
1132 N Cape Rock Drive
Cape Girardeau, MO 63701
About
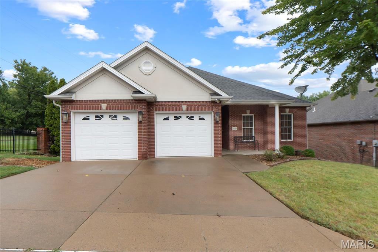
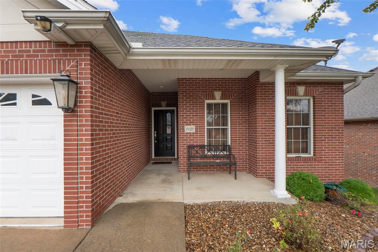
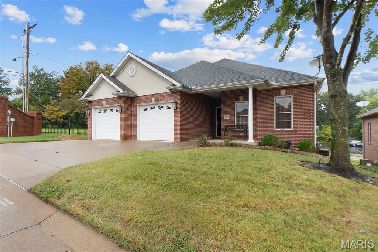
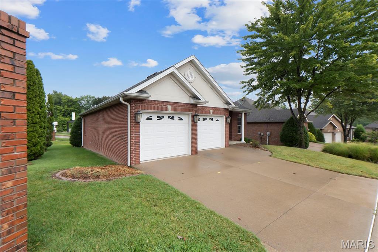
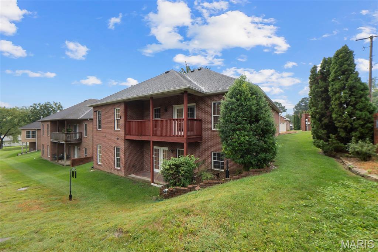
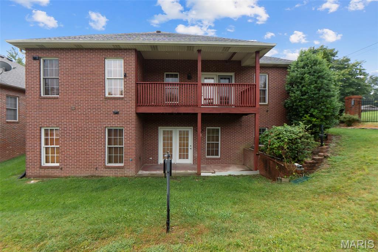
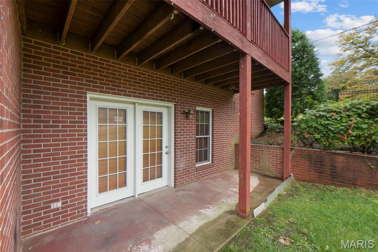
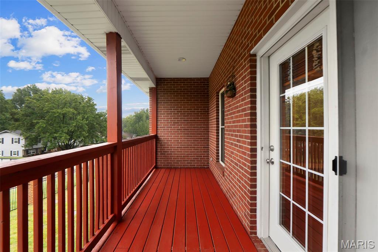
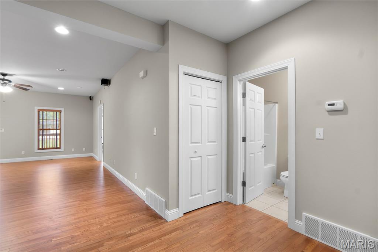
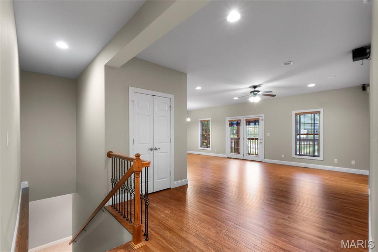
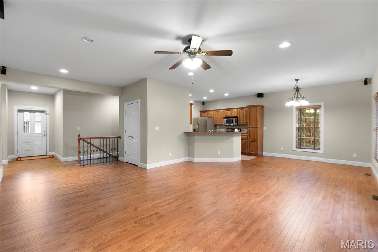
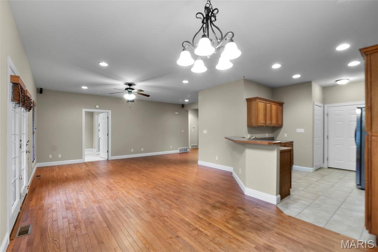
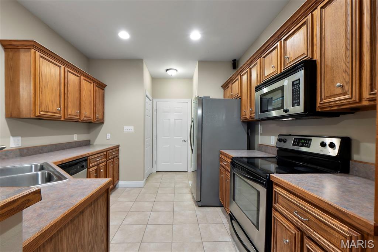
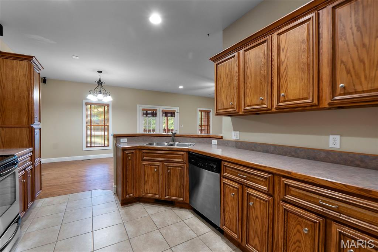
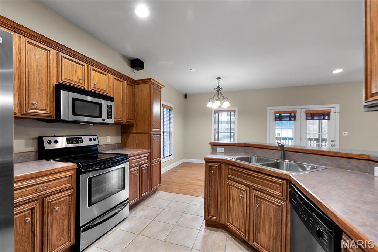
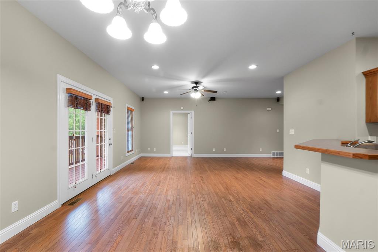
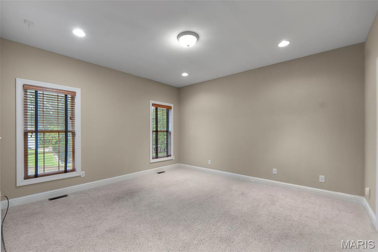
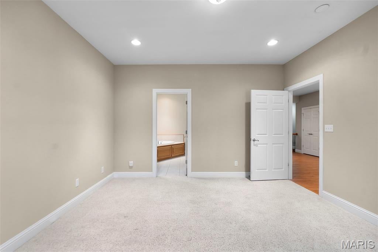
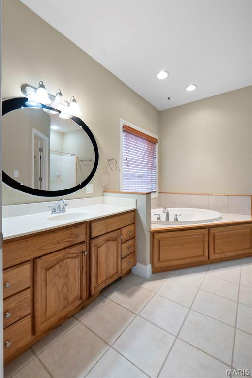
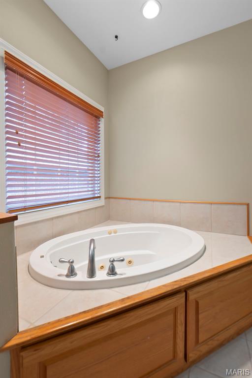
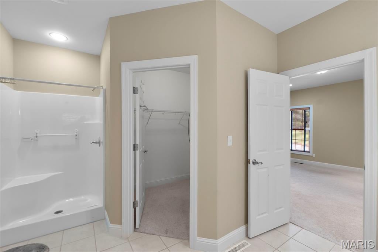
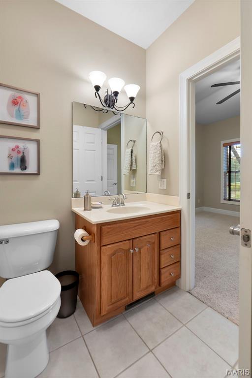
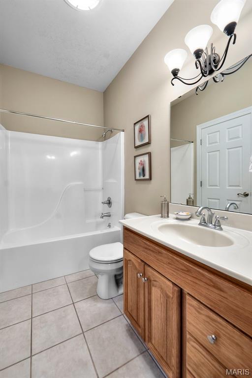
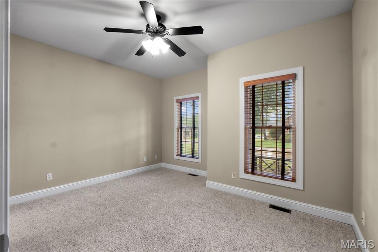
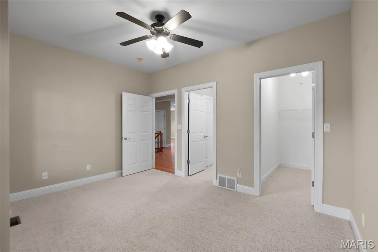
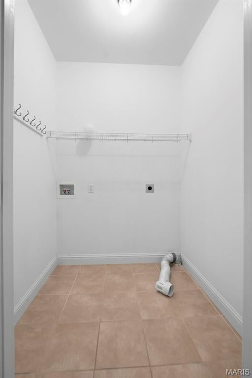
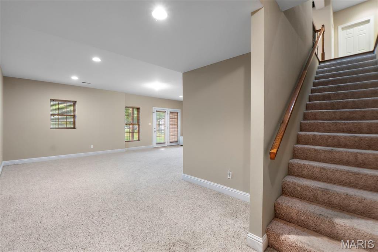
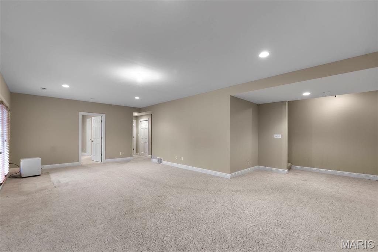
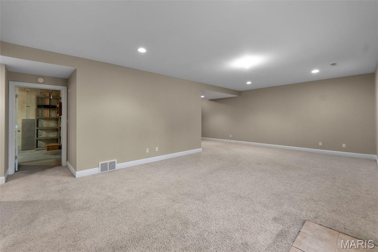
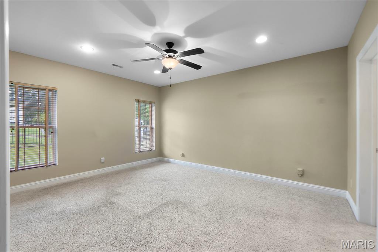
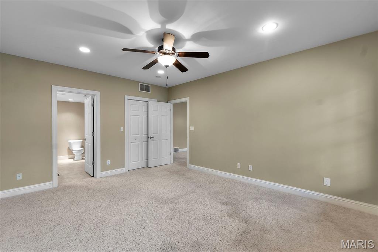
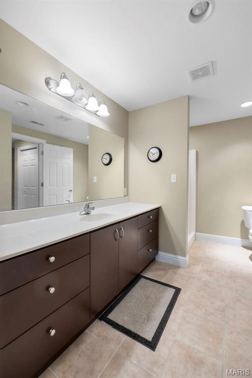
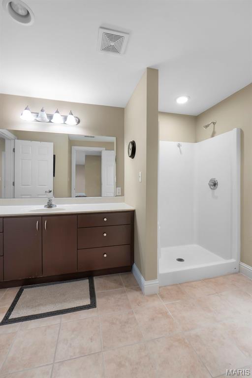
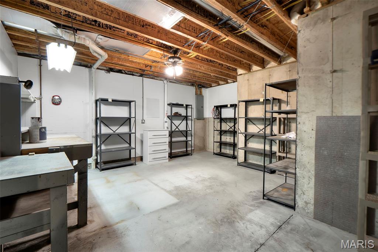
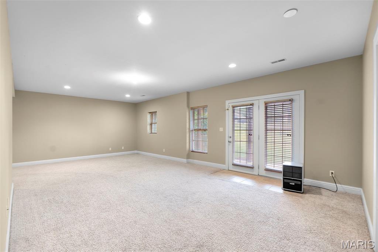
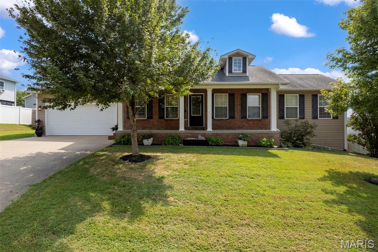
Welcome to 1132 N Cape Rock Dr. This classic ranch all brick home was built in 2005. This home is one of 6 homes located in the Villas of Cape Rock Community where you can enjoy maintenance free living...no more lawn care or outside maintenance for the summer or winter months, because that is all taken care of by the HOA. You will be located in the heart of the area with quick access to Parks, Restaurants and Shopping! There is a 2-car attached garage, the kitchen has stainless steel appliances and ample room for any type of cooking, also includes a convenient peninsula providing functionality for any gathering. The dining and living room are just off the kitchen area and offer a warm ambiance with inviting hardwood flooring. Other amenities on the main floor are the primary suite with a bath featuring both a jetted bathtub for ultimate relaxation and a walk-in shower and a walk-in closet. There is also another bedroom located on the main floor that can be used for guests or used as a study, if needed. A dedicated laundry area also located on the main floor has double doors to keep clutter and laundry at bay! Additional features include a walk-out basement, another bedroom and bathroom, large storage area. Outdoor living is equally inviting with a private patio, a covered patio for shaded enjoyment, and a welcoming porch, each offering distinct spaces for any need. This property is ready for you to come in and relax and enjoy the next chapter of your life!
Property
Beds
3
Full Baths
3
1/2 Baths
None
Year Built
2005
Sq.Footage
2,329
Features
Features & Amenities
Interior
-
Total Bedrooms
3
-
Bathrooms
3
-
Above Grade Finished Area
1600.0
-
Basement YN
YES
-
Cooling YN
YES
-
Cooling
Ceiling Fan(s), Central Air, Electric, Heat Pump
-
Fireplace YN
NO
-
Heating YN
YES
-
Heating
Electric, Heat Pump
-
Main Level Bedrooms
2
-
Pet friendly
N/A
Exterior
-
Garage
Yes
-
Garage spaces
2
-
Construction Materials
Brick
-
Patio and Porch Features
Covered, Deck, Front Porch
-
Pool
No
Area & Lot
-
Lot Features
Corner Lot, Sprinklers In Front, Sprinklers In Rear, Zero Lot Line
-
Lot Size(acres)
0.046
-
Lot Size(square feet)
2,003
-
Property Type
Residential
-
Property Sub Type
Single Family Residence
-
Architectural Style
Traditional
Price
-
Sales Price
$389,900
-
Tax Amount
$2,723
-
Sq. Footage
2,329
-
Price/SqFt
$167
HOA
-
Association
YES
-
Association Fee
$300
-
Association Fee Frequency
Monthly
-
Association Fee Includes
N/A
School District
-
Elementary School
Alma Schrader Elem.
-
Middle School
Central Jr. High
-
High School
Central High
Property Features
-
New Construction
NO
-
Association Amenities
None
-
Ownership
Private
-
Sewer
Public Sewer
-
Water Source
Public
Schedule
Schedule a Showing
Showing scheduled successfully.
Mortgage calculator
Estimate your monthly mortgage payment, including the principal and interest, property taxes, and HOA. Adjust the values to generate a more accurate rate.
Your payment
Principal and Interest:
$
Property taxes:
$
HOA fees:
$
Total loan payment:
$
Total interest amount:
$
Location
-
County
Cape Girardeau
-
Elementary School
Alma Schrader Elem.
-
Middle School
Central Jr. High
-
High School
Central High

Listing Courtesy of Kim Taylor, Area Properties Real Estate-River Region
RealHub Information is provided exclusively for consumers' personal, non-commercial use, and it may not be used for any purpose other than to identify prospective properties consumers may be interested in purchasing. All information deemed reliable but not guaranteed and should be independently verified. All properties are subject to prior sale, change or withdrawal. RealHub website owner shall not be responsible for any typographical errors, misinformation, misprints and shall be held totally harmless.

Carmine Lupertazzi
AGENT
Call Carmine today to schedule a private showing.
Phone (815) 780-9623
Email baloni.mars@gmail.com

* Listings on this website come from the FMLS IDX Compilation and may be held by brokerage firms other than the owner of this website. The listing brokerage is identified in any listing details. Information is deemed reliable but is not guaranteed. If you believe any FMLS listing contains material that infringes your copyrighted work please click here to review our DMCA policy and learn how to submit a takedown request.© 2024 FMLS.
Properties
Related properties
Cape Girardeau
218 Silver Hawk Lane
3 Beds
3 Baths
2,110 Sq.Ft.
$327,900
MLS#: 26057452
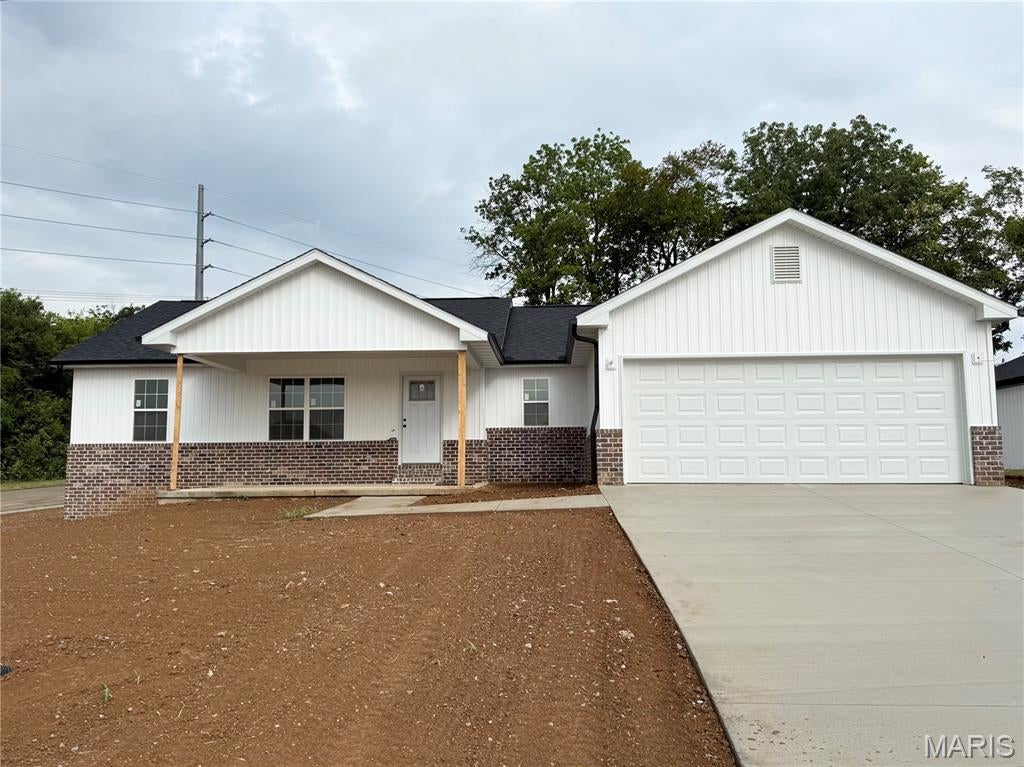
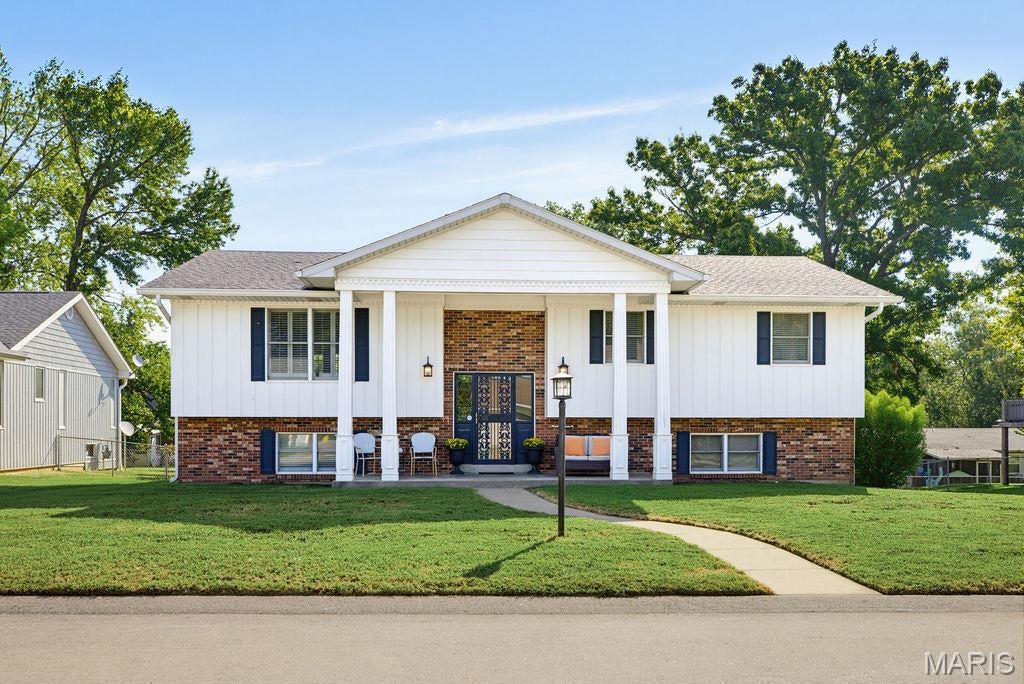
Cape Girardeau
4002 Chapel Ridge Drive
3 Beds
2 Baths
1,500 Sq.Ft.
$369,900
MLS#: 26055382
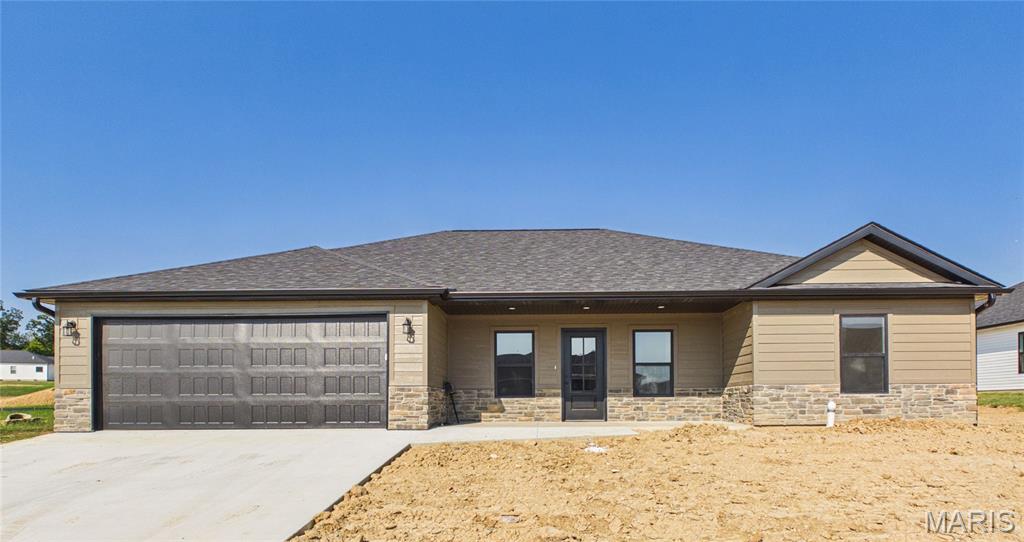
Cape Girardeau
2012 Concord Place Place
3 Beds
3 Baths
2,317 Sq.Ft.
$355,000
MLS#: 26057915
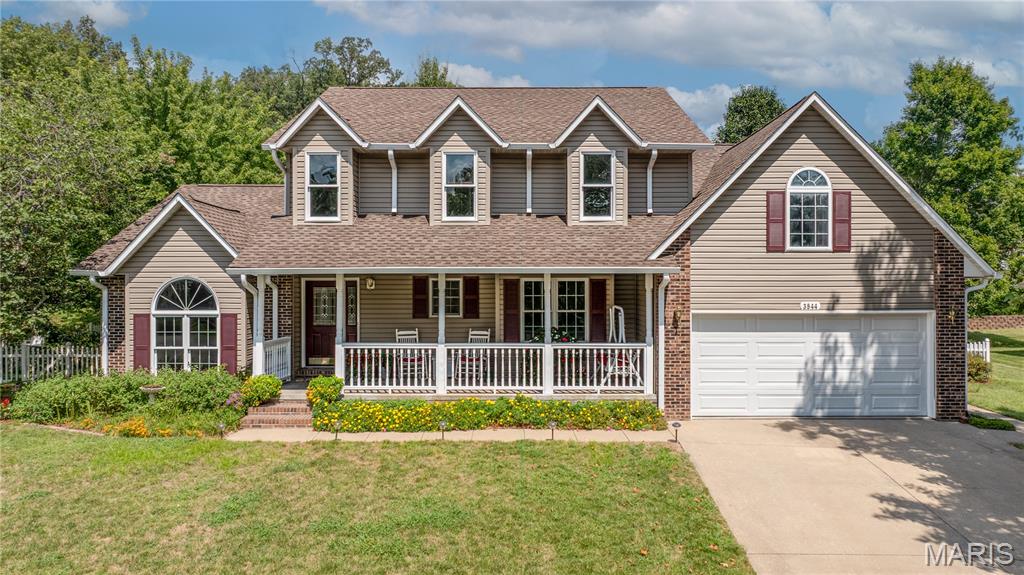
Cape Girardeau
3523 Brahma Drive
3 Beds
2 Baths
1,690 Sq.Ft.
$365,000
MLS#: 26056664
Cape Girardeau
3544 Pheasant Cove Drive
5 Beds
2 Baths
3,372 Sq.Ft.
$395,000
MLS#: 26052120
Cape Girardeau
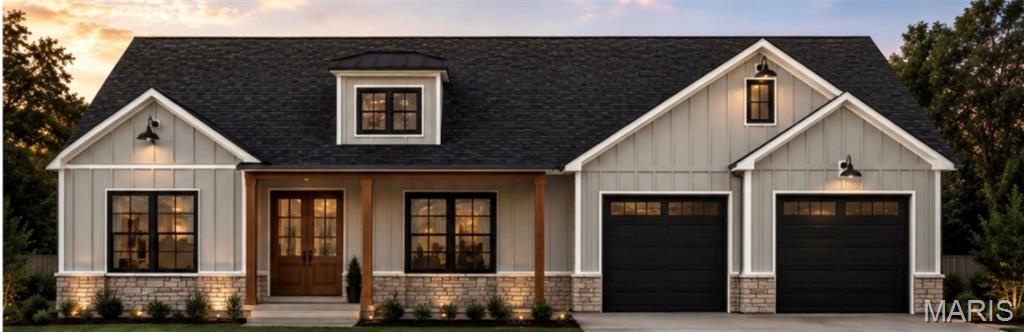
215 Summerfield Way
3 Beds
2 Baths
1,654 Sq.Ft.
$440,000
MLS#: 26055806
Cape Girardeau
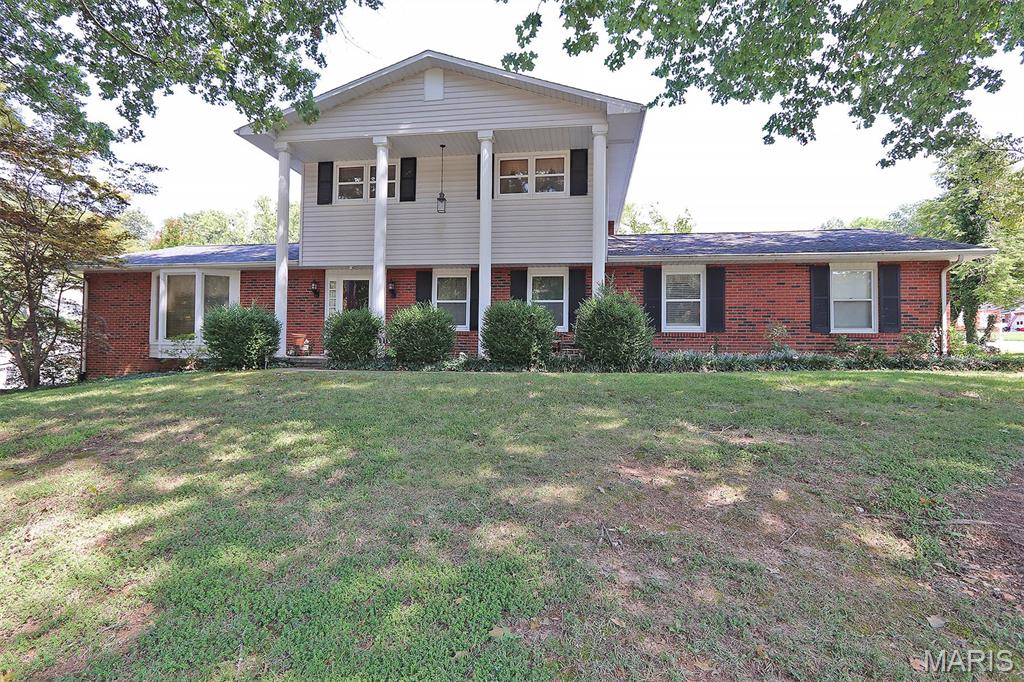
1106 Hilldale Circle
5 Beds
3 Baths
2,540 Sq.Ft.
$399,900
MLS#: 26055151
Cape Girardeau
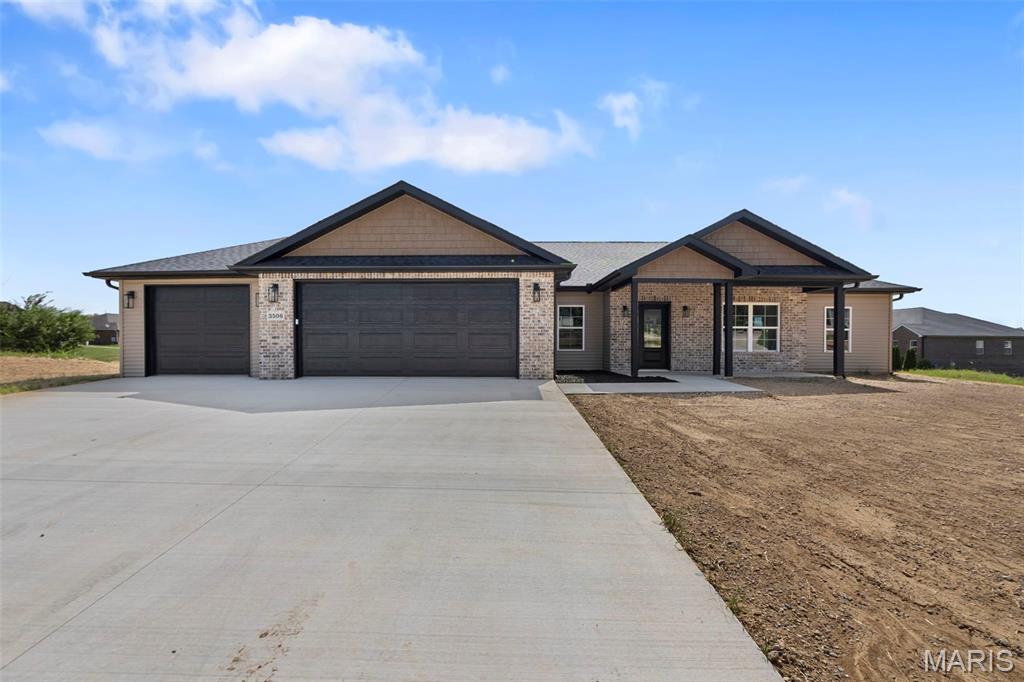
3506 Brahma Drive
3 Beds
2 Baths
1,728 Sq.Ft.
$419,900
MLS#: 26052023
Cape Girardeau
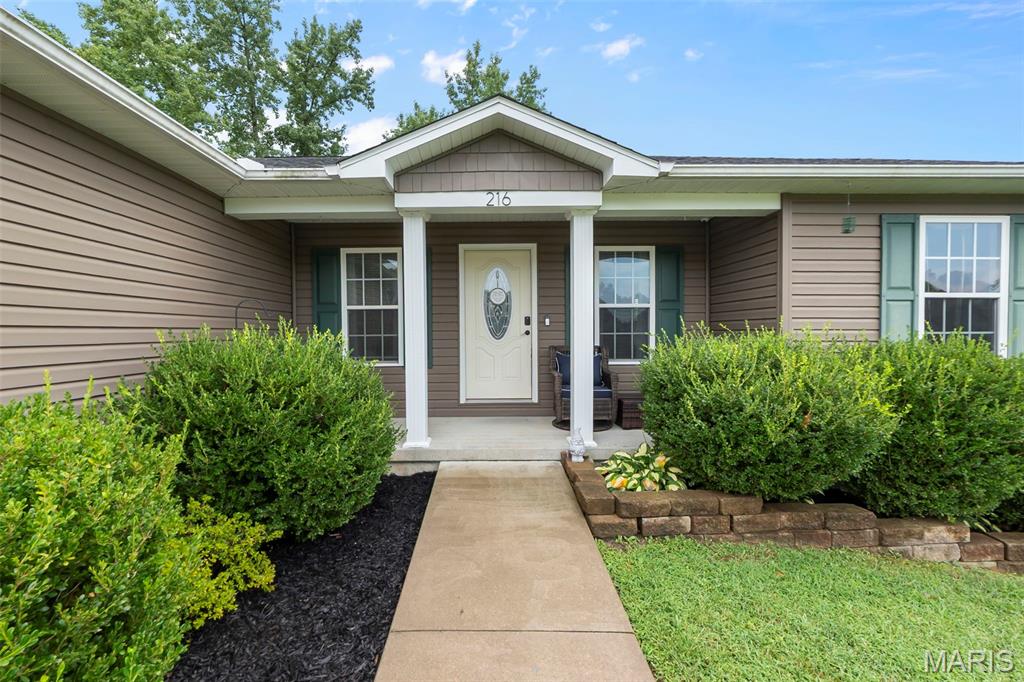
216 Timber Hawk Trail
4 Beds
3 Baths
2,275 Sq.Ft.
$345,000
MLS#: 26052888
