
1122 Buran Drive
O'Fallon, IL 62269
About
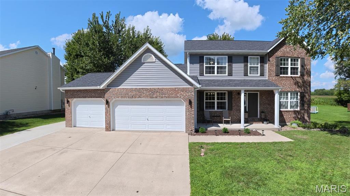
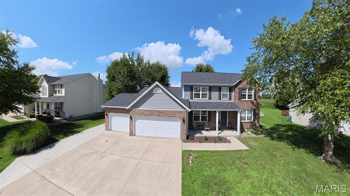
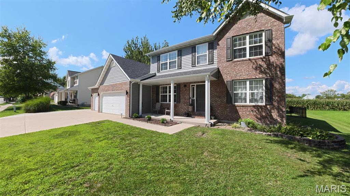
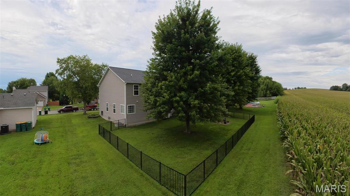
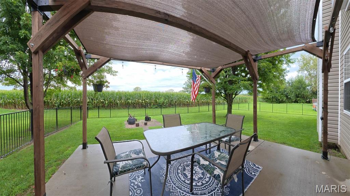
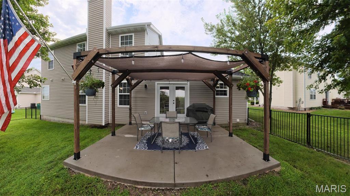
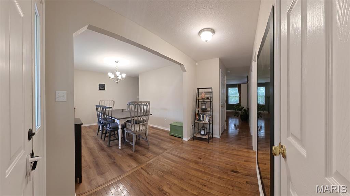
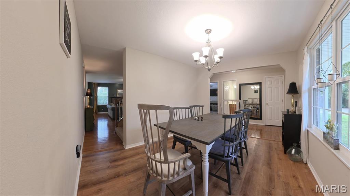
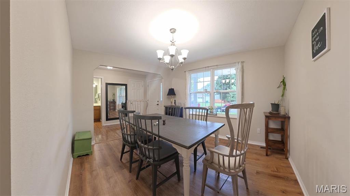
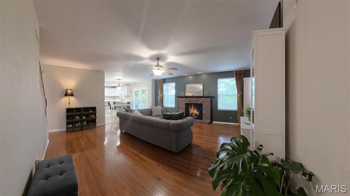
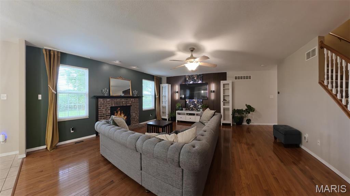
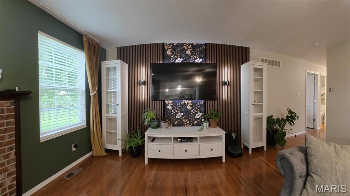
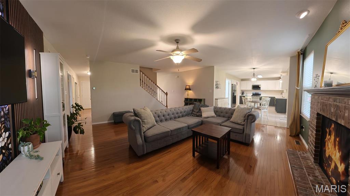
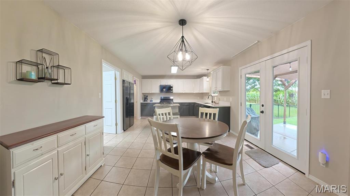
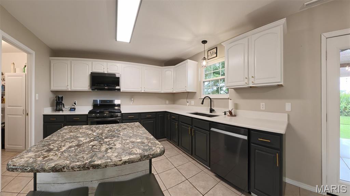
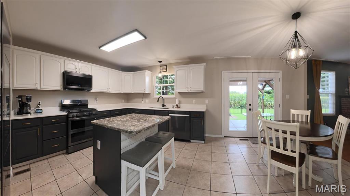
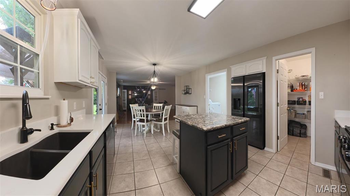
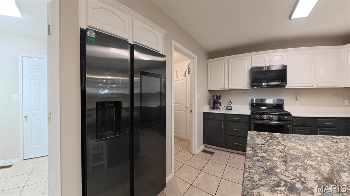
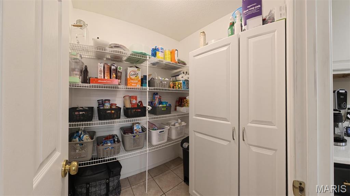
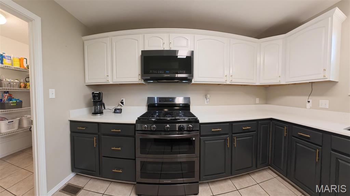
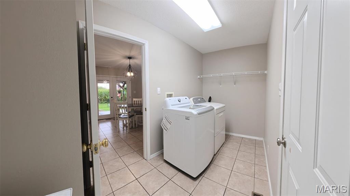
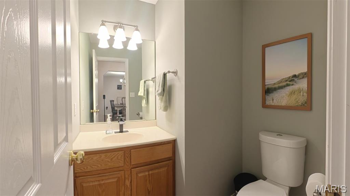
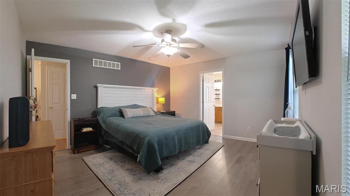
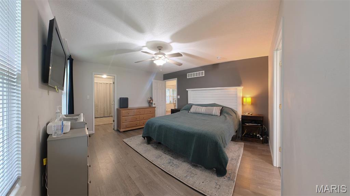
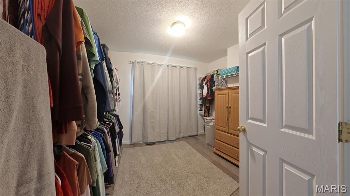
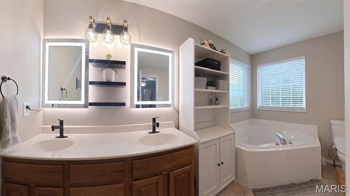
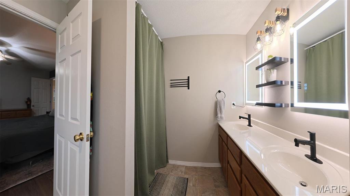
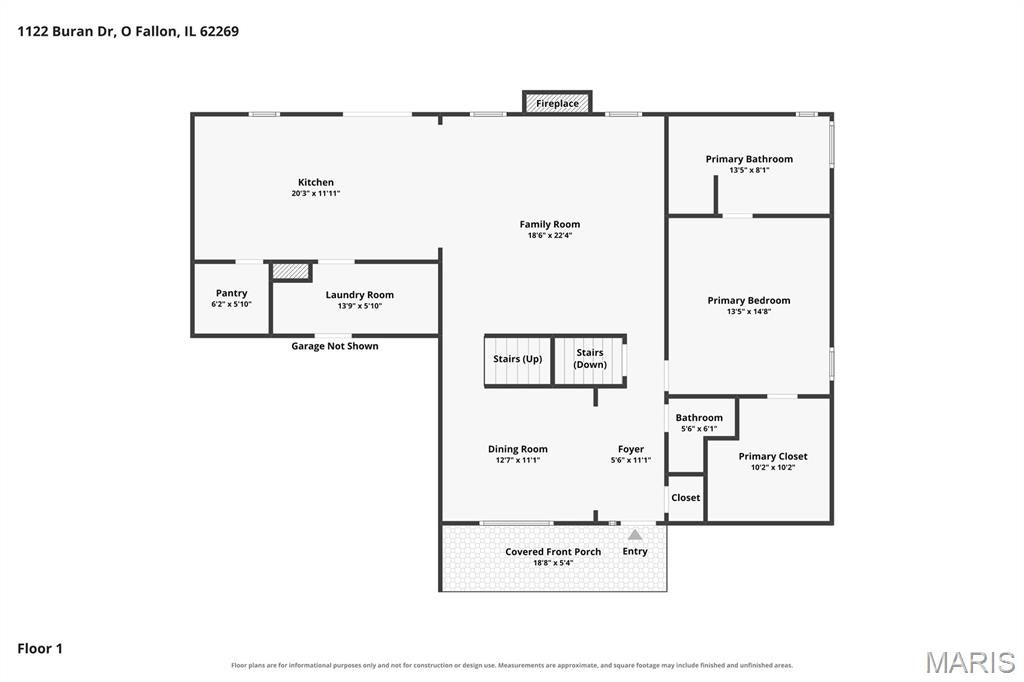
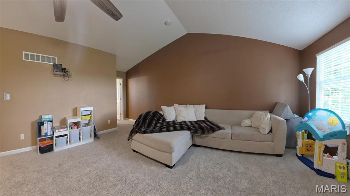
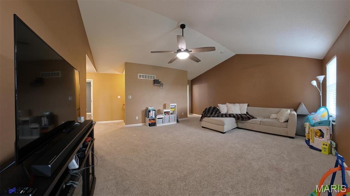
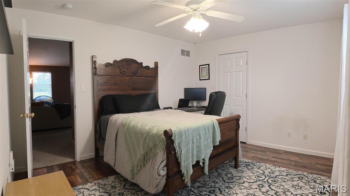
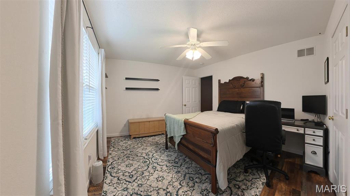
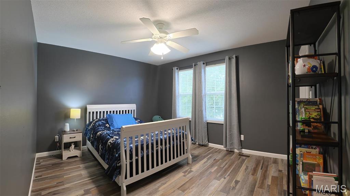
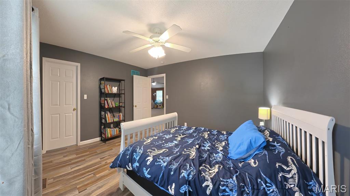
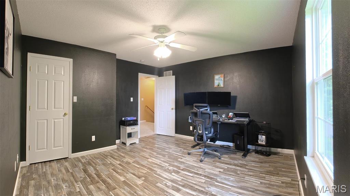
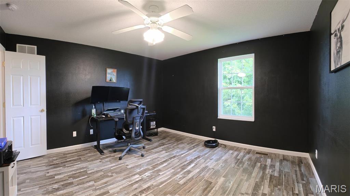
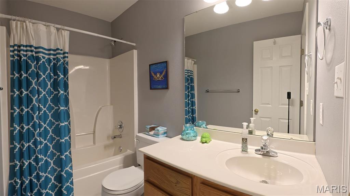
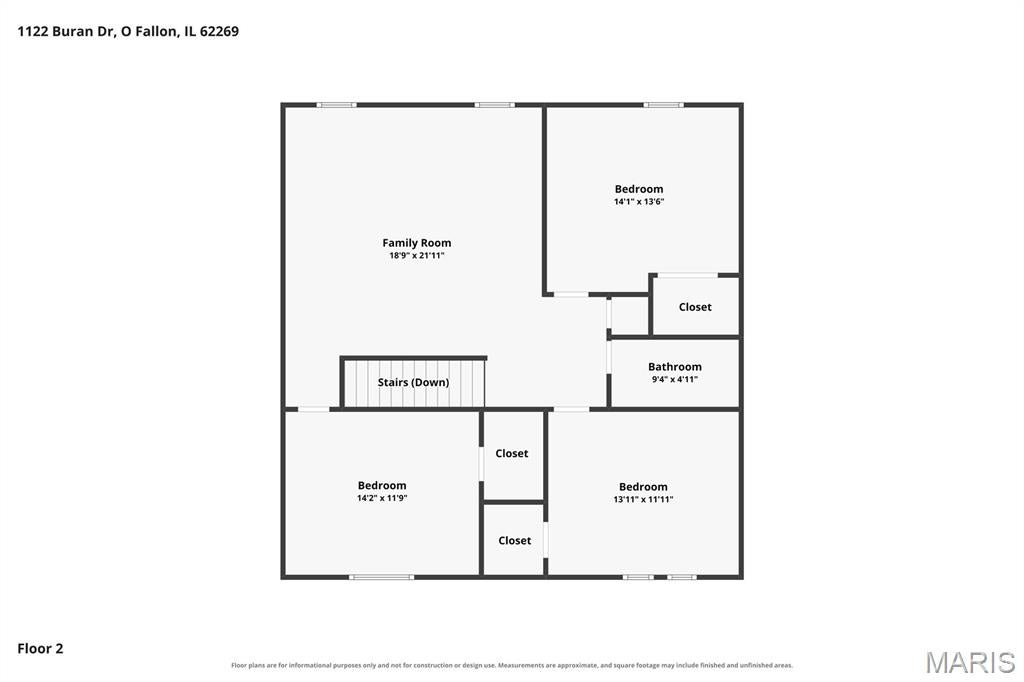
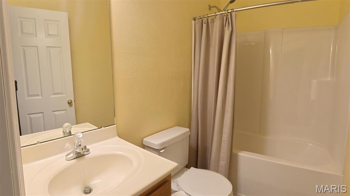
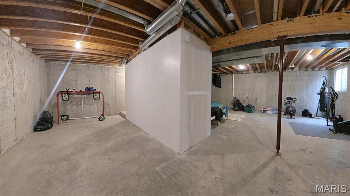
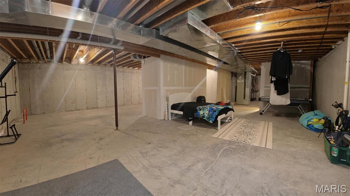
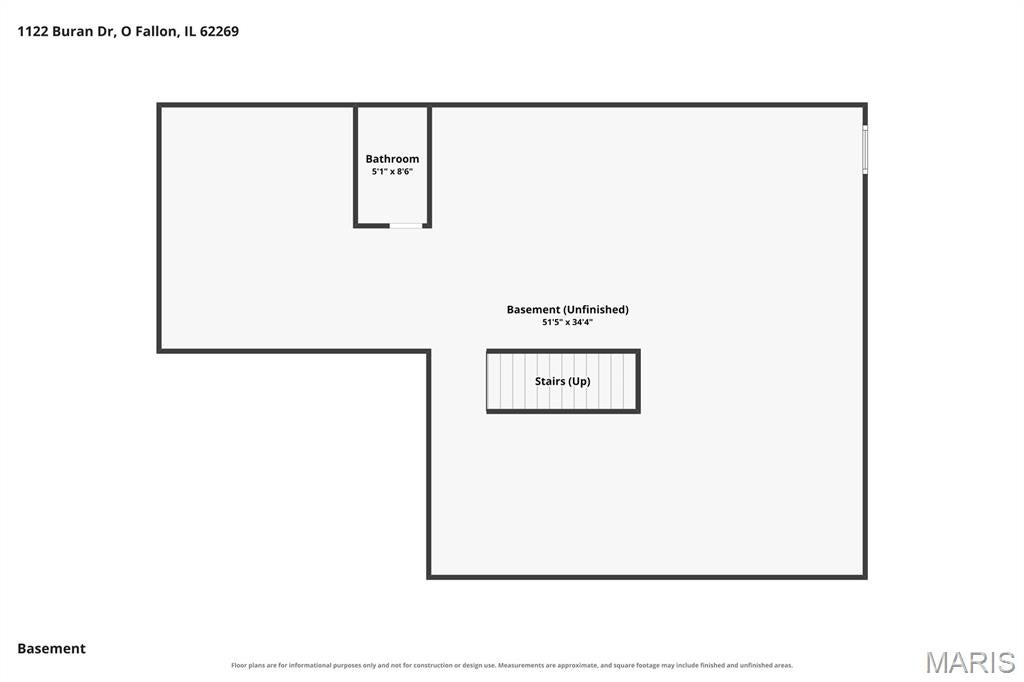
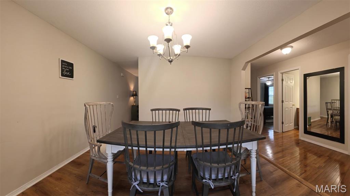
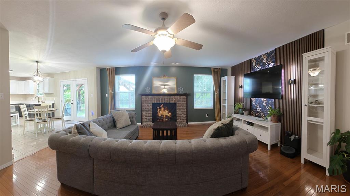
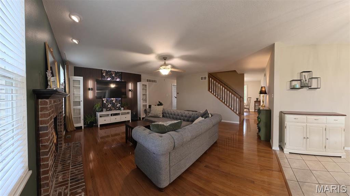
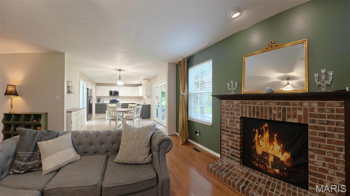
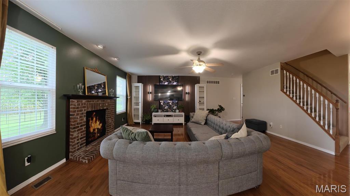
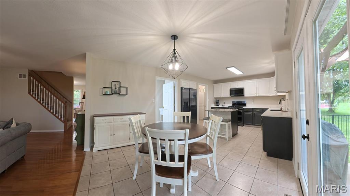
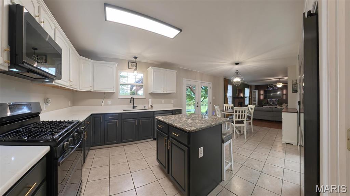
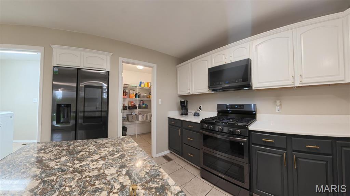
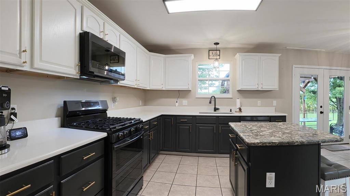
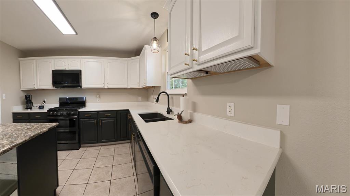
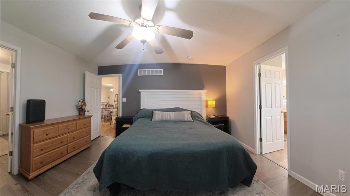
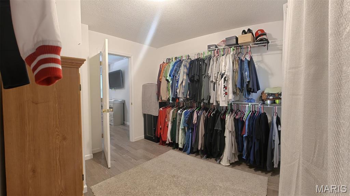
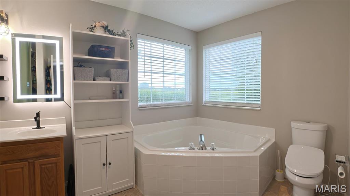
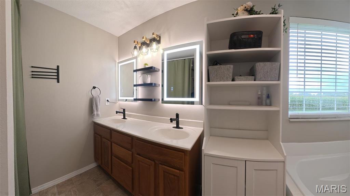
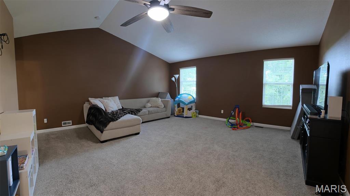
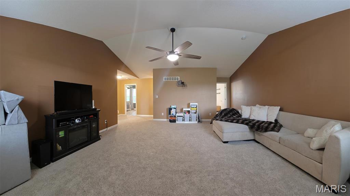
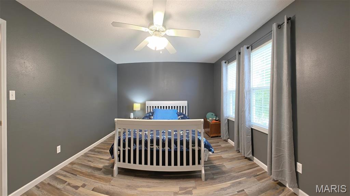
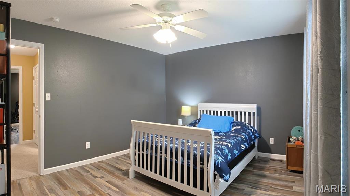
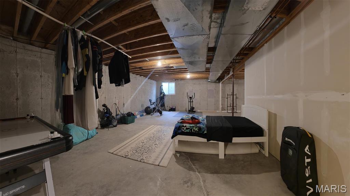
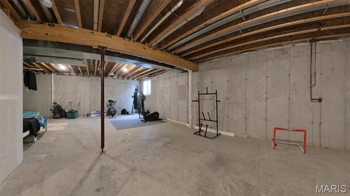
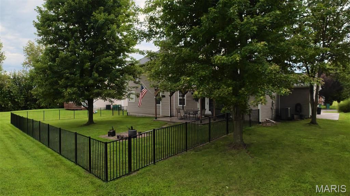
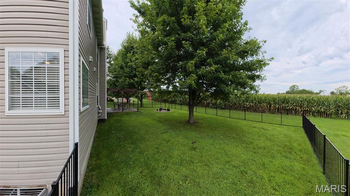
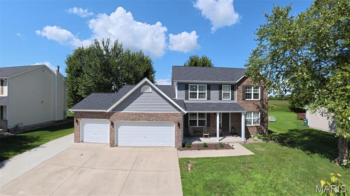
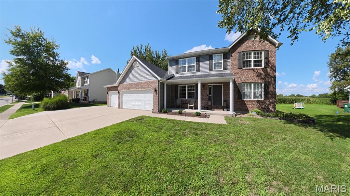
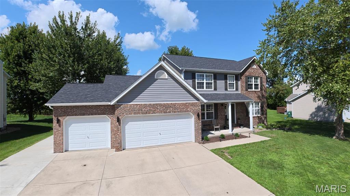
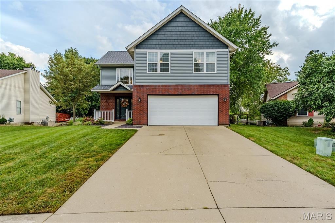
Welcome to 1122 Buran Drive, an expansive two-story home offering over 2,800 finished square feet near the end of a quiet, dead-end street and just a few blocks from Moye Elementary School! Updated landscaping enhances the curb appeal, while a recently added driveway extension provides additional parking and convenient space for a camper or trailer without obstructing the three-car garage. Inside, the main level features an updated kitchen with stone countertops, a center island, and a complete suite of Samsung black stainless smart appliances. Highlights include a counter-depth refrigerator with touchscreen Smart Hub, gas range with Flex Duo™ and Air Fry, over-the-range microwave with sensor cooking, and Smart Linear Wash dishwasher. A large walk-in pantry and spacious main-floor laundry room provide excellent everyday storage and convenience. The main level also includes a formal dining room, family room, and a highly desirable primary suite. The primary suite offers an oversized walk-in closet and a spacious en-suite bathroom with a separate soaking tub and shower, dual-sink vanity, and new backlit vanity mirrors. Upstairs, you will find three additional bedrooms, a full bathroom, and a huge family room with vaulted ceilings—perfect for entertaining, relaxing, working from home, or creating a game room. The unfinished basement features ceilings over nine feet tall, an already finished full bathroom, and an egress window, providing outstanding potential for a future bedroom and approximately 1,000 additional square feet of finished living space. Outside, the fenced backyard backs to cornfields for added privacy and features a black aluminum fence and a large patio with pergola added in 2024. Major improvements include a new roof installed in 2026 with upgraded Class 4 impact-resistant shingles, along with HVAC and water heater replacements completed in 2021. With generous living space, valuable updates, a three-car garage, and room to grow, this impressive home is ready for its next owner!
Property
Beds
4
Full Baths
3
1/2 Baths
1
Year Built
2004
Sq.Footage
2,824
Features
Features & Amenities
Interior
-
Other Interior Features
Breakfast Bar, Ceiling Fan(s), Chandelier, Eat-in Kitchen, Entrance Foyer, High Ceilings, Kitchen Island, Pantry, Smart Thermostat, Stone Counters, Storage, Vaulted Ceiling(s), Walk-In Closet(s)
-
Total Bedrooms
4
-
Bathrooms
3
-
1/2 Bathrooms
1
-
Above Grade Finished Area
2779.0
-
Basement YN
YES
-
Cooling YN
YES
-
Cooling
Ceiling Fan(s), Central Air
-
Fireplace YN
YES
-
Heating YN
YES
-
Heating
Forced Air
-
Main Level Bedrooms
1
-
Pet friendly
N/A
Exterior
-
Garage
Yes
-
Garage spaces
3
-
Construction Materials
Brick, Vinyl Siding
-
Other Exterior Features
Private Yard, Rain Gutters
-
Parking
Attached, Concrete, Driveway, Garage, Garage Door Opener, Garage Faces Front, Kitchen Level, Off Street, Parking Pad, Paved
-
Patio and Porch Features
Front Porch, Patio
-
Pool
No
-
Waterfront YN
NO
-
View
Pasture, Rural
Area & Lot
-
Lot Features
Back Yard, Few Trees, Front Yard, Interior Lot, Landscaped, Rectangular Lot
-
Lot Size(acres)
0.26
-
Lot Size(square feet)
11,325
-
Property Type
Residential
-
Property Sub Type
Single Family Residence
-
Architectural Style
Traditional
Price
-
Sales Price
$395,000
-
Tax Amount
$8,674
-
Sq. Footage
2,824
-
Price/SqFt
$139
HOA
-
Association
No
School District
-
Elementary School
OFALLON DIST 90
-
Middle School
OFALLON DIST 90
-
High School
OFallon
Property Features
-
New Construction
NO
-
Foundation Details
Concrete Perimeter
-
Ownership
Private
-
Senior Community YN
NO
-
Sewer
Public Sewer
-
Water Source
Public
Schedule
Schedule a Showing
Showing scheduled successfully.
Mortgage calculator
Estimate your monthly mortgage payment, including the principal and interest, property taxes, and HOA. Adjust the values to generate a more accurate rate.
Your payment
Principal and Interest:
$
Property taxes:
$
HOA fees:
$
Total loan payment:
$
Total interest amount:
$
Location
-
County
St. Clair
-
Elementary School
OFALLON DIST 90
-
Middle School
OFALLON DIST 90
-
High School
OFallon

Listing Courtesy of Courtney Marsh, Red Door Realty Group Inc
RealHub Information is provided exclusively for consumers' personal, non-commercial use, and it may not be used for any purpose other than to identify prospective properties consumers may be interested in purchasing. All information deemed reliable but not guaranteed and should be independently verified. All properties are subject to prior sale, change or withdrawal. RealHub website owner shall not be responsible for any typographical errors, misinformation, misprints and shall be held totally harmless.

Carmine Lupertazzi
AGENT
Call Carmine today to schedule a private showing.
Phone (815) 780-9623
Email baloni.mars@gmail.com

* Listings on this website come from the FMLS IDX Compilation and may be held by brokerage firms other than the owner of this website. The listing brokerage is identified in any listing details. Information is deemed reliable but is not guaranteed. If you believe any FMLS listing contains material that infringes your copyrighted work please click here to review our DMCA policy and learn how to submit a takedown request.© 2024 FMLS.
Properties
Related properties
O'Fallon
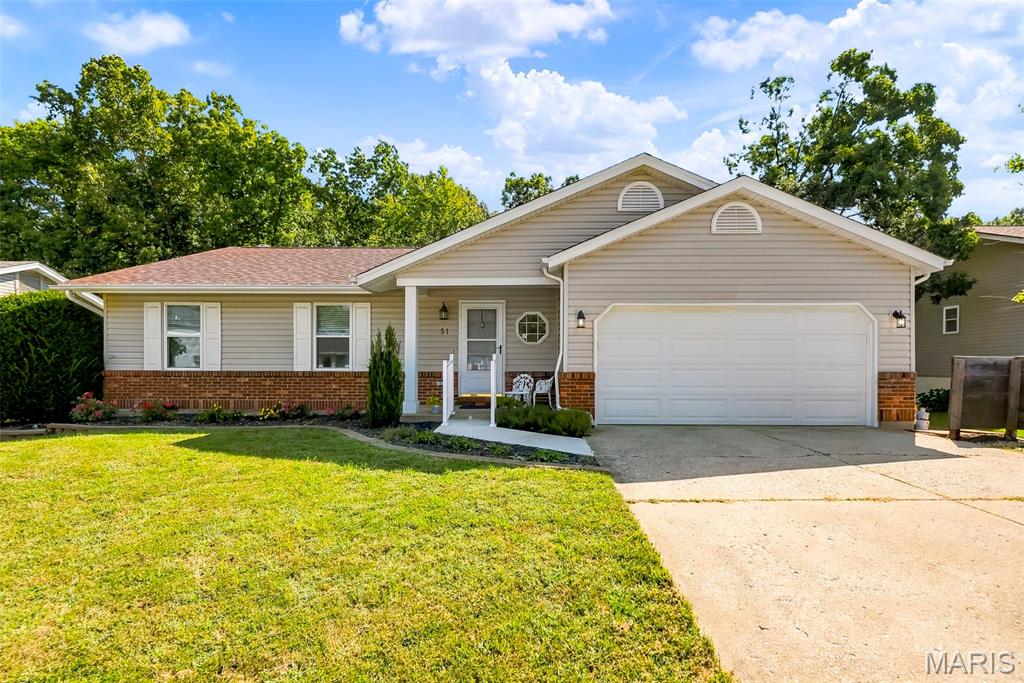
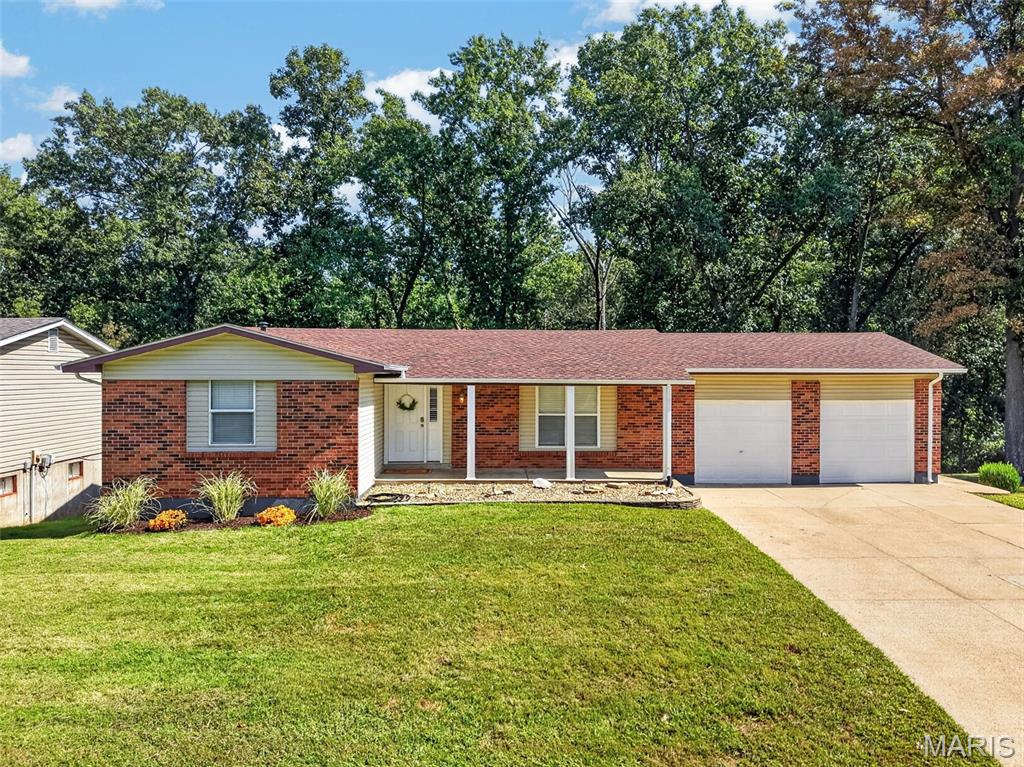
51 Chip Drive
4 Beds
2 Baths
2,300 Sq.Ft.
$339,900
MLS#: 26059739
O'Fallon
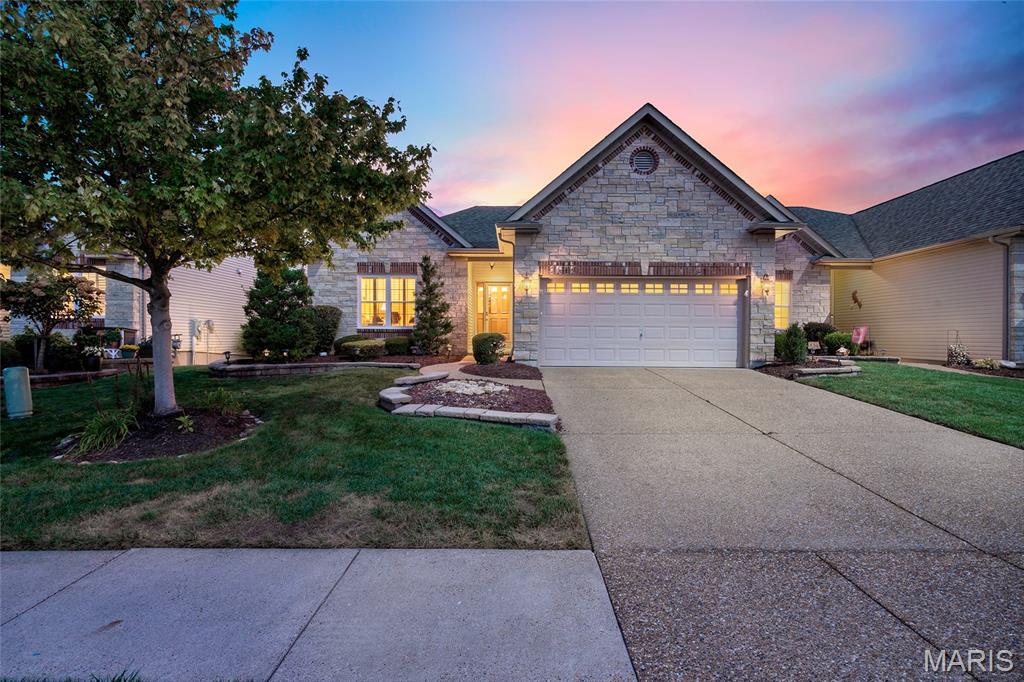
1114 Patsy Lane
5 Beds
2 Baths
1,822 Sq.Ft.
$320,000
MLS#: 26057004
O'Fallon
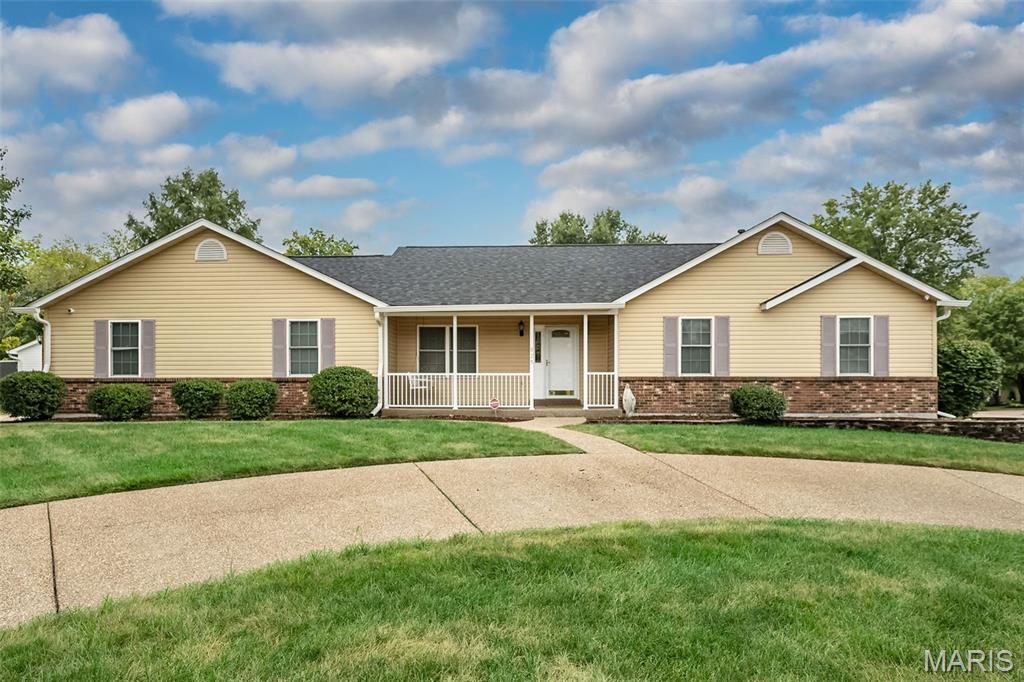
925 Daffodil Ridge Drive
2 Beds
2 Baths
1,862 Sq.Ft.
$435,000
MLS#: 26059838
O'Fallon
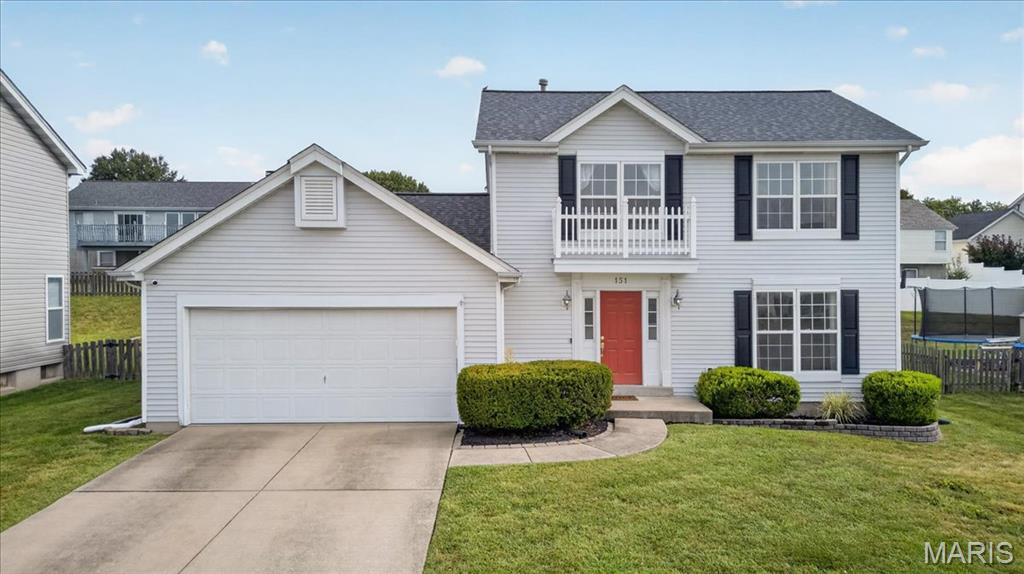
825 Colleen Drive
3 Beds
2 Baths
1,444 Sq.Ft.
$350,000
MLS#: 26058155
O'Fallon
151 Royallsprings Parkway
3 Beds
2 Baths
2,458 Sq.Ft.
$350,000
MLS#: 26058512
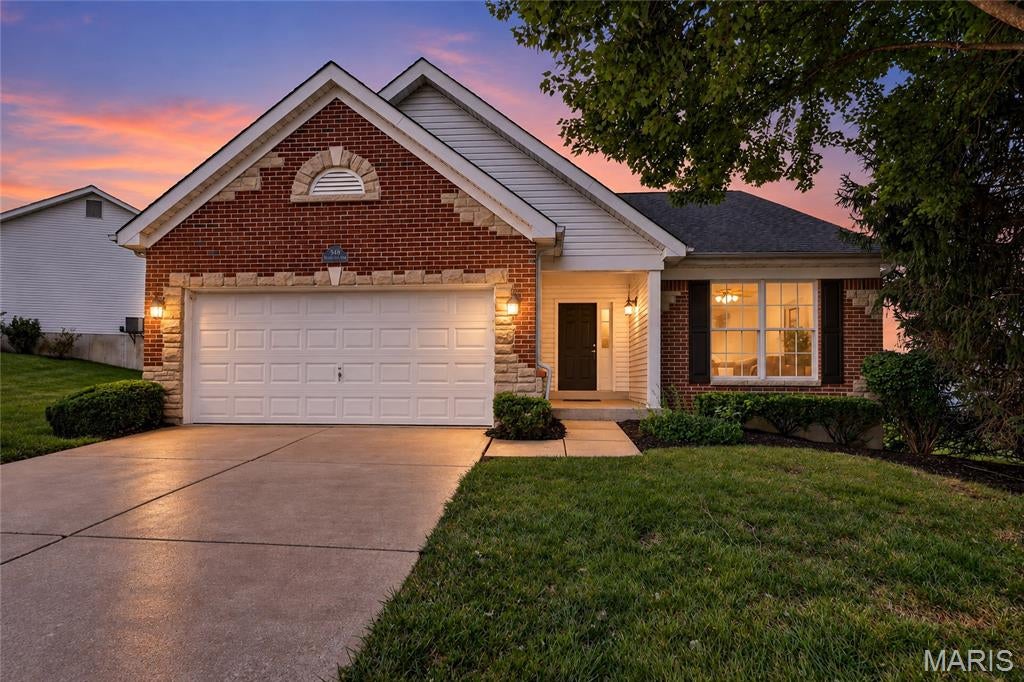
O'Fallon
548 Boulder River Drive
2 Beds
2 Baths
1,664 Sq.Ft.
$359,000
MLS#: 26047696
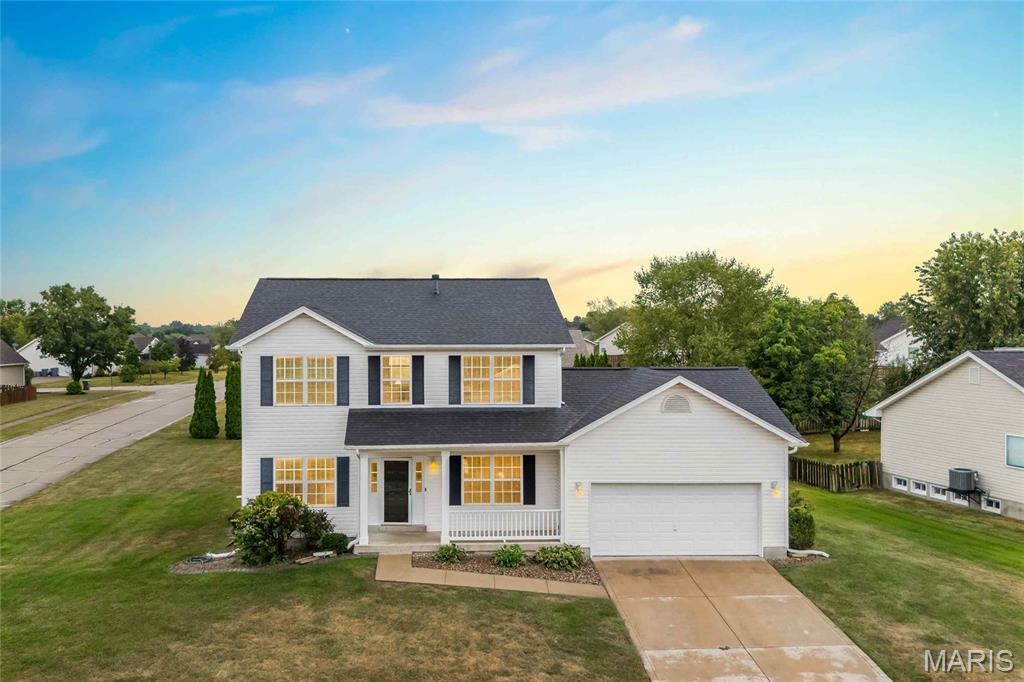
O'Fallon
1435 Soaring Eagle Drive
4 Beds
2 Baths
2,320 Sq.Ft.
$439,900
MLS#: 26058019
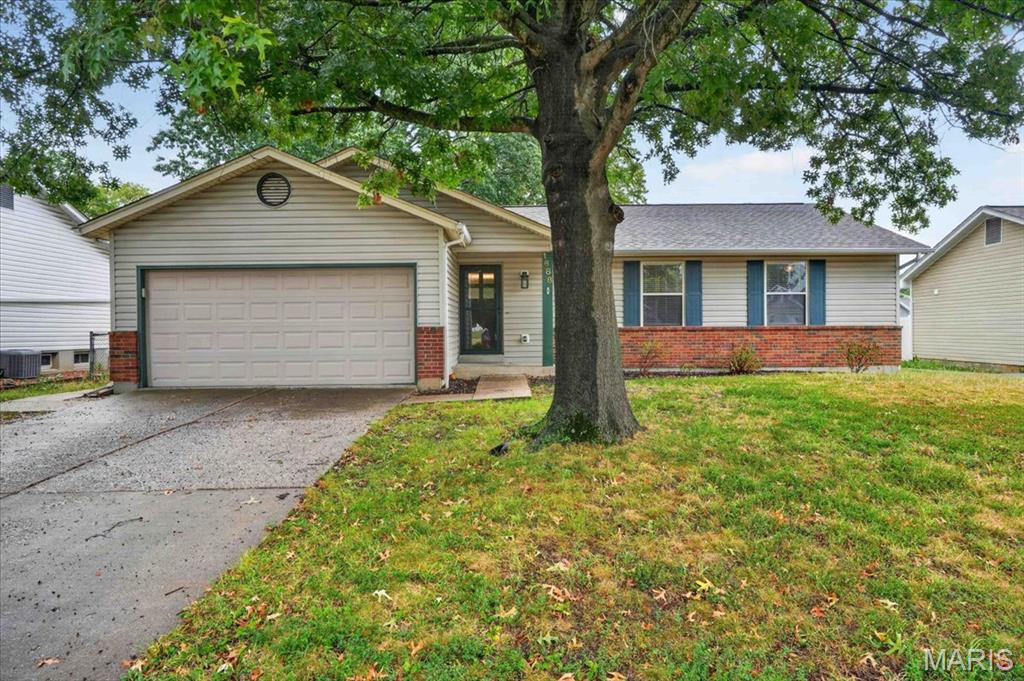
O'Fallon
1688 Knightwood Lane
3 Beds
2 Baths
1,162 Sq.Ft.
$325,000
MLS#: 26053258
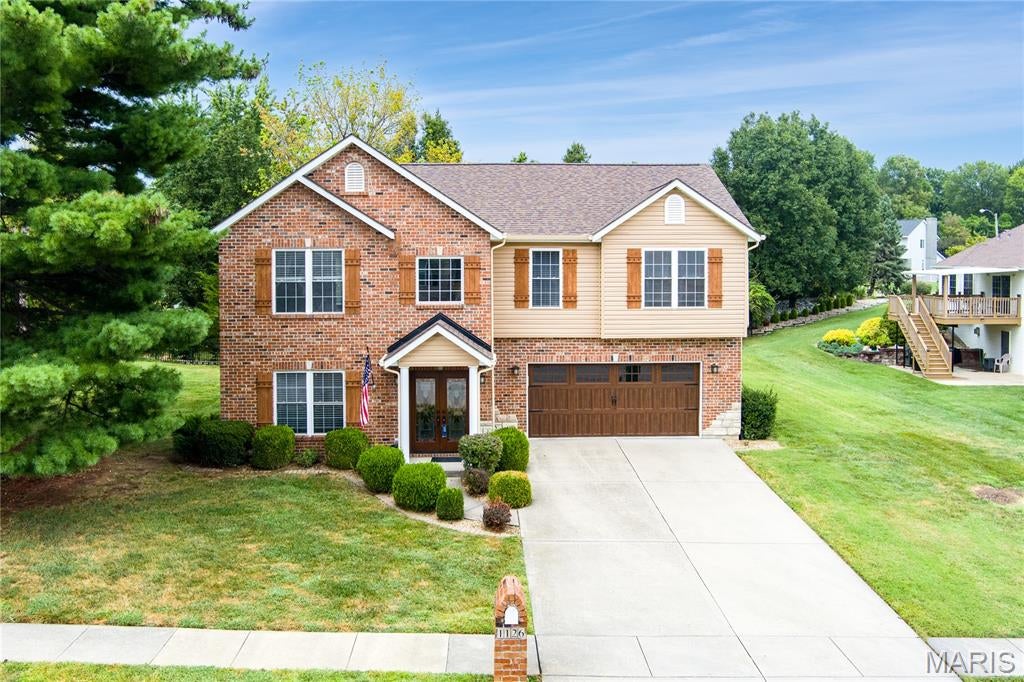
O'Fallon
1126 E 3rd Street
4 Beds
3 Baths
3,008 Sq.Ft.
$385,000
MLS#: 26057842
O'Fallon
622 Rain Hollow Drive
3 Beds
2 Baths
2,693 Sq.Ft.
$399,000
MLS#: 26058997
