
10606 Scotland Drive
St Louis, MO 63114
About
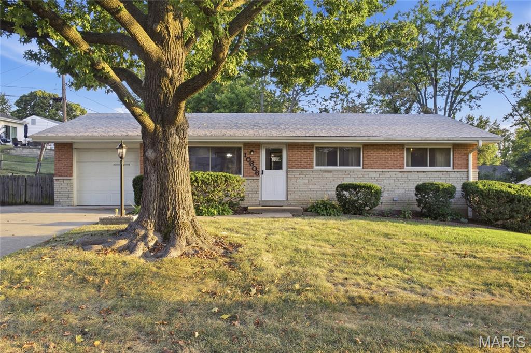
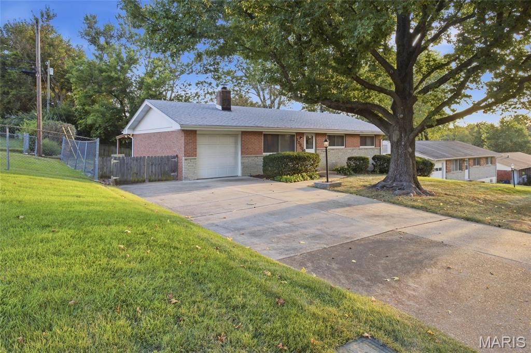
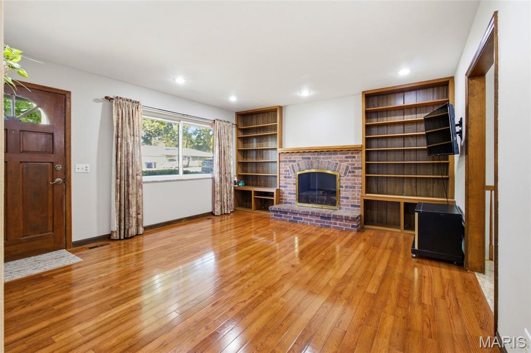
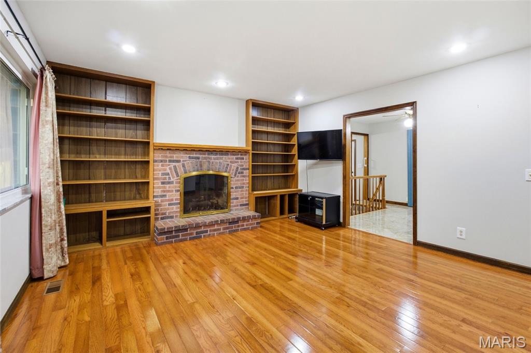
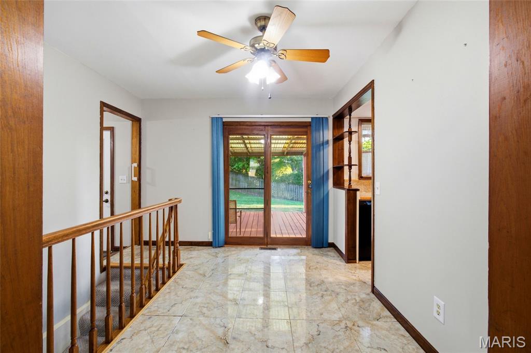
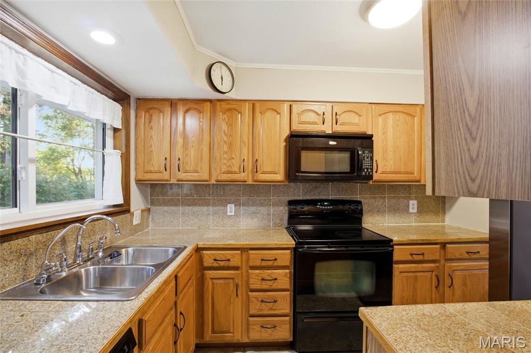
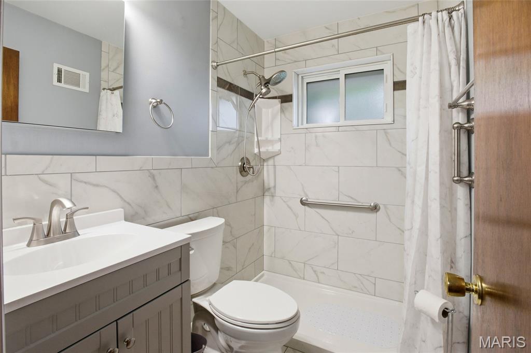
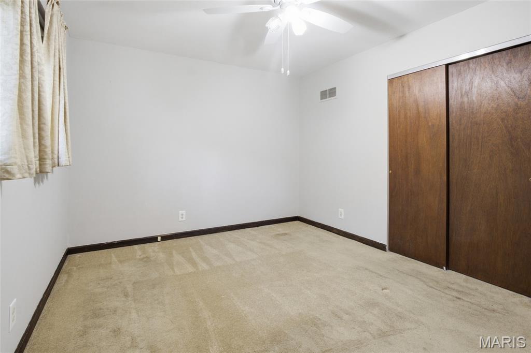
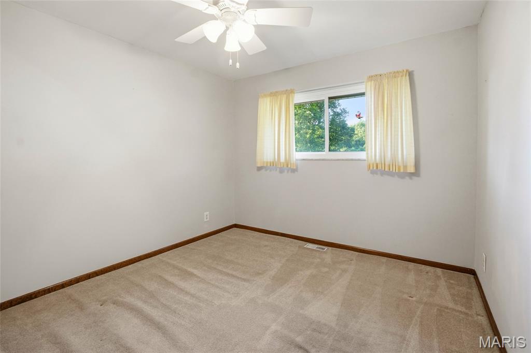
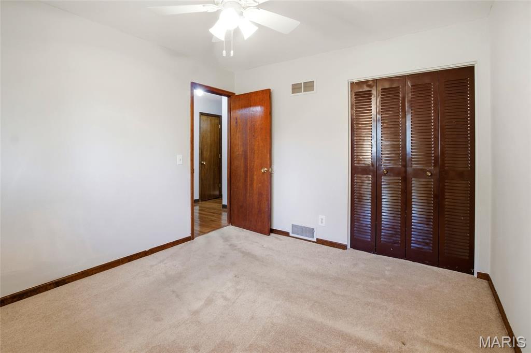
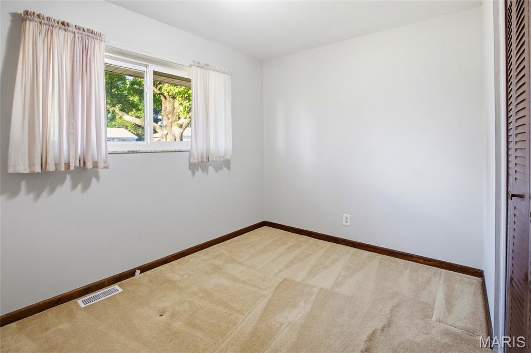
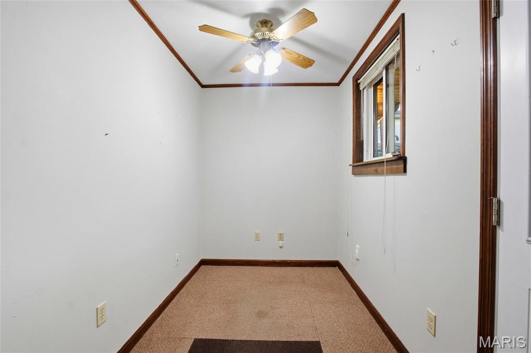
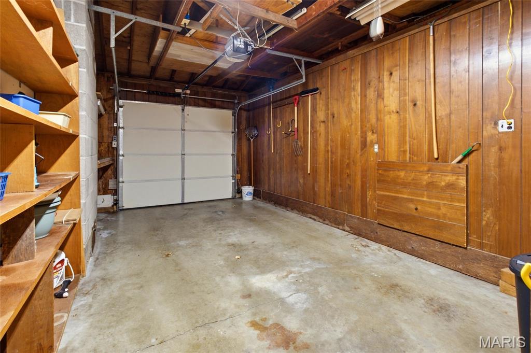
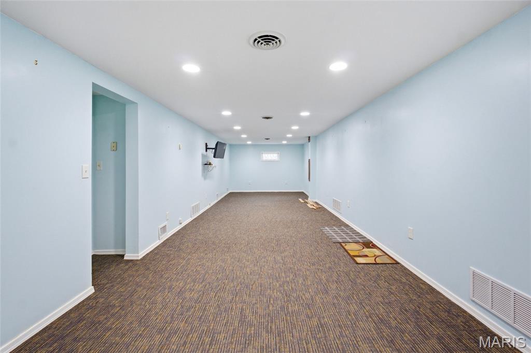
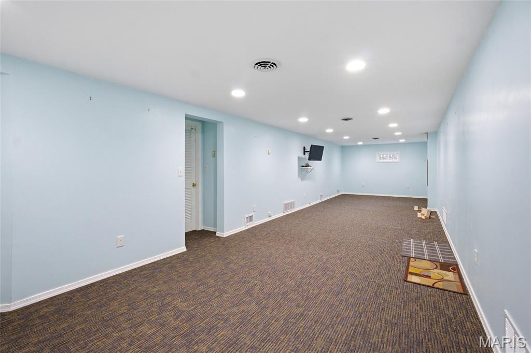
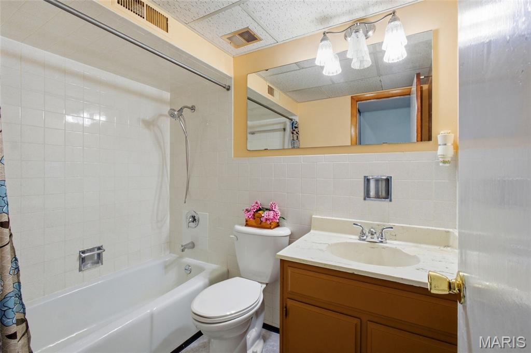
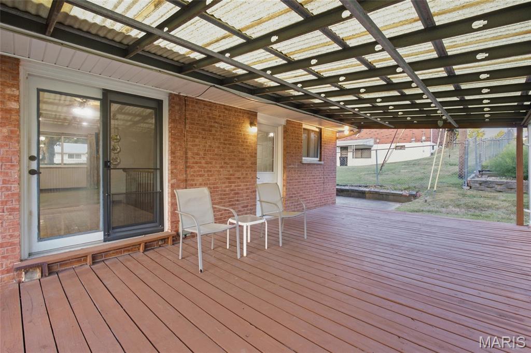
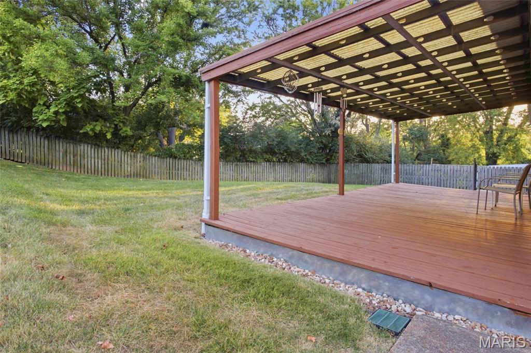
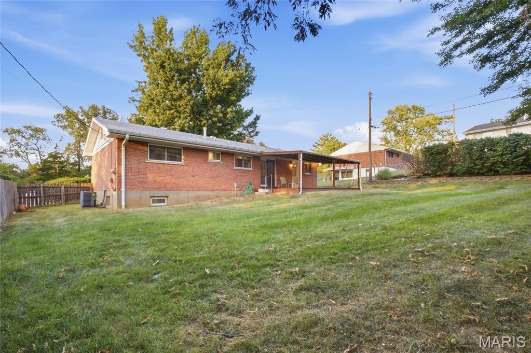
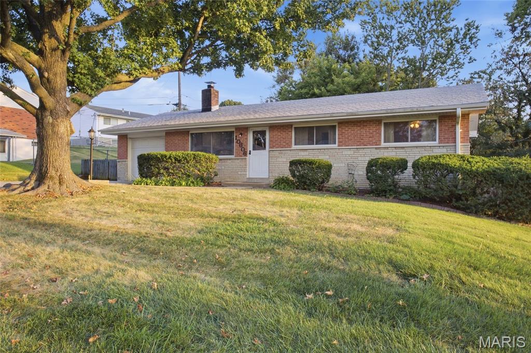
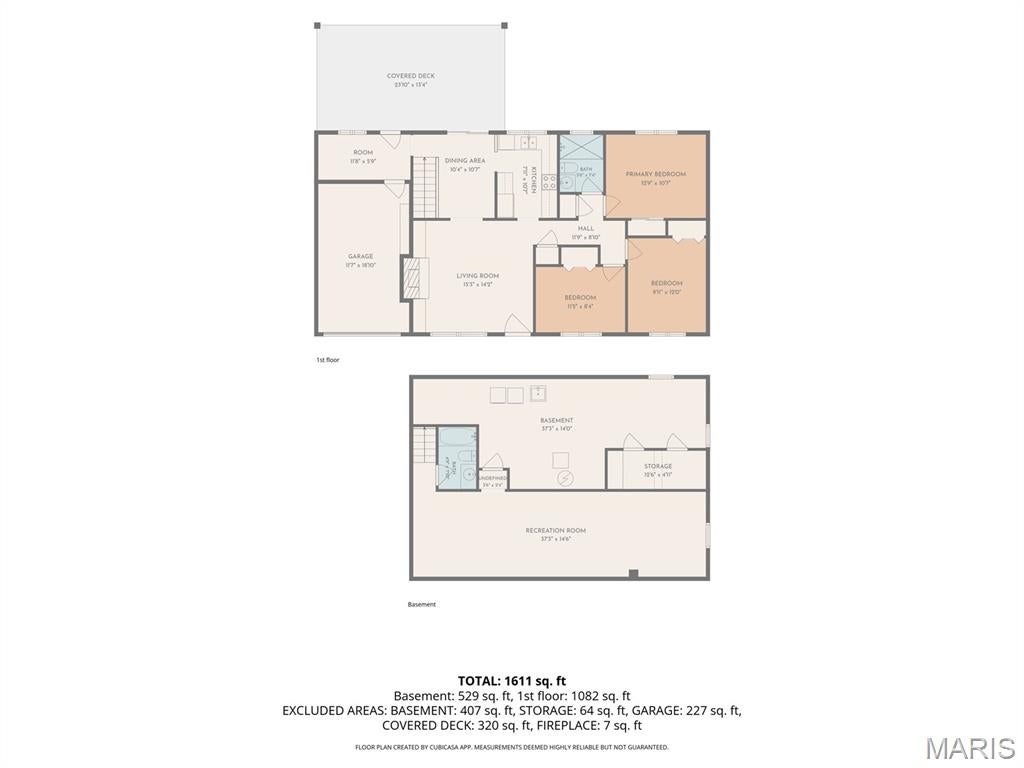
Pride of ownership for 36 years! This 3 bed/2 full bath ranch home with over 1,600 sq ft of finished space has been loved and well taken care of and is ready for the next owner! As you pull up, you will notice the brick and stone facade, attached garage, and spacious double driveway with a gate/additional side parking. Upon entry, you will love the hardwood flooring and gas fireplace with surrounding built ins in the living room which flows to the eat In kitchen area/kitchen. Stainless steel refrigerator is less than a year old which stays with the home. The kitchen has a built in microwave, ample countertop space, a dishwasher, and sink overlooks the backyard. There is an office/mud room area off of the garage, and off of the eating area, there is a large covered patio and spacious fenced in yard. The main floor also features 3 bedrooms and an updated full bath. The living space continues in the lower level with a spacious rec room area with recessed lighting and another full bath. There is plenty of unfinished storage space, and the lower level has its own furnace, a sump pump, and plenty of windows for natural light. Washer and dryer stay with the home. Roof 6 years old. Great neighborhood and the convenient location is also a bonus! Open House Sunday, Sept. 27th 1:00-3:00PM.
Property
Beds
3
Full Baths
2
1/2 Baths
None
Year Built
1961
Sq.Footage
1,611
Features
Features & Amenities
Interior
-
Total Bedrooms
3
-
Bathrooms
2
-
Above Grade Finished Area
1082.0
-
Basement YN
YES
-
Cooling YN
YES
-
Cooling
Central Air
-
Fireplace YN
YES
-
Heating YN
YES
-
Heating
Forced Air
-
Main Level Bedrooms
3
-
Pet friendly
N/A
Exterior
-
Garage
Yes
-
Garage spaces
1
-
Construction Materials
Brick, Stone Veneer
-
Parking
Additional Parking, Driveway, Garage, Garage Door Opener, Garage Faces Front, Gated, Off Street
-
Pool
No
Area & Lot
-
Lot Features
Back Yard, Gentle Sloping
-
Lot Size(acres)
0.1971
-
Lot Size(square feet)
8,585
-
Property Type
Residential
-
Property Sub Type
Single Family Residence
-
Architectural Style
Ranch
Price
-
Sales Price
$230,000
-
Tax Amount
$2,397
-
Sq. Footage
1,611
-
Price/SqFt
$142
HOA
-
Association
No
School District
-
Elementary School
Iveland Elem.
-
Middle School
Hoech Middle
-
High School
Ritenour Sr. High
Property Features
-
New Construction
NO
-
Sewer
Public Sewer
-
Water Source
Public
Schedule
Schedule a Showing
Showing scheduled successfully.
Mortgage calculator
Estimate your monthly mortgage payment, including the principal and interest, property taxes, and HOA. Adjust the values to generate a more accurate rate.
Your payment
Principal and Interest:
$
Property taxes:
$
HOA fees:
$
Total loan payment:
$
Total interest amount:
$
Location
-
County
St. Louis
-
Elementary School
Iveland Elem.
-
Middle School
Hoech Middle
-
High School
Ritenour Sr. High

Listing Courtesy of Tayler Karhliker, Quinlan Realty
RealHub Information is provided exclusively for consumers' personal, non-commercial use, and it may not be used for any purpose other than to identify prospective properties consumers may be interested in purchasing. All information deemed reliable but not guaranteed and should be independently verified. All properties are subject to prior sale, change or withdrawal. RealHub website owner shall not be responsible for any typographical errors, misinformation, misprints and shall be held totally harmless.

Carmine Lupertazzi
AGENT
Call Carmine today to schedule a private showing.
Phone (815) 780-9623
Email baloni.mars@gmail.com

* Listings on this website come from the FMLS IDX Compilation and may be held by brokerage firms other than the owner of this website. The listing brokerage is identified in any listing details. Information is deemed reliable but is not guaranteed. If you believe any FMLS listing contains material that infringes your copyrighted work please click here to review our DMCA policy and learn how to submit a takedown request.© 2024 FMLS.
Properties
Related properties
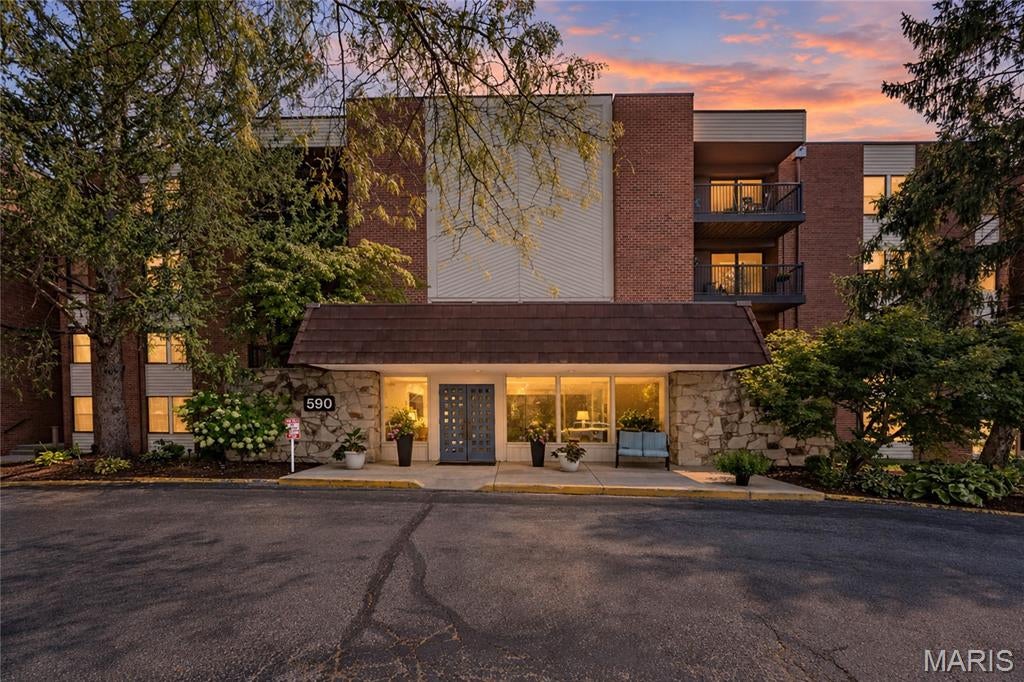
St Louis
590 Sarah Lane 401
2 Beds
2 Baths
1,327 Sq.Ft.
$225,000
MLS#: 26059284
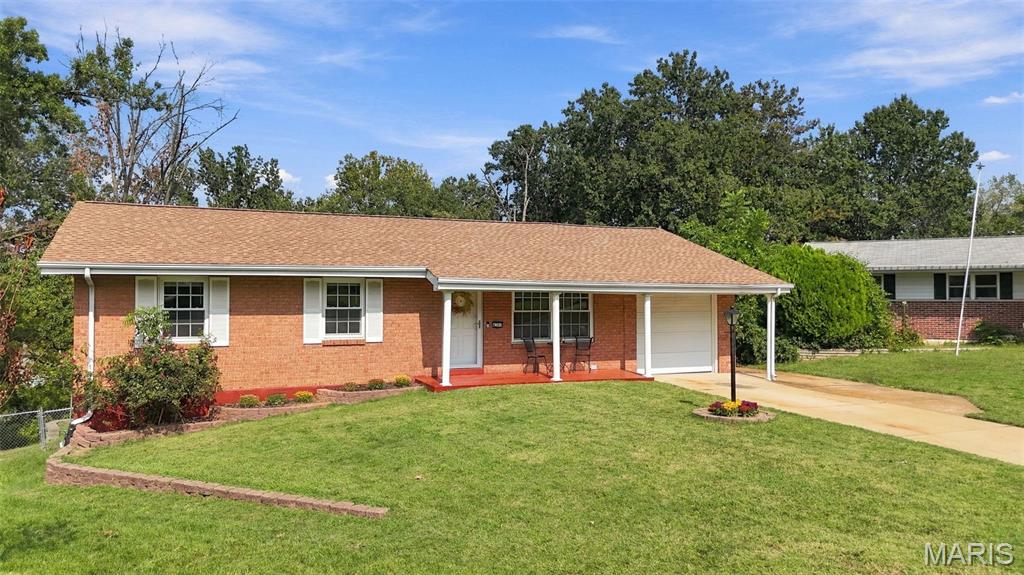
St Louis
4303 Martyridge Court
3 Beds
3 Baths
2,048 Sq.Ft.
$265,000
MLS#: 26056650
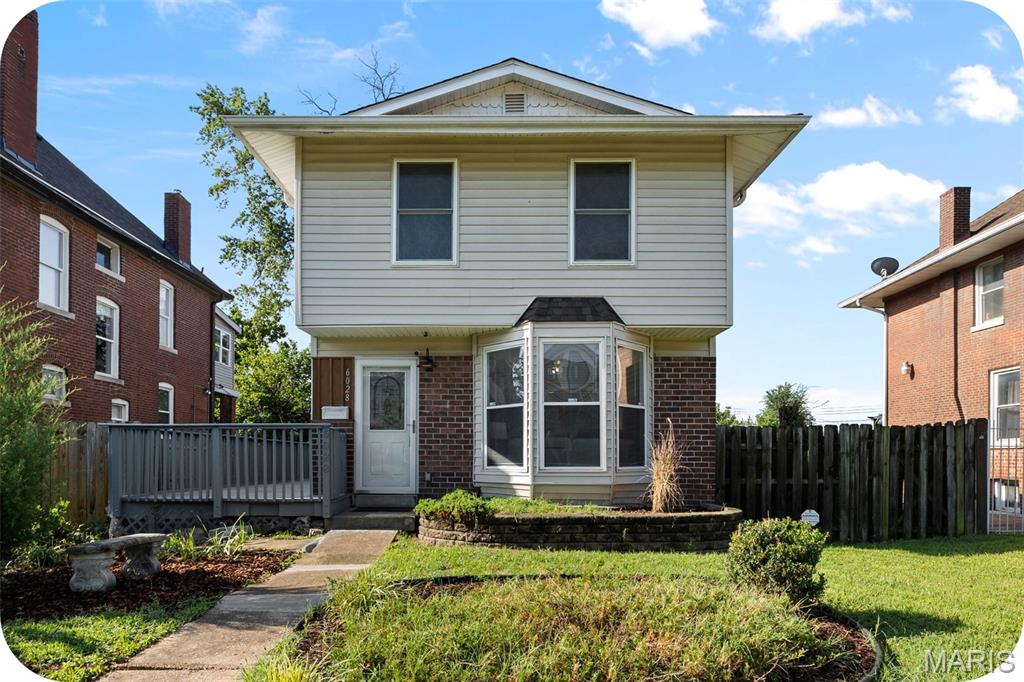
St Louis
6028 Clemens Avenue
3 Beds
2 Baths
1,220 Sq.Ft.
$250,000
MLS#: 26061005
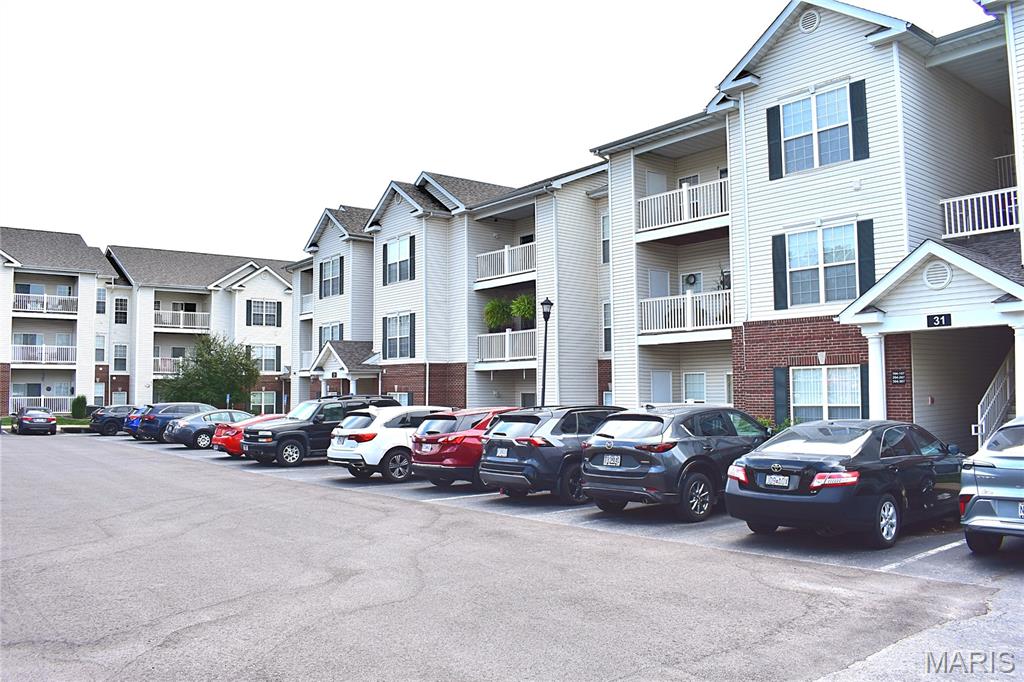
St Louis
31 Kassebaum Lane 304
2 Beds
2 Baths
941 Sq.Ft.
$192,900
MLS#: 26060972
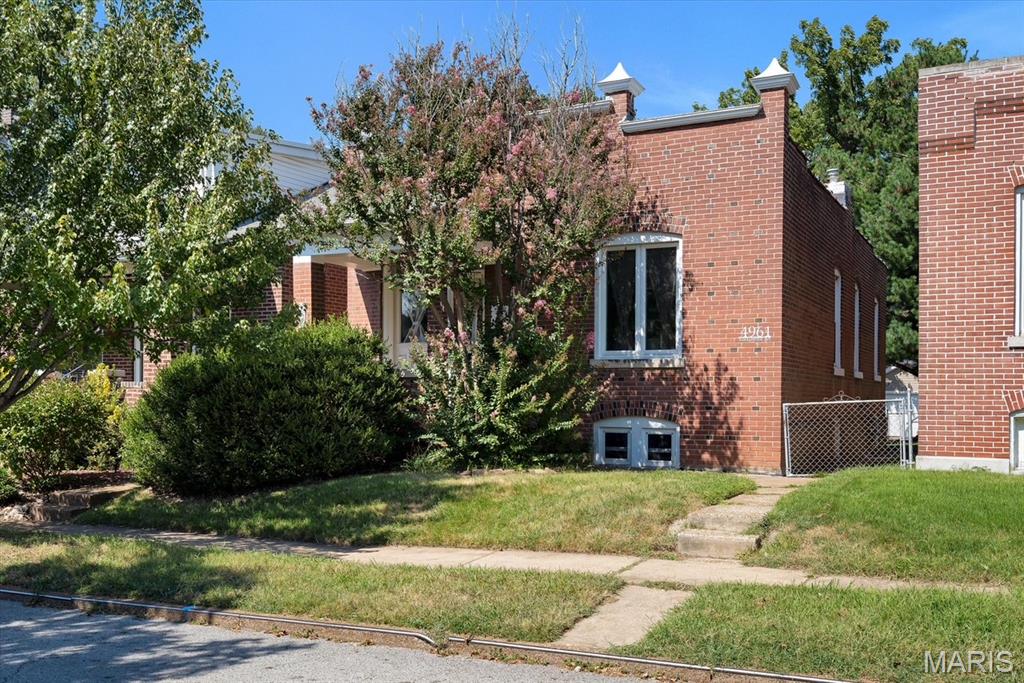
St Louis
4961 Schollmeyer Avenue
2 Beds
1 Baths
960 Sq.Ft.
$214,900
MLS#: 26060781
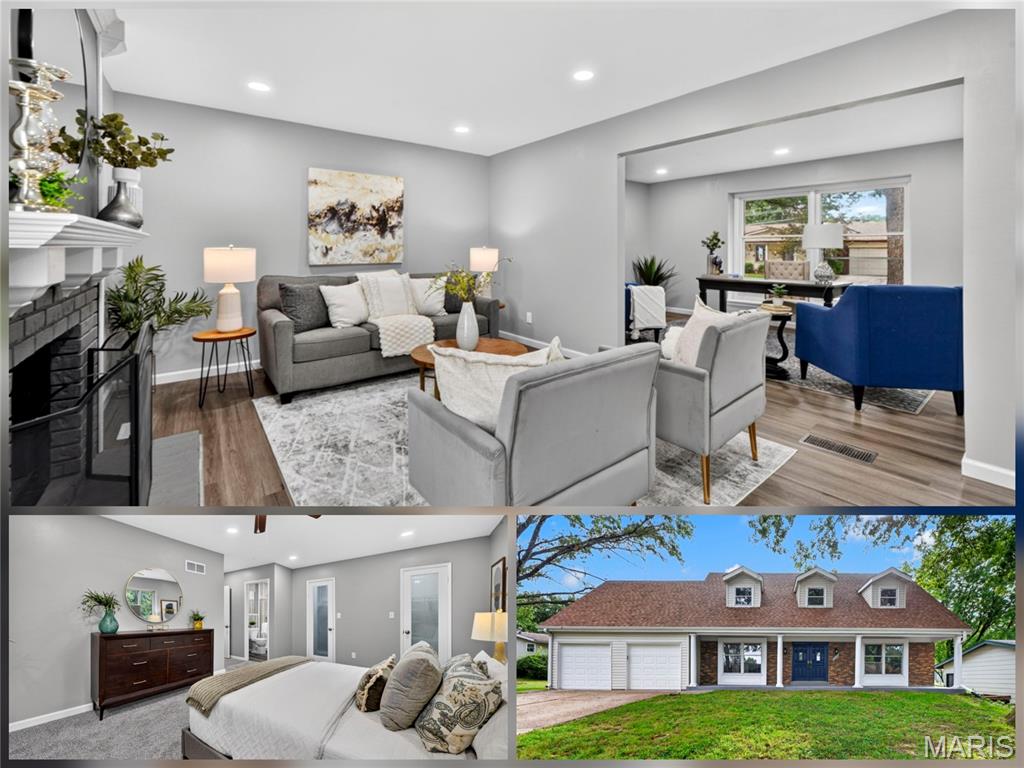
St Louis
12050 Maidstone Court
4 Beds
2 Baths
2,383 Sq.Ft.
$274,900
MLS#: 26060999
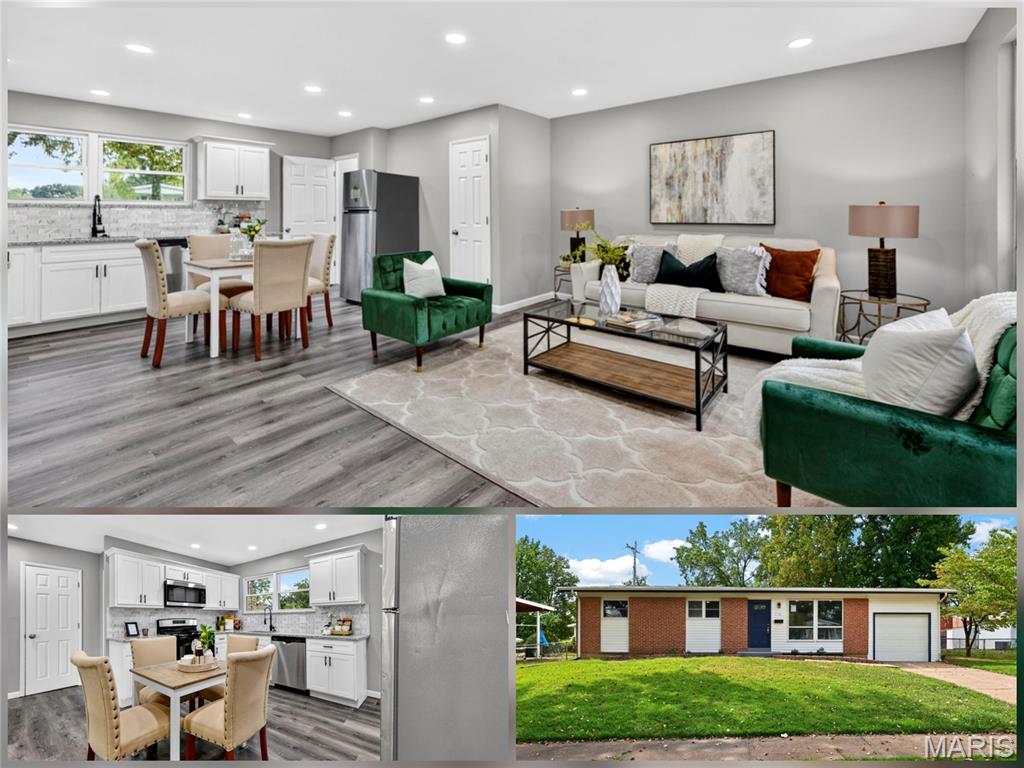
St Louis
530 Wren Drive
3 Beds
1 Baths
1,797 Sq.Ft.
$214,900
MLS#: 26061028
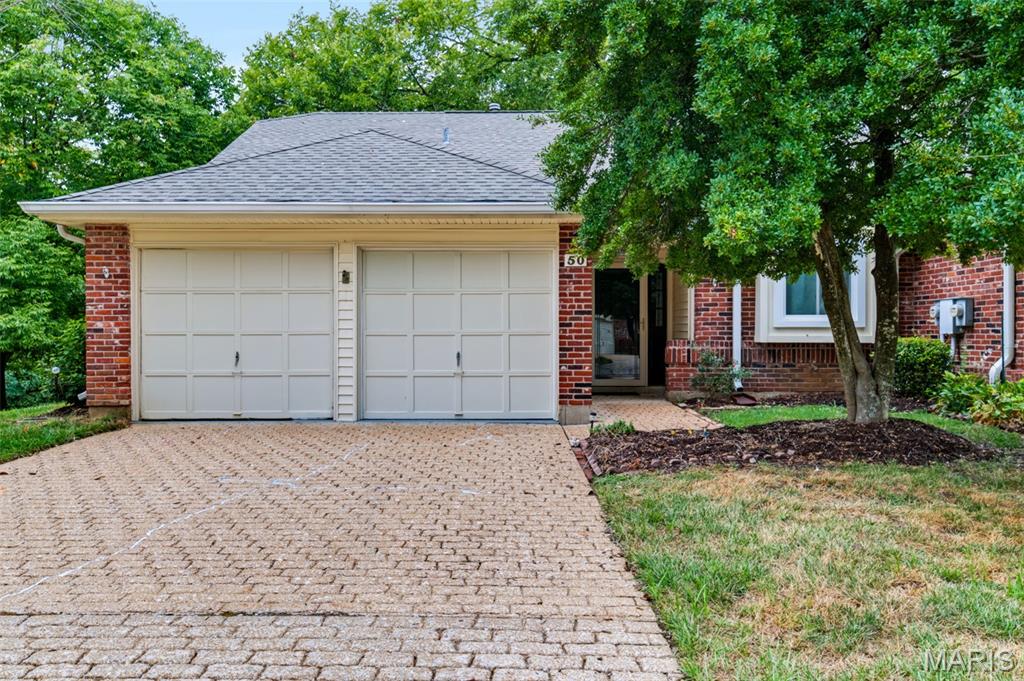
St Louis
50 Willowyck Court
2 Beds
3 Baths
1,622 Sq.Ft.
$259,000
MLS#: 26060818
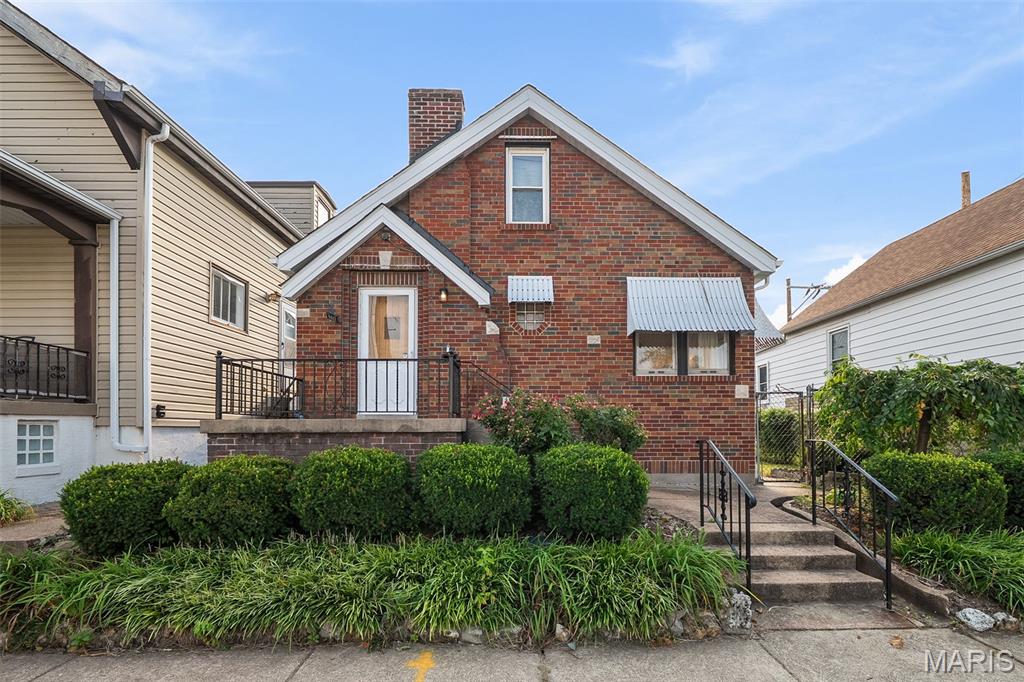
St Louis
6622 Macklind Avenue
2 Beds
1 Baths
1,008 Sq.Ft.
$224,900
MLS#: 26049951
