1032 Oak Glen Circle

Ballwin, MO 63021
Traditional

Ballwin, MO 63021
1032 Oak Glen Circle

$385,000

MLS#: 26052113

Status: Pending

Listing provided by: Compass Realty Group

Listing agent phone: None

Last update: 9 days ago

On site: a month ago

Oak Glen - Residential

About

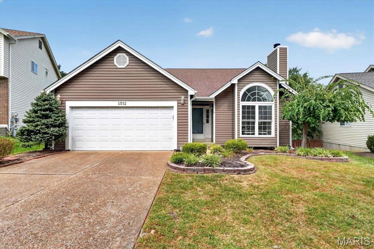
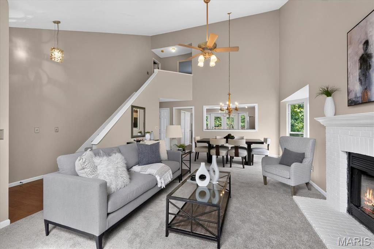
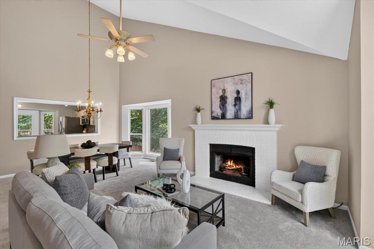
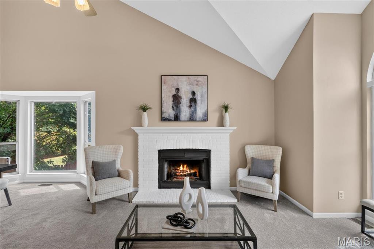
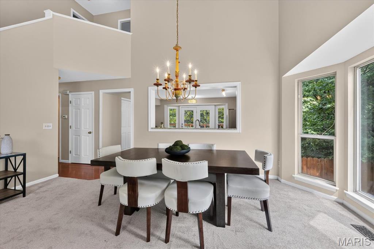
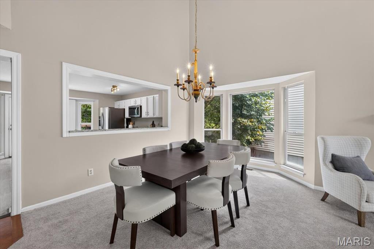
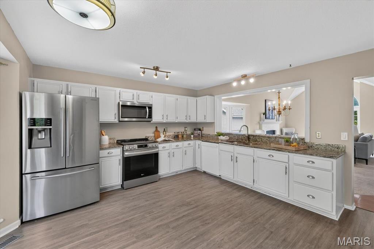
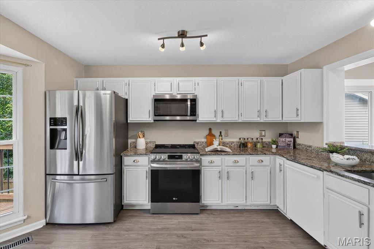
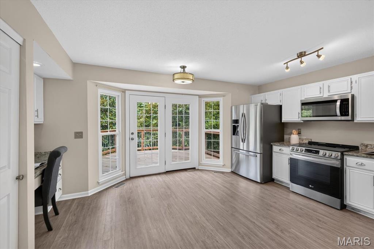
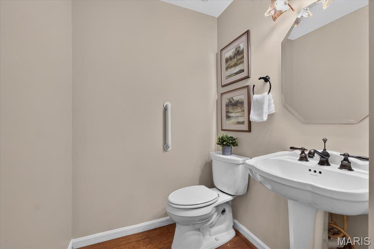
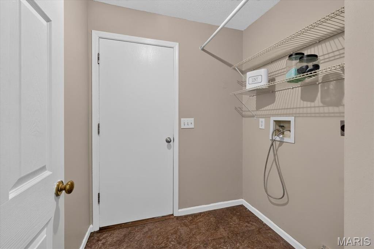
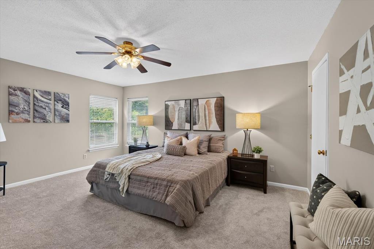
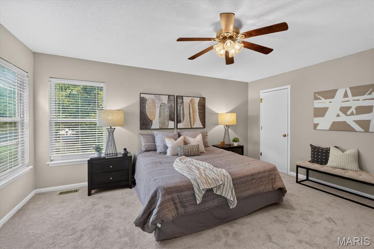
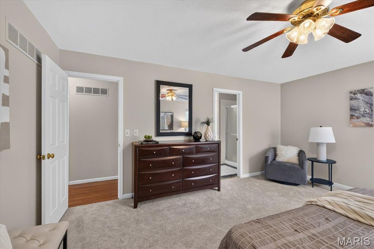
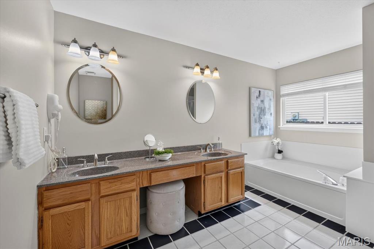
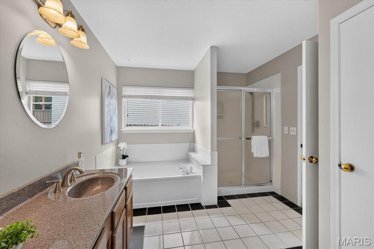
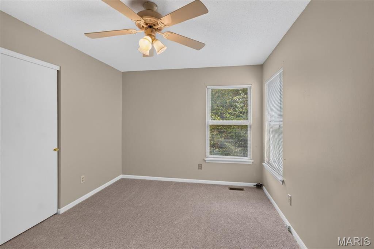
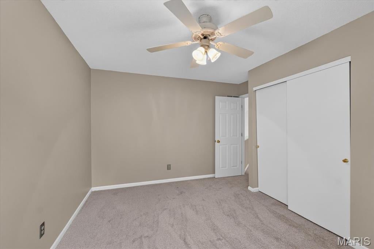
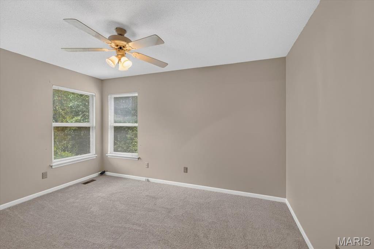
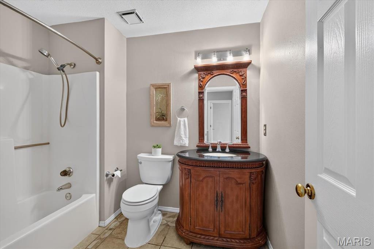
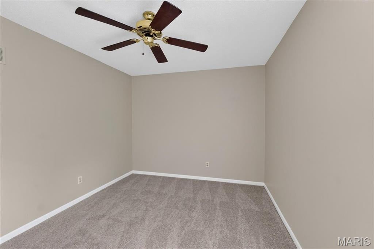
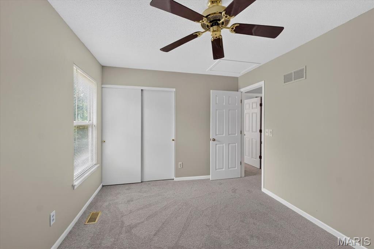
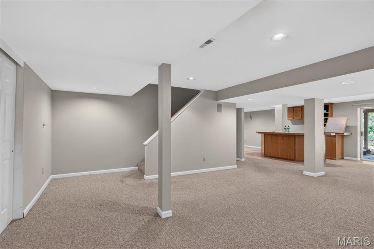
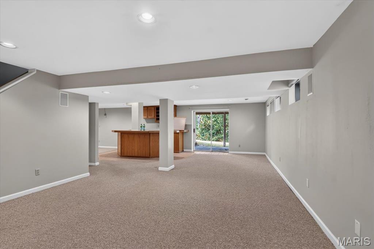
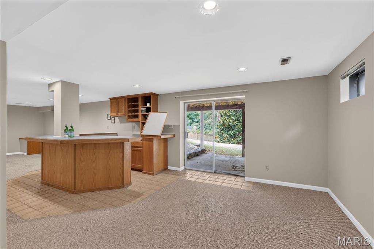
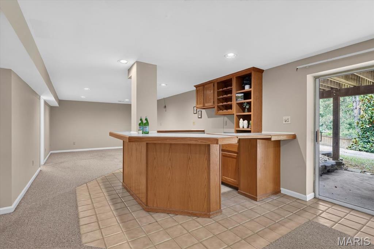
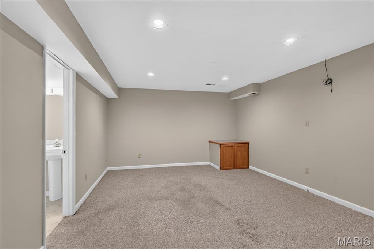
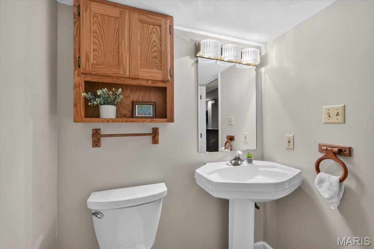
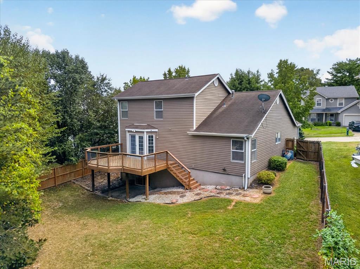
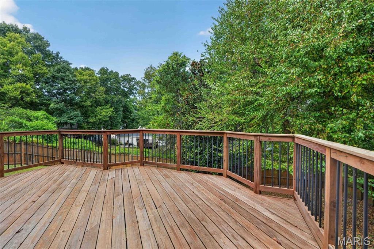
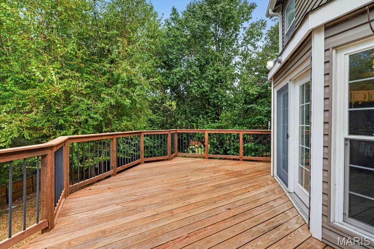
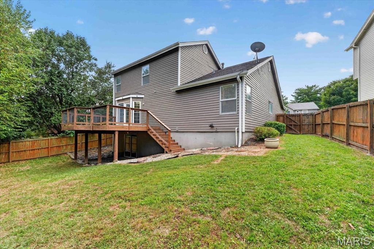
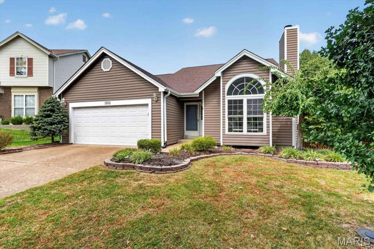
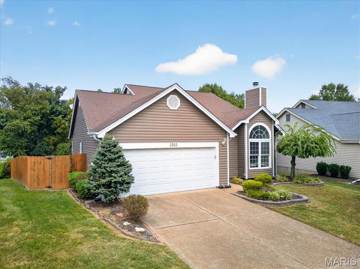
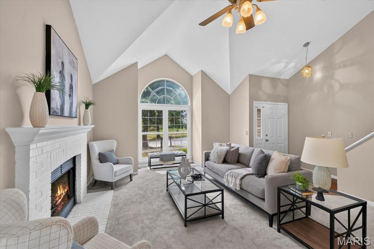
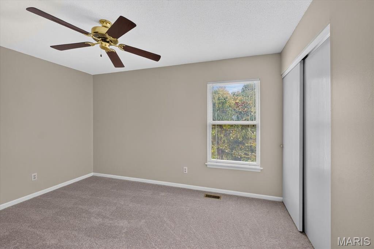
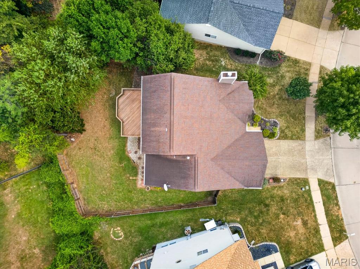
Welcome to this inviting 1.5-story home perfectly positioned on a level lot backing to a peaceful backdrop of mature trees. From the moment you enter, the vaulted foyer sets the tone, with hardwood flooring, a striking chandelier, and an open staircase leading to the upper level. The spacious great room is the heart of the home, featuring vaulted ceilings, a brick gas fireplace, bay window and an additional picture window, creating a bright and comfortable gathering space that flows naturally into the dining room. The kitchen offers granite countertops, laminate wood flooring, stainless steel appliances, built-in microwave, pantry and a convenient desk area with additional cabinetry and shelving. A bay window and French door provide a lovely connection to the deck and fenced backyard. The main-level primary suite offers a walk-in closet and private bath with double vanity, jetted tub, separate shower and linen storage. Fresh paint and new carpet throughout the main living areas add to the move-in-ready appeal. Upstairs, two additional bedrooms feature new paint and carpet, along with ceiling fans and access to a full bath. The finished walkout lower level expands the living space with a generous family/rec room, large closets, wet bar with cabinetry and sink, half bath, and direct access to the patio and backyard. Additional highlights include a main-level laundry room, updated flooring and paint, 2-Car garage, fenced backyard, large deck, and a wooded setting that offers privacy and a tranquil outdoor backdrop. With versatile living spaces and thoughtful updates throughout, this home offers the space, comfort, and flexibility you've been looking for.

Property

Beds

3

Full Baths

2

1/2 Baths

2

Year Built

1987

Sq.Footage

2,768

Features

Features & Amenities

Interior

  • Other Interior Features

    Bar, Ceiling Fan(s), Chandelier, Double Vanity, Eat-in Kitchen, Entrance Foyer, Granite Counters, Pantry, Soaking Tub, Storage, Vaulted Ceiling(s), Walk-In Closet(s), Wet Bar

  • Total Bedrooms

    3

  • Bathrooms

    2

  • 1/2 Bathrooms

    2

  • Above Grade Finished Area

    2017.0

  • Basement YN

    YES

  • Cooling YN

    YES

  • Cooling

    Ceiling Fan(s), Central Air

  • Fireplace YN

    YES

  • Heating YN

    YES

  • Heating

    Forced Air

  • Main Level Bedrooms

    1

  • Pet friendly

    N/A

Exterior

  • Garage

    Yes

  • Garage spaces

    2

  • Construction Materials

    Frame

  • Parking

    Attached, Driveway, Garage, Garage Door Opener, Garage Faces Front

  • Patio and Porch Features

    Deck, Patio, Porch

  • Pool

    No

Area & Lot

  • Lot Features

    Level

  • Lot Size(acres)

    0.18

  • Lot Size(square feet)

    7,840

  • Property Type

    Residential

  • Property Sub Type

    Single Family Residence

  • Architectural Style

    Traditional

Price

  • Sales Price

    $385,000

  • Tax Amount

    $4,158

  • Sq. Footage

    2,768

  • Price/SqFt

    $139

HOA

  • Association

    YES

  • Association Fee

    $150

  • Association Fee Frequency

    Annually

  • Association Fee Includes

    N/A

School District

  • Elementary School

    Sorrento Springs Elem.

  • Middle School

    South Middle

  • High School

    Parkway South High

Property Features

  • New Construction

    NO

  • Association Amenities

    None

  • Sewer

    Public Sewer

  • Water Source

    Public

Schedule

Schedule a Showing

Showing scheduled successfully.

What is 3 + 4 ?


Change time

Mortgage calculator

Estimate your monthly mortgage payment, including the principal and interest, property taxes, and HOA. Adjust the values to generate a more accurate rate.

Your payment

Principal and Interest:

$

Property taxes:

$

HOA fees:

$

Total loan payment:

$

Total interest amount:

$

Location

  • County

    St. Louis

  • Elementary School

    Sorrento Springs Elem.

  • Middle School

    South Middle

  • High School

    Parkway South High

Listing Courtesy of JT Monschein, Compass Realty Group

RealHub Information is provided exclusively for consumers' personal, non-commercial use, and it may not be used for any purpose other than to identify prospective properties consumers may be interested in purchasing. All information deemed reliable but not guaranteed and should be independently verified. All properties are subject to prior sale, change or withdrawal. RealHub website owner shall not be responsible for any typographical errors, misinformation, misprints and shall be held totally harmless.

Agent Carmine Lupertazzi

Carmine Lupertazzi

AGENT

Call Carmine today to schedule a private showing.


* Listings on this website come from the FMLS IDX Compilation and may be held by brokerage firms other than the owner of this website. The listing brokerage is identified in any listing details. Information is deemed reliable but is not guaranteed. If you believe any FMLS listing contains material that infringes your copyrighted work please click here to review our DMCA policy and learn how to submit a takedown request.© 2024 FMLS.

Properties

Related properties

New on site 4 days ago
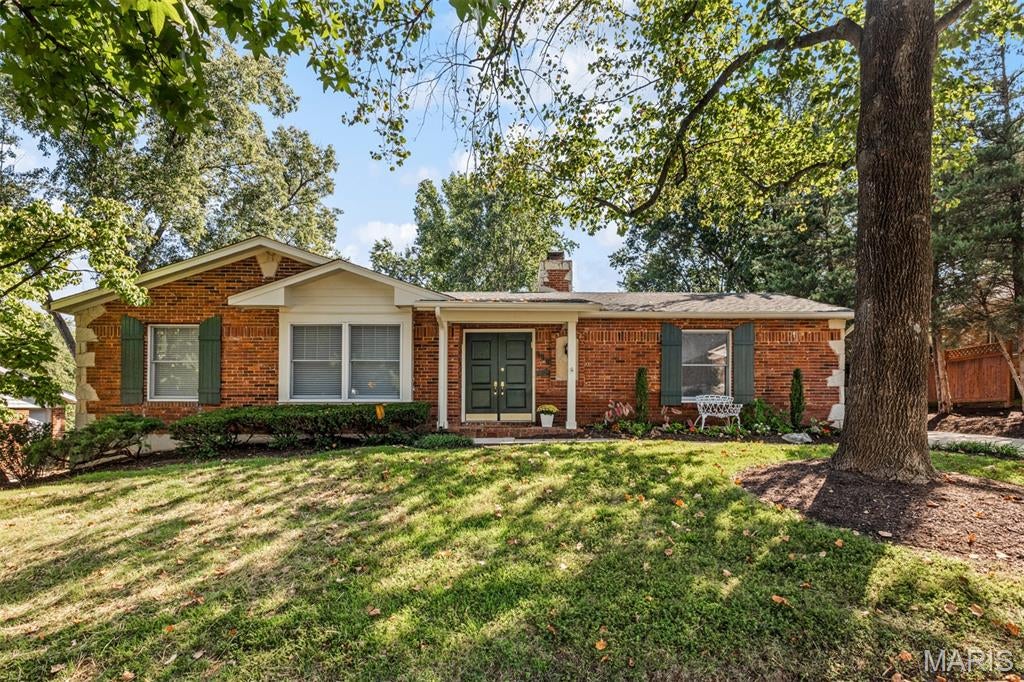
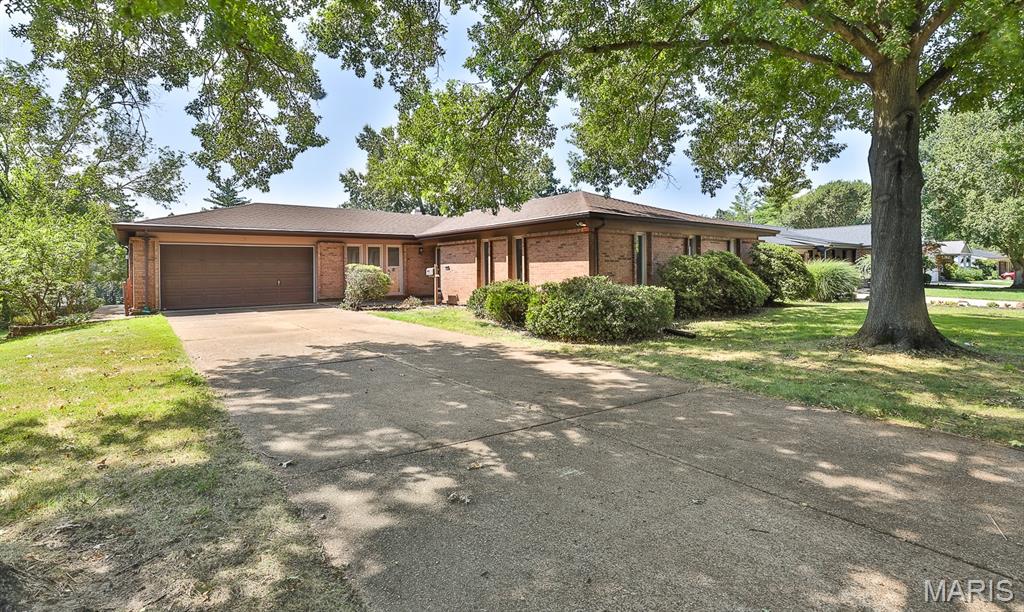
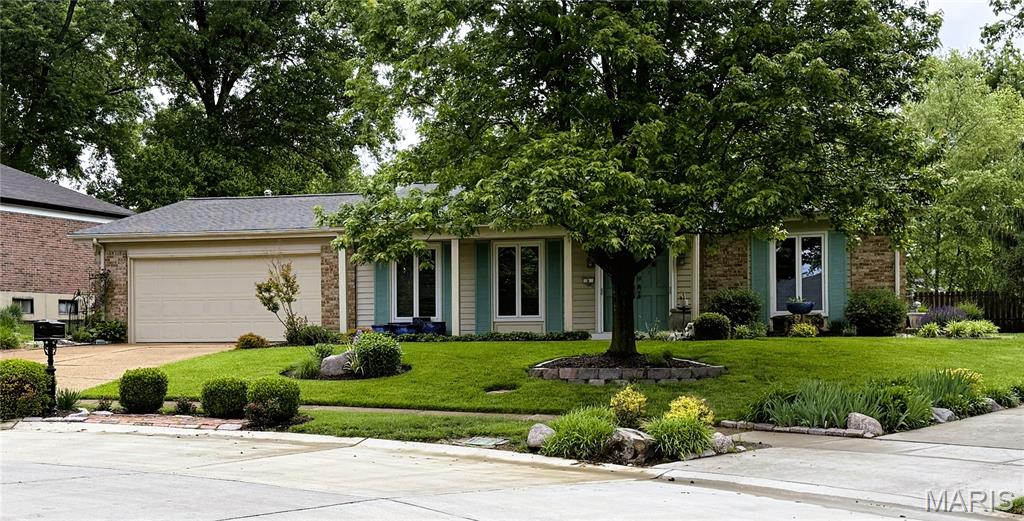
Welcome to this inviting 3-bedroom, 2-full-bath ranch home offering comfortable one-level living with plenty of space to grow! The spacious family room features a gas fireplace and opens seamlessly to a beautiful kitchen with granite countertops and a large center island—perfect for everyday living and entertaining. A separate dining room and additional living room provide plenty of space for gatherings and relaxation.

The full basement offers even more potential, featuring a wood-burning fireplace and an unfinished space ready for your vision—create a recreation room, home office, workshop, or whatever suits your needs. The attached garage adds convenience and features a recently epoxied floor for a clean, finished look.

Ideally located near a golf course and park, this home combines comfort, functionality, and opportunity in a desirable setting. Come see all this wonderful ranch home has to offer!  Seller is providing Home Warranty for buyer.
#26060698

Ballwin

566 Windsor Mill Drive

3 Beds

2 Baths

1,695 Sq.Ft.

$419,900

MLS#: 26060698

This beautifully updated West County ranch is truly one level of living!  Spanning 2,160 square feet of total living area, all three bedrooms, two full bathrooms and the laundry room—are located right on the main floor. There’s no need to navigate stairs for your daily routine; Located in prime West County location, this offers a perfect blend of modern updates and comfortable living spaces. From the moment you arrive, the curb appeal shines with new siding, pillars, and gutters (2026), complemented by a newer roof (2019).

Step inside to find a bright interior featuring an entry foyer opening to office/living room and dining room.  New windows (7/26) in both these rooms!  New carpeting throughout main floor, the open stairwell to the lower level and the LL Recreation room -  (6/2026.)   The updated vaulted kitchen is a true centerpiece, with an abundance of custom Kraftmaid 42" cabinetry, granite countertops, a tile backsplash, double ovens, center island, full pantry, new lighting (2026) coffee bar area and rich wood flooring.  The sunny breakfast room opens to an amazing huge sunporch addition (not included in the square footage).   Nearby, the main-floor laundry—thoughtfully converted for maximum convenience—adds to the home’s easy flow. 

The inviting vaulted family room is anchored by a fireplace and a sliding glass door that leads to the oversized 3 Season Room. This versatile space offers a seamless transition to the private rear yard, which provides plenty of green space for outdoor activities.  The primary suite and primary bath have been updated. 2 more spacious bedrooms and a second updated full bath round out the first floor.

The lower level expands your living options with a large finished recreation room.  Storage is never an issue here, thanks to a massive unfinished area equipped with a utility sink and a brand-new 200 amp electric panel (2026). With a furnace replaced in 2022, some newer windows, and the refrigerator, washer, and dryer all included, this home is truly move-in ready.  Fresh paint throughout!  Enjoy the proximity to Queeny Park and the highly-rated Parkway School District.  Seller has passed STL CO inspection - Just move in! Location!
#26047794

Ballwin

807 Nykiel Court

3 Beds

2 Baths

2,160 Sq.Ft.

$435,000

MLS#: 26047794

New on site 4 days ago
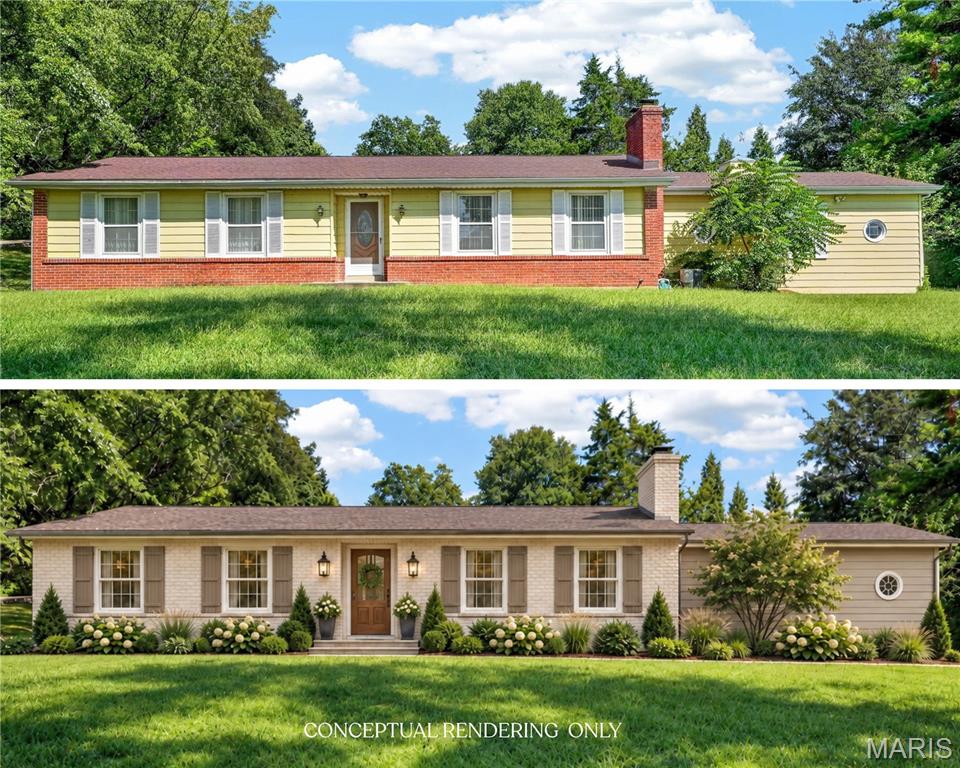
Nearly one acre. Endless potential. One exceptional West County opportunity. Set on an expansive .946 acre homesite in the Parkway School District, 2458 Barrett Station Road offers something increasingly difficult to find: substantial ground, an established West County setting, and the flexibility to create a home entirely your own. Purchase the property as-is and bring your own vision, explore the possibilities for new construction, or work with Anzac Developments to bring their thoughtfully designed renovation concept to life. Anzac’s proposed transformation removes the centrally located staircase and relocates lower-level access, opening the heart of the home and creating a beautifully reimagined main level with an open kitchen, dining and family room, 3 bedrooms and 2 baths, including a primary suite. The proposed lower level adds 2 additional bedrooms, a full bath and generous recreation space. Beyond the home itself, the nearly one-acre setting is the real luxury - room to create outdoor living, expand the property’s footprint, design a private retreat, or simply enjoy the space that is so hard to replicate in West County. All while remaining close to the parks, shopping, dining and everyday conveniences that make this location so desirable. Renovate it. Reimagine it. Build something entirely new. 2458 Barrett Station is more than a renovation project - it is a rare opportunity to create something exceptional in a location that already has so much to offer.

Property is being sold as-is. Proposed plans and renderings are conceptual and reflect the renovation option contemplated by Anzac Developments; they do not represent the property’s current condition or completed improvements. Buyer to independently verify measurements, approvals and intended improvements.
#26060520

Ballwin

2458 Barrett Station Road

3 Beds

1 Baths

1,626 Sq.Ft.

$400,000

MLS#: 26060520

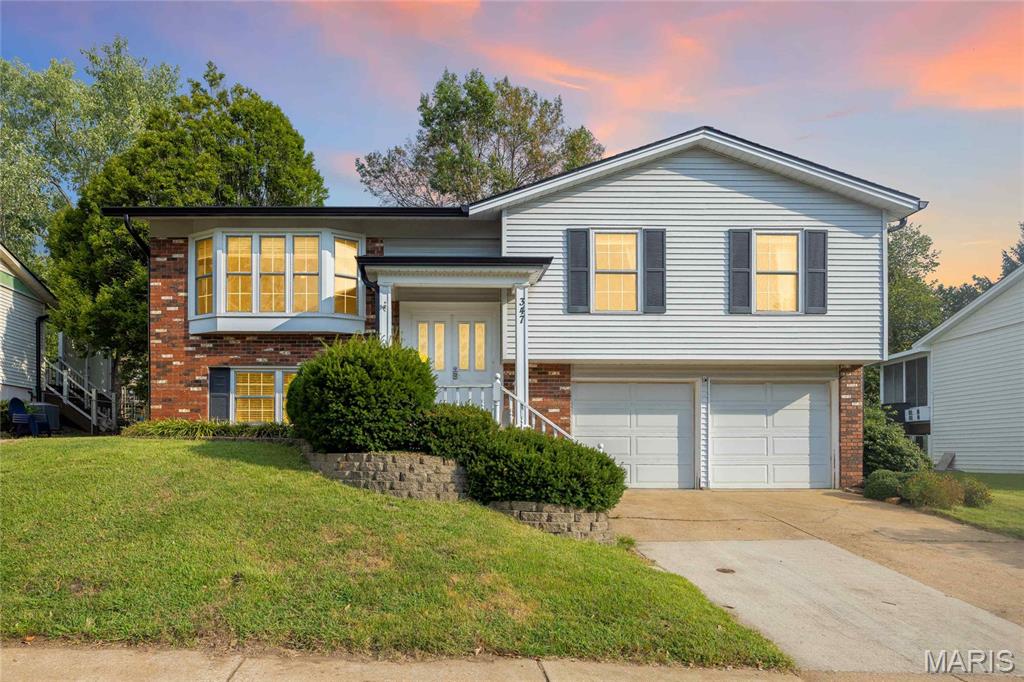
Welcome home to this spacious split-level in the highly sought after Parkway Schools, offering 4 beds, 3 full baths, and thoughtful living space throughout. The open-concept living and dining area sets the stage for easy entertaining. At the heart of the home, the updated kitchen features a large picture window overlooking the expansive fenced-in backyard, plus generous cabinetry and counter space- perfect for meal prep and everyday living. The primary suite is a true retreat, complete with a full bath and a walk-through closet that connects to the second bedroom. Every bedroom features large closets and abundant natural light. Downstairs, the finished lower level adds even more livable space with a cozy fireplace, a 4th bedroom or office with built-in shelves, a full bathroom, and a spacious laundry room. Rounding it all out, the two-car garage offers a separate storage area with ample built-in shelving. Comfortable as well as functional— this is a great opportunity for you to bring your finishing touches! Won't last long!
#26050512

Ballwin

347 Parma Drive

4 Beds

3 Baths

1,792 Sq.Ft.

$330,000

MLS#: 26050512

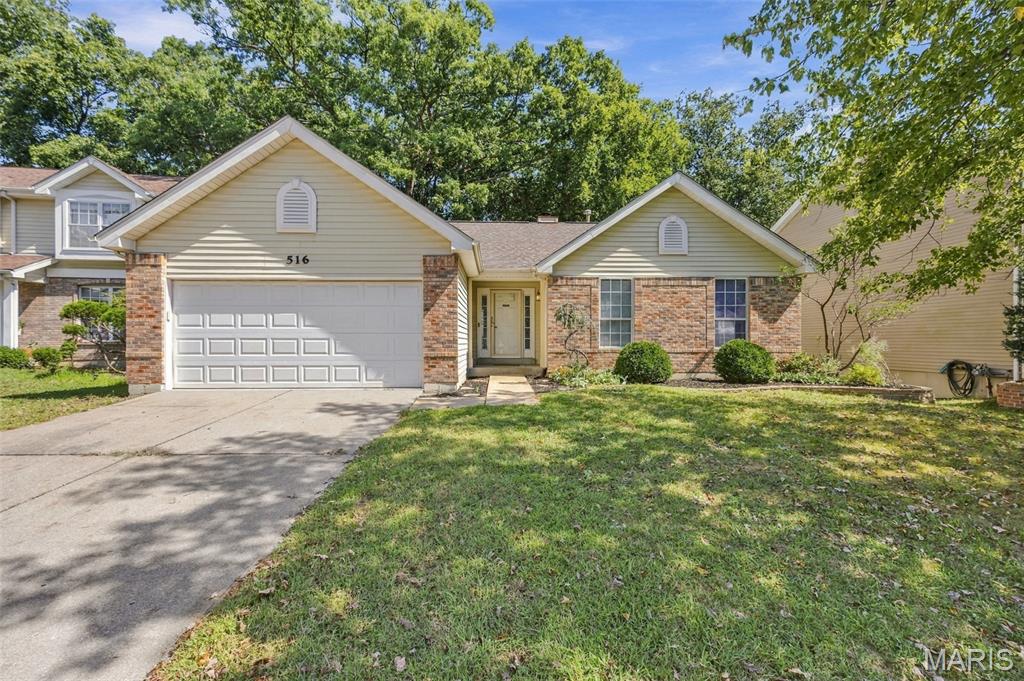
Welcome to 516 Wetherby Terrace Drive in Ballwin! This beautiful atrium ranch offers plenty of space, natural light, and a great layout for everyday living. The finished basement provides even more living and entertaining space, making this home perfect for a variety of needs.

Enjoy spacious living areas, a welcoming atmosphere throughout, and a private backyard perfect for relaxing or entertaining. Conveniently located near shopping, dining, parks, schools, and major roadways. Don’t miss your opportunity to make this Ballwin home yours!
#26058141

Ballwin

516 Wetherby Terrace Drive

4 Beds

3 Baths

2,500 Sq.Ft.

$415,000

MLS#: 26058141

Welcome to 208 Fawn Meadows in Ballwin! This massive 4 bedroom, 2.5 bathroom ranch is being offered for the 1st time since it was built & with almost 2,300 square feet there is plenty of room for everyone. There is a lot to love about this classic ranch style home conveniently located in the heart of the Parkway West school district. Double living areas are both nicely sized for entertaining. The back family room features oak flooring as well as a wood burning fire place. The front living room off the huge entry foyer could be opened up to create a more open floor plan. The kitchen with breakfast room offers a light and bright area & also features a half bathroom. The separate dining room in large enough for almost any dining room furniture. The master bedroom offers loads of space, wood floors, dual closets & master bathroom. All 3 additional bedrooms have ample closet space as well as hardwood flooring. In the lower level you will love the MASSIVE recreation room with walkout door leading to the back yard. So much space, so many options for renovating this charming home & adding your style and touches. This home is an estate and offered in its current condition. The seller will not provide for repairs or occupancy.
#26053142

Ballwin

208 Fawn Meadows Drive

4 Beds

2 Baths

2,786 Sq.Ft.

$397,455

MLS#: 26053142

Bright. Bold. Inviting!

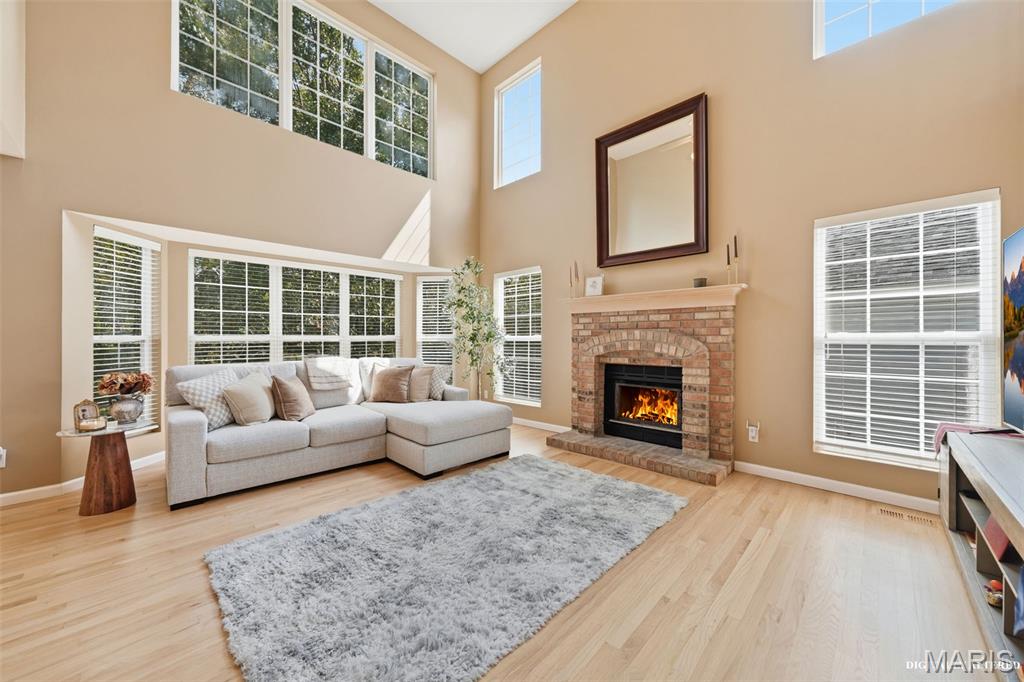
Open, bright and beautifully connected to its treescaped surroundings, this Ballwin two-story makes an impression with a soaring great room, two levels of windows, blonde hardwood floors and a finished walkout lower level. Multiple outdoor living areas overlook a backyard bordered by tree-filled common ground, creating a peaceful setting just minutes from everyday conveniences.
From the welcoming front porch, step inside to an airy main level where the two-story great room takes center stage. A fireplace flanked by windows adds a warm and inviting focal point. A wall of windows and large bay window bring in abundant natural light, while the open breakfast area connects the great room and kitchen. Doors within the breakfast room bay lead to the deck—perfect for morning coffee, outdoor dining or simply enjoying the wooded view. Main-floor laundry and a half bath add everyday convenience. A two-car garage connects directly to the home through the kitchen.
Upstairs are three bedrooms plus a versatile bonus area offering options for a home office, study space or potential fourth bedroom. The primary suite includes a private bath with a spa inspired jetted whirlpool tub and separate shower, while two additional bedrooms share another full bath.
Downstairs, the finished walkout lower level offers luxury vinyl plank flooring, a wet bar and generous flexible living space for entertaining, recreation, fitness or hobbies, along with unfinished storage. Walk directly outside to the backyard and step-down flagstone terrace, an ideal setting for a firepit surrounded by the changing seasons.
A pathway from the back of the cul-de-sac offers a short stroll to the subdivision pool, and Oak Brook Elementary is also an easy walk away—completing a home that combines space, sunlight, flexibility and a wonderful Ballwin location.
#26058400

Ballwin

630 Cascade Lake Drive

3 Beds

2 Baths

2,180 Sq.Ft.

$399,999

MLS#: 26058400

Price reduced
Welcome to a ranch-style home tucked away on a quiet cul-de-sac in the established Fox Creek neighborhood of Ballwin. Offering convenient one-level living with a slab foundation and no basement, this property provides a functional layout with spacious living areas all on one level. Ideally positioned near Ballwin Golf Course, parks, shopping, and dining, the home offers a wonderful opportunity to create your ideal living space in one of West County’s most desirable communities. Beautifully landscaped outdoor spaces and a private primary suite with direct walk-out access to the hot tub area add to the home’s lifestyle appeal and exceptional potential for personalization. PROPERTY IS BEING SOLD AS-IS, WITH THE SELLER TO MAKE NO REPAIRS.
#26028045

Ballwin

8 Sweet Meadows Lane

3 Beds

2 Baths

1,698 Sq.Ft.

$320,000

MLS#: 26028045

Price reduced
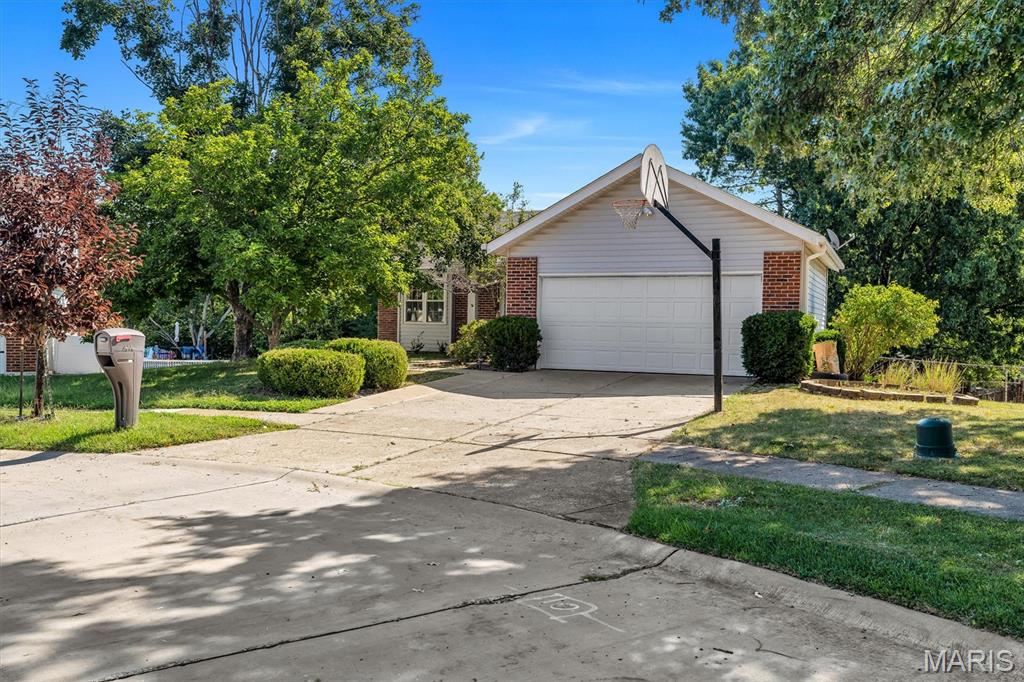
Nestled on a quiet court in Ballwin, 16306 Westglen Farms Ct combines classic curb appeal with vaulted open-concept living. A charming red brick accent trim, mature trees, and an extended concrete driveway with an integrated basketball hoop lead into a bright main floor defined by sloped vaulted ceilings and warm wood-look flooring. The central kitchen features crisp white cabinetry, a full white appliance suite, a linear overhead fixture, and a sunny sink window, connecting effortlessly to the primary living room where sliding glass doors with vertical blinds open to an elevated wooden deck. Comfort extends across well-proportioned bedrooms with neutral flooring, recessed lighting, and white bi-fold closets, while the lower level features an expansive unfinished utility basement with laundry hookups, a water heater, and direct walk-out access to a shaded concrete patio overlooking the green lawn. Complete with an attached garage featuring exposed studs and an automatic opener, this home is ready for its next chapter.
#26053799

Ballwin

16306 Westglen Farms Court

3 Beds

2 Baths

1,590 Sq.Ft.

$384,900

MLS#: 26053799

Price reduced
Ellisville Elementary, Crestview Middle, Lafayette HS
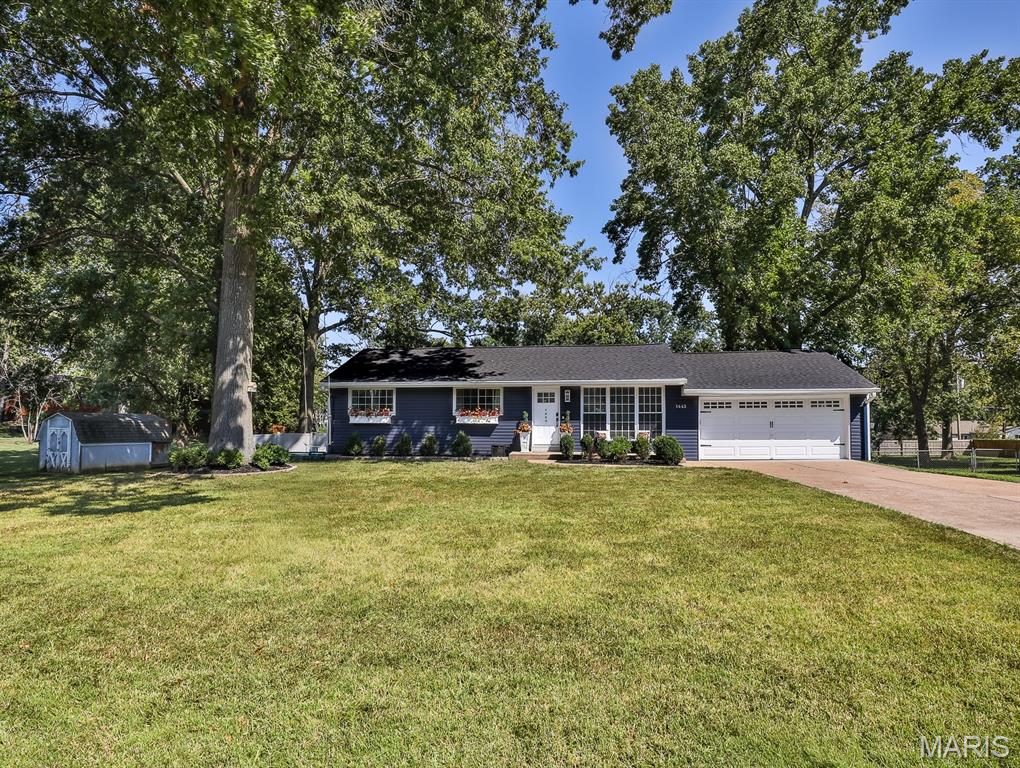
4 Bedroom / 2 Full Bath Ranch with a level, vinyl 6' privacy fence,  .49 acre yard that is absolutely beautiful! Walking distance from Ellisville Elementary. Occupancy has already passed.  This is the most adorable home! 2021 all new siding ...  roof is 5 years young, new HVAC, composite deck, fire pit in the backyard. The kitchen is beautiful! Updated ~ 42"  white cabinets, Corian center island, stainless steel appliances, large sink with new faucet, white subway tile backsplash. The fridge will stay ( purchase in 2023) .  The kitchen has a huge pantry!!  3 bedrooms on the main floor. The entire main floor has hardwood flooring. The finished lower level has the second full bathroom as well as a large 4th bedroom. There is a family room, storage and a nice laundry area in the lower level. The washer and dryer will stay. This home is a walkout. The backyard is stunning... almost a 1/2 acre lot, level and a shed in the back that stays as well as a fire pit area.  So much to love!!
#26054736

Ballwin

1443 Marsh Avenue

4 Beds

2 Baths

1,922 Sq.Ft.

$375,000

MLS#: 26054736

Welcome to this inviting 1.5-story home perfectly positioned on a level lot backing to a peaceful backdrop of mature trees. From the moment you enter, the vaulted foyer sets the tone, with hardwood flooring, a striking chandelier, and an open staircase leading to the upper level. The spacious great room is the heart of the home, featuring vaulted ceilings, a brick gas fireplace, bay window and an additional picture window, creating a bright and comfortable gathering space that flows naturally into the dining room. The kitchen offers granite countertops, laminate wood flooring, stainless steel appliances, built-in microwave, pantry and a convenient desk area with additional cabinetry and shelving. A bay window and French door provide a lovely connection to the deck and fenced backyard. The main-level primary suite offers a walk-in closet and private bath with double vanity, jetted tub, separate shower and linen storage. Fresh paint and new carpet throughout the main living areas add to the move-in-ready appeal. Upstairs, two additional bedrooms feature new paint and carpet, along with ceiling fans and access to a full bath. The finished walkout lower level expands the living space with a generous family/rec room, large closets, wet bar with cabinetry and sink, half bath, and direct access to the patio and backyard. Additional highlights include a main-level laundry room, updated flooring and paint, 2-Car garage, fenced backyard, large deck, and a wooded setting that offers privacy and a tranquil outdoor backdrop. With versatile living spaces and thoughtful updates throughout, this home offers the space, comfort, and flexibility you've been looking for.

1032 Oak Glen Circle

Message successfully sent.

I agree to receive email communication and understand I can unsubscribe at any time.

I agree to be contacted by Realhub DEV via call, email, and text for real estate services. To opt out, you can reply 'stop' at any time or reply 'help' for assistance. You can also click the unsubscribe link in the emails. Message and data rates may apply. Message frequency may vary. Privacy Policy

Send a message

Message successfully sent.

Reason for contacting?

I agree to receive email communication and understand I can unsubscribe at any time.

I agree to be contacted by Realhub DEV via call, email, and text for real estate services. To opt out, you can reply 'stop' at any time or reply 'help' for assistance. You can also click the unsubscribe link in the emails. Message and data rates may apply. Message frequency may vary. Privacy Policy

Sign In Sign Out

Virtual Assistant

Would you like to take the next step with this property? We can help you schedule a showing or virtual tour, or send you more details.

Yes, I would like more information.

Thank You for Your Reply, One of Our Agents will contact you as soon as possible

No, maybe later.

Thank you, you can always contact me via email, phone number or through the contact form.

Realhub AI

Lucy - Your AI-Powered Realtor

Update Your Temporary Password

Personalize your search

Enter your email and we'll notify you immediately when new listings match what you're looking for.

or enter email address

Already have an account ? Login here

Continue your home search

I agree to receive communications and understand I can unsubscribe at any time.

I agree to be contacted by Realhub DEV via call, email, and text for real estate services. To opt out, you can reply 'stop' at any time or reply 'help' for assistance. You can also click the unsubscribe link in the emails. Message and data rates may apply. Message frequency may vary. Privacy Policy

Already have an account ? Login here

We use cookies

We use cookies primarily for analytics to enhance your experience. By accepting, you agree to our use of these cookies. You can manage your preferences or learn more about our cookies policy.