
1021 Alpine Ridge Drive
Ballwin, MO 63021
About
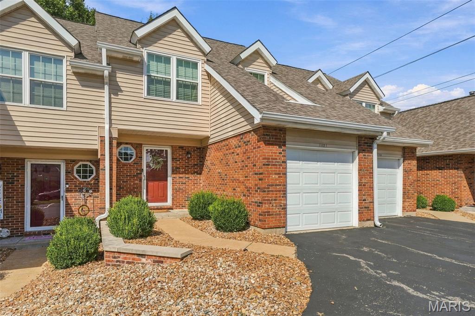
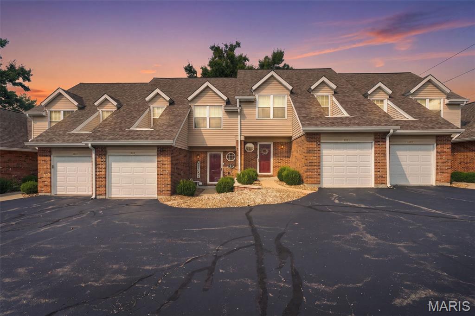
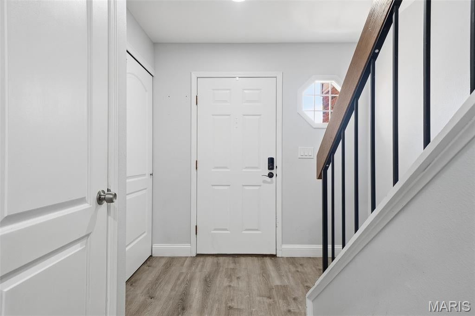
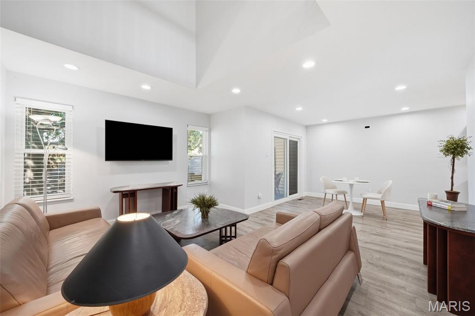
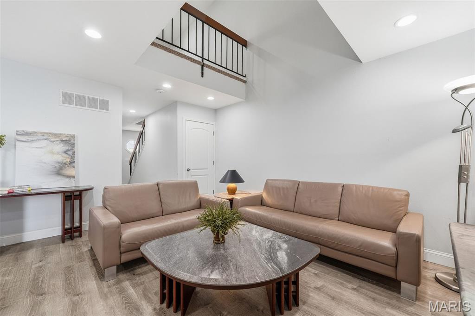
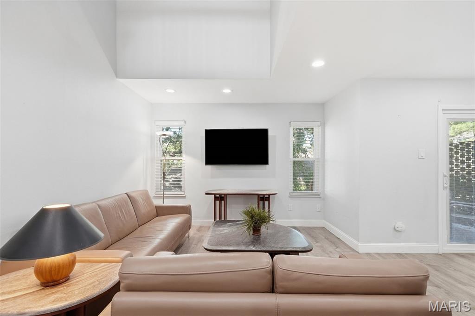
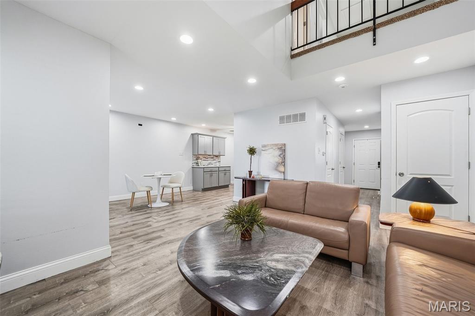
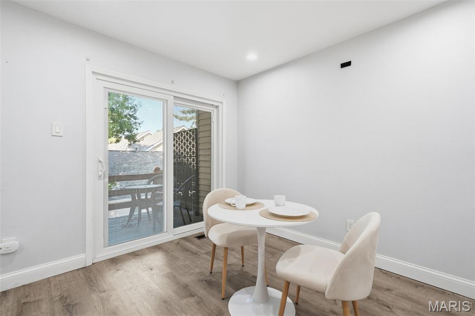
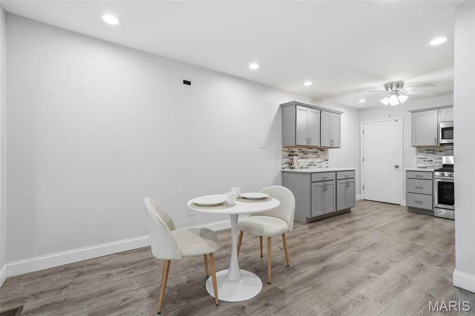
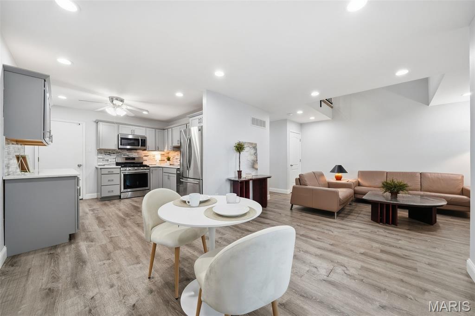
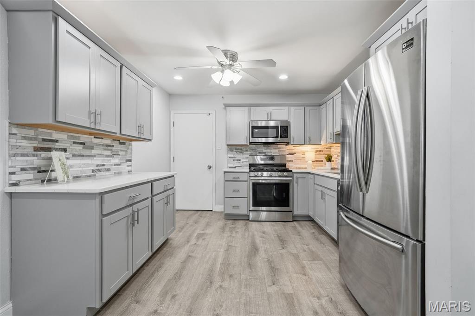
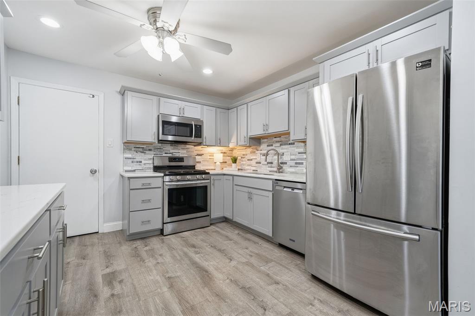
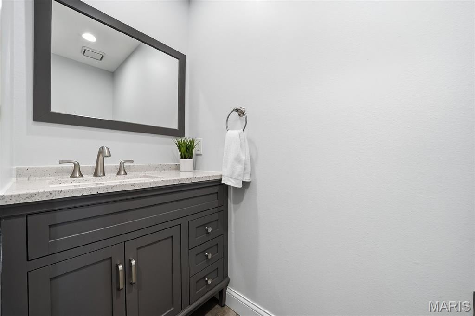
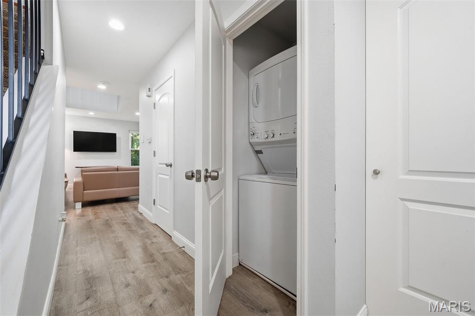
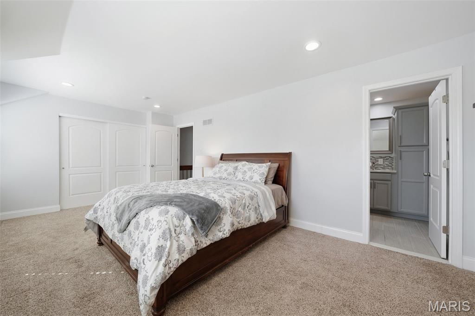
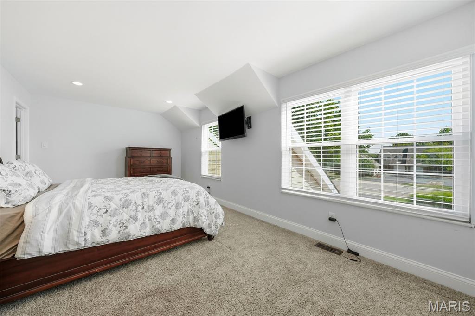
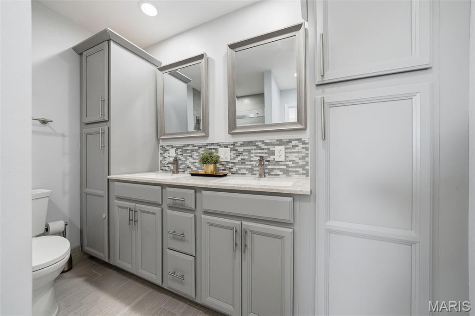
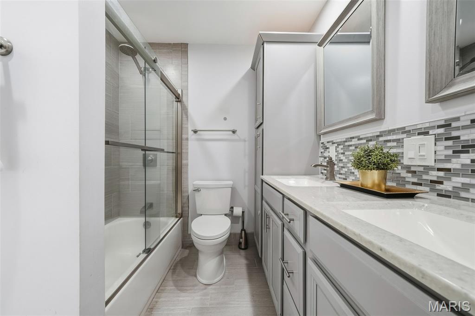
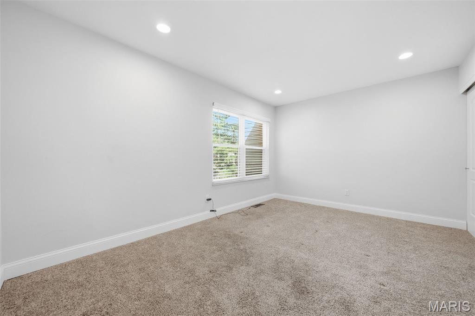
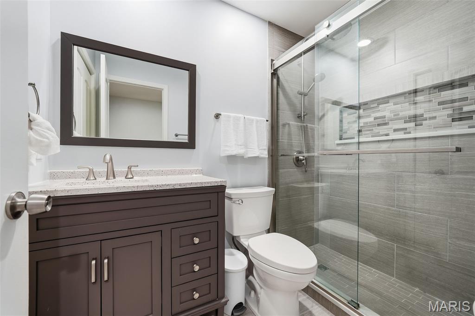
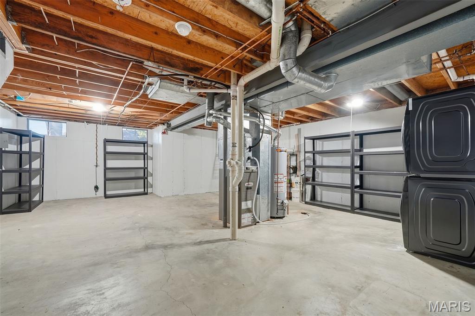
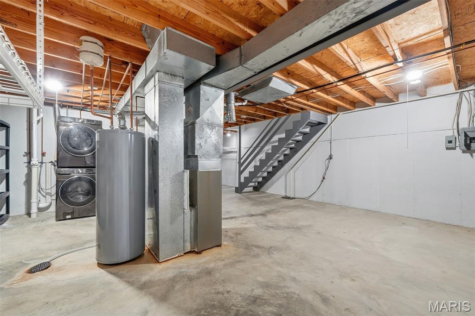
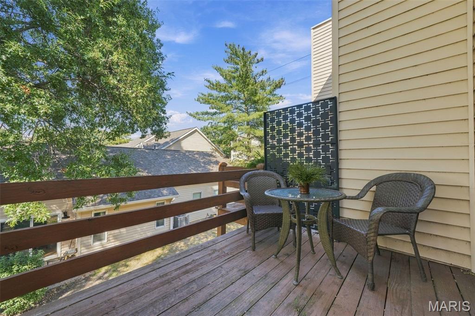
Welcome to this beautifully updated townhouse, combining comfort, style, and modern updates in a highly desirable community. The light-filled living room makes a striking impression with its vaulted ceiling and open loft overlooking the main level, creating an expansive feel and seamless flow throughout the home. The updated kitchen features beautiful cabinetry, granite countertops, and stainless-steel appliances, while offering convenient access to the attached covered garage, providing protection from the elements year-round. The dining room opens to a private deck, the perfect retreat for morning coffee, outdoor dining, or relaxing under the stars. Additional main-level features include an updated powder room, a generous entry closet, and a stackable washer and dryer for added convenience. The primary ensuite bedroom is enhanced by vaulted ceilings and a beautifully updated private bath featuring granite countertops, a double vanity, custom cabinetry, and a tub/shower combination. A second bedroom and an additional full bath complete the upper level. The unfinished basement provides abundant storage space and includes a second laundry area with a full-size washer and dryer, offering exceptional flexibility and functionality. Enjoy outstanding community amenities, including a swimming pool, clubhouse, tennis courts, and pickleball courts, making it easy to enjoy an active and social lifestyle. With stylish updates, versatile living spaces, and exceptional community amenities, this move-in-ready townhouse is ready to welcome you home.
Property
Beds
2
Full Baths
2
1/2 Baths
1
Year Built
1984
Sq.Footage
1,425
Features
Features & Amenities
Interior
-
Other Interior Features
Ceiling Fan(s), Double Vanity, Entrance Foyer, Granite Counters, Open Floorplan, Recessed Lighting, Soaking Tub, Vaulted Ceiling(s)
-
Total Bedrooms
2
-
Bathrooms
2
-
1/2 Bathrooms
1
-
Above Grade Finished Area
1425.0
-
Basement YN
YES
-
Cooling YN
YES
-
Cooling
Central Air, Gas, Ceiling Fan(s)
-
Fireplace YN
NO
-
Heating YN
YES
-
Heating
Forced Air, Natural Gas
-
Pet friendly
N/A
Exterior
-
Garage
Yes
-
Garage spaces
1
-
Construction Materials
Brick, Concrete, Vinyl Siding
-
Other Exterior Features
Private Entrance
-
Parking
Additional Parking, Attached, Garage, Garage Door Opener, Garage Faces Front, Parking Lot
-
Patio and Porch Features
Deck
-
Pool
Yes
-
Pool Features
Community, Outdoor Pool
-
Waterfront YN
NO
Area & Lot
-
Lot Features
Close to Clubhouse, Cul-De-Sac
-
Lot Size(acres)
0.1049
-
Lot Size(square feet)
4,569
-
Property Type
Residential
-
Property Sub Type
Townhouse
-
Architectural Style
Traditional
Price
-
Sales Price
$295,000
-
Tax Amount
$3,125
-
Sq. Footage
1,425
-
Price/SqFt
$207
HOA
-
Association
YES
-
Association Fee
$400
-
Association Fee Frequency
Monthly
-
Association Fee Includes
N/A
School District
-
Elementary School
Valley Park Elem.
-
Middle School
Valley Park Middle
-
High School
Valley Park Sr. High
Property Features
-
New Construction
NO
-
Association Amenities
Clubhouse, Pool, Tennis Court(s), Management
-
Foundation Details
Concrete Perimeter
-
Ownership
Private
-
Senior Community YN
NO
-
Sewer
Public Sewer
-
Water Source
Public
Schedule
Schedule a Showing
Showing scheduled successfully.
Mortgage calculator
Estimate your monthly mortgage payment, including the principal and interest, property taxes, and HOA. Adjust the values to generate a more accurate rate.
Your payment
Principal and Interest:
$
Property taxes:
$
HOA fees:
$
Total loan payment:
$
Total interest amount:
$
Location
-
County
St. Louis
-
Elementary School
Valley Park Elem.
-
Middle School
Valley Park Middle
-
High School
Valley Park Sr. High

Listing Courtesy of Elena Pappas Kratz, Coldwell Banker Realty - Gundaker
RealHub Information is provided exclusively for consumers' personal, non-commercial use, and it may not be used for any purpose other than to identify prospective properties consumers may be interested in purchasing. All information deemed reliable but not guaranteed and should be independently verified. All properties are subject to prior sale, change or withdrawal. RealHub website owner shall not be responsible for any typographical errors, misinformation, misprints and shall be held totally harmless.

Carmine Lupertazzi
AGENT
Call Carmine today to schedule a private showing.
Phone (815) 780-9623
Email baloni.mars@gmail.com

* Listings on this website come from the FMLS IDX Compilation and may be held by brokerage firms other than the owner of this website. The listing brokerage is identified in any listing details. Information is deemed reliable but is not guaranteed. If you believe any FMLS listing contains material that infringes your copyrighted work please click here to review our DMCA policy and learn how to submit a takedown request.© 2024 FMLS.
Properties
Related properties
Ballwin
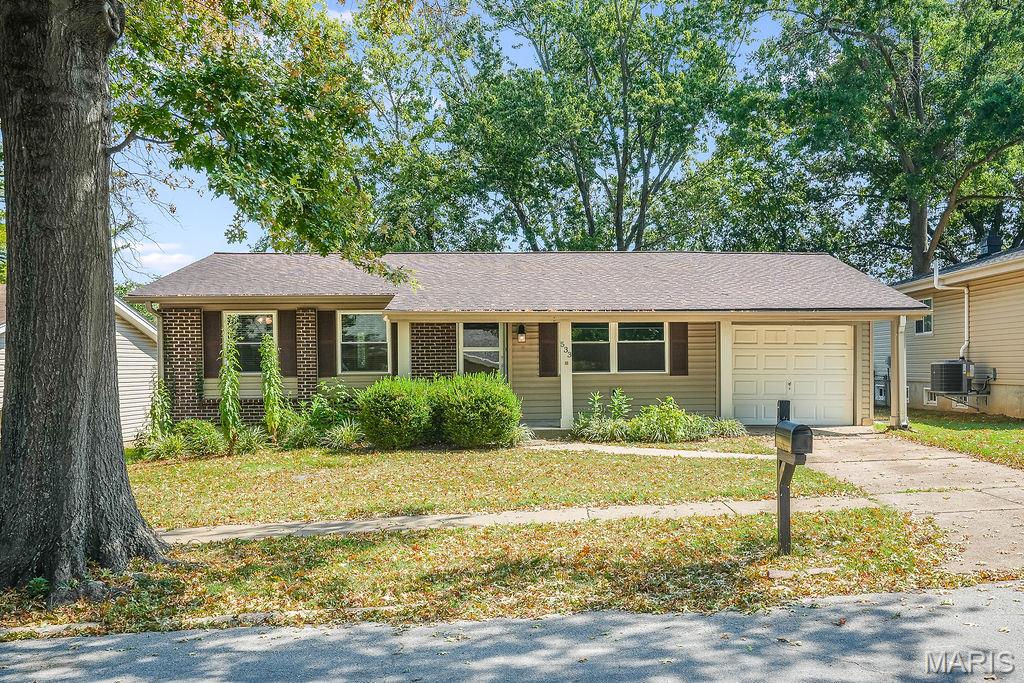
533 Golfwood Drive
3 Beds
2 Baths
1,584 Sq.Ft.
$298,000
MLS#: 26059623
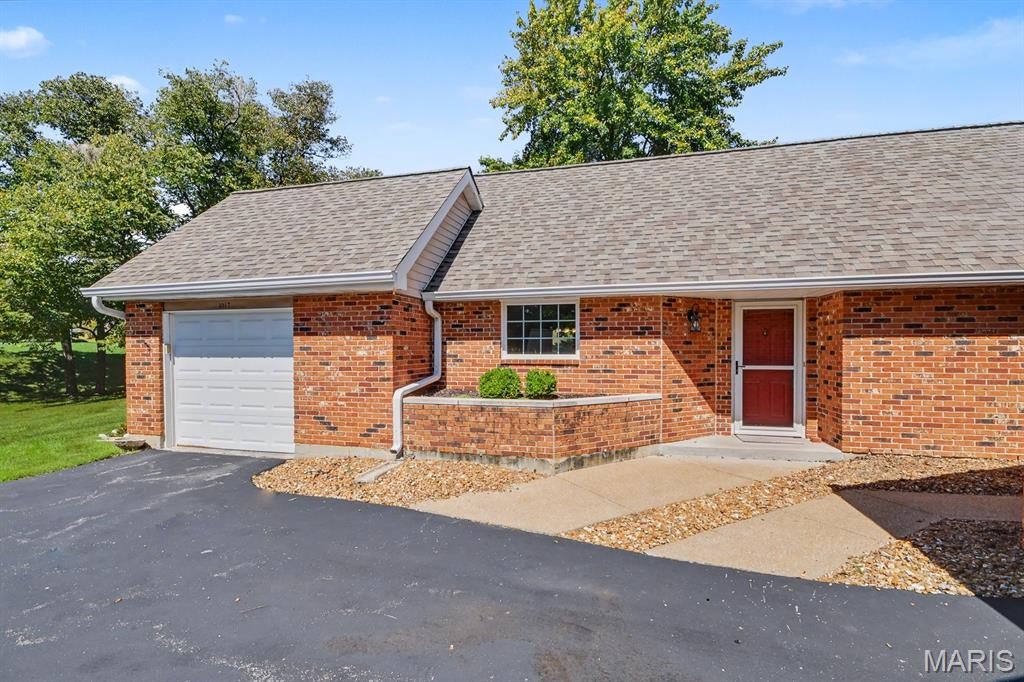
Ballwin
1017 Pocono Trail
2 Beds
2 Baths
1,238 Sq.Ft.
$294,900
MLS#: 26059376
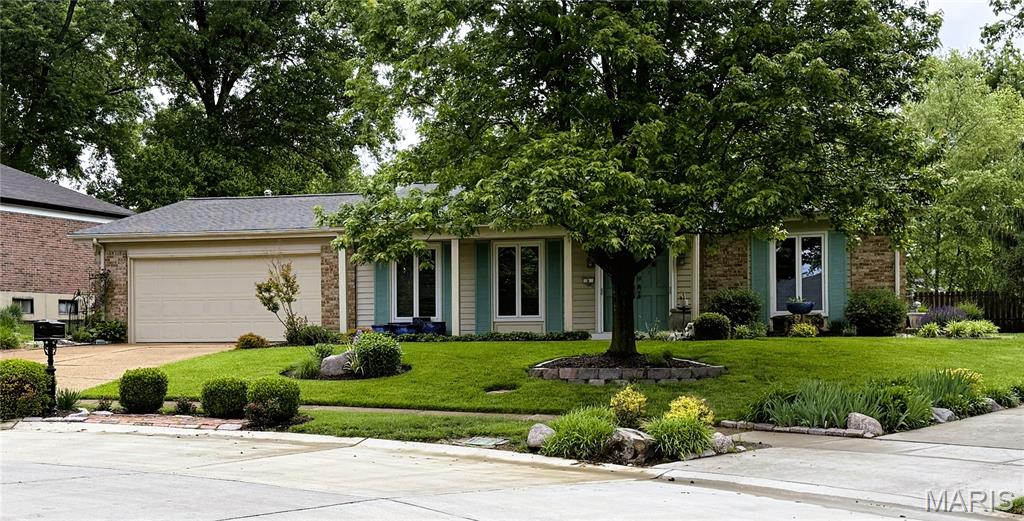
Ballwin
8 Sweet Meadows Lane
3 Beds
2 Baths
1,698 Sq.Ft.
$320,000
MLS#: 26028045
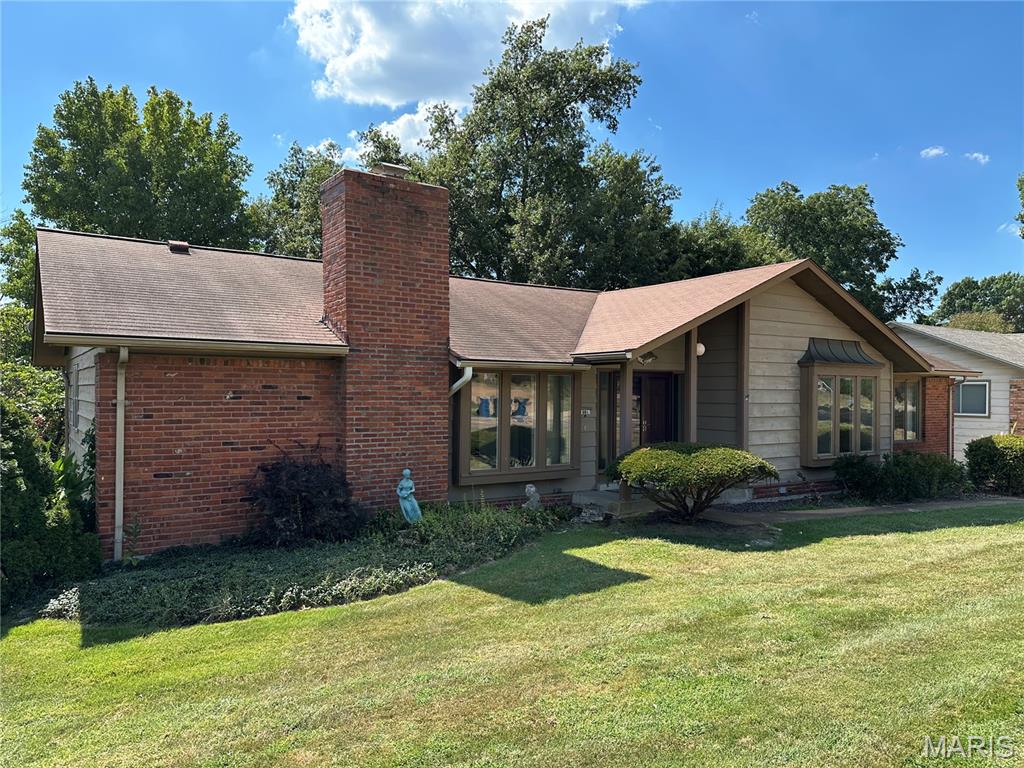
Ballwin
681 Henry Avenue
4 Beds
2 Baths
1,972 Sq.Ft.
$349,900
MLS#: 26052523
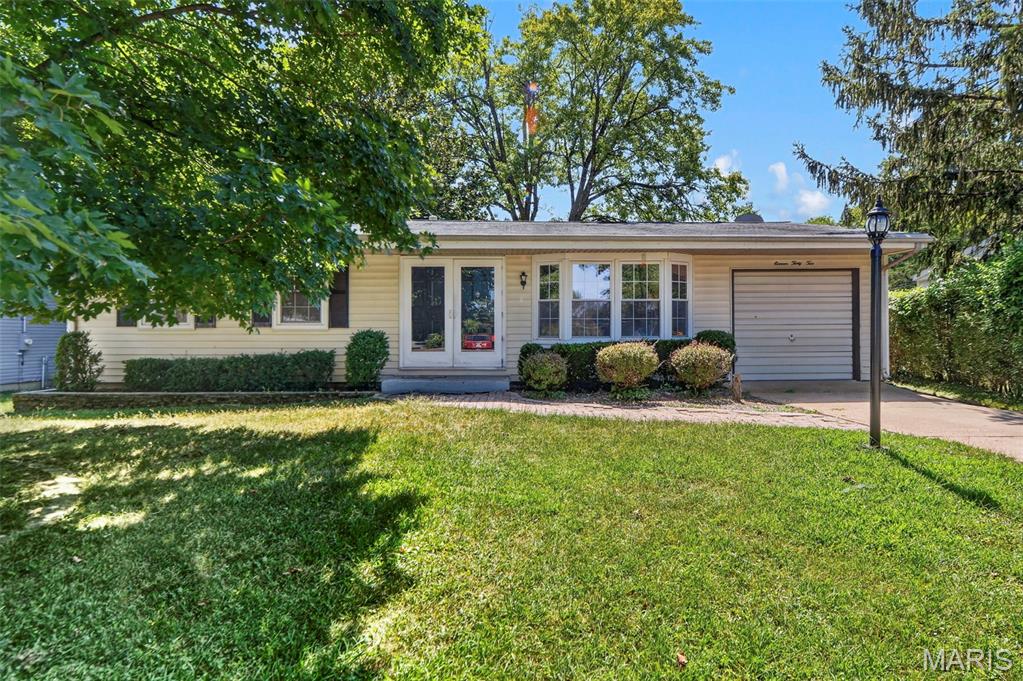
Ballwin
1132 Burgundy Lane
3 Beds
2 Baths
1,435 Sq.Ft.
$329,900
MLS#: 26056004
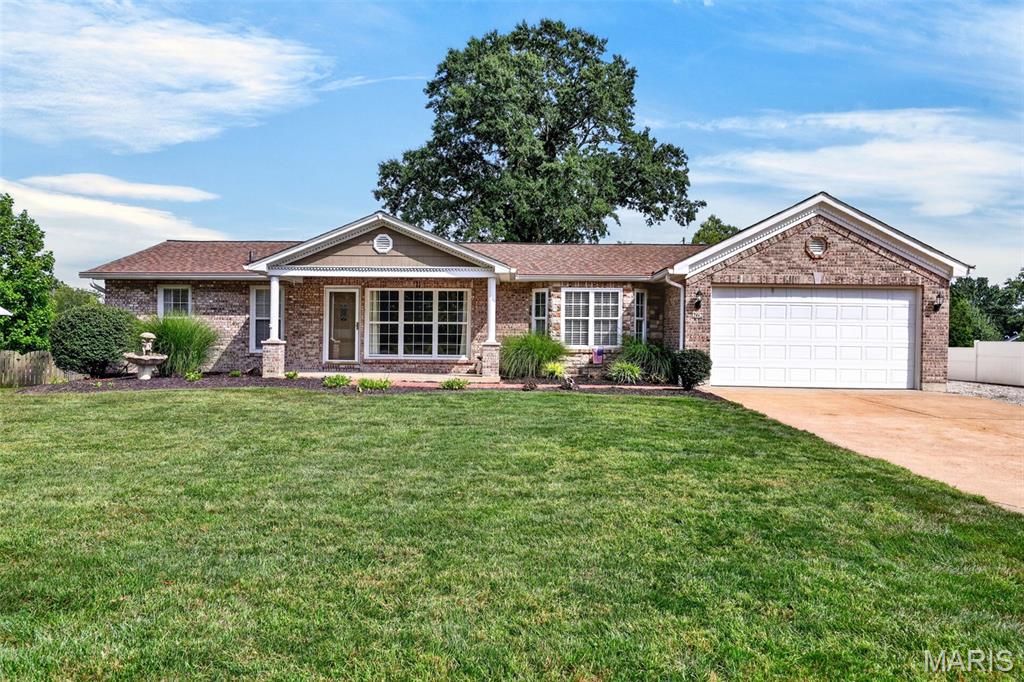
Ballwin
262 W Skyline Drive
3 Beds
1 Baths
1,243 Sq.Ft.
$337,000
MLS#: 26054359
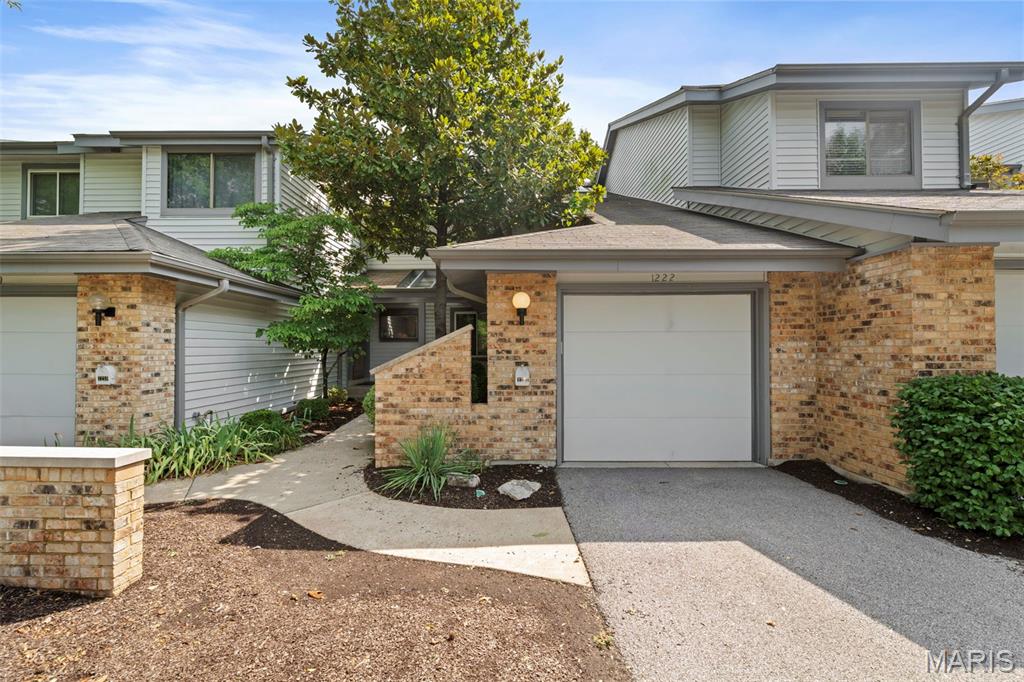
Ballwin
1222 Meramec Heights Drive
2 Beds
2 Baths
1,168 Sq.Ft.
$269,900
MLS#: 26051080
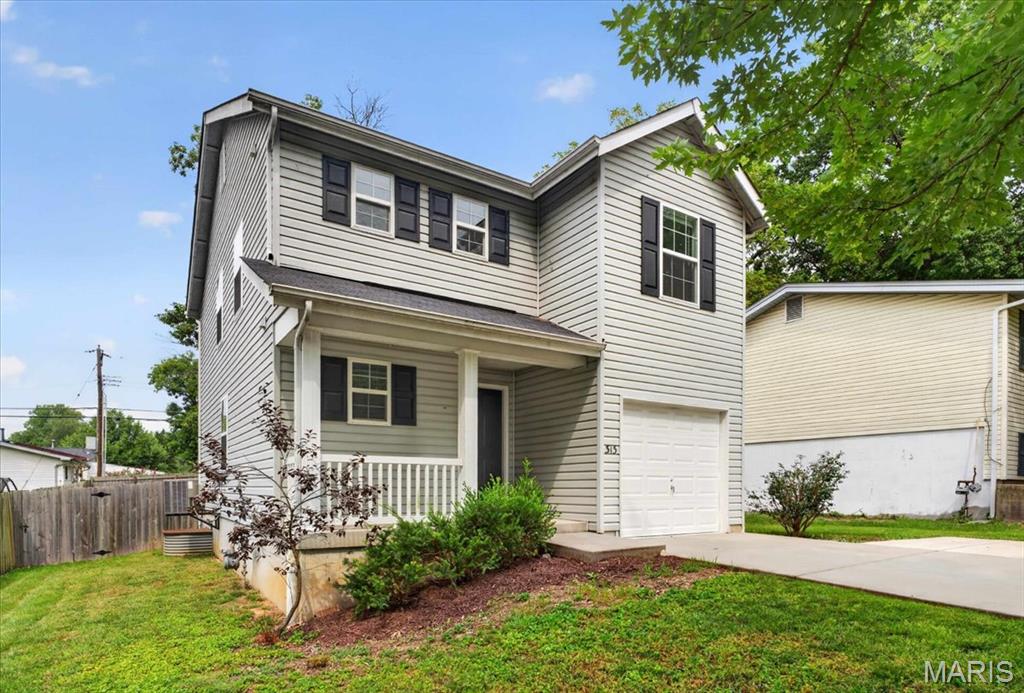
Ballwin
313 Lindy Boulevard
3 Beds
2 Baths
1,392 Sq.Ft.
$324,900
MLS#: 26051269
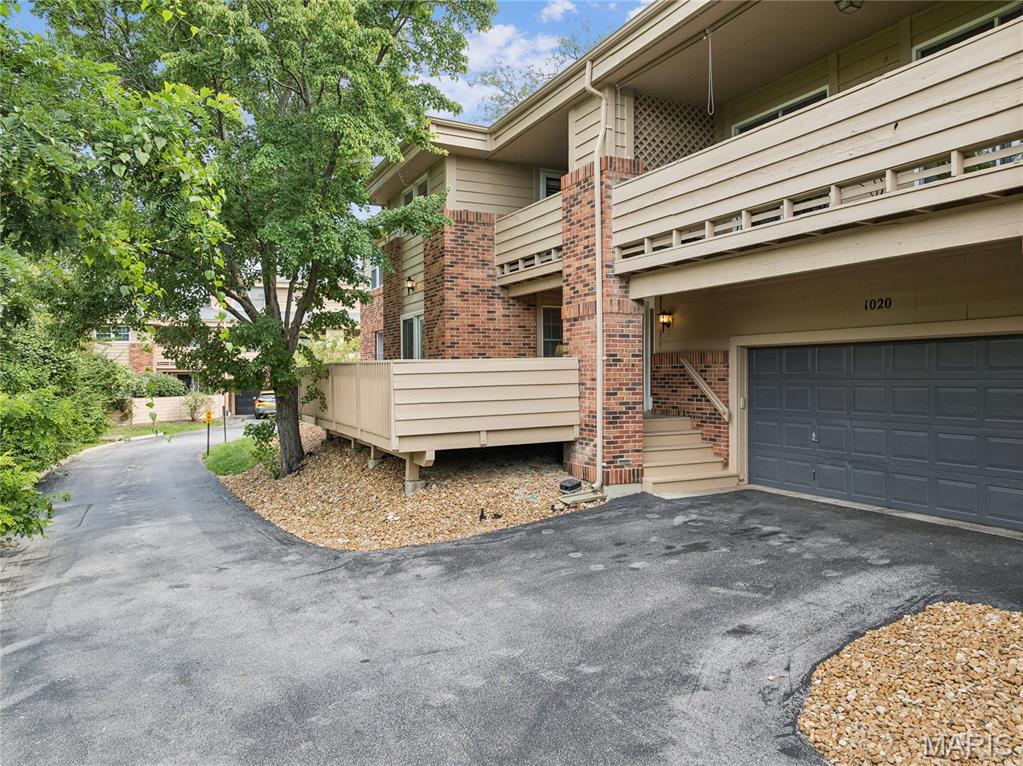
Ballwin
1020 Claytonbrook Drive
3 Beds
2 Baths
1,646 Sq.Ft.
$264,900
MLS#: 26034808
