
1003 N Walnut Street
Litchfield, IL 62056
About
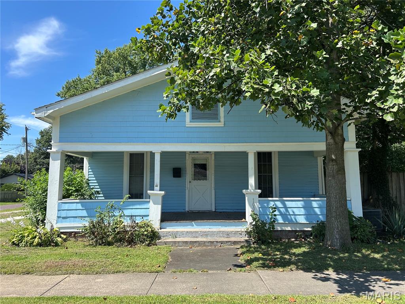
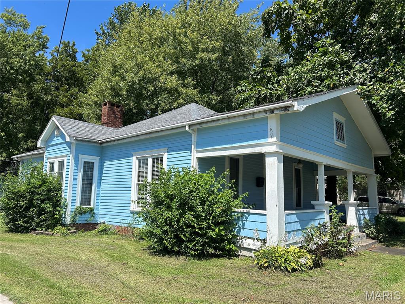
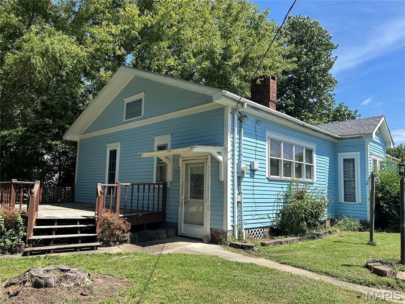
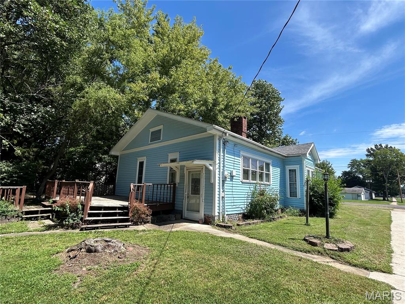
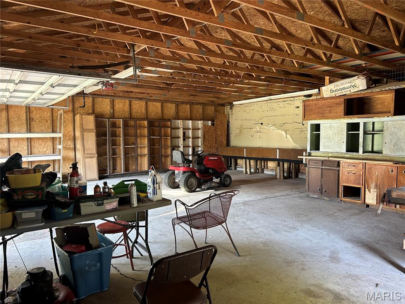
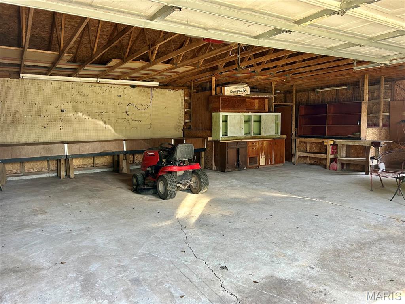
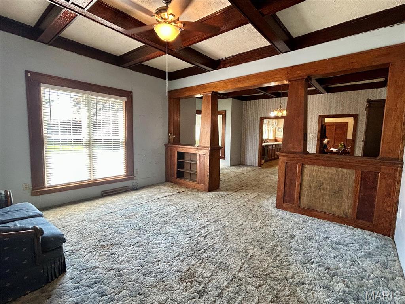
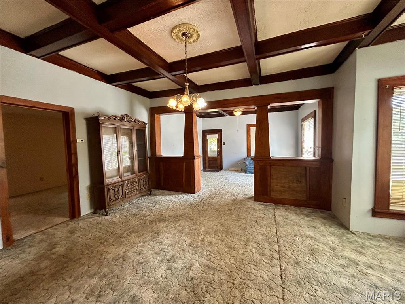
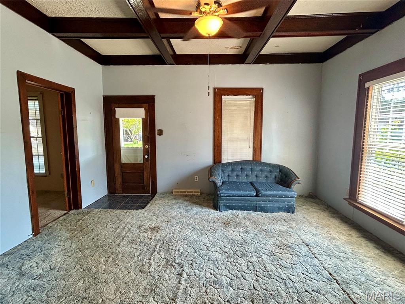
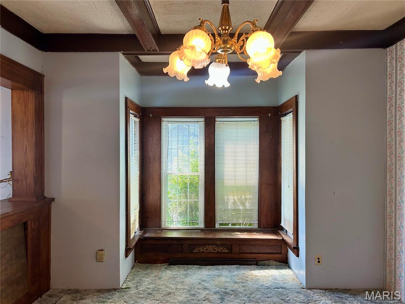
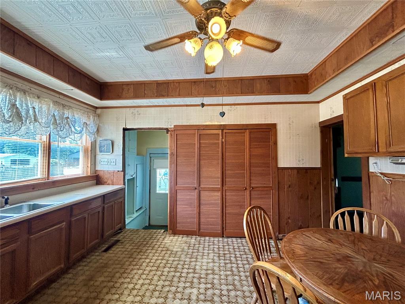
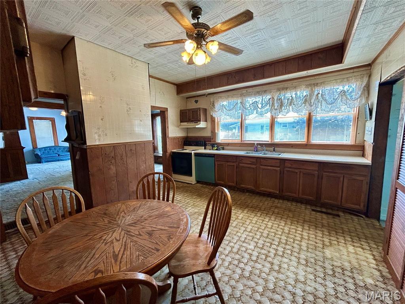
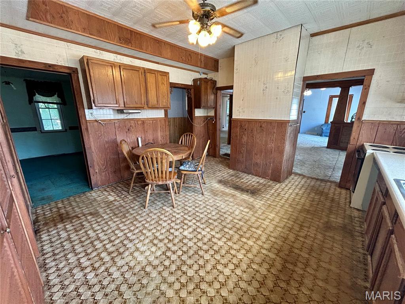
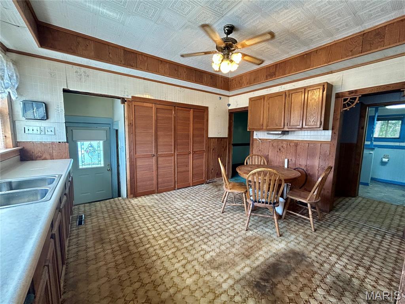
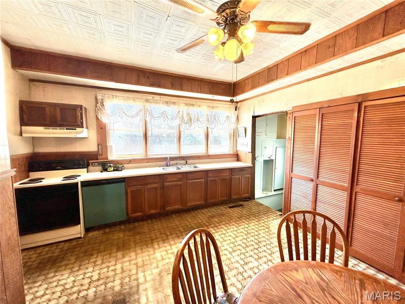
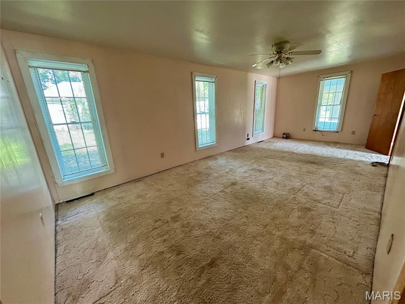
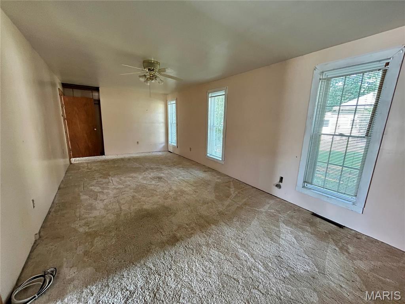
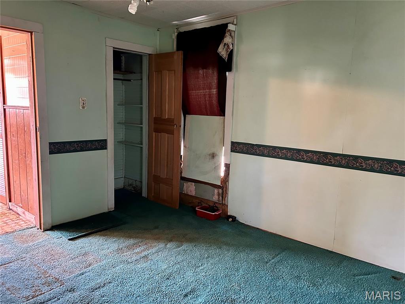
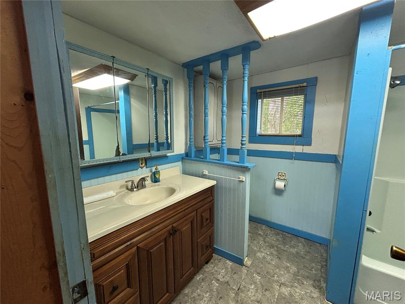
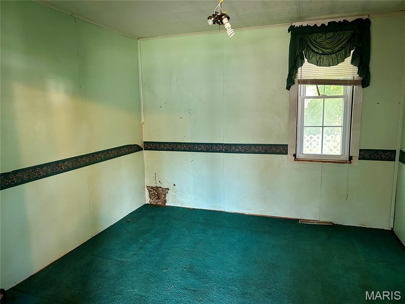
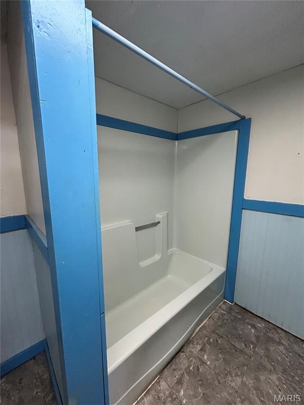
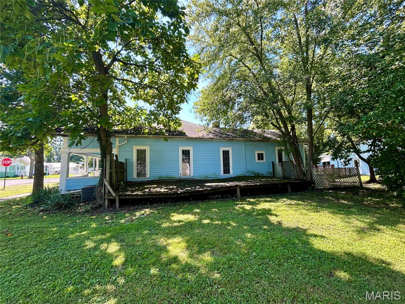
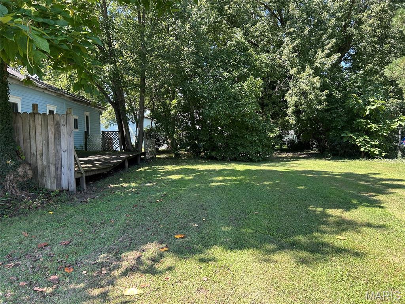
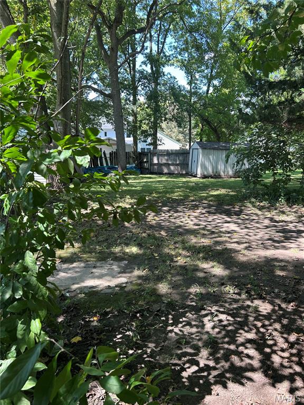
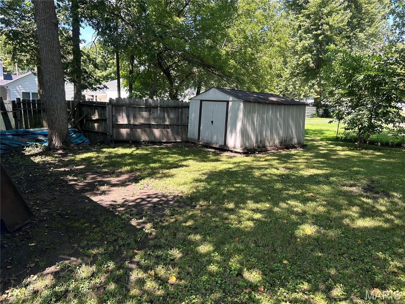
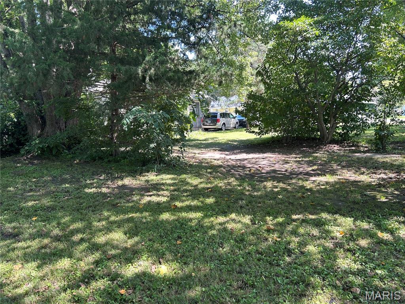
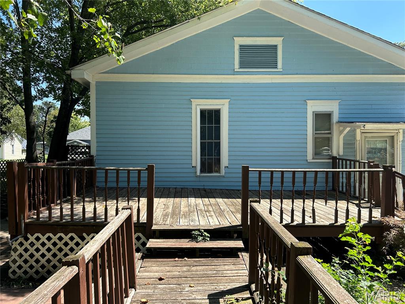
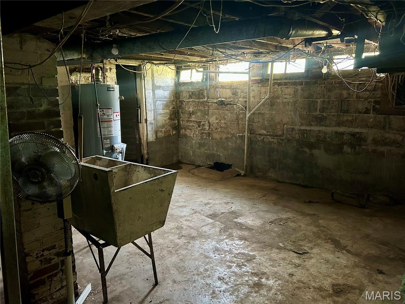
CHARACTER AND CRAFTSMANSHIP! Welcome to this 2 bedroom, 1 bathroom home that is full of details you just don’t find in newer construction! From the moment you step inside, you’ll notice the beautiful original woodwork, coffered ceilings, built-ins, and charming architectural details throughout. The home offers spacious living and dining areas with plenty of natural light, plus a large eat-in kitchen with abundant cabinet and counter space. Generously sized rooms throughout. Outside, you’ll find a covered front porch, a back deck surrounded by mature trees, and a large detached garage with tons of room for vehicles, a workshop, hobbies, or extra storage. Home is on a double lot and also has a park like yard. This home does need updating and some TLC, but the character is already here—and there’s plenty of potential for someone ready to bring it back to life. Whether you’re looking for a home to make your own or your next renovation project, this one is worth a look! Seller will not rent or do Contract for Deed. Cash only, as is.
Property
Beds
2
Full Baths
1
1/2 Baths
None
Year Built
1935
Sq.Footage
1,348
Features
Features & Amenities
Interior
-
Total Bedrooms
2
-
Bathrooms
1
-
Above Grade Finished Area
1348.0
-
Basement YN
YES
-
Cooling YN
YES
-
Cooling
Central Air
-
Fireplace YN
NO
-
Heating YN
YES
-
Heating
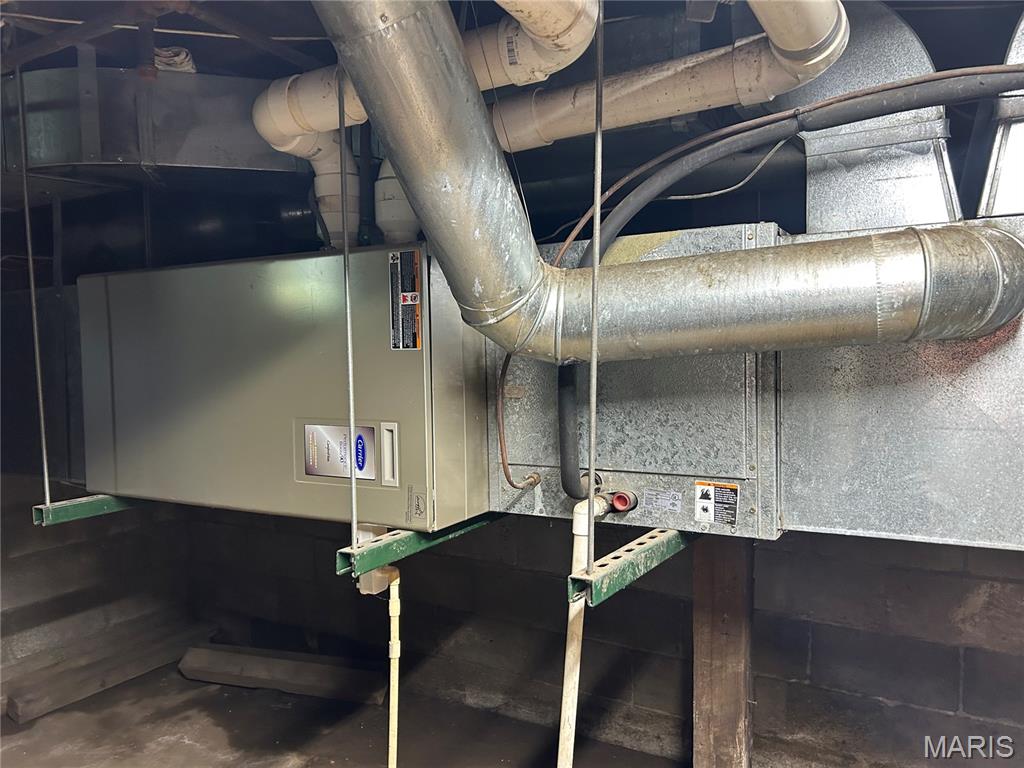
Forced Air
-
Main Level Bedrooms
2
-
Pet friendly
N/A
Exterior
-
Garage
Yes
-
Garage spaces
2
-
Construction Materials
Wood Siding
-
Pool
No
-
Waterfront YN
NO
Area & Lot
-
Lot Features
Corner Lot
-
Lot Size(acres)
0.3275
-
Lot Size(square feet)
14,265
-
Property Type
Residential
-
Property Sub Type
Single Family Residence
-
Architectural Style
Traditional
Price
-
Sales Price
$35,000
-
Tax Amount
$484
-
Financing Options
Cash
-
Sq. Footage
1,348
-
Price/SqFt
$25
HOA
-
Association
No
School District
-
Elementary School
LITCHFIELD DIST 12
-
Middle School
LITCHFIELD DIST 12
-
High School
Litchfield Community High Scho
Property Features
-
New Construction
NO
-
Ownership
Private
-
Senior Community YN
NO
-
Sewer
Public Sewer
-
Water Source
Public
Schedule
Schedule a Showing
Showing scheduled successfully.
Mortgage calculator
Estimate your monthly mortgage payment, including the principal and interest, property taxes, and HOA. Adjust the values to generate a more accurate rate.
Your payment
Principal and Interest:
$
Property taxes:
$
HOA fees:
$
Total loan payment:
$
Total interest amount:
$
Location
-
County
Montgomery
-
Elementary School
LITCHFIELD DIST 12
-
Middle School
LITCHFIELD DIST 12
-
High School
Litchfield Community High Scho

Listing Courtesy of Kassidy Fenton, Century 21 Reid Baugher Realty
RealHub Information is provided exclusively for consumers' personal, non-commercial use, and it may not be used for any purpose other than to identify prospective properties consumers may be interested in purchasing. All information deemed reliable but not guaranteed and should be independently verified. All properties are subject to prior sale, change or withdrawal. RealHub website owner shall not be responsible for any typographical errors, misinformation, misprints and shall be held totally harmless.

Carmine Lupertazzi
AGENT
Call Carmine today to schedule a private showing.
Phone (815) 780-9623
Email baloni.mars@gmail.com

* Listings on this website come from the FMLS IDX Compilation and may be held by brokerage firms other than the owner of this website. The listing brokerage is identified in any listing details. Information is deemed reliable but is not guaranteed. If you believe any FMLS listing contains material that infringes your copyrighted work please click here to review our DMCA policy and learn how to submit a takedown request.© 2024 FMLS.
