Thinking of selling?

Blue Sapphireline

Browse Properties
  • Nearby me

Popular Features

Community Features

Association

Property Features

Waterfront

View

Exterior Features

Interior Features

Style

E-Alert name

Properties

10000 properties match your criteria

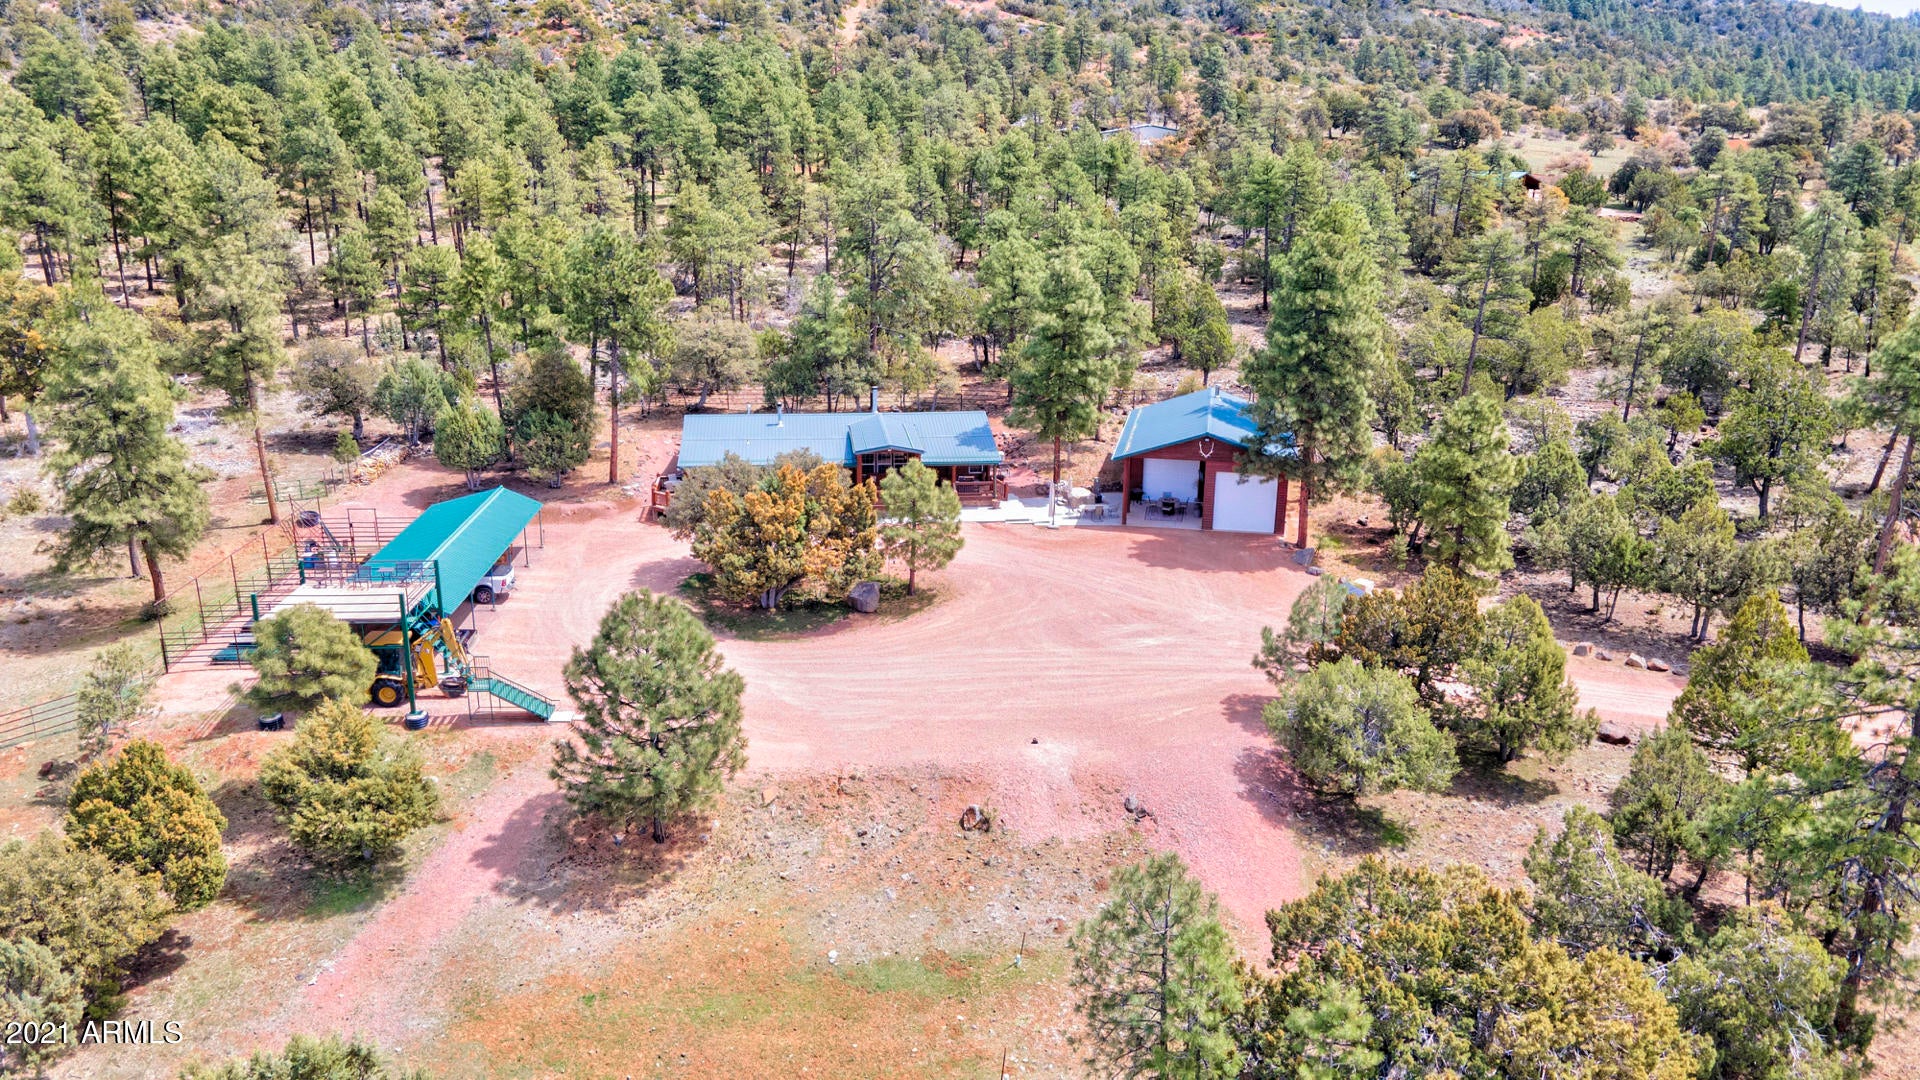
10 acres – No HOA This is one of the prettiest highly desirable places in the state, and the high elevation (over 6000 ft) makes the summers much more comfortable than the Phoenix valley while also being able to enjoy mild winters. Imagine waking up and peeking out your window and seeing the elk grazing through the tall Ponderosa Pines in your front yard. Well, stop imagining and make it happen! This is an outdoor lovers paradise with acres of National Forest land bordering two sides. Log sided home has a spectacular covered Trex porch for entertaining or quiet enjoyment with the wildlife. Concrete patio extends to the garage with a hot tub to witness the wonderful sunsets!  Beautiful well designed kitchen with a large island, granite counter tops, travertine flooring, custom cabinetry throughout, Wolf six-burner double oven/range, an additional electric oven, oversized Subzero double door refrigerator/freezer, glass fronted cabinetry, stainless steel farmers sink, two beverage refrigerators, and spacious walk-in pantry. Large family room with fireplace and both wood burning stove/electric heat.  Master bathroom has travertine shower and a heated floor.  If you don't want to exercise outdoors you have a room all to yourself with a treadmill, spin cycle, elliptical and weights.  A detached oversized garage has a fantastic living area, ¾ bath, lots of cabinets, huge storage area & wood burning stove. Outstanding equine facilities include a 4-stall covered barn with a tack room, turnouts, and water. Barn is currently being used as a 4-vehicle carport.  Next to the barn is a steel platform to for a birds-eye view of the forest. Working corrals have separated pens and water.  Explore the landscape and wildlife, ride ATV/horses, or long hikes, the options are endless. Enjoy your time off work on YOUR property!
#6220126

Pine

338 Forest Service Rd 428A --

3 Beds

None Baths

2,330 Sq.Ft.

$1,450,000

MLS#: 6220126
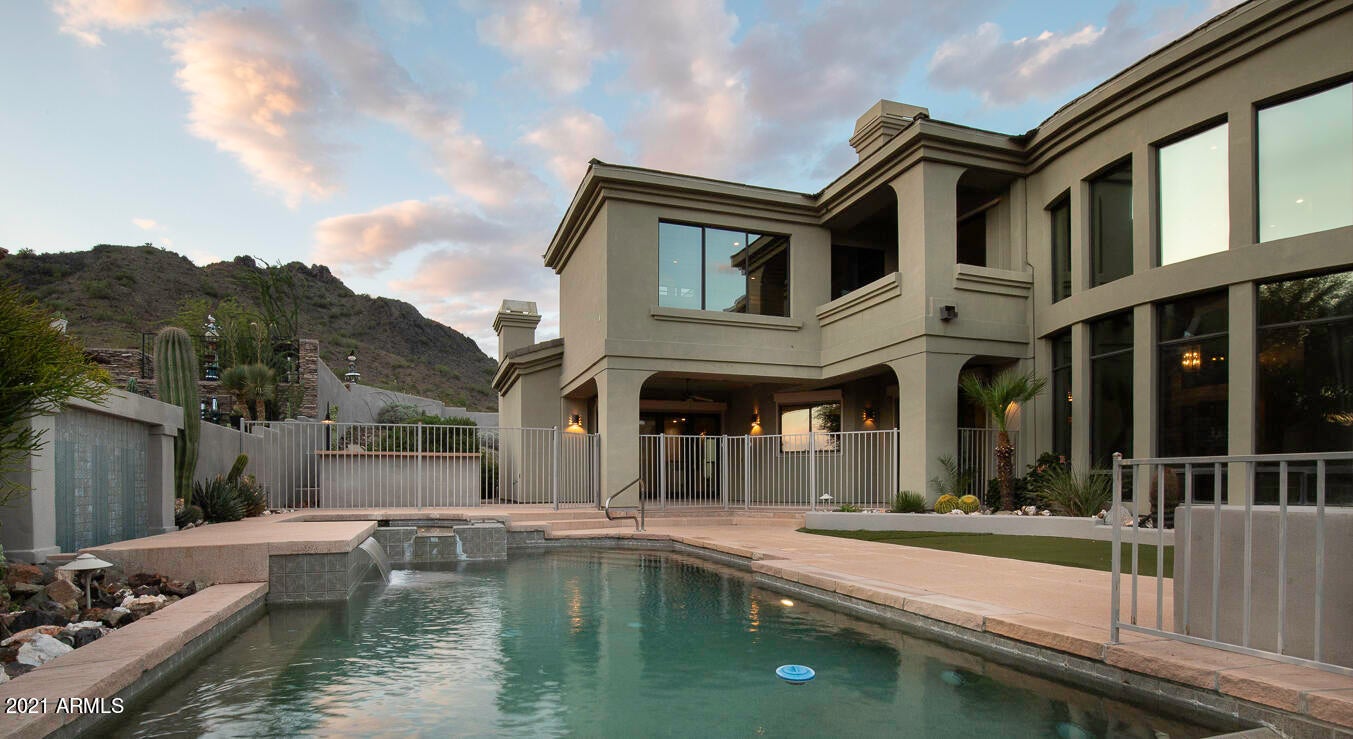
Absolutely gorgeous property with breathtaking panoramic mountain and city light views and tons of on-trend luxurious features. Top-of-the-line safety and security features include a $30k Night Owl HD home automation and security system with 8 cameras as well as multiple fire safety features throughout the home. The eat-in chef's kitchen incorporates granite counters and backsplash, 3 sinks, SubZero fridge, Wolf oven, induction cooktop, center island, dry bar, RO system, oversized pantry, and a mother's nook. The family room has blackout shutters, gas fireplace, entertainment built-ins with wiring, and a balanced Atmos 7.2 CH stereo system. Other features include $70k roller window shutters by Roll Shutter System, convenient elevator, soaring high ceilings, Brazilian cherry wood flooring, dining room with dry bar, spacious living room with fully loaded wet bar, open upstairs loft with balcony, 4 AC units (1 new), and a main floor guest suite with en-suite bed and bath. Every bedroom in this home has an en-suite bathroom, walk-in closet, and balcony or patio access. The bonus space contains upgraded electronics, blackout roller shutters, and a balcony exit. Luxurious master suite has spectacular views, sitting room, 2 way fireplace, wet bar, walk-in closet with built-ins, and a full bathroom with dual granite vanities, jetted tub, and a walk-in shower. The 3.5 car garage is equipped with epoxy flooring, storage cabinetry, in-floor cleaning system, water softener and heater, and a remote controlled opener that is linked to the security system. Resort style backyard has 2 extended covered patios with misting system, fenced in negative edge pool and spa with sheer waterfall, cool deck and flagstone, outdoor kitchen area with Wolf BBQ and rotisserie, faux grass, putting green, and easy hiking trail access.
#6283473

Phoenix

8614 N 17TH Place

5 Beds

None Baths

5,418 Sq.Ft.

$1,450,000

MLS#: 6283473
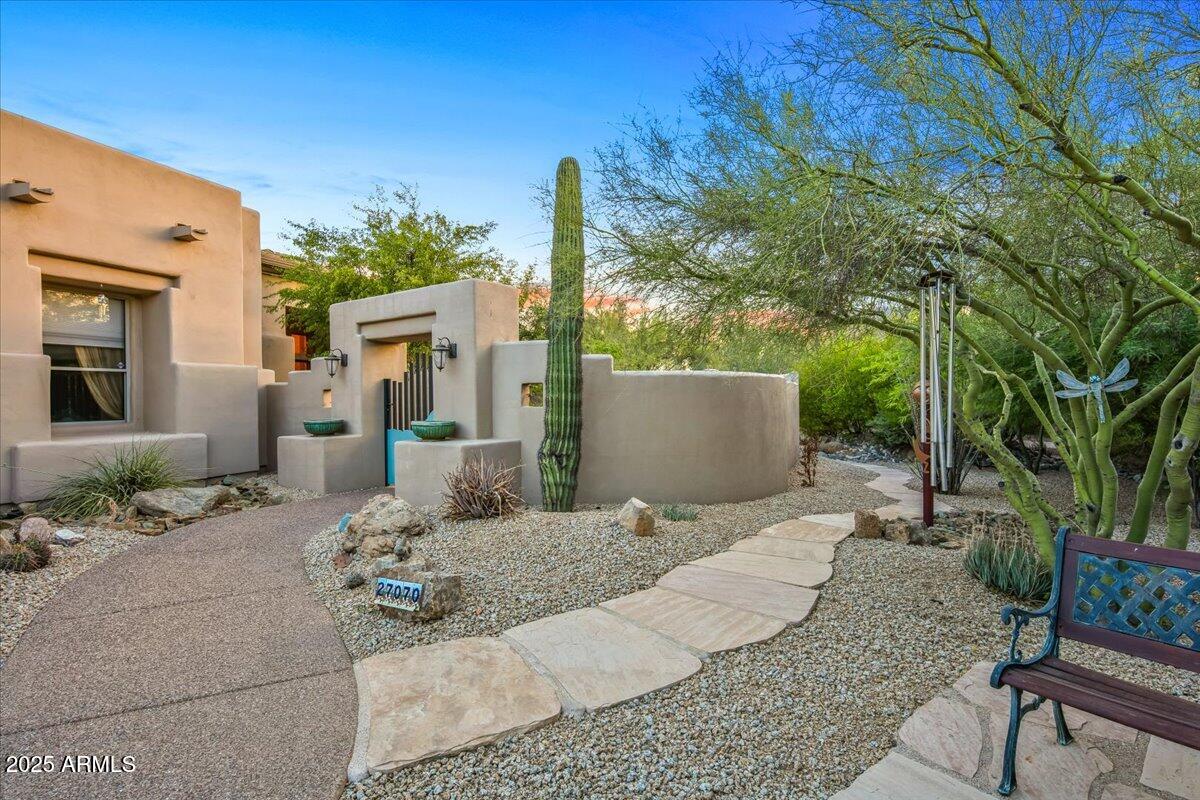
Welcome to a desert oasis ideally located only 12 minutes drive from Scottsdale Quarter. This 3 bedrooms all in suite, features tall ceilings,  a large office with built in shelves, 3 spacious car garage, updated kitchen, a full bar, and a great outdoor kitchen . Perfect place to entertain or unwind sitting next to the fountain in the front courtyard wrapped around mature landscaping. The backyard offers a nice size pool, a large gazebo with fireplace and an outdoor shower.
The primary bedroom is spacious, with a seating area, direct access to the pool, and 2 separate walk-in closets. Safe for your fur friends, the property is entirely walled. Full privacy from every side, and from all deliveries.
The large windows facing the backyard offers plenty of natural light. A must see !
#6898478

Scottsdale

27070 N 73rd Street

3 Beds

None Baths

3,857 Sq.Ft.

$1,450,000

MLS#: 6898478
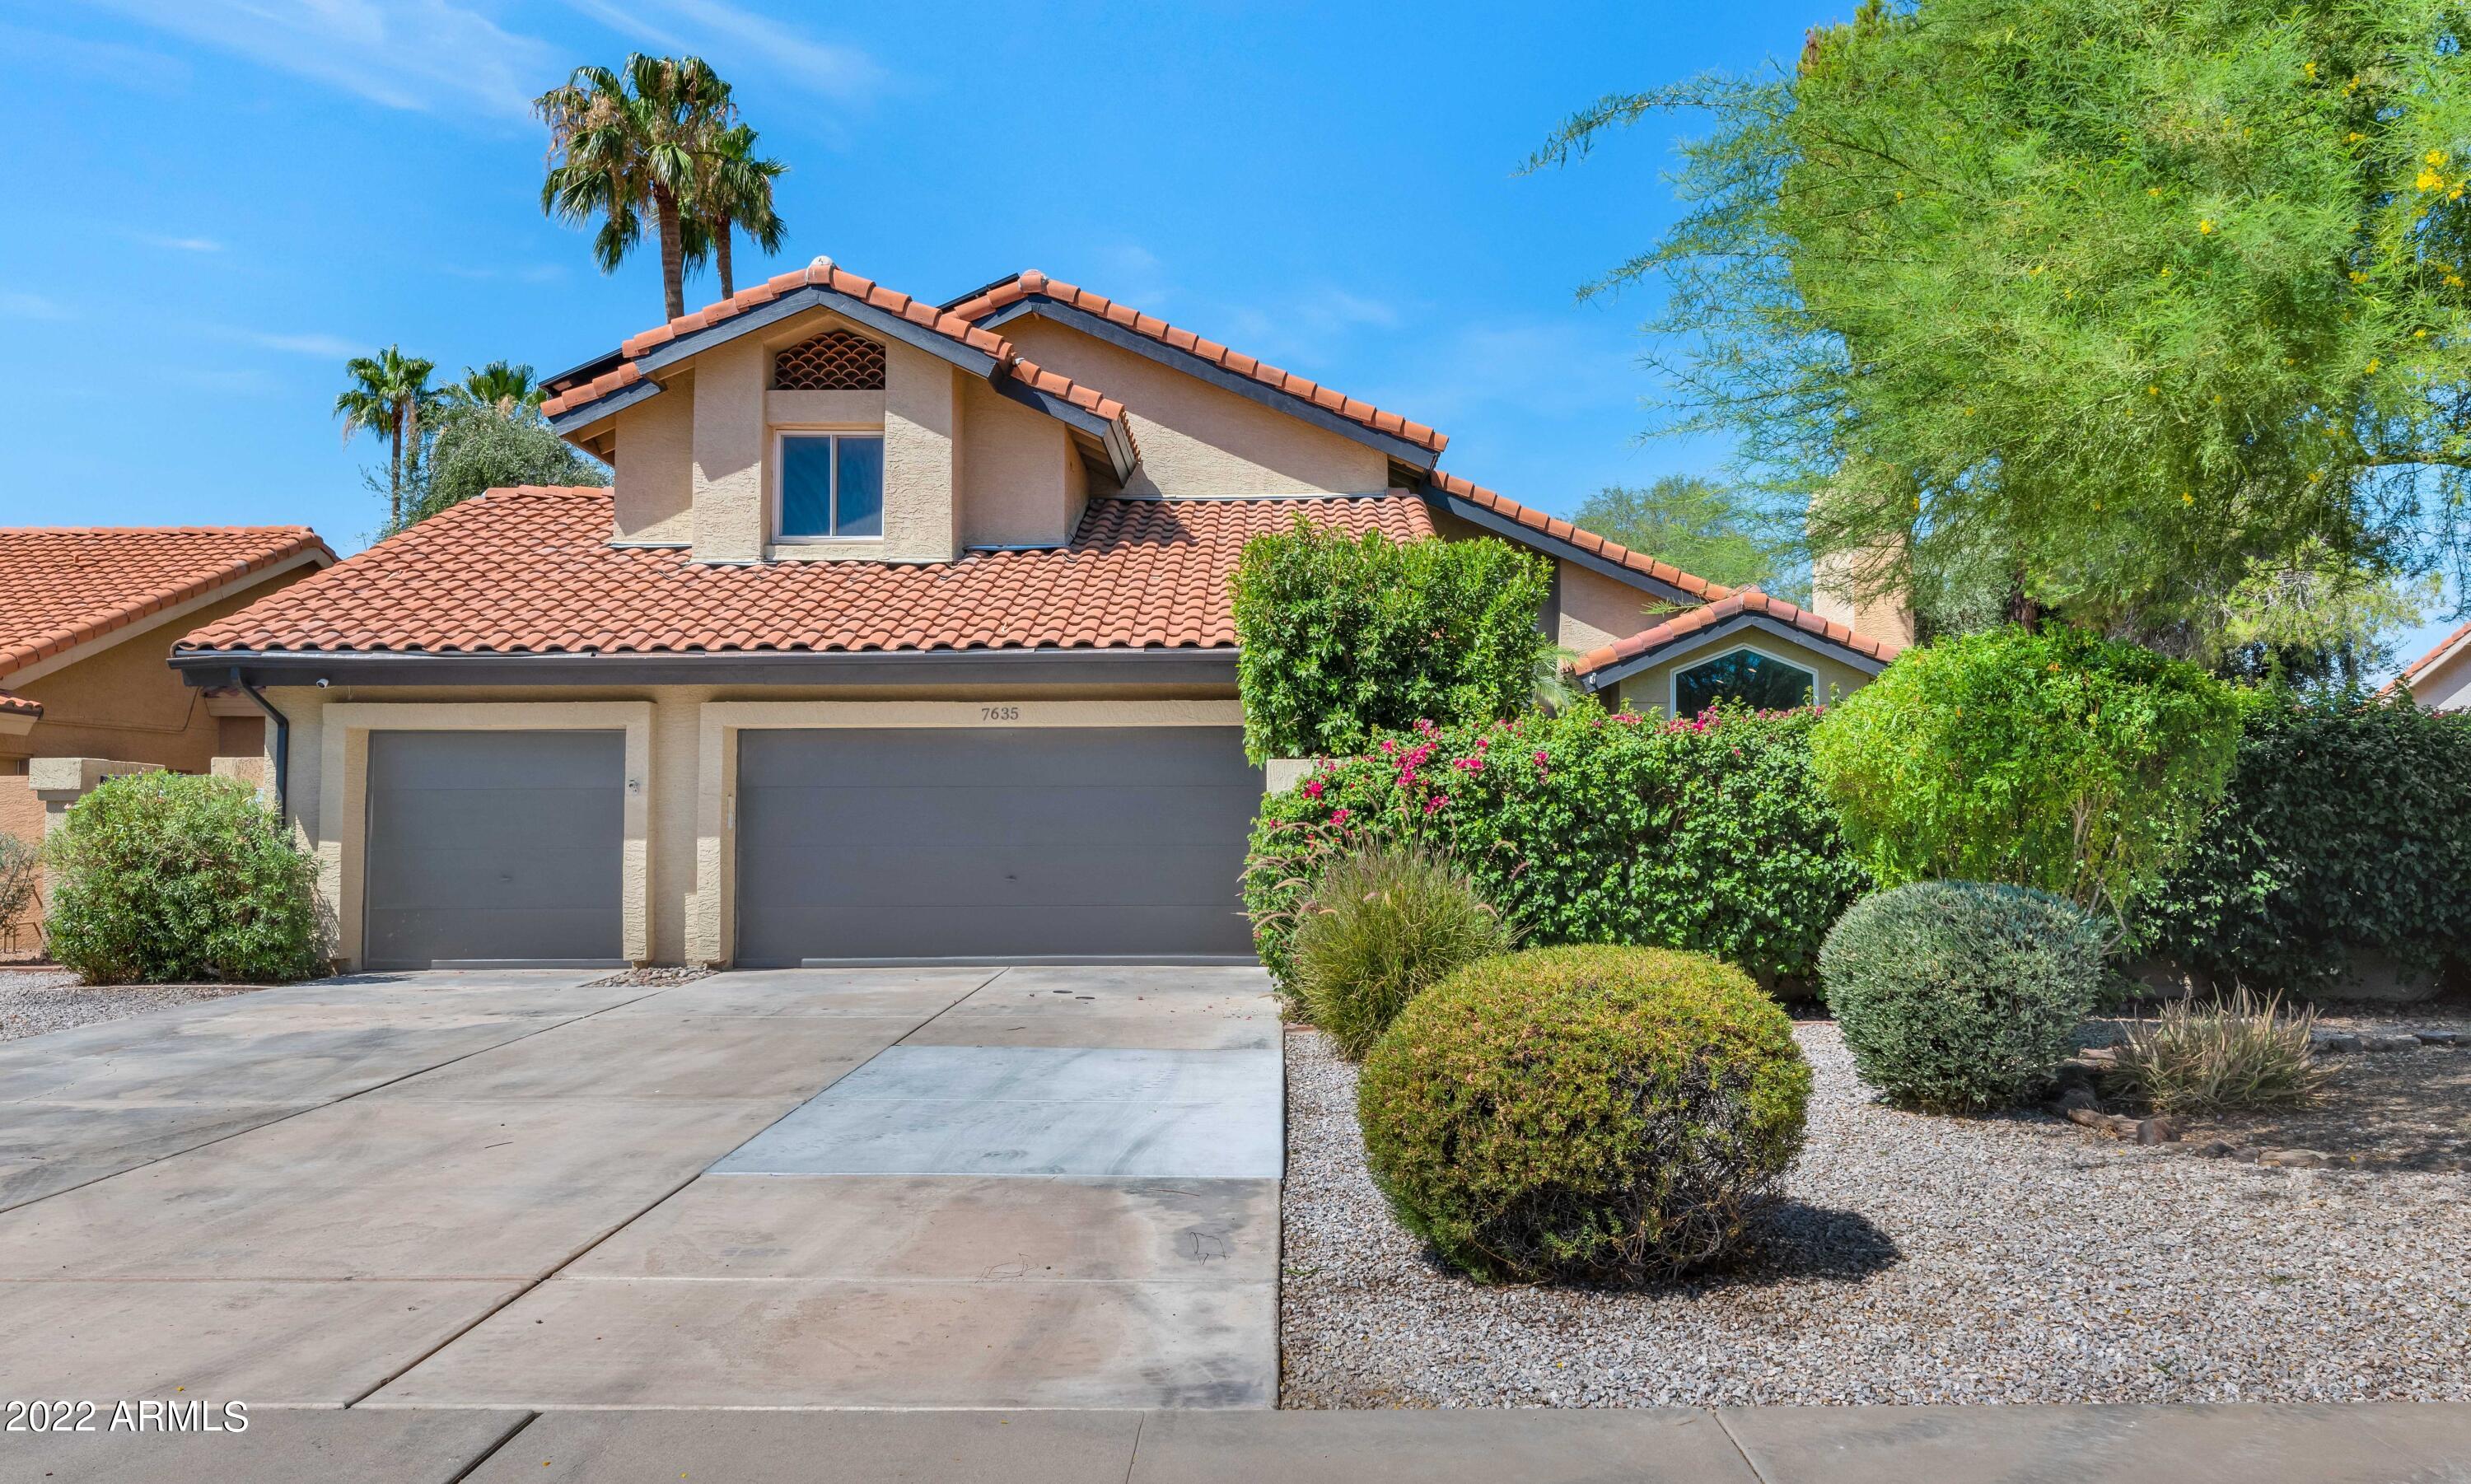
Stunning Buenavante remodel - 4 bedrooms & 3 fully renovated bathroom home that sits on quiet oversized cul-de-sac lot. Owned solar panels for low utility bills. Soaring ceilings w/ tons of natural light filtered through newer dual pained windows.  Remodeled white kitchen with granite counters, stainless steel appliances & expansive entertainer's dream countertop bar. New designer lighting & fans throughout. Stunning Master suite with separate sitting area, spacious master bath with large walk-in shower with free standing tub. Backyard is a private oasis  new artificial turf & heated pebble-tec pool/spa. A/C 3rd garage bay is great workshop/gym & equipped w/ two charging stations. Near Kierland/Scottsdale Quarter, dining, shopping, freeways, golf, resorts & award winning school
#6565514

Scottsdale

7635 E ANN Way

4 Beds

None Baths

2,970 Sq.Ft.

$1,450,000

MLS#: 6565514
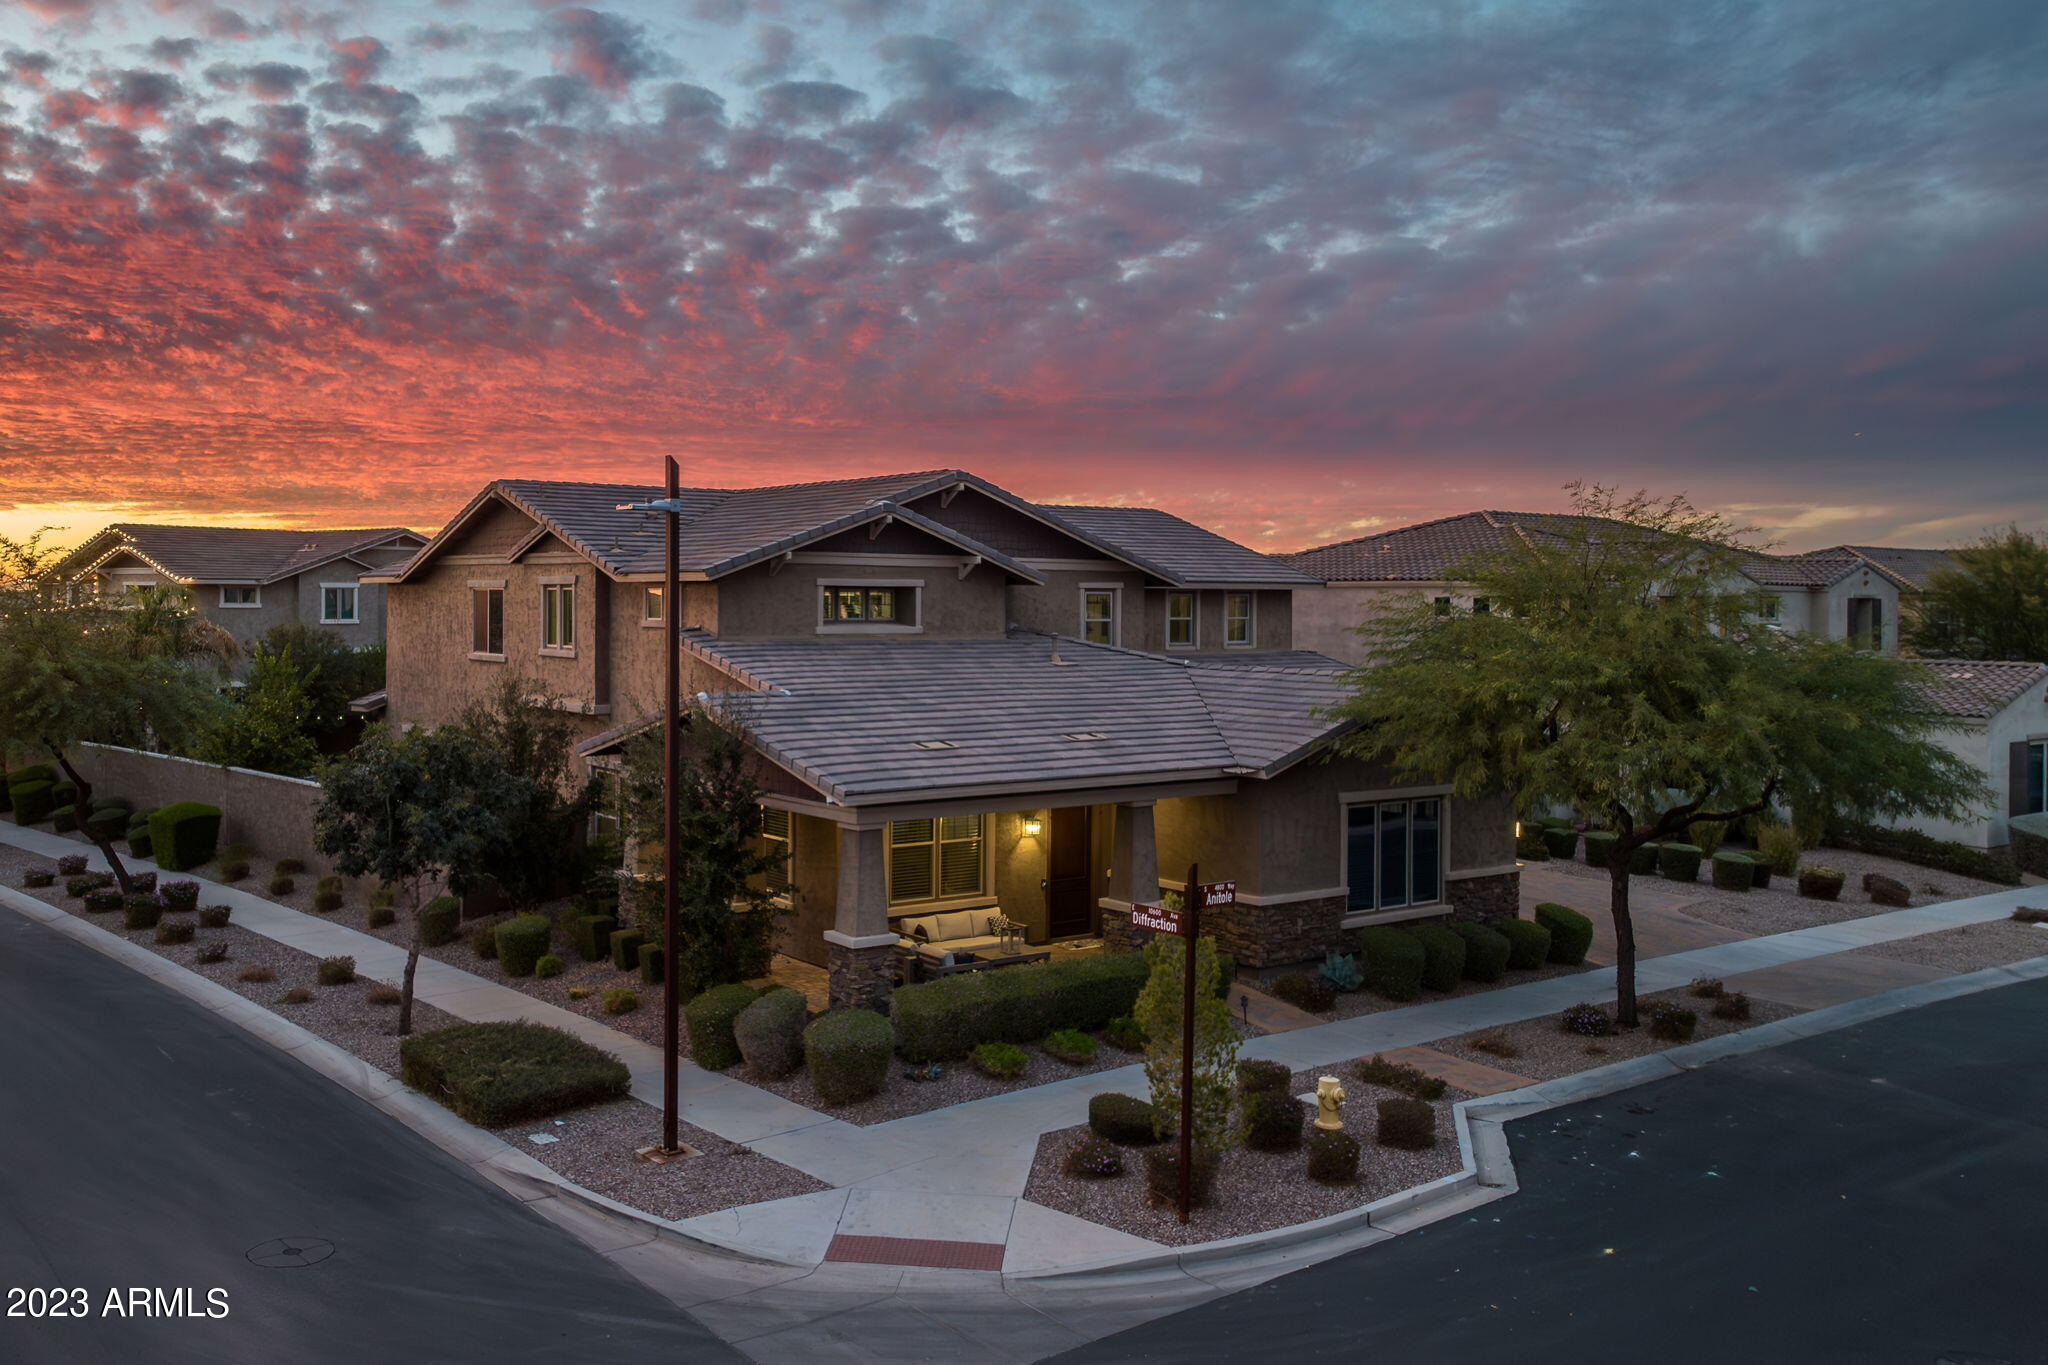
Prepare to be AWED! STUNNING sanctuary in the COVETED  community of Eastmark!  No detail has been left untouched in this generously appointed, massive home!  This open floor plan is an entertainers DREAM for both indoor/outdoor living! You will love the exceptional taste and personalized touches throughout. Gourmet kitchen fit for a chef with large island, gas stove. Warm and inviting family room perfect for hosting with a 4 door slider leading outside. Owners suite features a sitting area perfect for a nursery or gym, huge closet with built ins a bathroom to suit the most exquisite of tastes.  Space galore with 6 bedrooms, all with walk in closets and 5 1/2 baths including One private full bedroom and Bath downstairs in addition 2 offices and a Spacious mudroom. Massive loft with an outdoor balcony. The backyard boasts a  heated pool with slide and grotto, a 10 person spa, putting green, outdoor kitchen and large covered patio which all bide for a year round outdoor oasis.  On one of the largest lots in the neighborhood, on the corner with a large park outside the front door!  4 car garage. Eastmark features parks, sport courts, community pools, entertainment and a sense of community that you can't describe! Close to freeways, golf courses, dining and a plenitude of new development.
#6640301

Mesa

4818 S ANITOLE Way

6 Beds

5 Baths

5,697 Sq.Ft.

$1,450,000

MLS#: 6640301
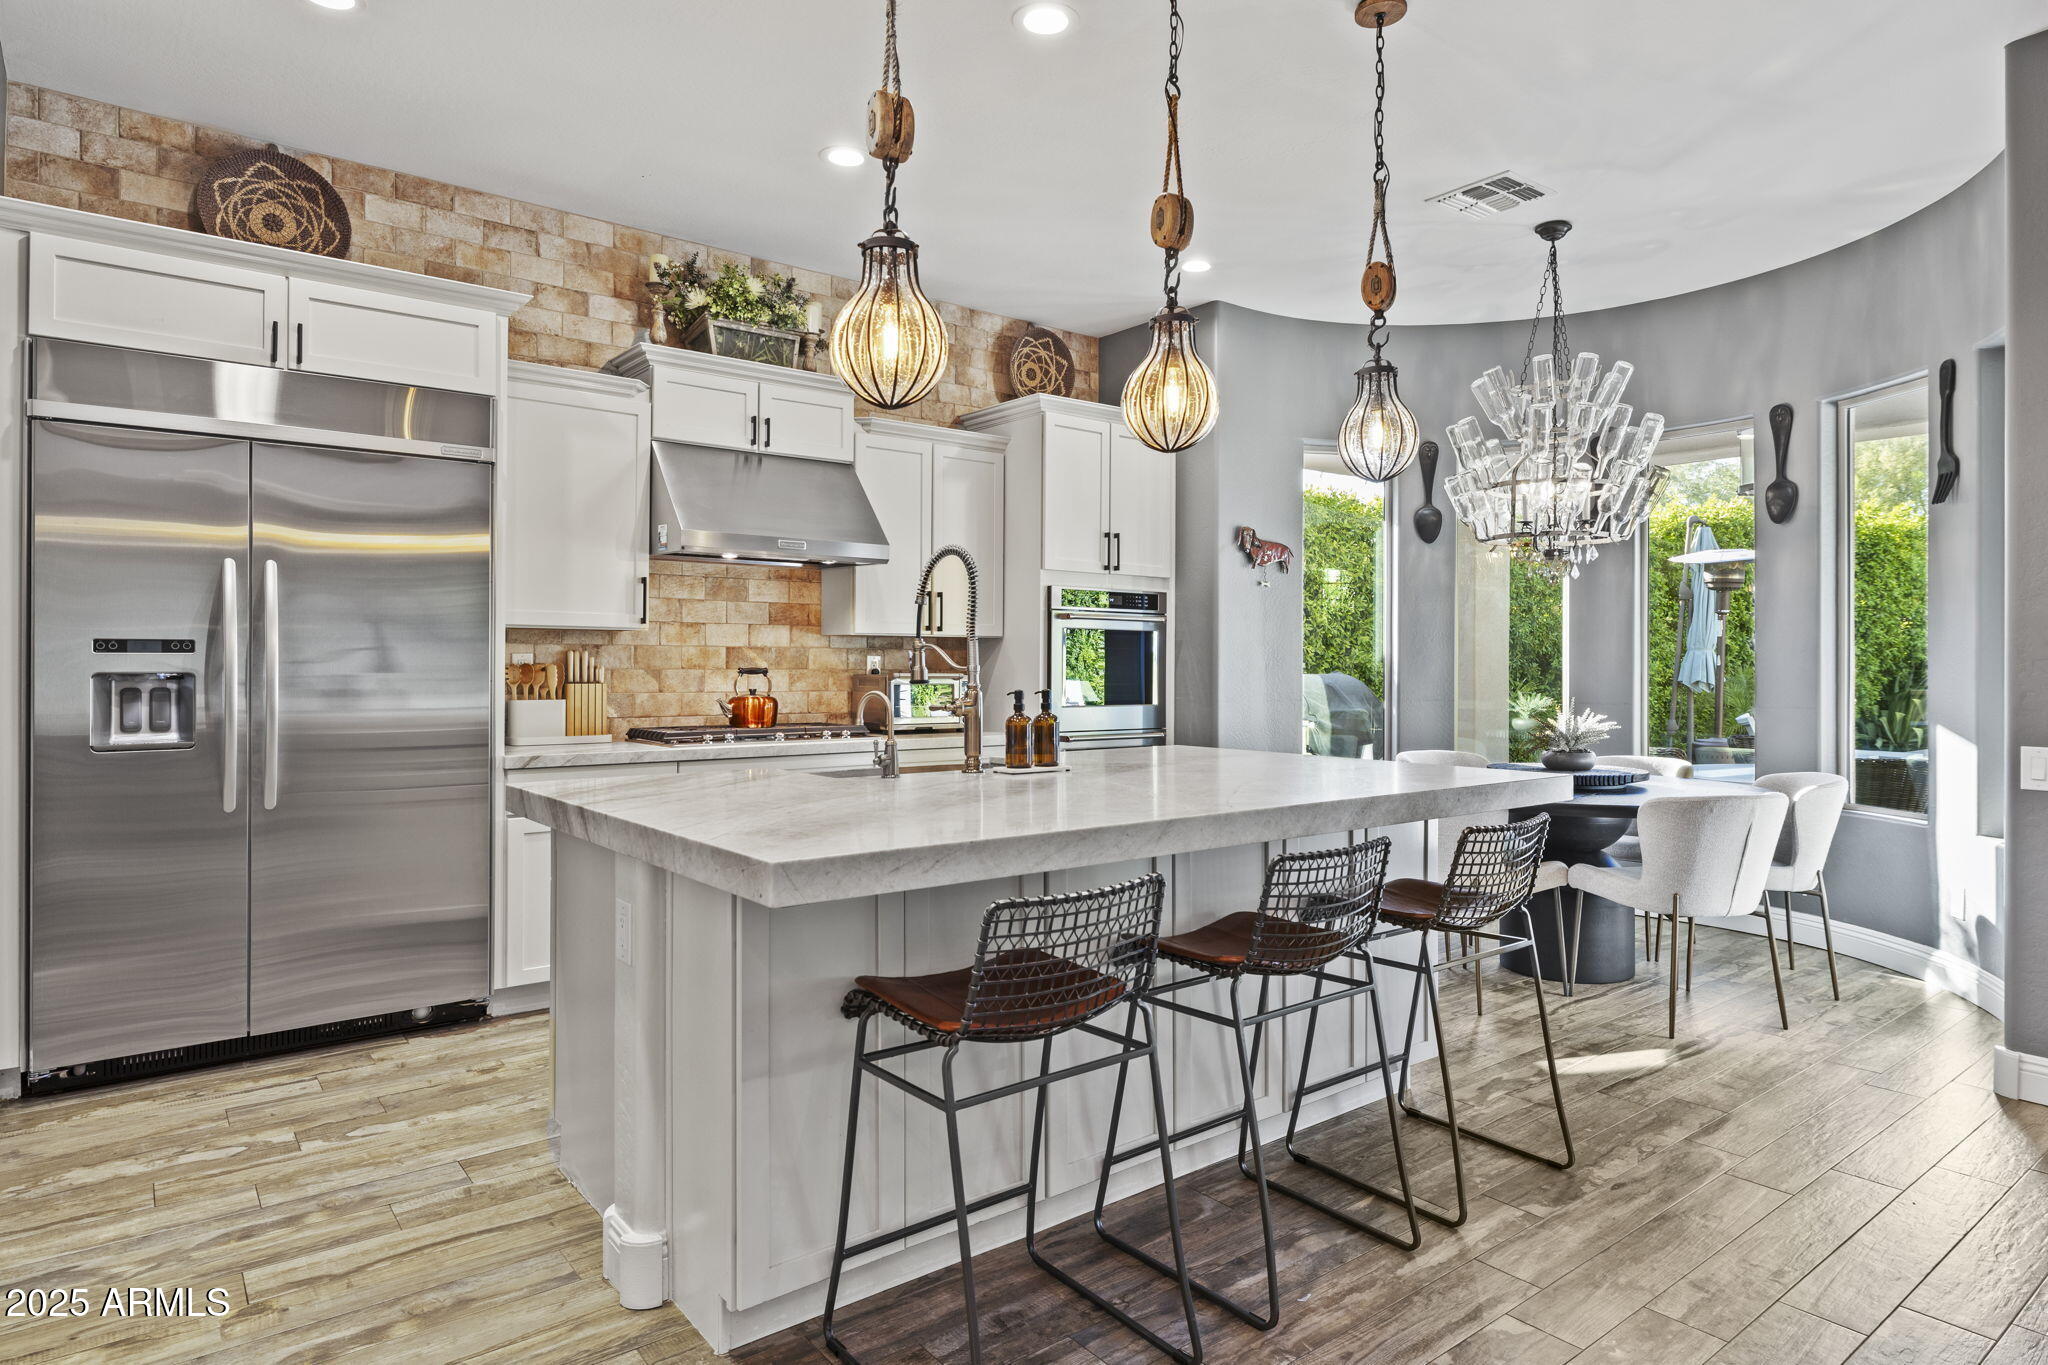
Welcome to 3770 E Ringtail Way! A highly upgraded 3,552 sq ft masterpiece on an oversized lot in the heart of Fireside at Desert Ridge, where luxury meets lifestyle. This 4-bedroom, 3.5-bath home is filled with refined finishes, custom touches, and thoughtful design throughout.Step into your private retreat through a charming paver courtyard with a pergola — the perfect place to sip your morning coffee or enjoy a quiet start to your day. This inviting space sets the tone for the comfort and elegance that continue throughout the home.

Inside, you're greeted by warm wood-look plank tile flooring, elegant wainscoting, and rich wood beams that bring depth and character to every space. Plantation shutters offer a timeless touch, while a striking brick accent wall in the dining room and a brick stair surround create a cozy, curated feel that blends style and comfort beautifully. The kitchen is a standout with Taj Mahal quartzite countertops, custom cabinetry, stainless steel appliances, a five-burner gas cooktop, and an oversized island perfect for entertaining. The open-concept living area features a custom wood feature wall, built-in surround sound, and seamless indoor-outdoor flow for everyday living and special gatherings.

Upstairs, the spacious primary suite offers a quiet escape with a spa-inspired bath and a fully customized California Closet system. A large loft, well-appointed secondary bedrooms, and generous storage complete the upper level. The garage features an epoxy-coated floor and ceiling-mounted storage racks. The oversized lot includes a spacious front courtyard and generous side yard, offering rare flow and flexibility. The backyard is finished with porcelain tile flooring, professional landscaping to include lighting, and a beautiful outdoor fireplace that adds warmth and ambiance. Whether relaxing or entertaining, the outdoor space mirrors the comfort and style found inside.

Fireside at Desert Ridge offers two sparkling resort-style pools, a full fitness center, tennis and basketball courts, and a 16,000 sq ft clubhouse. All just minutes from Desert Ridge Marketplace, top schools, golf, hiking, and Loop 101.
#6887790

Phoenix

3770 E RINGTAIL Way

4 Beds

3 Baths

3,552 Sq.Ft.

$1,450,000

MLS#: 6887790
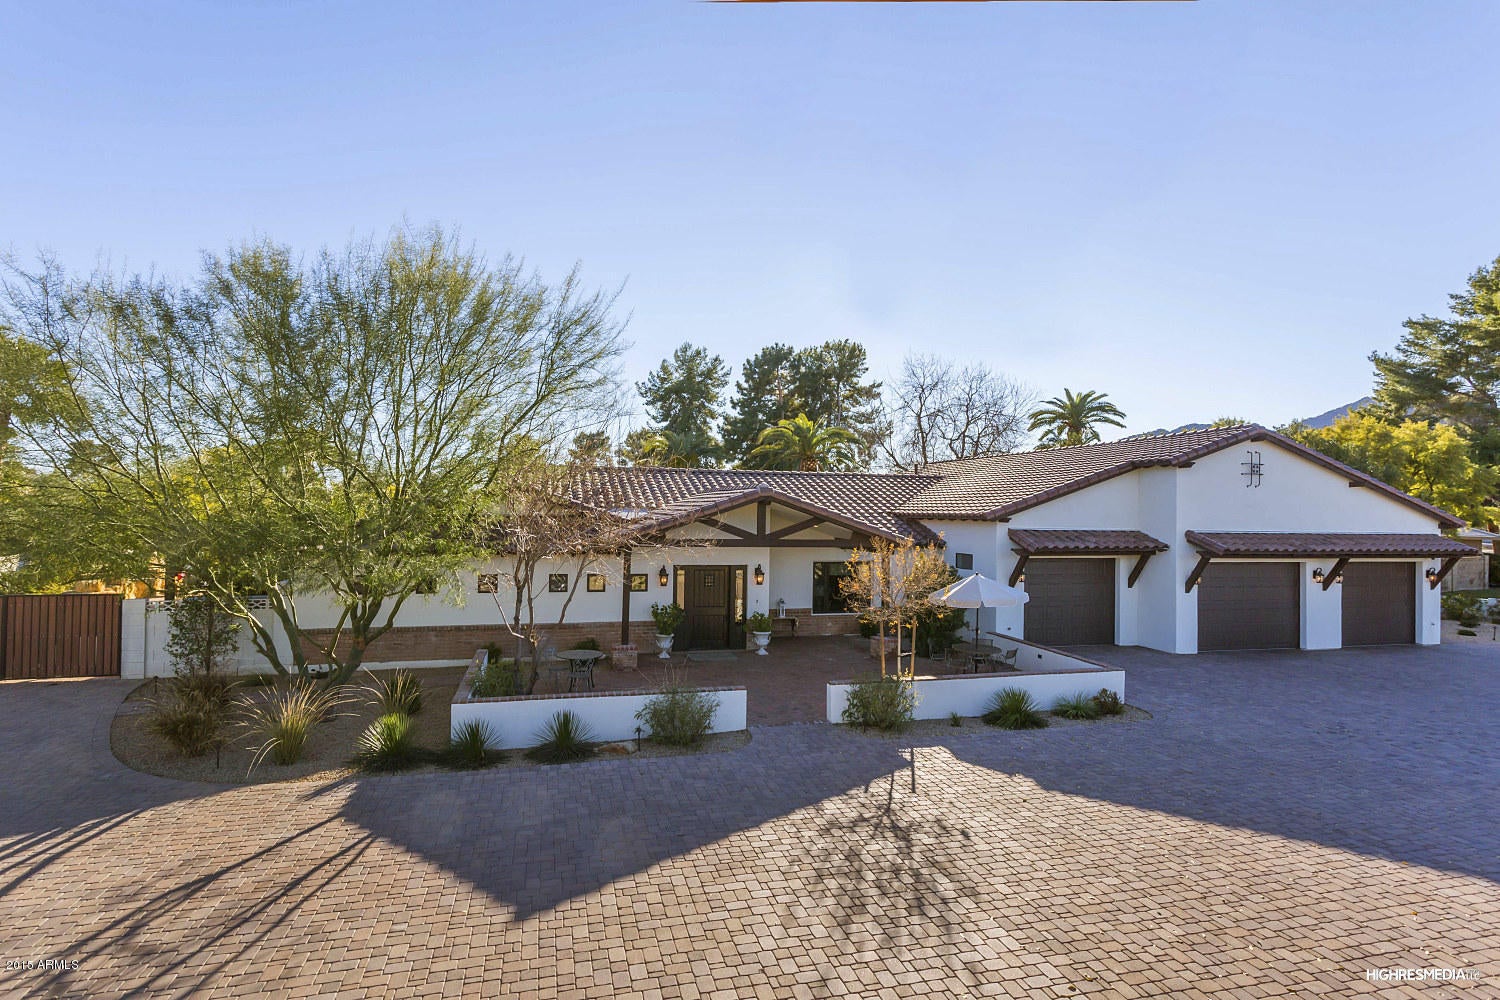
Gorgeous home completely remodeled/rebuilt in 2014 with the absolute finest finishes located in the heart of Paradise Valley. Highly desirable open floor plan with 3 bedrooms & 3.5 baths.Huge gourmet kitchen overlooking great room w/ large island, carrara marble,commercial grade appliances & custom cabinetry. Throughout home: Walnut wide plank wood floors,vaulted ceilings,hand scraped barn doors,custom tile and designer paint.Car lovers DREAM w/ 10 car air conditioned garage/showroom with wet bar & stained concrete floors. Retractable doors off great room offer indoor/outdoor living experience leading to long covered patio w/ built-in heaters,impressive fire pit ideal for entertaining & large grass area. Shows and feels like a brand new home. Very special property!
#5383392

Paradise Valley

7019 E McDonald Drive

3 Beds

None Baths

3,500 Sq.Ft.

$1,450,000

MLS#: 5383392
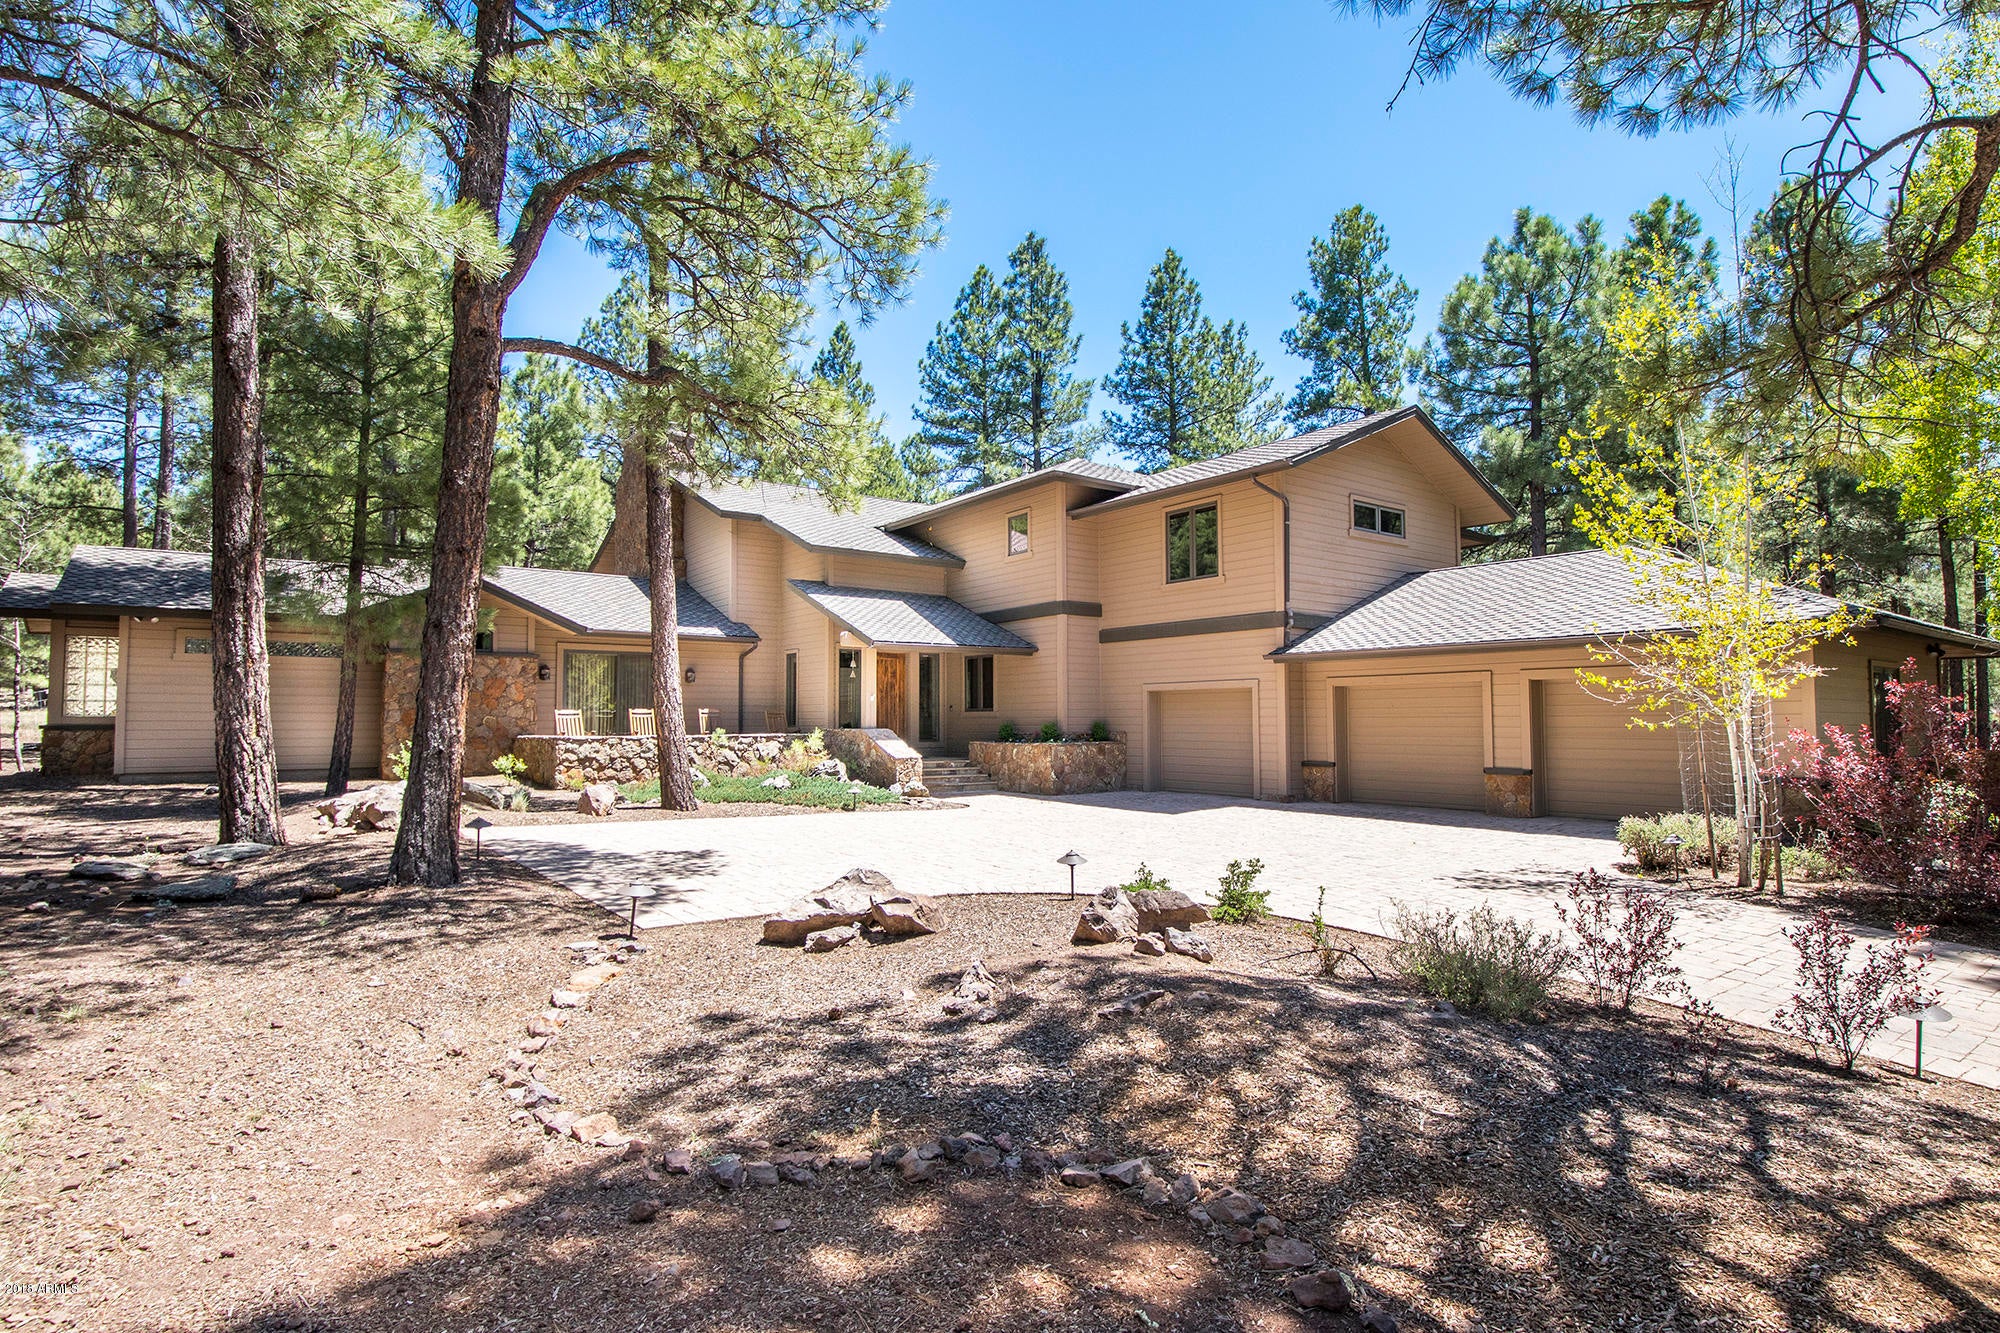
Lot 743- Comps Only
#5911257

Flagstaff

2500 TE McCullough --

4 Beds

None Baths

4,357 Sq.Ft.

$1,450,000

MLS#: 5911257
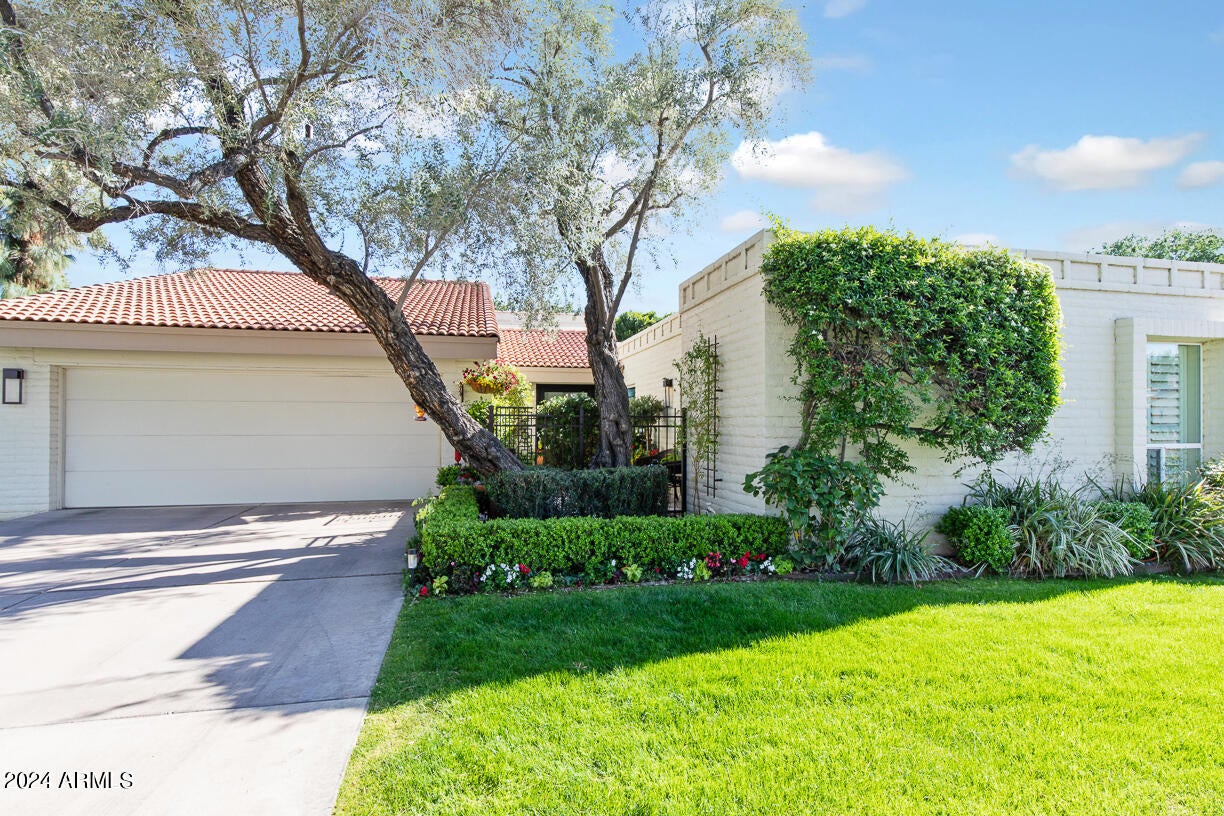
Coulter Estates is classic North Central & this stunning home has been reimagined & designed for elegance & comfortable living. Top to bottom remodel includes high end finishes for an incredible wow factor plus updated mechanicals creating a home that is beautiful & sound. Chef's kitchen offers Thermador & Wolfe appliances, custom quartz countertops, 2 islands - one for prep & one for seating & entertaining. The main rooms have great views of the carefully tended gardens. Spacious family room has vaulted ceilings, gas fireplace & and is gently opened to the kitchen/dining room. The primary bedroom is split w/a luxurious bathroom that includes a Kohler self cleaning jetted tub, spa like shower, access to the pool & outdoor shower. The grounds are a gardeners dream, gorgeous & lush.See more and includes an outdoor built-in BBQ center. The community includes a newly updated clubhouse, tennis courts, large pool and spa. This guard gated community is located in the heart of North Central and is walking distance to amazing restaurants, shopping and the farmer's market.

UPGRADES AS PROVIDED BY SELLER
Replaced electrical panel with 200-amp panel
All electrical wiring throughout property replaced with new
Eliminated under slab plumbing to all new above ground PEX lines
Tankless gas hot water heater with recirculation pump
Gas lines, meter and pipes all new from street
Replaced sewer line under slab
Spray foam insulation, 10" spray foam insulation in ceiling and fully filled wall cavities
Rock wool sound batts at interior walls for noise reduction
Replaced tar paper under roof tiles with a 50-year peel and stick underlayment
Replaced all worn plywood under roof tiles and exterior facia
Removed old foam flat roof and replaced with new foam roof
Replaced all drywall with new level 7 smooth finish
Replaced both HVAC systems
All new lighting throughout, LED in ceilings and Hubbardton forge hand forged wall and chandelier lighting All new windows with solar ban 70 dual pane glass
All new solid core interior doors (except laundry to garage)
All new exterior sliding doors with solar ban 70 dual pane glass
Refaced fireplace and added gas
Added all new coax cable and cat5 wire to all rooms
Added whole house water softener
Added RO system
Custom made barn doors
Power shades on windows and doors
Replaced toilets
New master bath Kohler self-cleaning jet tub
All new flooring throughout with stone like ceramic tile
All new Wolfe/Thermidor appliances
All cabinetry in house is solid wood custom made
Appliance lift in island #1
Two warming Drawers in island #2
Pop up TV in island #2
Pot filler
All kitchen and bathroom countertop replaced with unique slab quartz
Eliminated all drop ceilings
Replaced existing pool, filter and motor with all new
Added 400,000 BTU gas heat to pool
Added gas fire pit to back yard
Scrapped both front and back yards and added all new hardscape and landscape
Italian travertine front patio and back yard
All new irrigation system to front and back yards with WIFI programable system
Added outdoor shower with hot water
Built outdoor gas grill and bar with storage
Outdoor pottery plumbed from underneath for irrigation and drainage
Replaced garage door and motor
Added storage room above garage
Added epoxy flooring to garage
Added wall hung garage cabinets
#6690005

Phoenix

20 E SAN MIGUEL Avenue

2 Beds

2 Baths

2,535 Sq.Ft.

$1,450,000

MLS#: 6690005
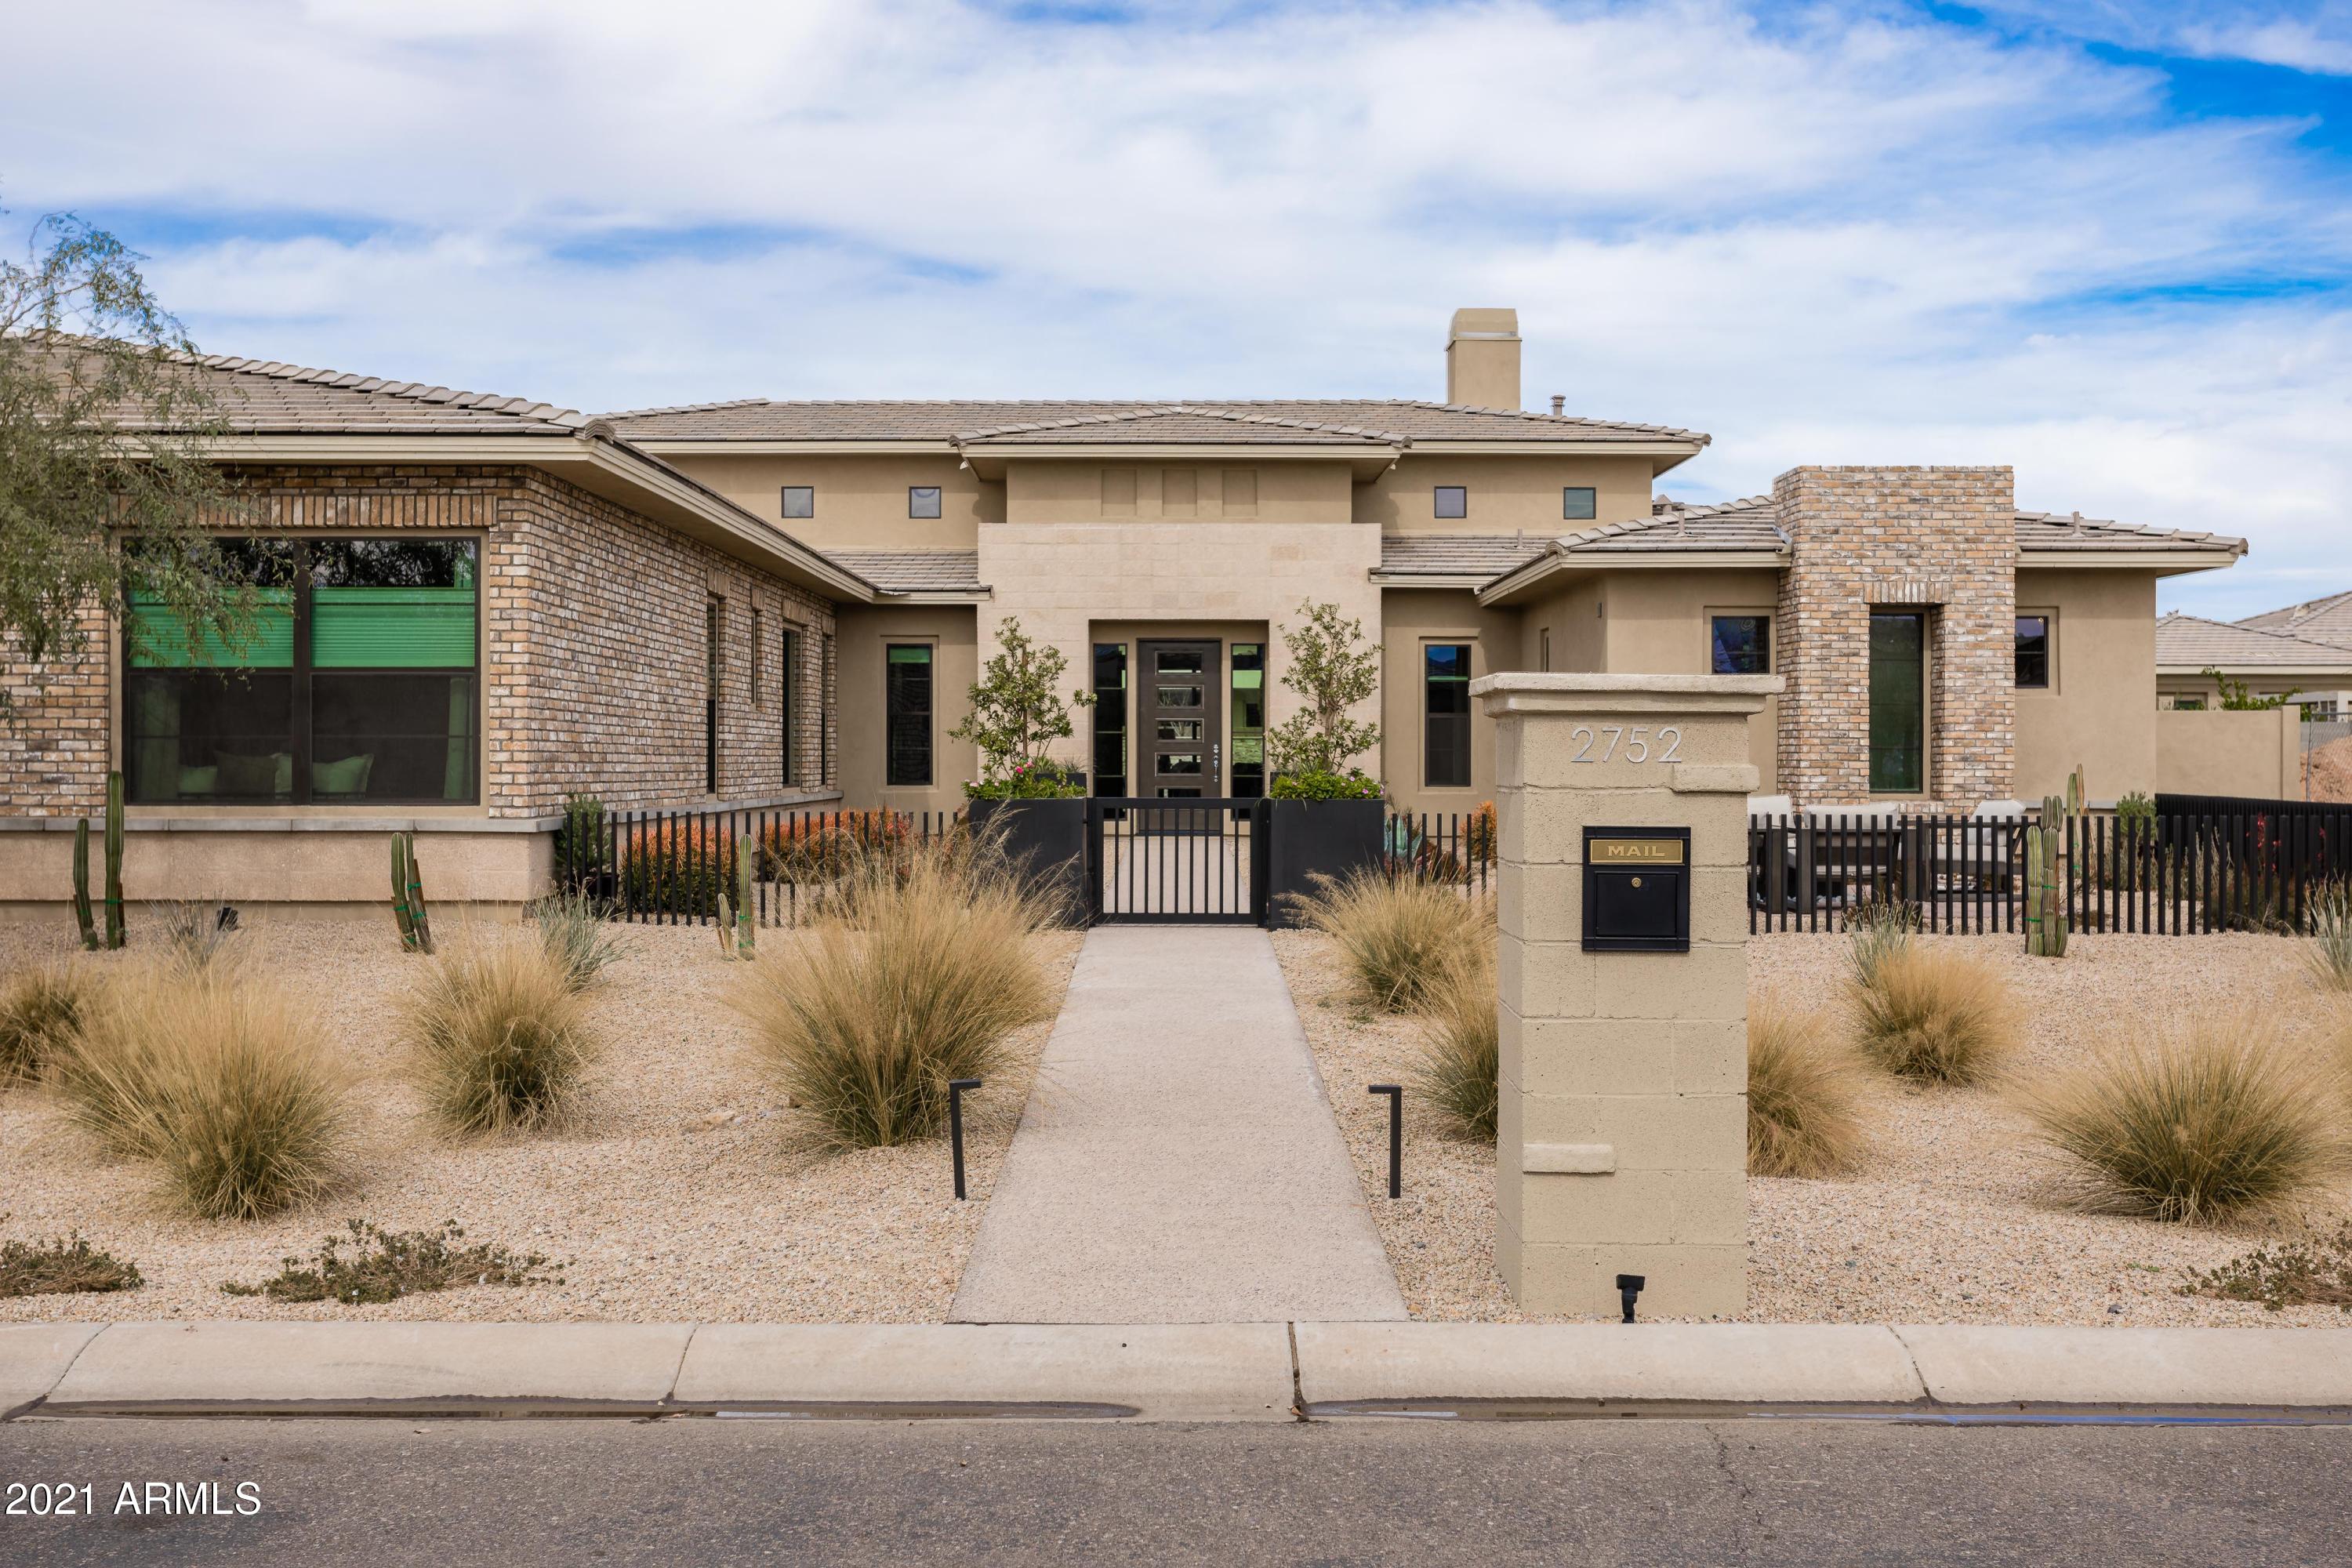
Want a truly move-in ready contemporary home? CHECK. Need a yard/pool where everyday is a vacation day? CHECK. Want indoor-out living w/patios & courtyards for all? CHECK. Want fireplaces everywhere & telescoping walls? CHECK. You get the point, as does this Immaculate Toll Brothers guard gated luxury-everything home. A true great room w/ 16' soaring ceilings & artistic tile walls that transition to an America's Test Kitchen-worthy gourmet space for the chef in us all. An owner's suite that you deserve w/ a Kohler soaking tub under a bubbles chandelier, 2 closets, courtesy laundry & more. Kids/guests don't suffer either w/ their own bonus room, ensuite, split hallway, custom paint, tile & quartz. Work-at-home office rounds out everyone's needs. Too many special features to list - SEE MORE. Outstanding Features:

Patios galore - front courtyard, great & family rooms and one off owner's suite
Full telescoping doors in great room
High ceilings throughout and 16 feet in great room
Completely custom finishes
Travertine tile through whole back and front yards
Fire pit seating area in front gated courtyard
Floating fire pit on pool platform in backyard
Blue and orange fire feature in great room
Wide plank light beach-y tile through home w/ luxury carpet
Designer finishes and vignettes through home
Incredible luxury lighting throughout the home & ceiling fans
Owner's suite and a junior suite as well
Oversized kitchen island with thick slab quartz throughout
48" oversized Kitchen Aid stainless side by side 
48" gas Kitchen Aid stove with 6 burners & a griddle
2 Kitchen Aid wall ovens
Sharp drawer open microwave
Double RV gate and huge wrap around lawn
Large laundry room with hanging rod & counter space
Front load LG steam dryer & HE washer in main laundry
Courtesy stacked laundry in owner's suite
Jack & Jill bedrooms have double vanities and shower/tub
All bedrooms have spacious walk-in closets
Outdoor Shower even!
Double Arcadia doors in second family room
Barn doors off dining to privatize or create extra bonus room (office, kids play, added sleeping)
Owner's suite features:  his and her closets, courtesy laundry, walk-in dual closets with Windows and Light, Private Patio, Oversized with seating area, coffee bar, massive Kohler soaking tub w/ bubble chandelier, huge two-sided walk-in Super Shower with 3 heads, multiple controls and a rain shower head, make up vanity on thick slab Quartz counter, rounded walls, foyer and more
Exceptional insulation including insulated garage doors, R-38 Attic, R-26 composite wall insulation, dual pane Low-E insulated glass with "Cool Ray" coating
2 x 6 framed construction
Kohler Fixtures thorough-out including double wide deep stainless Kohler sink
8' interior doors in all rooms and front door
Gas hot water heater with recirculating pump
Soft water loop
Taexx in-wall pest defense system
Gigabyte kit and router
New work-at-home office added to garage with AC, window, door with commercial lock and hard wired for exceptional connectivity
iWired series added with electric panel and speakers
Limited Warranty from builder 
Located in Higley Unified School District in addition to having plenty of private school options close by
2 miles from Gilbert Regional Park with tennis, basketball, and pickleball courts, innovative play areas, lakes, splash pad, open fields, and a soon to be built 25-acre water park
5 miles to Agritopia Farms with plenty of fresh dining options and 9 miles to Downtown Gilbert for dining, nightlife, and the best farmer's market around
#6193306

Gilbert

2752 E LARK Court

4 Beds

None Baths

4,246 Sq.Ft.

$1,450,000

MLS#: 6193306
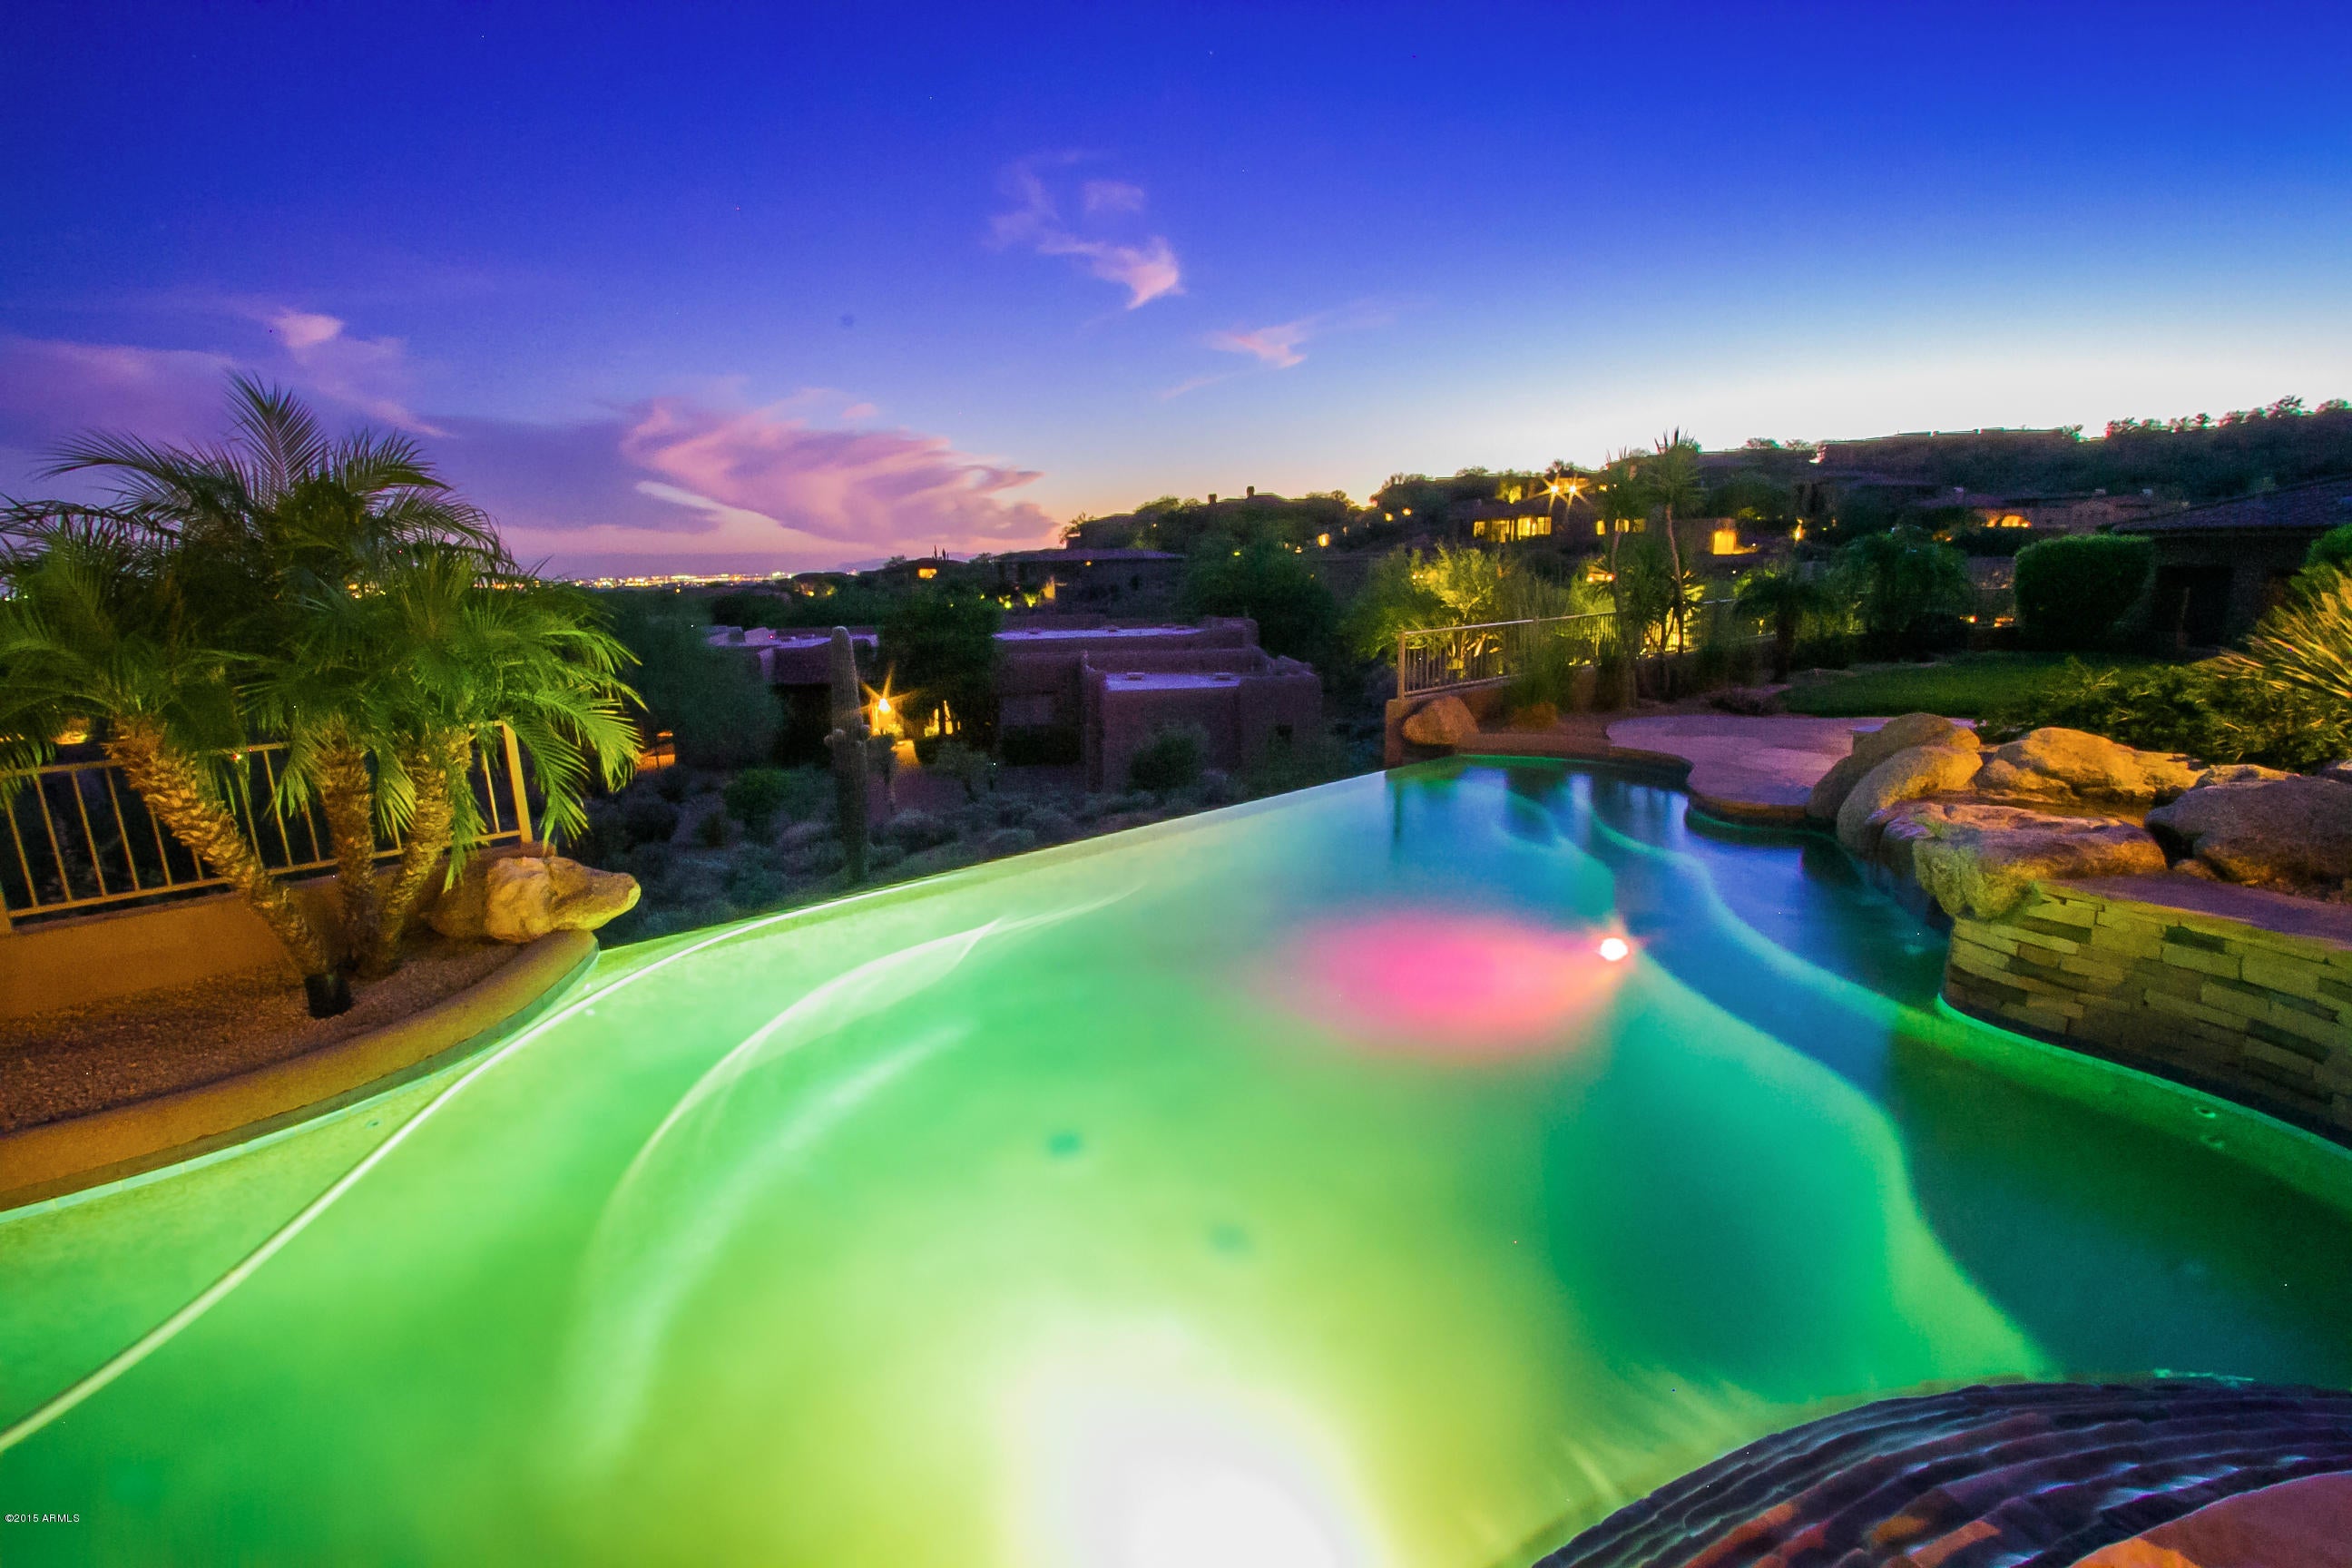
SPECTACULAR MOUNTAIN AND CITY VIEWS. This one-of-a-kind home has all the features you are looking for with the high-end upgrades you desire! The home boasts a large elegant Master Suite, 2 secondary bedrooms with ensuite bathrooms, a separate office with custom French doors, & a GUEST HOUSE that provides a convenient 4th bedroom & full bathroom. The completely Remodeled Kitchen includes an over-sized granite island, Wolf gas range w/ grill, separate sub zero fridge & freezer, double ovens, custom cabinets, tons of storage throughout, & much more. The Master Bedroom opens to the backyard with gorgeous views, gas stoned fireplace, remodeled bathroom, plus 2 large walk-in closets. The resort-style backyard has breathtaking views over the negative edge pool, spa, waterfalls, & a built-in BBQ ADDITIONAL FEATURES AND UPGRADES INCLUDE:

- Views in every room (except laundry room)
- Natural desert on all sides of home provides added privacy from neighbors.

KITCHEN: 
- Upgraded to larger island in kitchen with built in microwave, extra outlets, and built-in spice rack that pulls out.
- Upgraded cabinets
- Raised ceiling in kitchen and added pass through from kitchen to dining room.
- Dacor Double Ovens.
- Wolf 4 burner Gas cook top with grill.
- Upgraded kitchen pantry with built-ins.

MASTER BEDROOM:
- Remodeled master bathroom with cabinets, granite countertops, and sinks.

WINDOWS AND DOORS:
- Upgraded most operable windows with wood framed Anderson windows.
- Installed Anderson French doors in office that open up to backyard and views.
- Replaced Front Door (around $15,000)
- The family room, kitchen, master bath and master bedroom all have expensive top of the line silhouette window coverings, all hiding behind custom wood valances or custom drapery. 

EXTERIOR:
- Front of house (and guest house) stoned with Cantara stone. 
- Added wood garage doors.
- Added LED outdoor lighting in front and back yard
- Added artificial grass turf in backyard
- Added extra landscape in front of the house to add privacy from master bath
- Drip system for plants and fruit trees by guest house.

ADDITIONAL MISCELLANEOUS:
- Extra storage in hall closets with added built-ins
- Remodeled hall bath with custom painting, cabinets, and sink.
- Remodeled office with built-in desk, real wood floors, French doors, and retractable phantom screen.
- Family Room: added stone to fireplace, built-in TV cabinet with storage for equipment, and lighting. 
- Remodeled bar with enlarged granite countertops, wine rack, and mini fridge.
- Added high-speed car charger for Tesla or other electric car with right adaptor in garage.
- Epoxy sealed garage floor.
#5243619

Scottsdale

12850 N 130TH Place

4 Beds

None Baths

4,475 Sq.Ft.

$1,450,000

MLS#: 5243619
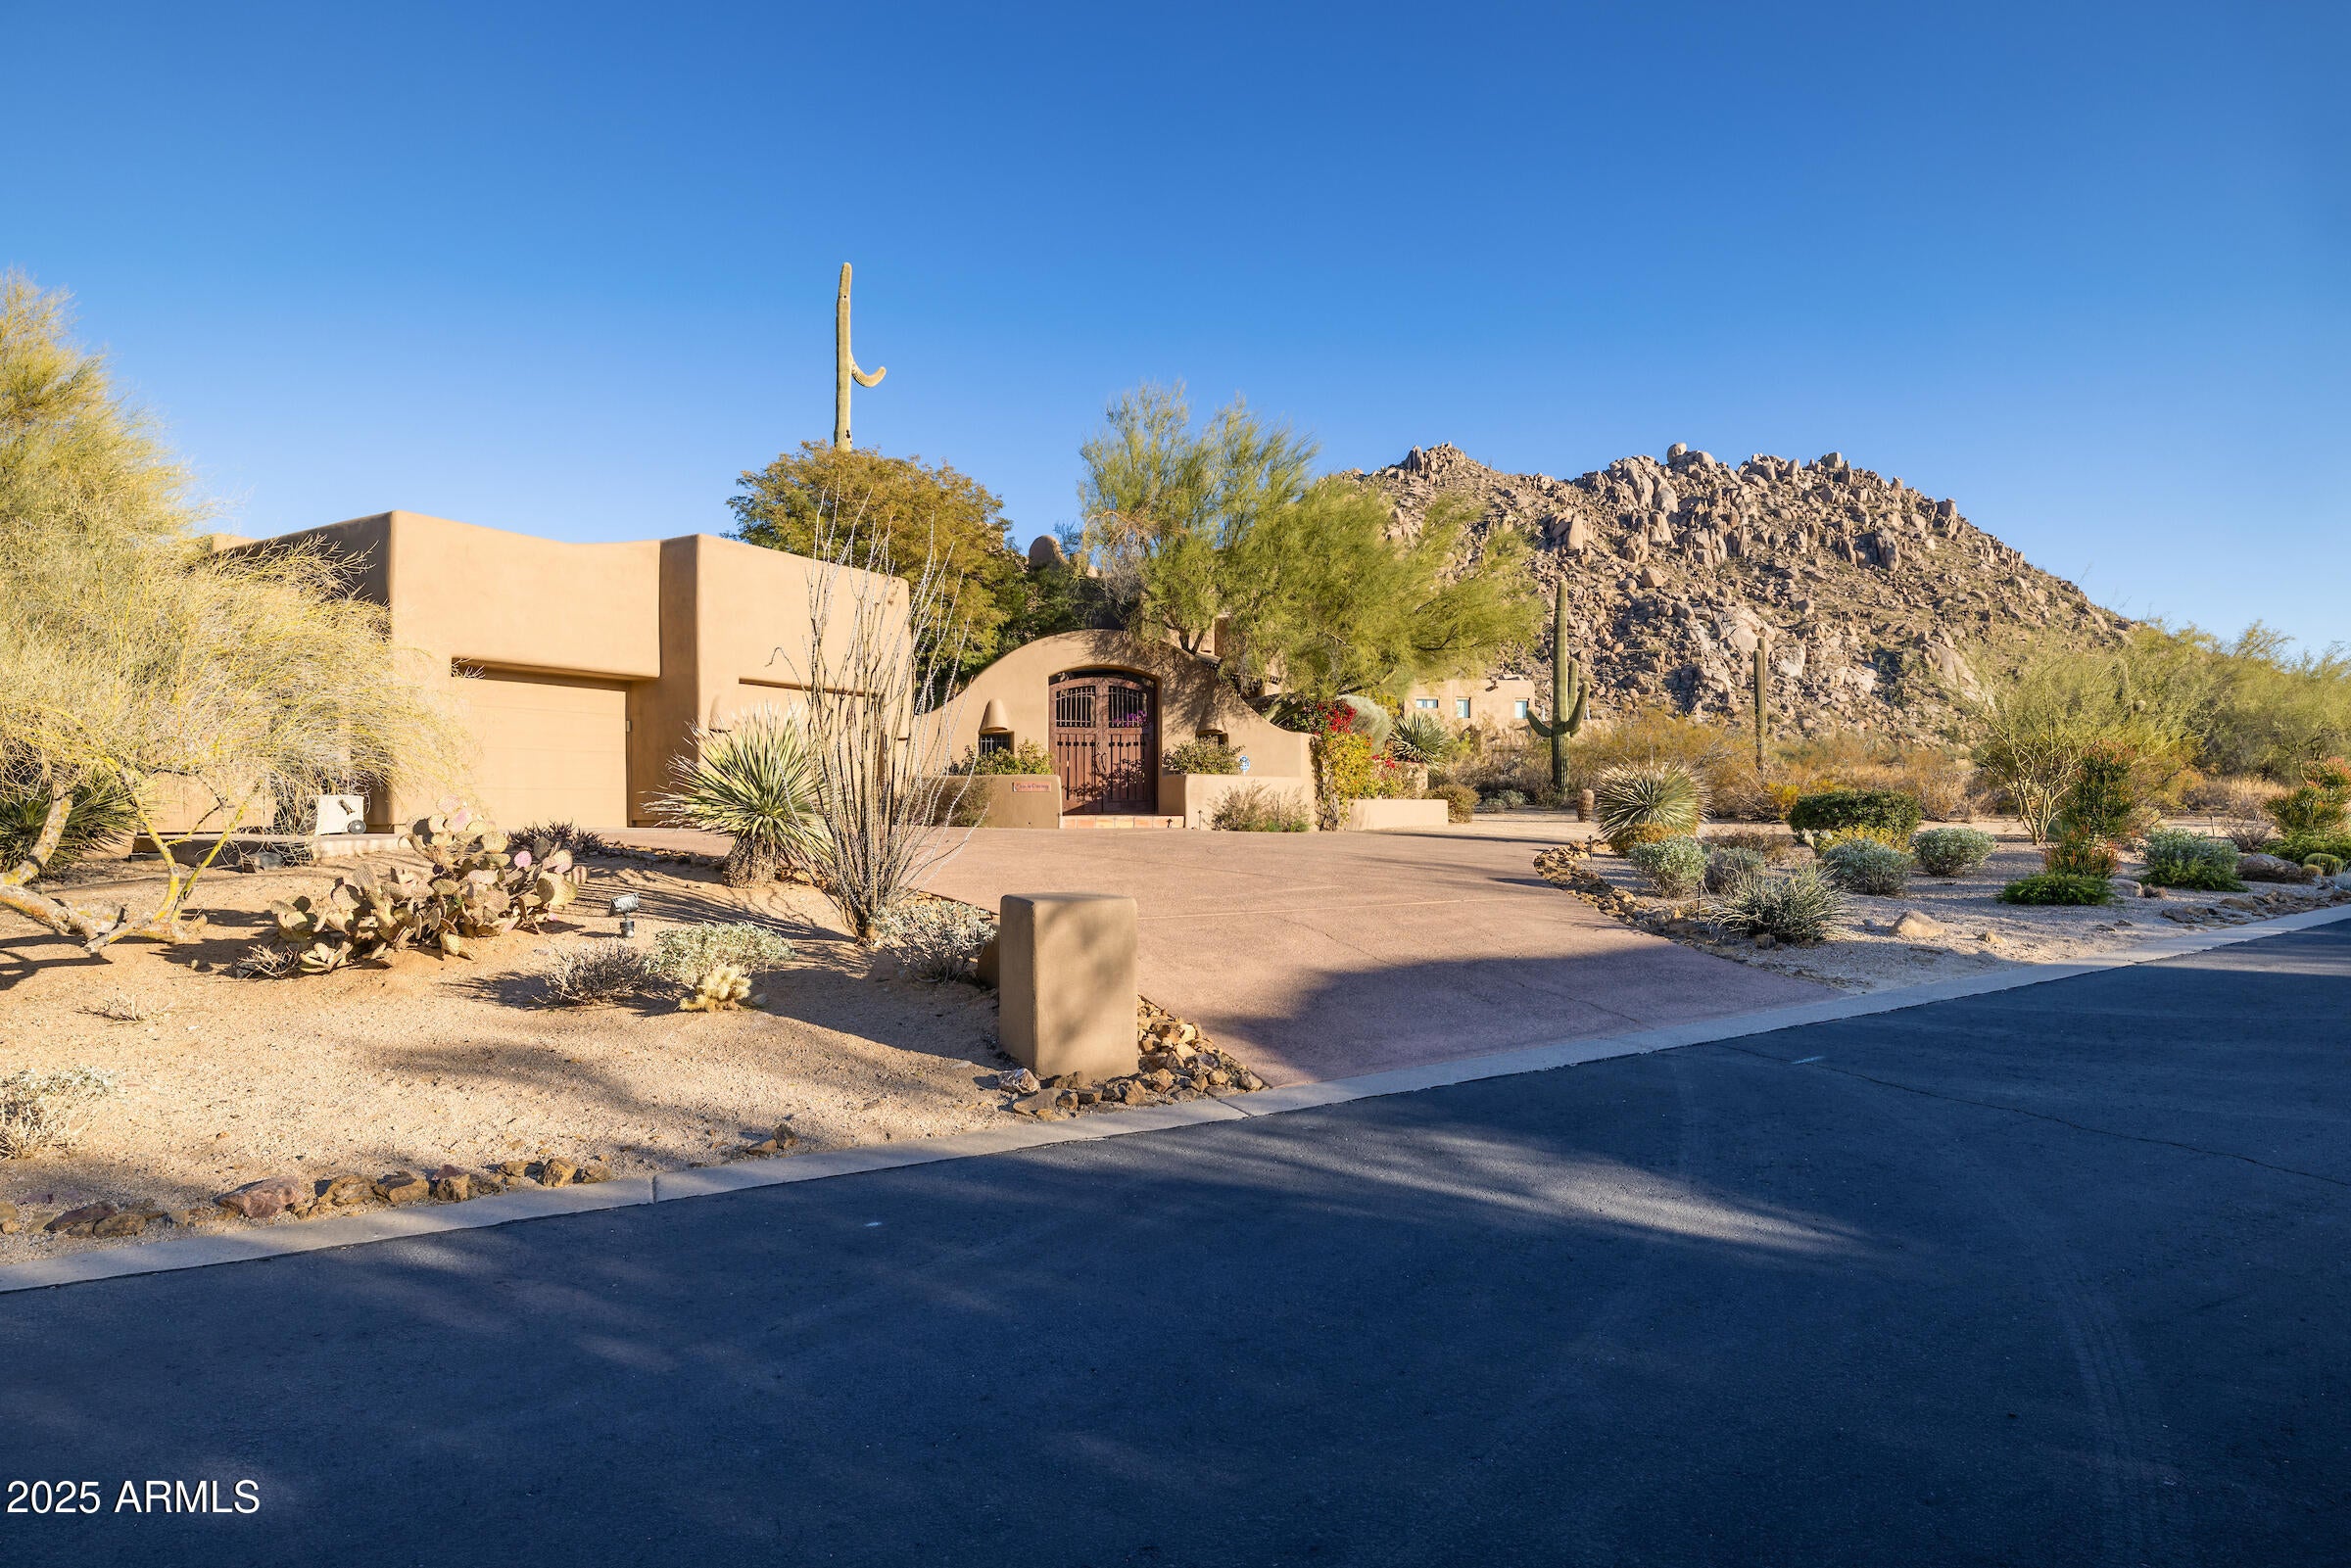
Nestled at the base of Troon Mountain in the prestigious Windy Walk Estates of North Scottsdale, this quietly elegant territorial-style home offers a serene retreat. Boasting 3 bedrooms, 3.5 baths, and a spacious 2-room casita, this property is located in the highly sought-after guard-gated community. The open floor plan features expansive rooms with floor-to-ceiling windows in the great room, inviting natural light to flow throughout. Low-maintenance Saltillo tile graces the main living areas, complemented by authentic Southwestern touches like exposed vigas and intricate Mexican tile. The large eat-in kitchen showcases oak flooring, a SubZero refrigerator, and a Viking stove with a griddle, accompanied by an adjoining wet bar, perfect for entertaining. The primary suite offers a gas fireplace, decorative sinks, and a spacious Jacuzzi tub. Step outside to enjoy breathtaking views of Troon Mountain, Pinnacle Peak, and the nearby golf course. Relax in the private pool and spa, surrounded by lush landscaping, or entertain on the view deck equipped with a built-in grill. The detached casita includes a full kitchen and bath, providing a versatile space for guests or additional living quarters Experience luxury living in this remarkable home that blends Southwestern charm with modern elegance.
#6810917

Scottsdale

26325 N 107TH Way

3 Beds

3 Baths

3,649 Sq.Ft.

$1,450,000

MLS#: 6810917
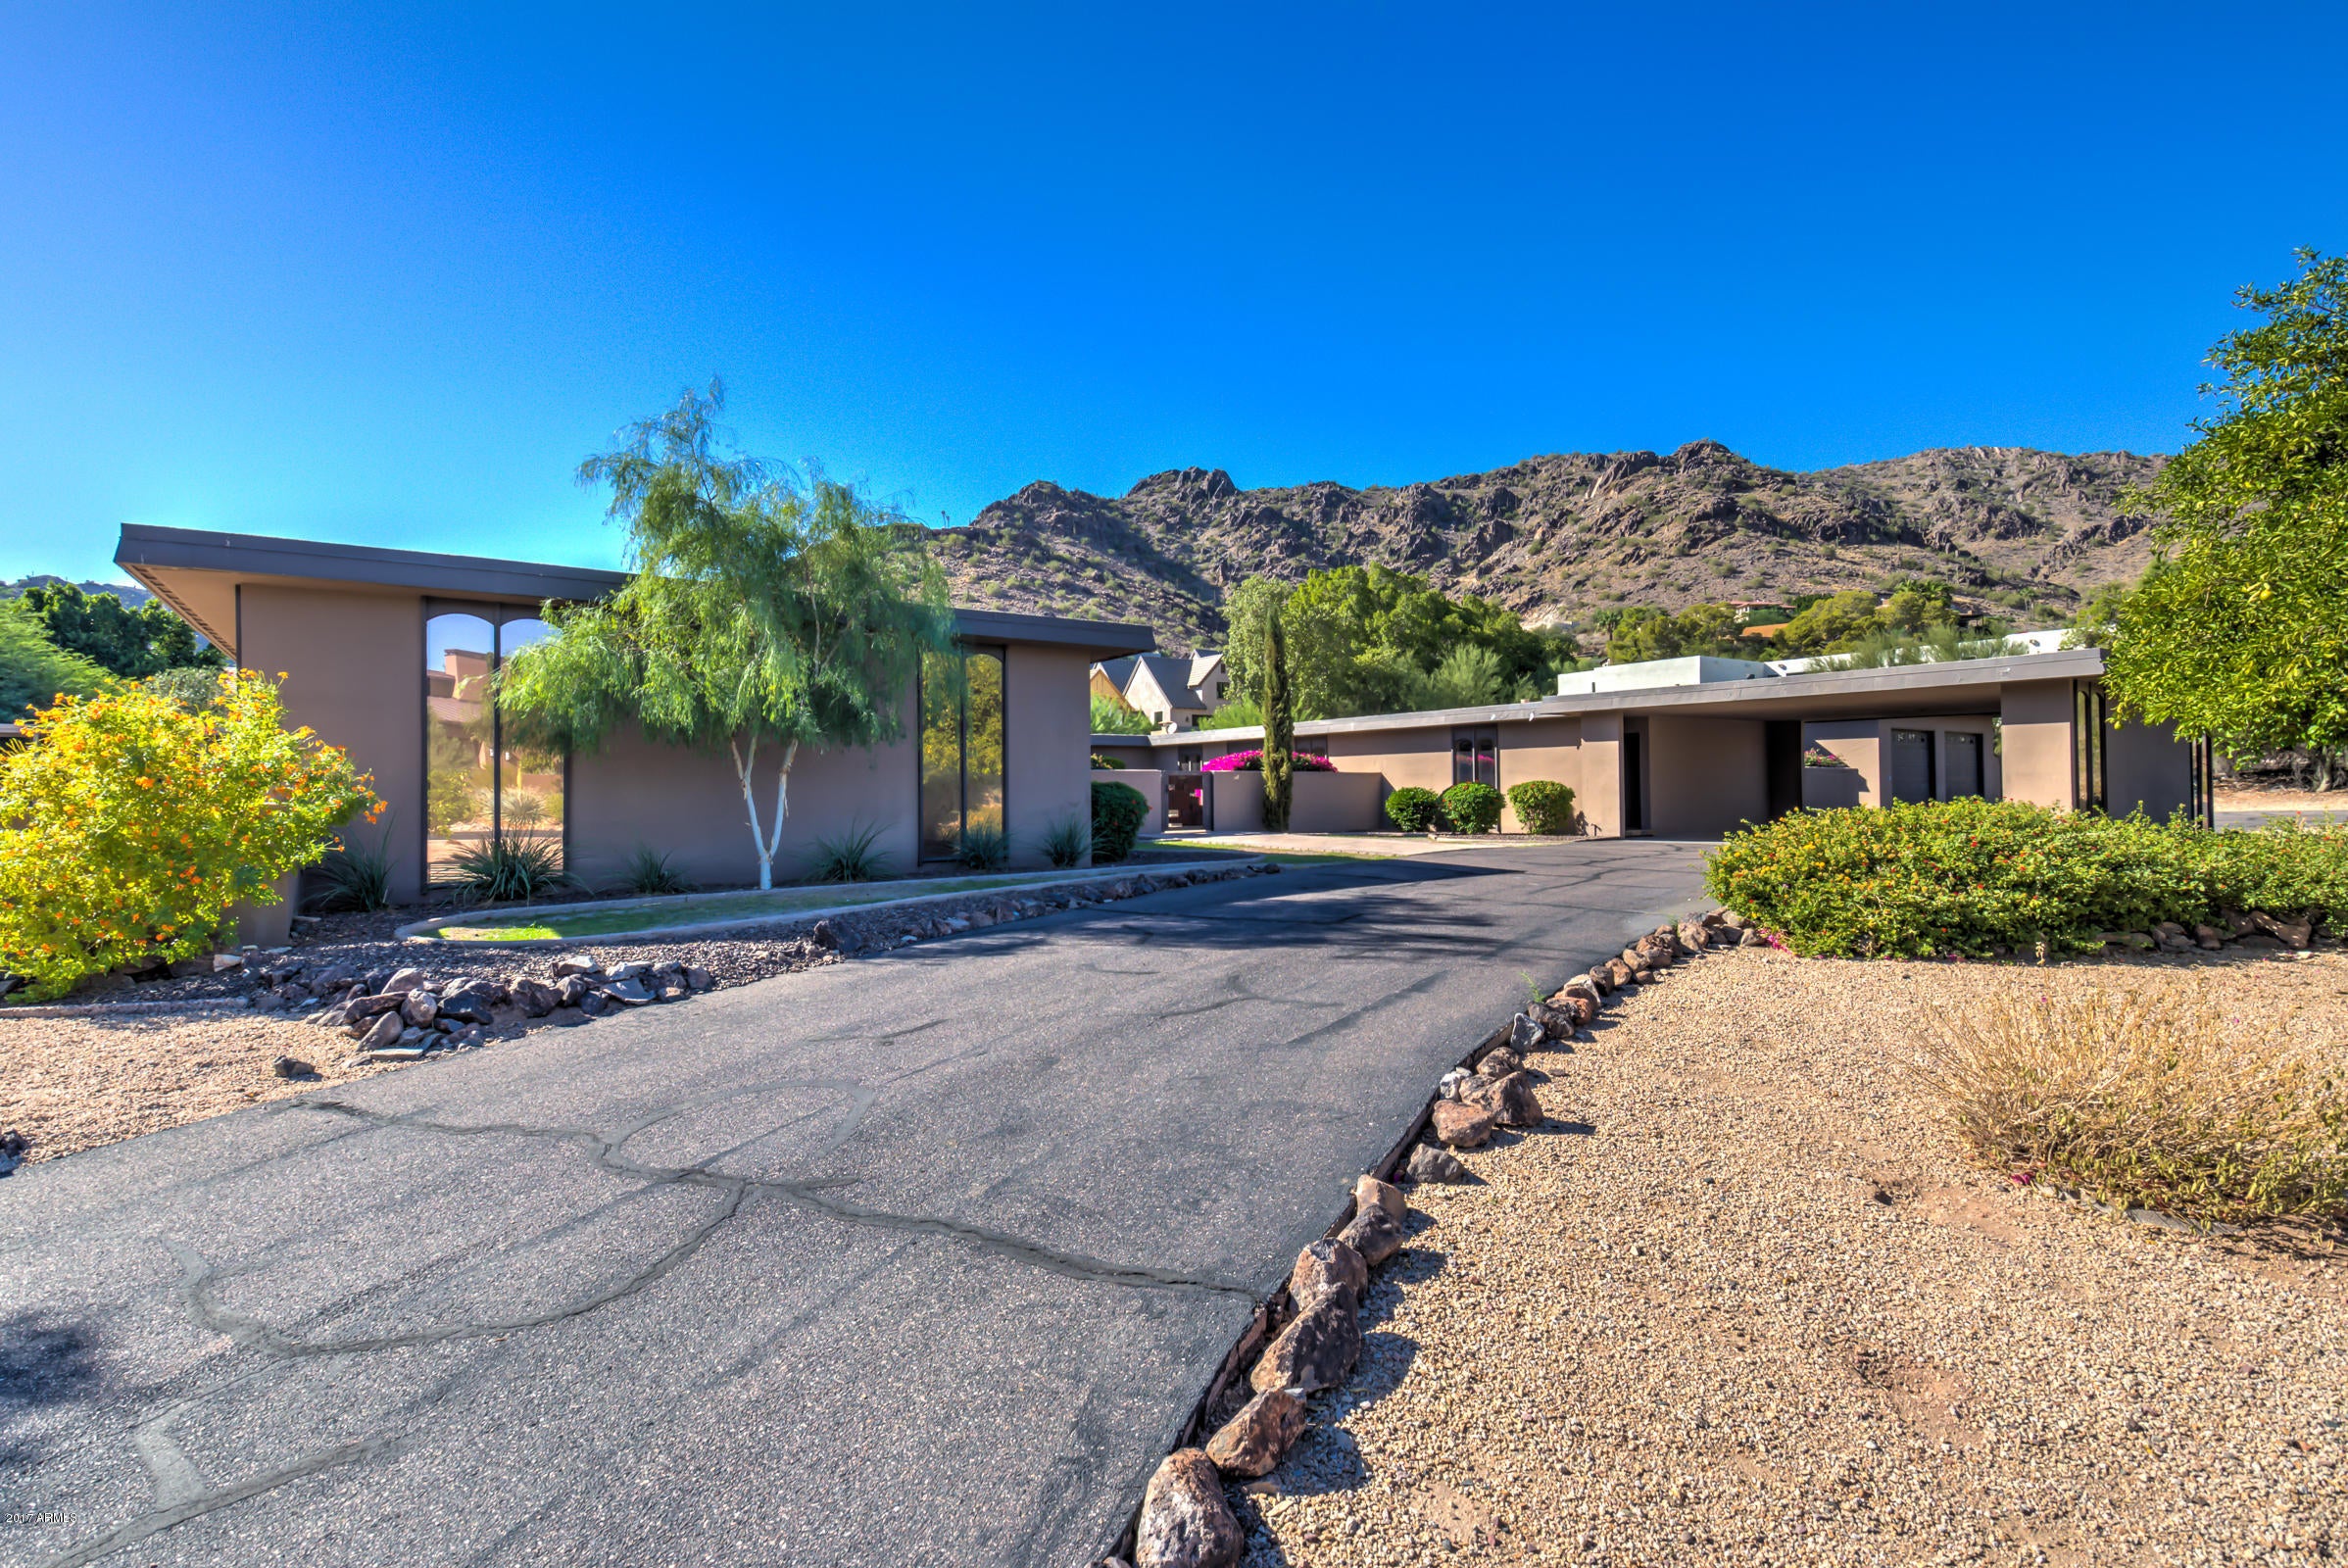
A true diamond in the rough in exclusive Clearwater Hills. The sellers have plans for complete remodel to modernize the property with an extensive lighting system to highlight art work that can be purchased separately or leave as is and move in. Nicely updated slate floors, contemporary fixture new doors and windows in hall corridor. Gourmet kitchen boasts high-end stainless appliances, gas cook-top built in sub-zero refrigerator center island. All oversize spacious rooms for entertaining face to the backyard. The main house has master w/full bath two quest rooms with on suite baths. Guest area is separate with own entrance full kitchen living area bedroom and bath. Additional maid quarter with bath and separate entrance. Tranquil Entry fountain, Pool equipment completely updated in 2017
#5668741

Paradise Valley

7308 N BLACK ROCK Trail

5 Beds

None Baths

6,640 Sq.Ft.

$1,450,000

MLS#: 5668741
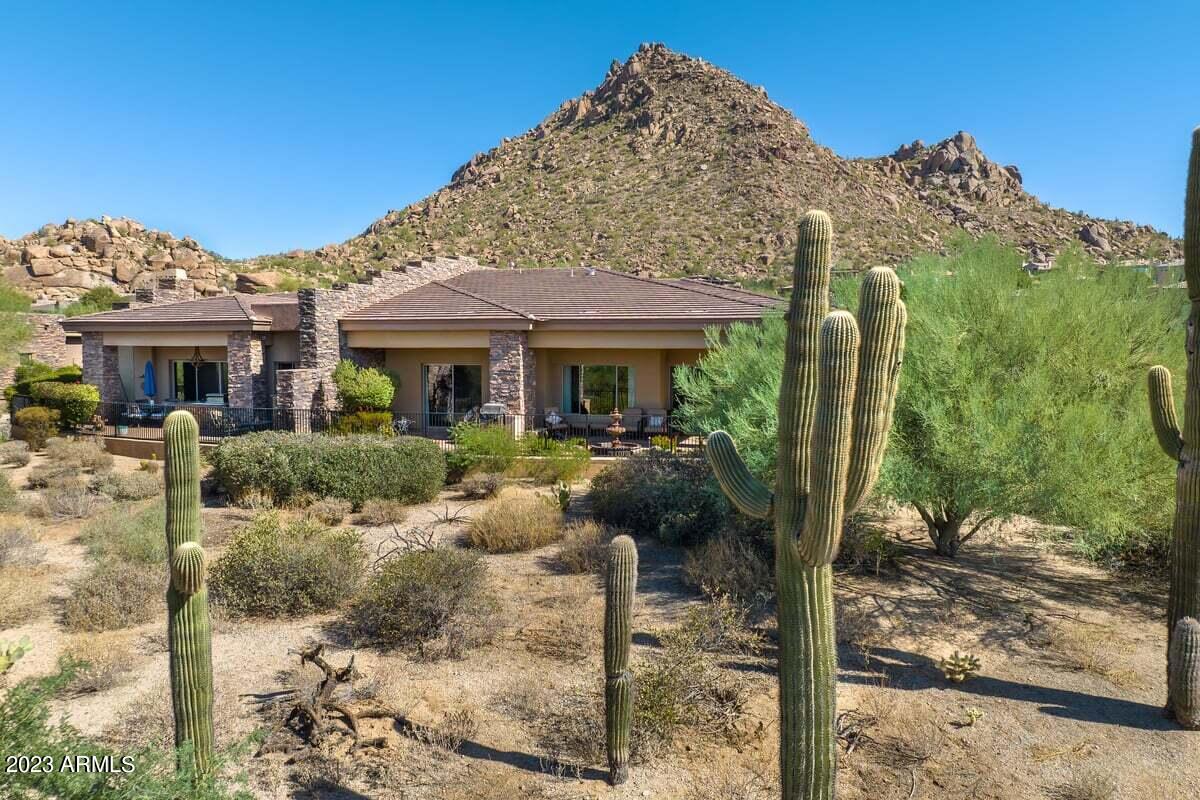
Live in the highly desirable, yet rarely available, Troon Community subdivision of Tusayan.  Enter the home through a wooden-gated courtyard to a foyer opening up to  living room with 12 foot ceilings,  gas fireplace and sliding doors to a flag-stone  patio with bubbling fountain. The kitchen is outfitted with granite counter tops, a Bosch oven and dishwasher, wine cooler and large pantry.  The generously sized master bedroom suite with custom closet cabinetry  and hardwood floors leads to patio seating area. Second  bedroom and den are on opposite side of living area.  The office has built in files and book cases.  The casita with private entrance is next to the craft or exercise room.  Two-car garage has custom cabinetry and a work area.  You will welcome each day with mountain views!!!
#6621666

Scottsdale

24614 N 108TH Way

3 Beds

3 Baths

3,441 Sq.Ft.

$1,450,000

MLS#: 6621666
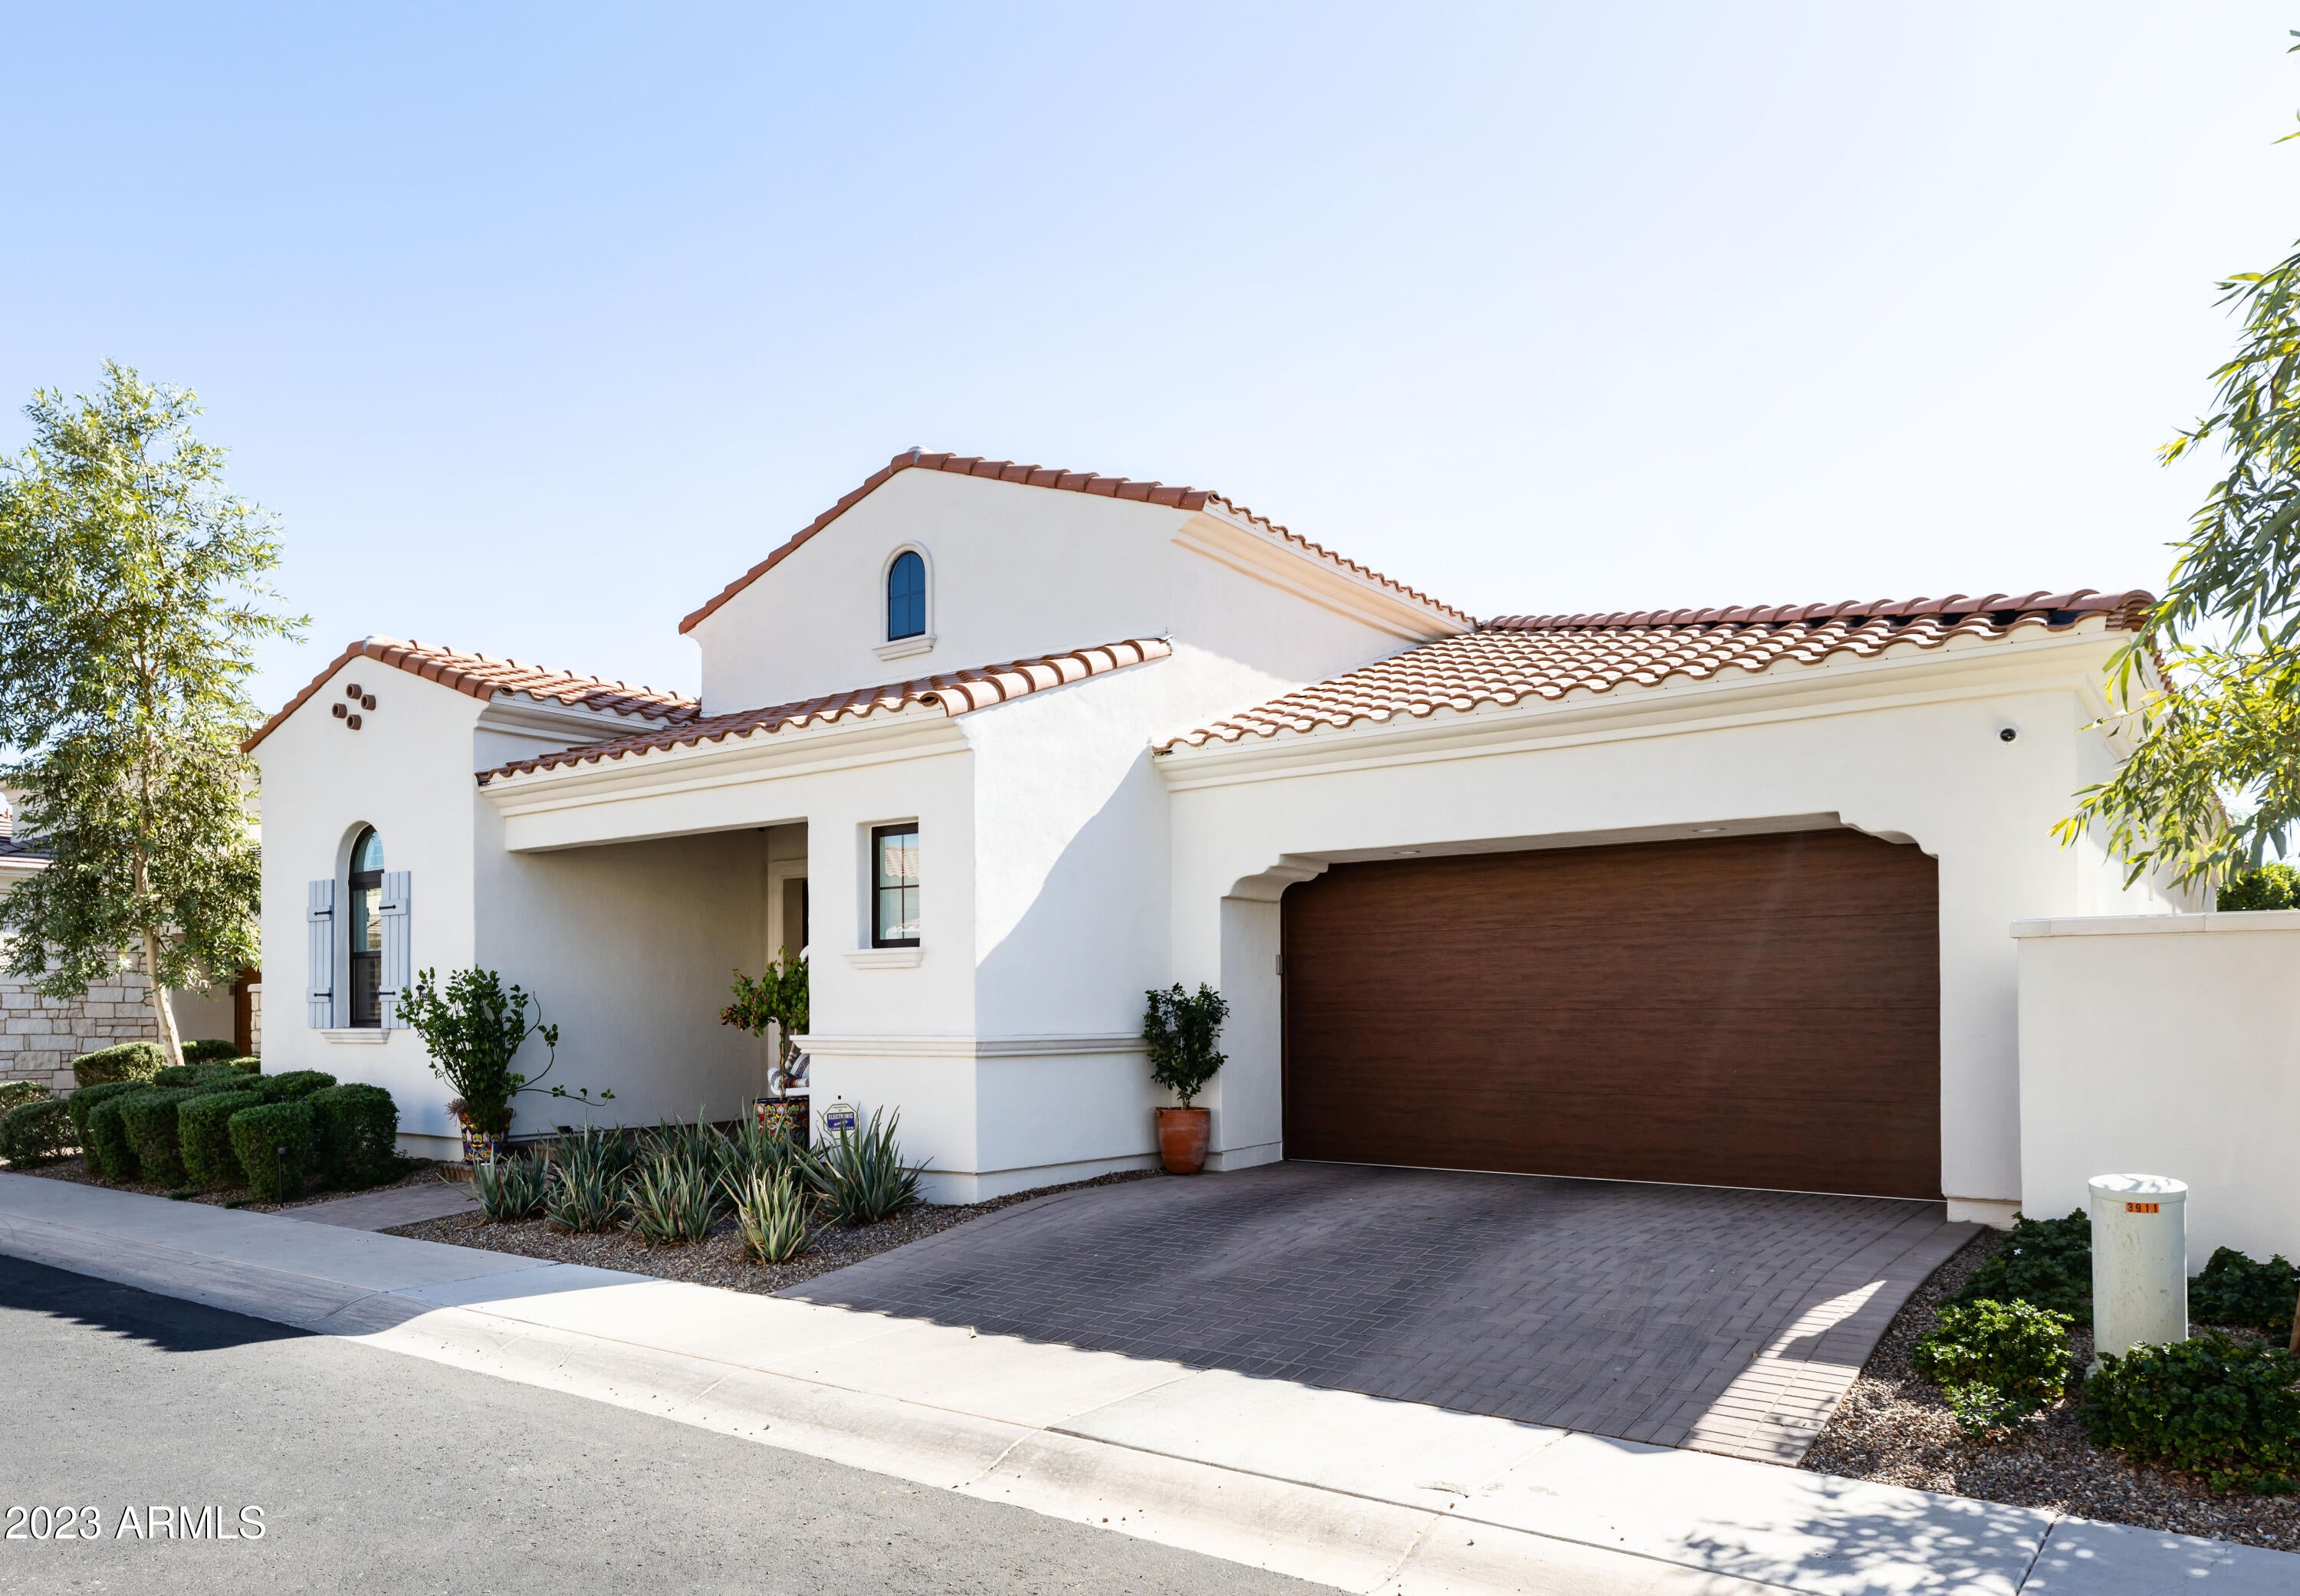
Beautiful Santa Barbara style home located in the Villas at Baker Park Community, a gated enclave of 44 semi custom homes.The charm begins with the curb appeal and continues throughout every inch of the home. Nestled in the heart of the community, this 3 bed, 3 bath + den home features a specious & functional floor plan with tons of natural light and style. Completely custom kitchen designed with quartz countertops, two tone cabinets, Sub Zero fridge/ wine fridge, 6 burner chefs wolf stove & appliance package. The home is also equipped built in speakers, alarm/ camera system, and an electric car charger installed in the garage. Foldable wall of grace pocket doors in the great room with soaring ceilings, custom built-ins, and a cozy gas fireplace make the perfect space for entertaining. Each bedroom has a full bathroom and spacious closet. Hardwood floors throughout the whole home. Step outside to the meticulously landscaped, low maintenance backyard featuring a large covered patio, BBQ area, turf, fireplace, and green space. The community is filled with luxury amenities including a resort style expansive heated pool/ spa, BBQ ramada, fire pits, private dog park, grand event lawn and bocce ball court.This community makes for the perfect lock and leave, or full time home for your family!
#6626730

Phoenix

3911 E MITCHELL Drive

3 Beds

None Baths

2,346 Sq.Ft.

$1,450,000

MLS#: 6626730

* Listings identified with the FMLS IDX logo come from FMLS and are held by brokerage firms other than the owner of this website. The listing brokerage is identified in any listing details. Information is deemed reliable but is not guaranteed. If you believe any FMLS listing contains material that infringes your copyrighted work please click here to review our DMCA policy and learn how to submit a takedown request. © 2024. First Multiple Listing Service, Inc.

Categories

Homes Tailored to Your Lifestyle

Buyers Guide

Buying a home is one of the most exciting milestones of your life.

View more

Sellers Guide

Putting your home on the market can be a stressful process, especially when you don’t know what to expect.

View more

Market report

With just a few clicks, you'll gain instant access to valuable insights about the real estate market, including trends, property values, and community analytics.

View more

Home value

Unlike automated valuations, our hands-on review will provide a comprehensive opinion of your home’s value while considering important interior elements and other location intangible factors that machine algorithms so often miss.

View more

Buyers resources

Guides on financing, inspections, and choosing the right Realtor for a smooth home purchase.

Sellers resources

Practical tips on staging, pricing, and preparing your home to attract buyers and maximize your sale.

Send a message

Message successfully sent.

Reason for contacting?

I agree to receive email communication and understand I can unsubscribe at any time.

I agree to be contacted by Realhub DEV via call, email, and text for real estate services. To opt out, you can reply 'stop' at any time or reply 'help' for assistance. You can also click the unsubscribe link in the emails. Message and data rates may apply. Message frequency may vary. Privacy Policy

Sign In Sign Out

Virtual Assistant

Would you like to take the next step with this property? We can help you schedule a showing or virtual tour, or send you more details.

Yes, I would like more information.

Thank You for Your Reply, One of Our Agents will contact you as soon as possible

No, maybe later.

Thank you, you can always contact me via email, phone number or through the contact form.

Realhub AI

Lucy - Your AI-Powered Realtor

Update Your Temporary Password

Personalize your search

Enter your email and we'll notify you immediately when new listings match what you're looking for.

or enter email address

Already have an account ? Login here

Continue your home search

I agree to receive communications and understand I can unsubscribe at any time.

I agree to be contacted by Realhub DEV via call, email, and text for real estate services. To opt out, you can reply 'stop' at any time or reply 'help' for assistance. You can also click the unsubscribe link in the emails. Message and data rates may apply. Message frequency may vary. Privacy Policy

Already have an account ? Login here

We use cookies

We use cookies primarily for analytics to enhance your experience. By accepting, you agree to our use of these cookies. You can manage your preferences or learn more about our cookies policy.