Thinking of selling?

Blue Sapphireline

Browse Properties
  • Nearby me

Popular Features

Community Features

Association

Property Features

Waterfront

View

Exterior Features

Interior Features

Style

E-Alert name

Properties

10000 properties match your criteria

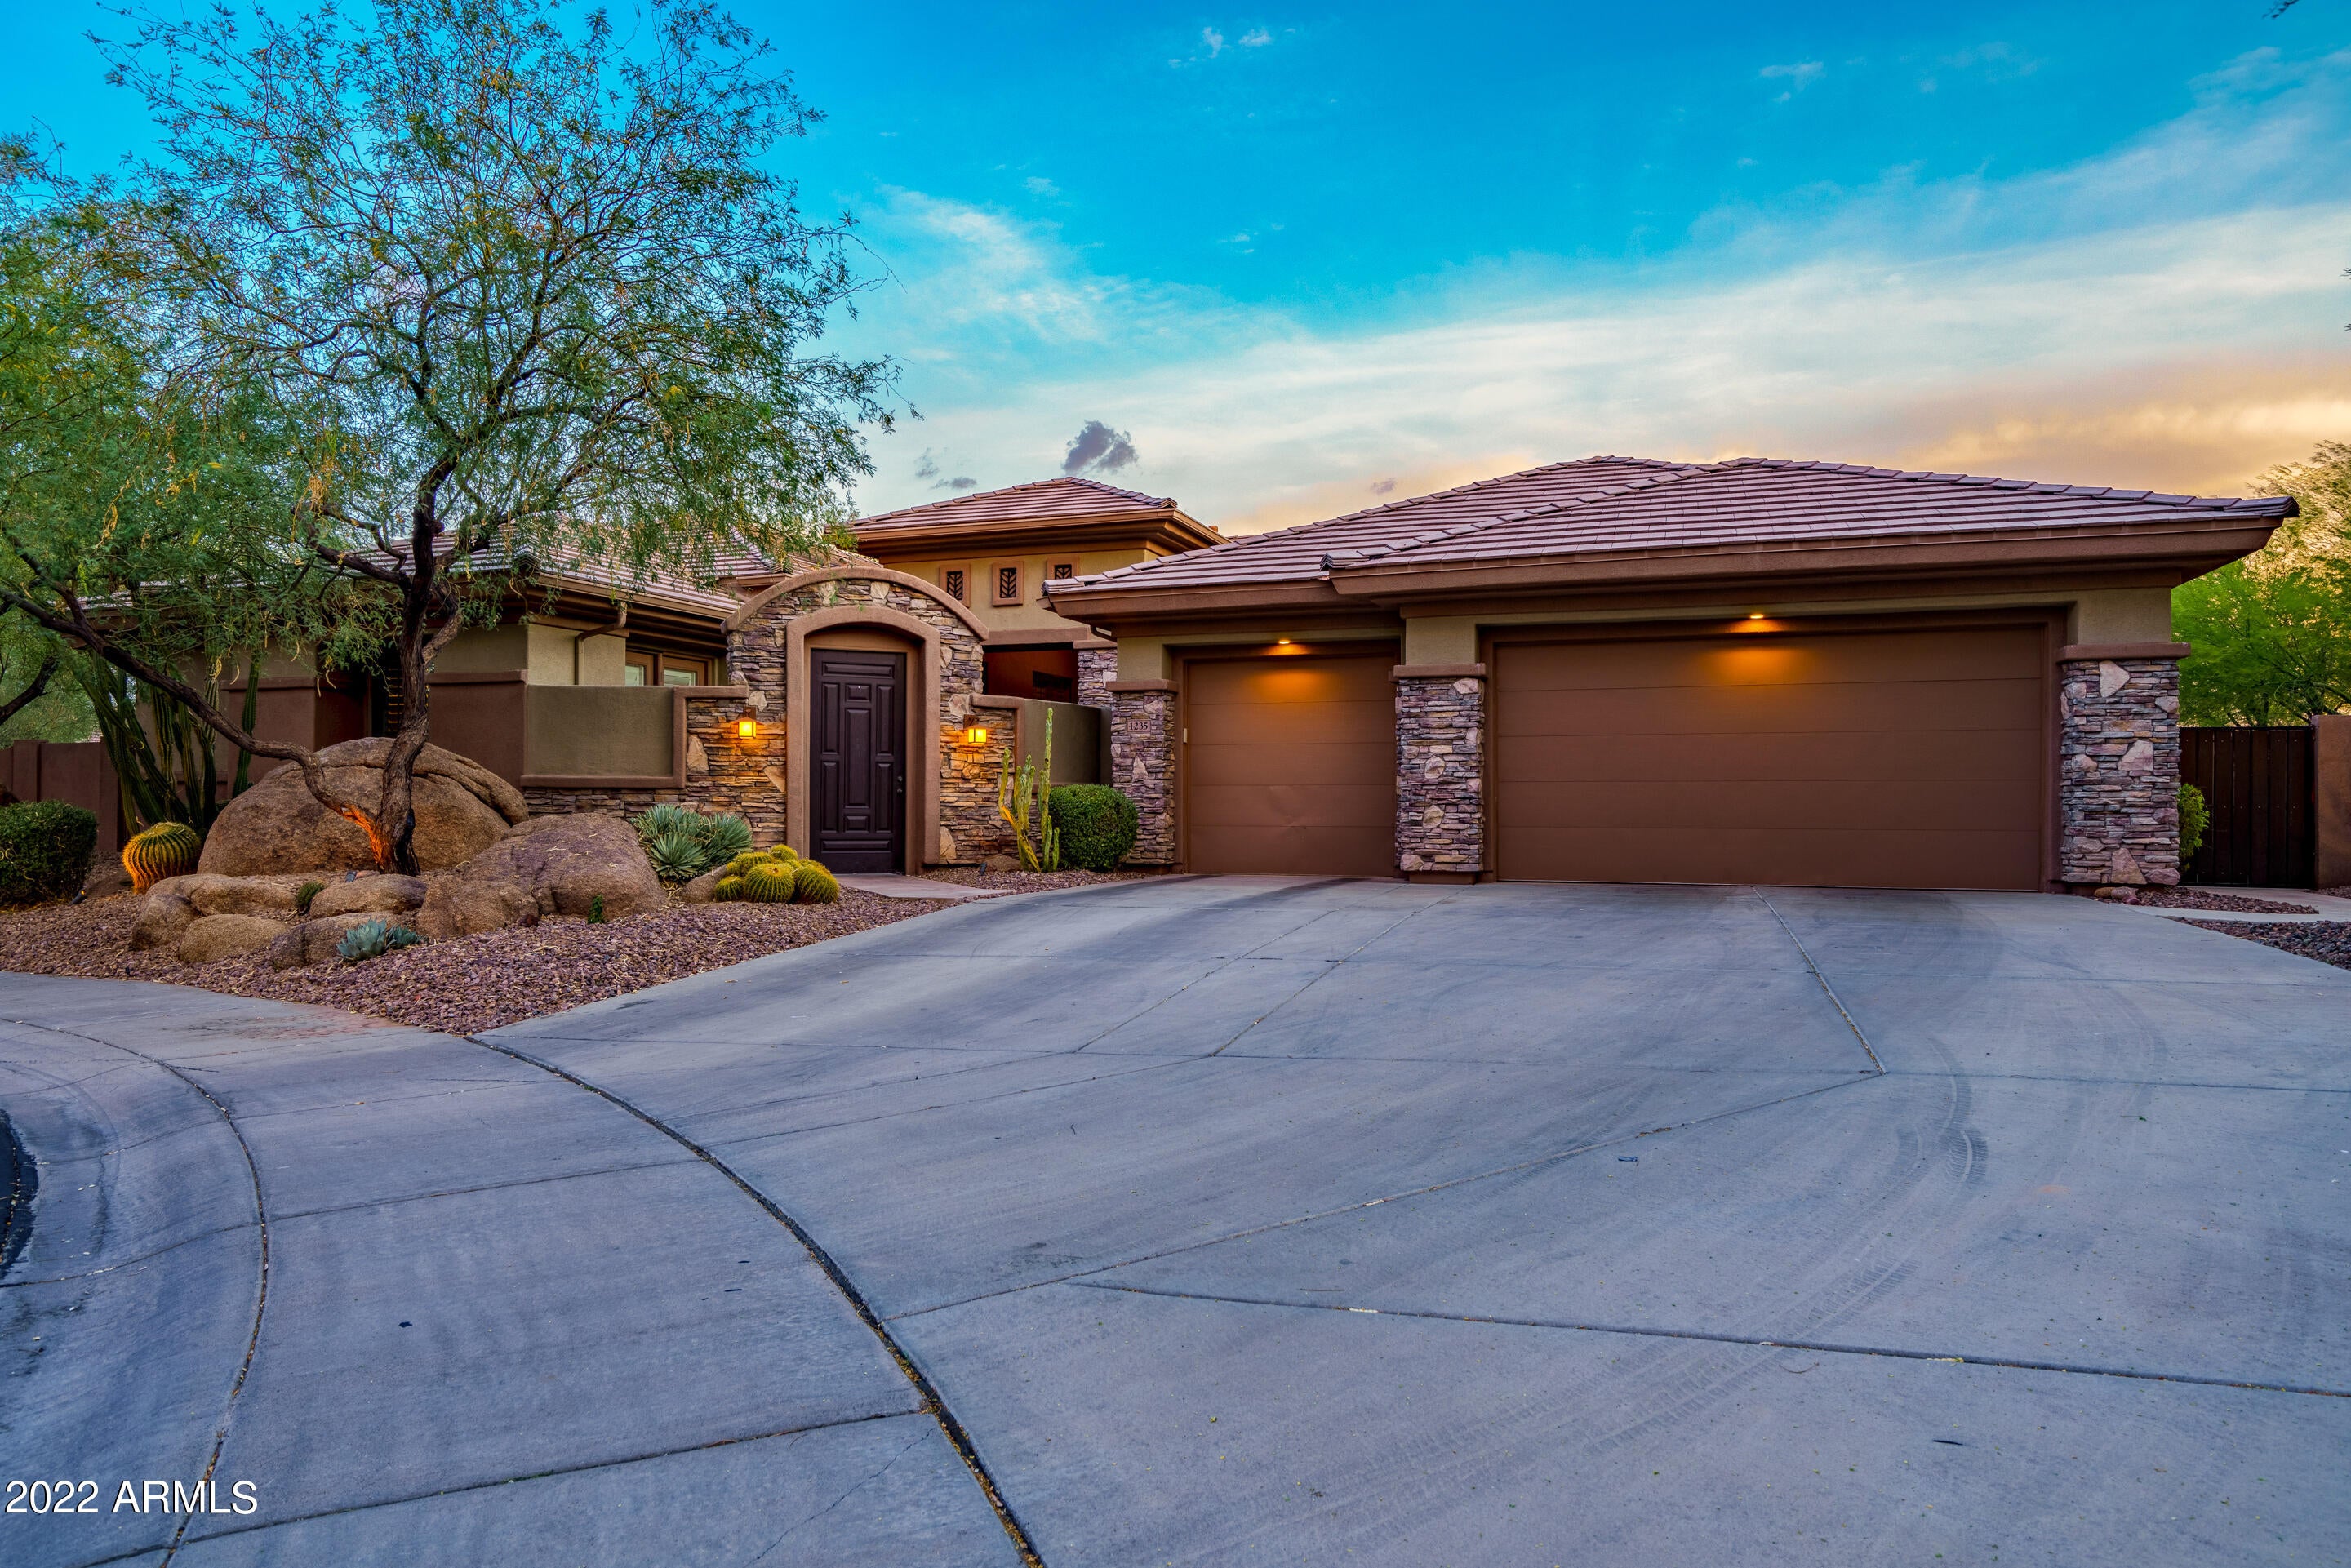
LUXURY RESORT LIVING AT ITS FINEST IN YOUR OWN BACKYARD!! Located in the Anthem Country Club, an exclusive guard-gated community. This amazing home is secluded on a cul-de-sac and sits on a premium half acre lot. The resort-style back yard will leave you breathless! The sparkling pebble-tec pool with an abundance of granite boulders surround. This pool features a two-tiered waterfall, jumping ledge, slide, a rock bridge to cross to the jacuzzi, and will have you enjoying drinks at the swim-up pool bar. The property includes a sunken BBQ area with a fireplace, large rock bench, and an outdoor refrigerator. Enjoy your days playing on the putting green or basketball court, cozying up to the fire pit under the stars, all-the-while being pampered by the ambiance of gas- lit, custom tiki torches and listening to your favorite music on the 3-Zone, surround backyard speaker system. All of this will have you feeling like you're on permanent vacation! Plus pool is equiped with smart phone technology. 

This sought-after Rochester floor plan just can't be beat. As you enter the Soaring 12ft ceilings and travertine floors sets the stage for this beautiful home with the grand living and dining area, the home is surrounded by large windows for ultimate natural light. There is a large office/den to the right as you enter. The split footprint of this home has 6 bedrooms and 4 full and 2 half bathrooms, the left wing offers a Jack and Jill set-up with separate vanity areas and shared shower and toilet area, along with an additional bedroom with a full bathroom right outside. The Right wing offers a grand master with an enormous on- suite, separate soaking tub, a huge doorless, granite tile walk-in shower boasting a glass tile wall, his/ her vanities, and his/her large walk-in closets. A second bedroom with an en-suite, and a large laundry room with built in cabinets finish off the right wing. This property includes an attached 1 bedroom and Half bath Casita for guests with a private entrance. 

The gourmet kitchen features all Monogram appliances, a 6-burner gas stove, double ovens plus a warming drawer, a garbage compactor, separate ice maker, a large refrigerator with cabinet- like panels, walk-in pantry and butler station with a wine refrigerator, granite counter tops with an island/breakfast bar. The kitchen is open to a spacious family room that leads out through the arcadia doors to the back yard oasis making this a perfect home for entertaining. Large 3 car garage with epoxy flooring and lots of storage. This home is surrounded by beautiful mature landscape and luxury synthetic turf.

Anthem Country Club offers the most amazing first-class, resort style amenities that benefit its members. It offers two 18-hole golf courses, 2 pro shops, 2 sets of men's and women's lounges/locker rooms, 2 member restaurants, 2 gyms, 2 pools, 2 spas, several tennis courts, Stunning Ball Room for ongoing Member events and private events, venues available, and 2 guard-gated entrances. Anthem is surrounded by Mountain Preserve views - Did I mention it is 8 to 10 degrees cooler than most Phoenix areas? Trust me when I say you will not want to miss out on this opportunity to own one of the best properties in all of Anthem.
#6434783

Anthem

1235 W SOUSA Court

6 Beds

5 Baths

4,557 Sq.Ft.

$1,479,000

MLS#: 6434783
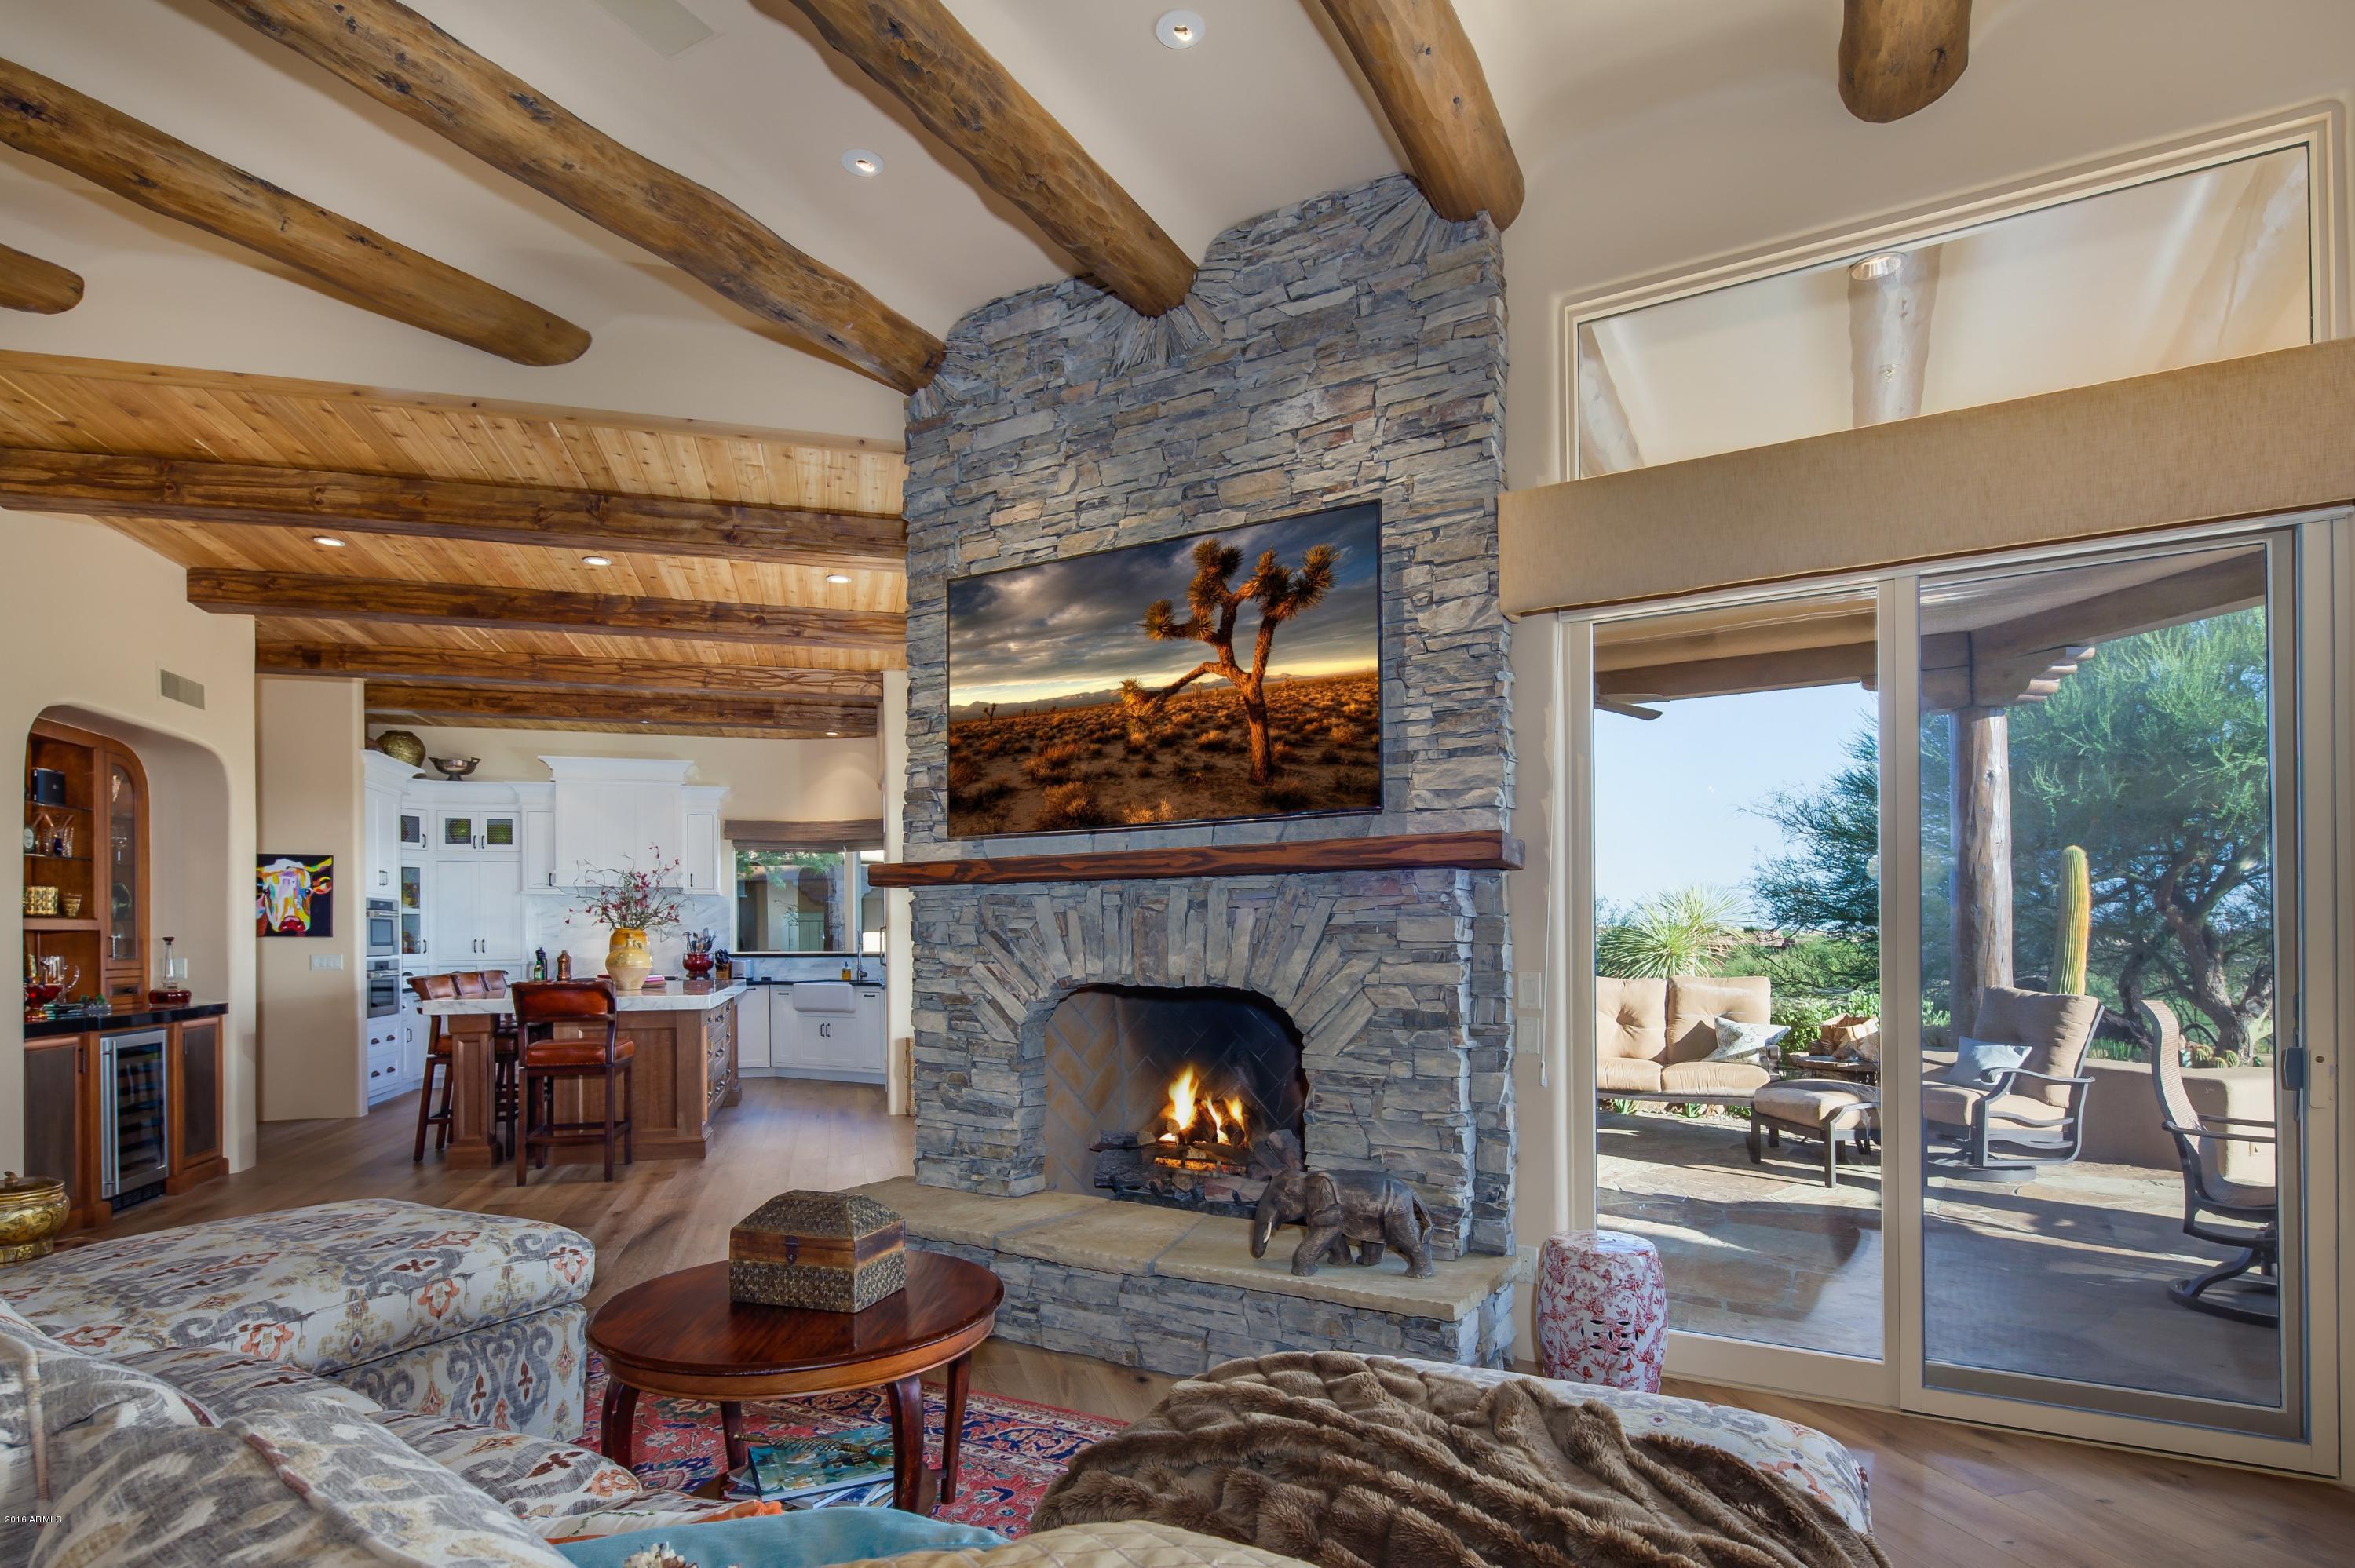
This classic Southwest home exudes with warmth and charm, featuring beautiful beams and vigas and a gated courtyard.  As you step inside the great room, enjoy the inviting, open plan with recent upgrades that incorporate today’s products, such as engineered wood floors, a bright and updated kitchen with Calacatta gold vein marble and black granite counters and top appliances. The cozy, circular dining room features a rotunda ceiling. The master retreat on its own wing is equally charming. Fourth bedroom has custom library cabinetry for a flexible office option. A generous wrap-around south-facing covered patio with Valley views steps gently down to a very sunny pool patio with plenty of space for lounging sun-worshipers. Your guests will rave about the well-appointed two-room casita tucked away in its own private setting with gated entry. Don't miss this very special opportunity!  A Golf or Lifestyle Membership is available through application to the Desert Mountain Club.
#5499514

Scottsdale

11203 E HONEY MESQUITE Drive

4 Beds

None Baths

3,800 Sq.Ft.

$1,478,500

MLS#: 5499514
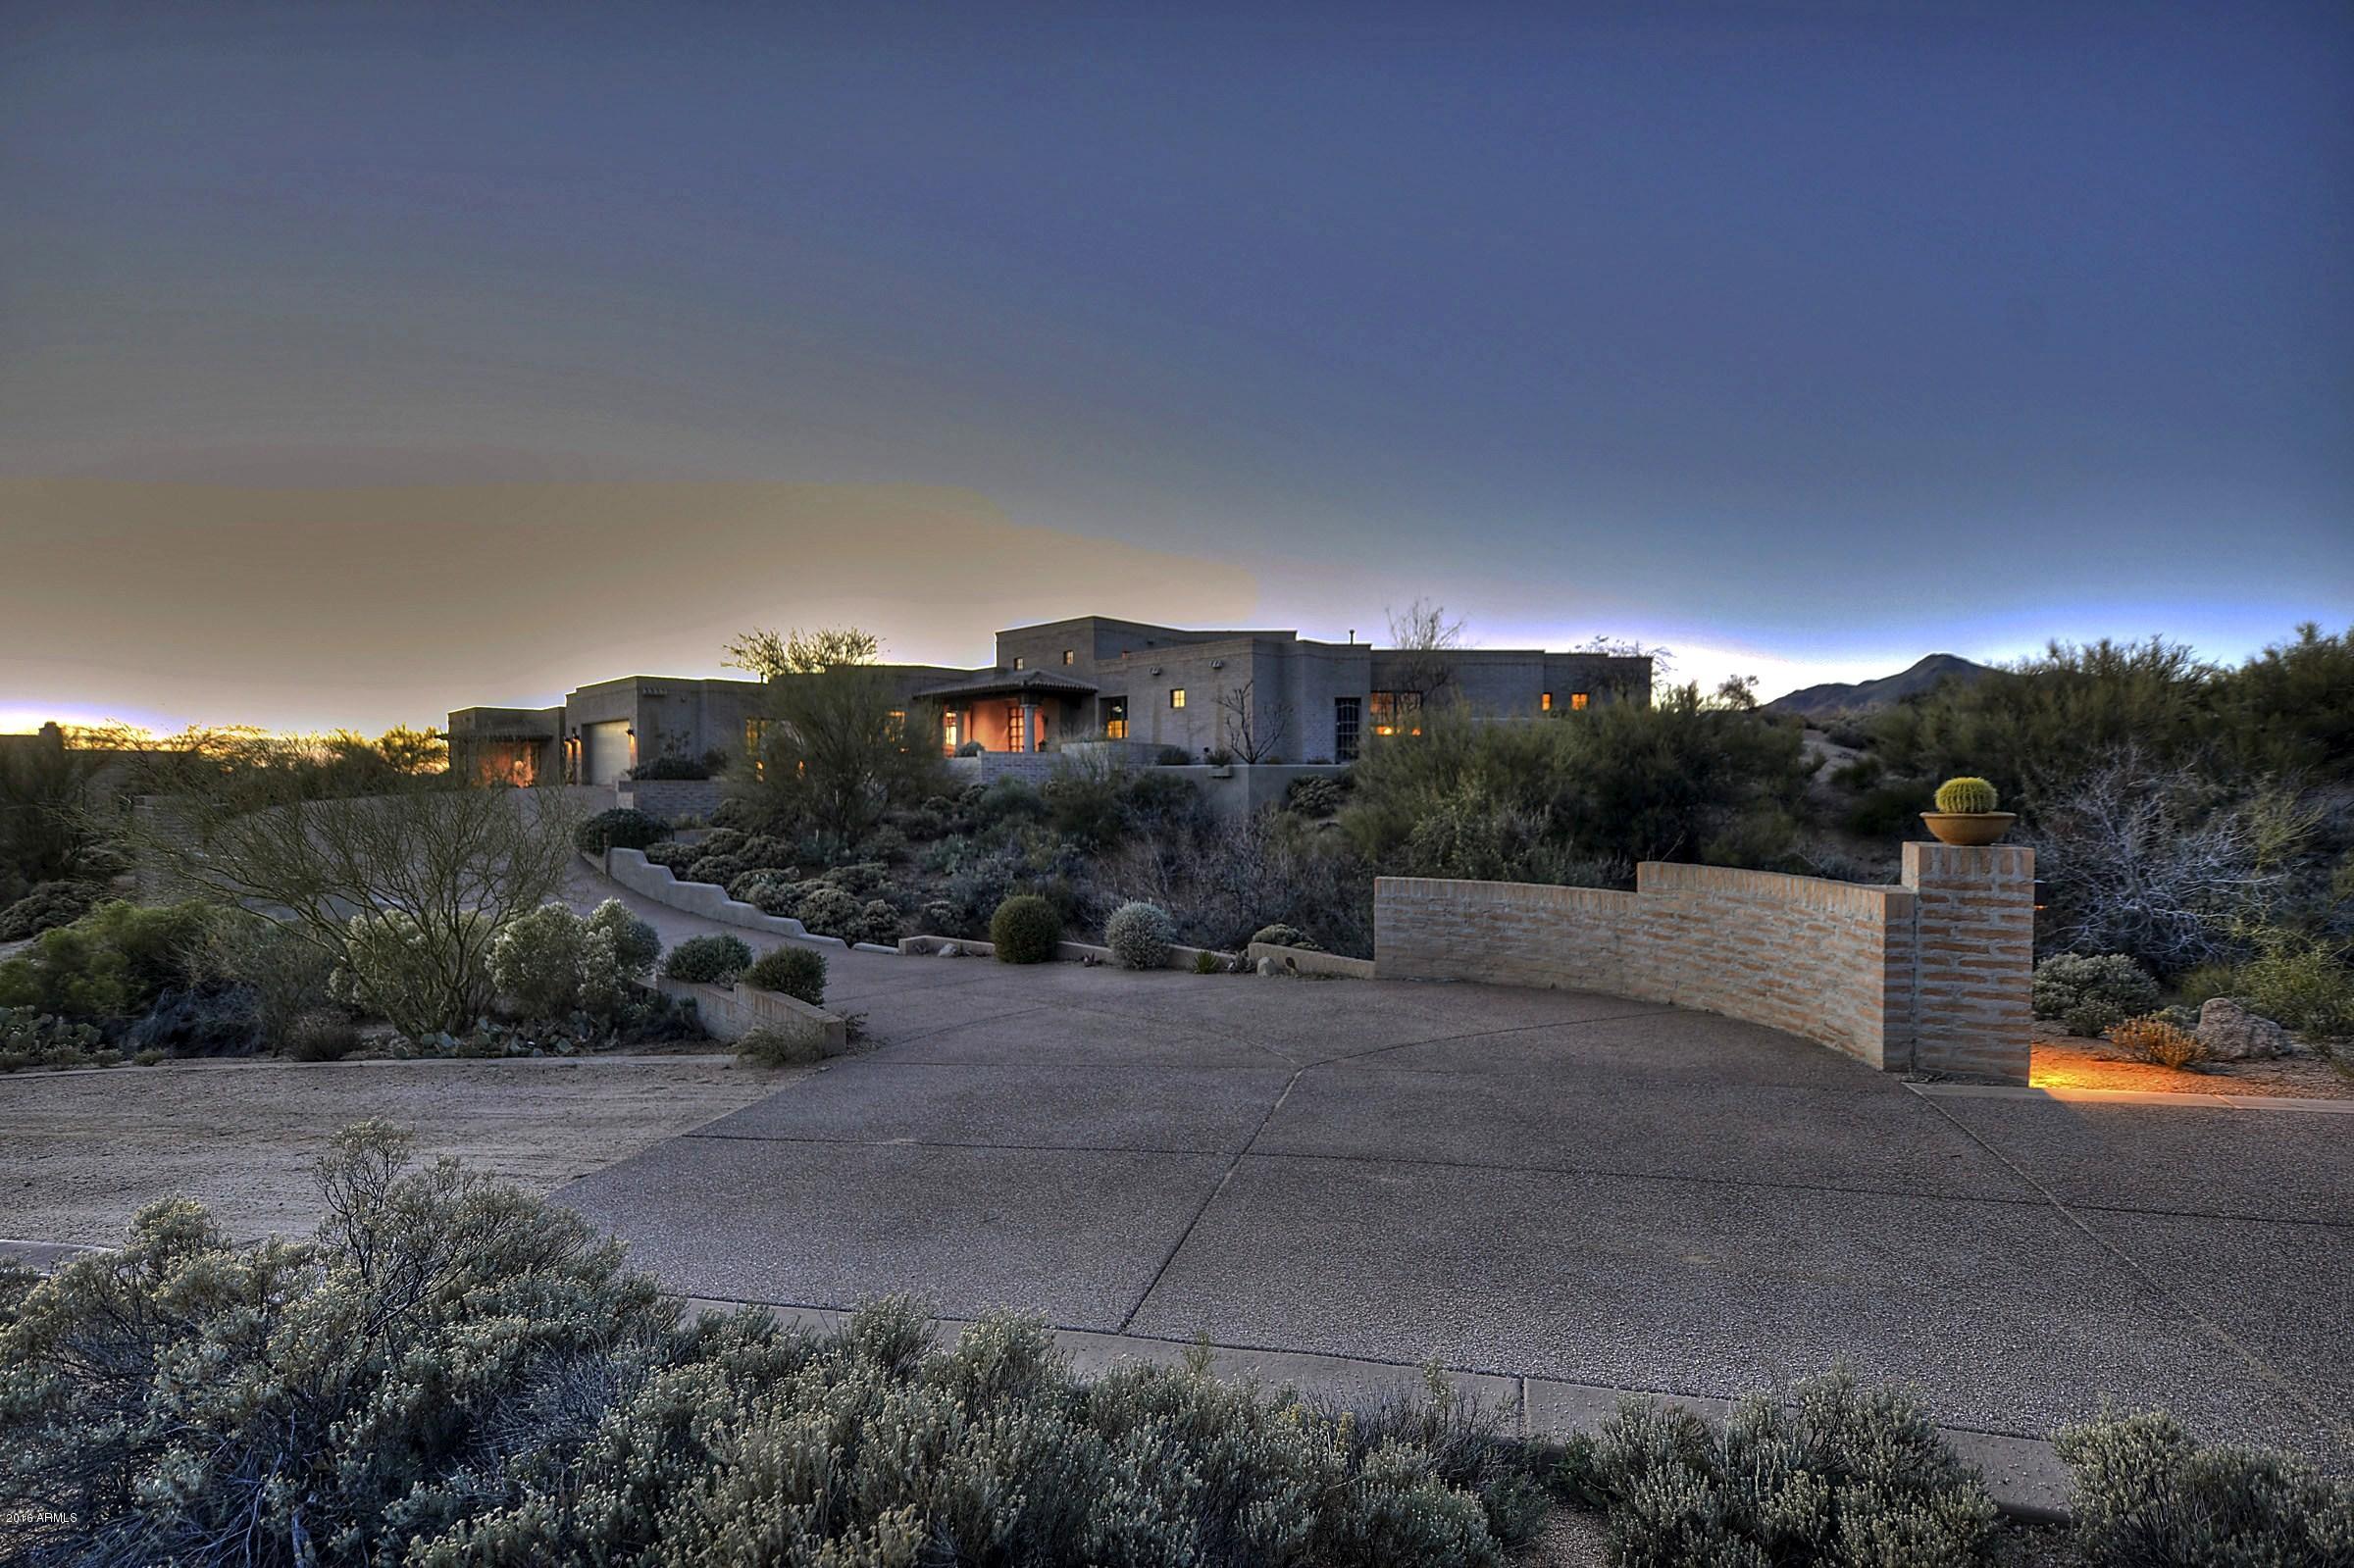
Authentic Adobe Jewel with Casita - Elevated setting provides panoramic, sunset vistas. Charming interiors reflect authentic Southwest architectural features and quality craftsmanship found in the custom woods doors, cabinets and finishes  and stone work throughout. An inviting great room features a beautiful hearth, white-washed beamed ceilings and gorgeous views. A spacious 920 SF casita addition features a large living room, kitchenette and private en suite bedroom. Golf or Lifestyle Membership available by application to the Desert Mountain Club featuring 6 Nicklaus golf courses, 6 restaurants/club houses, Flick golf learning center, fabulous new spa/fitness center, equestrian center and 16+ miles of private hiking trails in the Tonto National Forest!
#5514877

Scottsdale

10136 E GROUNDCHERRY Lane

4 Beds

None Baths

4,915 Sq.Ft.

$1,478,000

MLS#: 5514877
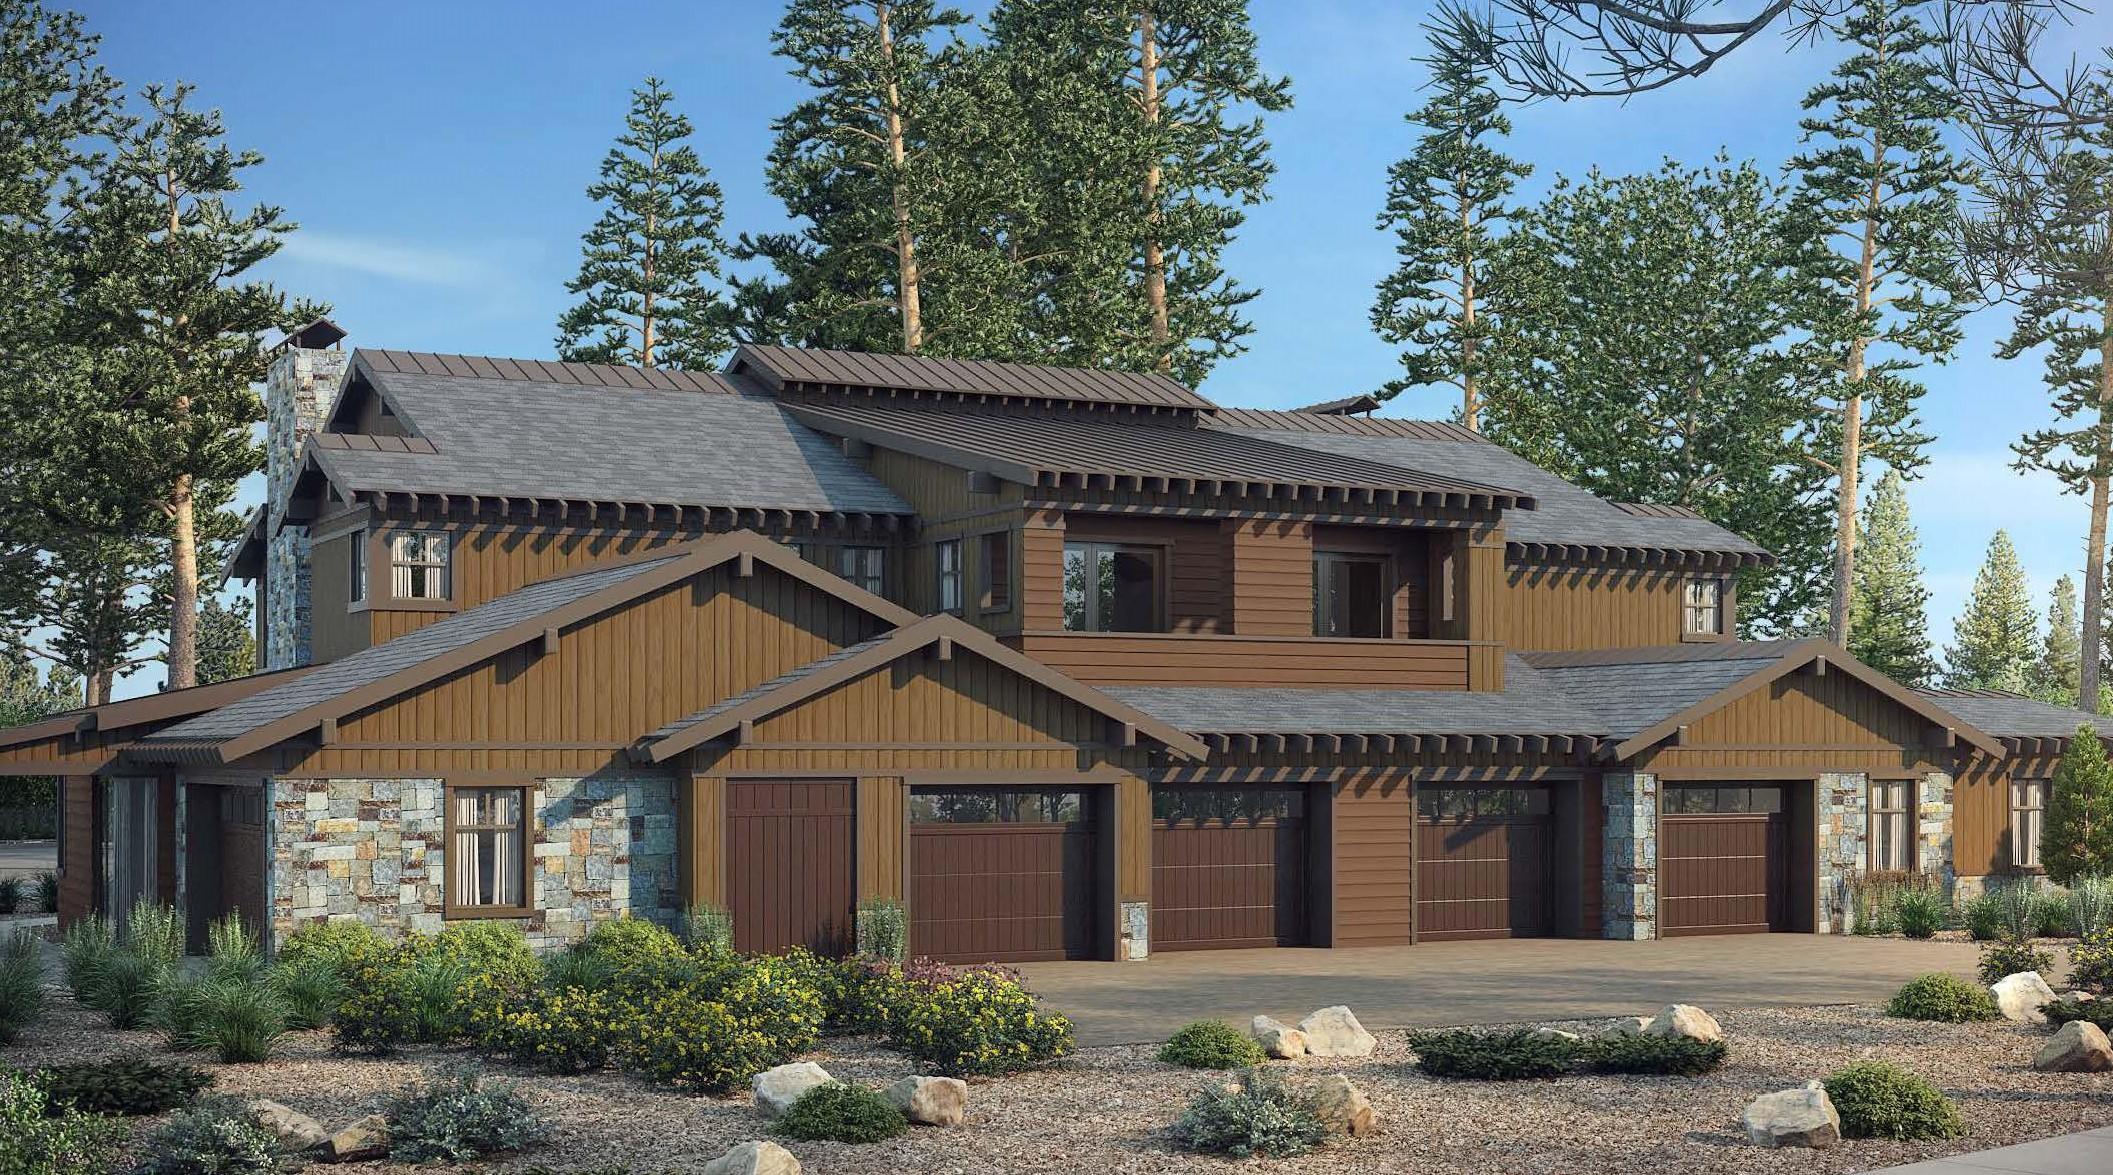
FOR COMPS ONLY. This open-concept home plan provides plenty of space for gathering with family and friends. The fully equipped kitchen opens into the great room – with a spacious outdoor patio nestled within the high-country setting. Two separated bedroom suites, and a separate guest casita allow for a perfect private retreat.
#6473111

Flagstaff

1717 E Bent Tree Circle 42

3 Beds

3 Baths

1,860 Sq.Ft.

$1,478,000

MLS#: 6473111
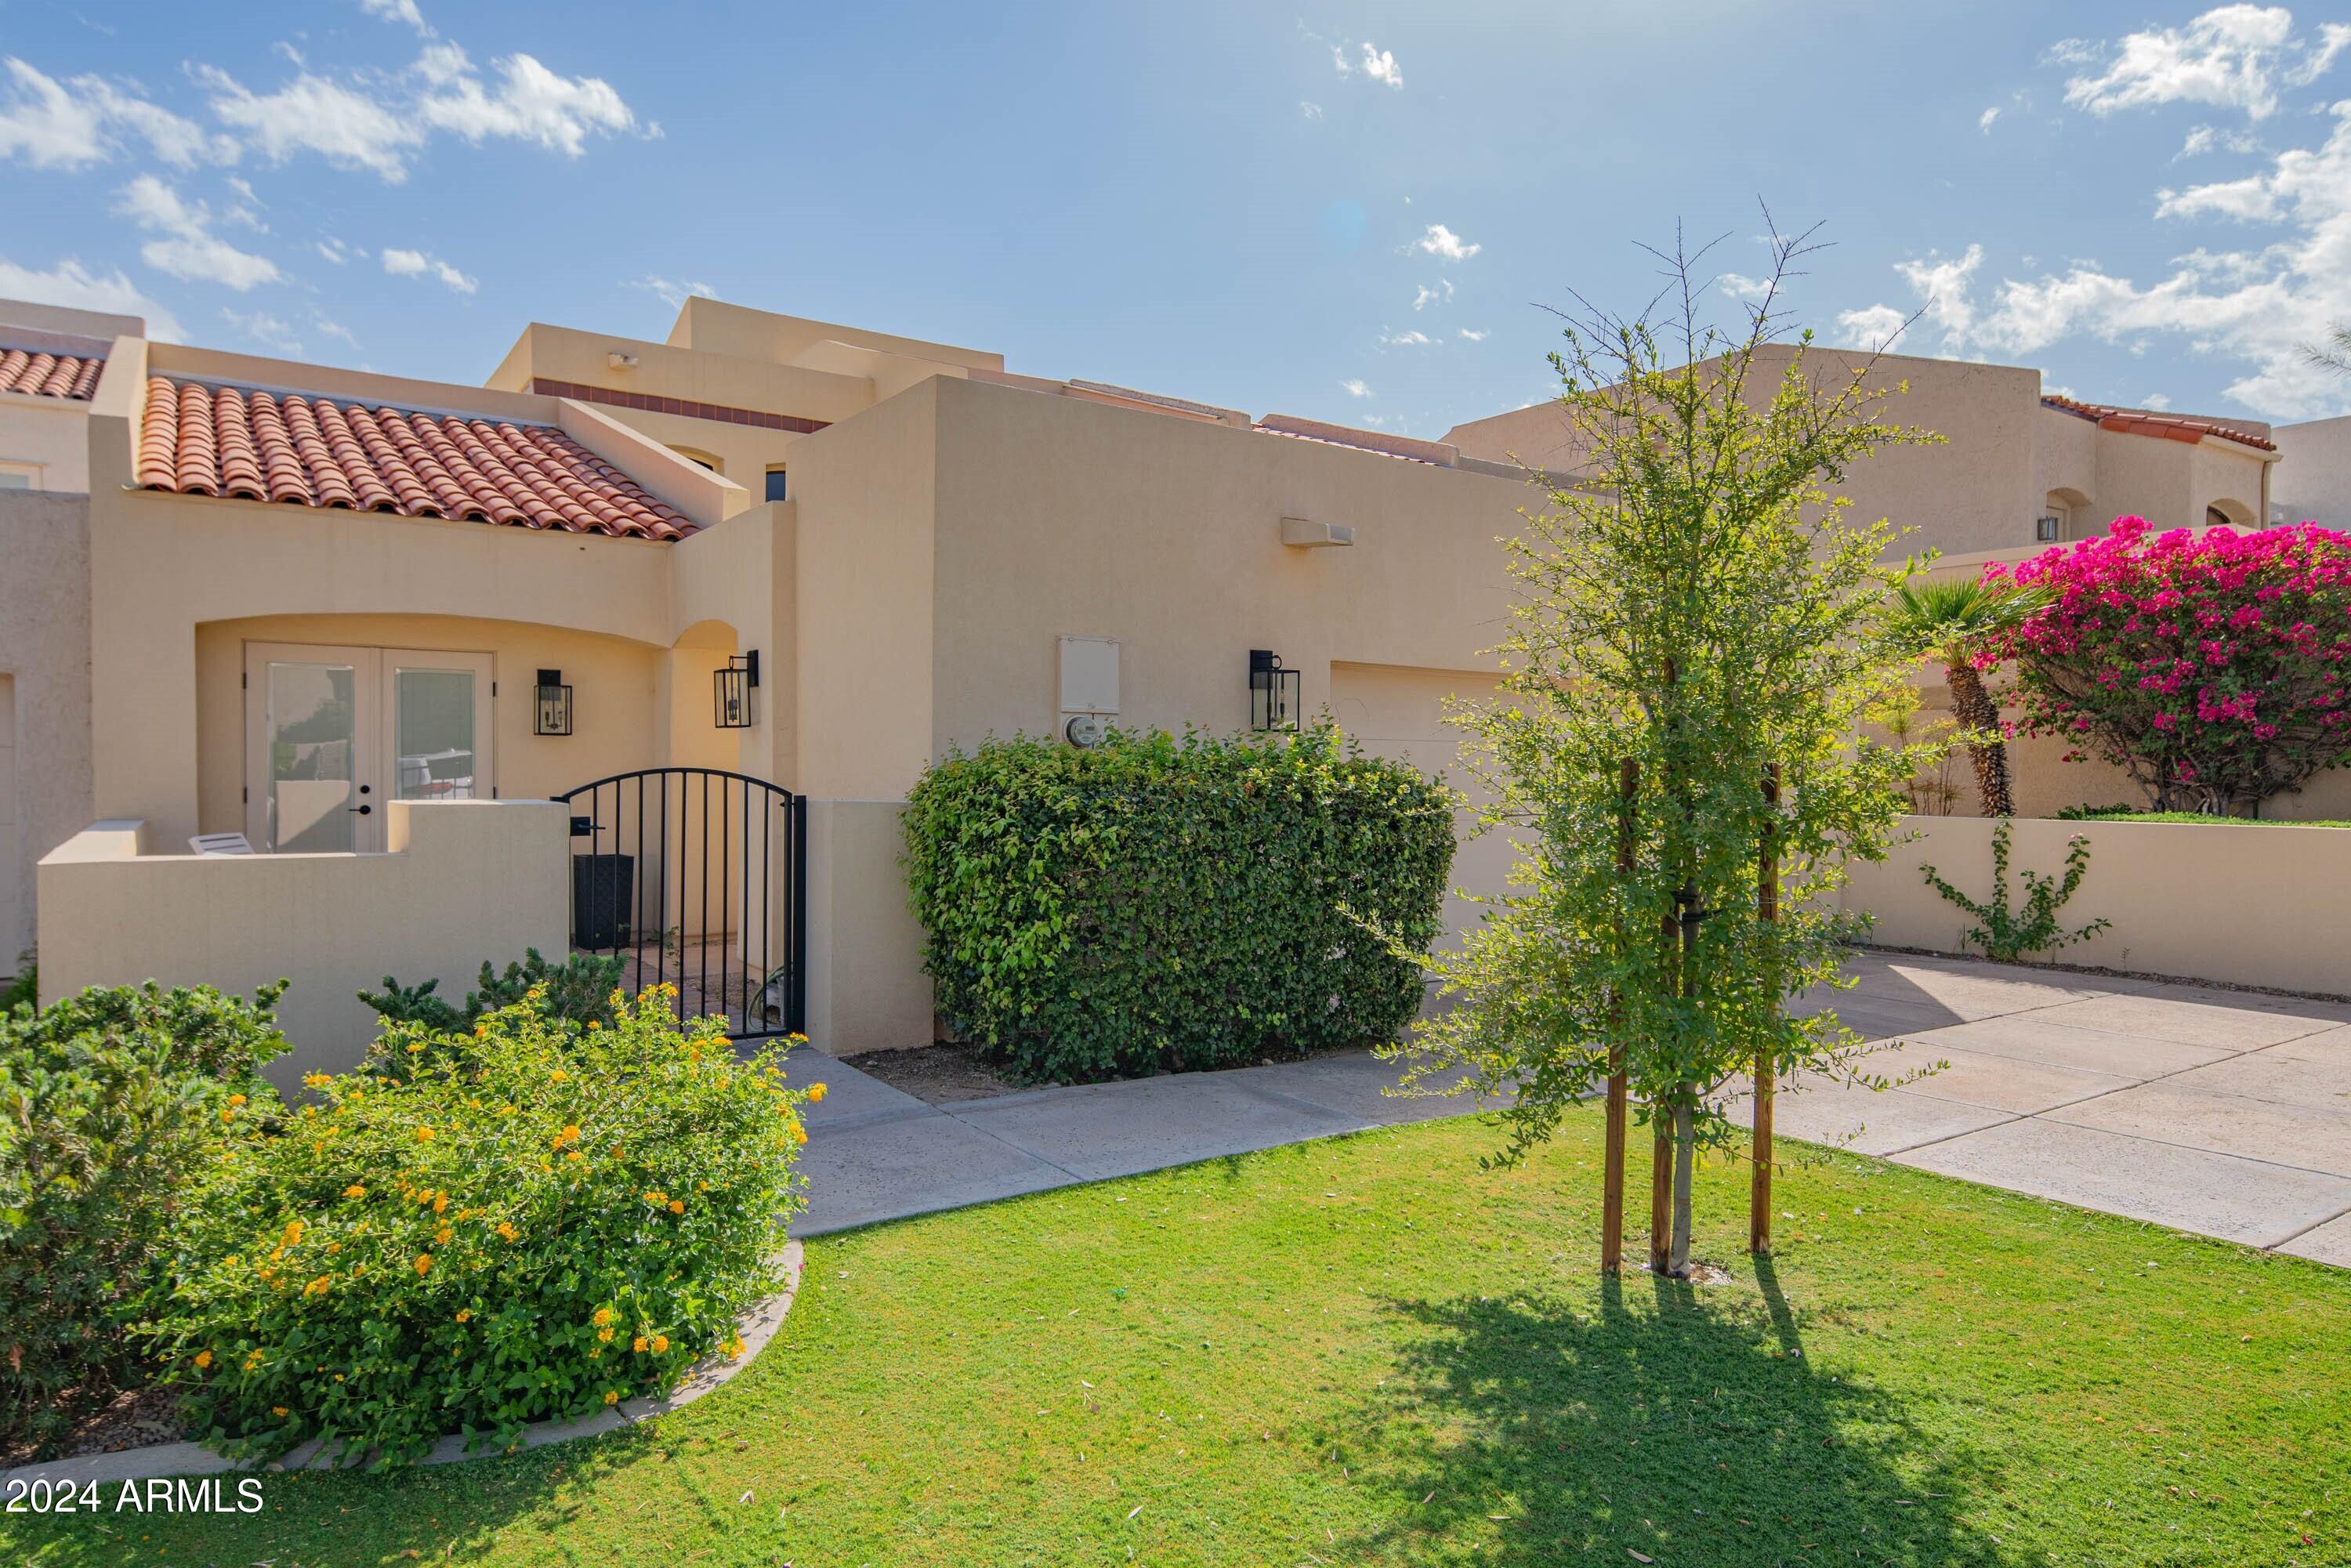
The secluded Biltmore Square at the Biltmore.  Completely remodeled in 2021 including newly applied smooth exterior stucco.  Photographs do not do this home justice - you have to see it to believe it!
Minutes walk from the Biltmore, Camelback shopping and restaurants, and canal walking/jogging path.
Beautifully maintained common areas and pool.
NOTE: LISTING BROKER RELATED TO SELLER
#6773162

Phoenix

2626 E ARIZONA BILTMORE Circle 6

4 Beds

None Baths

2,913 Sq.Ft.

$1,477,000

MLS#: 6773162
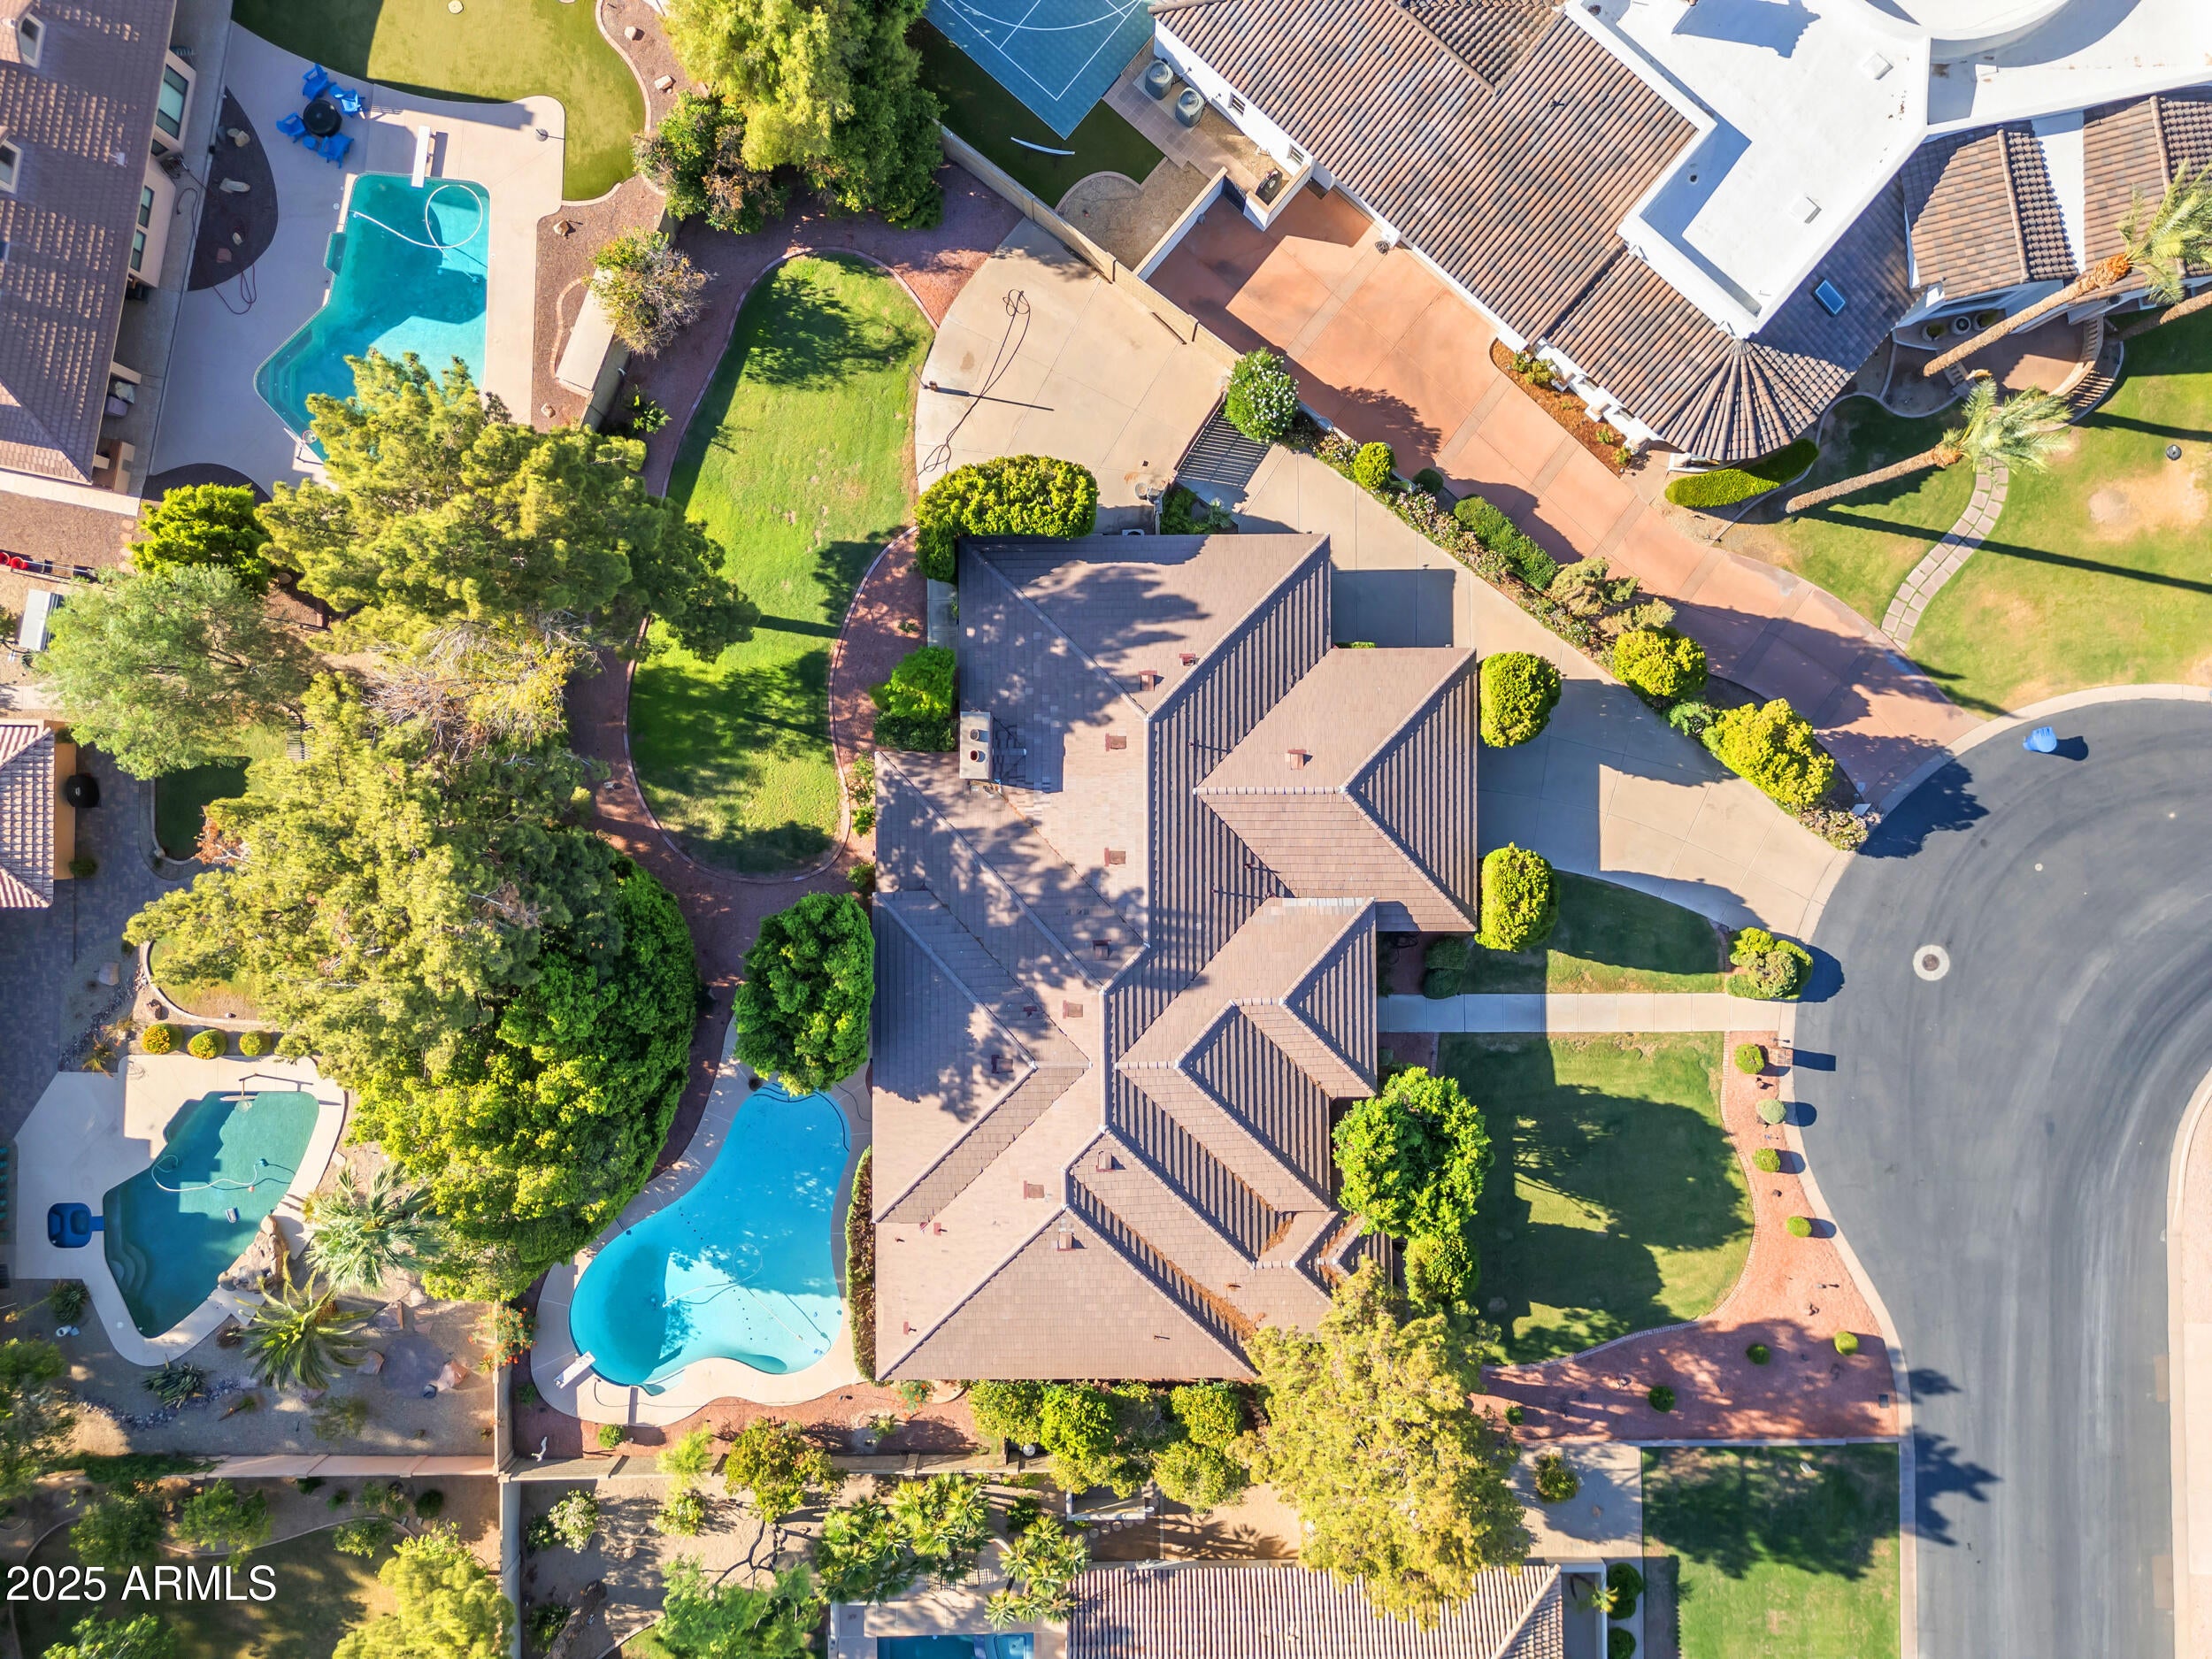
Rare find in Warner Estates! This spacious home with a walkout basement 6 bedrooms, 4 bathrooms, and a 3-car garage plus carport. 2 master suites, perfect for multi-generational living or extra space for guests. Inside, enjoy a formal dining room, two cozy fireplaces, and a huge living room area filled with natural light. The finished basement includes a large living space, two bedrooms, and a full bath—ideal for extended family or entertaining. Step outside to a lush backyard oasis with a diving pool, a sports court(large enough for Pickle Ball), and a large covered patio. There's an RV gate for your toys and tons of storage throughout the home. Whether you're looking to move in or create your dream space, this home is a smart investment in a great location. Close to schools, park shopping, and more. Don't miss your chance to make this one-of-a-kind property your own!
#6884913

Tempe

8604 S OAK Street

6 Beds

None Baths

4,858 Sq.Ft.

$1,475,000

MLS#: 6884913
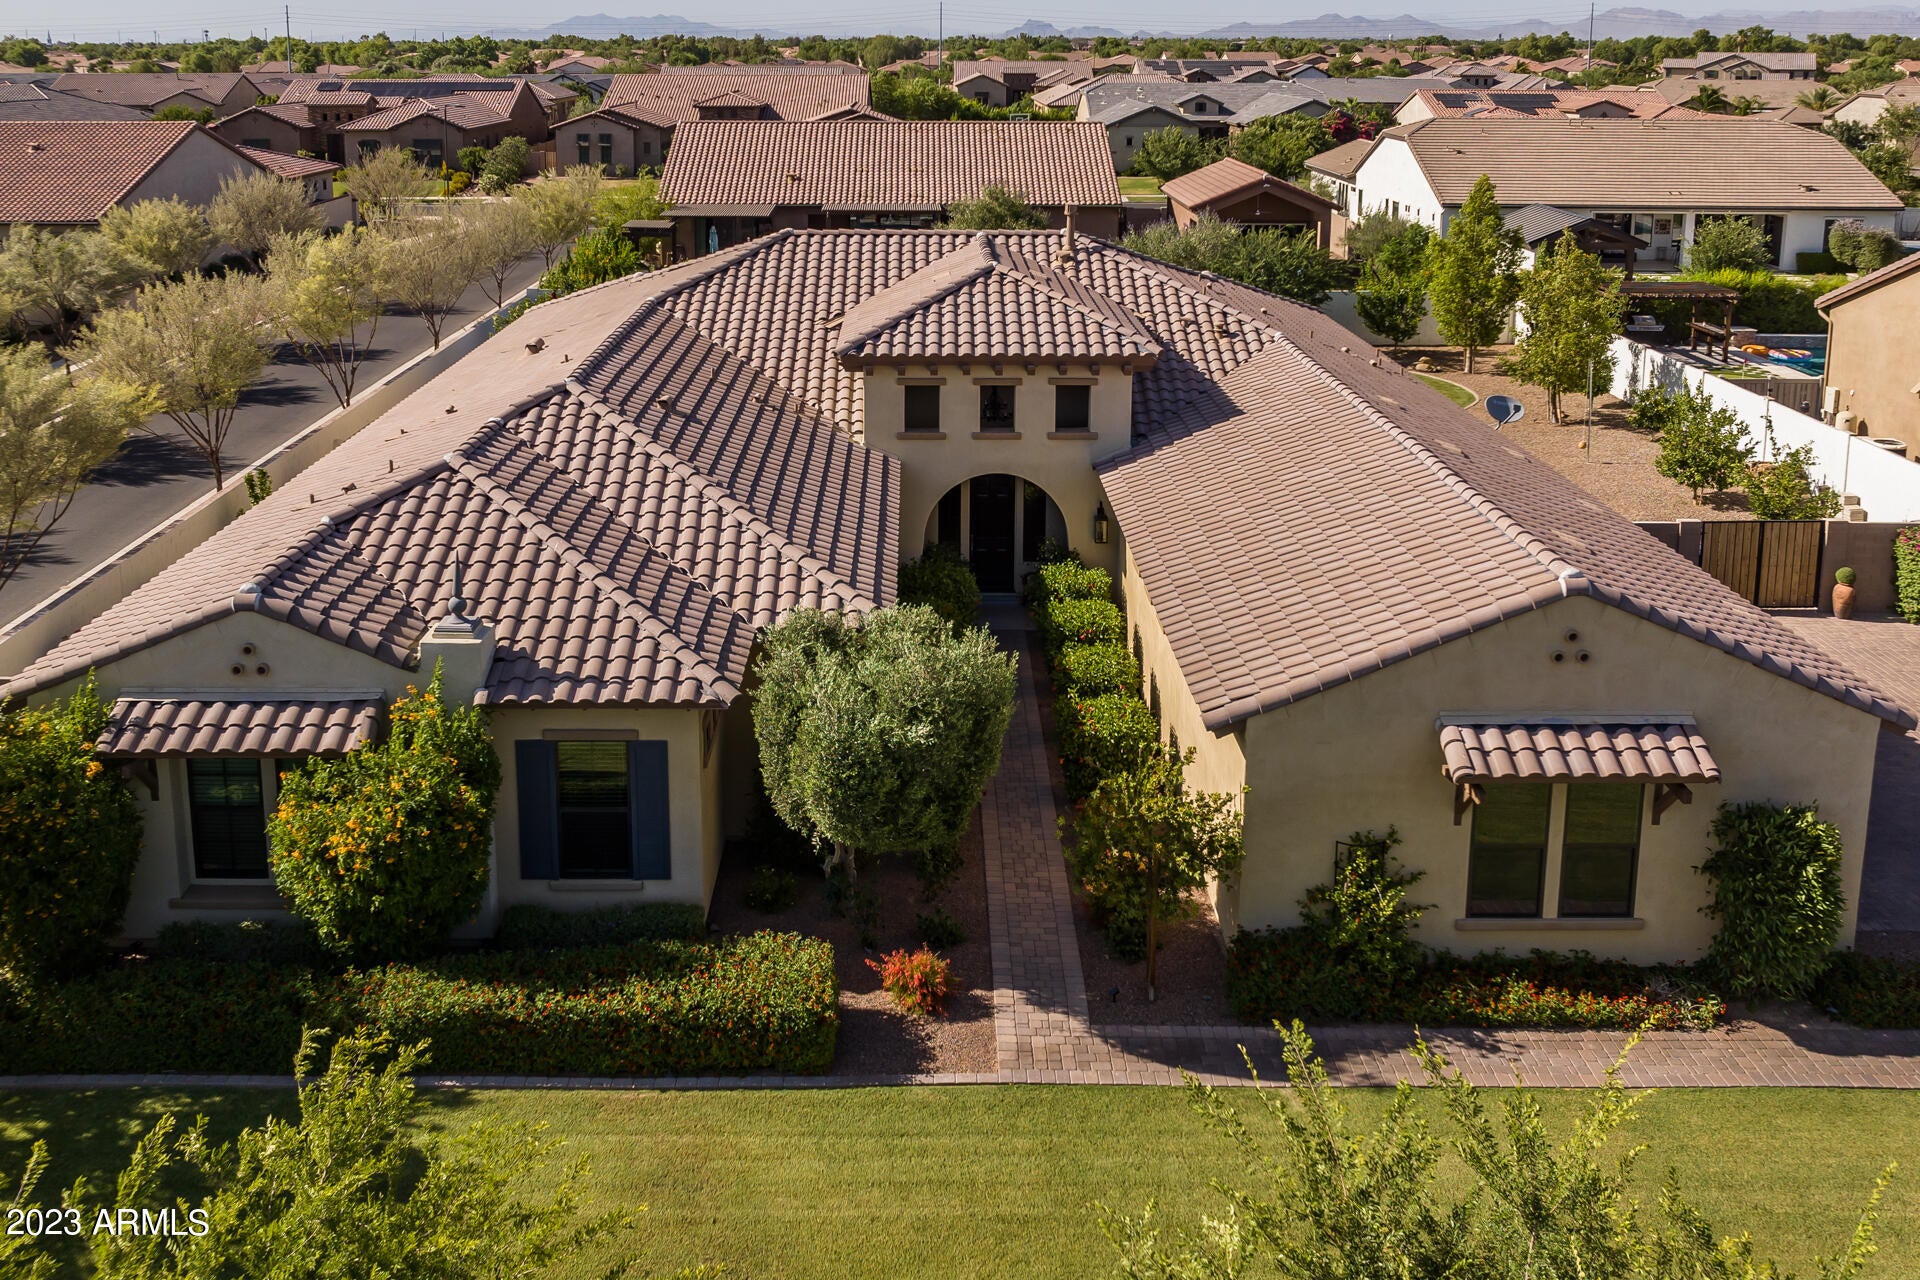
Welcome to this stunning home nestled behind the gates of Dorada Estates. This home sits on a premium corner lot, spanning over 20,000 square feet with a resort-style backyard! This Toll Brothers home is the Costellana model boasting an open great room layout, 5 bedrooms, 4.5 bathrooms, and a 4-car garage. As you step inside you will appreciate the flawless designer touches thoughtfully placed throughout the home. The open great room is an inviting space featuring a striking lighting fixture, a cozy built-in fireplace, and a multi-panel glass door that effortlessly connects the interior to the relaxing backyard. Through the custom glass double doors, you will find 2 separate bonus rooms that would be perfect for a sitting room, dining room, an office, or a playroom! The kitchen is luxurious, boasting a gourmet layout with cabinets that reach up to the ceiling, beautiful Quartz countertops, tile backsplash, a custom built-in Thermador refrigerator, stainless steel wall/gas appliances, and a kitchen island with pendant lighting. The primary suite is a serene haven, adorned with a stunning light fixture, a tray ceiling, and an artfully designed accent wall. The spa-like ensuite bathroom is a retreat, featuring a deep soaking tub, a dual sink vanity, a dual-headed tiled shower, and a generously sized walk-in closet. The remaining bedrooms are split from the primary suite with two of these bedrooms featuring walk-in closets and private ensuite bathrooms. The front bedroom is oversized and would make an amazing mother-in-law set up!  The other bedrooms share a jack-and-jill ensuite, ensuring all bedrooms have access to a bathroom. The laundry room boasts plenty of storage options with upper and lower cabinets and is completed with a convenient sink. The backyard is a private sanctuary offering a resort-style pool with a tranquil water fountain. A large, covered patio, complete with two ceiling fans, extends the living space outdoors, making it an ideal spot for entertaining guests! Do not miss out on this stunning home!
 
Dorada Estates is a gated community in a prime Queen Creek location, close to hiking, golf courses, dining, and shopping.
#6630981

Queen Creek

17918 E COLT Court

5 Beds

4 Baths

3,976 Sq.Ft.

$1,475,000

MLS#: 6630981
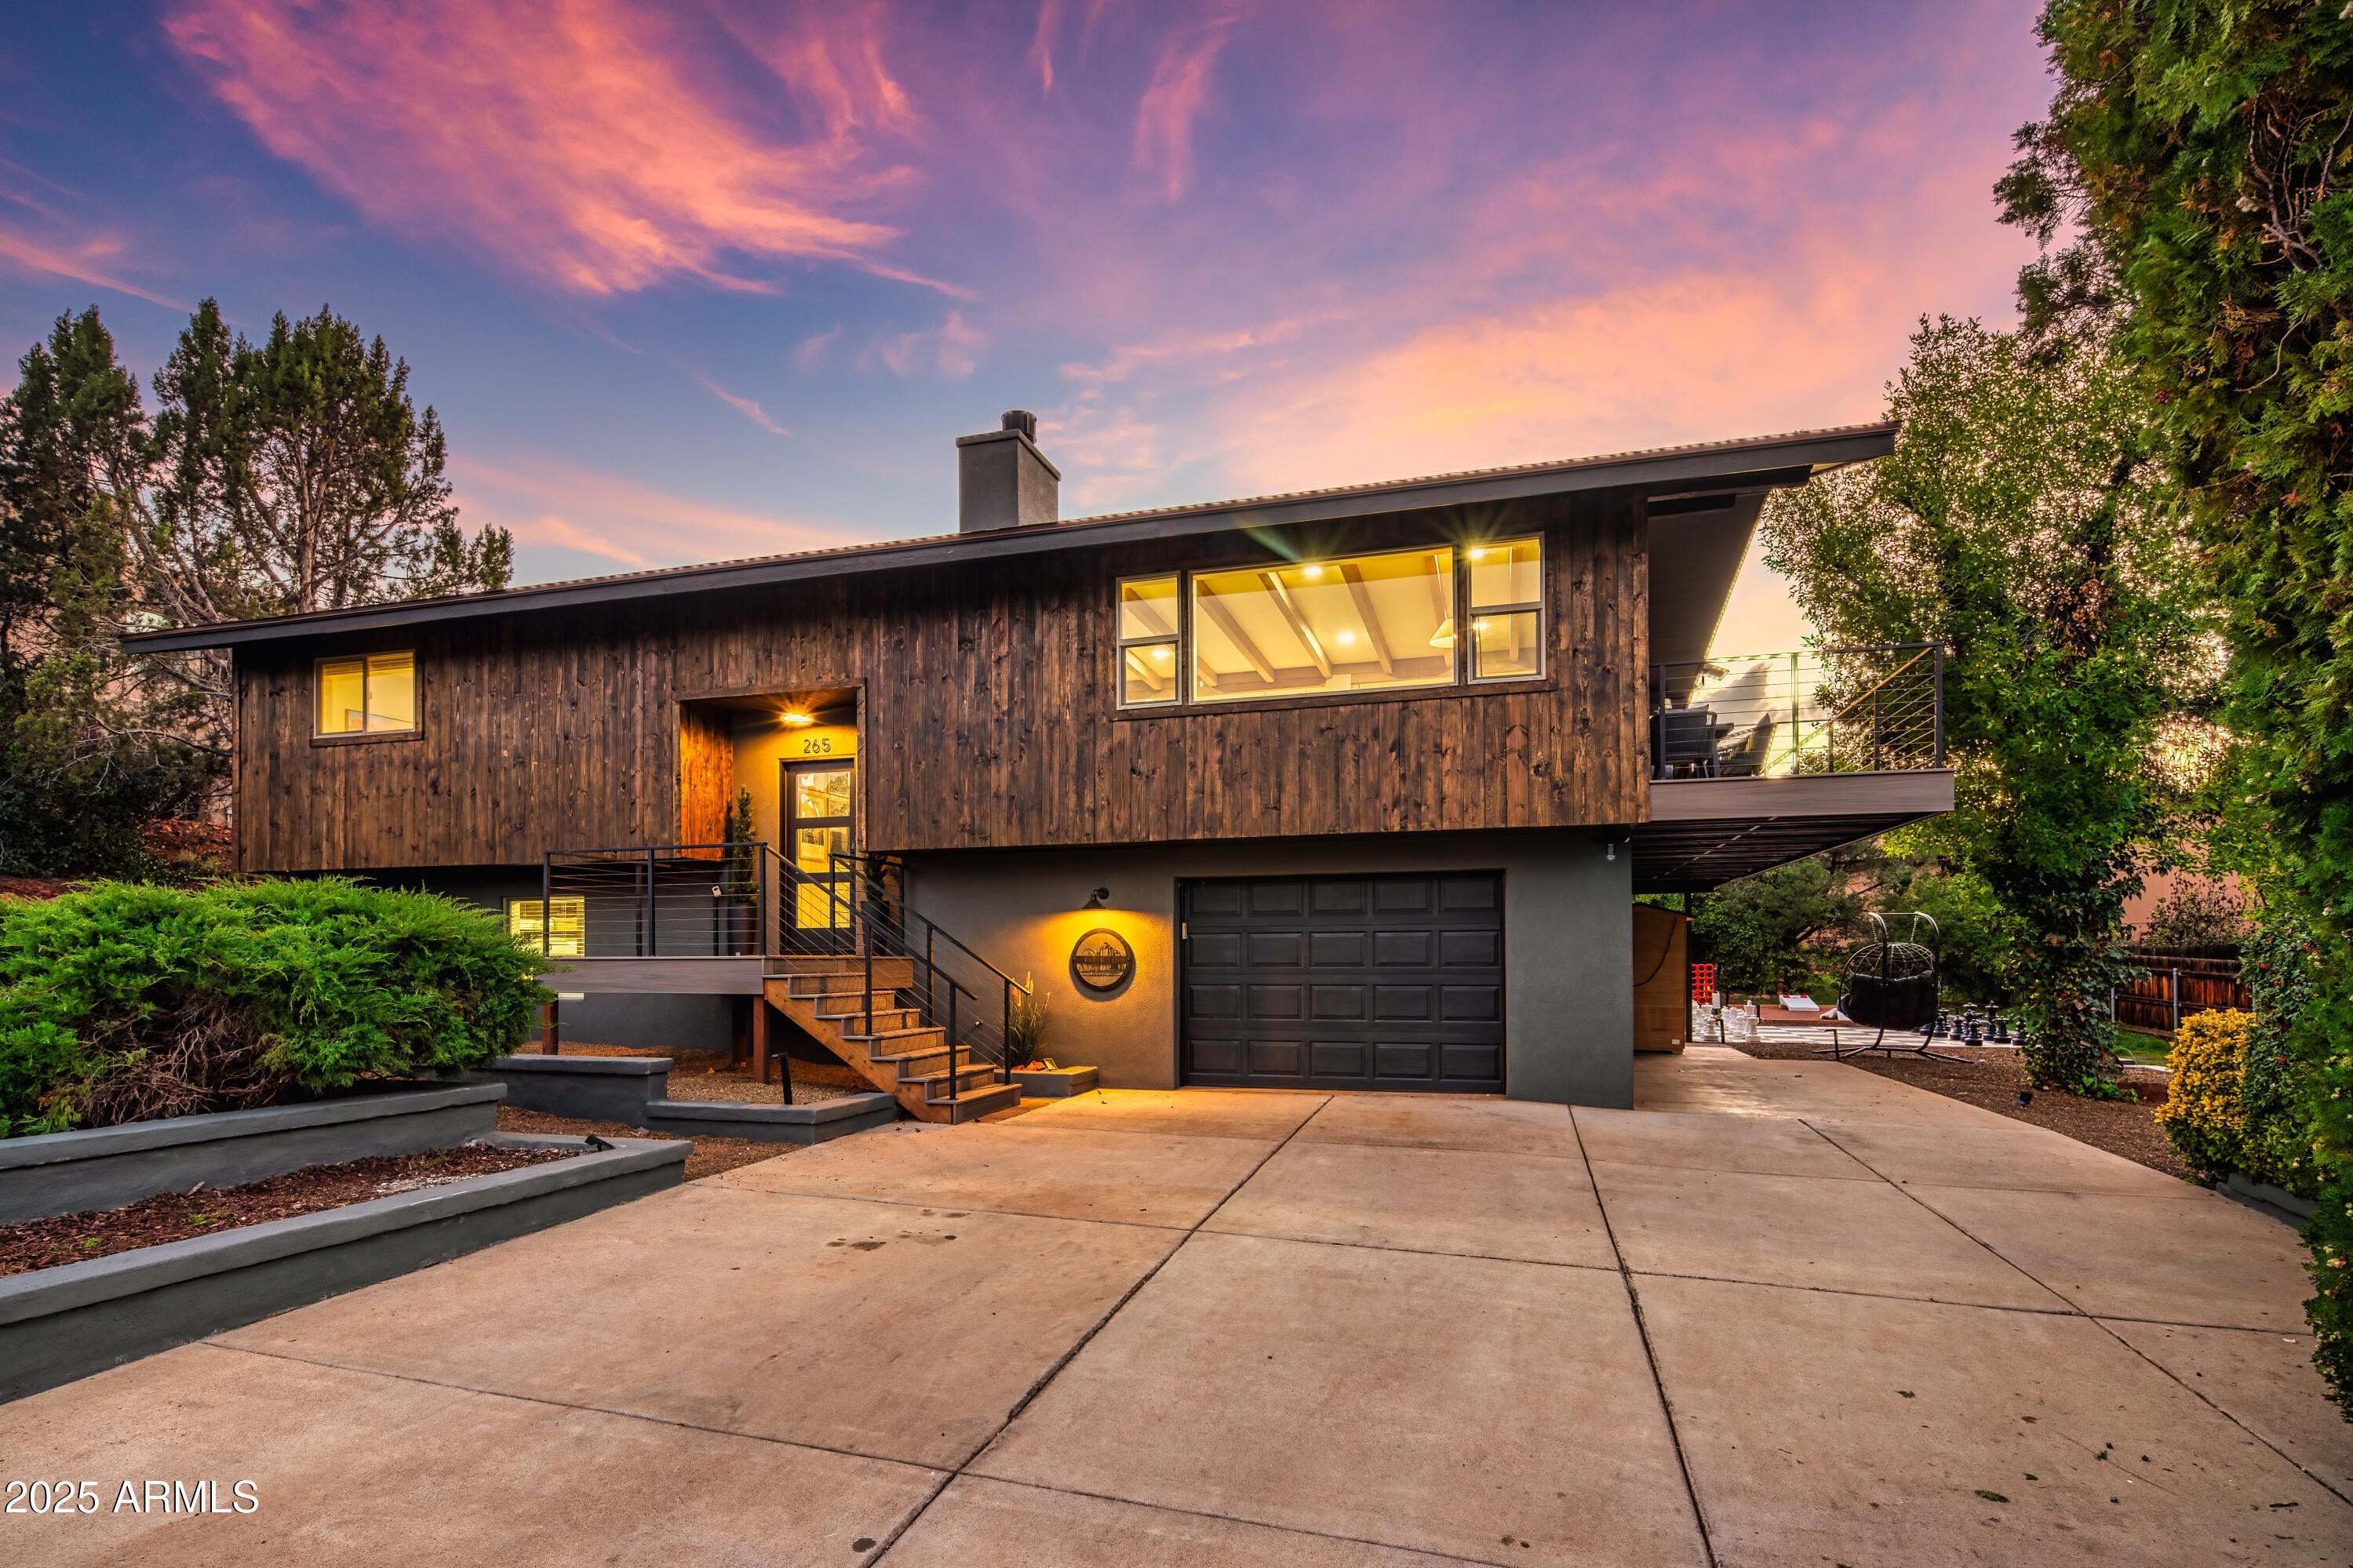
Reimagined with soul — new roof, windows, HVAC, Trex decking, siding & stucco create a flawless canvas. Inside, interiors that steal your breath: a chef's kitchen with waterfall countertops where morning coffee feels sacred, spa bathrooms designed for pure escape, luxury finishes that make leaving impossible. Your $60K private outdoor resort awaits outside—soak under stars in the hot tub, find stillness in the sauna, or gather at the firepit. Play and connect on the putting green, life-size chess board, and game area. Kids discover their secret speakeasy hideaway while you sink into curated furnishings wrapped in Cabin 265's signature touches—plush robes, branded mugs, thoughtful details everywhere. (See more...) Looking to get a property into service ASAP for 2025 tax benefits or have a 1031 exchange that you need to act fast on? 

This home is proudly branded as "Cabin 265", celebrating its modern-cabin luxury aesthetic. Every detail reinforces the brand -from embroidered robes and branded coffee mugs to custom entry mats, pillows, and décor accents - creating a cohesive, boutique-resort identity that guests instantly recognize and remember.

EXTERIOR UPGRADES
- New Roof with long-life, high-performance materials
- New Windows & Doors throughout for improved energy efficiency and contemporary styling
- All Decks Rebuilt with durable Trex composite decking
- New Siding & Stucco for a clean, modern exterior finish
- $60,000 Landscape Package featuring:
- Custom fire-pit lounge area
- Hot tub with privacy screening and mountain-view setting
- Outdoor sauna for the ultimate spa-style relaxation
- Dedicated game area for family fun
- Putting green and life-size chess board for interactive entertainment
- New turf, hardscape, and lighting for a resort-like ambiance


INTERIOR UPGRADES
- New Flooring installed throughout the home
- Fresh Interior & Exterior Paint in designer color palettes
- All-New Lighting Fixtures creating a warm, cohesive glow
- New Electrical Receptacles & Switches throughout
- New Plumbing Fixtures in every space

KITCHEN AND BATHROOMS
- Completely New Kitchen with custom cabinetry, waterfall-edge countertops, and all-new high-end appliances
- Fully Renovated Bathrooms with luxury vanities, designer showers, and upgraded toilets for a spa-inspired atmosphere

MECHANICAL SYSTEM
- Brand-New HVAC System ensuring reliable, efficient comfort in all seasons

LIFESTYLE AND DESIGN FEATURES
- "Speakeasy" Kids Game Room - a hidden, themed entertainment space for family enjoyment
- All-New Indoor & Outdoor Furniture professionally curated for comfort and style
- Fully Turnkey Offering  includes all furniture, décor, kitchenware, linens, and everyday essentials

One seller is a licensed real estate agent in the state of Arizona.
#6941061

Sedona

265 Mountain Shadows Drive

4 Beds

3 Baths

2,036 Sq.Ft.

$1,475,000

MLS#: 6941061
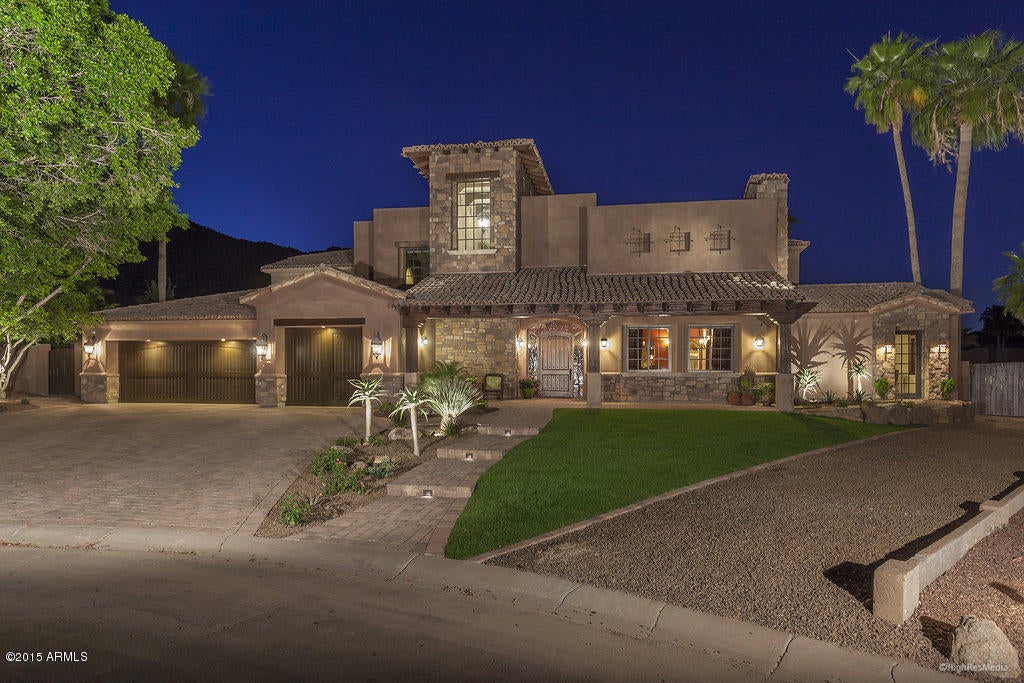
MASTERPIECE ON HUGE SECLUDED LOT, DESIGNED BY RON DARLING & OVERSEEN BY CIVIL ENGINEER OWNER* NEARLY NEW FEBRUARY 2012 C.O.* 2 BDRM ENSUITE GUEST QUARTERS & HUGE PROFESSIONAL OFFICE (OR GAME ROOM) W/ PRIVATE EXT ACCESS DOWN* MONSTER SIZED CHEF'S KITCHEN W/ EAST BREAKFAST PATIO, 12' GRANITE COUNTERS PLUS ISLAND, THERMADOR APPLIANCES, BIG WALK-IN PANTRY & MORE OPENS TO BIG FAM RM FEATURING 15' DISAPPEARING NANO DOOR ''GLASS WALL''* OUTDOOR LIVING RM/ COVD PATIO TO ENJOY FIREPLACE, TV, BBQ, 9.5' DIVE POOL, OUTDOOR SHOWER & BATHROOM* SPORT COURT, HUGE GRASS PLAY YARD & HUGELY IMPOSING MTN PRESERVE VIEWS* FORMAL DR & LR* ASCEND HAND BUILT LOW RISE LONG RUN COMFORT STAIRCASE TO UPPER LEVEL KIDS' ROOMS & MBR OPENS TO NURSERY OR GYM W/ SPECTACULAR MBATH STONE SHOWER, MORNING BAR, NANO DOOR TO BALC
#5266794

Phoenix

11803 S TUZIGOOT Court

5 Beds

None Baths

5,727 Sq.Ft.

$1,475,000

MLS#: 5266794
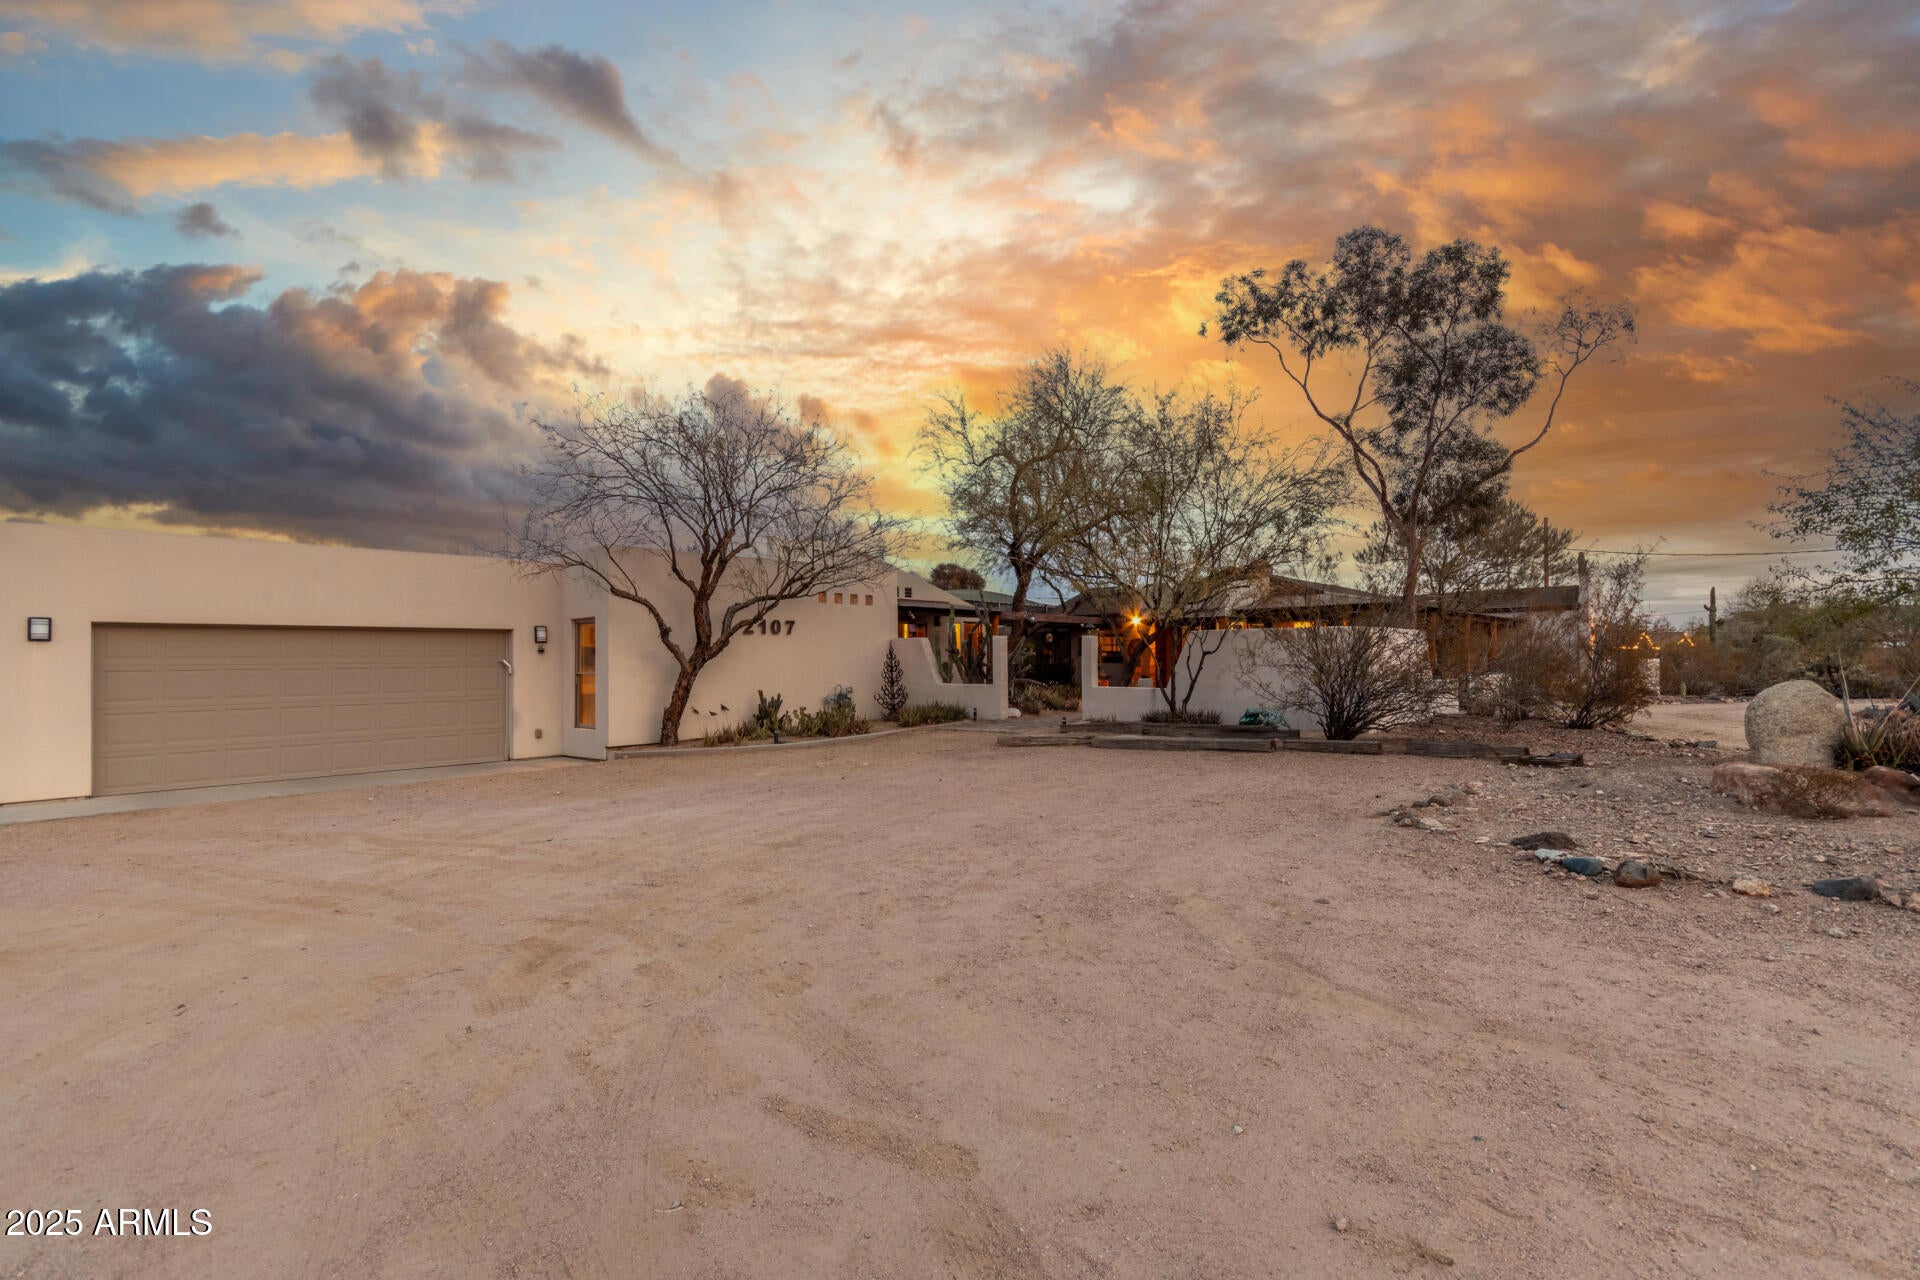
Our house was built in 1940-41 as one of the original seven homes in this subdivision.  Over the years, six more homes were added to complete the neighborhood as it stands  today. 
In 1971, while I was still a student at ASU, a friend gave me a tour of the coolest spots in  Tempe. He drove me to Campo Alegre (it was spelled with one ''l'' back then), and I  instantly fell in love with the natural desert landscape, the expansive views, the open  spaces, and the dirt road. It felt secluded and private, yet it was only a few minutes'  drive to shopping, school, and work. I showed it to my wife, and we both agreed it  would be a wonderful place to live someday. From that moment on, every time I found myself nearby, I'd drive through to see if a house was for sale. After eight years of checking, in 1979 I was thrilled to finally see a "For Sale" sign in front  of this house. My wife was equally excited. We put down a deposit, sold our home near  Daley Park, and moved in with our three young boys later that year. 
Set on over 1.6 acres of land, this house became the perfect place to raise our family. Shortly after moving in, we started making improvements to tailor the home to our needs and interests. Our first project was to open up the dining room to the living room and create a conversation pit  around the fireplace. Over the years, we added a workshop, a garage, and bike storage.  The kids built a fort and a half-pipe for skateboarding, and we put in a basketball hoop  and a sand volleyball court. After the kids moved out, the volleyball court was transformed into a vegetable garden and meditation space for my wife. 
As we approached retirement, we each added private studies, and I created a music room. But the joy of living here wasn't just about the houseit was about the lifestyle.  We could walk, run, or bike right from our front door and explore miles of beautiful desert without ever crossing a street. We often found ourselves stopping by the zoo or  the Desert Botanical Garden along the way. A small lake just a five minute walk away became a favorite spot for walks with our dog. But the real magic of living here was the sense of community. We were fortunate to have 12 wonderful neighbors who shared a deep care for each other and the natural environment. It was a place of privacy and peacewhere I could practice the saxophone late at night without worrying about disturbing anyone (except my wife, of course). And it was the simple joy of sipping a glass of wine before dinner, and watching the sun set behind the boulders of the zoo.

Seller financing option available!
#6824609

Tempe

2107 N CAMPO ALLEGRE Drive

4 Beds

3 Baths

2,831 Sq.Ft.

$1,475,000

MLS#: 6824609
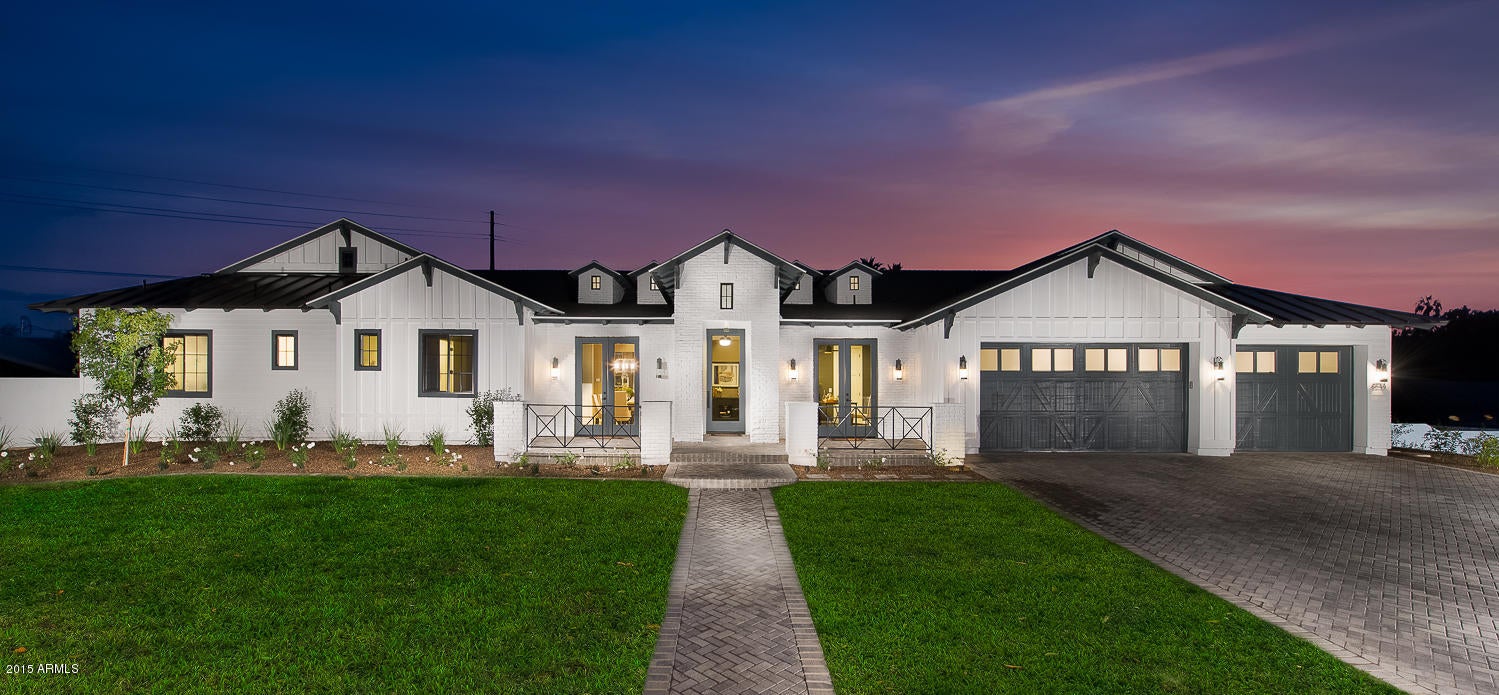
New construction...NOW COMPLETE. Another beautifully designed new home from Green Street Communities located in the charming East Arcadia neighborhood, just minutes from old town Scottsdale. Green Street Communities' Lafayette Estates is the epitome of a modern farmhouse, hand crafted with intentional design capturing the functionality and livability today's families desire. The interior features the perfect blend of traditional and modern design and all the finishes you expect from Green Street. Home features include metal seam roof, loads of granite and marble counter tops, fireplace, highly upgraded bath enclosures, Wolf/Sub Zero Appliance package, hard wood floors, and so much more!
#5366947

Scottsdale

6649 E Lafayette Boulevard

4 Beds

None Baths

3,700 Sq.Ft.

$1,475,000

MLS#: 5366947
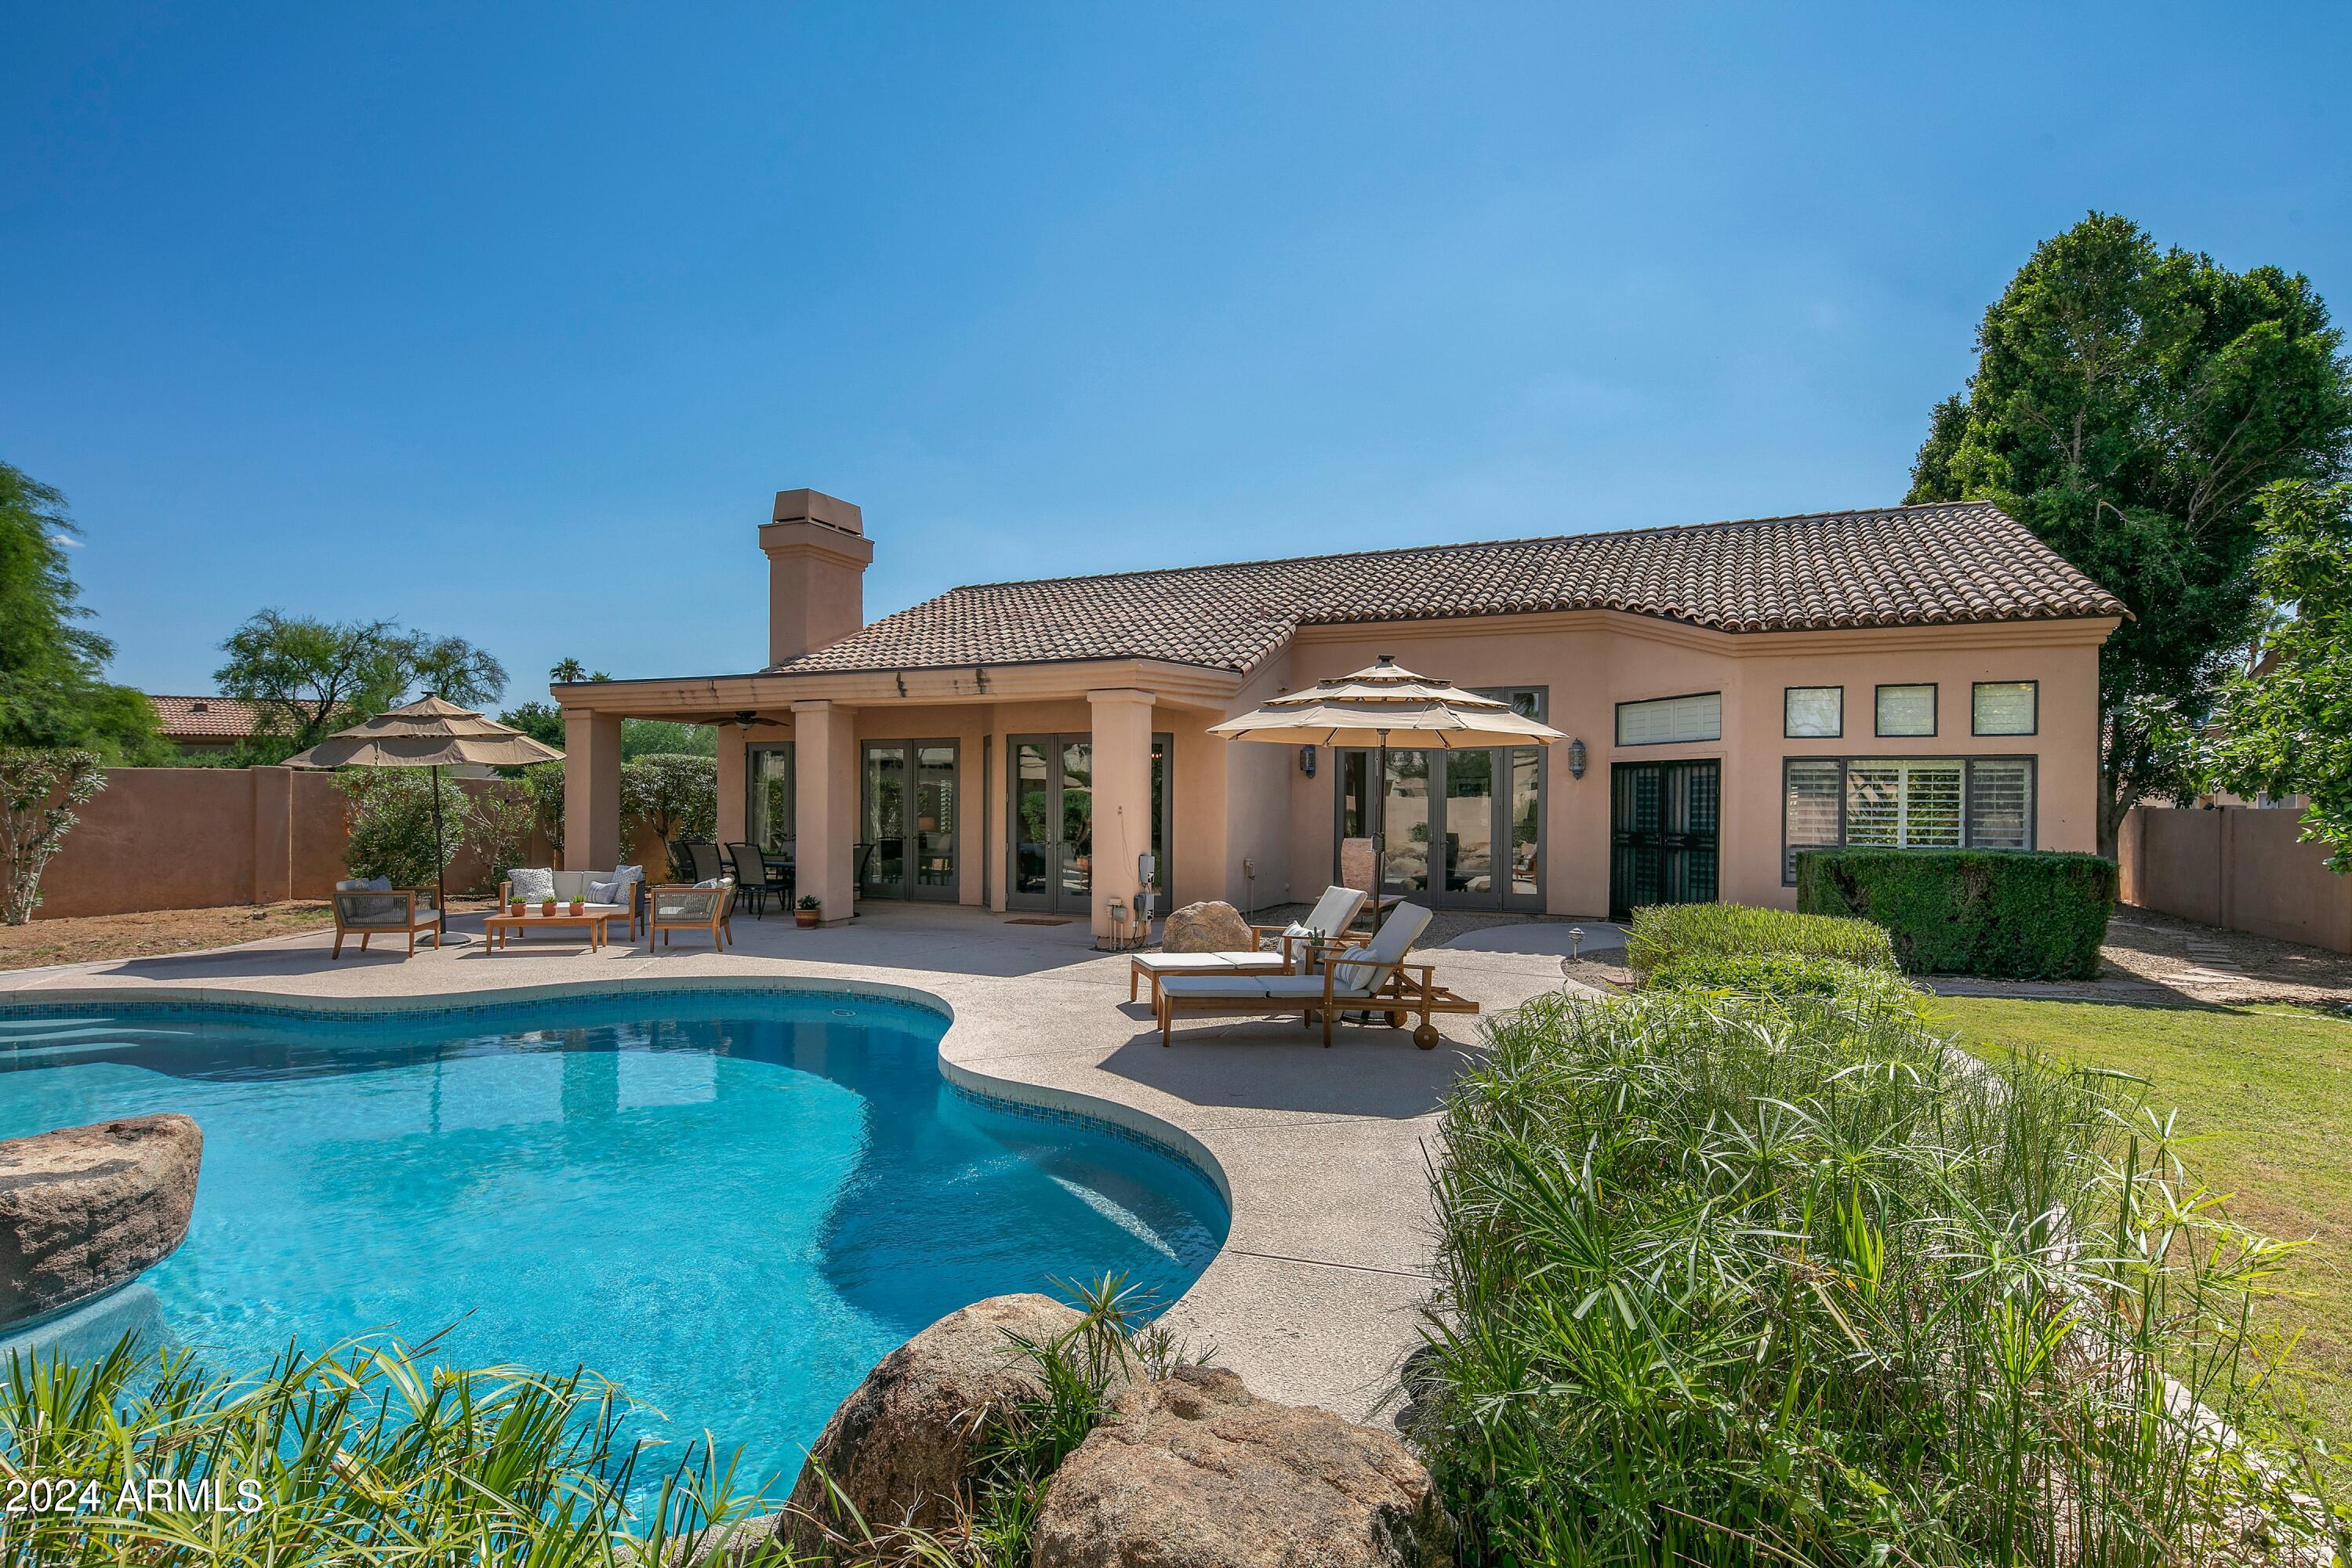
Location, location, location...exquisitely finished FURNISHED rental near Scottsdale's Fairmont Princess Resort. This 3 bed + office/2.5 bath stunner boasts light and bright finishes, complete chef's kitchen w/ open living room concept, and private backyard oasis. Phenomenal location near all of the best amenities in north Scottsdale; Fairmont Princess Resort and Spa, Scottsdale Quarter and Keirland Commons retail and restaurants, Whole Foods, Mayo Clinic, TPC Championship Golf course and only 30 minutes away from Phoenix Sky Harbor Airport.
#6774120

Scottsdale

7760 E HARTFORD Drive

3 Beds

None Baths

2,671 Sq.Ft.

$1,475,000

MLS#: 6774120
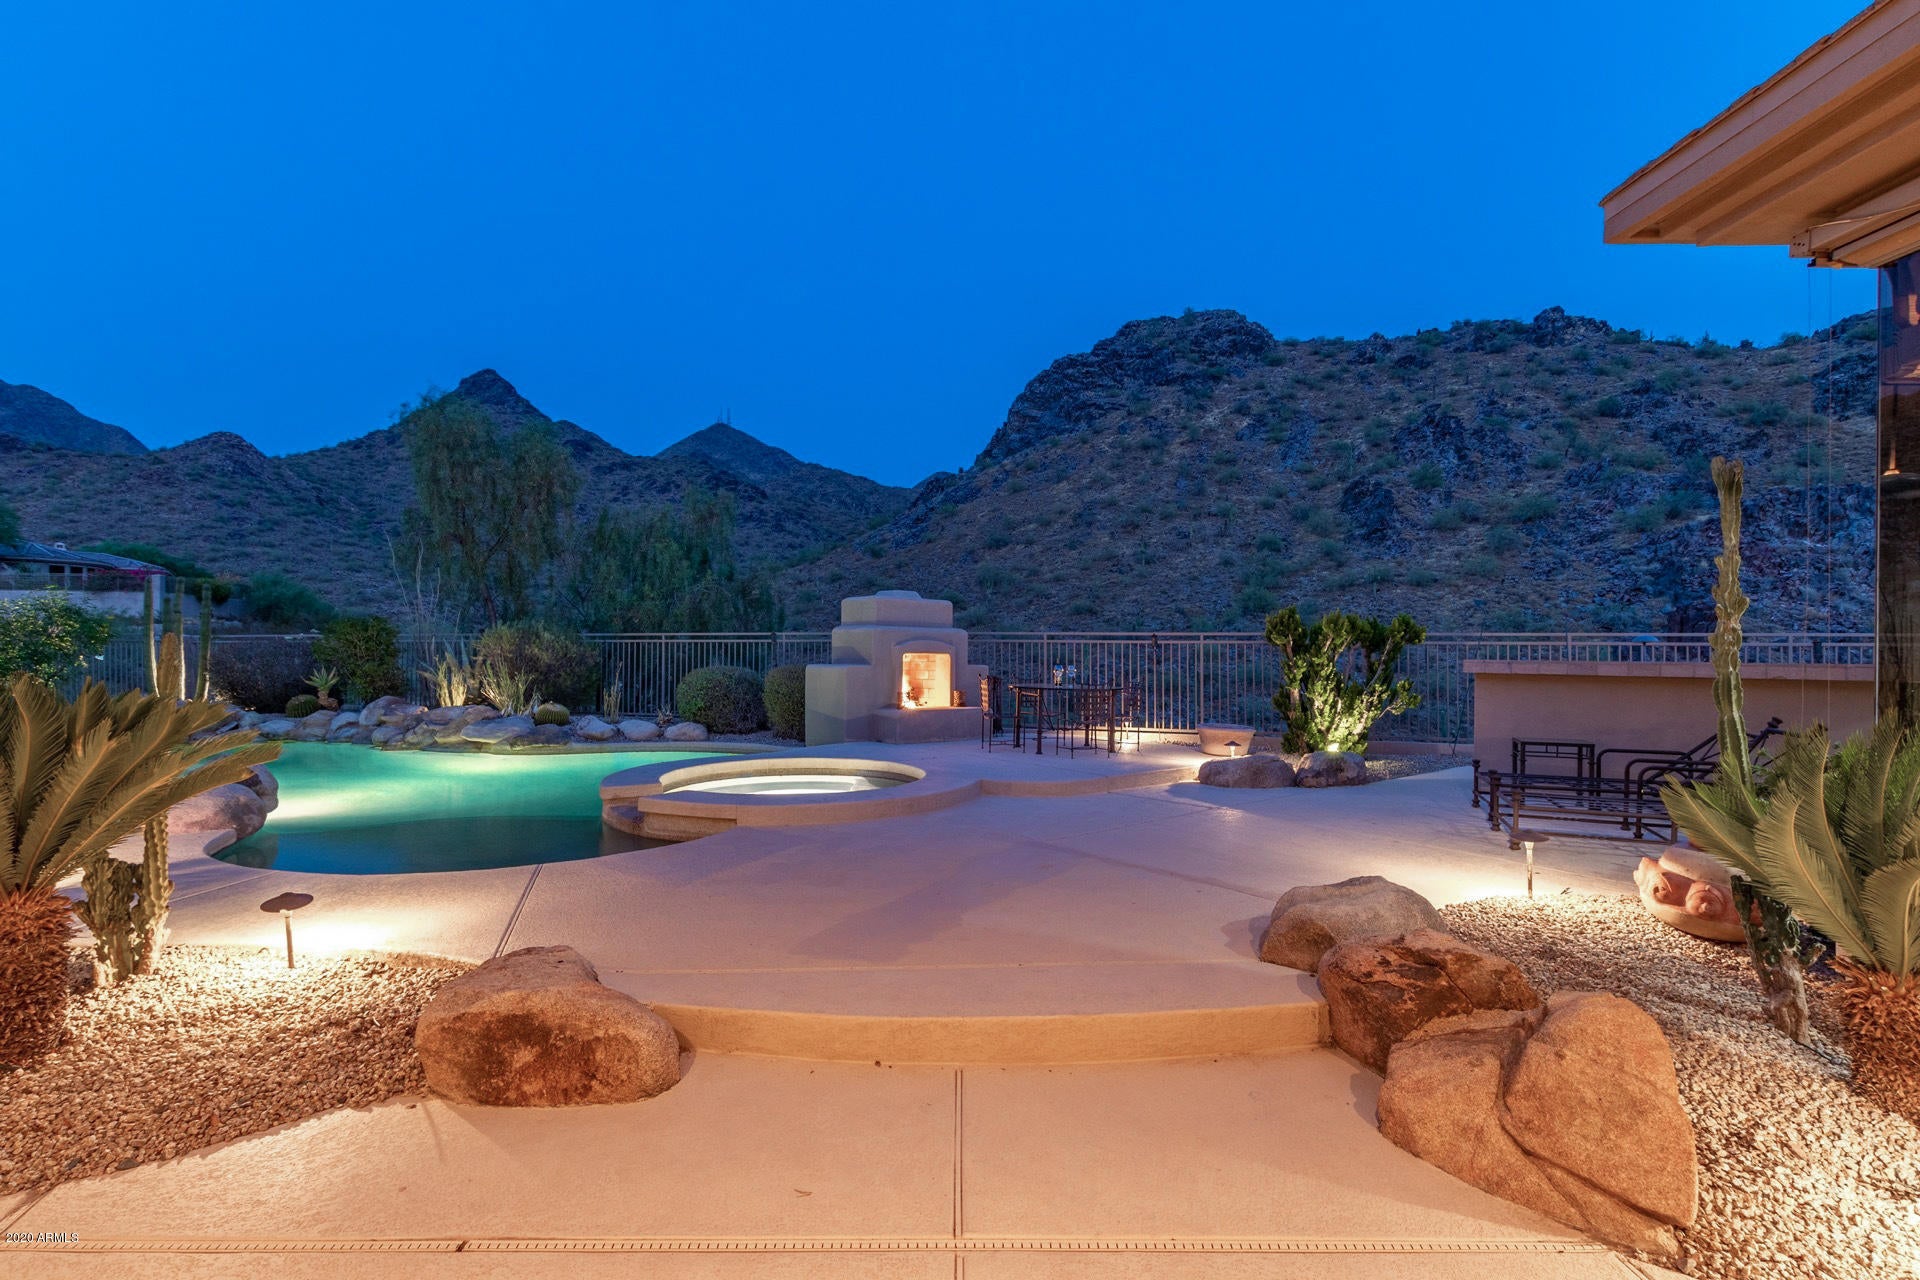
Premium Views!  Executive home perfect for Entertaining & Resort Living.  Backs to Scottsdale Preserve w/Majestic Mountains offering daily stunning views! 3 bedroom/4.5 bath/Den/Office split floor plan offers Elegance and Prestige. Single Level highly upgraded home with Gourmet kitchen featuring Sub-Zero refrigerator, Dacor gas cooking & double ovens, walk-in pantry & more!  Custom upgrades throughout including Surround Sound, Travertine & Hardwood floors.  All bedrooms are ensuites & offer privacy! Backyard is an oasis with breath taking views! Large covered patio, Pebble-Tec pool & spa, Misters, BBQ, & fireplace.  Minutes to Barrett Jackson, PHX Open, world class shopping, golf, dining, entertainment & so much more! A winning combination of luxury & location! This is a must see!
#6136414

Scottsdale

16777 N 111TH Street

3 Beds

None Baths

4,134 Sq.Ft.

$1,475,000

MLS#: 6136414
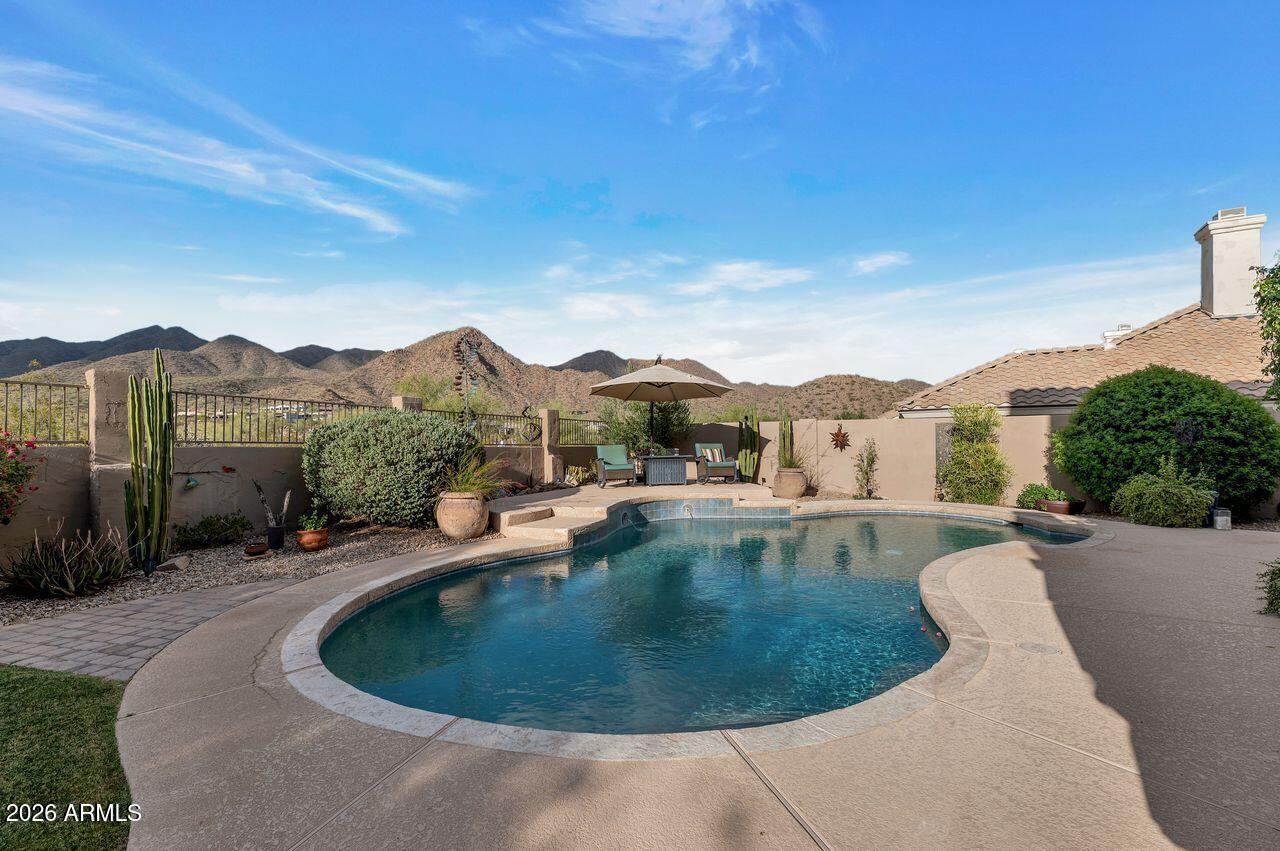
Experience true AZ living with UNOBSTRUCTED VIEWS backing directly to the McDowell Sonoran Preserve--offering unmatched privacy & breathtaking desert scenery. This spacious 5-bedroom, 3-bath home features over 3,300 sq. ft. of thoughtfully updated living space, including a flexible layout with a main-level bedroom, ideal for guests/home office.

The home flows seamlessly into a resort-style backyard, with a pool & plenty of space to relax or entertain. Enjoy direct access to world-class hiking & biking trails just beyond your backyard making this home a rare find for outdoor enthusiasts. Close to Mayo Clinic, Basis & SUSD schools. 

Move-in ready with numerous recent upgrades (see documents tab),this home combines comfort, functionality & one of the most desirable views in the area.
#7015579

Scottsdale

12736 E PARADISE Drive

5 Beds

3 Baths

3,318 Sq.Ft.

$1,475,000

MLS#: 7015579
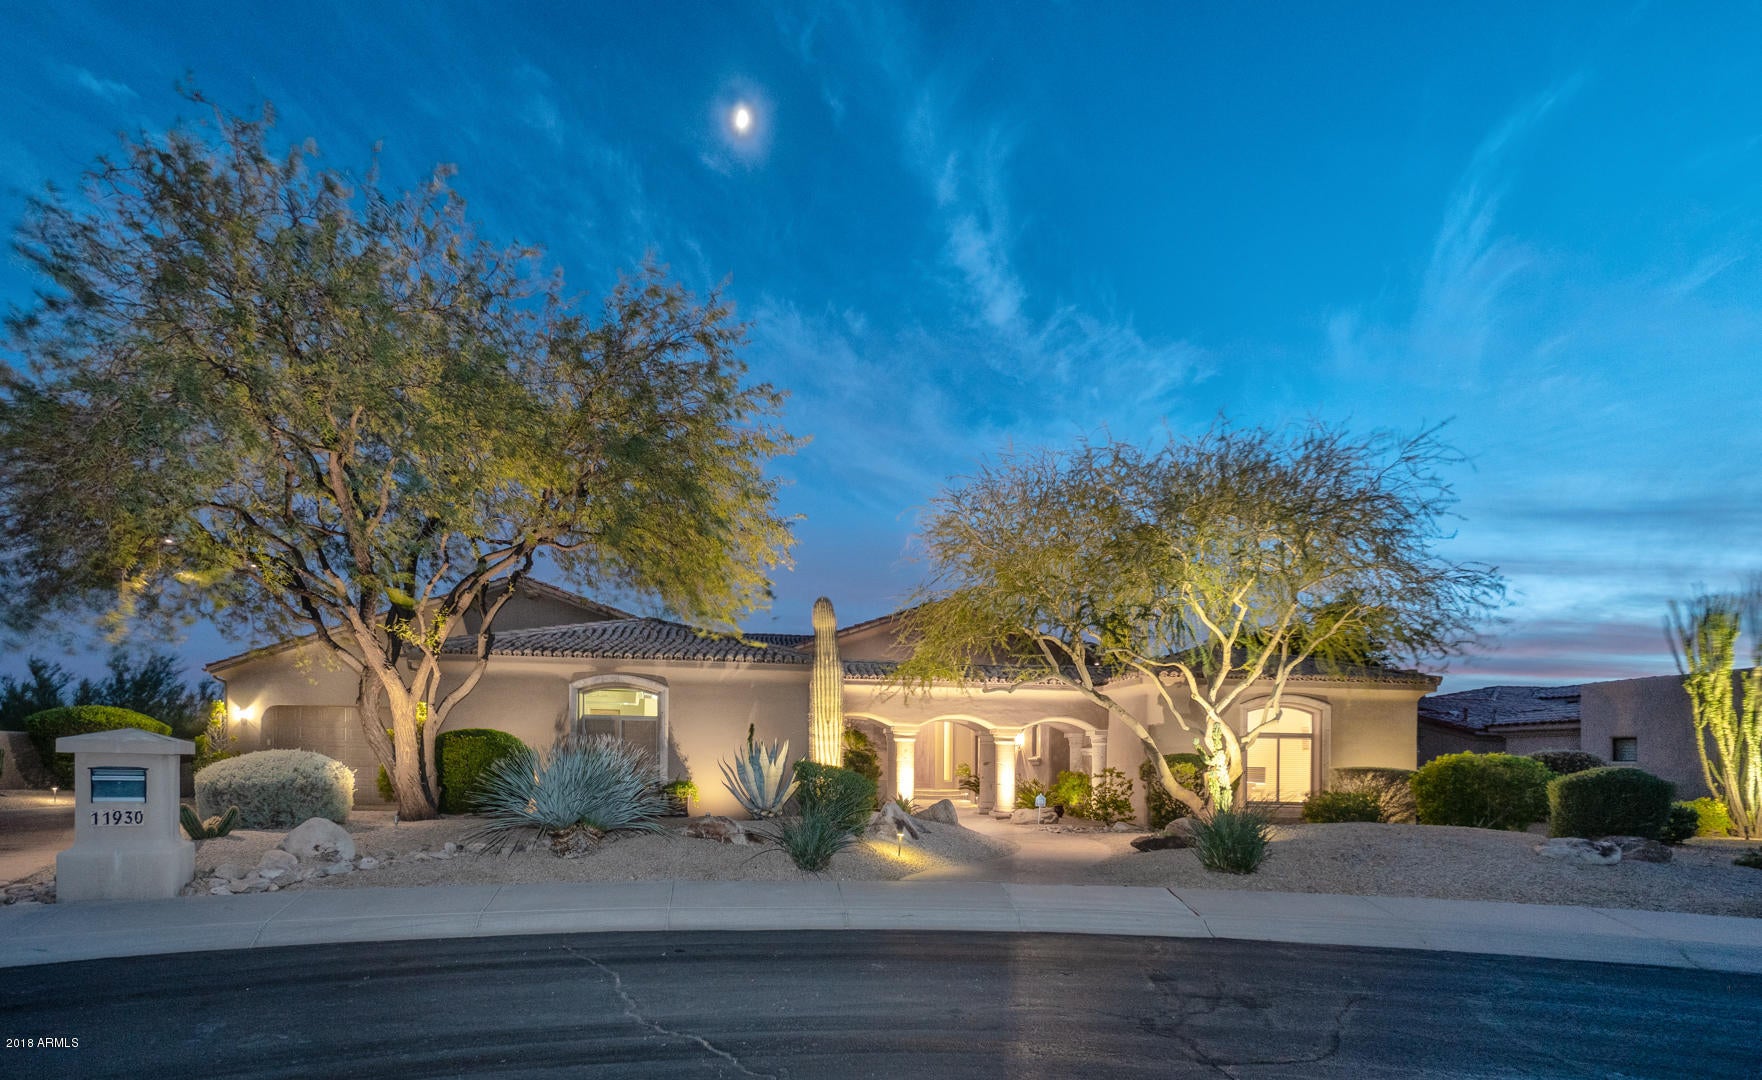
THIS HOME WILL IMPRESS FROM THE MINUTE YOU ENTER! FABULOUS VIEWS OF CAMELBACK AND THE CITY LIGHTS FROM THE BACK AND UP CLOSE AMAZING MOUNTAIN VIEWS FROM THE FRONT. EVERYTHING IN THIS HOME IS UPGRADED. CHEF'S KITCHEN WITH VIKING, GRANITE, CUSTOM CABINETS AND WALK-IN PANTRY. A BEAUTIFUL WALK IN BAR WITH 852 BOTTLE WINE CELLAR. IN ADDITION TO 4 LARGE BEDROOM SUITES THERE IS A SEPERATE MEDIA/THEATER ROOM. THE MASTER INCLUDES SITTING AREA WITH FIREPLACE, HIS AND HERS WALK-IN CLOSETS, VANITIES AND WATER CLOSETS, CUSTOM CABINETS IN THE BATH AND AN EXERCISE/BONUS ROOM. A TRUE RETREAT! THE BACKYARD HAS A GAS FIREPLACE WITH SITTING AREA TO TAKE-IN THE VIEWS AS WELL AS BUILT IN BBQ. A MISTING SYSTEM FOR THE HOT SUMMER DAYS AND HEATED POOL FOR THE WINTER. SEE DOCUMENTS TAB FOR UPGRADE LIST.
#5869066

Scottsdale

11930 N 135TH Place

4 Beds

4 Baths

5,102 Sq.Ft.

$1,475,000

MLS#: 5869066

* Listings identified with the FMLS IDX logo come from FMLS and are held by brokerage firms other than the owner of this website. The listing brokerage is identified in any listing details. Information is deemed reliable but is not guaranteed. If you believe any FMLS listing contains material that infringes your copyrighted work please click here to review our DMCA policy and learn how to submit a takedown request. © 2024. First Multiple Listing Service, Inc.

Categories

Homes Tailored to Your Lifestyle
Buyers Guide

Buying a home is one of the most exciting milestones of your life.

View more

Sellers Guide

Putting your home on the market can be a stressful process, especially when you don’t know what to expect.

View more

Market report

With just a few clicks, you'll gain instant access to valuable insights about the real estate market, including trends, property values, and community analytics.

View more

Home value

Unlike automated valuations, our hands-on review will provide a comprehensive opinion of your home’s value while considering important interior elements and other location intangible factors that machine algorithms so often miss.

View more
Buyers resources

Guides on financing, inspections, and choosing the right Realtor for a smooth home purchase.

Sellers resources

Practical tips on staging, pricing, and preparing your home to attract buyers and maximize your sale.

Send a message

Message successfully sent.

Reason for contacting?

I agree to receive email communication and understand I can unsubscribe at any time.

I agree to be contacted by Realhub DEV via call, email, and text for real estate services. To opt out, you can reply 'stop' at any time or reply 'help' for assistance. You can also click the unsubscribe link in the emails. Message and data rates may apply. Message frequency may vary. Privacy Policy

Sign In Sign Out

Virtual Assistant

Would you like to take the next step with this property? We can help you schedule a showing or virtual tour, or send you more details.

Yes, I would like more information.

Thank You for Your Reply, One of Our Agents will contact you as soon as possible

No, maybe later.

Thank you, you can always contact me via email, phone number or through the contact form.

Realhub AI

Lucy - Your AI-Powered Realtor

Update Your Temporary Password

Personalize your search

Enter your email and we'll notify you immediately when new listings match what you're looking for.

or enter email address

Already have an account ? Login here

Continue your home search

I agree to receive communications and understand I can unsubscribe at any time.

I agree to be contacted by Realhub DEV via call, email, and text for real estate services. To opt out, you can reply 'stop' at any time or reply 'help' for assistance. You can also click the unsubscribe link in the emails. Message and data rates may apply. Message frequency may vary. Privacy Policy

Already have an account ? Login here

We use cookies

We use cookies primarily for analytics to enhance your experience. By accepting, you agree to our use of these cookies. You can manage your preferences or learn more about our cookies policy.