Thinking of selling?

Blue Sapphireline

Browse Properties
  • Nearby me

Popular Features

Community Features

Association

Property Features

Waterfront

View

Exterior Features

Interior Features

Style

E-Alert name

Properties

10000 properties match your criteria

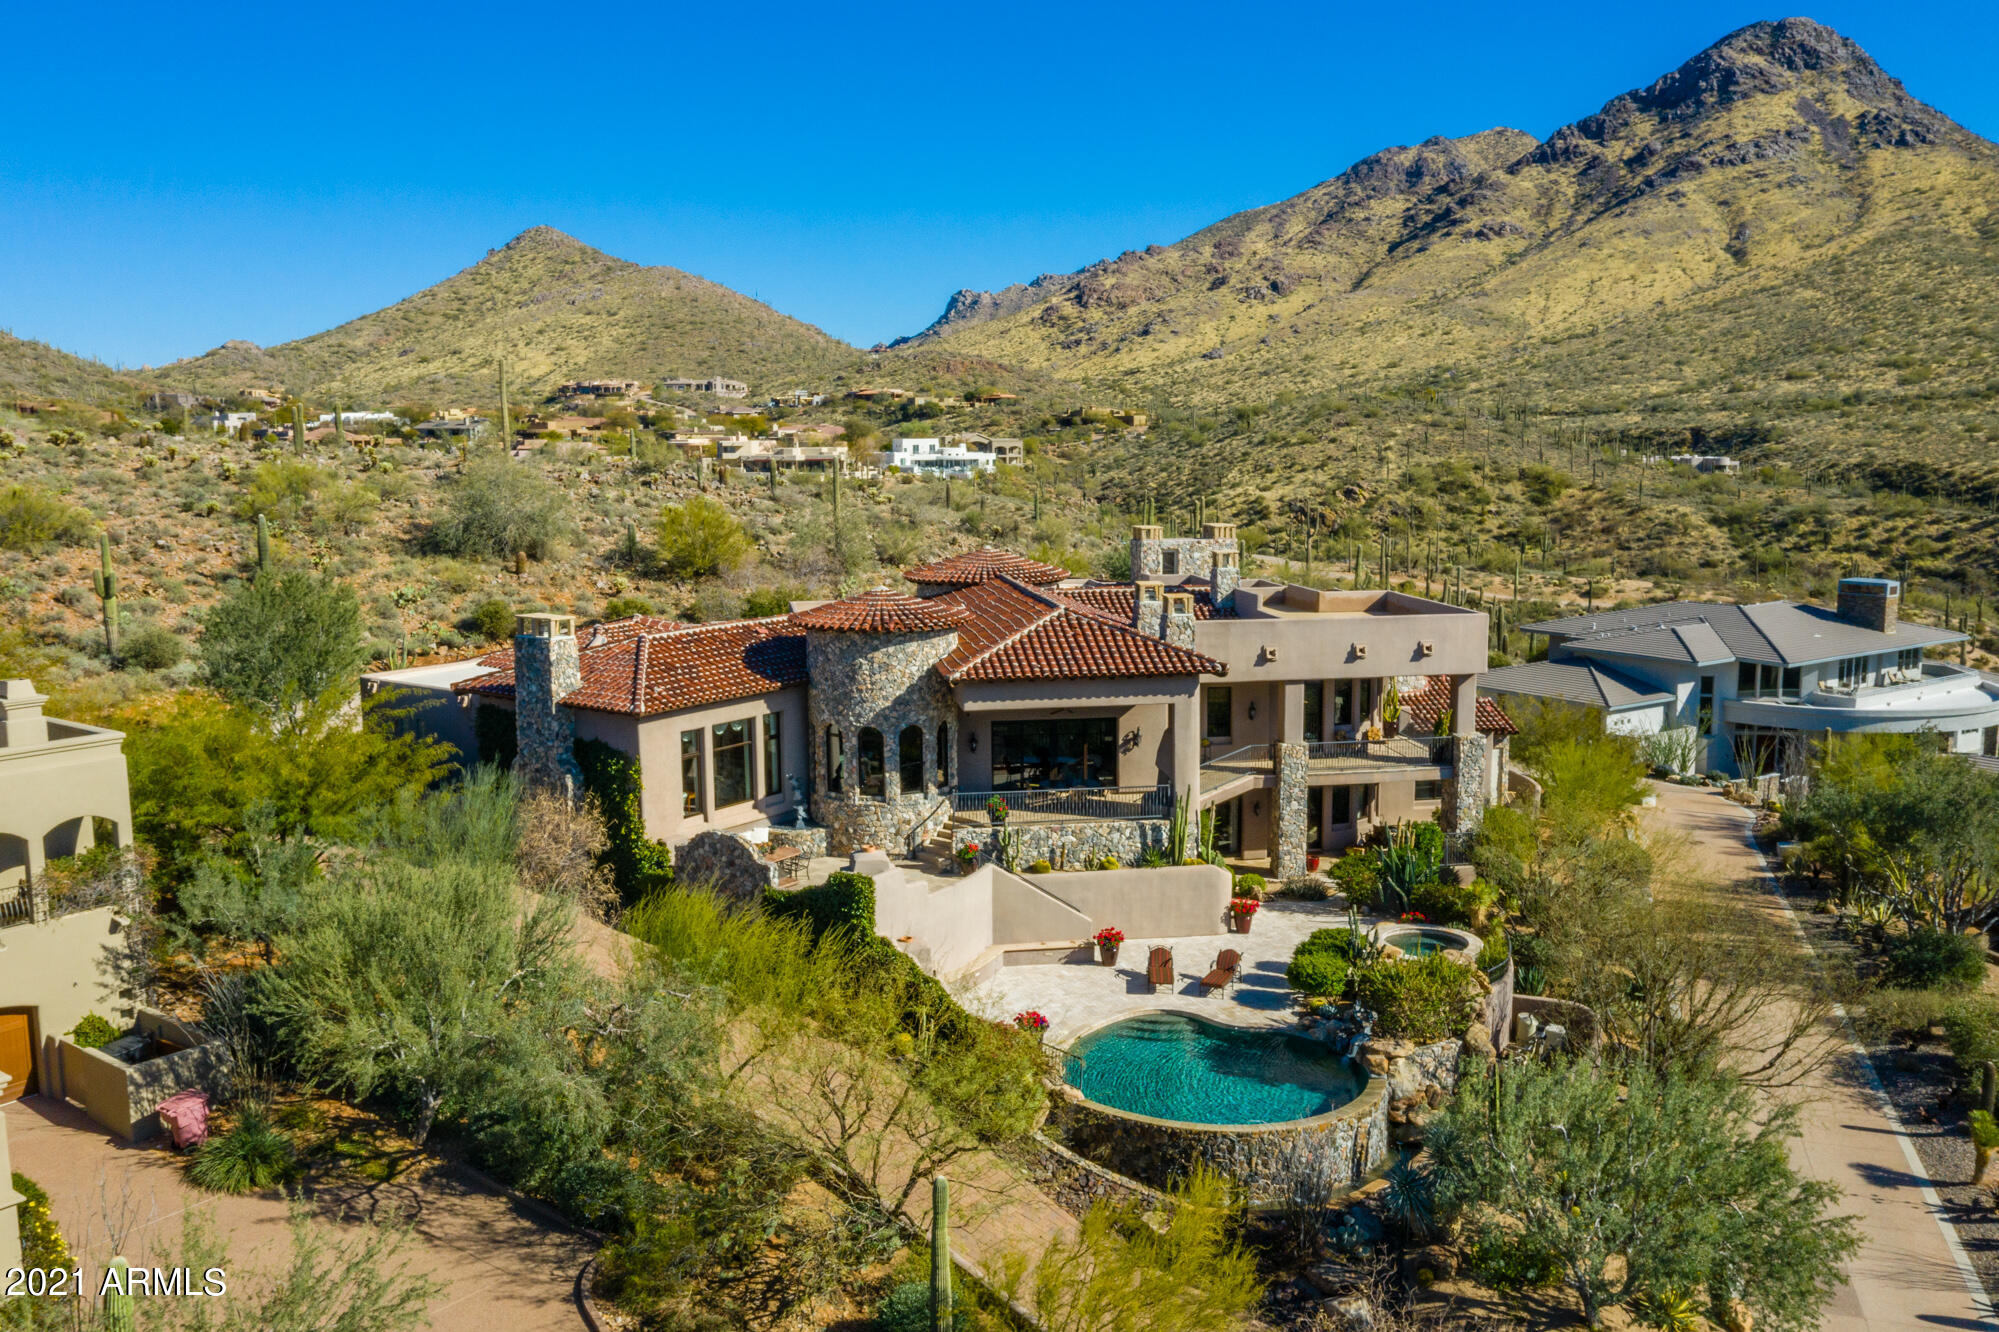
Not to miss! Prestigious Golf guard gated community of Troon, at the highest point of Glenn Moor on almost 2 acres on a quiet cul-de-sac. This gorgeous 8,500 sq ft home has absolutely breathtaking views with city lights, Pinnacle Peak, Troon Mountain, McDowell Mountain & Troon CC Golf course. Highest quality of construction & craftmanship throughout, with the finest finishes, extensive stonework, solid wood beams, barrel & groined brick ceilings, custom mill work. Very unique reclaimed chestnut, Brazilian walnut & mesquite hardwood floors along with Turkish travertine. So many interior elements including Cantera stone artwork niches to admire. You have to see it in person to appreciate the timeless finishes... This home has been designed to provide the best indoor/outdoor living all year long, incredible privacy & tranquility, the opportunity for private family living & entertaining, sliding glass pocket doors, multiples covered charming patios, outdoor kitchen, negative edge pool with rockslide, spa, 3 outdoor gas fireplaces. The most functional Chef kitchen with Wolfe appliances, Sub Zero refrigerator/freezer, walk-in pantry & back prep kitchen. 3 dishwashers, refrigerator & sink, wet bar, plenty of storage, 600 bottle stone & brick wall wine cellar. 5 en-suite bedrooms, including 2 master suites, 2 power rooms, two separate offices, bonus/pool room & additional sitting room with elegant stone fireplace filled with natural light, views are spectacular. Walk downstairs to guest level through a beautiful art gallery staircase, or step in the elevator. All major rooms and master suite are on the main level. Generous 4 car garage, lots of extra storage & a spectacular view deck. Take a short walk over your own hill overlooking the 15th hole of the Troon golf course. Troon CC Golf membership available. So many features to name! I invite you to come and take a tour of this exceptional home. This is a must see in person.
#6200153

Scottsdale

10801 E HAPPY VALLEY Road 119

5 Beds

None Baths

8,537 Sq.Ft.

$4,175,000

MLS#: 6200153
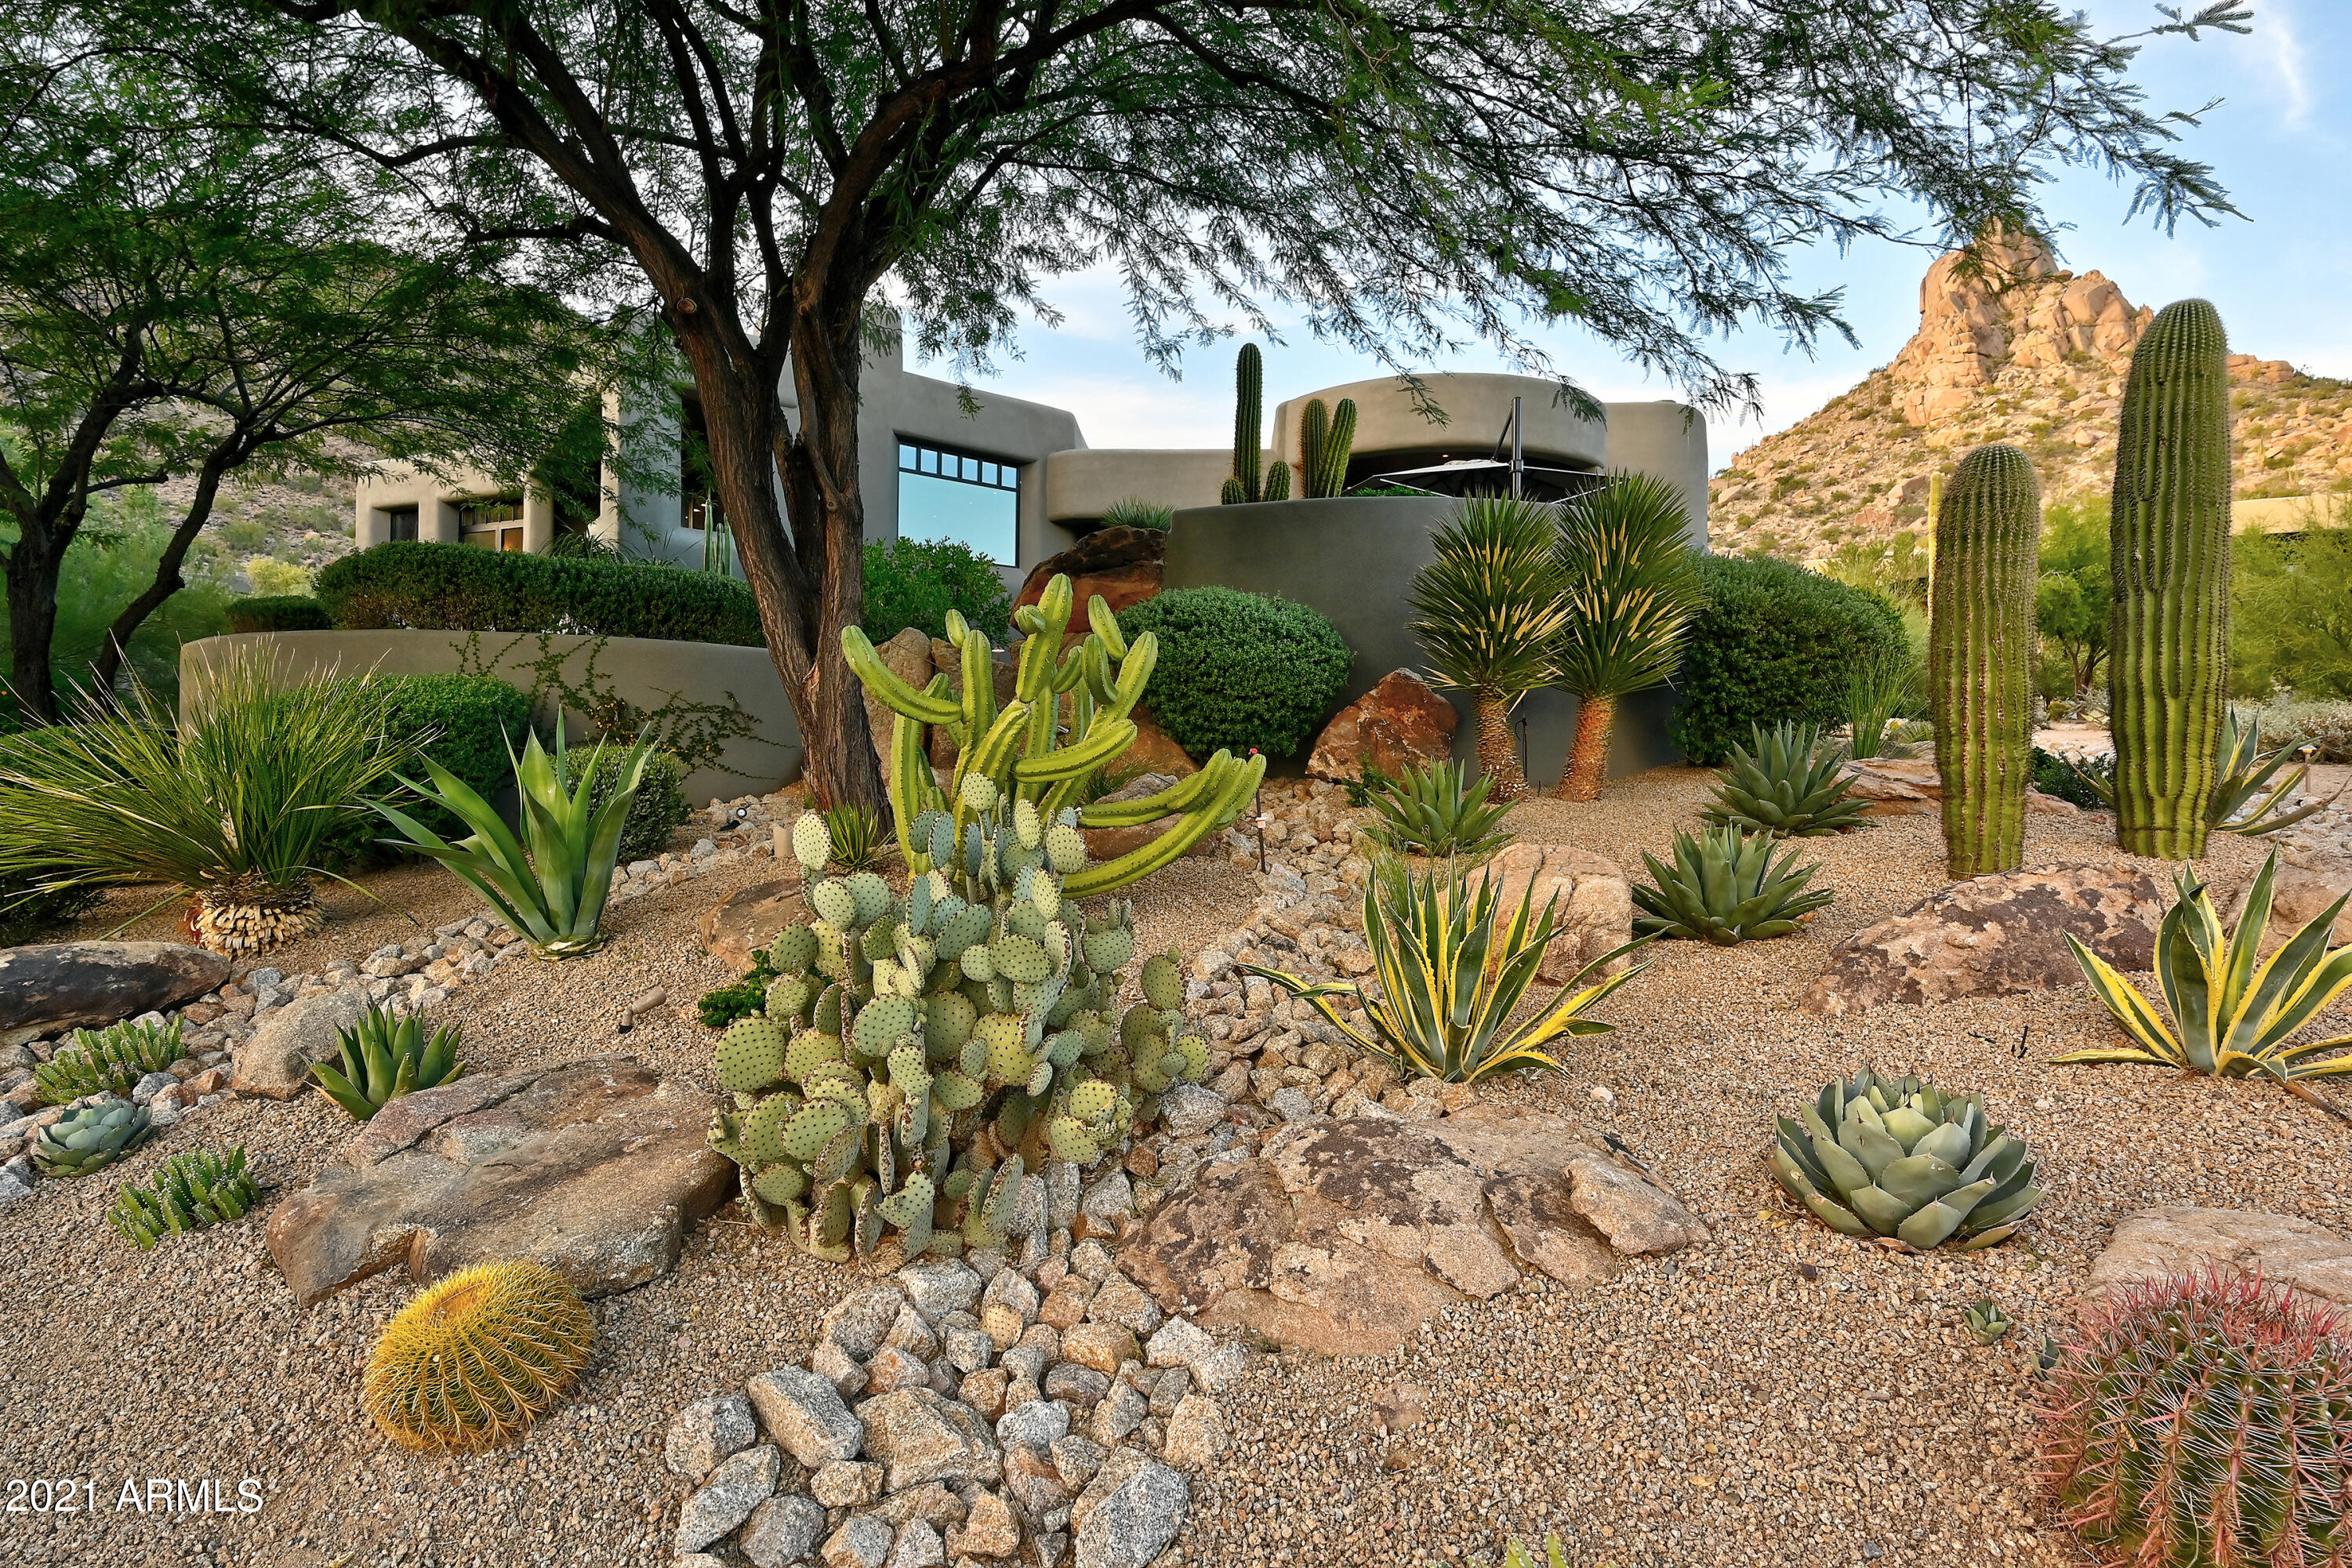
Rare Opportunity!  Spectacular custom home nestled in the Hillside Villas enclave of Desert Highlands.  Blending seamlessly with the topography & surrounded by natural open space, boulder outcroppings & the majesty of Pinnacle Peak. 
Melting interior space into exterior through 4 sets of telescoping doors, thoughtfully placed, each framing a stunning visual picture of the sparkling city lights, a spectacular sunrise or the purple sky at sunset. Re-mastered in 2020, the new design has successfully integrated the art of entertaining with the ease of livability. Exquisite custom finishes & unique design elements throughout, promising no detail left unaddressed. Desert Highlands invites you to enjoy the World Class amenities & a lifestyle that offers an unparalleled country club experience. $95,000 fee to Desert Highlands to be paid by buyer at close of escrow.  Furnishings available under separate bill of sale.
#6335726

Scottsdale

10040 E HAPPY VALLEY Road 1019

3 Beds

None Baths

5,137 Sq.Ft.

$4,150,000

MLS#: 6335726
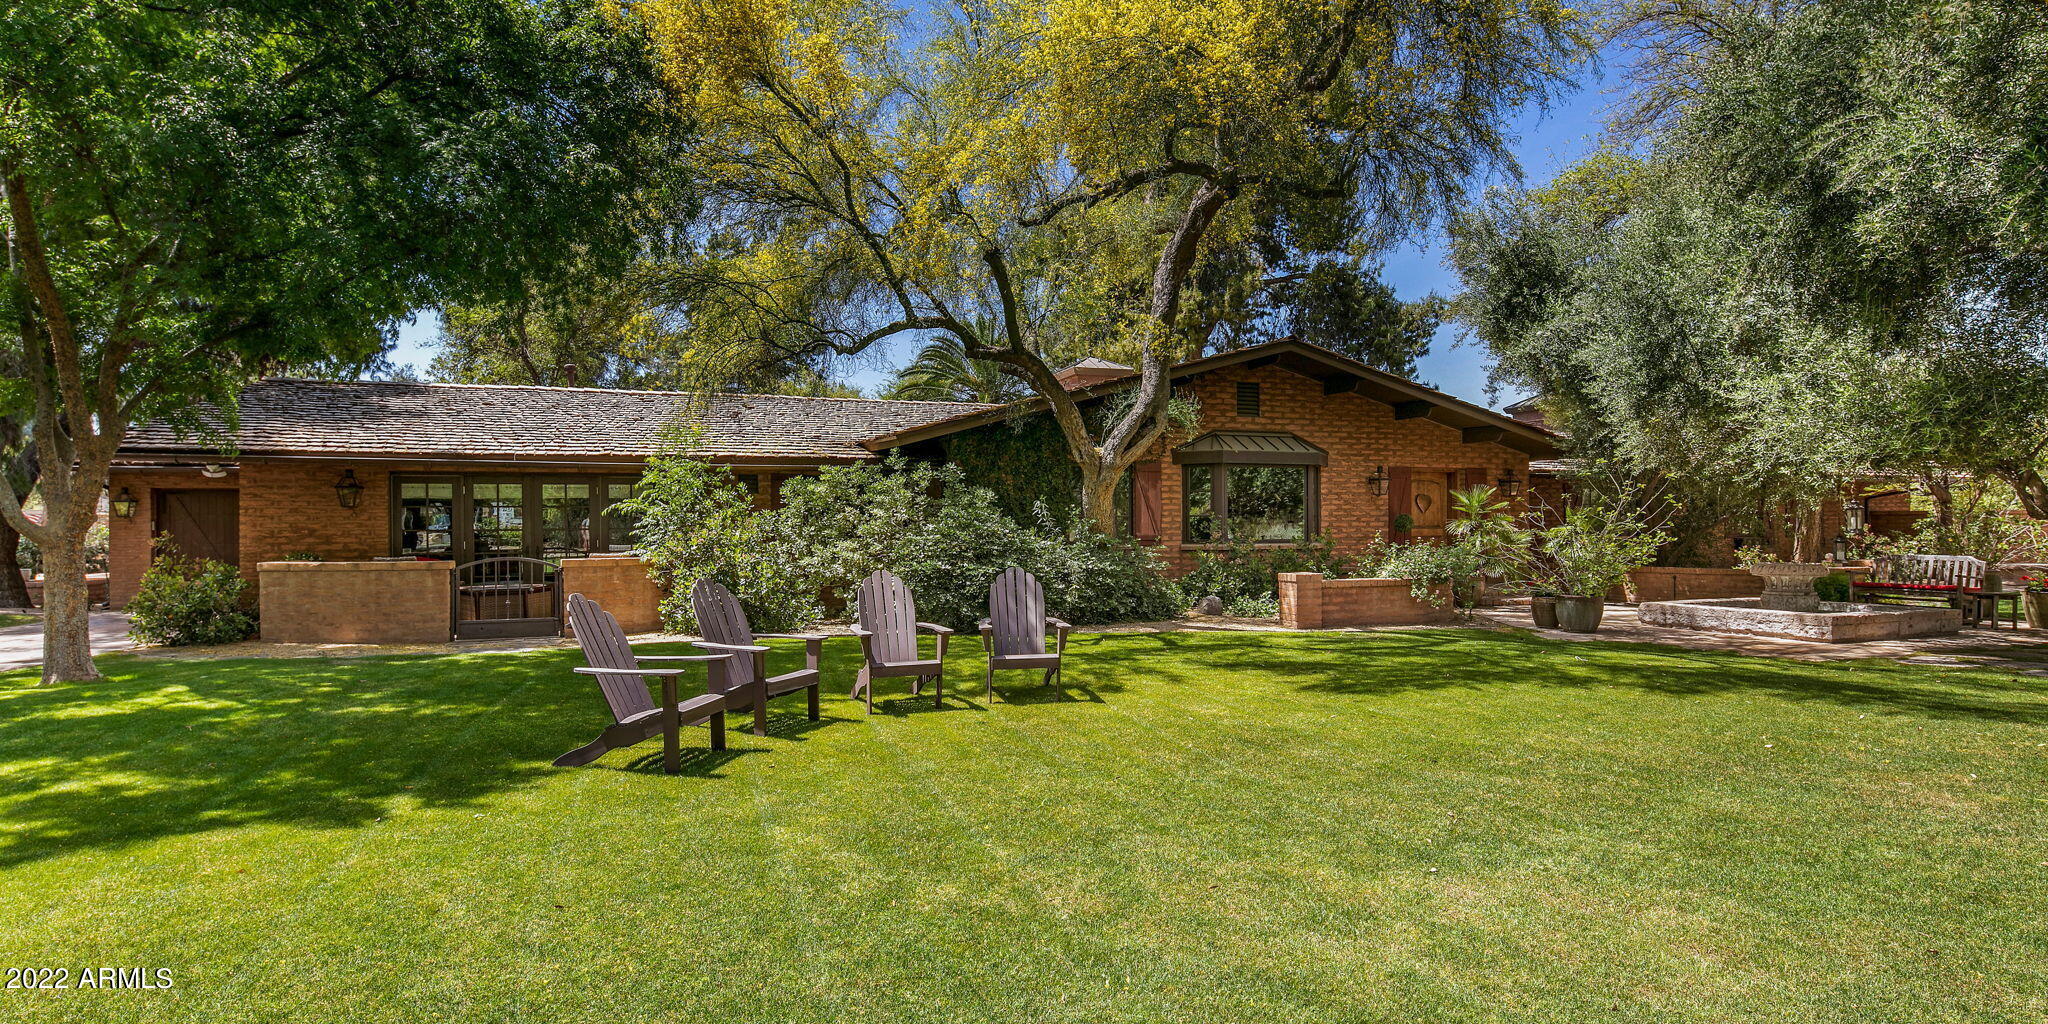
Quintessential Paradise Valley Farms home, situated on a 1.32-acre corner lot. Taken down to the studs in 2004 with a full renovation & addition by the renowned team at Candelaria Design Group. 
Light and bright with timeless details including vaulted tongue and groove ceilings, hickory hardwood floors and exposed brick walls. 
All four bedrooms are en suite, including a guest room with a separate entrance. 
Generous detached 3-car garage with drive-through option, high garage door entry and a one car-lift to accommodate a 4th car. In addition, a 1-car attached garage, for 7 potential car w/ 2 more lifts.
1,200 SF four stall barn with water and electric run to it. Could be a great value add conversion into a guest house, home office or workout area. Horses are welcomed in PV Farms! Covered gazebo with fireplace in the backyard. $100,000 new cedar shake roof in 2021. No HOA. Rare opportunity to live in one of the most desired locations in the valley, Paradise Valley Farms.
#6496298

Scottsdale

8416 N 74TH Place

4 Beds

4 Baths

4,553 Sq.Ft.

$4,150,000

MLS#: 6496298
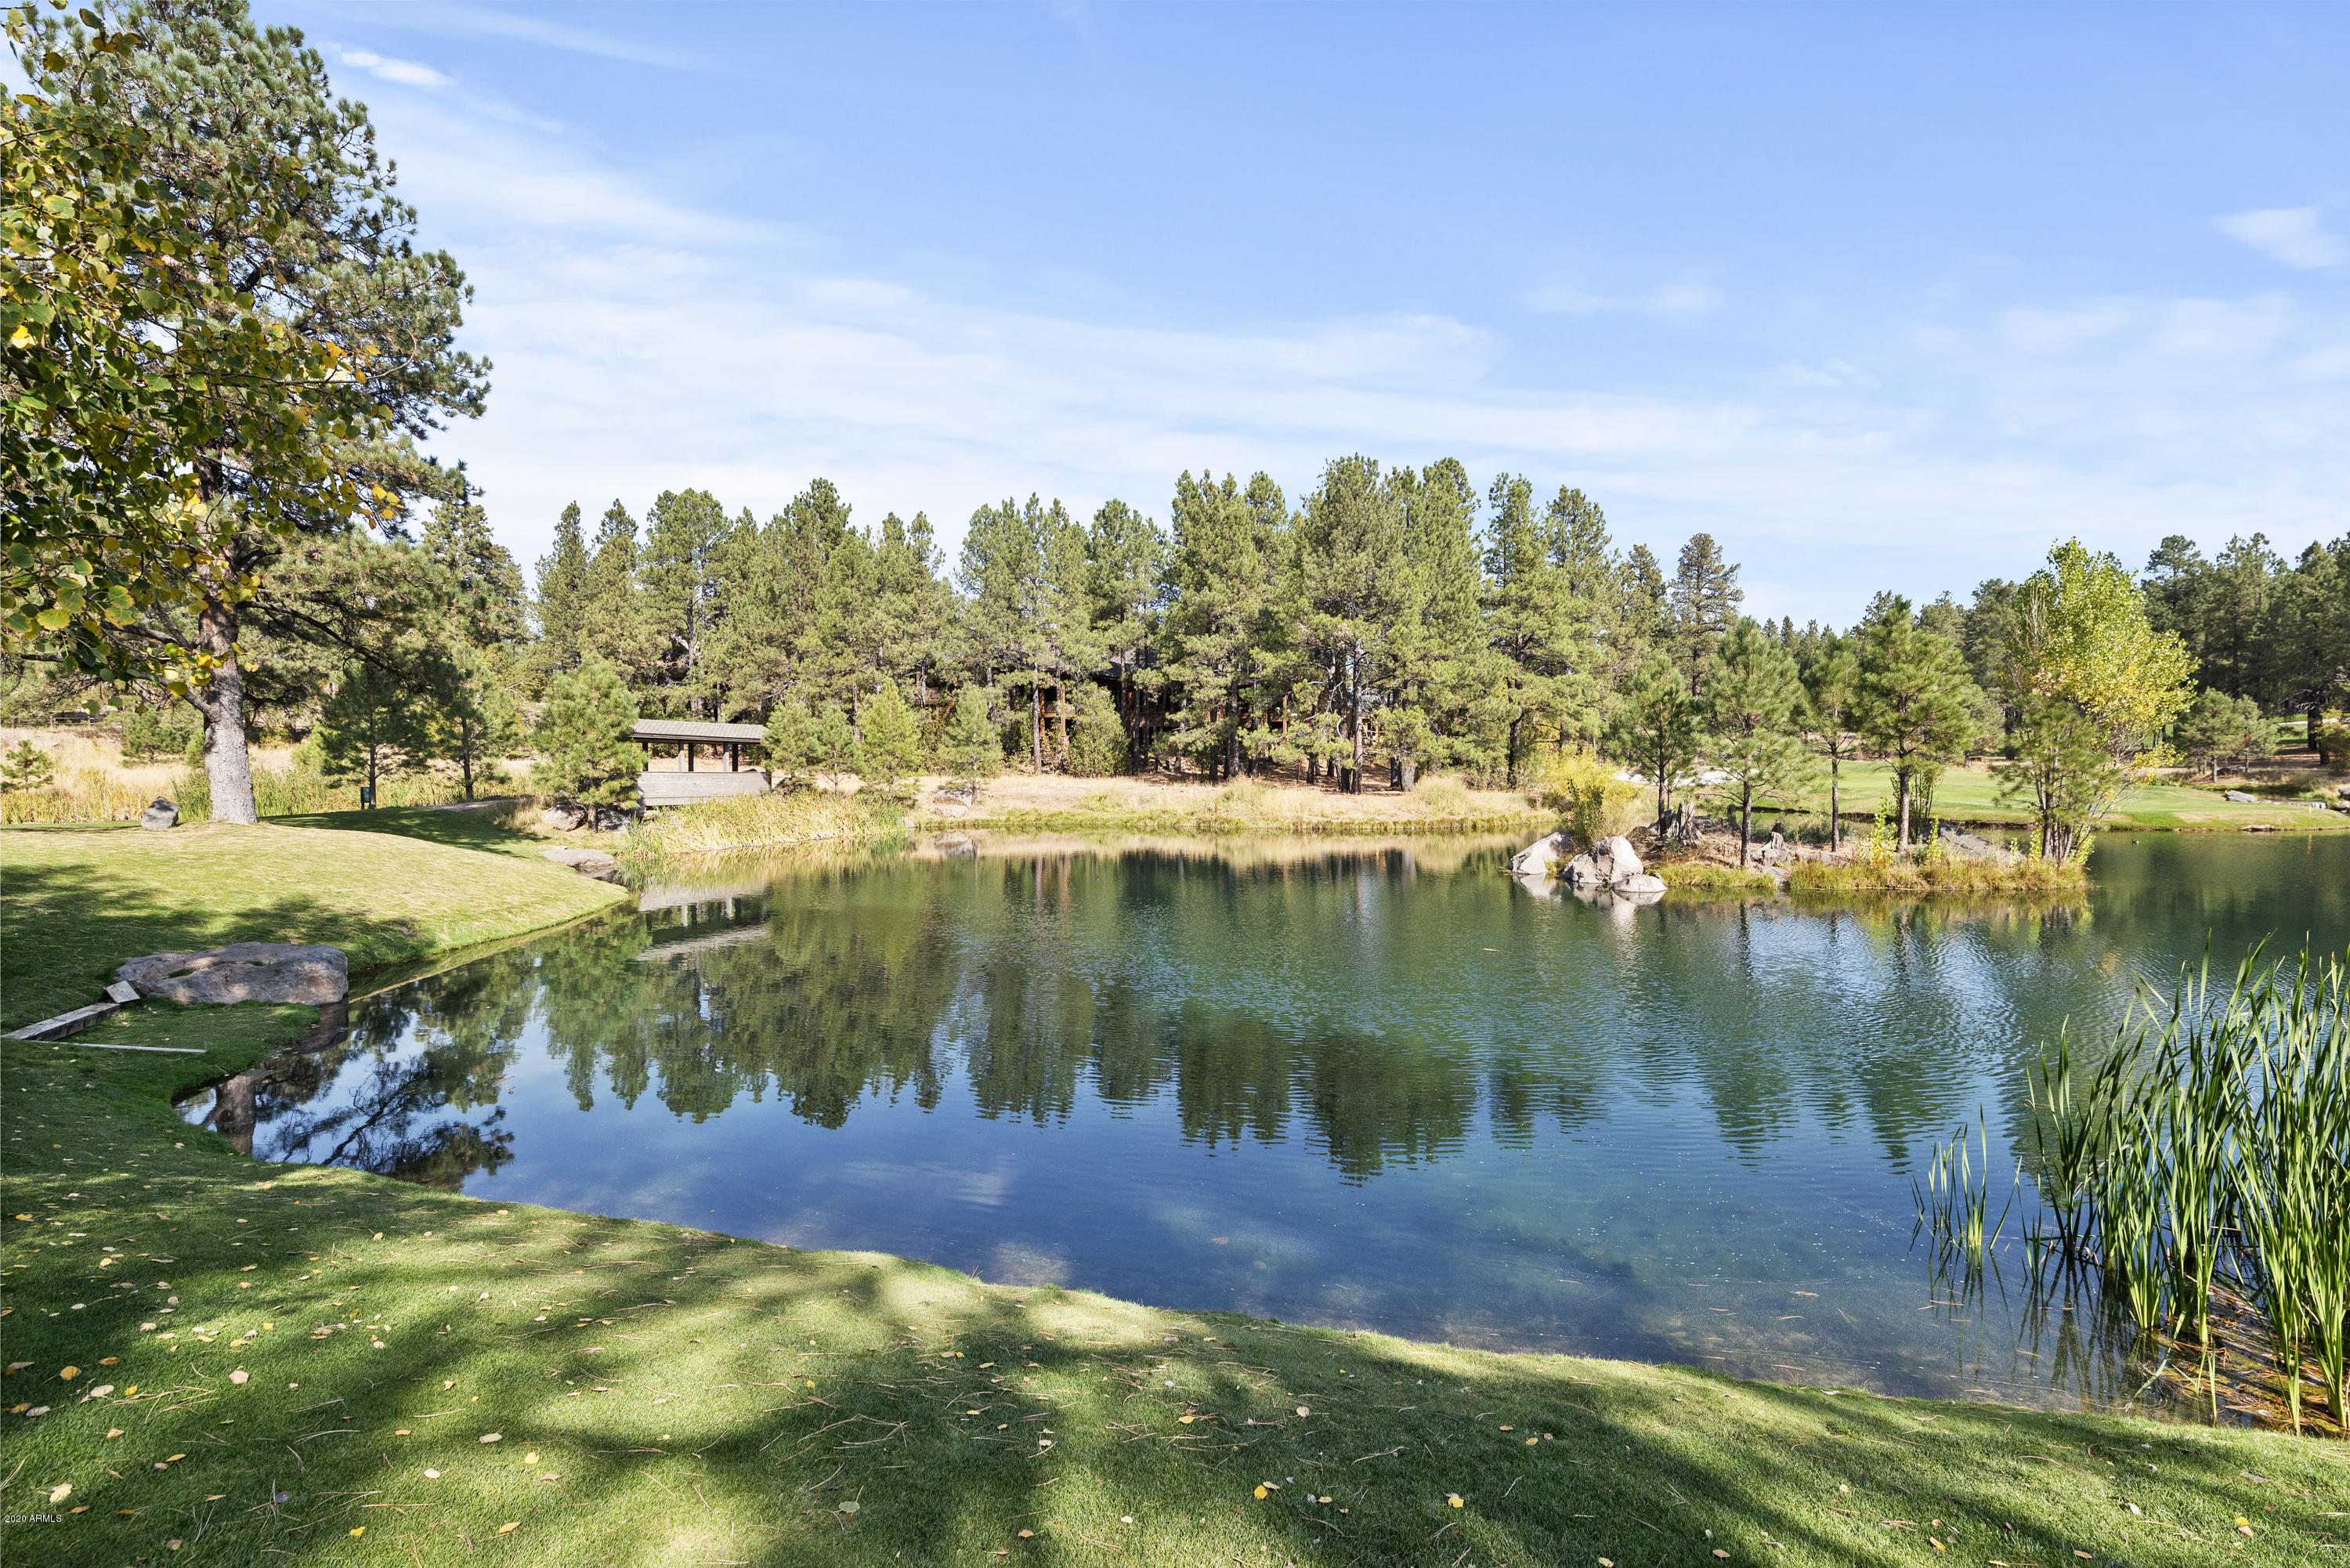
Exquisite executive home in Forest Highlands, situated on a private cul-de-sac with expansive views of the signature 14th hole of the Canyon Course and lake.  No detail has been overlooked in this meticulously-tended retreat—with an open concept, it is at once welcoming and comfortable, while also being thoughtfully-designed and tastefully-appointed.  Hand-crafted stained glass encases the front entry, leading directly into the living area with floor-to-ceiling windows showcasing the golf course and lake—the home was designed to take full advantage of these beautiful views.  A 3-way fireplace warms the gracious living space, with the chef's kitchen just beyond, complete with 6-burner gas stove, built-in appliances, and huge island with breakfast bar. A wonderful morning room off the kitchen invites a cozy start to the day with its own fireplace. Additionally, there is a formal dining area and full wet bar for entertaining, with quick access via a private stairwell to the temperature-controlled wine cellar below.  Just up from the main level is an en suite guest quarters on one end of the living space, with its own private covered deck. The inviting master suite is on the main floor as well, complete with gas fireplace, expansive views and access to its own covered deck. The master bath is complete with steam shower, separate jetted tub, his and hers vanities and toilets, as well as a dressing area in the encompassing walk-in closet.  More thoughtful design elements include a private office, a laundry and utility room on the main level, as well as a laundry room in the lower level of the home, where a second wet bar/small kitchen and living space allow for more relaxing or entertaining.  In this lower level there are an additional 3 spacious bedrooms, all with excellent views of the course and lake.  Numerous covered decks allow for comfortable enjoyment of the spectacular seasons of northern Arizona, but it's the very private main deck that offers such a special space for coming together - with a fireplace, TV, ceiling fan, built-in grill and spacious seating areas, you will spend countless hours enjoying the fresh, mountain breeze off the 13th fairway.  Complete with 3-car garage, dog run and huge uncovered patio, this is truly a legacy property.
#6151490

Flagstaff

3950 Jim Owens --

5 Beds

None Baths

6,940 Sq.Ft.

$4,150,000

MLS#: 6151490
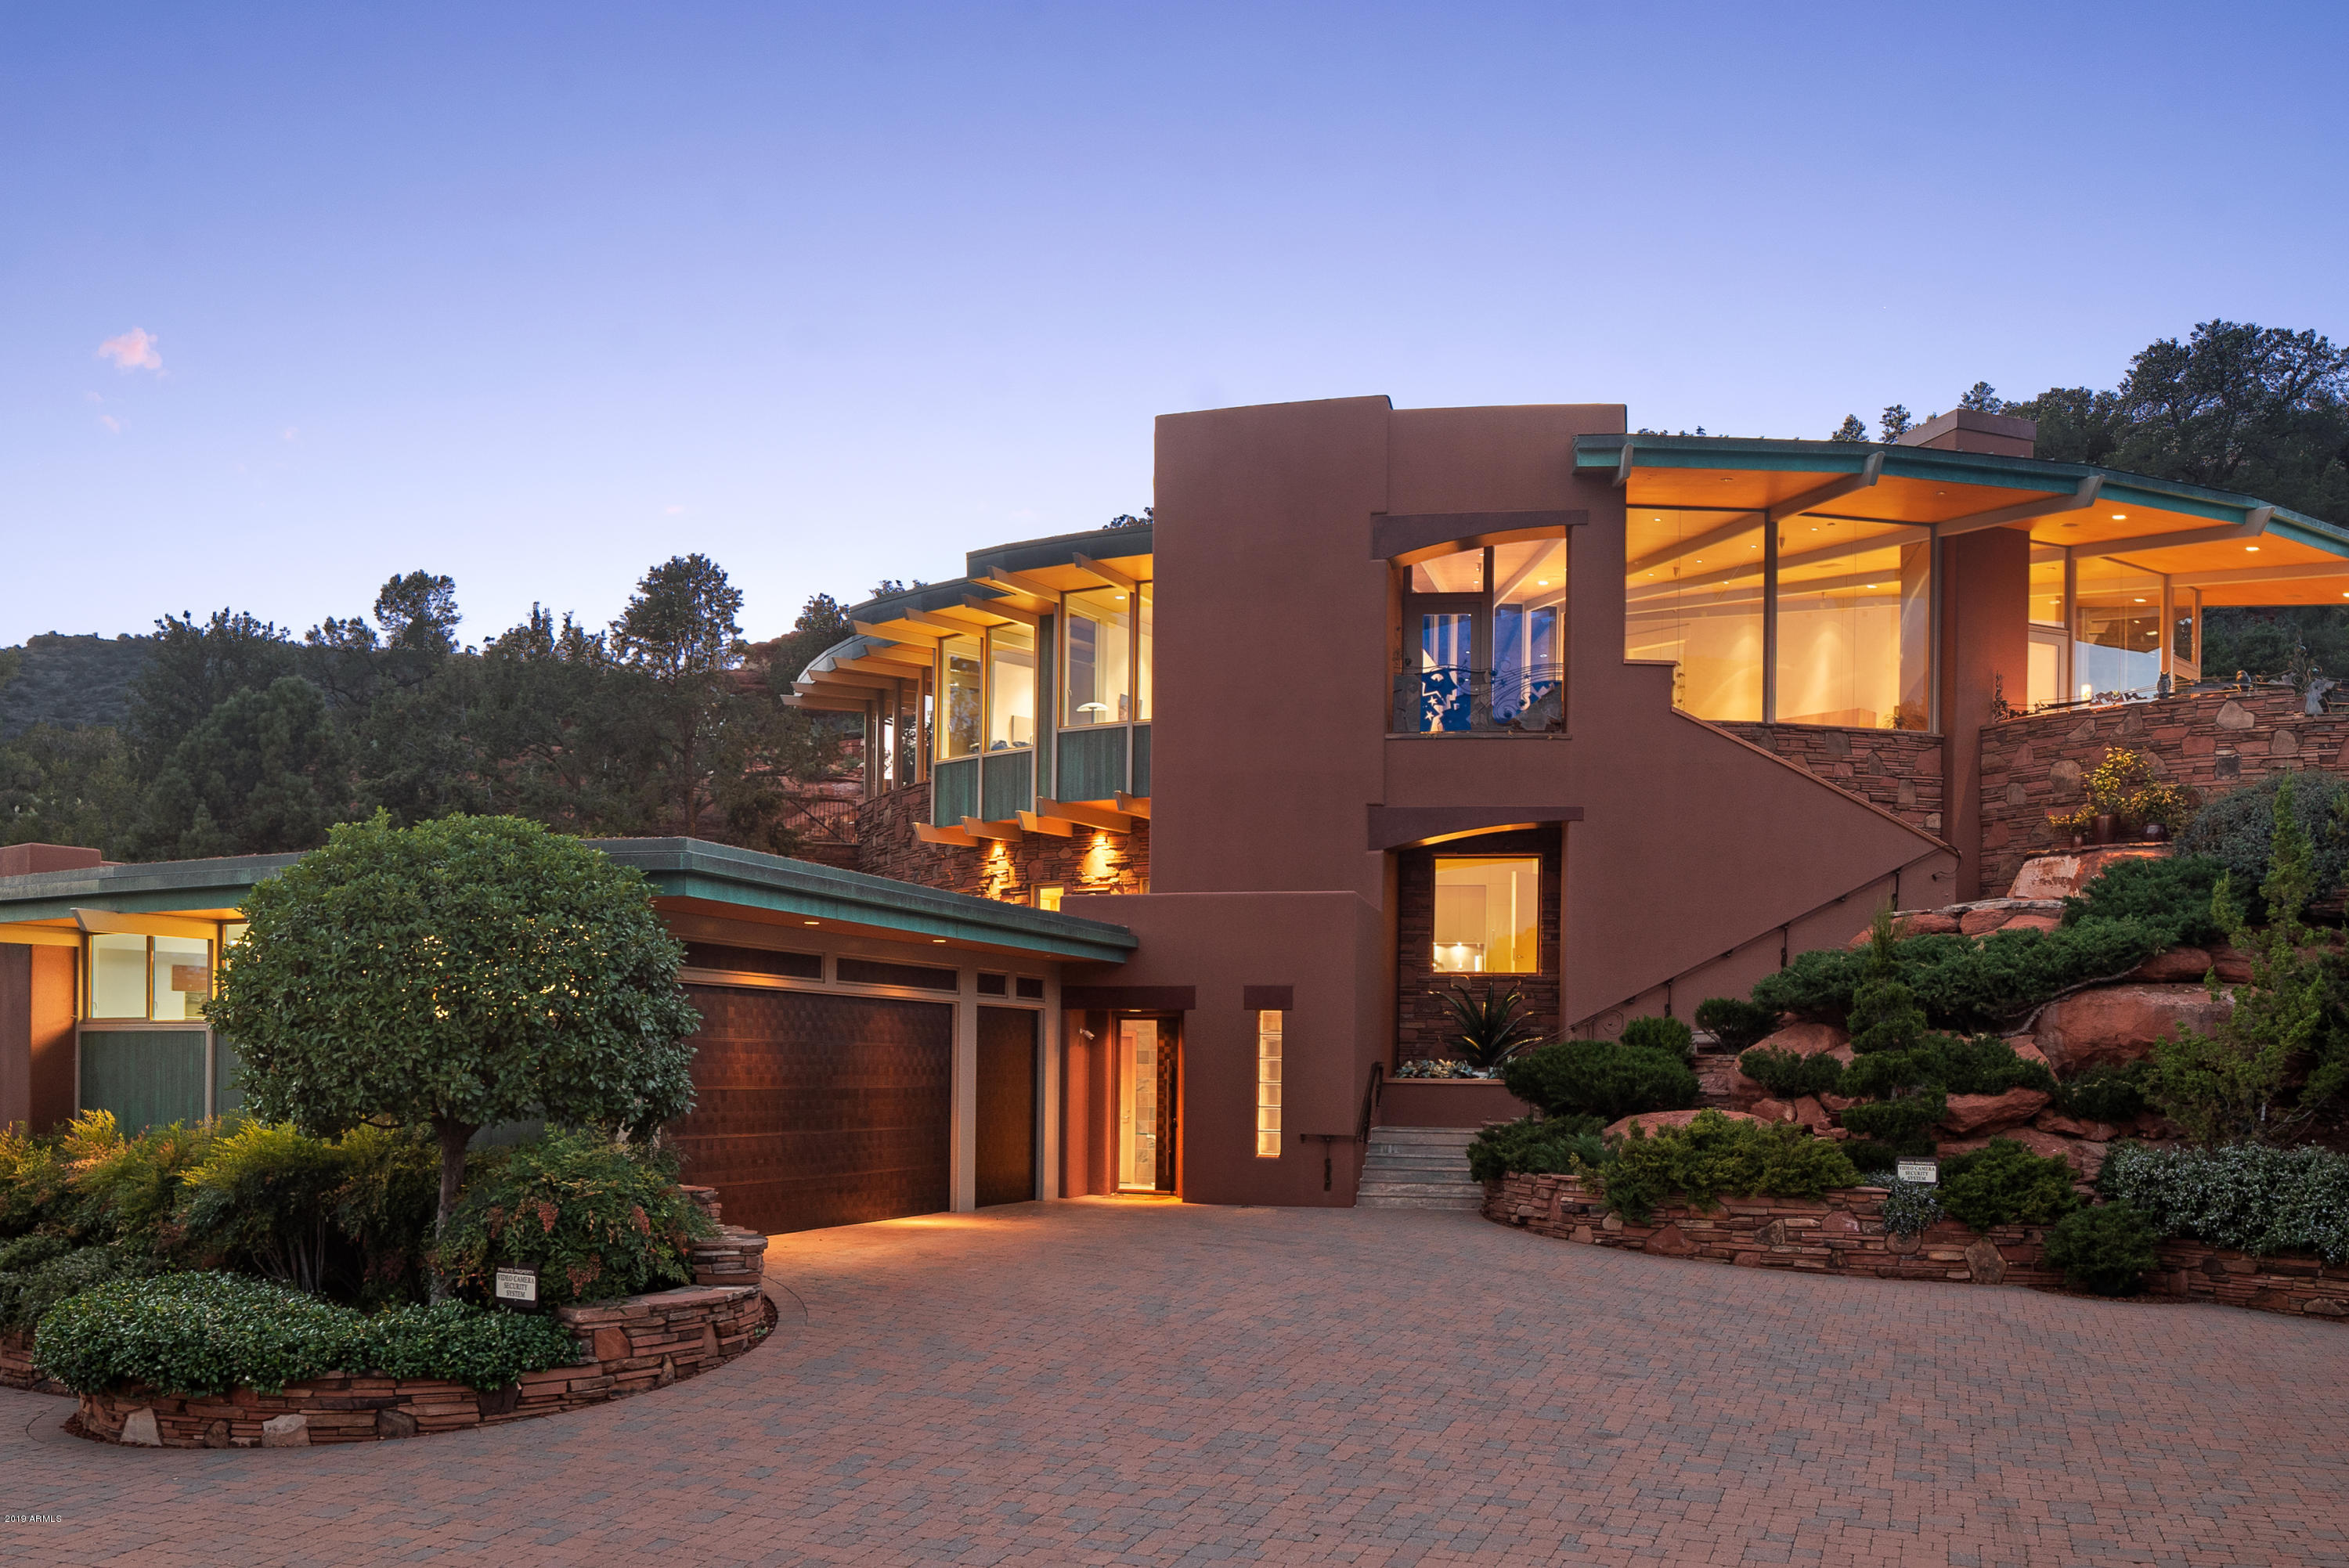
This exquisite contemporary designed home in Sedona offers unparalleled red rock views, quality construction, and beautifully executed architectural design. Three beautiful living structures with approximately 6,370 SqFt (the main residence, guest house, and pool cabana) are situated on 1.96-acres overlooking the signature hole on Oak Creek Country Club Golf Course, national forest and red rock formations. Four (4) bedrooms; seven (7) baths; a gourmet kitchen; home movie theater; office for two; laundry; two master suites; guest house with kitchen; and pool cabana. Home built in 2007, with $11.5 Million cost. State of the art security; smart home system from your iPad/iPhone. Guest House: 1157 SqFt. Pool Cabana: 477 SqFt. MAIN RESIDENCE - Main Living Level Accessed By Commercial Elevator Or 3 Separate Stairwells

* Great Room: Wall To Wall Northeast Red Rock Views That Come To Life As The Sun Moves To The West; Custom Copper And Steel Gas Fireplace That Is A Work Of Art; Granite And Custom Wood Buffet Table With Glass Faced Stemware Steel Cabinet; Surround Sound; Wall-Mounted TV's Included.

* Gourmet Open Kitchen: Appliances Have Never Been Used: Gas Gaggenau Cook-Top; Electric Gaggenau Cooktop; Gaggenau Deep Fryer; Gaggenau Steamer; Gaggenau Oven; Viking Warming Drawer Fisher And Paykel Kosher Dishwashers; Oven; Built-In Microwave; Custom Cabinetry; Granite Island; 3/4" Glass Top Breakfast Bar

* Master Bedroom (Split Floor Plan): Venetian And Crushed Glass Wall As You Enter Master; Patio With Sculpture; Second Patio With Master Suite Private Entry Onto Heated Spa With Spillover; Walk-In Closet; Wall Of Windows Exposing Red Rock And National Forest Views; Custom Bed With Drawers And Built-In Nightstands; Glass Art Sculpture On Wall With A Butterfly Shadowing Effect On The Wall; Electric Blinds

* Master Bathroom: Vanity Walk-In Jetted Shower With A Flowering Bouquet Of Tiled Wall Art; Bench Seating In Shower; Jetted Therapeutic Bathtub For Two; Custom Cabinetry; Upscale Toto Bidet In The Water Closet

* Second Master Suite & Bathroom: Private Patio With Moving Sculpture; Luxe King And Queen Round Bed; Walk-In Custom Closet; Wall-Mounted TV; ¾ Master Bath With Jetted Shower Heads

* Office: With Apple Computer + Built-In Desks For Two With Two Granite And Custom Wood Desks; Cabinetry; Views Of The Oak Creek Golf Course And Beautiful Mesa Buttes

* Laundry Room: KitchenAid 4.5 Ft Front Load Washer And Dryers; Wall Mounted Tv; Custom Cabinetry With An Abundance Of Storage; Wash Basin Sink; Built-In Ironing Board

* Powder Room: Cured Back-Lit Crushed Glass Over Venetian Plaster Wall; Glass Vessel Sink

* Radiant In-Floor Heating Main House - Natural Gas
* Wall-Mounted Tv's & Apple Computers
* Heated Spa (Natural Gas Hot Tub)
* Cascading Water Feature
* Partial Metal Roof With Steel Beams Across Ceiling
* Venetian Plastered Walls
* Wooden Ceilings & Wooden Floor To Ceiling Walls
* Surround Sound
* Alarms; Security; iPad In Every Room For Controls (Smart Home System)
* Natural Stone Flooring

MAIN RESIDENCE - 2ND FLOOR
* Home Theater System: Projector & Media Equipment; Apple Computer

* Kitchenette: With Subzero Refrigerator & Freezer; Custom Cabinets; Dining Area With Table And Chairs

* Guest Suite Bedroom: Built-In Hand-Crafted Custom Closets; Electric Blinds; Tv

* Guest 3/4 Bath With Walk-In Shower
* Room Furnace, Electronics For Media
* Spiral Stairwell With Contemporary Lighted Glass Steps
* Venetian Plastered Walls
* Surround Sound
* Outdoor Patio For Guest Suite

MAIN RESIDENCE - 1ST FLOOR
* Garage: 3-Car Or Two Car + Golf Cart Access Into Main Residence + Storage Cabinets & Workbench
* Commercial Elevator: Temperature Controlled Elevator Equipment Room With Split HVAC (3 Floors).
* Bathroom (1/4 Bath)
* Security Door: Front Door Woven Copper Panels

Guest House Second Building Overlooking Golf Course
* One-Car Garage [Over-Sized] + Storage
* Office Desk + Apple Computer; Wall Mounted Tv; Abundance Of Built In Custom Cabinetry In Living Area With Convex And Concave Wall Accents
* Kitchen Appliances: Gaggenau Electric Stove - 2 Burner; Subzero Refrigerator & Freezer Drawers; Fisher & Paykel Dishwasher; Hand Cut Stone Flooring; Soddalite Granite Counters
* Heat Pump HVAC
* Gas Fireplace With Granite Facing & Hearth
* Guest Bedroom With TV: Granite; Built-In Custom Cabinetry; Two Queen Beds Fit Comfortably
* Bathroom (3/4 Bath) With Single Vanity; Glass Sink With Undermount Lighting; Granite Matching Master Bedroom; Makeup Vanity; Water Closet; Walk-In Pharo Jet Stream Shower + Floor To Celing Granite In Shower
* Alarm & Security Cameras On Exterior
* Surround Sound

POOL CABANA
* Commercial Steel Kitchen: Refrigerator/Chilling Drawers/Ice-Maker; Dishwasher; Microwave; Indoor Electric Grill
* Bath (3/4 Bath) Includes Steam Shower
* Smart Home System
* Surround Sound
* Alarm & Security Cameras On Exterior
* Heat Pump HVAC
* Pool Gas Heating


EXTERIOR
* Pool
* Heated Spa With Ambiance Of Endless Water Spillover Faced With Artistic Sculpture
* Cascading Water Feature
* Security Cameras, Including A Security Camera At The Gated Entry - All Monitored
* Custom Artistic Iron Electronic Gate
* Perimeter Areas Fenced With Hand-Crafted Sculptured Iron Fencing
*Limestone Decks, Steps
* Numerous Art Sculptures Placed Into The Exquisite Landscaped Design
* Drip System For All Landscaping: Including Landscaping Into National Forest To Prevent Fire Hazards (Landscapers Scheduled Weekly On Tuesdays)
* Hand Crafted Patina Faux Copper Around Roof-Lines
* Custom Stone Floors: Granite In Main Residence; Limestone With Fossils; Exterior Limestone

SUPPLEMENTAL INFO
* Living Room Single Pane Star-Fire Glass (Blue Glass) Ordered From Ny - Commercial Grade
* Steel & Masonry Construction + 4 Concrete Deck Pan
* Full Synergy System & Heavy Mesh (Synthetic Stucco)
* Walls Have 2" Thich Foam Insulation
* Commercial Hydraulic Elevator
* Each House Has Its Own Breaker Panels
* Three (3) Phase
* All Water Heaters Natural Gas
* Taxes: $16,981 - 2019 Includes Both Parcels: 405-28-015b &405-28-015e

UTILITIES:
* ELECTRIC: APS
* GAS: Unisource
* WATER: Big Park
* SEPTIC: Conventional Septic
* TRASH: No Trash Pickup
* PHONE; INTERNET; CABLE: CenturyLink
* TV: Direct TV Previously Installed (Not Hooked Up)
* ALARM; SECURITY; ELECTRONICS: Desert Sounds

--------------------------------------------------------------------------

* 1.96 Acres (2 Parcels Included With Sale: 405-28-015e & 405-28-015b). Seller Did Not Combine Parcels For Property Tax Advantages. Purchased Parcels In 2000/2001: Built In 2007 Completed (5 Years)
* 6,370 Square Feet (Builder) Includes Main Residence, Guest House, Pool Cabana (Sqft Does Not Include Garages). County Records (Taxes Paid) On: Main Residence: 4,488 Sqft; Guest House: 1,157 Sqft; Pool Cabana House (477 Sqft)
* Situated Against National Forest
#6227672

Sedona

1296 Verde Valley School Road

4 Beds

None Baths

6,370 Sq.Ft.

$4,150,000

MLS#: 6227672
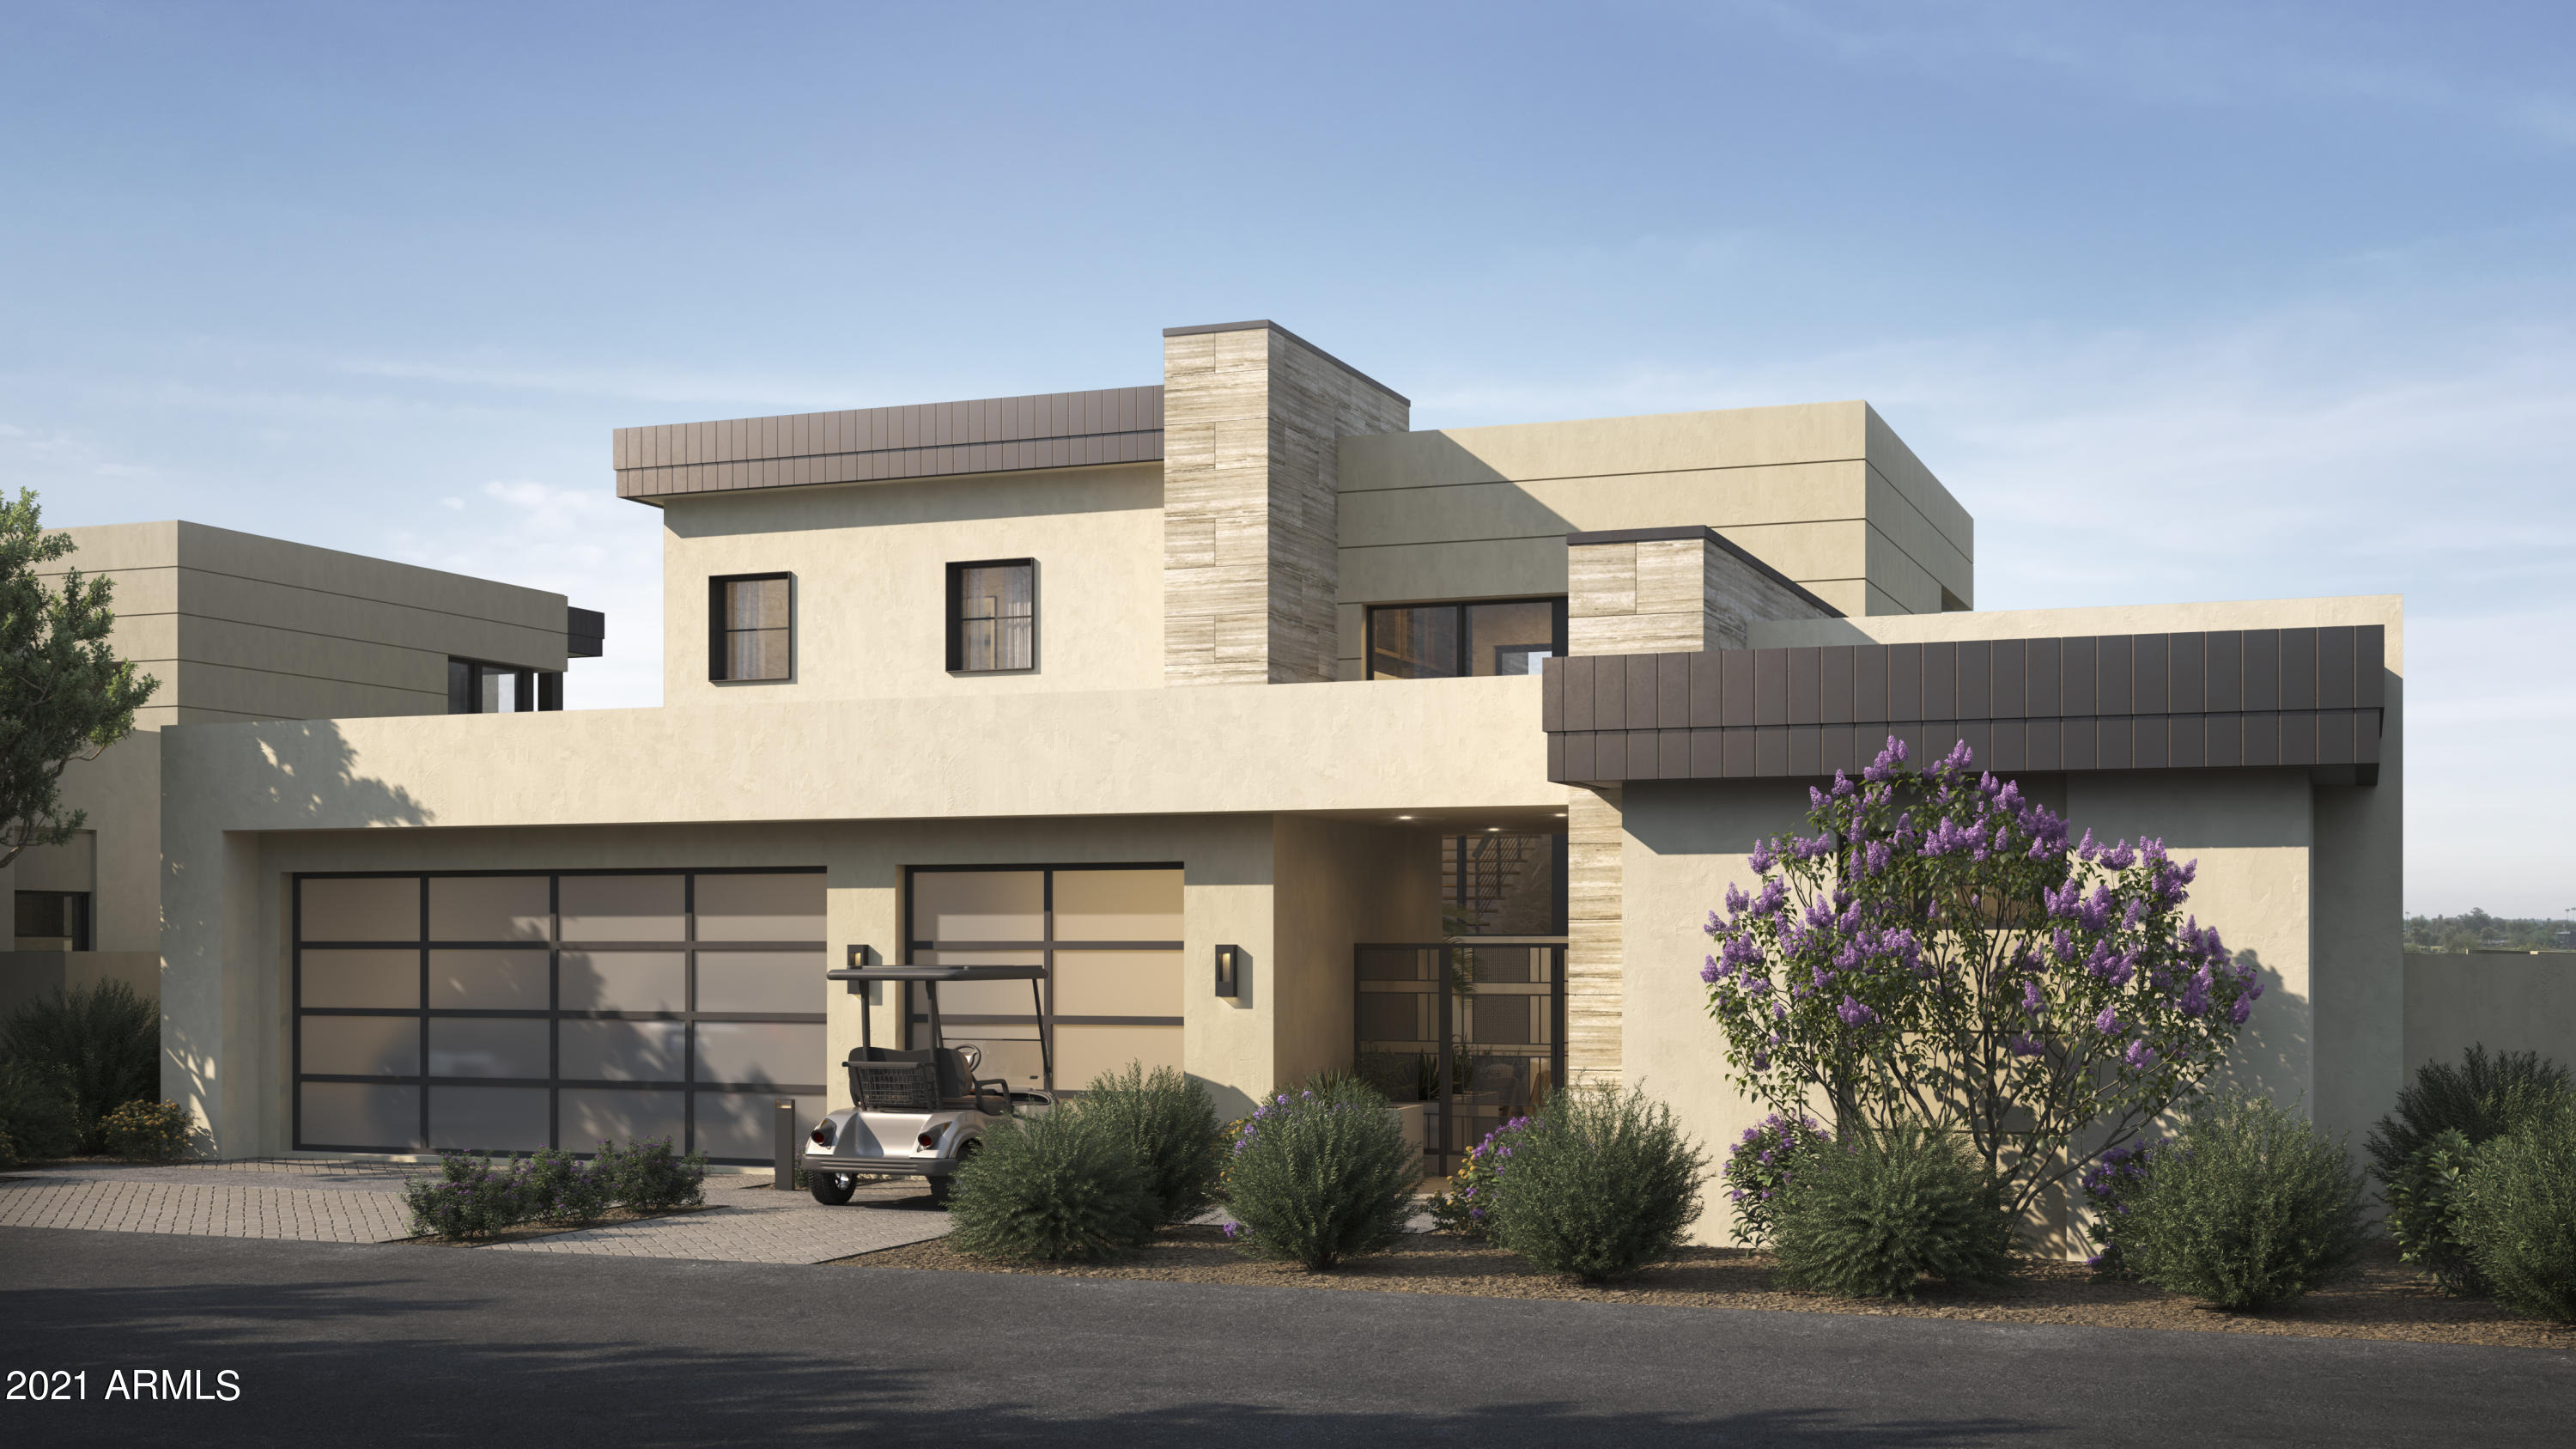
A NEW PRIVATE RESIDENTIAL COMMUNITY WITH A COVETED LOCATION AT THE BASE OF CAMELBACK MOUNTAIN ADJACENT TO THE ICONIC PHOENICIAN® IN SCOTTSDALE. ONLY A SHORT DISTANCE TO FASHION SQUARE AND OLD TOWN SCOTTSDALE. THIS COLLECTION OF CUSTOM HOMES TO BE BUILT EXCLUSIVELY BY CULLUM HOMES OFFERS ONE, TWO AND THREE-LEVEL RESIDENCES THAT REFLECT A TIMELESS, MODERN DESIGN AND LOOK OUT OVER THE BEAUTIFUL PHOENICIAN® GOLF COURSE. ALL PLANS ARE FULLY CUSTOMIZABLE. INTRODUCING THIS CUSTOM STRATUS C FLOOR PLAN, A TWO-LEVEL HOME FEATURING 3 BEDROOMS, 4.5 BATHROOMS AND A 3-CAR GARAGE.  THIS HOME BOASTS THREE EN SUITE BEDROOMS, FORMAL DINING AREA, OPEN CONCEPT KITCHEN, ADDITIONAL POWDER ROOM AND THE GREAT ROOM AREA. SPACIOUS KITCHEN WITH ISLAND, EAT-AT BAR AND WALK-IN PANTRY. POCKET DOORS LEAD YOU TO THE COVERED PATIO OFF THE GREAT ROOM WHERE GORGEOUS VIEWS AWAIT YOU. OWNER'S SUITE WITH WALK-IN CLOSET, DOUBLE SINK VANITY, SEPARATE TOILET ROOM, TUB AND WALK-IN SHOWER. LARGE LAUNDRY ROOM WITH EXTRA STORAGE. THE COMMUNITY IS GUARD GATED FOR PRIVACY AND SECURITY. AT THE BASE OF CAMELBACK MOUNTAIN, YOUR PRIVATE POOL, FITNESS CENTER, AND SOCIAL SPACES OFFER AN INTIMATE GATHERING PLACE FOR WELLNESS, SOCIALIZING AND RELAXATION. RESIDENTS ARE OFFERED THE OPTION TO JOIN THE PHOENICIAN® AMENITY ACCESS PROGRAM ACCESS AND DISCOUNTS TO THE NEW ATHLETIC CLUB, 38,000 SQUARE FOOT SPA, TENNIS FACILITY AND RESORT POOLS AT THE PHOENICIAN® RESORT. LOT PREMIUM INCLUDED AT THIS PRICE.
#6219678

Scottsdale

5043 N ASCENT Drive

3 Beds

4 Baths

3,489 Sq.Ft.

$4,142,800

MLS#: 6219678
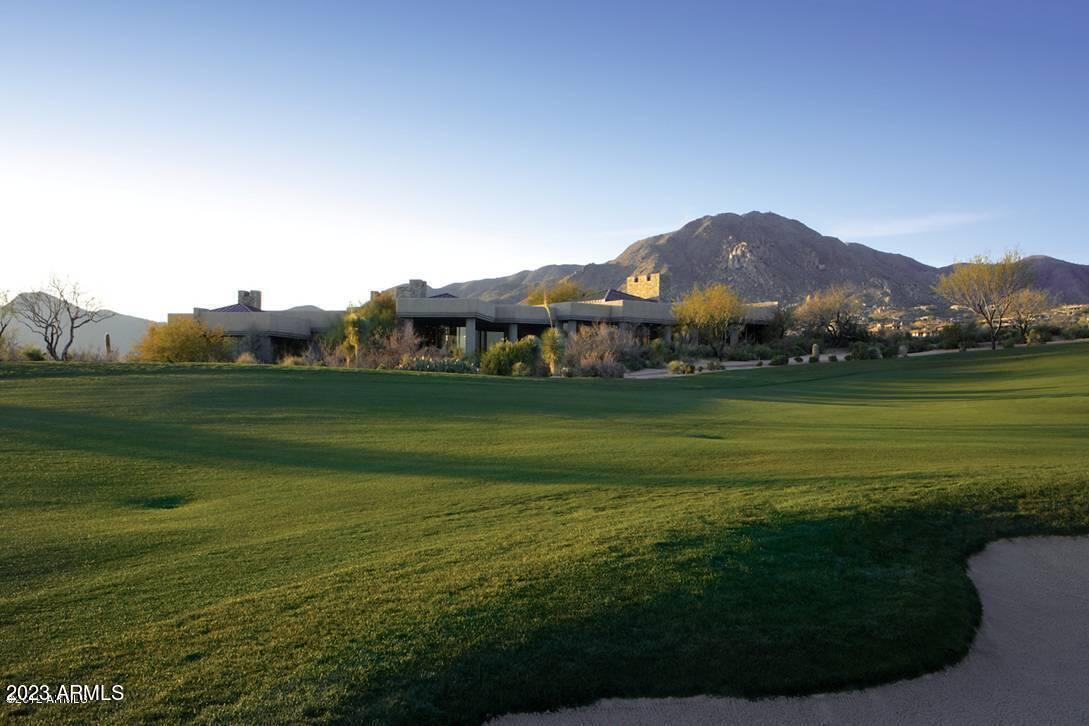
Golf Membership Available!!! Fabulous 850 Square Foot Guest House in the heart of Desert Mountain. This contemporary gem is nestled at the end of the cul-de-sac in classic contemporary design situated perfectly on the 14th hole of the Apache Golf Course in North Scottsdale. Wonderful gourmet kitchen, family room, living & dining room complete with bar, wine cellar & Butler's pantry. The spacious primary suite includes a sitting area, exercise room/office, and a luxurious bath with 2 spacious walk-in closets. The guesthouse is a dream come true with charming sitting room, bedroom and kitchenette plus separate entrance. The superb south facing terrace with refreshing pool, spa and waterfall make this the ideal desert retreat. See document section for club details.
#6606504

Scottsdale

11253 E MESQUITE Drive

5 Beds

5 Baths

7,011 Sq.Ft.

$4,125,000

MLS#: 6606504
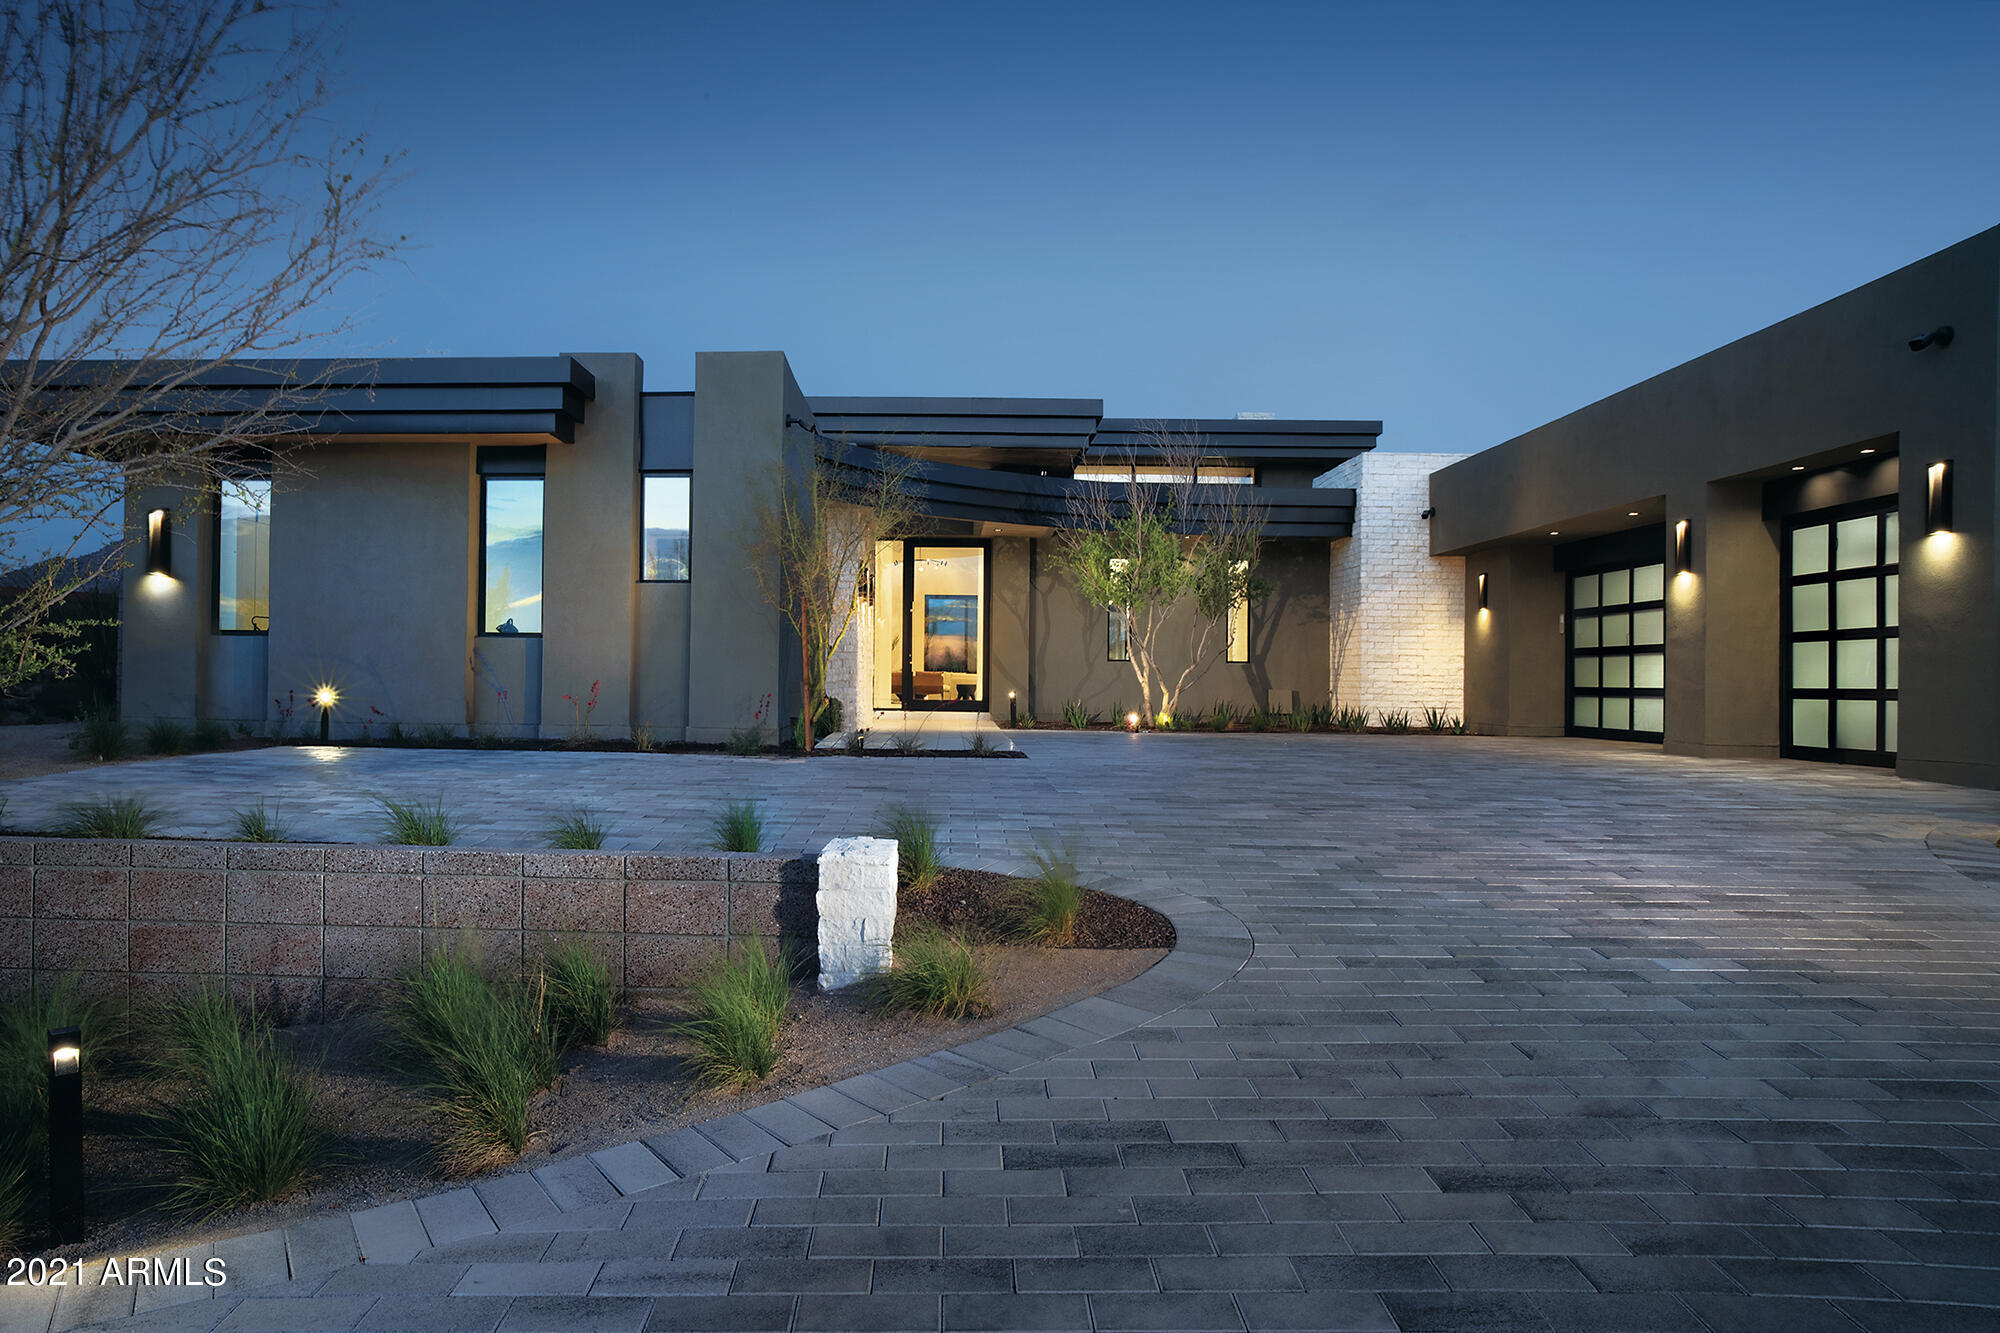
Under Construction. Photos shown are of a finished model with similar finishes. One of 33 Sophisticated & contemporary styled single level homes designed by Swaback Architects and built by custom home builder Sonora West Development.  This 5900/sf Model has 6,300/sf of living space an open Great room floor plan with bonus/media/ game room,  4 beds + Office, 5 full + 2 half baths and a 3 car garage.
#6446390

Scottsdale

24784 N 90TH Way

4 Beds

None Baths

6,300 Sq.Ft.

$4,100,000

MLS#: 6446390
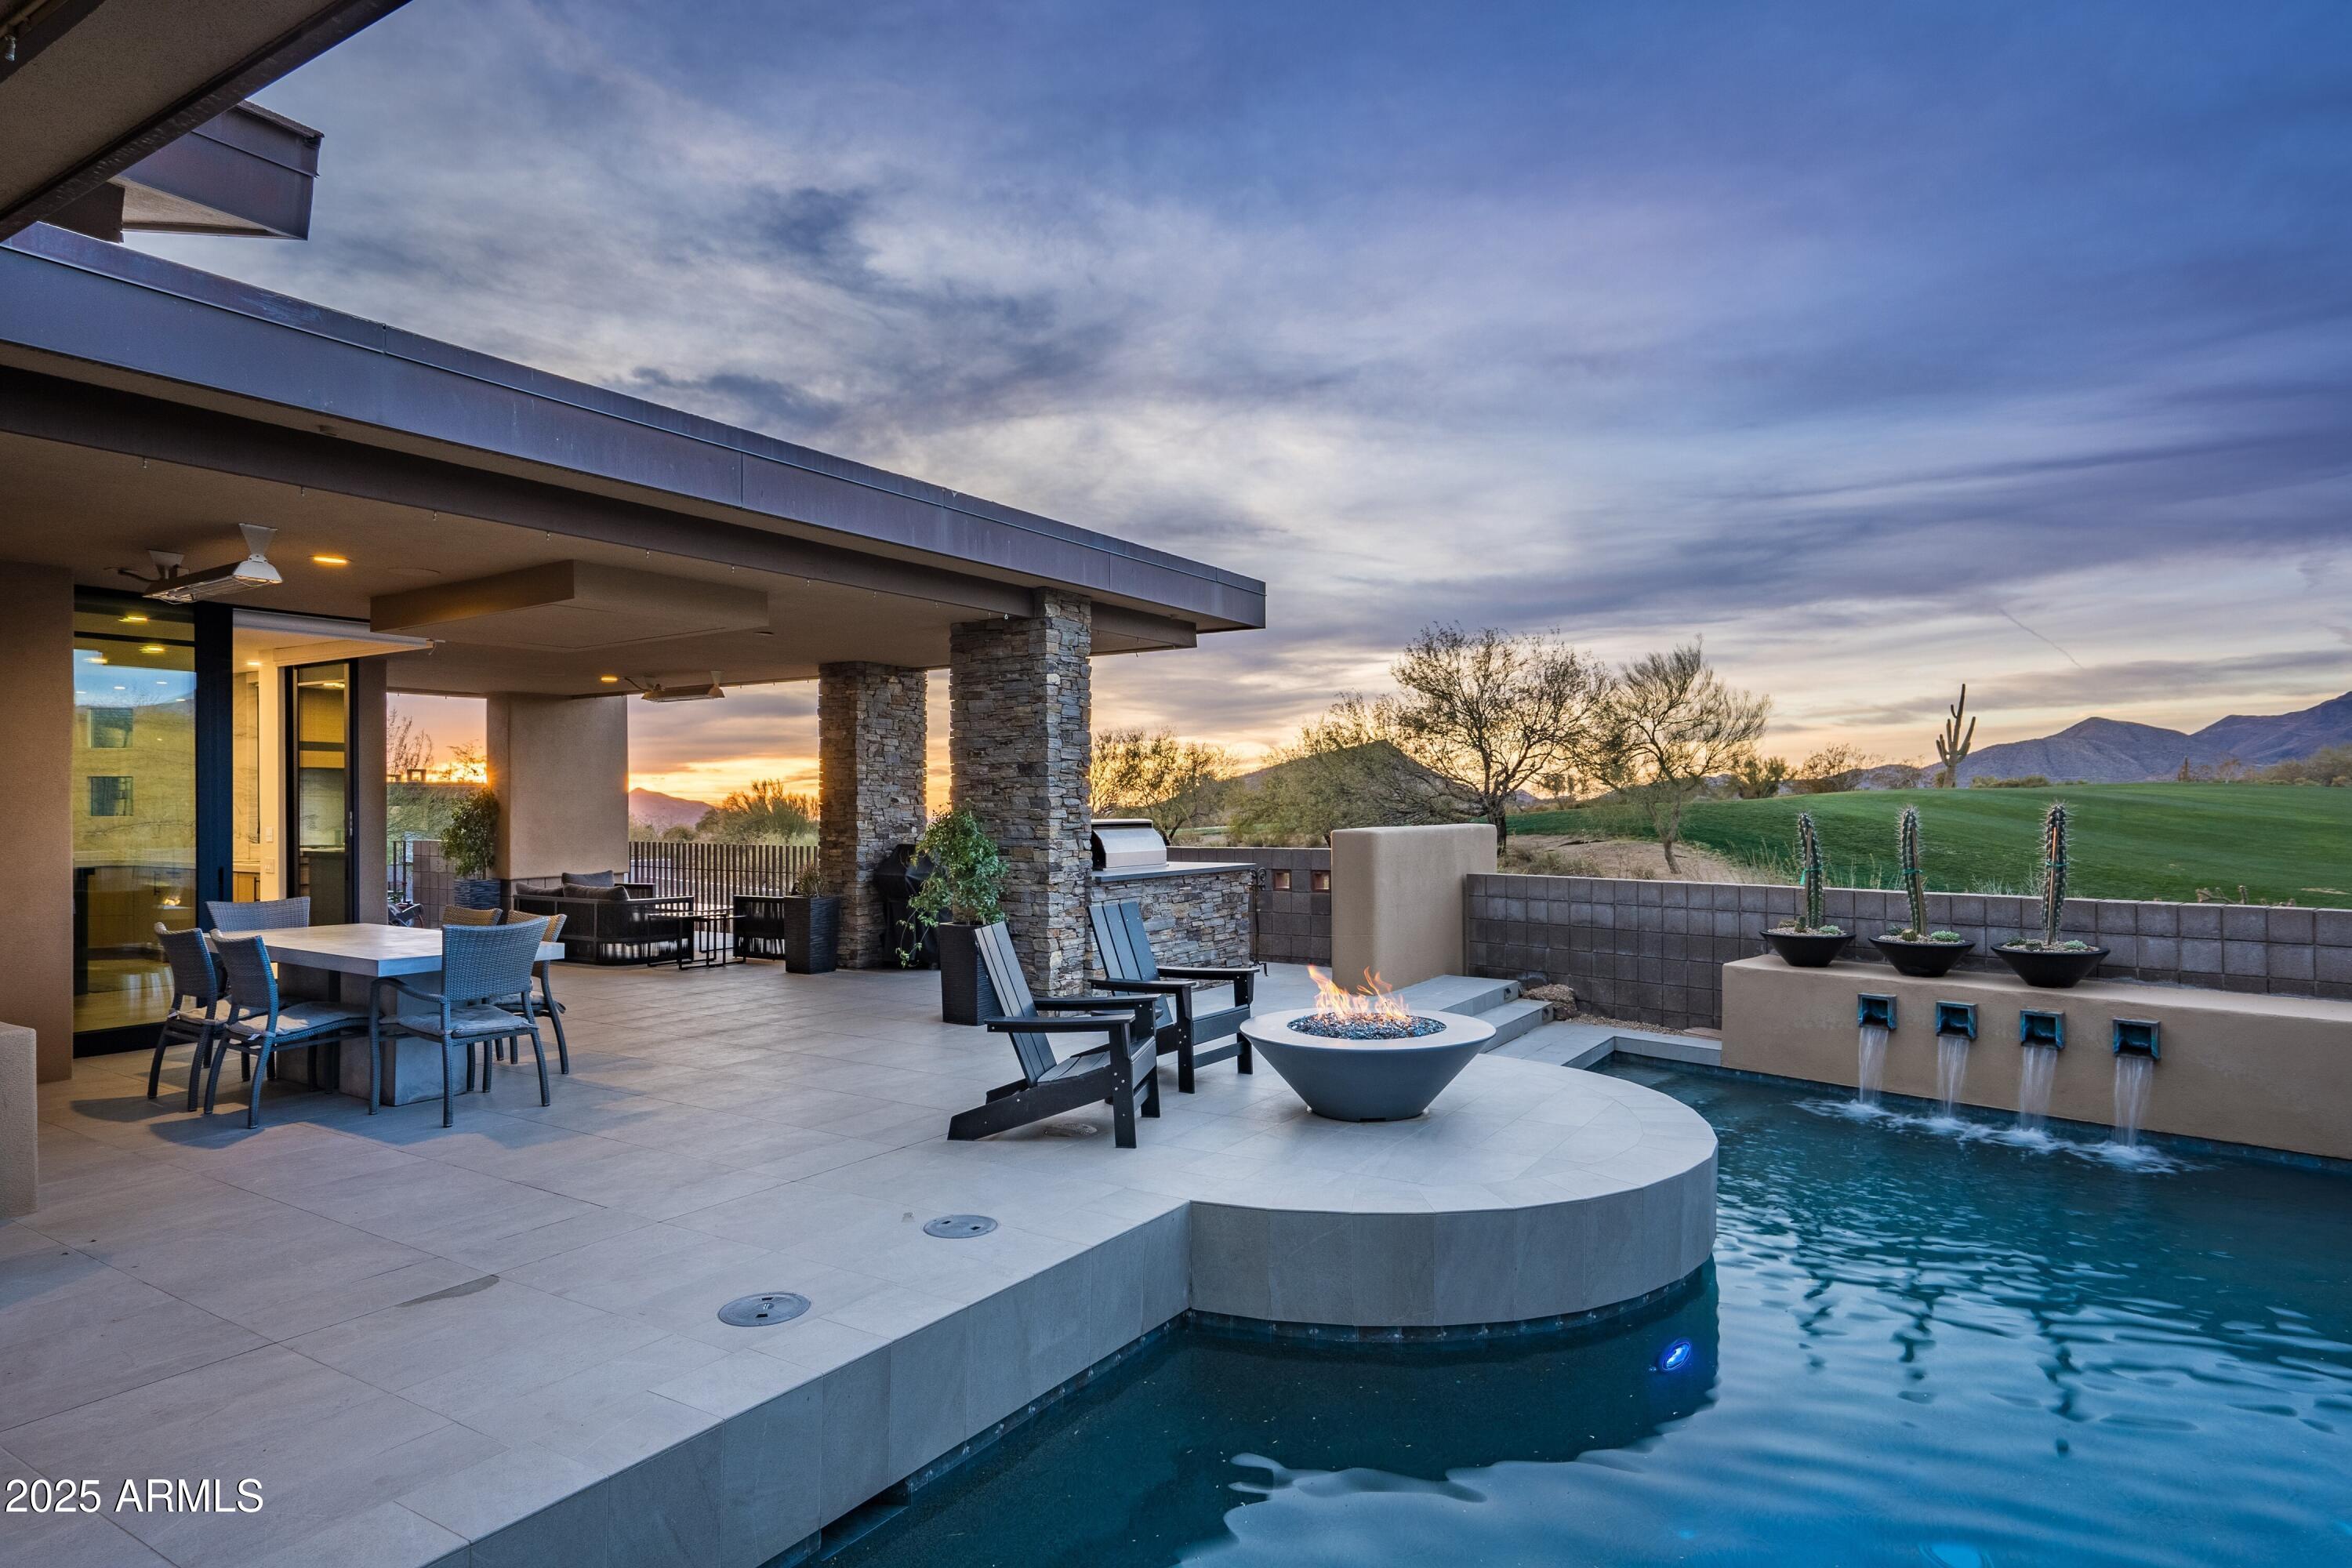
None
#6812777

Scottsdale

10598 E FERNWOOD Lane

4 Beds

4 Baths

3,991 Sq.Ft.

$4,100,000

MLS#: 6812777
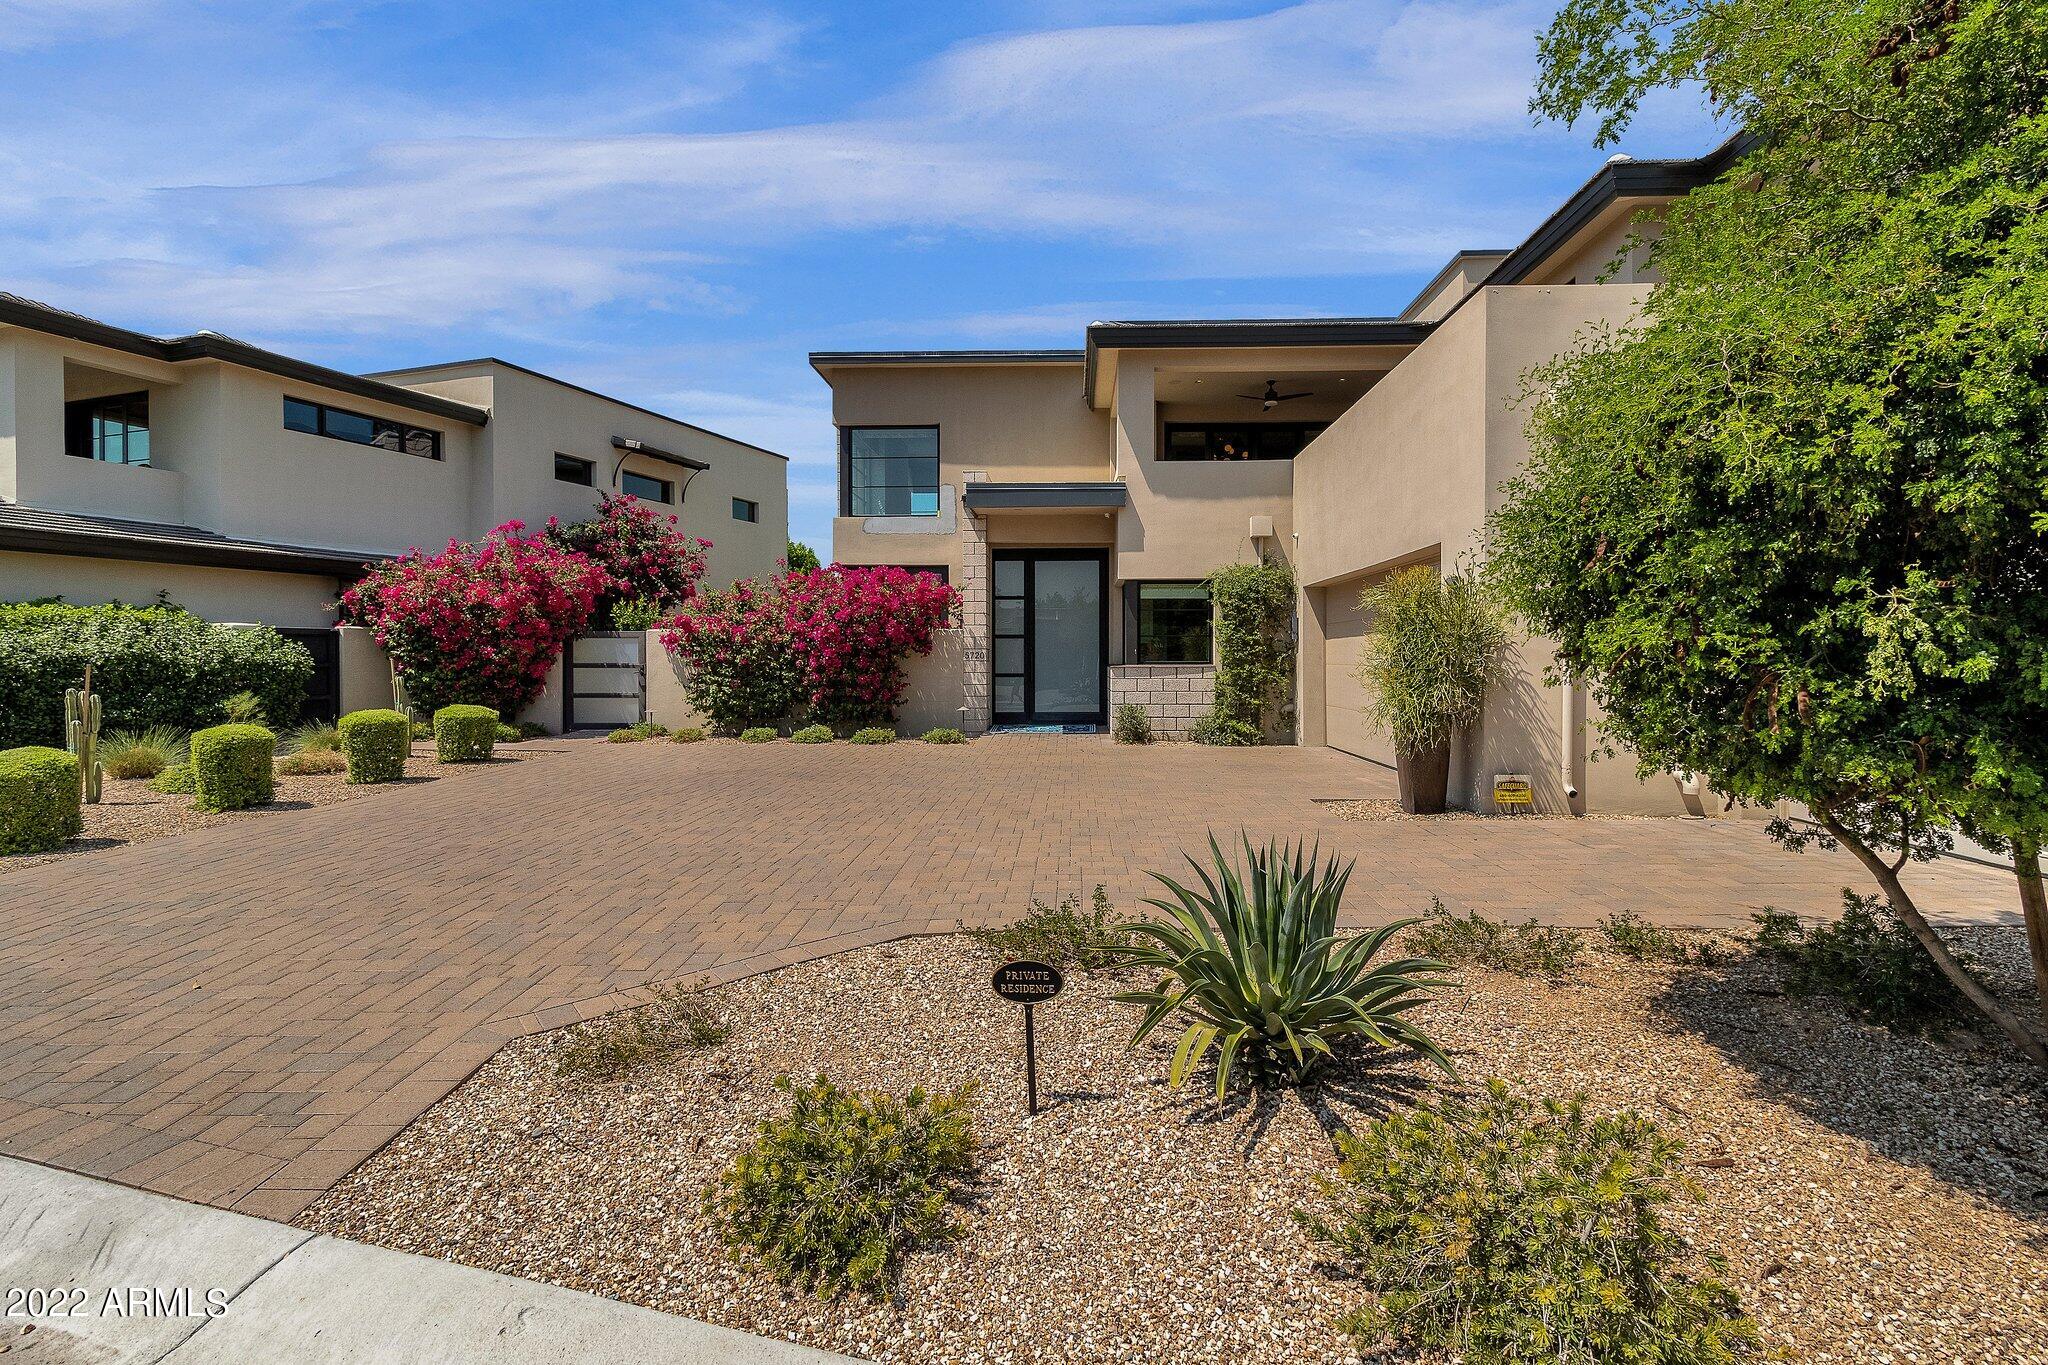
THIS TWO STORY HOME BUILT BY CULLUM HOMES AND DESIGNED BY THE RENOWNED ARCHITECTURAL FIRM CANDELARIA DESIGN ASSOCIATES. GREAT ROOM WITH FIREPLACE AND SLIDING DOORS OUT TO COVERED PATIO AREA. FORMAL DINING AREA. KITCHEN AREA WITH ISLAND, EAT-AT BAR, LARGE PANTRY. WOLF STAINLESS STEEL APPLIANCES. OWNERS SUITE ON MAIN LEVEL WITH WALK-IN CLOSET, DOUBLE SINK VANITY, SEPARATE TOILET ROOM, FREE STANDING TUB AND SEPARATE SHOWER. ELEVATOR TAKES YOU UPSTAIRS TO THE ADDITIONAL BEDROOMS, COMPLETE WITH OWN BATH SUITES.  BAR  WITH SLIDING DOORS TO OUTDOOR PATIO. DEN ALSO ON UPPER LEVEL WITH A COVERED PATIO. ADDITIONAL POWDER ROOM ON BOTH FLOOR AND LAUNDRY ON MAIN LEVEL. THREE CAR GARAGE TO PROVIDE PLENTY OF PARKING.  THE SUNSET VIEWS OF CAMELBACK!
#6454074

Paradise Valley

5720 E Huntress Drive

3 Beds

3 Baths

4,286 Sq.Ft.

$4,100,000

MLS#: 6454074
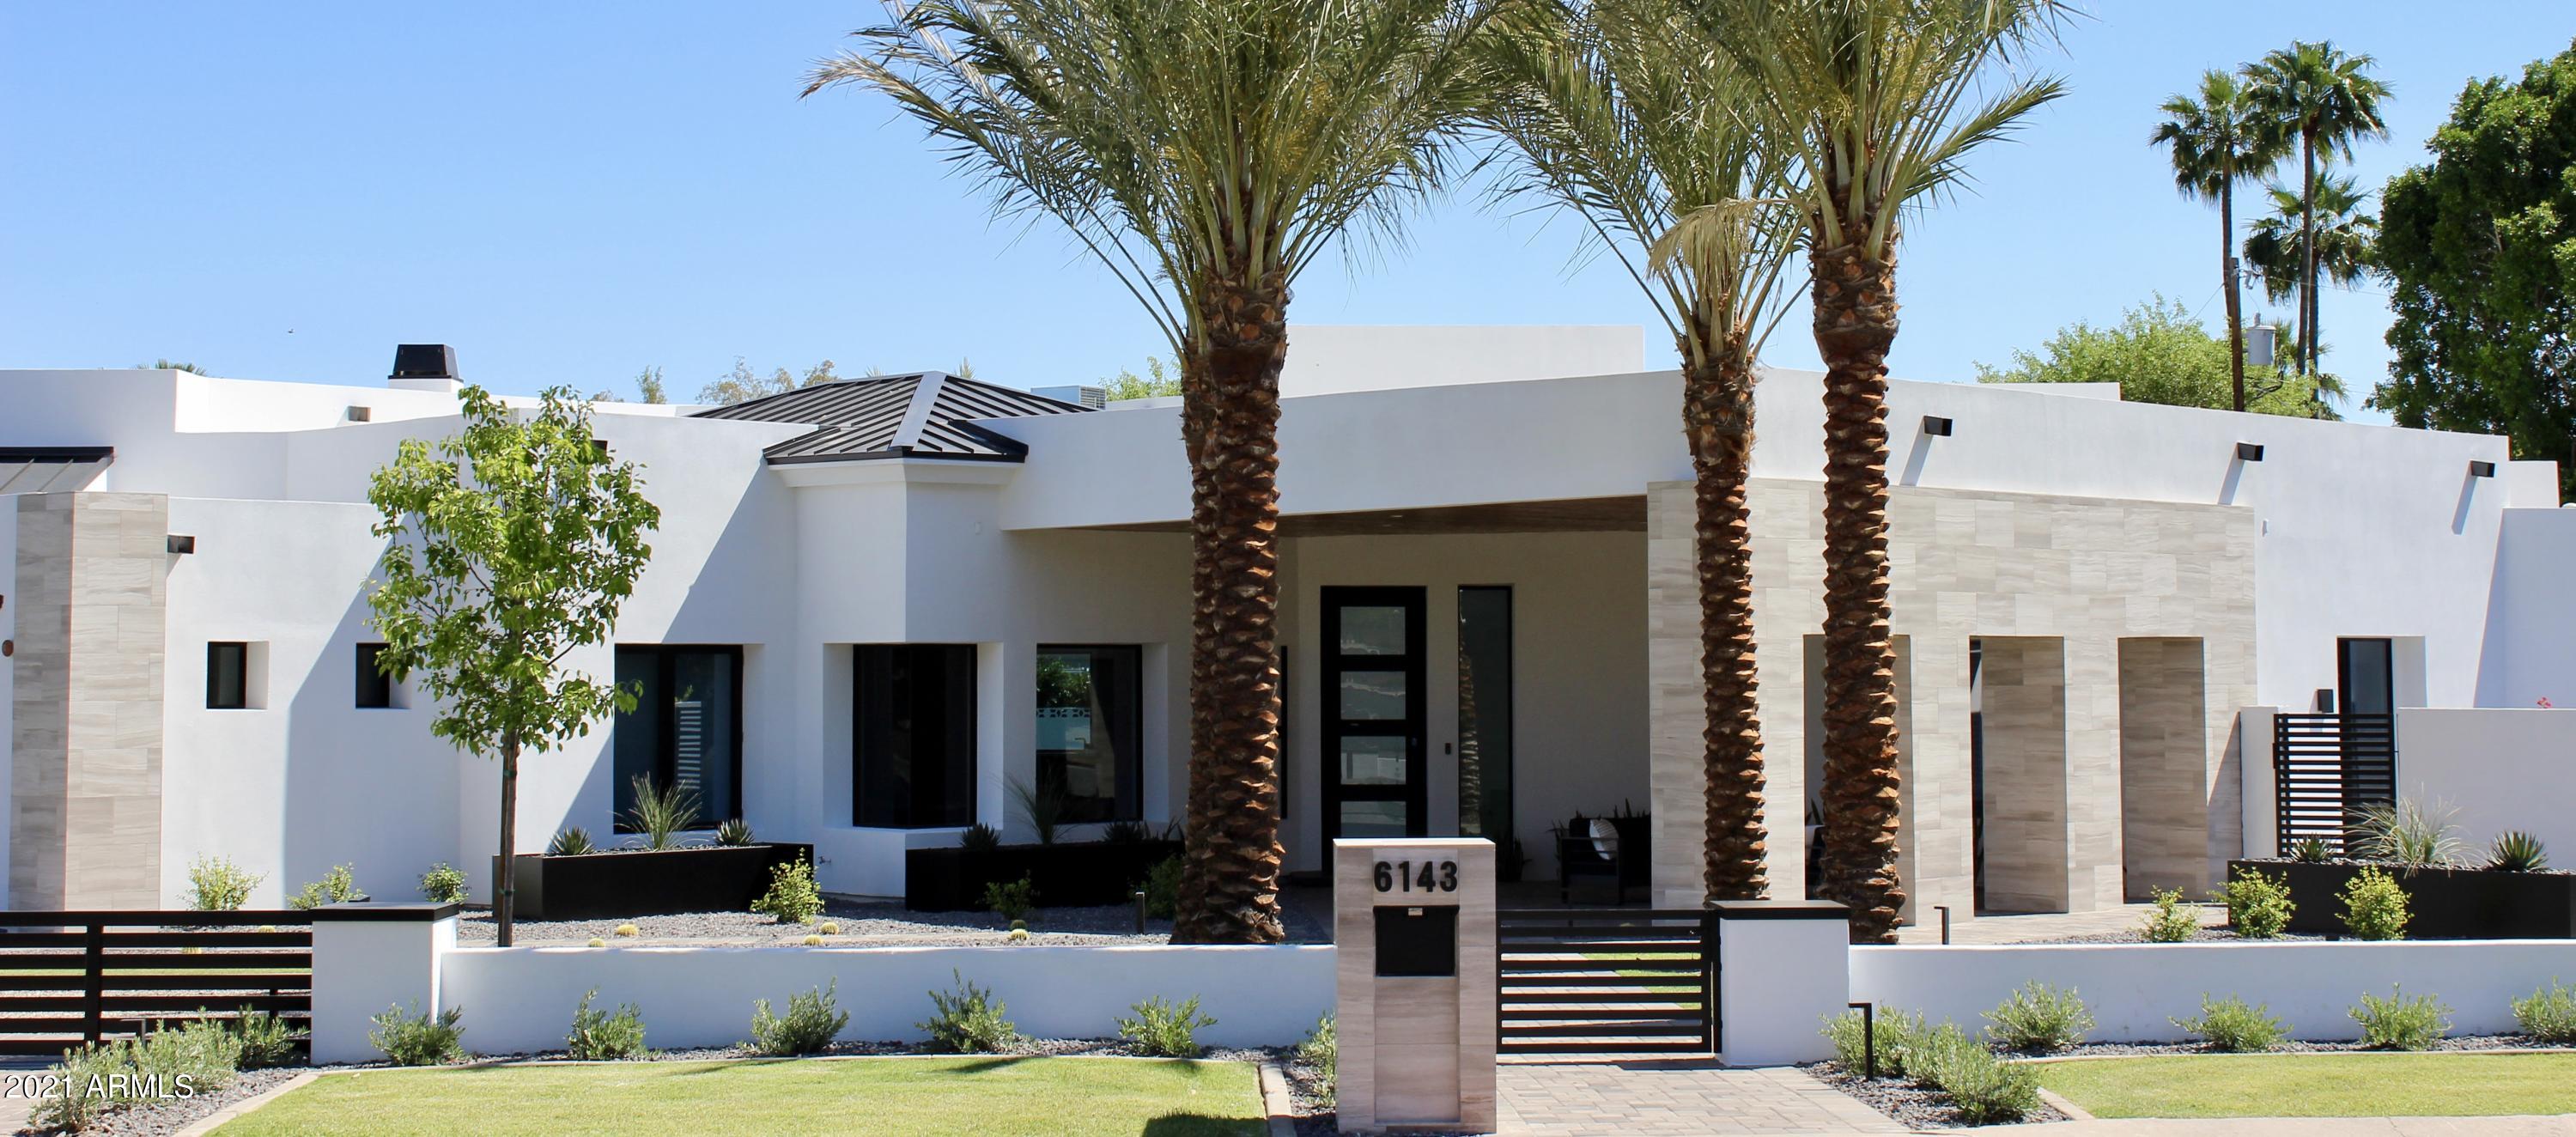
Just Finished Comprehensive Remodel By Arcadia Custom Builders. Stunning Estate. European Modern Design.
Iconic Exeter Location. 6 Bedroom, 5.5 Bath, 3 Car Garage. Automated, Smart & Secure Home. Camelback Mountain Views, N/S Corner Lot. Entirely New Landscape. Outdoor Fireplace, Pool & Sport Court.
#6229749

Scottsdale

6143 E EXETER Boulevard

6 Beds

5 Baths

5,245 Sq.Ft.

$4,100,000

MLS#: 6229749
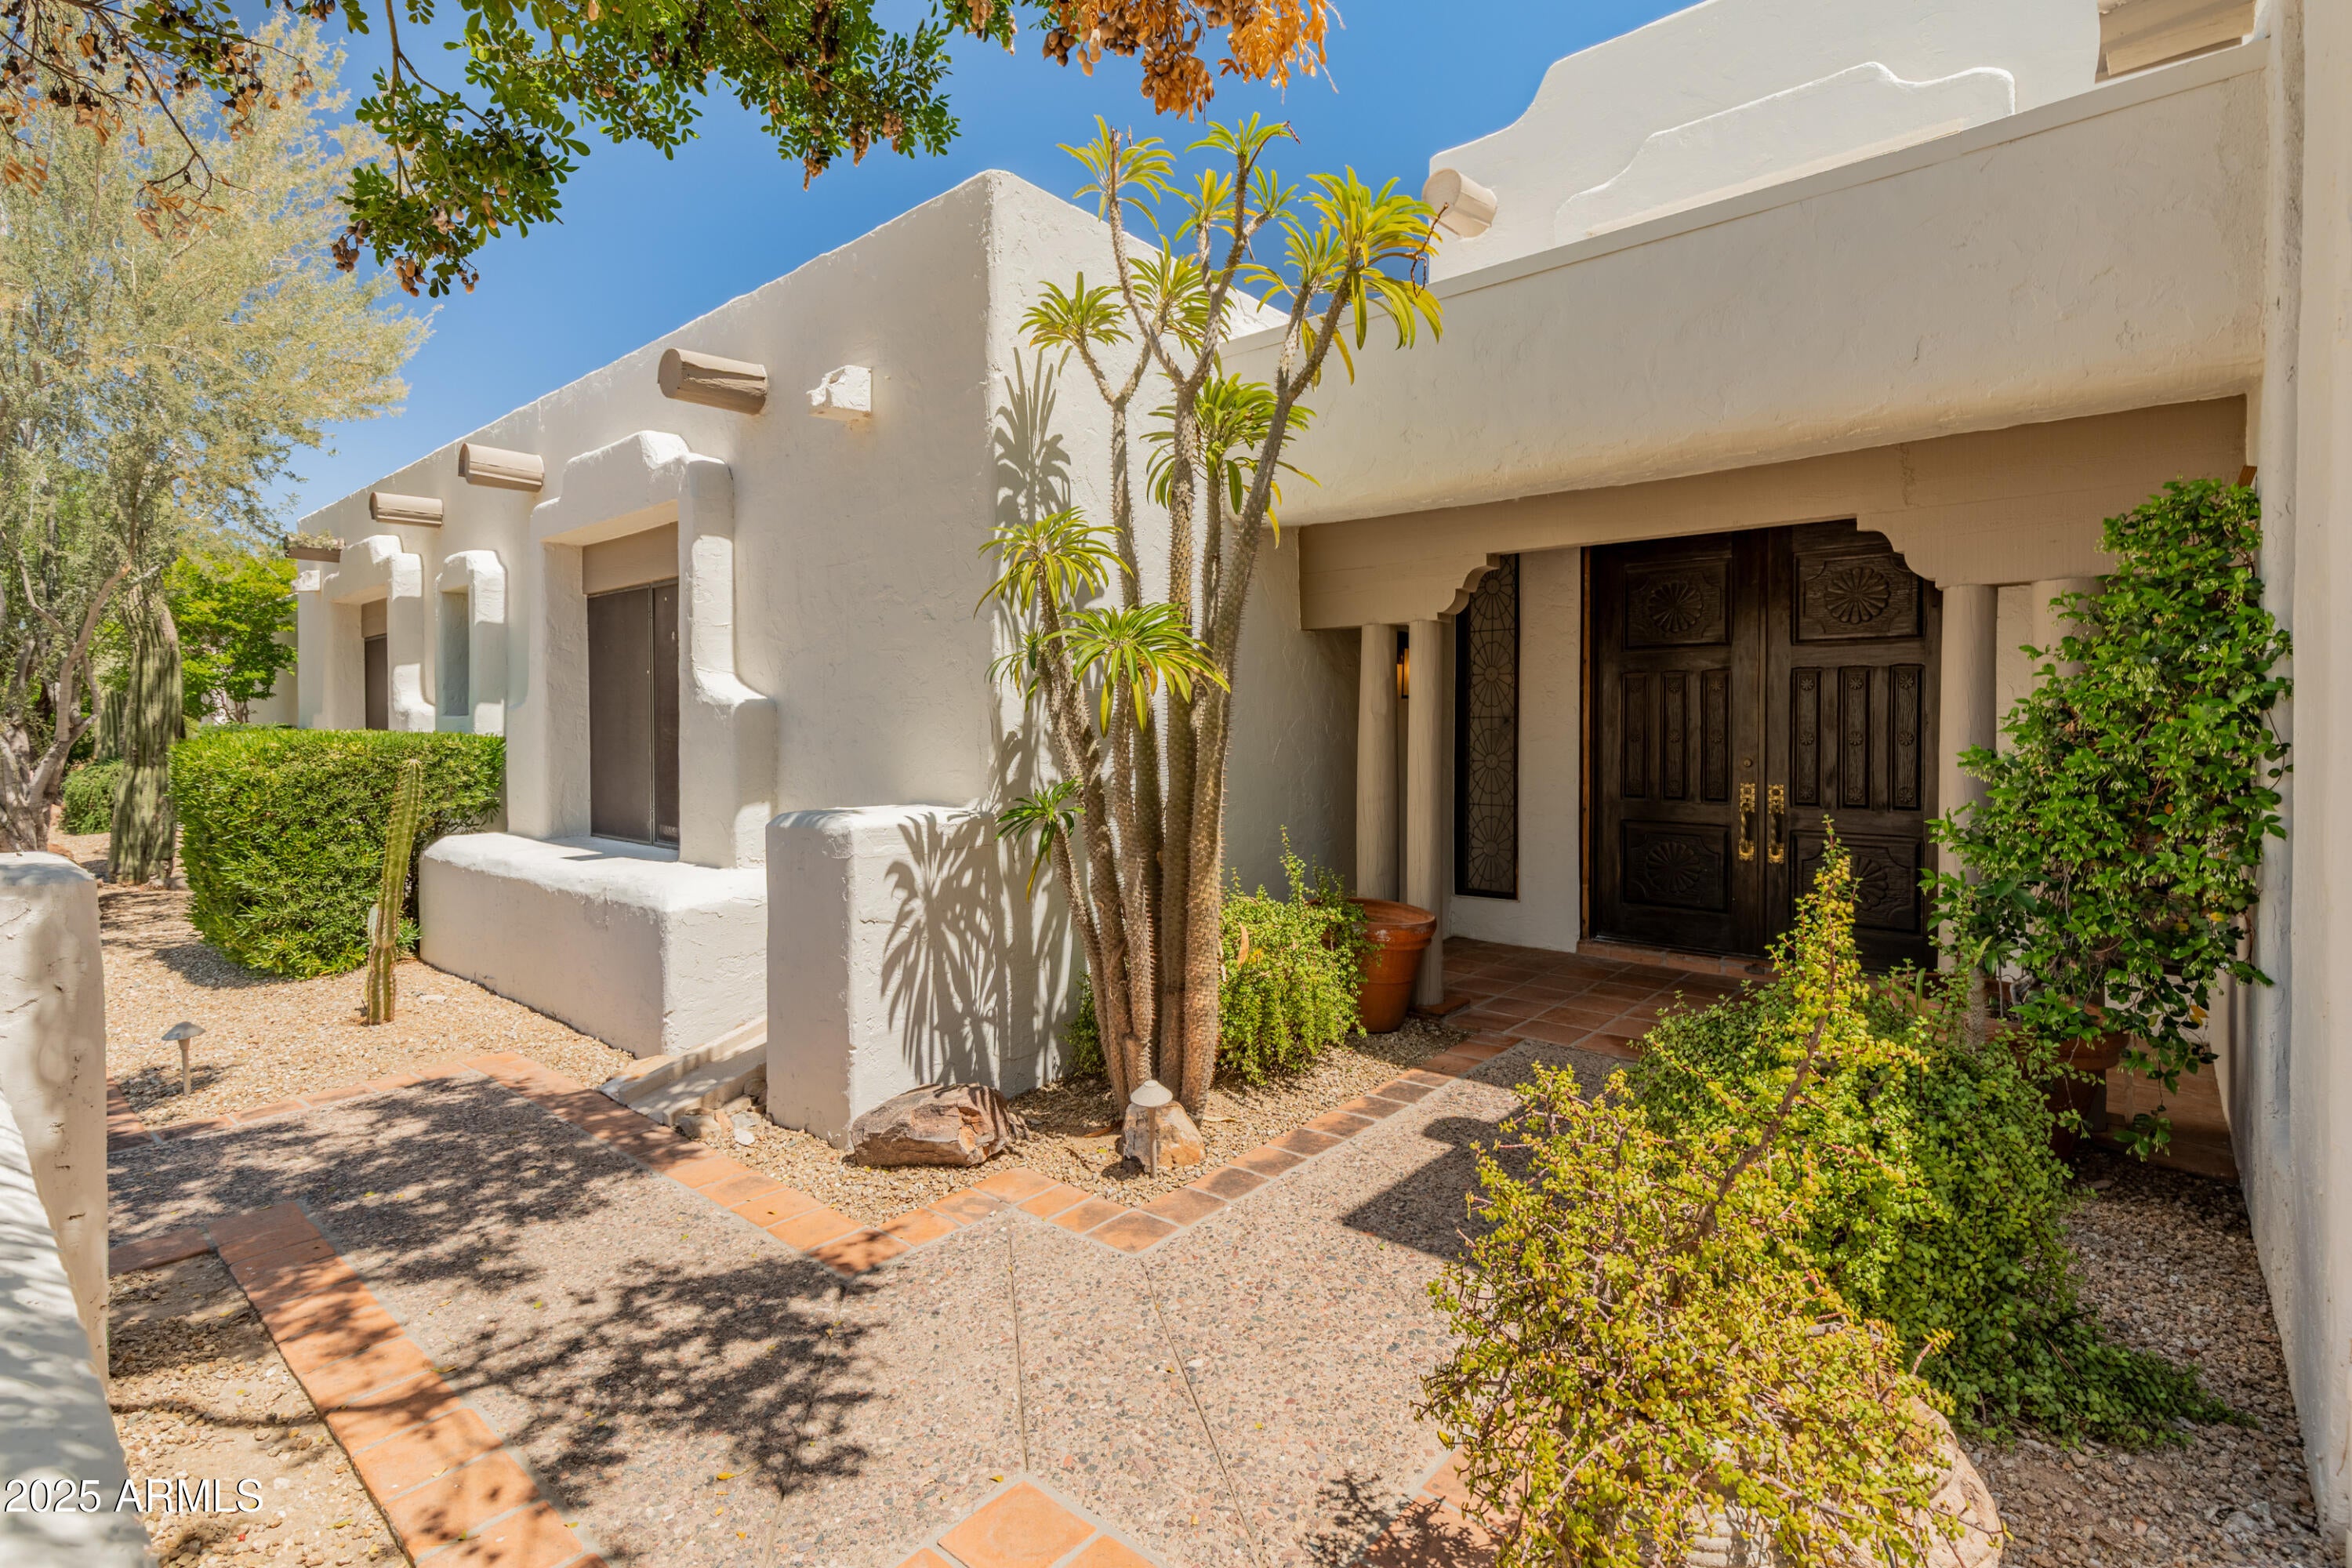
Nestled on a flat 1 acre lot at the base of Mummy Mountain, this beautifully designed single story home offers sweeping views of the Phoenix Mountain Preserve.  The spacious split floor plan features a chefs kitchen with Sub Zero fridge, Wolf range and ovens, Perlick wine fridge and dual Bosch dishwashers.  The family room with wood-burning fireplace opens to a patio perfect for sunset views.  The resort style backyard includes a large grass lawn, pool, built in BBQ and out door fireplace for entertaining.   Located minutes from top resorts and restaurants and the new Ritz Carlton, this home blends luxury, comfort, and Arizona beauty in one of Paradise Valleys most desirable locations.
#6847734

Paradise Valley

7921 N 54TH Street

4 Beds

4 Baths

4,424 Sq.Ft.

$4,100,000

MLS#: 6847734

Call Listing Office For Additional Information..............
#347730

None

2991 West 89-a Highway 66

None Beds

None Baths

27,000 Sq.Ft.

$4,100,000

MLS#: 347730
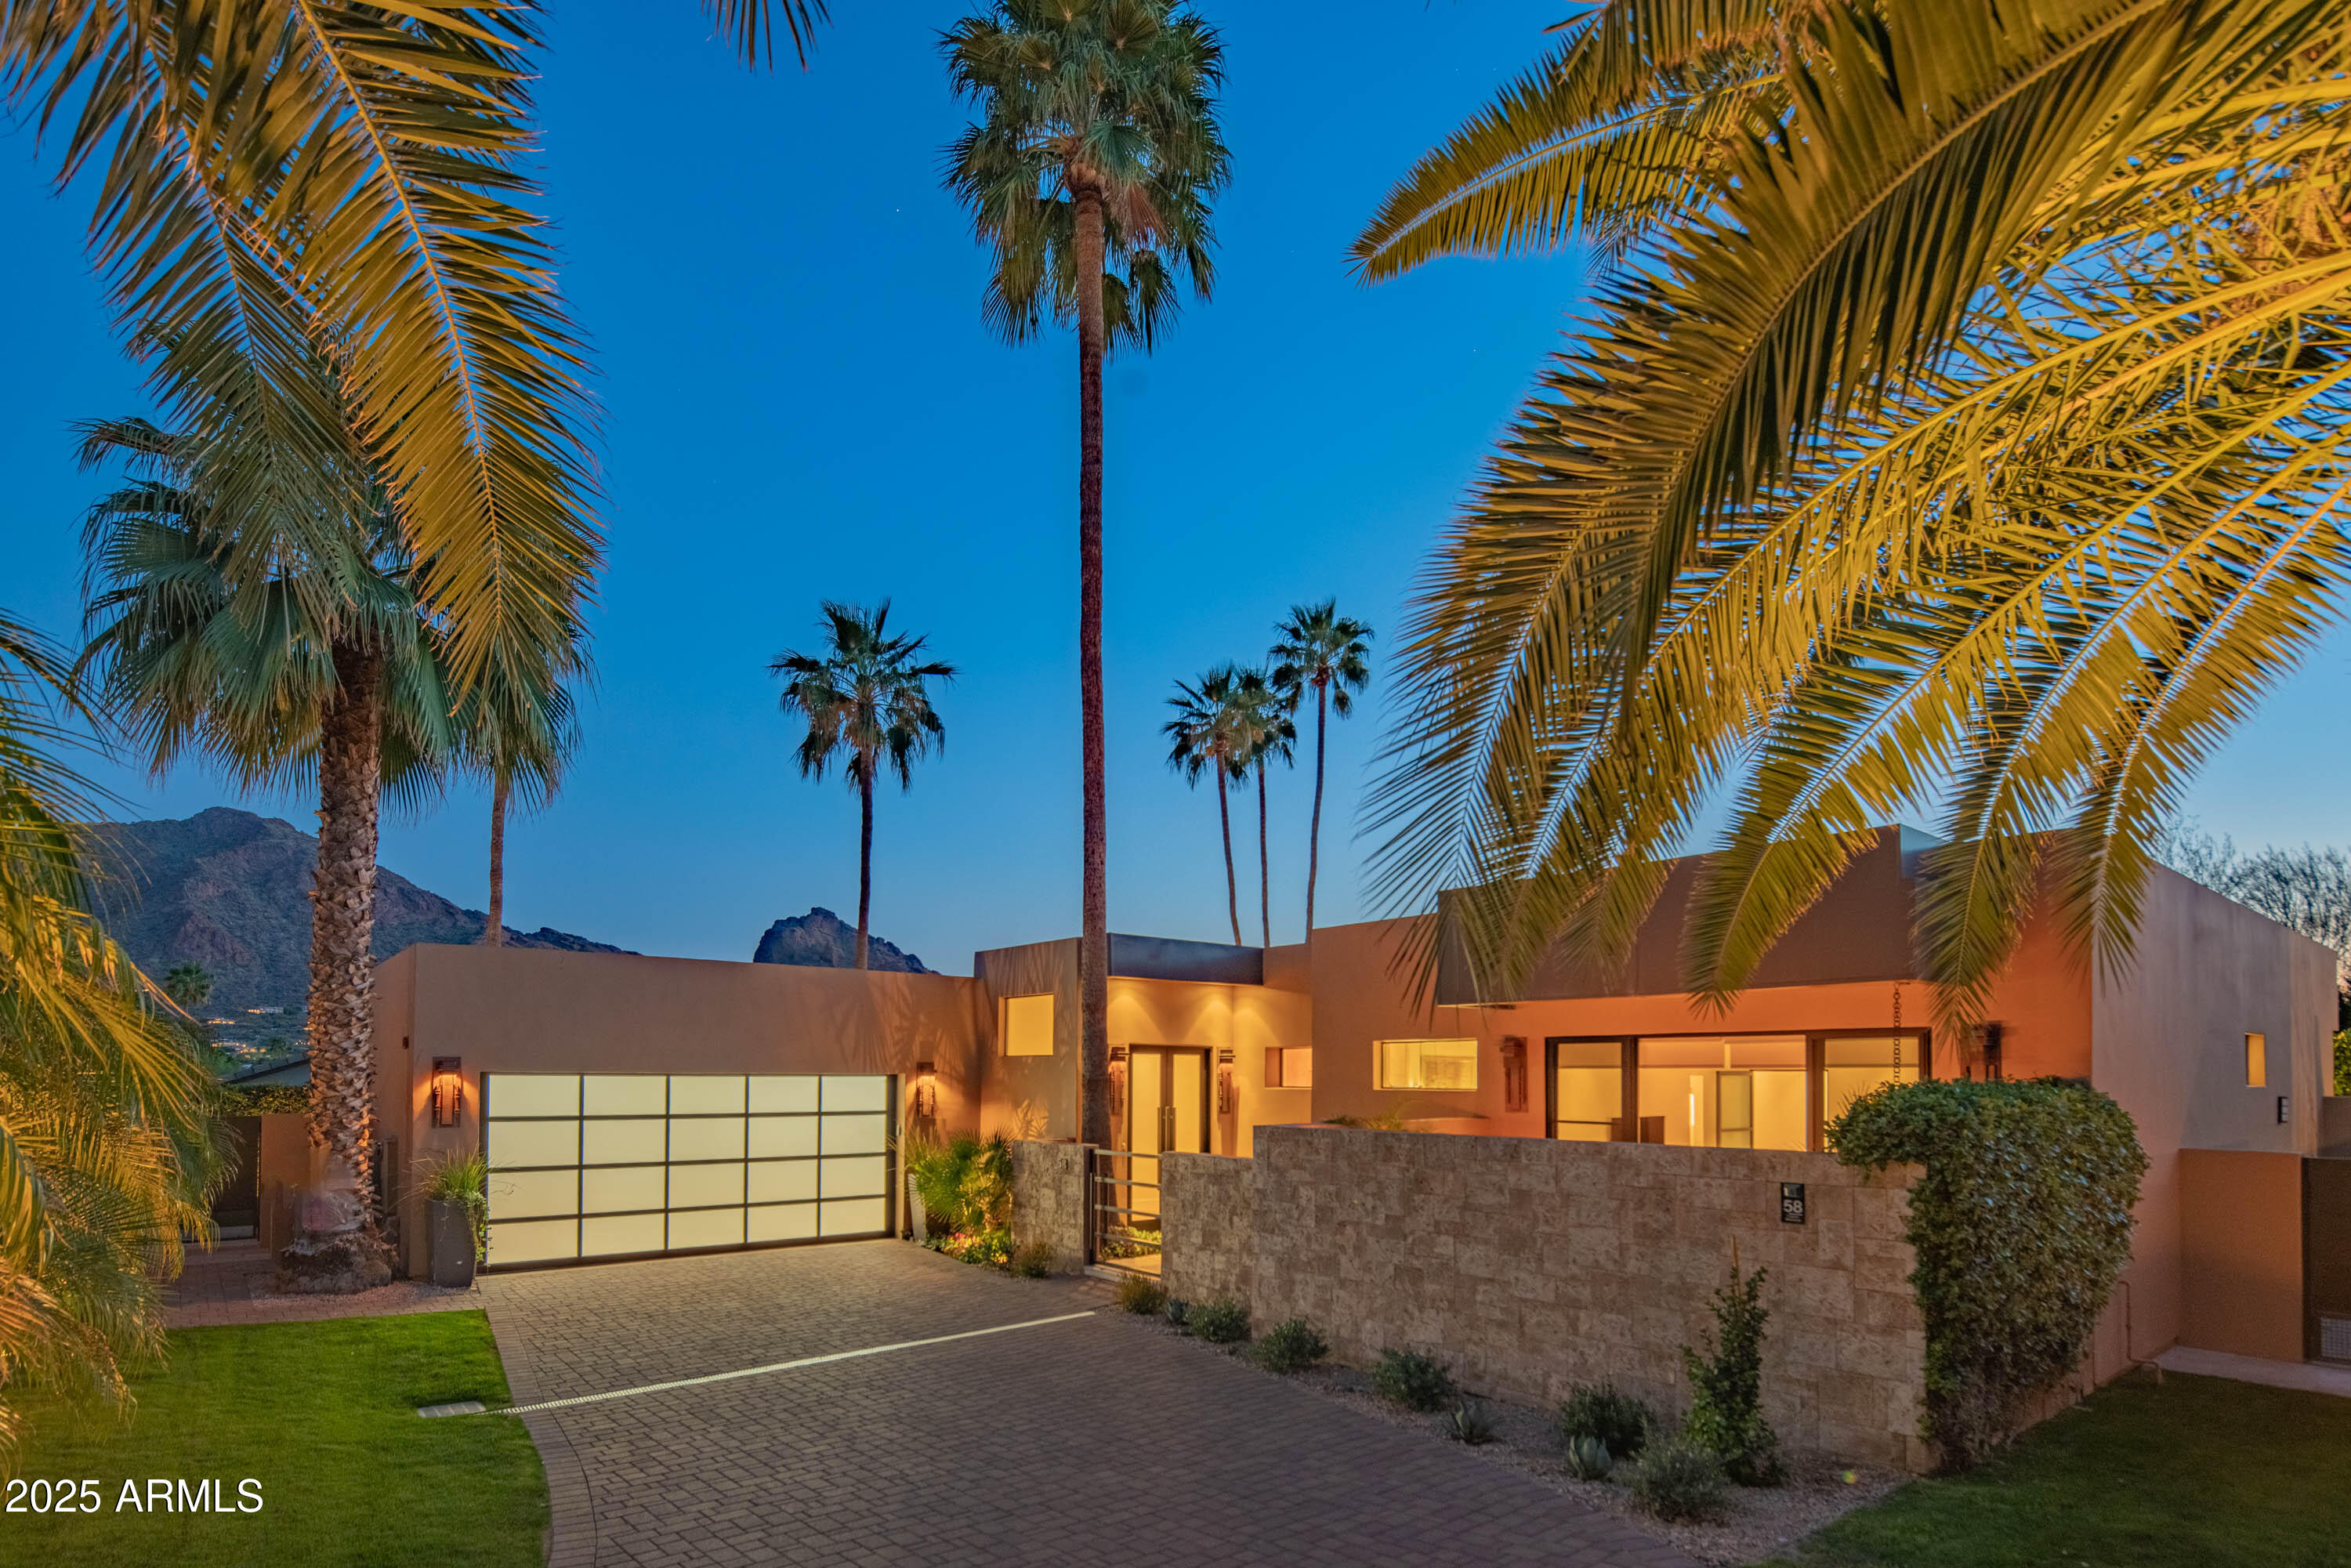
Welcome to Paradise Valley's best kept secret, situated within the guard gated community of Colonia Miramonte and nestled between the historic Camelback Inn and El Charro. This magazine worthy home was featured in Phoenix Home and Garden and is also the former home of Hollywood actor Charles Boyer, who chose the home for its privacy and intimate Camelback Mountain views. This special home exudes a refined elegance. Completely reimagined from top to bottom and featuring soaring 12' ceilings throughout; along with custom floor-to-ceiling glass doors which flood the home with natural light and open to the backyard offering a perfect blend of indoor/outdoor living. A true chef's kitchen overlooks the great room and comes equipped with a Thermador gas range, Miele cappuccino machine, SubZero glass wine cooler and refrigerator/freezer drawers. The massive fireplace sits as the living room's centerpiece and provides an inviting setting to entertain around. The spacious primary suite has its own private courtyard complete with fire feature and a fountain. While the spa like primary bath boasts a soaking tub, glass shower, dual vanities and a custom walk in closet. Relax and bask in the views of both Mummy and Camelback Mountains from one of the private patios with the tranquil sounds of the fountains in the background as you enjoy a glass of wine and soak in the sunset. Order room service or walk to the Camelback Inn when you're ready to enjoy a world class dinner, here it is all at your beckoning.
#6854417

Paradise Valley

5434 E LINCOLN Drive 58

3 Beds

3 Baths

3,313 Sq.Ft.

$4,100,000

MLS#: 6854417
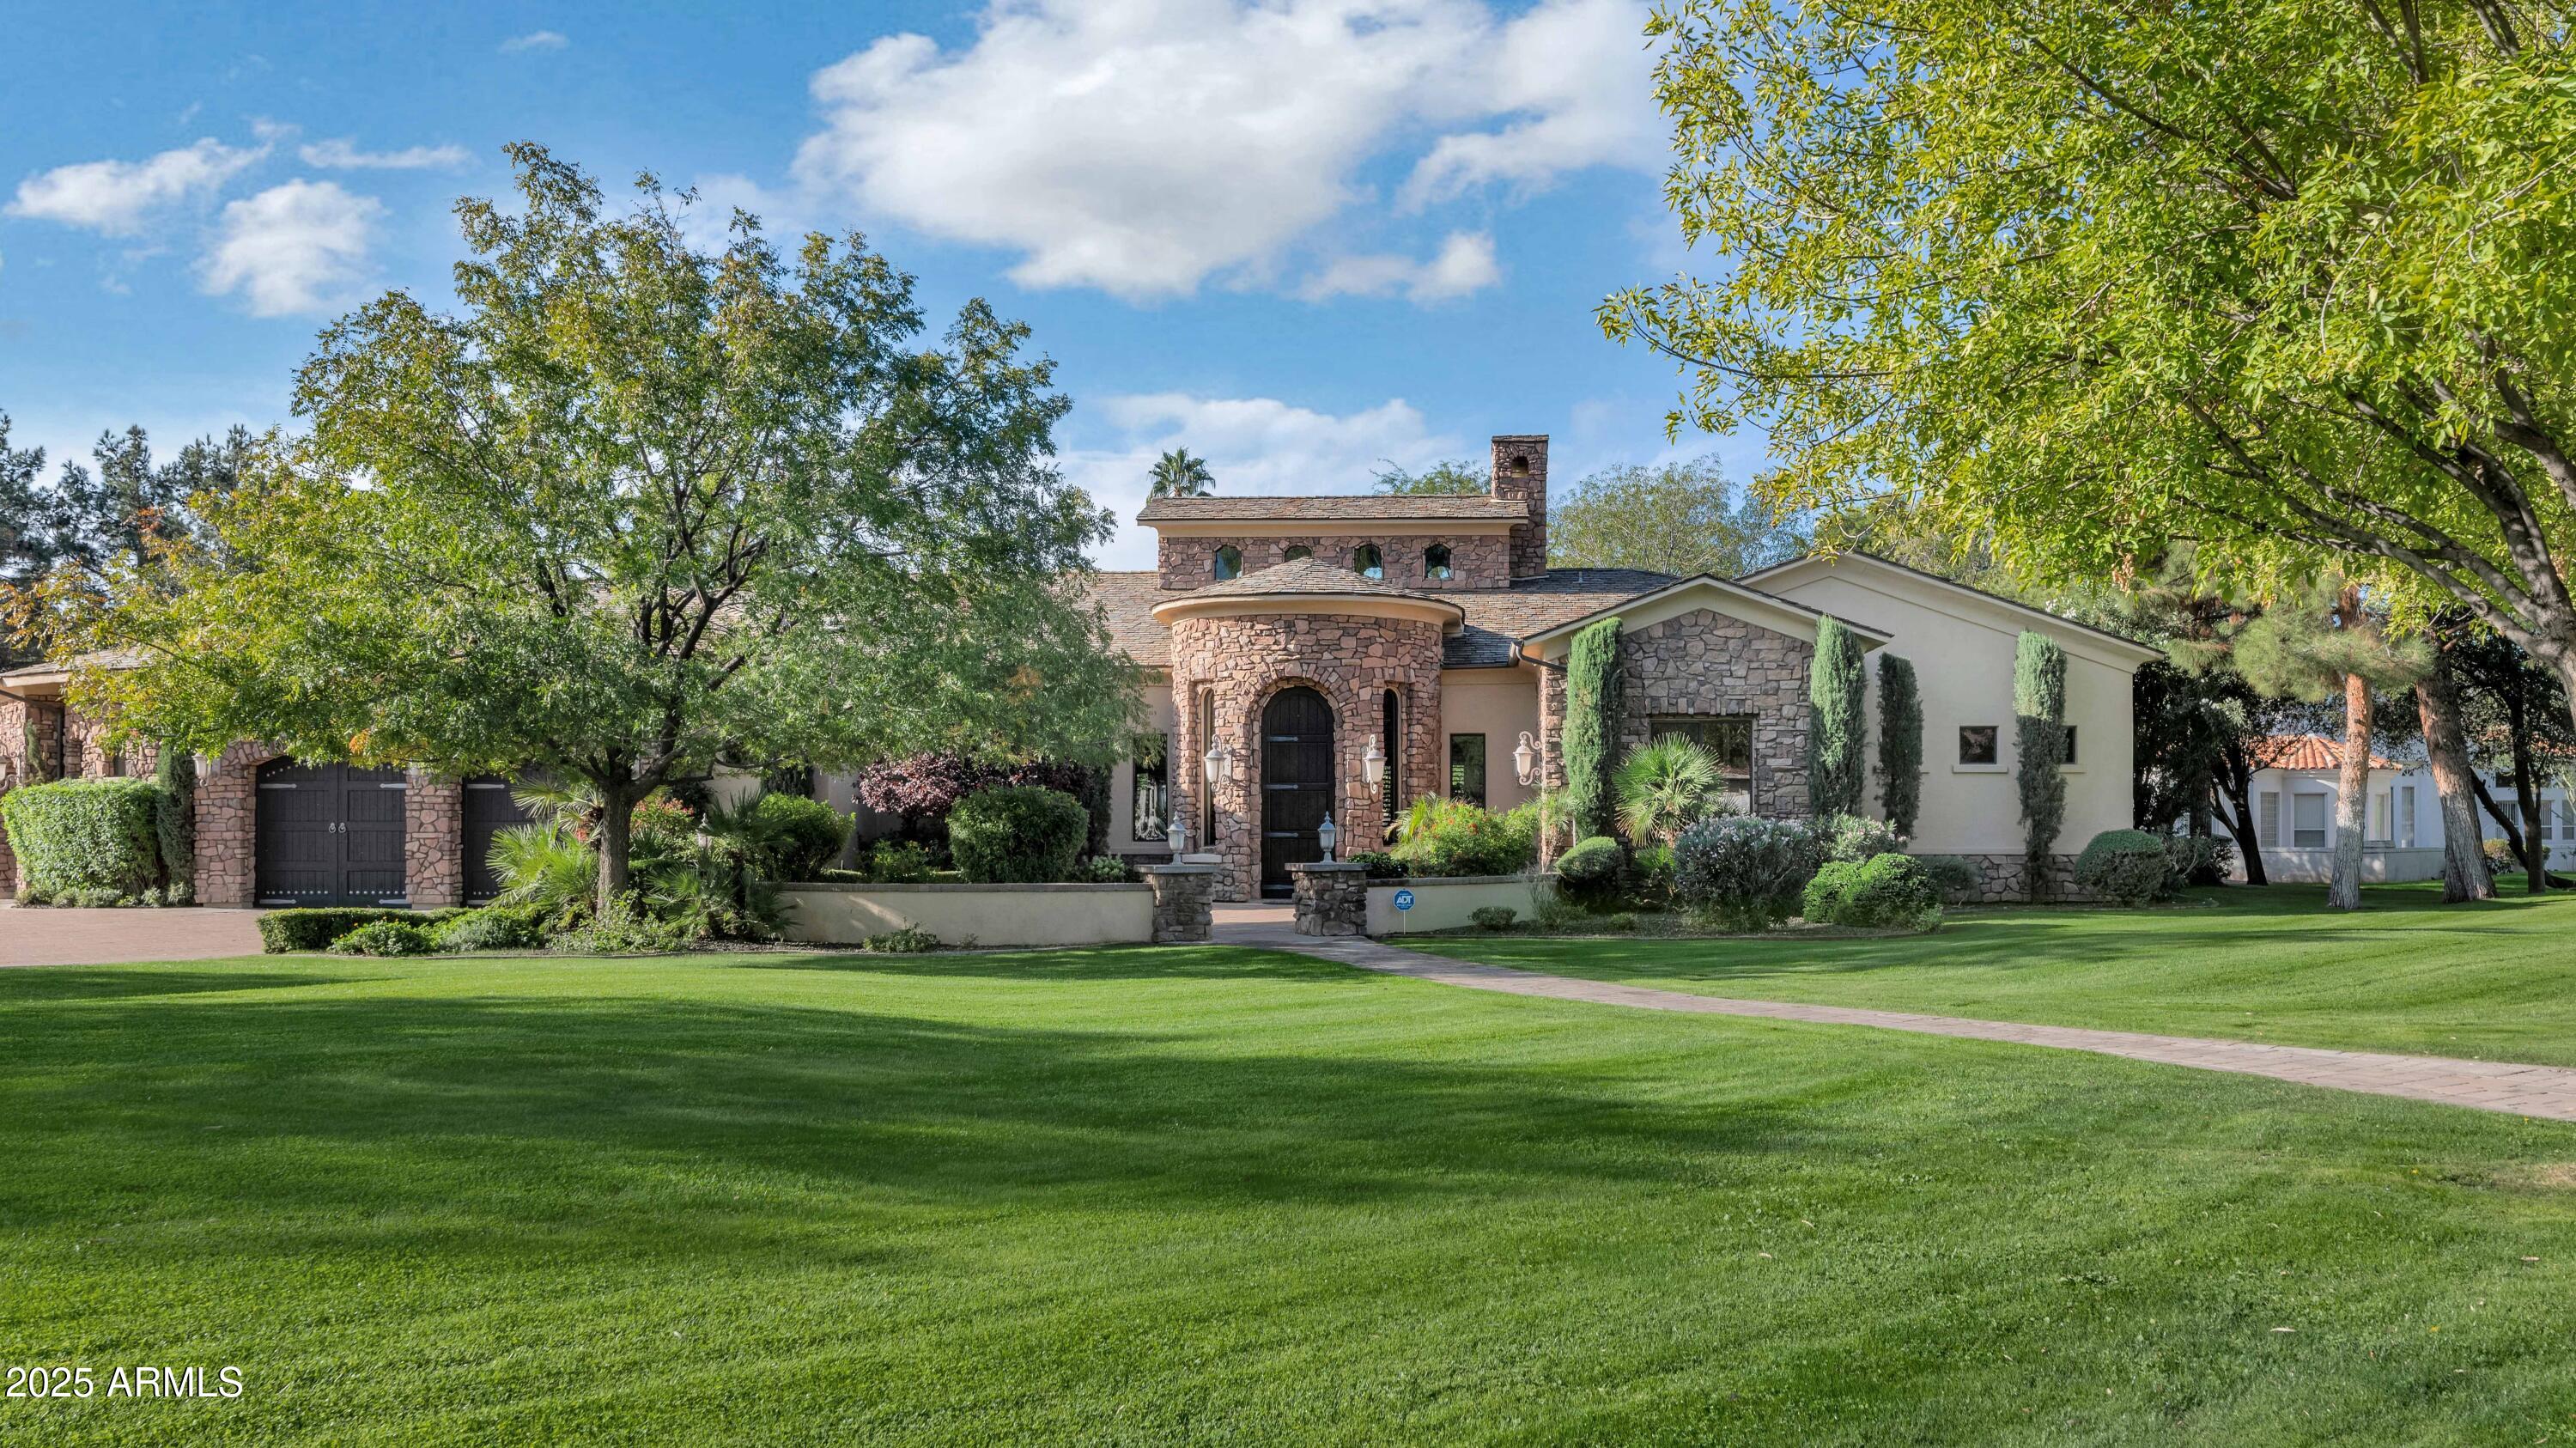
Discover an incredible property in the prestigious Santo Tomas & Paradise Valley Farms neighborhood—an area known for its tree-lined streets, oversized lots, and unbeatable proximity to Scottsdale & Paradise Valley's finest shopping, dining, golf, and resort amenities. This custom-built estate combines timeless architecture with warm, livable luxury, offering exceptional value in one of the most coveted pockets of town.

From the moment you arrive, the craftsmanship is unmistakable: a slate roof, 10 foot arched knotty alder solid doors, and a rich blend of 24'' x 24'' slate basket-weave flooring and Virginia hardwood set the tone for quality throughout. Thoughtfully designed for everyday living and effortless entertaining, the home features an inviting open kitchen, a charming courtyard, a formal dining room, and beautifully scaled living spaces that balance character with comfort.

The gourmet kitchen is a true showpiece complete with stainless appliances, a spacious walk-in pantry, an extra-large island, and seamless connection to the great room. Large sliding glass doors open wide to create the ultimate indoor/outdoor experience.

With 4 generous bedrooms, 3.5 baths, and a large executive office, the split floor plan offers ideal privacy and flexibility for families, guests, and remote work. The primary suite feels like a retreat with separate tub and shower, dual vanities, oversized his-and-hers walk-in closets and its own cozy fireplace. A large laundry room offers additional convenience and storage.

Car enthusiasts will love the 4-car garage, which includes an existing car lift and 12-foot ceilings that can accommodate additional lifts for expanded vehicle storagemaking it a rare opportunity for collectors.

Situated on an expansive lot, the backyard feels like a private resort. A covered patio opens to a sparkling pool wrapped in one-piece tumbled Egyptian travertine tile, with plenty of lush grass offering play space for children and pets. A beautiful outdoor fireplace creates the perfect gathering spot for cool evenings by the pool.

Rarely does a home of this caliber, charm, and location come to market. An outstanding opportunity to own a beautifully crafted custom home in one of Scottsdale's most sought-after neighborhoods.
#6947416

Scottsdale

7233 E ROYAL PALM Road

4 Beds

3 Baths

4,301 Sq.Ft.

$4,100,000

MLS#: 6947416

Prev 1 ... 62 63 64 65 66 ... 666 Next
* Listings identified with the FMLS IDX logo come from FMLS and are held by brokerage firms other than the owner of this website. The listing brokerage is identified in any listing details. Information is deemed reliable but is not guaranteed. If you believe any FMLS listing contains material that infringes your copyrighted work please click here to review our DMCA policy and learn how to submit a takedown request. © 2024. First Multiple Listing Service, Inc.

Categories

Homes Tailored to Your Lifestyle
Buyers Guide

Buying a home is one of the most exciting milestones of your life.

View more

Sellers Guide

Putting your home on the market can be a stressful process, especially when you don’t know what to expect.

View more

Market report

With just a few clicks, you'll gain instant access to valuable insights about the real estate market, including trends, property values, and community analytics.

View more

Home value

Unlike automated valuations, our hands-on review will provide a comprehensive opinion of your home’s value while considering important interior elements and other location intangible factors that machine algorithms so often miss.

View more
Buyers resources

Guides on financing, inspections, and choosing the right Realtor for a smooth home purchase.

Sellers resources

Practical tips on staging, pricing, and preparing your home to attract buyers and maximize your sale.

Send a message

Message successfully sent.

Reason for contacting?

I agree to receive email communication and understand I can unsubscribe at any time.

I agree to be contacted by Realhub DEV via call, email, and text for real estate services. To opt out, you can reply 'stop' at any time or reply 'help' for assistance. You can also click the unsubscribe link in the emails. Message and data rates may apply. Message frequency may vary. Privacy Policy

Sign In Sign Out

Virtual Assistant

Would you like to take the next step with this property? We can help you schedule a showing or virtual tour, or send you more details.

Yes, I would like more information.

Thank You for Your Reply, One of Our Agents will contact you as soon as possible

No, maybe later.

Thank you, you can always contact me via email, phone number or through the contact form.

Realhub AI

Lucy - Your AI-Powered Realtor

Update Your Temporary Password

Personalize your search

Enter your email and we'll notify you immediately when new listings match what you're looking for.

or enter email address

Already have an account ? Login here

Continue your home search

I agree to receive communications and understand I can unsubscribe at any time.

I agree to be contacted by Realhub DEV via call, email, and text for real estate services. To opt out, you can reply 'stop' at any time or reply 'help' for assistance. You can also click the unsubscribe link in the emails. Message and data rates may apply. Message frequency may vary. Privacy Policy

Already have an account ? Login here

We use cookies

We use cookies primarily for analytics to enhance your experience. By accepting, you agree to our use of these cookies. You can manage your preferences or learn more about our cookies policy.