Thinking of selling?

Blue Sapphireline

Browse Properties
  • Nearby me

Popular Features

Community Features

Association

Property Features

Waterfront

View

Exterior Features

Interior Features

Style

E-Alert name

Properties

10000 properties match your criteria

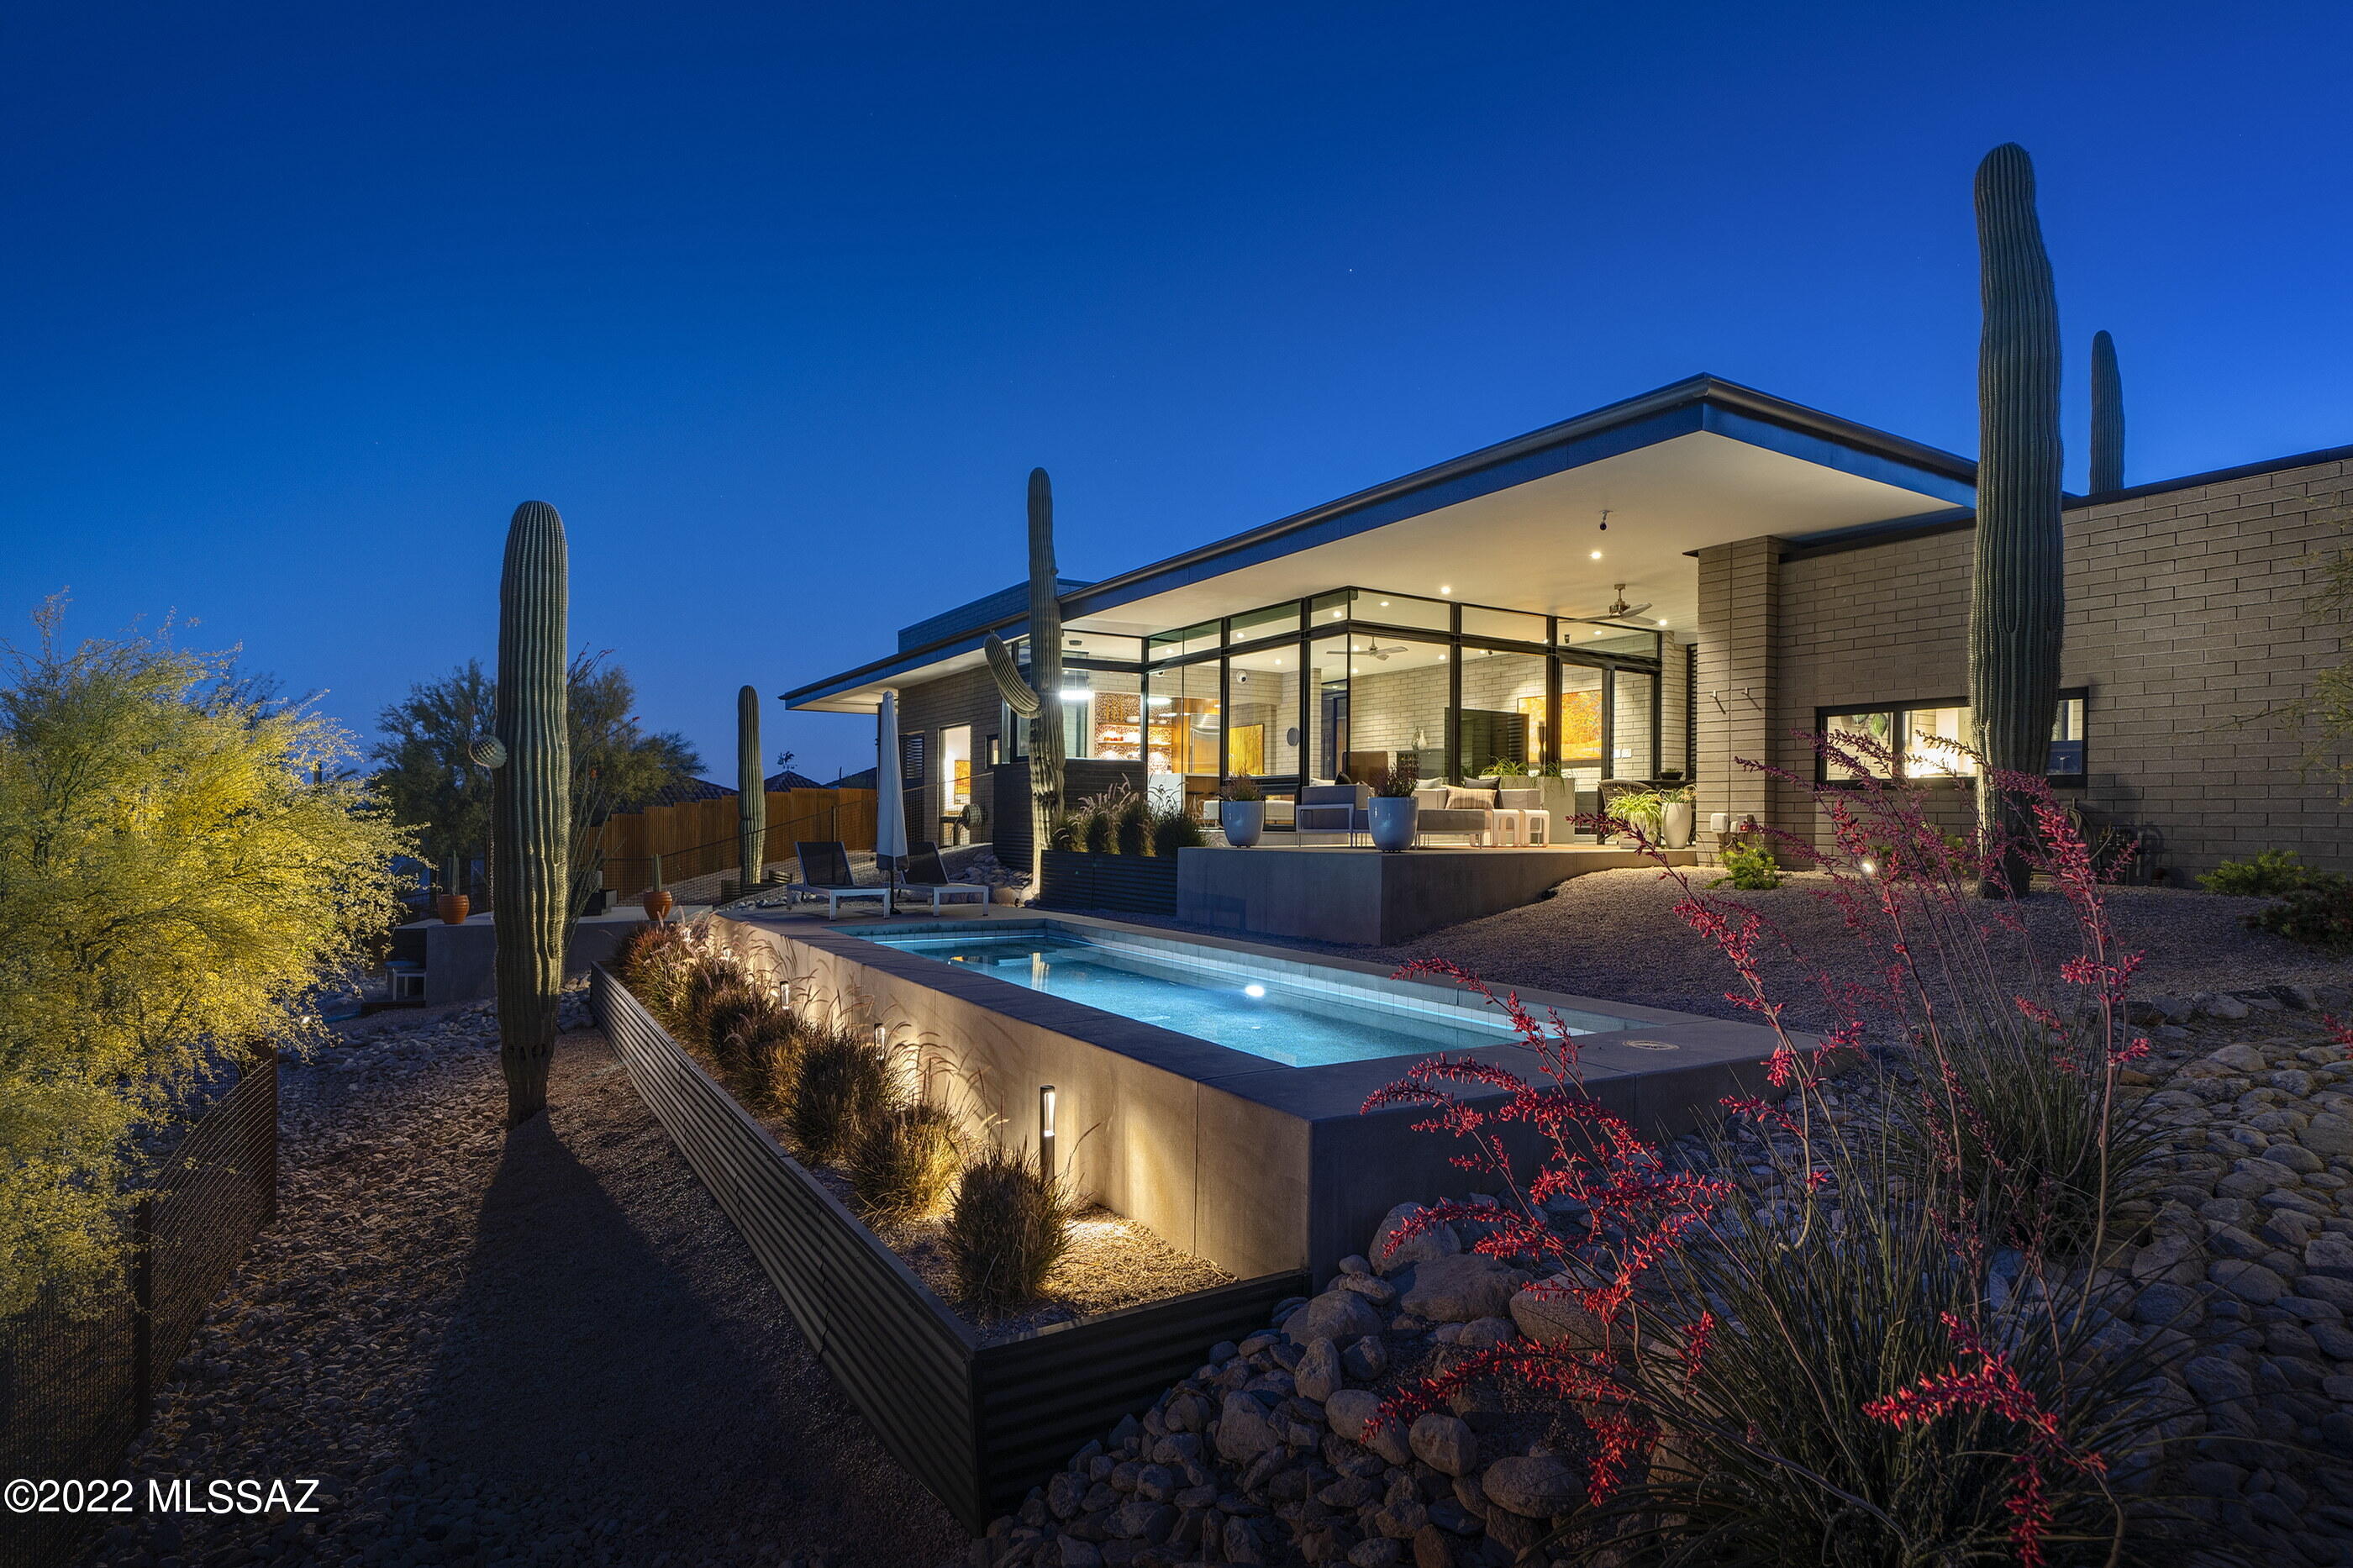
A pure expression of modernist lines, with walls of glass that frame the surrounding desert landscape creates a sense of infinite openness, while accentuating the dimensional massing of space. Designed and built by renowned firm Repp + McLain, this highly in demand home vernacular stuns with its distinctive amenities and bespoke design elements, offering a level of architecture that is beyond compare. Enter into a light-filled and resplendent floor plan that runs North and South along the topography, maximizing the discrete, yet dramatic view corridors. Replete with polished concrete floors, exposed insulated Integra block, juxtaposed against smooth finished plastered walls, provides both a visual and tactile experience. The generous owner's suite is privately sequestered on the South wing of the residence, featuring an oversized walk-in dressing closet and luxuriously finished primary bath, which includes a large soaking tub, walk-in shower, floating walnut vanity adorned with Hansgrohe fixtures, as well as a private outdoor shower. The public North wing comprises the living room, dining and kitchen efficiently showcased in a greatroom format, creating a warm touchstone of unassuming balance, with custom walnut millwork, dressed in a quartz countertop, carefully choreographing the users movement throughout the space. Fitted with top end Wolf, Sub Zero, Miele and Asko appliances, the kitchen features a butler's pantry strategically situated out of frame, providing a supporting role to all preparation activities. 

From sunrise to sunset, the interplay of light and shadow shifts, acting in concert with the home, illuminating the complementary materials on display. Floating roof lines produce a strong graphic both horizontal and vertically, responding to nature's elements, while enhancing the quality and scale of the interior spaces. A large covered patio provides seamless flow from the interior to the exterior of the great room, creating an extension of the outdoor living floor space. An elevated patio with a masonry fireplace, overlooks the pool and view deck, while providing an open air access to the guest pavilion. A security coded entry gives way to a private guest en-suite and dedicated office, located at the far North end of the residence, offering a sense of privacy that is perfect for family or guests alike.


Accessed through a breezeway, the oversized garage provides ample storage, with an adjoining home gym (not included in the home's square footage), with sliding glass doors that open up onto a covered patio. The owned solar system generates supplementary power for the home, harnessing the natural resources, while optimizing cost efficient energy. This timeless modern design is thoughtfully executed and combines not only significant spaces for both indoor and outdoor entertaining, but also perfectly scaled private spaces for comfortable everyday living.
#22211300

Tucson

4725 N Camino Ocotillo

2 Beds

2 Baths

2,461 Sq.Ft.

$1,495,000

MLS#: 22211300
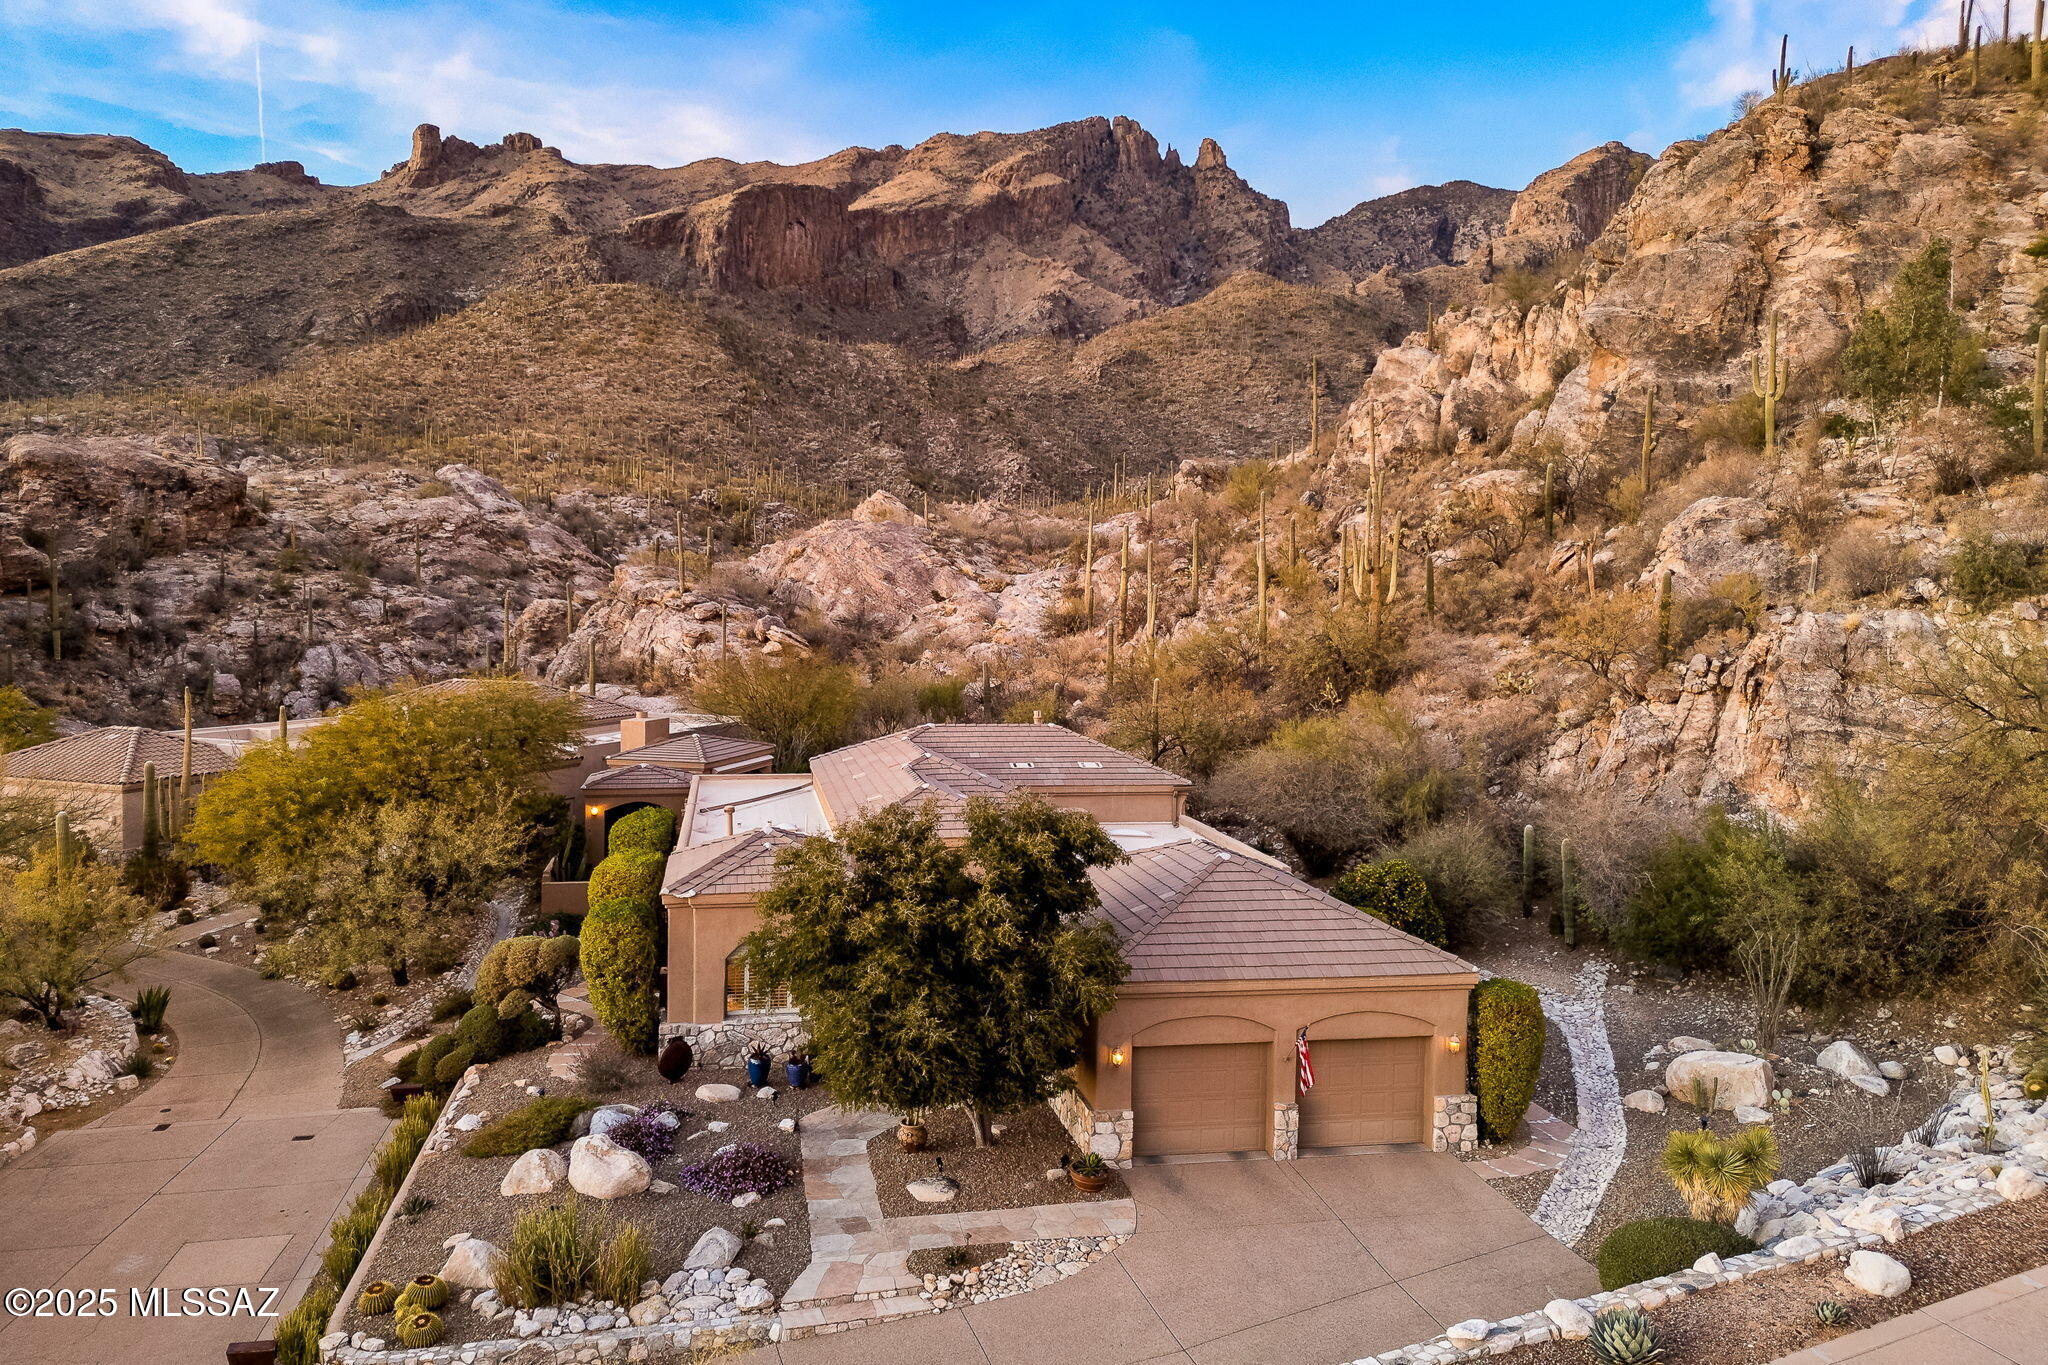
*4087 E PLAYA DE CORONADO* Situated on a Rare, Prime Foothills lot backing up to the Coronado National Forest, this stunning 3-bedroom, 3-bath home offers luxury downsizing without sacrificing location, views, or finishes. Nestled in the Exclusive Gated Enclave, The Summit at Finger Rock, this One-Owner home provides panoramic views of the majestic Catalina Mountains, with Finger Rock as the centerpiece. The captivating natural landscape includes towering rock outcroppings, saguaro-covered hillsides, abundant wildlife including big horn sheep, white tail deer, bobcats, countless species of birds and dramatic vistas in every direction. As if that weren't enough, you'll enjoy direct access to endless hiking trails such as Finger Rock & Pontatoc Ridge right in your own million-acre backyard. Built by a retired Air Force General and his wife, this home was crafted with an emphasis on luxury, low maintenance, and seasonal living. It embodies the essence of the sought after Tucson lifestyle, blending comfort, style, and function. From the moment you arrive, you'll appreciate the quality and attention to detail that has been maintained to the highest standard. Soaring ceilings and walls of windows create a bright, airy atmosphere, while the open floor plan and expansive flagstone-covered patios offer the perfect space for entertaining. The outdoor living area is an oasis, featuring two water features, an outdoor grill, and a large private ramada with a gas fireplace, sitting area, and al'fresco dining spaceideal for hosting friends or enjoying quiet moments with nature. Inside, the gourmet kitchen boasts newer stainless-steel appliances, granite countertops, custom cabinetry, a spacious pantry, and a butcher block island, making it perfect for culinary enthusiasts. Built with accessibility in mind, this home offers wide doorways, zero-clearance thresholds, a walk-in shower, and NO steps, a rare find this high up in the Foothills! Steel-frame construction ensures durability and peace of mind, while the concrete tile roof and native desert landscaping make this a low-maintenance haven. The heated and cooled storage room off the garage would make an ideal wine cellar, studio or home office. Whether you're seeking a full-time residence or a "lock-and-leave" seasonal getaway, this home is the perfect retreat in an idyllic location. Offered for the first time in 24 years, this exceptional home is an opportunity not to be missed. Homes of this caliber, in such an extraordinary setting, are rarely available and are typically priced well over $3,000,000. Don't miss your chance at owning such a special and unique Tucson Foothills property.
#22505357

Tucson

4087 E Playa De Coronado

3 Beds

3 Baths

2,528 Sq.Ft.

$1,495,000

MLS#: 22505357
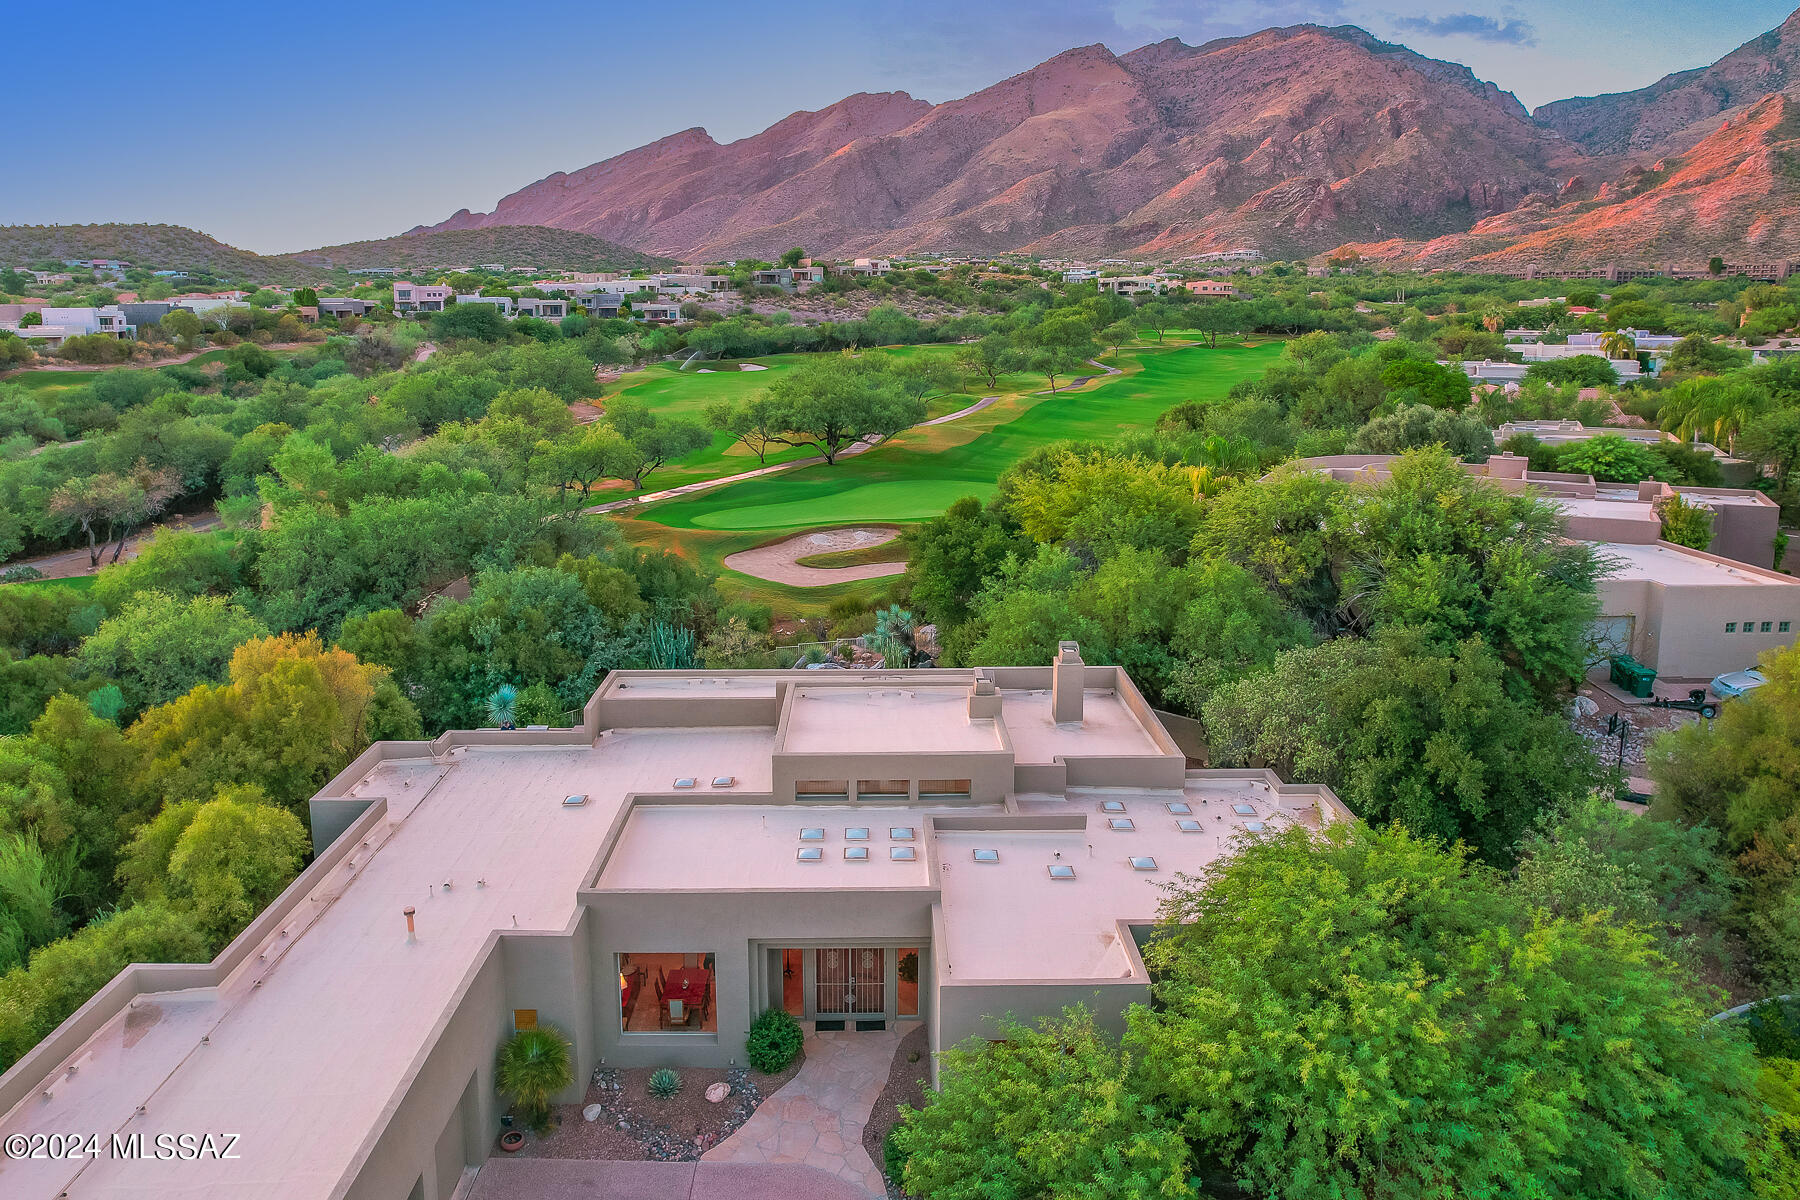
Stunning Southwest Contemporary nestled on a cul-de-sac on the 11th green of the Ventana Canyon course. Enjoy picture-perfect Catalina & Rincon mountain views from the resort-like back yard featuring heated pool & spa, oversized flagstone patio & blt-in BBQ island. Spacious split 4BR/3BA floor plan boasts a gigantic great room, travertine floors, soaring ceilings and walls of windows.  Open kitchen with eating area, lrg island & granite counters. Over-sized primary suite has sep sitting area, dual sided fireplace, jetted tub, sep walk in shower and 2 huge walk-in closets. Oversized 3-bay garage. New interior and exterior paint. Outstanding location with North/South orientation and back yard facing golf course. Guard gated. Views and Privacy! Owner/Agent.
#22425157

Tucson

6167 N Whaleback Place

4 Beds

3 Baths

4,190 Sq.Ft.

$1,495,000

MLS#: 22425157
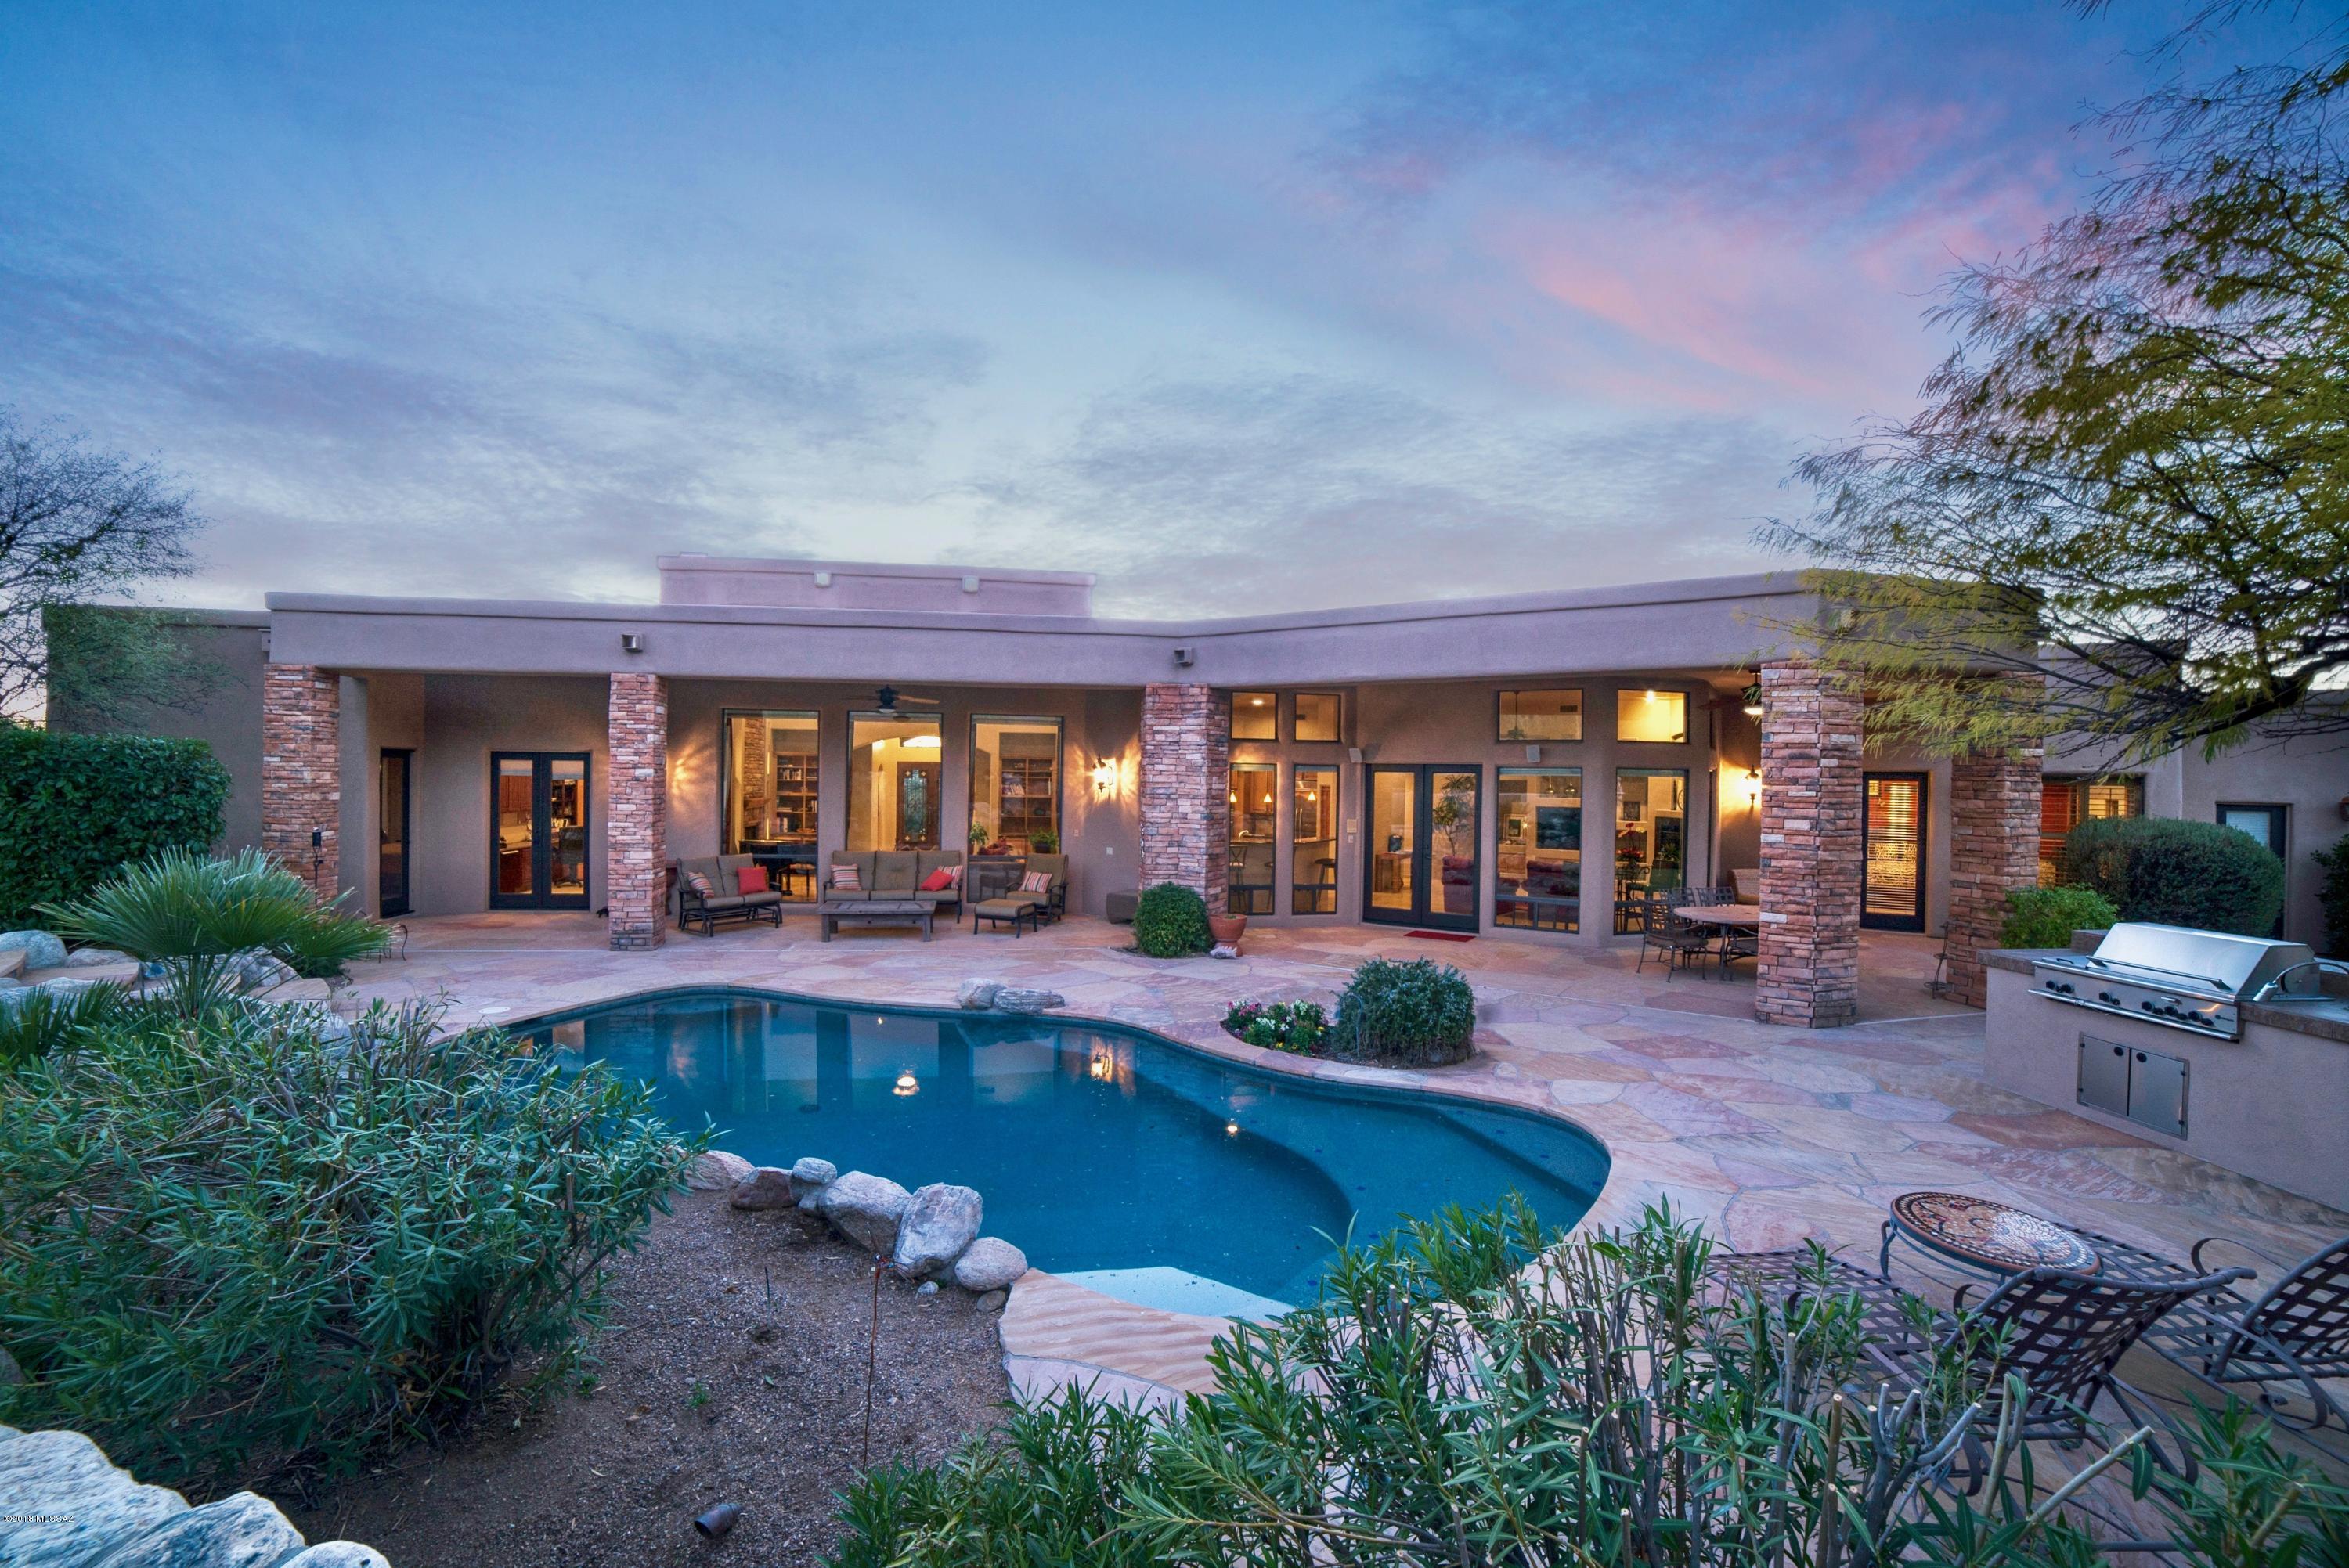
HIKE FROM YOUR OWN BACKYARD and then enjoy dinner & shopping nearby. Located within an upper, gated community of Pima Canyon, this 4 ½ acre cul-de-sac home is situated for ultimate privacy and magnificent mountain views. Enjoy a backyard with extensive patio space perfect for entertaining with an outdoor kitchen, beehive fireplace, lagoon pool, flowing waterfalls, putting green and a sprawling flagstone patio. Private, spacious master suite with fireplace, luxurious bath & oversized closet. Other features include a secondary master suite with wet-bar, travertine floors, custom cabinets, solid alder doors, and a 3 car garage. Snap up this home and start creating your own unforgettable memories.
#21803337

Tucson

1476 E Canyon Spring Court

5 Beds

5 Baths

4,950 Sq.Ft.

$1,495,000

MLS#: 21803337
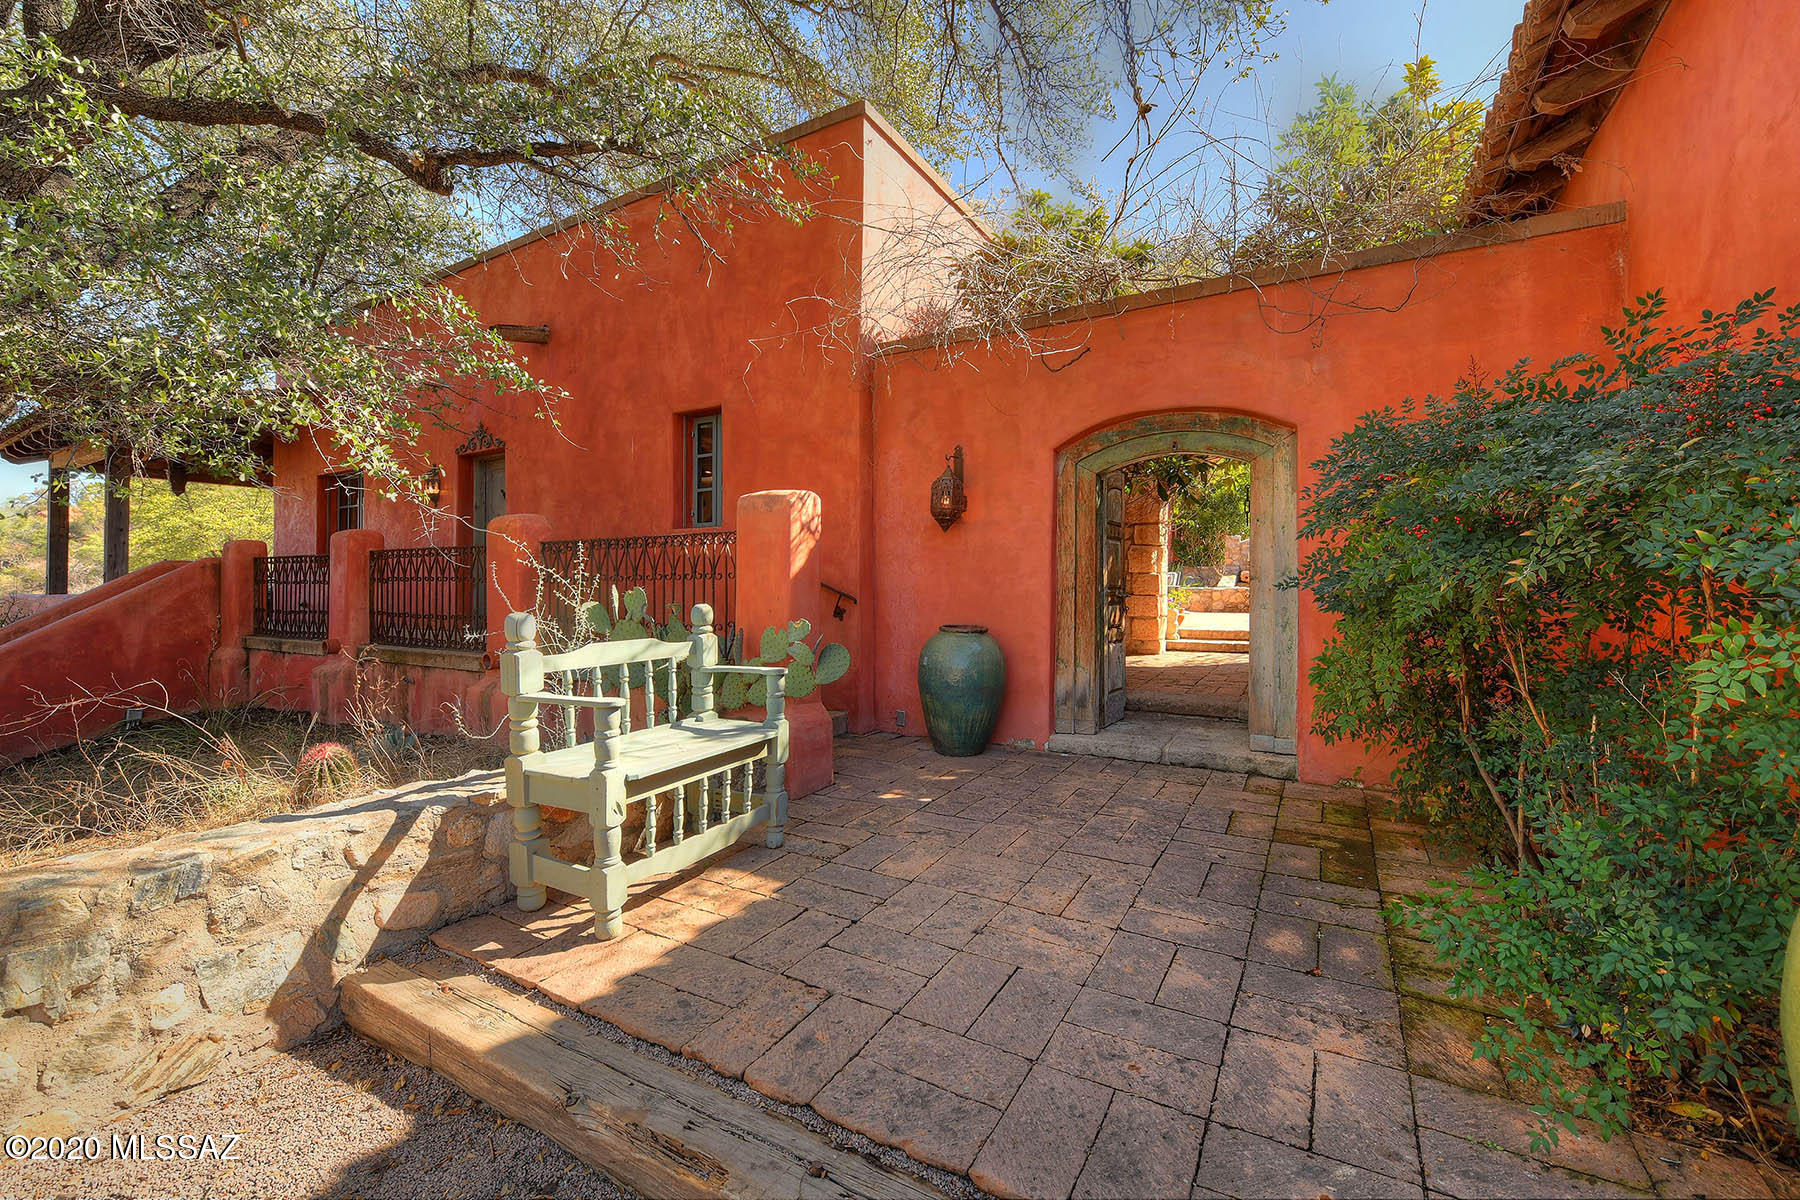
'Durazno'' an Arizona paradise near the mountains of Patagonia. Built in 2003, this combined 3 parcel 23 acre writer's retreat is just 10 minutes East of peaceful Patagonia near San Rafael Valley. ''Durazno'' named for it's rich peach colored walls, is a hacienda-style home comprised of a 2,829 sqft., 3 bedroom, 2.5 bath Main House, a 593 sqft Guest House and spacious European style stone barn w/ hay storage and tack room. There is a main courtyard and a heated exercise pool, a wooden ramada w/ flowering vines, fountains and trees. Wooden barn beams from Wisconsin were used in constructing the ceilings. Most doors and windows were imported from England and are aesthetically designed. There are Nepalese columns in the main hallway entry, 4 courtyards, 3 fireplaces. **PLEASE SEE SUPPLEMENT This beautiful custom built home is the creation of accomplished writer Laura Chester.  Ms. Chester worked with several architects and incorporated many of the ideas and treasures she and her beloved husband found throughout their travels to various parts of the world.

Ms. Chester has authored 24 books and was inspired to build "Durazno" after many years of visiting the area and while enjoying the pleasures of riding the back country.  Some of the ideas of her best writings were born here at her personal writer's retreat.  

This home is truly a masterpiece of the fusion of traditional hacienda and eclectic architecture and must be experienced to be fully appreciated.

Note: The chandelier in the living room shown in the photo has been replaced with an equally suitable chandelier obtained from a café from Paris, France.
#22030586

Patagonia

360 Harshaw Creek Road

4 Beds

3 Baths

3,422 Sq.Ft.

$1,495,000

MLS#: 22030586
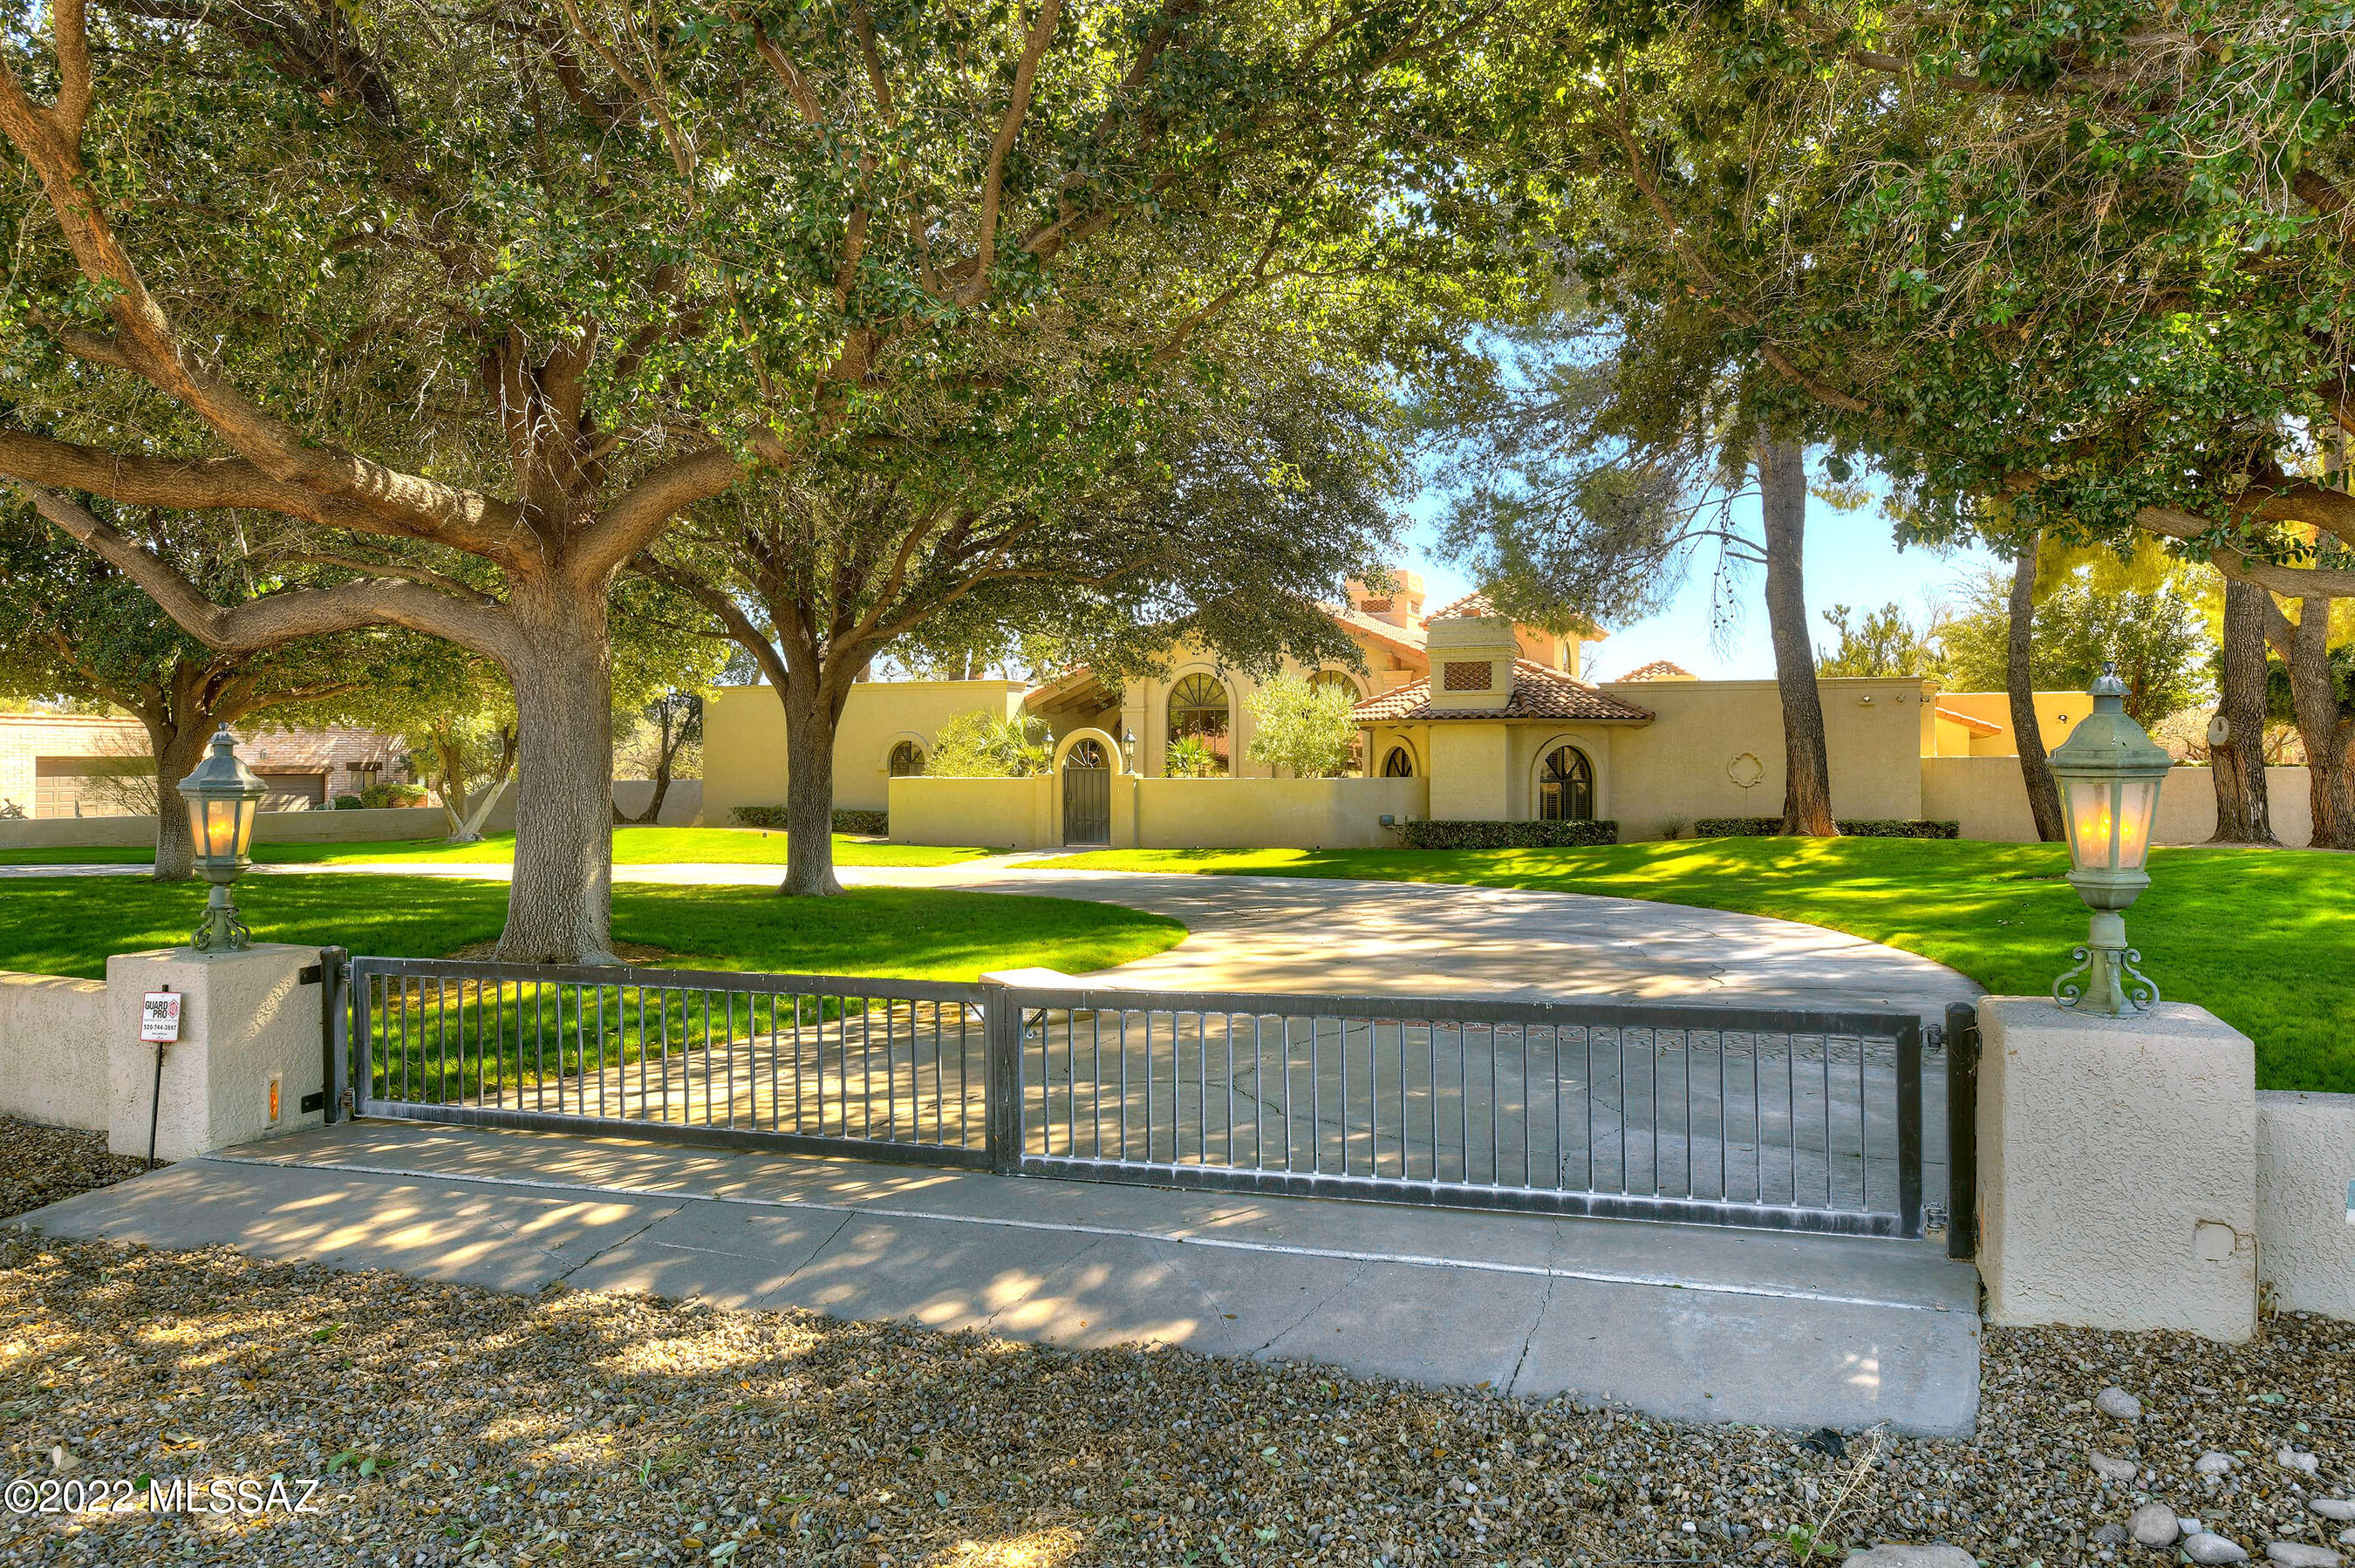
This stately, private, classic Tubac home features mature oak trees, lush lawns & courtyards.  Situated behind #5 Otero tee box of the Tubac Valley CC estates, this 5642 sq/ft, 4 BR, 4.5 BA features soaring cathedral wood beamed ceilings in the spacious combined living/dining area, master BR w/adjacent sitting area & fireplace & split MBath.  Fabulous kitchen w/side by side Subzero refrigerators, dual Thermador ovens, Decor gas cooktop & microwave and oversized island w/granite tops. Full baths in guest bedrooms.  Spacious den/office & enclosed ''Arizona'' room w/oversized windows adjoins the impeccable rear walled yard and patio areas w/mature landscapes. Private well.  Includes adjoining (.56 acre) lot, parcel 112-06-002D, to the South of the property (1.36 acres total).
#22204154

Tubac

1 Avenida Villaescusa

4 Beds

4 Baths

5,642 Sq.Ft.

$1,495,000

MLS#: 22204154
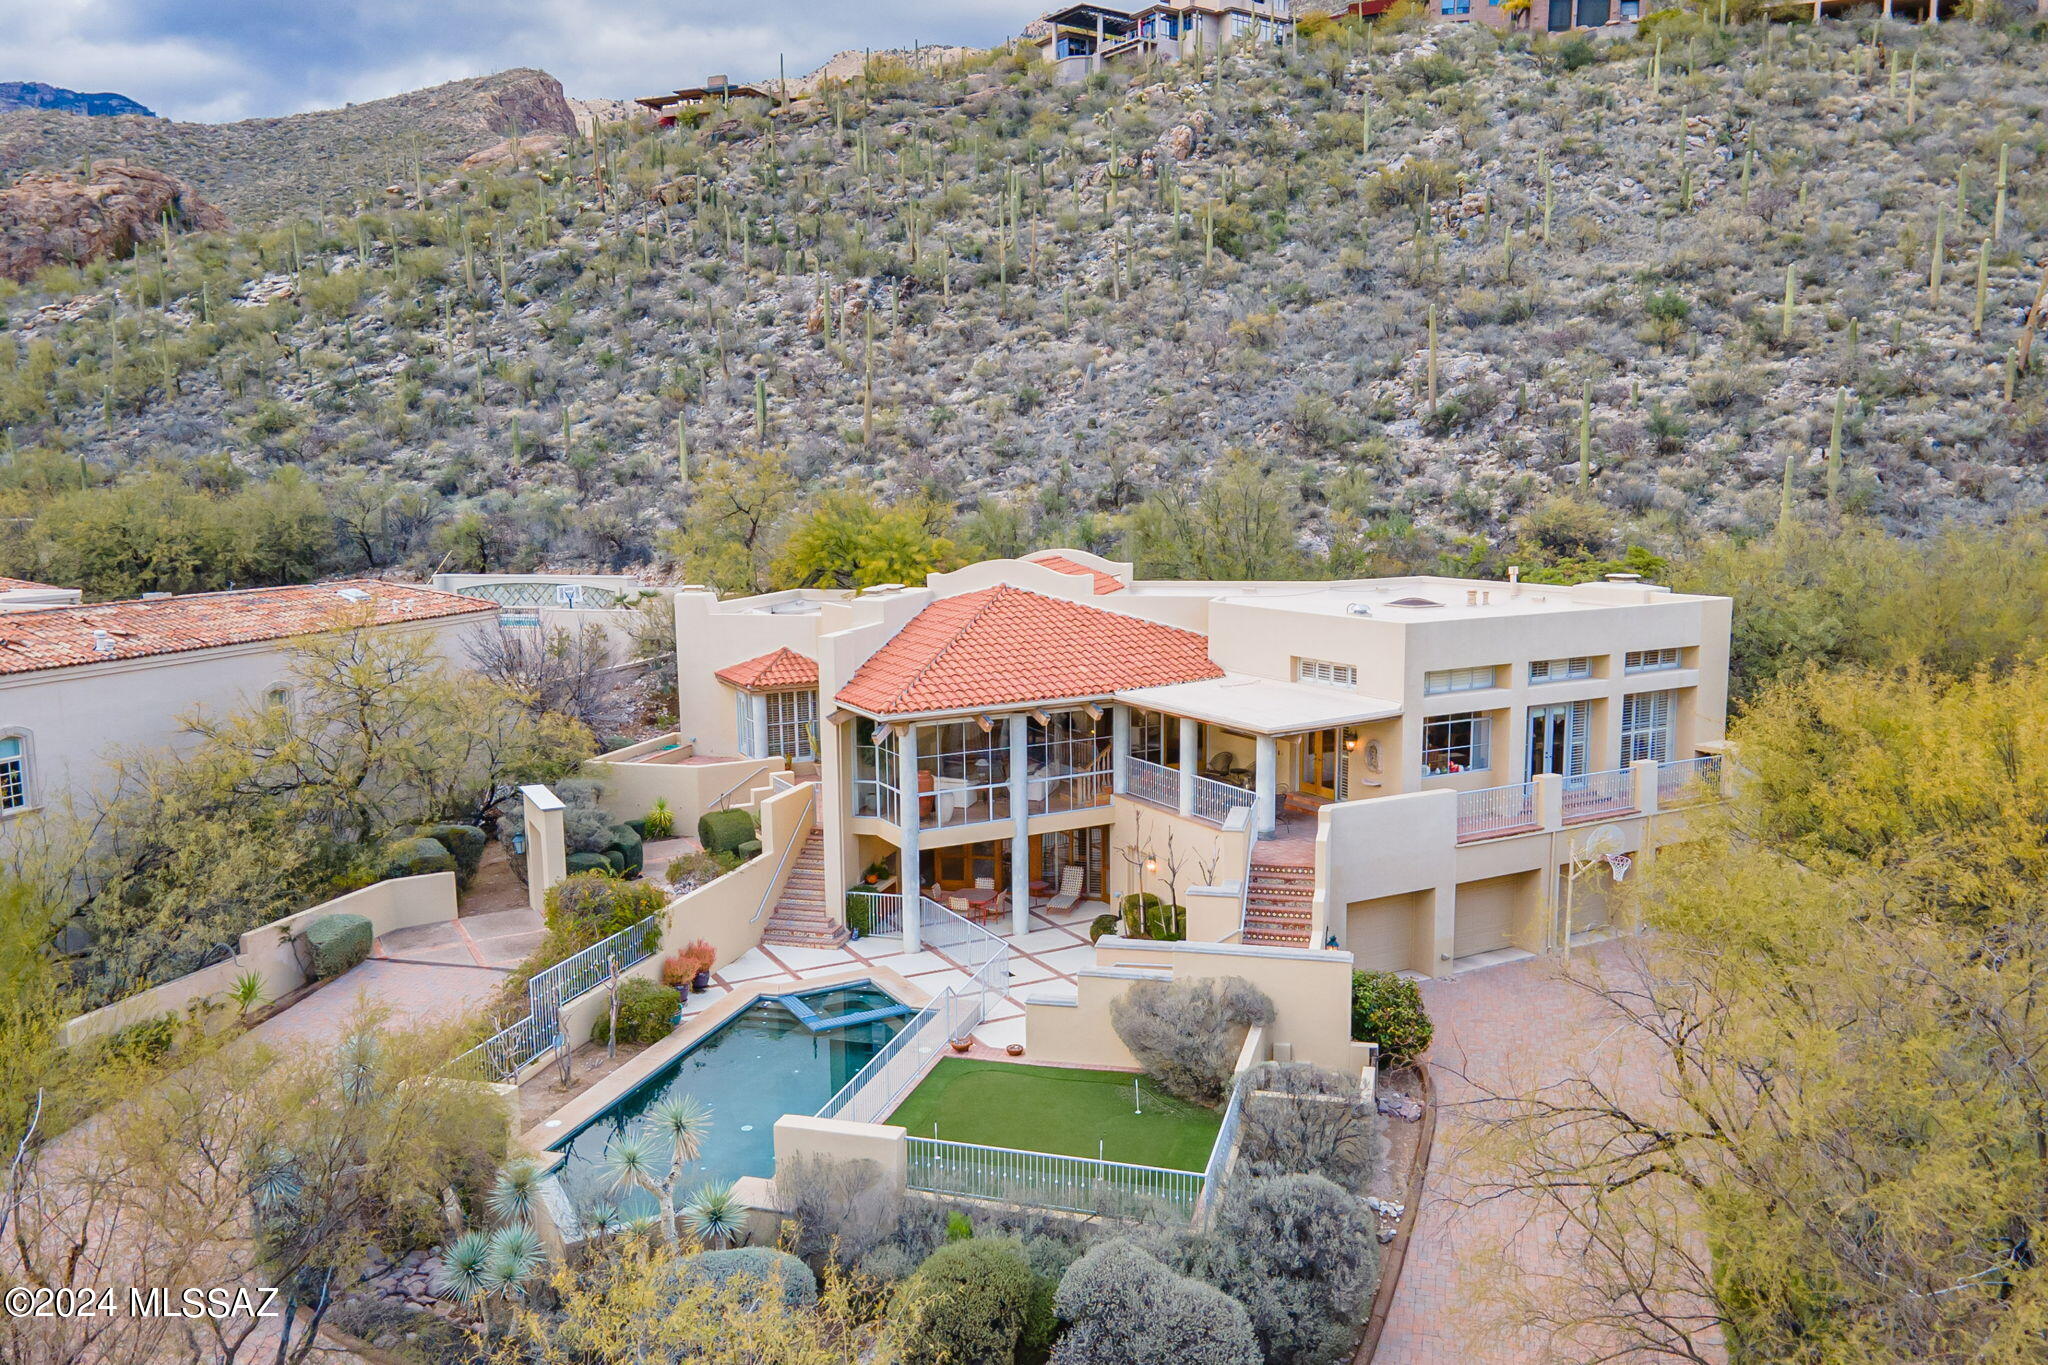
Architectural Warmth & Character Exude in this 5 BR & 5 BA Contemporary Home Perched High In The Coveted Guard Gated Community of Ventana Canyon. This Exceptional Multilevel Home Filled w/Natural Light Offers Walls of Windows Showcasing Mountain & City Views. Fine Features Include: High Wood Beamed Ceilings & Brick Floors - Open Formal Living & Dining Areas  w/Wet Bar & Grand Fireplace - Island Kitchen w, Balcony, & Outdoor Covered Dining Area - Great Room w/ Fireplace Opens to Kitchen - Primary Suite w/ Sitting Area & Fireplace, Spa Like Bath w/Sunken Shower & Jetted Tub - Upstairs Guest Rooms w/Built in Desks, Wood Floors,  & Jack + Jill Bath w/ Private Vanities - Library/Den - 2 Lower Level En-Suites - Private Outdoor Living Area w/Pool, Spa & Putting Green -  Spacious 4 Car Garage..
#22501912

Tucson

6482 N Ventana Canyon Drive

5 Beds

4 Baths

4,930 Sq.Ft.

$1,495,000

MLS#: 22501912
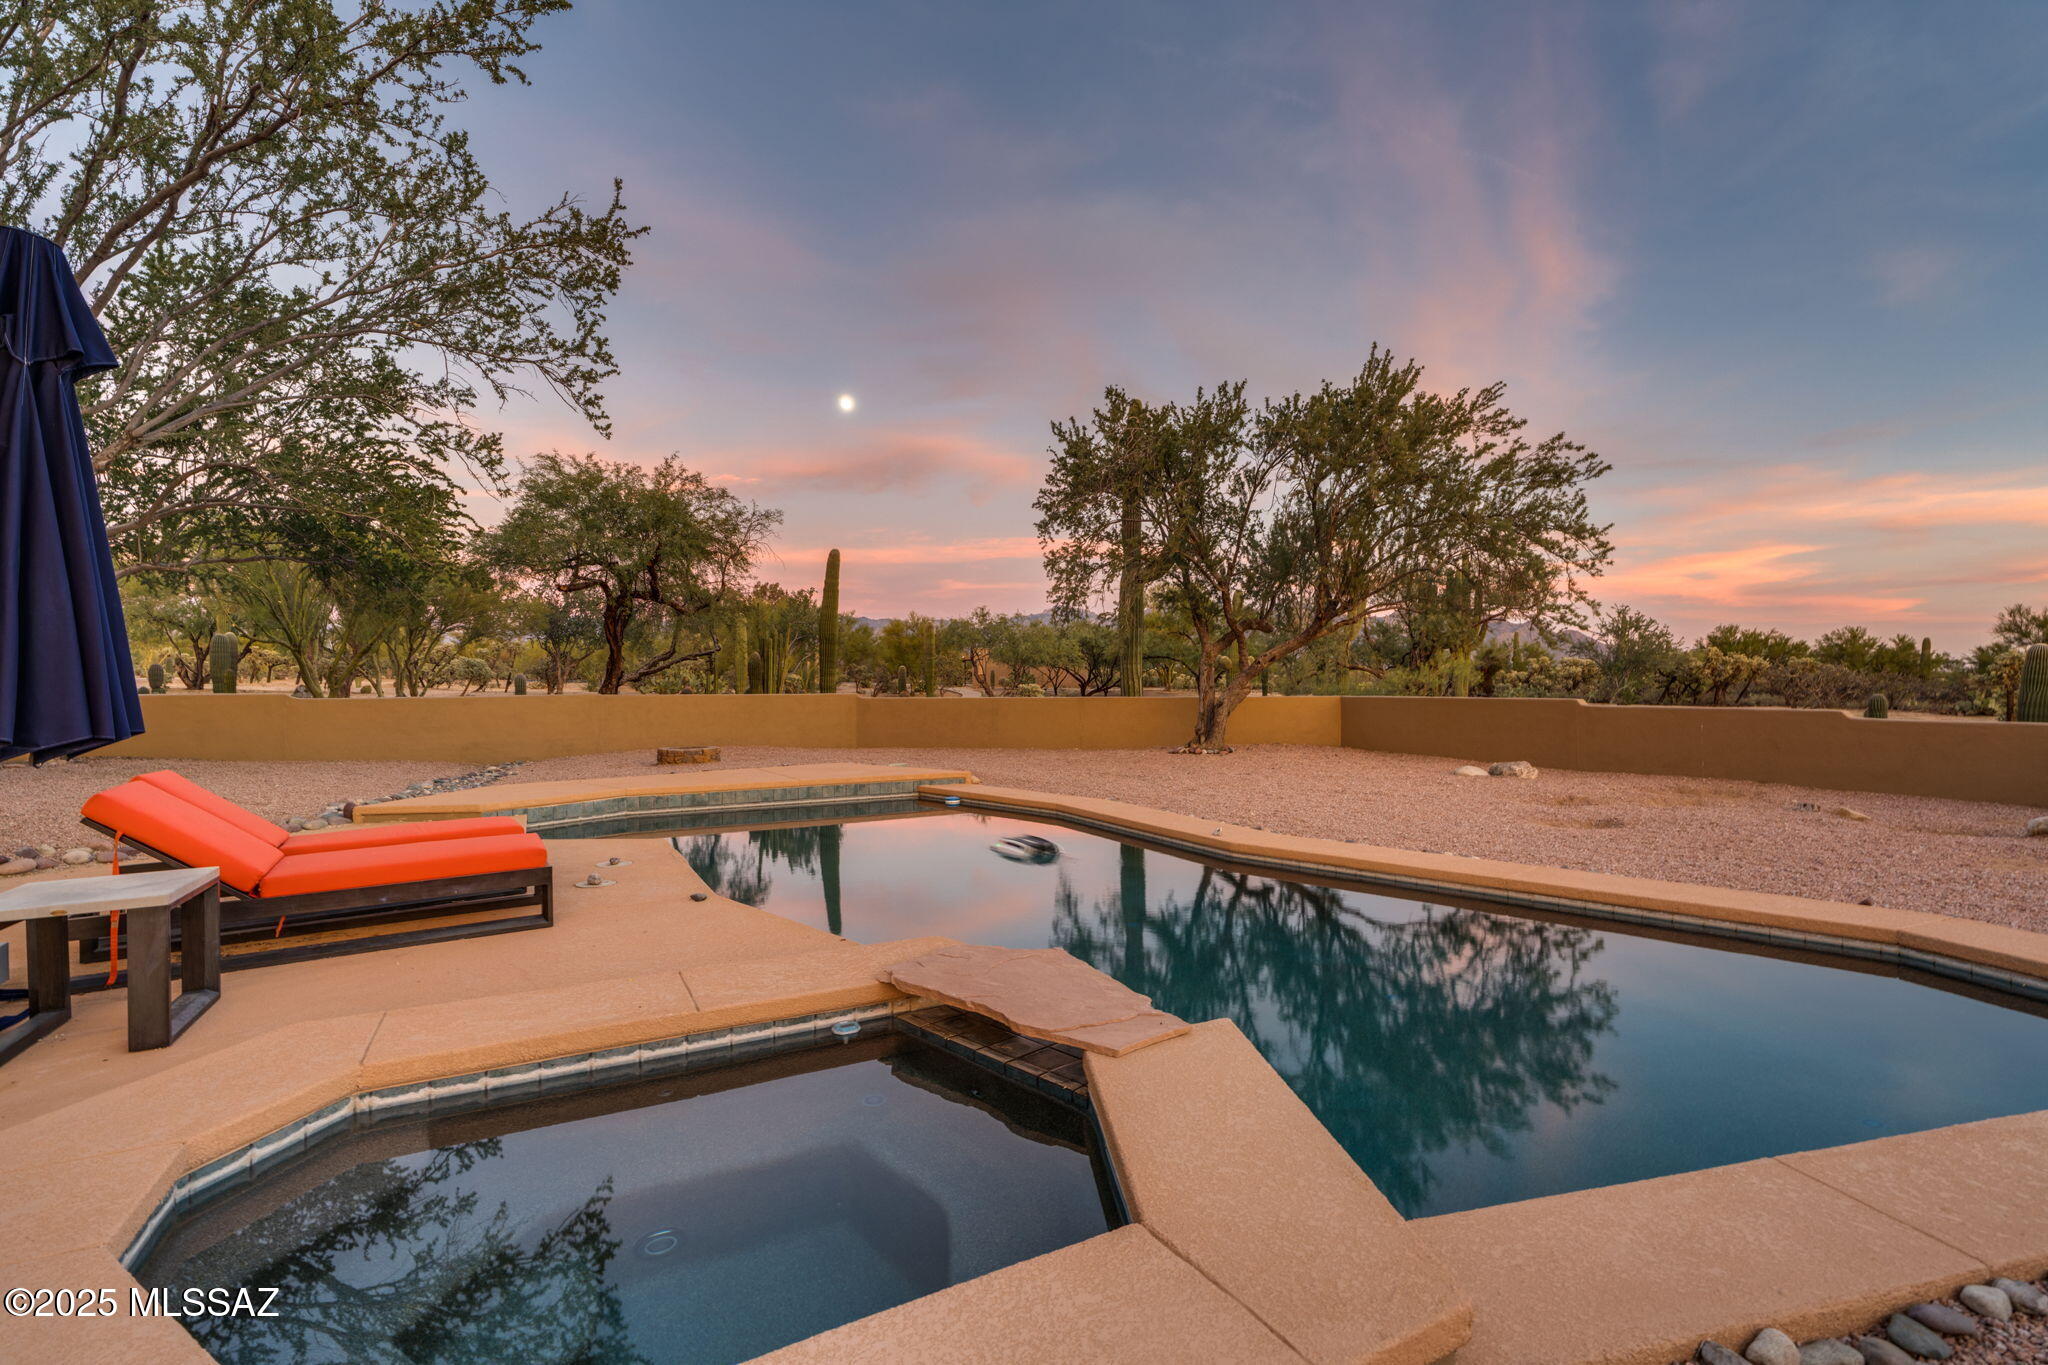
Experience the perfect blend of elegance and tranquility in this tastefully updated desert estate. Nestled on 4.68 acres with no HOA, this property offers the rare freedom to expand or customize your dream retreat.

The main home features 3 bedrooms and 2.5 baths, showcasing open living spaces, refined finishes, and seamless indoor-outdoor flow. A private casita adds flexibility with its own bedroom and full bath—ideal for guests, multigenerational living, or a private office suite.

Step outside to your resort-style oasis, complete with a sparkling pool and spa, lighted walking paths, and lush desert landscaping that enhances the natural beauty of the Sonoran surroundings. Enjoy breathtaking mountain views, along with spectacular sunsets and sunrises that make every day feel like a getaway.

This is truly a desert paradiseluxurious, private, and filled with possibility. Come take a tour today.
#22528852

Oro Valley

11735 N Vista Del Sol

4 Beds

3 Baths

4,227 Sq.Ft.

$1,495,000

MLS#: 22528852
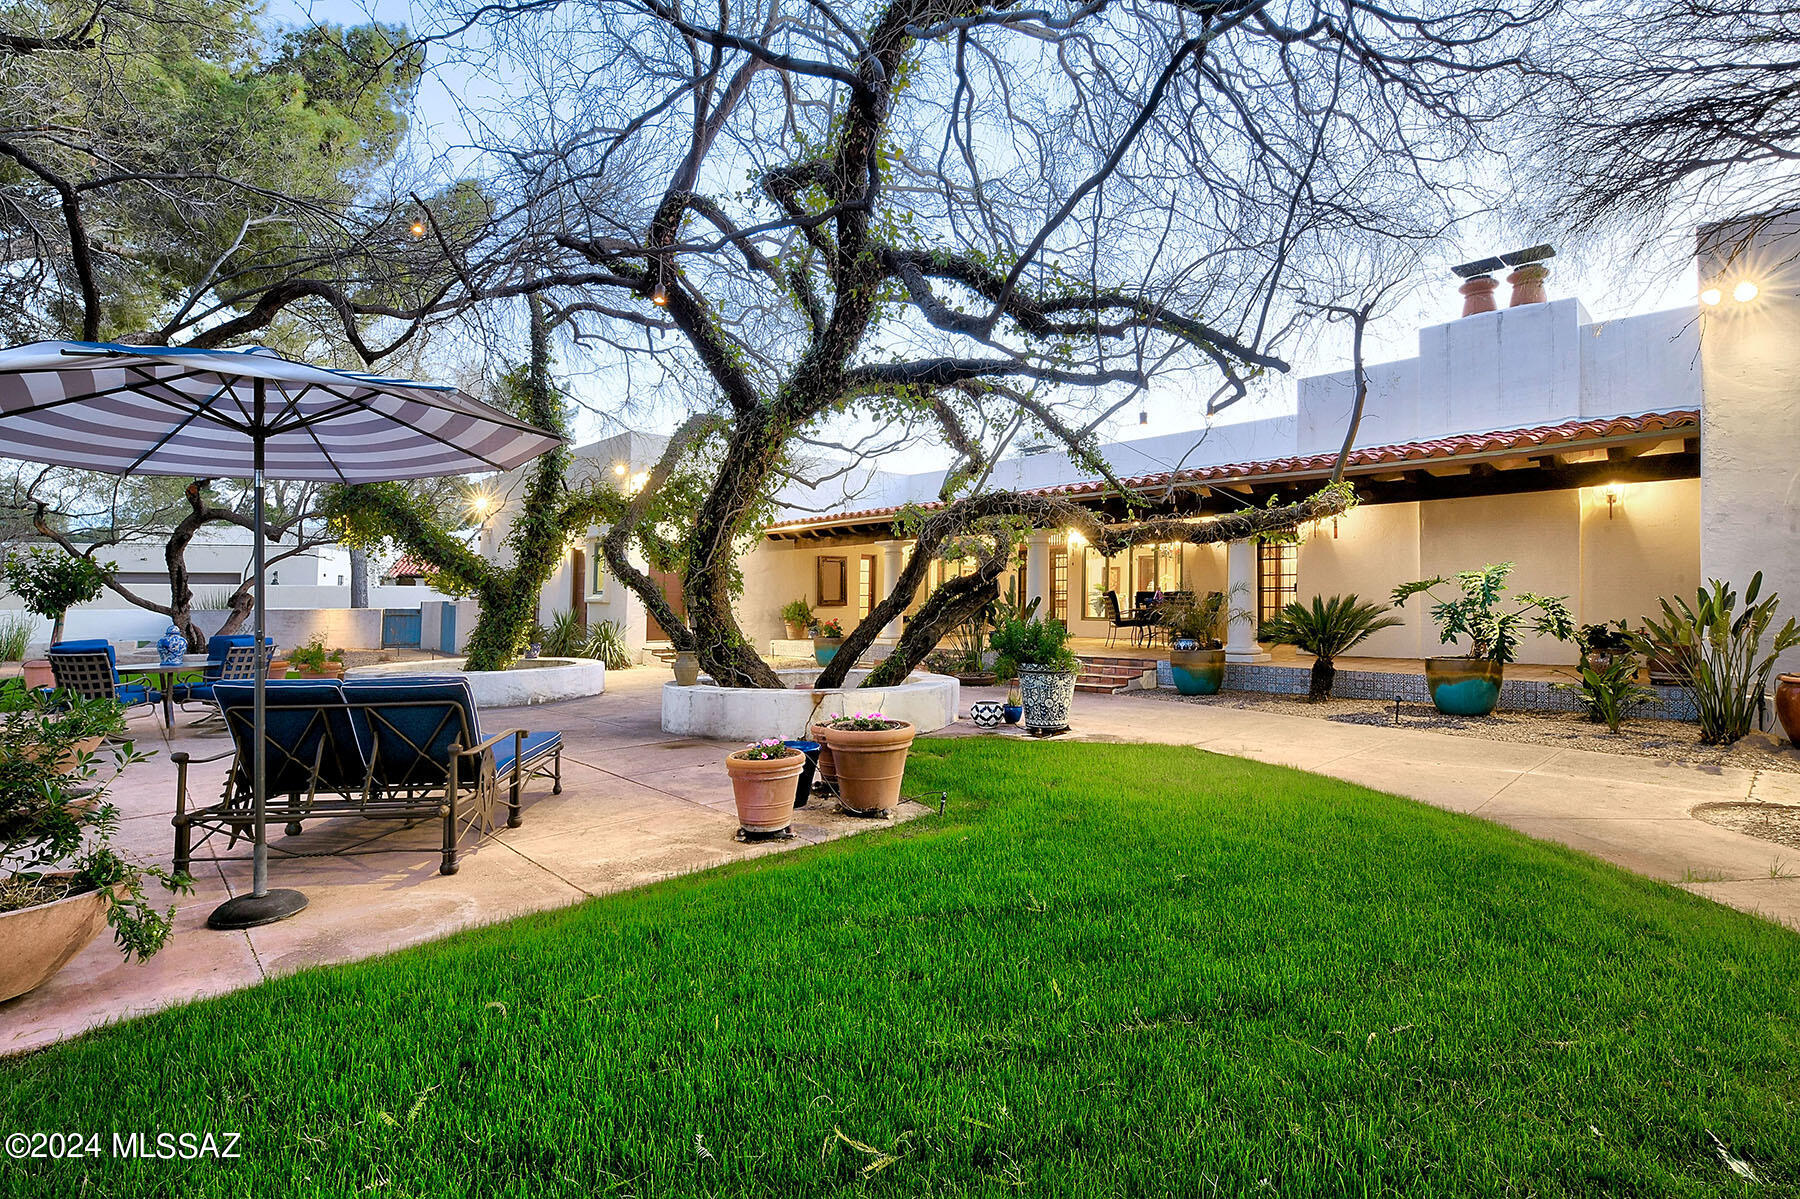
Gracious and Sophisticated Spanish Mission Style Home with mountain views situated on a corner homesite in the prestigious guard gated Tucson Country Club. Beautiful foyer gallery entry with high beam ceilings, exquisite living room with French doors to a side patio w/ fireplace, formal dining room, gourmet island kitchen w/ decorator tile and stainless steel countertops, gas stove top, double ovens, Sub Zero, butlers pantry w/sink, lovely breakfast 
area, beautiful tile floors and French doors throughout, 5 bedrooms plus den/study and an exercise room, laundry room & oversized 2 car garage. Enjoy the fabulous backyard with large covered patio, grass, mature trees, lush landscaping, circular driveway and mountain views.
#22404926

Tucson

6135 E Miramar Drive

5 Beds

3 Baths

4,097 Sq.Ft.

$1,495,000

MLS#: 22404926
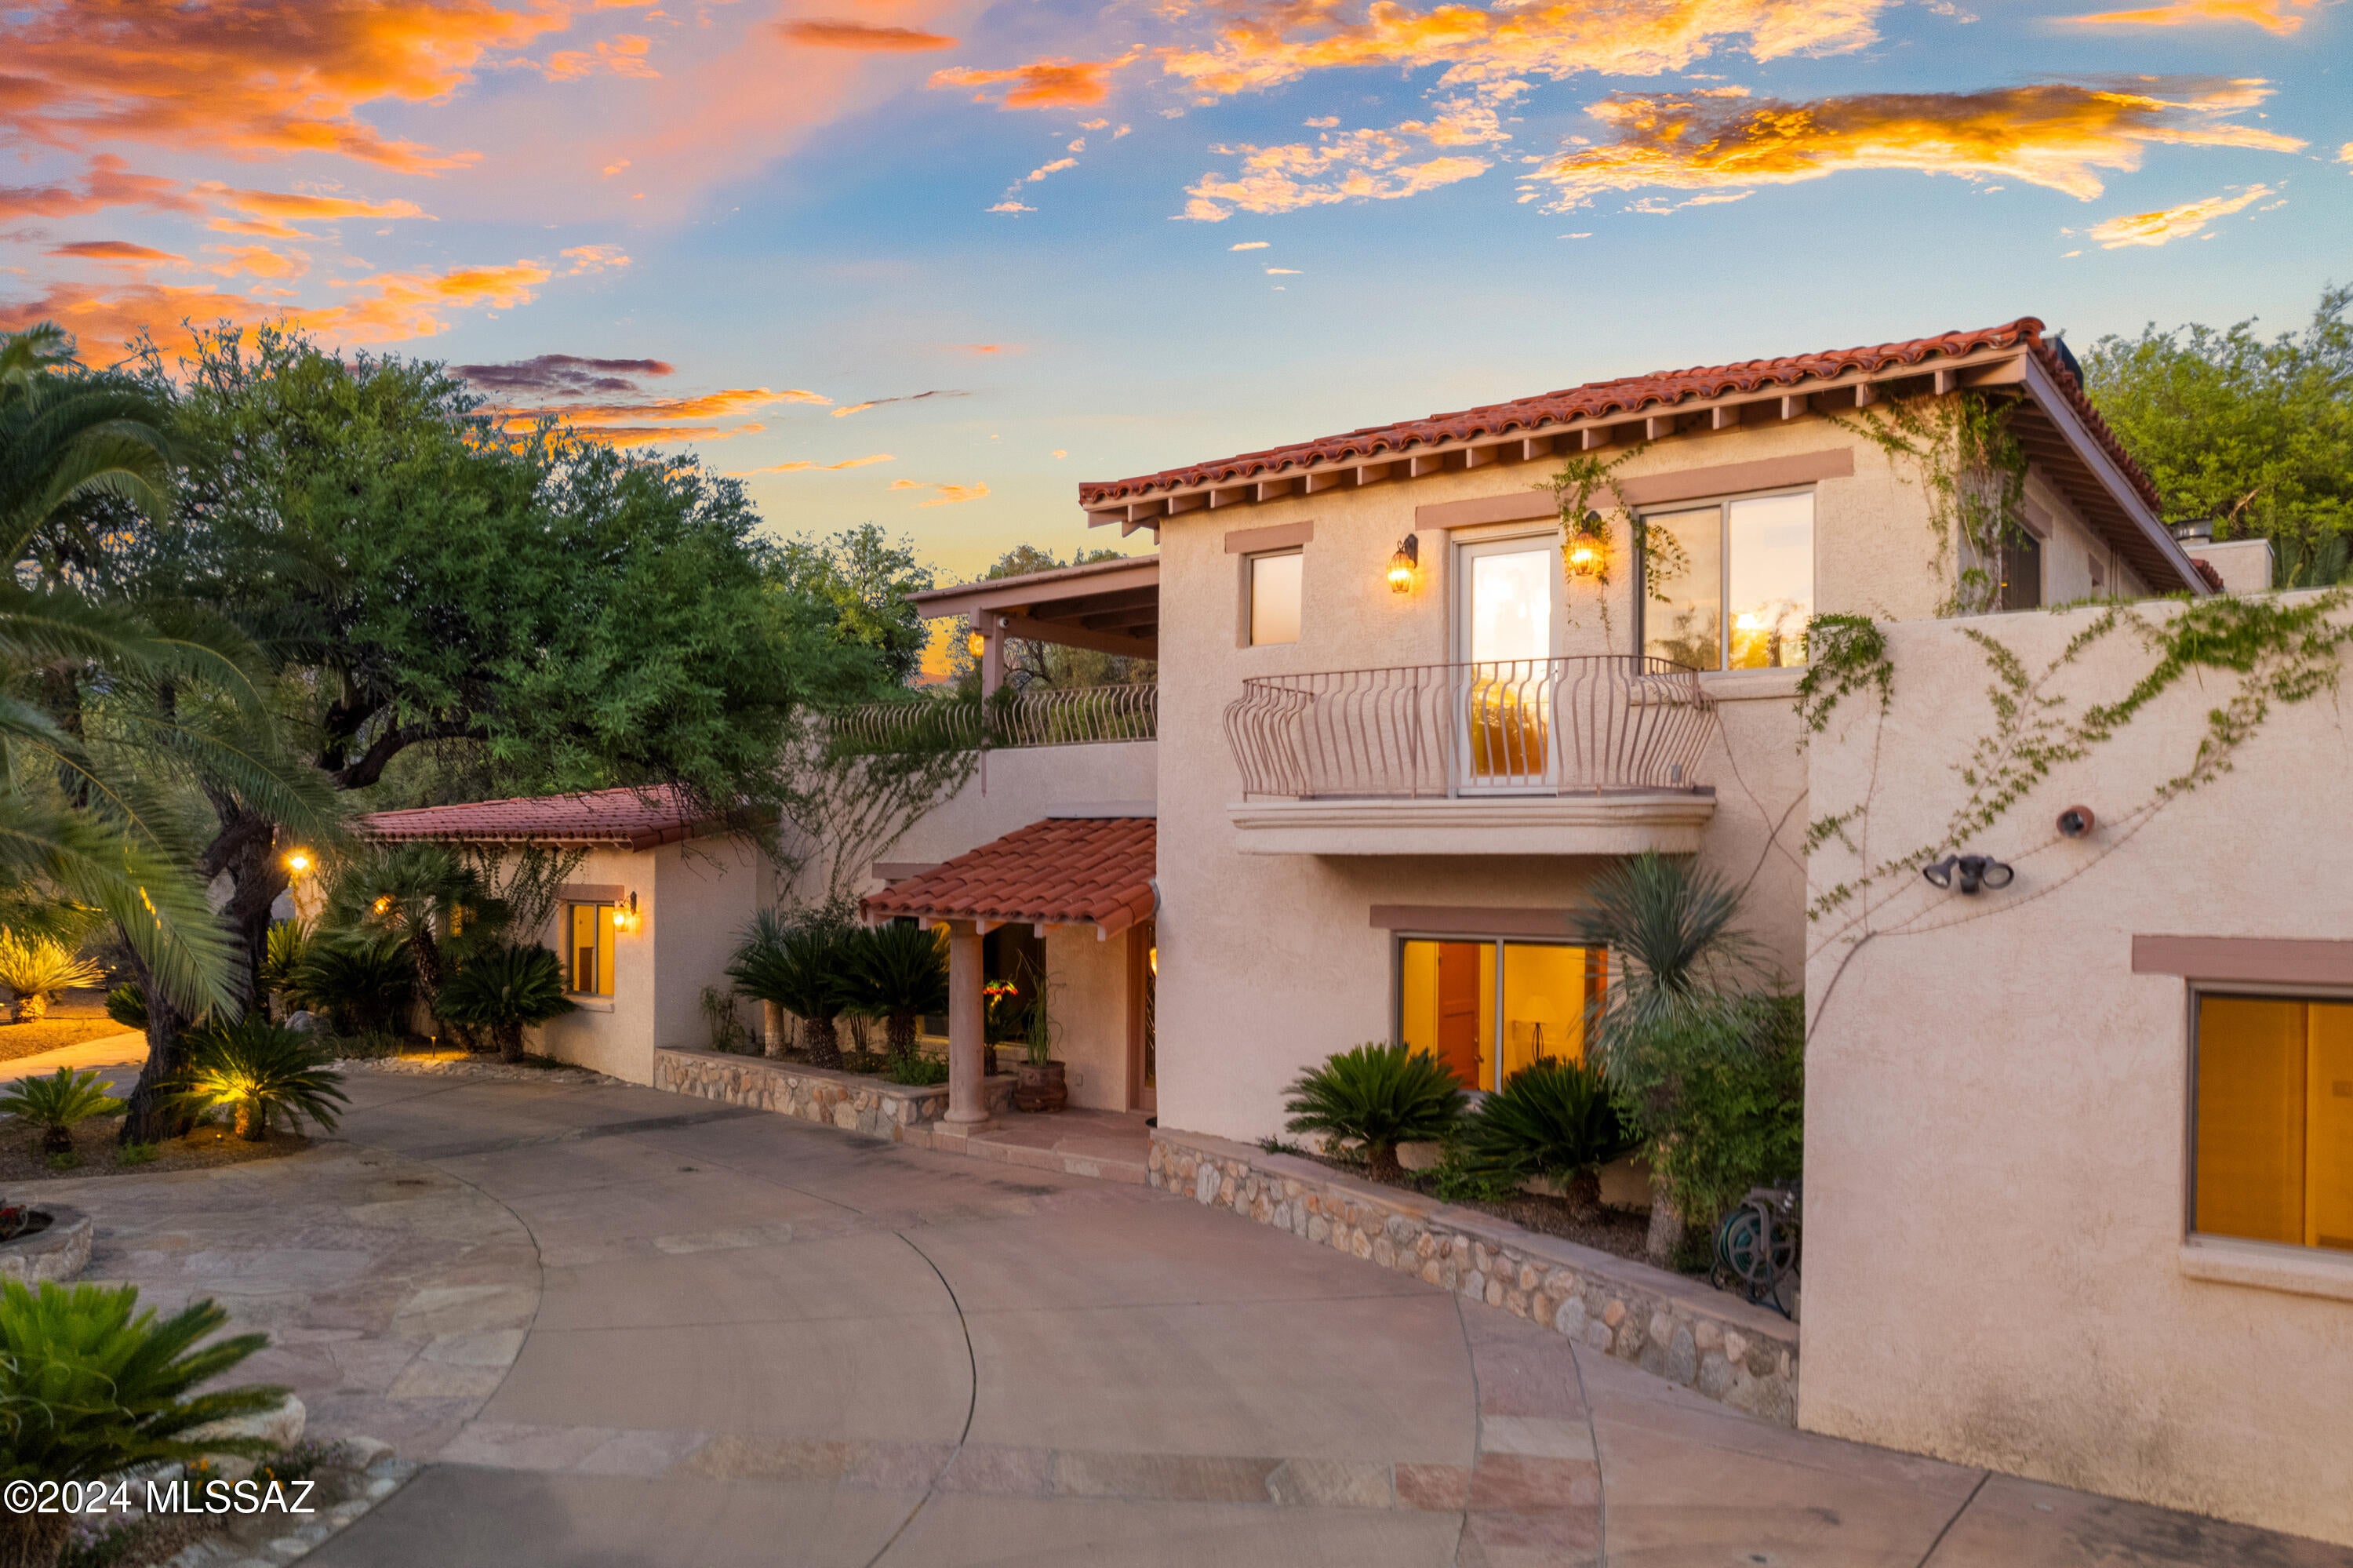
Seller will accept or counter offers between $1,495,000 and $1,695,000. Designed in a Mediterranean style, you'll enter the breathtaking grounds through a private gate and a circular driveway with a soothing water feature and a spacious five-car garage that enhance both its aesthetic appeal, privacy and functionality. Once inside this extraordinary Tucson home, discover the epitome of luxury living, where every detail has been thoughtfully designed to create a haven of peace and sophistication. This ''oasis in the desert'' offers a serene Tuscan-style sanctuary with the convenience of local shopping, dining and entertainment right at your fingertips. The interior of the home boasts exposed beam ceilings that add to its rustic elegance. Adorned with a rich color scheme and luxurious finishes, this home is highlighted by two separate living spaces, a cozy library and four adobe brick, cantera stone and travertine fireplaces. The chef's kitchen is a culinary dream, equipped with professional-grade appliances and a spacious island complete with a breakfast bar, prep sink and wine refrigerator and a spacious island complete with a breakfast bar, prep sink and wine refrigerator. Enjoy music in every corner of the house with the integrated sound system, perfect for setting the mood for any occasion. All bathrooms feature travertine floors, counters, and surrounds, with separate jetted tubs in both master baths. Each bedroom has custom-designed walk-in closets, ensuring ample storage and organization. The back yard is an absolute dream, lush and green with an extended patio, in-ground pool and spa with waterfall, transporting you to a tropical paradise without leaving the comfort of your home. This unique estate is a definite must-see!
#22618169

Tucson

5970 N Genematas Drive

5 Beds

4 Baths

4,944 Sq.Ft.

$1,495,000

MLS#: 22618169
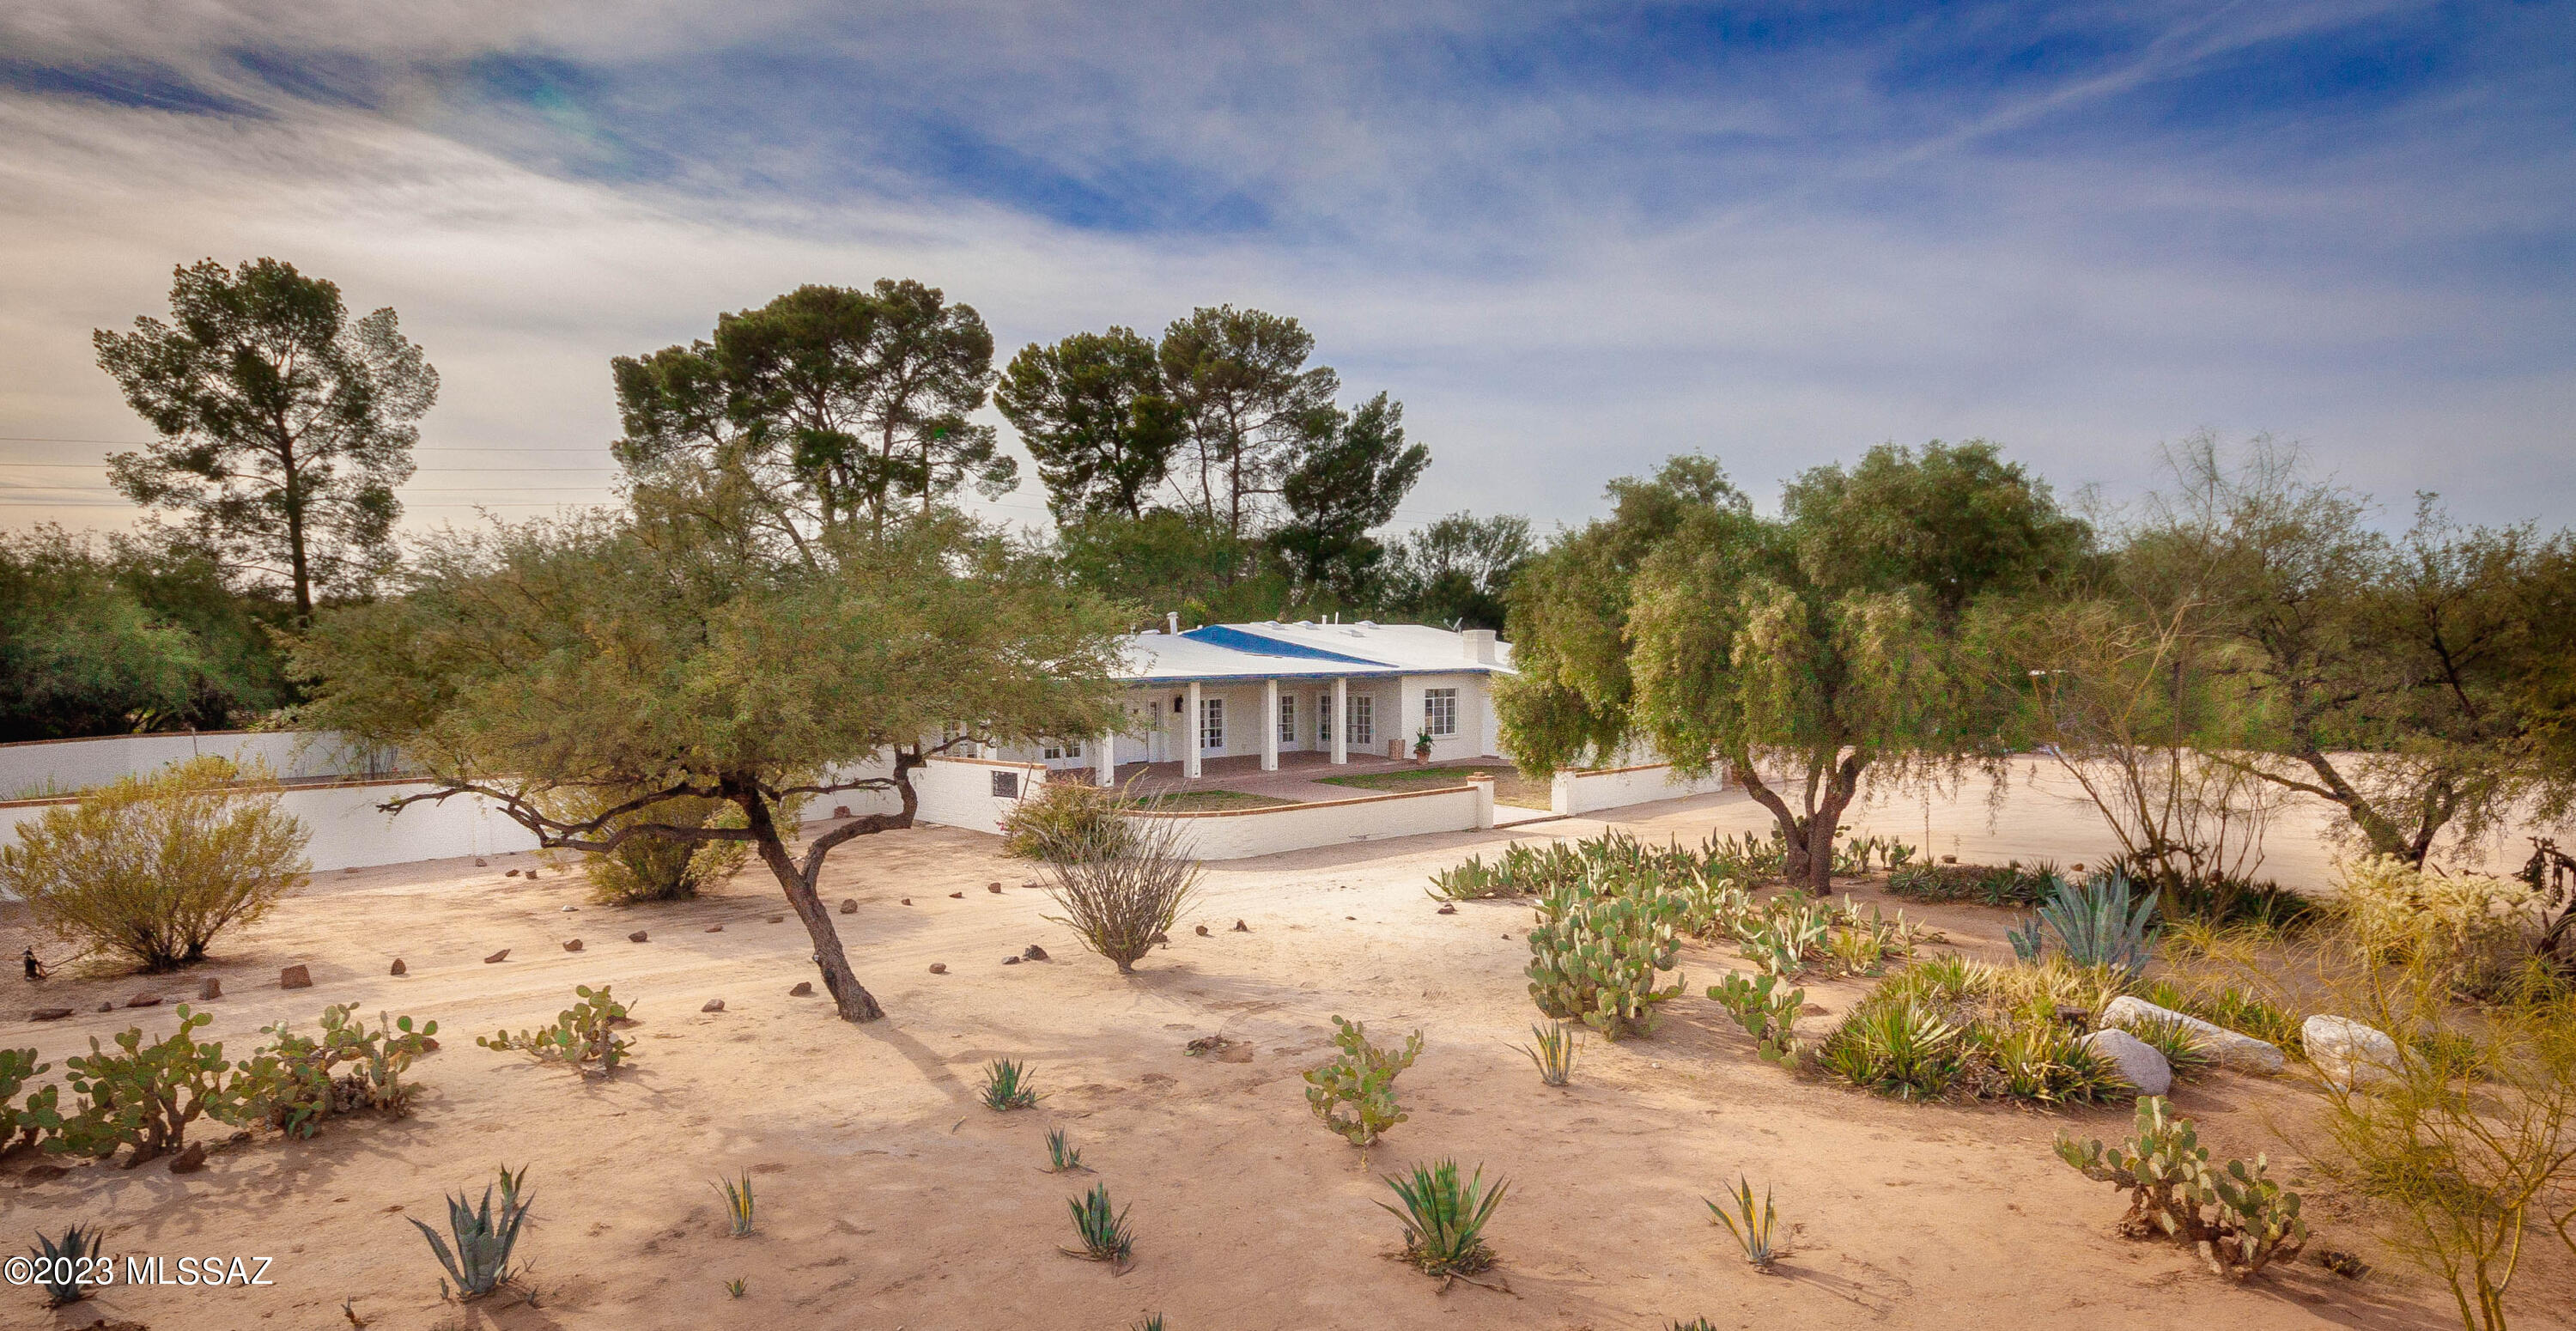
Amazing chance to own 9.92 acres of prime horse property with direct access to the Tanque Verde Wash; ride unobstructed for miles and miles.  This property is wonderfully close to the city, yet totally private with its sprawling acreage and serene setting.  Boasting spectacular mountain views, this solid brick constructed home consists of 3 bedrooms with en-suites, an office, library, beautiful living room, formal dining room, chef's kitchen and timeless brick flooring throughout. Also features a large detached 2BR full guest house and barn.  Free water supplied by a legal grandfathered well.  Zoned SR and RX-2 allowing for many uses, the possibilities are endless.  Please call listing agent for additional information. Land / Property details:

9.92 acres, with two different zoning classifications, SR (Suburban Ranch) and RX-2 (Residence).  The majority of the land is zoned SR which allows for residential, agriculture, civic, commercial and recreation uses. There is approximately 64,000 sq ft zoned RX-2, which  allows for a higher residential density than SR zoning, as well as agricultural, civic, commercial and recreation.  Property is also located in an area possibly suitable for medium density residential re-zoning.  The home is connected to the county sewer and currently does not use septic.  Water is supplied by the existing Grandfathered Groundwater Rights.  This 8" well has the capacity to provide approximately 40 gallons per minute for heavy water use.  In addition, the City of Tucson water supply is accessible if needed. There is a county sewer line onsite that may be used for future development activity, greatly reducing development costs.  A portion of the land has flood zone setbacks in place due to it's proximity to the Tanque Verde and Robb wash.  The land also contains several covered structures and hitching rails for animals.
#22326735

Tucson

8475 E Wrightstown Road

5 Beds

4 Baths

5,585 Sq.Ft.

$1,495,000

MLS#: 22326735
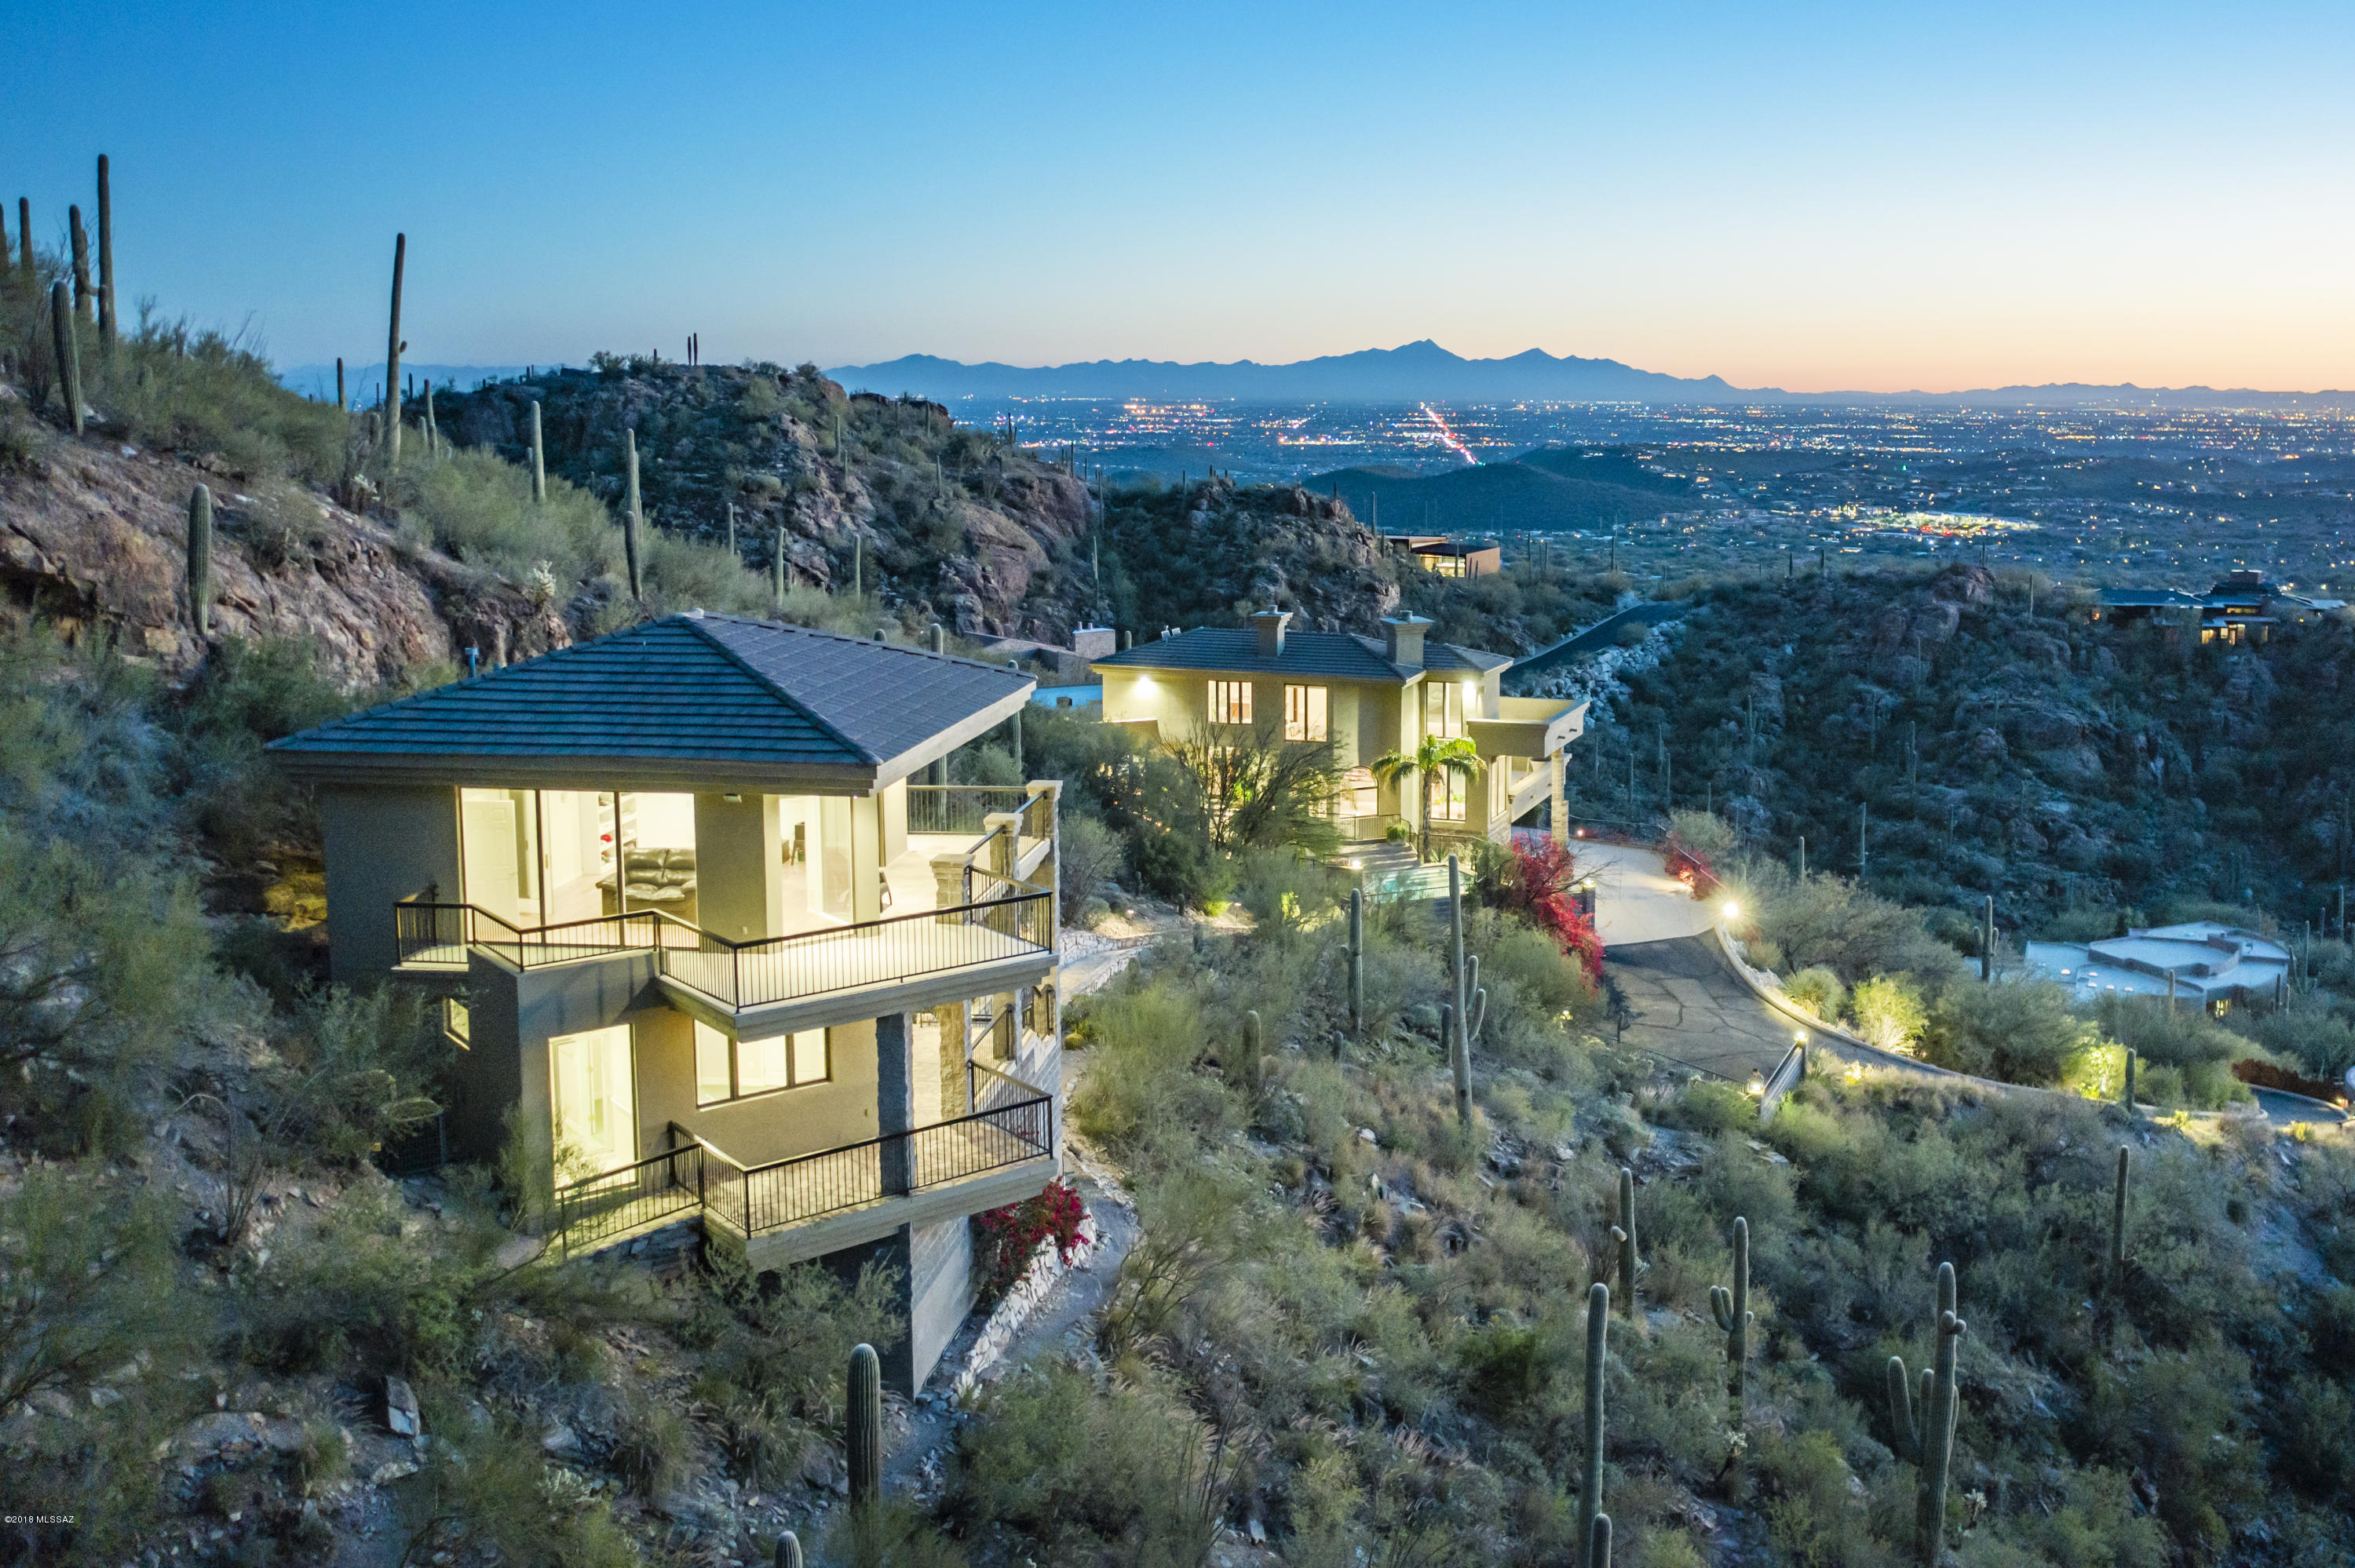
TOP OF THE WORLD VIEWS in Coveted Ventana Canyon Mountain Estates! Located on over 6.5 Acres w/Private Hiking Trails, Water Falls, & Pristine Rock Formations, this Stunning Retreat Offers The Ultimate in Privacy & Views.The 3BR/3BA Main House (3,827 SqFt) Features Travertine & Oak Floors, an Updated Kitchen w/SubZero Ref.,Wine Ref., & Viking Stove, all Opening up to a Great Rm w/Fireplace.The Living Rm & Dining Rm Feature a Stacked Stone Fireplace, Oversized Picture Windows & Wrap Around Balcony. The Top Floor Master Suite Includes a Sitting Area,Fireplace,Updated Bath,& Private Terrace. The 1 BR/2BA (970 SqFt) Detached Guest House Features a Living Room, Kitchen,Office, & Balcony. Other Features Include:Pool,Rolling Shutters,2.5 Bay Garage,& Dumb Waiter.Unmatched City & Mountain Views!
#22021733

Tucson

7205 E Stone Canyon Drive

4 Beds

3 Baths

4,897 Sq.Ft.

$1,495,000

MLS#: 22021733
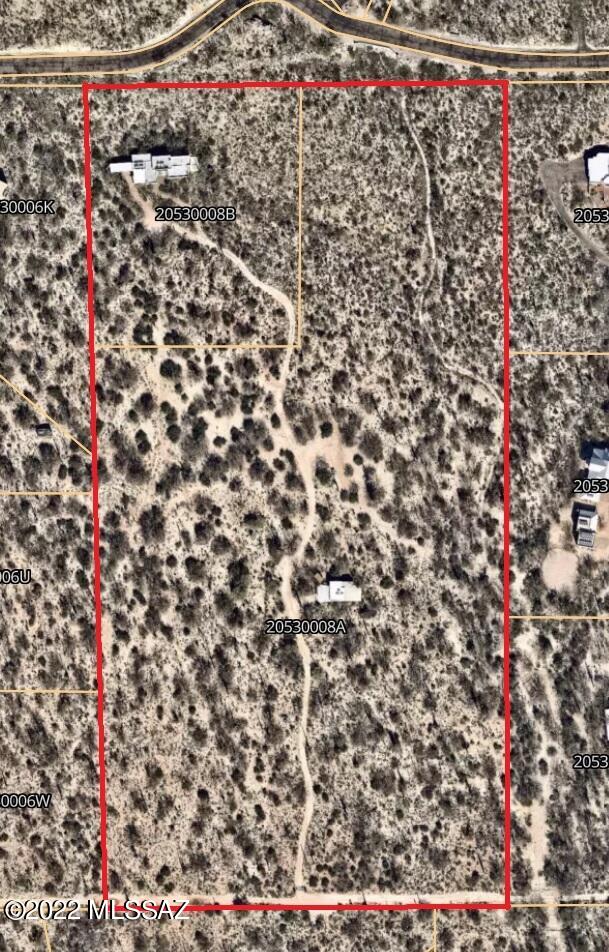
Great neighborhood, beautiful desert and riparian vegetation. This fabulous SR zoned 20+ acres of Horse Property is subdividable into 6 Suburban Ranch zoned lots for home plus guest house development on each, or a family compound, or a small hotel unsubdivided or other allowed SR uses.
Excellent mostly flat topography. All utilities (except city sewer) are either within the property (serving the home) or at property line (in the case of gas and cable). Includes a well-maintained 3 bedroom, 2 full bath territorial style block/stucco/plaster home with excellent views and many green features. Also includes a separate newer office/greenhouse building with ¾ bath and wired 220 for kitchen or shop.
#22230271

Tucson

12105 E Horsehead Road

3 Beds

3 Baths

3,070 Sq.Ft.

$1,495,000

MLS#: 22230271
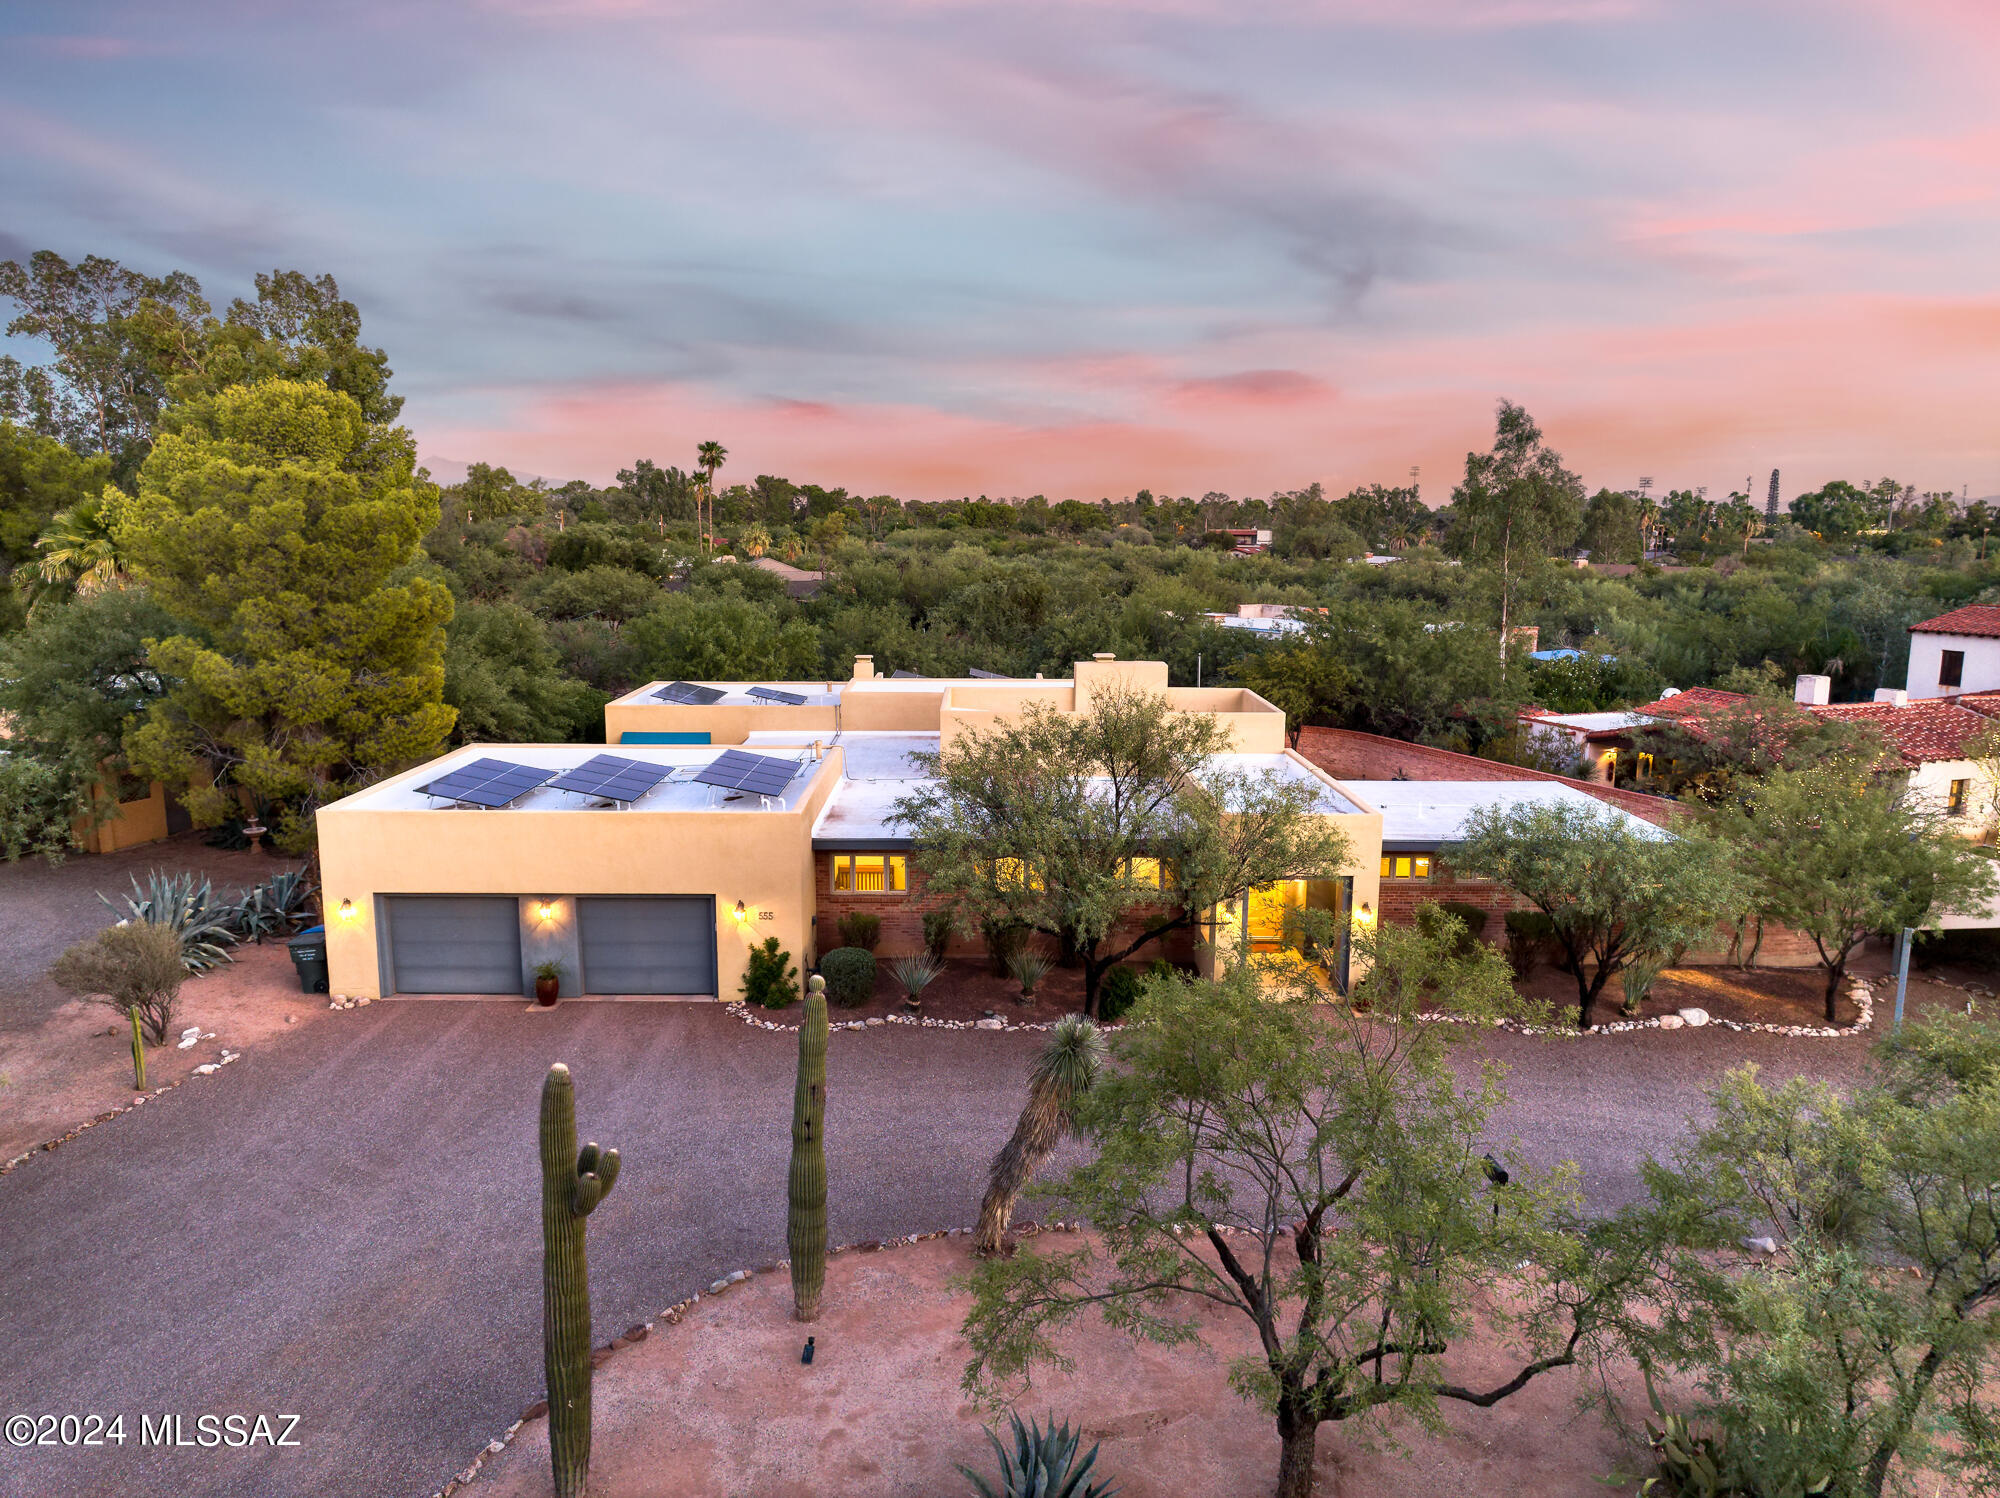
Step into this beautifully modernized residence originally designed by architect Merritt Starkweather, known for the iconic Arizona Inn. The open-concept layout showcases a spacious great room with a cozy fireplace, offering stunning views of both an elegant interior courtyard and an expansive covered patio with an outdoor kitchen and inviting pool, framed by large windows. The gourmet kitchen is a chef's dream, featuring top-of-the-line Viking and Sub-Zero appliances, including a six-burner cooktop with a griddle, pot filler, three ovens, and a microwave. An island bar with a vegetable sink makes meal prep a delight. A separate wet bar, complete with a wine cooler and additional storage, leads to a generously sized laundry room equipped with a second refrigerator...(continued) and ample cabinetry. The primary suite serves as a luxurious retreat, boasting its own fireplace, multiple seating areas, and even a dedicated office space. The ensuite bath offers a spa-like experience with a soaking tub, large steam shower with a bench, double vanities, and a spacious walk-in closet. This thoughtfully designed split floor plan includes a second primary bedroom with its own ensuite bathroom and direct pool access, along with two additional bedrooms that share a Jack and Jill bathroom. Throughout the home, polished caramel-colored concrete floors, natural stone, and glass mosaics create a harmonious and neutral aesthetic. A versatile family room, currently used as an office, features a Murphy bed for guests and can easily transform into a fifth bedroom, as it is adjacent to a full bathroom with a 2nd steam shower. It also has direct access to the enchanting interior courtyard, complete with a fountain, a covered patio with misters, and a stunning mural by artist Rocky Martinez. High ceilings, clerestory windows, dual-pane glass walls, and abundant natural light enhance this home's inviting atmosphere. The private backyard oasis includes an outdoor fireplace, covered patio spaces, a Pebble Tec pool with removable safety fencing, and an outdoor kitchen with BBQ and sink. For additional storage, a convenient 8x10 shed is located at the back of the property. With owned solar panels and batteries (not back-up for when power goes out, but helps with lower electricity bills and carbon footprint), you'll enjoy nearly net-zero utility costs year-round. An oversized two-car garage with epoxy flooring, plus two covered guest parking spots complete this exceptional .41-acre property. Don't miss the chance to make this stunning home your own in this charming historic neighborhood!
#22423160

Tucson

555 S Via Guadalupe

4 Beds

4 Baths

3,780 Sq.Ft.

$1,495,000

MLS#: 22423160
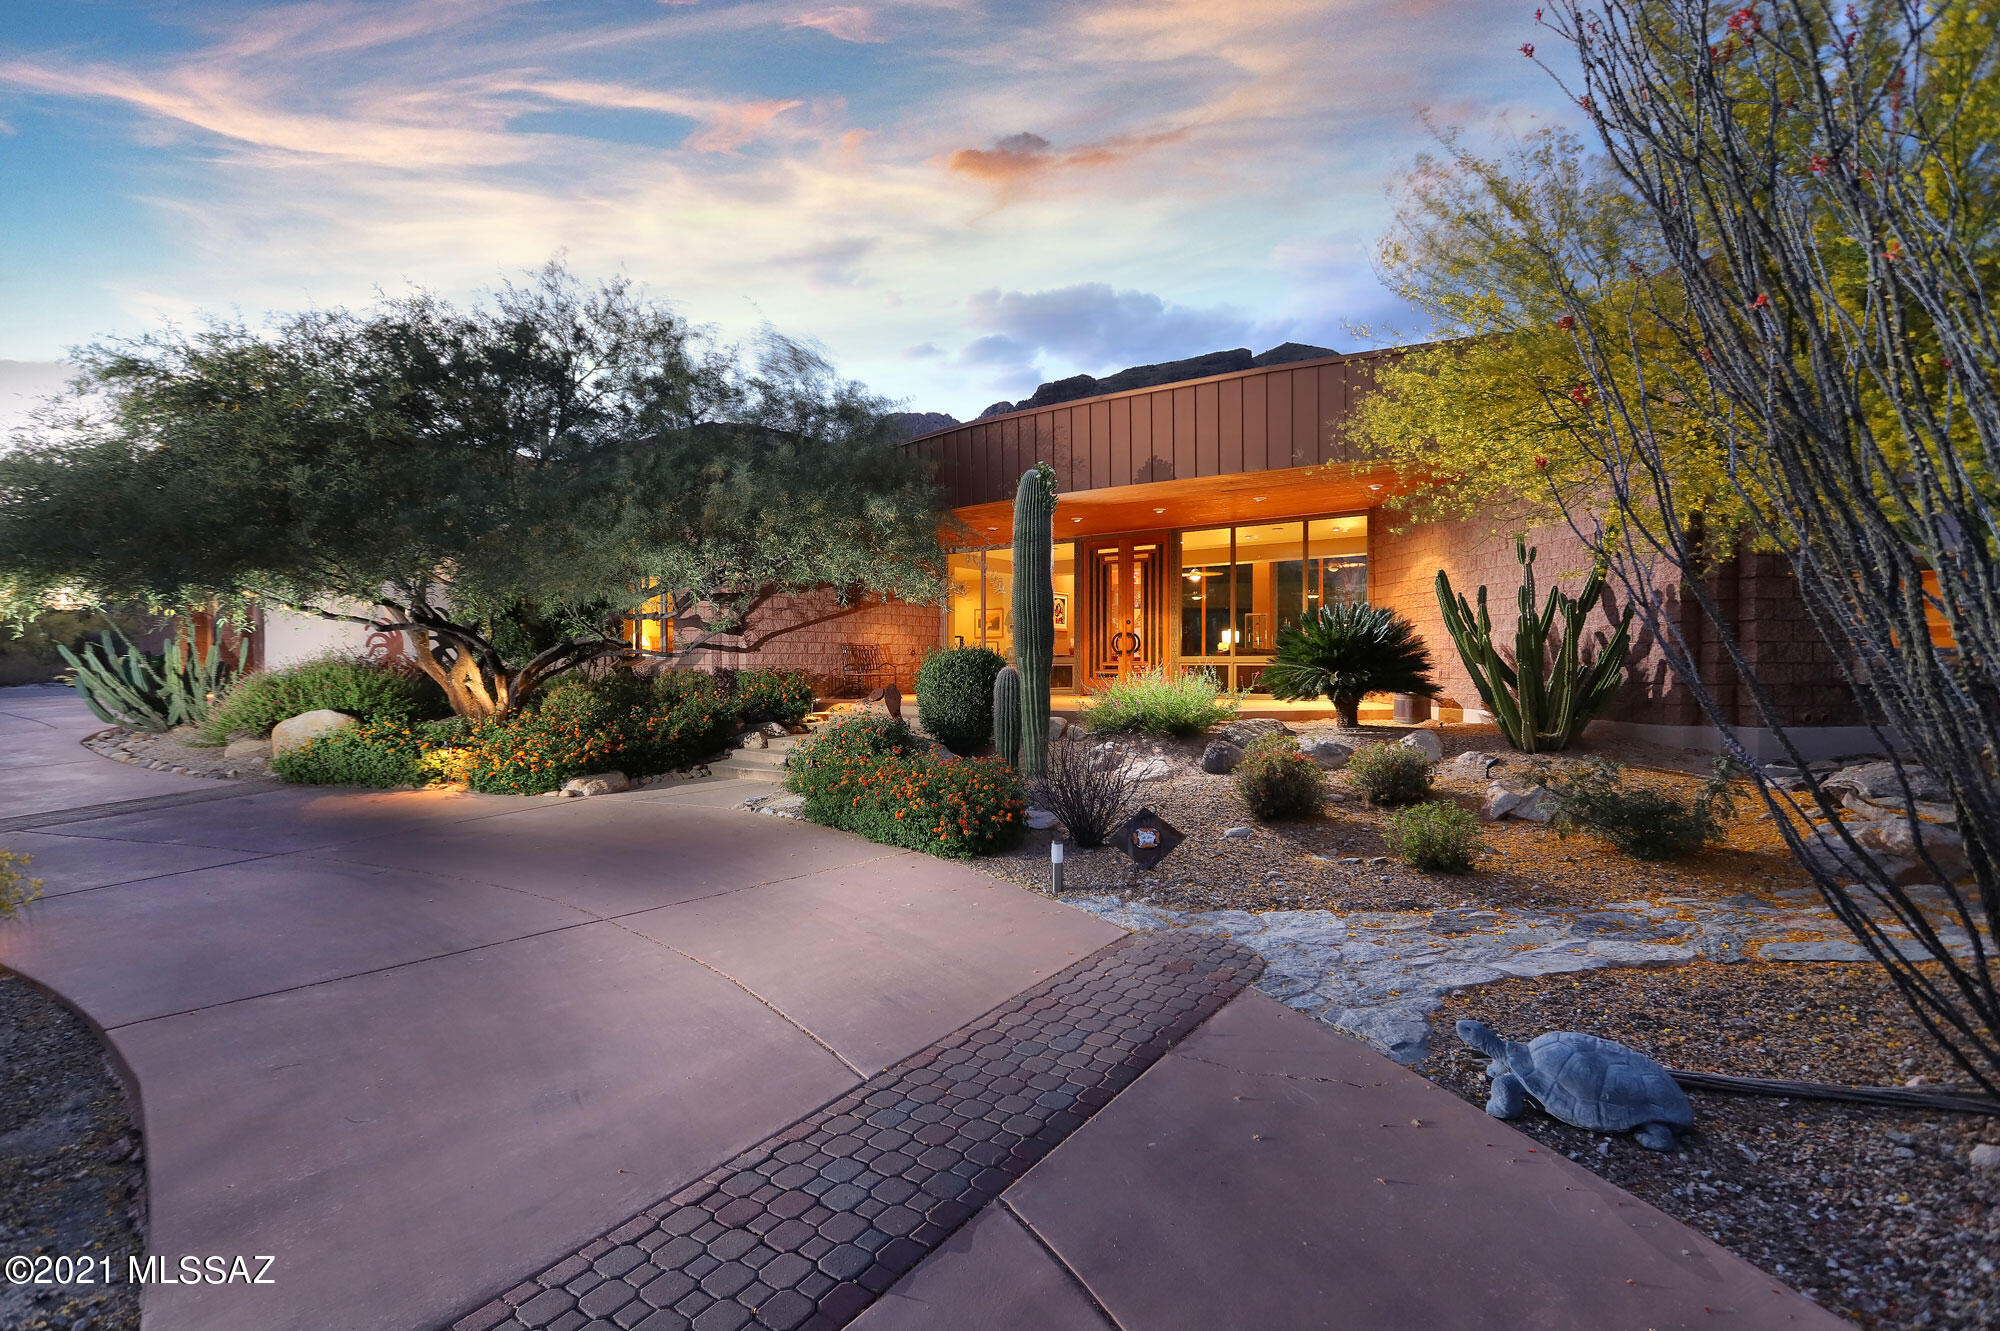
This luxurious home is tucked away at the end of a private cul-de-sac at the base of Catalina Mountains, in the highly sought after subdivision of The Enclave at Pima Canyon/Sin Vacas.  It was designed by award winning architect Rob Robinette.  The circular drive-way encircles a peaceful Koi pond, fountain and shaded sitting area which welcomes you into the covered entry terrace frames the artistic glass/wood/metal double entry doors.  The spectacular design encompasses the Sonoran Desert's unique beauty and views of the Catalina Mountains from the walls of windows, across the stunning living and dining area. 3 spacious bedrooms, plus guest quarters off garage with full bath, elegant office, timeless travertine flooring in main living area.  Master features his and her master closets. Gourmet kitchen has opened design, stainless steel upgrade appliances, gorgeous island and large breakfast gathering area with additional views of the Catalinas. Extensive covered patio wraps around the entire rear of the home, perfect for entertaining or enjoying tranquil desert evenings.  The roof deck provides 360 degree views of the Tucson Valley and its many mountain ranges and an extraordinary view of Tucson's shimmering lights and/or star gazing, at night.  

Two gas fireplaces, recessed ceiling with soft lighting, and some of the multiple art niches throughout the home. Breakfast table in the well-appointed kitchen where you can enjoy more top-of-the-mountain views across the handsomely landscaped rear terrace, through more floor-to-ceiling windows. Enjoy a full suite of GE Monogram Advantium Series stainless appliances including oversized refrigerator, cooktop, convection microwave and oven, warming drawer and wine refrigerator, all set into elegant black granite and rich maple cabinetry in a timeless contemporary style. The island includes a breakfast bar with raised etched glass counter, and the glass door to the walk-in pantry echoes this elegant design. A kitchen desk area, with more views, is convenient for daily tasks. The rear terrace outside of the kitchen has covered seating adjacent to a large bbq area with additional burner, sink and refrigerator, a fire-pit with bench seating, and plenty of room to add a fabulous pool looking up to the mountaintops. A nearby powder room is beautifully done, with curved walls finished in beautifully shaded Venetian plaster, handsome curved black granite counter, glass vessel sink and an elegantly recessed ceiling feature. A pentagon-shaped master suite provides more floor-to-ceiling views of mountain tops, another coffered ceiling with soft romantic embedded lighting, and glass doors to a private patio with hot tub. The master bath is spacious, with more black granite counters including a seated make-up area. An oversized jacuzzi tub awaits for relaxation, while the walk-in shower provides multiple water sprays. Two large walk-in master closets. Next door is a spacious office with a handsome wrap-around built-in desk, Murphy bed, closet and extensive storage options, including floor-to-ceiling book shelving, with views of Tucson's city lights. Two additional bedrooms, one with ensuite bath, and a large laundry room with built-in ironing board and plenty of storage, are on the other side of this beautiful home. The oversized 3 car garage is also special, with finished floors, more beautiful cabinetry, an attractive workbench area and three closed storerooms, the garage has a 220 volt outlet to charge your electric car if needed. Air conditioned guest room/gym room with a full bath boasting a private steam shower has private entrance off garage. This unique home, is built with steel frame construction and 20' ceilings, Two owned solar systems provide electricity and hot water (Electric bill as low as $14, average $95 and high $260). Three AC units provide ample cooling. Window coverings for those elegant floor-to-ceilings are remote controlled, and there are outdoor remote controlled exterior sunscreen shades as well. Ceiling fans are found throughout the home, as is large-format travertine tile in all areas except bedrooms. Skylights throughout the home are opened by remote control. A high-quality one-of-a-kind home. Although secluded, this neighborhood is very  friendly, and neighbors are seen daily visiting and walking their pets. There is quick easy access La Encantada's arts, dining and shopping area, the "Whole Foods" corner and downtown Tucson, with excellent restaurants, cultural events and outstanding medical facilities. Please call to arrange a private showing.
#22127813

Tucson

2330 E Placita De La Victoria

4 Beds

3 Baths

4,551 Sq.Ft.

$1,495,000

MLS#: 22127813

* Listings identified with the FMLS IDX logo come from FMLS and are held by brokerage firms other than the owner of this website. The listing brokerage is identified in any listing details. Information is deemed reliable but is not guaranteed. If you believe any FMLS listing contains material that infringes your copyrighted work please click here to review our DMCA policy and learn how to submit a takedown request. © 2024. First Multiple Listing Service, Inc.

Categories

Homes Tailored to Your Lifestyle
Buyers Guide

Buying a home is one of the most exciting milestones of your life.

View more

Sellers Guide

Putting your home on the market can be a stressful process, especially when you don’t know what to expect.

View more

Market report

With just a few clicks, you'll gain instant access to valuable insights about the real estate market, including trends, property values, and community analytics.

View more

Home value

Unlike automated valuations, our hands-on review will provide a comprehensive opinion of your home’s value while considering important interior elements and other location intangible factors that machine algorithms so often miss.

View more
Buyers resources

Guides on financing, inspections, and choosing the right Realtor for a smooth home purchase.

Sellers resources

Practical tips on staging, pricing, and preparing your home to attract buyers and maximize your sale.

Send a message

Message successfully sent.

Reason for contacting?

I agree to receive email communication and understand I can unsubscribe at any time.

I agree to be contacted by Realhub DEV via call, email, and text for real estate services. To opt out, you can reply 'stop' at any time or reply 'help' for assistance. You can also click the unsubscribe link in the emails. Message and data rates may apply. Message frequency may vary. Privacy Policy

Sign In Sign Out

Virtual Assistant

Would you like to take the next step with this property? We can help you schedule a showing or virtual tour, or send you more details.

Yes, I would like more information.

Thank You for Your Reply, One of Our Agents will contact you as soon as possible

No, maybe later.

Thank you, you can always contact me via email, phone number or through the contact form.

Realhub AI

Lucy - Your AI-Powered Realtor

Update Your Temporary Password

Personalize your search

Enter your email and we'll notify you immediately when new listings match what you're looking for.

or enter email address

Already have an account ? Login here

Continue your home search

I agree to receive communications and understand I can unsubscribe at any time.

I agree to be contacted by Realhub DEV via call, email, and text for real estate services. To opt out, you can reply 'stop' at any time or reply 'help' for assistance. You can also click the unsubscribe link in the emails. Message and data rates may apply. Message frequency may vary. Privacy Policy

Already have an account ? Login here

We use cookies

We use cookies primarily for analytics to enhance your experience. By accepting, you agree to our use of these cookies. You can manage your preferences or learn more about our cookies policy.