Thinking of selling?

Blue Sapphireline

Browse Properties
  • Nearby me

Popular Features

Community Features

Association

Property Features

Waterfront

View

Exterior Features

Interior Features

Style

E-Alert name

Properties

10000 properties match your criteria

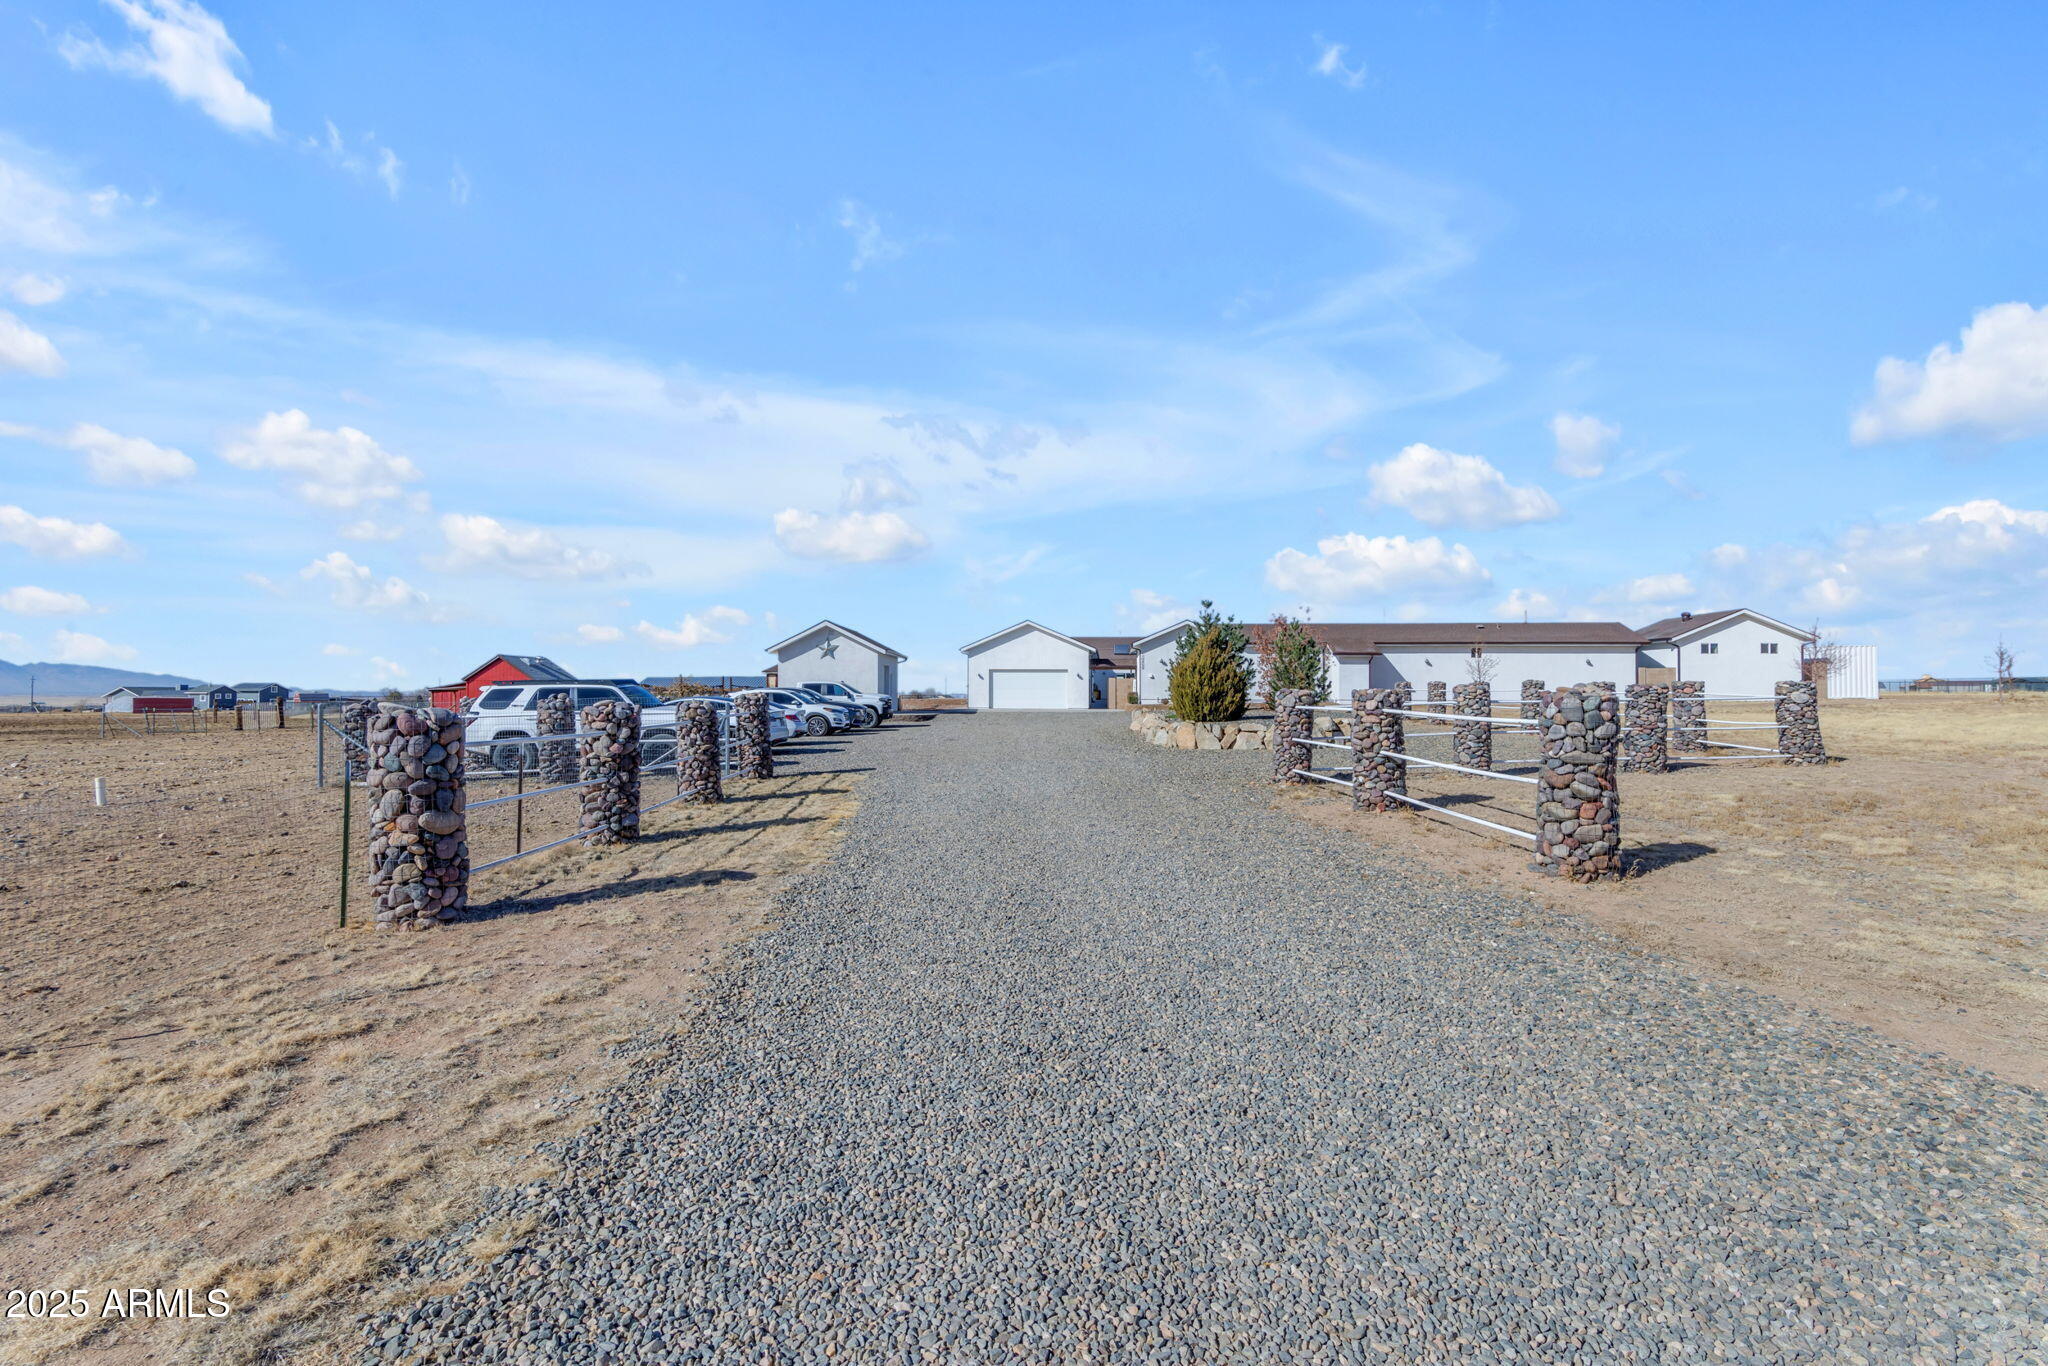
**WOW! $425K BELOW JAN 25' APPRAISED VALUE!Rare Multi-Generational Family Home or Investment Opportunity!** Incredible Bethany Farm presents this exquisite Custom 10+ acre prestigious Multi-Functional compound, offering an unparalleled lifestyle experience. Nestled amidst commanding views of the surrounding Mingus Mountains and neighboring Prescott National Forest, this property exudes an openness and tranquility that is unparalleled. The property boasts an array of amenities, including two houses, a furnished cottage, seven furnished casitas, a game room, a community laundry room, a workout room, and a vast central community courtyard. The magnificent 3,300 square foot custom-built main Gathering Ranch Style Home features a grand Great Room a gourmet kitchen a spacious island for communal meal, a primary suite, an office/guest bedroom, an expansive working laundry room/butler's pantry with a sink and en-suite, two generous storage rooms, a two-car garage, and low-maintenance tile flooring throughout. The 1,500 square foot Guest House offers two bedrooms, two bathrooms, a covered patio with an Arizona Room, and a garage.

Notably, the property is equipped with solar panels, generating an average monthly electric bill of $35. Combined with the 5,000-gallon well water tank, this property enjoys a remarkable degree of self-sufficiency.

This ranch property is meticulously crafted to accommodate both human and animal residents. It offers the flexibility to house horses, cattle, or any livestock of your choice. This expansive farm property boasts a comprehensive range of amenities, including a 2,500-square-foot hay barn/animal shelter with tractor access and a water pump.

The farm's infrastructure includes a chicken coop/hen house, a garden area complemented by a greenhouse, and the entire property is securely fenced, ensuring livestock safety. The fenced perimeter features no climb-top rail, providing a secure environment for animals.

The property's central community courtyard serves as an ideal gathering place for families and friends. It features spacious, covered patios, a lush turf lawn, pavers, and a fire pit. Additionally, a Gazebo/BBQ entertainment area offers a partially enclosed patio with water and propane capabilities, facilitating the creation of an outdoor kitchen.

The property's parking facilities are ample, accommodating three vehicles in carport and an additional 960 square feet of storage space in detached containers.

Presently, Bethany Farms presents a lucrative investment opportunity, with fully occupied rental units generating substantial returns. The property offers a turnkey solution, promising steady income and substantial growth potential for those inclined to pursue this venture.

The surrounding area is replete with natural beauty, featuring Prescott National Forest within a two-mile radius and state trust land within 1000 feet! This region offers an abundance of recreational opportunities, including riding, biking, hiking, and off-roading. The property could serve as an ideal getaway from the urban environment, potentially transforming into a bed and breakfast, corporate retreat, dude ranch, short-term rental property, or a haven for outdoor enthusiasts seeking a rural lifestyle.

The property's secluded location provides unparalleled privacy, while its proximity to Prescott Valley Amenities ensures easy access to urban conveniences. Within 90 minutes of Phoenix Sky Harbor and Downtown Flagstaff and even closer to the quaint town of Jerome and stunning Red Rocks of Sedona. Opportunities of this caliber are rare, making this property an exceptional investment.

For further detailed information, please refer to the attached link to the Bethany Farm website and Instagram page, as well as the Special Features/Amenities page.
#6806105

Prescott Valley

10450 N RAYA Road

11 Beds

None Baths

7,375 Sq.Ft.

$1,495,000

MLS#: 6806105
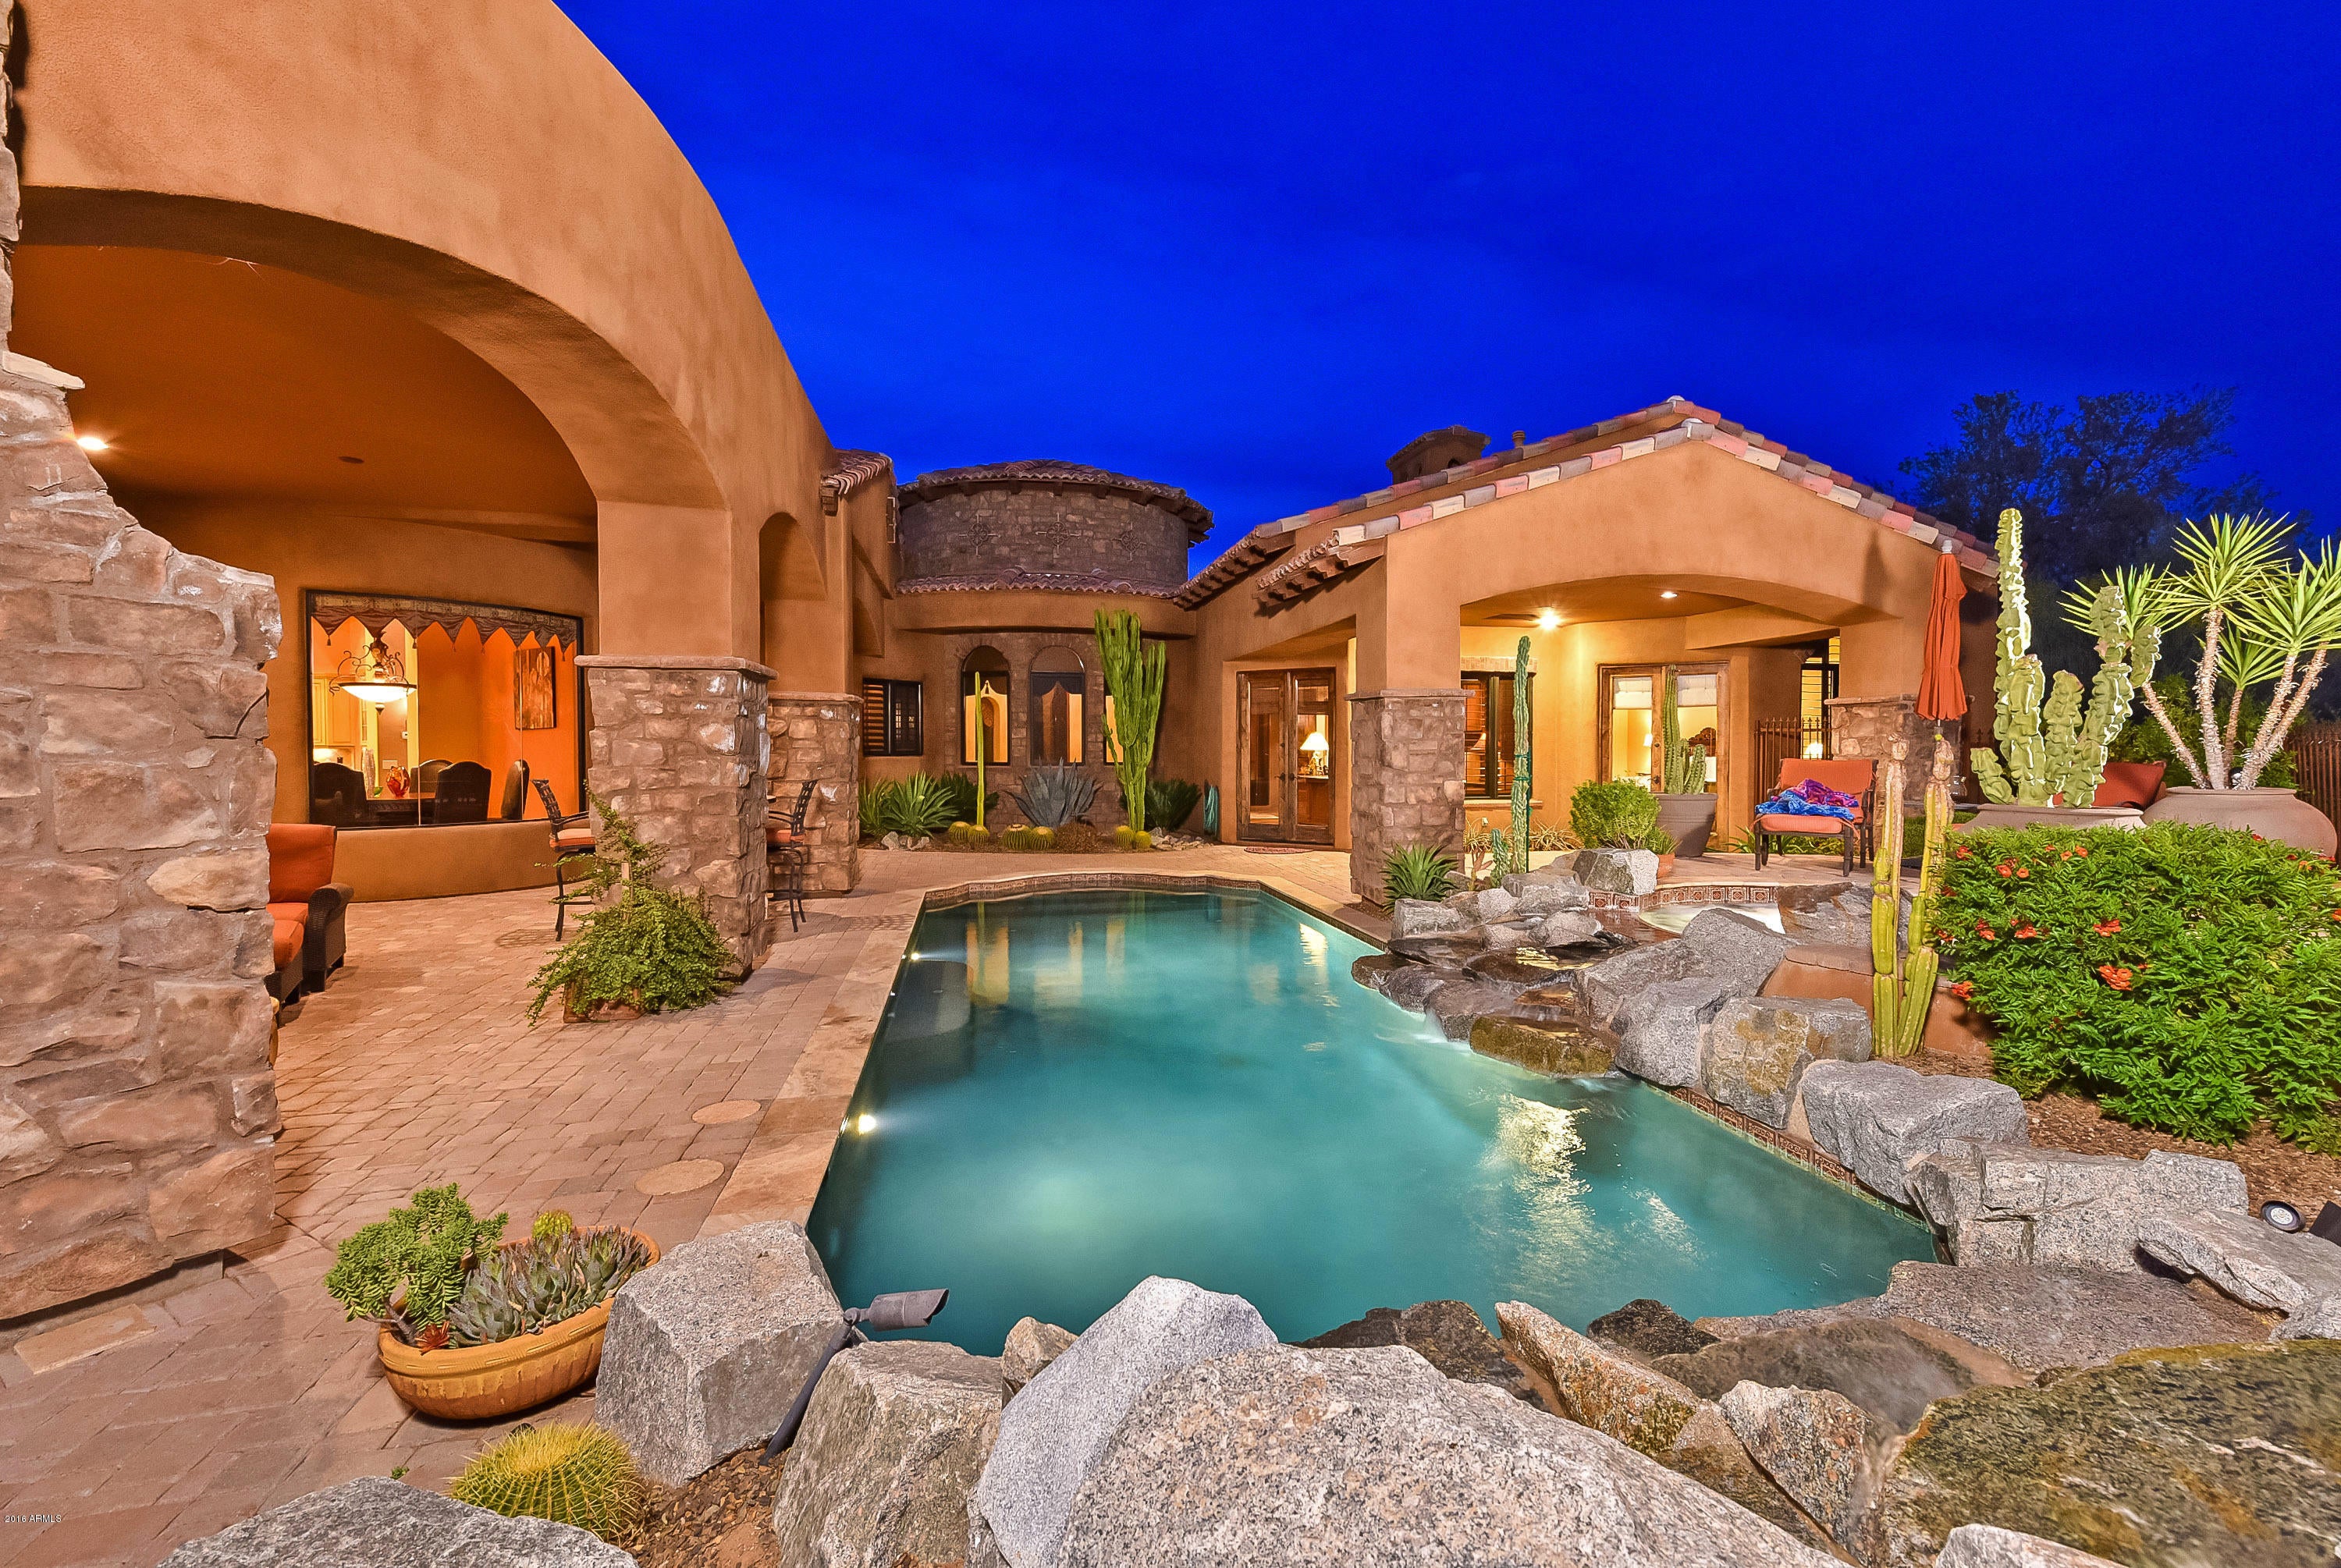
A feature rich, Italian inspired home located in the gated community of Troon Fairways, this detail-oriented custom is magnificent. The four-car, 2,000 sf oversized garage can be accessed two ways and features a large workshop, built-in table tops and cabinetry, additional slab space for washing and epoxy flooring. A motor enthusiasts dream! Sitting on a ¾ acre private lot enjoy Troon Mountain views from the resort style backyard with inviting pool and spa and large covered patio with fireplace. Inside the home is a masterpiece. A gourmet kitchen with stunning granite counters, two-toned island, crown molding, tile accents, and top-of line stainless steel appliances. In the large master suite with sitting area enjoy your soaking tub walk in shower and double vanities. Other features: venetian plaster, barreled and beamed ceilings, arched windows, hand carved Canterra fireplaces, Versailles pattern travertine floors with chiseled edges, plantation shutters, lighted onyx bar, built in exterior bar and bbq, and gated courtyard with centerpiece fountain.
#5426179

Scottsdale

10469 E Quartz Rock Road

3 Beds

None Baths

4,039 Sq.Ft.

$1,495,000

MLS#: 5426179
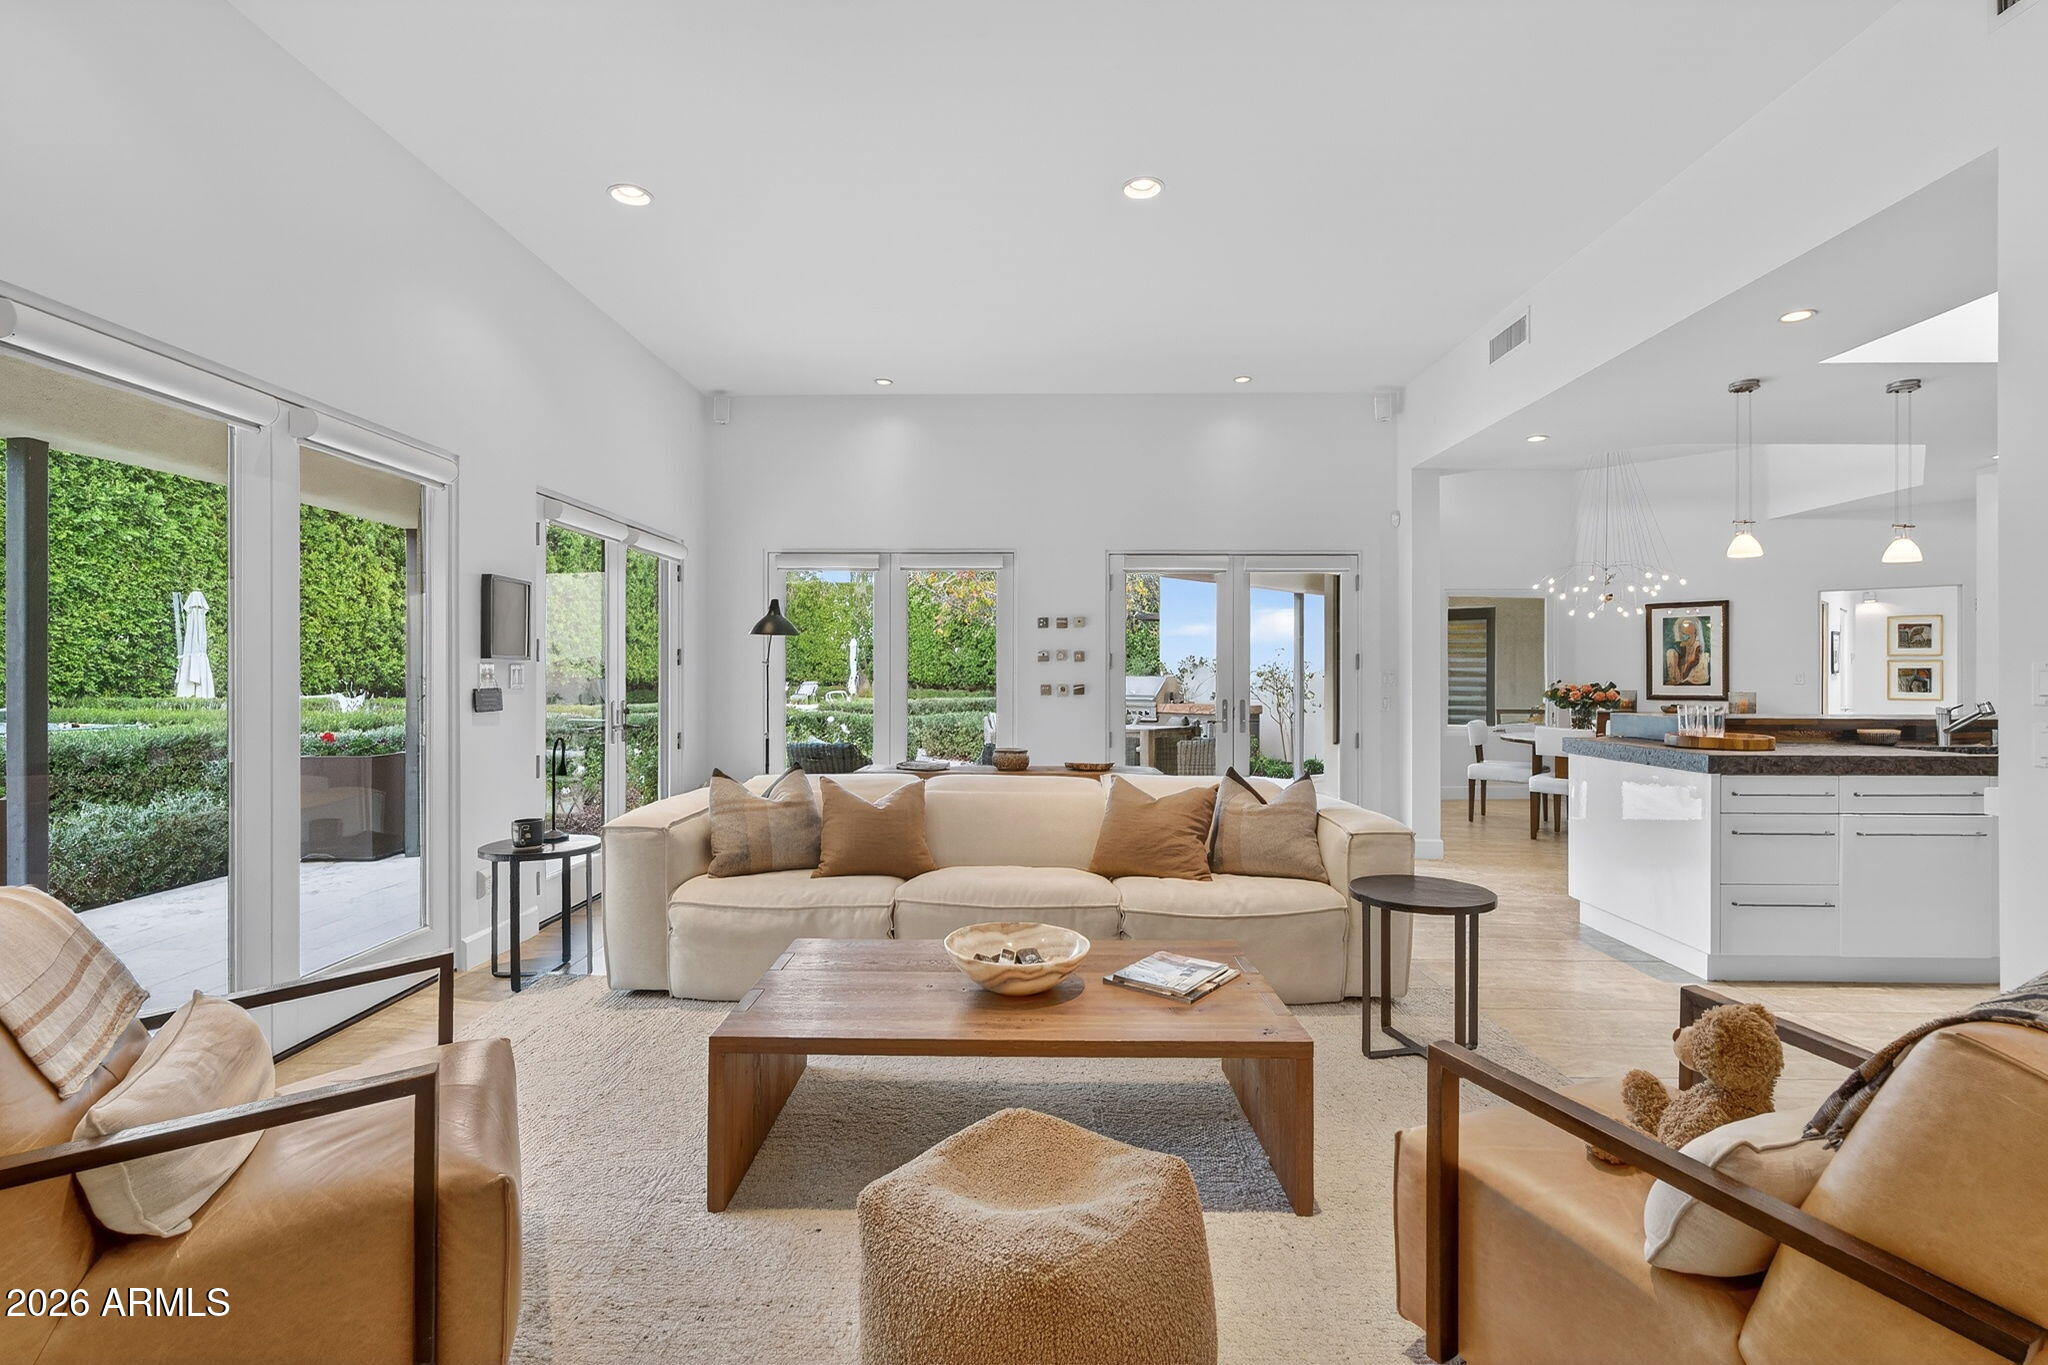
Set in the coveted Ahwatukee Custom Estates neighborhood on a sprawling 0.5-acre homesite, this thoughtfully designed 3,440 sq ft residence offers 4 bedrooms, 3.5 baths, & a separate office—along with refined finishes & effortless indoor-outdoor living throughout.

At the heart of the home, the chef's kitchen blends beauty & performance with a glass-top 5-burner induction cooktop, double ovens, & integrated Sub-Zero appliances, complemented by honed black cherry granite & wenge wood peninsula. Custom craftsmanship shines through Cottonwood Millwork cabinetry (Utah), while Marvin dual-pane windows, doors, & skylights bring in natural light & elevate everyday comfort.

The primary suite is a true retreat, featuring custom automated Hunter Douglas blinds & French doors that... open directly to the back garden & access to the private spa. The primary bath is calm & comforting, with dual shower heads, a generous walk-in closet, & floating mirrors set against a beautiful custom tiled backdrop.

Entertain or unwind in sunlit living spaces: the family room is surrounded by windows & dappled in greenery from the backyard, while the living room frames the outdoor water feature & surrounding hedgean inviting place to gather.

Step outside to a back garden oasis with landscape architecture by Berghoff Design Group: a corner-to-corner 20' mature ficus hedge for privacy, artificial turf, an 8' deep heated pool, private Pebble Tec spa, gas fireplace, water feature, & a stone path winding past rose & lavender plantings & pear trees. The covered patio is built for hosting with a Viking BBQ & outdoor oven - your own resort-style escape at home.
#6981940

Phoenix

3404 E PIRO Court

4 Beds

3 Baths

3,440 Sq.Ft.

$1,495,000

MLS#: 6981940
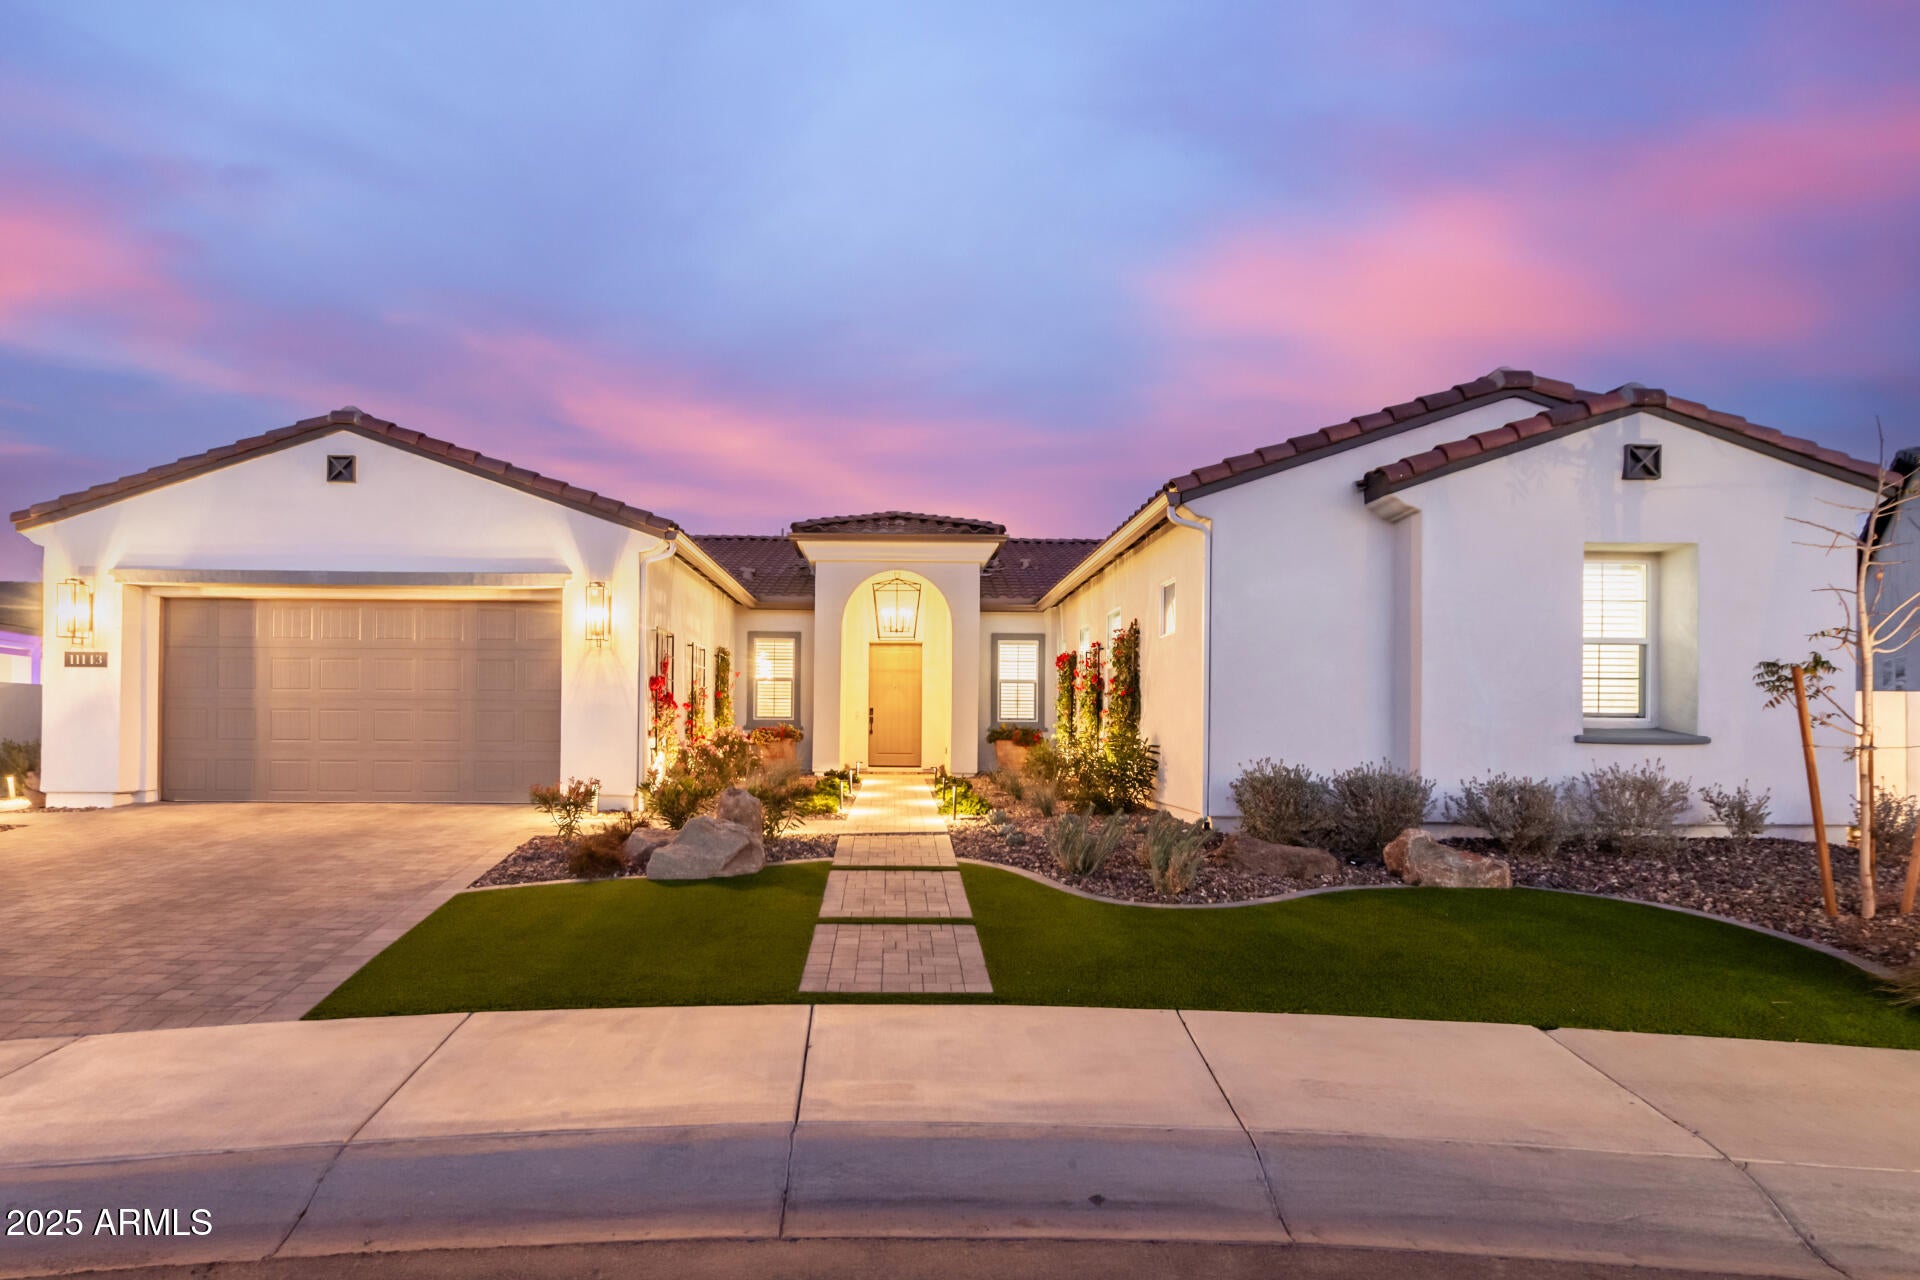
This highly popular Rutherford-model house in Sterling Grove has it all. One of the best locations (near the 18th hole and just a short walk to the restaurant/fitness/spa/clubhouse), massively upgraded, incredible custom pool/spa with soothing waterfall features, and a beautifully landscaped oversized premium lot with no neighbors directly behind. The kitchen is beautifully designed with upgraded floor-to-ceiling cabinets, luxurious quartz countertops, and Jenn-Aire kitchen appliances, including a built-in refrigerator with custom wood panels matching the cabinets, and a 48' double-oven/range with 6-burner gas stove and griddle. The living room boasts a beautiful natural stone gas fireplace with a unique rustic wood mantle. Upgraded 16' sliders open to a stunning backyard where you... Upgraded 16' sliders open to a stunning backyard where you will enjoy multiple outdoor sitting areas, including a custom built-in 8' gas fire pit, a large covered patio with 2 ceiling fans for the summer and 2 electric heaters for the winter, a full-sun lounge area, and a covered cabana. The large pool includes a Baja shelf, 3 waterfalls with copper scuppers, an in-water bench along the back length, and a large hot tub with spillways into the pool. The master bedroom includes a large bathroom with a walk-in rain shower, double vanity, large soaking tub, and a Japanese-style toilet. The guest bedrooms are all ensuite with walk-in closets. This house also features an office room with built-in cabinets and an oversized butler pantry with custom floor-to-ceiling cabinets. The garage has a separate mini-split with AC and heat and an epoxy floor. Additional features in the home include all new lighting (including new LED can ceiling lights), upgraded faucets, custom window shades throughout, all new solid-core interior doors, sink and cabinets in the laundry room, recirculating hot water system, water softener, and much, much more!
#6817348

Surprise

11143 N MCKINNEY Street

3 Beds

3 Baths

3,099 Sq.Ft.

$1,495,000

MLS#: 6817348
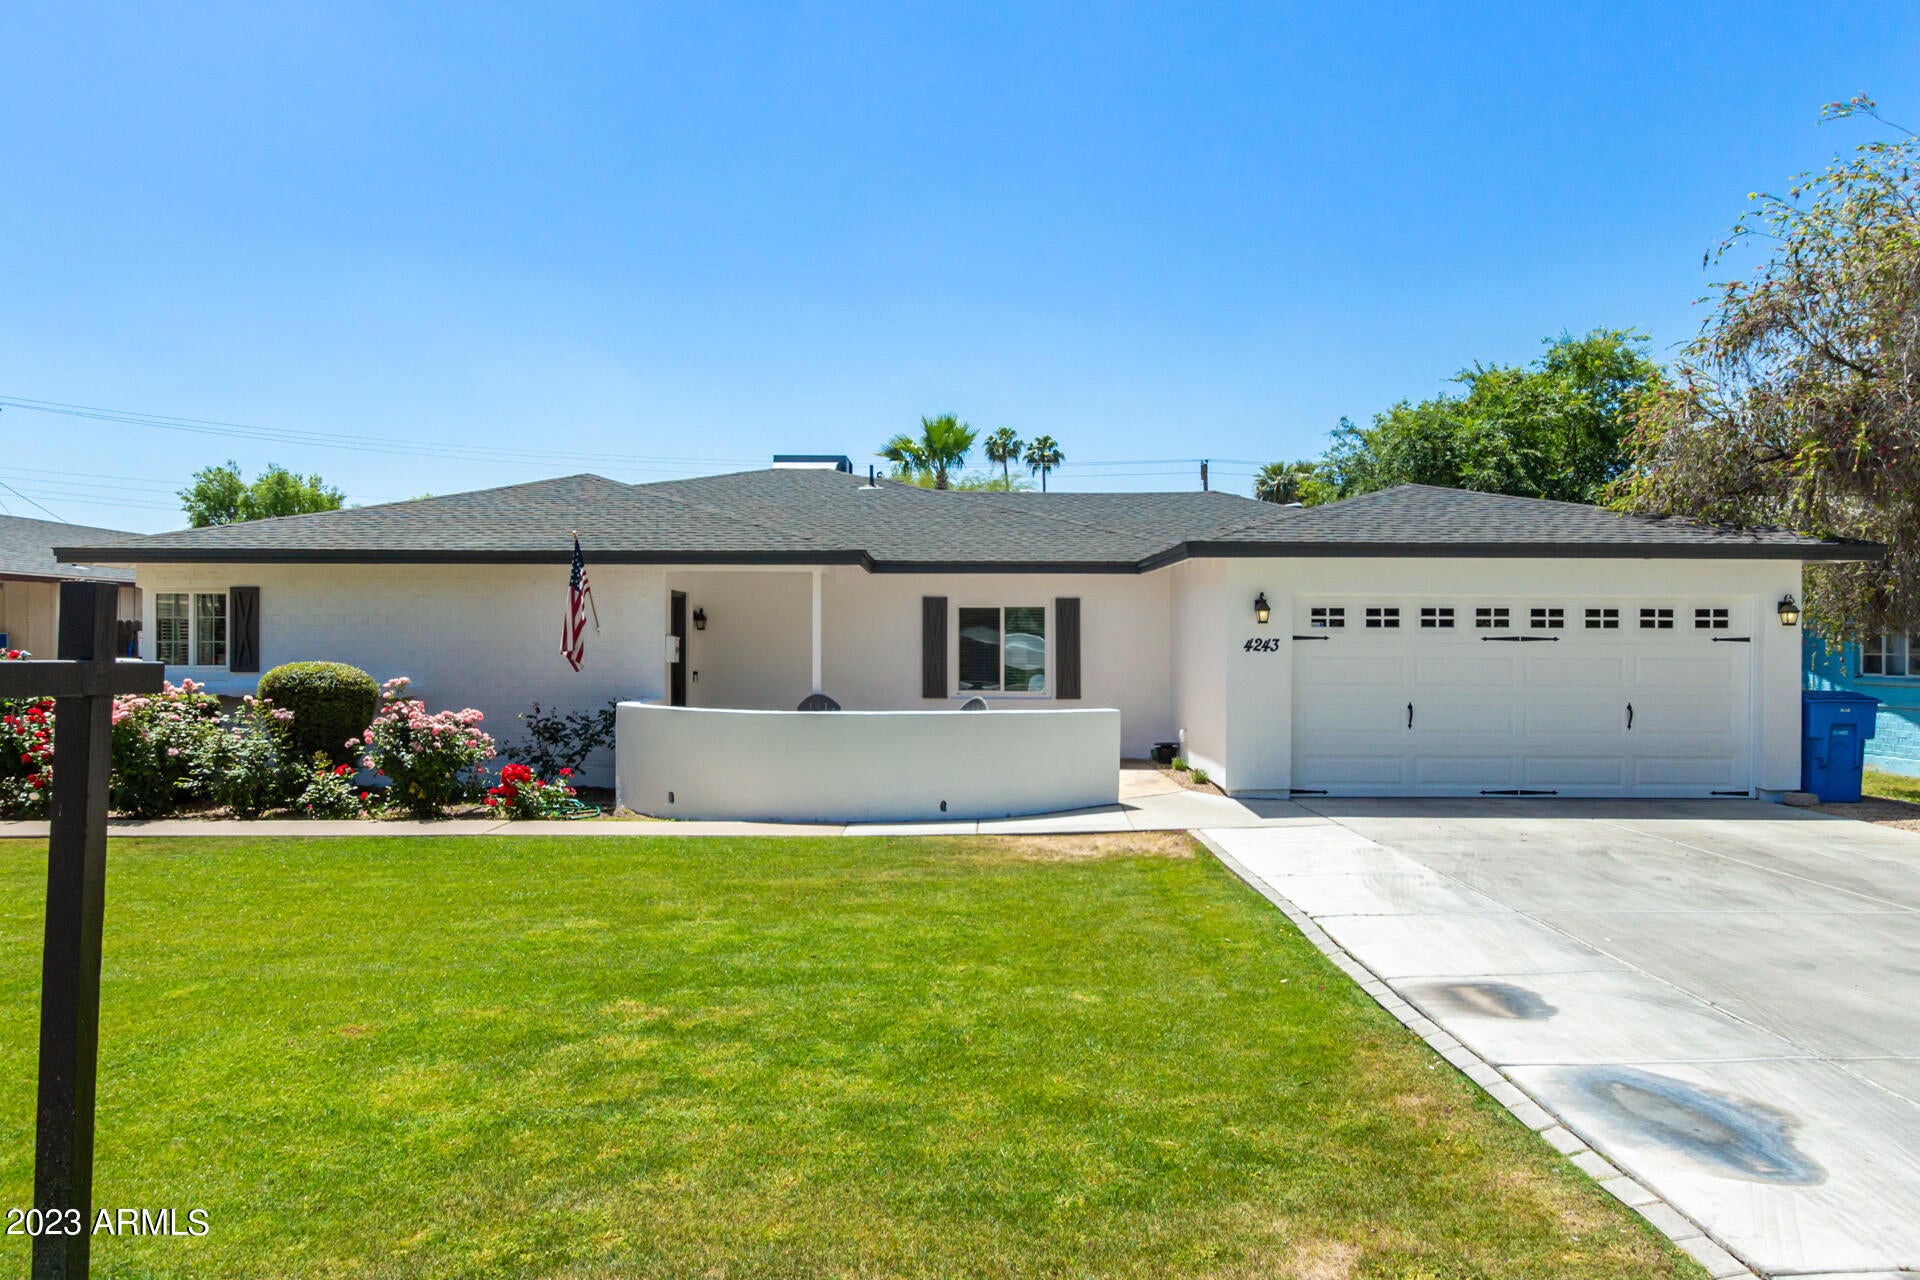
This Arcadia farmhouse in the delightful Arcadia-Osborn neighborhood is calling you home.  This 4 bedroom, 4 bath home is 2800 sqft and is sure to impress and fit all your needs perfectly. A significant Owner's Suite with a sitting area and cozy fireplace, an ensuite with marble floors, dual vanities, a large soaking bathtub, and a huge walk-in closet will make this space your private oasis. The open-concept kitchen and living space will ensure no one gets stuck in the kitchen and will be the centerpiece of all your family gatherings. Finish off the interior with an office/kid's play space, three additional bedrooms, a large laundry room, two full bathrooms, and a 2-car garage. Outside you will find a great covered patio, outdoor kitchen, and a refreshing pool for hot summer days.
#6524197

Phoenix

4243 E AVALON Drive

4 Beds

None Baths

2,800 Sq.Ft.

$1,495,000

MLS#: 6524197
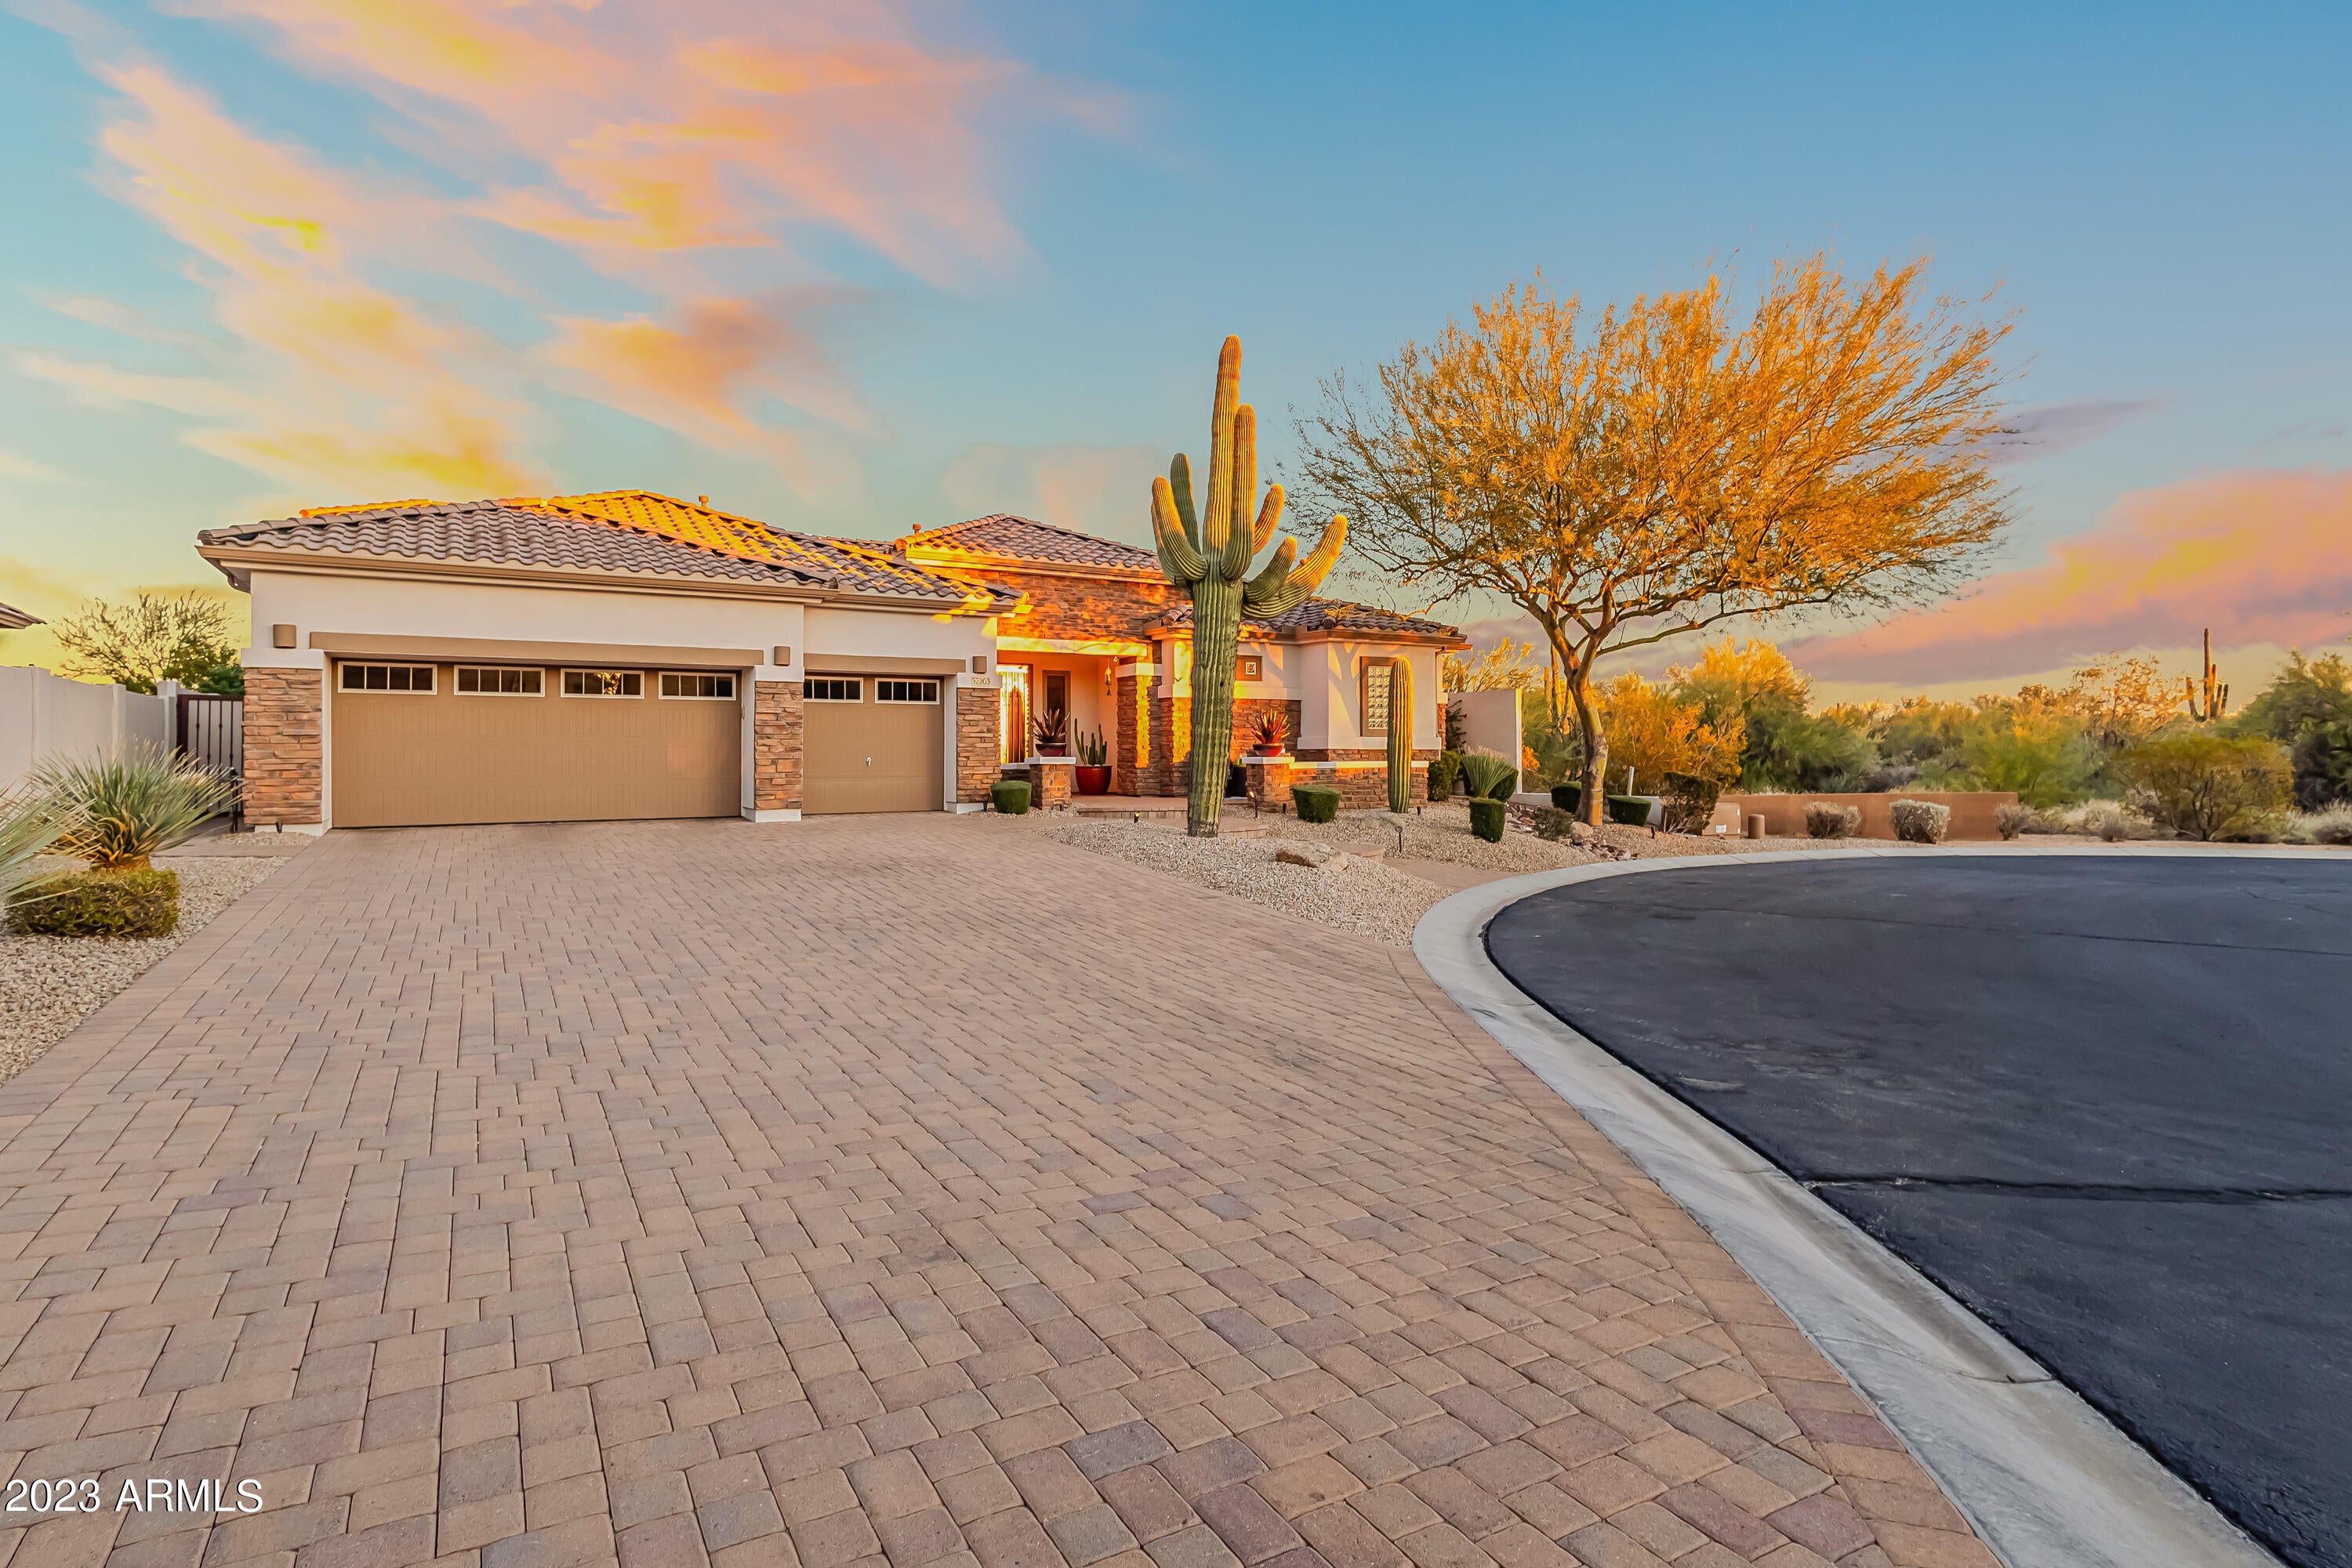
On a cul-de-sac in gated Lone Mountain Estate, this 3 bed, 3 bath home has high ceilings with crown molding, formal dining, & eat-in kitchen with upgraded Subzero refrigerator, Asko dishwasher, & new backsplash. With a split floorplan, the primary suite includes natural light from oversized windows, dual sink vanity, enlarged shower, separate bathtub, and walk-in closet with built-in storage. Backyard is perfect for entertaining with solar heated pool, covered patio with misting system & automated drop-don shades, built-in BBQ with gas firepit, indoor/outdoor surround sound system, & new turf, exterior lighting, travertine & desert landscaping. Add'l rooms include office, great room, and family room. Added upgrades include Anderson windows with warranty, tankless water heater, & newly painted exterior with stone décor. Three stall garage with storage cabinets & racks, epoxy floors, & exterior RV parking. Close to the best golf, hiking, and top restaurants in Cave Creek.
#6644680

Cave Creek

32203 N 56TH Place

3 Beds

None Baths

3,037 Sq.Ft.

$1,495,000

MLS#: 6644680
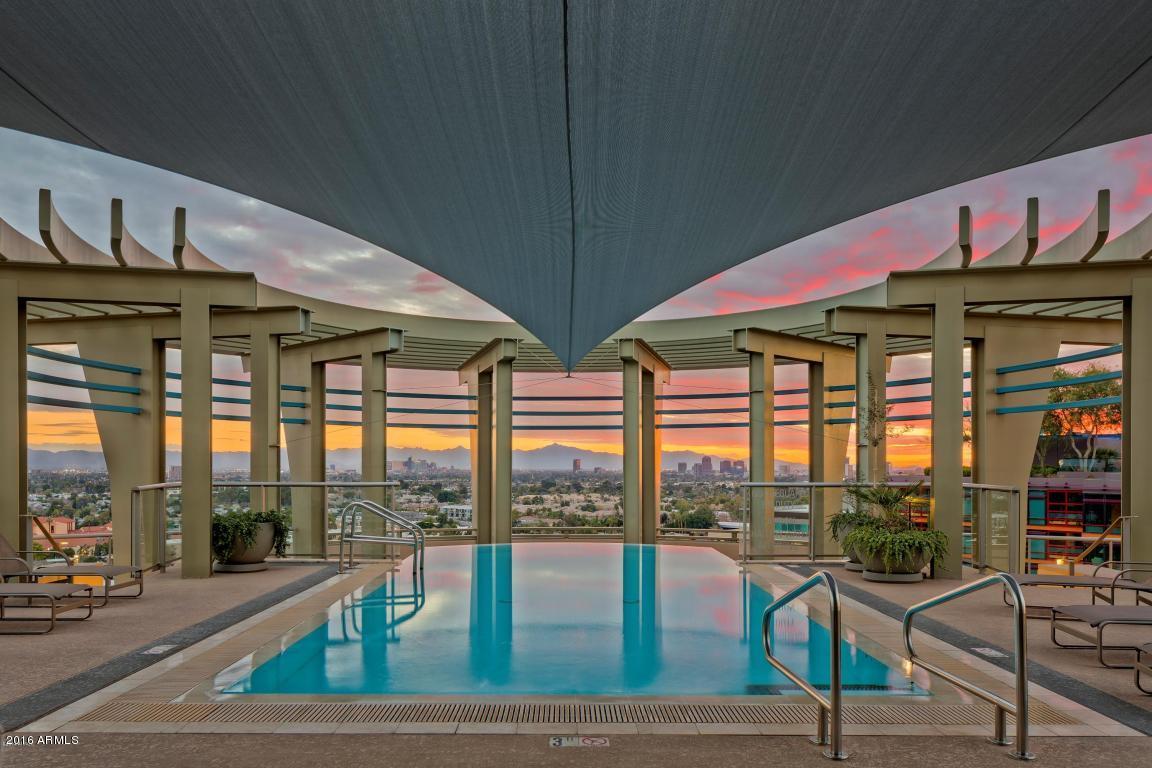
Fabulous vast views from this beautiful 6th floor residence at Esplanade Place, the ultimate Phoenix high-rise address! Views of downtown Phoenix, South Mountain and more! 3,000sf with travertine stone and wood floors and many upgraded built-ins!
Two fireplaces, 3 bedrooms, 3 full baths and a media room! Enjoy the finest building services and amenities including valet parking, full fitness center, club and conference rooms, high-tech security, 24hr lobby desk person, roof-top pool, spa, BBQs and more!
#5522427

Phoenix

2402 E ESPLANADE Lane 603

3 Beds

None Baths

3,048 Sq.Ft.

$1,495,000

MLS#: 5522427
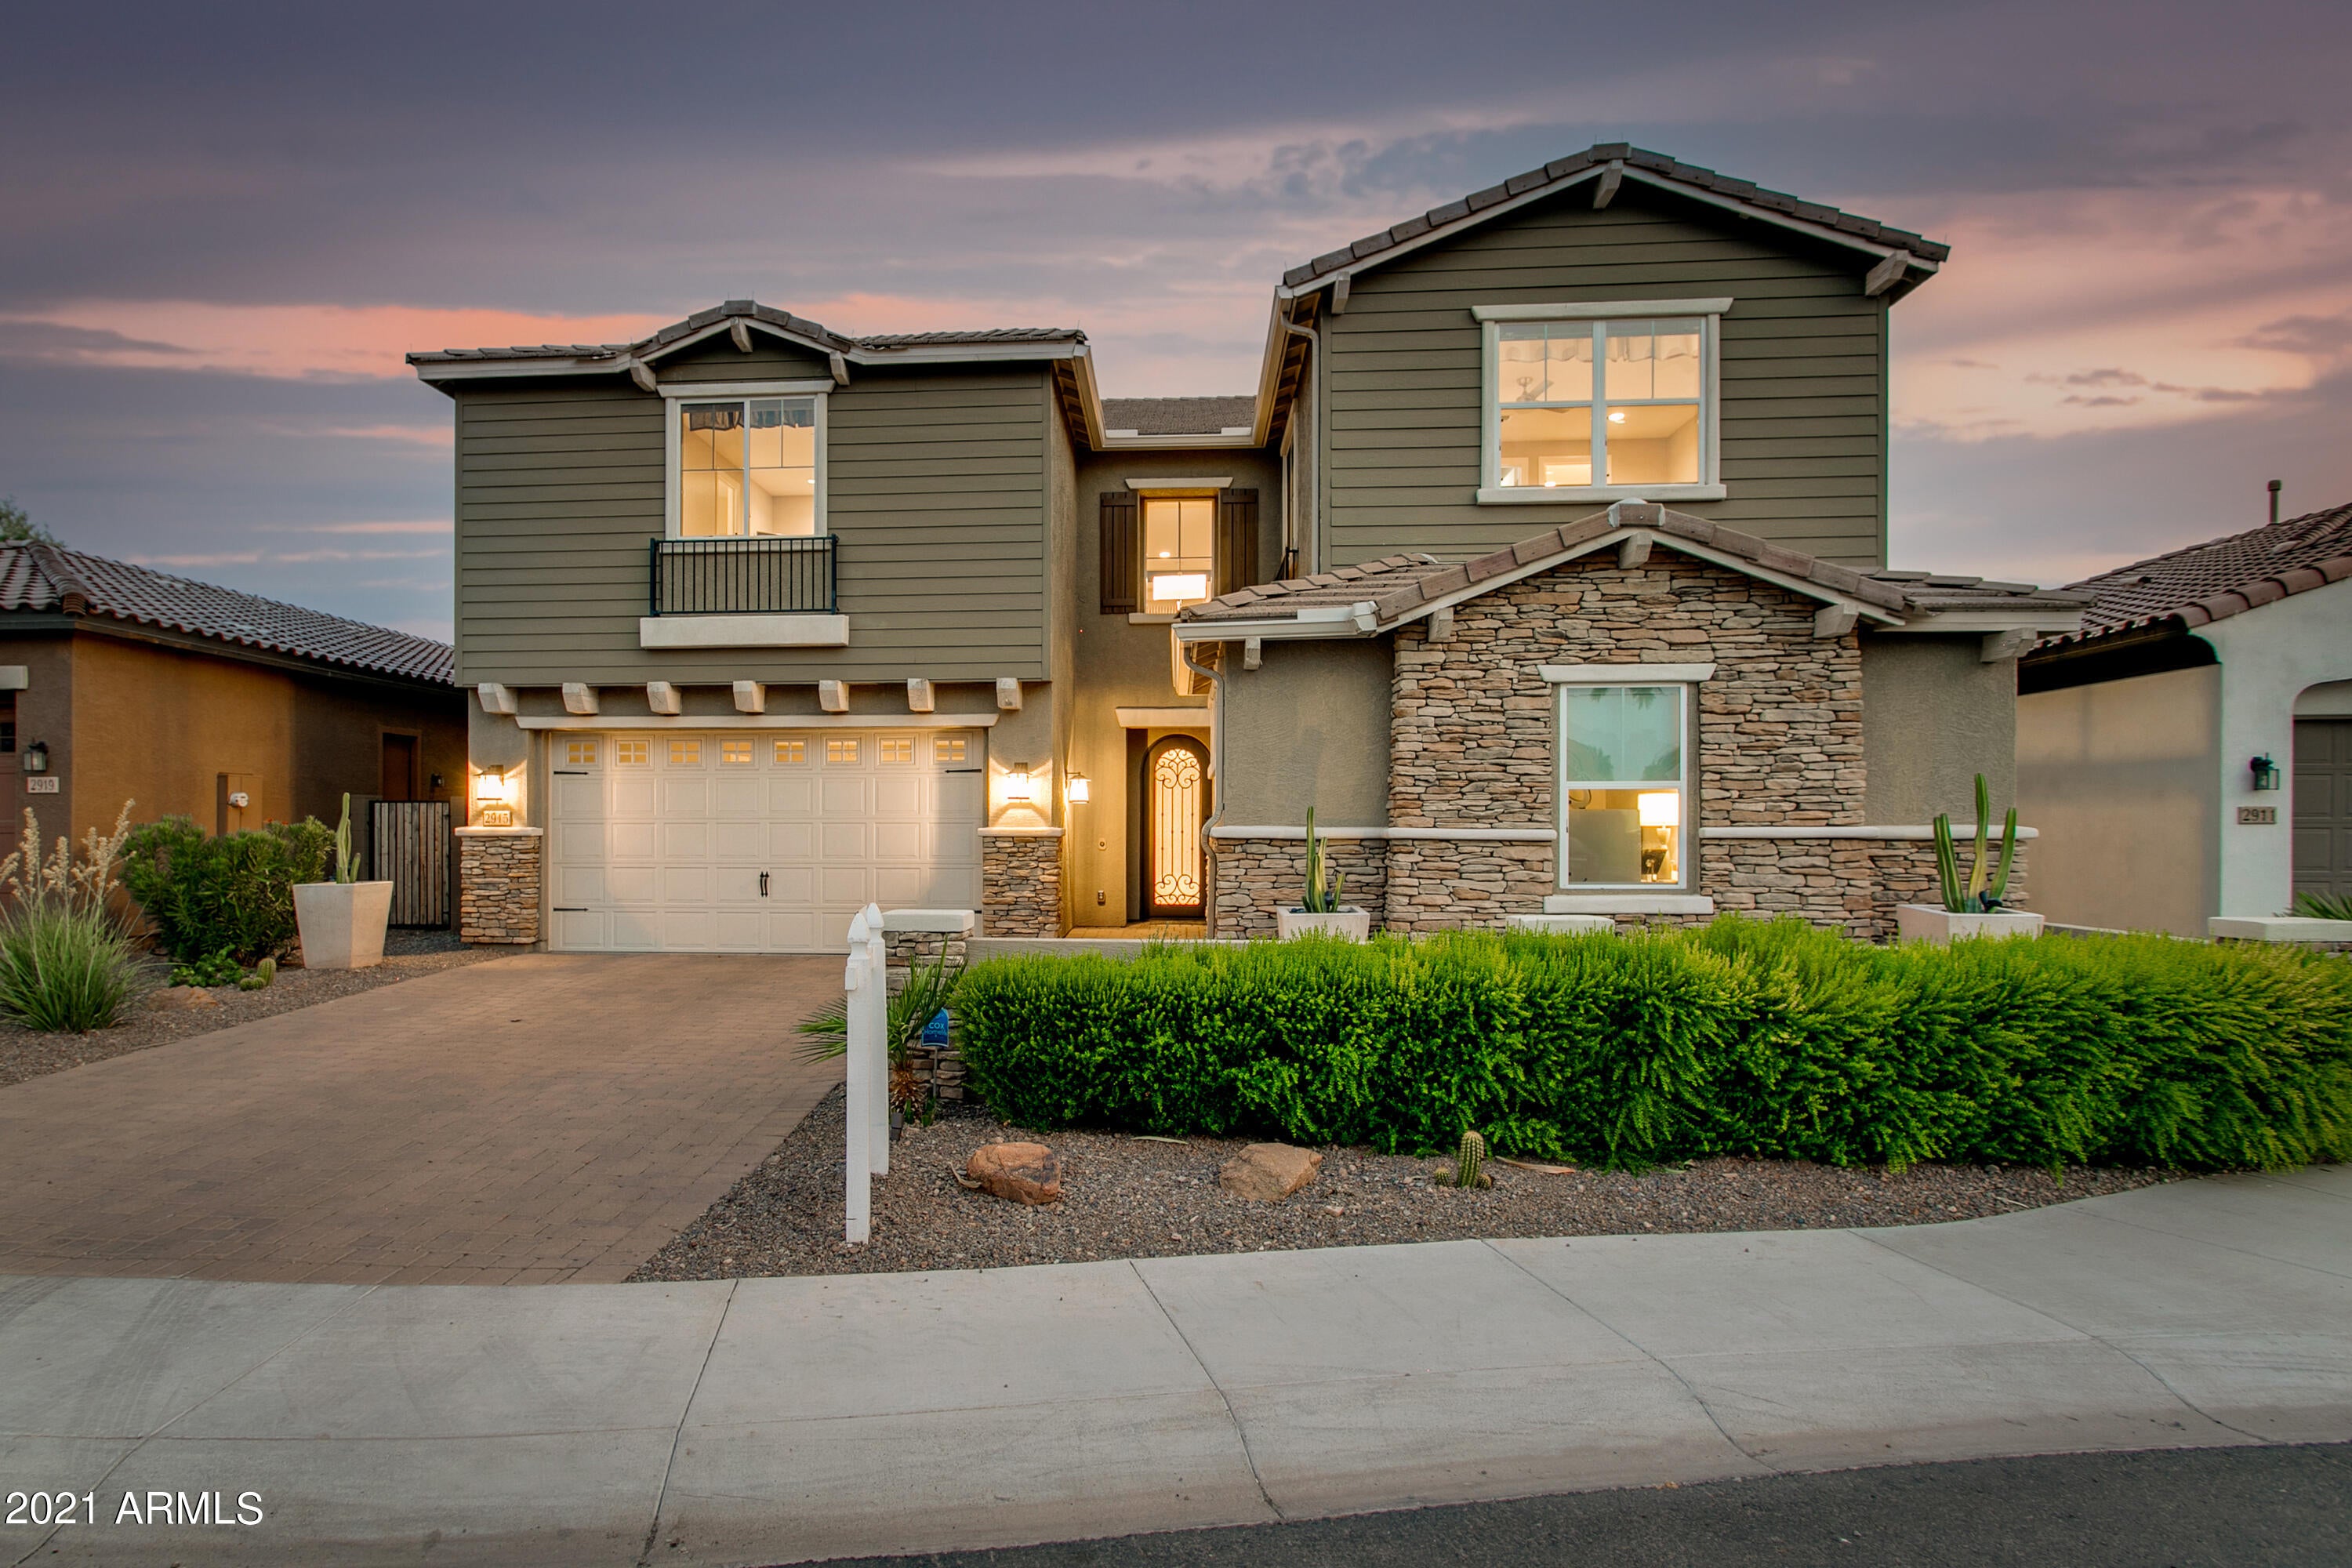
This beautiful CalAtlantic home was built as the model for the gated community of Madison Vistas.  Nestled between The Biltmore and Arcadia Lite,  this expansive two-story dream boasts all the quality finishes you would expect at every turn. The gourmet kitchen features beautiful top-tier appliances, custom cabinetry, and a stunning center island. The first floor includes a guest suite including a room, den and kitchenette. On the second floor, you'll find a spacious den/loft, master suite, and 3 more en-suite bedrooms. The backyard oasis is complete with a gorgeous pool with UV filtration, pergola and outdoor kitchen. To top this one off, there is a 3-car garage to safely store your cars and fun toys - Don't miss this one!
#6261203

Phoenix

2915 E MADISON VISTAS Drive

5 Beds

5 Baths

4,516 Sq.Ft.

$1,495,000

MLS#: 6261203
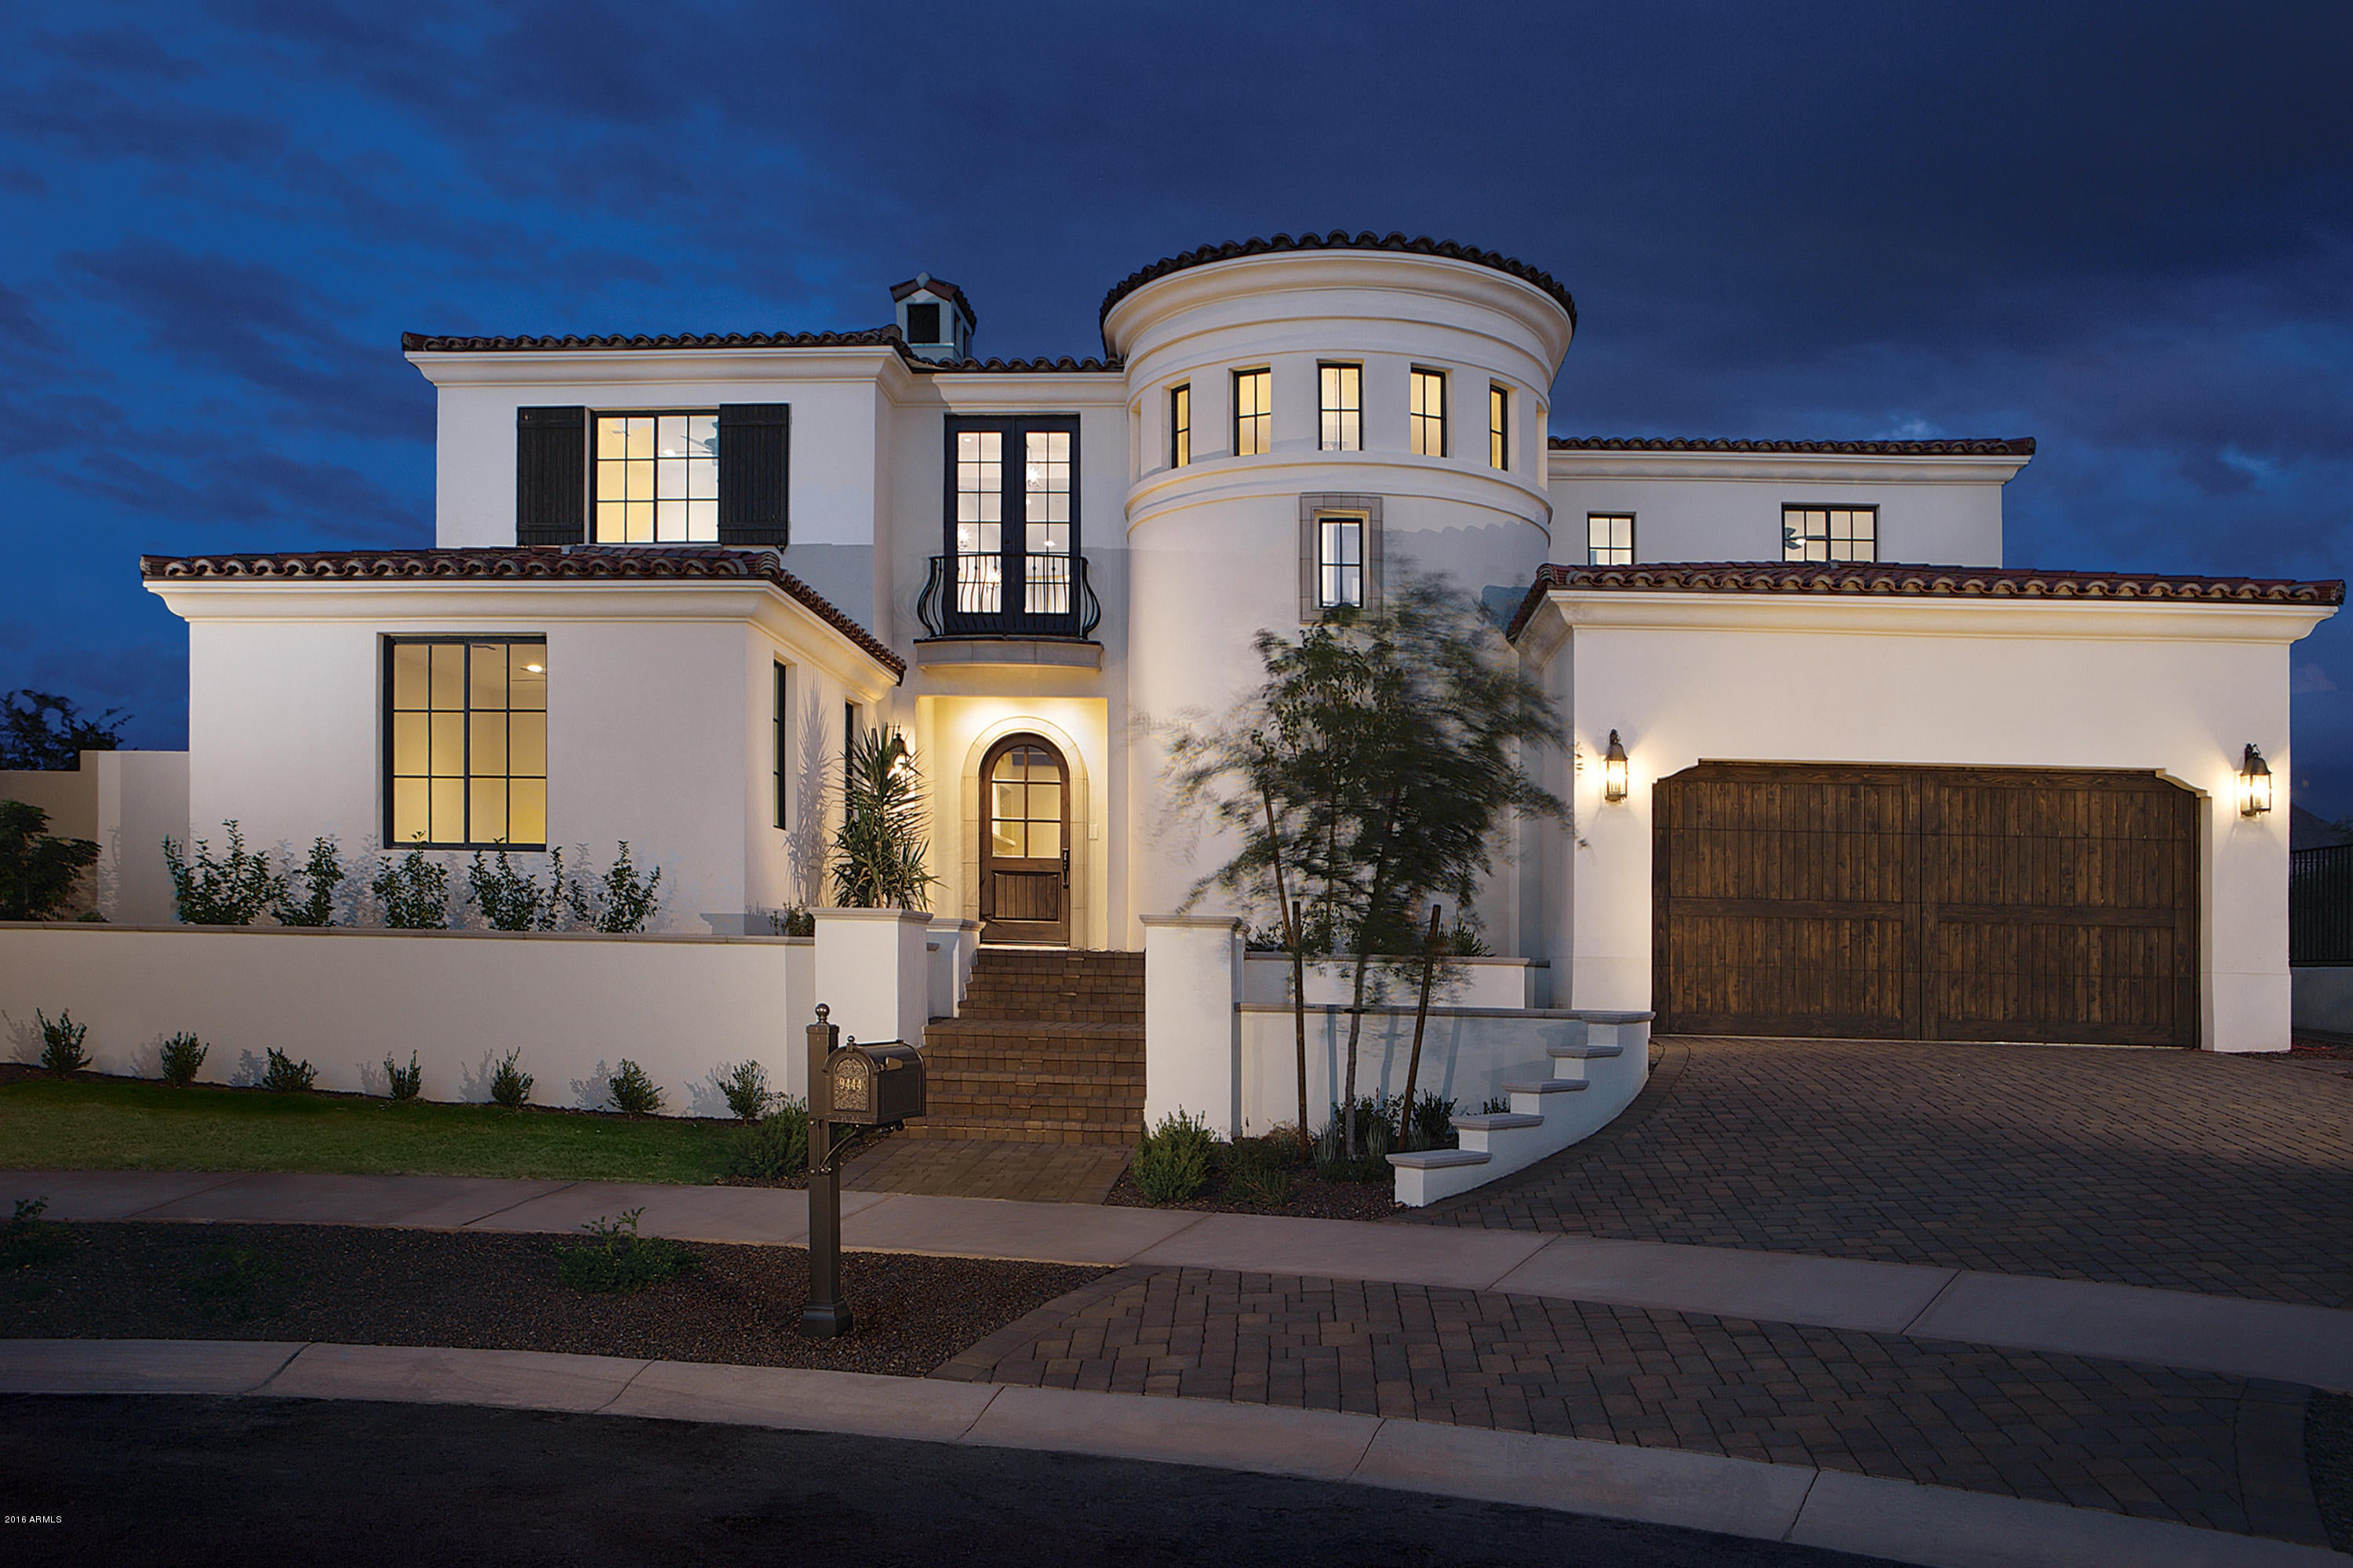
PRICE REDUCED $100K. One of 2 Remaining brand new homes in Gated Legacy Cove. (Photos shown are not of the subject property but a similar sold model. This Santa Barbara Style home is in the gated community of Legacy Cove, nestled near Silverleaf and DC Ranch and built by Sonora West a preeminent Silverleaf custom home builder.  This home has several upgrades and is absolutely gorgeous! It includes 5 bedrooms plus an office that could be a 6 bedroom, 6.5 baths, 3 fireplaces, wood flooring, pool with water feature and built-in BBQ, front and backyard landscaping and Sub-zero/Wolf appliances. Taxes shown are estimated and will adjust accordingly. square footage is approximate, buyer to verify.
#5317272

Scottsdale

9434 E Rockwood Drive

5 Beds

None Baths

4,499 Sq.Ft.

$1,495,000

MLS#: 5317272
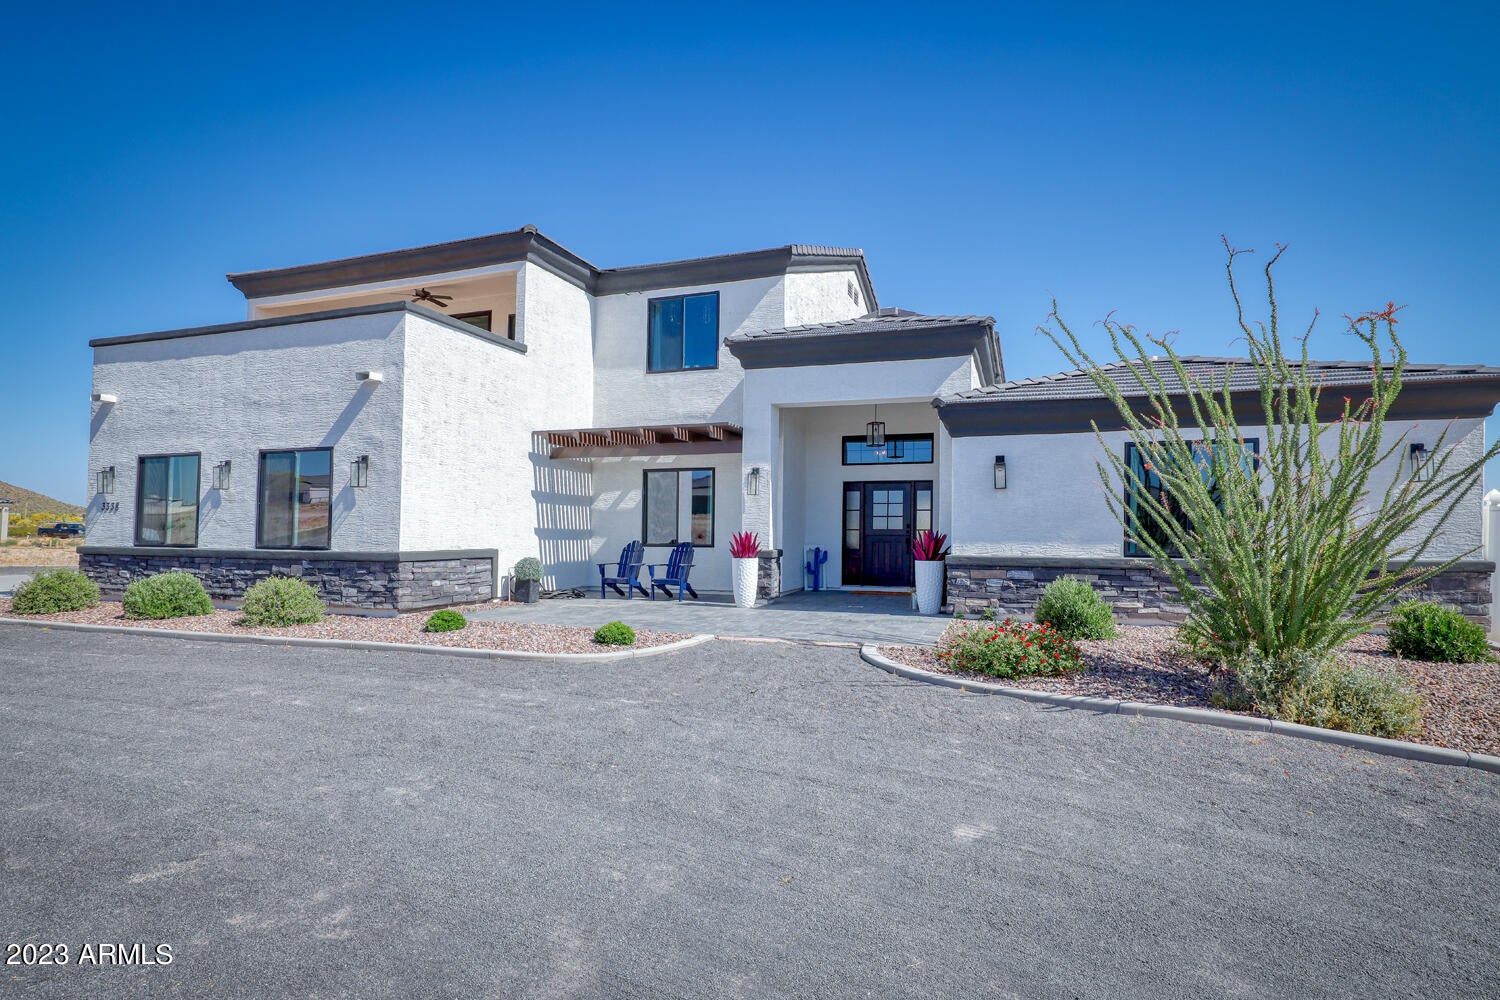
Come see this Beautiful Custom Home on 3.3+ Acres with mountain and city views.  No expense spared on this home. Built in 2021 it is like new.  There are 6 Bedroom plus a den, 5 Bathrooms, 4 Car Garage, Pool, Circular Driveway, Chefs Kitchen, and much more. As you enter the home the grand hallway with wooden beams and towering ceilings looking out to the pool and yard. There is an office/den upfront, perfect for a home office. There is a nice storage closet and a powder room. The chef's kitchen has granite counter tops, custom cabinets, two islands with seating for the entire family, two toned cabinets, and a walk-in pantry. The dining area is right off the kitchen with room for a large family table and looks over into the beautiful yard. A perfect place for those family meals. The kitchen looks over into the great room so that you can be part of the entertainment. The great room and Kitchen have large custom wood beams. The great room is oversized with a fireplace and picture windows of the yard, pool, and mountains. The primary bedroom also has a fireplace and an ensuite with dual sinks, a walk-in shower, garden tub and a large closet. The 3 downstairs bedrooms are split from the primary bedroom and share a nice hall bathroom with dual sinks and granite countertops. The additional bedrooms are large, have wall closets, and there is even a rock-climbing wall down the hall and into a bedroom. A fun way for kids to entertain themselves. Upstairs there is a large loft with two balconies and never-ending views of the area and mountains. There are two bedrooms upstairs, one shares a hall bathroom and the other has its own ensuite and a large double walk-in closet. Venture outdoors to enjoy the great Arizona weather on your full length covered back patio. This patio faces north and is shaded constantly. There is a large grassy area for kids to play, a walking path, and a large play area. The outdoor kitchen has a built in Refrigerator, BBQ Grill, Fireplace, and a Covered Patio Area with lights. The fully fenced pool has a slide, waterfall grotto, Baha step, lighting, and raised spa and is a great place to relax and enjoy all year long. The laundry has a space to wash off the dogs, lots of storage, room for a refrigerator, a sink, and lots of counter space. The 4 Car Garage is large enough for your vehicles and toys. The lot extends well beyond the pool and yard perfect for horses, a workshop, or whatever your heart desires. Call today to see this home.  You will love it.
#6558685

San Tan Valley

3338 W SILVERDALE Road

6 Beds

None Baths

4,624 Sq.Ft.

$1,495,000

MLS#: 6558685
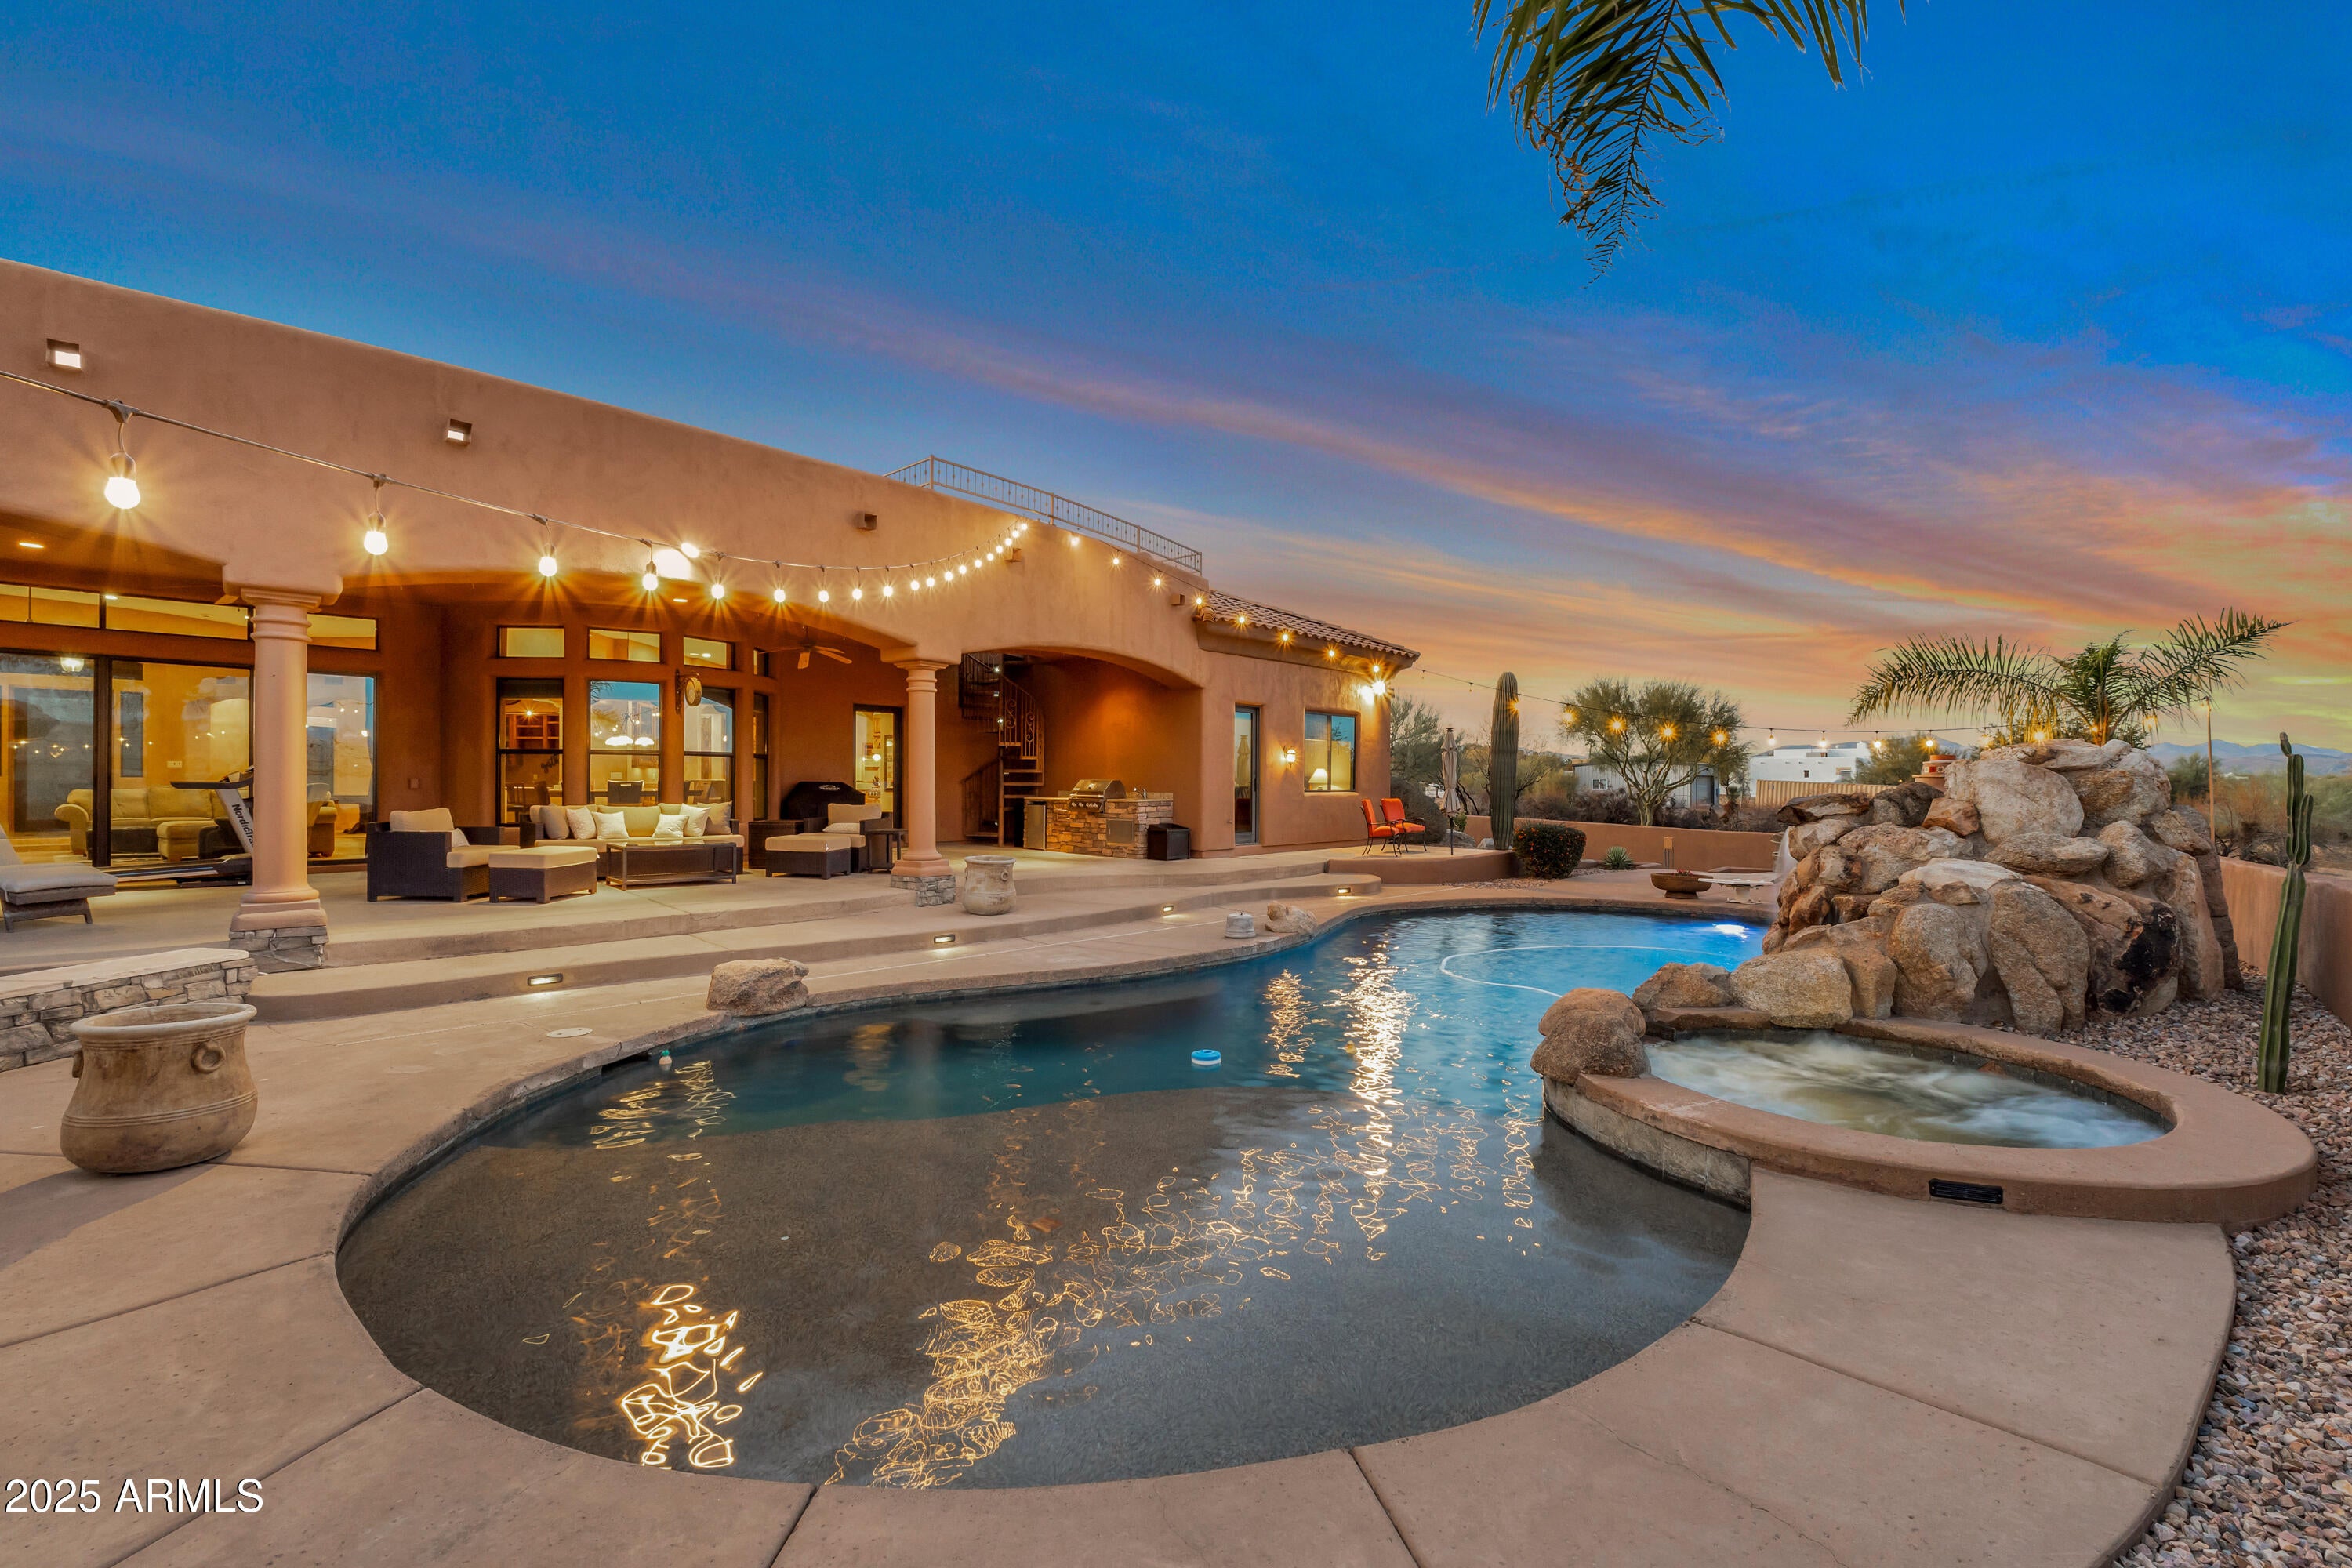
Exquisite Luxury Home with High-End Finishes & Resort-Style Backyard. Experience unparalleled craftsmanship and luxury in this stunning 4429 square foot, 5 bedroom, 3.5 bathroom home on 1.25 acres. Custom built with high-quality construction and premium finishes throughout. Designed for both comfort and sophistication, this residence boasts top-of-the-line Dacor and Sub-Zero appliances, CAT 5 wiring, & exceptional energy efficiency with R22 blown-in insulation in the walls and R38 in the ceilings. Step into your backyard oasis, designed for ultimate entertainment and relaxation. Take in the breathtaking views from the observation deck, unwind in the Jacuzzi, or dive into the stunning 11' deep pool and grotto w/waterfall. Host unforgettable gatherings with a cabana, fire pit, fireplace/pizza oven, an extended patio with a professional Mist System, all set against a picturesque backdrop. Inside, the gourmet kitchen is a chef's dream, featuring an expansive layout with custom cabinetry Sub Zero and Dacor appliances, a large Butler's Pantry, ample cabinetry, multi-ovens, a warming drawer, built-in desk.
Next to kitchen is a full sit-down entertainment wet bar with sink and wine cooler.
The lavish primary suite is a private retreat, complete with a cozy gas fireplace, rich wood flooring, dual walk-in his and her closets, his and her vanities, spacious dual side walk in glass block shower and a jetted Jacuzzi tub. All guest bedrooms and office have walk in closets and each bedroom has an ensuite or a jack & jill bathroom. 4 French door exterior exits from guest bathroom to pool, office to courtyard, dining room to courtyard, kitchen
nook to patio. Primary suite has a slider to pool/spa. For the car enthusiast, enjoy an oversized three-car garage plus a temperature controlled 268 sq. ft. motorcycle/storage roomoffering ample space for all your tools, vehicles, toys and hobbies. With room for a Casita, multiple RVs, or even horses, this home offers incredible flexibility to expand further on the property. Many, many features -see Features, Upgrades and Updates List.
#6973975

Scottsdale

29423 N 145TH Place

5 Beds

3 Baths

4,429 Sq.Ft.

$1,495,000

MLS#: 6973975
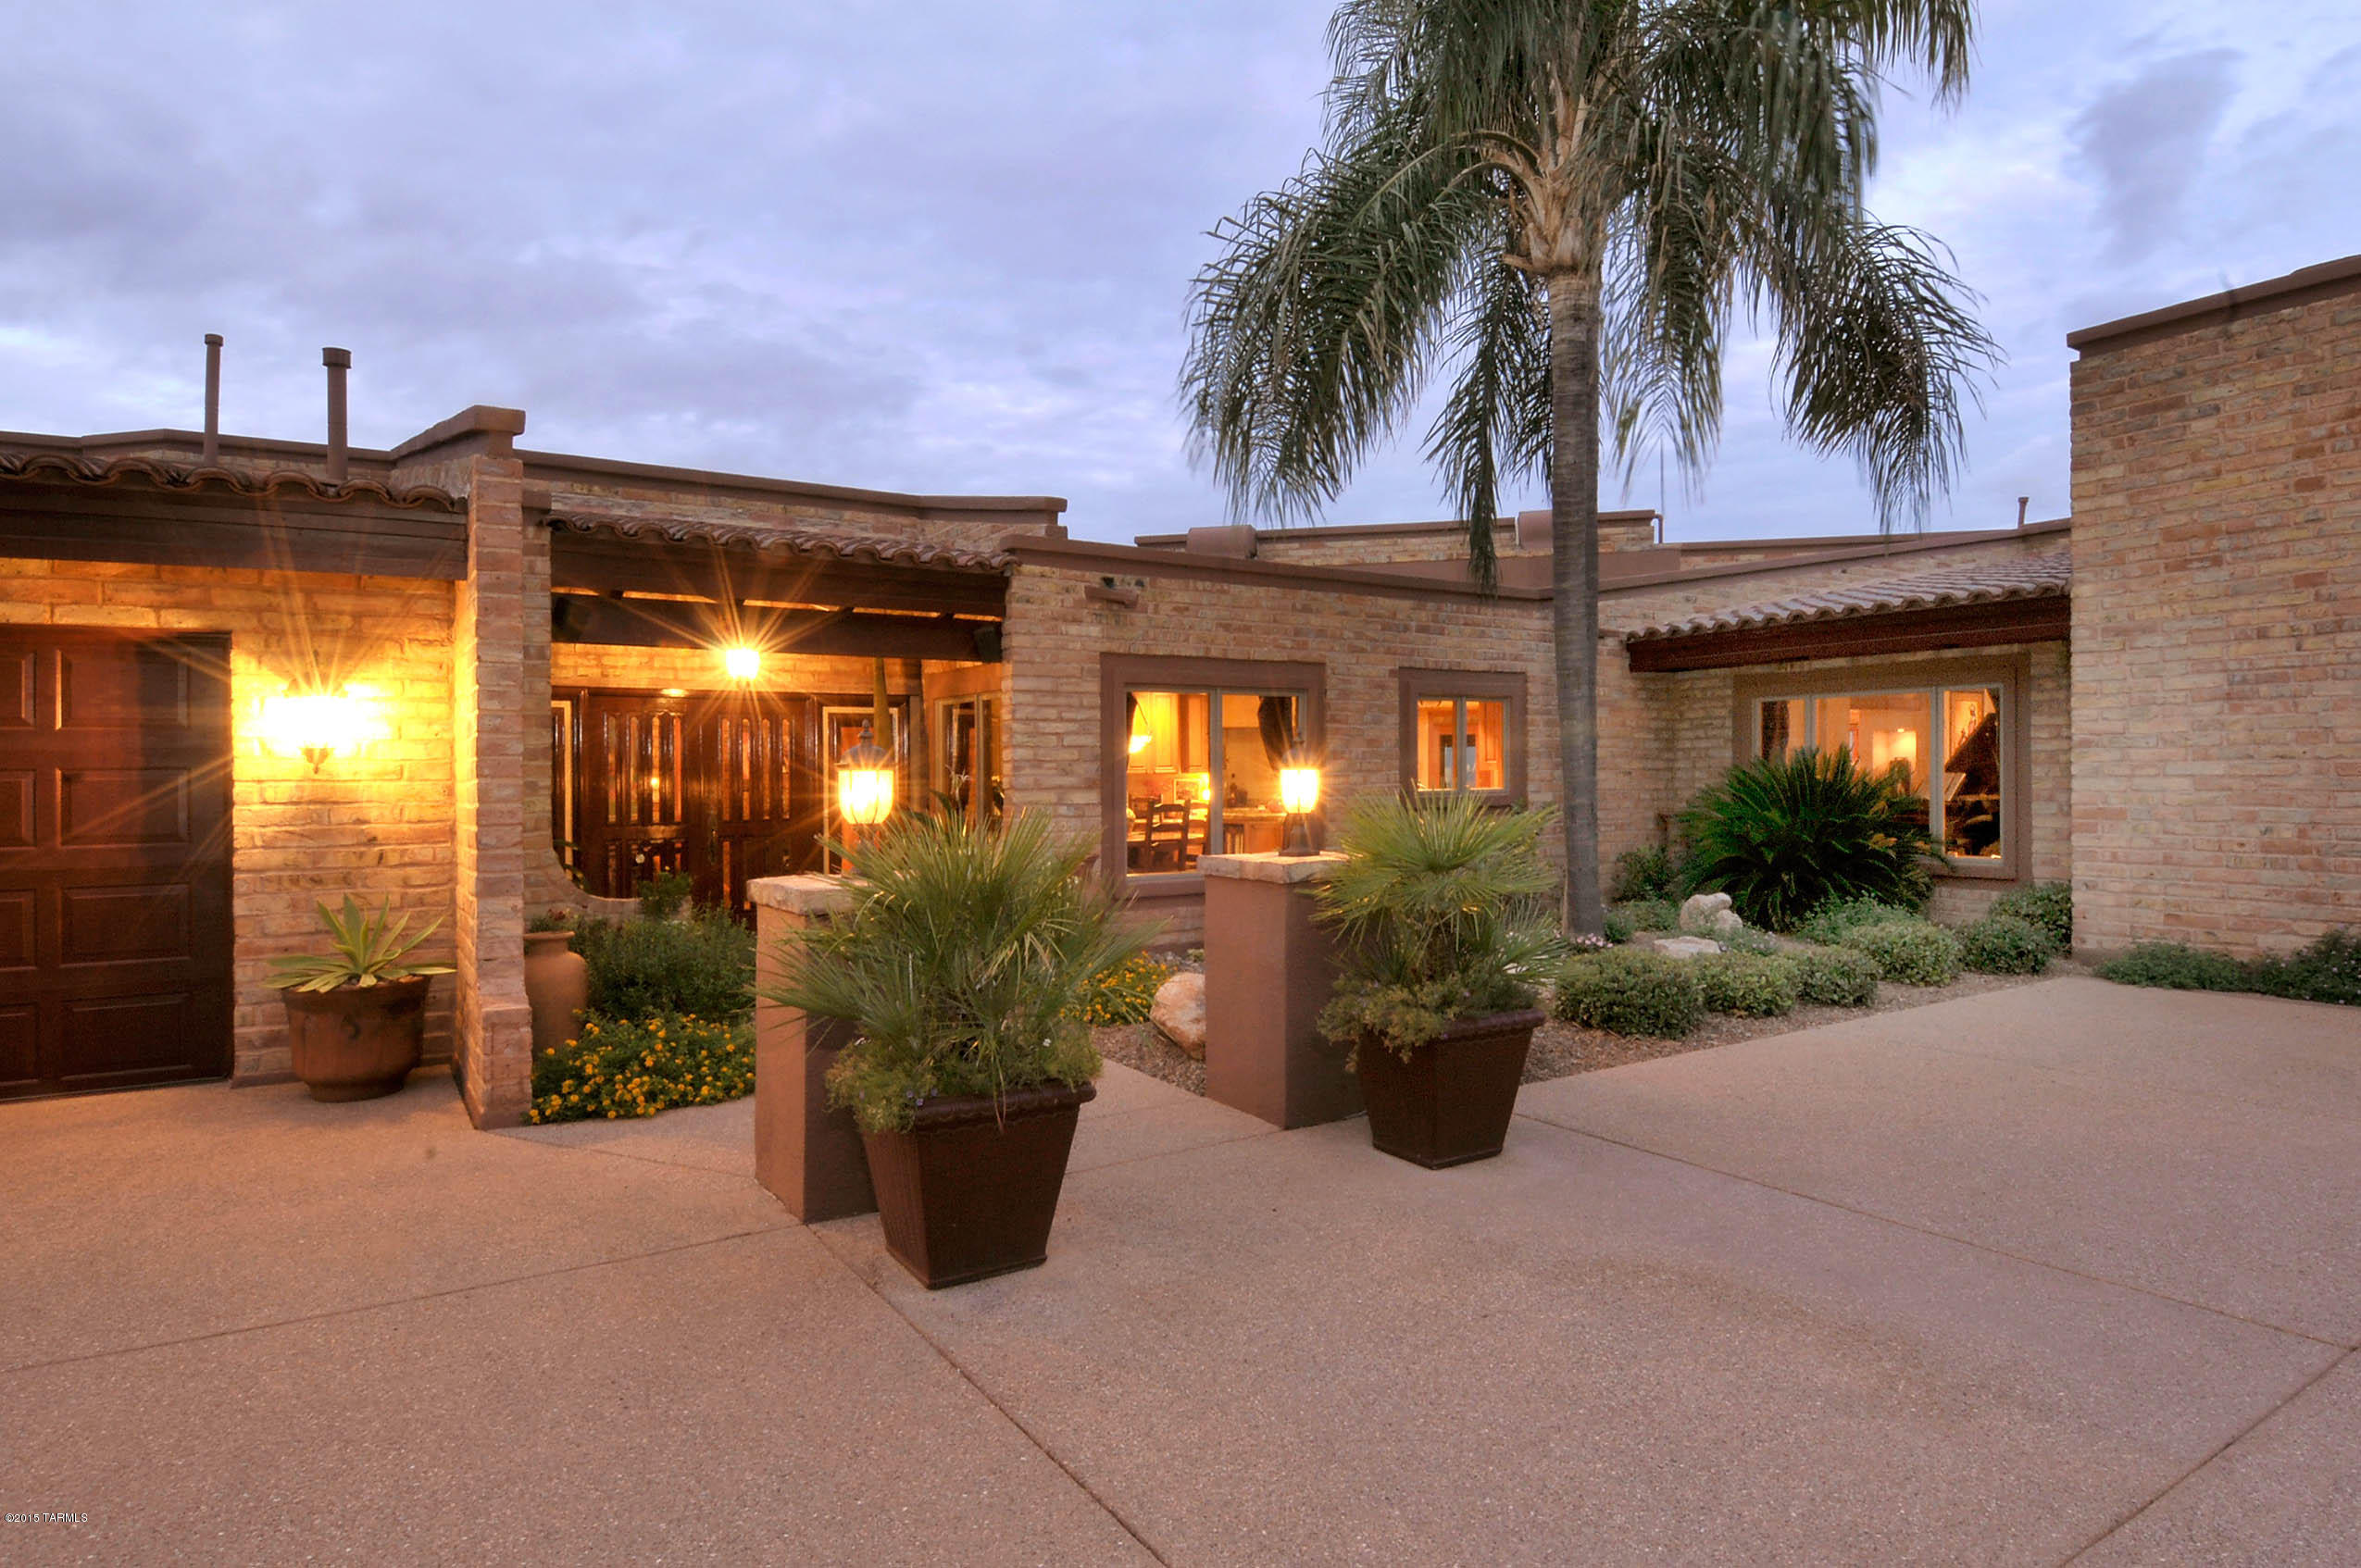
Stunning one-of-a-kind classic Ultra-Custom Desert soft Contemporary high above Tucson at the top of Skyline C.C. with breathtaking City, Sunset and Mountain views. Casual elegance, spacious guest parking, grand gallery entrance, NO STEPS anywhere, exposed adobe interior walls, custom windows and doors, beamed ceilings, stone and hardwood flooring, walnut cabinets in gourmet kitchen, dramatic views form every window, indoor pool that opens to the outside in controlled environment, fantastic master-suite, wrap-around patios designed to capture the views and essence of the Tucson Lifestyle, great-room like living room, eat-in kitchen, open flexible floor plan with 5 bedroom main house or 3 bedrooms + den and office - all in immaculate pristine condition. Impeccably maintained landscaping.
#21701769

Tucson

5000 E Oakmont Drive

5 Beds

3 Baths

5,908 Sq.Ft.

$1,495,000

MLS#: 21701769
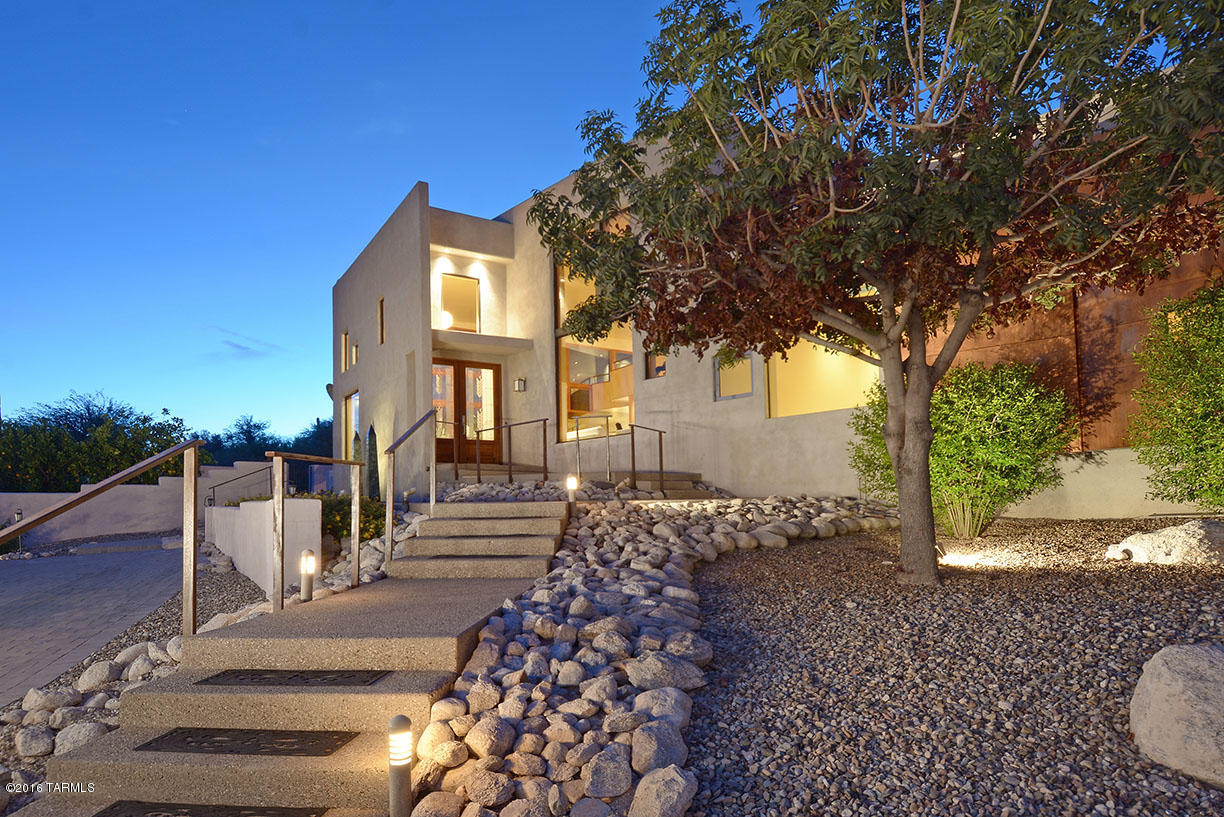
Located in the world renowned Canyon Ranch health and Spa fitness resort.  This beautiful estate sits upon a 3/4 acre hilltop lot offering an abundance of views from custom picture windows throughout.  Plank white ash wood floors, high ceilings, granite kitchen counters/stainless appliances, and loft style master bedroom construction are all a part of the architecture and character of the home.  Complete with elevator, versatile room plan, ensuite guest bedroom/baths, two car garage, and an incredible amount of storage options  round out the functionality.
#21630156

Tucson

4341 N Desert View Drive

3 Beds

4 Baths

5,187 Sq.Ft.

$1,495,000

MLS#: 21630156
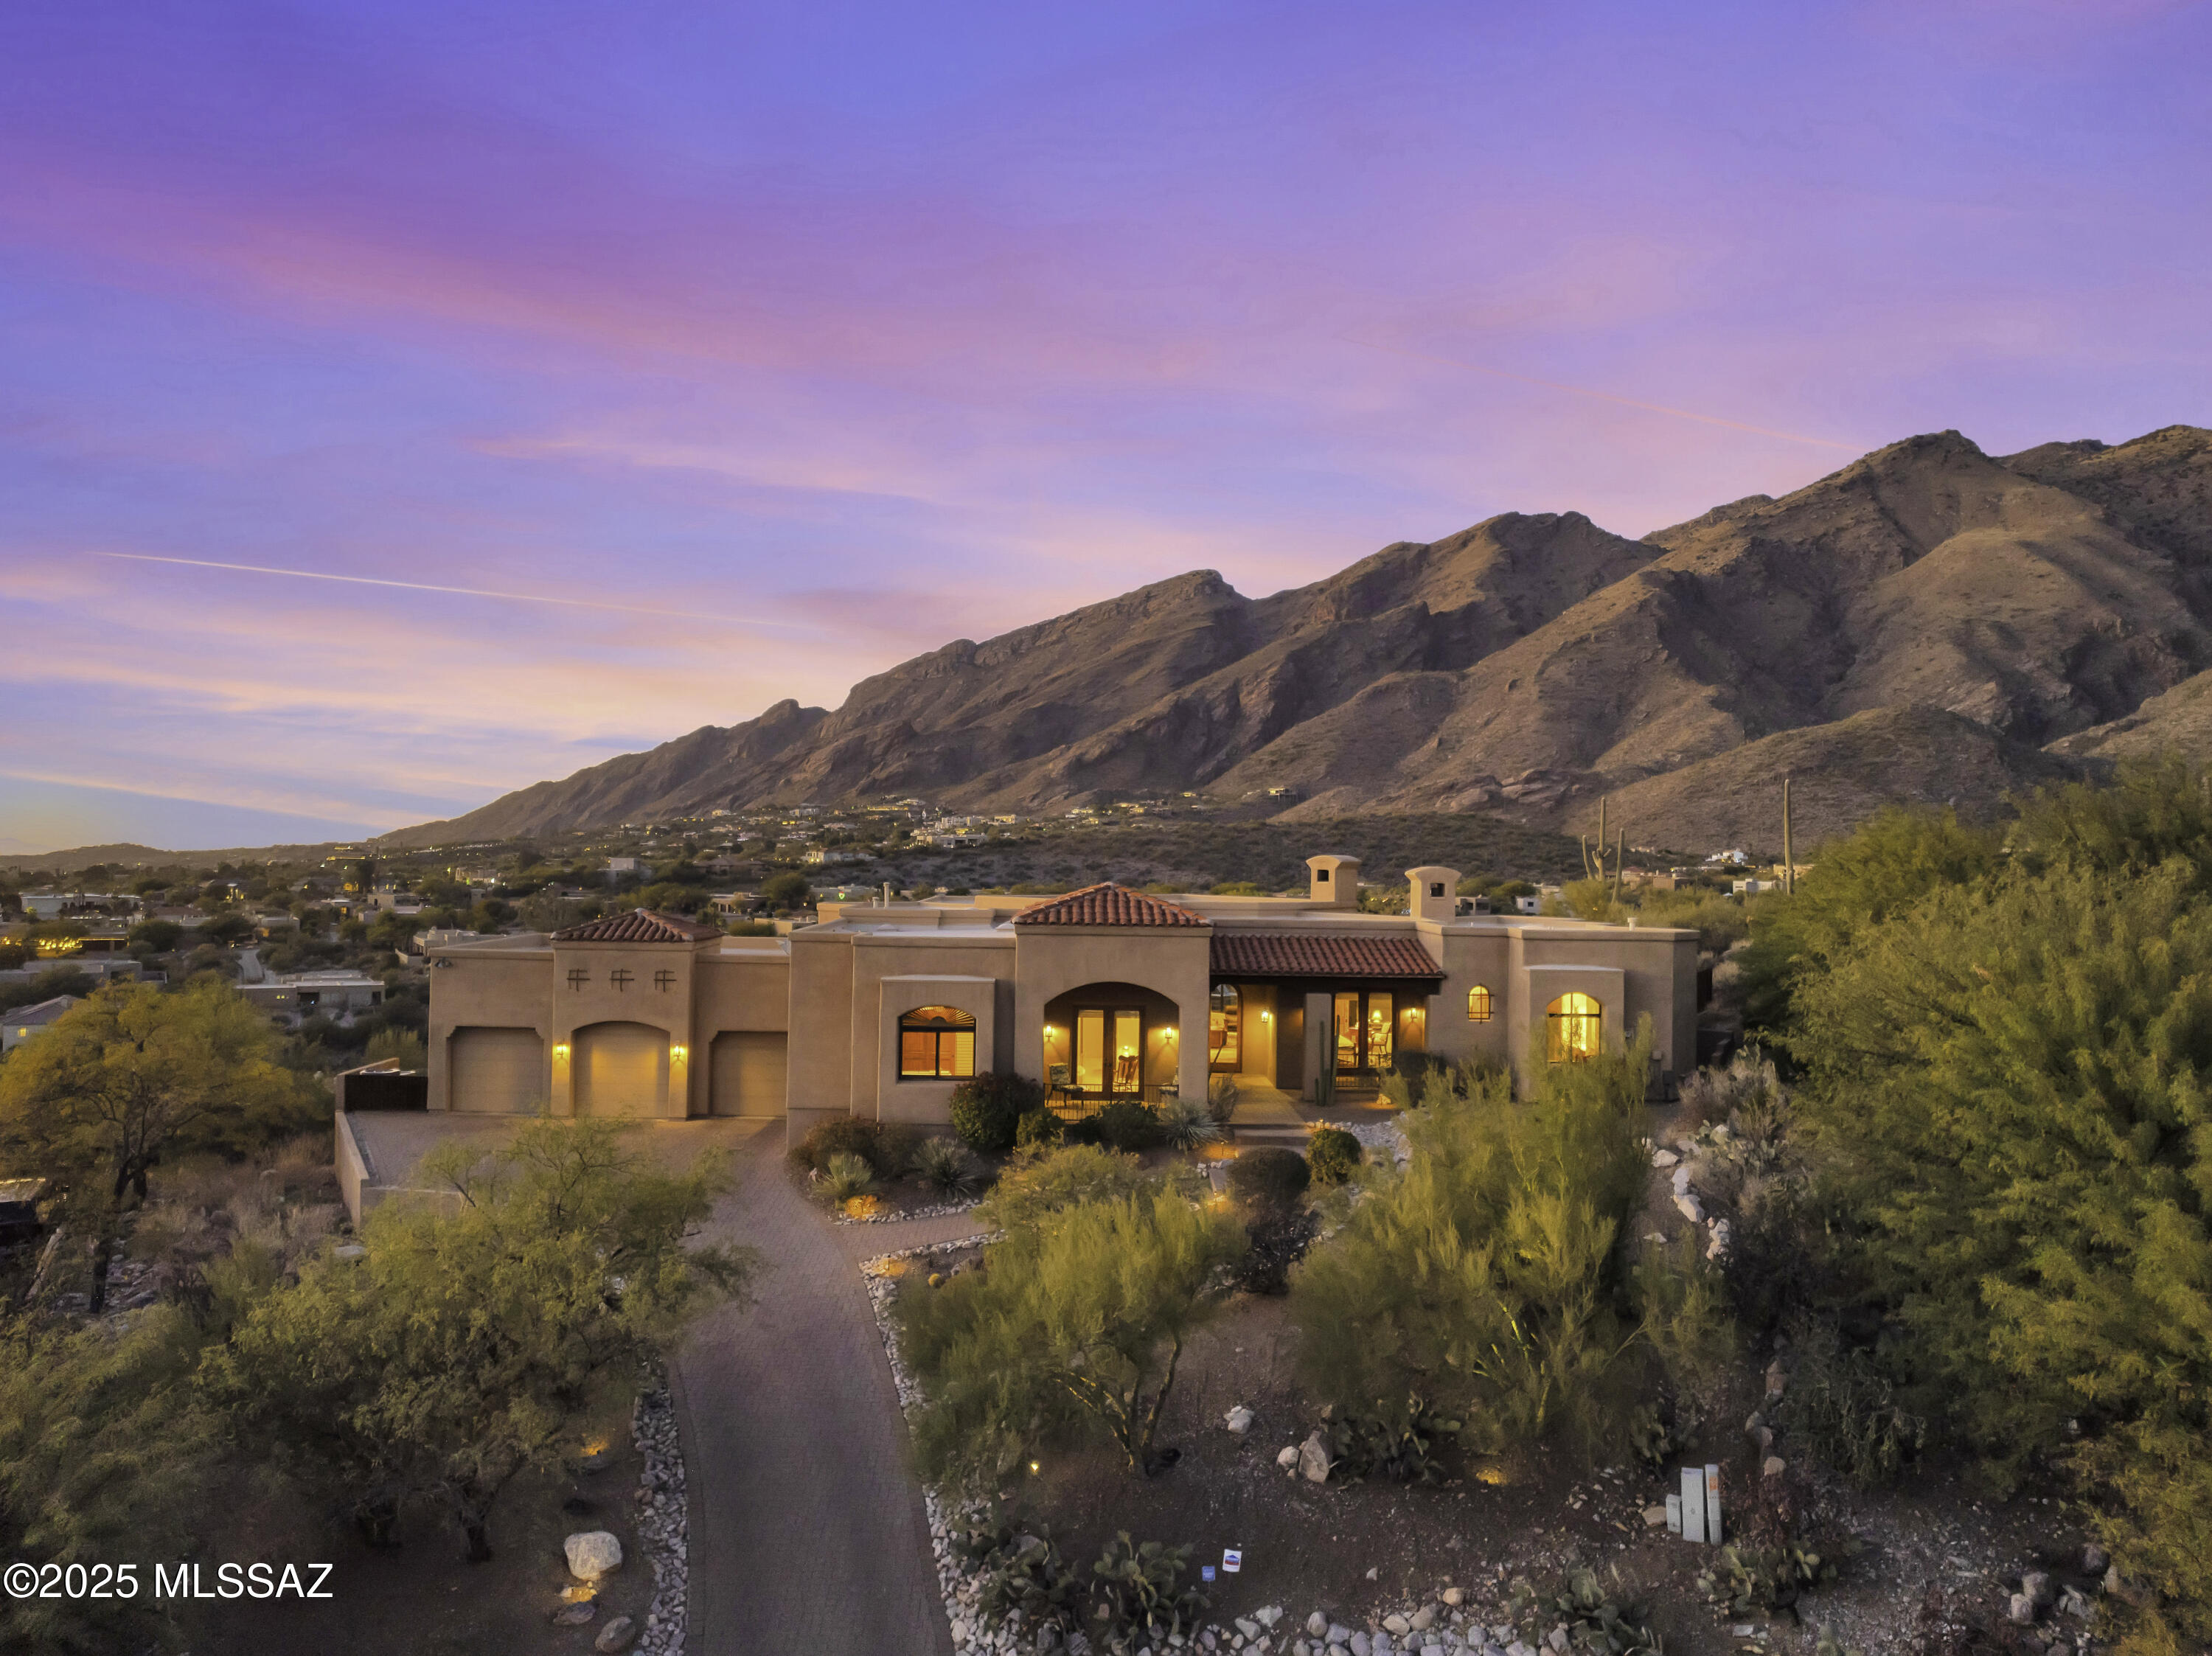
Perched atop one of Alta Vista's highest cul-de-sac lots, sits this charming Greg Simmons/William Diamond custom built home made for entertaining. Enter the great room & be wowed by the wall of windows framing the majestic Catalina Mountains. A chef's kitchen features top-of-the-line appliances & the largest island I've ever seen! There's a formal dining room (city/mountain views), butler's pantry, wine room & office with custom built-ins. The primary suite has a gas fireplace, large bath with separate vanities, & 2 patios offering mountain views to the north & city views to the south. 2 guest rooms (1 en-suite) both have french doors to a shared patio for city views. A den can be used as a tv room/workout space or extra bedroom. 3 car garage. Pebble-tec saltwater pool & spa. Owner/Agent
#22501674

Tucson

6432 N Placita Del Zopilote

3 Beds

3 Baths

3,393 Sq.Ft.

$1,495,000

MLS#: 22501674
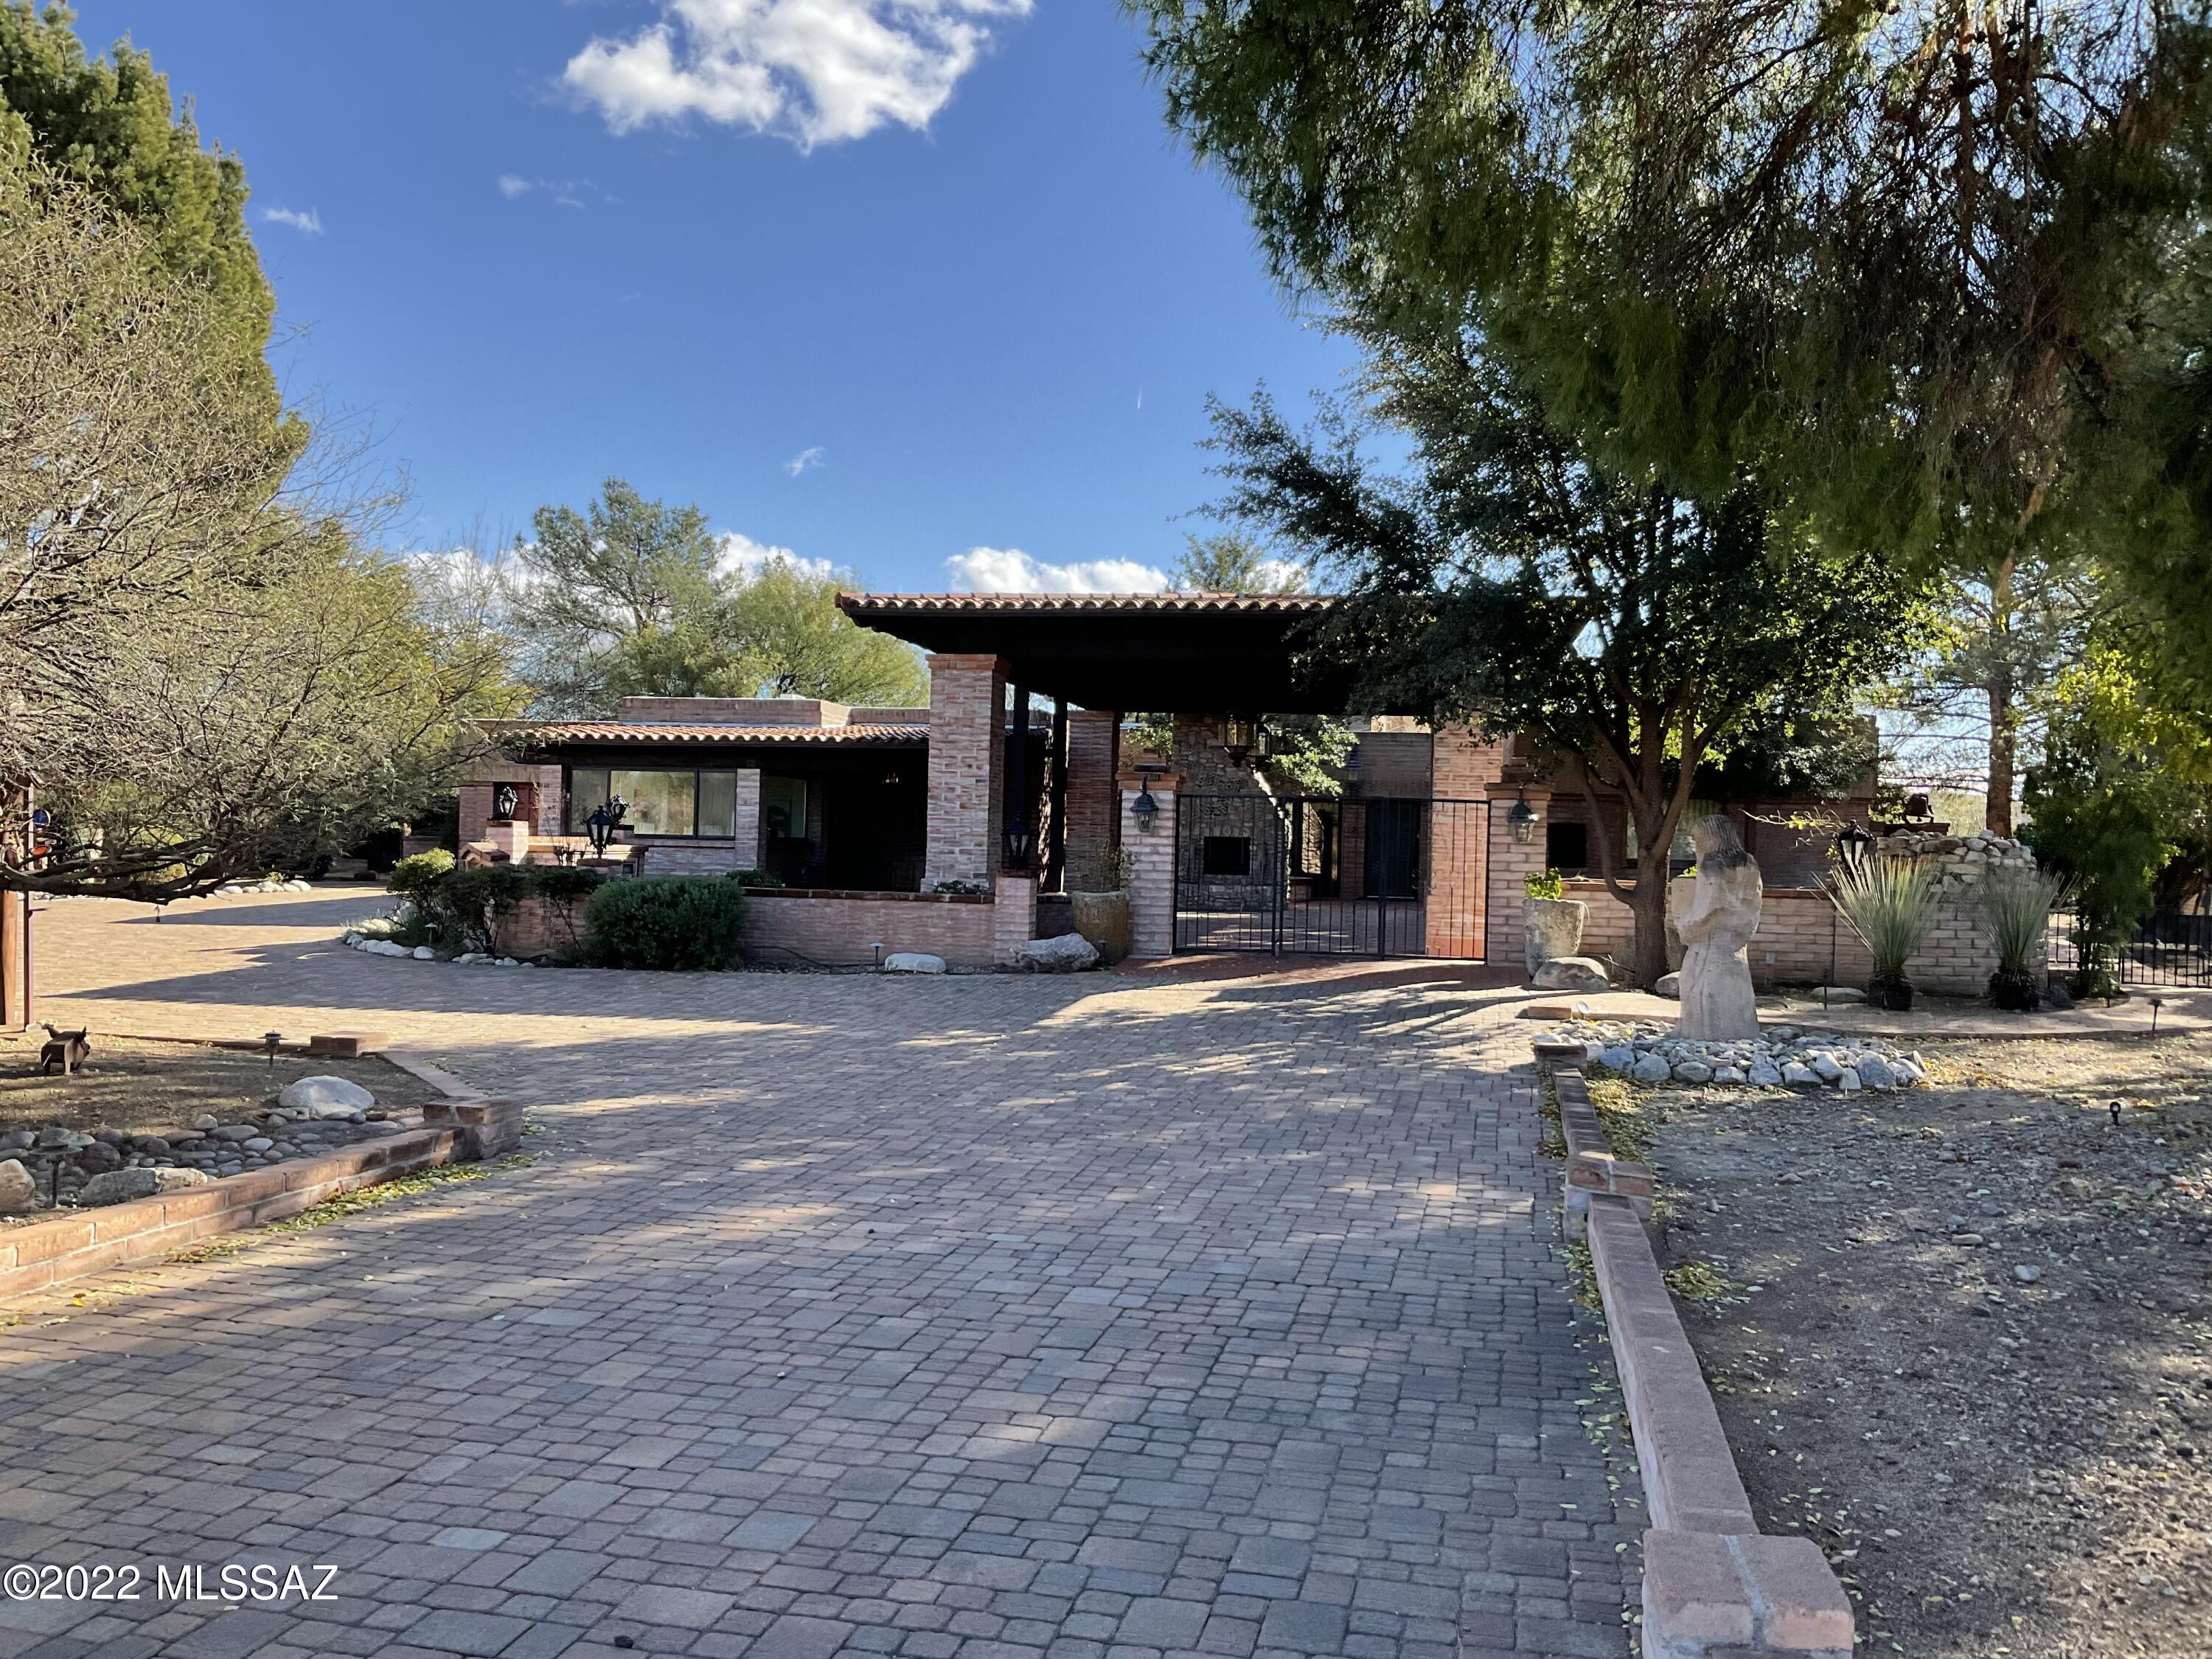
Located on a private road in the world-class Tubac Golf Resort and Spa, this beautifully renovated 3 bedroom, 3 1/2 bath home features a dramatic front covered patio with a striking rock fireplace. The living room with its dramatic soaring ceiling faces the 1st fairway, Otero course, setting the tone for this impressive home with custom cabinetry throughout. The well-planned kitchen with its spacious eating area opens to an inviting covered patio with gas BBQ. Low-care landscaping features dramatic water features & meandering paved paths within the private walled yard. There is an art studio with 3 walls of windows and a separate exterior entrance. The 3rd bedroom with a gas fireplace is used as the family room/office. There are no HOA OR CCR'S for this property.
#22200223

Tubac

5 De Ayer Court

3 Beds

3 Baths

4,055 Sq.Ft.

$1,495,000

MLS#: 22200223

* Listings identified with the FMLS IDX logo come from FMLS and are held by brokerage firms other than the owner of this website. The listing brokerage is identified in any listing details. Information is deemed reliable but is not guaranteed. If you believe any FMLS listing contains material that infringes your copyrighted work please click here to review our DMCA policy and learn how to submit a takedown request. © 2024. First Multiple Listing Service, Inc.

Categories

Homes Tailored to Your Lifestyle
Buyers Guide

Buying a home is one of the most exciting milestones of your life.

View more

Sellers Guide

Putting your home on the market can be a stressful process, especially when you don’t know what to expect.

View more

Market report

With just a few clicks, you'll gain instant access to valuable insights about the real estate market, including trends, property values, and community analytics.

View more

Home value

Unlike automated valuations, our hands-on review will provide a comprehensive opinion of your home’s value while considering important interior elements and other location intangible factors that machine algorithms so often miss.

View more

Buyers resources

Guides on financing, inspections, and choosing the right Realtor for a smooth home purchase.

Sellers resources

Practical tips on staging, pricing, and preparing your home to attract buyers and maximize your sale.

Send a message

Message successfully sent.

Reason for contacting?

I agree to receive email communication and understand I can unsubscribe at any time.

I agree to be contacted by Realhub DEV via call, email, and text for real estate services. To opt out, you can reply 'stop' at any time or reply 'help' for assistance. You can also click the unsubscribe link in the emails. Message and data rates may apply. Message frequency may vary. Privacy Policy

Sign In Sign Out

Virtual Assistant

Would you like to take the next step with this property? We can help you schedule a showing or virtual tour, or send you more details.

Yes, I would like more information.

Thank You for Your Reply, One of Our Agents will contact you as soon as possible

No, maybe later.

Thank you, you can always contact me via email, phone number or through the contact form.

Realhub AI

Lucy - Your AI-Powered Realtor

Update Your Temporary Password

Personalize your search

Enter your email and we'll notify you immediately when new listings match what you're looking for.

or enter email address

Already have an account ? Login here

Continue your home search

I agree to receive communications and understand I can unsubscribe at any time.

I agree to be contacted by Realhub DEV via call, email, and text for real estate services. To opt out, you can reply 'stop' at any time or reply 'help' for assistance. You can also click the unsubscribe link in the emails. Message and data rates may apply. Message frequency may vary. Privacy Policy

Already have an account ? Login here

We use cookies

We use cookies primarily for analytics to enhance your experience. By accepting, you agree to our use of these cookies. You can manage your preferences or learn more about our cookies policy.