Thinking of selling?

Blue Sapphireline

Browse Properties
  • Nearby me

Popular Features

Community Features

Association

Property Features

Waterfront

View

Exterior Features

Interior Features

Style

E-Alert name

Properties

10000 properties match your criteria

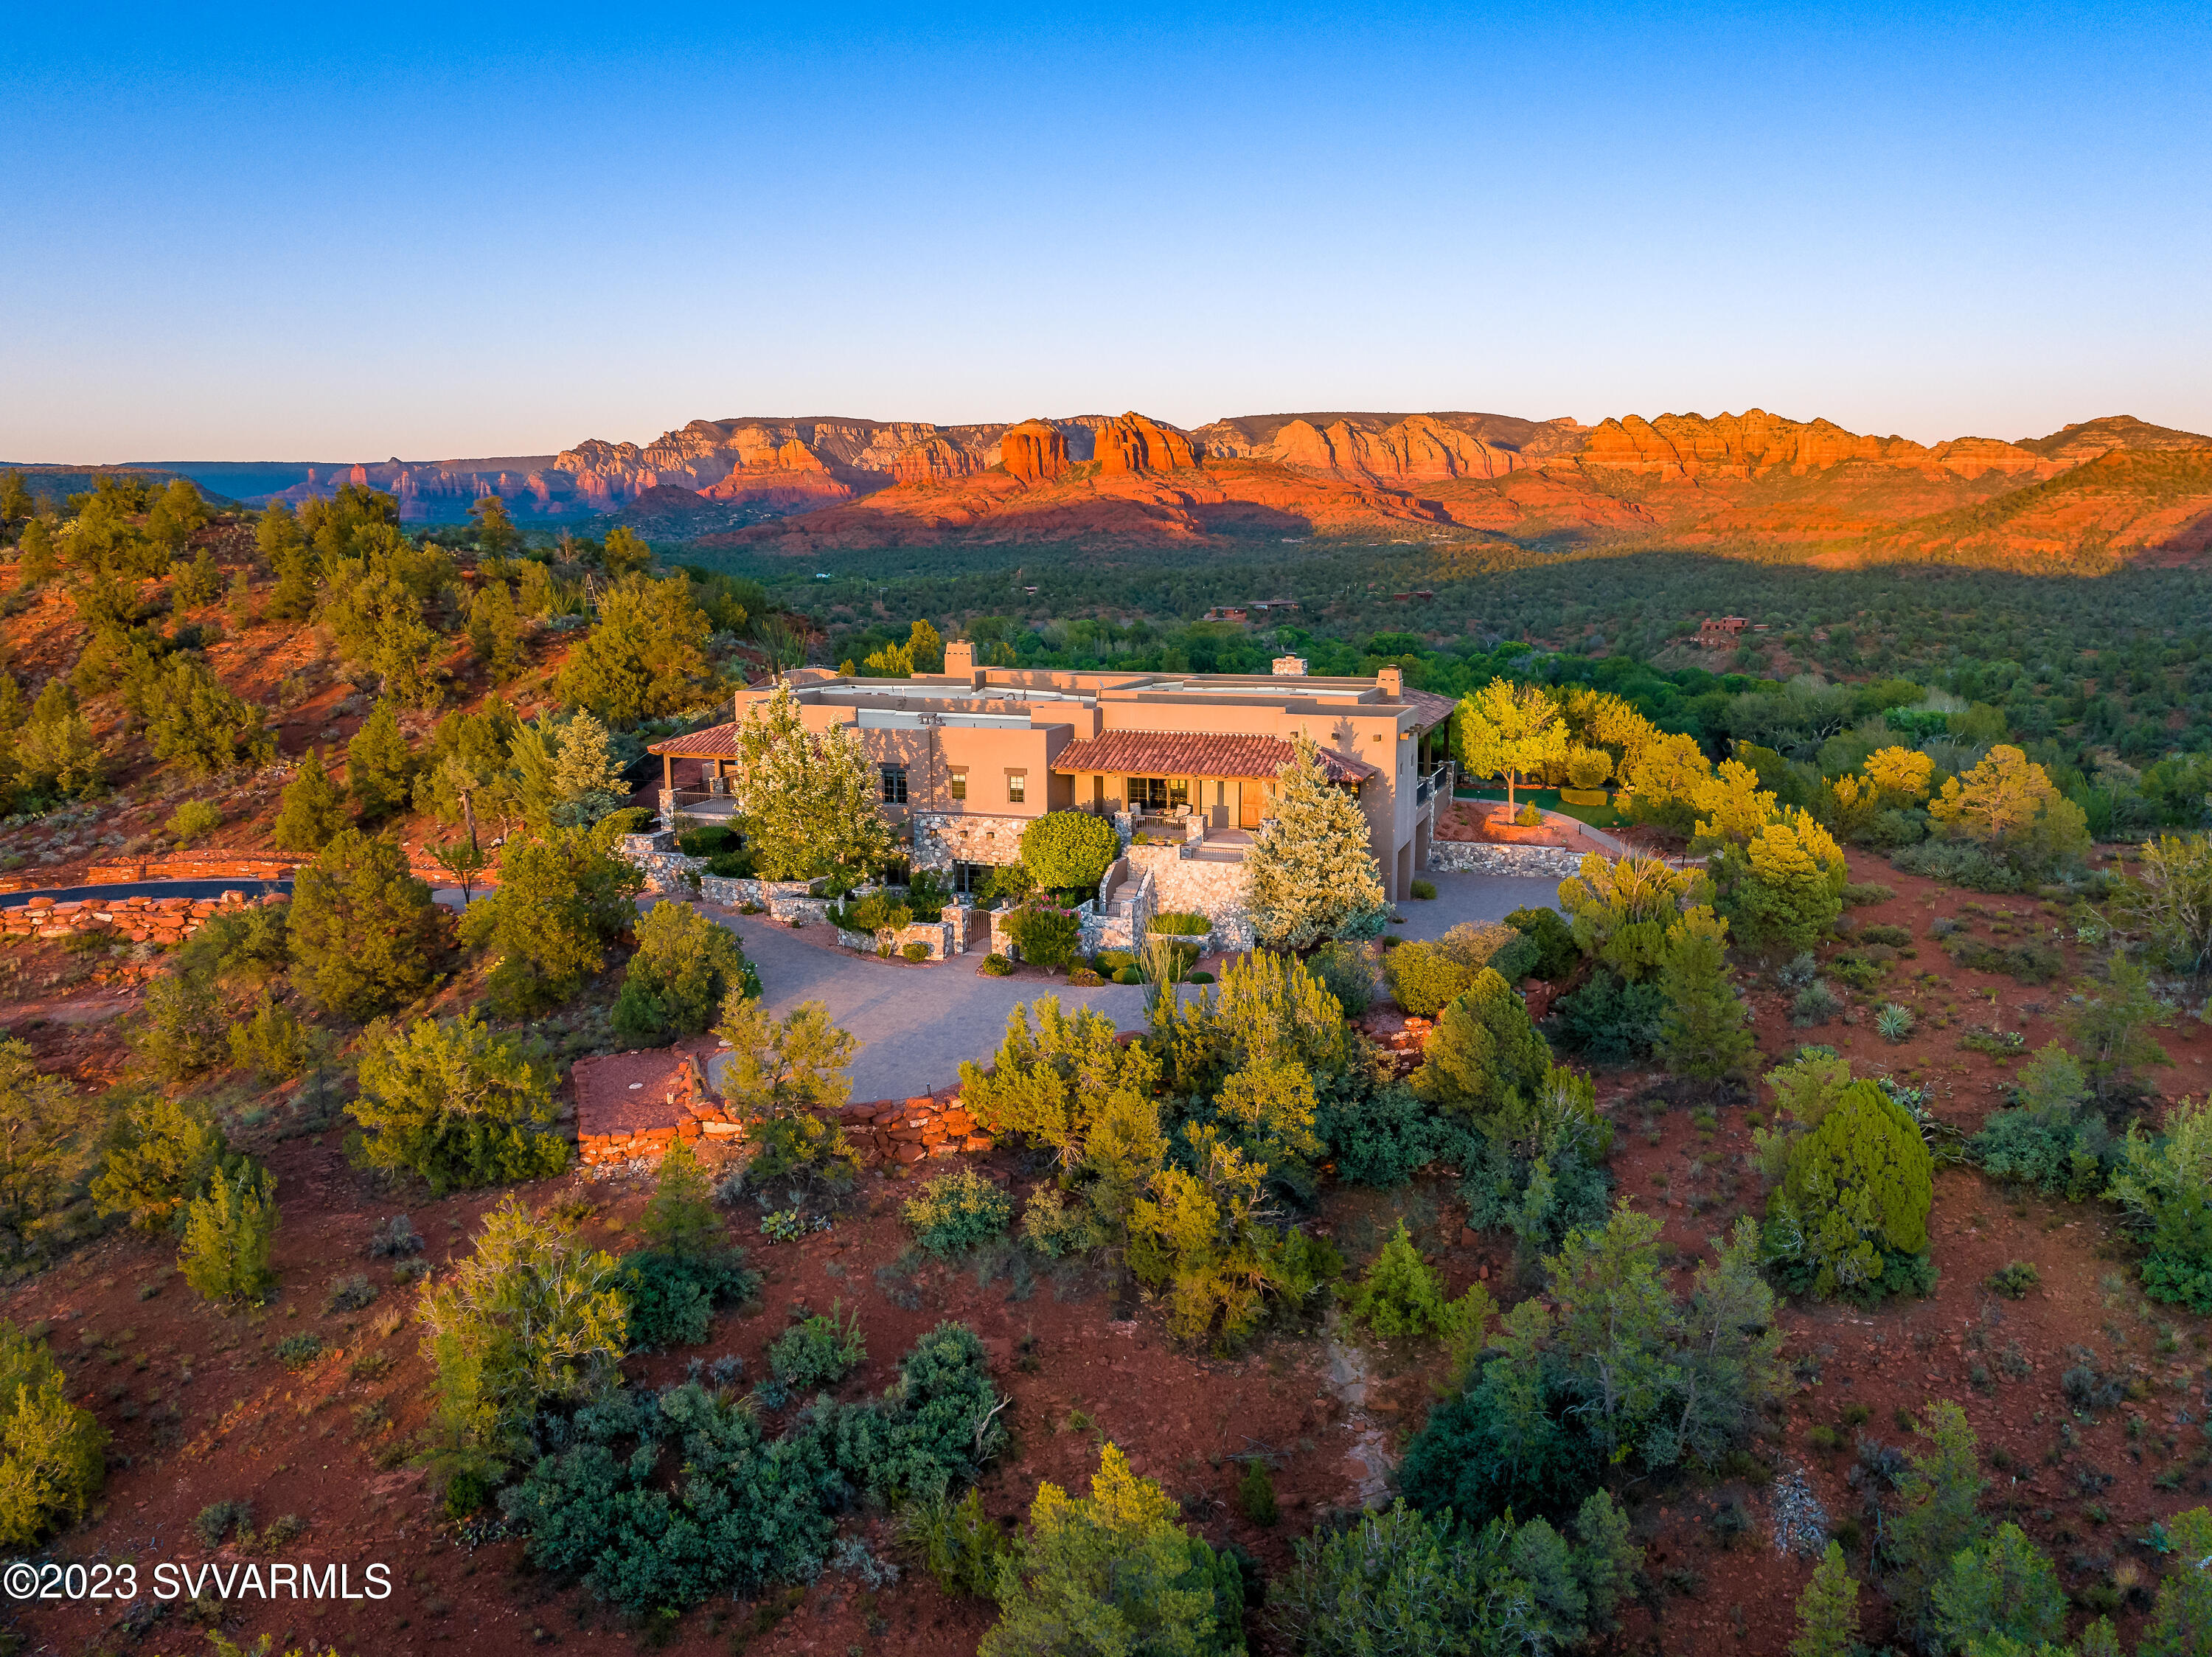
Exclusive Sedona Estate ideally sited on this high ridgeline lot overlooking the entire red slickrock valley bordering National Forest and Red Rock State Park.  Double gated for ultimate privacy, this home features a Southwestern design aesthetic throughout and boasts four season outdoor living with it's massive covered patio, outdoor kitchen, feature fireplace, and backyard pool. Main level living space is an ideal entertaining zone with an open floorplan gourmet kitchen, massive living room opening onto the exterior patio. Hike and explore the surrounding red rock mesas and buttes from the abutting underutilitized Turkey Tank trail system.  Remote workers and digital nomads- Gig speed Fiber internet connection at this location is the fastest in the entire area.
#534200

Sedona

60 Stargazer

4 Beds

4 Baths

5,558 Sq.Ft.

$4,200,000

MLS#: 534200

Welcome to The Residences at The Ritz Carlton, Dove Mountain. Dramatic Sunset Views await you from this custom masterpiece.
#22601017

Marana

6199 W Seven Saguaros Ci Circle W

3 Beds

3 Baths

3,581 Sq.Ft.

$4,200,000

MLS#: 22601017
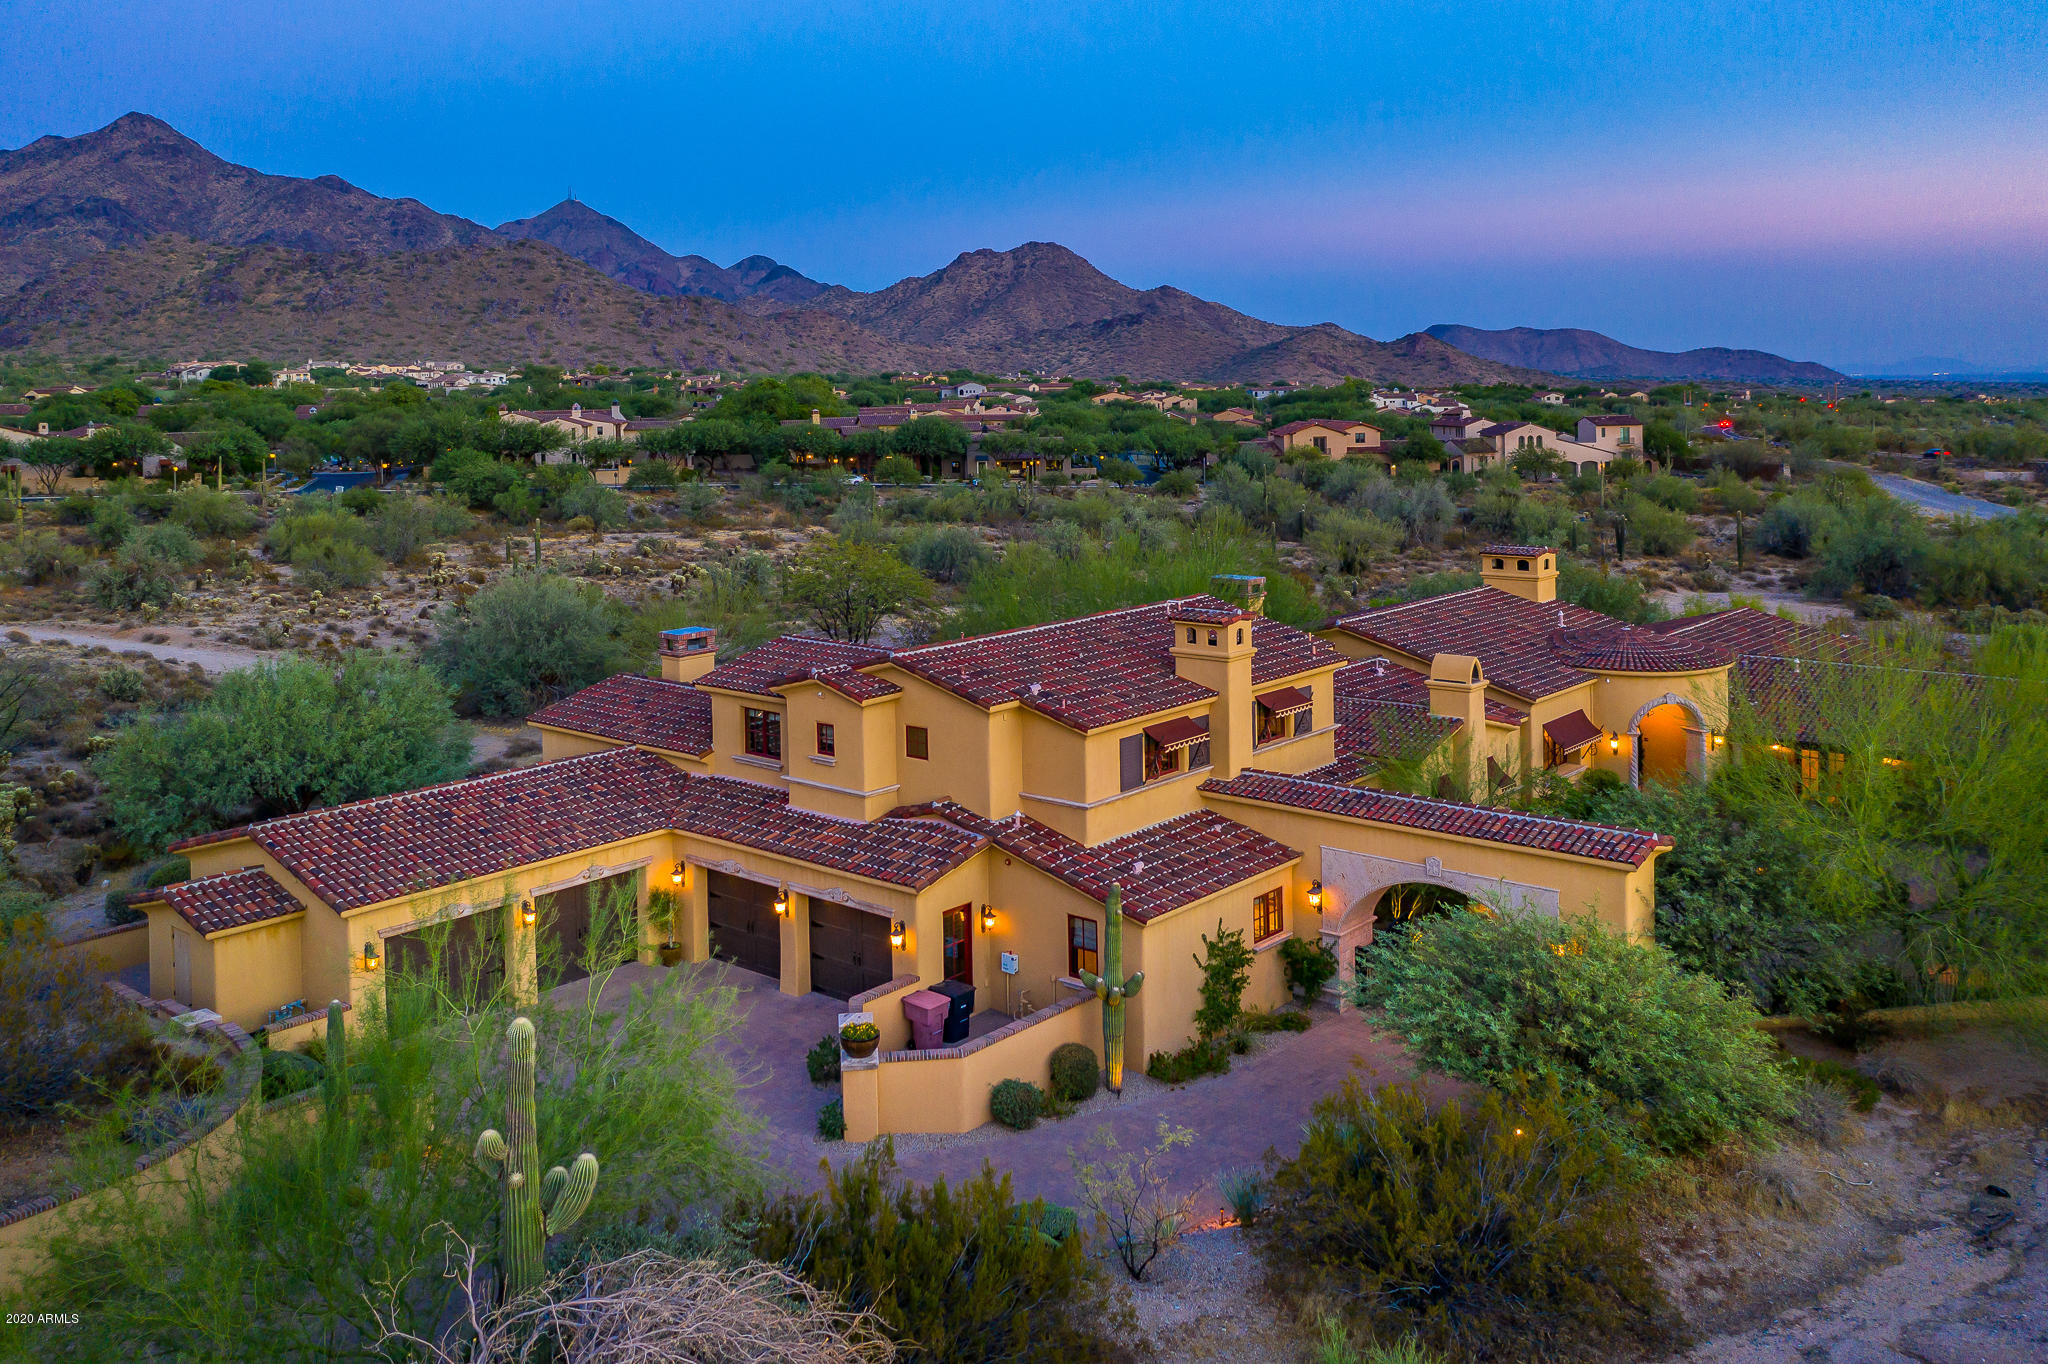
Privately gated Santa Barbara/Spanish Estate in DC Ranch!  This 7054 sf Bing Hu-designed masterpiece is inspiring both inside and out.  Set on over 1.24 acres and bordering a large wash, unobstructed McDowell Mtn views can be enjoyed from nearly every room in this distinctive home. A dramatic entry awaits, which includes a stone clad porte-cochere with a private gate and a circular auto-court anchored by a grand fountain.  A desirable floorplan features significant main level living: Master Suite with sitting room & private courtyard, executive office suite, media room/exercise room and a separate entry guest house. Kitchen flows nicely into the breakfast nook and family room, while living room features a handsome built-in bar area with access to outdoor spaces via pocket doors. Two guest suites and bonus room with access to view deck are on the second floor. An expansive backyard includes a lap-pool, spa, multiple fire features, two stand alone fireplaces, large turf area, a trellis patio area, a BBQ center, and significant covered patio spaces all capturing sweeping mountain views to the east in this private setting. Elegant features found throughout include designer kitchen amenities, walk-in wine room, coffee bar and separate washer/dryer in master suite, central vac, hand-carved risers on steps, brick and wood beam ceilings, Savant home automation system, extensive stone and wood flooring, and 4 car garage with built in cabinetry and temperature-controlled storage room.  Great location in DC Ranch, conveniently located across from one of the community's many parks and adjacent to the path and trail system that runs through the neighborhood.  Property also has easy access to the guard gate and to the amenities of DC Ranch which include the Desert Camp Community Center, Copper Ridge K-8 school, and the shops/dining at Market Street.
#6129160

Scottsdale

9820 E THOMPSON PEAK Parkway 817

4 Beds

None Baths

7,054 Sq.Ft.

$4,199,000

MLS#: 6129160
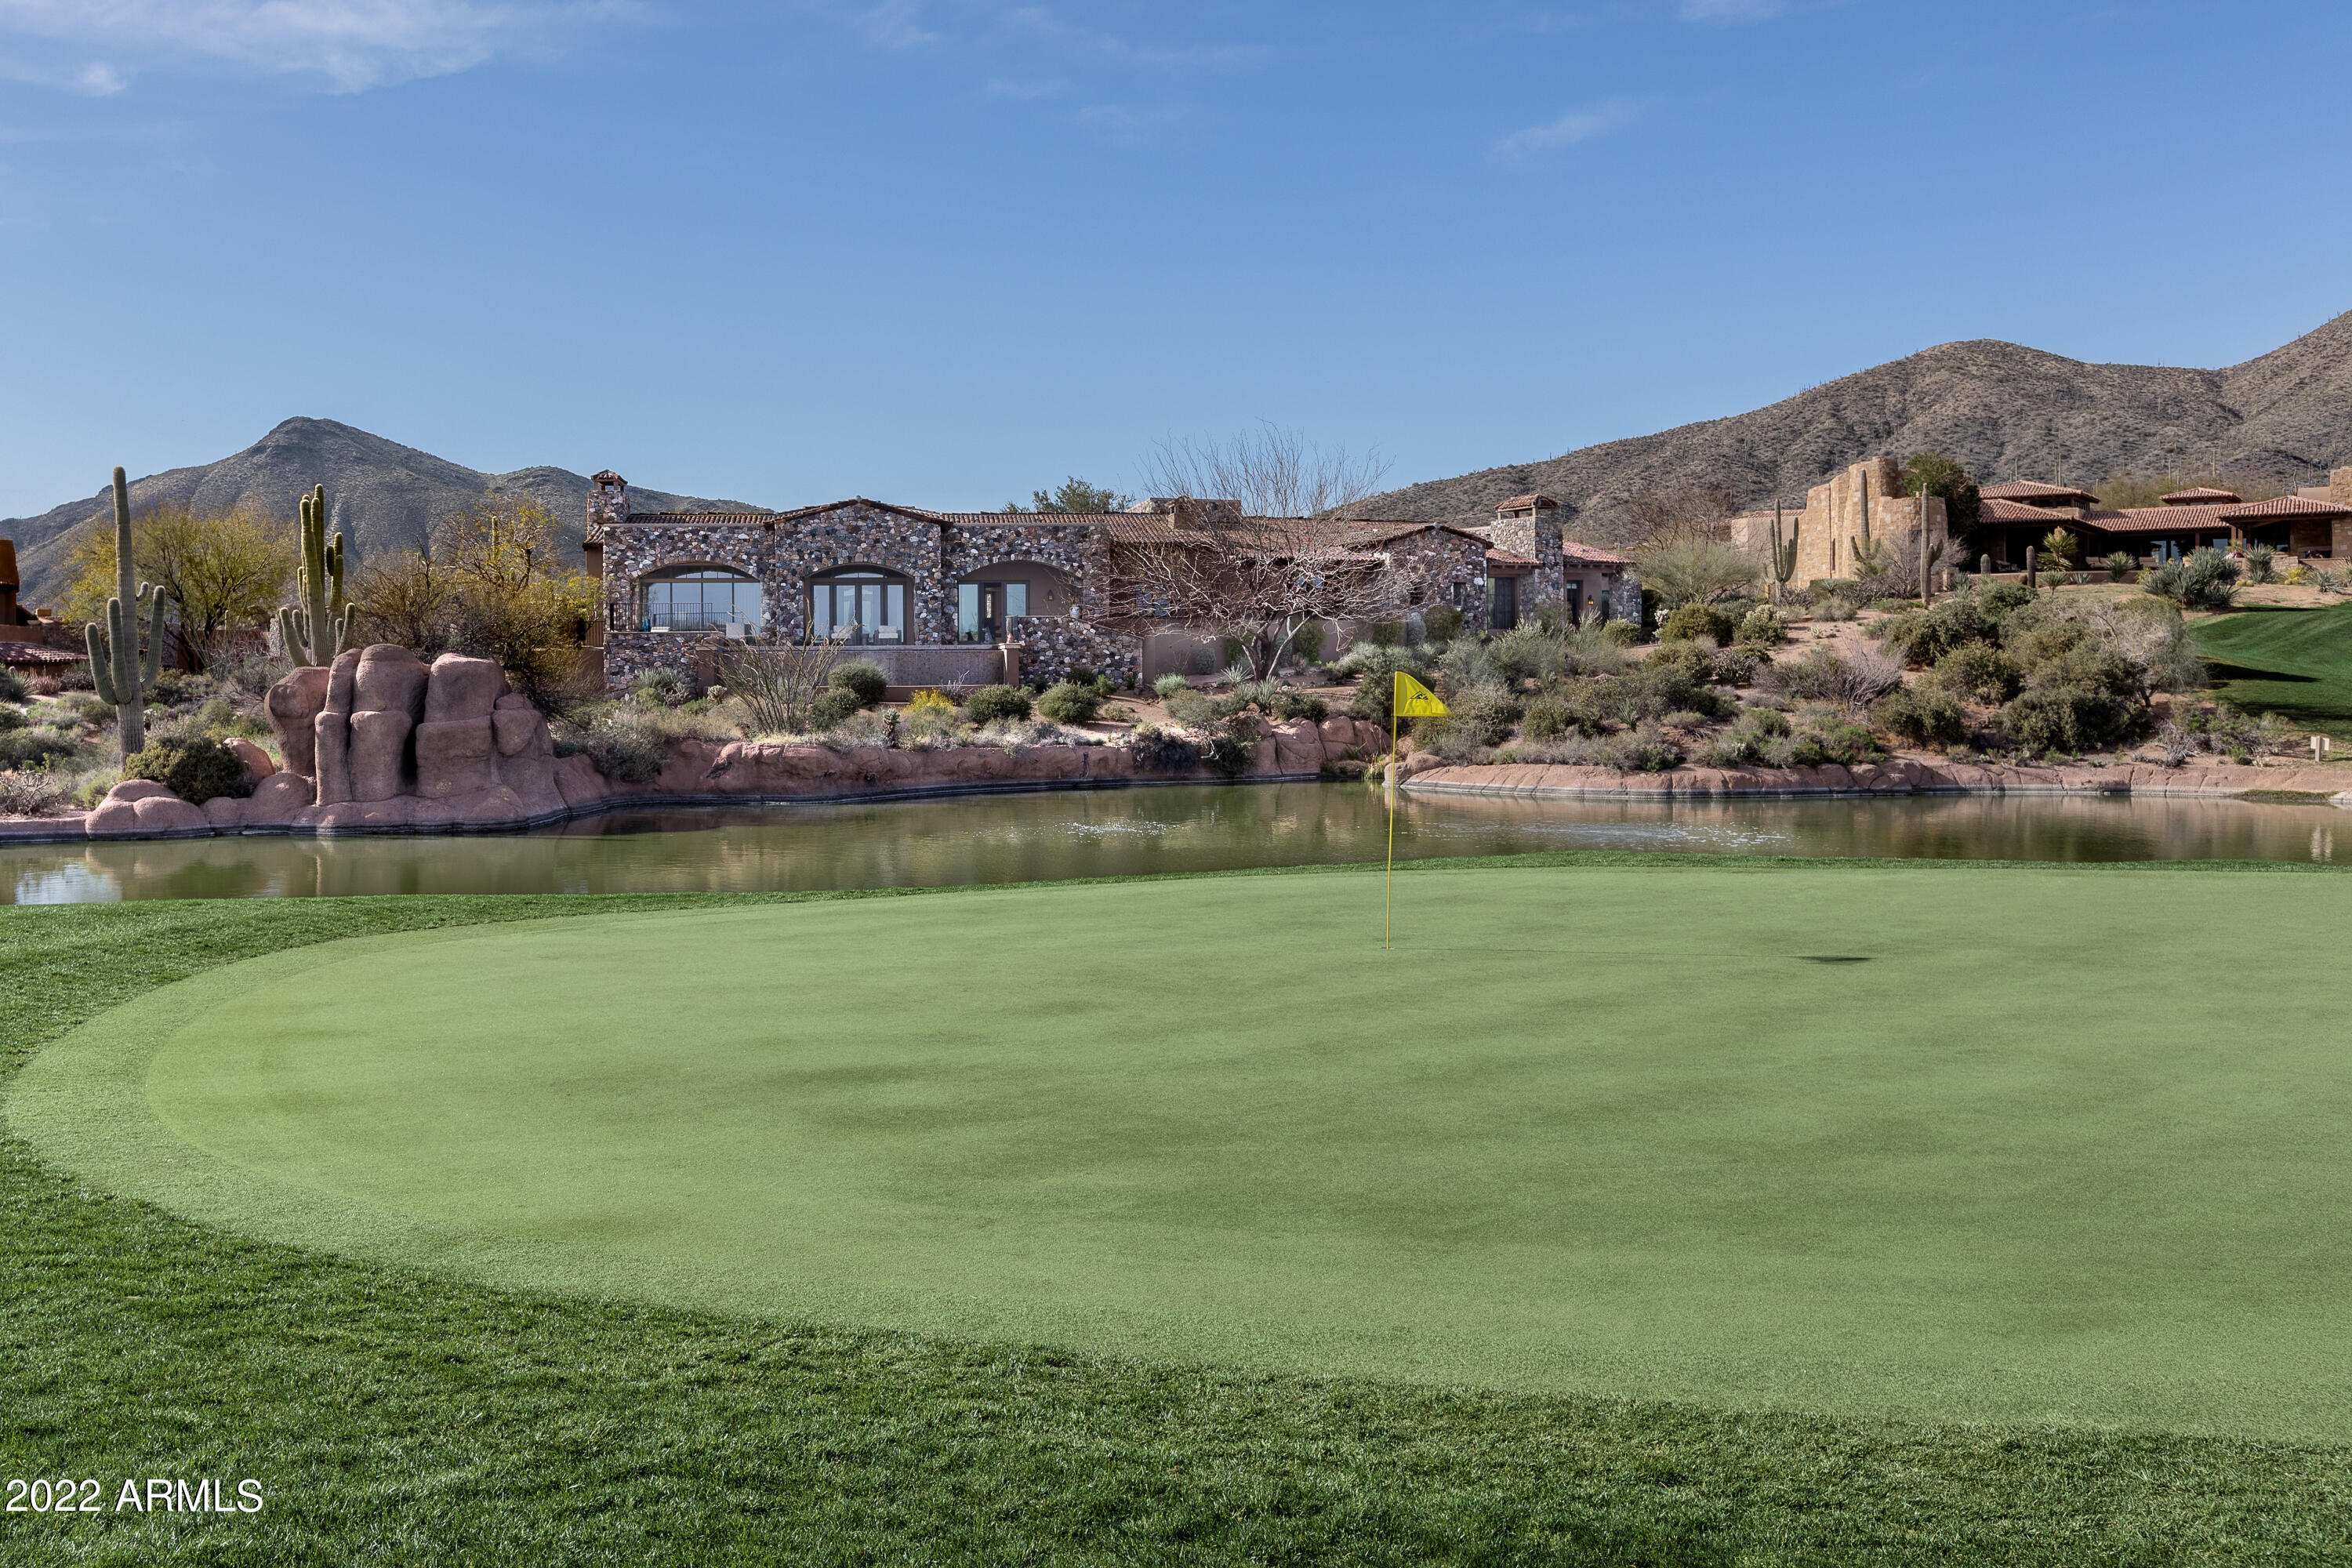
This rare lakeside lot offers an expansive resort style home on the 7th green and lake of the Chiricahua Golf Course in the highly sought-after community of Desert Mountain. Designed by renowned architect, Bing Hu, and tucked at the end of a cul-de-sac, in the Village of Saguaro Forest, this open-floor-plan home boasts Tuscan style architecture with quality finishes throughout including fireplaces, wood beams, venetian plaster walls, reclaimed oak barn wood flooring, travertine stone flooring and stone archways. This spacious 5,983 sq. ft. home offers comfort and style with 4 bedrooms 4.5 bathrooms (including the casita), a grand foyer, an executive office with views to the courtyard, main great room/living room with views to the 7th green/lake, formal dining, family room/informal dining with private patio and fireplaces throughout. The open kitchen boasts granite countertops with two islands, top-of-the-line appliances including a 6-burner gas cooktop stove, breakfast bar, a coffee bar and views of the green/lake. The exterior features multiple private courtyards/patios, sunning/lounge areas near the negative edge pool/spa and a fire pit for golf course, sunset, city light and mountain views. The 3-bay epoxied garage has ample space for your vehicles with built-in storage and easy access to the attached casita. The casita has a custom feel with its private main entrance, comfortable living room with kitchenette area and bedroom//bathroom/walk-in closet with easy access to a private patio with fireplace. This property offers a rare combination of privacy and luxury at one of the best locations within Scottsdale. A Desert Mountain Club Golf Membership is available to be transferred with this property. A 30-day membership application review and approval is required. Contact the Desert Mountain Club for details.
#6381178

Scottsdale

41545 N 101ST Place

4 Beds

None Baths

5,983 Sq.Ft.

$4,199,000

MLS#: 6381178
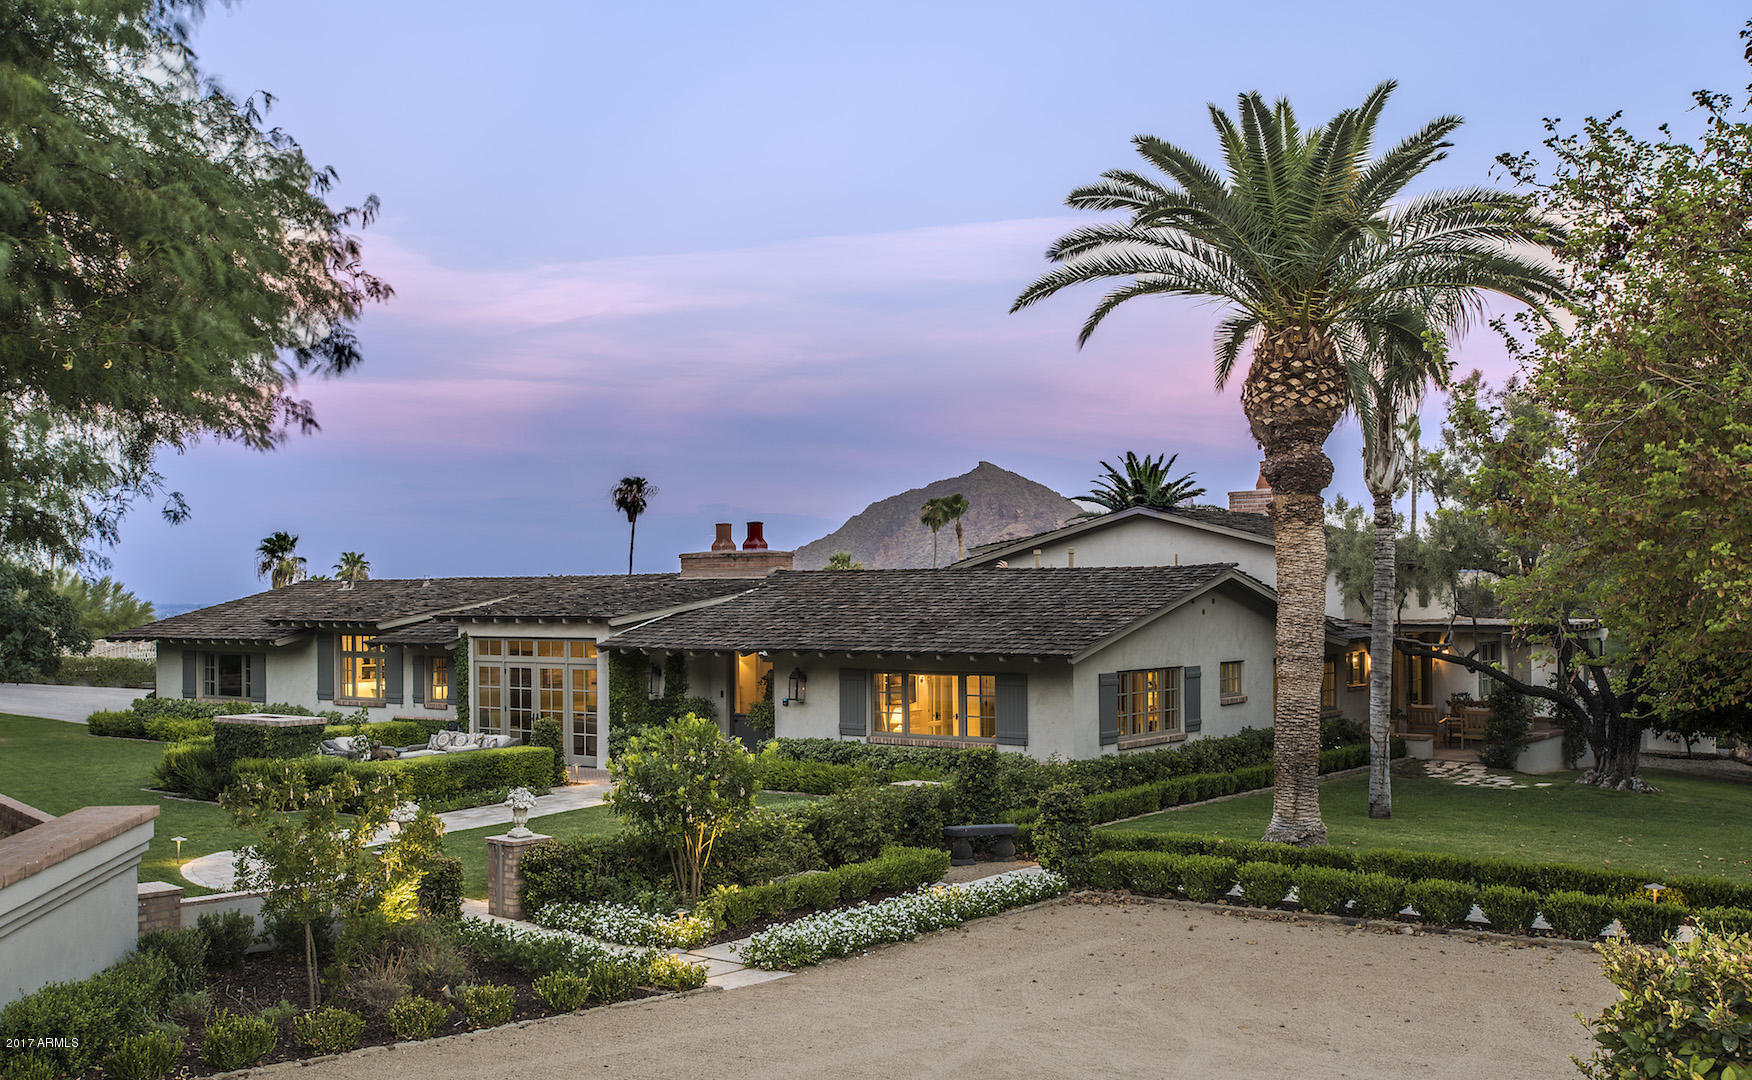
You will be awe-inspired from the moment you walk through the stately courtyard of this Country French estate. Sprawling manicured grounds with charming sitting areas await you around every corner. Upon entering through your Dutch front door, you will enjoy a single level floor plan of open entertaining spaces and private guest suites. Every single room captures the stunning mountain views and serenity this home has to offer. Jacque Pepin would die to cook in this gorgeous kitchen! Complete with walk-in refrigerator, Calcutta Marble countertops, Sub-Zero Wolf double ovens, commercial Wolf gas range, butlers pantry, and charming gas fireplace make this the perfect place for family gatherings. Dining room & office features 100-year-old beams shipped in from a Pennsylvania barn. Jump into a 50m-heated lap pool for an afternoon swim while capturing the sunsets over Camelback Mountain. This home was completely renovated by Mark Candelaria and Andra Miller designs in 2014 with not one detailed missed. Truly a one-of-a-kind property you will not want to miss!
#5648615

Paradise Valley

7545 N Black Rock Trail

4 Beds

None Baths

4,898 Sq.Ft.

$4,199,000

MLS#: 5648615
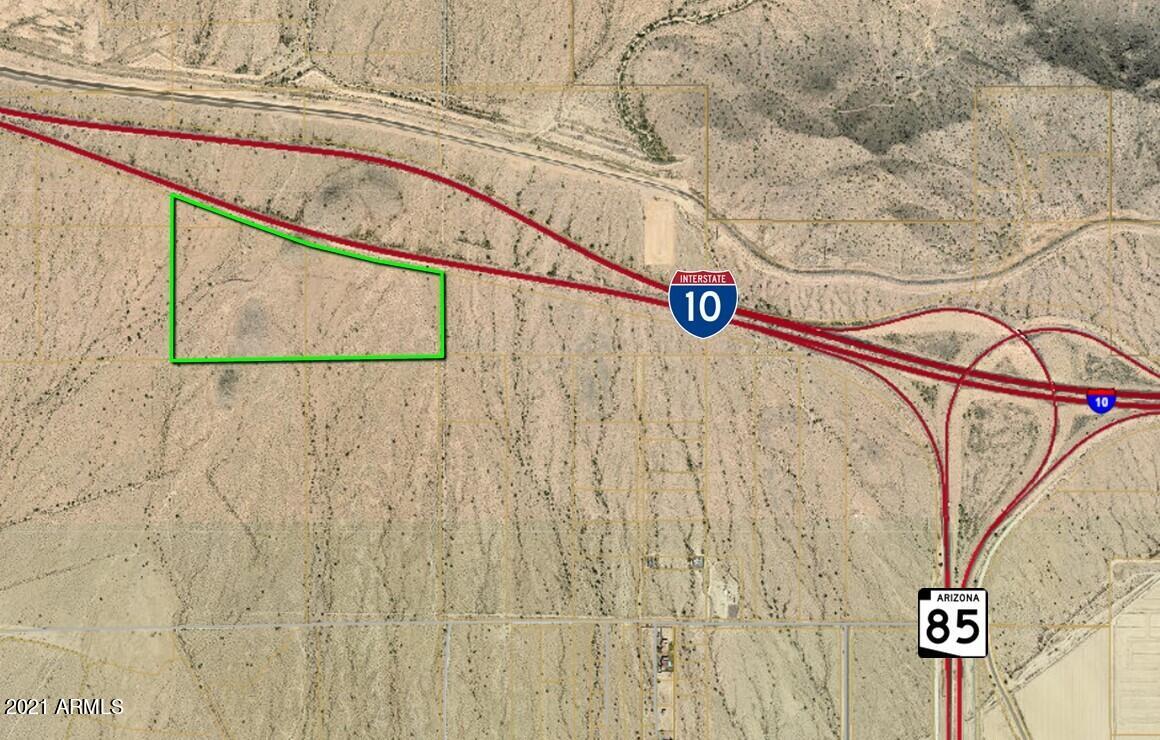
1/2 mile of I-10 frontage. * Located in the Arizona Opportunity Zone. * Recognized as Business Commerce zoning in the City of Buckeye General Plan. * Current City of Buckeye population is 104,000. * Buckeye is the fastest growing city in the nation!
#6305765

Buckeye

0 N Turner Road -

None Beds

None Baths

69.93 acres

$4,195,800

MLS#: 6305765
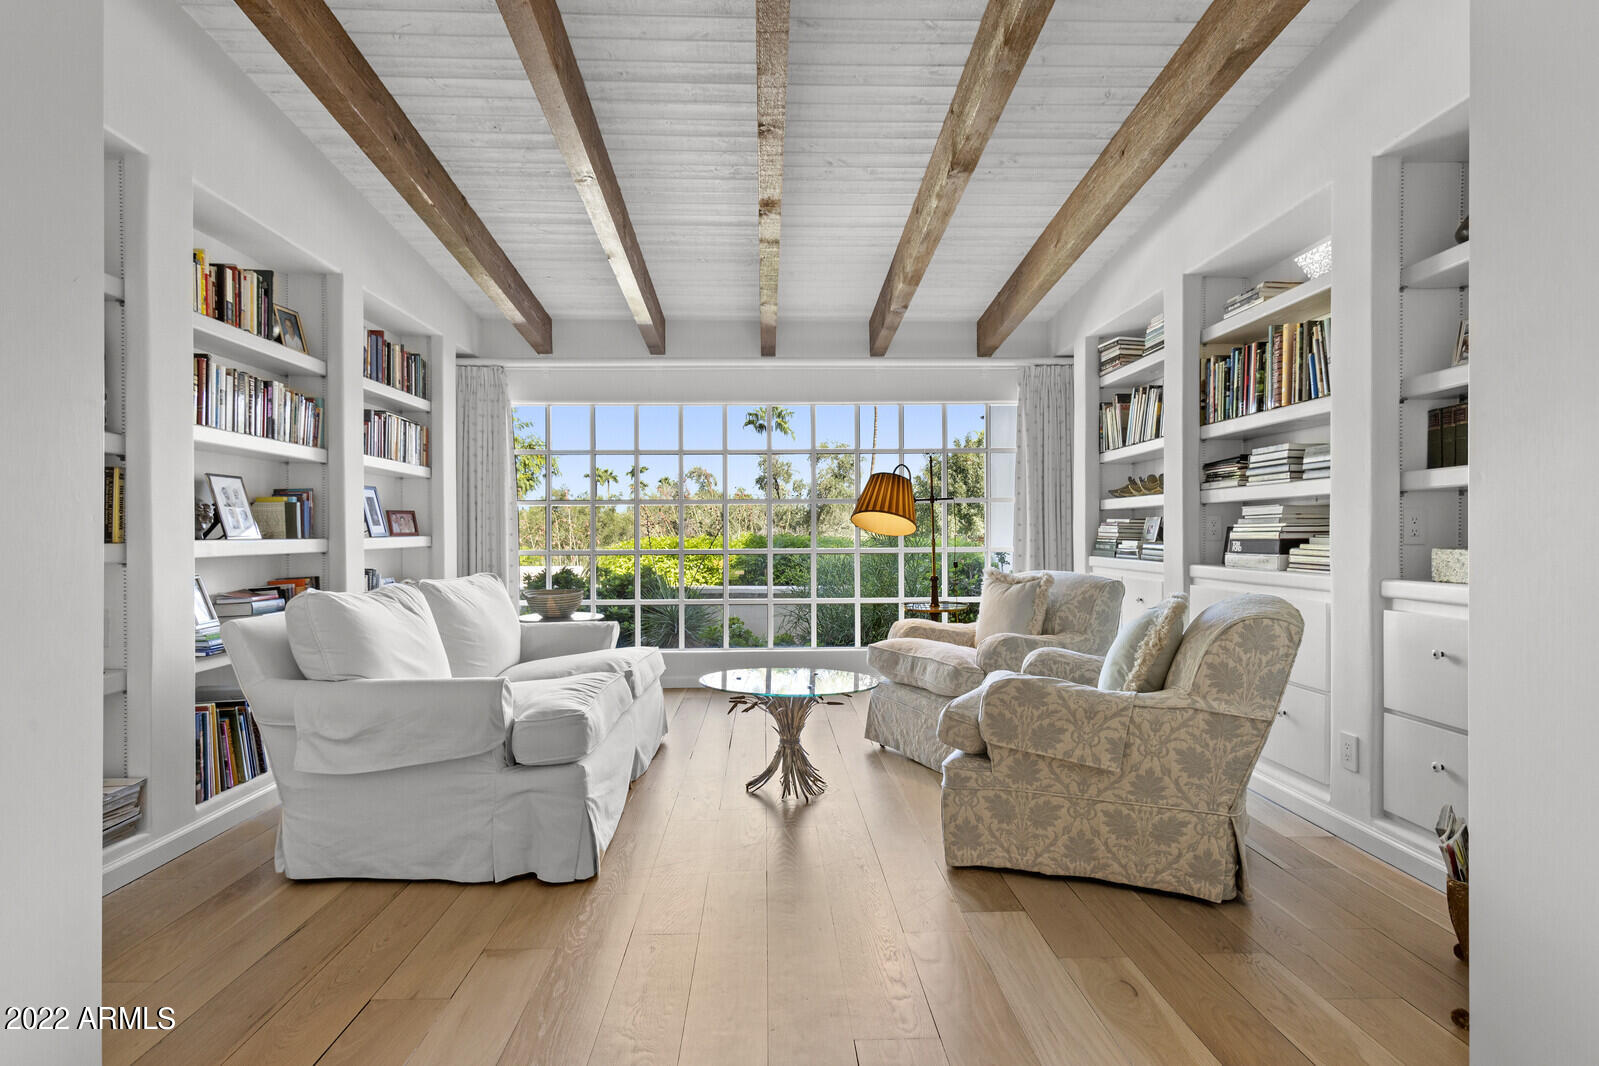
LOS OLIVOS - Nestled in the foothills just north of prestigious Paradise Valley Country Club, this beautiful home offers 4,980 square feet of exceptional quality and tradition, as it evokes feelings of peacefulness, relaxation, and charm. With warm comfortable spaces and authentic details, this stunning home reflects the Santa Barbara - Montecito vernacular.  Solid concert block construction - decorated and further protected by stucco, a sixty-foot covered veranda, a clay-fired barrel tile roof, a large inner courtyard warmed in winter by a welcoming fireplace, a heated forty-foot swimming pool, beautifully sized exterior sconces, two interior wood-burning fireplaces, multiple exterior Bougainvillea vines; are just a few of the many attributes making this a truly comfortable yet remarkable place to call home.

Structural redwood beamed ceilings, seven-inch solid oak plank floors and original French inspired clay tile floors are all present and immune from years of use. Even the solid wood kitchen cabinets, featuring beveled glass inserts, were hand-crafted onsite to last a lifetime. Not to be forgotten, the lushly landscaped grounds include eight mature, fruit bearing olive trees.

This is a home not to be missed by those who appreciate craftsmanship the way it was before mass construction and cost control consumed the building trades. It is a home to be savored by those who have a sense of history, of art and design, and an uncompromised view of architectural distinction.

The home also has been maintained to be technologically up-to-date with a Sub-Zero refrigerator, Wolf gas range, whole house intercom, house & garden Wi-Fi, LED 'smart lighting', polished nickel Waterworks bathroom fixtures, and new electrical service. For the golfer, the home features a 1000 square foot putting green hidden from view.

Enjoy watching the video for a thorough introduction to this very special home.
#6474677

Paradise Valley

5239 E DESERT VISTA Road

3 Beds

3 Baths

4,980 Sq.Ft.

$4,195,000

MLS#: 6474677
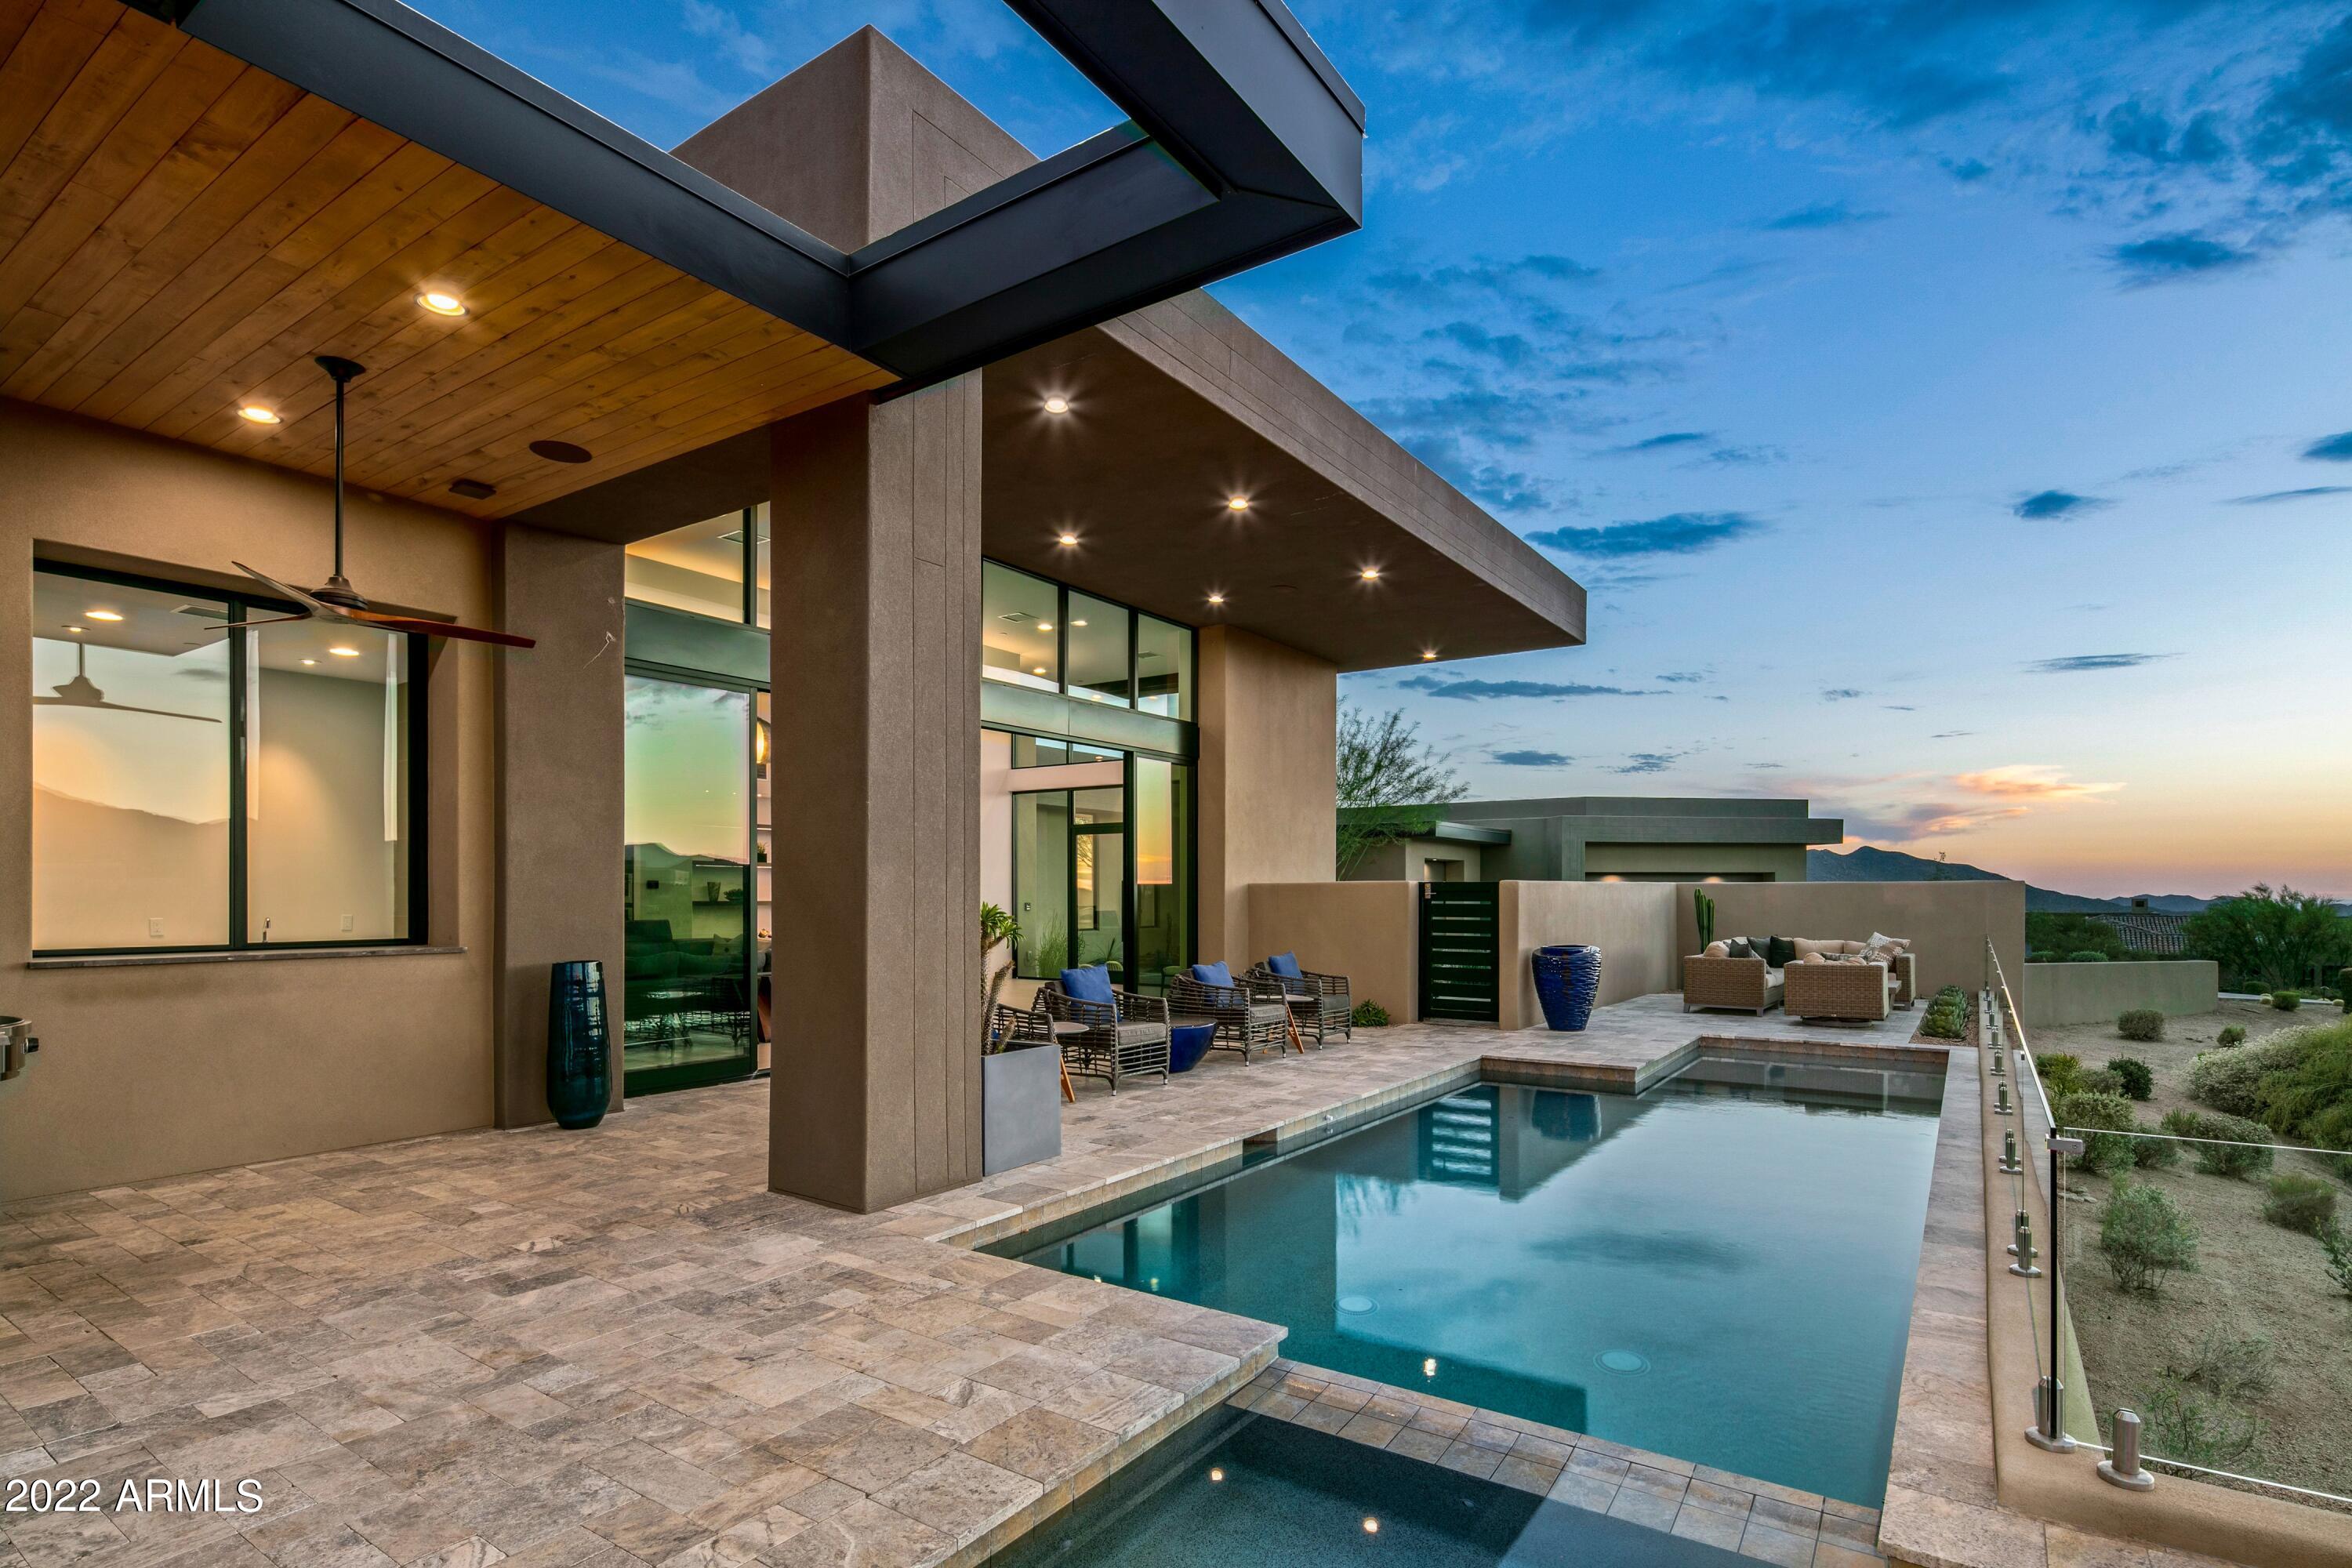
Available with Lifestyle or Golf Membership to Desert Mountain Club- Platinum Homes built this distinctive sleek Desert Mountain contemporary, an absolute dream home.  16' soaring ceilings and wall to wall windows makes it ideal for gazing at the Sonoran Desert's unfolding and ever-changing panoramic views of mountains, colorful sunsets and starry night skies.  The innovative architectural design creates a cultured contemporary living aesthetic:  open floor plan, clean lines, minimal clutter and a neutral color palette. Built in 2019 with organic materials, the home features clean angles, multiple roof lines, an open living floor plan, serenity and warmth, with a resort-like feel. The entrance sets the stage with the sound of water from the bubbling linear water features on both sides of the pavered entry path.  The sophisticated yet comfortable great room states impressionable artistic aspects: a floating Quartz hearth with linear lava rock fireplace and 12" X 24" tile surround to ceiling, floor to ceiling wall of windows including a 6-panel telescoping and pocketing wall system, and a dropped peninsula ceiling detail with ball shaped pendants and cove lighting. The comprehensive wet bar with wine columns and under counter refrigerator is the perfect connection for indoor/outdoor living.  The gourmet kitchen is art of its own.  High-end horizontal grain slab front cabinets, quartz counters with cutting edge acrylic full splash and oven hood, 18' stainless steel underlit shelf, spacious island with bar seating, Sub Zero, Wolf and Cove appliances and pot filler initiate the Chef's experience.  Move into the Butler's pantry between the dining space and kitchen and find another sink and faucet, banks of slab front cabinets, warming drawer, microwave and 36" refrigerator drawers.  An ensuite office or 4th bedroom, powder and laundry room confirm the elegant functionality of the open floor plan lifestyle. The private owner's suite opens to a breakfast bar, pocketing glass wall system to private outdoor space, seating area and double entries into the luxurious spa bath, creating an refuge of its own.  Note the separate vanities and opaque glass water closets, a free-standing Jacuzzi soaking tub backed by an inspiring accent wall of stainless-steel framed stone slab, a floor level walk-in shower with rain, wall, and handheld shower heads.  The two expansive designer closets are complete with drawers, shelves, racks, full length mirrors and stacked washer and dryer.  Up a few steps to the spacious guest entertainment lounge with bar, tv, seating area and game table for hours of enjoyment.  The two precisely appointed guest ensuites ensure a comfortable and enjoyable stay.  The Arizona outdoor living experience will delight by stepping into the Baja entry linear pool with spa and plexiglass fencing, Alfresco dining with the latest EVO grill, soaking up some sunshine or star gazing by the firepit. The lengthy pavered driveway and expansive motor court invite gatherings large and small.  An epoxy finished 3-car garage sports a walk-in golf closet with bag, club and shoe storage as well as ample additional storage.  The perfect near-the gate location within Desert Mountain allows quick access to town as well as to the 7 golf courses, 7 club houses, restaurants and hiking trails on the mountain. Regarding membership, Homeowner is willing to forfeit their Desert Mountain Club membership to Buyer. Buyer should contact Desert Mountain Membership staff for process details.
#6416938

Scottsdale

37751 N 93RD Street

4 Beds

None Baths

4,678 Sq.Ft.

$4,195,000

MLS#: 6416938
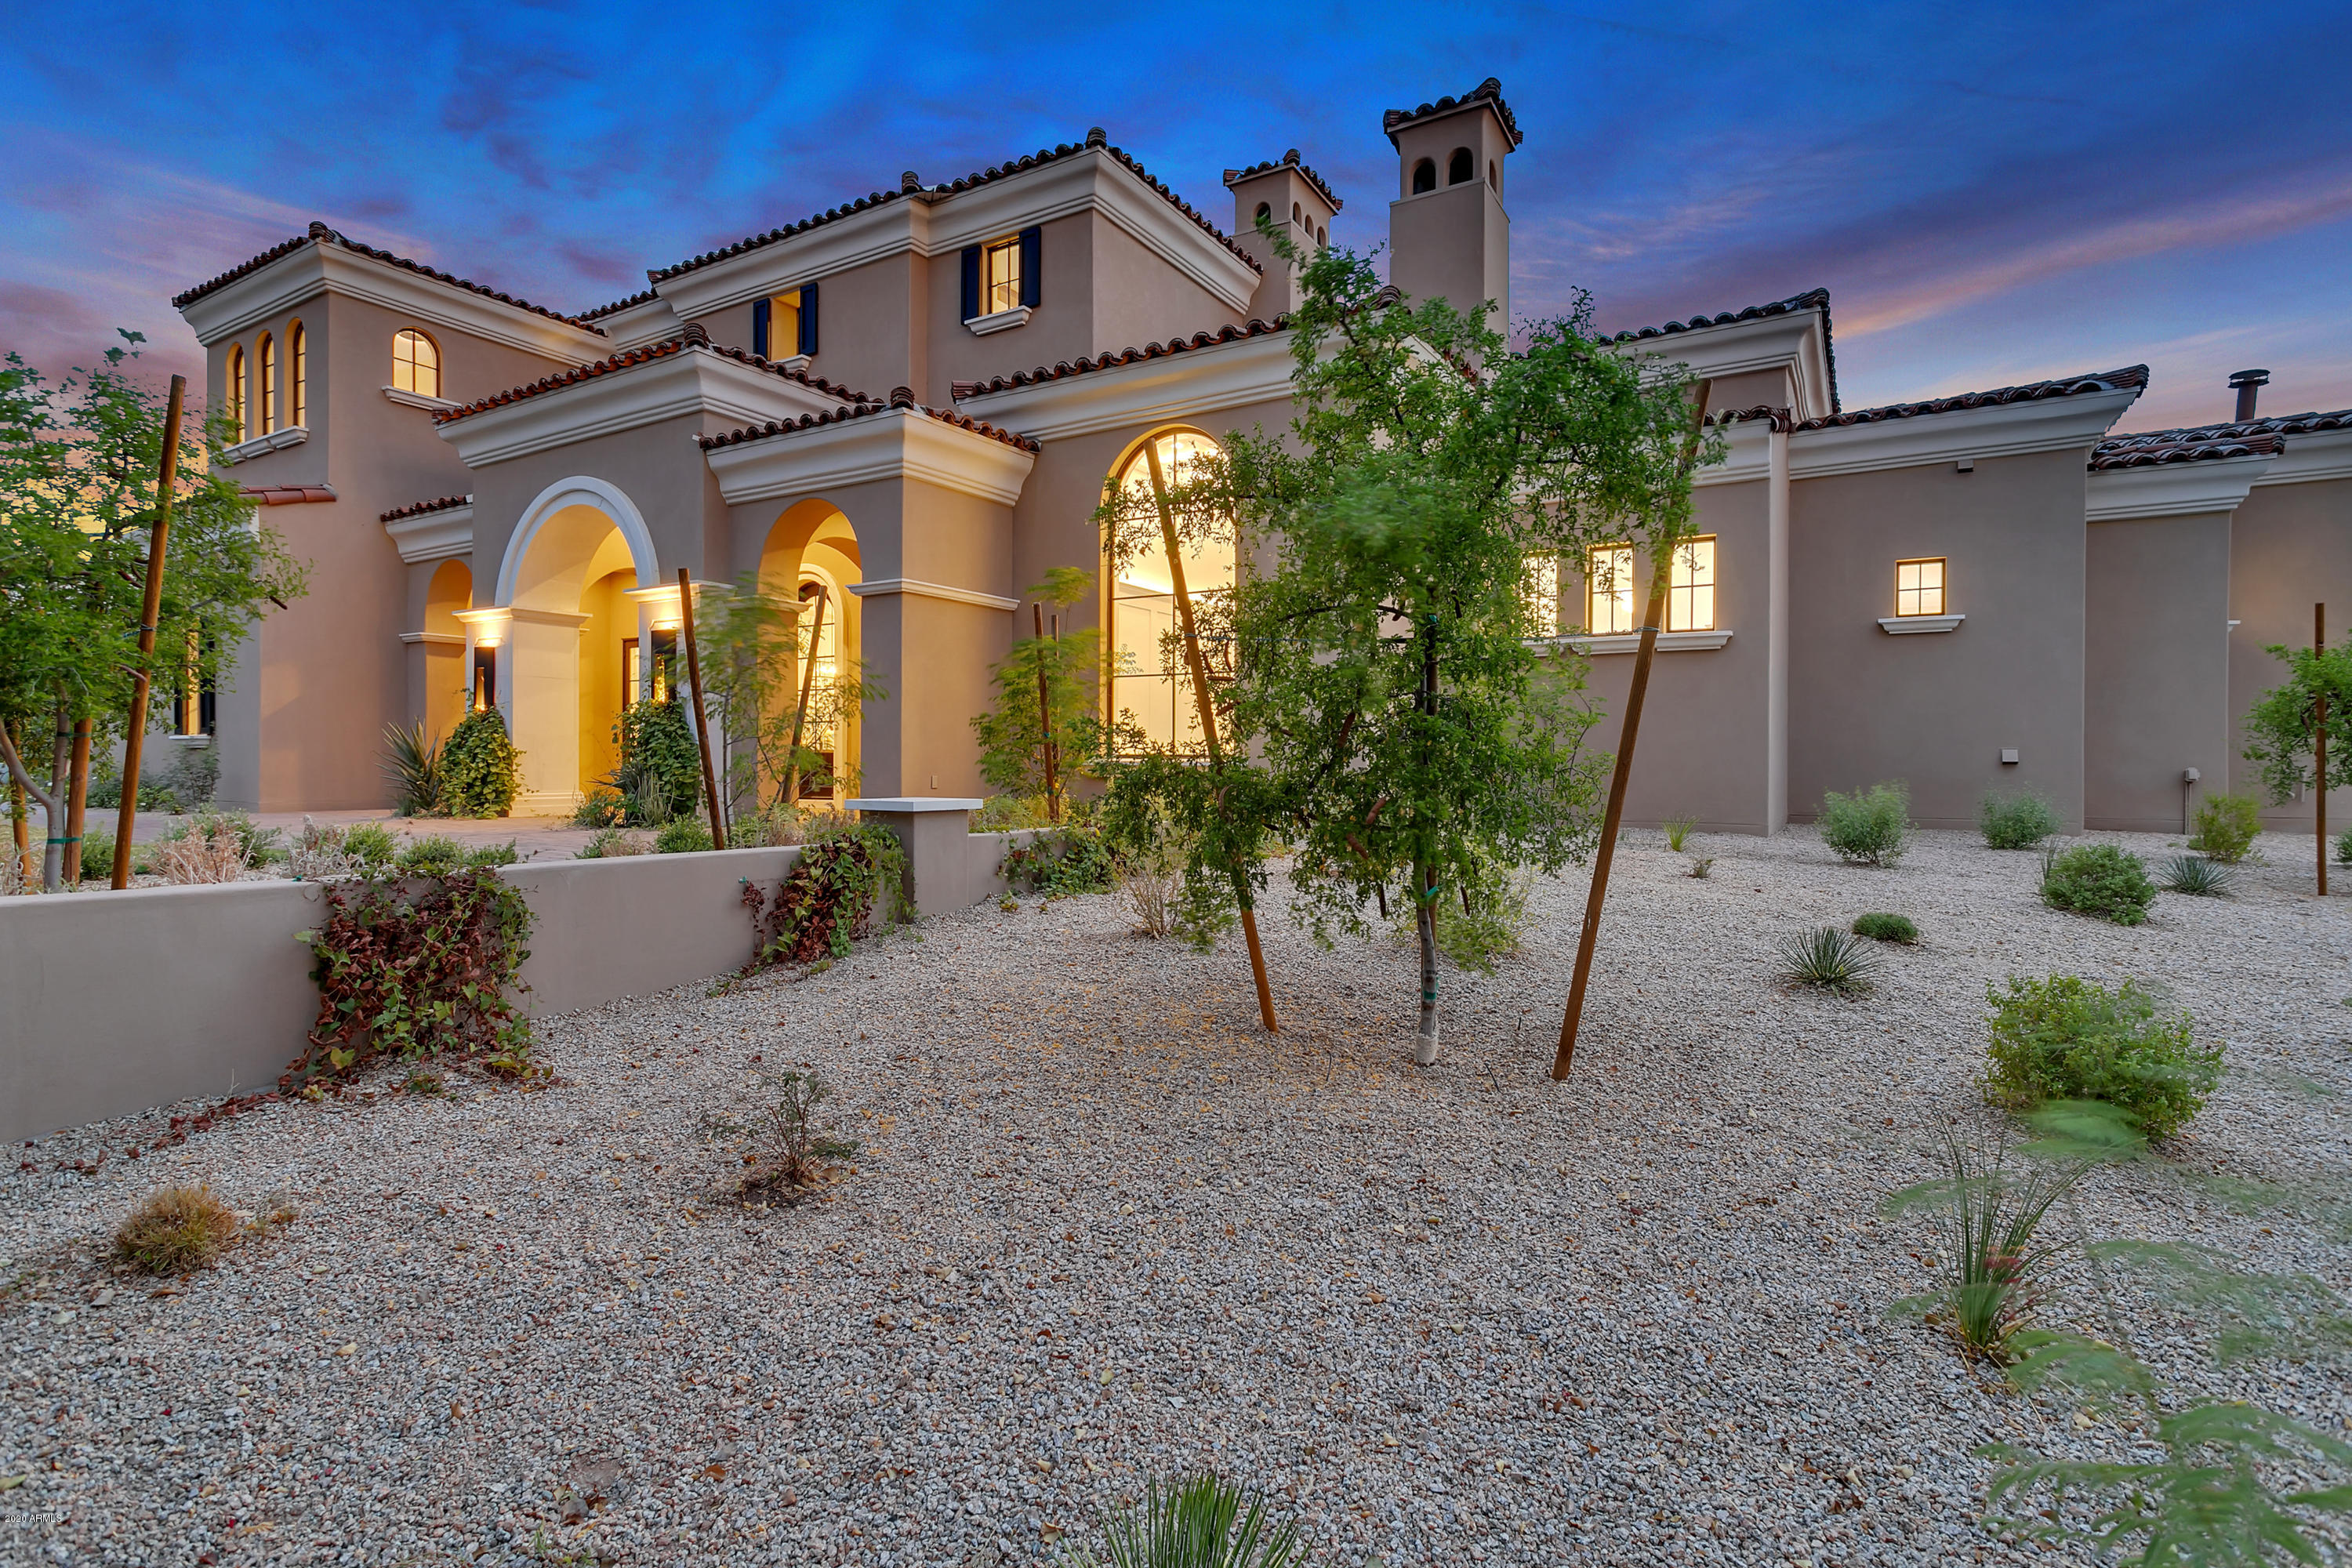
Construction Just Completed!! Brand New Spec home built on South facing rear solar orientated lot in the highly sought after guard gated community of Arcadia at Silverleaf in DC Ranch. Beautiful McDowell Mountain & City Light Views in a fabulous neighborhood. Impressive 24 ft ceilings as you enter. MAIN floor has 14 ft ceilings in kitchen/ family rm, den & Lavish Master Suite w/highly upgraded closet w/laundry. 4 laundries total. Elevator. Game/Media room, Den/Study with fireplace, guest casita, jaw dropping AZ outdoor living via inverted corner pocket sliders in FR & Breakfast Room & Pocket Doors in LR. 2 wet bars, one on each floor, covered deck w/an outdoor fireplace, complete w/a heated pool & spa! 5 fireplaces total. Set up for outdoor theater with 2 sided screen that can be seen from from pool or covered patio, Welcome to the Good Life in Silverleaf. Silverleaf Country Club membership optional.
#6114523

Scottsdale

9953 E TOMS THUMB, 3639 --

5 Beds

None Baths

7,598 Sq.Ft.

$4,195,000

MLS#: 6114523
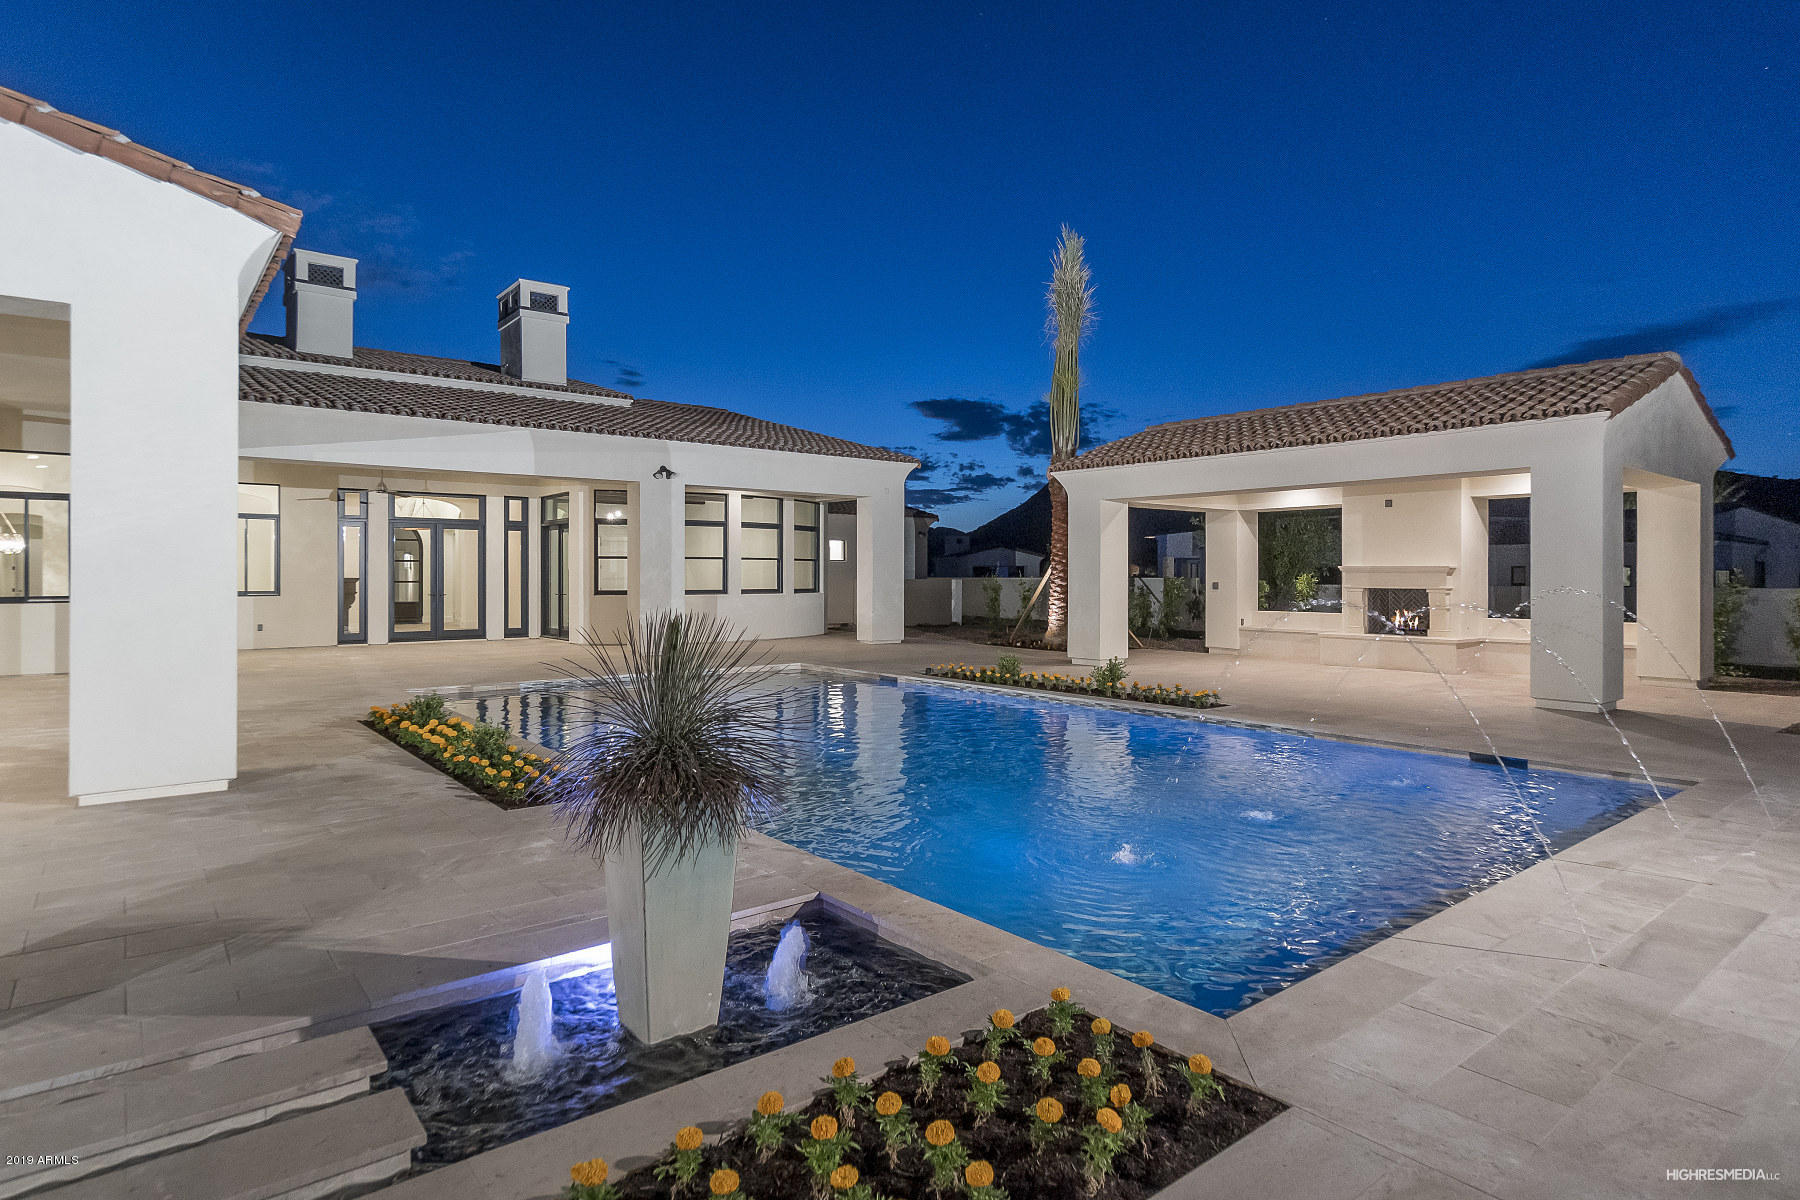
*NOW COMPLETE* Private 1.1 Acre cul-de-sac lot located in the heart of Paradise Valley! Magnificent Views of Camelback, Mummy Mountain & 4 Peaks! A soothing fountain welcomes you to this masterpiece. The chef's kitchen features Wolf, Sub Zero & Asko appliances with Dual Islands & a butcher block top. A Wet Bar off the family room perfect for parties of any size features Sub Zero wine cooler, dishwasher, ice maker, beverage fridge & pass through window to outdoor patio. Sparkling white marble master bath w/ spa like shower. Spacious patio w/ travertine pavers, ramada & outdoor fireplace & outdoor kitchen. Full Guest Casita w/ Private Entrances & 2 car garage. Soaring beamed ceilings, Limestone Fireplace Mantles, Shiplap, Sierra Pacific Doors & Windows, Media Closet, Game Room, WiFi.. controlled thermostats, 4 A/C Units, wood trim detail & so much more!
#5897232

Paradise Valley

6029 N 62ND Place

6 Beds

5 Baths

7,428 Sq.Ft.

$4,195,000

MLS#: 5897232
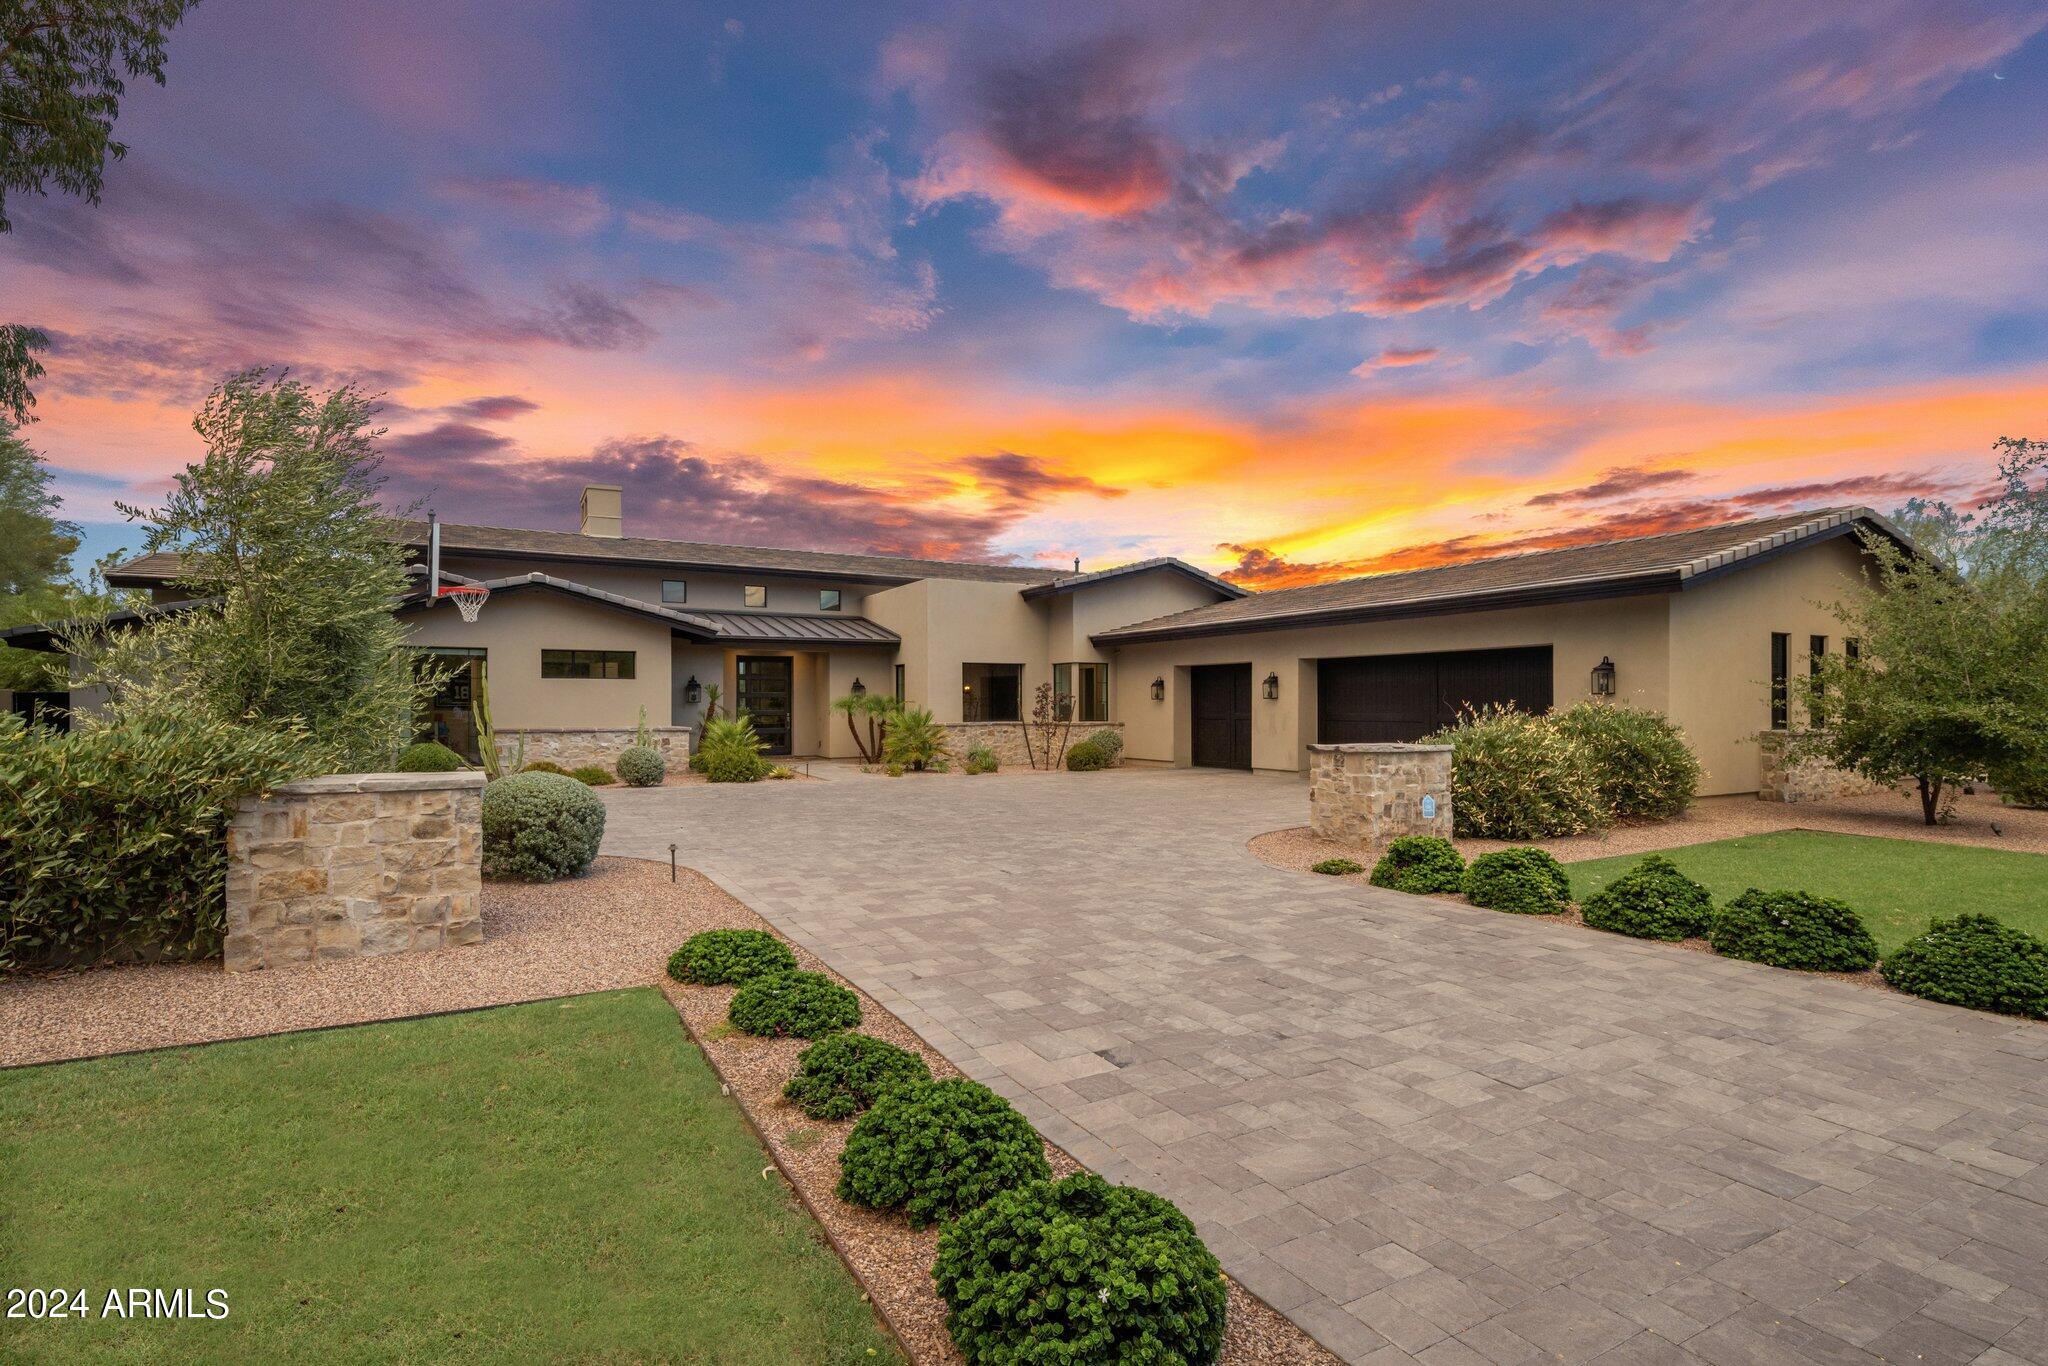
This custom Cactus Corridor estate impeccably blends luxury with functionality. Nestled on an impressive 1+ acre cul de sac street with no HOA, this transitional-style masterpiece, completed in 2017, offers stunning curb appeal and an expansive, open floor plan with large-scale living areas that connect seamlessly for entertaining and your family gatherings.  Equipped with a state-of-the-art Smart Home Control 4 System, you can effortlessly monitor music and TVs settings to suit your lifestyle.  The gourmet kitchen is a chef's dream, boasting high-end Thermador appliances, a stunning combination of quartz countertop materials, two large islands, a fruit sink, walk-in pantry, deluxe butler's pantry, and thoughtfully designed custom cabinetry throughout for optimal organization. Family room has 16-foot soaring ceilings, 20 ft. & 8 ft. sliding pocket doors, an 8-foot linear fireplace, and a floor-to-ceiling accent wall. Formal dining room includes a bar niche with beverage refrigerator, sink, and wine glass display. The primary suite is a luxurious retreat featuring a spa-style bathroom with a freestanding tub, an oversized shower with body shower heads and a rainfall showerhead, and two separate closets complete with an additional washer and dryer. Adjacent to the master suite is a spacious office with floor-to-ceiling windows and a walk-in closet. All 4 secondary bedrooms are en-suites with custom walk-in closets, providing ample privacy and comfort.  Additional highlights include a large laundry and utility room, a drop zone with shelving leading from the garage. Automated blinds throughout the home.  3.5 extended car garage with an epoxy floor. The resort-style backyard is an entertainer's paradise, featuring a sparkling swimming pool and spa, spacious patios, and an outdoor living room complete with a covered seating area and bar/BBQ island.  The expansive lot, with lush grass and sprawling travertine-tiled patio and pool area, brings a resort feel right to you. There's plenty of space to add a guest retreat or a sport pickleball court. This home puts the "fun" in functional and perfectly blends tranquility and modern sophistication in one of Scottsdale's most sought-after neighborhoods. Conveniently located near premier shopping, dining, and entertainment destinations and just minutes from the 101 freeway. and less than 10 minutes from Scottsdale HonorHealth and the Mayo Clinic. Cactus Corridor is desired for its easy access to shopping, hiking and bike trails, and all the amenities Scottsdale has to offer. This property offers the ideal balance of privacy and accessibility. With its stunning design and prime location, your dream home awaits and is ready for you to move right in.

Refer to supplement for more details.
#6736397

Scottsdale

10867 E LAUREL Lane

6 Beds

None Baths

4,899 Sq.Ft.

$4,195,000

MLS#: 6736397
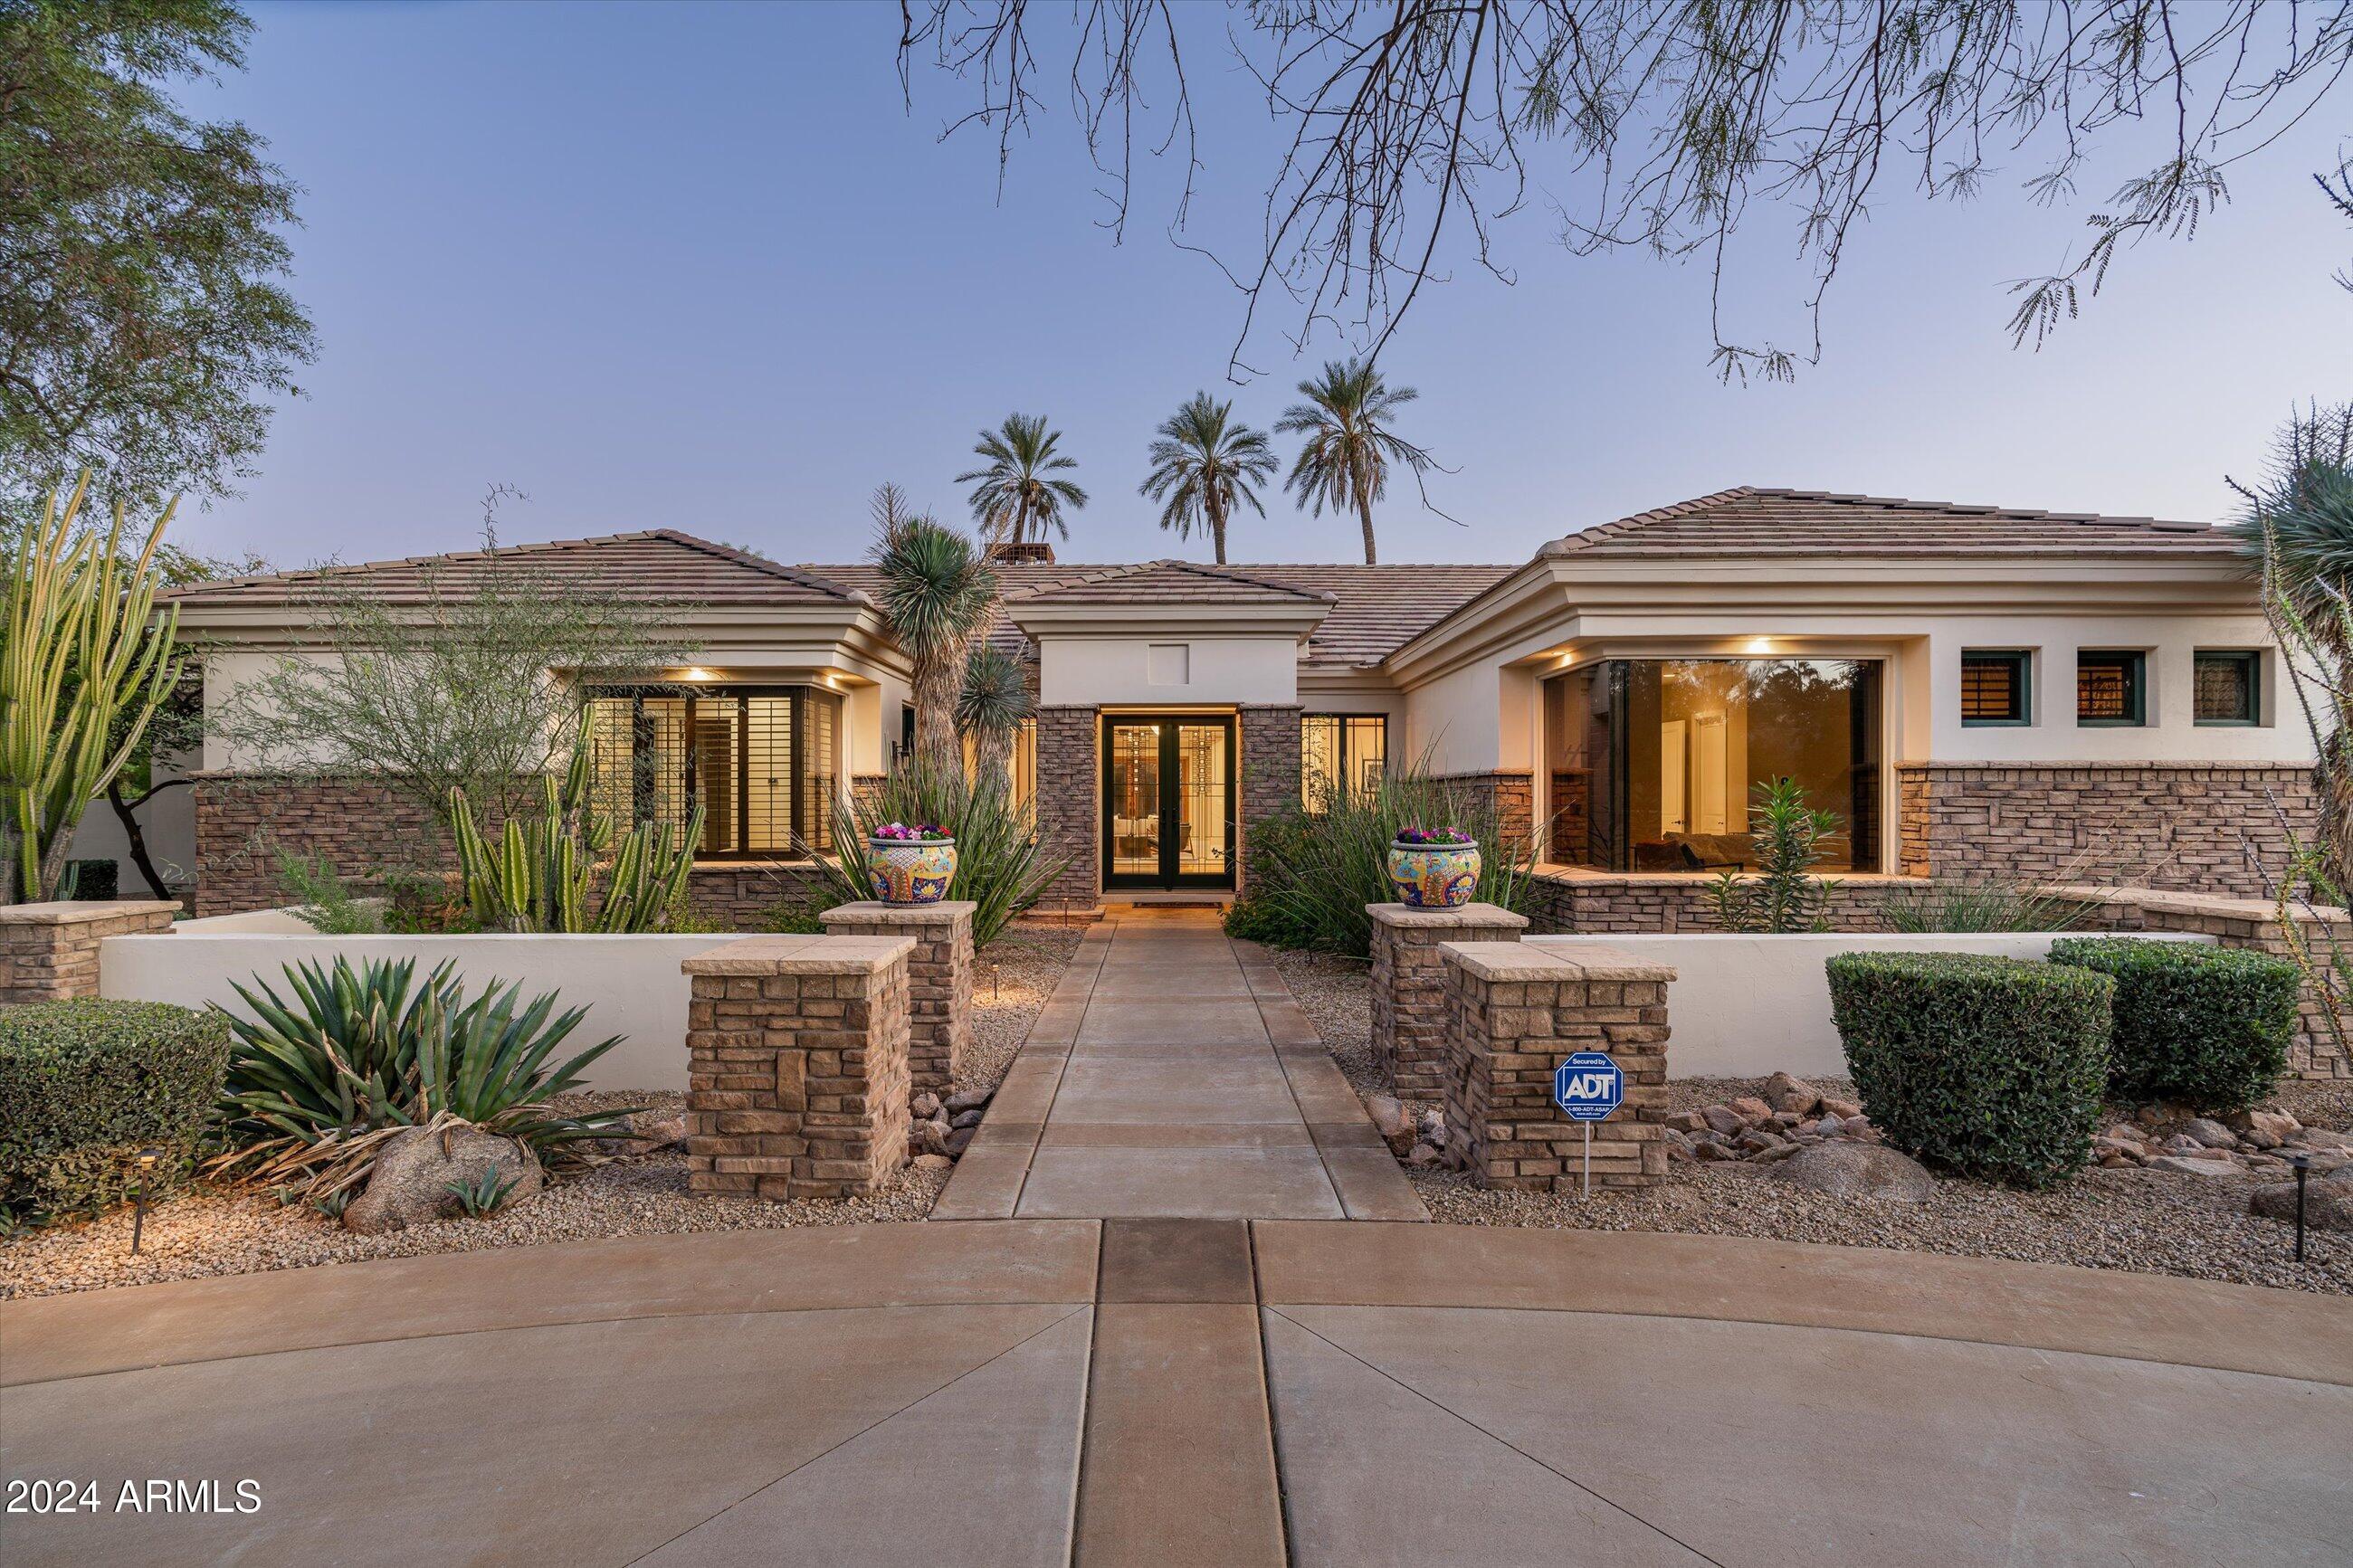
Experience elegance in this custom-built 5 bedroom all en-suite, 7-bath luxury estate. Bonus room (could be 6th bedroom) and a large Game Room! Home is craftsman-inspired where warmth meets refined sophistication. Nestled to capture breathtaking mountain views with a South backyard, this home's sprawling grassy backyard and mature trees is an entertainer's paradise, featuring a resort-style retreat with a sparkling spa, lap pool, sport court, and an expansive covered patio perfect for outdoor living and dining. Inside, the split floor plan offers four ensuite bedrooms, each with custom walk-in closets, plus a built-in study area for added versatility. The Primary Suite was recently updated with timeless wood floors, walnut millwork, a luxurious bath featuring a Dry Sauna, Spa-Style dual shower, custom floating walnut vanities and gorgeous lighting!  Closet to be envied and a large center island. An attached exercise room is the added bonus to this suite. 
 An attached casita provides the perfect setting for a playroom or guest suite, while a secluded office, located near the walk-in wine room, offers an elegant, private workspace. Practical elegance is found in the well-appointed laundry/workspace, mudroom, and storage area adjacent to the garage. Don't miss the wine cellar room and spacious garage with even more storage. Enveloped by mature landscaping, this estate offers total privacy and captures the beauty of its mountain surroundings, creating an exquisite luxury retreat. Located in the heart of Paradise Valley and walking distance to Cherokee Elementary School.
#6784600

Paradise Valley

5311 E VIA LOS CABALLOS --

6 Beds

None Baths

6,081 Sq.Ft.

$4,195,000

MLS#: 6784600
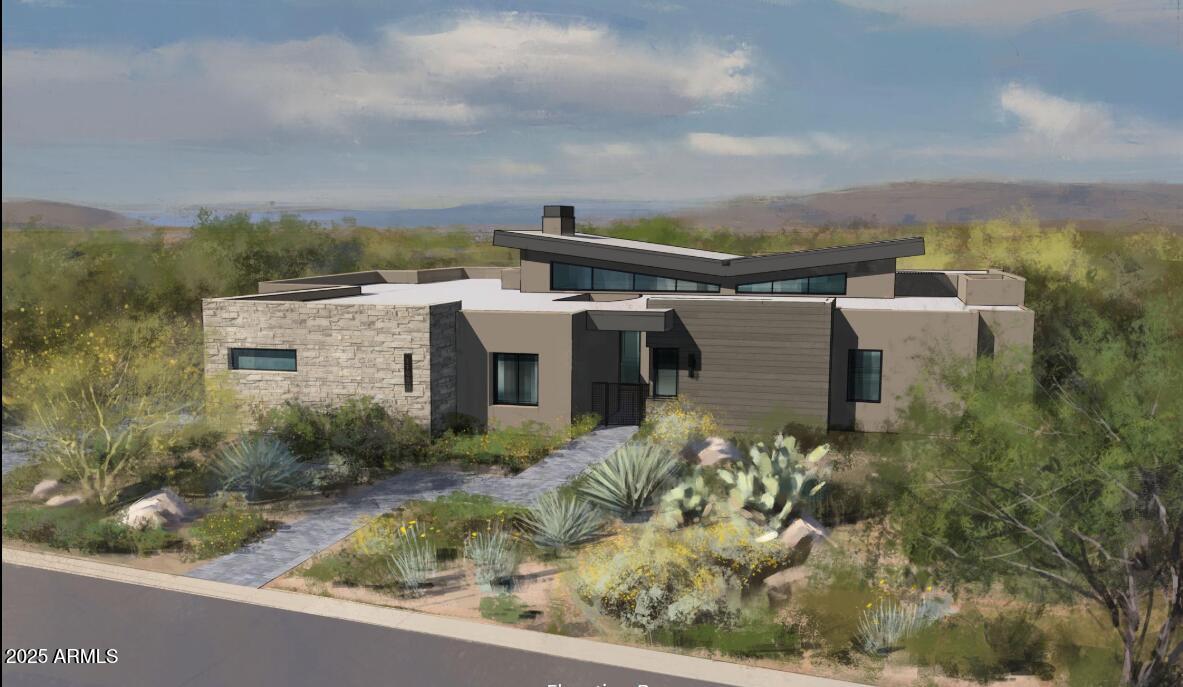
UNDER CONSTRUCTION. All selections for the home have been completed, including pool & landscape. Welcome to the pinnacle of sophistication and elegance in North Scottsdale. This single story home showcases the latest in cutting edge design, merging indoor and outdoor spaces with awe inspiring beauty and tranquility that only North Scottsdale has to offer. Spanning approximately 4,684 square feet of thoughtfully designed living space. This home is tailored for the most decerning tastes and includes three stunning bedrooms and four and a half luxurious bathrooms, a detached game room perfect for a pool party, game night or a space to watch your favorite movie.
#6867695

Scottsdale

38026 N 114TH Way

3 Beds

5 Baths

4,684 Sq.Ft.

$4,190,900

MLS#: 6867695
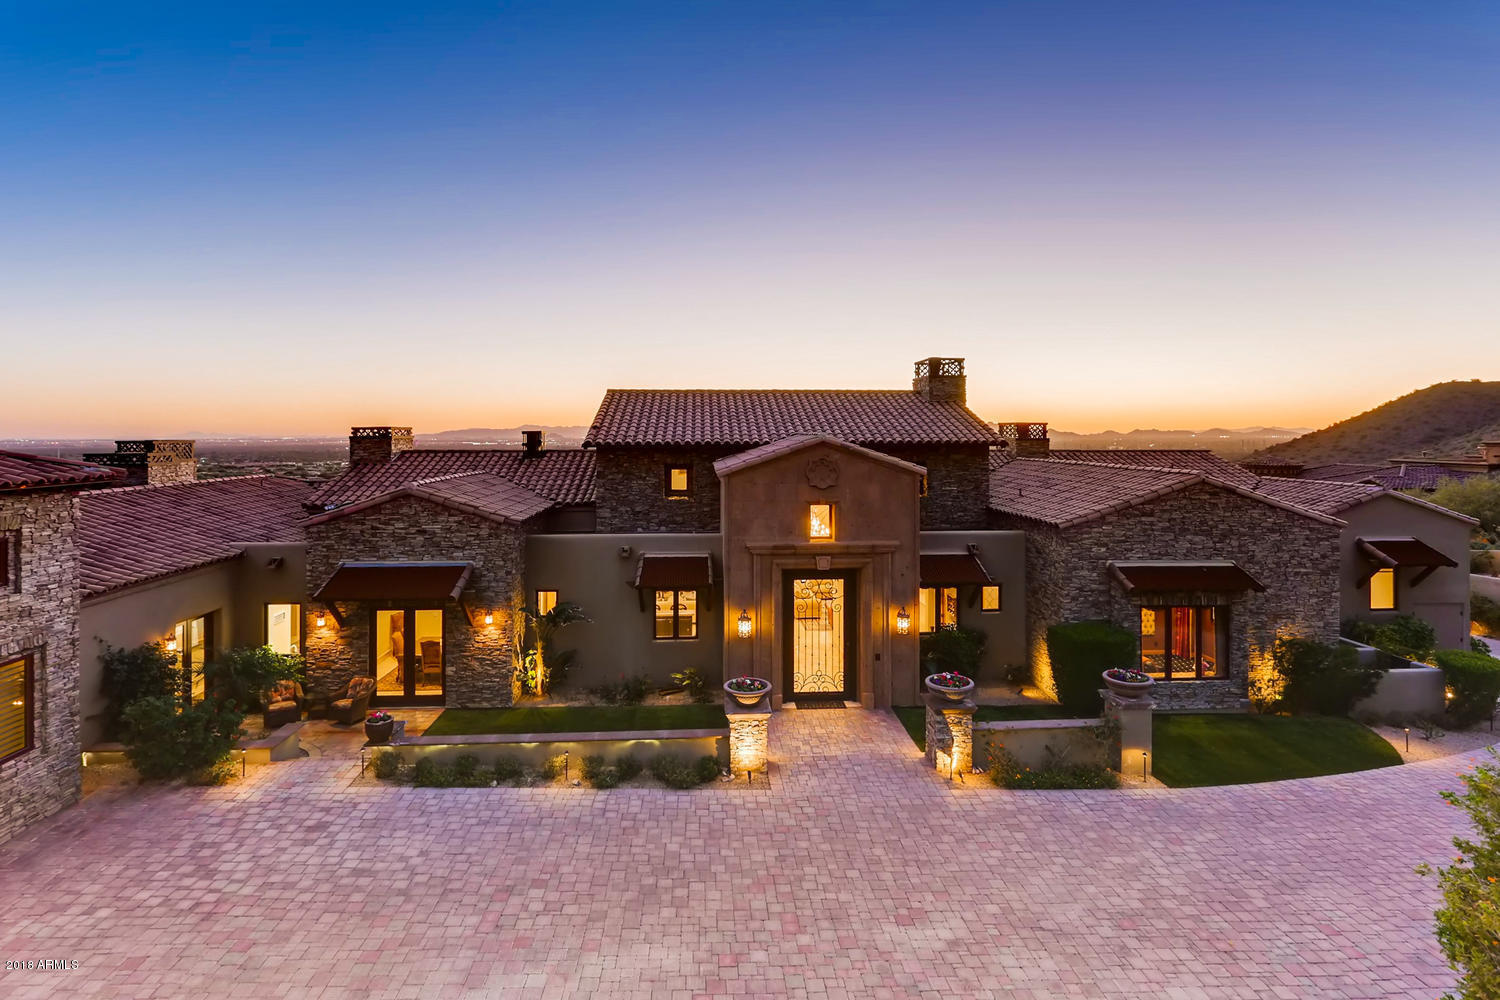
Absolutely exquisite executive home nestled high against McDowell Mountain in the lovely community of Ancala. From the privately gated driveway, wind up the hill past the stunning waterfall feature to this beautifully appointed single level home, displaying the best of finishes tastefully chosen by the builder. Designed by world renowned architect Erik Peterson, this home sits on arguably the highest and best estate lot in Ancala-3.58 acres-featuring unobstructed expansive views of Camelback Mountain. Relax in the 50 foot negative edge pool, spa, or any of the stunning outdoor seating areas. Notice the natural stone accents, extensive use of authentic stacked rock, and lovely landscaping.  Floor  to ceiling retractable sliding doors ,  2 massive marble fireplaces, simply amazing. The gourmet kitchen has all the features the discerning cook would expect: Wolff gas stove, Sub-Zero refrigerator,  retractable hibachi grill in massive island, two dishwashers. Master bedroom is lovely with second of two marble fireplaces, outside access to patio and spa. Huge master bath with lavish finishes--two huge separate closets, separate sinks, separate closeted commodes. All secondary bedrooms are en suite. Additional amenities include theater room, office with fireplace,plaster ceilings and stunning chandelier in entryway, wet bar with zinc countertops and wine refrigerator. Did I mention the fabulous man cave with fireplace, golf simulator, and two garages with room for 8+ cars? Guest house is currently used as a large gym, with sink, refrigerator, and bathroom. Interior design by Danielle Jacques Design. This home is unique, with too many extras to list. All located in Ancala, featuring private golf course, tennis, heated pool and spa, trails.
#5843620

Scottsdale

11740 E DREYFUS Avenue

4 Beds

None Baths

7,500 Sq.Ft.

$4,189,000

MLS#: 5843620
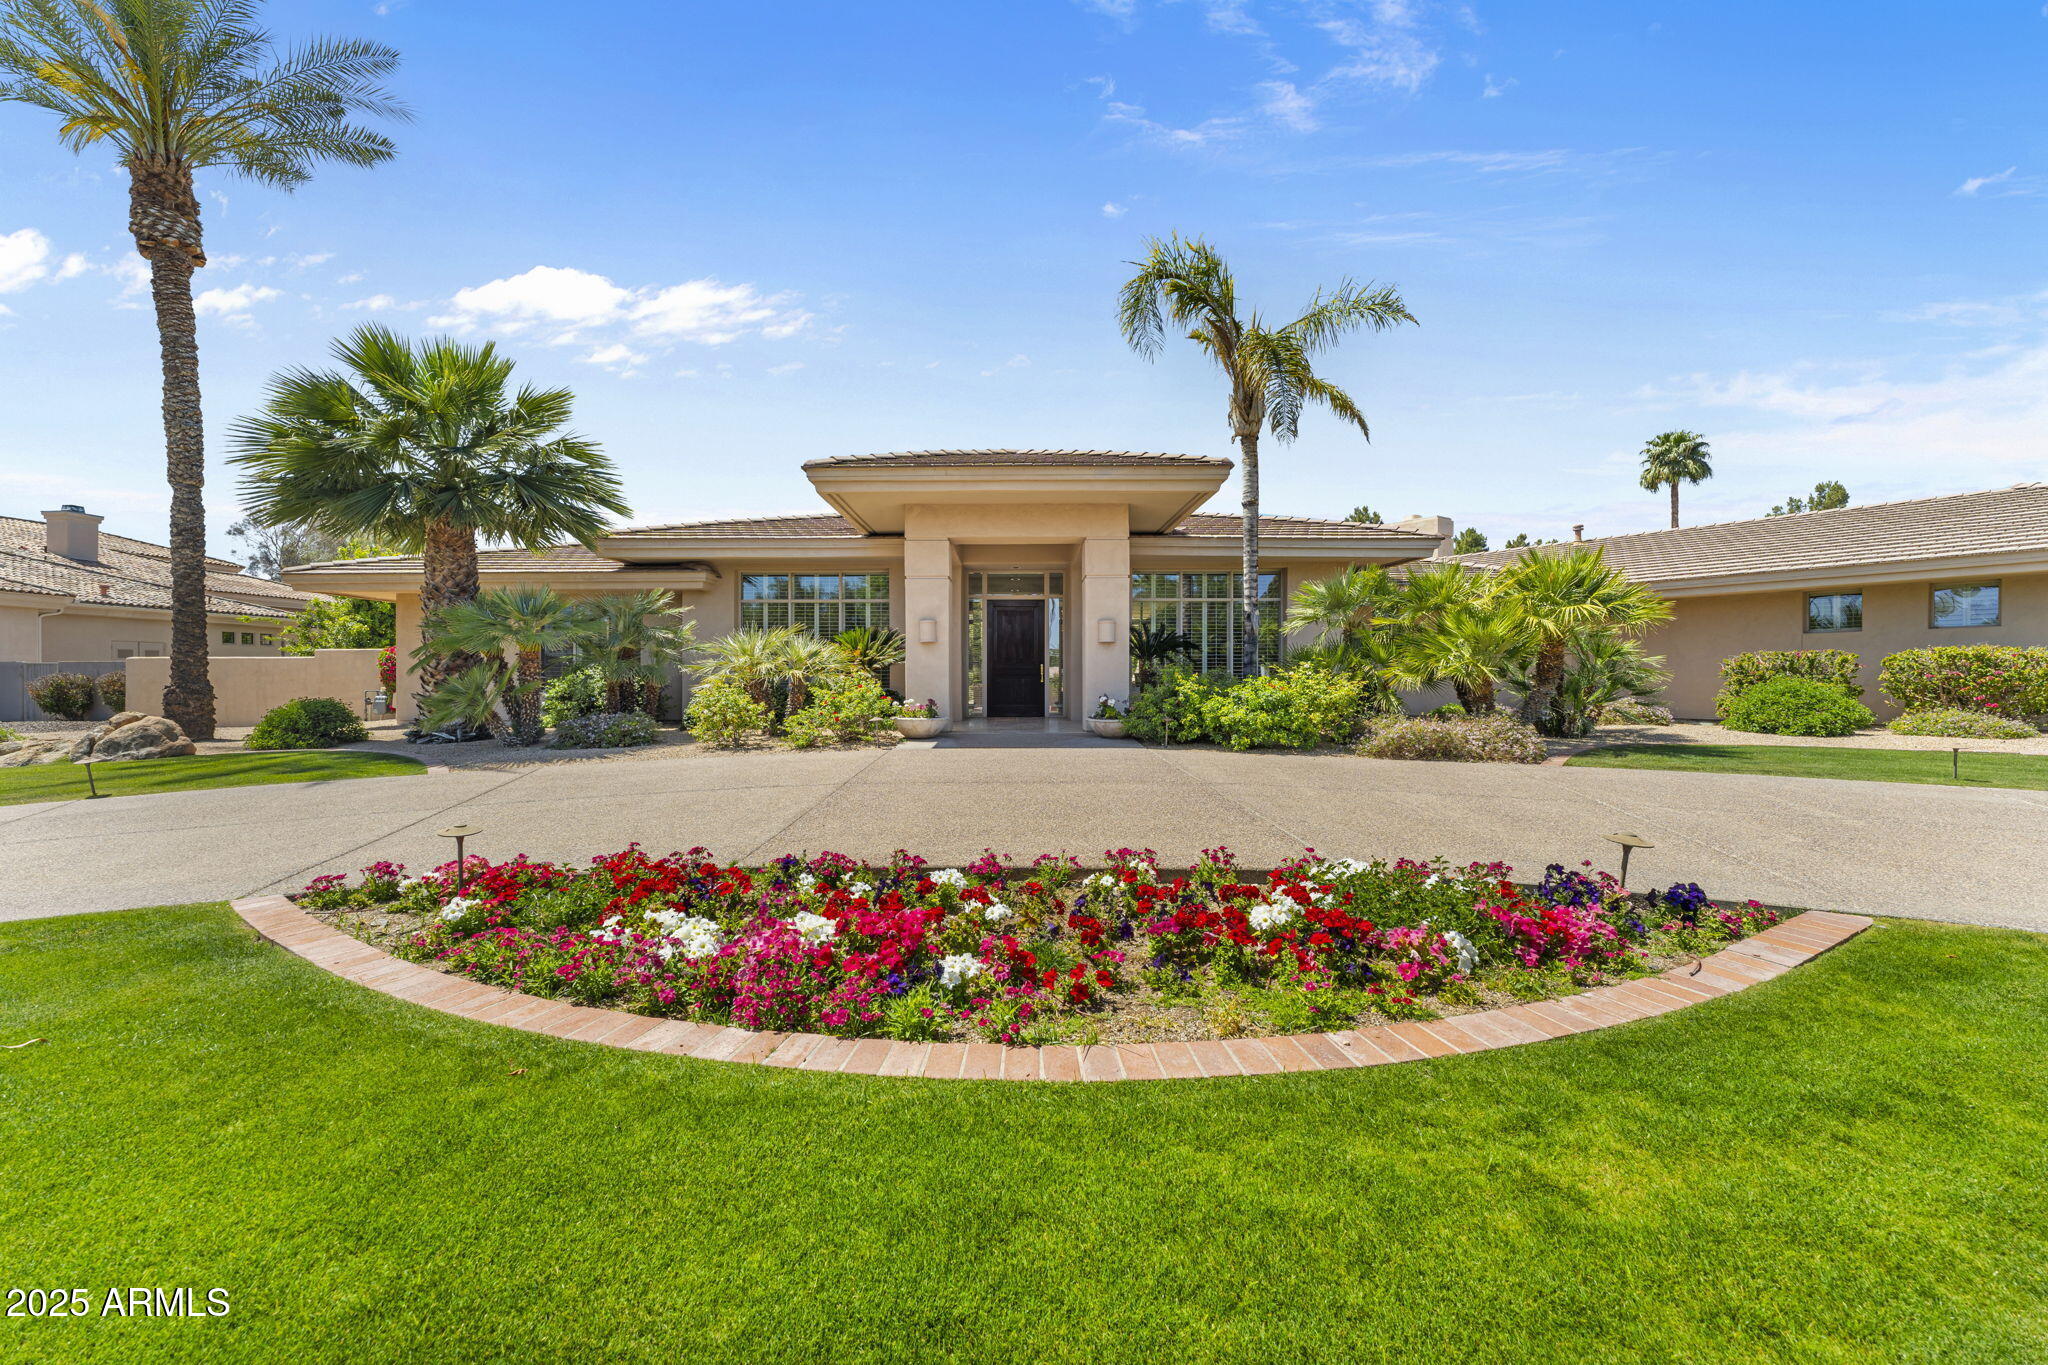
Welcome to Cheney Place, an exclusive gated sanctuary in the heart of Paradise Valley, AZ. This luxurious 6-bedroom, 5.5-bath estate with a 4-car garage offers the perfect blend of sophistication, comfort, and resort-style living. Designed with a seamless open floor plan, the home features expansive living spaces that flow effortlessly from indoors to out. The stunning primary suite is a private retreat, complete with dual oversized closets, separate water closets, a spa-inspired bath area, and an impressive walk-in shower.

Entertaining is a dream with a custom bar that opens to a spacious outdoor patio—ideal for unforgettable gatherings. The home also boasts a large laundry room, a dedicated wine room, and elegant designer touches throughout. Step outside into a true backyard paradise with Camelback views featuring a shimmering diving pool, relaxing hot tub, sport court perfect for pickle ball or basketball, and a lush green lawn for endless fun and relaxation.

As a bonus, a full guest casita offers ultimate privacy for visitors or extended family. Located just minutes from top-tier restaurants, upscale shopping, and world-class golf, this home provides the best of Paradise Valley living. Don't miss this rare opportunity to own a slice of luxury in one of Arizona's most desirable private communities.
#6849462

Paradise Valley

7272 N 71ST Street

6 Beds

None Baths

5,952 Sq.Ft.

$4,188,000

MLS#: 6849462

Prev 1 ... 61 62 63 64 65 ... 666 Next
* Listings identified with the FMLS IDX logo come from FMLS and are held by brokerage firms other than the owner of this website. The listing brokerage is identified in any listing details. Information is deemed reliable but is not guaranteed. If you believe any FMLS listing contains material that infringes your copyrighted work please click here to review our DMCA policy and learn how to submit a takedown request. © 2024. First Multiple Listing Service, Inc.

Categories

Homes Tailored to Your Lifestyle
Buyers Guide

Buying a home is one of the most exciting milestones of your life.

View more

Sellers Guide

Putting your home on the market can be a stressful process, especially when you don’t know what to expect.

View more

Market report

With just a few clicks, you'll gain instant access to valuable insights about the real estate market, including trends, property values, and community analytics.

View more

Home value

Unlike automated valuations, our hands-on review will provide a comprehensive opinion of your home’s value while considering important interior elements and other location intangible factors that machine algorithms so often miss.

View more
Buyers resources

Guides on financing, inspections, and choosing the right Realtor for a smooth home purchase.

Sellers resources

Practical tips on staging, pricing, and preparing your home to attract buyers and maximize your sale.

Send a message

Message successfully sent.

Reason for contacting?

I agree to receive email communication and understand I can unsubscribe at any time.

I agree to be contacted by Realhub DEV via call, email, and text for real estate services. To opt out, you can reply 'stop' at any time or reply 'help' for assistance. You can also click the unsubscribe link in the emails. Message and data rates may apply. Message frequency may vary. Privacy Policy

Sign In Sign Out

Virtual Assistant

Would you like to take the next step with this property? We can help you schedule a showing or virtual tour, or send you more details.

Yes, I would like more information.

Thank You for Your Reply, One of Our Agents will contact you as soon as possible

No, maybe later.

Thank you, you can always contact me via email, phone number or through the contact form.

Realhub AI

Lucy - Your AI-Powered Realtor

Update Your Temporary Password

Personalize your search

Enter your email and we'll notify you immediately when new listings match what you're looking for.

or enter email address

Already have an account ? Login here

Continue your home search

I agree to receive communications and understand I can unsubscribe at any time.

I agree to be contacted by Realhub DEV via call, email, and text for real estate services. To opt out, you can reply 'stop' at any time or reply 'help' for assistance. You can also click the unsubscribe link in the emails. Message and data rates may apply. Message frequency may vary. Privacy Policy

Already have an account ? Login here

We use cookies

We use cookies primarily for analytics to enhance your experience. By accepting, you agree to our use of these cookies. You can manage your preferences or learn more about our cookies policy.