Thinking of selling?

Blue Sapphireline

Browse Properties
  • Nearby me

Popular Features

Community Features

Association

Property Features

Waterfront

View

Exterior Features

Interior Features

Style

E-Alert name

Properties

10000 properties match your criteria

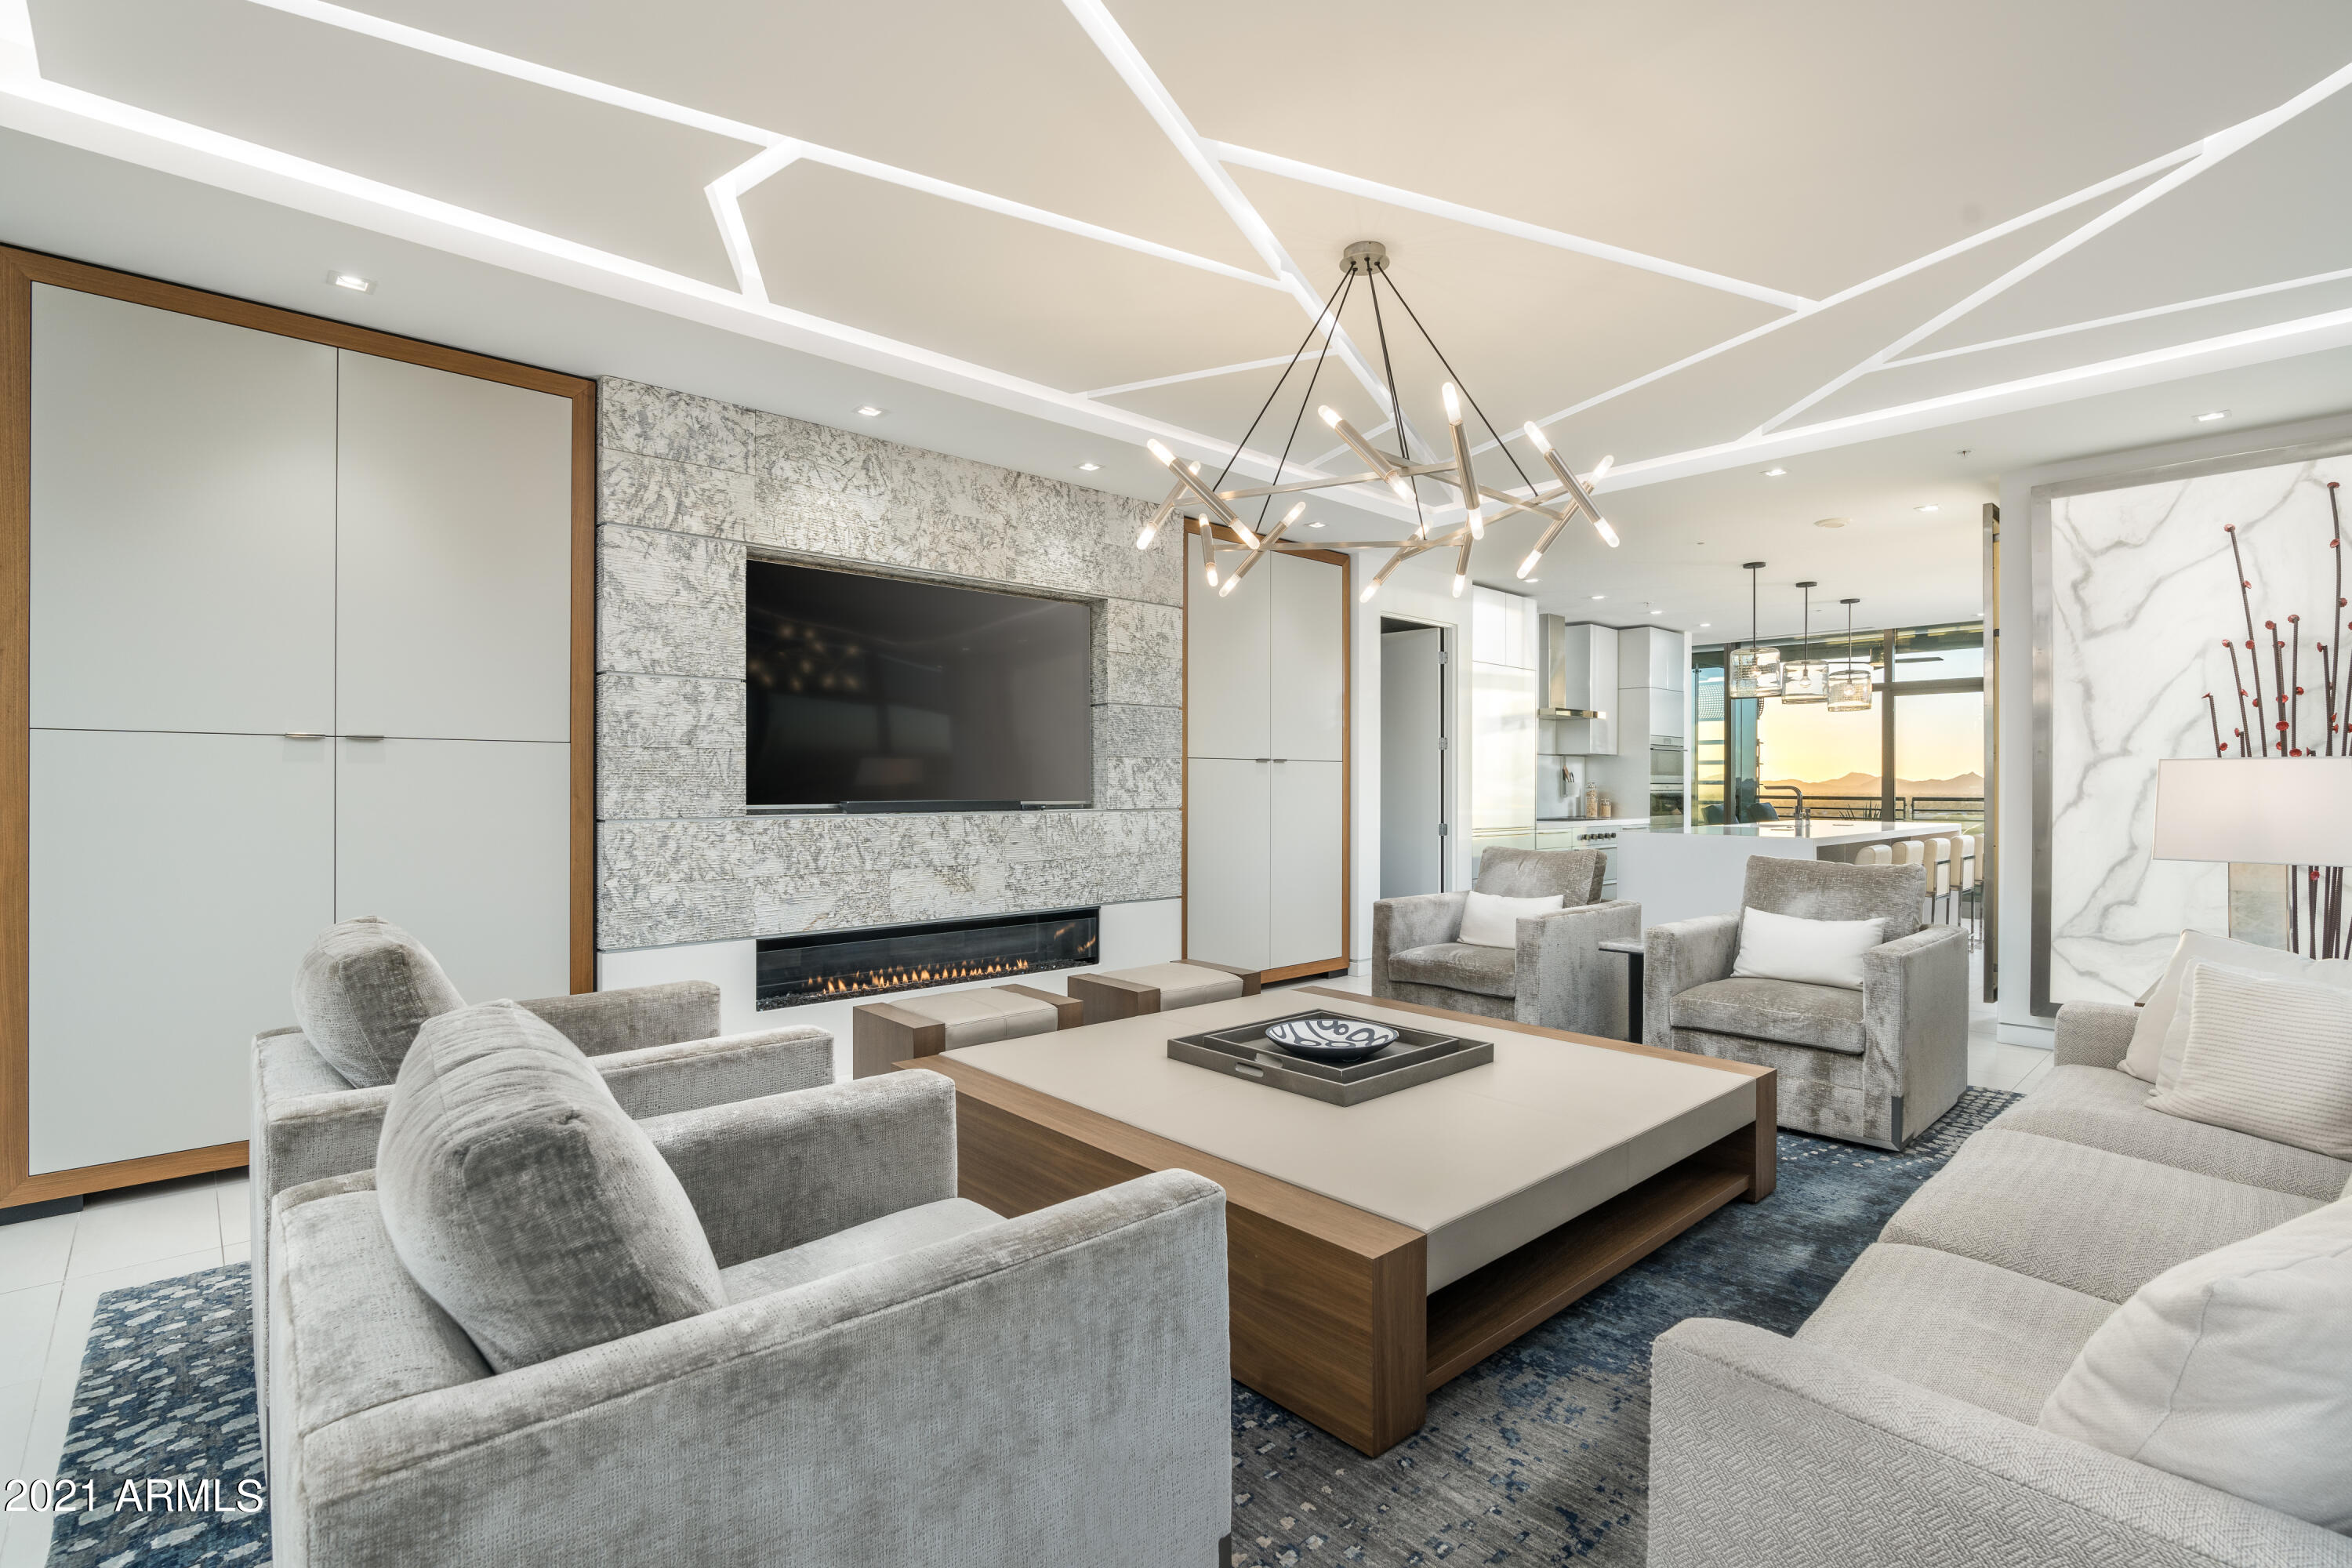
Experience the Ultimate Urban Luxury Lifestyle in Arizona - Optima Kierland! 
Rarely do you see an exclusive luxury residence like this one come to market. Every feature was meticulously designed by EST EST for that Luxurious feel with a Contemporary flare. Penthouse features 200 degrees views via 10FT floor to ceiling windows. The unobstructed views are Breathtaking! This 3,329 Square Foot, 2 Primary Suite home features the sleek and refined design of Bulthaup custom cabinetry from Germany, 4 integrated Sub-Zero refrigerators with wine refrigerator, 3 Wolf ovens & Wolf gas cooktop. The list of custom features is extensive. No expense was spared in this Luxury Penthouse at Optima Kierland. Your chance awaits you for this rare and custom home. Resort style living includes world class custom amenities including: a state of the art gym, lockers, biz center, conference room, steam rooms, hot tubs, cold plunge, squash court, massage & yoga rooms, party & theatre room, 25 yd rooftop pool, cabanas, towel service, indoor putting area and golf simulator, fire pits & BBQ's. All located in the famed Kierland/Scottsdale Quarter surrounded by world class Restaurants, Entertainment, and Golf.
#6316824

Scottsdale

7120 E KIERLAND Boulevard 1107

2 Beds

None Baths

3,329 Sq.Ft.

$4,300,000

MLS#: 6316824
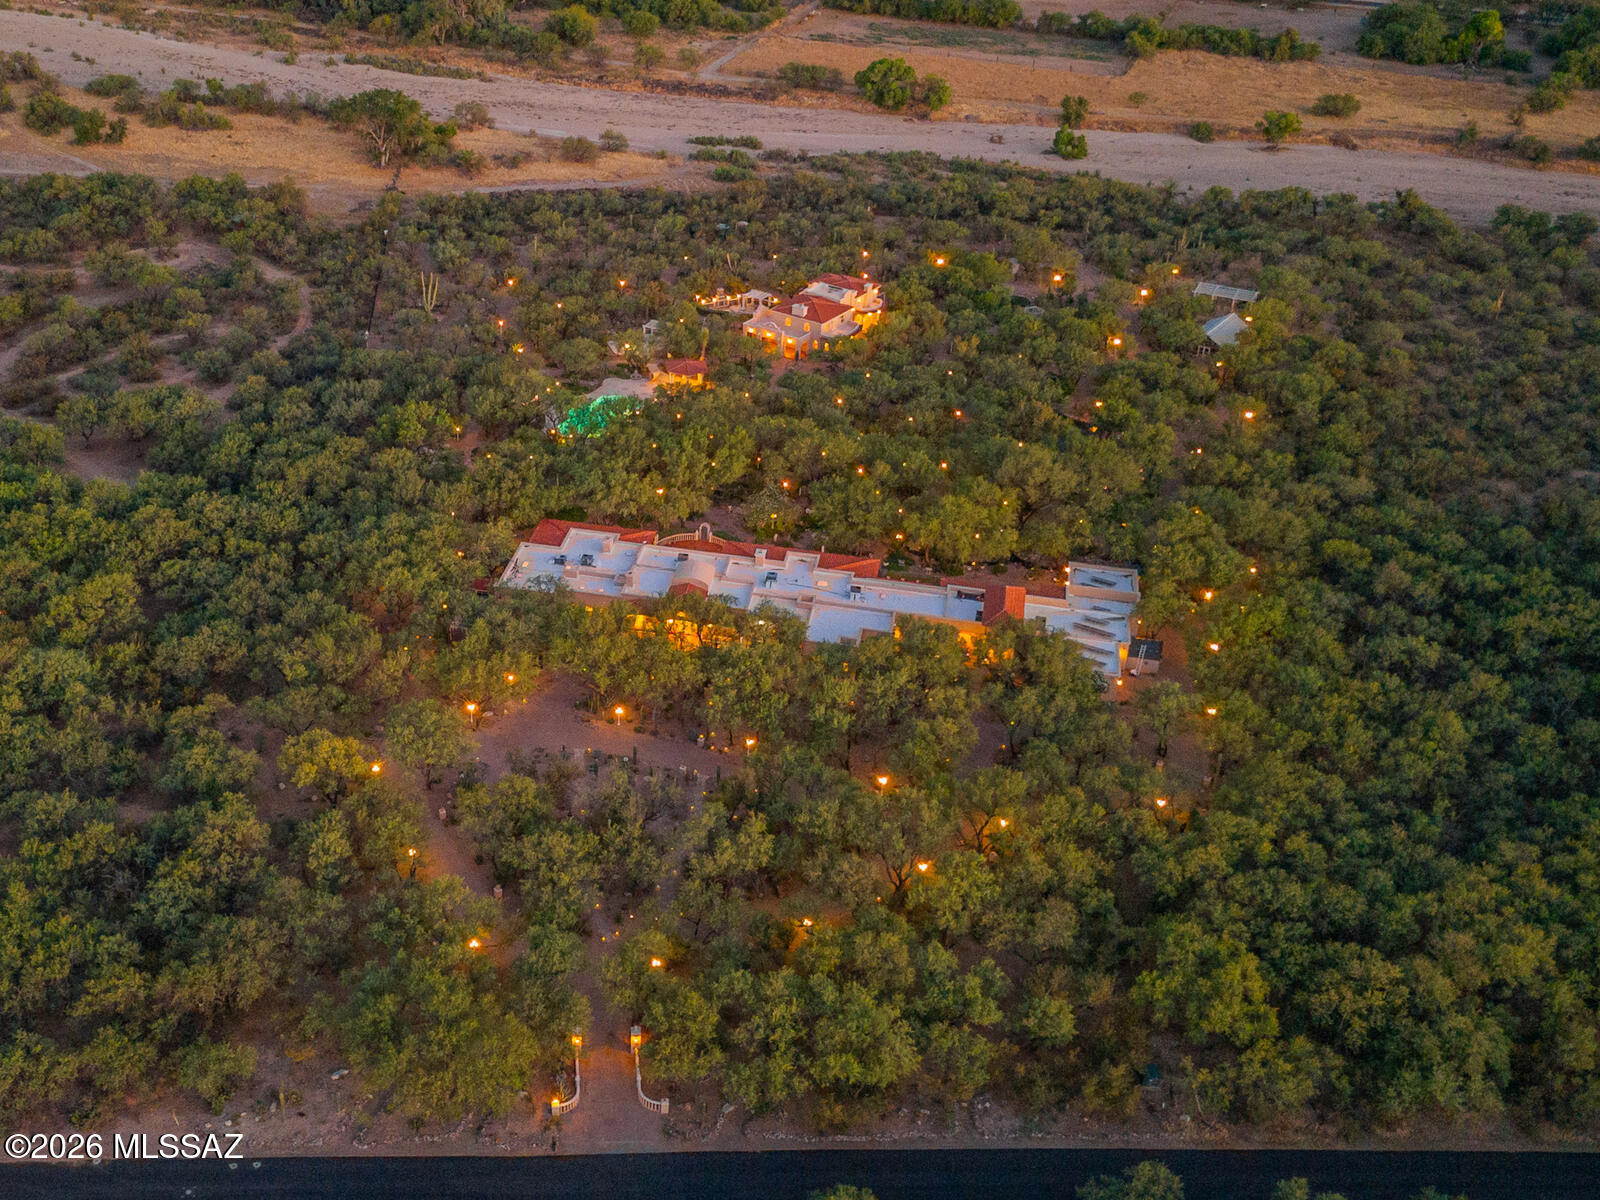
Rare French Chateau on a massive lot akin to your own personal park - forest canopy of mesquites, numerous ponds, gently flowing streams, cascading waterfalls, fountains, and mature cacti to delight all senses.  The manor House sparkles with a plethora of crystal chandeliers, Travertine and hardwood floors, never mind the decorative wainscoting that all contribute to the European ambiance. Palatial size rooms from the Grand Salon, Divine Dining Room, Library, Office, Family/Chef's Kitchen, Romantic Primary Suite, Craft Studio, three additional En suite Bedrooms, are complimented by tastefully placed fireplaces, high ceilings, and easily accessible patios designed for lingering. Meander the estate; the elegant guesthouse, resort size pool and spa, or tinker in the 40x20 workshop/studio aadjacent to the five garages. The tucked away Greenhouse is a peaceful retreat. The 12.5 acres of the compound are completely fenced and can be enjoyed via a variety of illuminated pathways as well as providing convenient access to the Tanque Verde Wash for adventuring. The captivating wrap around mountain views will provide endless opportunities to enjoy sunsets and moonrises in absolute privacy.
#22612184

Tucson

13410 E Camino La Cebadilla

7 Beds

7 Baths

11,888 Sq.Ft.

$4,300,000

MLS#: 22612184
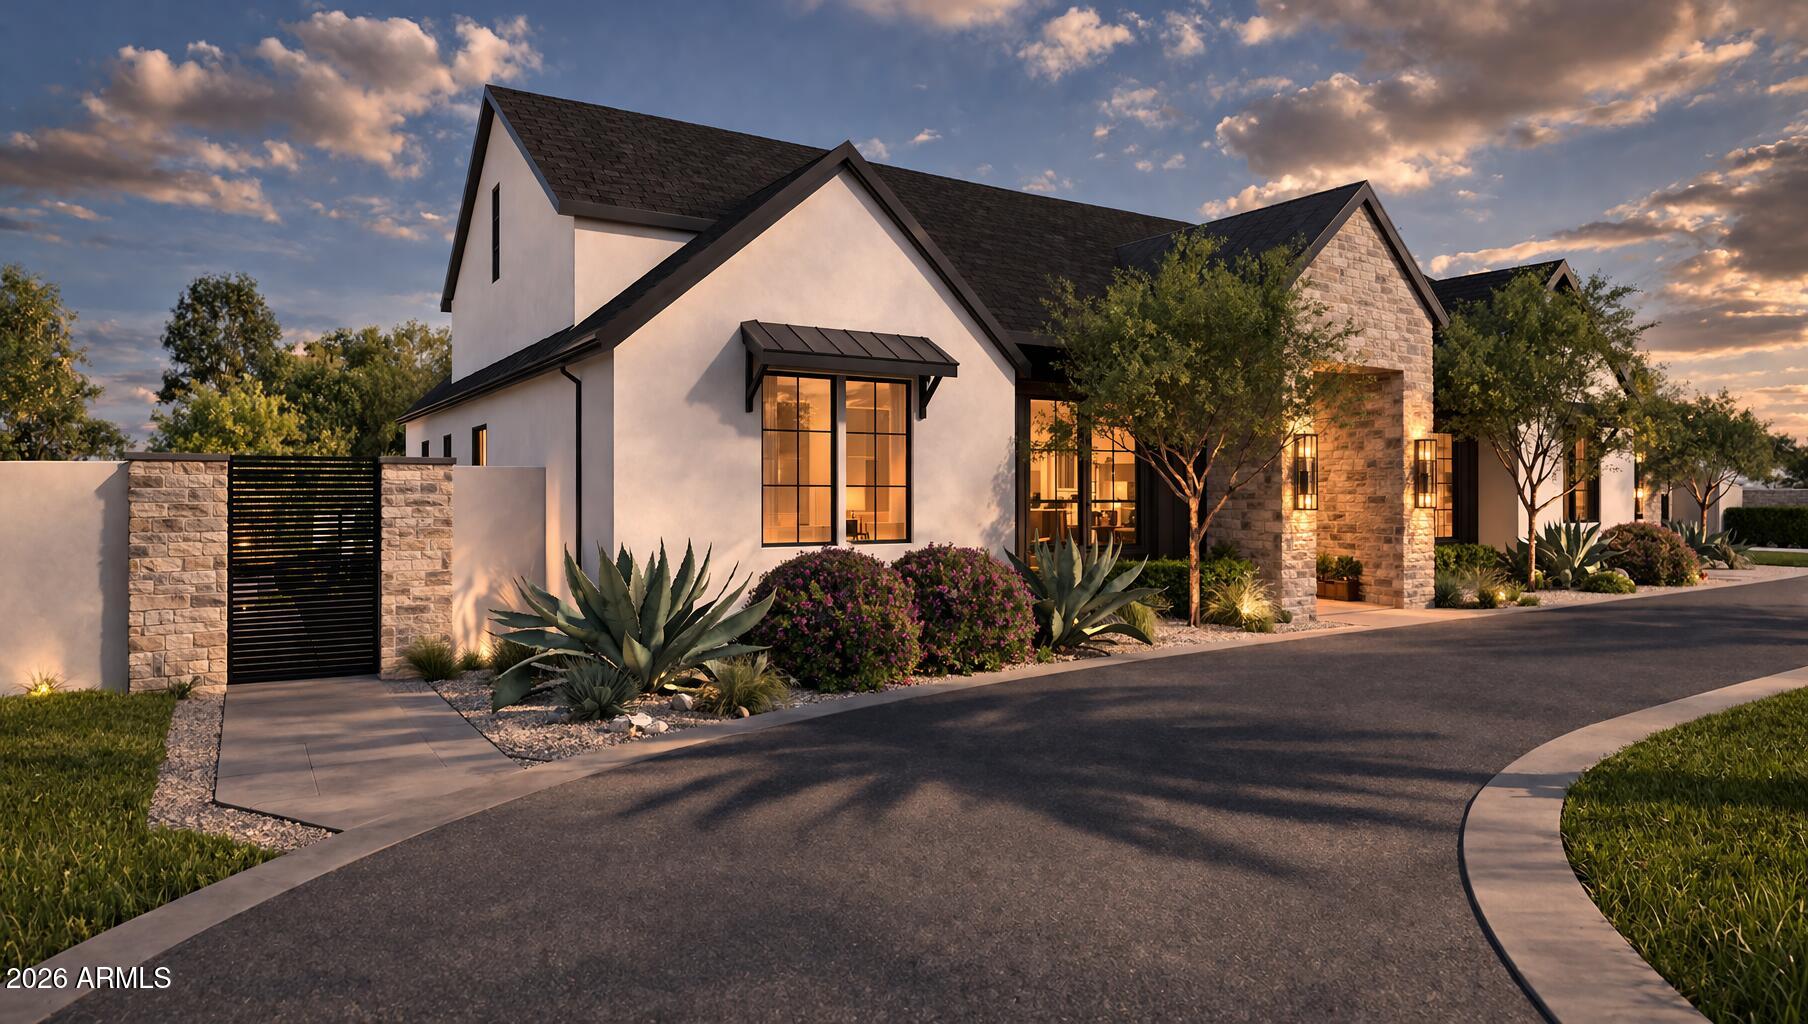
The Mews Residence at 19730 E Mews Rd is a ground-up custom estate crafted by New Look Development and designed by Karnafel Designs, a masterclass in modern farmhouse luxury on a private, walled-and-gated 1.14-acre lot (49,920 SF) in Queen Creek. No HOA. 

Estimated completion end of June. At 6,961 square feet of living space with 5 bedrooms, 5 full bathrooms, and 2 powder rooms, every detail has been executed at the highest level. The exterior sets the tone immediately, white stucco and dark board-and-batten siding are anchored by natural stone columns and a dramatic arched stone entryway, framed by desert-adapted landscaping and a sweeping circular drive. Step through the foyer and the great room commands attention, with soaring 16-foot vaulted ceilings clad in warm wood, a signature iron chandelier, built-in shelving, and a gas fireplace with raised stone hearth. A 16-foot quad-slider glass wall dissolves the boundary between indoors and out, opening to 742 square feet of covered outdoor living beneath a vaulted tongue-and-groove ceiling with exposed beams, a built-in gas BBQ, wet bar, and an outdoor-rated gas fireplace. 

The chef's kitchen is built to perform, 48-inch propane range with hood, 60-inch refrigerator with water, marble slab backsplash, oversized island with seating, walk-in pantry with triple-slider access to the outdoor living area, and a coffered ceiling over the dining space anchored by double awning windows flooding the room with natural light. The main-level primary suite features 12-inch tray ceilings, double pocket door entry from the spa-caliber bath, a curbless tile shower, freestanding soaking tub, and dual walk-in closets. Three additional bedrooms on the main level offer en-suite or shared bath access. A dedicated study with 10-foot double hinged glass panel doors, a wine cellar, media room, mud room with lockers, laundry, and two powder rooms complete the first floor. The second floor delivers a fifth bedroom, an expansive game room, a private office, and a balcony accessed through a 12-foot triple-slider glass wall, all under vaulted ceilings.

The 1,828-square-foot indoor sports complex is unlike anything in Queen Creek. Fully insulated and climate-controlled by a dedicated 5-ton HVAC system, it operates at the same standard as the main living space year-round. The space is purpose-built to host a golf simulator, basketball, and pickleball, and with dual 14x14 overhead doors, 16-foot ceilings, and roundabout access, it doubles as an RV-capable garage when needed. The 3-car garage features Avante glass panel doors and 800-amp electrical service,  more than sufficient for EV charging, welding, or any high-draw application. Out back, a resort-caliber pool with a natural stone waterfall and a dedicated 145 SF pool bath with sauna access complete the outdoor experience. A 118 SF vault provides secure storage. All of this on nearly 1.15 acres with full perimeter walls, gated entry, and absolutely no HOA. 

This is Queen Creek's next landmark property.
#7005218

Queen Creek

19730 E MEWS Road

5 Beds

5 Baths

6,961 Sq.Ft.

$4,299,900

MLS#: 7005218
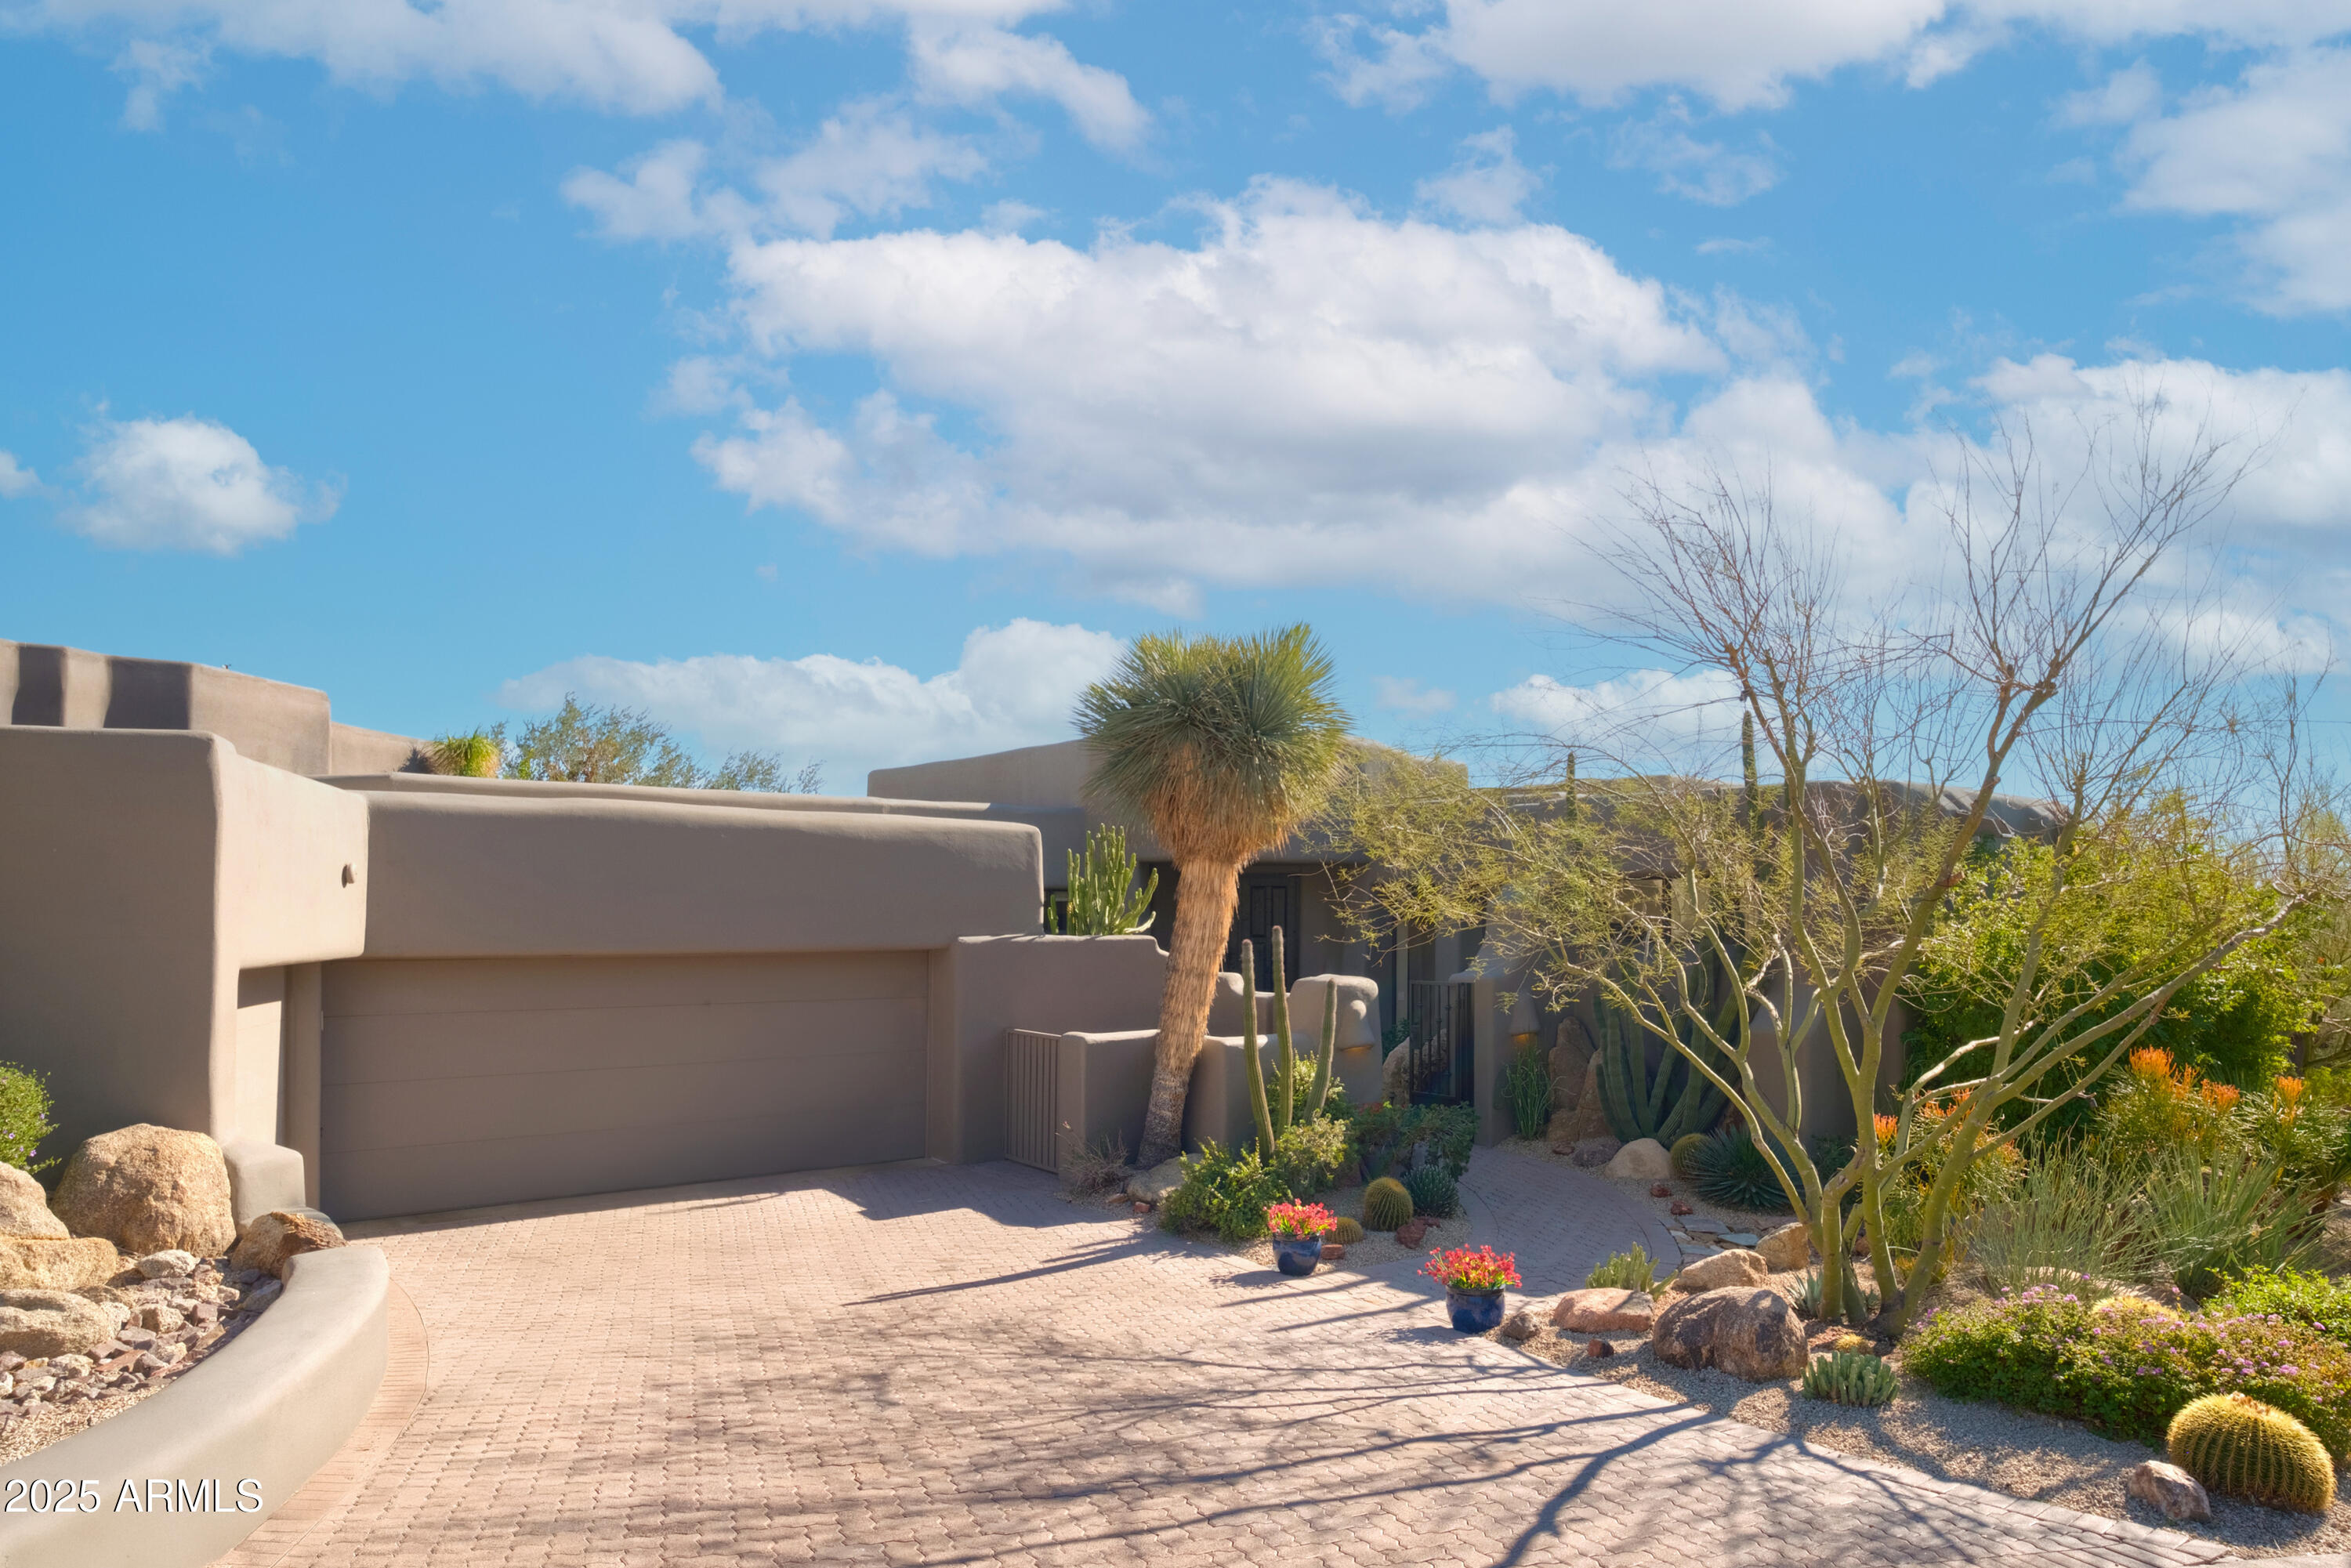
Rare, single level Hillside Villas home, nestled at the base of Pinnacle Peak in the desirable Desert Highlands Golf Course Community. This exceptional property features an expansive floor plan, beautifully redesigned with multiple sets of Panoramic Doors opening onto the 16th green, Troon Mountain and beyond.
Superior craftsmanship seamlessly integrates high end finishes with comfort and purpose, providing an exceptional indoor/outdoor living experience. The heart of the home boasts expansive ceilings and an abundance of natural light. Wide open floor plan features multiple living and dining areas, gourmet kitchen with high-end appliances, custom cabinetry, multiple wine chillers and several oversized islands. The secluded primary retreat with fireplace is spacious, boasting its own separate patio with yet another fireplace steps away from the Pool and Spa.
Luxurious primary bath thoughtfully designed with 2 separate vanities, large shower, soaking tub and 2 custom closets. The oversized 3-car garage with extensive cabinetry provides an amazing amount of storage space and the separate workshop is an added bonus! This home has been meticulously maintained and offers so many impressive features! Owners are here only 3 months a year, so very lightly lived in. Turn-key, Move-in Ready.
Casita plans at 3rd car garage available for viewing. Close escrow today and play golf tomorrow on the Jack Nicklaus Signature Golf Course!  This wonderful community offers an 18 hole putting course, Restaurants (Ventana & Jack's), Fitness center, heated lap pool, tennis, pickleball, bocce, walking trails, social clubs, and gated security.
#6805851

Scottsdale

10040 E HAPPY VALLEY Road 1041

3 Beds

None Baths

3,989 Sq.Ft.

$4,299,000

MLS#: 6805851
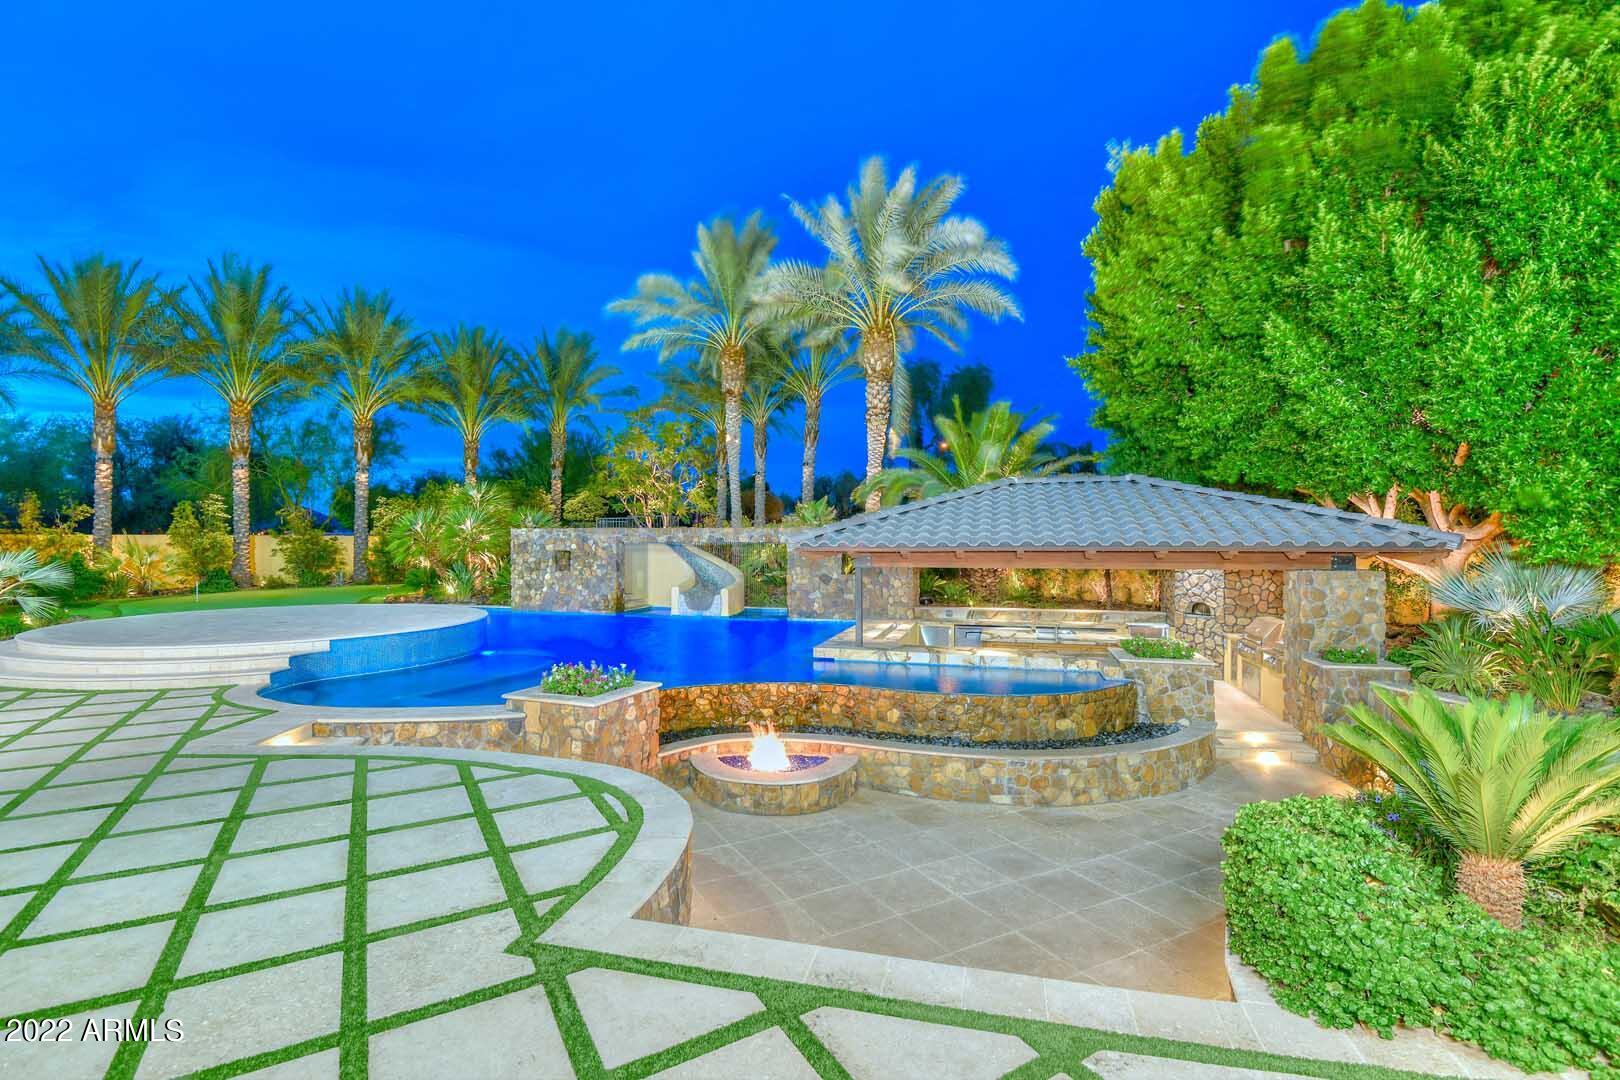
Set in the prestigious gated community of Copper Creek Estates, this 12,303 square foot 7  Bed, 7.5 Bath home on over an acre stands out from all the rest! Lets start in the resort style backyard that features a negative edge pool with waterslide, spa, splash pad, sunken fire pit area, 2 putting greens, large grass area, and lower ramada with swim up bar! This tropical paradise rivals any of the resorts in AZ! Inside you will find rare features like a two level master closet, four gas fireplaces, and a spacious basement with temperature controlled wine room, full bar, theatre area, and gym! Family and friends will enjoy the attached guest casita with separate entrance. Private gated parking and RV Garage with loft will accommodate all your toys. Vacant lot next door can be purchased too!
#6448209

Peoria

7309 W Artie Avenue

7 Beds

None Baths

12,303 Sq.Ft.

$4,299,000

MLS#: 6448209
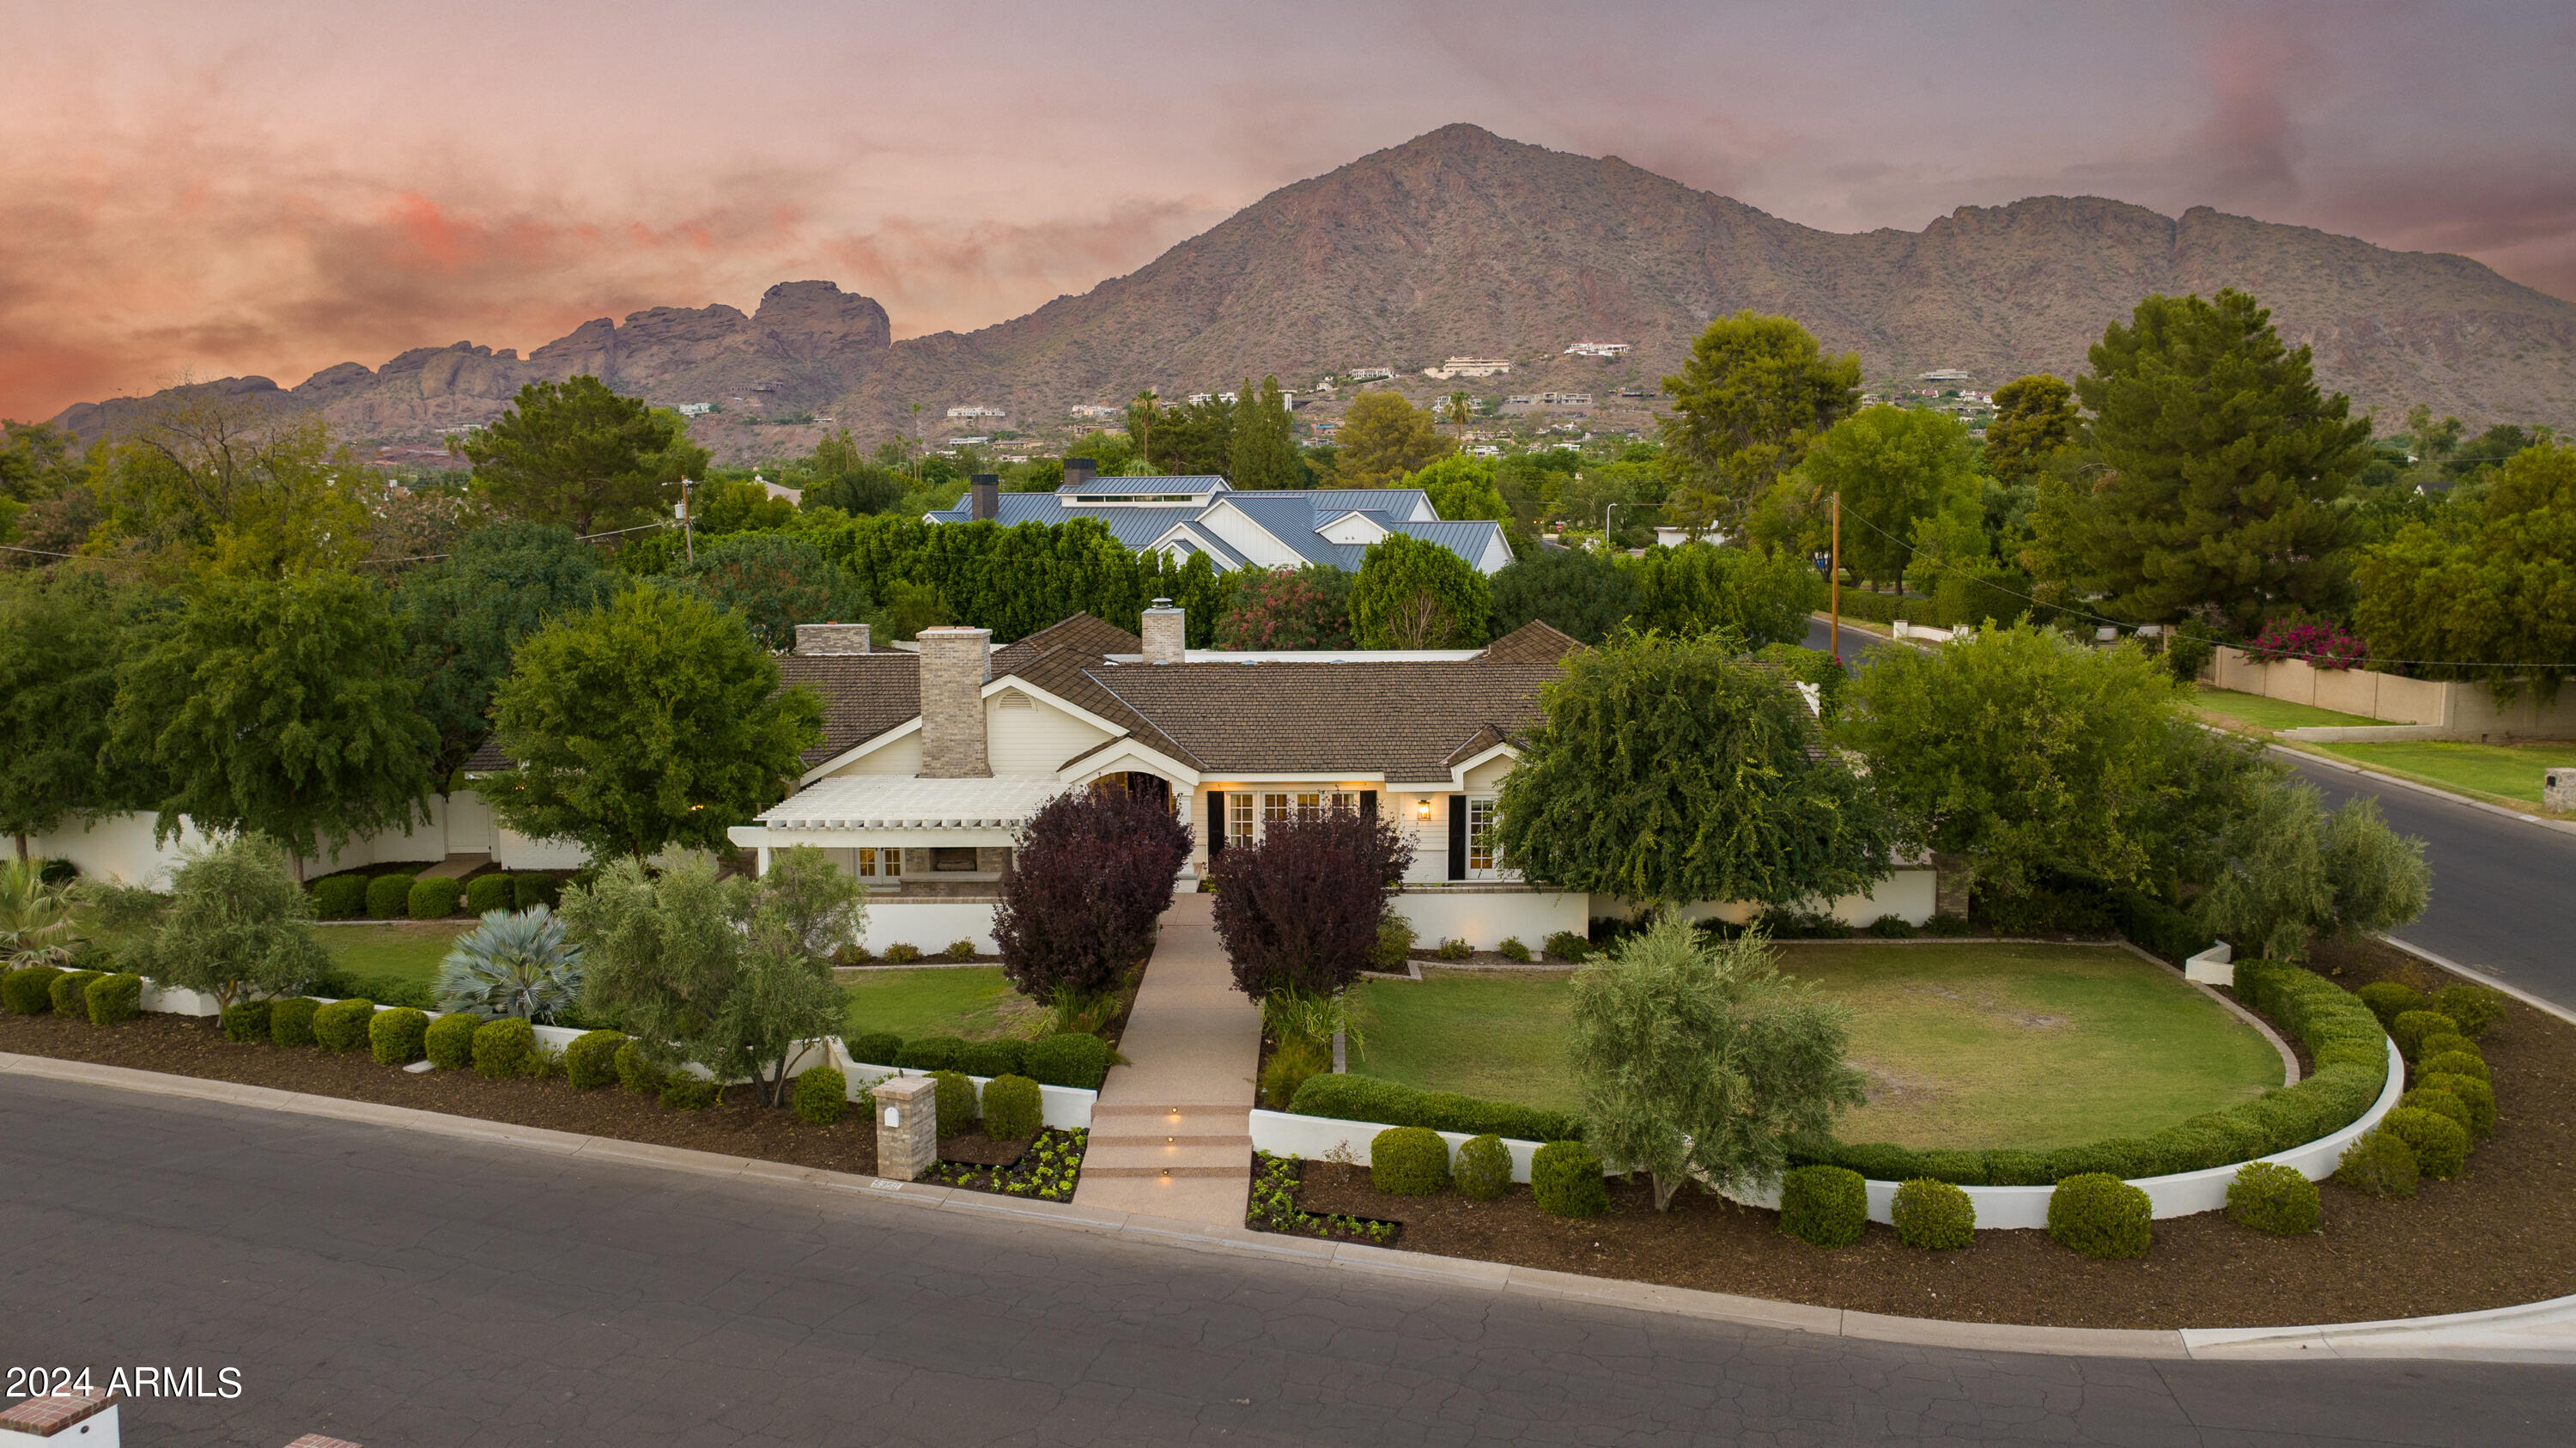
Remodeled in 2018, this stunning 6,100 sqft Arcadia Estate sits on just under an acre and is bursting with curb appeal with its lush landscaping and welcoming front porch pergola and classic red brick fireplace to greet guests. Thoughtfully designed, this split floor plan presents four spacious ensuite bedrooms including a primary suite designed with luxury and comfort in mind with his/her closets, a spa like bathroom featuring a stand alone tub, walk-in shower, double vanities and hand selected finishes throughout. The rest of the home features a formal living room, a grand family/game room with vaulted ceilings, a formal dining room, a library/office, and a bonus gym/storage room. The butlers pantry, with a temperature controlled wine room, connects the formal dining to an oversized eat-in kitchen which is a testament to traditional elegance boasting marble countertops, a large kitchen island, and top-of-the line appliances including a Wolf Range and a Sub-Zero refrigerator/freezer. A passthrough fireplace seamlessly connects the kitchen to the home's great room which includes a full bar and a stunning sliding door entrance to the backyard.

Designed for both relaxation and entertainment, the backyard retreat features lush landscaping, a diving pool that can be both heated and cooled, a built-in BBQ, and an elegant covered ramada that houses an outdoor fireplace creating a cozy ambiance for evening conversations and gatherings. To top it off, all your family and friends can have fun enjoying the in-ground trampoline, bocce ball court and a professional batting cage.

Walking distance to the coveted Hopi Elementary and in close proximity to Arcadia's most popular shopping and dining experiences, this is the perfect place to call home so you can live, work and play the Arcadia lifestyle.
#6811178

Phoenix

5350 E CALLE DEL MEDIO --

4 Beds

4 Baths

6,167 Sq.Ft.

$4,295,000

MLS#: 6811178
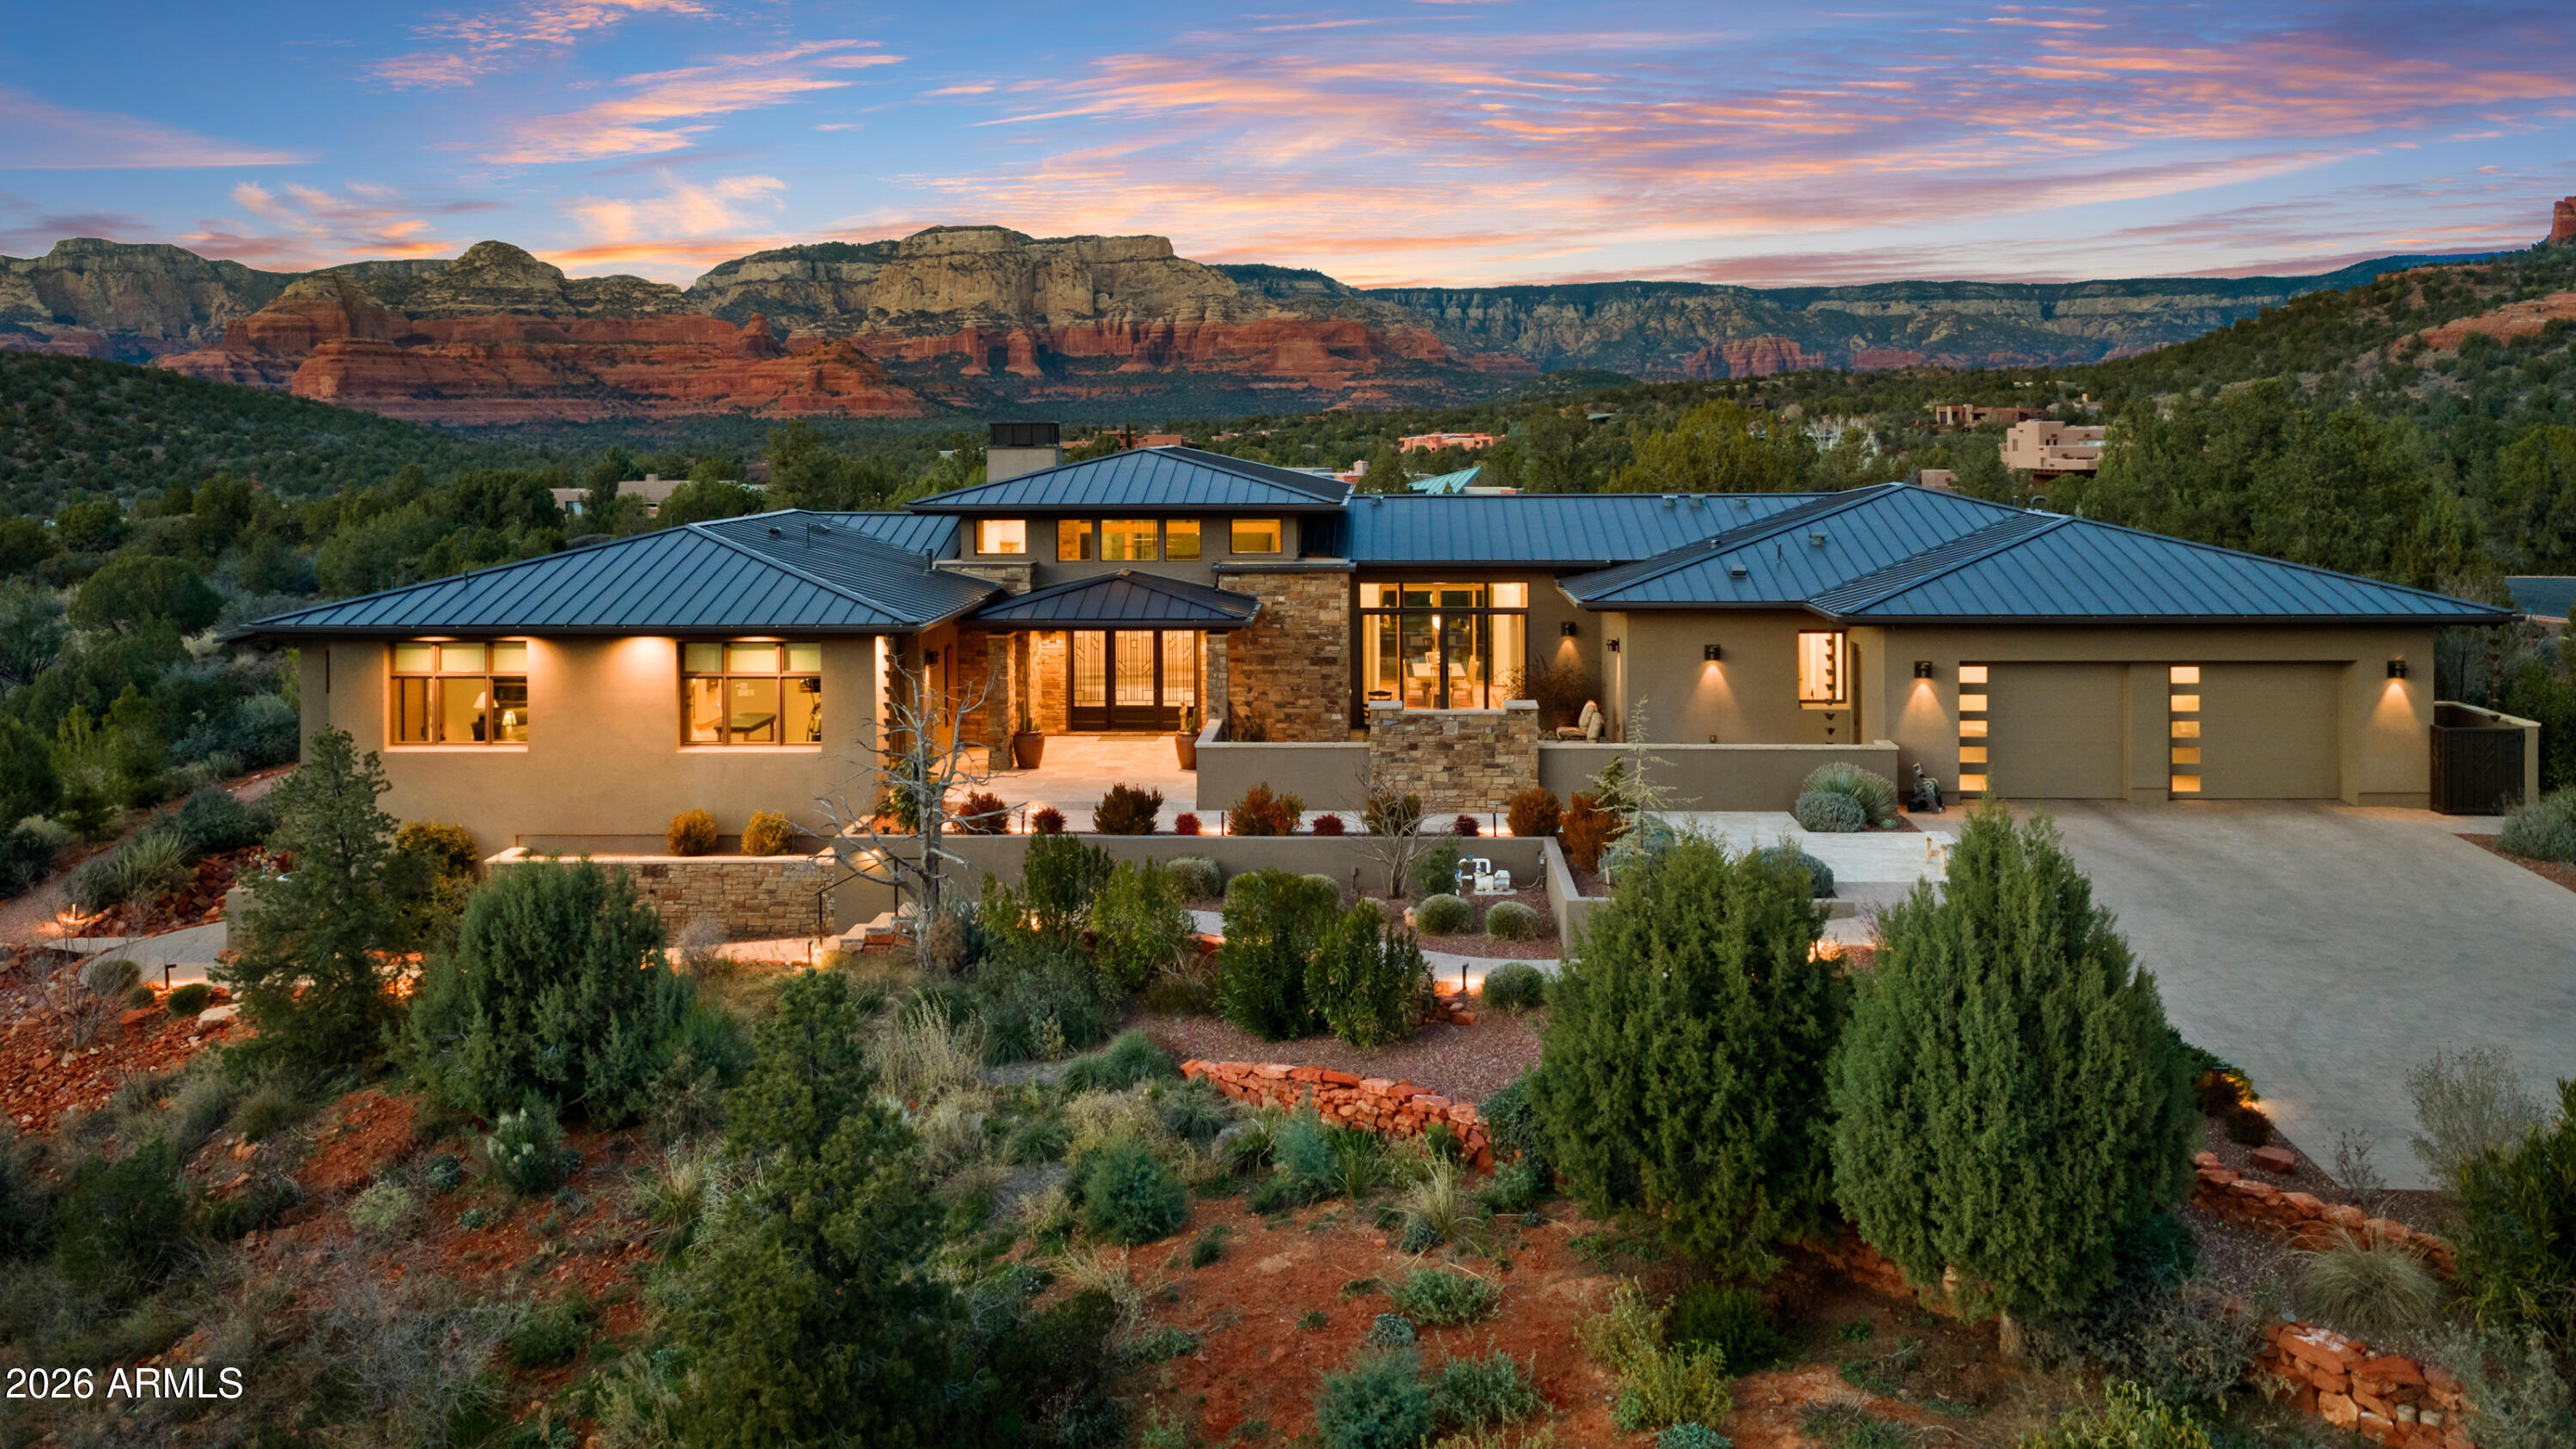
Tucked within the prestigious gated North Slopes community, this exceptional modern mission-style residence sits on more than two acres of natural forest, offering an extraordinary blend of privacy, views, and refined design. Completed in 2023, this single-level luxury home showcases thoughtful construction, high-end finishes, and extensive landscaping that together represent a tremendous investment of vision, craftsmanship, and detail.

From the moment you step through the grand entry, the home immediately reveals its sense of space and light. Expansive windows frame sweeping views while clerestory windows fill the interior with beautiful north-facing natural light. The great room welcomes you with warmth and sophistication, centered around a hand-cut cream travertine and natural stone fireplace, with large sliding glass doors that seamlessly connect indoor living with the serene front courtyard or the immaculate backyard designed for entertaining and relaxation.

The open layout flows effortlessly into the heart of the home -- a stunning kitchen featuring Taj Mahal quartz countertops and backsplash, a large island ideal for gathering, and a generous walk-in pantry. Home is also fitted with Hunter Douglas shades throughout that are all controlled via digital remote for clean and easy use. The design balances elegance and functionality, making everyday living as enjoyable as hosting guests.

The home's split floor plan creates both privacy and versatility. A dedicated office offers a quiet and inspiring environment for work, study, or creative pursuits. The primary suite feels like a private retreat of its own, with ample living space, corner windows capturing canyon views, and a spa-inspired bathroom designed for comfort and relaxation. A custom walk-in closet completes this luxurious sanctuary.

The guest wing is thoughtfully designed to provide comfort and independence for visiting family and friends. Two spacious bedrooms share a well-appointed bathroom and are complemented by a convenient coffee bar with sink and refrigerator, creating a welcoming suite that guests will truly appreciate.

Adding even more flexibility, an additional oversized bedroom is currently configured as an office or fitness space. This bright and airy room enjoys incredible views, abundant natural light, private patio access, and its own full bathroom, making it perfect for a variety of uses.

As if the main residence weren't impressive enough, the property also features a private lower-level apartment with its own entrance. Complete with a full kitchen, bathroom, and laundry, this space offers endless possibilities for extended family, guests, or a private retreat.

Outdoor living is equally remarkable. The front courtyard is beautifully finished with travertine tile and a tranquil fountain, offering views toward Jerome Mountain, while the fully enclosed backyard provides a peaceful setting surrounded by nature. Mature landscaping and careful design create outdoor spaces that feel both luxurious and serene. (Don't forget to ask for the photo album of the backyard in full bloom!)

Altogether, the home offers five potential bedrooms and four bathrooms, including the private apartment and flexible living spaces. Nearly new construction, single-level living, panoramic views, and extensive completed landscaping make this property a rare opportunity in one of Sedona's most sought-after communities.

This is more than a home--it is a thoughtfully crafted retreat where privacy, beauty, and modern luxury come together in perfect harmony.
#6995041

Sedona

5 Evergreen Drive

5 Beds

3 Baths

4,730 Sq.Ft.

$4,295,000

MLS#: 6995041
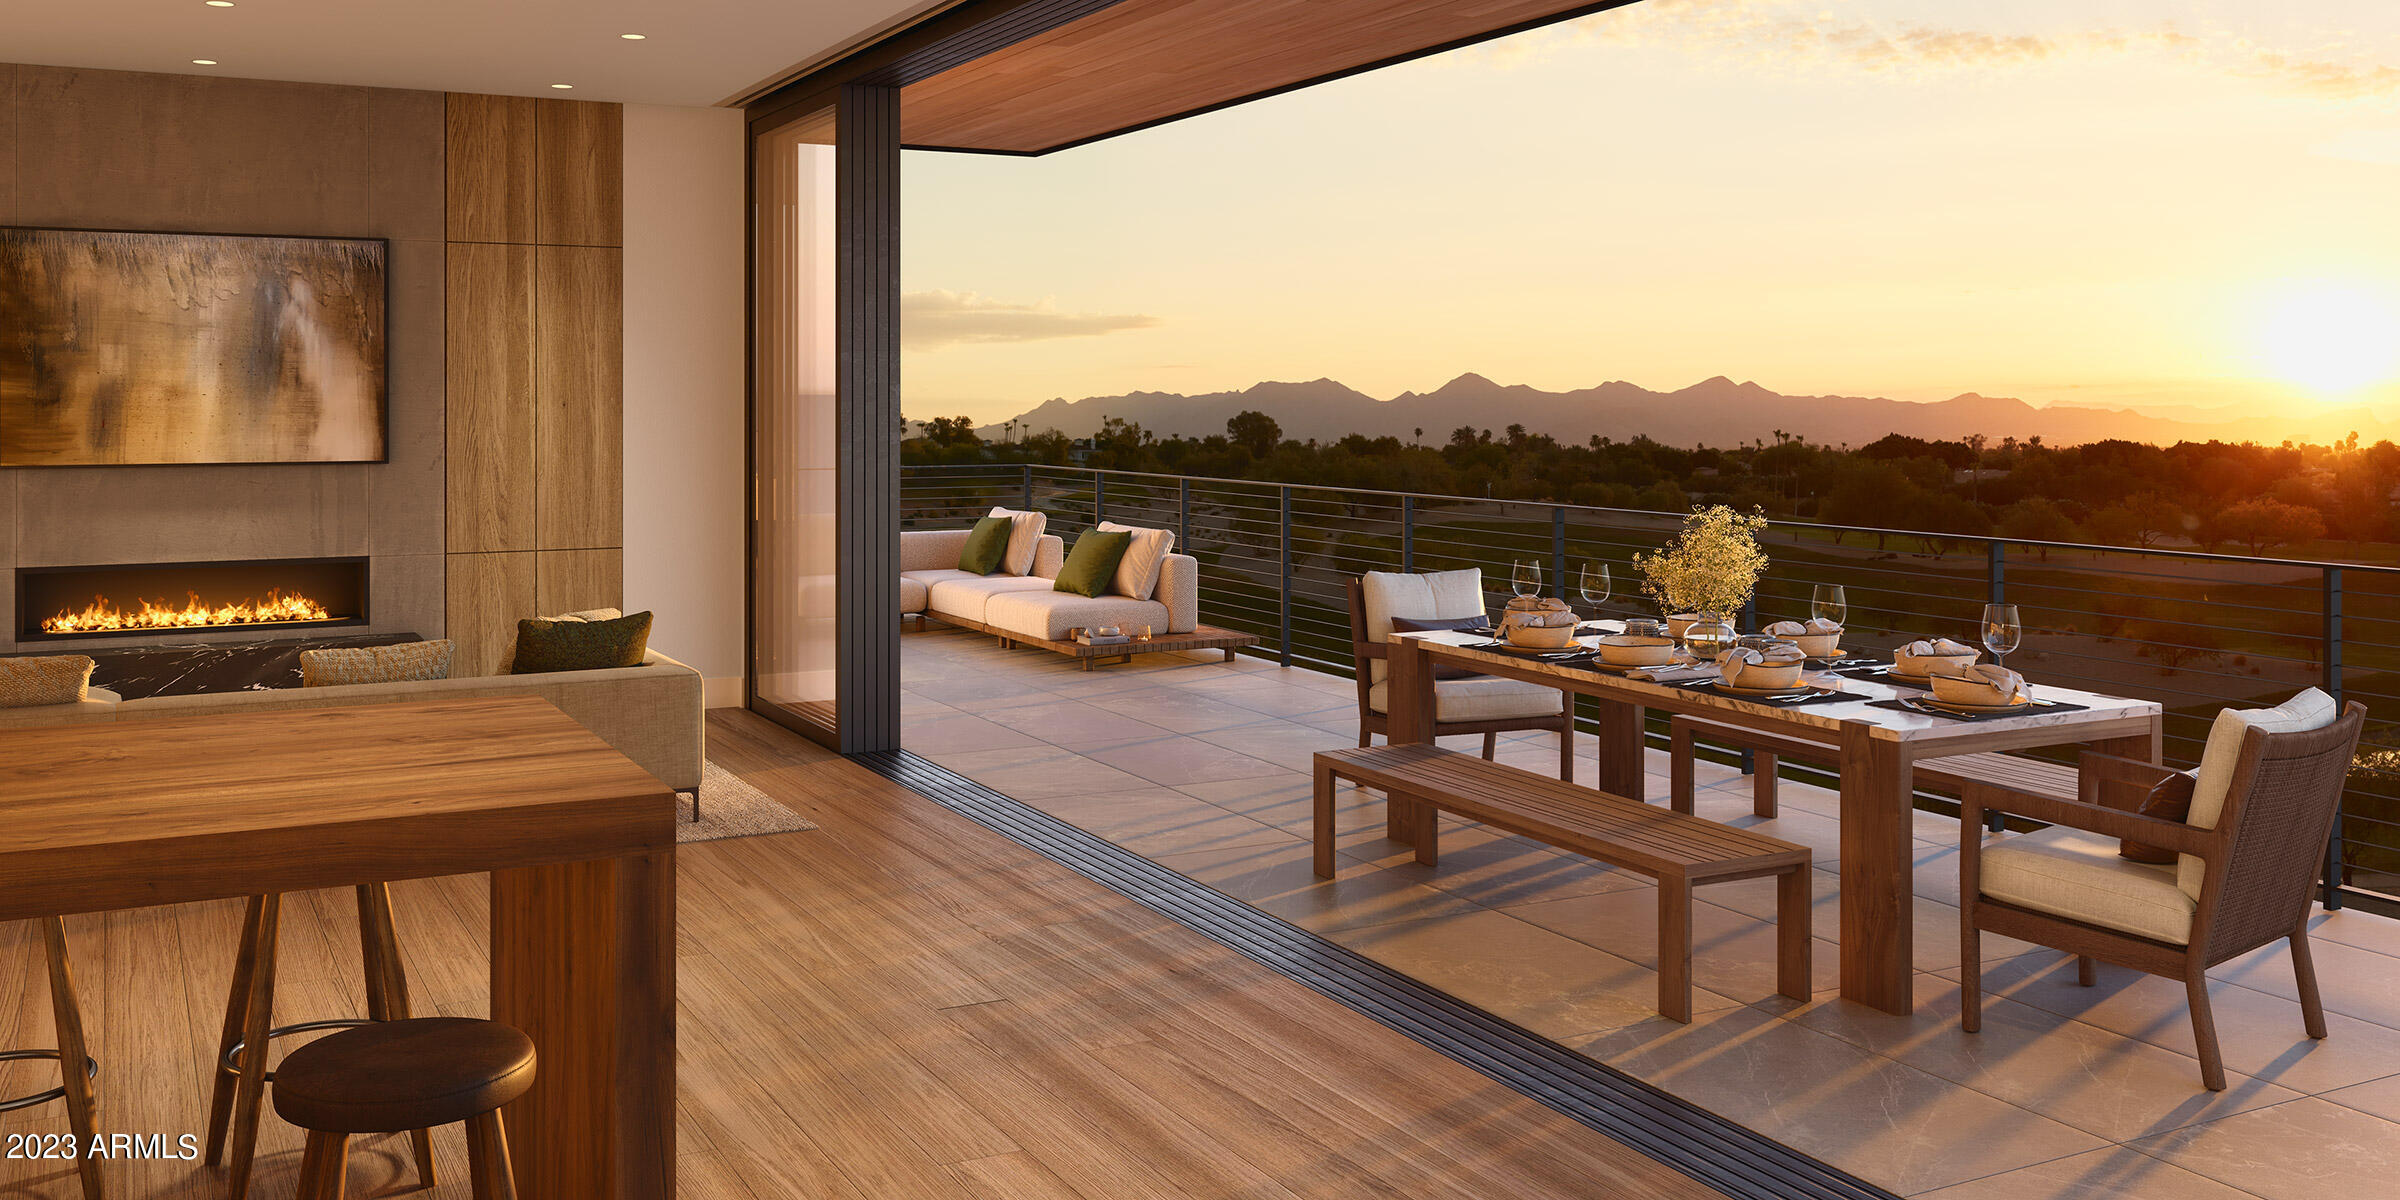
This three bedroom plus den residence features some of the best views at Ascent overlooking the golf course and to the McDowell Mountain range. Tucked at the base of Camelback Mountain, Ascent is a new, private gated community adjacent to The Phoenician Resort - one of Arizona's premier luxury resort destination. Ascent presents a new level of luxury living for Scottsdale with views overlooking the Valley & Camelback Mountain. Home designs feature contemporary architecture integrating warm, natural materials, expansive windows, and large outdoor patios. Thoughtfully designed by Nelsen Architects and Vallone Interior Design. Luxury finishes include exquisite bulthaup Kitchens, wood floors and Sub Zero-Wolf appliance package. A private rooftop terrace and the Mountain Club pool and fitness
#6636463

Scottsdale

4849 N Camelback Ridge Drive B208

3 Beds

4 Baths

3,141 Sq.Ft.

$4,295,000

MLS#: 6636463
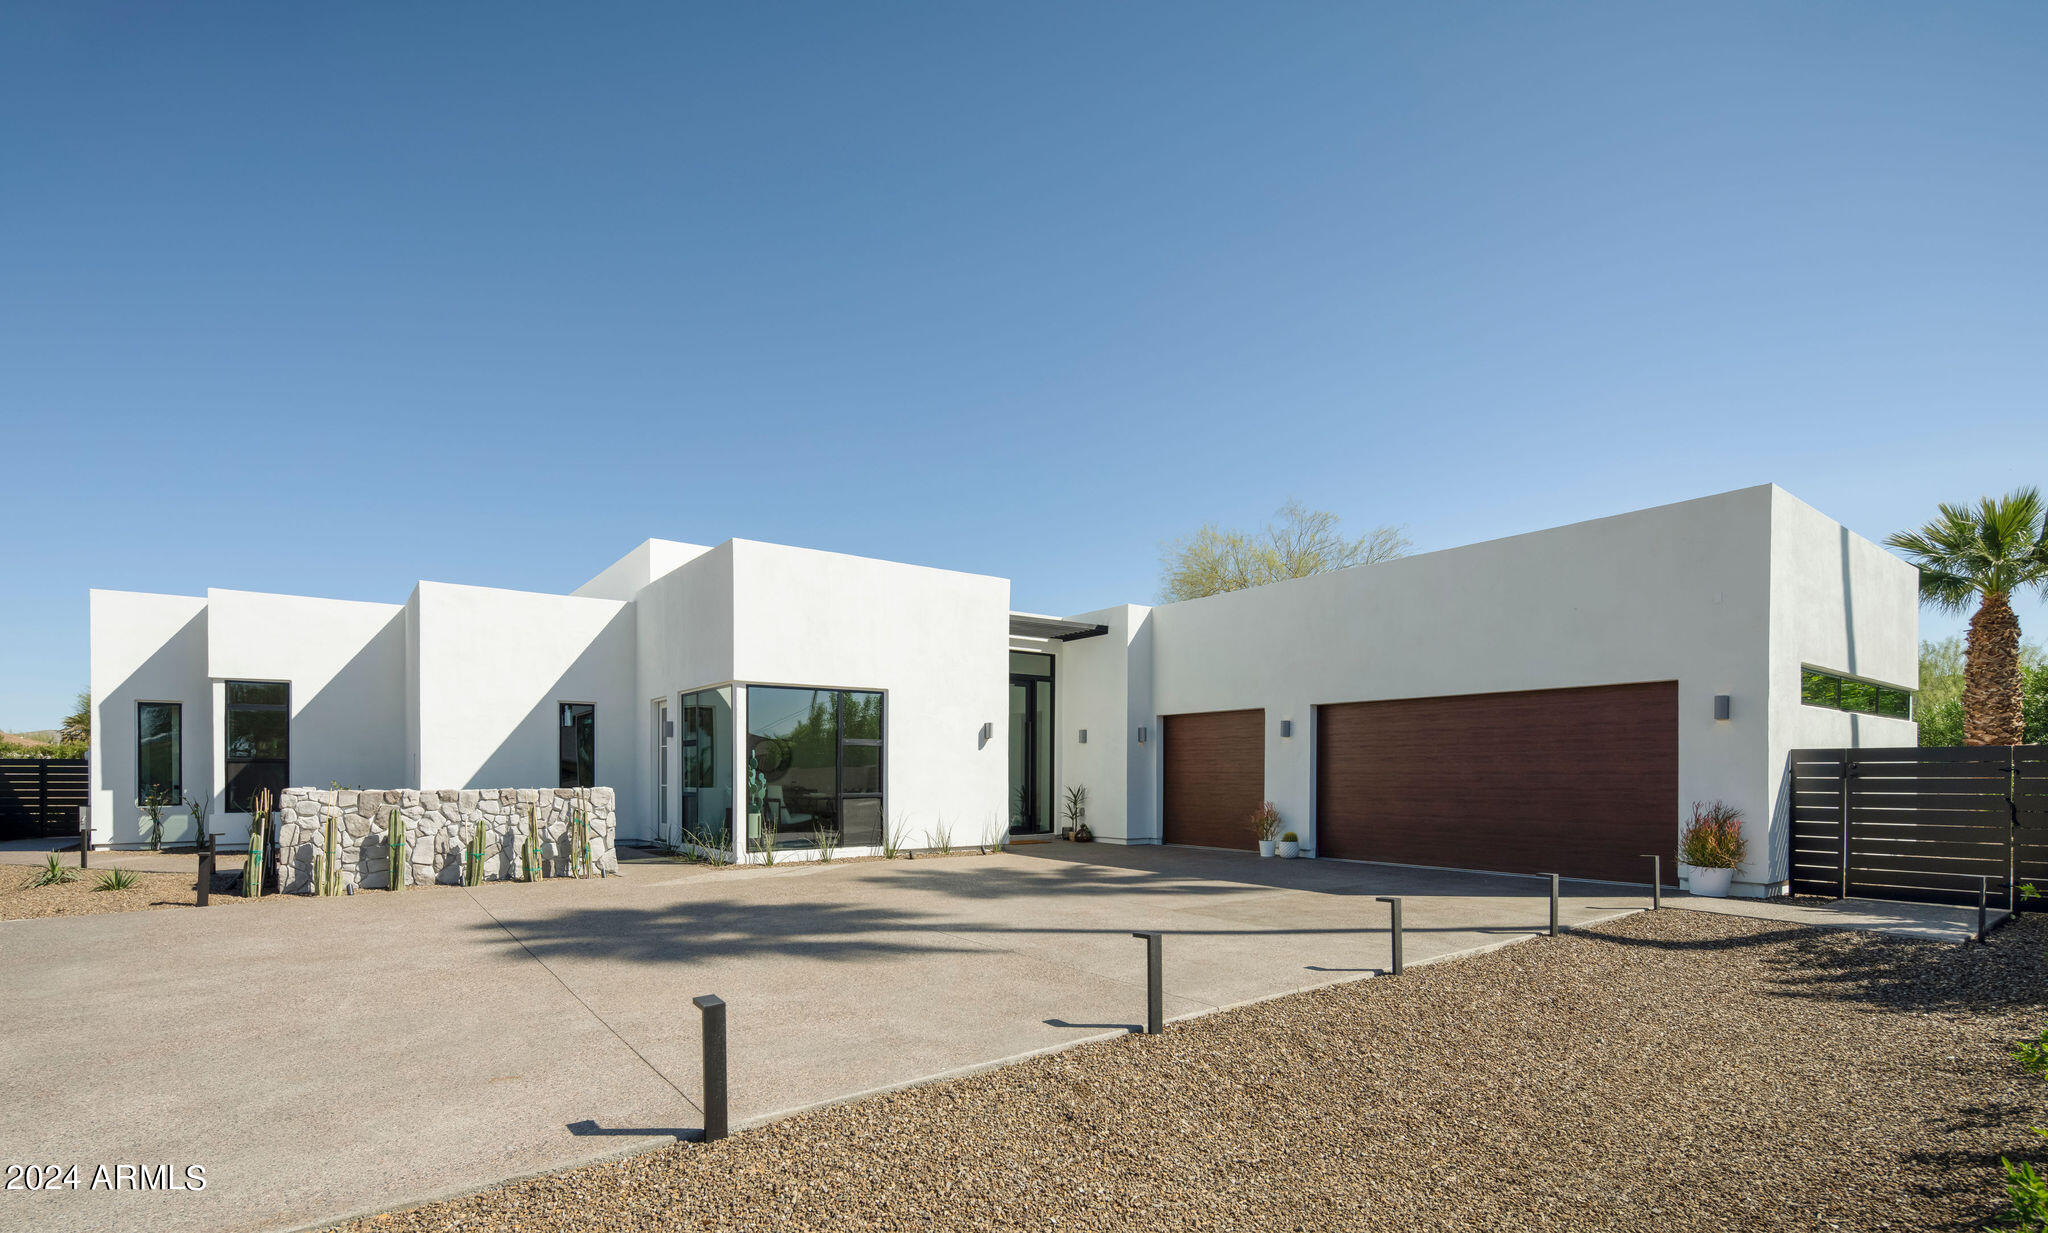
Step into modern luxury in Paradise Valley, just moments away from the vibrant energy of Old Town Scottsdale. Completed with meticulous attention to detail, this home is a masterpiece designed by Joel Contreras. Situated on a lush half-acre lot, this sprawling 4,000-square-foot residence offers four spacious bedrooms, each with its own lavish en-suite bathroom, alongside a powder room for guests, dedicated office, walk-in wine cellar, and private outdoor seating off the owner's en-suite. Inside, an open-concept layout seamlessly merges the living, dining, and kitchen spaces, adorned with top-of-the-line finishes Thermador appliances. The great room effortlessly extends to the outdoor living space, creating the perfect atmosphere for hosting guests or enjoying leisurely moments in style. Step outside to discover the meticulously curated landscape, harmonizing with the home's modern design. A stunning pool and spa with two fire pits serves as the focal point of the outdoor area, inviting you to bask in Arizona's abundant sunshine and views of Camelback mountain. Nestled in the heart of Paradise Valley, this home provides easy access to top schools, fine dining, and upscale shopping, striking the perfect balance between suburban tranquility and urban convenience. Don't miss this rare opportunity to own a completed masterpiece in one of Arizona's most coveted communities.
#6651146

Paradise Valley

6950 E ORANGE BLOSSOM Lane

4 Beds

None Baths

4,000 Sq.Ft.

$4,295,000

MLS#: 6651146
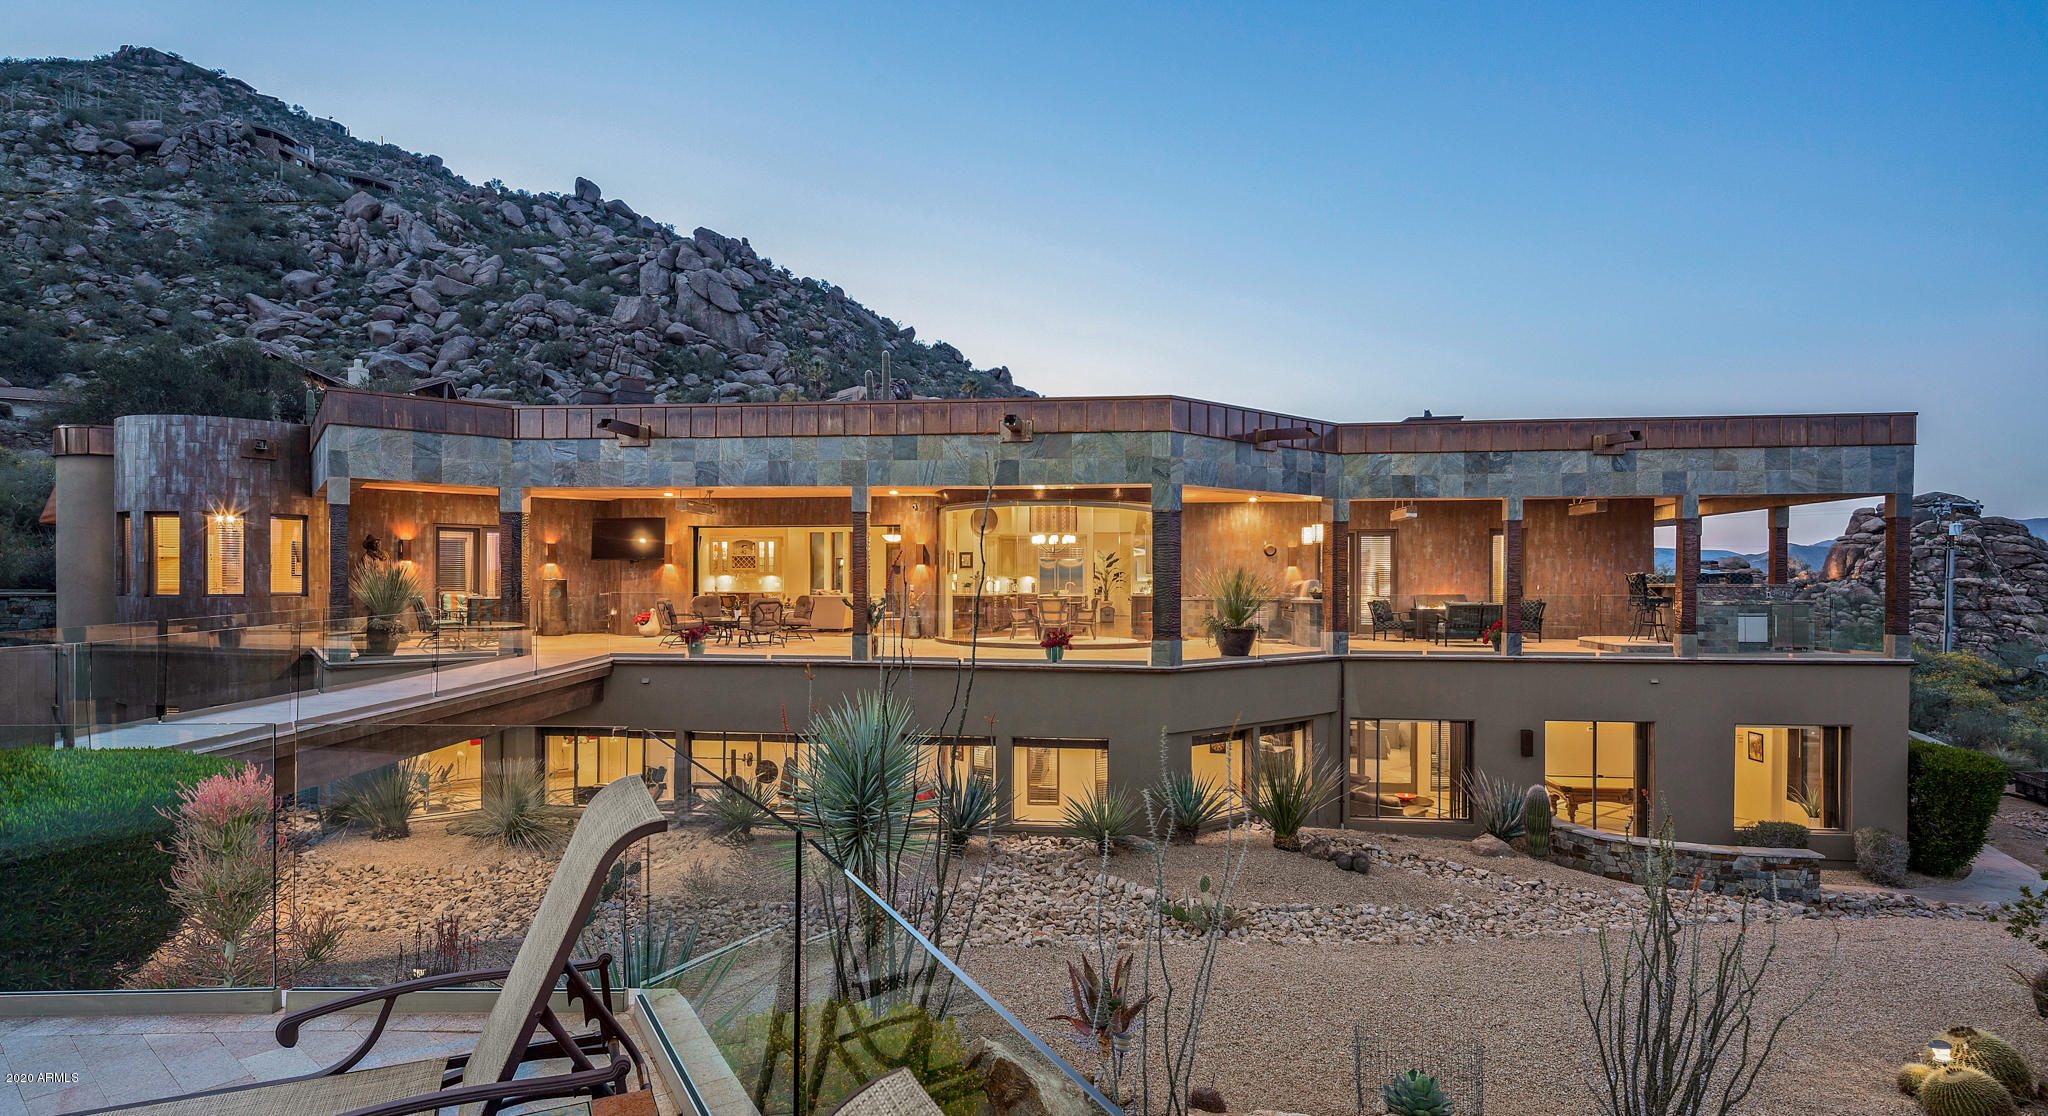
Black Mountain hillside sanctuary. Private, but still close to shopping and restaurants. Mountain, city-light and valley views from the entire house. Floor to ceiling, butted edge glass with retractable glass sliders, afford the ideal inside / outside Arizona living. 6 generously sized en suite bedrooms in the main house, each with private access to the 2,200 SF granite paver patios, with frameless glass. Detached guest house with separate entrance. 70 kW solar that makes the APS bills incredibly low. 3-car upper and 6+ car lower garage with AC. Both the upper & lower garages have Tesla charging stations. Full theater with 10' screen, game room, gym, upper and lower kitchens, and an executive office with separate entrance. Control4 smart home. Quick closing available.
#6057698

Carefree

7055 E Stagecoach Pass --

7 Beds

None Baths

11,000 Sq.Ft.

$4,295,000

MLS#: 6057698
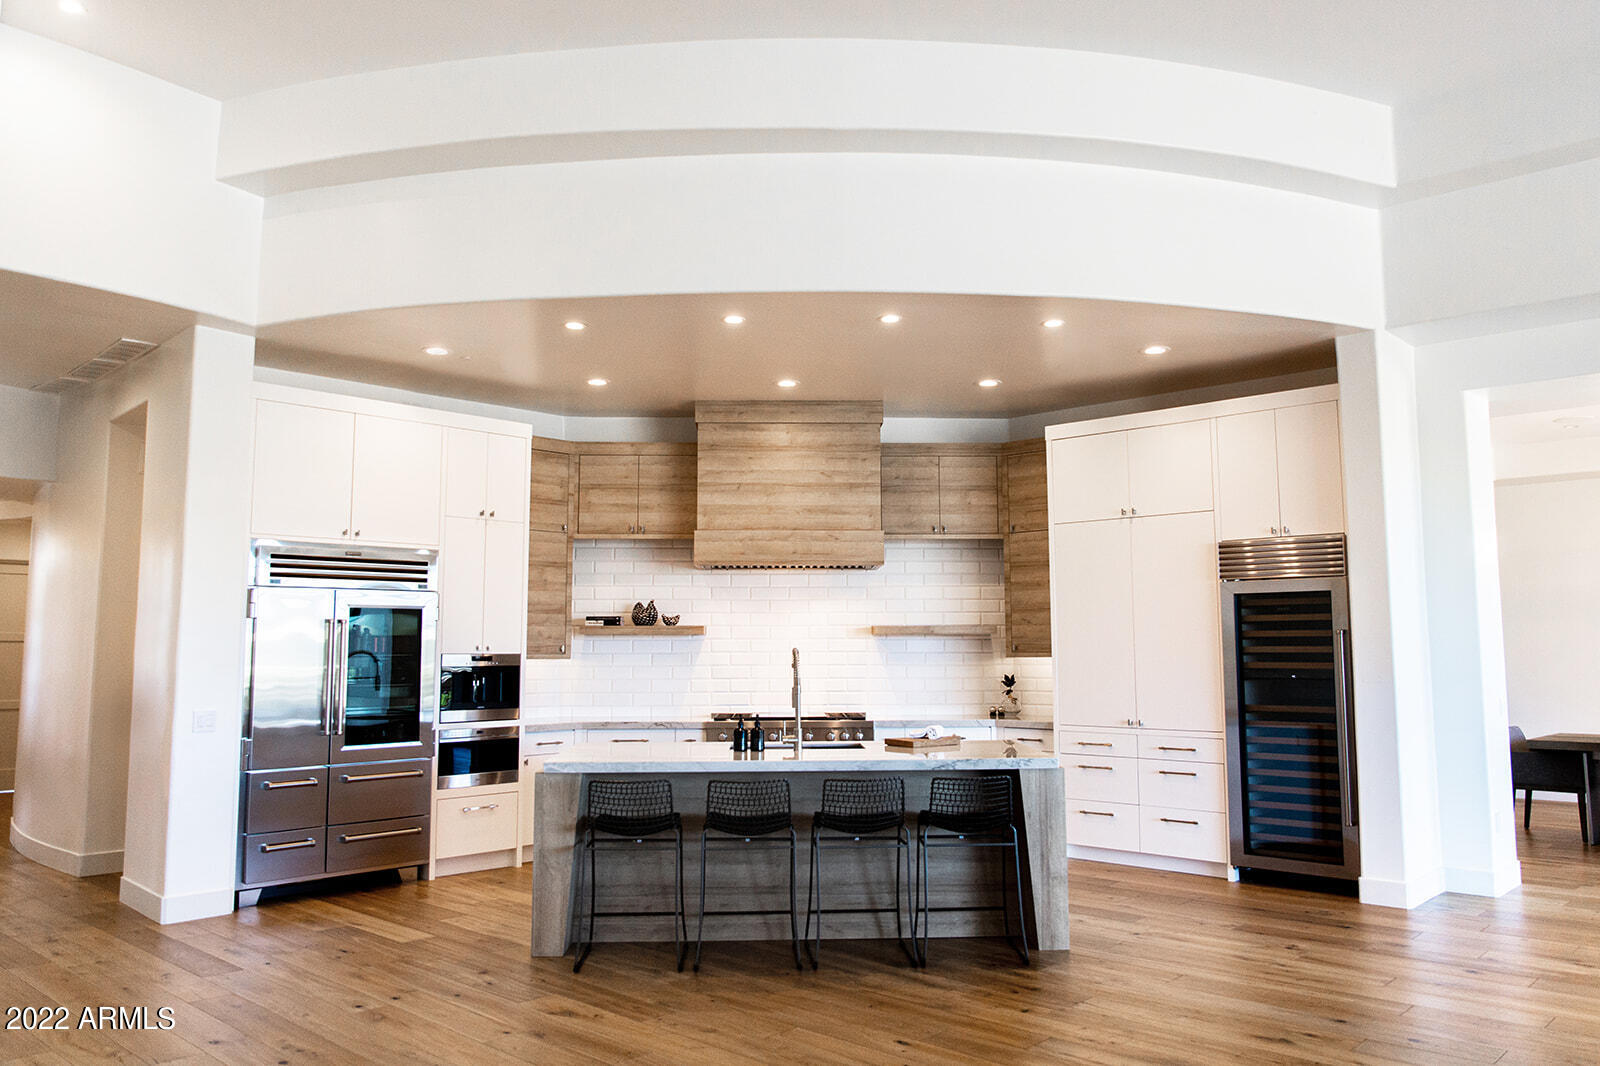
Introducing residence 313, located within the privately gated community of Two Biltmore Estates. This newly imagined home presents a rare and unparalleled opportunity to live in one the most coveted communities within the Biltmore Circle. Completely remodeled to showcase the most current design and color palette, with stunning French oak hard wood floors gracing the halls and common spaces of the home, Carrera Bella marble floors in bathrooms, and eye-catching custom lighting throughout. This easy flowing split floorplan is ideal for entertaining or relaxing on one of the 3 patios that capture beautiful mountain views. Only the finest finishes were used to complete this remodel, including Brizo and Waterworks plumbing fixtures, new top tier appliances, custom cabinetry and countertops, and custom fireplace surround. With breathtaking views and architecture respecting the Biltmore style established by Frank Lloyd Wright, this home is located just steps away from the Adobe Golf Course, elegant eateries, shopping, and the iconic Arizona Biltmore Resort. Truly a lock and leave lifestyle representing exceptional living at its finest.
#6424832

Phoenix

2 BILTMORE Estate 313

4 Beds

None Baths

4,817 Sq.Ft.

$4,295,000

MLS#: 6424832
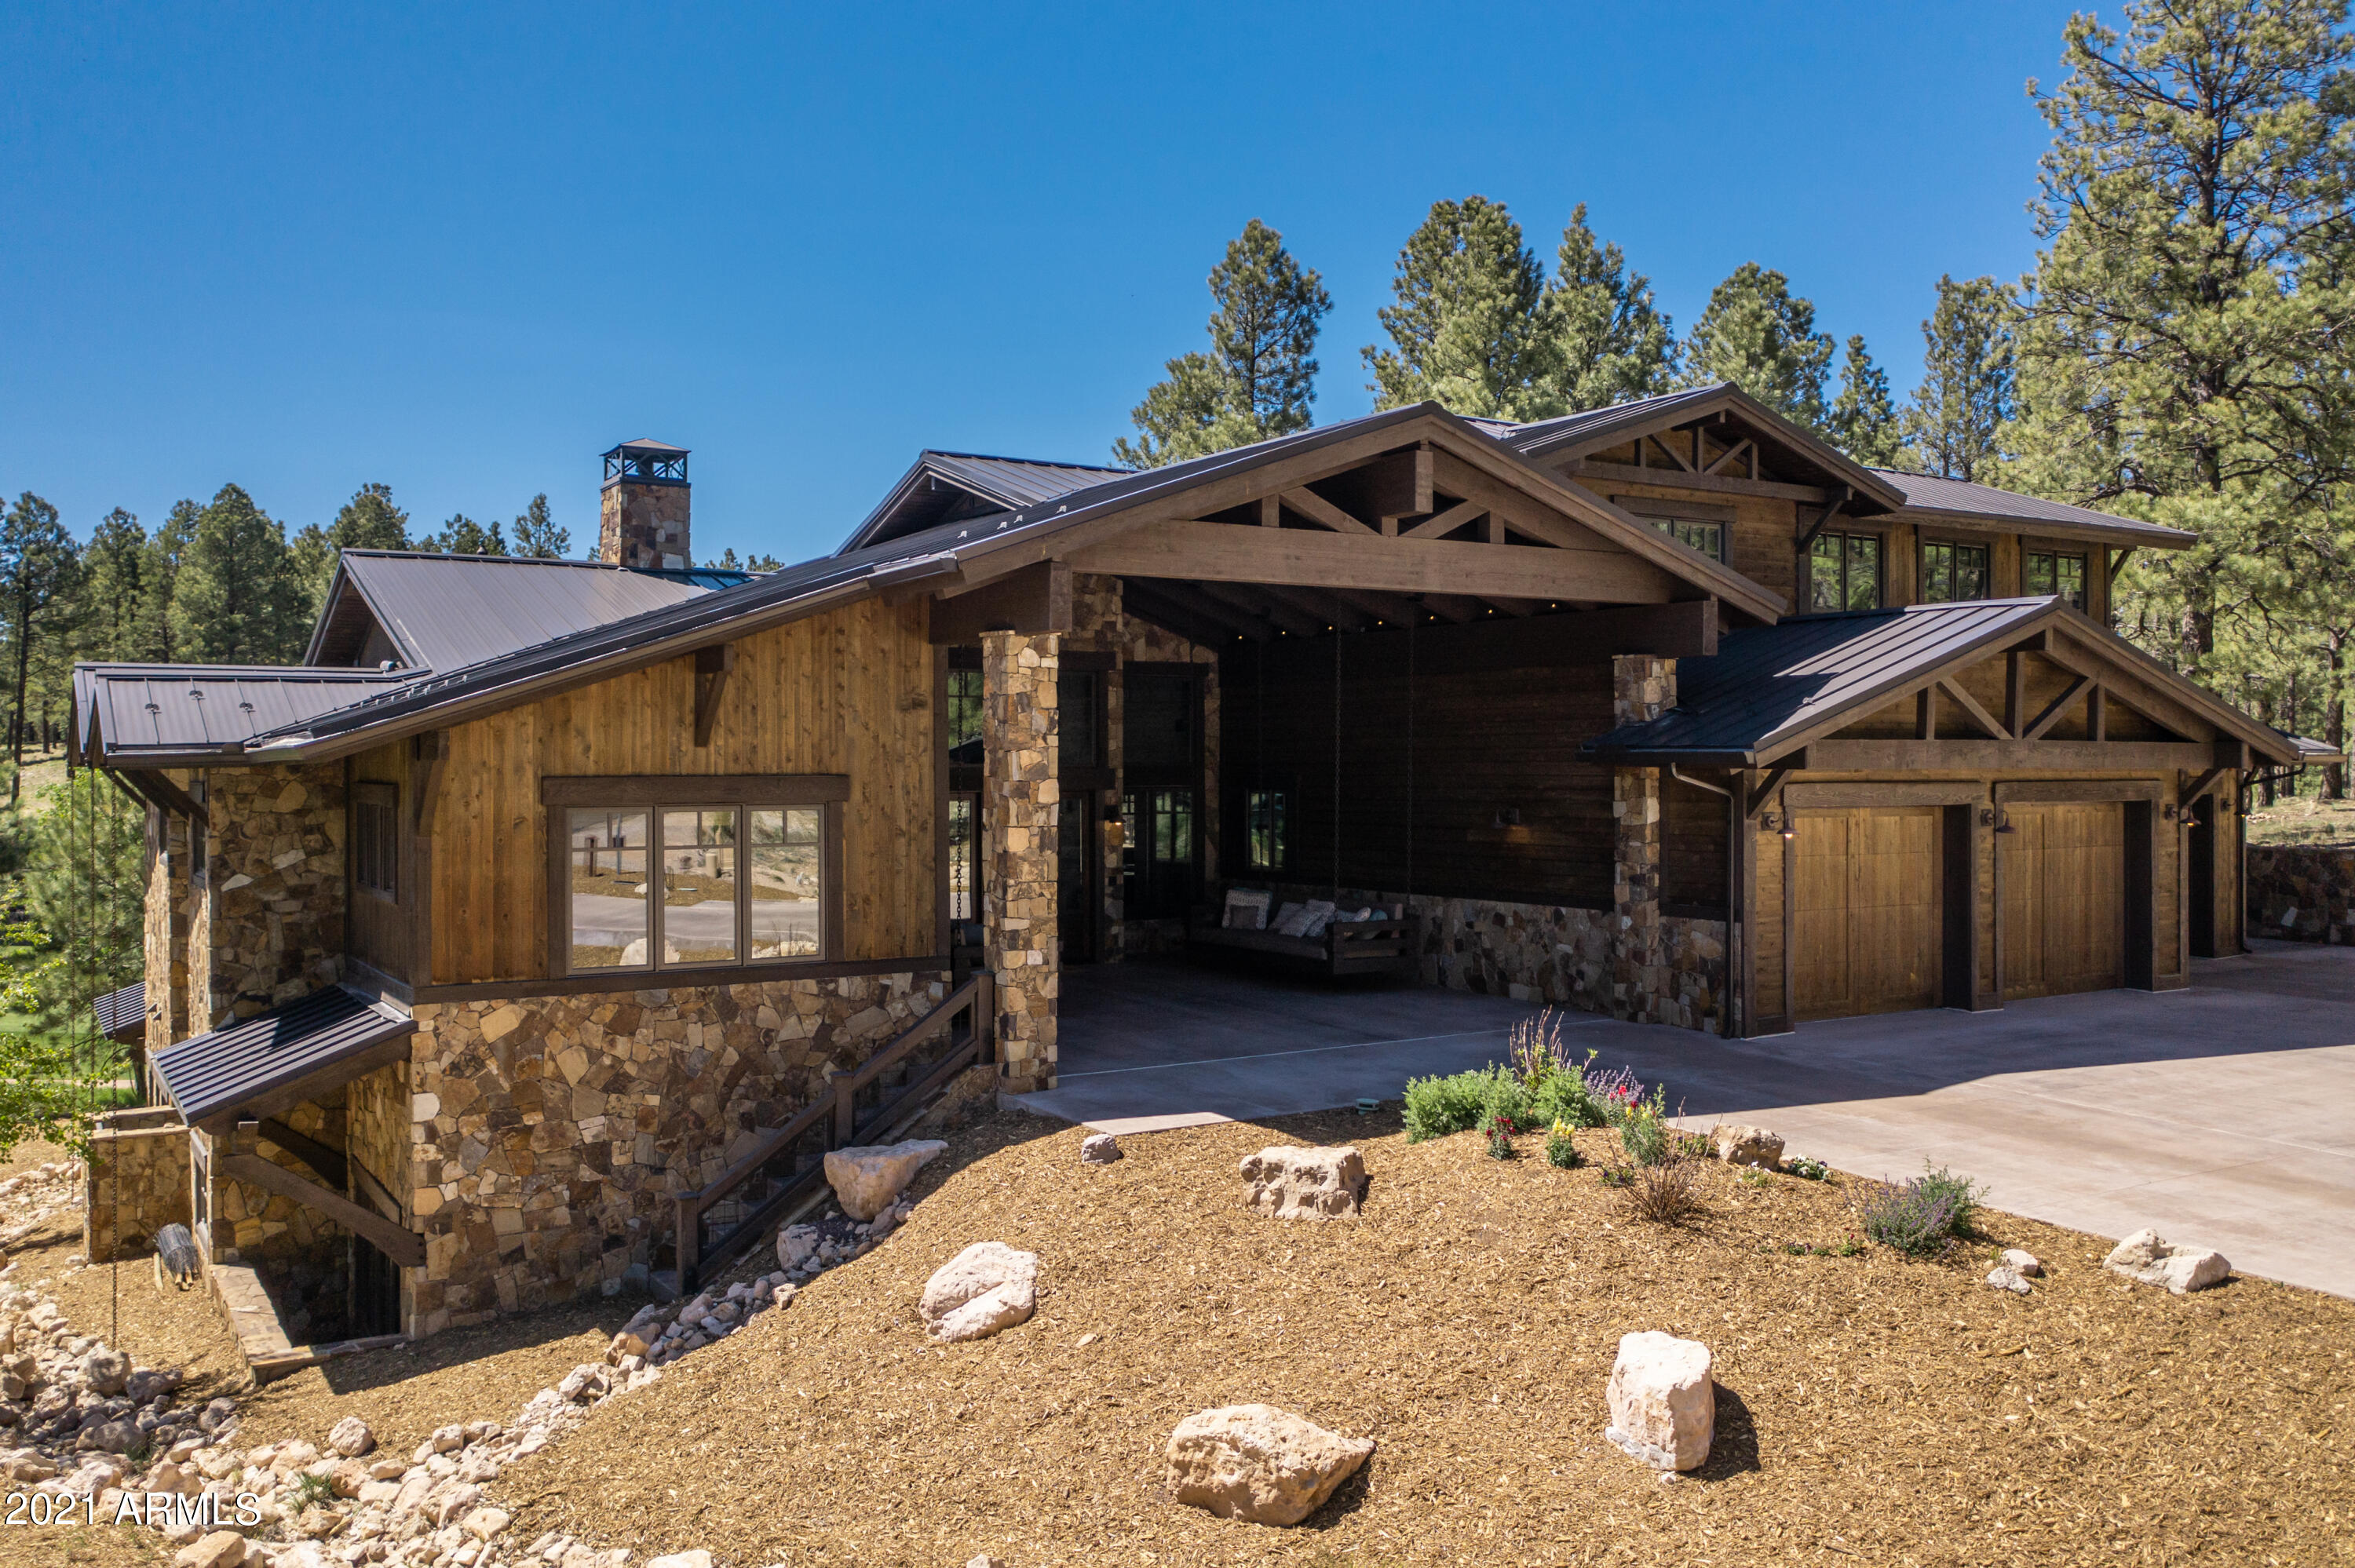
Unbelievable custom built 6 bedroom, 6.5 bathroom home with walkout basement, great room, game room, casita, & 3 car garage.  With exceptional San Francisco Peaks & forest views, & room for everyone, this mountain retreat is like no other.  The chef's kitchen boasts a SubZero 48'' SS refrigerator & 24'' wine cooler, ice machine, Wolf 48'' SS double oven & gas range, drawer microwave, 2 Bosch dishwashers, soft close cabinet doors/drawers, & huge island.  The great room features a 72'' natural gas fireplace, 19' vaulted T&G wood ceiling & beams & 16' sliding glass doors.  The owner's suite has a steam shower & access to the 74' covered patio with Trex Decking.  Entertaining made easy with custom porch swings, 42' SS Wolf Natural Gas BBQ & SubZero refrigerator.  Too cold to be outside... move the fun inside to the game room located on the lower level featuring custom wood beams and a 16' wide sliding glass door.  Built in surround sound with subwoofers in the great room & game room, interior & exterior ceiling speakers, intercom system, custom cabinets, shelving, & bunk room with stairs to upper levels, trundle beds & built in drawers.  3 car garage with mechanical storage room & full wall storage cabinets. Attached casita has 1 bedroom, bathroom, full kitchen, & living room.  All of this and so much more!  Check out the full features list attached.  This truly is a one of a kind home you must see to believe!
#6241846

Flagstaff

3434 S LAS COLINAS Court

6 Beds

None Baths

6,738 Sq.Ft.

$4,295,000

MLS#: 6241846
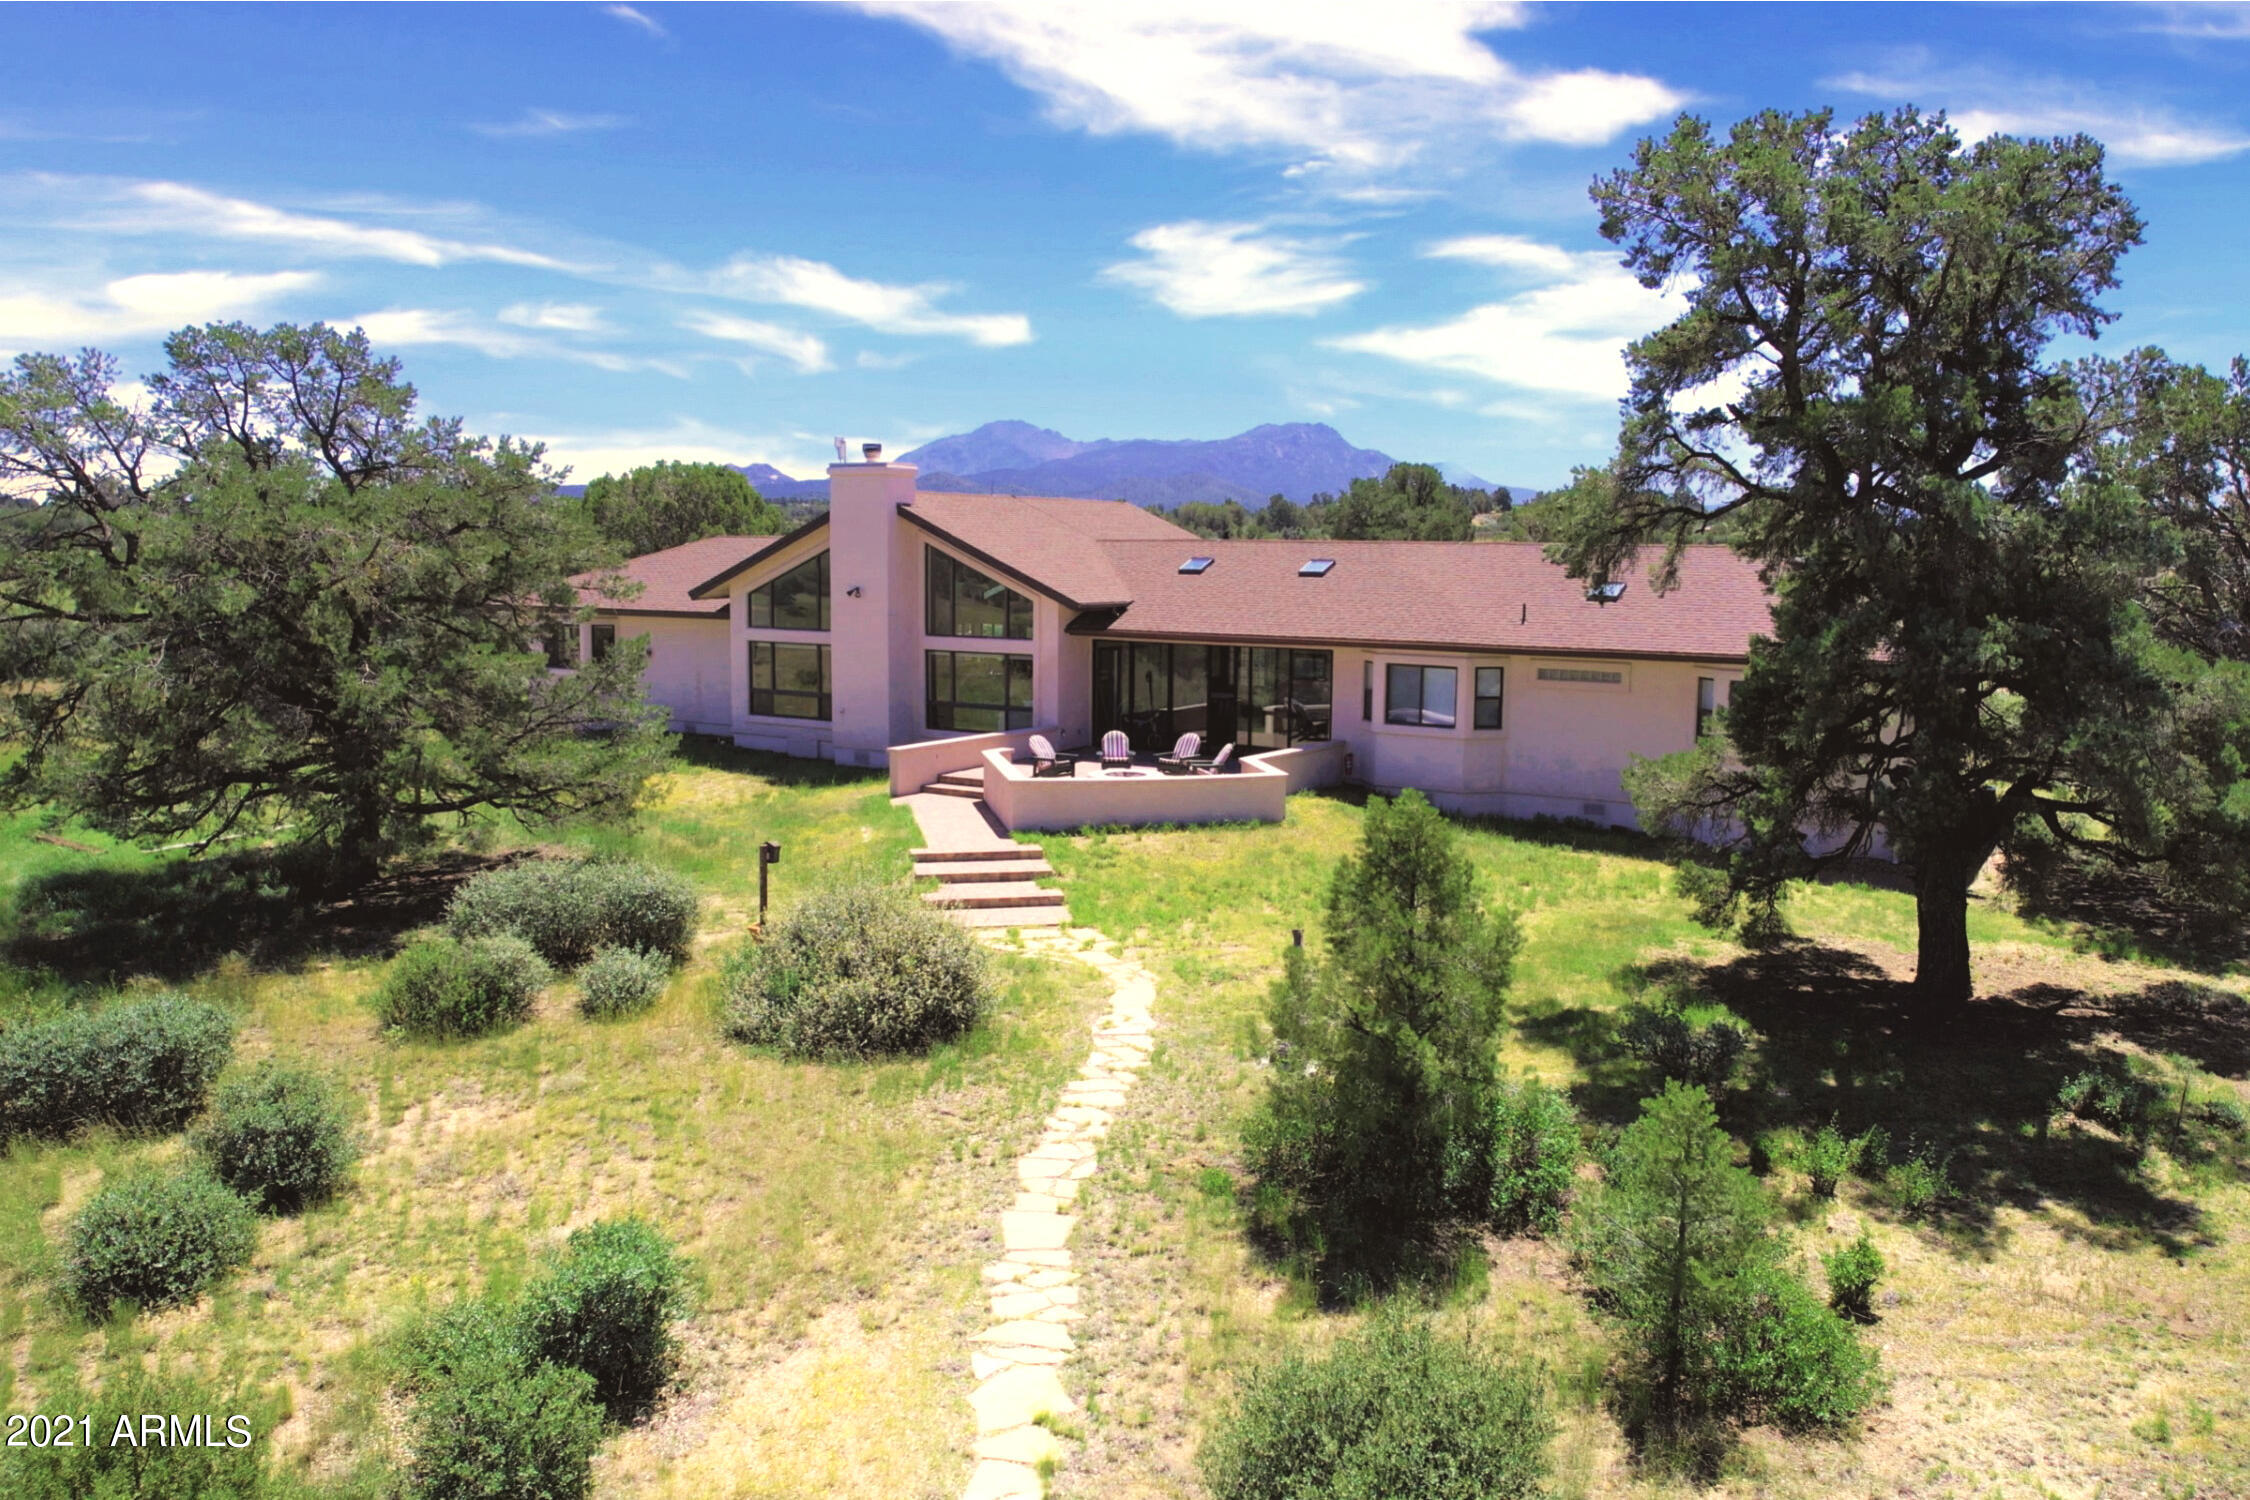
Welcome to Burnt Water Ranch situated in the high desert of Northern Arizona, just outside of Prescott. Come partake in the spectacular surroundings of this distinguished equestrian property set on 145 acres with Granite Mountain as the backdrop. The ranch is tranquil and stunningly beautiful with acres of flowing grass, majestic trees and wholistic grazing pastures. If you are looking for a fabulous horse property, this Ranch probably has it. Complete with perimeter and cross fencing, this estate encompasses the 3484 sf single level home, 1034 sf guest/ranch hand house, 8 stall horse barn, 40X80 equipment barn and a hay barn. Horse facilities include arena with viewing deck, horse washing area, anti-freeze watering stations, 6 major pastures and 5 small paddocks with shelters. See Docs.
#6287852

Prescott

12733 N ANTELOPE RUN Road

4 Beds

None Baths

3,484 Sq.Ft.

$4,290,000

MLS#: 6287852
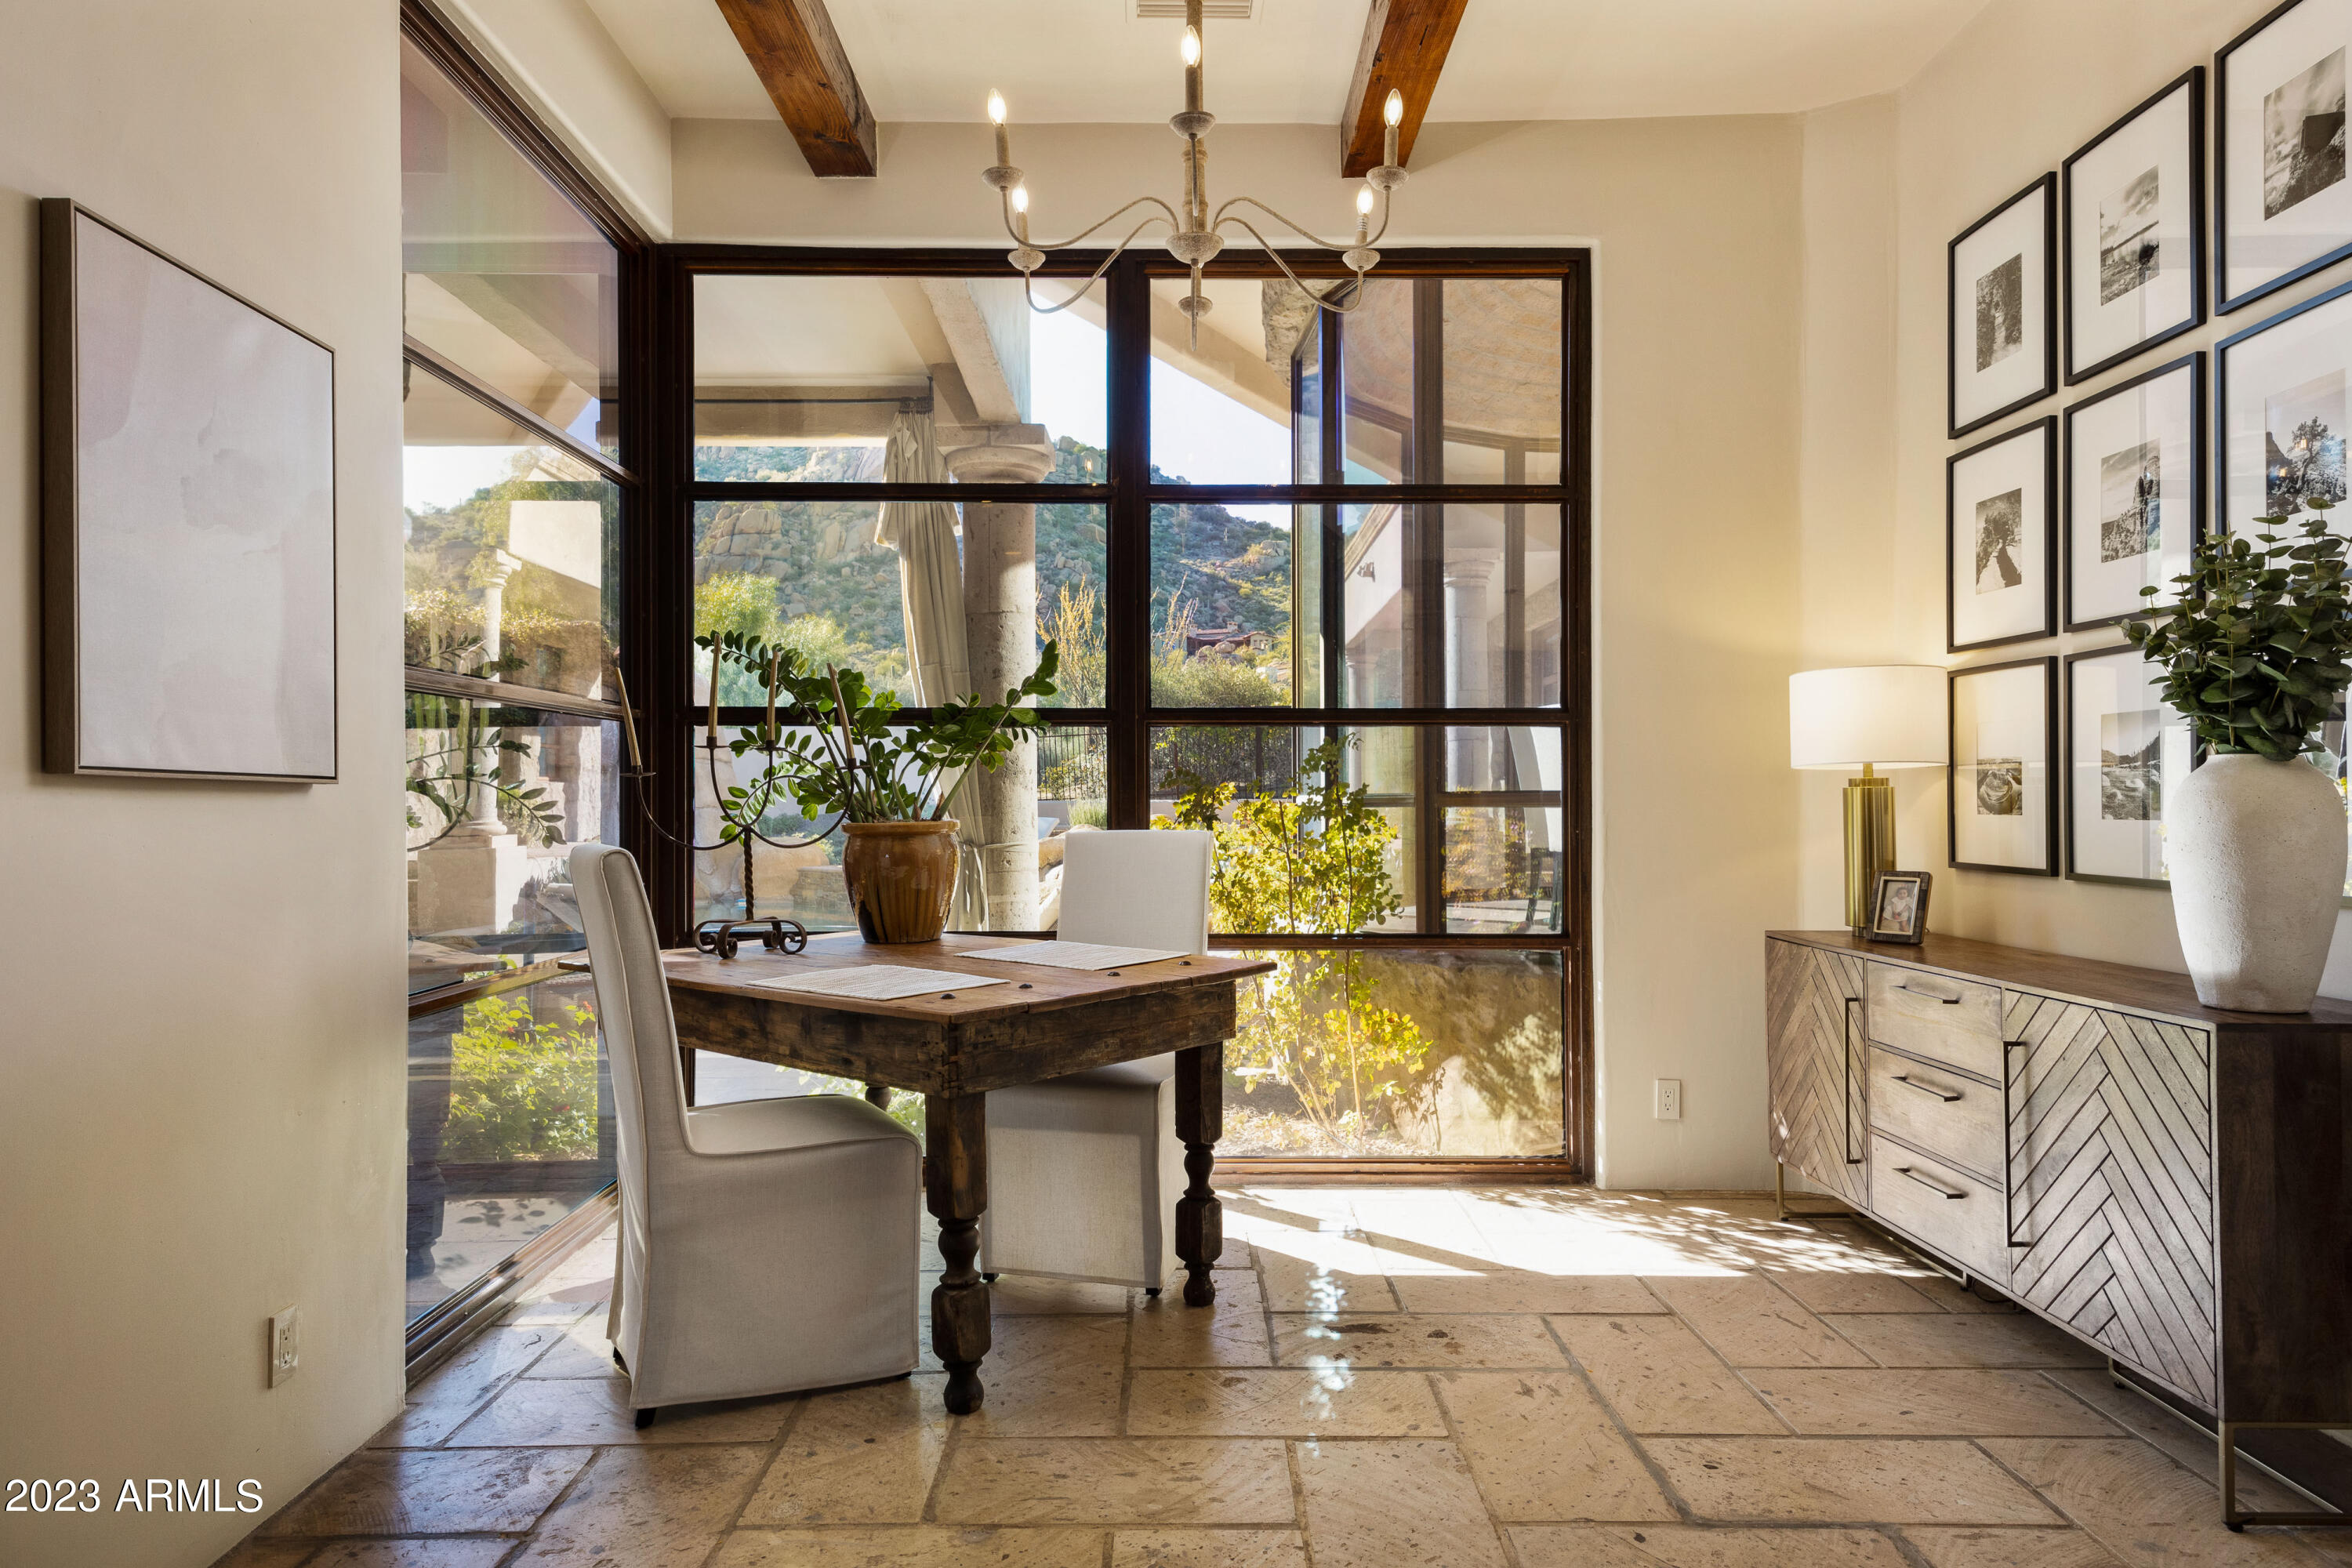
Tucked away in the heart of guard gated Estancia, this stunning home is nestled at the base of Pinnacle Peak, surrounded by natural Sonoran desert landscape rendering a timeless picturesque backdrop.  The updated home is a welcome refuge with indoor / outdoor living spaces reflecting neutral desert tones & finishes, all centered round the incredible unobstructed mountain views.  The modernized open floor plan with freshly repainted interior is accentuated with stylish fixtures, beamed & coffered ceilings, gas fireplaces, gourmet kitchen with quartz counters, high-end stainless appliances including Viking and Fisher Paykel & steel pane windows & doors to capture the endless views & natural lighting.  More... The latest in technology runs throughout the home offering the optimal 4k experience in the media room, along with voice controlled capabilities.  A primary master suite, secondary master suite, 3 ensuite guest suites & detached guest house provide abundant & serene spaces for family or guests to relax & recharge from the day's adventures, whether taking advantage of the community bark park, trails, golf or enjoying the conveniently located offerings of North Scottsdale.
#6512973

Scottsdale

26872 N 102ND Street

5 Beds

6 Baths

6,229 Sq.Ft.

$4,290,000

MLS#: 6512973
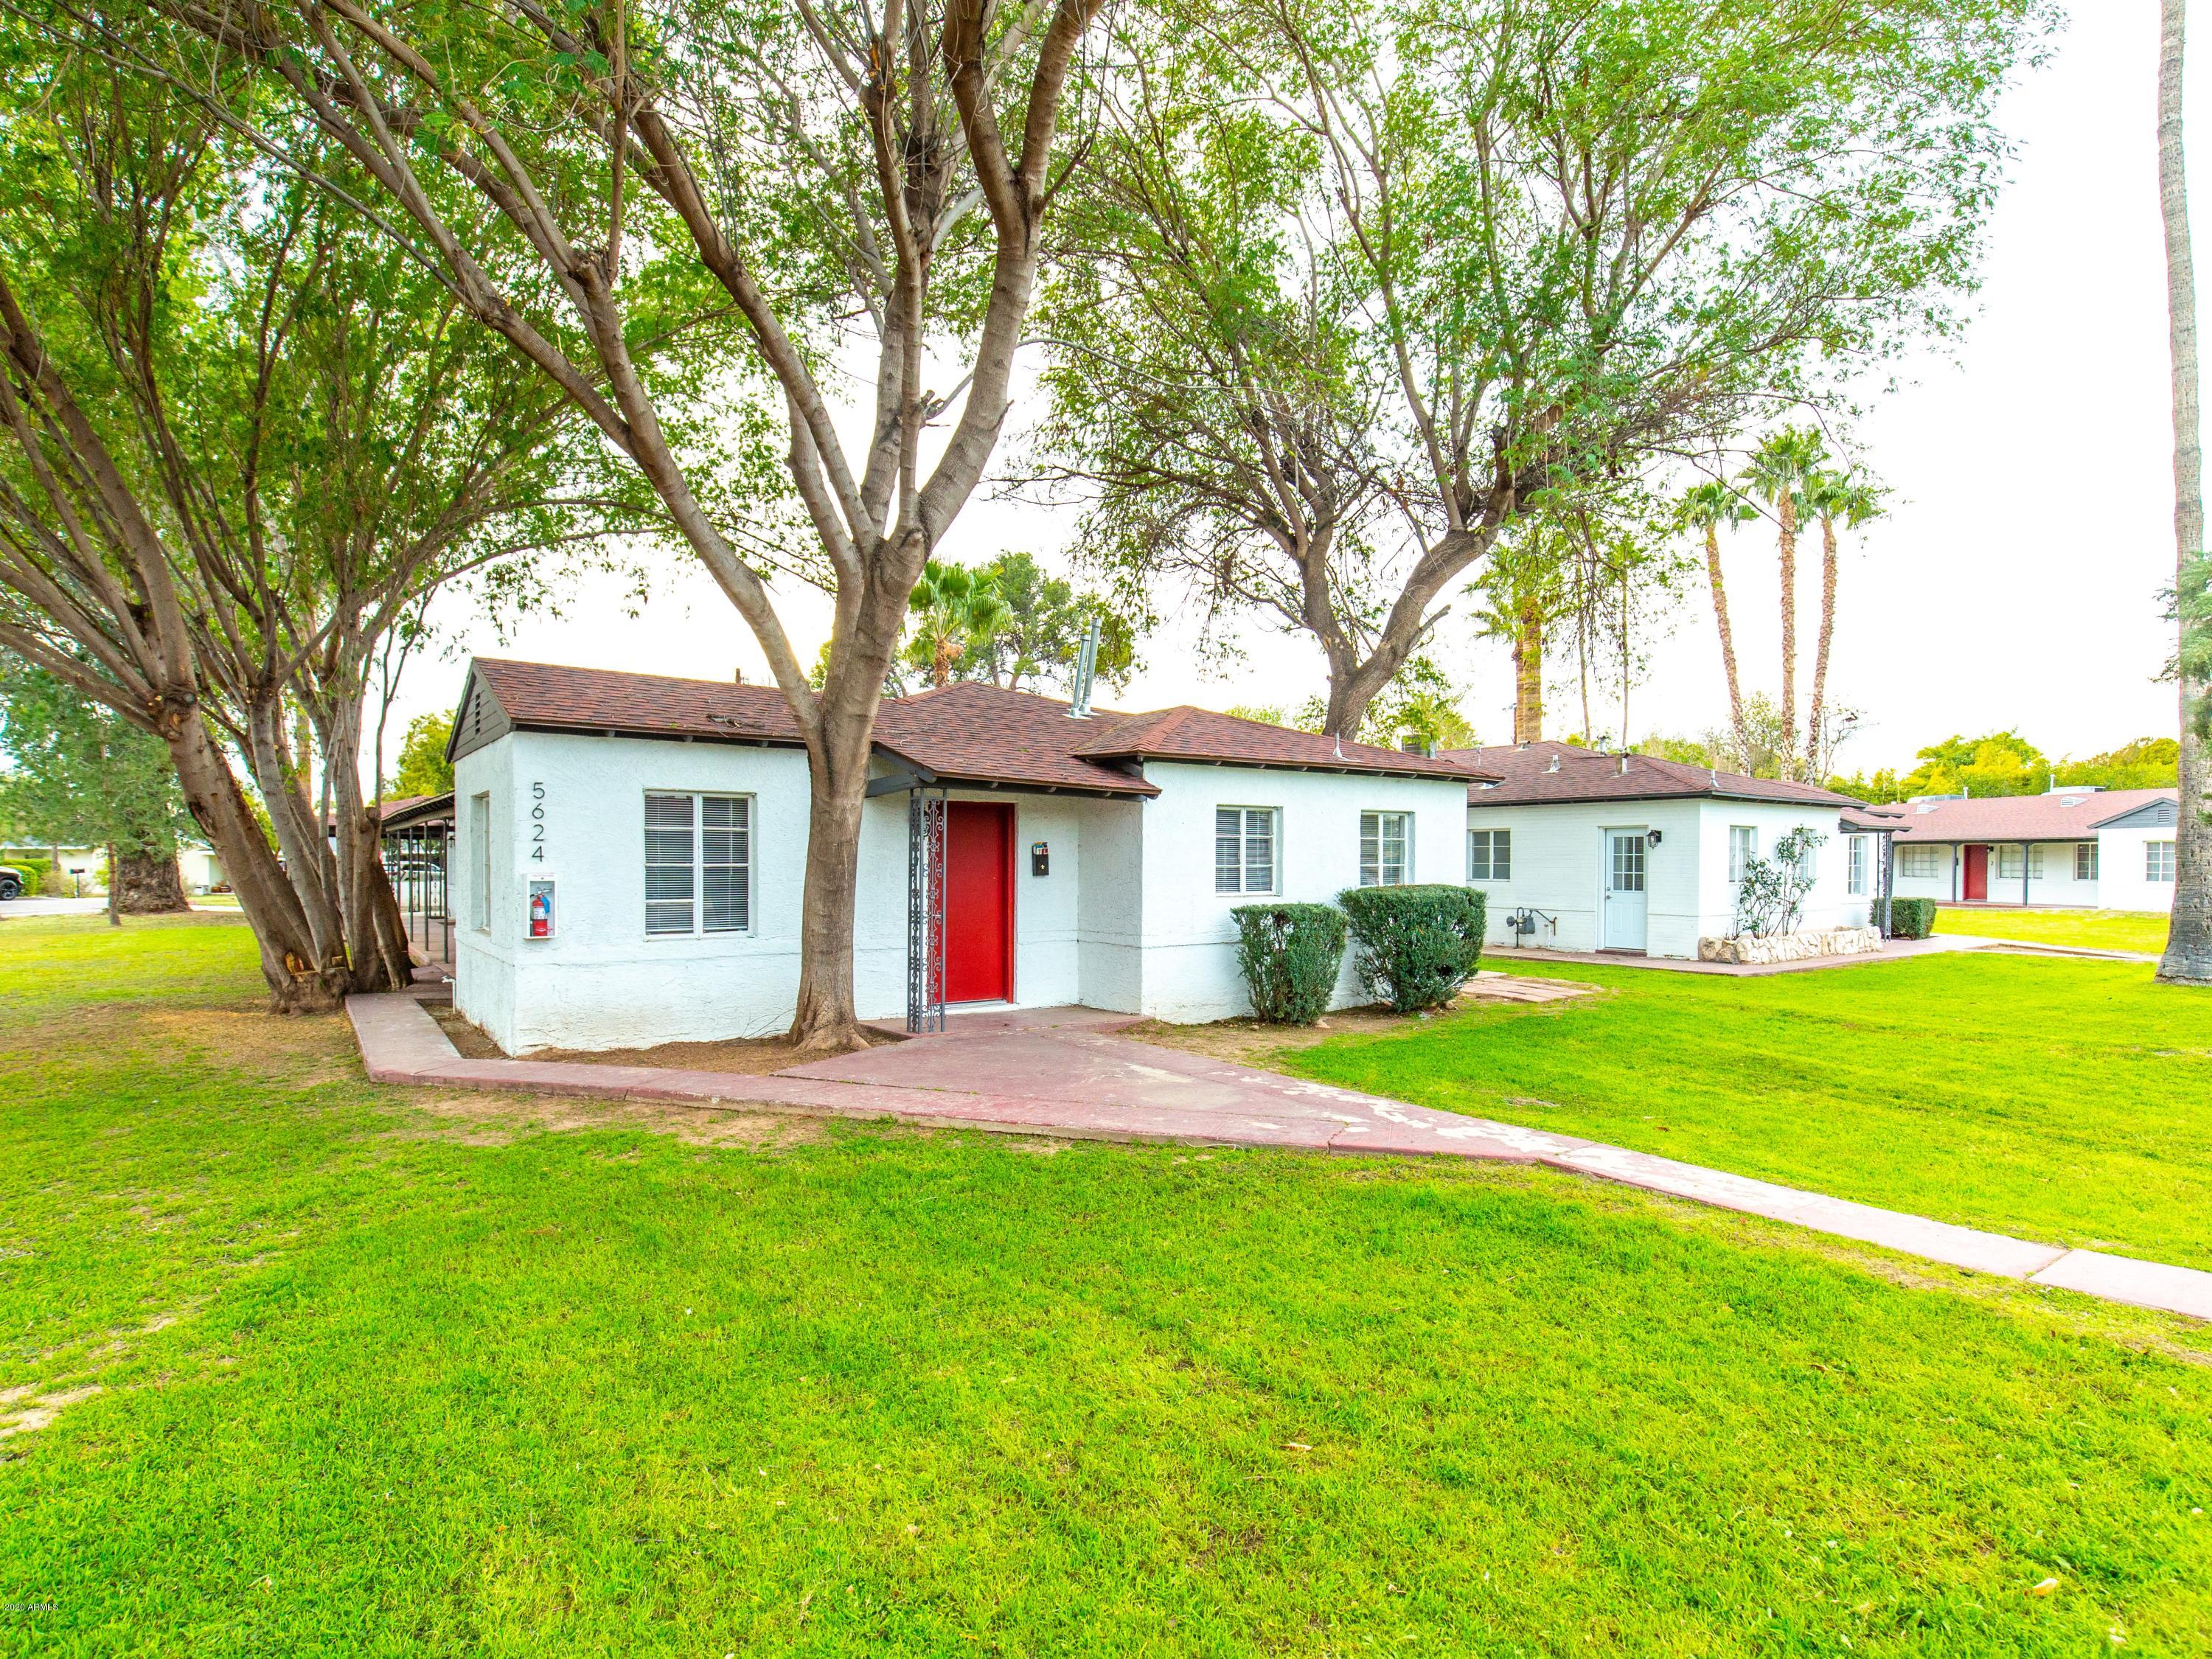
5624-5646 N 6th St 
Renovated in 2020, The Madison boasts mid-century art deco style
architecture modernized to fit the young professional tenant base the
property now attracts. Given its location in the sought after Uptown Central
Phoenix Corridor, its walking distance from some of Phoenix's hottest
new restaurants, cafes and social spots and detailed scope of remodel,
which includes almost $700,000 in total Capital Improvement costs, The
Madison provides a remarkable opportunity for immediate value along with
considerable future upside potential.
Built in 1952 of block construction, pitched roofs, art deco windows and front
and rear entryways, The Madison is a prime example of Phoenix historical
architecture and charm reinvigorated to match today's market of multifamily.
#6042037

Phoenix

5624 N 6TH Street

None Beds

None Baths

N/A

$4,275,000

MLS#: 6042037

Prev 1 ... 57 58 59 60 61 ... 666 Next
* Listings identified with the FMLS IDX logo come from FMLS and are held by brokerage firms other than the owner of this website. The listing brokerage is identified in any listing details. Information is deemed reliable but is not guaranteed. If you believe any FMLS listing contains material that infringes your copyrighted work please click here to review our DMCA policy and learn how to submit a takedown request. © 2024. First Multiple Listing Service, Inc.

Categories

Homes Tailored to Your Lifestyle
Buyers Guide

Buying a home is one of the most exciting milestones of your life.

View more

Sellers Guide

Putting your home on the market can be a stressful process, especially when you don’t know what to expect.

View more

Market report

With just a few clicks, you'll gain instant access to valuable insights about the real estate market, including trends, property values, and community analytics.

View more

Home value

Unlike automated valuations, our hands-on review will provide a comprehensive opinion of your home’s value while considering important interior elements and other location intangible factors that machine algorithms so often miss.

View more
Buyers resources

Guides on financing, inspections, and choosing the right Realtor for a smooth home purchase.

Sellers resources

Practical tips on staging, pricing, and preparing your home to attract buyers and maximize your sale.

Send a message

Message successfully sent.

Reason for contacting?

I agree to receive email communication and understand I can unsubscribe at any time.

I agree to be contacted by Realhub DEV via call, email, and text for real estate services. To opt out, you can reply 'stop' at any time or reply 'help' for assistance. You can also click the unsubscribe link in the emails. Message and data rates may apply. Message frequency may vary. Privacy Policy

Sign In Sign Out

Virtual Assistant

Would you like to take the next step with this property? We can help you schedule a showing or virtual tour, or send you more details.

Yes, I would like more information.

Thank You for Your Reply, One of Our Agents will contact you as soon as possible

No, maybe later.

Thank you, you can always contact me via email, phone number or through the contact form.

Realhub AI

Lucy - Your AI-Powered Realtor

Update Your Temporary Password

Personalize your search

Enter your email and we'll notify you immediately when new listings match what you're looking for.

or enter email address

Already have an account ? Login here

Continue your home search

I agree to receive communications and understand I can unsubscribe at any time.

I agree to be contacted by Realhub DEV via call, email, and text for real estate services. To opt out, you can reply 'stop' at any time or reply 'help' for assistance. You can also click the unsubscribe link in the emails. Message and data rates may apply. Message frequency may vary. Privacy Policy

Already have an account ? Login here

We use cookies

We use cookies primarily for analytics to enhance your experience. By accepting, you agree to our use of these cookies. You can manage your preferences or learn more about our cookies policy.