Thinking of selling?

Blue Sapphireline

Browse Properties
  • Nearby me

Popular Features

Community Features

Association

Property Features

Waterfront

View

Exterior Features

Interior Features

Style

E-Alert name

Properties

10000 properties match your criteria

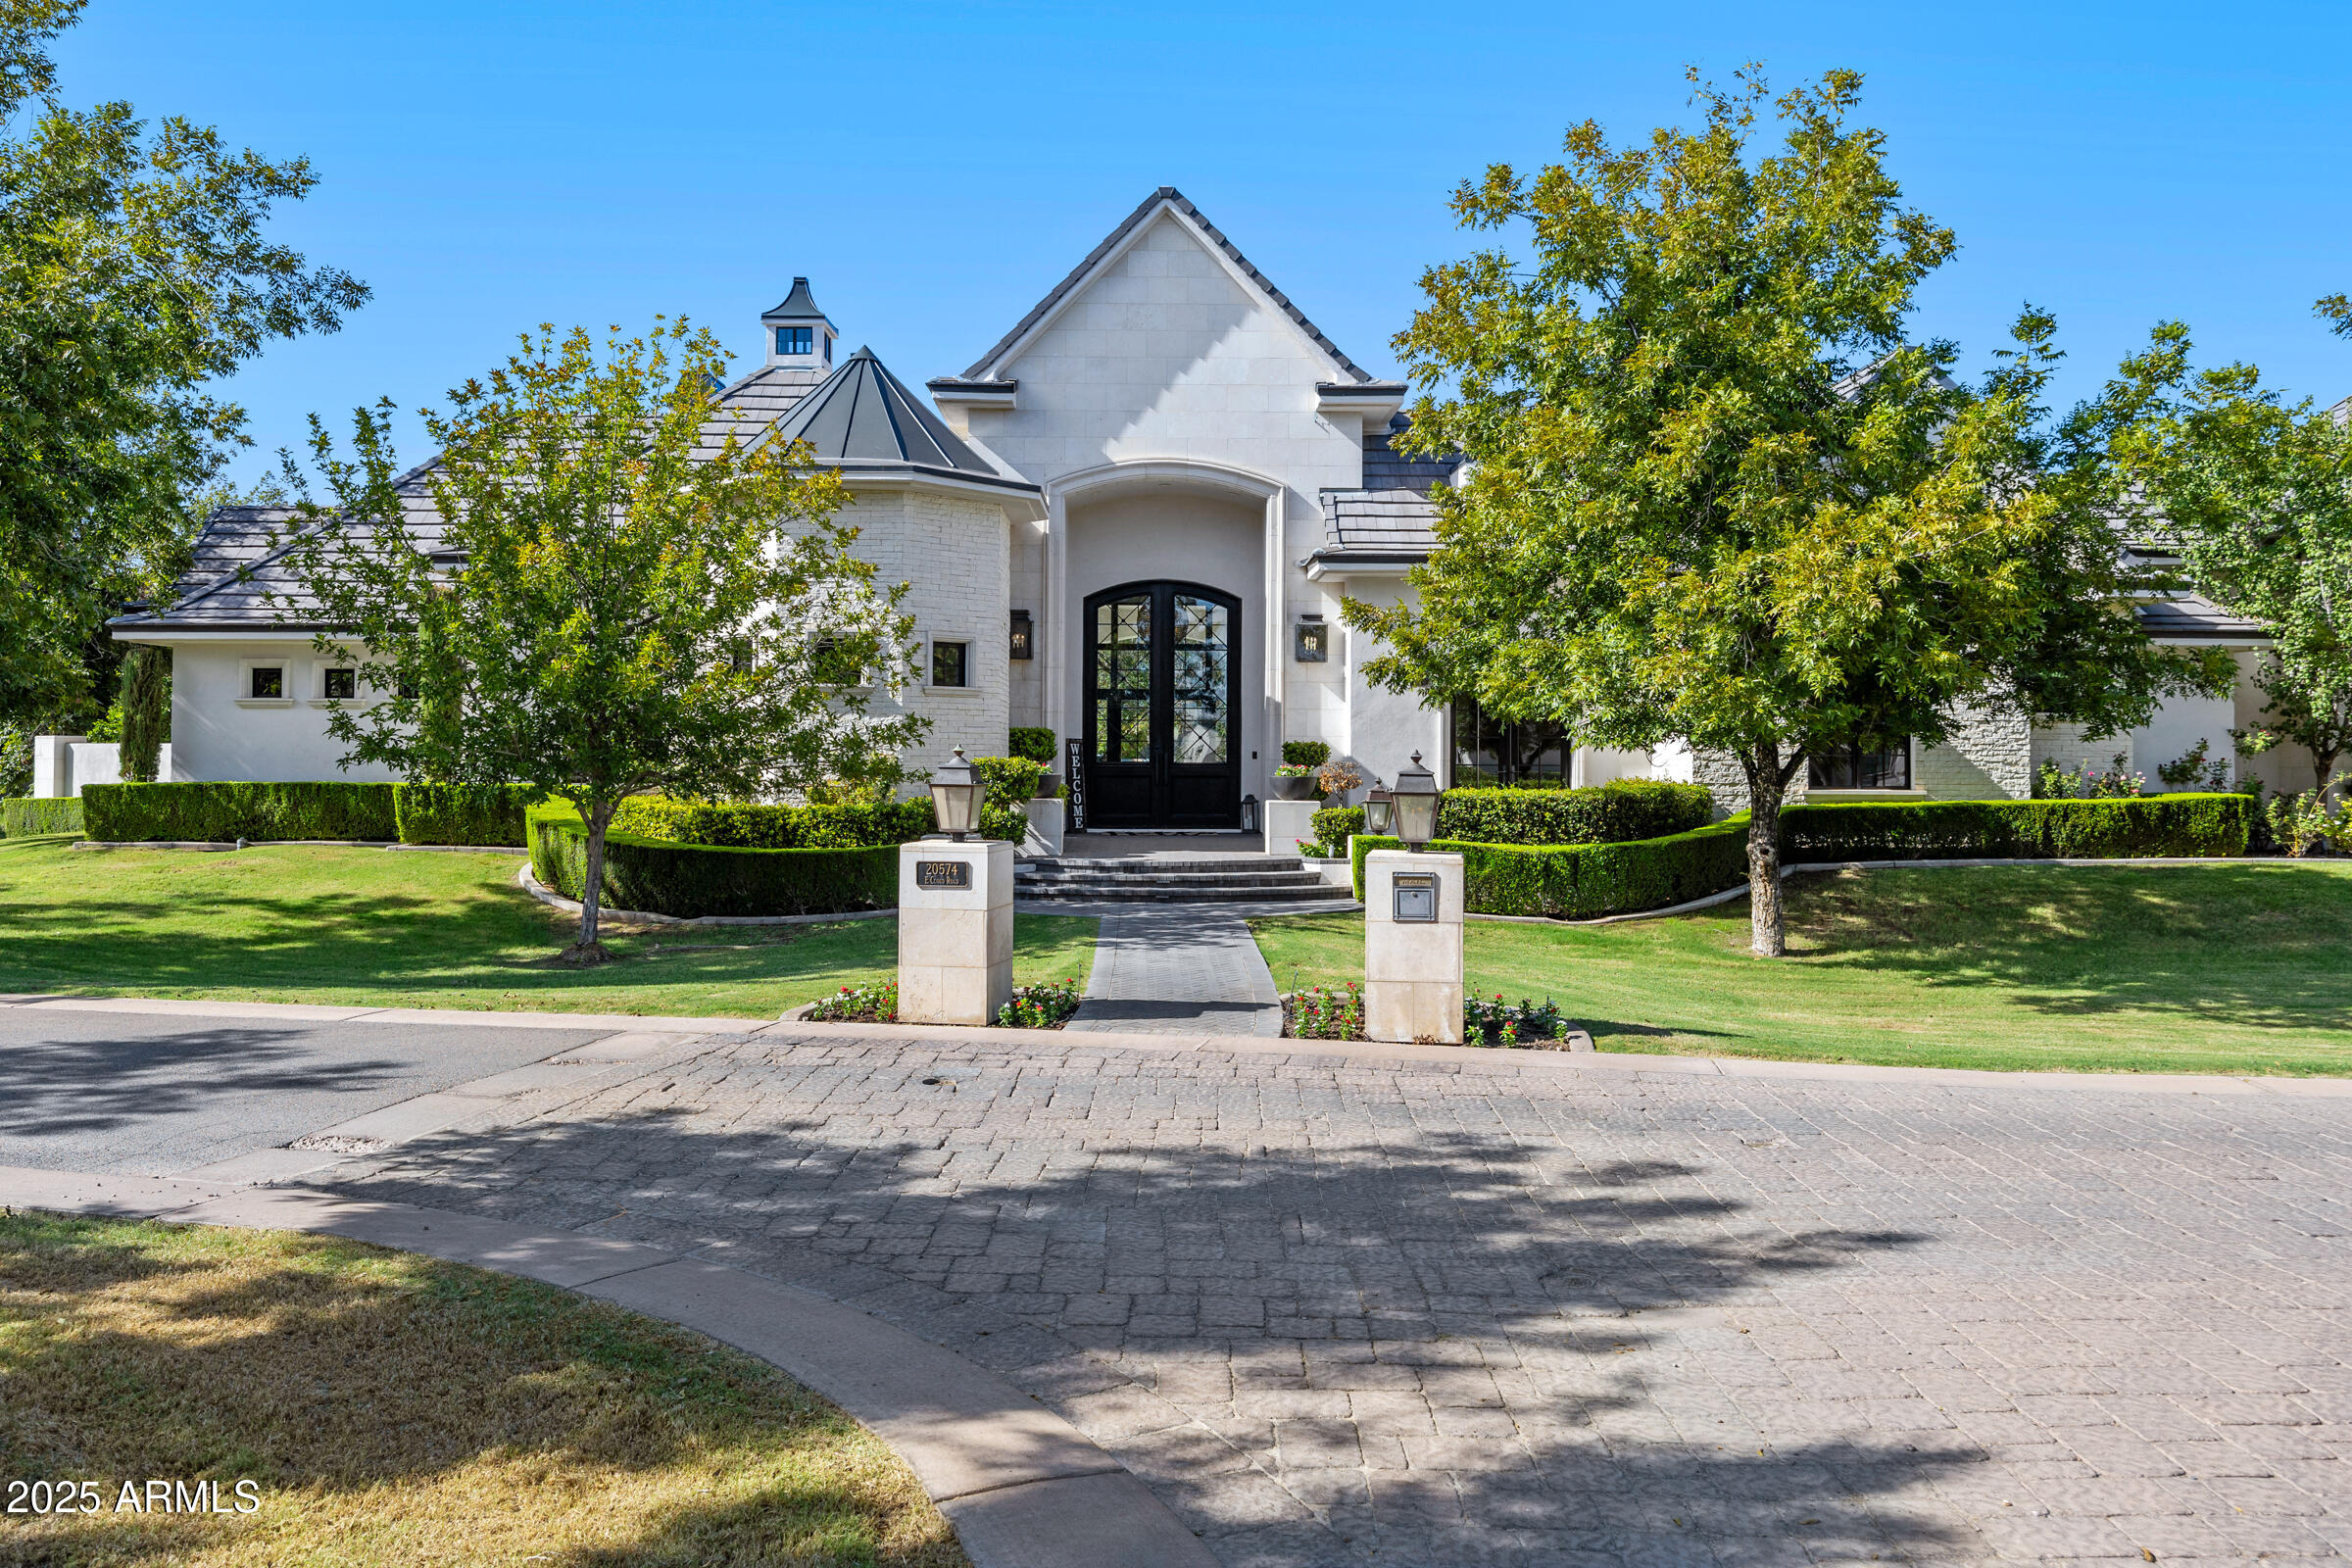
Welcome to 20574 E Cloud Rd, an extraordinary custom estate located in the prestigious gated community of The Pecans in Queen Creek. Perfectly positioned on over 1.3 acres of tree-lined grounds, this 2018-built home offers 6,476 square feet of single-level living with a seamless blend of timeless architecture, modern amenities, and total privacy. From the moment you arrive, the grand entry and manicured landscaping set the stage for sophistication. Inside, soaring ceilings with coffered detailing, expansive windows, and wide-plank wood floors create a bright and inviting atmosphere. The chef's kitchen is the centerpiece of the home, designed with dual islands, marble counters, custom cabinetry, and a butler's pantry, making it ideal for both everyday living and large-scale entertaining.

This home features five spacious bedrooms and five and a half bathrooms, along with multiple living areas including a great room with a fireplace, custom built-ins, and walls of windows that open to the backyard. The owner's retreat is a private sanctuary complete with a fireplace, spa-like bathroom with dual vanities, a freestanding soaking tub, oversized glass shower, and a custom walk-in closet featuring dual chandeliers and abundant storage. Additional highlights include a designer powder room, a spacious laundry room with workstations and cabinetry, and a 4-car garage.

The backyard is a true resort setting, framed by mature pecan trees and privacy hedges, featuring a sparkling pool and spa with multiple covered patios for year-round enjoyment. This rare estate offers the perfect balance of luxury, privacy, and convenience, just minutes from top-rated schools, fine dining, golf, and all of Queen Creek's best amenities.
#6914234

Queen Creek

20574 E CLOUD Road

5 Beds

5 Baths

6,476 Sq.Ft.

$4,350,000

MLS#: 6914234
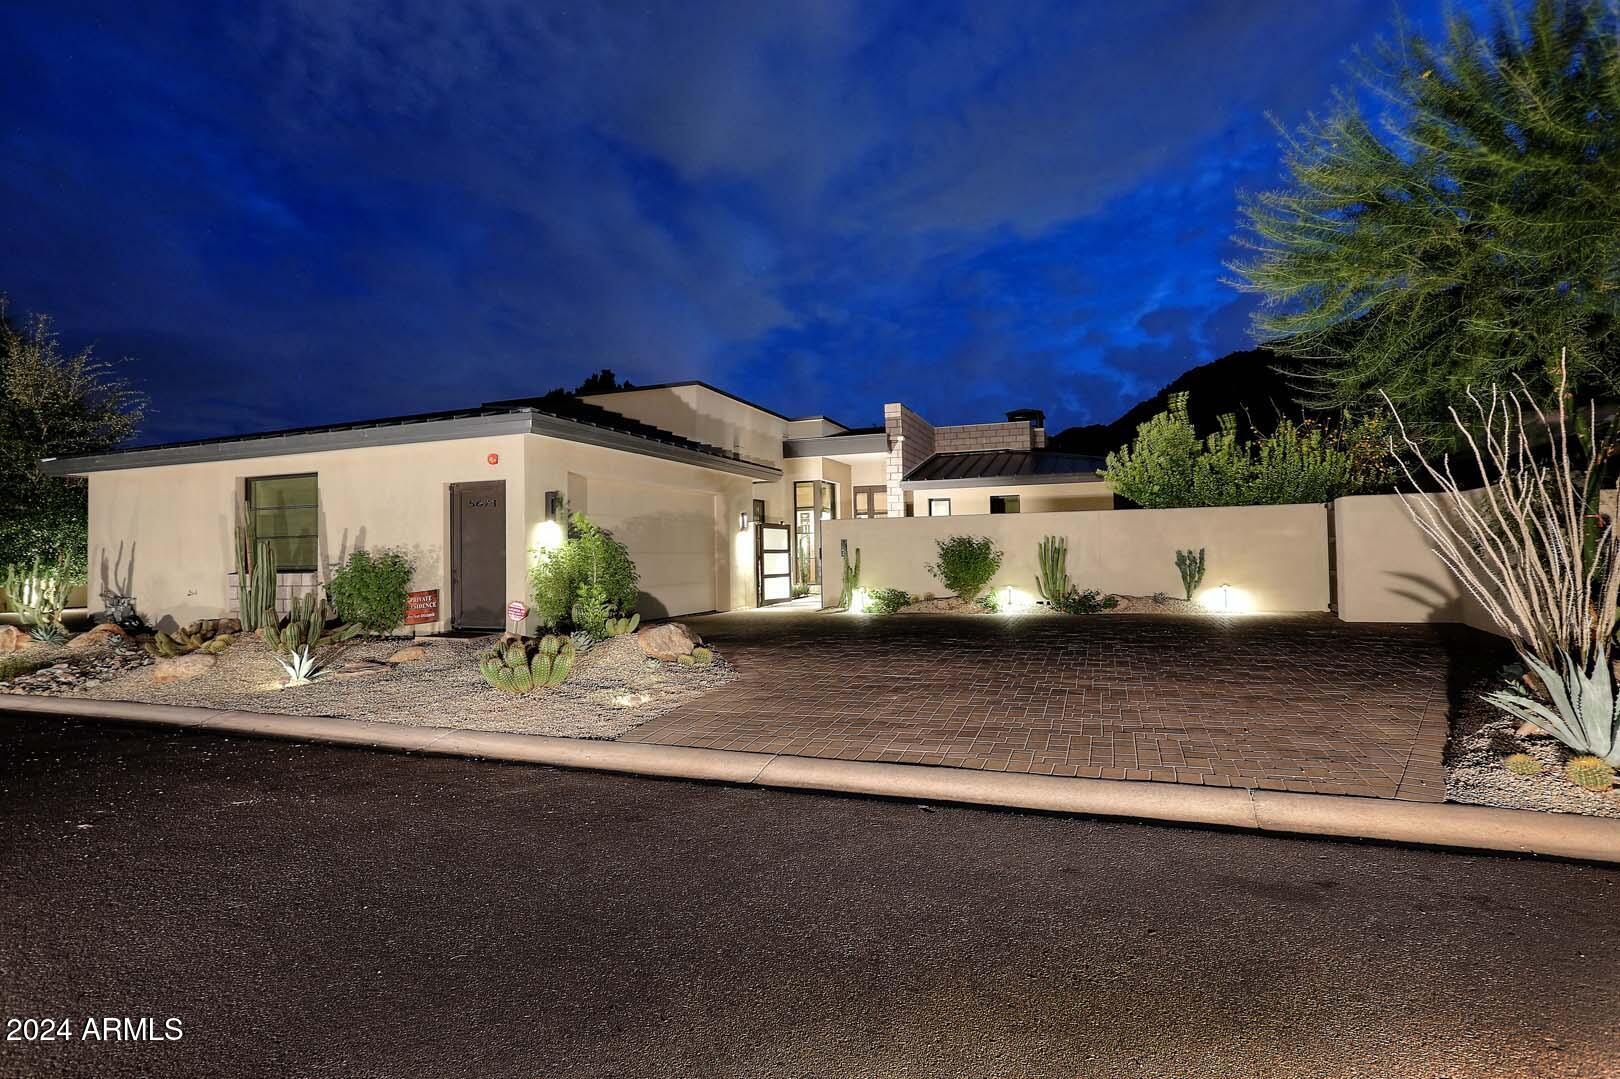
This exceptional one-level, ideal lock and leave home was custom designed by Mark Candelaria, Architect and the Interiors were designed by David Michael Miller. The Owners chose this premier homesite within the guard gated Village at Mountain Shadows because of its outstanding views of Camelback Mountain and the Praying Monk. This residence offers 3 BR's, 4 BA's (all ensuite) plus a Powder Room, Formal Dining, Breakfast Room and a Breakfast Bar in addition to a great Exercise Room and/or Office or potential 4th BR if a closet was installed. Features include a dry sauna, Waterworks fixtures and Wolf, Sub-Zero and Bosch appliances.
#6799628

Paradise Valley

5671 E HUNTRESS Drive

3 Beds

4 Baths

3,564 Sq.Ft.

$4,350,000

MLS#: 6799628
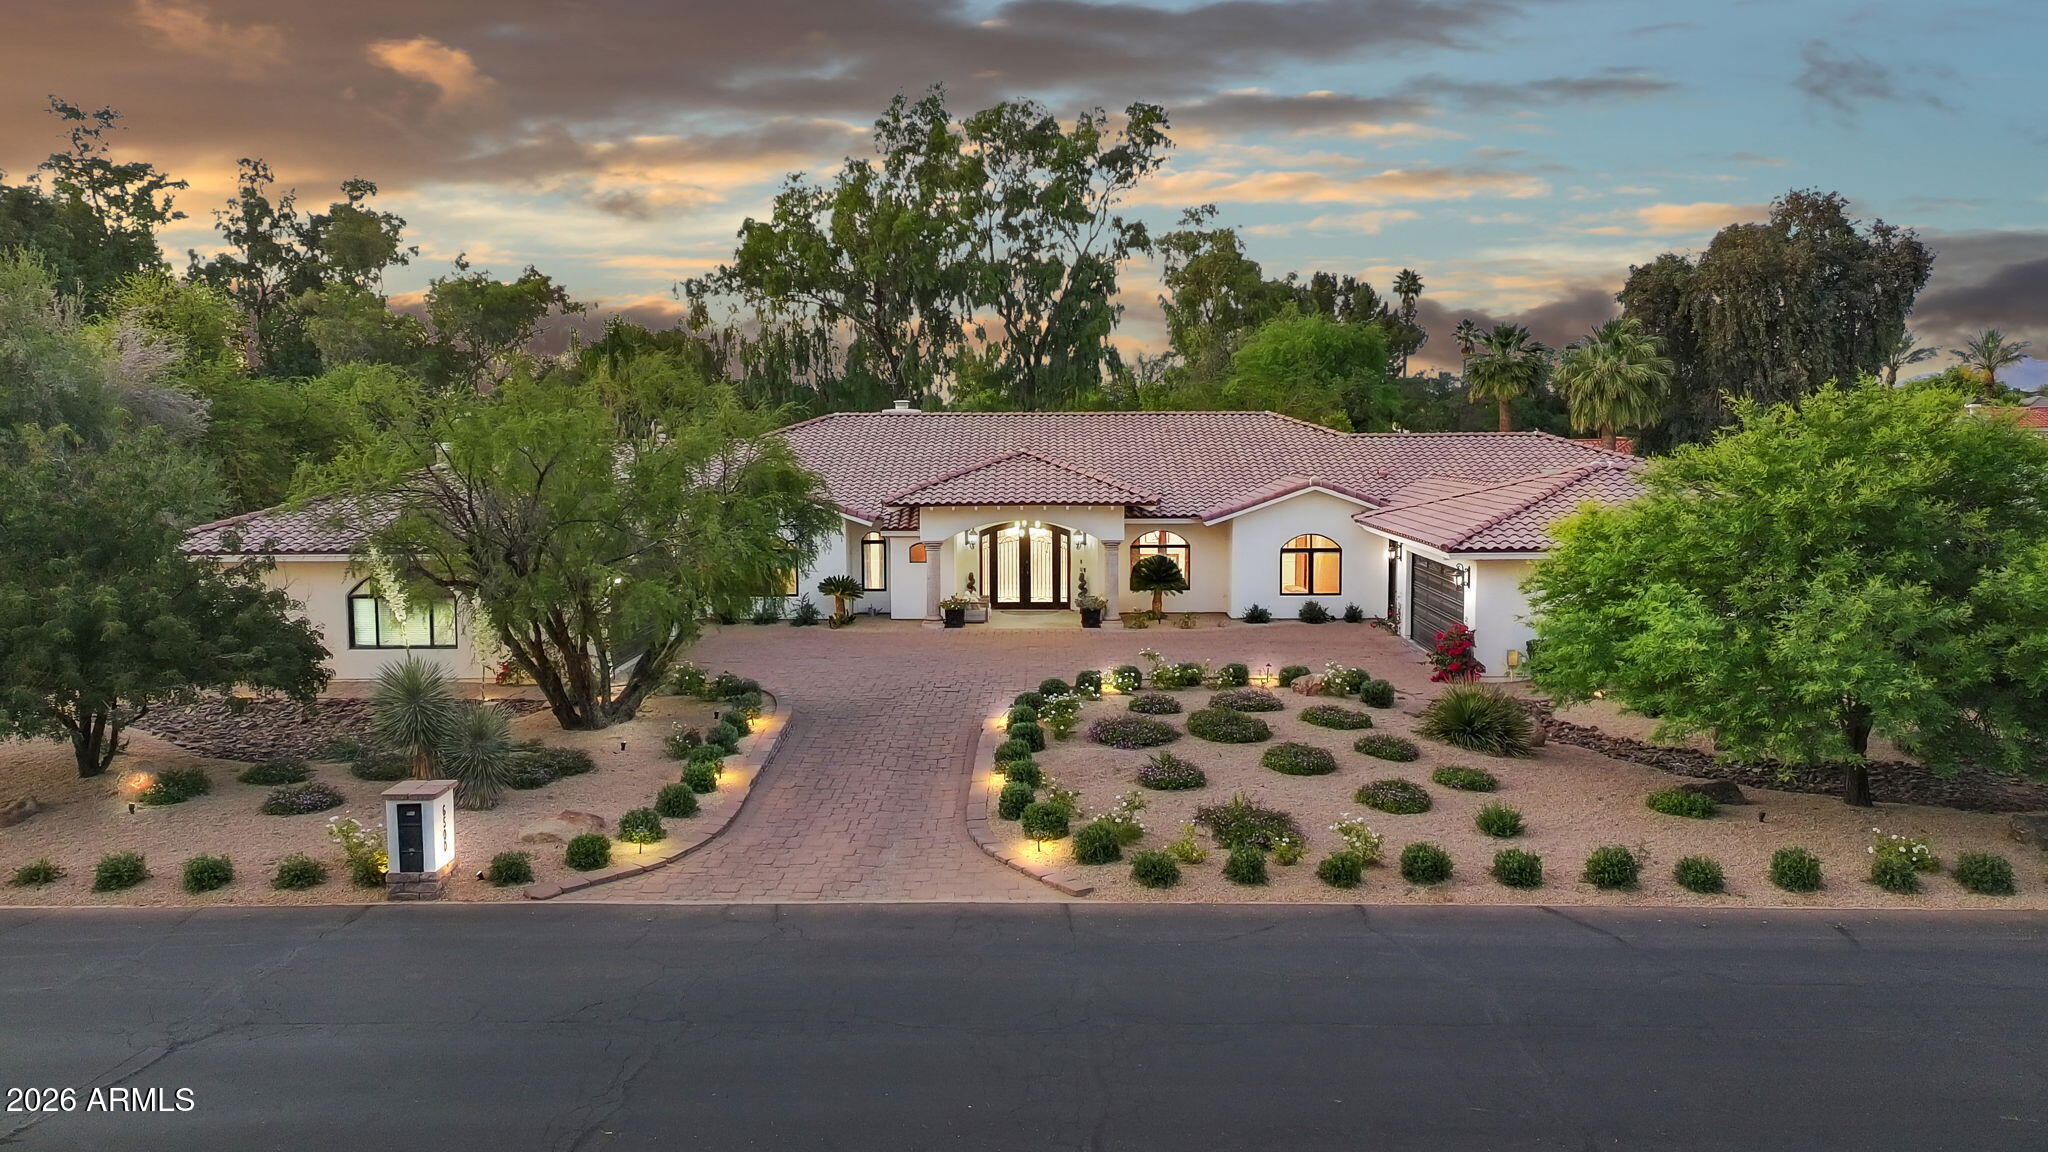
Step inside this timeless Paradise Valley estate and let the details speak for themselves. Soaring ceilings greet you in the entry. Cove lighting warms the formal dining area at dusk. Black granite wraps the fireplace and entry details, grounding the spaces in something quietly architectural. A study in thoughtful renovation, this remodeled residence is defined by quality materials and craftsmanship. Expansive living areas are designed as a series of distinct spaces, each one purpose-built for living well and entertaining beautifully.
The kitchen is the centerpiece of the home, featuring custom cabinetry, Wolf, Subzero, and Viking Appliances surrounded by double islands topped with marble and a cove ogee edge detail.  Mirrored paneled appliances disappear into the kitchen design, and dedicated back kitchen and pantry area allow you to hide the necessities while the kitchen remains the showpiece. 
The large primary suite features its own sitting area and French doors that open to the covered patio, a perfect place for that morning coffee.  The luxurious bathroom has two vanities, a soaking tub, and an oversized shower.  The primary closet is wrapped in rich custom cabinetry, giving it a high-end retail feel, and includes a stackable washer and dryer.  Three additional en suite bedrooms round out the main home.  An attached casita features a living and dining area with a full kitchen and a separate bedroom suite.  The exterior entrance makes this casita a fantastic option for multi-generational living, overflow guests, or income-producing opportunities.  The resort-style backyard with a sparkling pool features smart irrigation and a full outdoor entertainment setup with ample green spaces. A six-car garage and dedicated RV parking make this a rare offering for collectors and enthusiasts. Located minutes from upscale dining, shopping, and Sky Harbor Airport, this is a turn-key estate where nothing has been left to chance. Unique in style. Thoughtfully redeveloped, designed for living well and at under $700 a square foot, an INCREDIBLE value in Paradise Valley.
#7021647

Paradise Valley

6500 E FANFOL Drive

5 Beds

5 Baths

6,585 Sq.Ft.

$4,350,000

MLS#: 7021647
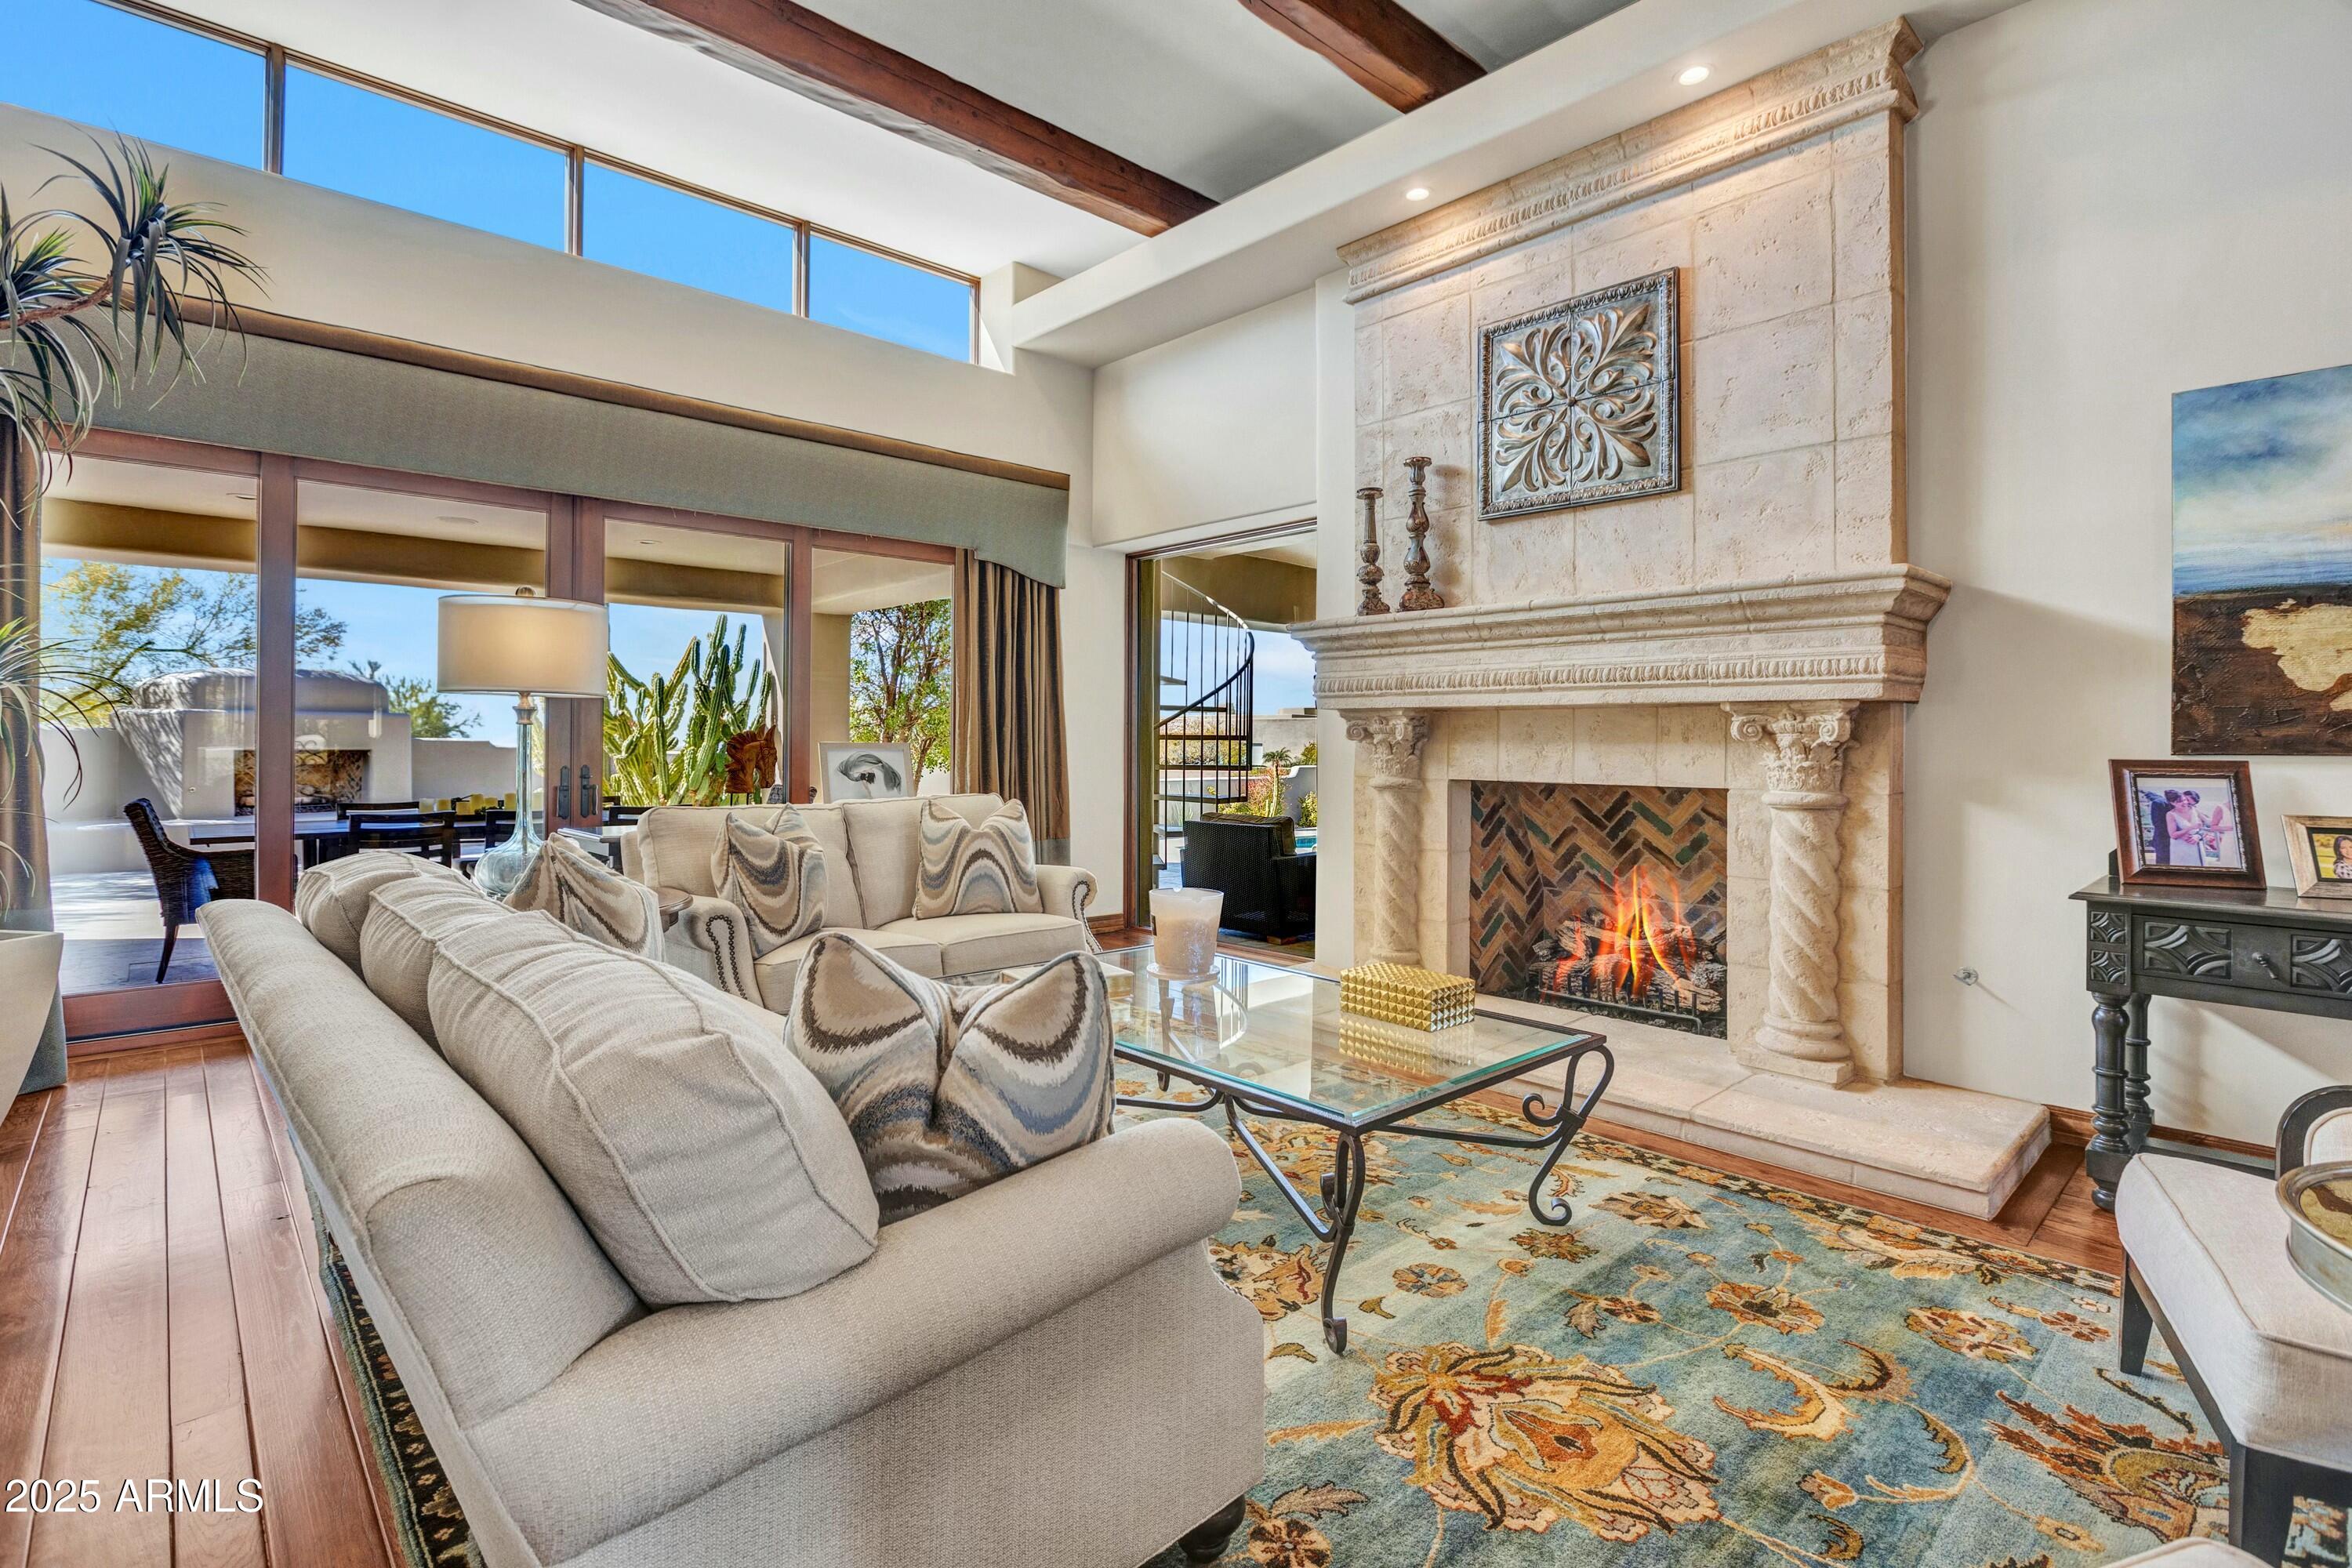
IMMEDIATE MEMBERSHIP AT CLOSE OF ESCROW! Beautifully remodeled home that seamlessly embodies comfortable elegance. Over 6,500 square feet of inviting living spaces offering sunlit living through endless walls of windows. The perfect setting for entertaining includes a formal living room with fireplace and adjacent wet bar, formal dining room overlooking the grand auto court and mountain views, gourmet kitchen and spacious family room.  Primary suite with fireplace and private backyard access, opulent bath with his and hers shower and water closets. Unique ''guest retreat'', offering 2 large bedrooms with ensuite baths, laundry and a living/sitting room. Upstairs den/bonus room with adjacent office, full bath, and view balcony. The outdoor living space, offering the best of southwest living, includes a spacious covered patio, gas fireplace, heated pool and spa, cooking station with built-in gas BBQ & more. 

Desert Highlands, ranked as a top 100 club by Platinum Clubs of the World, offers world class amenities include a Jack Nicklaus championship golf course, 18-hole putting course, award winning clubhouse featuring Jack's Gastropub and Jack's Backyard, Highlands Racquet Club offering grass and clay tennis courts + pickleball courts, state of the art fitness center & more. A $190,000 membership fee is due from buyer at close of escrow
#6805438

Scottsdale

10040 E HAPPY VALLEY Road 297

4 Beds

5 Baths

6,587 Sq.Ft.

$4,350,000

MLS#: 6805438
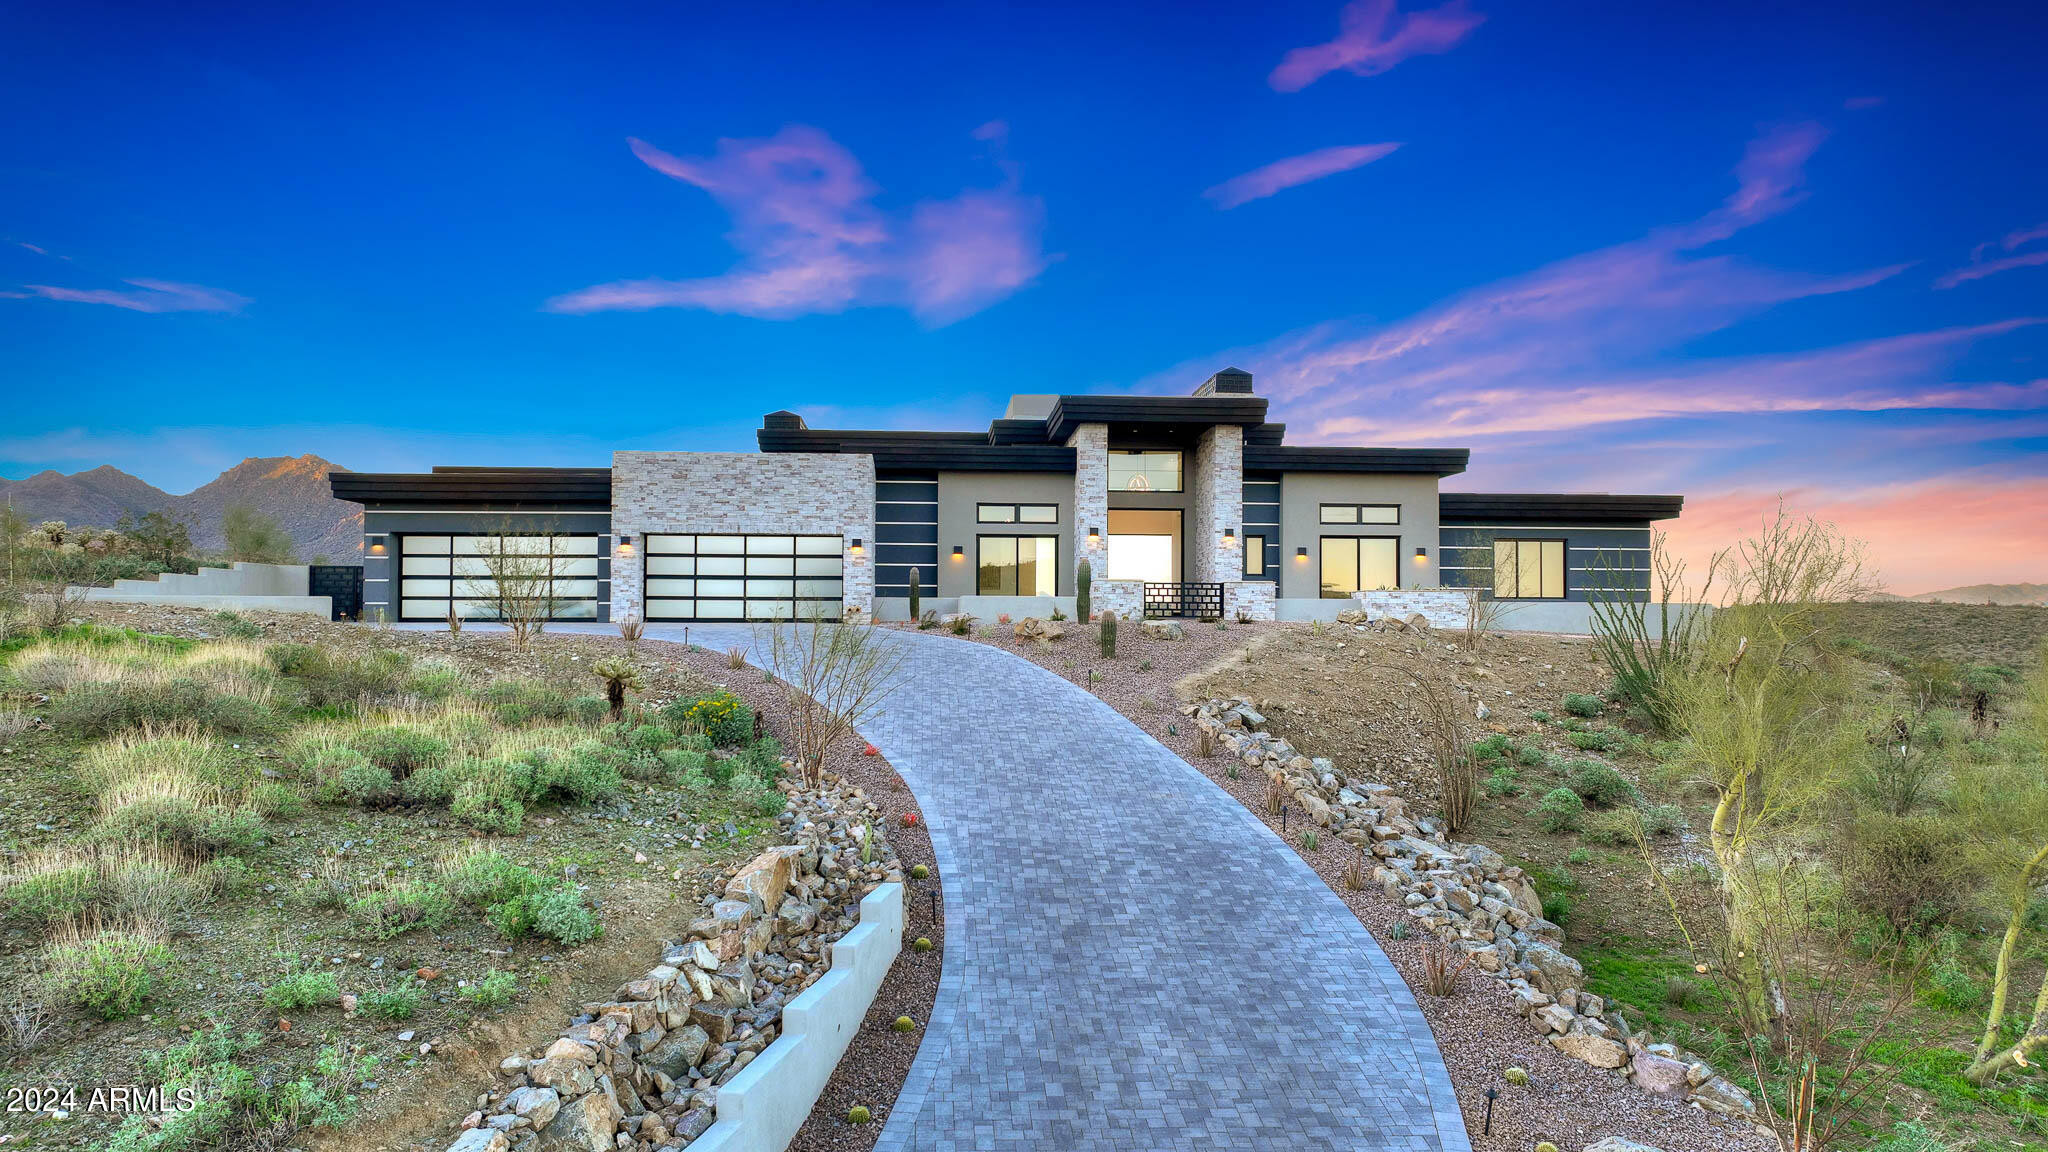
2024 NEW CONSTRUCTION. Gurczak Luxury Development is proud to present this New Construction Desert Contemporary Spec Home in the Exclusive Guard Gated Community of Eagles Nest. This 4,541 Sq. Ft. Home Features 3 Bedrooms w/ ensuite bathrooms & additional bonus rooms including a Game Room & Office. The shape and orientation of the home design takes advantage of the natural topography & North/South view corridors. The mixture of multi-colored
stucco, stone, and metal accents give varied texture and visual interest to the home, while the muted grey-tone colors allow the design to mesh with the landscape as well as sky when viewed from nearby angles.
#6663400

Fountain Hills

14346 E MOURNING DOVE Drive

4 Beds

3 Baths

4,541 Sq.Ft.

$4,350,000

MLS#: 6663400
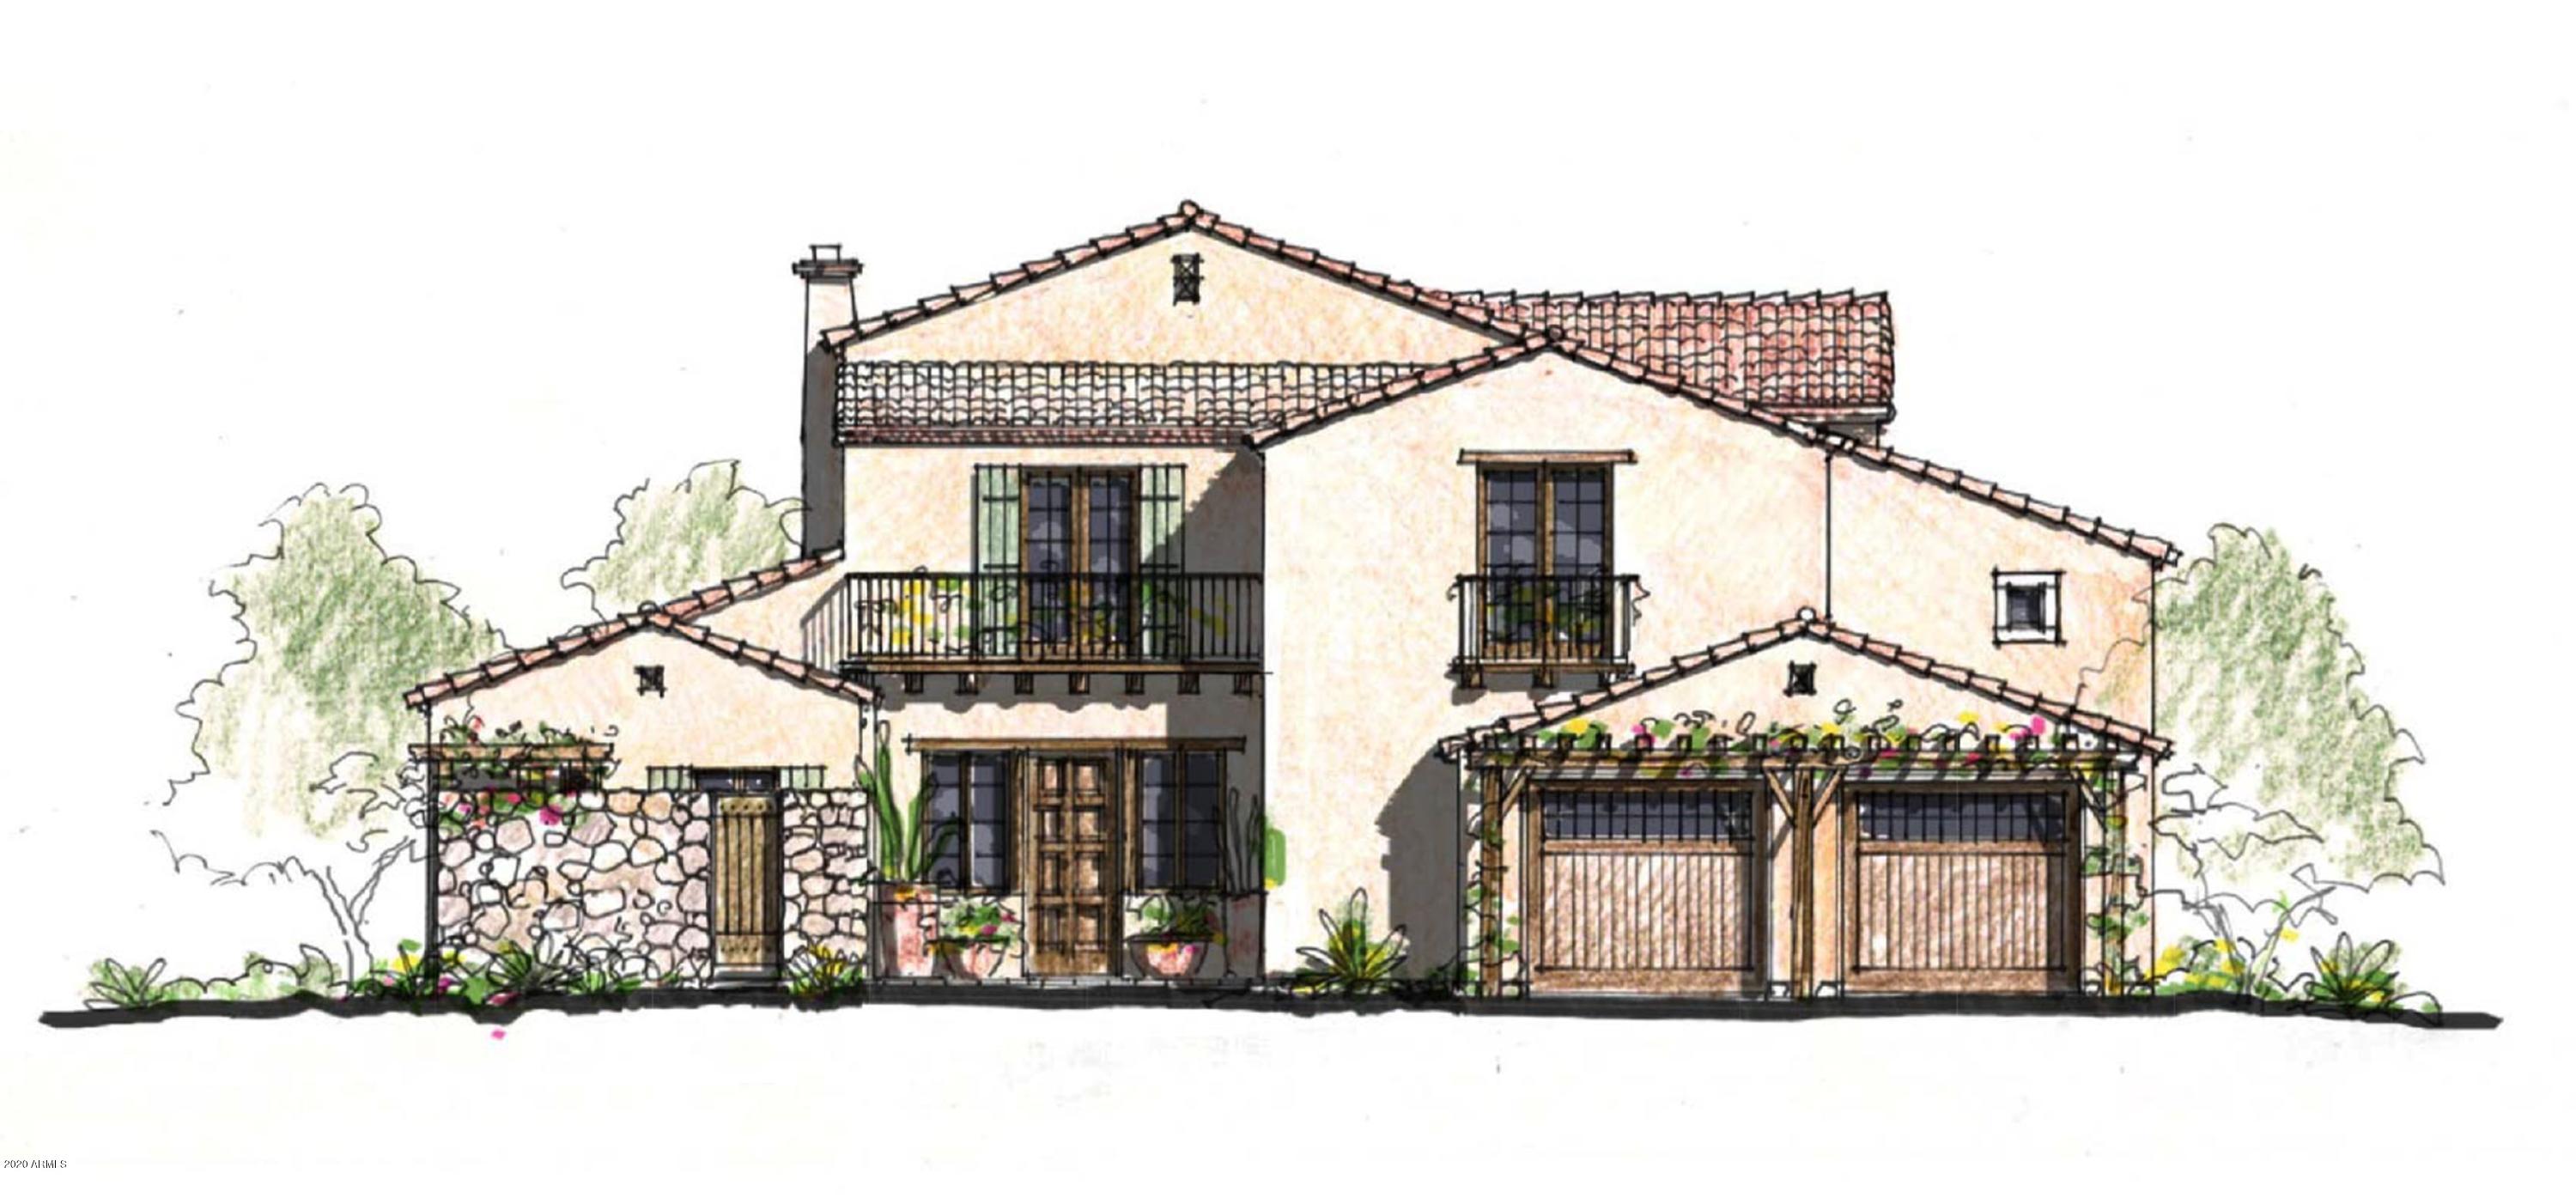
The Village at Silverleaf is the newest offering in the esteemed community of Silverleaf, the ultimate in Club living and offers a new path to a custom residence with a building process that is streamlined and efficient. Select your architectural plan and the interiors may be tailored to your style and needs with the most luxurious finishes and customizable floor plans. The thoughtfully designed site plan resembles an intimate European village and features only 19 homes with vistas of the golf course, the McDowell Mountains, and city lights and is conveniently located adjacent to the prestigious Silverleaf Club. An extraordinary creative collaboration of Don Ziebell of Oz Architects, and luxury home builder Rod Cullum pool and landscape package included in the price.
#6115291

Scottsdale

18934 N SILVERLEAF Drive

4 Beds

4 Baths

4,600 Sq.Ft.

$4,350,000

MLS#: 6115291
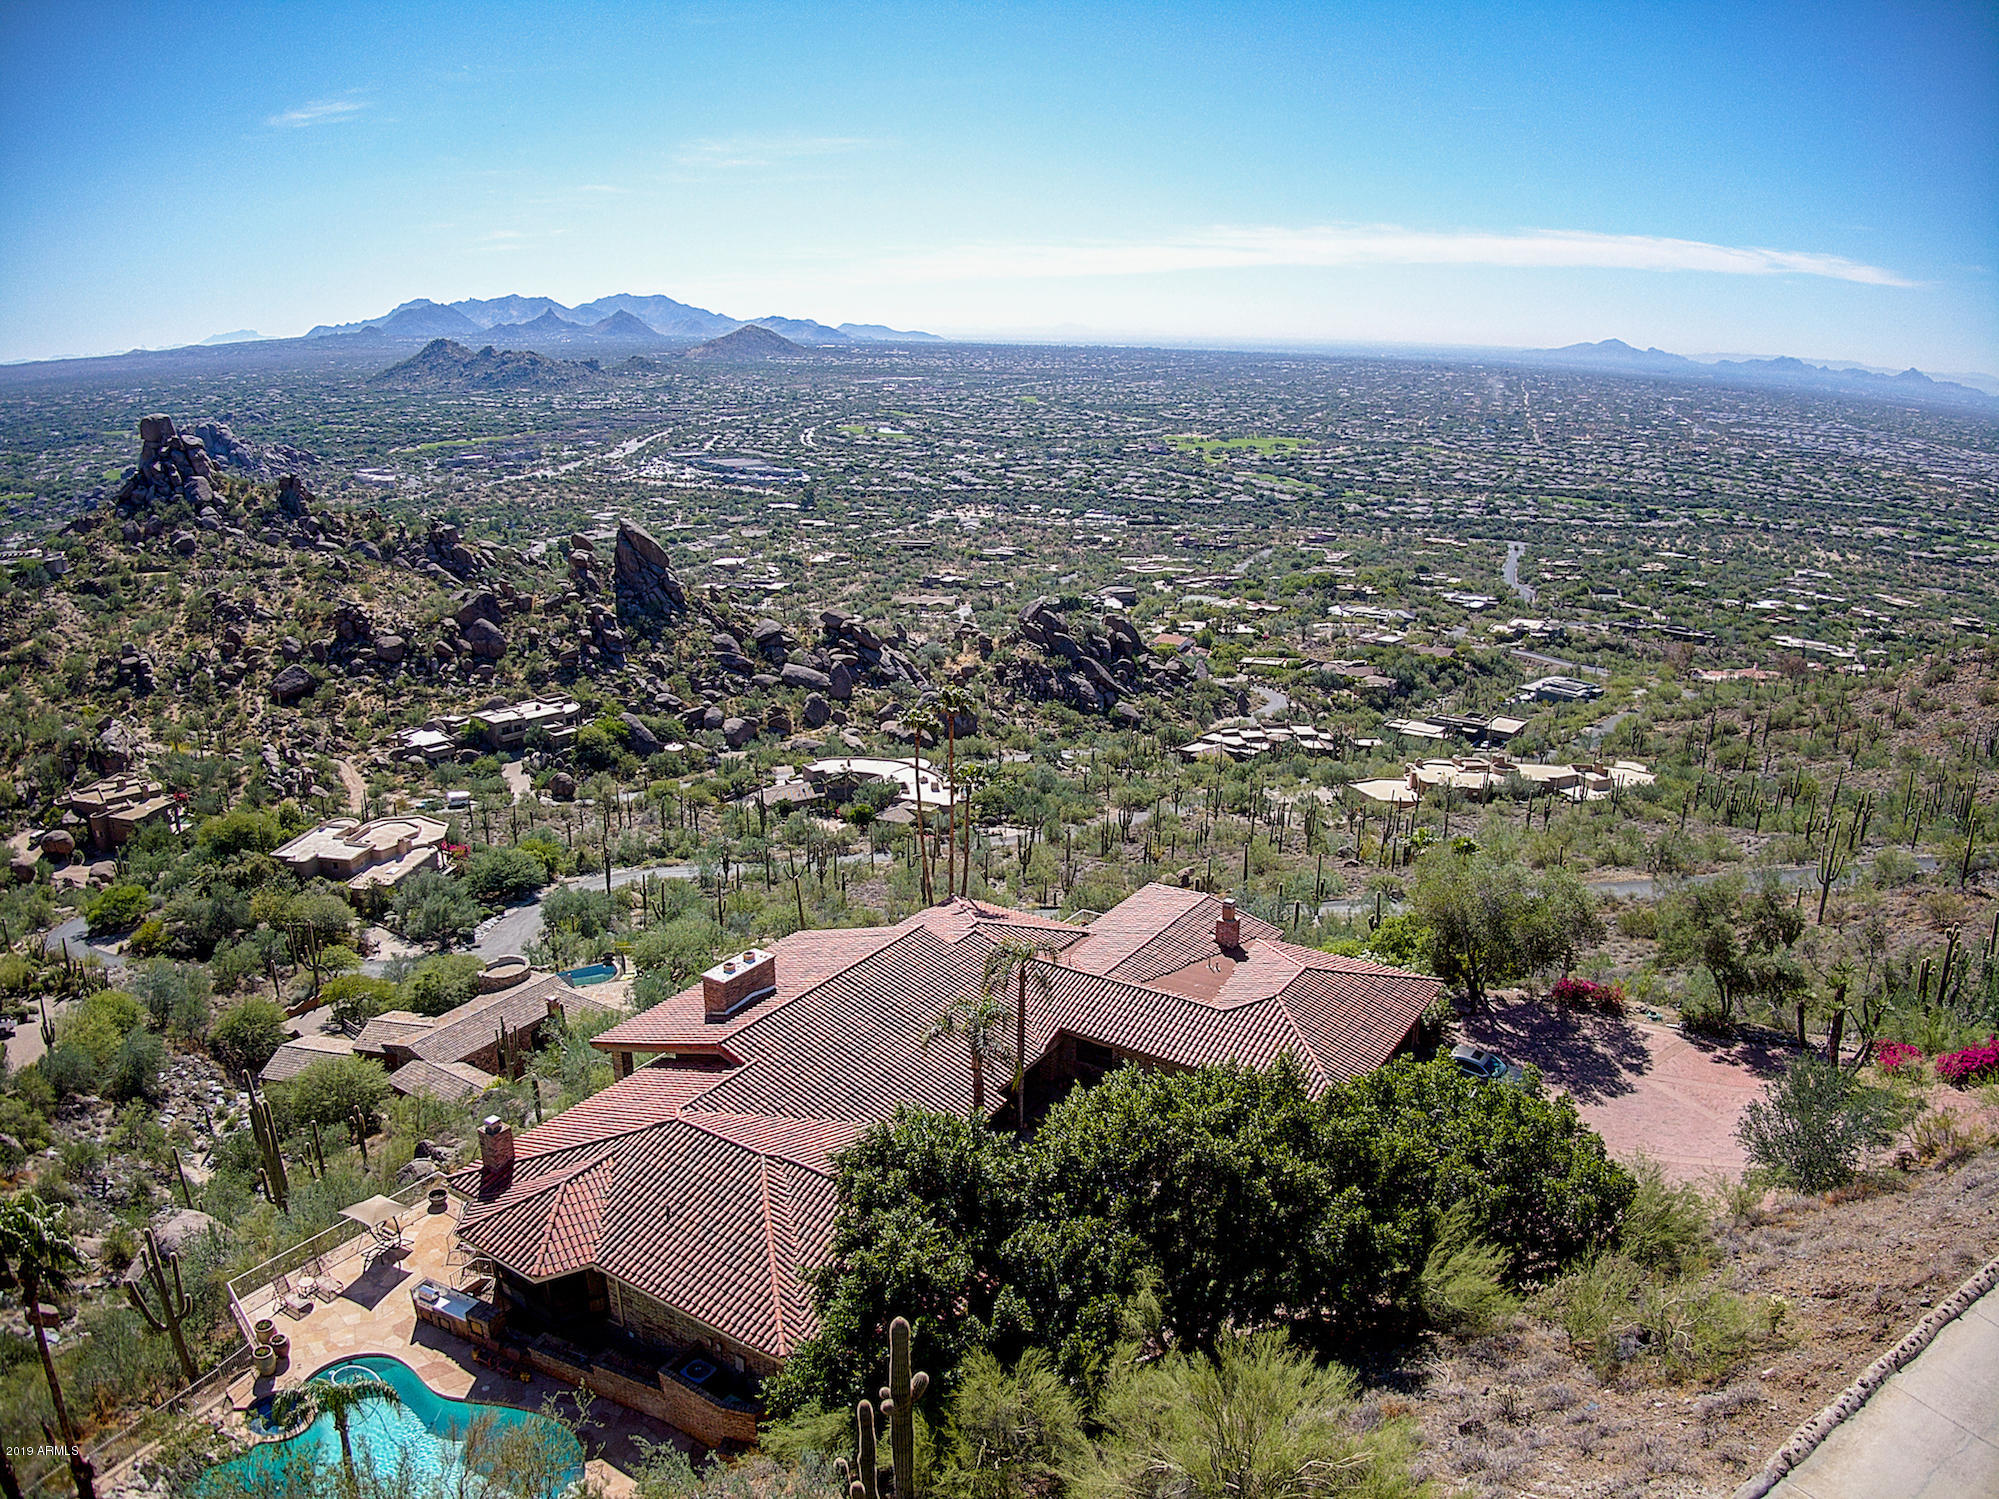
This iconic, exquisitely-remodeled estate ON 10 ACRES offers total privacy and staggering, mesmerizing 50+-mile views of the Valley, Mountains, and towering boulder formations nearby.   The home features a world-class kitchen and family room, with a grand, light-filled living room looking at dramatic sunrises over massive granite boulders.   Notable features:  new front door, hardwood & stone floors, high beamed ceilings, a unique den/bar & an owner's suite with more amazing views and a re-imagined bath that is simply heavenly.   Downstairs, your guests will appreciate two spacious en-suite bedrooms, a huge bonus/family room & separate ''apartment-style'' guest quarters.  And every night, you will love the dazzling display of city lights, dancing across the valley to the distant horizon.
#6242734

Carefree

6602 N RIDGEWAY Drive

4 Beds

None Baths

7,400 Sq.Ft.

$4,350,000

MLS#: 6242734

A truly unique opportunity to own a fabulous, recently built, 3,263 sq ft home, along with a spectacular 2,372 sq ft guest home situated on one of the absolutely best lots in Stone Canyon just off the #8 green. The 2.75 acre lot is actually two lots that were combined and is among the highest in elevation in all of Stone Canyon w/ truly panoramic views in every direction, including the Catalina & Tortolita mountains, massive boulders and close-up rock formations, huge saguaros, and offering unparallelled privacy. In total, there are 7 bedrooms, an office, bonus room, 7 bathrooms, garage space for 5 cars, 2 complete kitchens featuring Subzero & Wolf appliances, butler's pantry, 2 great rooms, amazing pool/spa, 2 fire pits, and 2 roof top decks. Please contact agent for complete details.
#22611365

Oro Valley

1366 W Tortolita Mountain Circle

7 Beds

6 Baths

5,635 Sq.Ft.

$4,350,000

MLS#: 22611365
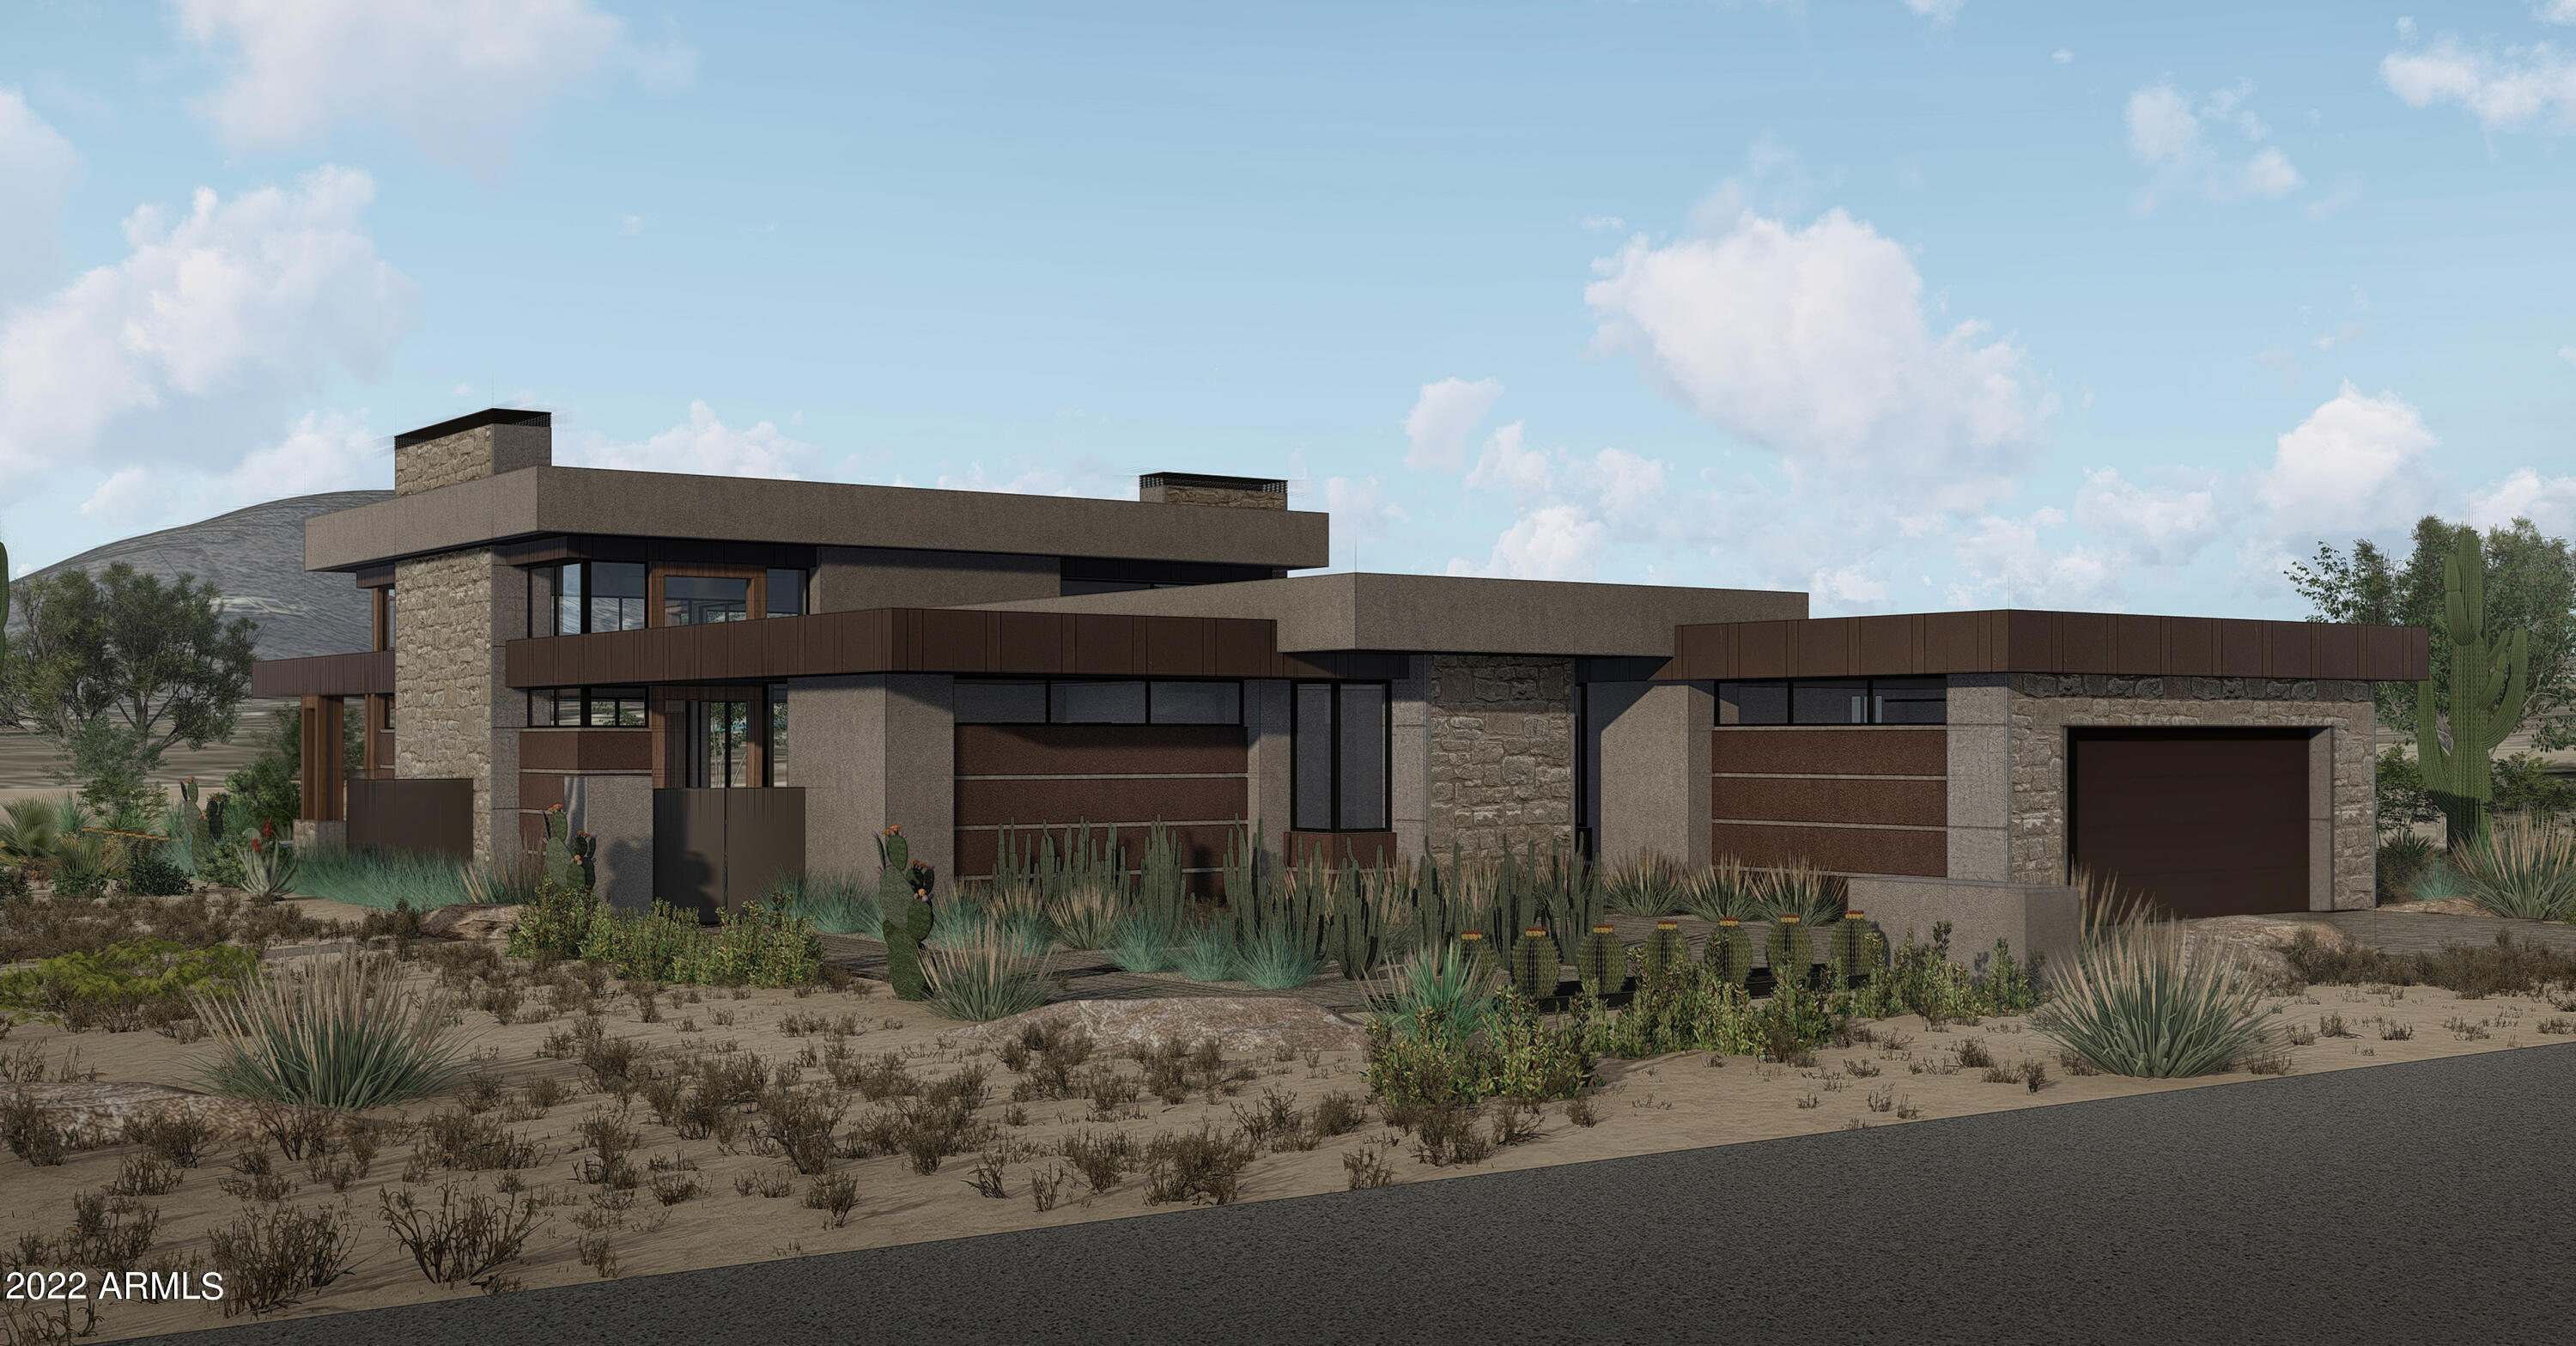
THE NEWEST COLLECTION OF LUXURY LIFESTYLE HOMES ARE NOW AVAILABLE AT THE EXCLUSIVE DESERT MOUNTAIN COMMUNITY. WELCOME TO THE VILLAGE AT SEVEN DESERT MOUNTAIN! THESE DISTINCTIVE ''LOCK-N-LEAVE'' RESIDENCES WILL BE BUILT BY CULLUM HOMES, 2018 CUSTOM HOME BUILDER OF THE YEAR BY THE NATIONAL ASSOCIATION OF HOME BUILDERS. 33 HOME SITES OVERLOOK THE 13TH HOLE OF THE RENEGADE COURSE, AND THE 10TH AND 11TH HOLES OF THE NEW PAR 54-RATED GOLF COURSE, NO. 7 AT DESERT MOUNTAIN. CHOOSE FROM FOUR DIFFERENT BASE FLOOR PLANS, WITH SINGLE AND TWO-LEVEL OPTIONS AVAILABLE, AS WELL AS THE OPTION TO ADD A ''19TH HOLE'' BASEMENT ENTERTAINMENT ZONE COMPLETE WITH INDOOR GOLF SIMULATOR, GLASS-ENCLOSED COLLECTOR CAR SHOWROOM, THEATER, WET BAR AND OTHER AMENITIES. THIS PALO VERDE FLOOR PLAN, IS A SINGLE- LEVEL HOME WITH LIVABLE SQUARE FOOTAGE AT 4805 SF, FEATURES 3 BEDROOMS AND 3.5 BATHROOMS, WITH A 3-CAR GARAGE. SPACIOUSLY LAID OUT SPLIT FLOOR PLAN. OPEN GREAT ROOM WITH A MODERN LINEAR-STYLE BUILT-IN FIREPLACE AND GLASS WALLS FOR VIEWS, WITH AN OPTION FOR INDOOR/OUTDOOR POCKET DOORS. FORMAL DINING AREA. KITCHEN AREA WILL HAVE A LARGE CENTER ISLAND WITH EAT-UP BAR SEATING, ALL STAINLESS-STEEL TOP-OF-THE-LINE WOLF, SUB ZERO APPLIANCE PACKAGE, WALK-IN PANTRY. OWNER'S SUITE WITH A SEPARATE EXIT OUT TO THE BACK YARD, DUAL SINK VANITIES IN THE BATH, SEPARATE SHOWER AND SOAKING TUB, WALK-IN CLOSET WITH BUILT-INS. ONE ADDITIONAL EN-SUITE GUEST BEDROOMS WITH A WALK-IN CLOSET. LAUNDRY ROOM WITH EXTRA STORAGE SPACE AND A LAUNDRY TUB. A POWDER ROOM IS CONVENIENTLY PLACED FOR YOUR GUESTS. HOMES ARE EQUIPPED WITH THE LATEST SMART-HOME TECHNOLOGY WITH FULL HOUSE AUTOMATION AVAILABLE. ENERGY EFFICIENT AND LOTS OF HEALTHY HOME FEATURES ALSO INCLUDED. FRONT YARD LANDSCAPING INCLUDED. HOMEOWNERS AT SEVEN DESERT MOUNTAIN WILL BECOME WITHER A LIFESTYLE OR EQUITY GOLF MEMBER AT DESERT MOUNTAIN, GAINING ACCESS TO ITS WORLD-CLASS AMENITIES INCLUDING THE NEWLY RENOVATED SONORAN SPA AND FITNESS CENTER, TENNIS COMPLEX, HIKING AND BIKING TRAILS, SIX ADDITIONAL PRIVATE GOLF COURSE, LUXURIOUS CLUBHOUSES AND RESTAURANTS. COMMUNITY IS GUARD-GATED 24/7 FOR THAT "LOCK-N-LEAVE" LIFESTYLE ONE SO DESIRES.
#6345058

Scottsdale

37200 N CAVE CREEK Road 1006

3 Beds

3 Baths

4,805 Sq.Ft.

$4,346,961

MLS#: 6345058
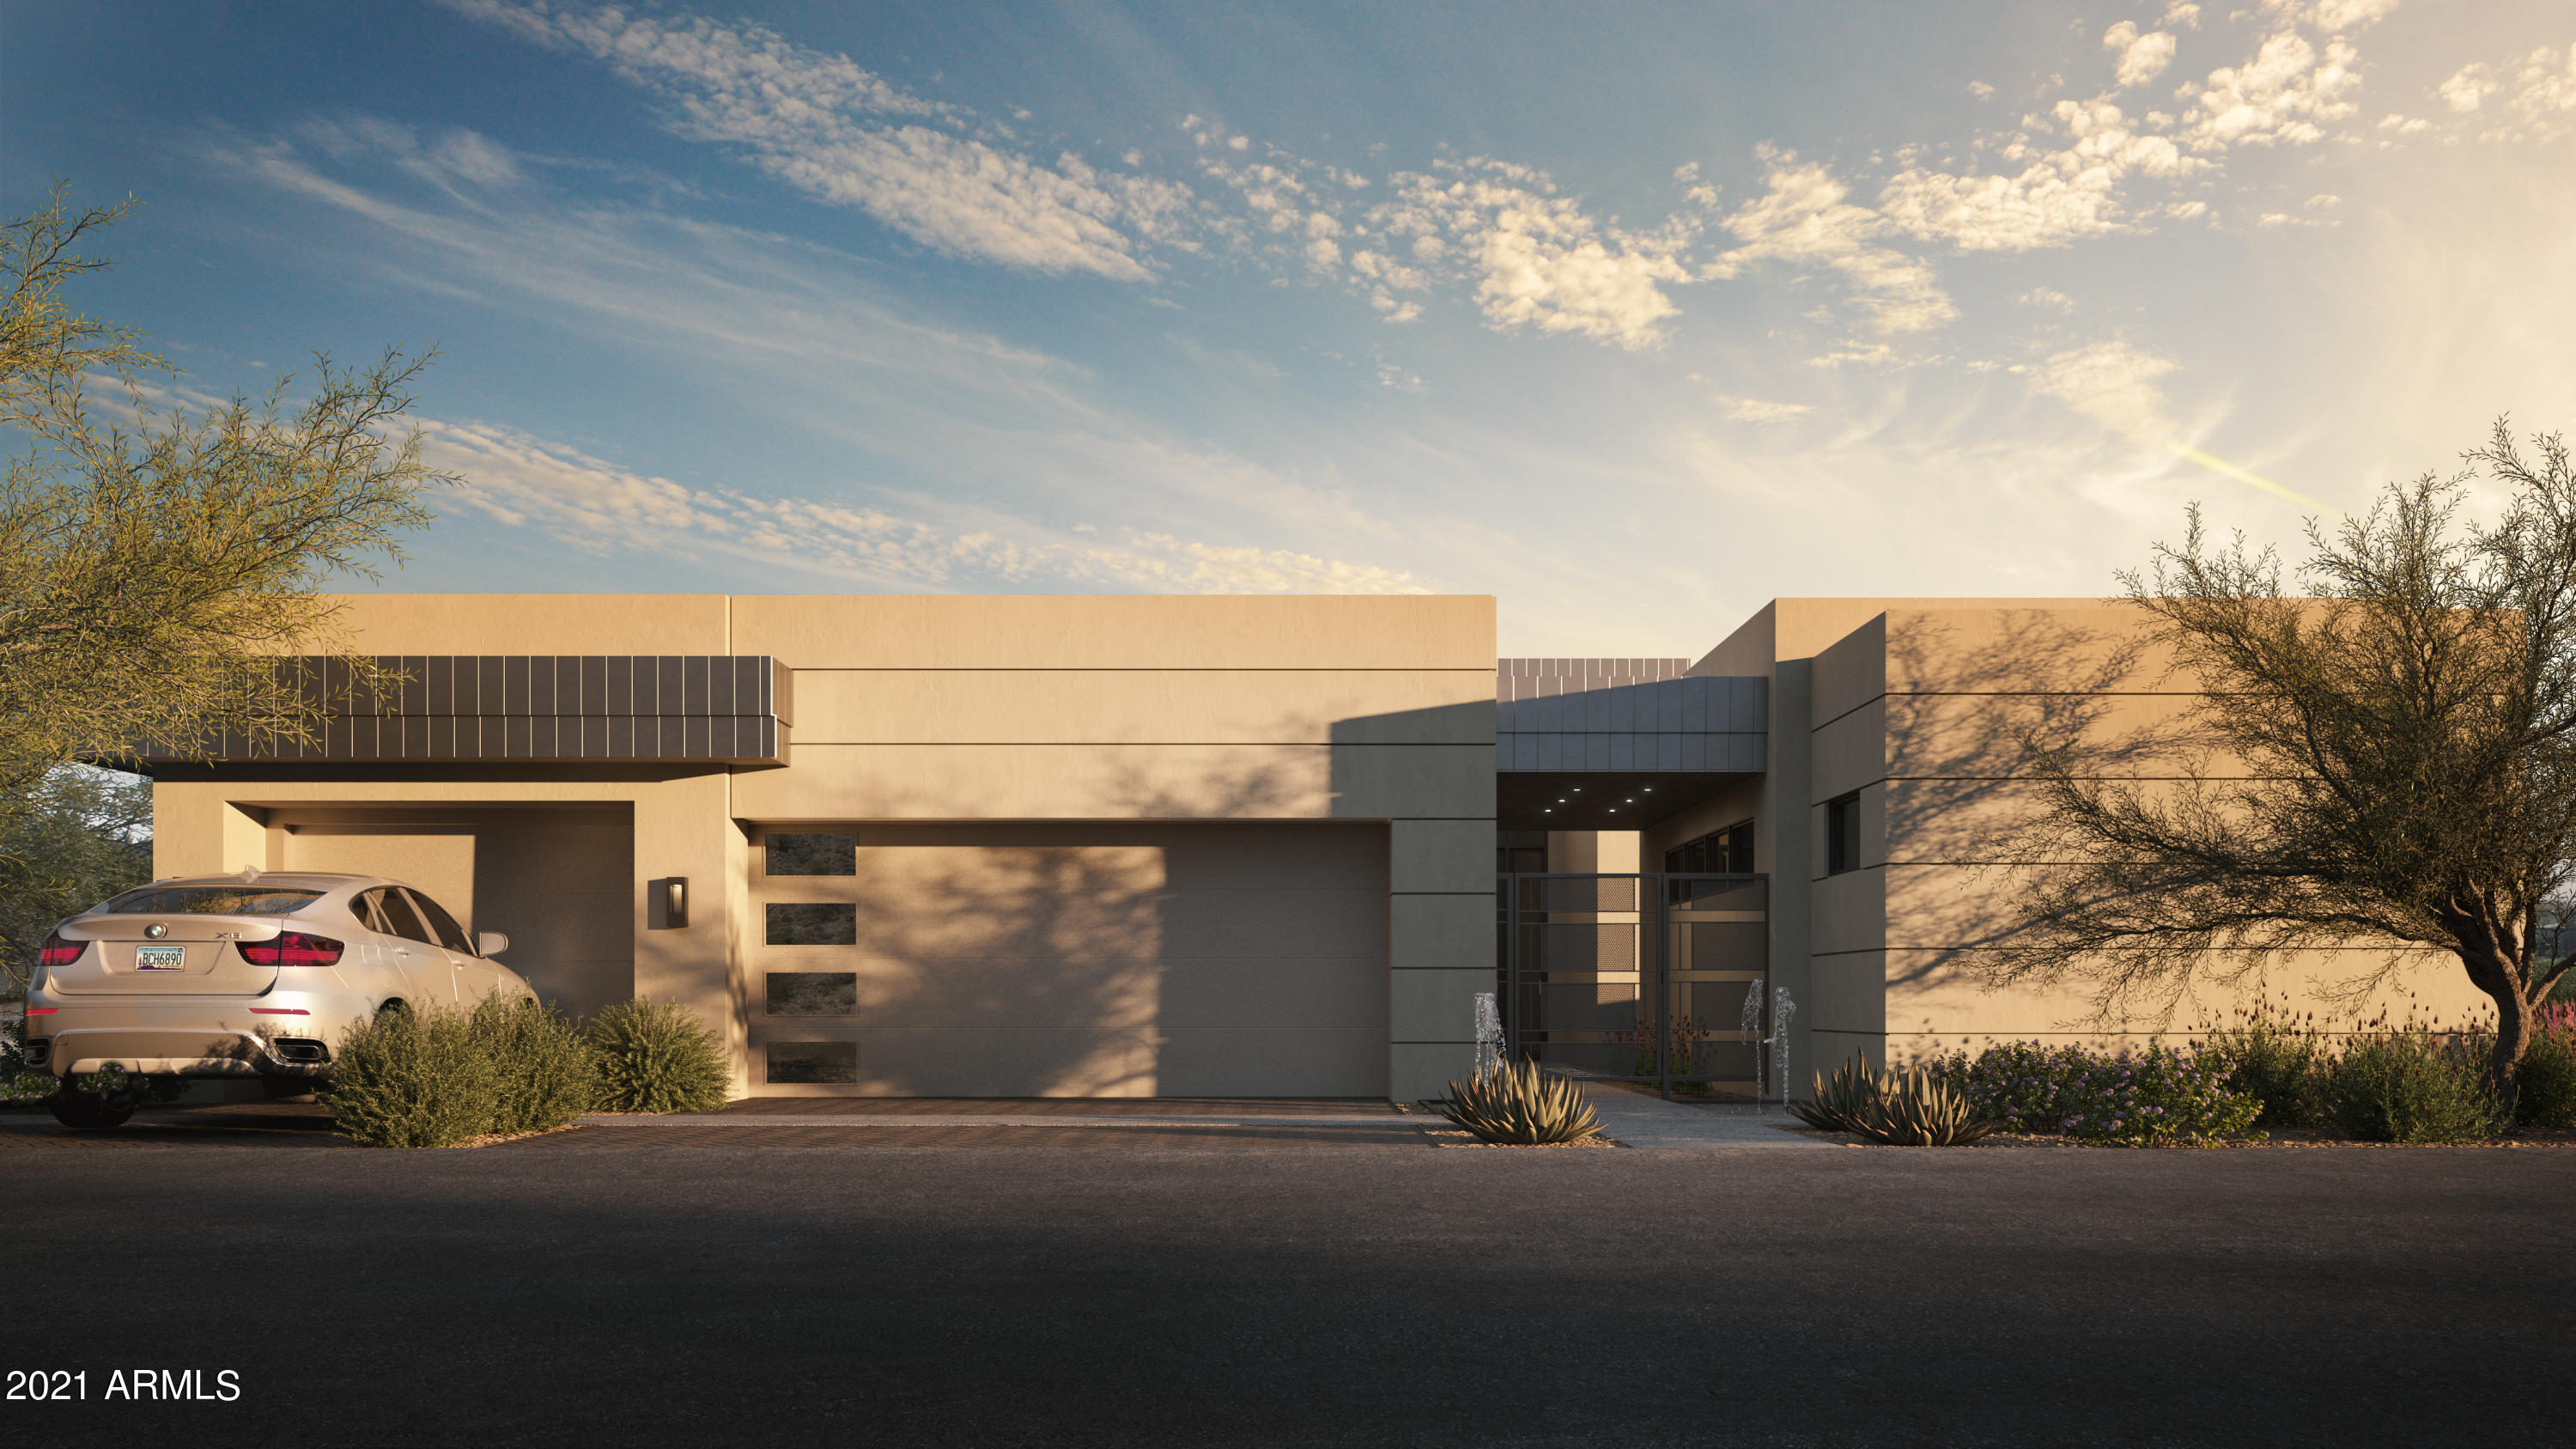
A NEW PRIVATE RESIDENTIAL COMMUNITY WITH A COVETED LOCATION AT THE BASE OF CAMELBACK MOUNTAIN ADJACENT TO THE ICONIC PHOENICIAN® IN SCOTTSDALE. ONLY A SHORT DISTANCE TO FASHION SQUARE AND OLD TOWN SCOTTSDALE. THIS COLLECTION OF CUSTOM HOMES TO BE BUILT EXCLUSIVELY BY CULLUM HOMES OFFERS ONE, TWO AND THREE-LEVEL RESIDENCES THAT REFLECT A TIMELESS, MODERN DESIGN AND LOOK OUT OVER THE BEAUTIFUL PHOENICIAN® GOLF COURSE. ALL PLANS ARE FULLY CUSTOMIZABLE. INTRODUCING THE STRATUS C FLOOR PLAN, A SINGLE-LEVEL HOME FEATURING 3 BEDROOMS, 3.5 BATHROOMS AND A 3-CAR GARAGE.  THIS HOME BOASTS TWO EN SUITE BEDROOMS, FORMAL DINING AREA, PRIVATE OFFICE, OPEN CONCEPT KITCHEN, ADDITIONAL POWDER ROOM AND THE GREAT ROOM AREA. SPACIOUS KITCHEN WITH ISLAND, EAT-AT BAR AND WALK-IN PANTRY. A GLASS WALL LEADS YOU TO THE COVERED PATIO OFF THE GREAT ROOM WHERE GORGEOUS VIEWS AWAIT YOU. OWNER'S SUITE WITH WALK-IN CLOSET, DOUBLE SINK VANITY, SEPARATE TOILET ROOM, TUB AND WALK-IN SHOWER. LARGE LAUNDRY ROOM WITH EXTRA STORAGE. THE COMMUNITY IS GUARD GATED FOR PRIVACY AND SECURITY. AT THE BASE OF CAMELBACK MOUNTAIN, YOUR PRIVATE POOL, FITNESS CENTER, AND SOCIAL SPACES OFFER AN INTIMATE GATHERING PLACE FOR WELLNESS, SOCIALIZING AND RELAXATION. RESIDENTS ARE OFFERED THE OPTION TO JOIN THE PHOENICIAN® AMENITY ACCESS PROGRAM ACCESS AND DISCOUNTS TO THE NEW ATHLETIC CLUB, 38,000 SQUARE FOOT SPA, TENNIS FACILITY AND RESORT POOLS AT THE PHOENICIAN® RESORT.
#6279915

Scottsdale

4941 N ASCENT Drive

3 Beds

3 Baths

3,500 Sq.Ft.

$4,337,680

MLS#: 6279915
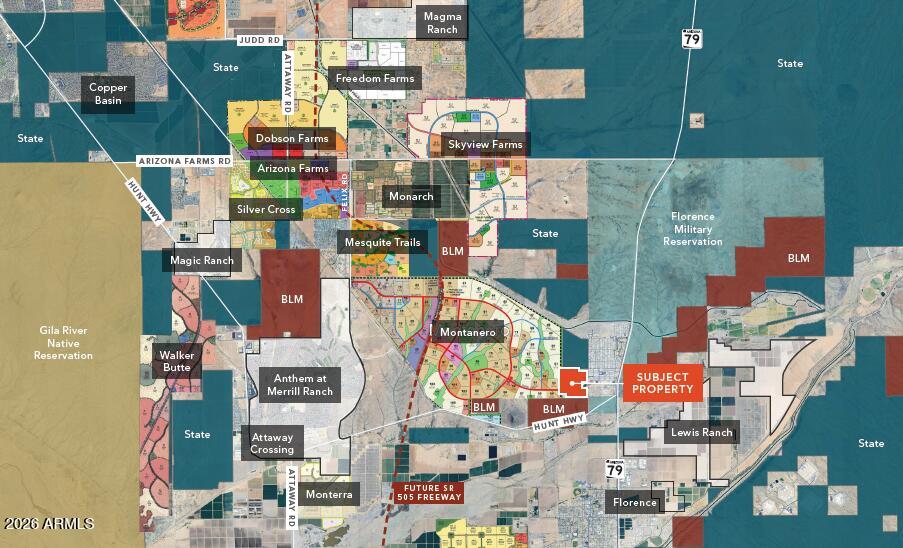
None
#7017518

San Tan Valley

0 E Hunt Highway -

None Beds

None Baths

144.0 acres

$4,320,000

MLS#: 7017518
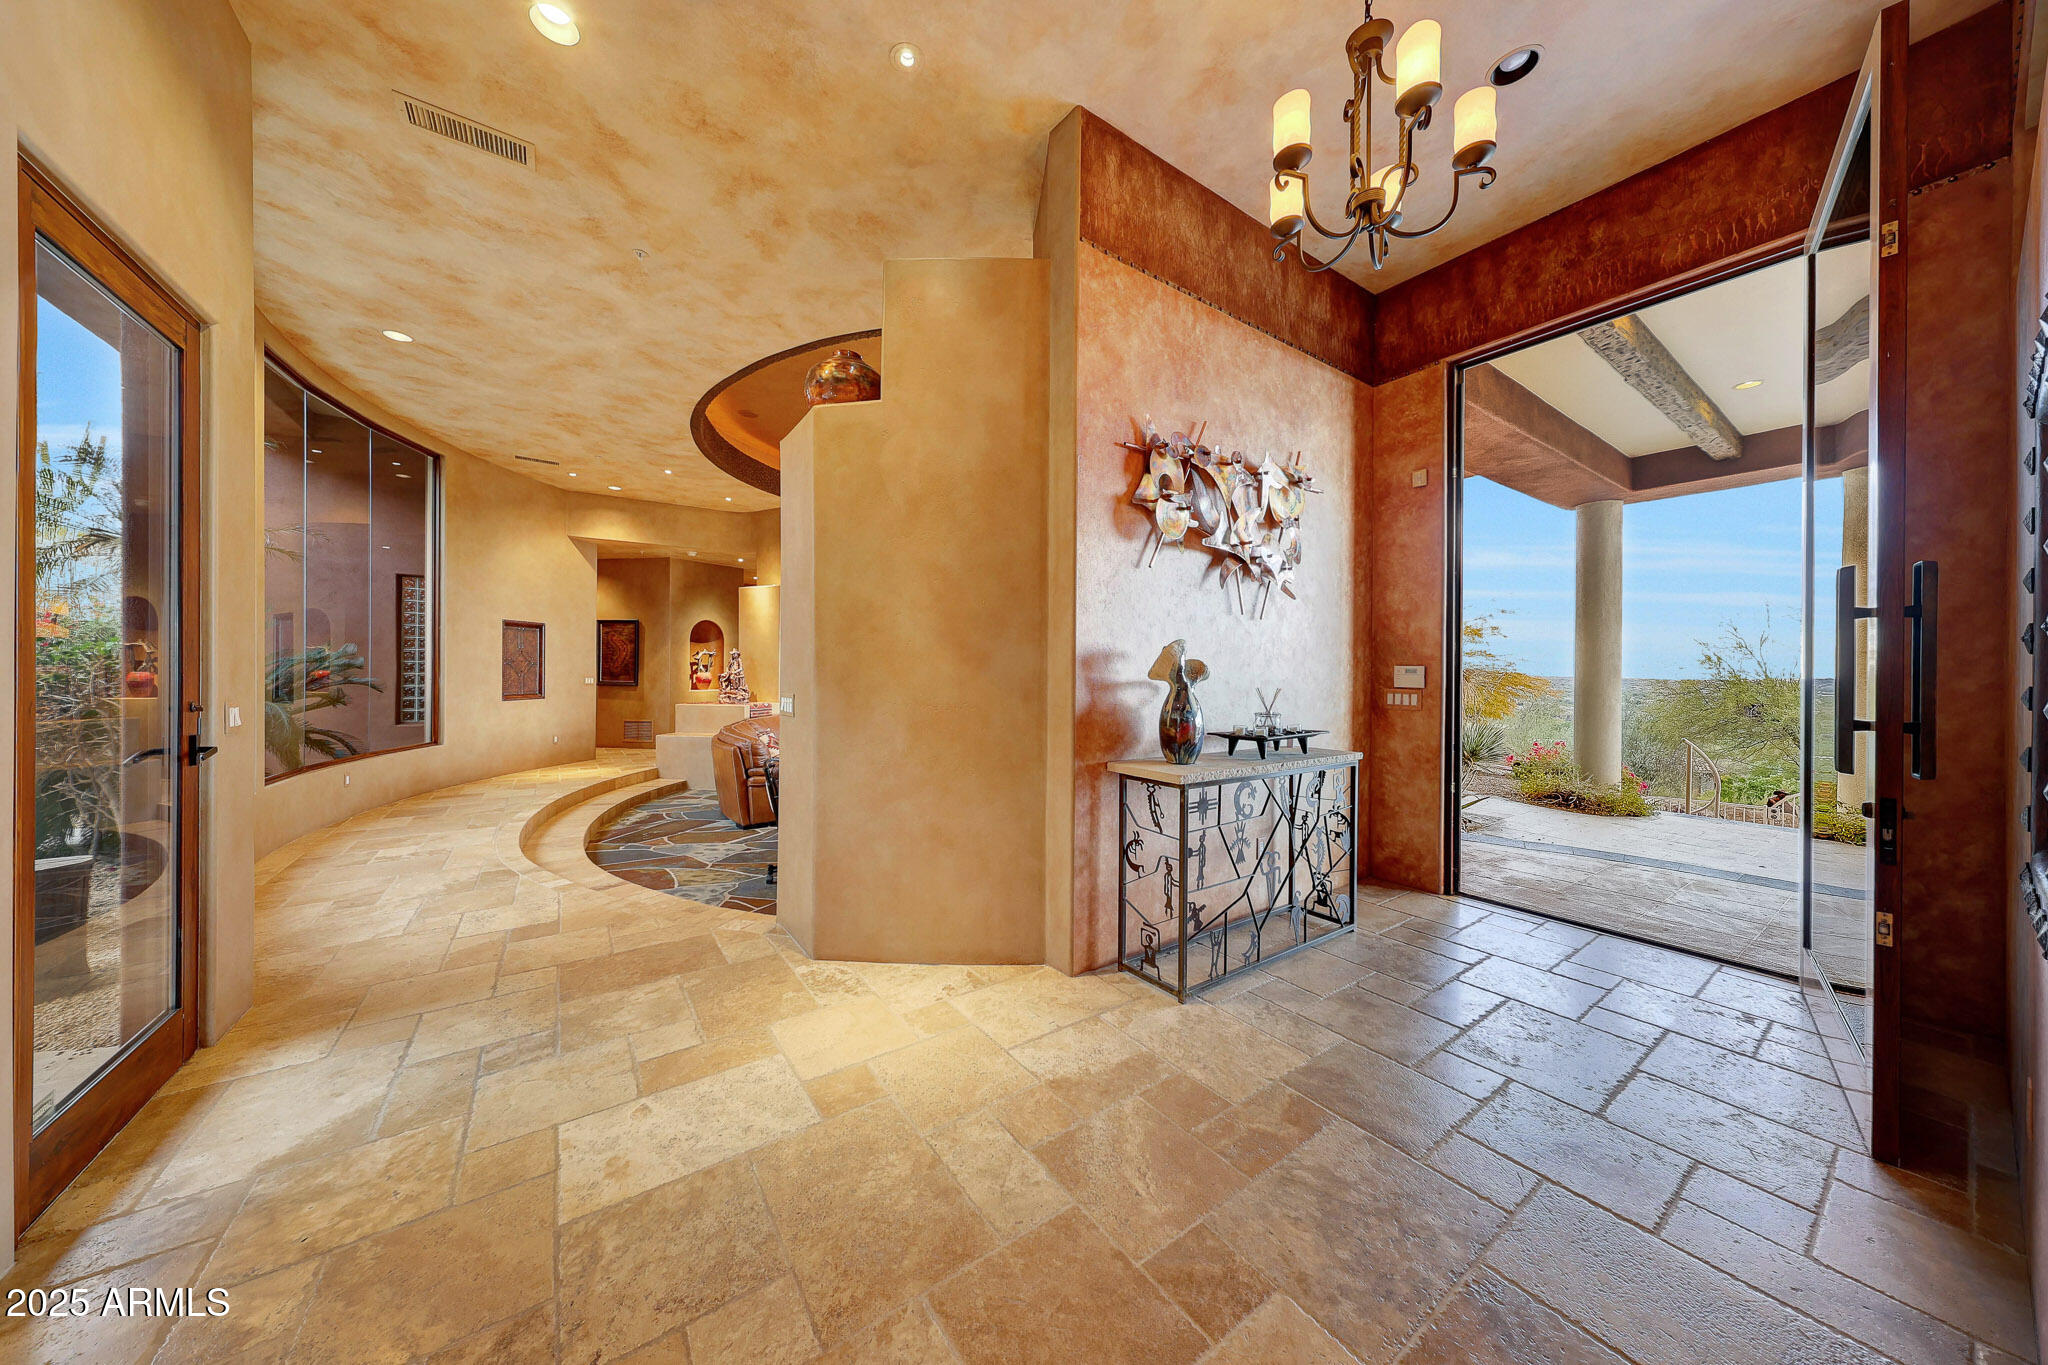
Nestled high on Black Mountain in the prestigious, gated Carefree Grand View Estates, this stunning southwest contemporary home offers an unparalleled lifestyle with sweeping city views, vibrant sunsets, and twinkling lights that create a breathtaking backdrop every evening. The 5,447sf residence is beautifully designed to blend modern luxury with the natural beauty of the surrounding hillside. Step inside to find a spacious circular living room with entertaining bar and breakfast room, gourmet chef's kitchen with picturesque windows. The main level is designed for convenience and luxury, offering a private primary suite with expansive views, a guest suite, a dedicated office, and a bonus room--perfect for a media room or additional living space. A seamless flow leads to the outdoor oasis, where the backyard is a resort-like retreat. The second level includes two luxurious en-suite bedrooms, a cozy sitting room with its own kitchenette, and a spacious view deck patioideal for relaxing or hosting guests while taking in the stunning vistas. Outside, the grounds are equally impressive, set on 1.88 acres of hillside terrain. The negative-edge saltwater pool appears to cascade into the horizon, complemented by a 20-foot waterfall flowing from the mountainside. Additional features include a fire pit and ample patio space for dining and lounging, creating the perfect atmosphere for outdoor living and entertaining.

The home also boasts a three-car garage and is perfectly situated to offer privacy, tranquility, and the ultimate in scenic desert living. This is a rare opportunity to own a one-of-a-kind residence in one of Carefree's most sought-after communities.
#6916692

Carefree

6520 E EL SENDERO Road

4 Beds

5 Baths

5,447 Sq.Ft.

$4,300,000

MLS#: 6916692
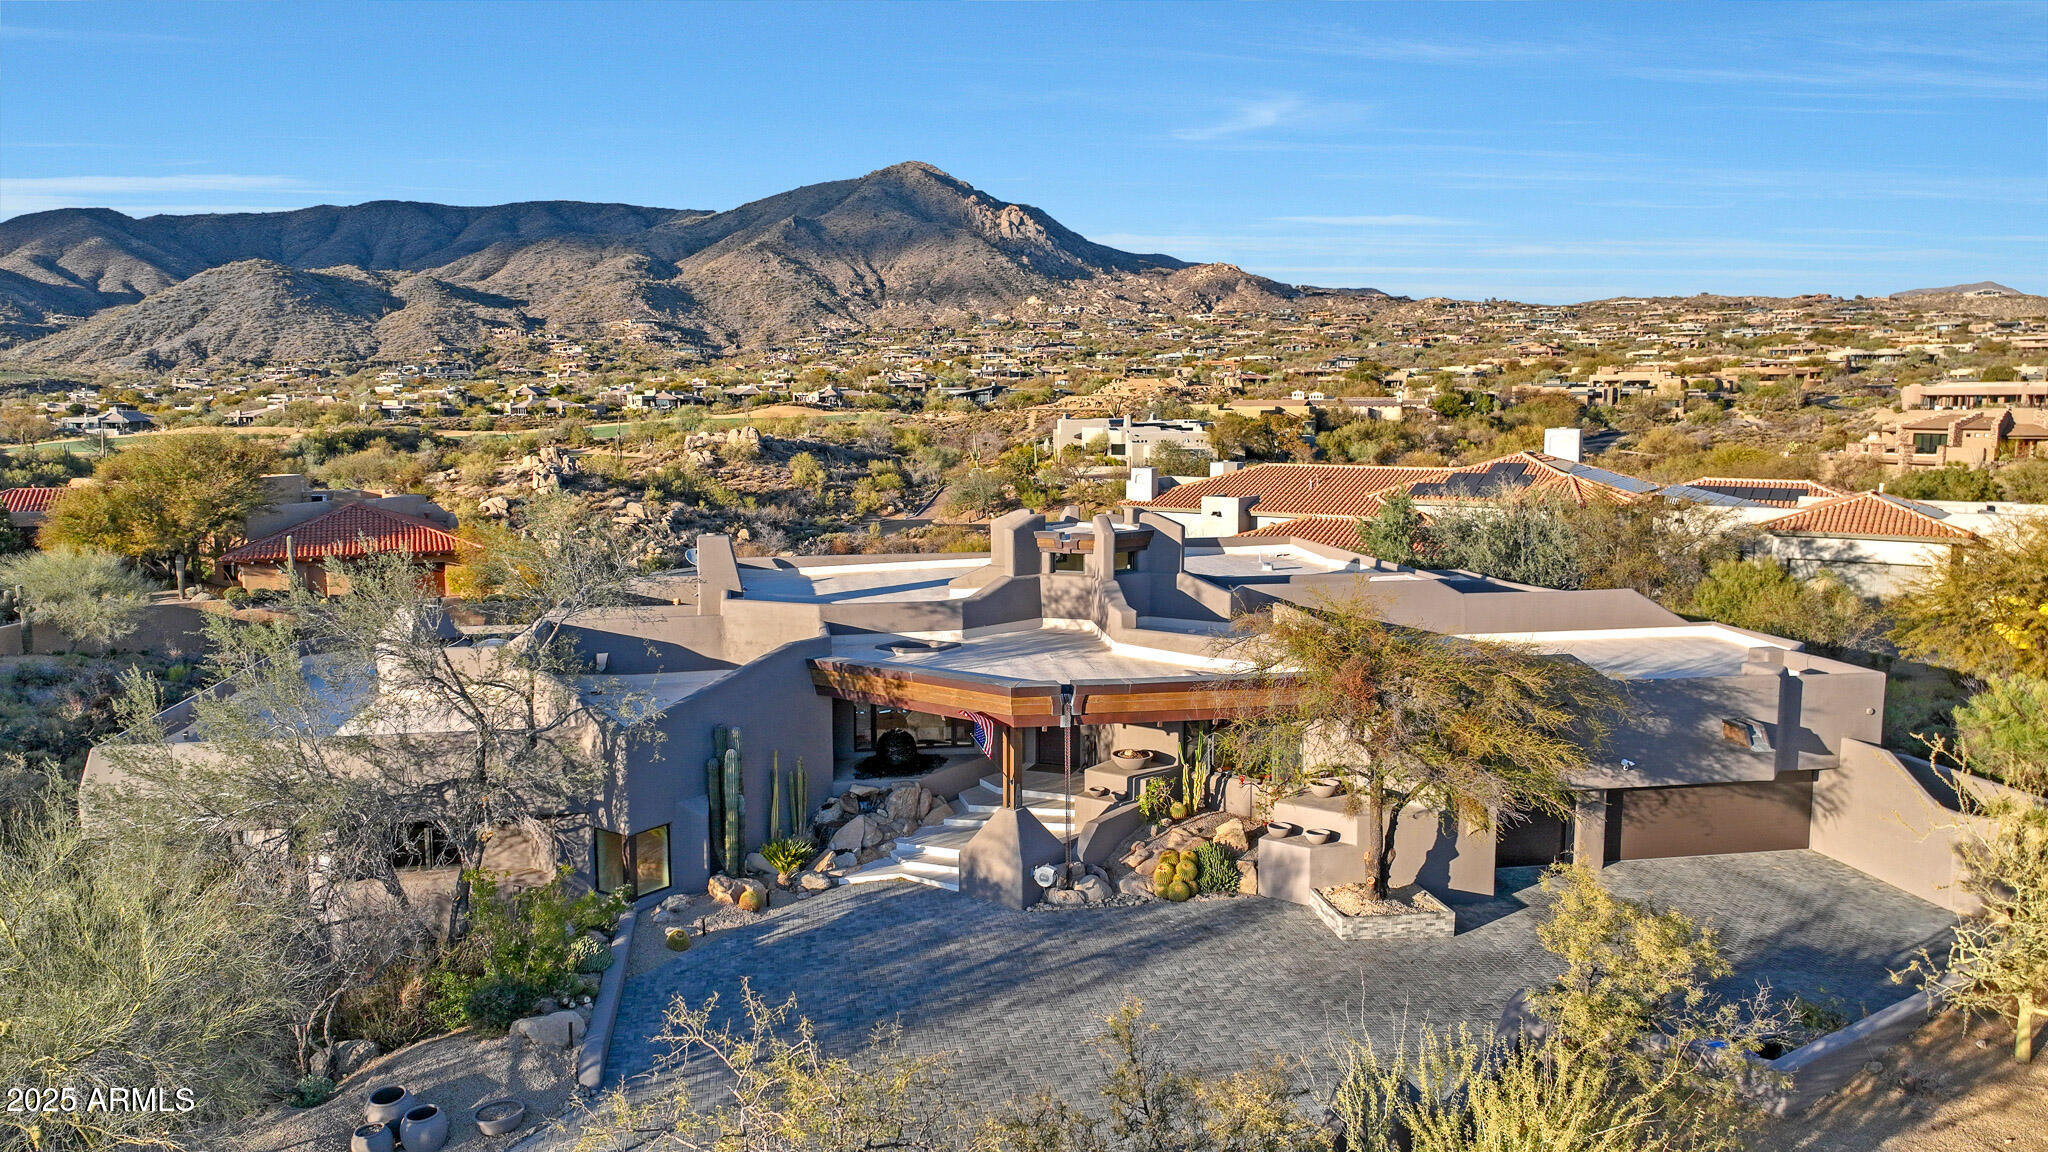
The ultimate Scottsdale luxury home in prestigious Desert Mountain, a premier guard-gated golf community. FULL GOLF MEMBERSHIP AVAILABLE. This fully renovated 5,106sf estate blends organic Tulum-style design with modern elegance. Featuring 4 bedrooms, 3.5 baths, and open-concept living with floor-to-ceiling glass wall showcasing gorgeous mountain views. The designer kitchen offers top-of-the-line appliances and a waterfall-edge island. Enjoy new micro-cement floors, wood beams, and three indoor stone fireplaces. Outdoor living shines with a remodeled negative-edge heated pool, spa, stone fireplace, outdoor kitchen, and expansive new deck. Surrounded by seven Jack Nicklaus Signature golf courses, fine dining, spa, fitness, and private trails—AZ golf living at its finest!
#6916650

Scottsdale

40915 N 107TH Place

4 Beds

3 Baths

5,106 Sq.Ft.

$4,300,000

MLS#: 6916650
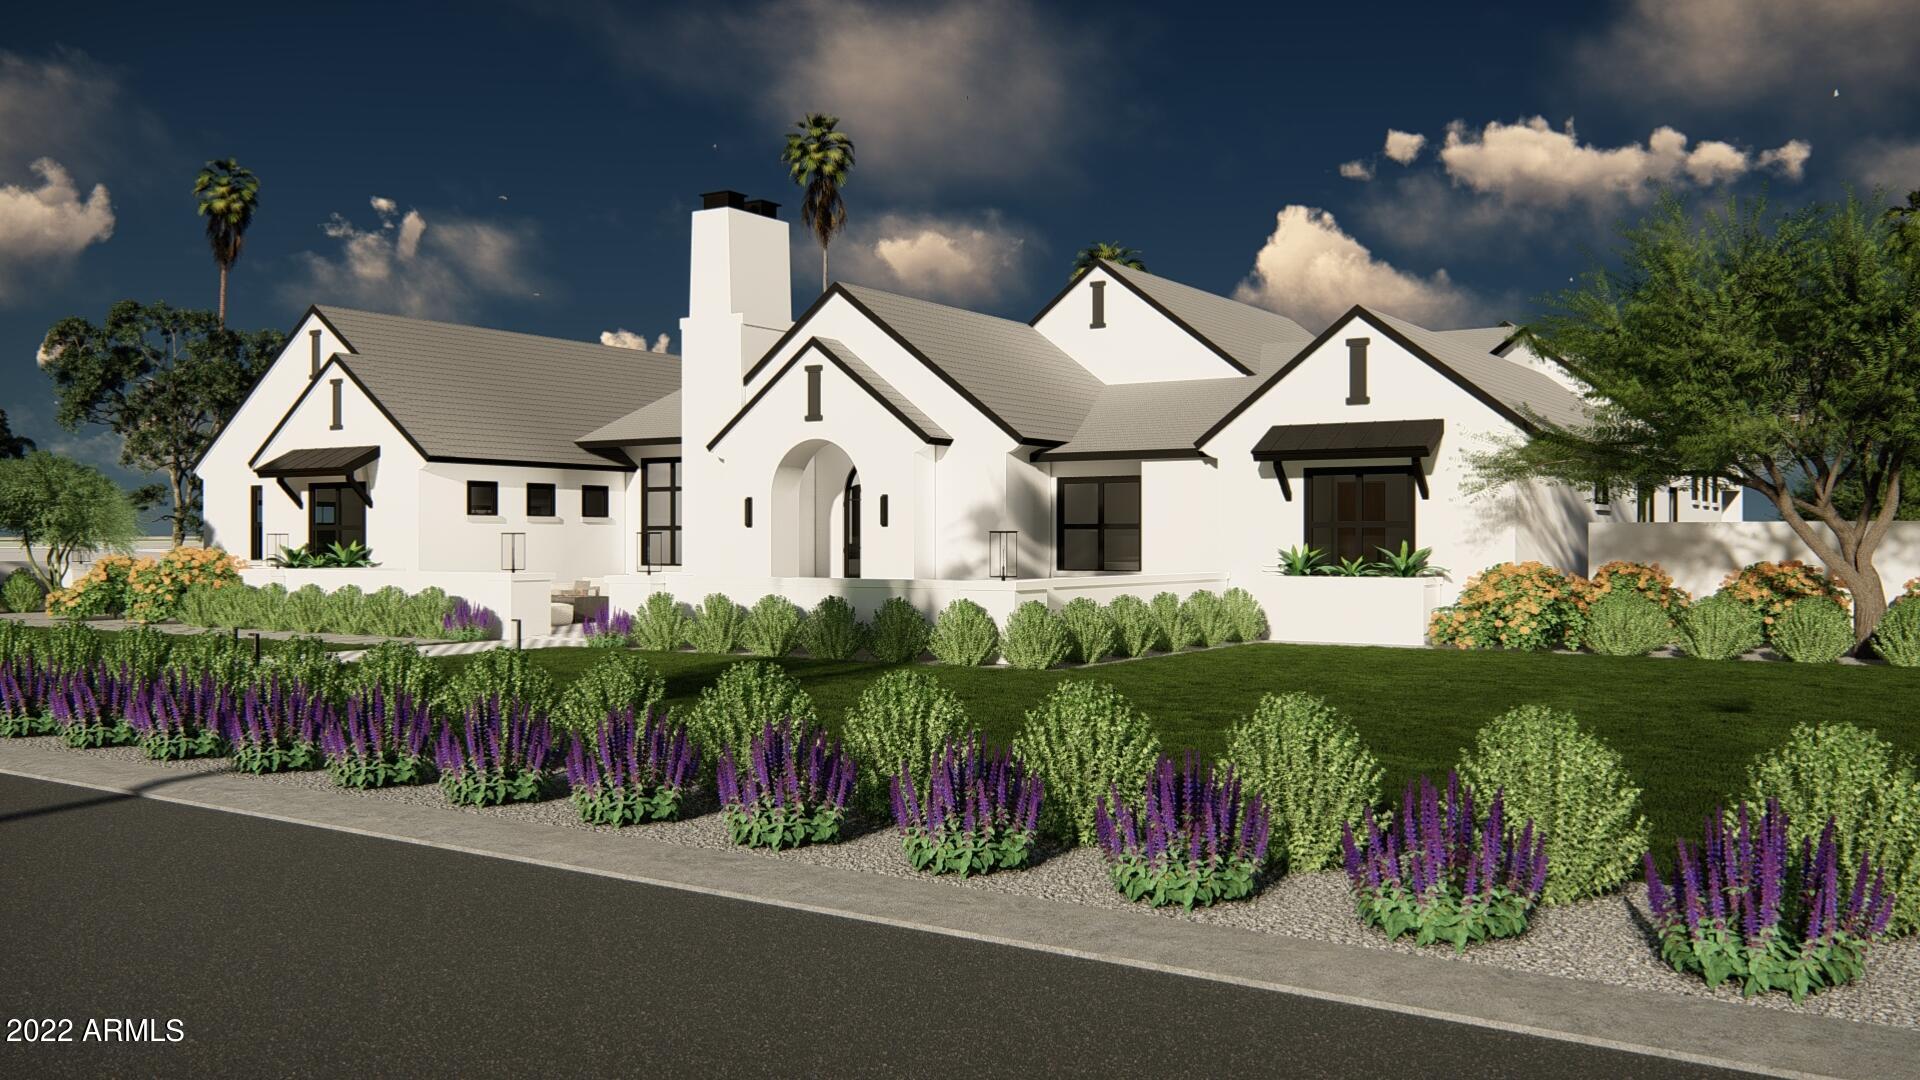
PERMITS IN HAND! Welcome to Desert Cove, a modern masterpiece carefully curated with top of the line finishes by award winning London Pierce Design and Agave Development. Features include wide plank white oak flooring throughout, custom steel doors, plaster detailing on walls, soaring ceilings, large lot, guest house with full kitchen, indoor/outdoor living with outdoor kitchen, pool and spa. Well thought out split floor plan features an expansive master suite complete with sitting room. Luxurious master bath with outdoor retreat area, custom steam shower with digital system and plaster detailing. Kitchen features custom frameless white oak cabinetry, Subzero/Wolf appliances including integrated wine column, dual oven wolf range, steam oven, and coffee maker. Kitchen features full scullery Hidden door in the great room opens to a full size bar
Indoor/outdoor living with bonus room that leads to outdoor kitchen - perfect for entertaining
Guest house features a full kitchen with frameless cabinetry and Bosch appliances.
Full Builders/Design Book available with all finishes.
Designer time included in due diligence period to go over all finishes and appliance packages.
There is still time to modify color palettes and finishes to make this YOUR dream home.

Floorplan is in the documents tab.

Also, listed as a lot with plans included MLS 6442163
#6488227

Scottsdale

6032 E DESERT COVE Avenue

3 Beds

None Baths

2,648 Sq.Ft.

$4,300,000

MLS#: 6488227
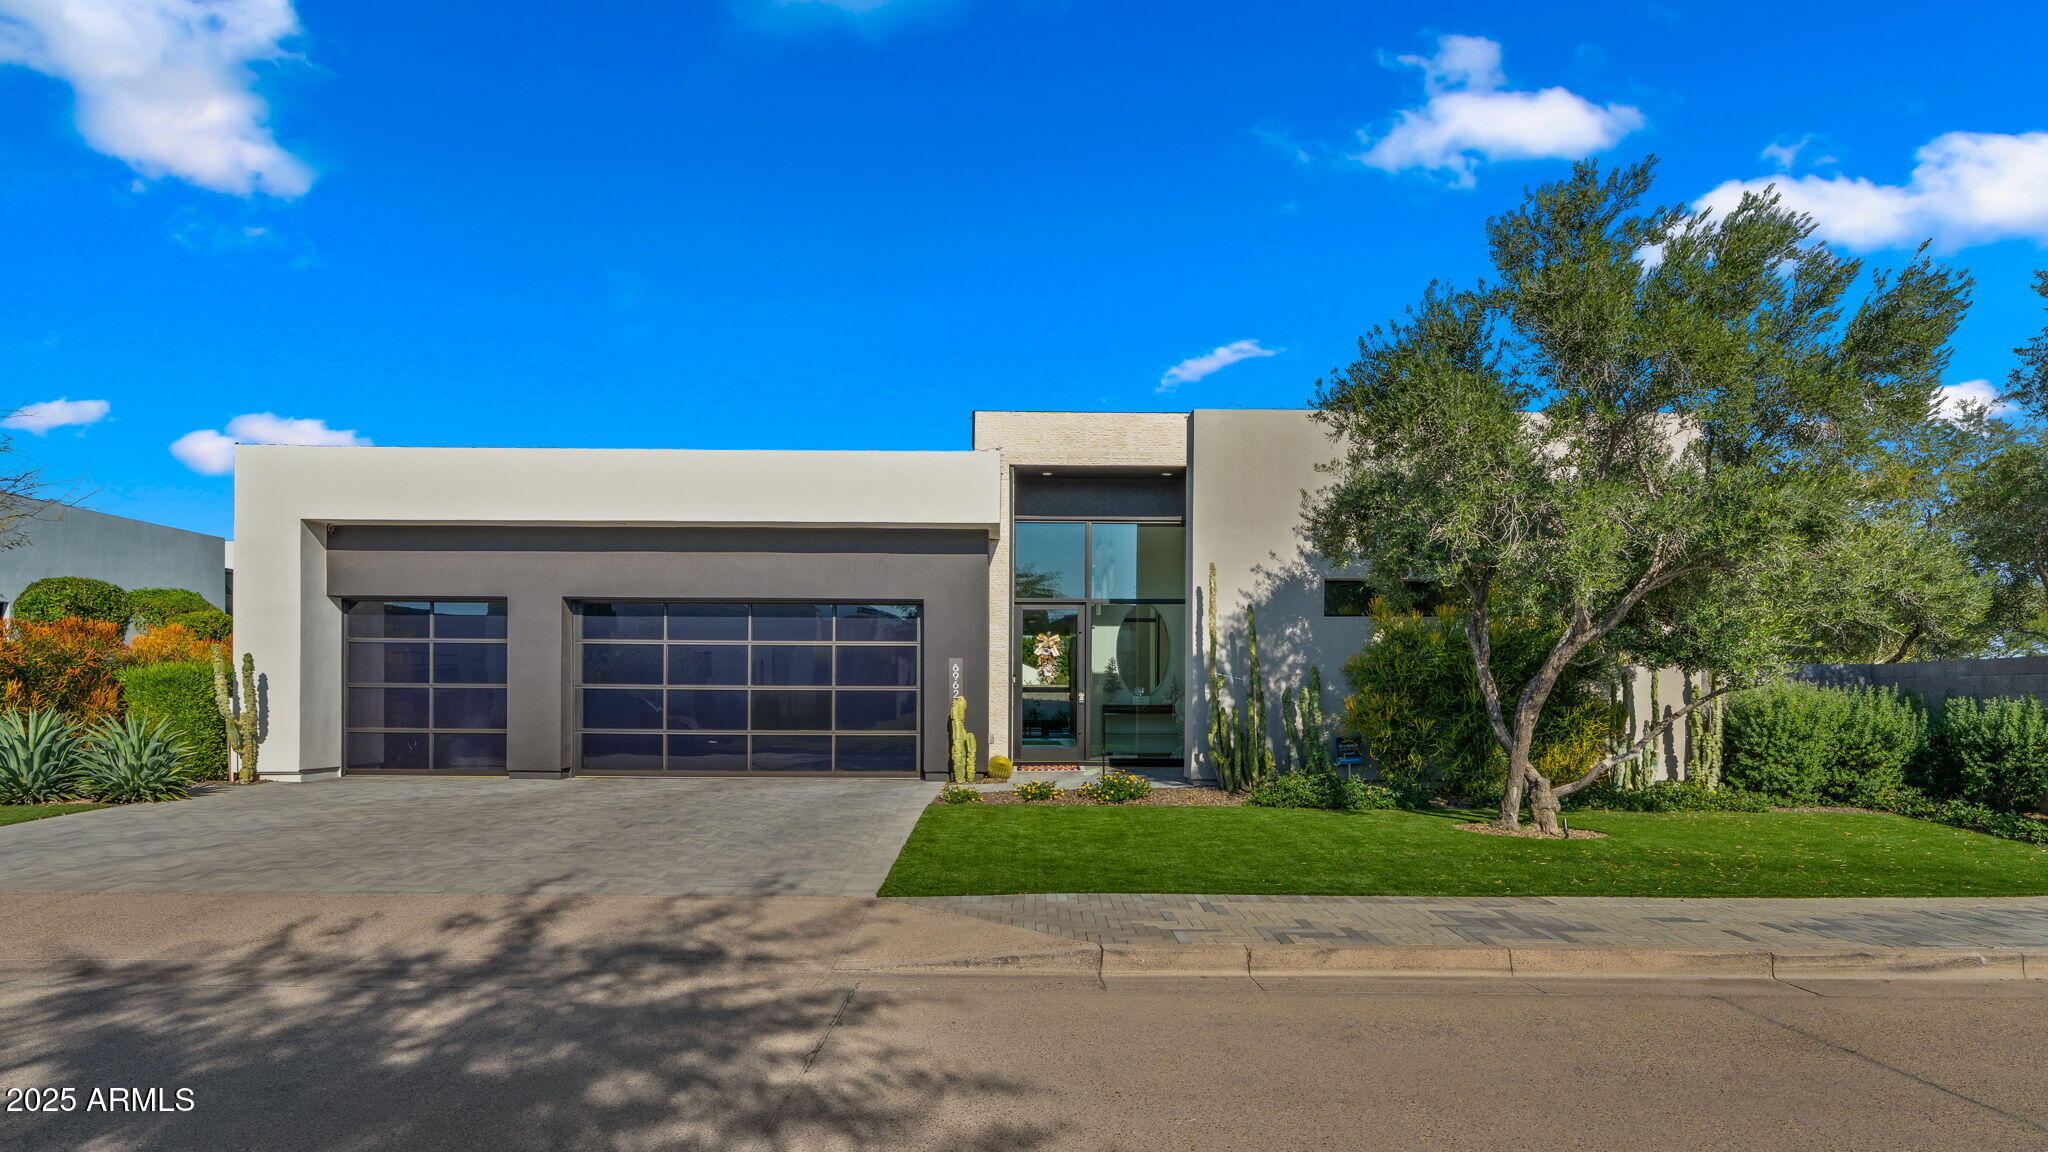
Exquisitely appointed home nestled in the  exclusive guard gated community of Azure. Situated on a premium corner lot with no neighbors behind, this home offers exceptional privacy and serenity. Designed with thoughtful, high-end upgrades, this residence features Lutron home automation, motorized window shades, a backyard built-in BBQ, and a heated spool with a tranquil water feature. Inside, soaring ceilings and expansive walls of glass create a bright, contemporary ambiance.The chef's kitchen showcases Quartzite countertops, Ann Sacks tile backsplash, Gaggenau appliances, and custom Italian cabinetry. A separate scullery/prep kitchen makes entertaining effortless and includes an additional dishwasher,sink, fridge, & spacious walk-in pantry. The split primary suite offers a peaceful retreat, with a primary closet that conveniently connects to the oversized laundry room complete with sink and plenty of storage. Flex space (currently used as an office) offers many options- additional bedroom, den, office,game room or library. Wide-plank oak wood flooring extends throughout the home, complementing its modern design.
Additional highlights include owned solar, audio throughout the interior and exterior of the home, a temperature controlled garage with EV charging, epoxy floors, and built-in storage.
This beautifully decorated home offers the perfect Paradise Valley location with low maintence, lock and leave benefits- perfect for those who value privacy, security and quality. Home has transferrable home warranty.
#6949122

Paradise Valley

6962 E CACTUS WREN Road

3 Beds

3 Baths

3,646 Sq.Ft.

$4,300,000

MLS#: 6949122

Prev 1 ... 56 57 58 59 60 ... 666 Next
* Listings identified with the FMLS IDX logo come from FMLS and are held by brokerage firms other than the owner of this website. The listing brokerage is identified in any listing details. Information is deemed reliable but is not guaranteed. If you believe any FMLS listing contains material that infringes your copyrighted work please click here to review our DMCA policy and learn how to submit a takedown request. © 2024. First Multiple Listing Service, Inc.

Categories

Homes Tailored to Your Lifestyle
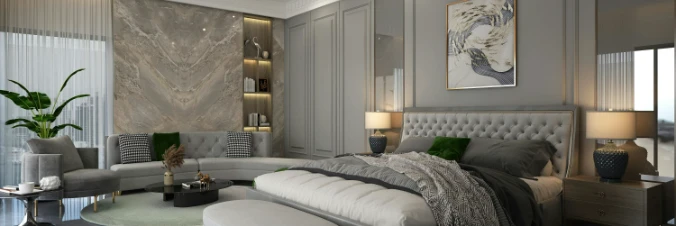
Buyers Guide

Buying a home is one of the most exciting milestones of your life.

View more

Sellers Guide

Putting your home on the market can be a stressful process, especially when you don’t know what to expect.

View more

Market report

With just a few clicks, you'll gain instant access to valuable insights about the real estate market, including trends, property values, and community analytics.

View more

Home value

Unlike automated valuations, our hands-on review will provide a comprehensive opinion of your home’s value while considering important interior elements and other location intangible factors that machine algorithms so often miss.

View more
Buyers resources

Guides on financing, inspections, and choosing the right Realtor for a smooth home purchase.

Sellers resources

Practical tips on staging, pricing, and preparing your home to attract buyers and maximize your sale.

Send a message

Message successfully sent.

Reason for contacting?

I agree to receive email communication and understand I can unsubscribe at any time.

I agree to be contacted by Realhub DEV via call, email, and text for real estate services. To opt out, you can reply 'stop' at any time or reply 'help' for assistance. You can also click the unsubscribe link in the emails. Message and data rates may apply. Message frequency may vary. Privacy Policy

Sign In Sign Out

Virtual Assistant

Would you like to take the next step with this property? We can help you schedule a showing or virtual tour, or send you more details.

Yes, I would like more information.

Thank You for Your Reply, One of Our Agents will contact you as soon as possible

No, maybe later.

Thank you, you can always contact me via email, phone number or through the contact form.

Realhub AI

Lucy - Your AI-Powered Realtor

Update Your Temporary Password

Personalize your search

Enter your email and we'll notify you immediately when new listings match what you're looking for.

or enter email address

Already have an account ? Login here

Continue your home search

I agree to receive communications and understand I can unsubscribe at any time.

I agree to be contacted by Realhub DEV via call, email, and text for real estate services. To opt out, you can reply 'stop' at any time or reply 'help' for assistance. You can also click the unsubscribe link in the emails. Message and data rates may apply. Message frequency may vary. Privacy Policy

Already have an account ? Login here

We use cookies

We use cookies primarily for analytics to enhance your experience. By accepting, you agree to our use of these cookies. You can manage your preferences or learn more about our cookies policy.