Thinking of selling?

Blue Sapphireline

Browse Properties
  • Nearby me

Popular Features

Community Features

Association

Property Features

Waterfront

View

Exterior Features

Interior Features

Style

E-Alert name

Properties

10000 properties match your criteria

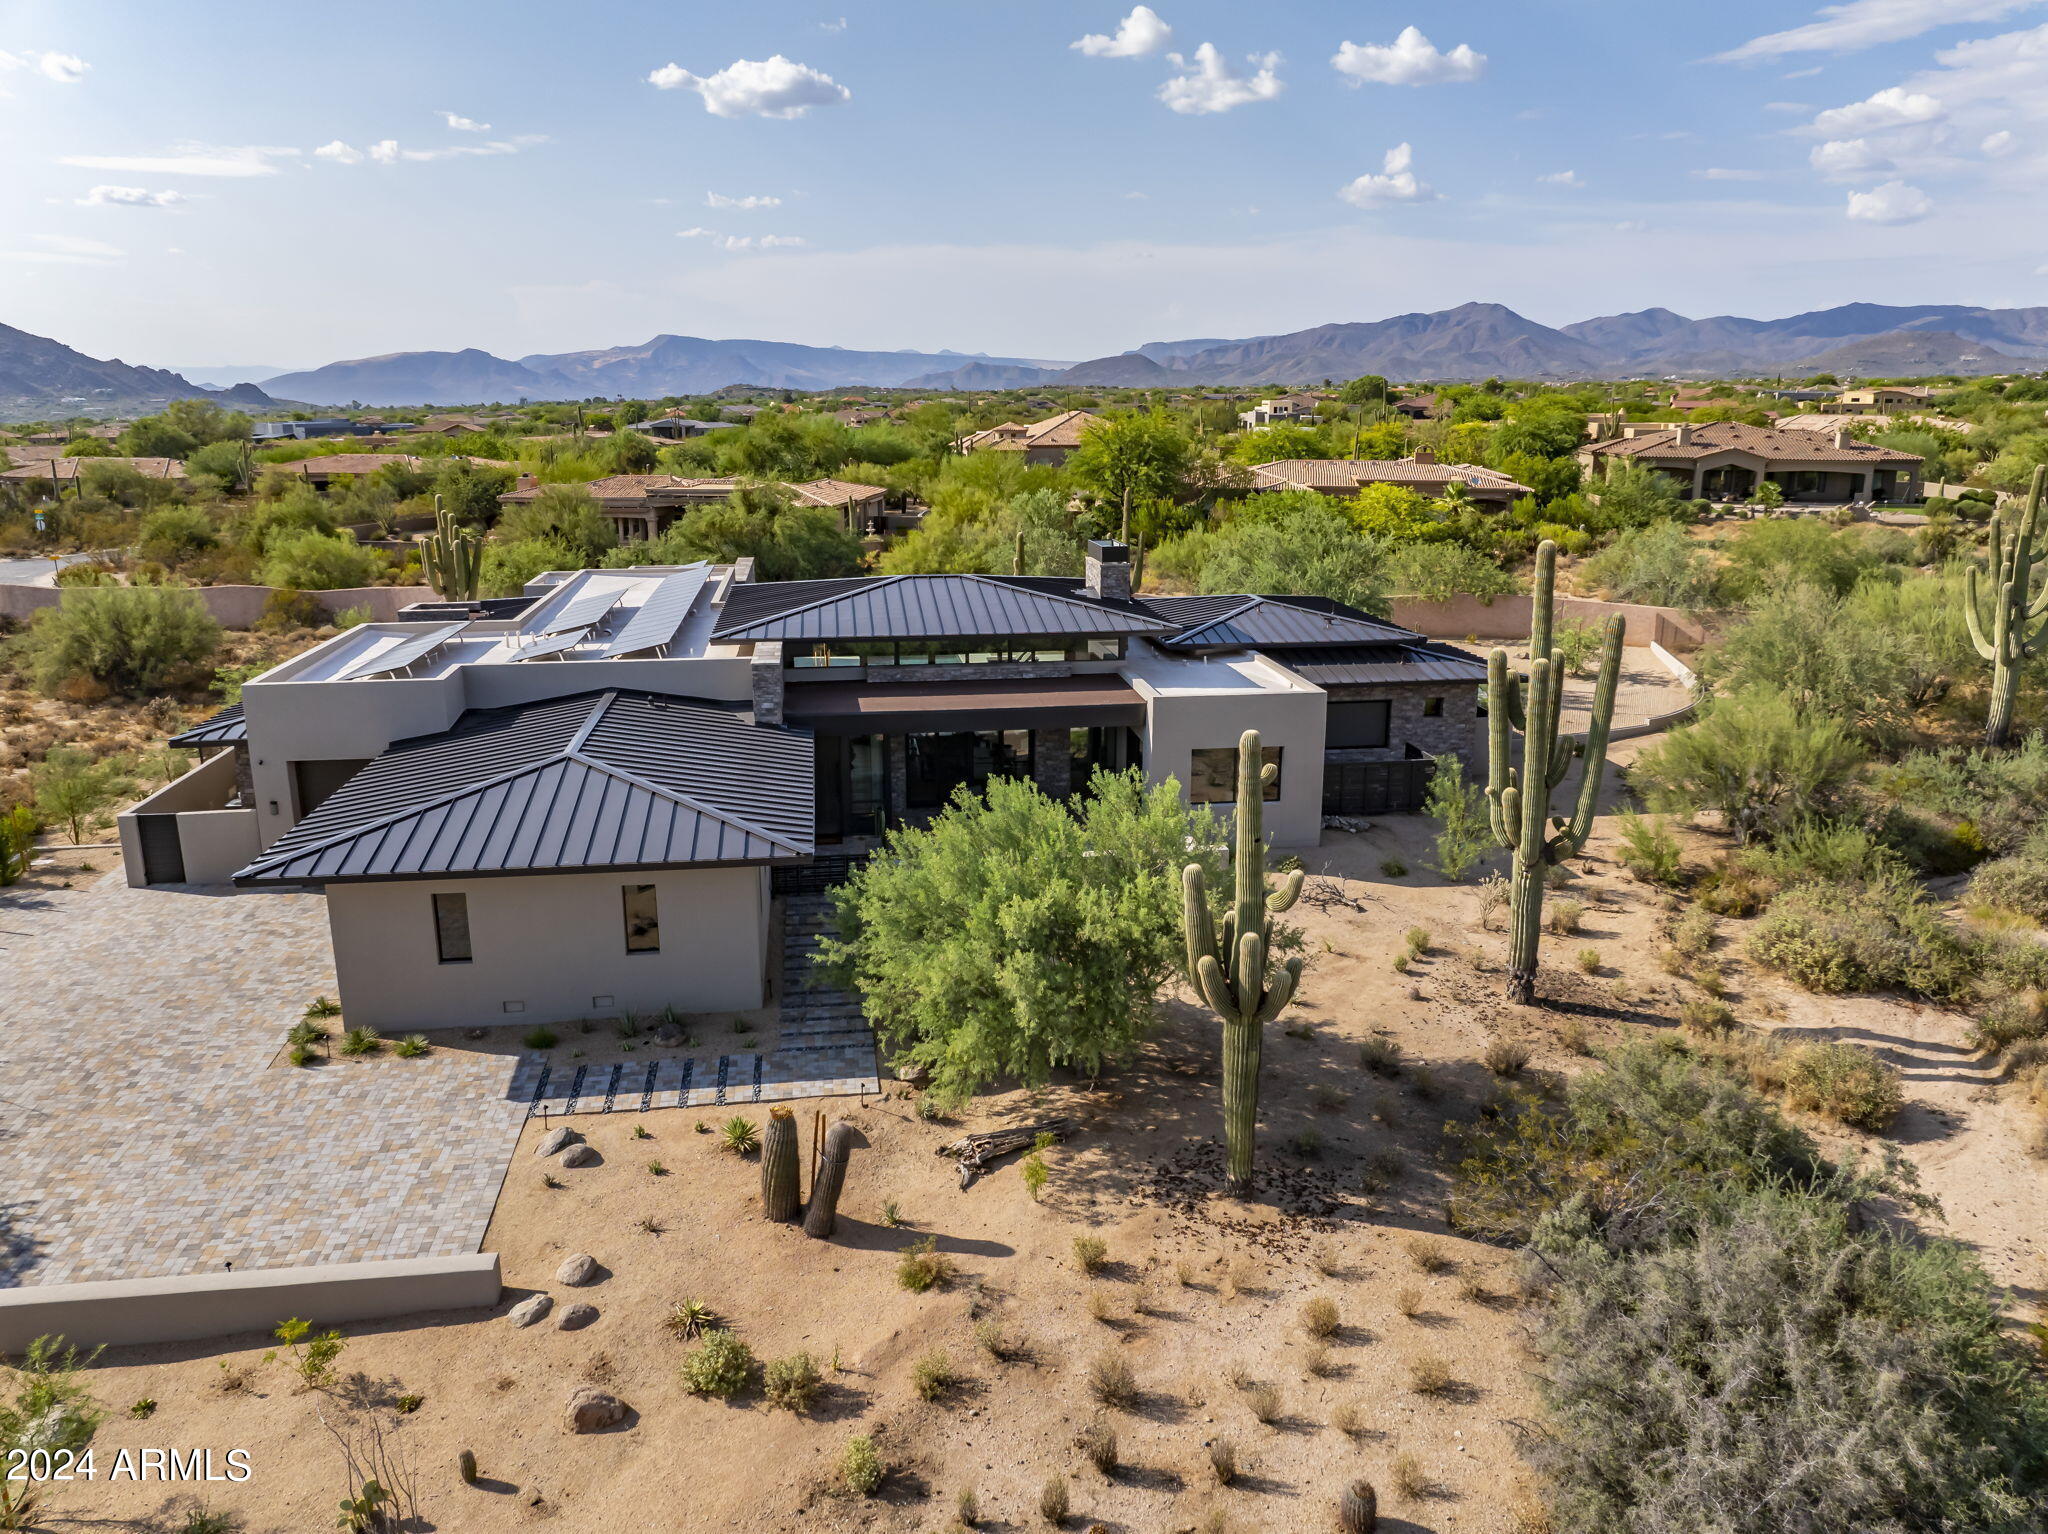
Introducing an exceptional 2023 Platinum Homes custom built property, set within prestigious, guard-gated Whisper Rock Estates community. This sophisticated and luxurious contemporary residence embodies the pinnacle of elegance and offers an unparalleled lifestyle for the discerning buyer. With meticulously curated premium finishes throughout, this home is a true masterpiece redefining the standards of stunning design.  The residence features a versatile 5-car garage thoughtfully designed to double as a gym. It also boasts advanced solar technology, ensuring both energy efficiency and sustainability. The seamless indoor/outdoor living spaces capture the essence of sublime desert living, creating an idyllic environment for relaxation and entertainment. This is more than just a home, it's a statement of luxury and distinction.
#6749089

Scottsdale

33371 N VANISHING Trail

5 Beds

4 Baths

4,739 Sq.Ft.

$4,450,000

MLS#: 6749089

NEW PRICE! Welcome to a masterpiece of architectural brilliance at 474 W Tortolita Mountain Circle, a custom-built home nestled in the prestigious community of Stone Canyon. Designed by acclaimed architect Kevin Howard, this magnificent home offers a seamless fusion of luxury and modern aesthetics. Spanning nearly 6,000 square feet, the home showcases breathtaking views of the surrounding Catalina Mountains and the exclusive Stone Canyon Club's Hole #2, an exquisite Jay Morrish design. As you enter this one of a kind treasure, you're greeted by expansive glass walls that blur the boundaries between indoor and outdoor living. These disappearing walls are intertwined with the use of exposed masonry walls and ceilings of wood, metal, block and brick.  Sabbia Limestone flooring flows effortlessly throughout, complemented by sandstone finish walls, honed black granite and high-end Hansgrohe fixtures that exude sophistication and style. The open-concept design of numerous living areas that flow seamlessly together include a large living room which wraps into a family room and a kitchen designed for chef's featuring top-of-the-line Dacor and Wolf appliances, paired with a Subzero refrigerator, prep sink. warming drawer, commercial ice maker and oversized island. The exquisite master suite provides a sanctuary of luxury with a glass bead fireplace, an en-suite bathroom with a sumptuous soaking tub, a large shower, and convenient his and her sinks, toilets, and closets - complete with a stackable washer and dryer for added convenience, the suite's design emphasizes both comfort and privacy. Additional living spaces include a sophisticated office ideal for remote work or personal projects. 2 more bedrooms with en-suites complete this perfect split bedroom floor plan.  The detached guest house is a haven of convenience and style containing a cozy seating area, TV, Murphy bed, refrigerator, microwave, and bath with walk-in shower - perfect for hosting guests in comfort and privacy. An architectural gem that harmonizes opulence with nature's beauty and an added touch of Zen - note the custom designed landscaping with numerous water features, rock gardens and stepping stones surrounding the breathtaking negative edge pool and spa crafted specifically in black tile & pebbles.  Be prepared to be in awe of the 7,754-square-foot rooftop deck done in sandstone & metal that features an outdoor fireplace and TV. (Seller has prepared the home perfectly for the new owners - listed here is just a few of the numerous upgrades such as 3 new high efficiency hvac systems, pool equipment and pentair integrated app system, one year termite warranty, roof completely recoated 2025, sandstone tile installed on roof deck, flagstone patios, complete new irrigation system, custom barrier fencing,  plus owner owned solar system just inspected by Solar Store.)
#22501891

Oro Valley

474 W Tortolita Mountain Circle

4 Beds

4 Baths

5,938 Sq.Ft.

$4,450,000

MLS#: 22501891
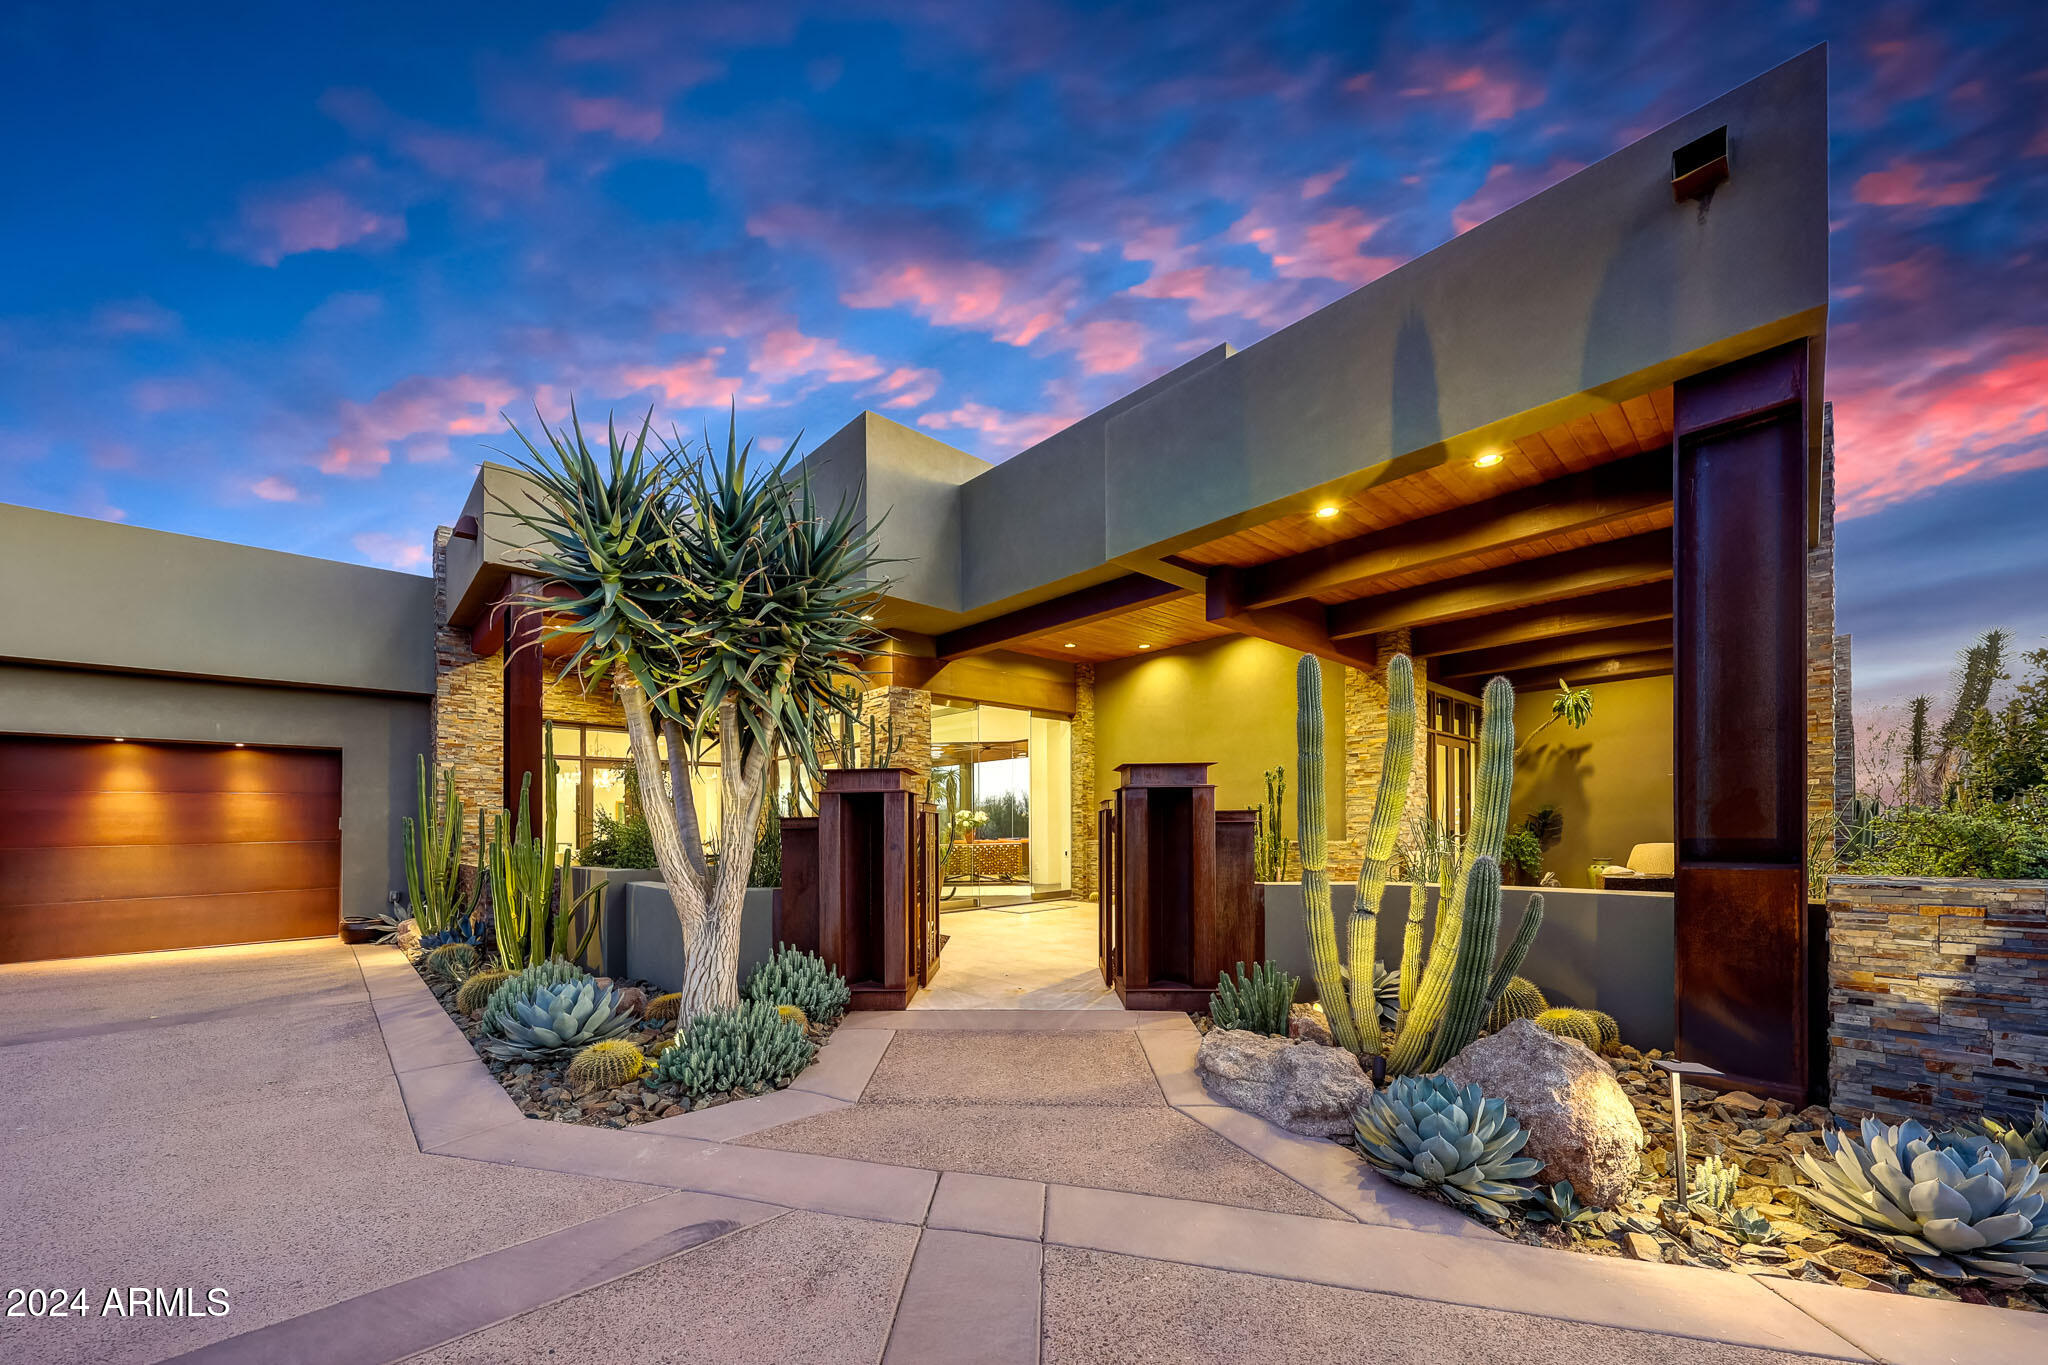
GOLF MEMBERSHIP AVAILABLE. Welcome home to this thoughtfully crafted design that intricately blends nature with living spaces and offers the finest indoor/outdoor living experience. This modern adobe home provides living on one level (no steps). The home floods with natural light with 8 pocket doors that recede fully into the wall and 6 other doors that open to the outdoor patios. The outdoor space is a showstopper that marry all the Earth's elements, uniting a large cantilevered fireplace encased in industrial steel, cool stone walls and flooring, water descents from 10 lit scuppers, and 3,200 sf of pine ceilings under roof. A steel gated courtyard with 2 Basalt water fountains and 2 Cannon Ball Rusted Steel Fire features leads to the front entry glass door.
#6798105

Scottsdale

10878 E SUNDANCE Trail

3 Beds

None Baths

4,780 Sq.Ft.

$4,449,000

MLS#: 6798105
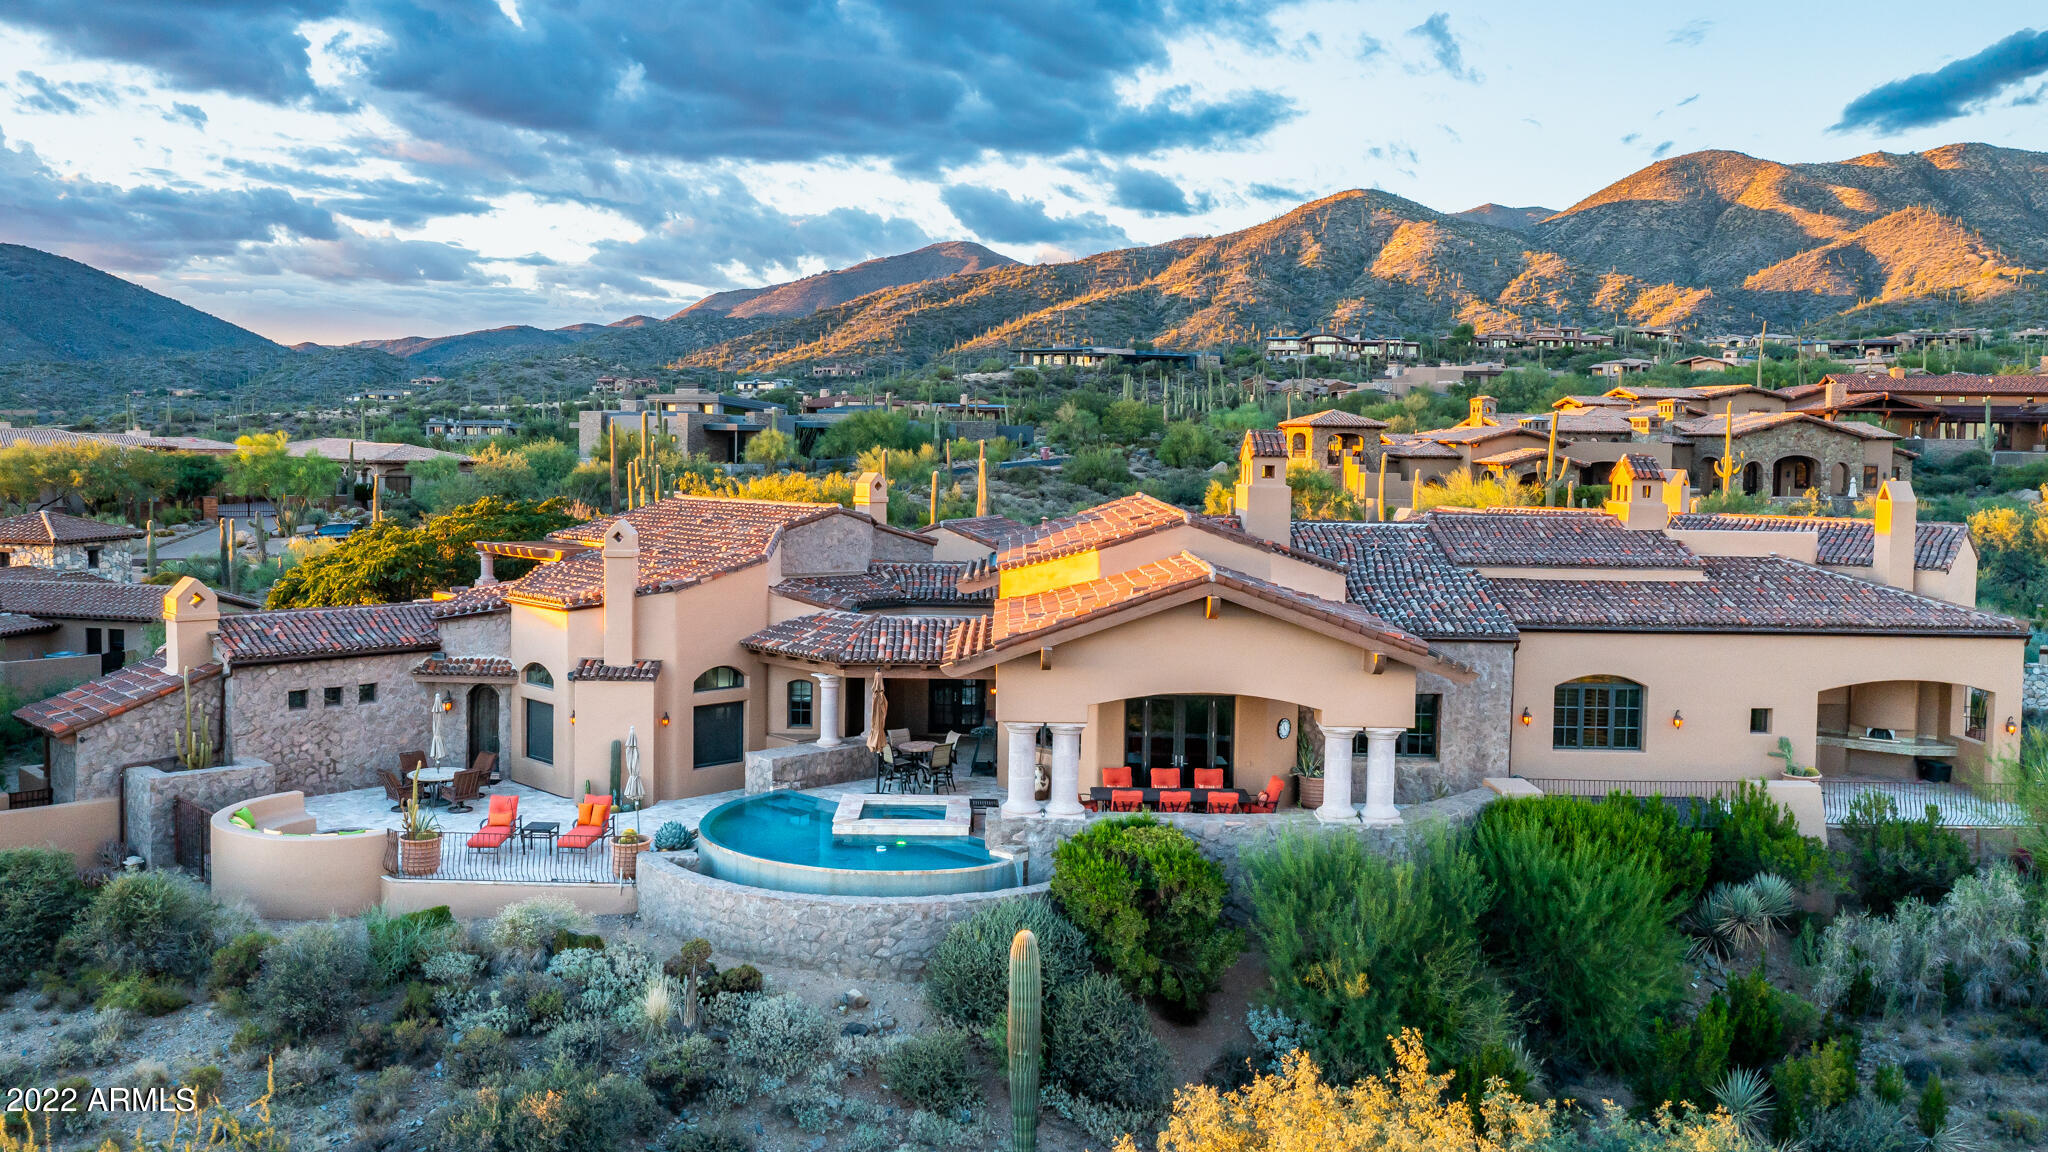
Beautiful Italian style estate located on 9th fairway of the Chiricahua golf course in the prestigious golf community of Desert Mountain. Panoramic views  of golf course, mountains, sunsets and city lights. The Full GOLF Membership is Available at close of escrow with a pre approval from the DM Club.
Three bedroom ensuites in main house with 2 1/2 baths, office, and separate guest casita with their own covered patio and Outside Fireplace. 
Lots of charm and quality throughout, brick barrel ceilings in entry, dining and kitchen, Mahogany , travertine and carpeted flooring. Limestone Fireplaces, Negative edge pool and Spa
#6473056

Scottsdale

9937 E HONEY MESQUITE Drive

4 Beds

5 Baths

6,249 Sq.Ft.

$4,440,000

MLS#: 6473056
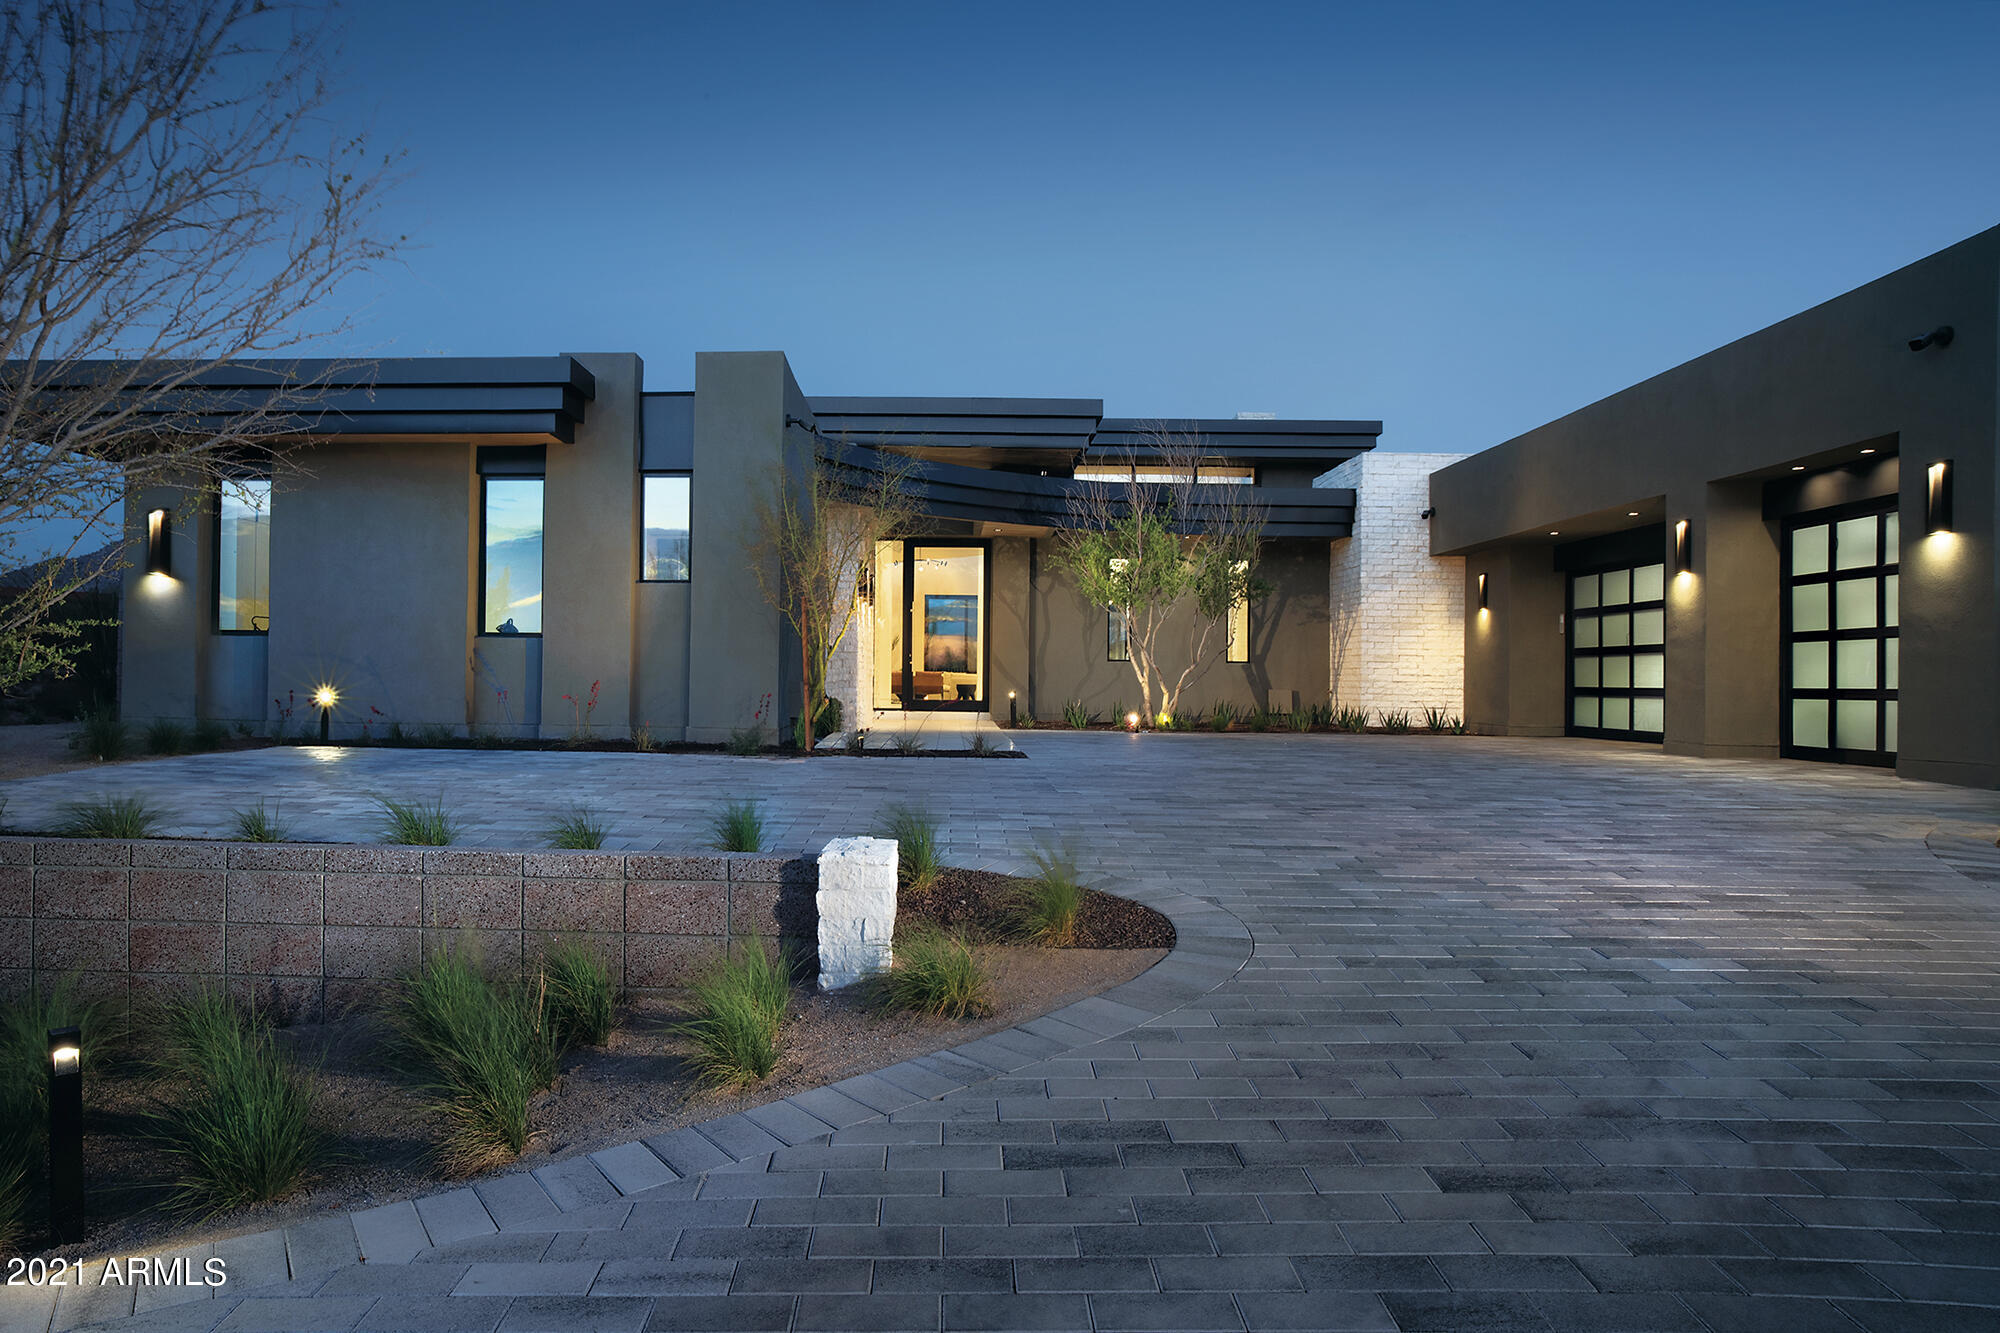
This 7,280sf home is designed by Swaback Architects, and built by Sonora West Development. It features a 980/sf guest house and a 6,300/sf main house with 4 en-suite bedrooms, office or 5th bedroom, 5.5 baths,  Great room, opening to a swank double island kitchen, with a  see-through fireplace that is shared with the formal dining room, pool, spa, BBQ and front and back landscaping. Photos are of a different property same model.
#6729775

Scottsdale

24898 N 91ST Street

5 Beds

None Baths

7,280 Sq.Ft.

$4,412,106

MLS#: 6729775
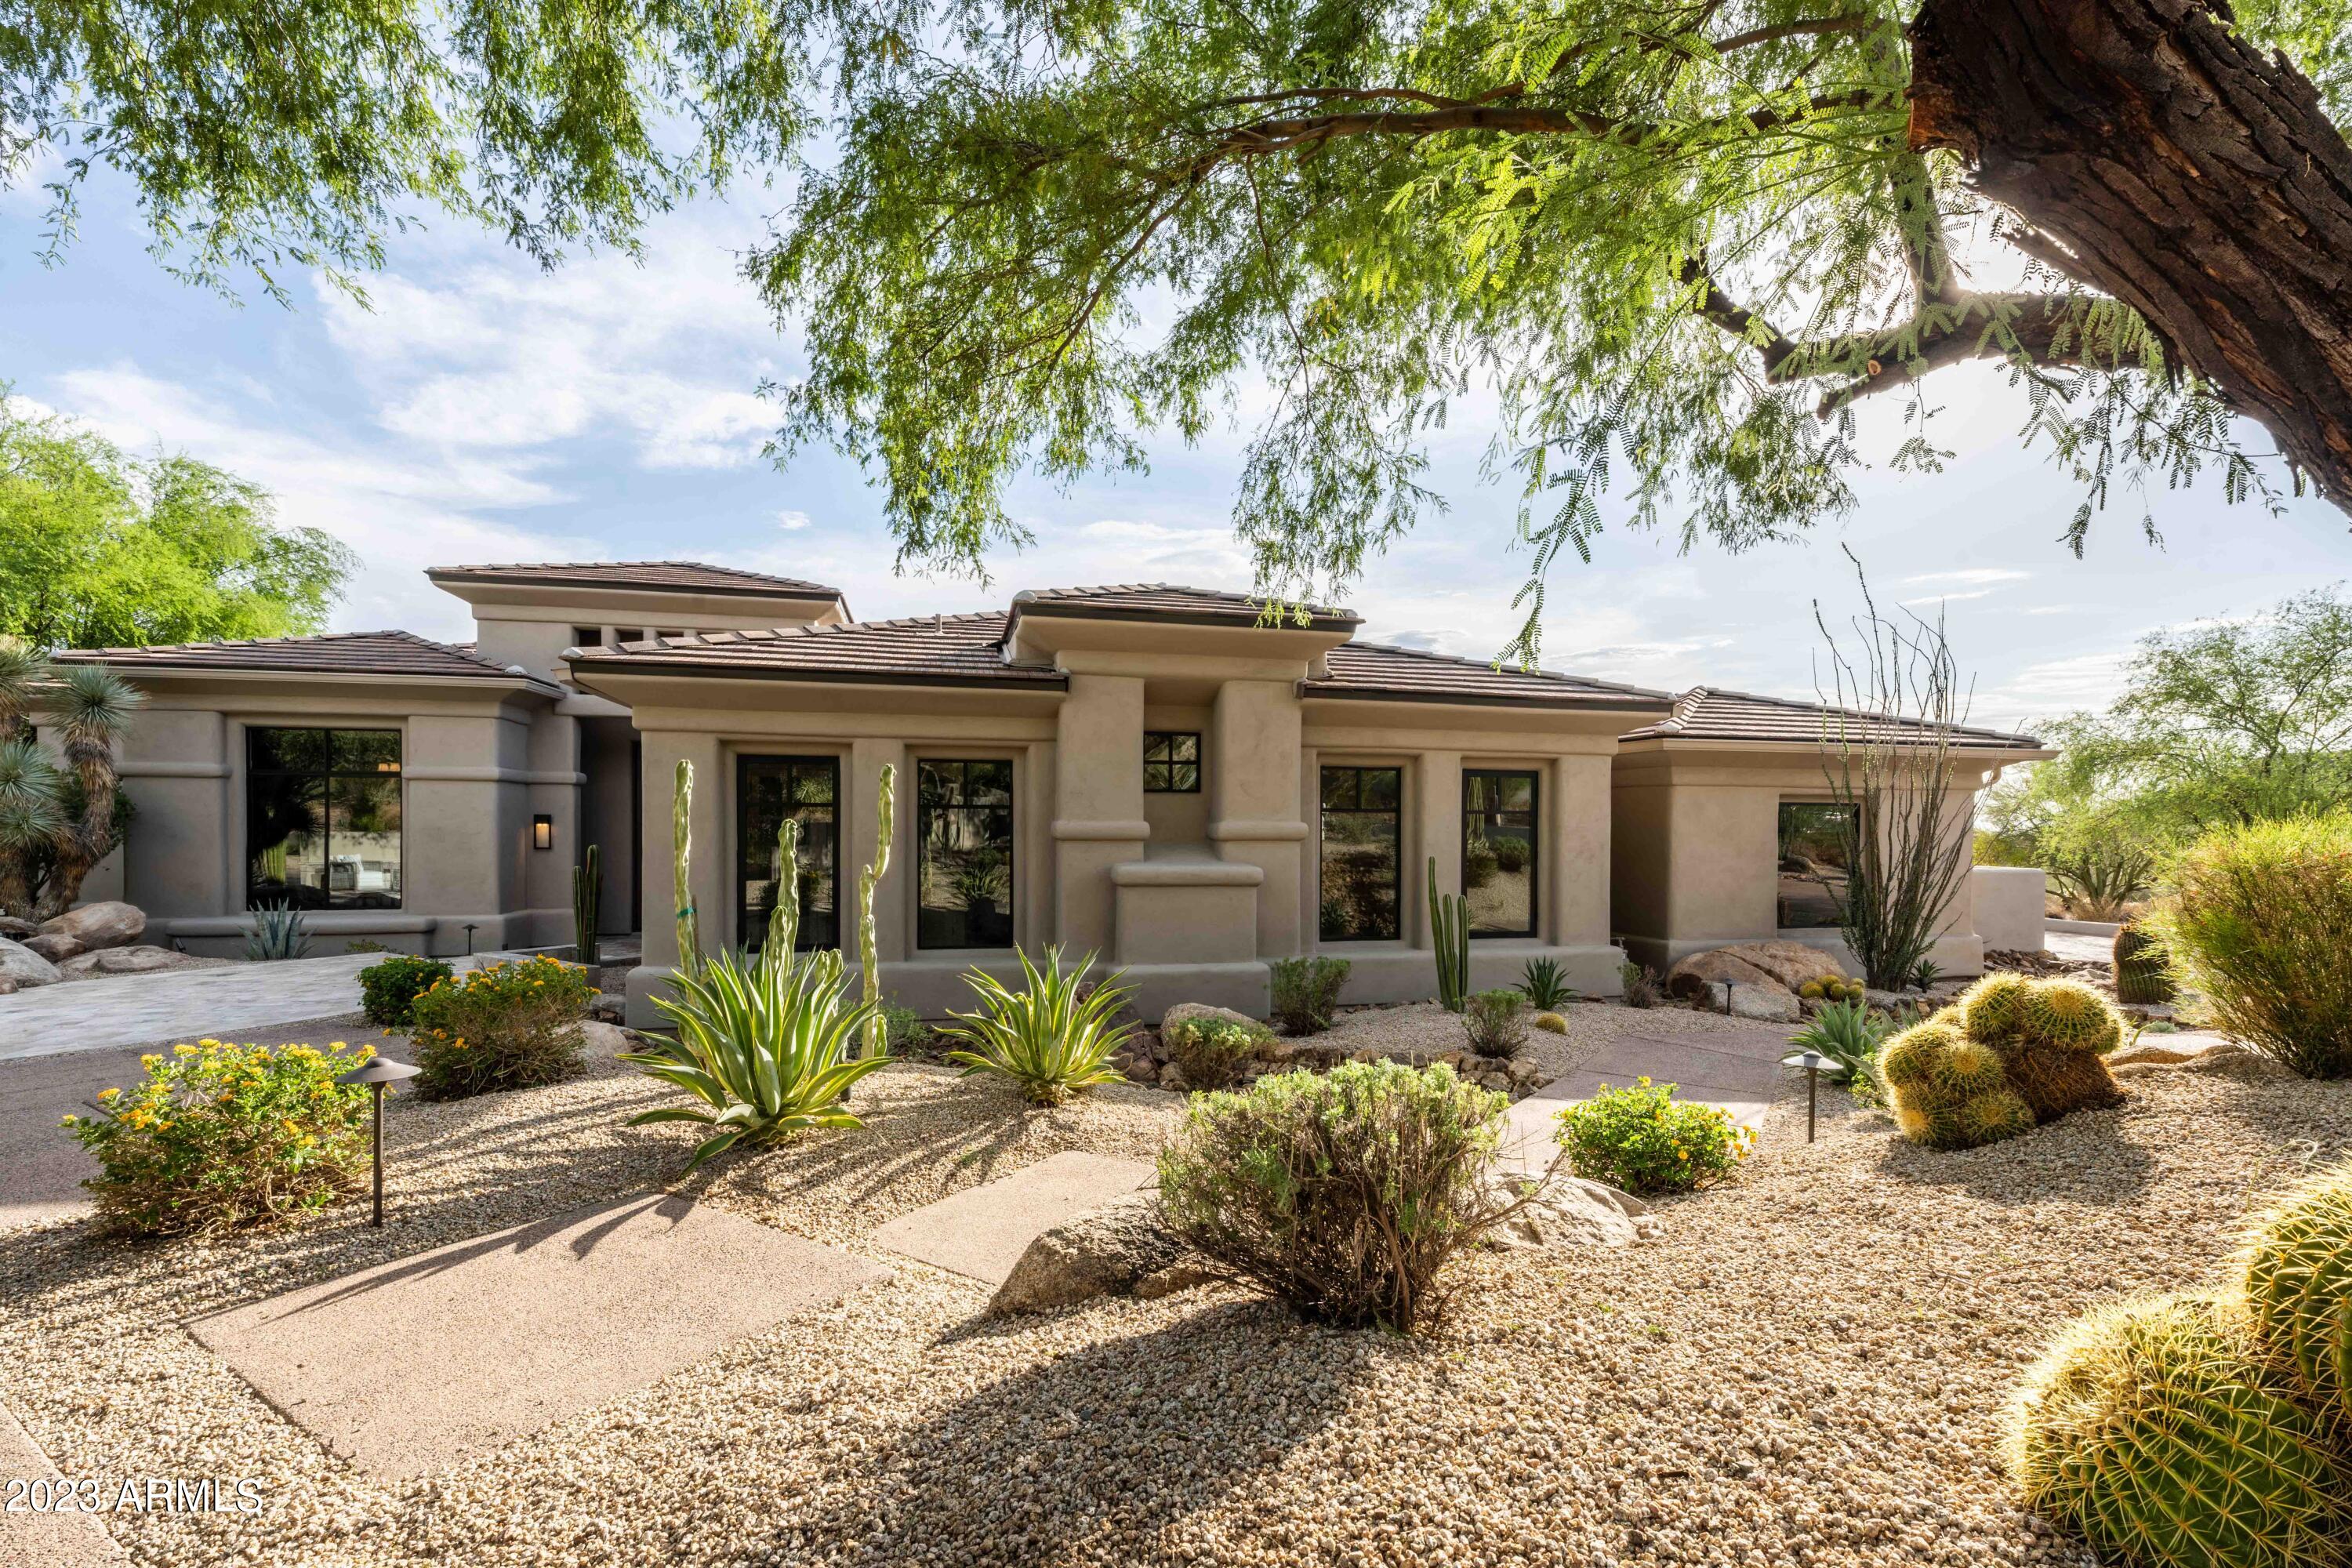
Ricci Renovations is ready to reveal another gem! Prized Penstamin has it all, a complete restoration of this estate in the highly sought after guard gated neighborhood of The Retreat at One Hundred Hills. As usual, nothing has been overlooked. European oak wood floors throughout, carefully selected tile in each bath, custom cabinetry in a mix of Rift Oak & Supramat finishes alongside gorgeous quartz & quartzite countertops. The kitchen is extraordinary w/ waterfalled island & Thermador panel ready appliance package. A walk-in dual access temp-controlled wine cellar is ideally situated between the wet bar & dining room. The living room features an automated pocket slider & wall to wall custom tile around a 72'' linear fireplace. Floating cabinetry, wallpapered TV wall & and new 16' x 10' slider make the family room a gathering hotspot. The primary suite boasts 13' ship lapped ceilings, 10' slider to backyard, & an attached exercise/multipurpose room. A redesigned primary bath now showcases an incredible shower wrapped in marble, wall mounted Luxe Gold faucets/hardware & a tub room w/ a glass tiled wall that exudes relaxation. Let's not forget about the black & white powder room w/ the dazzling Panda marble/granite and striking custom millwork on the accent wall in the home office that'll wow all onlookers. Separated by a barnyard door, the guest wing features 3 bedrooms & 2 baths, each with its own unique tile. The attached casita is ideal, featuring a pool bath w/ shower, huge game room w/ wet bar & raised covered patio, as well as an oversized bedroom w/ ensuite bath. 
Views are stunning throughout, especially in the backyard, and the multi-entertaining spaces have been transformed. Adorned in Silver Storm travertine, the expansive deck flows throughout & wraps around the newly pebbled & waterline tiled pool/spa. A BBQ station, firepit, large turf area & automated shade provide lots of options for outdoor fun or to simply take in the incredible sunsets & full view of Camelback Mountain w/ city lights.
Designer lighting, hardware & plumbing fixtures were all carefully selected. 2020 HVAC system (5) including garage. 2023 roof underlayment w/ 30-year warranty. 2023 water heaters x 3. Some remodels are lipstick while others are done right. Ask around, the reputation is impeccable.
#6583668

Scottsdale

11439 E PENSTAMIN Drive

5 Beds

None Baths

5,659 Sq.Ft.

$4,400,000

MLS#: 6583668
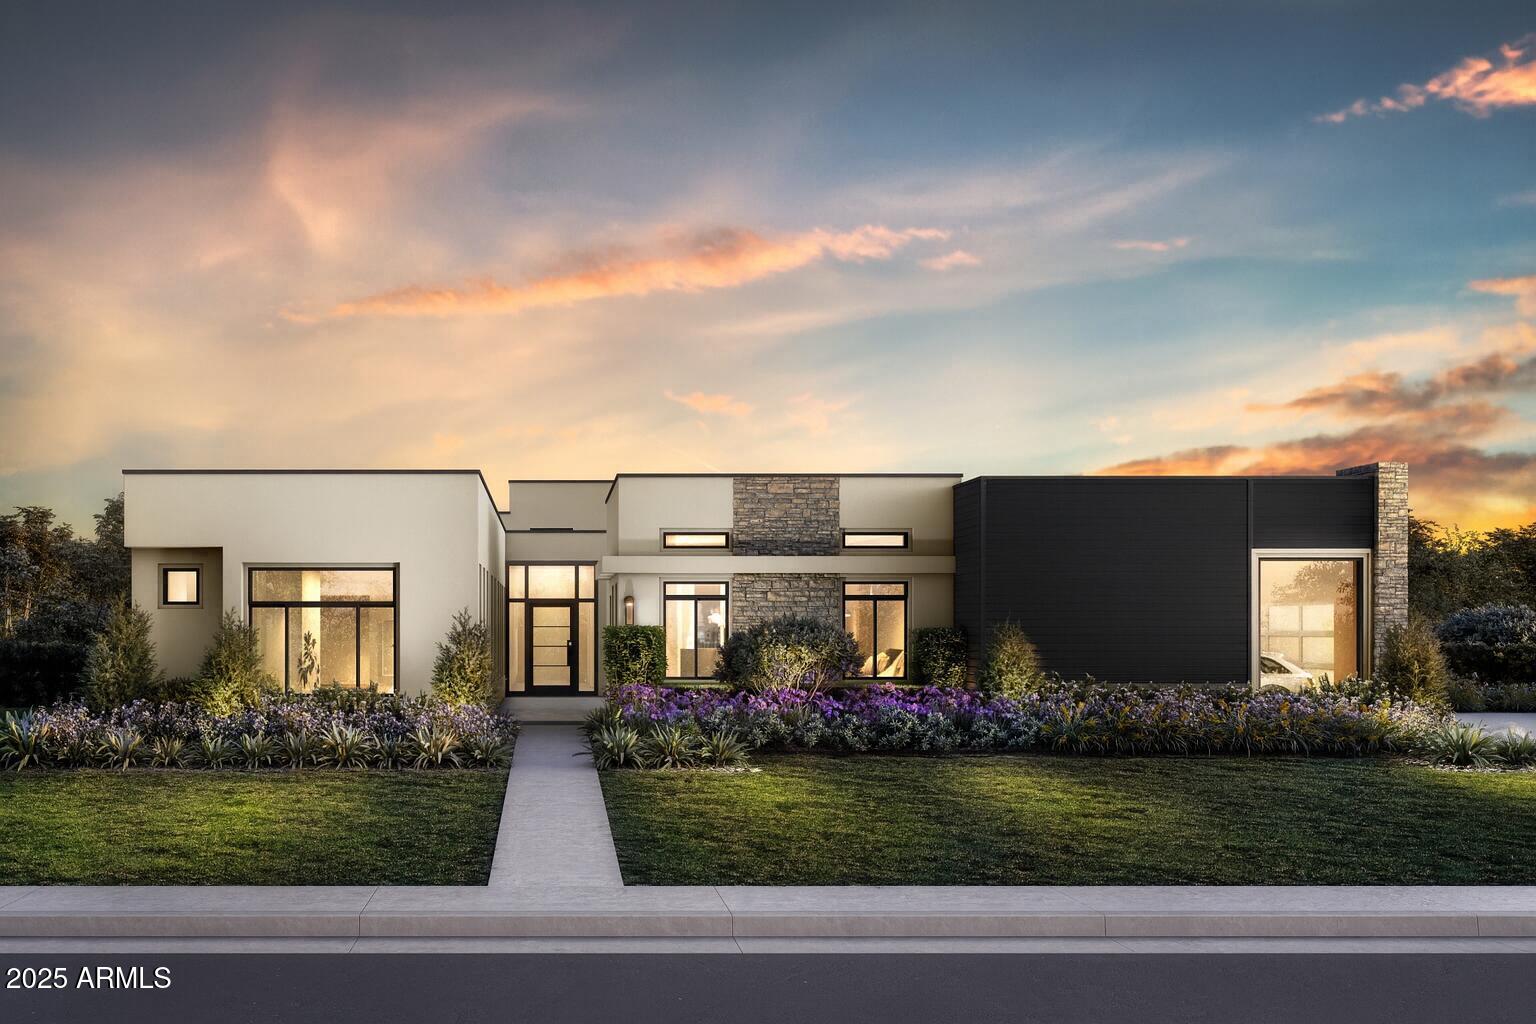
Stunning NEW Desert Modern Masterpiece by Thomas James Homes! Move in by the end of the year and discover the epitome of luxury living in one of Scottsdale's most desirable neighborhoods. Situated on over an acre of pristine land, this expansive single-level home offers 6 bedrooms, 7.5 bathrooms, and an array of exceptional features that combine modern elegance with practical living. The thoughtfully designed interior showcases wide plank wood flooring, custom lighting, and a floor-to-ceiling fireplace that serves as a dramatic centerpiece. The gourmet kitchen boasts high-end finishes like a pot filler, warming drawer, double dishwashers, and more. An attached pool house adds to the resort-like ambiance, and the 4-car garage ensures ample space for vehicles and storage.
Step outside to fully landscaped front and back yards, complete with a luxurious pool and spa perfect for Arizona's outdoor lifestyle. The home is just minutes from fine dining, shopping, and entertainment, offering both convenience and exclusivity.
#6937696

Scottsdale

6521 E Paradise Drive

6 Beds

7 Baths

6,218 Sq.Ft.

$4,400,000

MLS#: 6937696
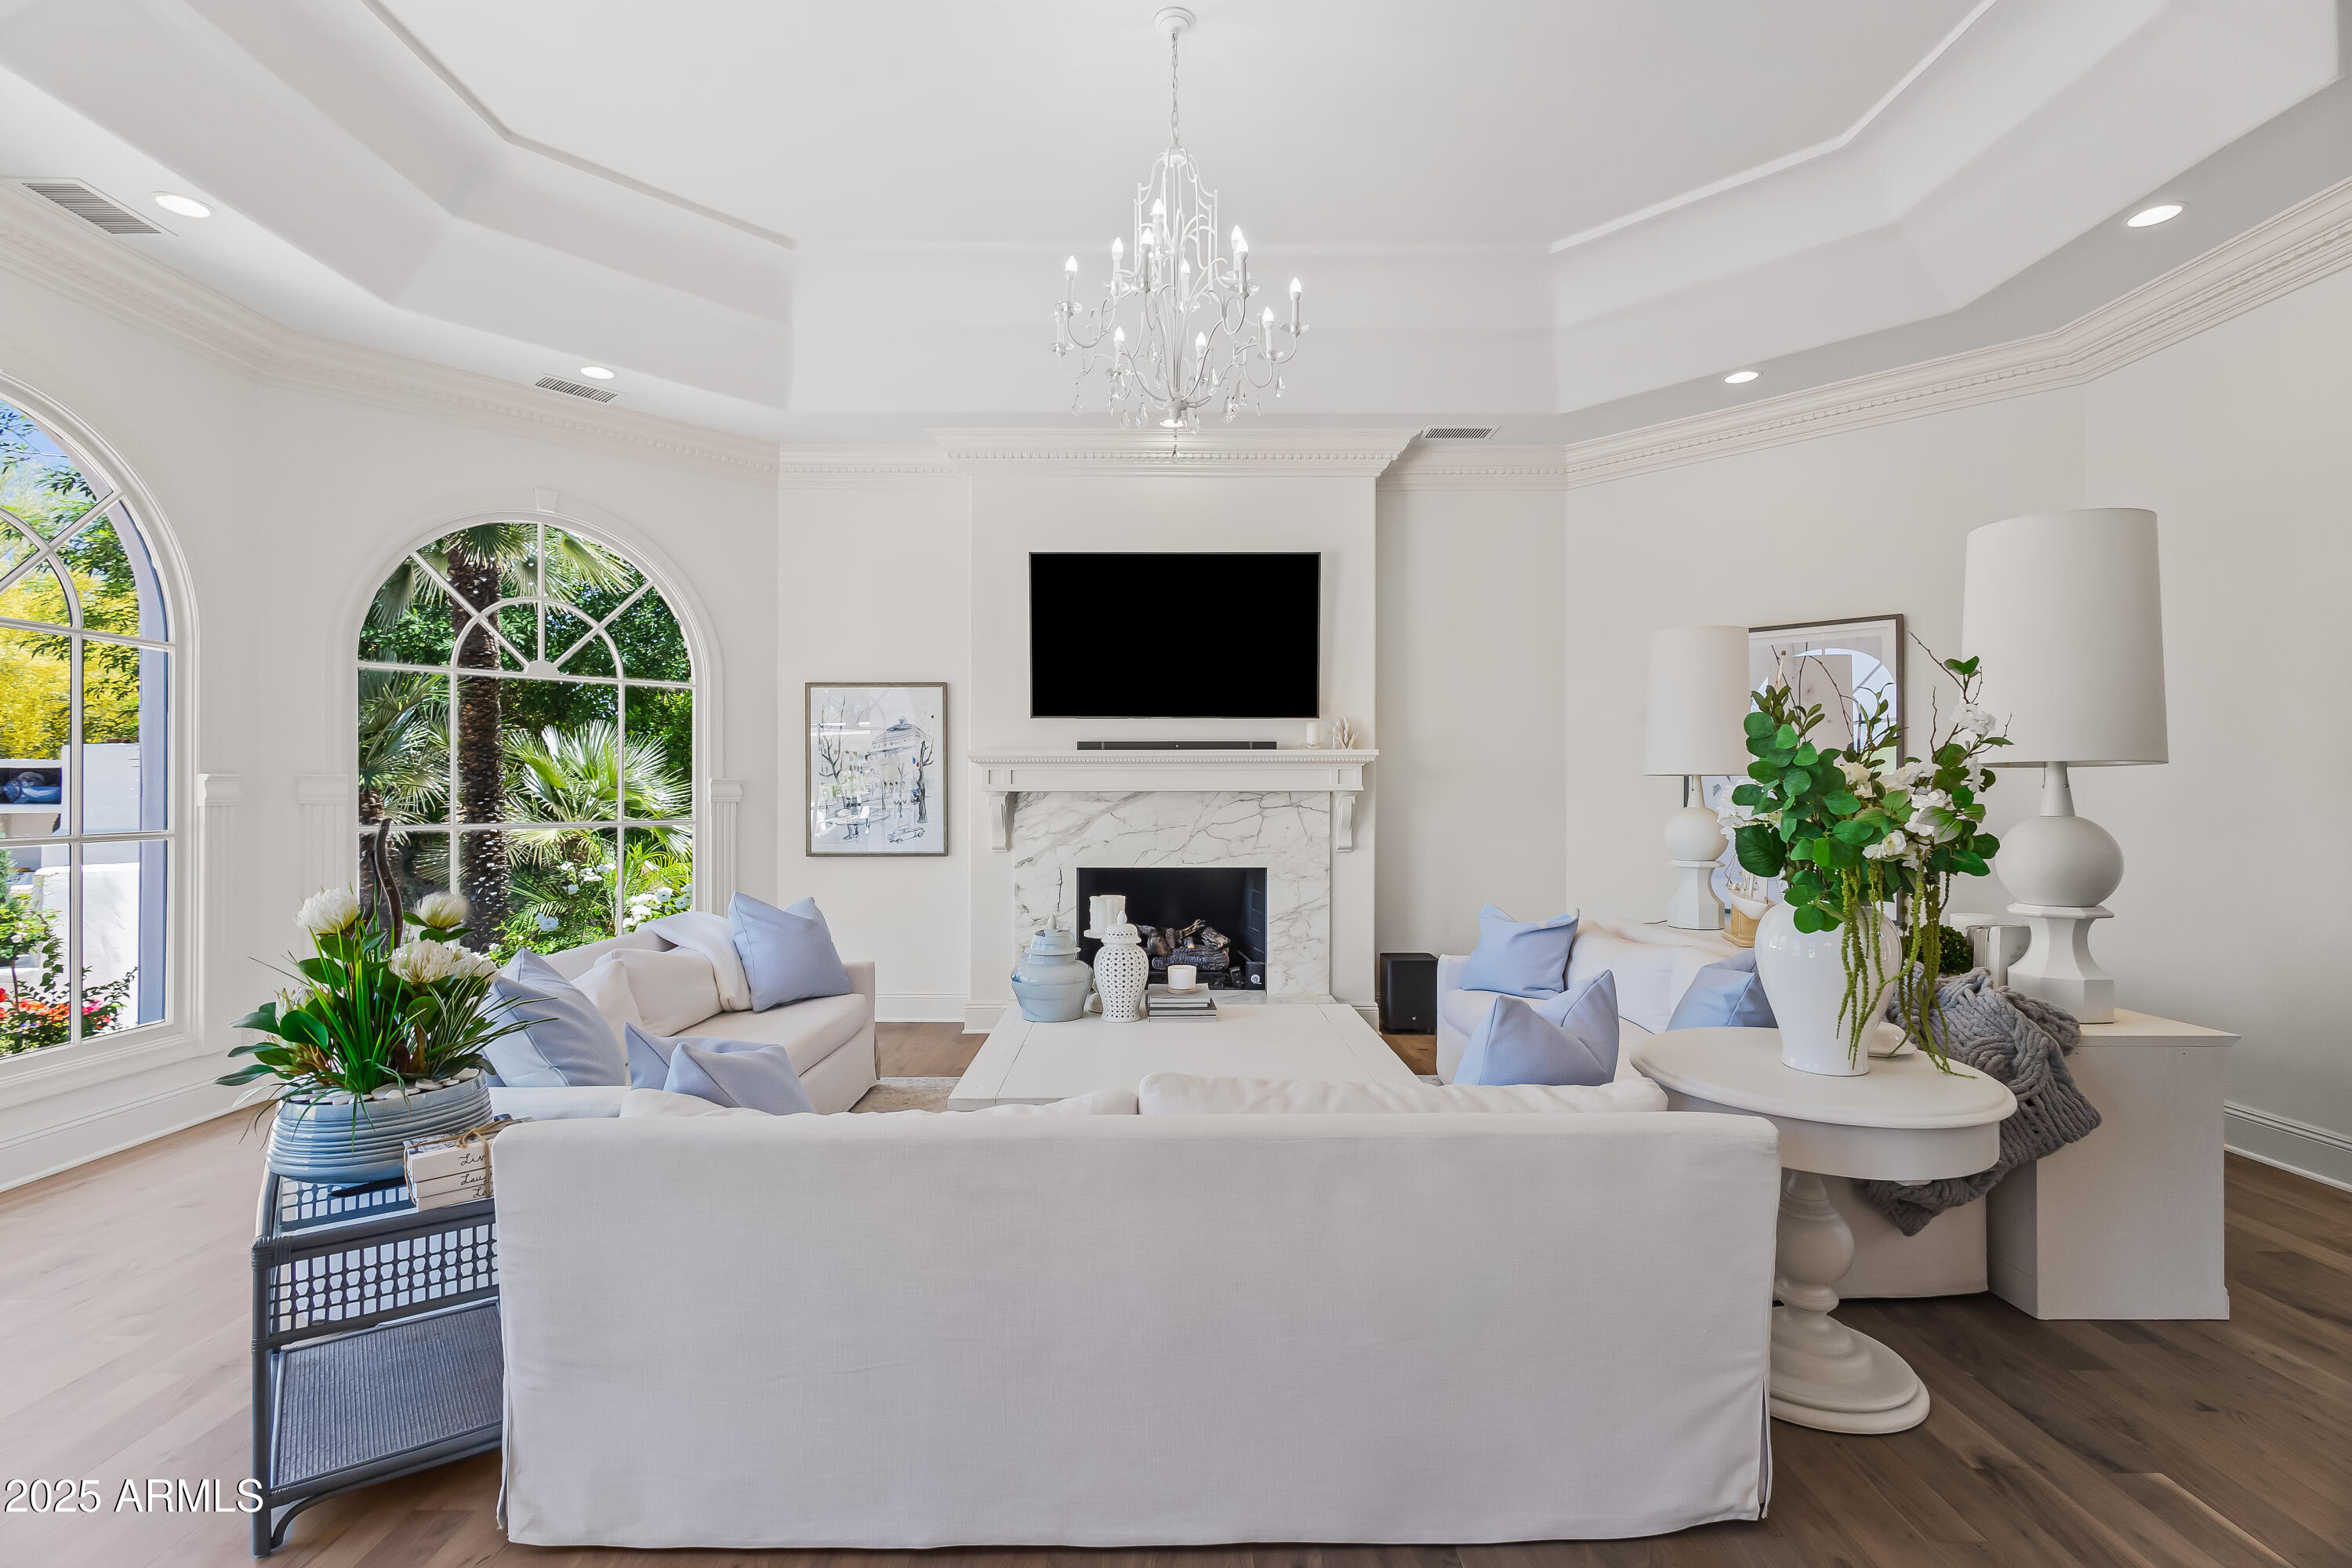
This Santa Barbara inspired 4-bedroom, 4.5-bath home sits on one of the most charming streets in Paradise Valley and offers backyard access to Camelback Golf Club. Inside, the home strikes a beautiful balance between style and comfort with thoughtful details throughout like a sweeping staircase, custom cabinetry, fresh paint and designer wallpaper. The layout flows easily through a light-filled living room, formal dining room, a spacious breakfast area, a cozy family room and office. The kitchen is complete with quartzite counters, custom cabinetry, Wolf appliances and rose garden views. The primary suite is a true retreat with a sitting area and private terrace overlooking the golf course and mountains. Each additional bedroom is spacious and ensuite offering space and privacy for all.
#6898132

Paradise Valley

5518 E SANNA Street

4 Beds

4 Baths

5,836 Sq.Ft.

$4,400,000

MLS#: 6898132
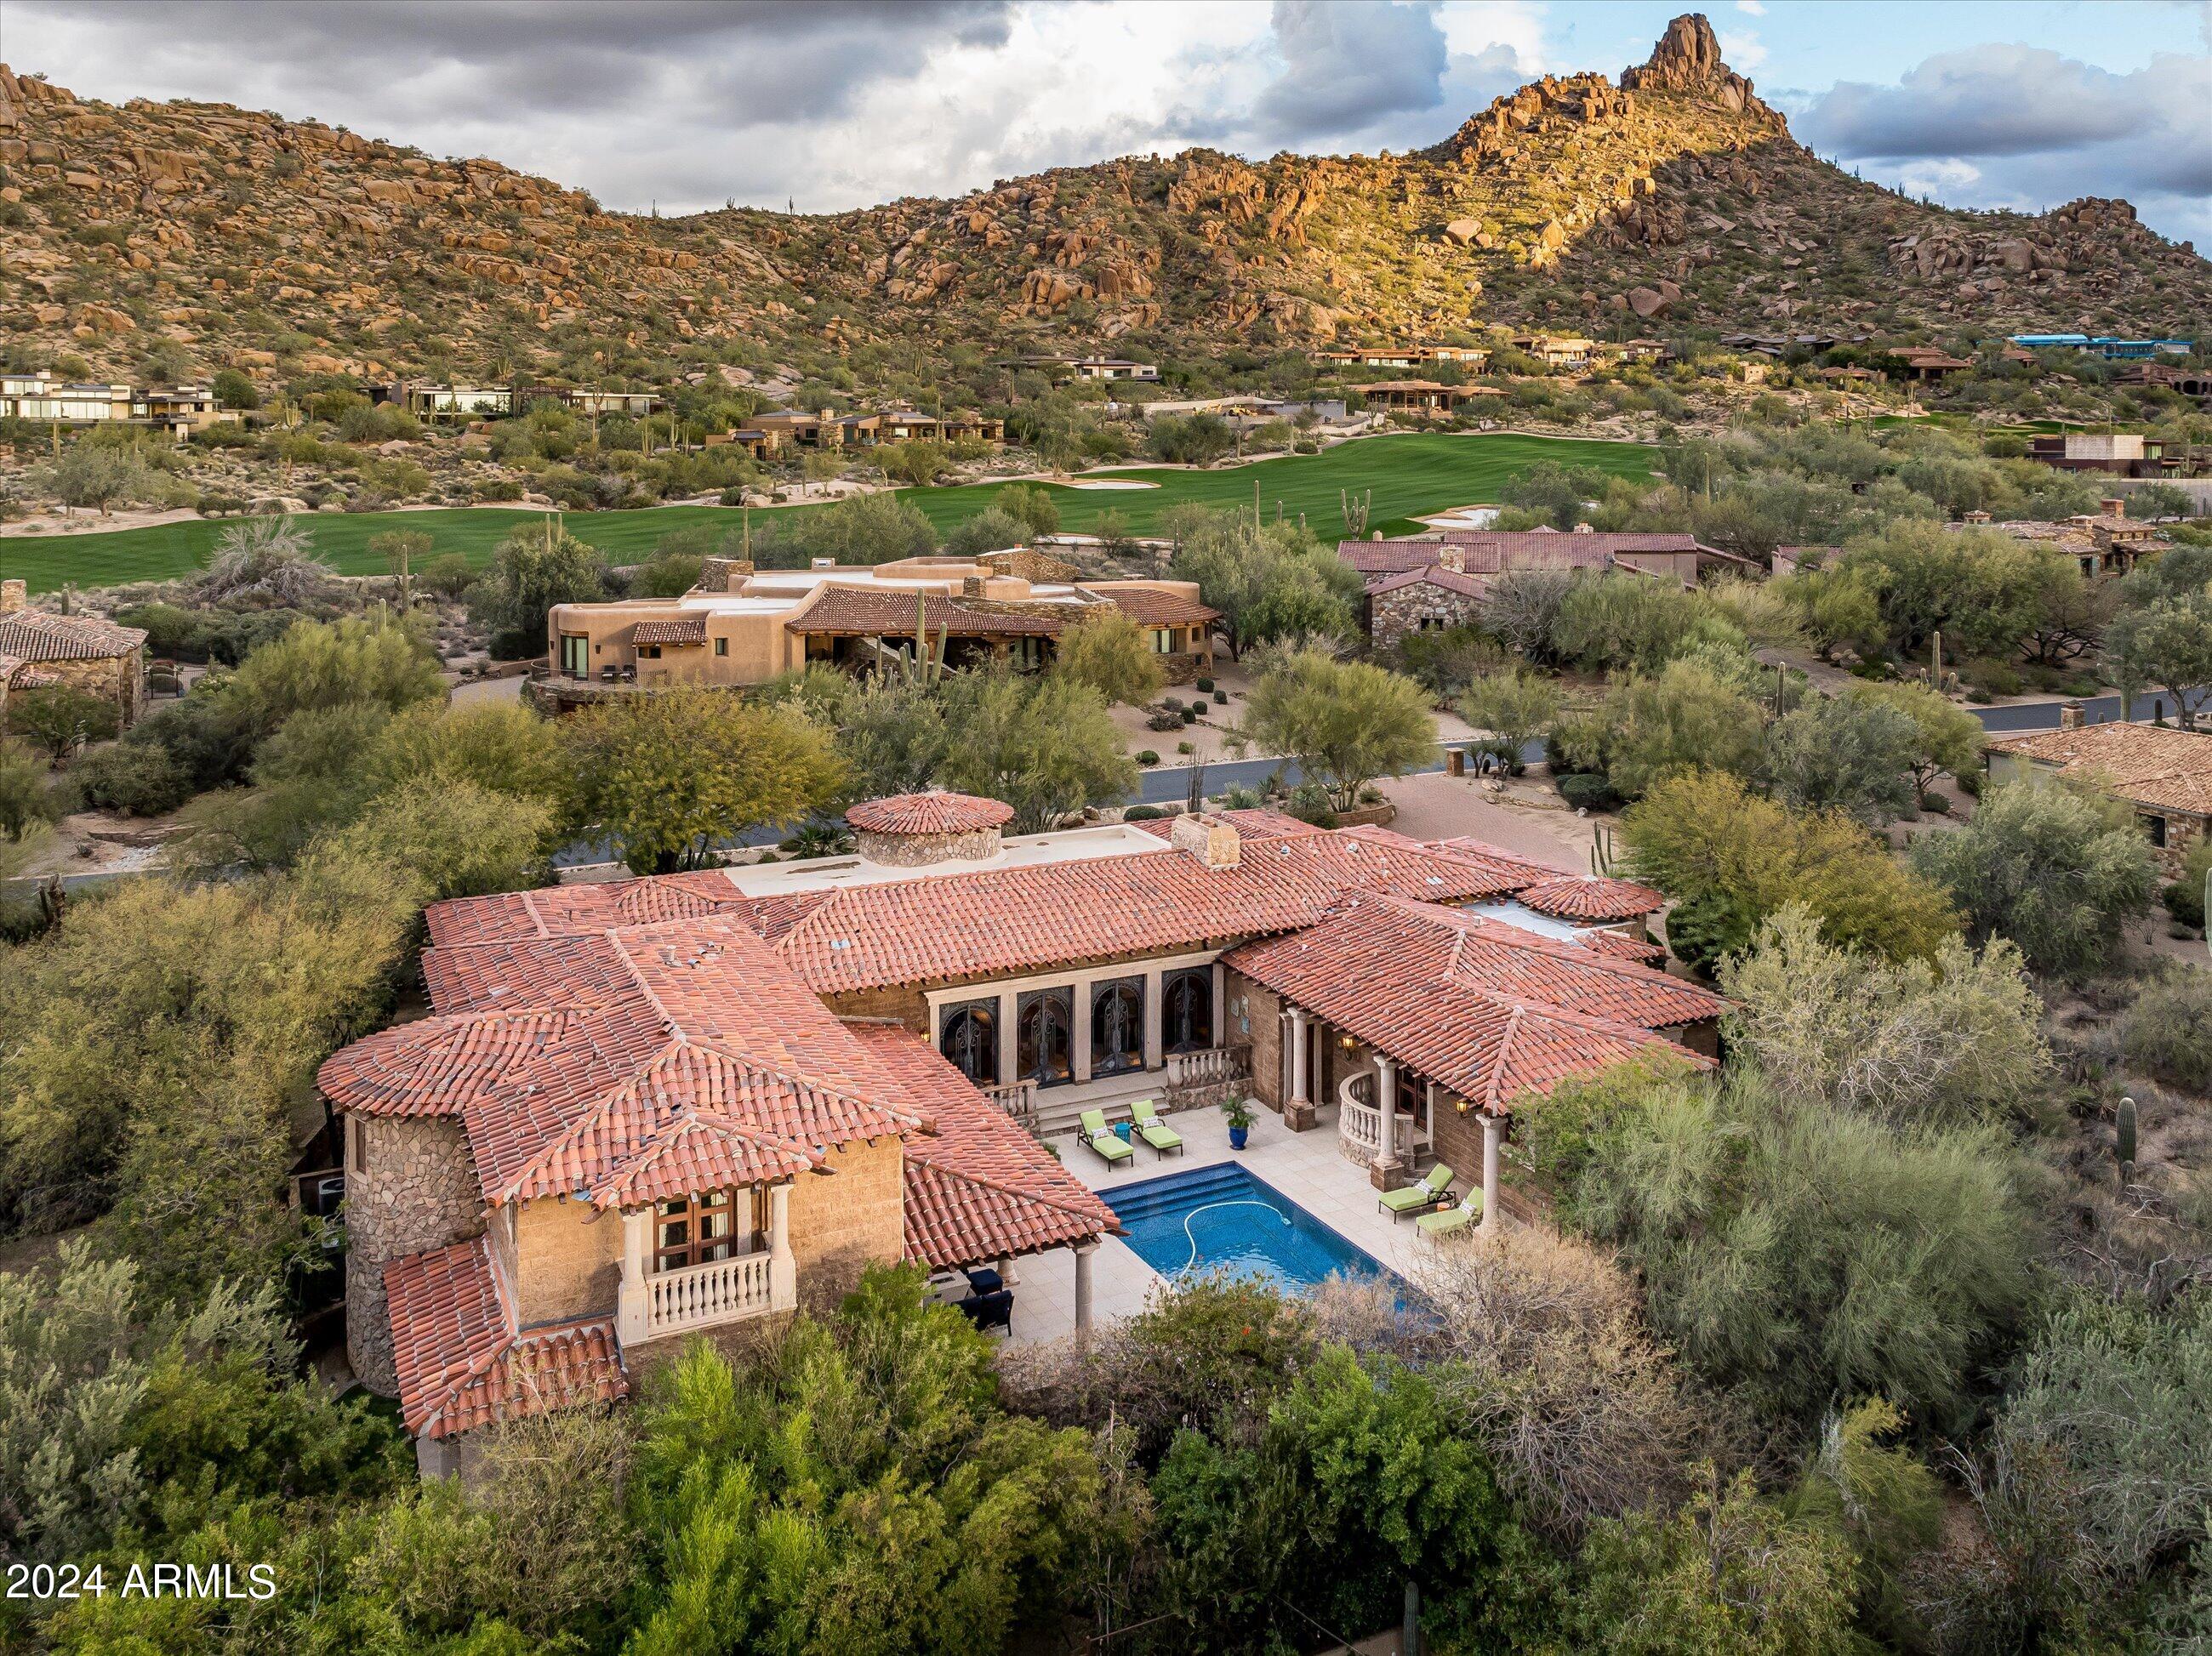
GOLF MEMBERSHIP TO THE ESTANCIA CLUB AVAILABLE SUBJECT TO BOARD APPROVAL * One of the finest interior lot residences in the Estancia subdivision, offering extreme privacy with large and elegant living spaces (7,587 square feet) * The finish materials and attention to detail are truly spectacular! * Extensive use of cantera stone, granite and wood create a relaxing and elegant oasis for year round living * The outdoor living area is designed taking full advantage of the warm winter sun while granting large covered patio space to accommodate any weather condition throughout the year * From the large living room, to the home theater all the details have been included in this design for elegant, yet comfortable desert living *
#6659672

Scottsdale

27184 N 97TH Place

4 Beds

None Baths

7,587 Sq.Ft.

$4,400,000

MLS#: 6659672
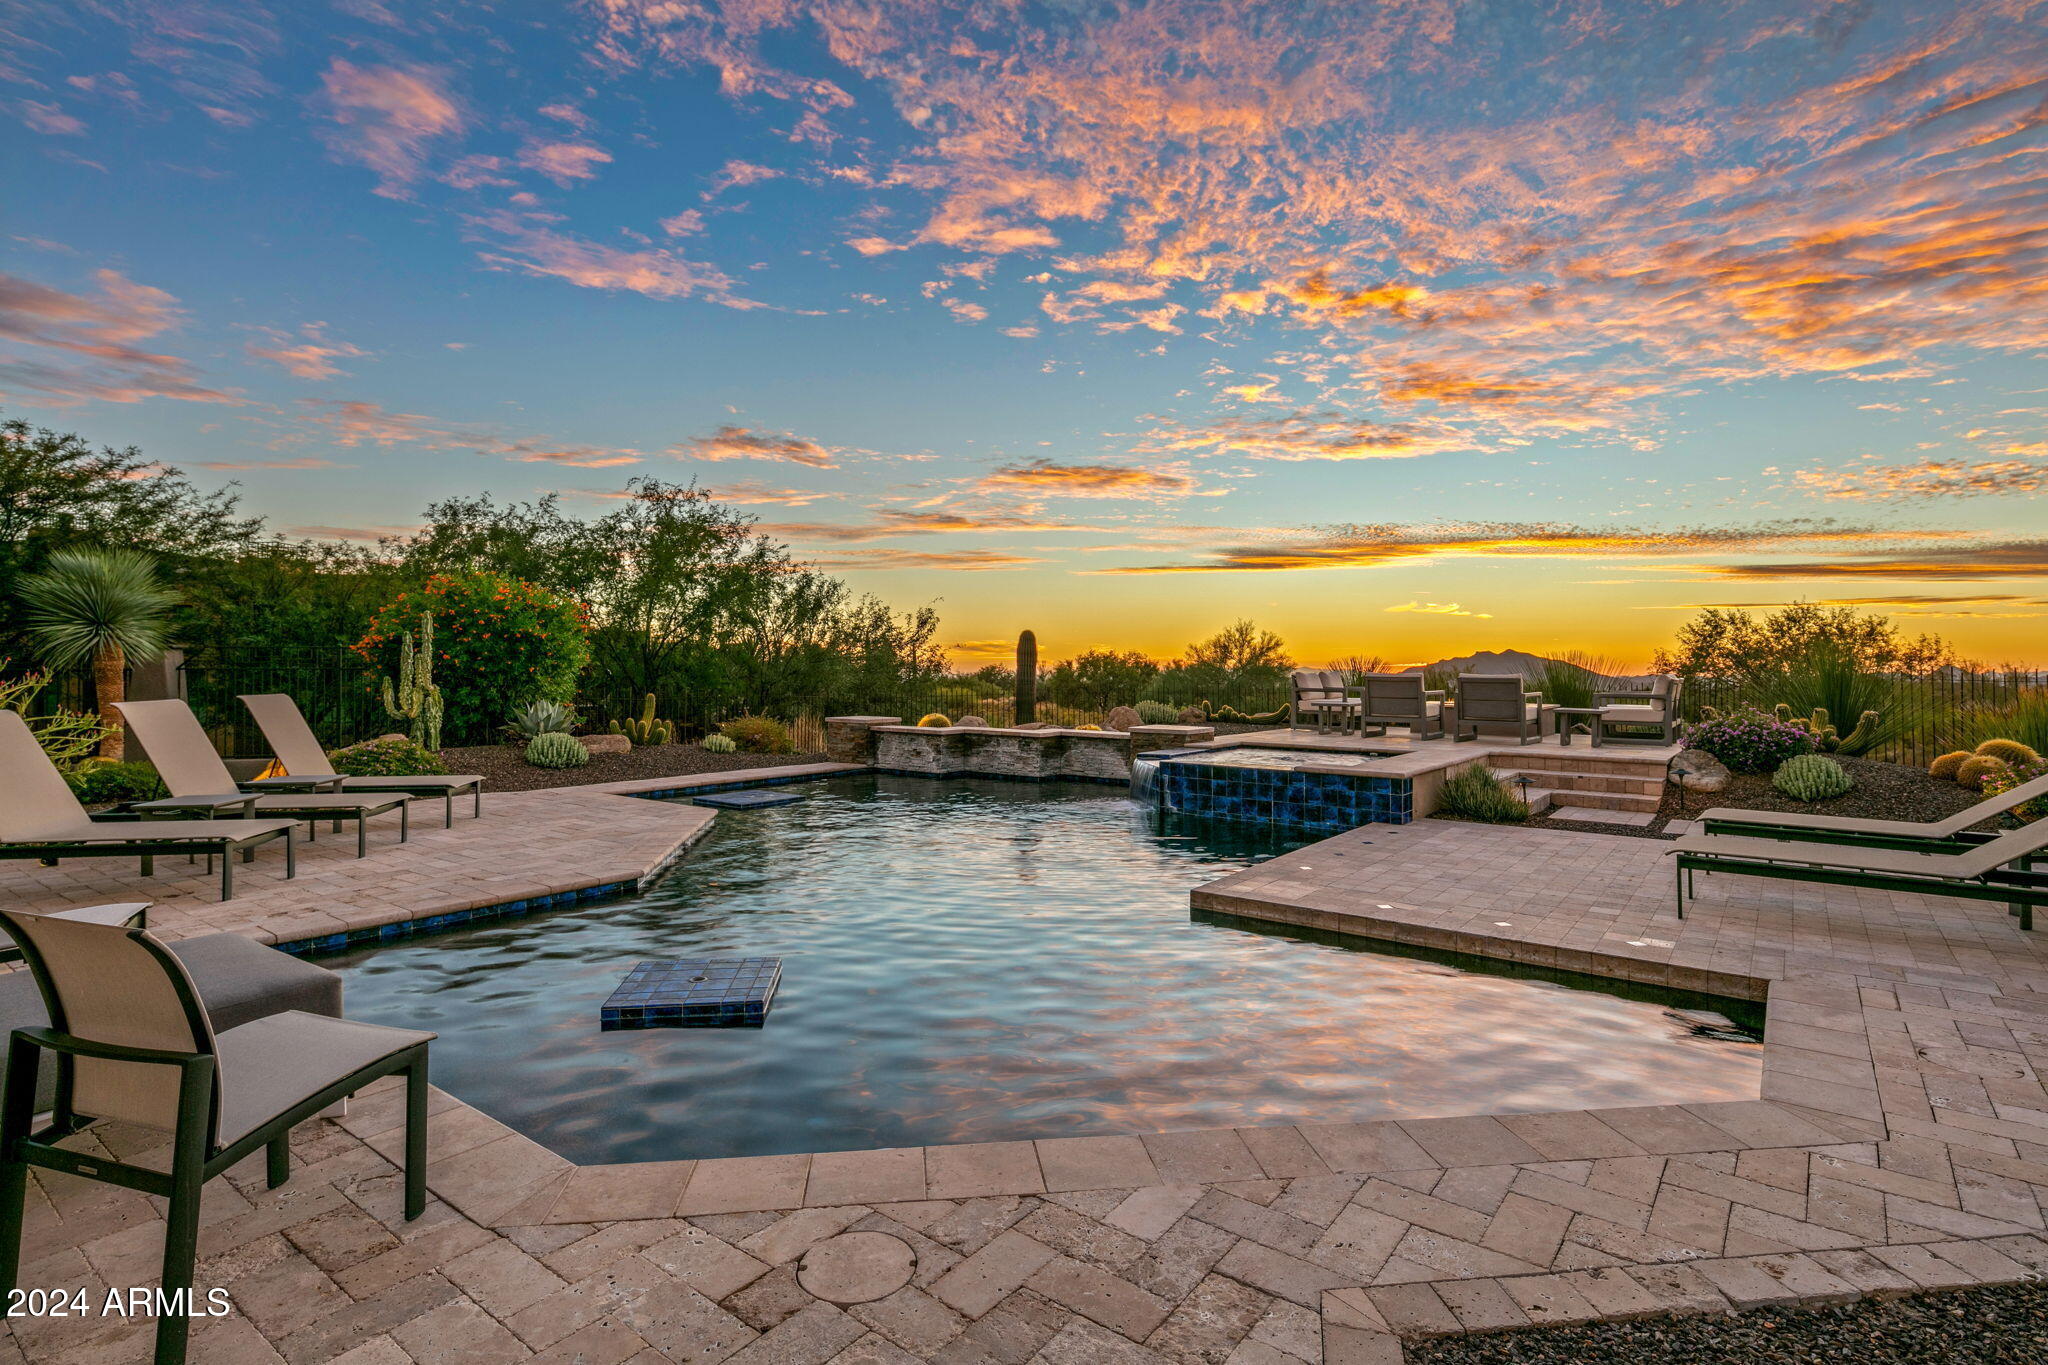
FULL GOLF MEMBERSHIP AVAILABLE PER CLUB BYLAWS! This Southwest Custom Contemporary home has style and design features that are unique and desirable. The moment you step into the home your gaze is drawn across the living rom and pool area to the fairway and distant mountains. A very livable floor plan with a split master and a full guest casita. The auto court leads to a 4 car garage with enough space to include your golf cart and plenty of storage. Tour this amazing home and you'll see the quality of construction and style. The home is fully furnished and ready to move right in.
#6775067

Scottsdale

10792 E SUNDANCE Trail

4 Beds

None Baths

5,721 Sq.Ft.

$4,400,000

MLS#: 6775067
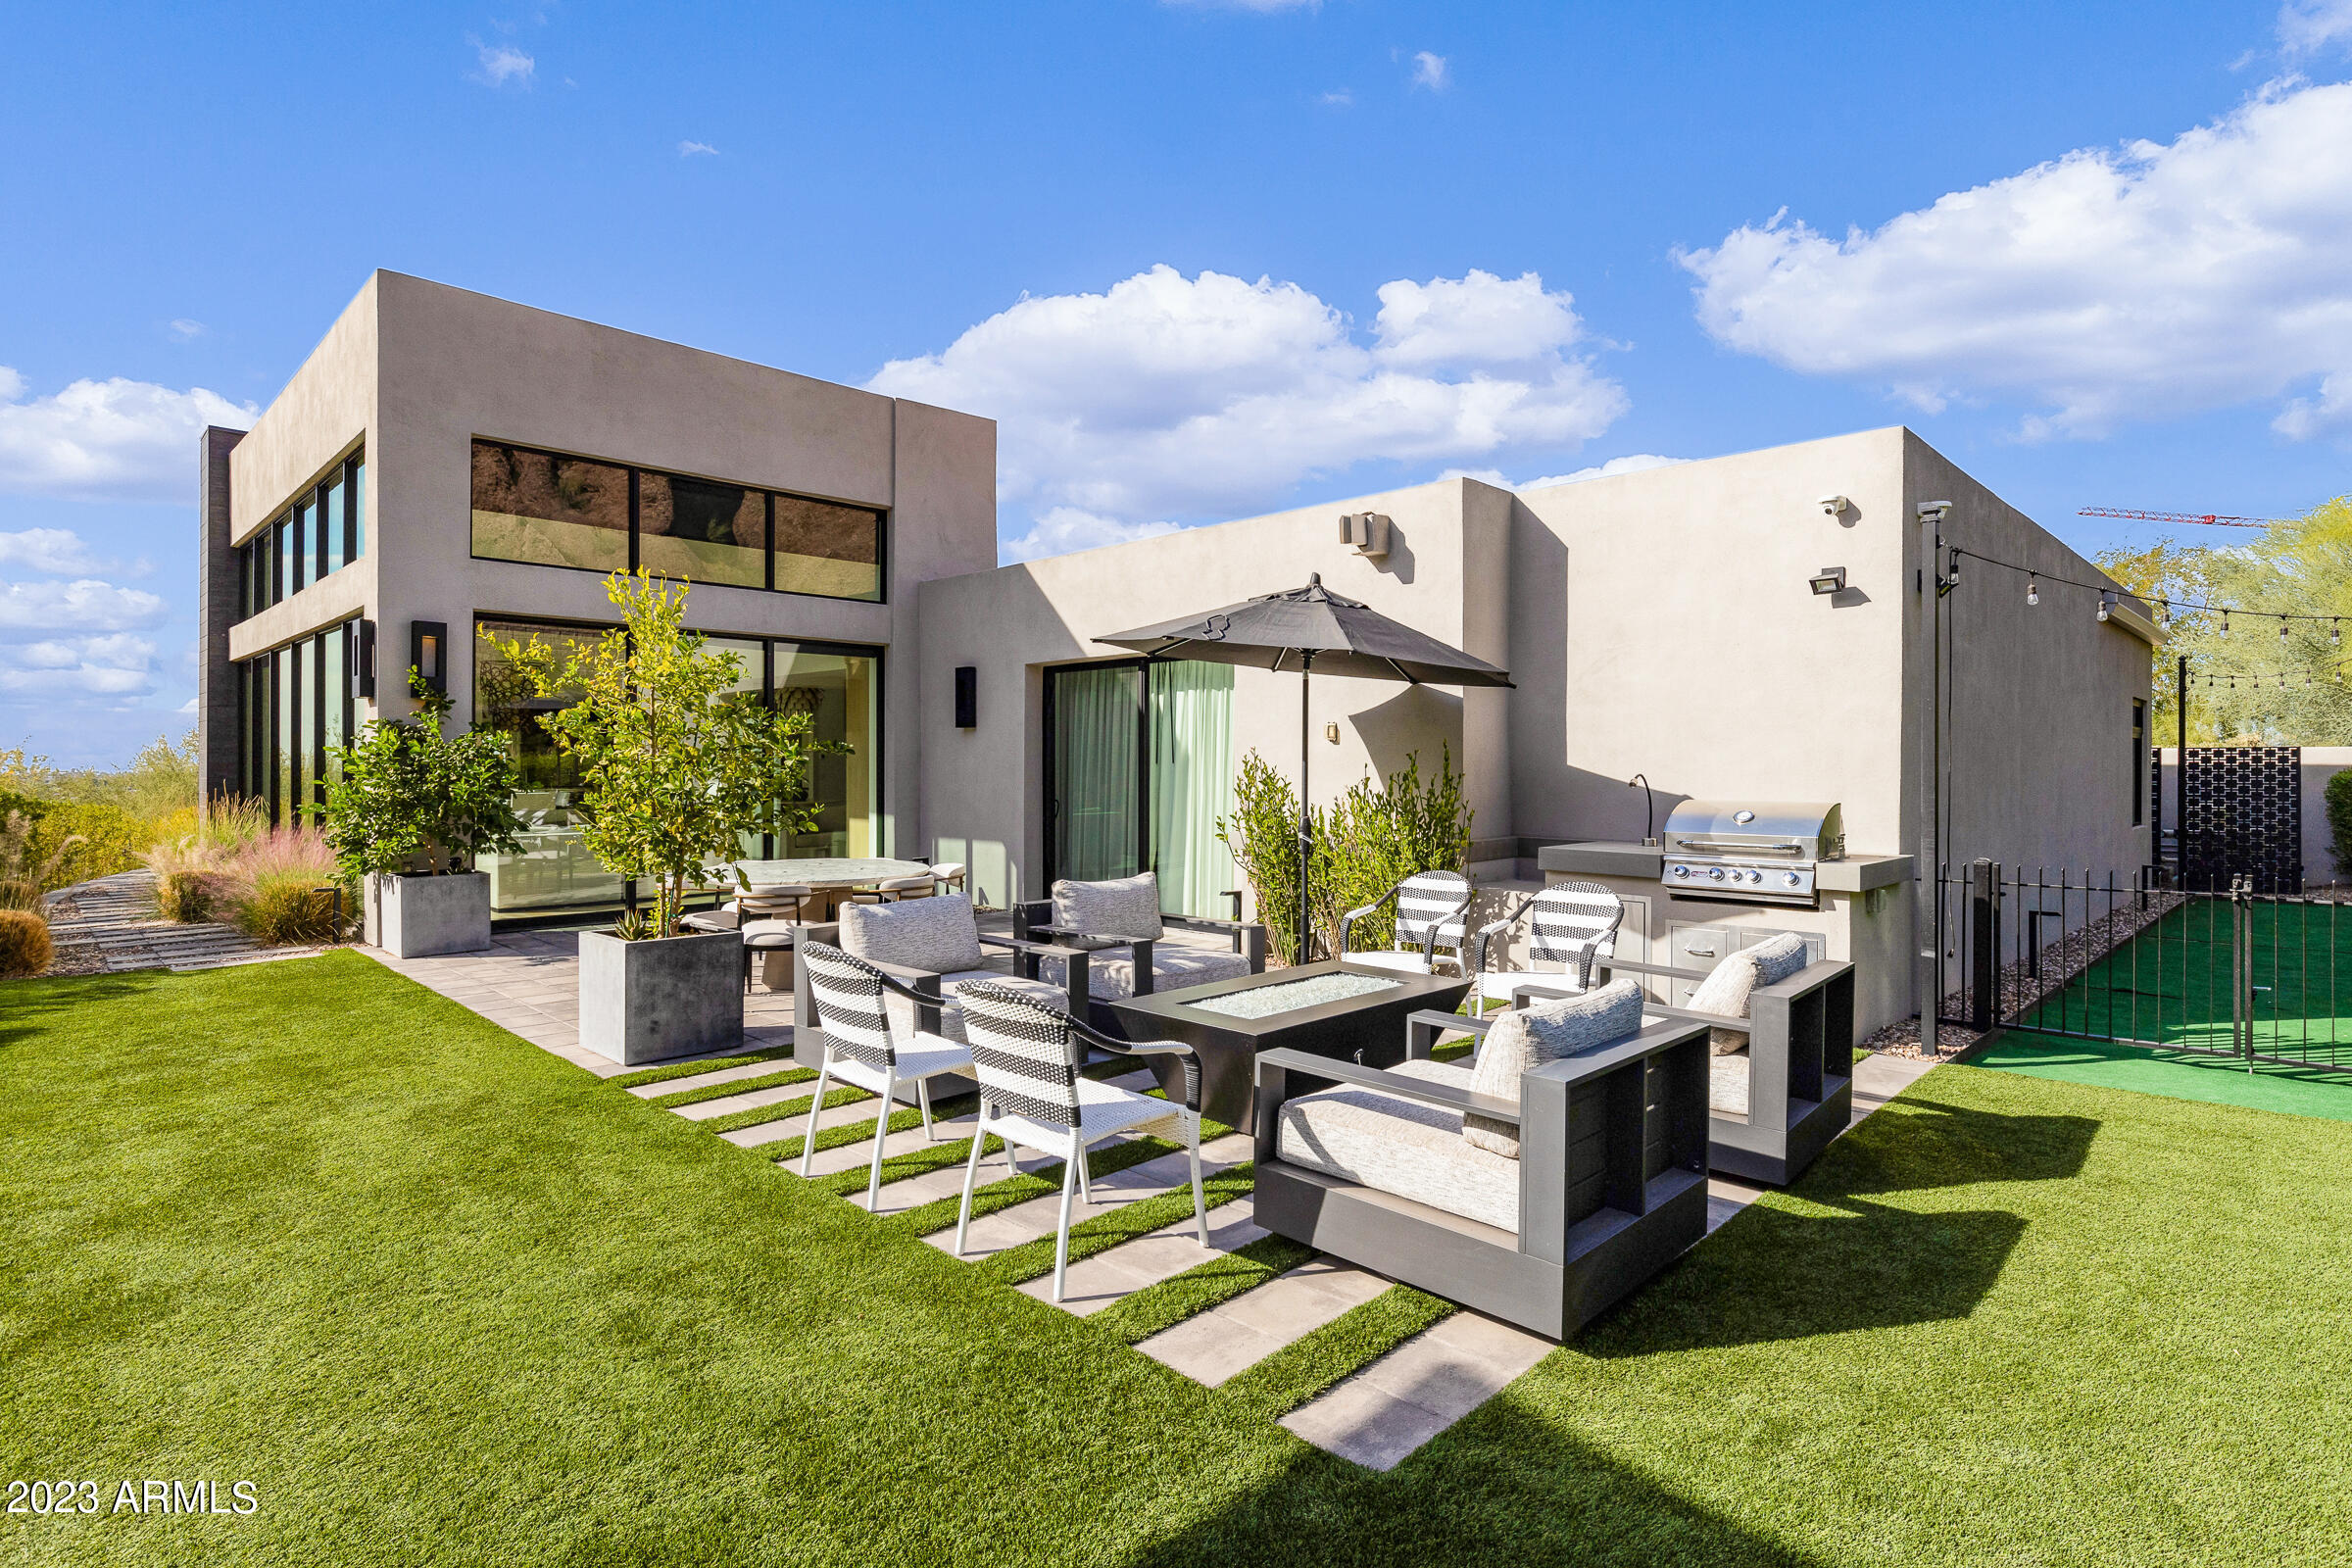
Exceptional residence provides pure tranquility surrounded by exceptional views of Camelback Mountain. Located in a quiet cul-de-sac directly underneath The Praying Monk. Enjoy the privacy you've been looking for. This home is packed with wall-to-wall elegance, sophistication and most importantly comfort. Immaculate craftsman details run through this bright and open home including hardwood floors, stone surfaces in the kitchen and baths with designer lighting. Entertain your guests w/ an outdoor kitchen, spa and Fire pit.
#7017176

Phoenix

5841 N ECHO CANYON Circle

3 Beds

3 Baths

3,735 Sq.Ft.

$4,400,000

MLS#: 7017176

Introducing a true masterpiece in the exclusive Stone Canyon gated community of Oro Valley, AZ.  This architectural marvel, designed by the renowned Soloway Designs, sits majestically atop 2.44 acres of pristine desert landscape. 
Step inside the grandeur of this 4 bedroom, 4.5 bath luxury home, spanning over 4800 sq ft.  The expansive great room, adorned with walls of glass, offers a breathtaking panorama of the Catalina mountains and the twinkling city lights below.  
The kitchen is a chef's dream, featuring an oversized island with additional seating, a butler's pantry, and top-of-the-line appliances.
Your private master bedrooms retreat, complete with its own patio nestled into the natural desert, provides the perfect sanctuary outside, a secluded pool area ensures privacy while you take in the stunning city views. And just minutes away, you'll find all of the luxury amenities you desire, including a championship golf course designed by Jay Morrish, a health & fitness club, lap pool, pickle ball, tennis and so much more!
Welcome to the pinnacle of luxury living in Stone Canyon, where every detail exudes elegance and exclusivity.
#22321011

Oro Valley

259 W Granite Gorge Drive 579

4 Beds

4 Baths

4,854 Sq.Ft.

$4,400,000

MLS#: 22321011
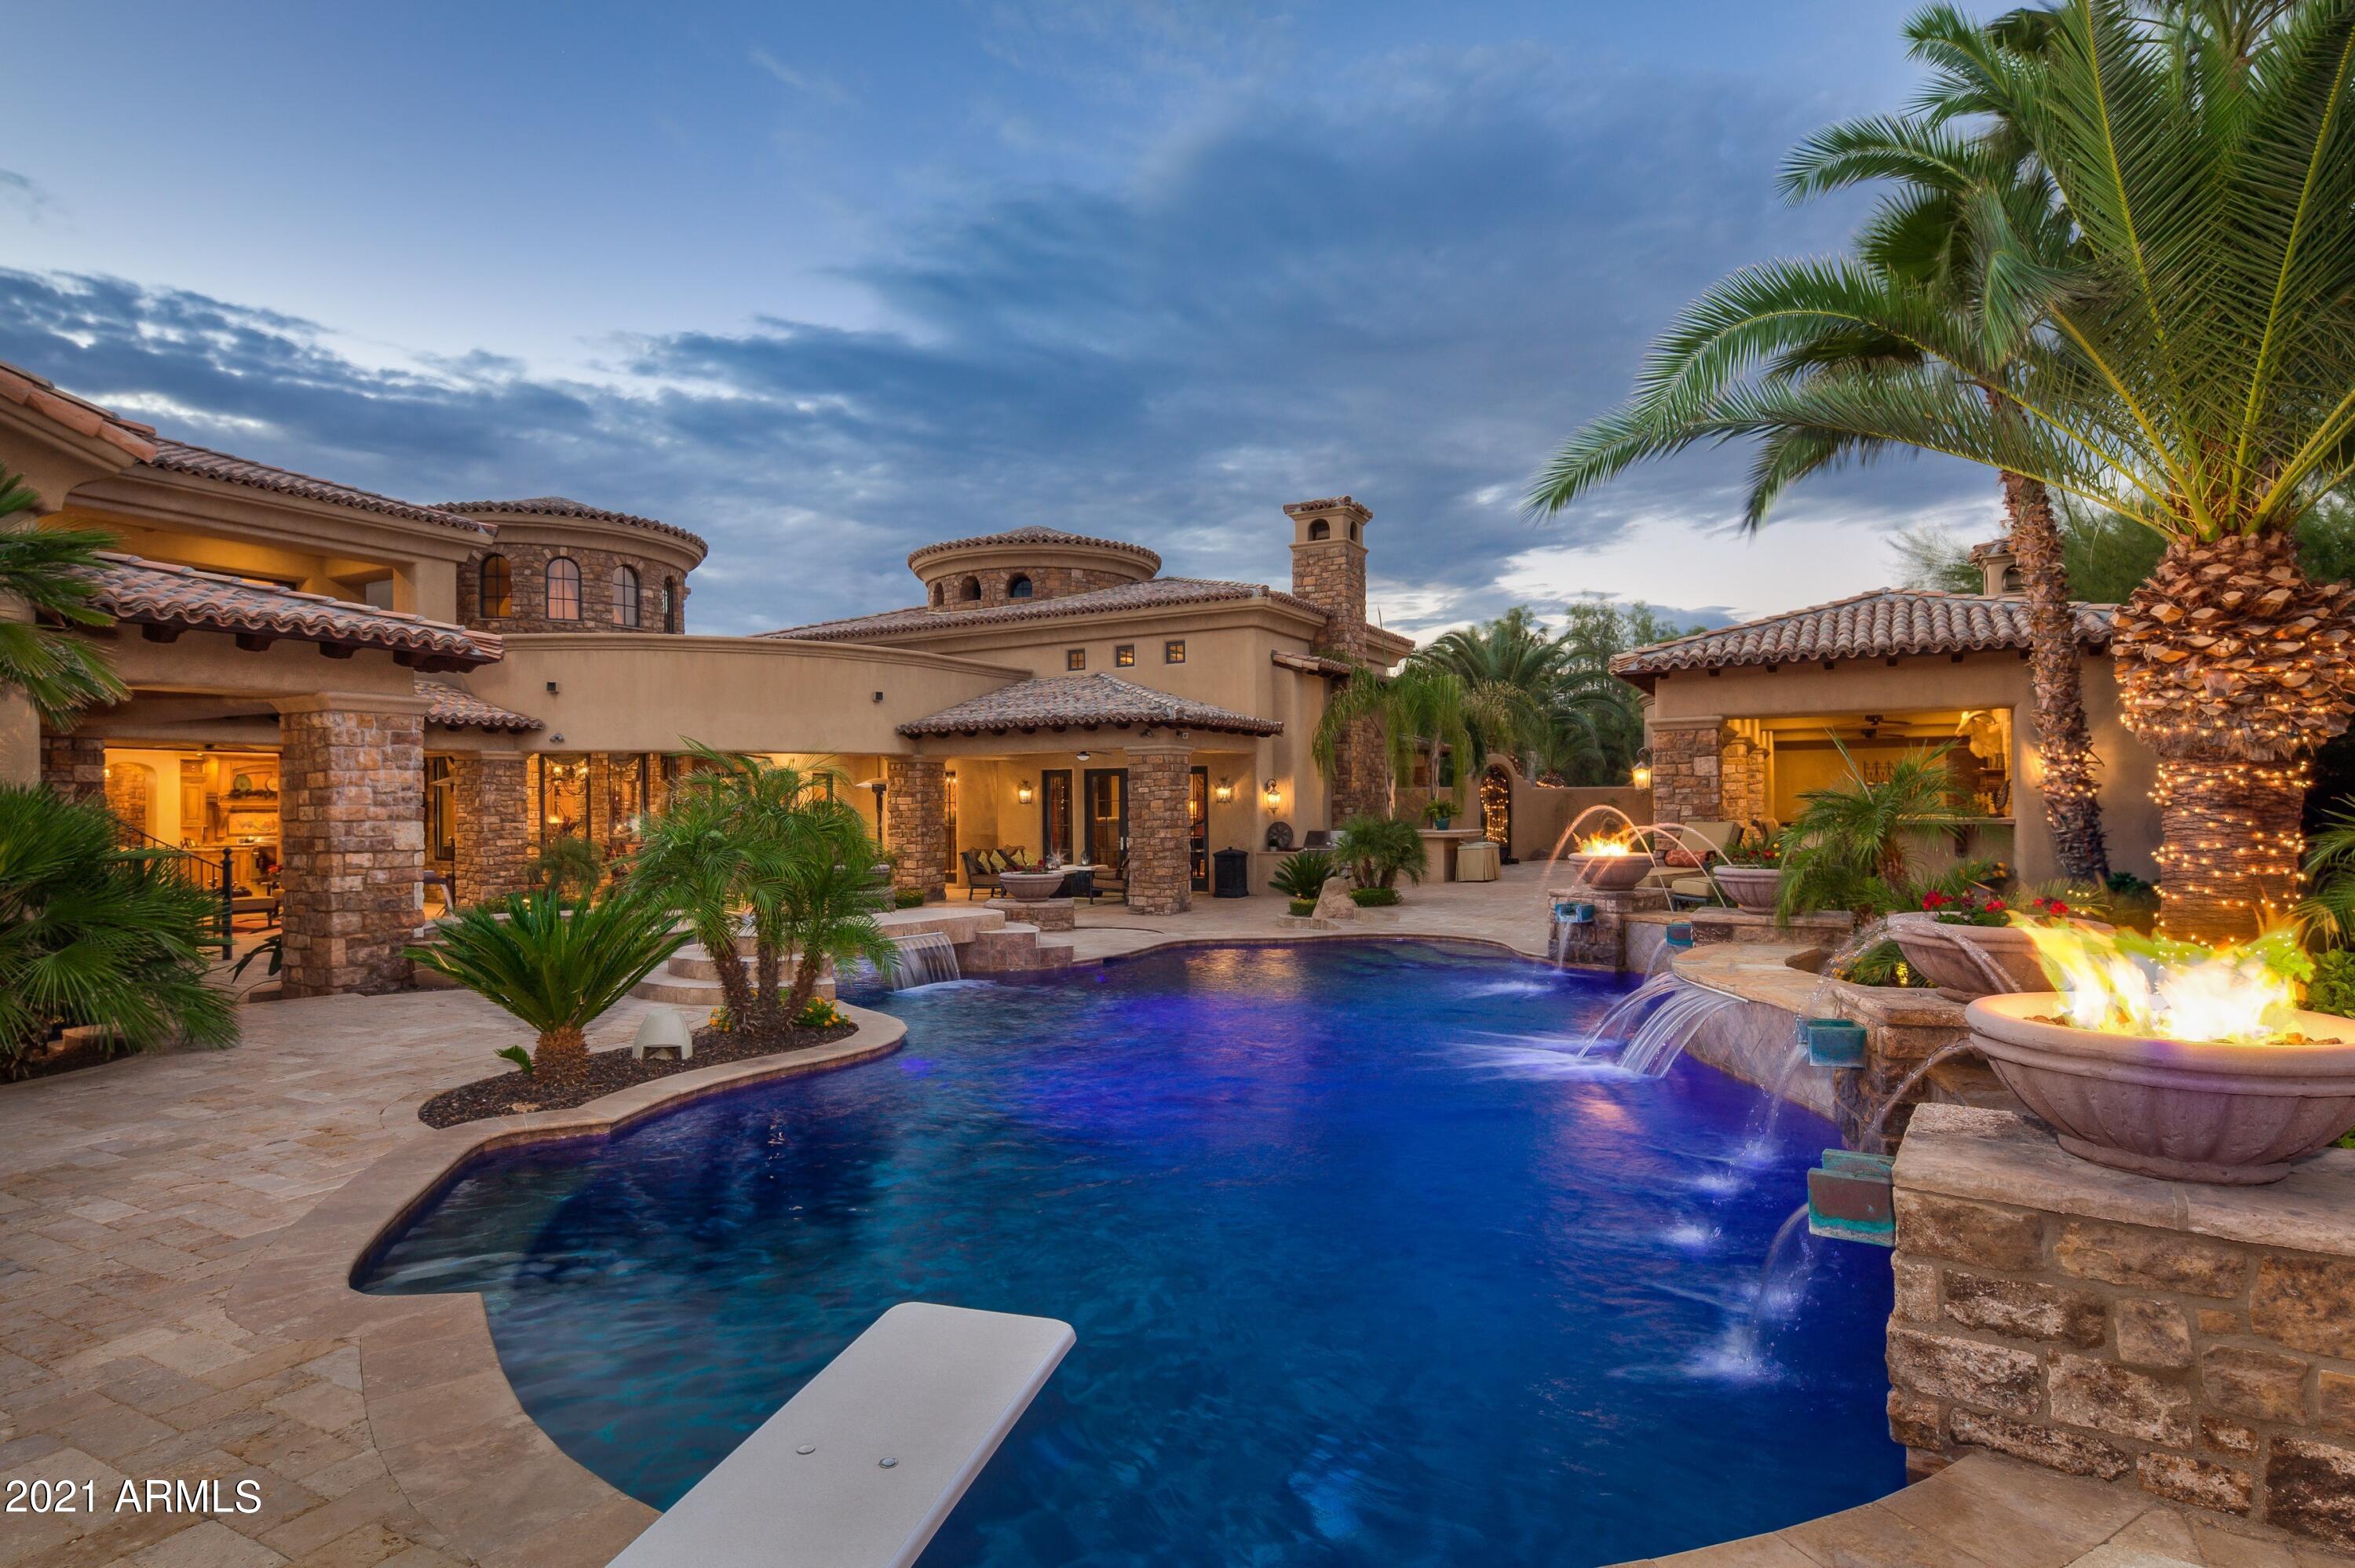
This spectacular estate situated on nearly an acre is absolutely exquisite. Designed as a luxury compound, there is no reason to leave home. Enter your private gated drive into the cobblestone courtyard and you're ushered into luxury. The main home is nearly 9000 sq.ft. with 6 bedrooms- all en suites with their own patios or balconies, 5 car garage, a spectacular gourmet kitchen with double islands, family room with 18-foot ceilings, formal living room with French doors, formal dining, huge game room, elegant wine tasting room, 5 fabulous fireplaces, large movie theatre, large home office with conference table, homework station, multi-sport court, beautiful pool and spa with fire features, large guest house with a sauna, a steam room and workout room, a huge putting green, the large loggia includes an outdoor bar, TV room with fireplace and game room, plus all the high tech bells and whistles to run a home this grand at the touch of a button. Absolutely stunning from floor to ceilings! Great location in 85259, just 15 minutes either way to Old Town, Kierland, and Scottsdale Quarter.  WHEW!! Arizona Luxury Living at its finest. This one is a jaw-dropper!
#6288090

Scottsdale

11549 E Cochise Drive

6 Beds

None Baths

8,986 Sq.Ft.

$4,400,000

MLS#: 6288090
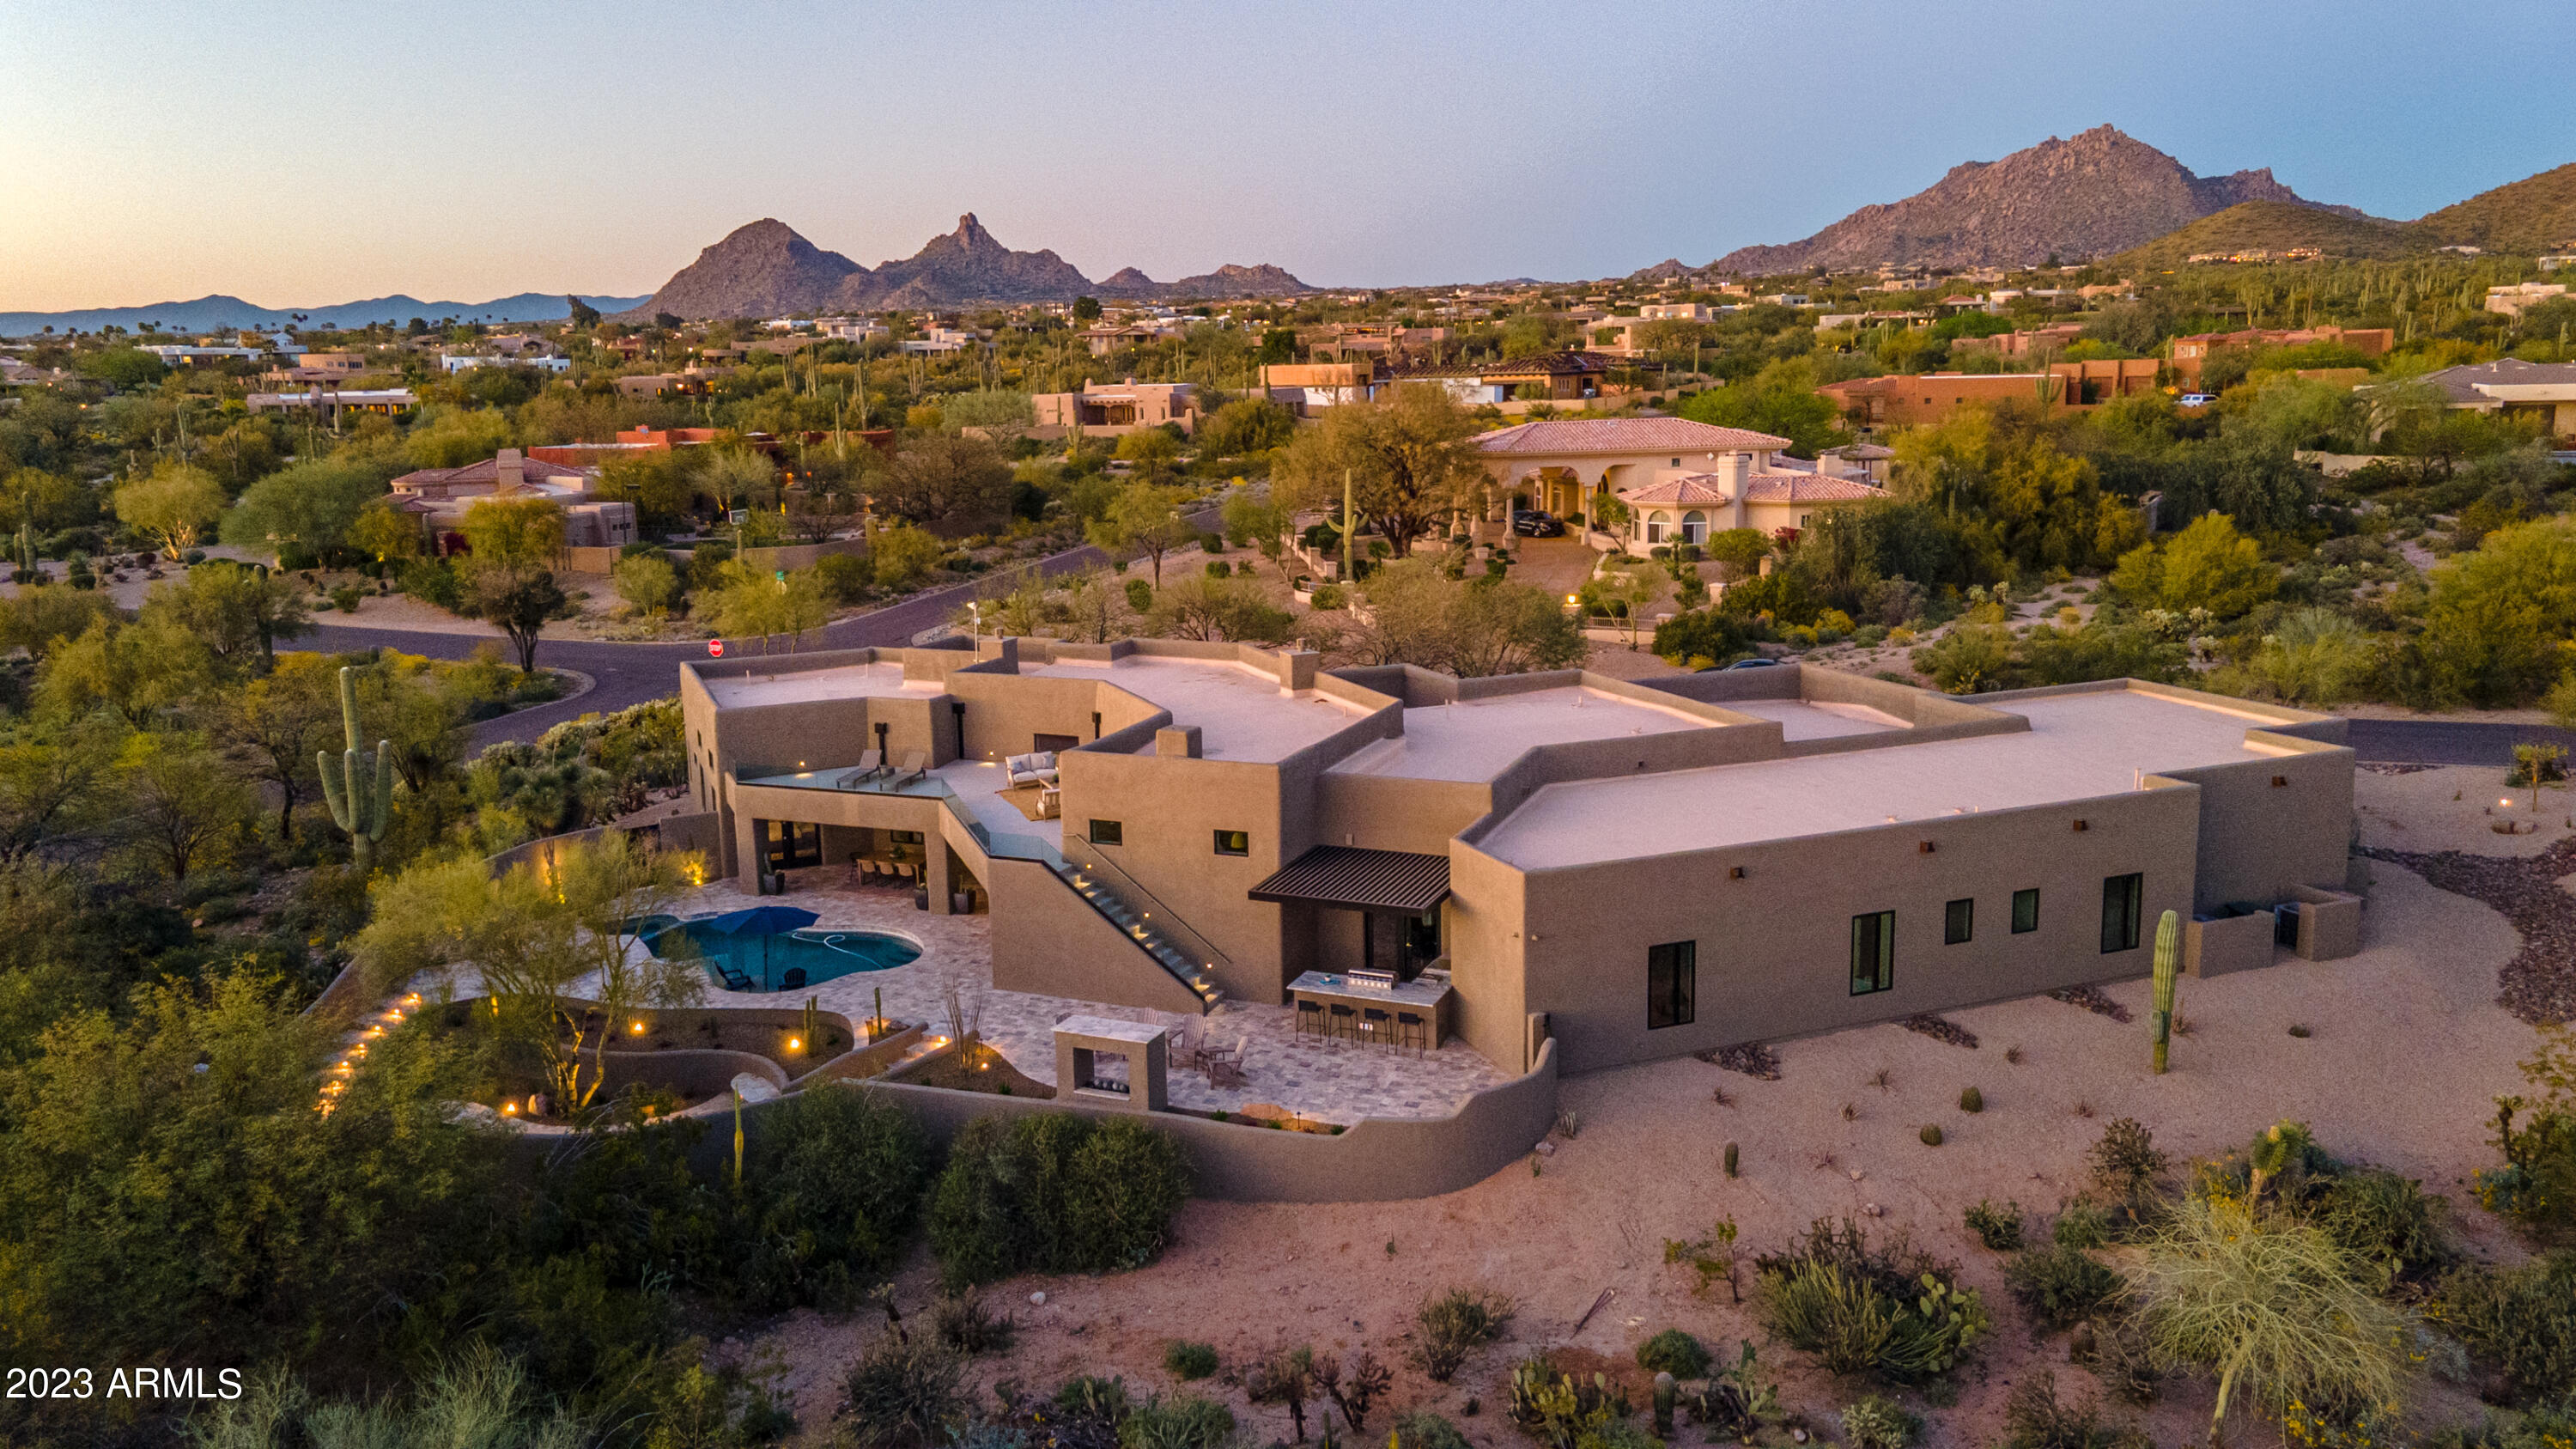
Voted ''Best of Tour'' by Pinnacle Peak Luxury Home Tour.  North Scottsdale Luxury Rebuild! Stunning 5 bedrooms, 6 bathrooms and 5 car garage. This dream home is extensively rebuilt with new roof, spa, pool, septic, all new HVAC, plumbing, electric, windows, etc. Luxury interior design with state of the art appliances, custom cabinetry including a hidden walk-in pantry, millwork, lighting and tile details. The ''family suite/laundry room'' features double washer/dryers, built in desk and custom dog wash.  Entertainers dream backyard with aluminum pergola over outdoor kitchen , putting green, mature saguaros, fire pit with built in seating and walk deck with glass railings, mountain and city light views in every direction. This house has it all and offers flexibility for every family. Seller is motivated so bring an offer!!!
#6513780

Scottsdale

9387 E ADOBE Drive

5 Beds

None Baths

5,432 Sq.Ft.

$4,399,000

MLS#: 6513780
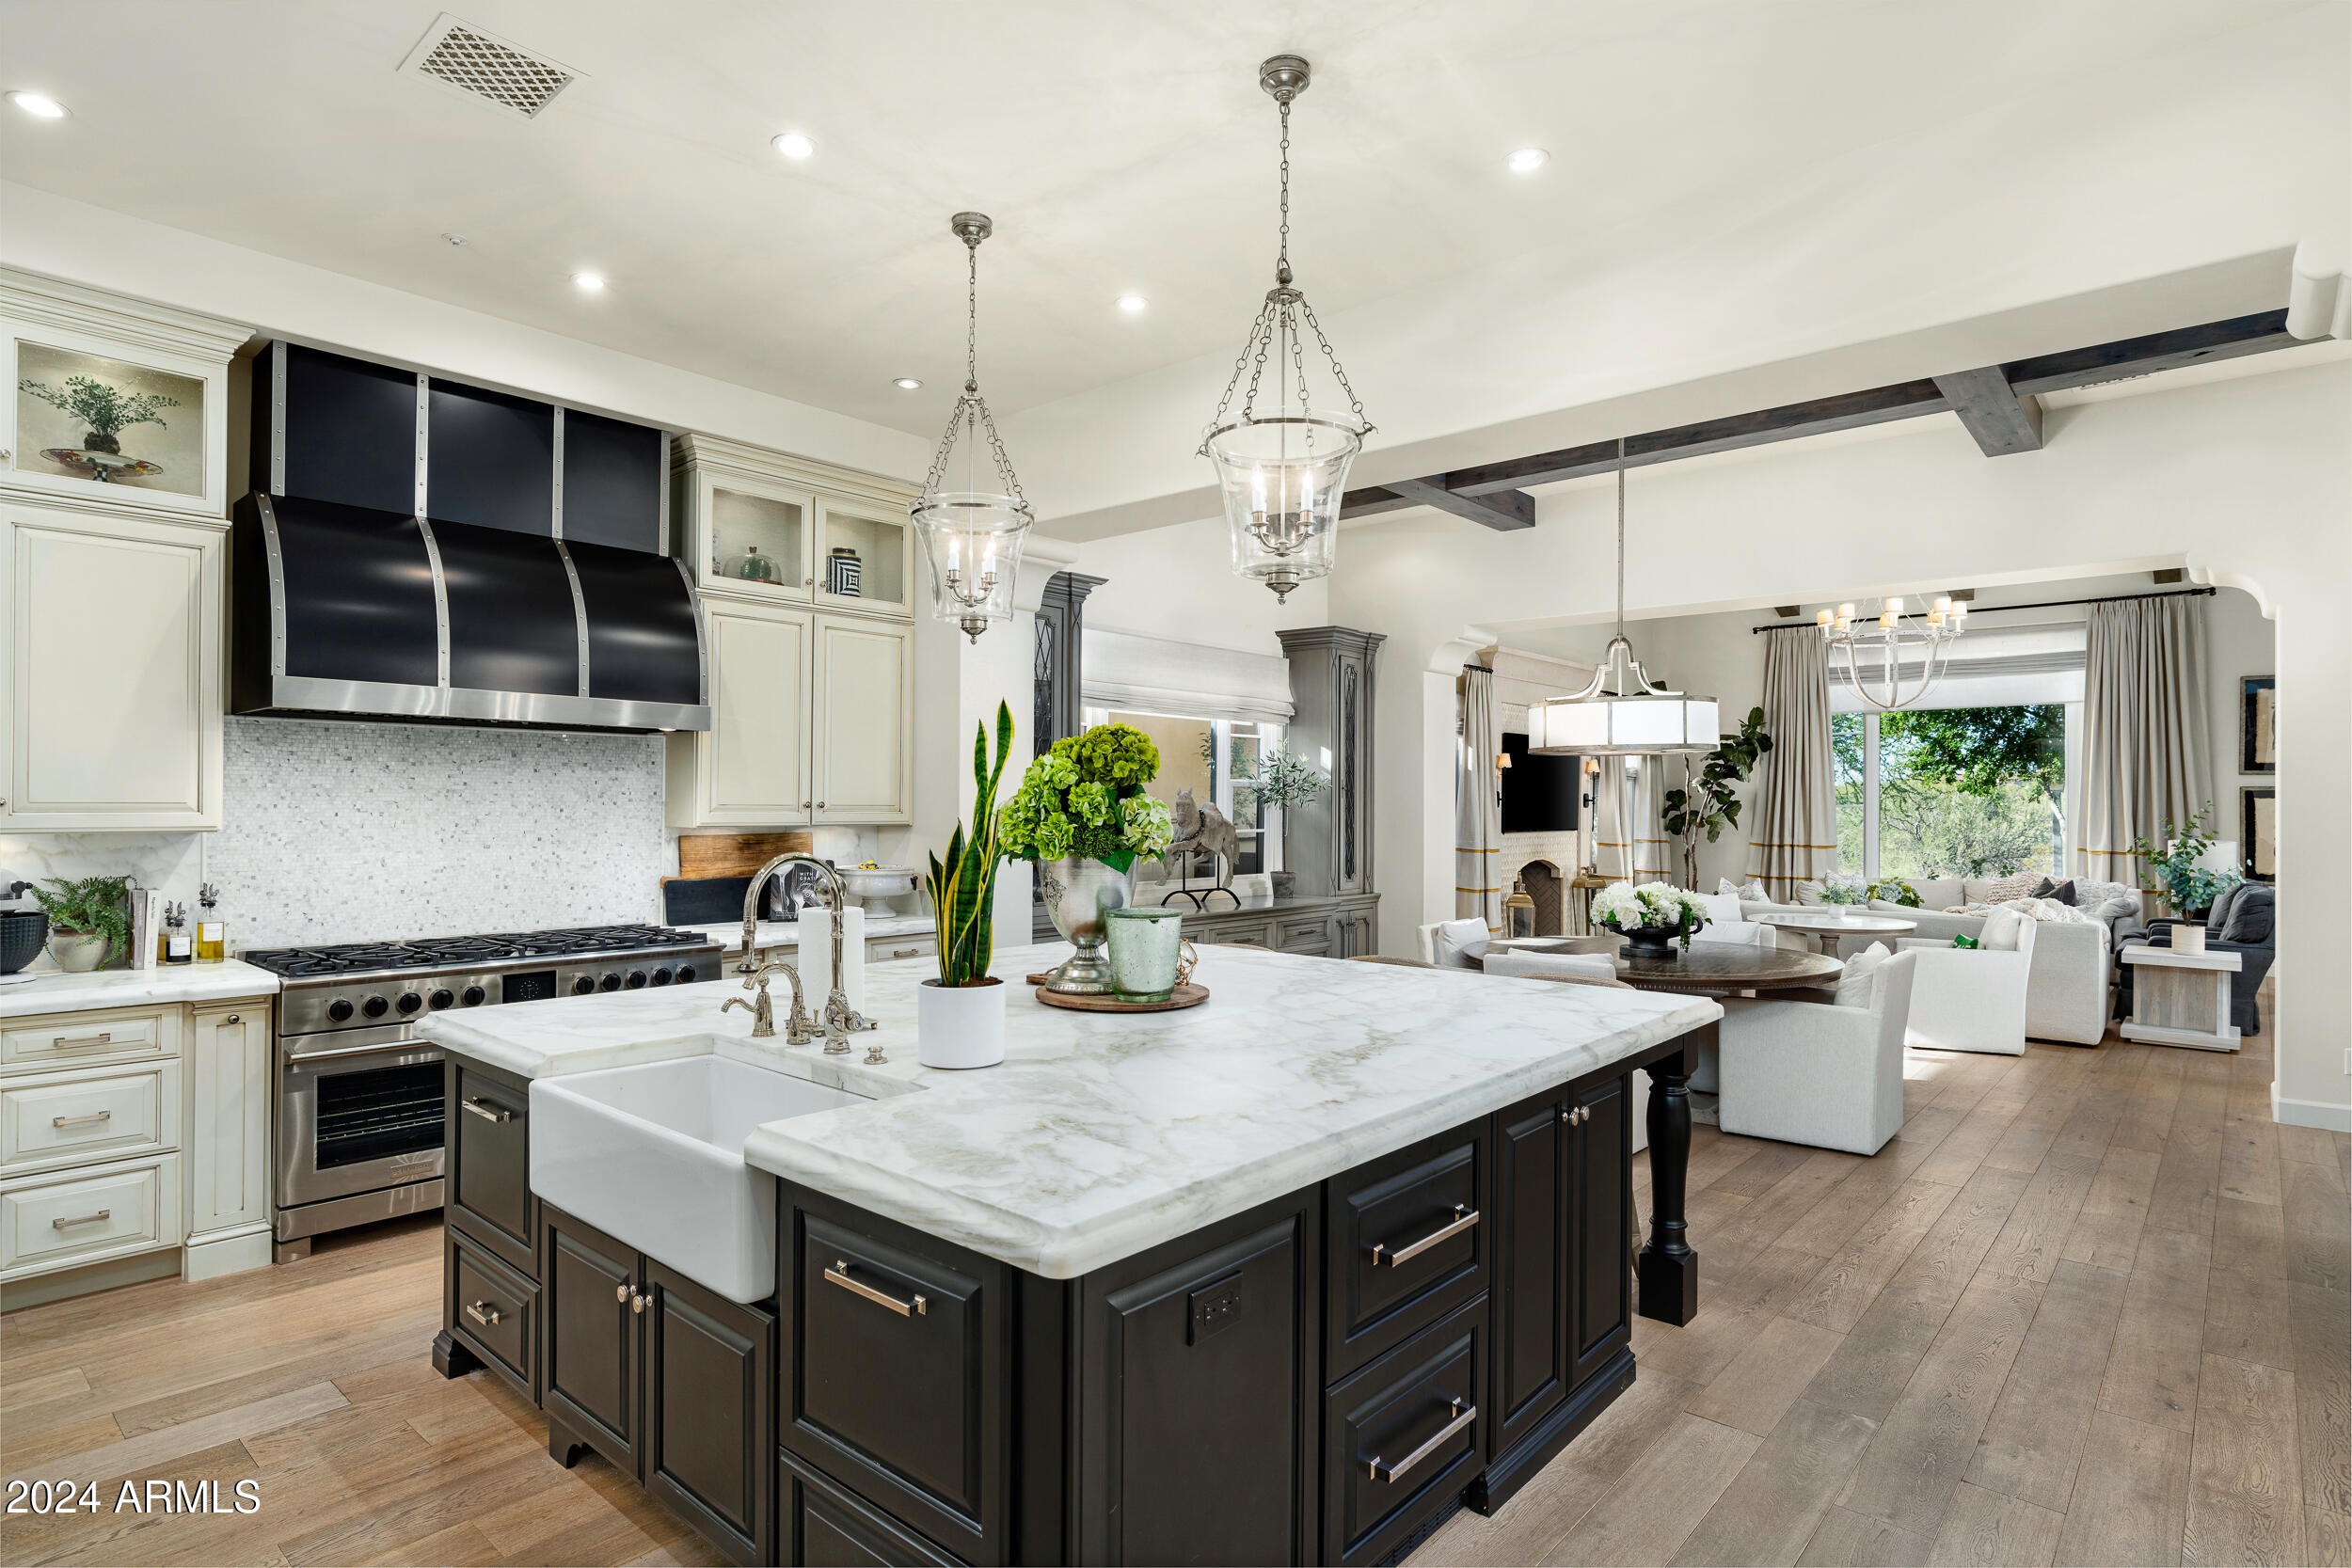
Prime location in exclusive Silverleaf!  Located in the desirable Horseshoe Canyon gate, this stunning property is located just blocks from the clubhouse and guard gate, with easy access to all the neighborhood parks, sidewalks and trails. This 4766 sf Ranch Hacienda-style home is primarily situated on one level, with all but one bedroom on main floor.  Move-in ready home with current design-styling and obvious attention to detail. Luxurious, updated interiors feature wide-plank oak flooring, vaulted ceilings, and custom window treatments. The kitchen is well-equipped with a new 60'' range,  built-in coffee maker, and dramatic hood, while a newly added wine wall in the adjacent dining area adds a touch of style. Additional upgrades include Control 4 whole-house automation, an expanded pantry and prep area, and 3 fireplaces. Each guest bathroom offers unique décor, adding character to the home. Elegant primary retreat is bright and inviting, accented by French doors that lead out to the pool. It also includes a designer bathroom with marble flooring and vanity tops plus large walk-In closet that has direct access to laundry room.  The creative floorplan wraps around the center courtyard, but also provides functionality with open concept great room/kitchen, three additional ensuite bedrooms plus an office, flex room  and 3 car garage.  Easy-maintenance outdoor living spaces are found on property, including a charming center courtyard with fireplace, TV, dining area, built in BBQ center and pizza oven. The front courtyard captures McDowell mountain views and features a recently refreshed pool/spool, fireplace, turf and covered space.  Silverleaf is known for its timeless architecture, manicured parks,  guard-gated privacy, award-winning clubhouse and private golf experience. It's picturesque setting against the backdrop of the McDowell Mountains is complemented by it's easy access to nearby schools, shopping, dining and the Loop 101.
#6793378

Scottsdale

10255 E DIAMOND RIM Drive

4 Beds

4 Baths

4,766 Sq.Ft.

$4,399,000

MLS#: 6793378

Prev 1 ... 54 55 56 57 58 ... 666 Next
* Listings identified with the FMLS IDX logo come from FMLS and are held by brokerage firms other than the owner of this website. The listing brokerage is identified in any listing details. Information is deemed reliable but is not guaranteed. If you believe any FMLS listing contains material that infringes your copyrighted work please click here to review our DMCA policy and learn how to submit a takedown request. © 2024. First Multiple Listing Service, Inc.

Categories

Homes Tailored to Your Lifestyle
Buyers Guide

Buying a home is one of the most exciting milestones of your life.

View more

Sellers Guide

Putting your home on the market can be a stressful process, especially when you don’t know what to expect.

View more

Market report

With just a few clicks, you'll gain instant access to valuable insights about the real estate market, including trends, property values, and community analytics.

View more

Home value

Unlike automated valuations, our hands-on review will provide a comprehensive opinion of your home’s value while considering important interior elements and other location intangible factors that machine algorithms so often miss.

View more
Buyers resources

Guides on financing, inspections, and choosing the right Realtor for a smooth home purchase.

Sellers resources

Practical tips on staging, pricing, and preparing your home to attract buyers and maximize your sale.

Send a message

Message successfully sent.

Reason for contacting?

I agree to receive email communication and understand I can unsubscribe at any time.

I agree to be contacted by Realhub DEV via call, email, and text for real estate services. To opt out, you can reply 'stop' at any time or reply 'help' for assistance. You can also click the unsubscribe link in the emails. Message and data rates may apply. Message frequency may vary. Privacy Policy

Sign In Sign Out

Virtual Assistant

Would you like to take the next step with this property? We can help you schedule a showing or virtual tour, or send you more details.

Yes, I would like more information.

Thank You for Your Reply, One of Our Agents will contact you as soon as possible

No, maybe later.

Thank you, you can always contact me via email, phone number or through the contact form.

Realhub AI

Lucy - Your AI-Powered Realtor

Update Your Temporary Password

Personalize your search

Enter your email and we'll notify you immediately when new listings match what you're looking for.

or enter email address

Already have an account ? Login here

Continue your home search

I agree to receive communications and understand I can unsubscribe at any time.

I agree to be contacted by Realhub DEV via call, email, and text for real estate services. To opt out, you can reply 'stop' at any time or reply 'help' for assistance. You can also click the unsubscribe link in the emails. Message and data rates may apply. Message frequency may vary. Privacy Policy

Already have an account ? Login here

We use cookies

We use cookies primarily for analytics to enhance your experience. By accepting, you agree to our use of these cookies. You can manage your preferences or learn more about our cookies policy.