Thinking of selling?

Blue Sapphireline

Browse Properties
  • Nearby me

Popular Features

Community Features

Association

Property Features

Waterfront

View

Exterior Features

Interior Features

Style

E-Alert name

Properties

10000 properties match your criteria

Price reduced
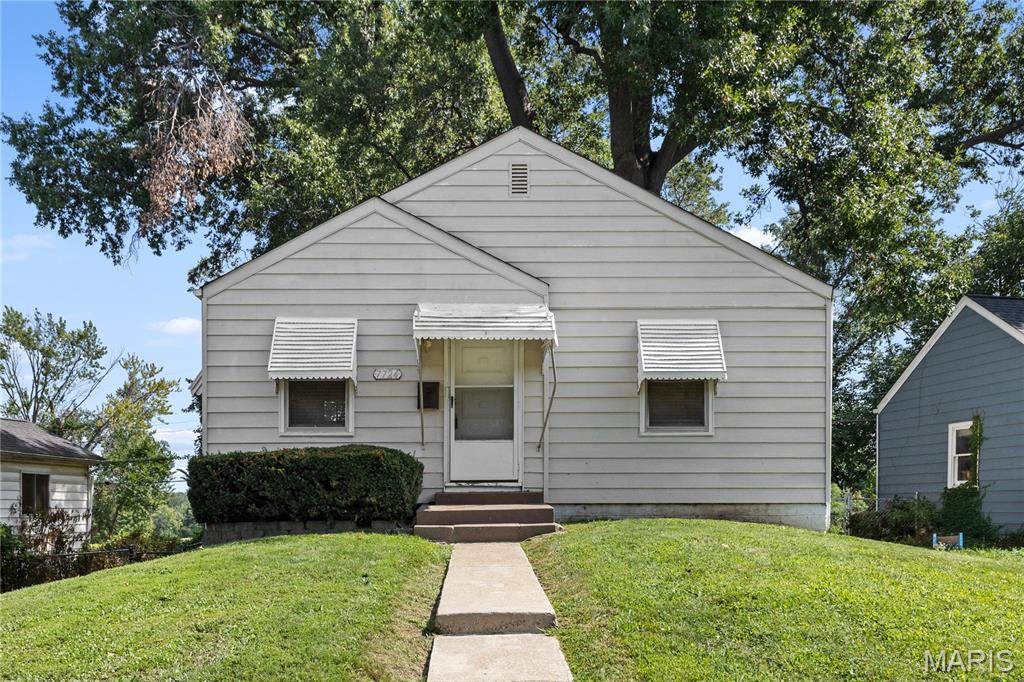
Welcome to 7724 Horatio Drive! Seller is offering a $2,000 interior decorating credit plus up to $2,000 toward buyer closing costs with an acceptable offer. This clean and well-maintained 2-bedroom, 1-bath home in Bel-Nor is ready for its next owner. Inside, you’ll find beautiful hardwood floors, a bright living room, and a functional kitchen with plenty of space for everyday living. Both bedrooms offer comfortable living space, while the attached garage and private driveway provide convenient off-street parking and additional storage. Whether you’re searching for your first home or adding to your investment portfolio, this move-in-ready property is a great opportunity. Schedule your showing today!
#26052561

St Louis

7724 Horatio Drive

2 Beds

1 Baths

718 Sq.Ft.

$94,000

MLS#: 26052561
Price reduced
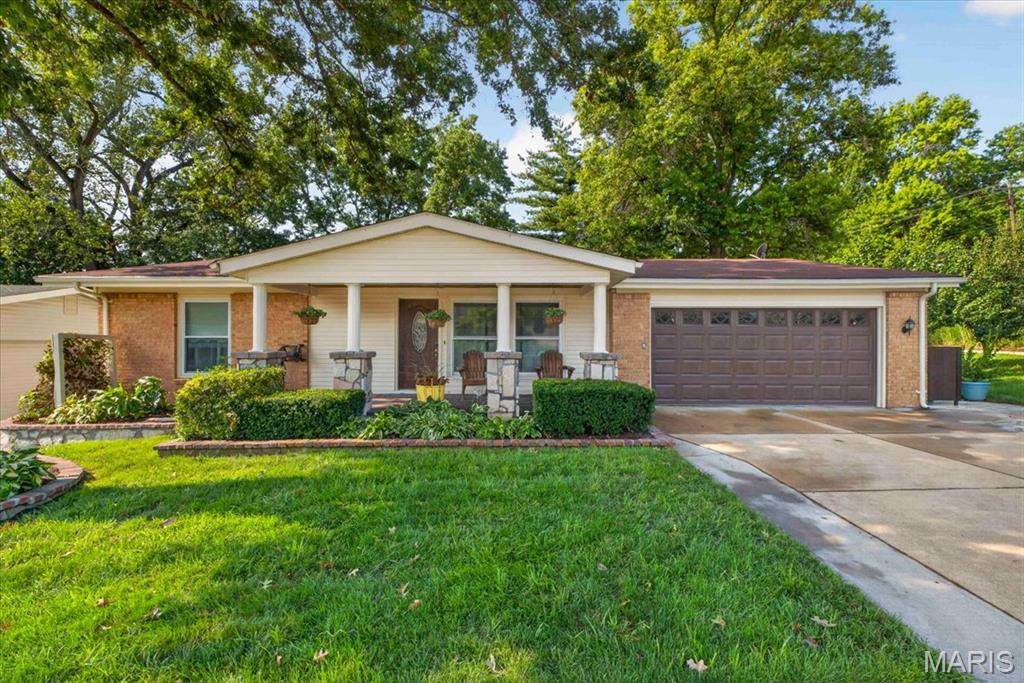
Welcome to 4482 Dantonaire - a charming 3-bedroom home with unique outdoor features and plenty of character! The property includes a versatile bonus room conveniently located off the kitchen, plus a basement with a bar area perfect for entertaining or relaxing. Step outside to enjoy a beautiful yard featuring a small waterfall, sprinkler system, and an abundance of fruit-producing plants. For those who love a little country charm, the property also includes a chicken coop with 10 live chickens. A truly special property with space, personality, and features you won't find in every home. Come see all that this unique home has to offer.
#26052655

St Louis

4482 Dantonaire Place

3 Beds

2 Baths

1,689 Sq.Ft.

$386,000

MLS#: 26052655
Price reduced
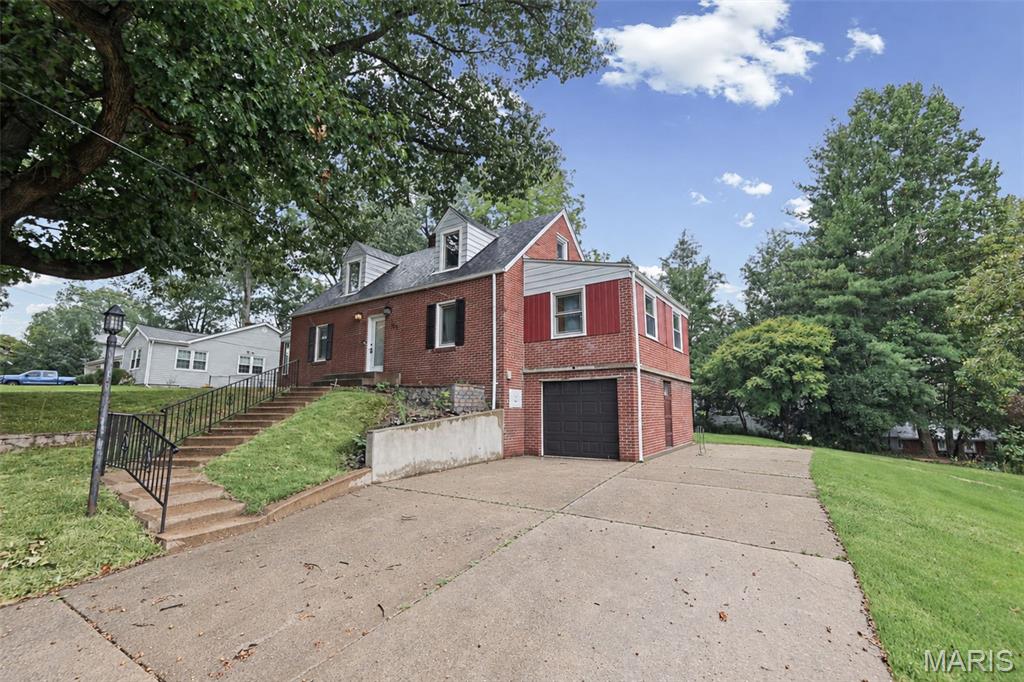
Beautiful home on a corner lot in Rosewood Heights (Roxana School District) includes a remodeled kitchen with soft-close cabinets/drawers, beautiful brick sunroom off the side of the house that exits to the fenced in yard, finished basement with a full bath and wet bar. Updates include: Roof 2025, A/C 2023, Water Heater 2021, Dishwasher 2024, Garage Door 2024, Fridge 2022. Also includes Parcel 19-2-08-15-20-402-006.001 in the sale. Call your favorite agent for a showing.
#26048171

East Alton

121 Rosewood Lane

3 Beds

2 Baths

2,440 Sq.Ft.

$272,000

MLS#: 26048171
Price reduced
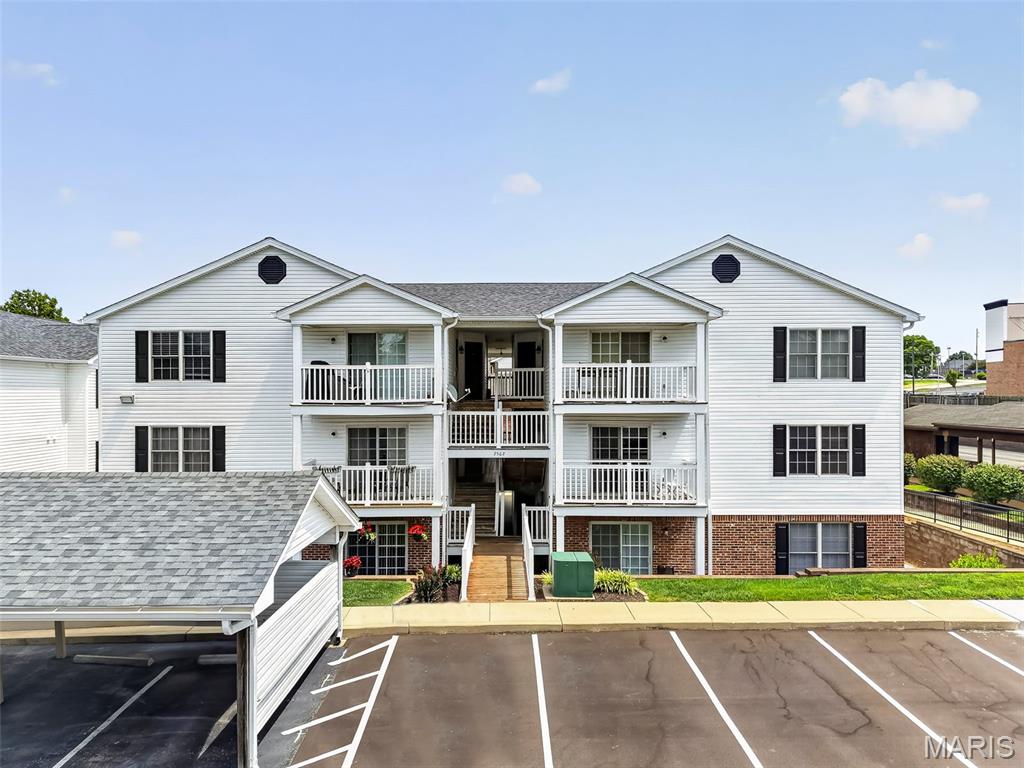
Discover effortless sophistication in this beautifully appointed two-bedroom, two-bath condominium, ideally situated in one of Oakville's most convenient locations! 

The primary suite serves as a private retreat, complete with a generous walk-in closet and a full en-suite bathroom. The second bedroom and full bathroom offer flexibility for guests, a home office, or both.

Seamless living begins on day one. The refrigerator, washer, and dryer are all included, allowing for a truly turnkey transition. Step onto your private balcony and savor a quiet morning coffee or decompress I'm the evening in your own open-air escape.

Covered parking and dedicated storage add a layer of ease rarely found at this price point, while the walkable setting places grocery stores, banking, dry cleaning, and fitness studios mere moments from your doorstep.

For the discerning buyer seeking a lifestyle of convenience and understated elegance, this Oakville residence is not to be missed.
#26049308

St Louis

2562 Coppergate Square Drive F

2 Beds

2 Baths

953 Sq.Ft.

$171,000

MLS#: 26049308
Price reduced
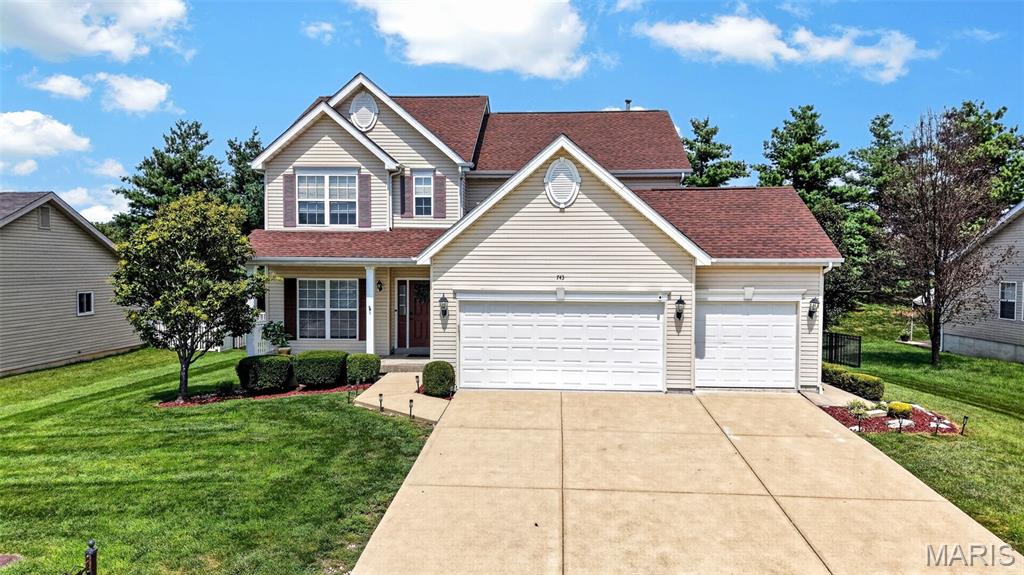
This beauty is back on the market; Seller is offering a $10,000 credit at closing, with an acceptable offer, which buyers may use towards, closing costs, rate buy-down, future roof replacement, or other home improvements. Welcome home to this beautifully maintained, move-in-ready residence offering over 3,300 square feet of thoughtful living space. From the moment you enter, you are greeted by a light-filled foyer, soaring 9-foot ceilings, and an inviting living room. The main level features a formal dining room ideal for entertaining, alongside a spacious family room anchored by a cozy gas fireplace and framed by oversized windows. At the heart of the home is a fully updated chef’s kitchen boasting sleek quartz countertops, a generous center island, 42-inch cabinetry, stainless steel appliances (including a brand-new microwave and garbage disposal), a large pantry, and rich hardwood floors. Adjacent to the light-filled breakfast nook, step outside onto the oversized deck overlooking a fully fenced backyard framed by mature trees—perfect for outdoor dining and summer gatherings. Just off the kitchen, you’ll find a convenient powder room, a functional mudroom with a coat closet, main-floor laundry, and direct access to the expansive three-car garage. Upstairs, newer carpeting flows through four generously sized bedrooms, each complete with its own walk-in closet. The primary suite serves as a true sanctuary, featuring vaulted ceilings and a spa-like en suite bath with a dual-sink vanity, soaking tub, separate shower, and a massive walk-in closet. The partially finished lower level expands your living space with a massive recreation room—ideal for a home theater, gym, or game room—plus a full bathroom, ample storage, and flexible space with potential for a future wet bar or kitchenette space. Key updates provide total peace of mind, including a brand-new HVAC system (Jan 2026), a 1-year-old water heater, and a durable architectural shingle roof. Located in the highly desirable Wentzville R-IV School District. Schedule your private tour today!
#26043819

Wentzville

743 Springfield Drive

4 Beds

3 Baths

3,336 Sq.Ft.

$459,900

MLS#: 26043819
Price reduced
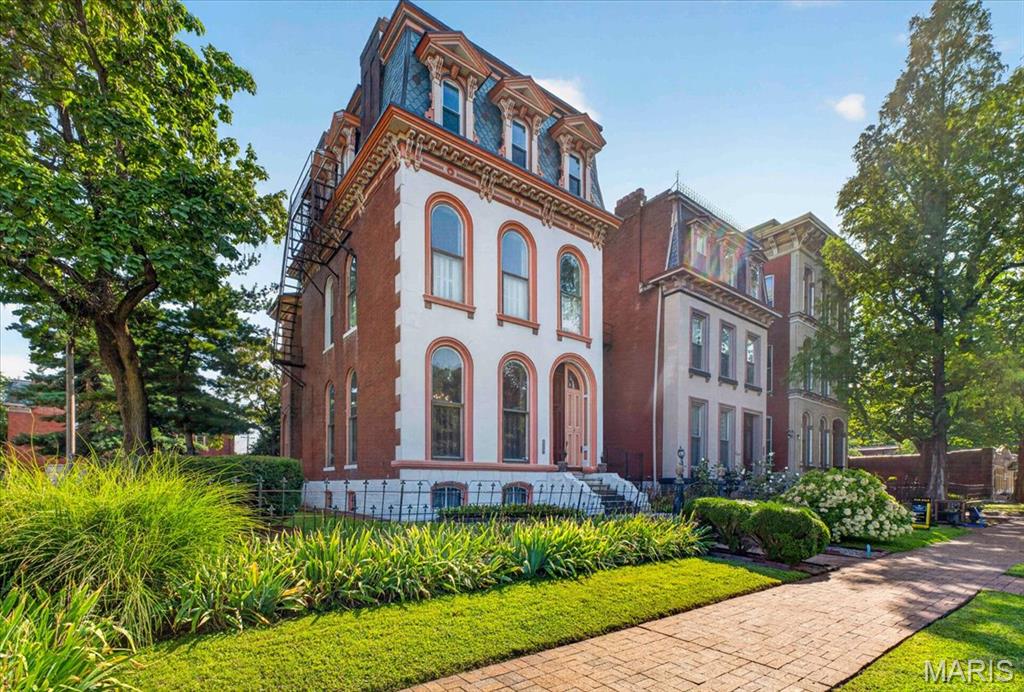
NEW PRICE! Built in 1880, this home is remarkable and one of the largest examples of Second Empire architecture found in Historic Lafayette Square. Very well maintained and cared for, this home is ready for it's new owners. It's flared mansard roof, and classic pediments over rounded dormer windows give it amazing presence. Unlike many older homes, unique architectural features remain inside as well. For example, large plaster moldings, ceiling medallions, and the original staircase that runs continuously all 3 floors are just a few. Another is the very large double parlor, with almost floor to ceiling round top windows at the front and sides, still with original pocket shutters keeping the room bright. Additionally, you will find two matching marble mantled fireplaces. There are a total of 5 beautiful fireplaces within the property. Because it's located on an extra large lot, both in width and depth, the home is the rare 4 rooms deep, style of home, that has allowed for a family room off the modern renovated kitchen, a modern large half bath, and rear hallway area with coat closet. The beautiful kitchen has tons of custom cabinetry, acres of granite counters, center island and farmhouse style sink, and Viking appliances. The use of tile and exposed brick make keep it warm. There is a drop zone by the back door and an open rear staircase flows up from the kitchen. Out the back door is a covered porch. The 2nd floor has 3 generous sized bedrooms all with closets, another family room, and two full baths, both renovated. The third floor has another fully renovated bath and two additional bedrooms, the front being used as a hangout gaming lounge for a teen. There is a full basement with walk out. The front of the property greets you with a gated wrought iron fence and outer double doors conceal the front doors. A wide side yard has privacy fencing and gate leading to the enormous back yard where you will find a large brick patio, surrounded by landscaping and a covered BBQ Grille shed with a small bar. At the rear of the property is a large 2 car garage and a large generous parking pad which will hold 2 large SUVS. Located directly across from Lafayette Park, you are at the center of the Square. Host Gateway Bike race parties in your front yard, enjoy the Concerts in the Park from you front yard, you are steps away from so much to see and do. This is Lafayette Square living on a grand scale! Won't you start the next chapter in the history of this notable property.
#26051665

St Louis

2006 Lafayette Avenue

5 Beds

3 Baths

4,190 Sq.Ft.

$825,000

MLS#: 26051665
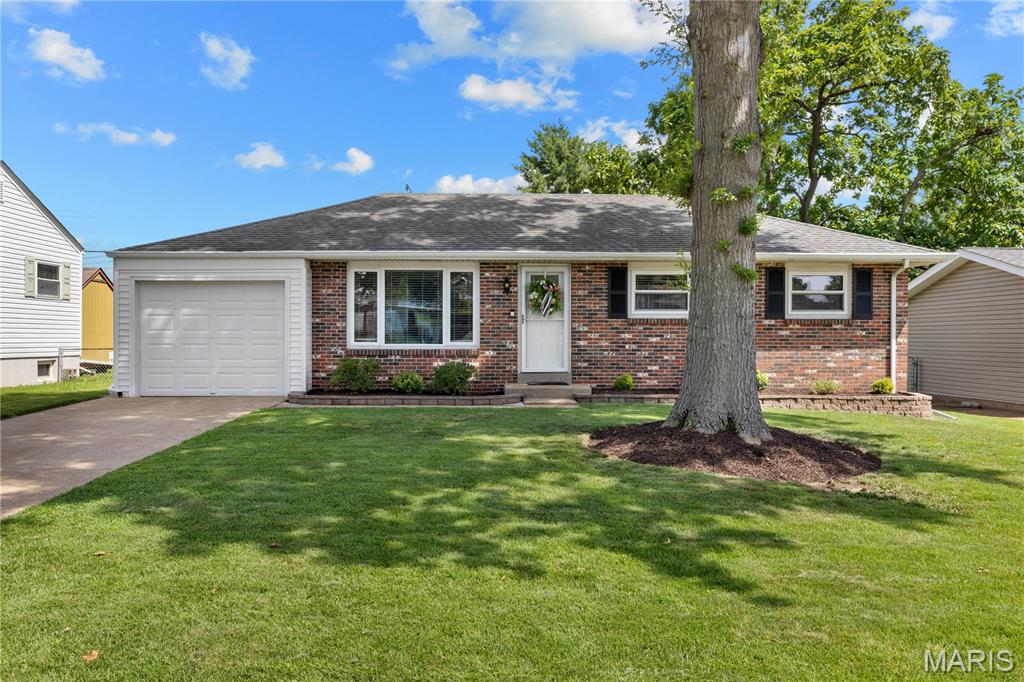
This updated brick ranch-style home offers stylish finishes and an open, light-filled floor plan designed to accommodate daily comfort and entertaining. The welcoming living room featuring original oak hardwoods & large windows transitions into the custom-designed kitchen with white Shaker cabinetry, granite countertops, stainless steel appliances and 9’ peninsula with breakfast bar. A spacious primary bedroom plus 2 additional bedrooms & hall full bath complete the main floor living quarters. Lower Level entertainment space includes expansive recreation room, office, full bath & ample storage space. Situated on a deep level lot with fenced backyard & private patio providing an ideal relaxing space. Conveniently located just minutes from Clydesdale Park, Grant’s Trail, shopping & restaurants.
#26033593

Green Park

11124 Patsy Drive

3 Beds

2 Baths

1,450 Sq.Ft.

$249,000

MLS#: 26033593
Move-In Ready Ranch with Updates & Style!

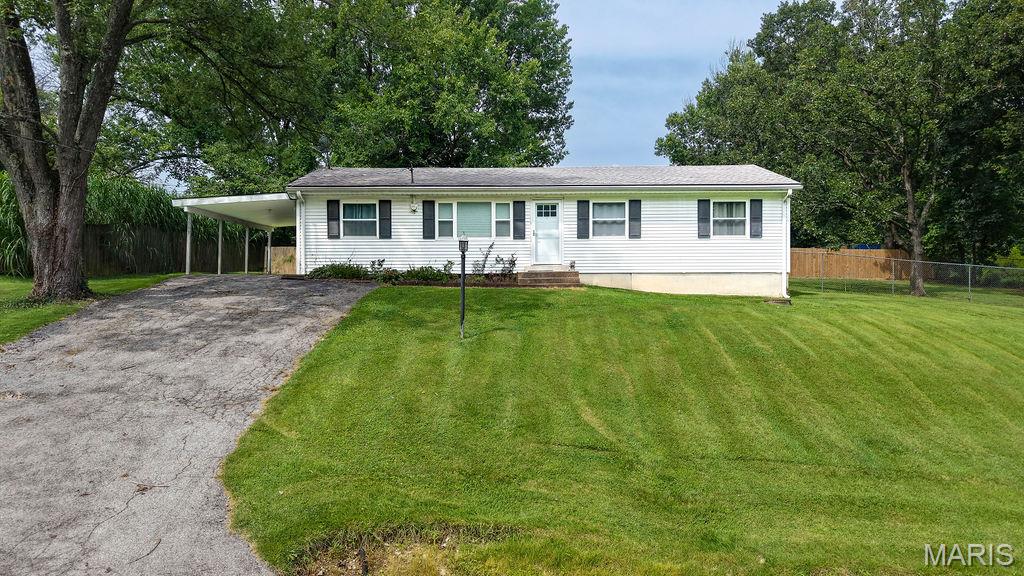
Welcome home to this adorable, nicely updated ranch featuring 3 bedrooms, 1 bath, and a wonderful open floor plan! The spacious living room showcases beautiful vaulted beam ceilings, creating an inviting space to relax and entertain. The kitchen and dining area flow seamlessly together, making family gatherings and time with friends a breeze.

You’ll love the beautiful kitchen featuring custom cabinetry, granite countertops, plenty of counter space, and a built-in refrigerator. All kitchen appliances are included in the sale! Head downstairs to find a partially finished basement offering additional living space, laundry, and plenty of open storage.

Step outside and enjoy the larger concrete patio overlooking the nice-sized corner lot. The yard is partially fenced, and the home sits on a quiet dead-end street.

With updates including flooring, fresh paint, a newer water heater, and so much more, this home is truly move-in ready! Don’t miss this adorable ranch at this price point—schedule your showing today!
#26052689

Imperial

3583 Sunrise Drive

3 Beds

1 Baths

1,468 Sq.Ft.

$229,000

MLS#: 26052689
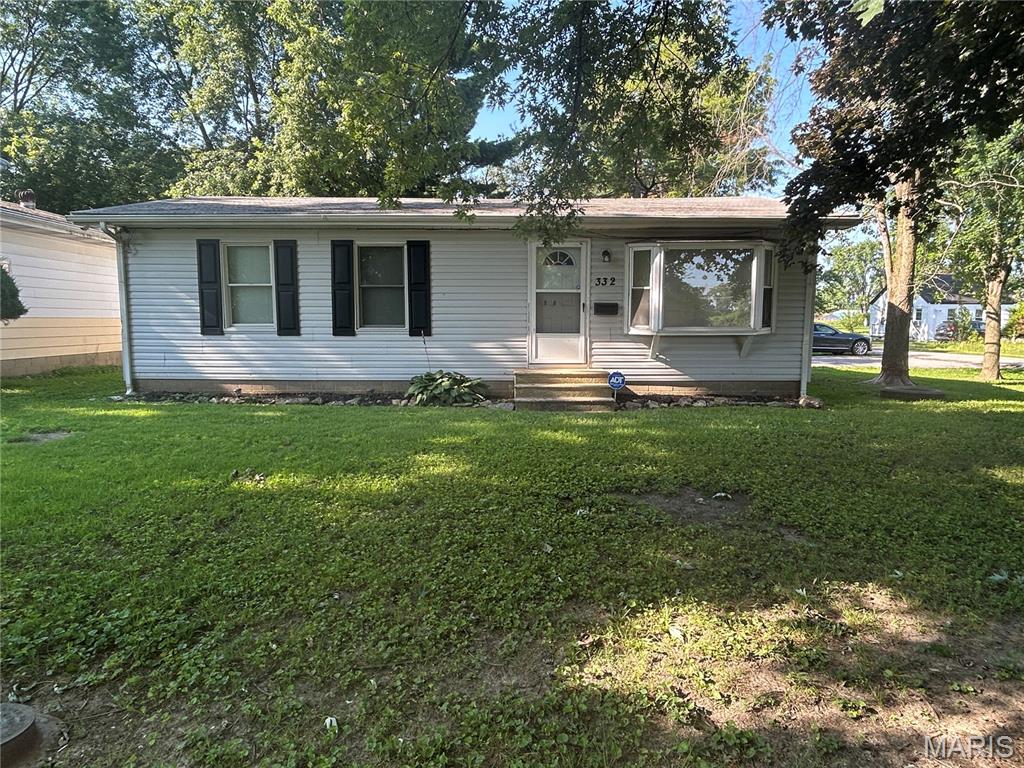
3 bed 1 Bath with a Garage
Tenanted Property 
The following updates have been made recently:
Updated landscaping, fixed siding on the garage, painted the back door, new flooring in the living room, repaired living room ceiling, new flooring in the kitchen, new hot water tank, new flooring in the hallway, new lights throughout the house, new bathroom toilet, new flooring in the bathroom. This property was tenant occupied therefore we could not include interior photos. Add this to your portfolio today. Close to Shopping Areas, Schools, Public Transportation and Interstate Highways. This is a Must See!!!!! Buyer to verify all Listing data including but not limited to sq. ft., measurements, features, lot size, taxes/exemptions, schools and etc.
#26052697

Cahokia

332 Sauget Avenue

3 Beds

1 Baths

912 Sq.Ft.

$105,000

MLS#: 26052697
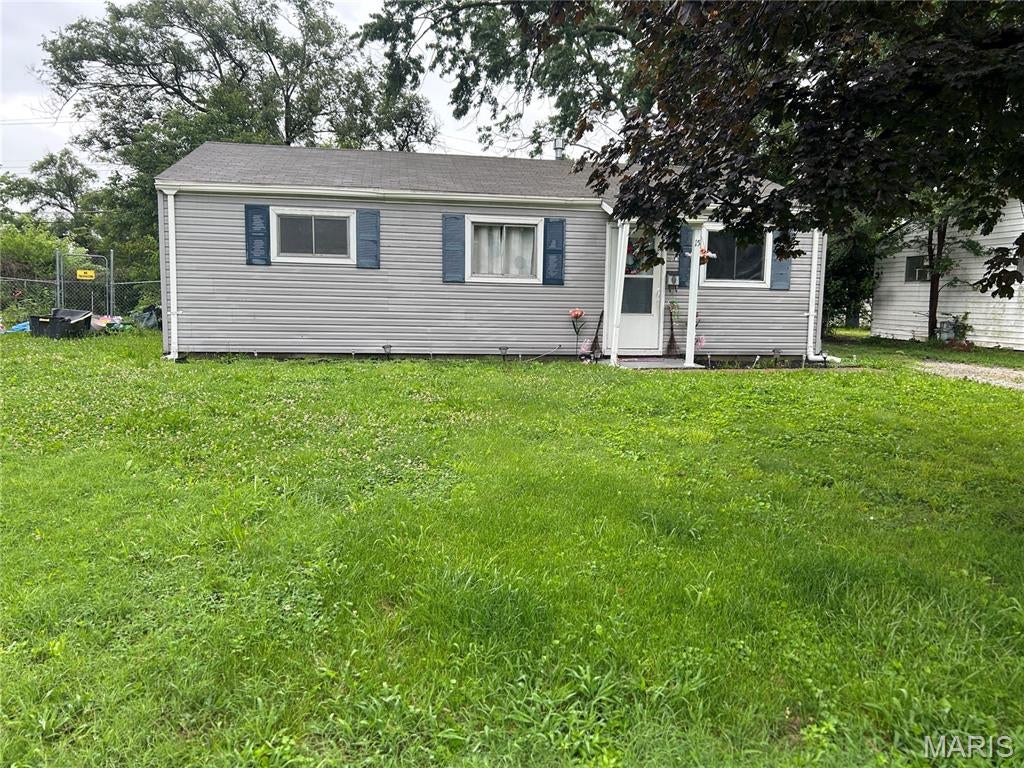
3 bed 1 Bath 
Tenanted Property 
The following updates have been made recently:
Updated landscaping, cleaned gutters, replaced some siding on the house, new lights throughout, new flooring in the kitchen, living room, hallway, and bathroom. Updated bathroom with new vanity, toilet, and lights.  This property was tenant occupied therefore we could not include interior photos. Add this to your portfolio today. Close to Shopping Areas, Schools, Public Transportation and Interstate Highways. This is a Must See!!!!! Buyer to verify all Listing data including but not limited to sq. ft., measurements, features, lot size, taxes/exemptions, schools and etc.
#26052696

Cahokia

15 Saint Lambert Drive

3 Beds

1 Baths

864 Sq.Ft.

$105,000

MLS#: 26052696
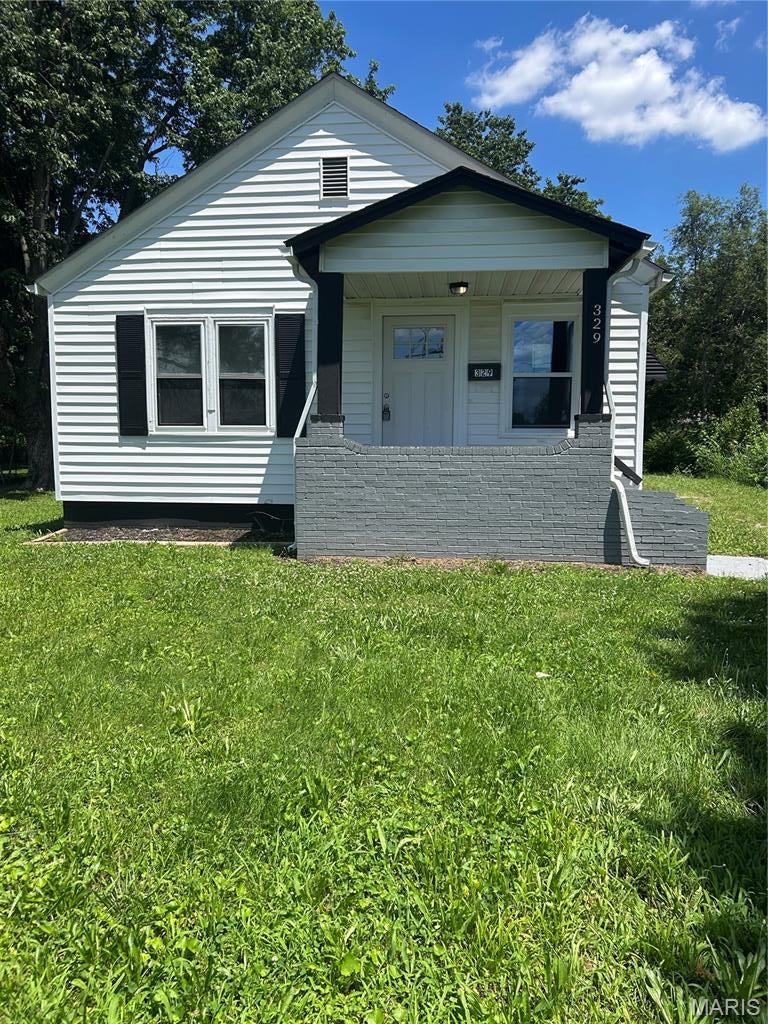
2 bedroom 1 bath home. Fresh renovation just completed. Add this to your portfolio today. Close to Shopping Areas, Schools, Public Transportation and Interstate Highways. This is a Must See!!!!! Buyer to verify all Listing data including but not limited to sq. ft., measurements, features, lot size, taxes/exemptions, schools and etc.
#26052702

Cahokia

329 Adele Avenue

2 Beds

1 Baths

711 Sq.Ft.

$100,000

MLS#: 26052702
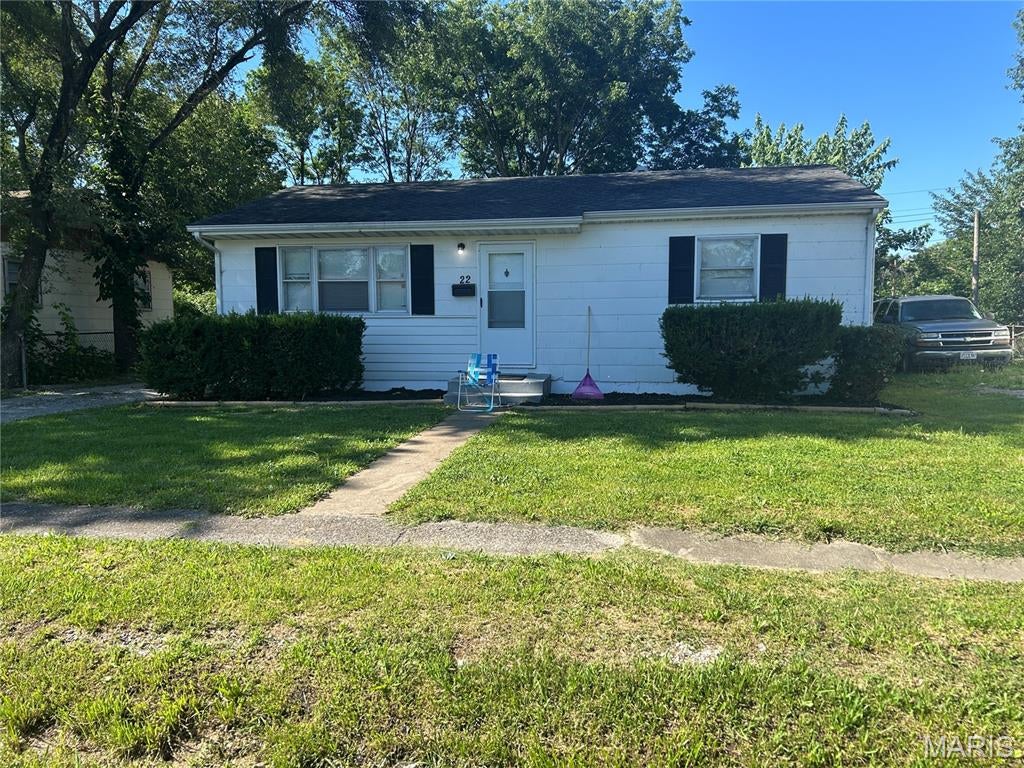
2 bed 1 Bath with a Garage
Tenanted Property 
The following updates have been made recently:
Updated landscaping, painted the outside of the house, repaired the front door, new flooring in the kitchen, added some kitchen cabinets, added a hood range, painted kitchen cabinets, new lights throughout the house, new smoke detectors throughout the house, need carbon monoxide detector, new bathroom vanity, new bathroom mirror, new flooring in the bathroom, new toilet in the bathroom, and new flooring in the back bedroom. This property was tenant occupied therefore we could not include interior photos. Add this to your portfolio today. Close to Shopping Areas, Schools, Public Transportation and Interstate Highways. This is a Must See!!!!! Buyer to verify all Listing data including but not limited to sq. ft., measurements, features, lot size, taxes/exemptions, schools and etc.
#26052698

Cahokia

22 School Street

2 Beds

1 Baths

864 Sq.Ft.

$100,000

MLS#: 26052698
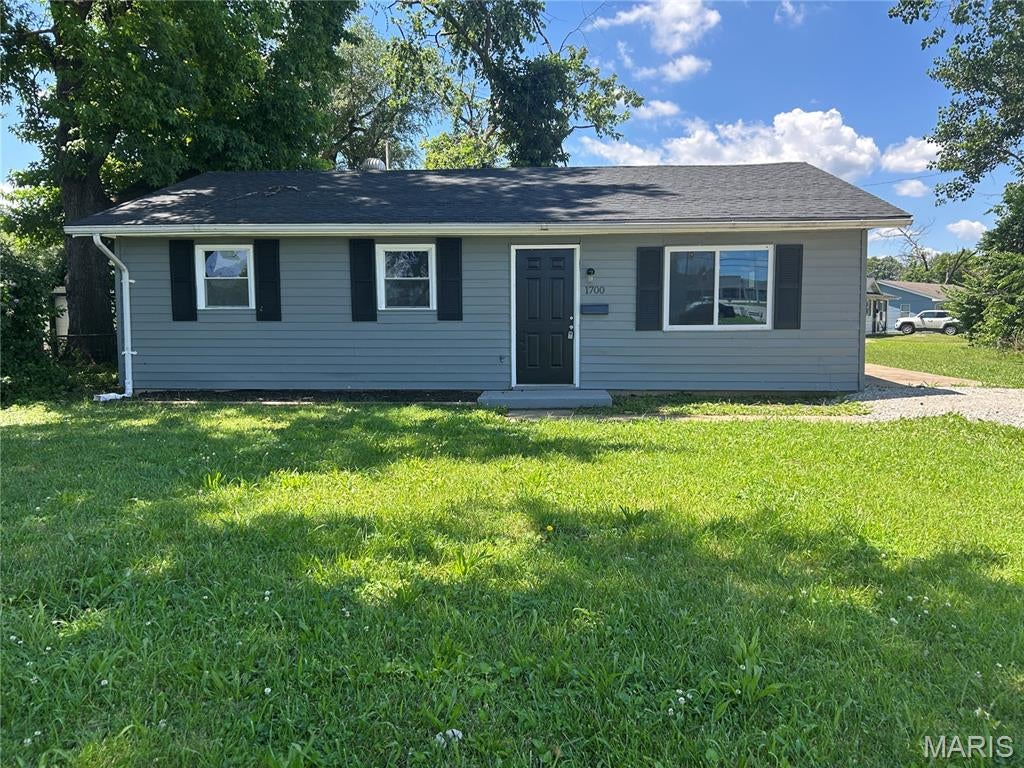
3 bedroom 1 bath home. Fresh renovation just completed. Add this to your portfolio today. Close to Shopping Areas, Schools, Public Transportation and Interstate Highways. This is a Must See!!!!! Buyer to verify all Listing data including but not limited to sq. ft., measurements, features, lot size, taxes/exemptions, schools and etc.
#26052704

Cahokia

1700 Theodore Lane

3 Beds

1 Baths

1,216 Sq.Ft.

$105,000

MLS#: 26052704
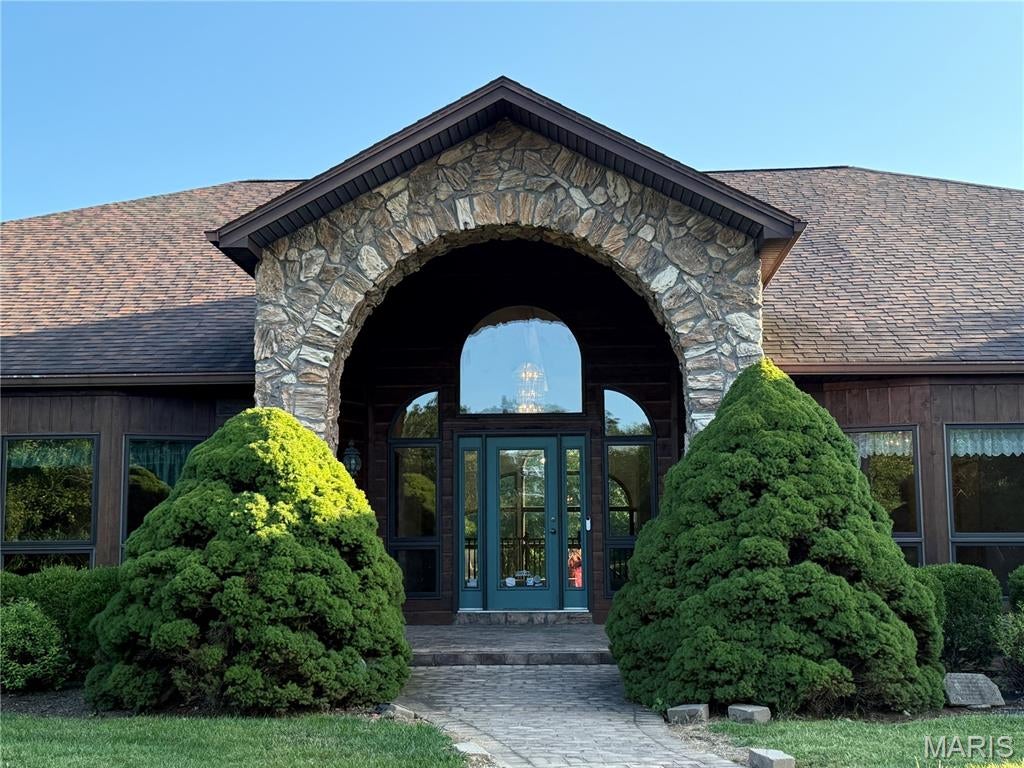
Prepare to be impressed by the remarkable size, character, and possibilities offered by this truly one-of-a-kind estate. Situated on approximately 9.1 acres, this expansive property offers more than 8,000 square feet of living space and approximately 13,000 total square feet, providing an extraordinary amount of room for everyday living, entertaining, hobbies, storage, and more.
The home features six bedrooms and three full bathrooms, along with an impressive collection of living and entertaining spaces. A spacious living room, formal dining room, den, recreation room, sunroom/gardening room, bar area, and loft give this home a versatility that is difficult to find .One of the home’s most memorable spaces is the dramatic room featuring towering windows and beautiful stone architectural details, creating an impressive focal point and allowing natural light to fill the interior. Throughout the property, distinctive architectural elements add character and emphasize the scale of this exceptional residence. The generously sized kitchen provides abundant cabinetry, extensive counter space and a large center island, making it well suited for preparing meals for a household of any size or entertaining a crowd. The bar and recreation areas offer even more space for gathering with family and friends. Upstairs, the unique loft area was previously used as a trophy showroom, offering an incredible space that could be reimagined as a game room, gallery, hobby area, additional lounge, home office or display space.
Storage is another standout feature. With an incredible 17 additional closets, there is room for seasonal items, collections, household necessities and much more — a feature rarely found on this scale. The sunroom/gardening room adds yet another distinctive dimension to the property, providing space for plants, hobbies or simply enjoying the surrounding acreage throughout the seasons. Outside, the home’s expansive setting,  it also  provides privacy, space and beautiful surroundings. Multiple outdoor and deck areas complement the home’s substantial interior and create additional opportunities for relaxing and entertaining. With thee size and flexibility to accommodate a variety of lifestyles and visions. Whether envisioned as an impressive private residence, a multigenerational home, an entertainer’s retreat (Hunting lodge, Camp sight, church camp ect...   or simply a property where everyone can have their own space, this estate presents a rare opportunity. A property of this size, acreage and character simply must be seen in person to fully appreciate everything it has to offer. The 67.9 acre tract listed separately can be sold with this if you are looking for more acreage.
#26046213

Hannibal

58079 Dow Trail

6 Beds

3 Baths

8,716 Sq.Ft.

$1,250,000

MLS#: 26046213
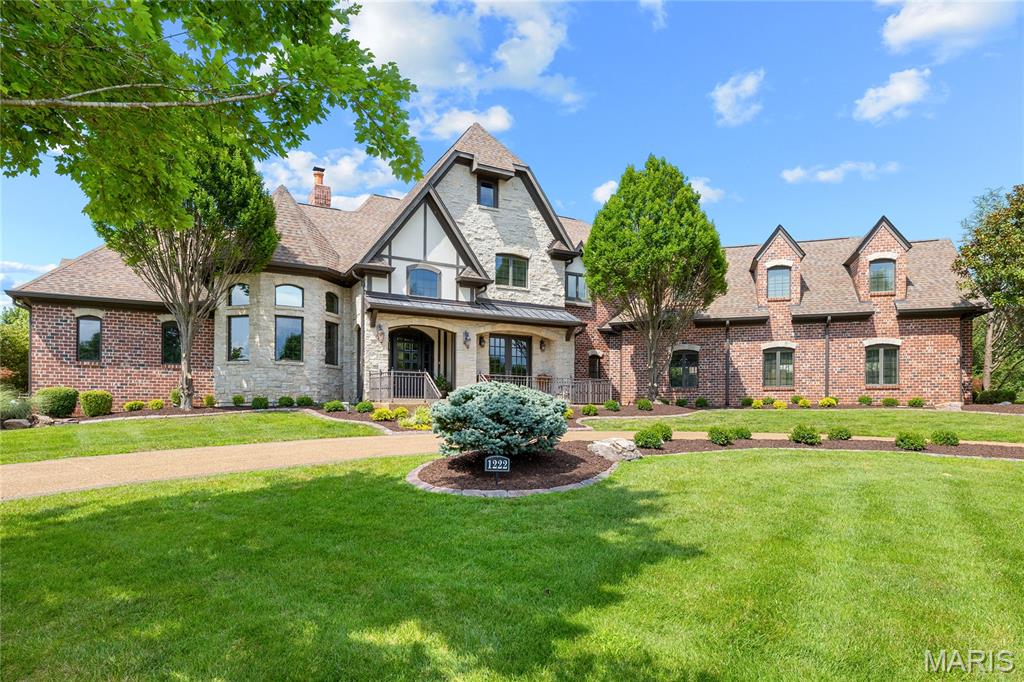
Situated within an exclusive gated enclave of custom-built homes, this extraordinary 7,214-square-foot full brick and stone estate by Elan Development masterfully blends timeless architecture with modern luxury. A striking arched mahogany front door welcomes you into a grand barrel-vaulted foyer, setting the tone for the exceptional craftsmanship found throughout. Freshly painted interiors and brand-new carpeting enhance the home's move-in-ready appeal. Just off the entry, a richly appointed paneled study with a 12-foot box-beam ceiling and French doors provides an elegant home office, while the formal dining room offers the perfect setting for memorable gatherings. The spectacular great room is filled with natural light from a dramatic wall of windows and showcases a stunning stone fireplace flanked by custom-built bookcases. Designed for both everyday living and entertaining, the gourmet kitchen is a chef's dream, featuring 42-inch custom cabinetry, granite countertops, commercial-grade appliances, and an impressive 9-foot center island. Adjacent to the kitchen, the bright breakfast room flows seamlessly into the expansive timber-beamed hearth room, where a dramatic floor-to-ceiling stone fireplace creates an inviting gathering space ideal for relaxing or entertaining on any scale. The luxurious primary suite serves as a private retreat, complete with two customized walk-in closets and a stunning marble spa bath featuring a soaking tub and premium finishes. A dual staircase leads to four additional spacious bedrooms, each offering its own ensuite bath for ultimate comfort and privacy. The finished lower level is designed for exceptional entertaining and relaxation, featuring a recreation room, game room, billiards area, gathering bar, wine cellar, fitness room, and a full bath. Atrium doors open to an extraordinary outdoor living oasis complete with a resort-style pool, cascading waterfall, expansive patio, and outdoor fireplace—creating the perfect setting for year-round enjoyment. Additional highlights include a circular driveway, a four-car garage, and exceptional attention to detail throughout this one-of-a-kind luxury residence.
#26039302

Town and Country

1222 Devonworth Drive

5 Beds

6 Baths

7,214 Sq.Ft.

$3,195,000

MLS#: 26039302

* Listings identified with the FMLS IDX logo come from FMLS and are held by brokerage firms other than the owner of this website. The listing brokerage is identified in any listing details. Information is deemed reliable but is not guaranteed. If you believe any FMLS listing contains material that infringes your copyrighted work please click here to review our DMCA policy and learn how to submit a takedown request. © 2024. First Multiple Listing Service, Inc.

Categories

Homes Tailored to Your Lifestyle

Buyers Guide

Buying a home is one of the most exciting milestones of your life.

View more

Sellers Guide

Putting your home on the market can be a stressful process, especially when you don’t know what to expect.

View more

Market report

With just a few clicks, you'll gain instant access to valuable insights about the real estate market, including trends, property values, and community analytics.

View more

Home value

Unlike automated valuations, our hands-on review will provide a comprehensive opinion of your home’s value while considering important interior elements and other location intangible factors that machine algorithms so often miss.

View more

Buyers resources

Guides on financing, inspections, and choosing the right Realtor for a smooth home purchase.

Sellers resources

Practical tips on staging, pricing, and preparing your home to attract buyers and maximize your sale.

 - property

Send a message

Message successfully sent.

Reason for contacting?

I agree to receive email communication and understand I can unsubscribe at any time.

I agree to be contacted by Realhub DEV via call, email, and text for real estate services. To opt out, you can reply 'stop' at any time or reply 'help' for assistance. You can also click the unsubscribe link in the emails. Message and data rates may apply. Message frequency may vary. Privacy Policy

Sign In Sign Out

Virtual Assistant

Would you like to take the next step with this property? We can help you schedule a showing or virtual tour, or send you more details.

Yes, I would like more information.

Thank You for Your Reply, One of Our Agents will contact you as soon as possible

No, maybe later.

Thank you, you can always contact me via email, phone number or through the contact form.

Realhub AI

Lucy - Your AI-Powered Realtor

Update Your Temporary Password

Personalize your search

Enter your email and we'll notify you immediately when new listings match what you're looking for.

or enter email address

Already have an account ? Login here

Continue your home search

I agree to receive communications and understand I can unsubscribe at any time.

I agree to be contacted by Realhub DEV via call, email, and text for real estate services. To opt out, you can reply 'stop' at any time or reply 'help' for assistance. You can also click the unsubscribe link in the emails. Message and data rates may apply. Message frequency may vary. Privacy Policy

Already have an account ? Login here

We use cookies

We use cookies primarily for analytics to enhance your experience. By accepting, you agree to our use of these cookies. You can manage your preferences or learn more about our cookies policy.