Thinking of selling?

Blue Sapphireline

Browse Properties
  • Nearby me

Popular Features

Community Features

Association

Property Features

Waterfront

View

Exterior Features

Interior Features

Style

E-Alert name

Properties

10000 properties match your criteria

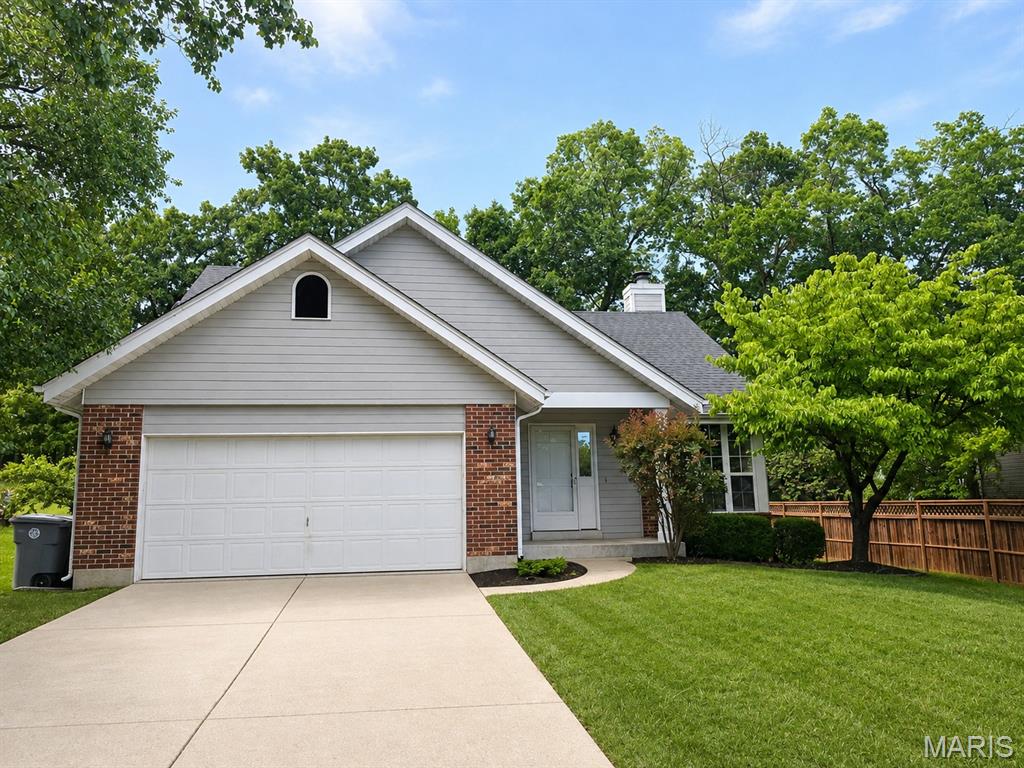
Experience refined suburban living at 325 Westbrook DR, OFALLON MO 63366, a distinguished single-family residence constructed in 1990. This property offers a compelling opportunity for those seeking a well-established home in a desirable location. This residence encompasses three thoughtfully designed bedrooms, providing ample private accommodations. Complementing these are two well-appointed bathrooms, ensuring convenience and comfort for residents and guests alike. We invite you to discover the potential of this exceptional property. Ft Zumwalt North Schools. All tenants 18 and older must apply here:  https://apply.link/bbrHxa0
Credit above 500, 1 pet allowed under 35 pounds (no agressive breeds), 1st months rent required deposit and $500 non refundable pet fee. Tenant must provide renters insurance policy and a $500,000 personal liability policy.  All utilities and yard maintenance responsibility of tenant
#26052761

O'Fallon

325 Westbrook Drive

3 Beds

2 Baths

1,526 Sq.Ft.

$1,900

MLS#: 26052761
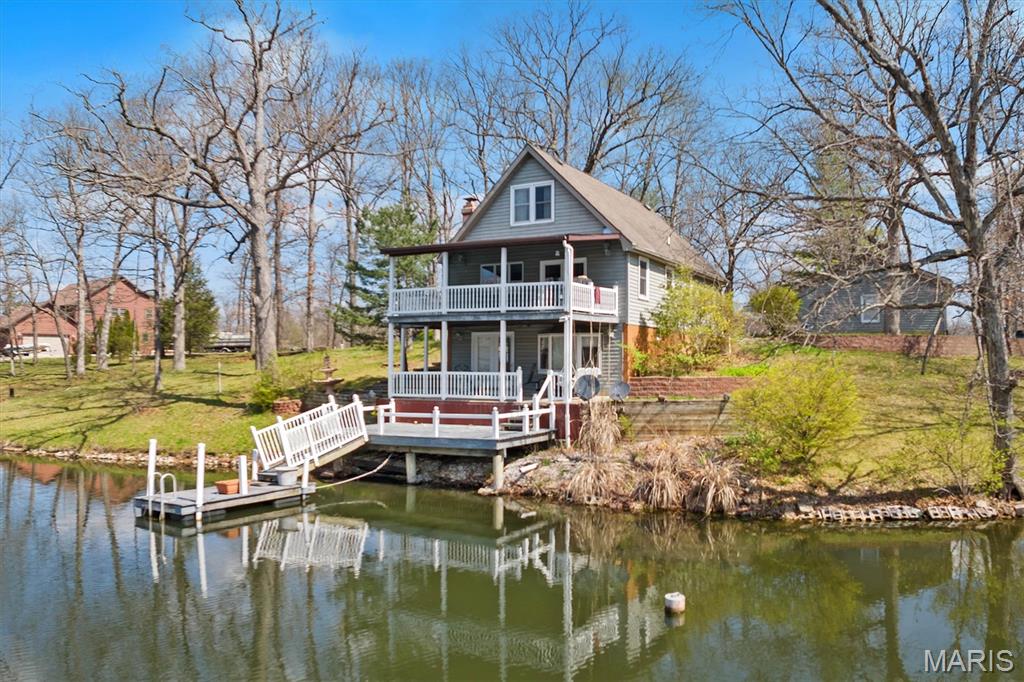
Secluded Lakefront Retreat on Lake Catatoga! Experience tranquil lakeside living with over 250 feet of shoreline on a 66-acre private lake. This Beautiful 4-bedroom, 3-bath home offers 2,100+ sq. ft. of beautifully designed space, including a updated kitchen and dining area that opens to a large deck with sweeping lake views. The lower level features a cozy family room, a master suite with bath, and a walkout to a patio, deck, and dock—perfect for relaxing or entertaining by the water. The oversized 2-car garage provides ample storage, while a concrete driveway and 16 KW propane emergency generator add convenience. Enjoy two levels of covered decks, making this the ultimate lakeside sanctuary. With .7acres across two parcels, this rare gem promises the perfect blend of privacy, comfort, and natural beauty. Don’t miss out on your waterfront dream home!
#26052385

Plainview

10949 Clearwater Lane

4 Beds

2 Baths

2,193 Sq.Ft.

$400,000

MLS#: 26052385
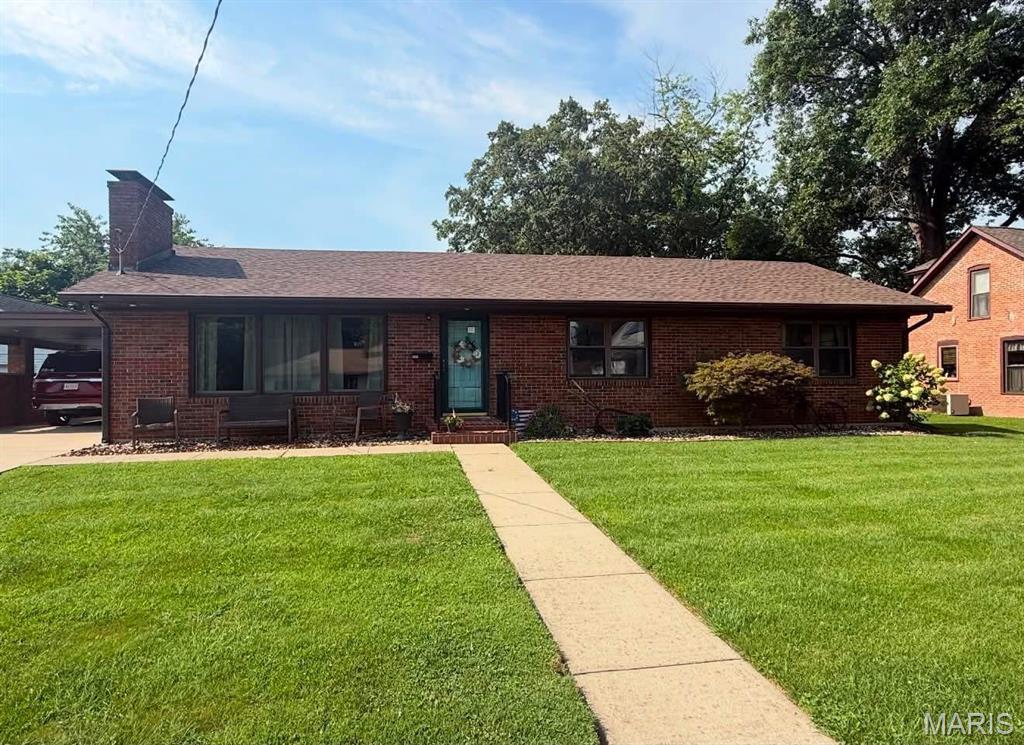
Charming full-brick ranch with timeless character and a spacious, inviting layout. Features generous living and entertaining areas, an indoor charcoal grill, large bedrooms, well-appointed bathrooms, and a sunroom. Updated wood-look vinyl casement windows and roof replaced in August 2023. Laundry hookups are available in both the basement and on the main level. The 14x28 detached garage offers a concrete floor and powered overhead door. Well-maintained and ready for its next owner, this home offers comfort, functionality, and plenty of space.
#26053128

Nashville

202 E Belleville Street

4 Beds

3 Baths

2,178 Sq.Ft.

$260,000

MLS#: 26053128
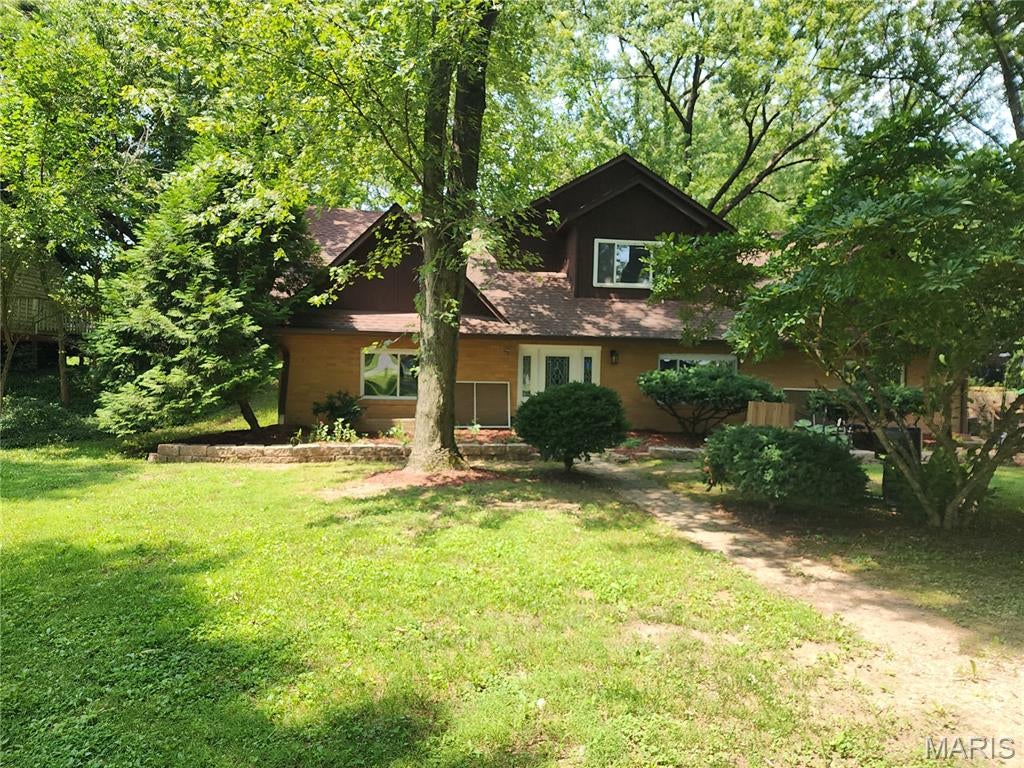
Bring your vision and unlock the potential! Nestled on a beautiful 2.08-acre setting in Edwardsville, this spacious home offers an exceptional opportunity for a buyer looking to build equity and create a home tailored to their own style. Surrounded by mature trees and natural beauty, the property provides the space, privacy, and flexibility that are increasingly hard to find.

Inside, the home features an open-concept feel with an exceptionally large living room, creating a wonderful gathering space for family and friends. The kitchen sits at the heart of the home and connects naturally with the main living areas, while a separate dining room provides additional space for everyday meals or entertaining. A bonus family room adds even more versatility and could serve as a second gathering area, game room, home office, or whatever best fits your lifestyle.

The upstairs primary bedroom offers generous space and the opportunity to create a truly personalized retreat. The primary bathroom will need updating or replacement, and the home would benefit from new flooring, fresh paint, and some minor drywall repairs. These improvements provide the perfect opportunity to bring your own design ideas and finishes to the home rather than paying for someone else's choices.

Outside, the 2.08-acre property is where this home truly shines. Mature trees, expansive green space, and a peaceful natural setting create a beautiful backdrop with plenty of room to enjoy the outdoors, garden, entertain, or simply appreciate the privacy of your own land. The spacious two-car garage provides excellent parking, storage, and workspace.

This is a property for the buyer who can see what it could become. Whether you're looking for a home with room to grow, a project where your improvements can translate into equity, or simply a property where you can make your own mark, 4847 Indian Hills offers tremendous possibilities.

Property is being sold AS-IS. Seller will make no repairs. Buyers are encouraged to conduct their own inspections and due diligence and evaluate the property and improvements to their satisfaction.

A large home. 2.08 beautiful acres. Endless possibilities. Bring your ideas and build the equity.
#26052388

Edwardsville

4847 Indian Hills Drive

3 Beds

1 Baths

2,370 Sq.Ft.

$255,000

MLS#: 26052388
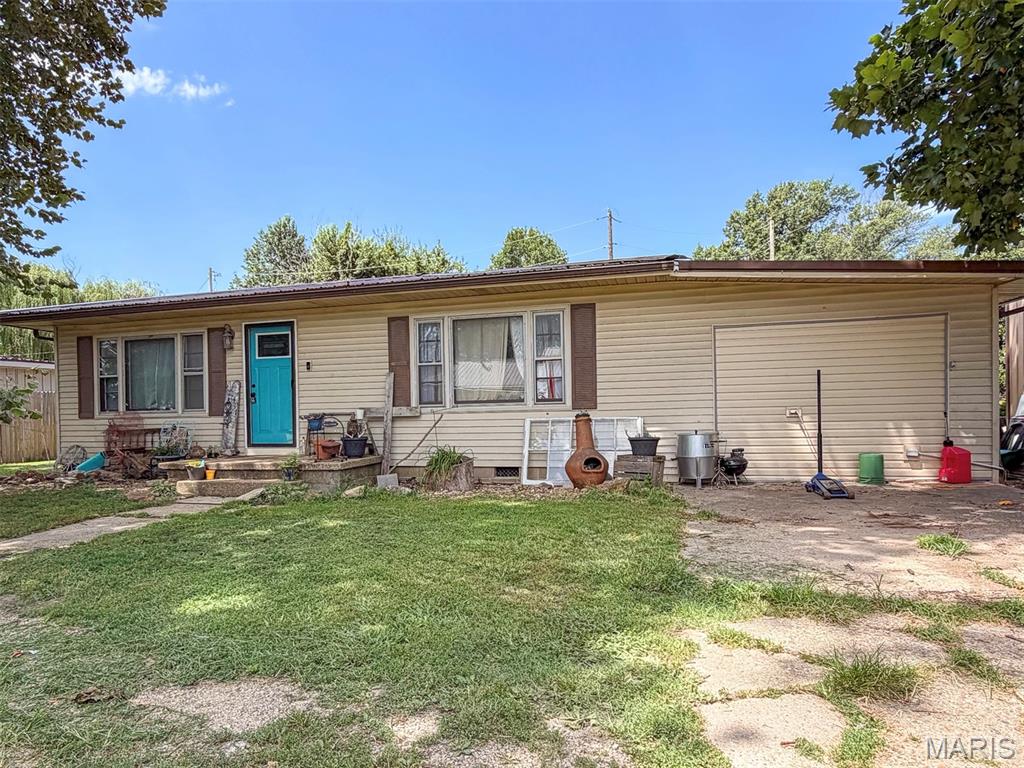
Set on a peaceful corner lot, this 4 bedroom, 2 bath home offers a spacious and functional layout with LVP flooring throughout most of the home. The large kitchen has great cabinet and counter space, while the primary bedroom is located on its own side of the home and includes a walk-in closet. Outside, enjoy the rear porch and nice backyard, along with a metal shop and garden shed for additional storage. With a metal roof and so much to offer both inside and out, this home is ready for its next owner.
#26053003

Advance

411 N Short Street

4 Beds

2 Baths

1,632 Sq.Ft.

$169,000

MLS#: 26053003
Price reduced
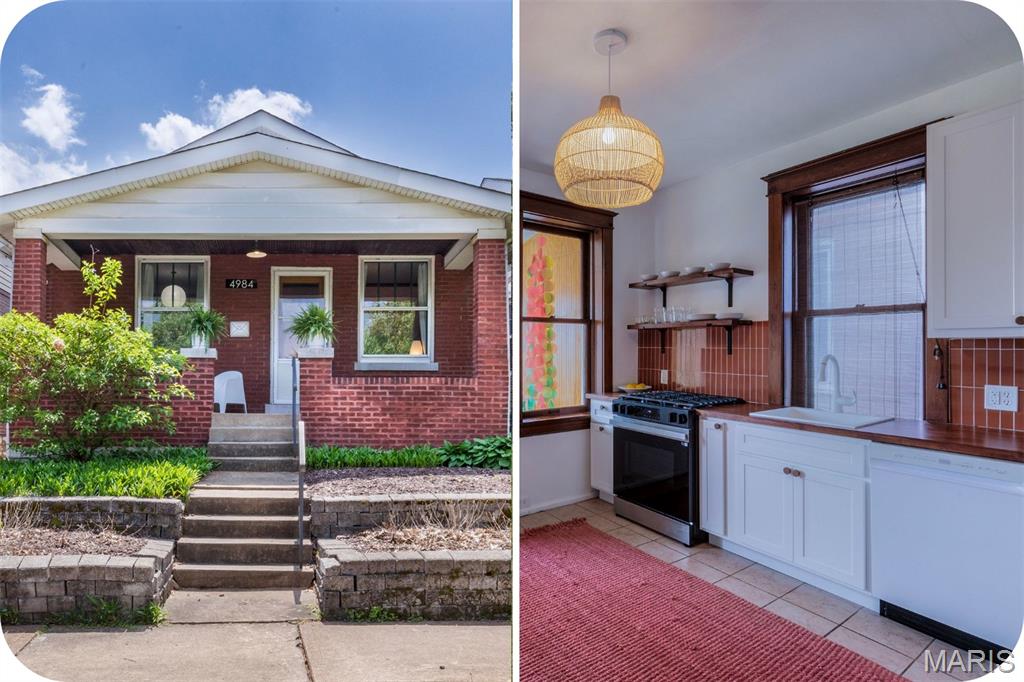
Est. in 1921, this Southampton bungalow exudes tranquility! Pass the terraced garden beds to a welcoming and spacious front porch. Inside, note the cozy dining room w/original millwork and fireplace mantle, and vibrant stained glass windows (that open with newer screens!) Check out the original circa 1920's ceiling light before passing into your spacious living room. Down the hall, the bedroom is large enough to fit a king bed w/room to spare and has calming garden views. Next up, the bathroom features white hex tiled flooring, an art deco vanity but maintains the charming built-in for storage. The brand NEW KITCHEN gives warm, Latin American vibes with a glazed terra cotta tile backsplash, dark-stained butcher block countertops and custom shelves. But modern updates include a smart gas range with bread proofer and high end appliances. The kitchen is the heartbeat of this home and it's open, crisp and completely inviting to cook in! In addition, light pours in from the adjoining sun room which boasts ALL NEW windows and a new A/C Unit with views of your large backyard complete with a myriad of botanical delights including your own grape arbor! This complete package is dangerously close to delicious Mexican cuisine at El Molino del Sureste and a comfortable evening stroll from all the delights of Macklind Ave (Espresso Yourself, Russell's, Clementine's and more!) Perfect for first time homebuyers or investors alike!
#26050722

St Louis

4984 Neosho

1 Beds

1 Baths

800 Sq.Ft.

$185,000

MLS#: 26050722
Price reduced
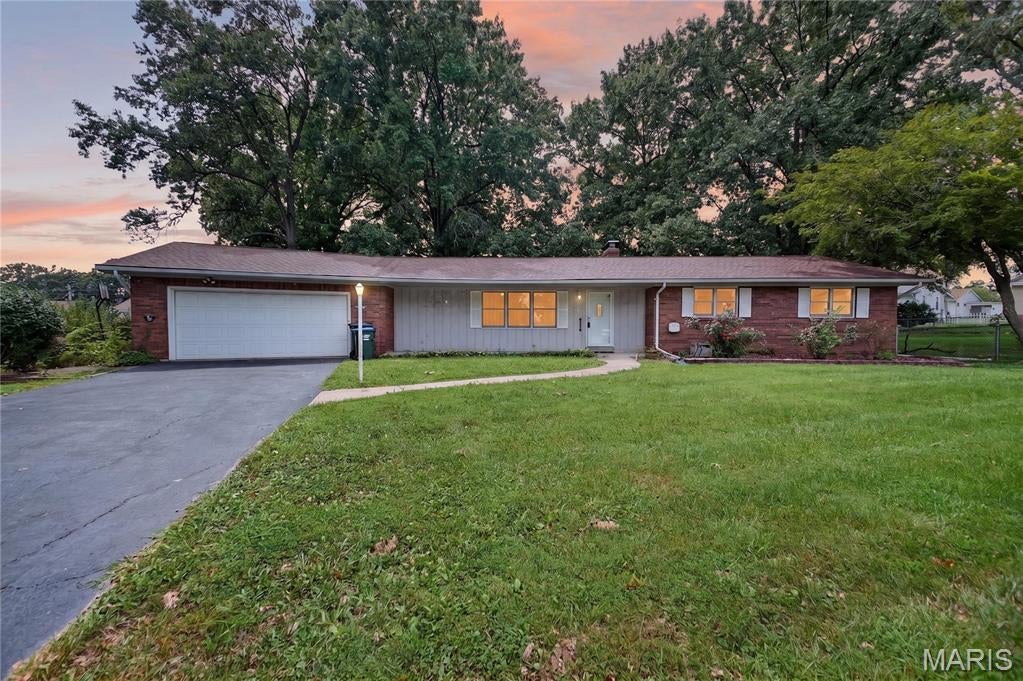
This property is a great opportunity in a well-established neighborhood! Offering 3 bedrooms & 2 1/2 baths this home sits on a great lot and offers plenty of room to make it your own. The main level features convenient laundry, and large screened in back patio.   The unfinished basement provides tons of potential for additional living, recreation, storage, or hobby space.  Oversized 2 car garage with storage space. With a little TLC the location, lot, and layout make it well worth a peek. Bring your ideas and turn this home into something special!  Property being sold AS IS.  Seller will not do any repairs.
#26053104

Waterloo

610 Laurel Dr

3 Beds

2 Baths

1,852 Sq.Ft.

$225,000

MLS#: 26053104
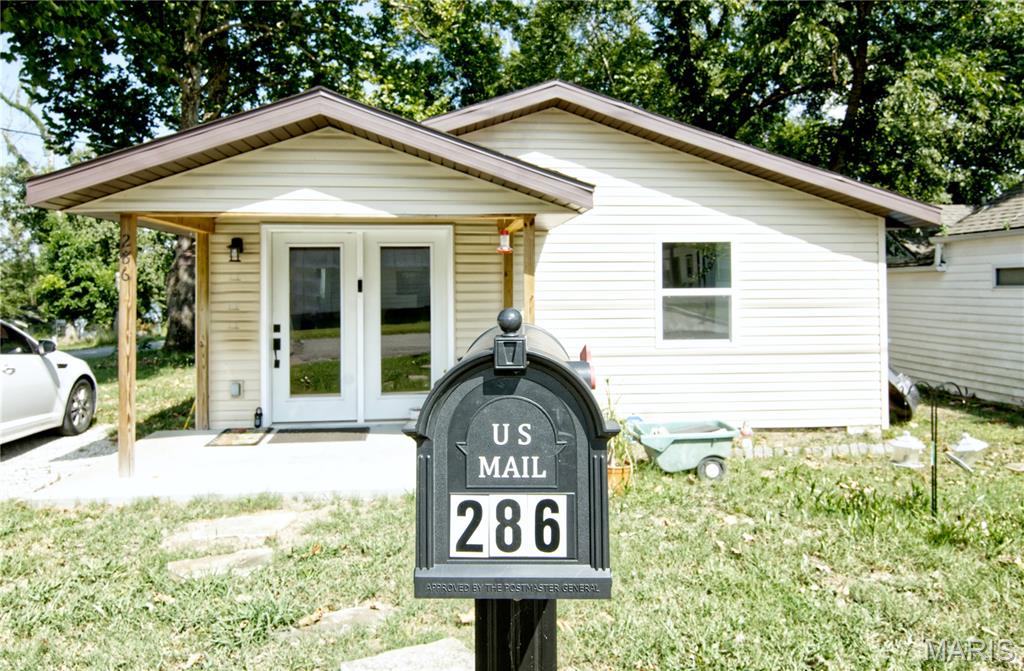
Settle In and Enjoy!
Welcome to this inviting three-bedroom, two-bath home nestled in the heart of Rockaway Beach! Thoughtfully updated and move-in ready, this home offers the comfort and convenience you've been looking for.
Enjoy easy, no-step entry, a dedicated laundry room, and a back deck that's perfect for relaxing or entertaining. The desirable corner lot provides additional outdoor space and a welcoming setting.
For those who love the water, the lake's edge is just down the road, making it easy to enjoy fishing, boating, and all the recreation the area has to offer. And when you're ready for shopping, dining, and entertainment, Branson Landing is approximately 25 minutes away.
Whether you're looking for a full-time residence, weekend getaway, or investment opportunity, this Rockaway Beach home is ready for you to make it your own!
#26052333

Rockaway Beach

286 Wildflower Avenue

3 Beds

2 Baths

1,514 Sq.Ft.

$225,000

MLS#: 26052333
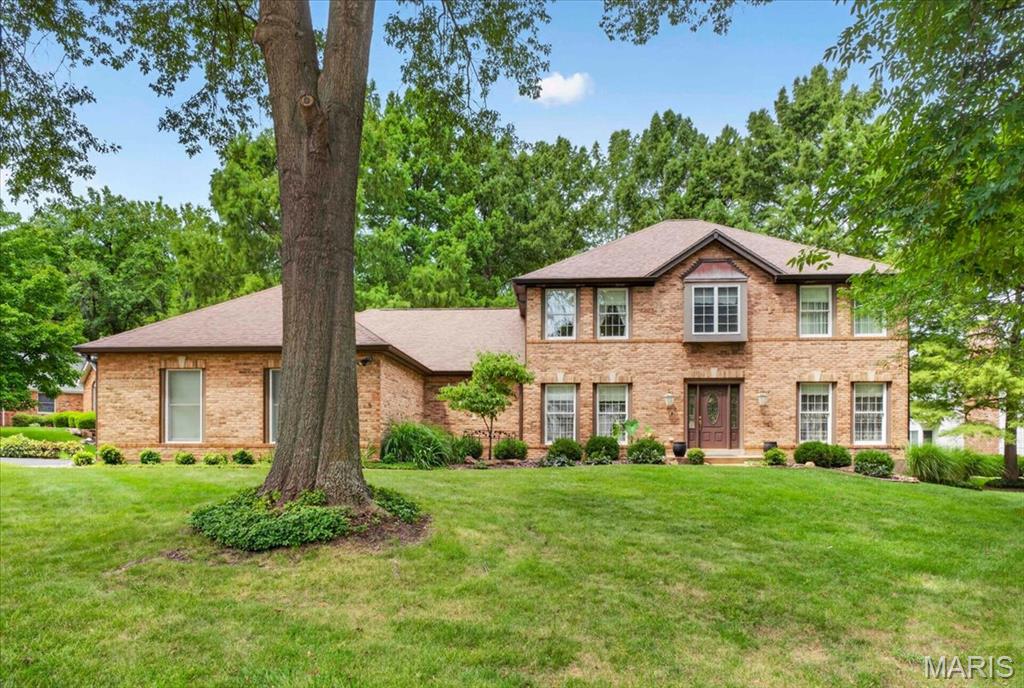
Beautiful full brick front home built by The Jones Company. This 1.5 story home has a unique floor plan with 2 master suites. One on the upper level and one on the main level. Great for mother-in-law suite or live-in nanny. There is a spacious kitchen with center island and a large laundry room. The main level master suite has two closets, one walk-in and a full bath with separate tub and shower. There are 2 additional bedrooms, could be 3 if you add a closet to that one. There is a formal living, dining room and a family room with fireplace and a big bay window. Enjoy your morning coffee in an all glass sunroom. Two AC and two furnaces, 3 car garage and nicely landscaped yard with treed lot...Come look a this great family home!
#26052189

Wildwood

1903 Larimer Trail

4 Beds

3 Baths

3,215 Sq.Ft.

$610,000

MLS#: 26052189
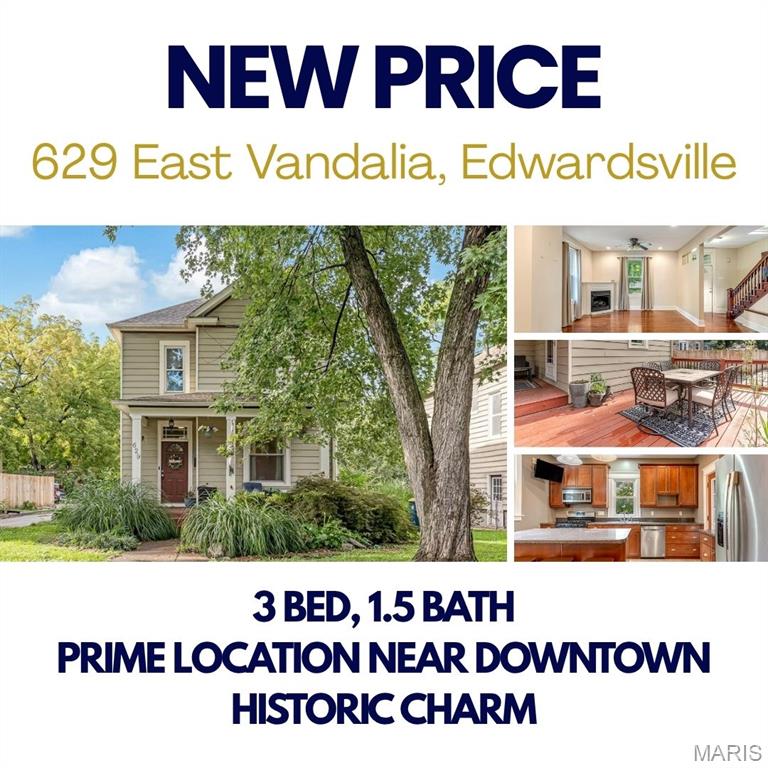
Price reduced
Step into the timeless charm of this beautiful 3-bedroom historic home, perfectly located within walking distance of downtown Edwardsville and nearby bike trails. Full of character and warmth, this home showcases gorgeous hardwood floors, soaring ceilings, and the architectural details that make historic homes so special. The inviting living room features a cozy fireplace, creating the perfect gathering space for relaxing or entertaining. The kitchen offers plenty of storage, including a generously sized pantry, making everyday living both functional and convenient. Outside, you'll find abundant space for entertaining, whether you're hosting friends, enjoying a quiet evening, or simply taking advantage of the charm of the surrounding neighborhood. With its unbeatable location, classic character, and comfortable living spaces, this home offers the perfect blend of historic appeal and modern lifestyle. The 2 car detached garage provides additional storage. All appliances and washer & dryer stay with the home. Enjoy everything Edwardsville has to offer right outside your door—local restaurants, shops, downtown events, bike trails, and more. A truly special home in a location that's hard to beat!
#26052808

Edwardsville

629 E Vandalia Street

3 Beds

1 Baths

1,536 Sq.Ft.

$265,000

MLS#: 26052808
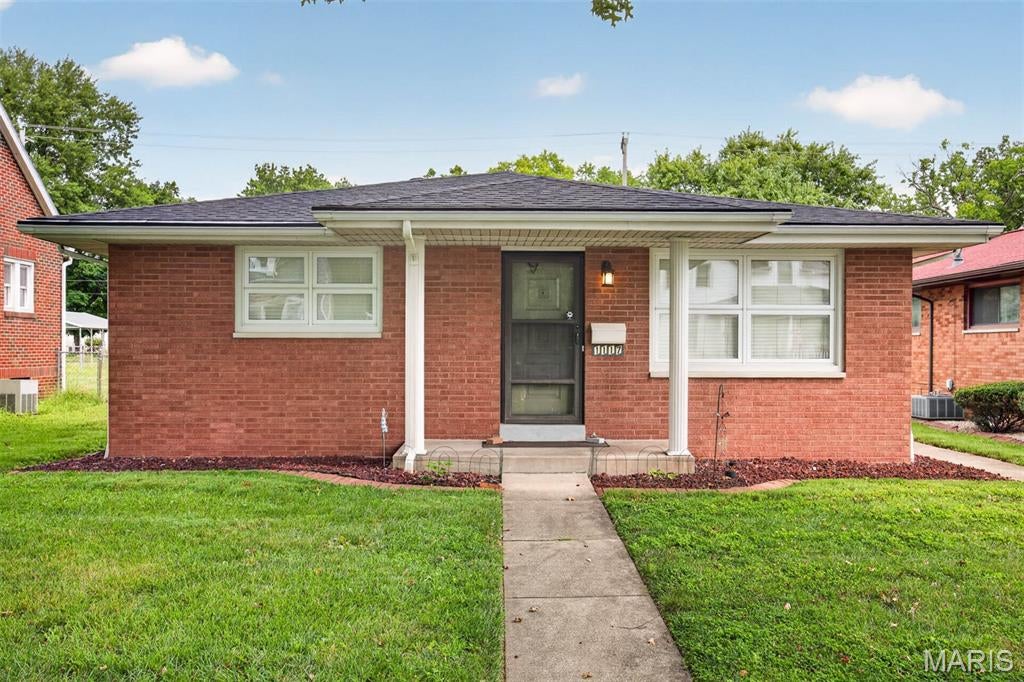
BEAUTIFUL ALL BRICK HOME! IMMACULATE UPDATED 2 BEDROOM HOME W/OVERSIZED HEATED 2 CAR ATTACHED GARAGE READY TO MOVE INTO. ENTERTAINING LIVING RM W/COIFFURED CEILING. EAT-IN KITCHEN HAS MANY WHITE CABINETS, BUILT-IN MICROWAVE & OVEN, ELECTRIC COOKTOP 2008, DISHWASHER & GARBAGE DISPOSAL. MASTER BEDROOM HAS HIS & HER CLOSETS. SPACIOUS FULL BATH W/LARGE COUNTERTOP, LINEN CLOSET. NEWER CARPETING, LVP FLOORING, STAIR TREADS & STAIR COVERS 4/2019. THERMAL WINDOWS. EXTRA INSULATION. RADIANT HEAT IN CEILING ON MAIN FLOOR.  RADIANT HEAT IN BASEMENT FLOOR.  NICE CLEAN BASEMENT THAT FEATURES A SHOWER, BASE CABINET W/DOUBLE SINK, ROUGH-IN FOR BATHROOM, SUMP PUMP AND B-DRY TRANSFERABLE WARRANTY 4/2016. OTHER UPDATES INCLUDE A/C 2018. ROOF & GUTTER GUARDS 6/2025. GARBAGE DISPOSAL 2018. GAS HEATER IN GARAGE 11/2014. SEWER CHECK VALVE 2006. COOKTOP 2008. BOILER 11/2002. HWH 10/2007. REMAINING FURNITURE & OTHER ITEMS STAY WITH PROPERTY. GREAT LOCATION IN THE CENTER OF TOWN.
#26051987

Highland

1117 9th Street

2 Beds

1 Baths

1,152 Sq.Ft.

$217,500

MLS#: 26051987
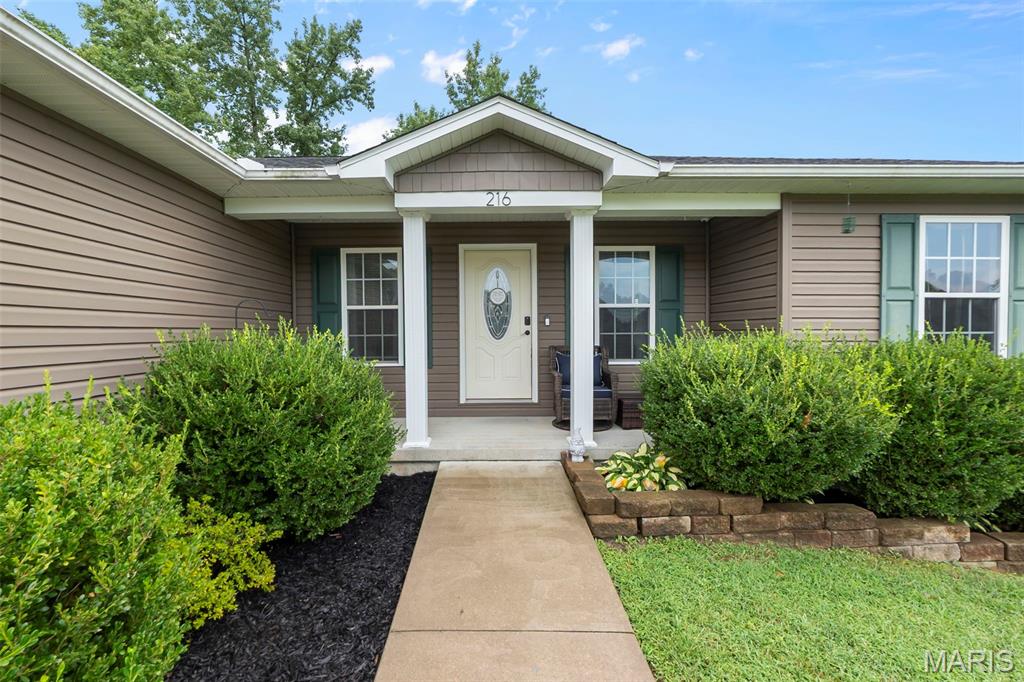
Welcome home to 2,275 square feet of well-designed living space in Cape Girardeau, Missouri, within the Jackson School District. Step into an open floor plan where a kitchen with granite countertops sets the stage for everyday living and entertaining. The split bedroom layout gives every room breathing room, while the primary suite — complete with a large walk-in closet — offers a private retreat at the end of the day. Downstairs, the finished basement features newly updated luxury vinyl plank flooring, ready for movie nights, a home gym, or extra hangout space. Outside, the fenced backyard invites relaxed evenings and weekend gatherings. For hobbyists and outdoor enthusiasts, the oversized John Deere room with its own side drive to the John Deere garage finally gives every tool, mower, and project a home. This is Cape Girardeau living, done right.
#26052888

Cape Girardeau

216 Timber Hawk Trail

4 Beds

3 Baths

2,275 Sq.Ft.

$345,000

MLS#: 26052888
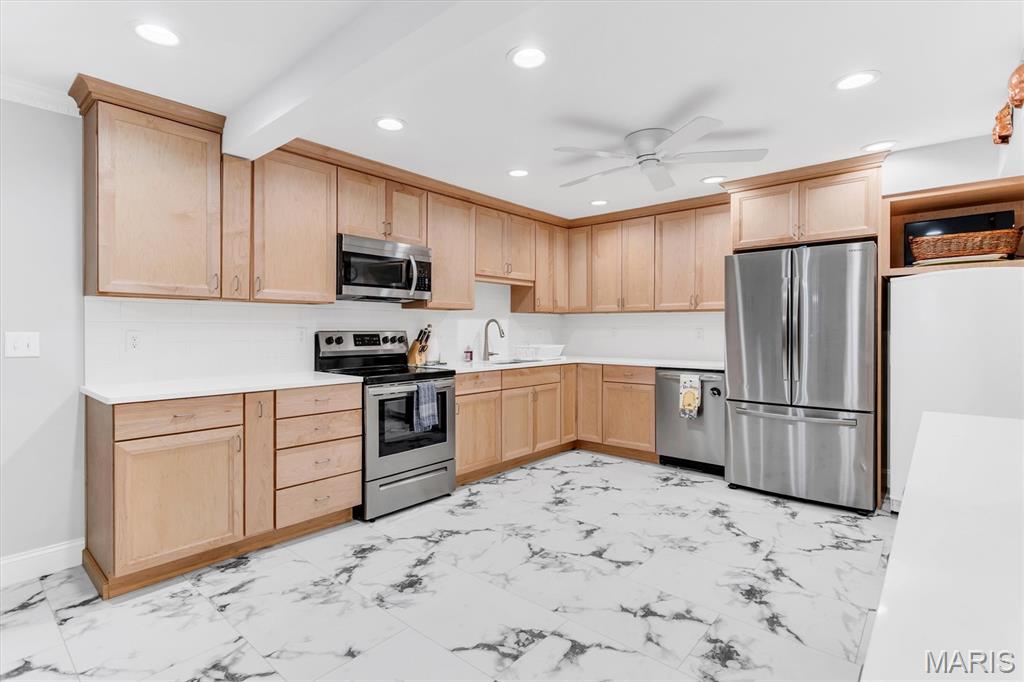
Just What You Have Been Looking For! Grade level Condo in an elevator building. Right here on the first floor is this completely updated & beautiful condo. Walls removed and now the flow thru this handsome place just makes sense. Solid surface flooring in the nice sized living space with fireplace, and two french doors that open to the patio. The dining room is expansive & light filled. The kitchen now!  Large, spacious with plenty of storage and counter space.  Lots of light, upgraded appliances, Extra room for a freezer (which remains, if you choose.)  Full sized washer/dryer are located in a dedicated space. The 3 (count them 3!) bedrooms are on one side of the condo. Full second beautifull pdated bathroom found here too!  The master bedroom has a large walk-in closet, with closet organizing system. Lovely bathroom (, lovely!) with elegant appointments.  The master bedroom is actually larger than most any you can find. Windows overlook the backyard. This condo has been completely updated in the sellers 6 years of ownership. Electric, flooring, all cabinetry, kitchen, bathrooms...the whole she-bang. Walk out of your french doors to a grade level patio. This seller has a green thumb and has gorgeous plantings at the back of the unit and the back fence. Annuals, as well as perinials. And this condo has windows that overlook this from every room.  Now, as said this is a elevator building. One floor down is the garage. This unit has one parking space that comes with the purchase. There is also a nice sized storage unit. found in the garage. You use your lock for security. Perfect for storing holiday decorations. The building has a secure door from the outside, with a buzzer type door bell. You just buss your guest in from the foyer. There are two pools, a tennis court and a pickleball court. Easy access to shopping and major roadways. This is one fabulous opportunity that hits on all cylindars. Updated, check. Chesterfield, check. Ground floor, check. 3 bedrooms, check.  This just might be the best deal in town.
#26048236

Chesterfield

15046 Claymoor Court 2

3 Beds

2 Baths

1,735 Sq.Ft.

$365,000

MLS#: 26048236
Price reduced
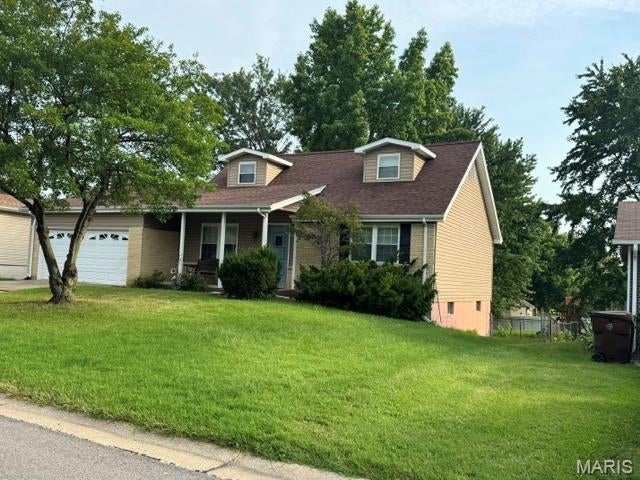
Great opportunity for a 4 bedroom,  Main floor primary bedroom  2 bath home and walk out basement.  This is a solid built home with character in an established neighborhood.  Great floorplan and layout.  This home is move in ready but you have the opportunity to get some equity quick with some cosmetic updates !!!  The lower level is ready to finish and is a walk out.  The HVAC system and roof have been updated.  

No showings until 8/17/26
#26043969

St Peters

38 W Garden Walk Drive

4 Beds

2 Baths

1,664 Sq.Ft.

$274,900

MLS#: 26043969
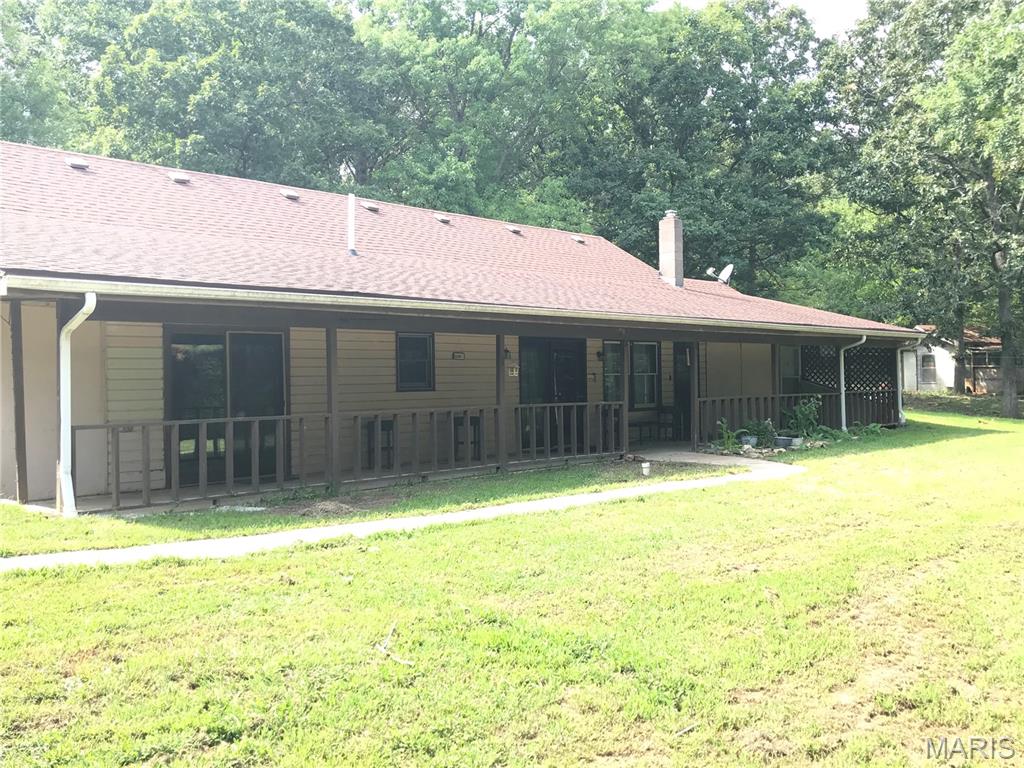
Tucked away on 2.2 acres of secluded, wooded bliss, this charming 3-bedroom, 2-bath home offers the perfect blend of comfort, privacy, and country living. Enjoy peaceful afternoons from the large covered porch overlooking your private surroundings.

The property features a large, established koi pond, chicken coop, ample storage, and plenty of space to enjoy the outdoors. Inside, you’ll find beautiful wood cabinetry and a spacious, open-concept kitchen, dining, and living area that creates a warm and inviting gathering space.

Recent updates include a new water heater and new pressure tank. The upper level offers exciting possibilities and could easily be finished into two additional bedrooms, a large living area, home office, or whatever best fits your needs.

If you’re looking for privacy, room to breathe, and a home with character and potential, this wooded retreat is a must-see!
#26052548

St James

11560 S Highway 68

3 Beds

2 Baths

2,472 Sq.Ft.

$235,000

MLS#: 26052548

* Listings identified with the FMLS IDX logo come from FMLS and are held by brokerage firms other than the owner of this website. The listing brokerage is identified in any listing details. Information is deemed reliable but is not guaranteed. If you believe any FMLS listing contains material that infringes your copyrighted work please click here to review our DMCA policy and learn how to submit a takedown request. © 2024. First Multiple Listing Service, Inc.

Categories

Homes Tailored to Your Lifestyle

Buyers Guide

Buying a home is one of the most exciting milestones of your life.

View more

Sellers Guide

Putting your home on the market can be a stressful process, especially when you don’t know what to expect.

View more

Market report

With just a few clicks, you'll gain instant access to valuable insights about the real estate market, including trends, property values, and community analytics.

View more

Home value

Unlike automated valuations, our hands-on review will provide a comprehensive opinion of your home’s value while considering important interior elements and other location intangible factors that machine algorithms so often miss.

View more

Buyers resources

Guides on financing, inspections, and choosing the right Realtor for a smooth home purchase.

Sellers resources

Practical tips on staging, pricing, and preparing your home to attract buyers and maximize your sale.

 - property

Send a message

Message successfully sent.

Reason for contacting?

I agree to receive email communication and understand I can unsubscribe at any time.

I agree to be contacted by Realhub DEV via call, email, and text for real estate services. To opt out, you can reply 'stop' at any time or reply 'help' for assistance. You can also click the unsubscribe link in the emails. Message and data rates may apply. Message frequency may vary. Privacy Policy

Sign In Sign Out

Virtual Assistant

Would you like to take the next step with this property? We can help you schedule a showing or virtual tour, or send you more details.

Yes, I would like more information.

Thank You for Your Reply, One of Our Agents will contact you as soon as possible

No, maybe later.

Thank you, you can always contact me via email, phone number or through the contact form.

Realhub AI

Lucy - Your AI-Powered Realtor

Update Your Temporary Password

Personalize your search

Enter your email and we'll notify you immediately when new listings match what you're looking for.

or enter email address

Already have an account ? Login here

Continue your home search

I agree to receive communications and understand I can unsubscribe at any time.

I agree to be contacted by Realhub DEV via call, email, and text for real estate services. To opt out, you can reply 'stop' at any time or reply 'help' for assistance. You can also click the unsubscribe link in the emails. Message and data rates may apply. Message frequency may vary. Privacy Policy

Already have an account ? Login here

We use cookies

We use cookies primarily for analytics to enhance your experience. By accepting, you agree to our use of these cookies. You can manage your preferences or learn more about our cookies policy.