Thinking of selling?

Blue Sapphireline

Browse Properties
  • Nearby me

Popular Features

Community Features

Association

Property Features

Waterfront

View

Exterior Features

Interior Features

Style

E-Alert name

Properties

10000 properties match your criteria

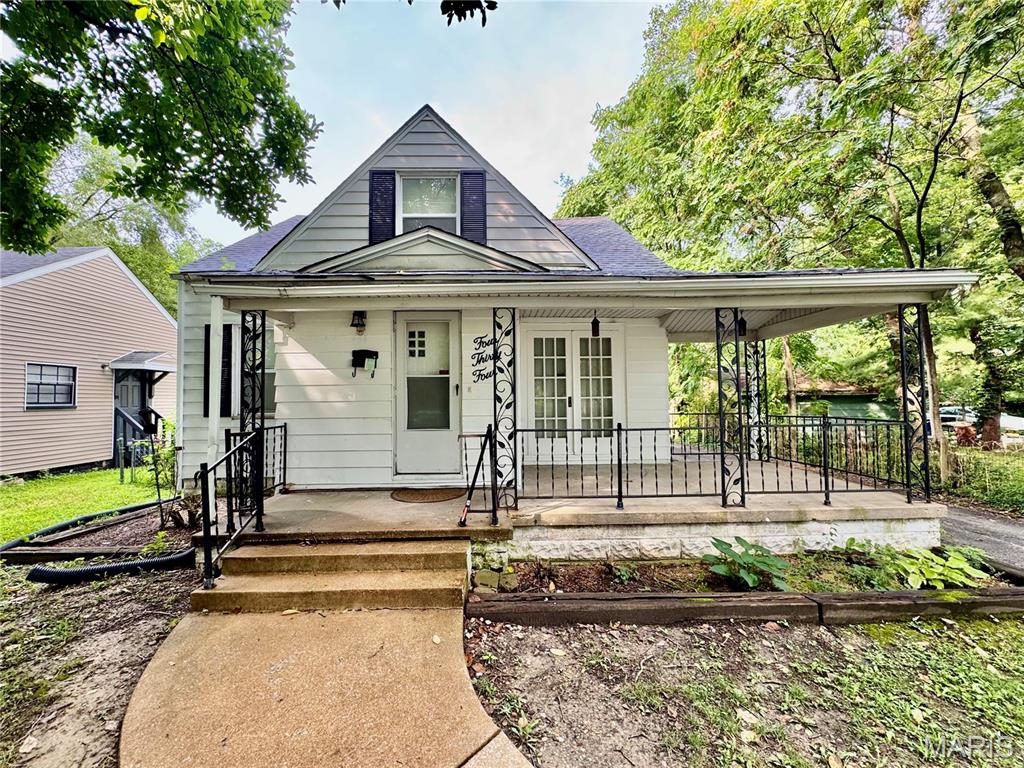
Welcome to 434 Chaudet Avenue! This updated 3-bedroom, 2 bath home offers a fresh, inviting feel with plenty of space and features that are sure to impress. Step inside and you'll immediately appreciate the care that has gone into updating this charming home while maintaining its character and functionality.
The main level offers a comfortable layout with two bedrooms, a spacious living area, dining space, and an updated kitchen ready for everyday living and entertaining. The kitchen provides ample storage and workspace, creating a practical and welcoming gathering space for family and friends. A covered front porch adds even more charm and provides the perfect spot to enjoy your morning coffee or unwind at the end of the day. Head upstairs and you'll find what truly sets this home apart—a spacious primary bedroom suite offering an abundance of space and privacy. With room for a sitting area, office, additional furniture, or simply plenty of space to spread out, this oversized upper-level retreat is a rare find at this price point. Outside, the fenced-in backyard provides a private space for guests, family, entertaining, gardening, or simply enjoying the outdoors. The oversized detached two-car garage is another standout feature, offering plenty of room for vehicles, storage, a workshop, or recreational equipment. With its recent updates, spacious primary suite, fenced backyard, oversized garage, and convenient location, 434 Chaudet Avenue offers an excellent combination of style, space, and functionality. 

This is a NO SMOKING, NO PET home. All utilities and lawn care are tenant responsibility. Application fee is $50.00 per adult age 18 & older. Credit, criminal, landlord and employment history to be verified. Military discount on application fee, please ask. Applications are processed on a first-come, first-served basis. An application will be considered complete only after all required documentation has been received, including, but not limited to, a completed application, valid government-issued photo identification, proof of income (such as recent pay stubs), and any other documents requested by management. Once an application is deemed complete, the applicant(s) will be contacted to submit the required application fee. Applications are processed one at a time in the order that complete application packages are received. If the first application is denied, withdrawn, or otherwise does not result in an approved tenancy, the next applicant with a complete application will be notified and invited to submit the application fee for processing. Holding (security) deposit is due within 24 hours of application approval. Other deposits may be requested by owner upon review of application and reports.
#26053273

Cahokia

434 Chaudet Avenue

3 Beds

2 Baths

1,624 Sq.Ft.

$1,250

MLS#: 26053273
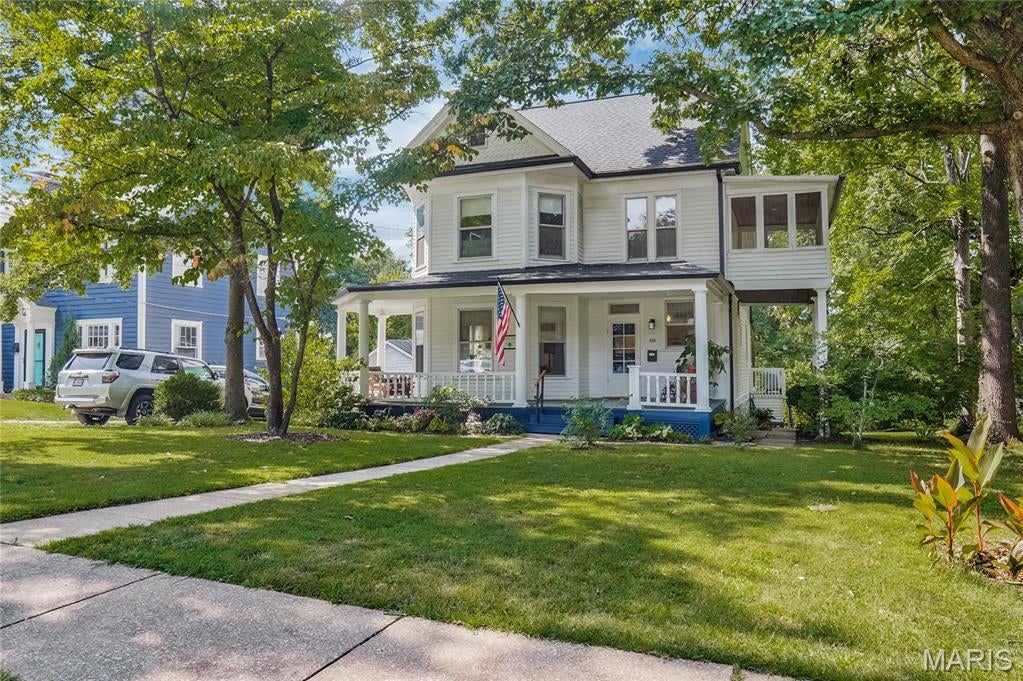
This Century Home has heritage and is understated elegant with a fun and harmonious floorplan.
The wrap around front porch has Tuscan columns, turned balusters and a scalloped wood trim pediment.  
As you enter the foyer, please notice the fine millwork which showcases some of the detailed craftsmanship that is original to the property.
The living and dining have bay windows with non-functioning fireplaces.
The tasteful interior paint is fresh and bright in neutral shades which on sunny days or not, accentuate the abundant natural light throughout. 
The eat in kitchen with laundry has an added design feature of connecting to a multi-purpose 11 x 15 covered screen deck and a park-like view. Its the perfect setting for everyday or guests.
Flooring is complementary luxury plank as well as in the powder and hallways. Oak floors in foyer, living and dining.
Upstairs on the second floor are four bedrooms with their original doors and transom windows. Primary bedroom has large front bay window . 
Two of the smaller bedrooms have large closets as well.
The main and second floor ceiling heights are nine feet.
Upstairs, be sure to check out the "sleeping porch", hallmark of a bygone era that looks and feels like treehouse.
Third floor has recreation room and large walk-in  hidden alcove for seasonal storage, pine plank floors and seven foot ceilings.
RECENT IMPROVEMENTS: 
New roof includes 6" gutters and guards (2022)
Furnace, a/c and water heater (2017) 
Both chimneys underwent extensive restoration (2025)  
New interior paint on first and second level (2024-26) 
Exterior lap siding and trim repainted  (2026)
All appliances stay, recent refrigerator, new dishwasher.
New basement laundry hookup connections, dual washtub w/faucet, commode in basement paired with a multi purpose shower.
A comfortable, well maintained story book home with a workable floorplan and plenty of room to grow into.
Live local in a great neighborhood, the Marshall Place Historic District that's only moments away from the hub of Old Webster fine dining, shopping, schools and public library.
Simple access to highways or Clayton.
#26033388

Webster Groves

39 Marshall Place

4 Beds

1 Baths

2,231 Sq.Ft.

$675,000

MLS#: 26033388
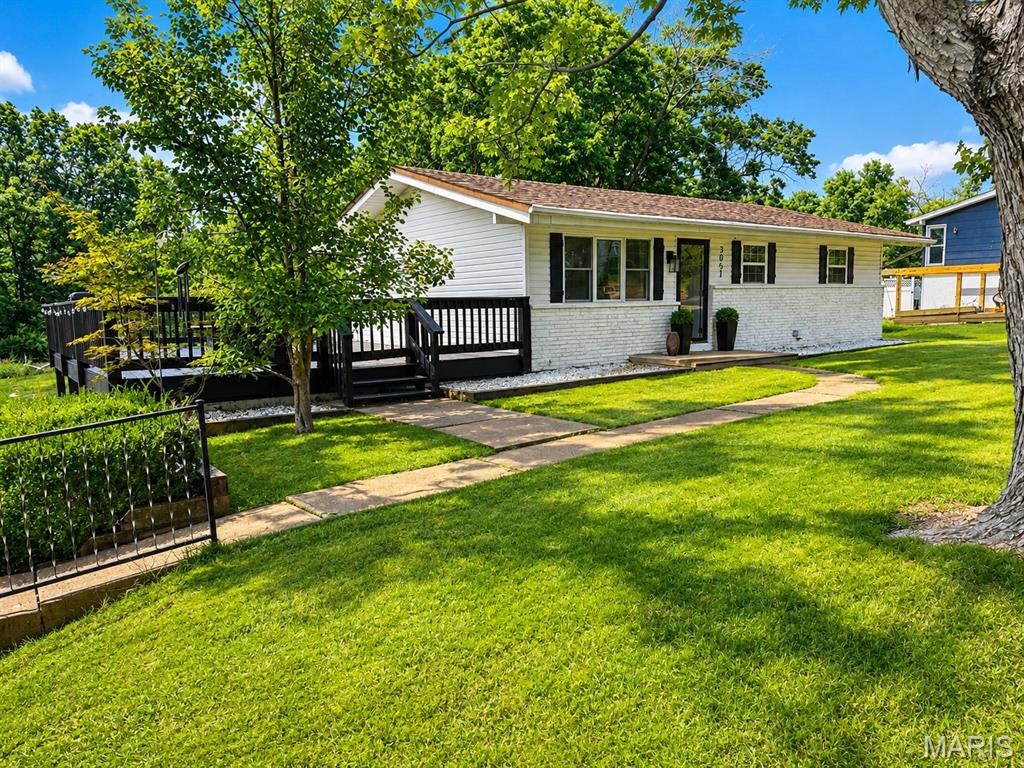
Do you like privacy? No HOA? Have extra vehicles and need parking, storage, and a workshop? Have pets to run? Wanting to Create a homestead yet still be in the county? You may then appreciate the trees, privacy, a workshop space, and room for garden/ pets/ toys. Create your Vision here. Nestled towards end of a peaceful cul-de-sac, this charming 3-bedroom, 2-bathroom home offers nearly an acre of serene privacy and a delightful country feel. Light and bright open living space on a generous 0.95-acre lot, one of the largest lots in the subdivision. Appreciate the circular driveway, an oversized detached two car garage that doubles as a workshop and storage haven, extra parking for possible trailer or RV; the 20x25 sf side deck frames sunset views—from west to east—overlooking a sweeping meadow and tree line, the deck has front yard gate, a staircase leading down to the garage/patio area, and door access to kitchen for ease of serving, dining, or entertaining on deck. Below the deck, find covered storage or carport space for practicality - think kayaks, boat, all kinds of toys. The location offers the best of both worlds: peaceful, rural ambiance with easy access to local schools and community amenities. Enjoy an elegant kitchen with features of a herringbone tile backsplash that attracts visual interest and depth to the walls. The sleek granite countertop design offers natural luxury to elevate the entire space. A sleek two-seat bar island with a granite top invites casual dining and conversation, while all appliances remain for your convenience- Renovated in 2025. Luxury vinyl flooring flows throughout, and thermal tilt-in windows flood the space with natural light; through kitchen is access to the expansive side deck—perfect for entertaining. || The lower level is equally impressive with exceptional versatility offering a bedroom suite- a full bathroom featuring a walk-in shower, and a dedicated laundry room with a sink. An open recreational space provides ample room for a home theater or gym, while French doors lead out to a private patio overlooking the open meadow and treelined perimeter. Recent upgrades include newer HVAC 2020 and A/C systems, updated septic system 2022. Utilities average $150 a month.  Oakville Middle and High Schools. Call for details.
#26050465

St Louis

3051 Nettie Drive

3 Beds

2 Baths

1,473 Sq.Ft.

$315,000

MLS#: 26050465
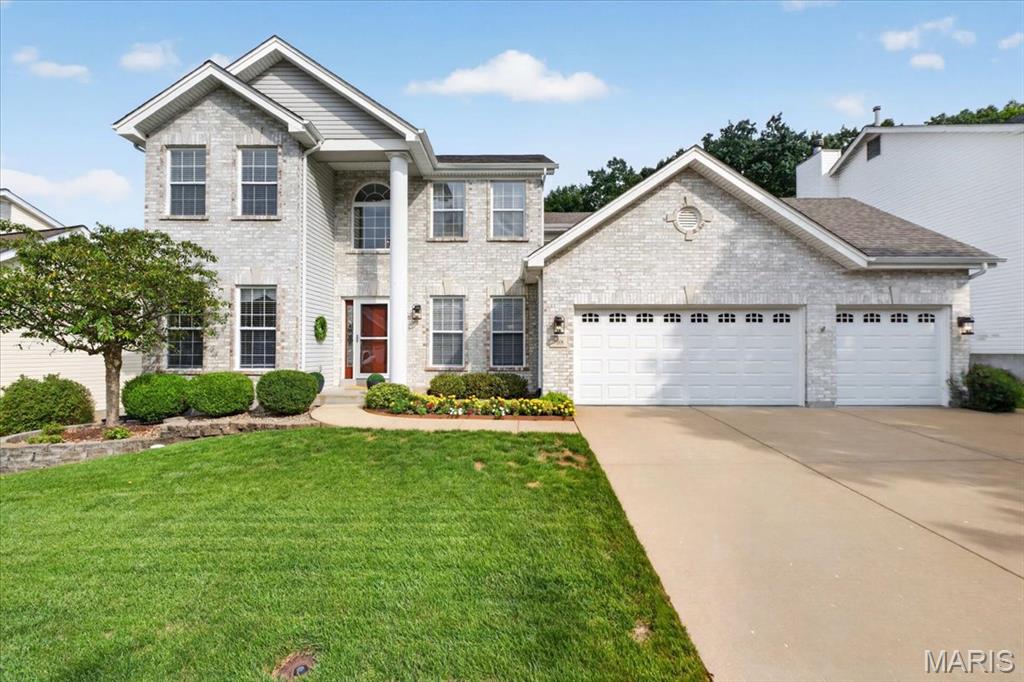
Rare Opportunity in the Highly Desirable Forests of Hilltop! Over 2500 Finished SF of Perfection in the 4BR/2.5BA Pristine Home on Premium, LEVEL lot on a Culdesac.  Beautiful Wide Plank Real Hickory Wood Floors and 9' Ceilings on Main Floor greet you at the Entry Foyer.  Formal Dining Room features Fabulous Chandelier. Versatile Living room can be utilized as a Home Office or Additional Entertaining Space. Stylish Family Room Features a Wood Burning Fireplace and 5 Bay Window overlooking the Private Backyard. Sunny Kitchen has Center Island, Crisp White Cabinetry, Above and Under Cabinet Lighting, Granite Countertops, Stainless Appliances including a 5 Burner Gas Stove! Sliding Door OPENS to the HUGE Cedar Deck, with stairs to the yard! Convenient T-staircase leads to the Upper Level with Enormous Primary Bedroom Suite, Dual Closets (1 Walk-In) and Ceiling Fan. Renovated Primary Bath featuring Freestanding Soaking Tub and Separate Tiled Shower, w/ Quartz Topped Vanity, 12"x24" Tile floors. 3 More Bedrooms, all with Ceiling Fans and a Fully Renovated Hall Bath complete the 2nd Level. Bedroom #4 provides a Murphy Bed! Walkout Lower Level offers Large Egress Window (for Bedroom #5 Potential), Rough-In Plumbing and Walks out to the Patio. Beautiful, Level, Private Yard backs to Woods. Inground Sprinkler System keeps the meticulously Landscaped Yard Maintenance Free.3 Car Garage with Sidewalk to Backyard/Deck.  Invisible Pet Fence!   Subdivision Pools, Tennis Courts, Fishing Ponds, Playgrounds & Sidewalks make this a Perfect Place to call HOME. Rockwood Schools. Just minutes to I-44, Shopping and Six Flags!
#26048962

Eureka

708 Hilltop Woods Court

4 Beds

2 Baths

2,586 Sq.Ft.

$499,900

MLS#: 26048962
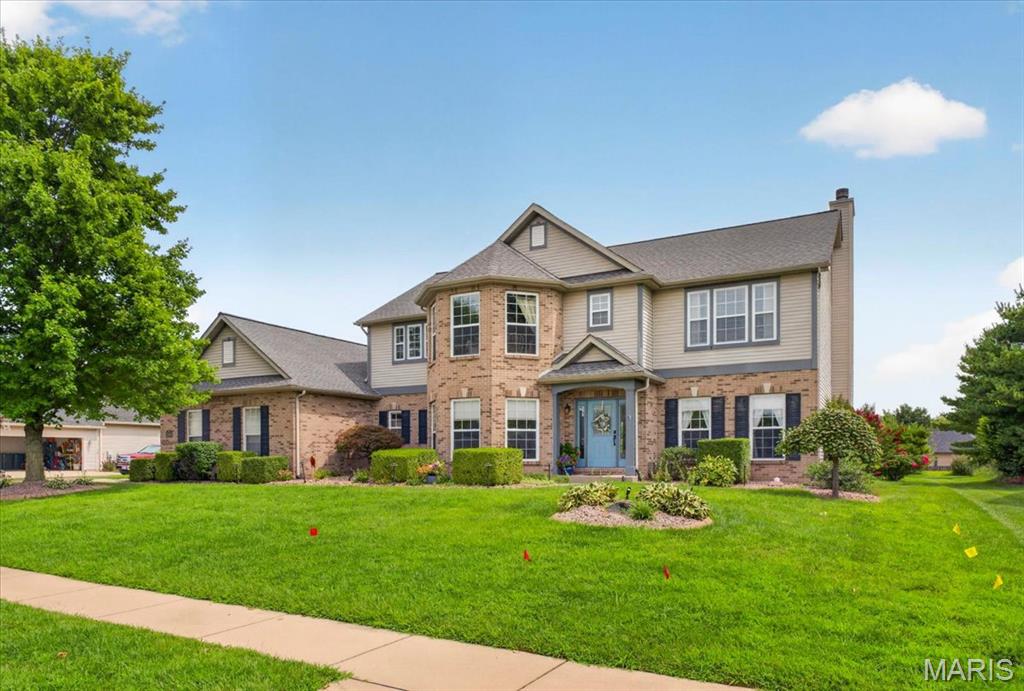
4,500sq ft of luxury living on almost half an acre

Welcome home to this stunning 5-bedroom, 4.5-bath estate tucked into the prestigious Woodfield Lake Estates, offering the perfect blend of elegance, comfort, and everyday convenience. Ideally located just minutes from Scott AFB, O'Fallon dining, Green Mount Crossing shopping, hospitals, and parks — with easy access to the neighborhood's private fishing lake and walking trails — and only 16 miles to downtown St. Louis, this home puts you close to everything while feeling worlds away.

Step through the custom front door by Wilke, into a soaring two-story Grand Foyer framed by classic pillars. Throughout the main and upper levels, 9-foot ceilings, porcelain plank flooring, recessed LED lighting, and custom blinds set an unmistakably upscale tone. 

The custom kitchen is a showstopper, featuring granite countertops, newer appliances, an eat-at island, filtered drinking faucet, tile backsplash, and a walk-in pantry with an etched glass door. Gather in the vaulted-ceiling Morning Room, complete with electric remote-controlled blinds, or unwind by the fireplace in the living room with its granite surround inlay. Read or respond to emails in the office/study complete with built-in bookshelves. A half-bath and laundry room with utility sink complete the main level.

This home comes move-in ready with an incredible list of extras included: a huge flat-screen TV, Dolby ATMOS 7.1 surround system with receiver and amp, luxurious leather reclining theater sofas, and a mini-fridge in the home theater — plus a mounted projector, TV in the 5th bedroom, a pool table, and a refrigerator in the family room. The living room is wired with 5.1 surround sound for effortless entertaining.

Beautifully landscaped, the level, nearly half-acre lot is an entertainer's paradise. Enjoy a custom patio with a waterfall feature and an oversized wood-burning fire pit. A multi-zone irrigation system keeps the grounds pristine.

Modern systems throughout include dual-zoned NEST thermostats, an HVAC humidifier, a whole-home water filter, a sump pump, and a PASS-monitored security system.

The oversized 3-car garage offers four tool cabinets and attic storage, while additional built-in shelving throughout the home keeps everything organized. A rough-in for a wet bar on the lower level adds flexibility for future expansion — perfect for a second living space, in-law suite, or entertainment hub.

This exceptional home offers a rare combination of luxury finishes, thoughtful upgrades, and an unbeatable location. Schedule your private showing today.
#26052194

Swansea

3600 Wood Duck Drive

5 Beds

4 Baths

4,476 Sq.Ft.

$625,000

MLS#: 26052194
Price reduced
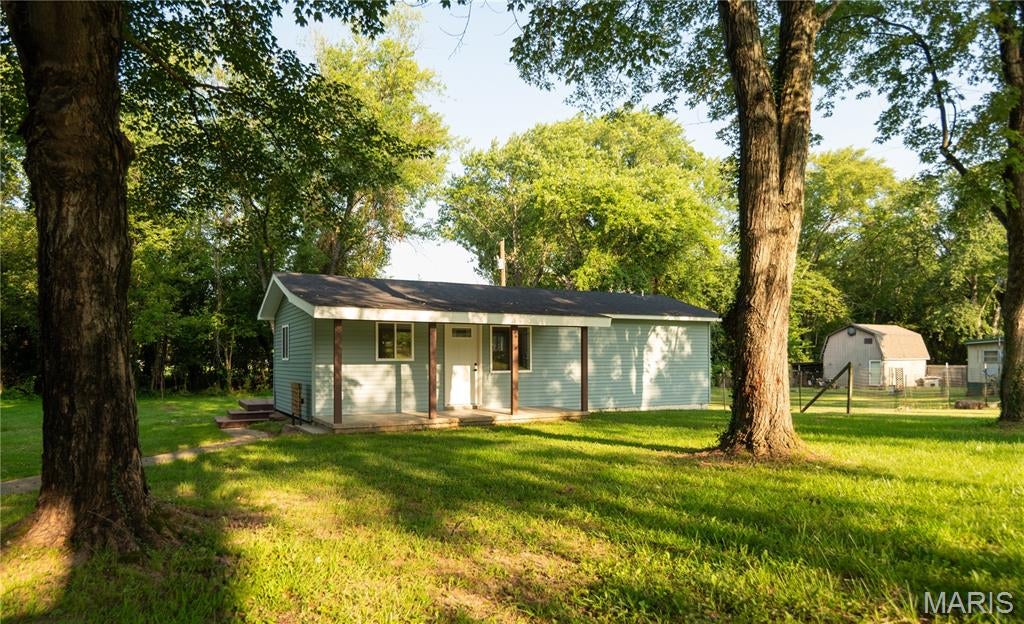
Say hello to 605 Guiling! This beautifully reimagined 2 bedroom 1 bathroom home in the heart of Bloomfield. Thoughtfully renovated from top to bottom, this home offers the feel and convenience of something brand new. Inside, you'll find a fresh, inviting layout with modern updates and finishes throughout. Outside, the large yard provides plenty of room to entertain, let the kids play, enjoy a backyard gathering, or even add a shop for extra storage and hobbies. If you're looking for a move in ready home with a fresh start and room to make it your own, this one deserves a look!
#26053168

Bloomfield

605 Guiling

2 Beds

1 Baths

777 Sq.Ft.

$119,900

MLS#: 26053168
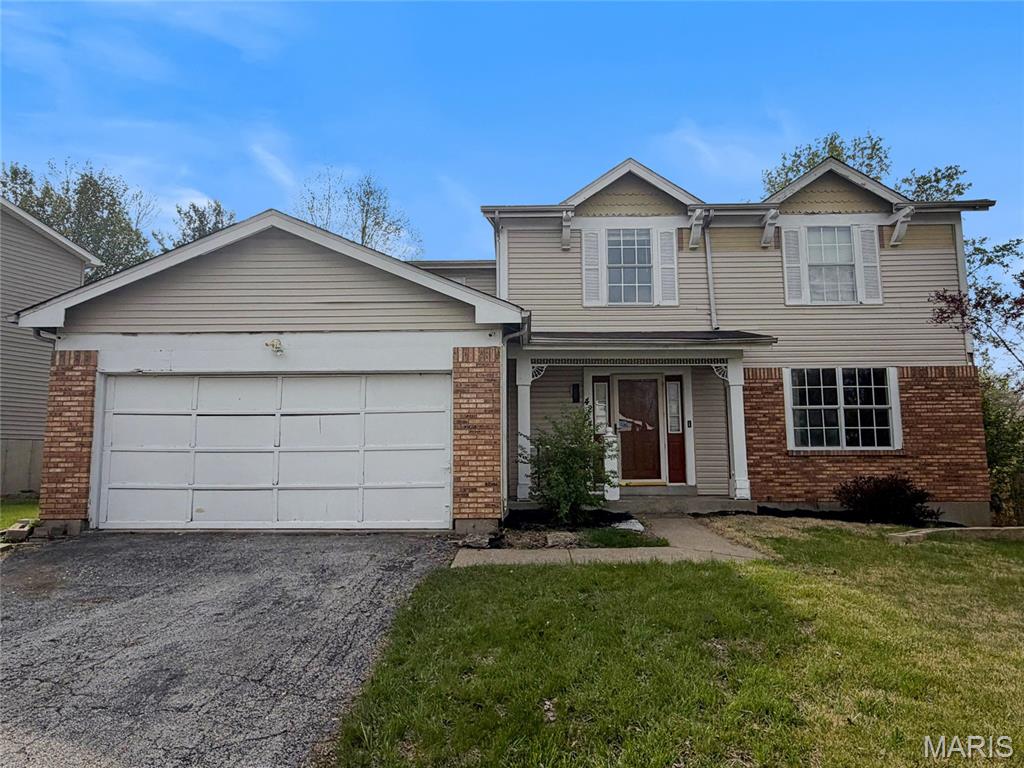
This conventional home presents a good foundation and straight forward layout ready for new ownership. The property sits on a functional footprint with room to adapt and improve according to your vision. Whether you're looking to occupy and renovate, this residence offers a starting point with genuine bones. The home contains four bedrooms and two and a half bathrooms, providing flexible space for various uses. The layout supports multiple occupancy scenarios, allowing you to prioritize improvements based on your timeline and goals. Reach out to schedule a showing and assess the property firsthand. This is an opportunity to build equity through thoughtful updates in an established neighborhood. This is a Fannie Mae HomePath property.
#26053445

Unincorporated

4204 River Oaks Drive

4 Beds

2 Baths

1,904 Sq.Ft.

$149,900

MLS#: 26053445
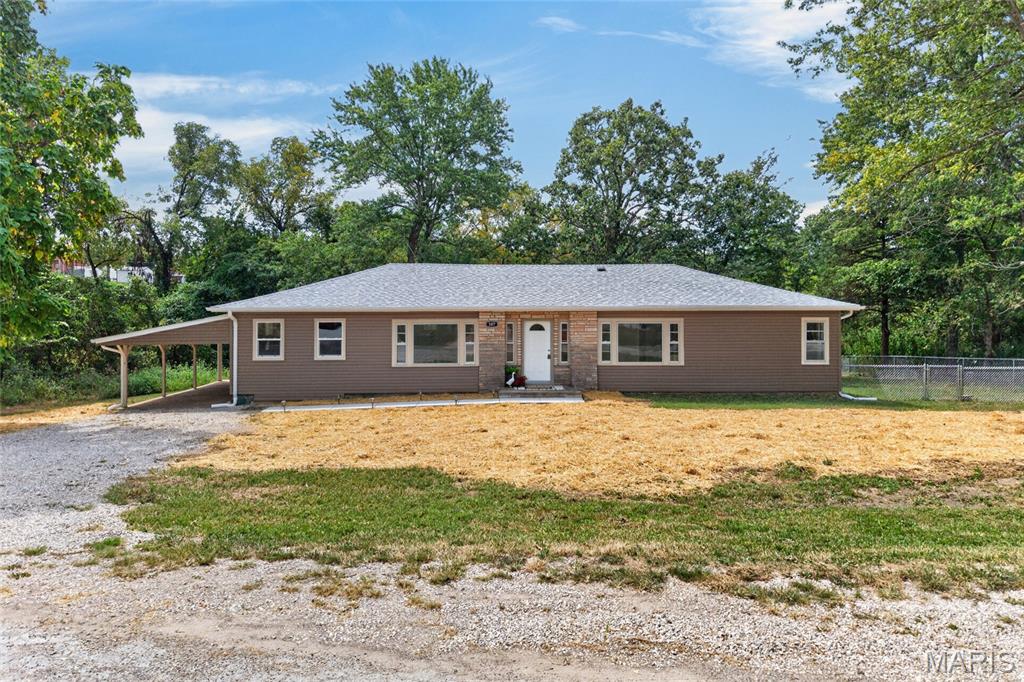
Welcome home to this beautifully updated 4-bedroom, 2-bath home situated on a spacious one-acre lot within the city of Crocker! Recently renovated and move-in ready, this home offers a huge living room with plenty of space to gather and a desirable split-bedroom floor plan for added privacy. The modern, on-trend kitchen is sure to impress with a center island, brand-new countertops, new appliances, and a fresh, updated feel. Major improvements include a new roof, siding, HVAC system, flooring & Paint, plumbing lines, water softner, appliances, deck, and chain-link fence. Enjoy the best of both worlds with the convenience of living in town while still having the space and privacy of a full acre. With stylish updates, a functional layout, and room to spread out inside and out, this home is ready for its new owners!
#26053193

Crocker

107 Church Street

4 Beds

2 Baths

1,792 Sq.Ft.

$225,000

MLS#: 26053193
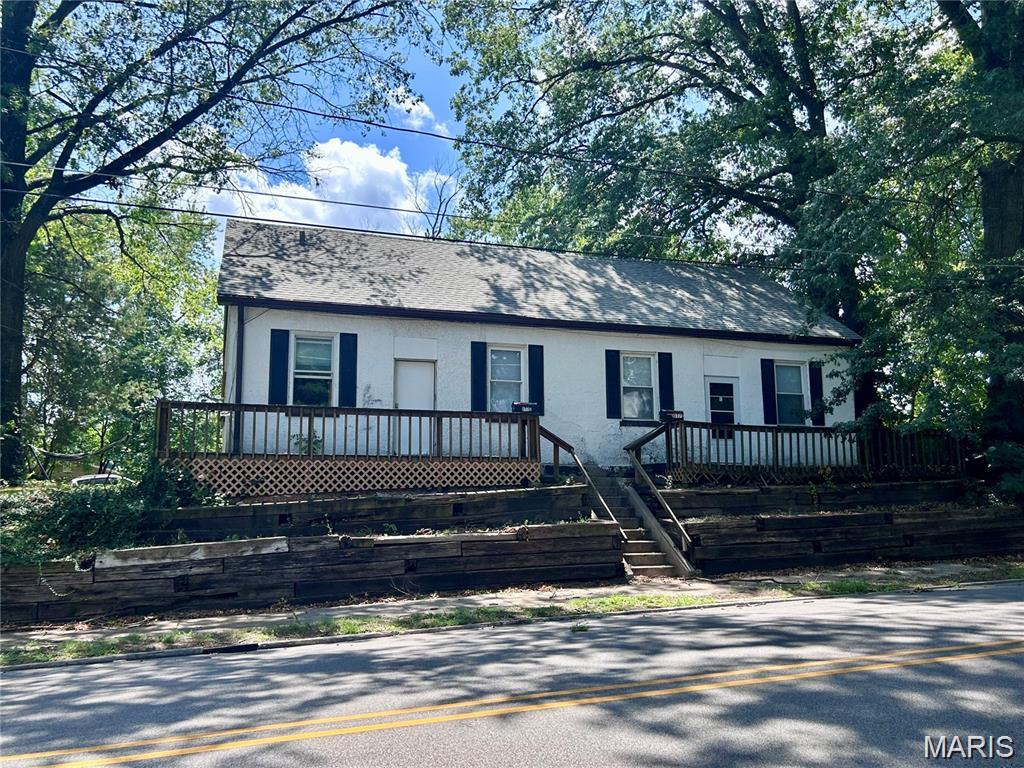
Excellent investment opportunity to add to your portfolio! 2 Unit duplex. Each unit has 2 bedrooms & 1 bath. Off street parking available. Unit A rents at $800/mo plus $70 pet fee and Unit B is available for owner occupant or rental. Tenant pays all utilities. Owner handles lawn care & property management. Some newer flooring. New furnace in Unit A, 2023. Recent work has been done to the driveway & yard drainage. Tenant Rights. Buyer to verify all information.
#26048326

Belleville

517 Mascoutah Avenue

None Beds

None Baths

1,813 Sq.Ft.

$129,900

MLS#: 26048326
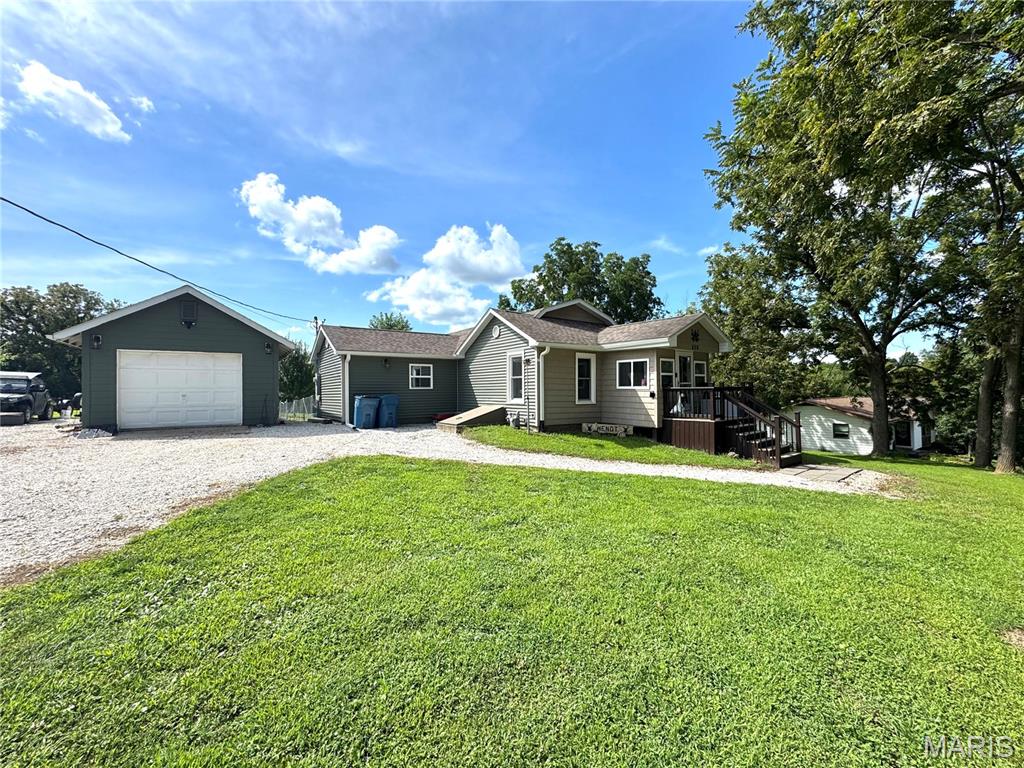
Welcome to 608 S. 7th St., La Grange, MO! This beautifully remodeled 2-bedroom, 1-bath home is move-in ready and offers the perfect combination of modern updates and outdoor space. Situated on a spacious double lot, the property features a fenced yard, providing plenty of room for pets, entertaining, gardening, or simply enjoying the outdoors.

Step outside and relax on the large rear deck overlooking the wooded backdrop, creating a peaceful and private setting right in your own backyard. A welcoming front porch adds to the home’s charm and provides another great spot to unwind.

Additional features include a one-car garage and utility shed, offering plenty of space for parking, lawn equipment, tools, and extra storage. With its complete remodel, generous lot, wooded setting, and inviting outdoor spaces, this La Grange home is ready for its next owner. Schedule your showing today and see everything this property has to offer!
#26053085

La Grange

608 S 7th Street

2 Beds

1 Baths

1,100 Sq.Ft.

$162,500

MLS#: 26053085
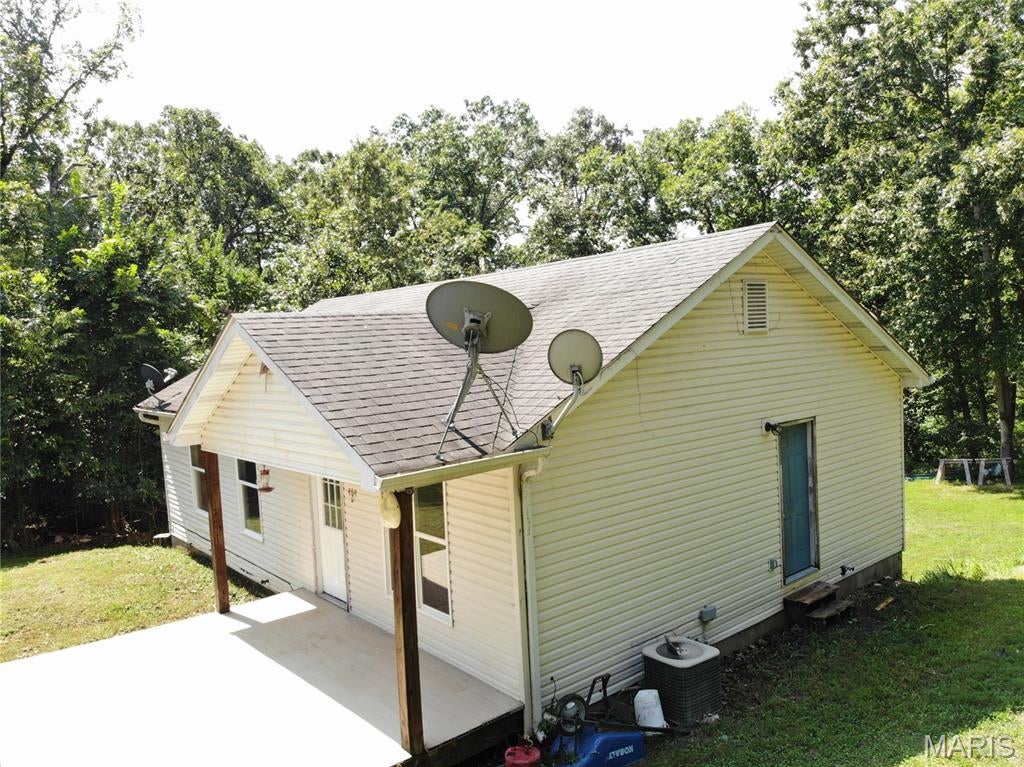
OPPORTUNITY!!  Discover the possibilities on 10.62+/- wooded acres with no association dues or restrictions! This 3-bedroom, 1-bath fixer-upper offers a walk-out basement, a covered porch, and a generous yard surrounded by mature woods and recreational trails. The all-electric home features 200-amp service and offers a great opportunity for renovation, recreation, or the creation of a private country retreat. Bring your tools and vision to unlock this property's potential. Property is being sold "As Is." Buyers and buyers' agents should verify all information and conduct their own due diligence.
#26052152

Bourbon

464 Red Fox Drive

3 Beds

1 Baths

2,052 Sq.Ft.

$125,000

MLS#: 26052152
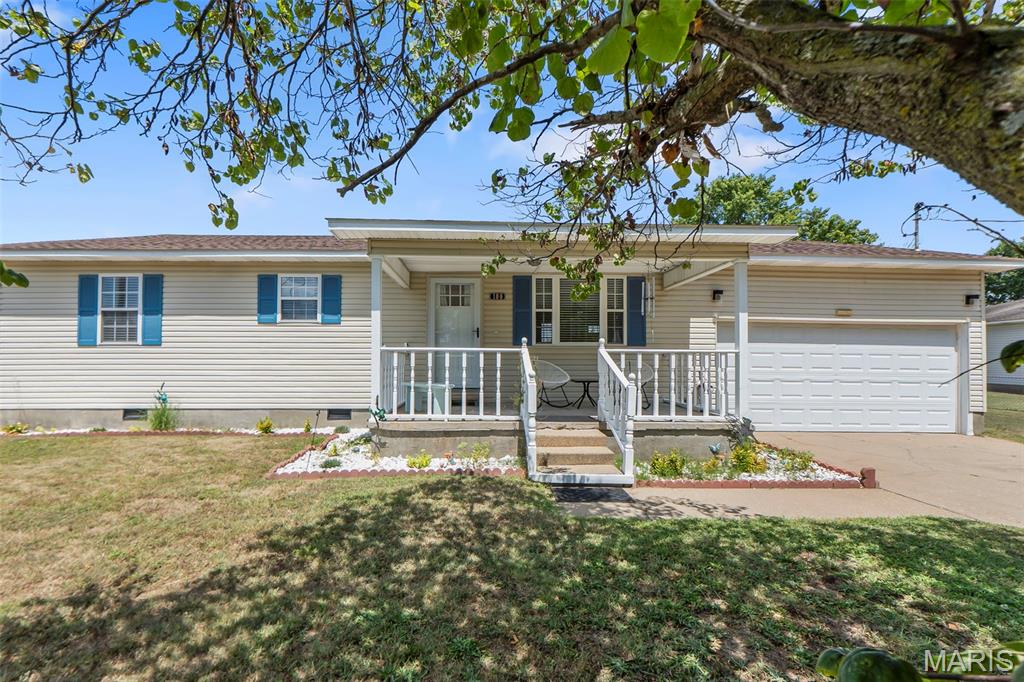
Some homes just feel like home the moment you pull into the driveway. This well-maintained 3-bedroom, 2-bath ranch welcomes you with a charming front porch, comfortable living spaces, and a backyard designed for making memories. Whether you're enjoying your morning coffee on the porch or spending evenings on the deck with family and friends, you'll appreciate the peaceful setting and country views while still being just minutes from everything Sikeston has to offer. If you've been looking for a home that's been lovingly cared for and is ready for its next owners, you won't want to miss this one.
#26052869

Sikeston

100 Harris Drive

3 Beds

2 Baths

1,320 Sq.Ft.

$169,900

MLS#: 26052869
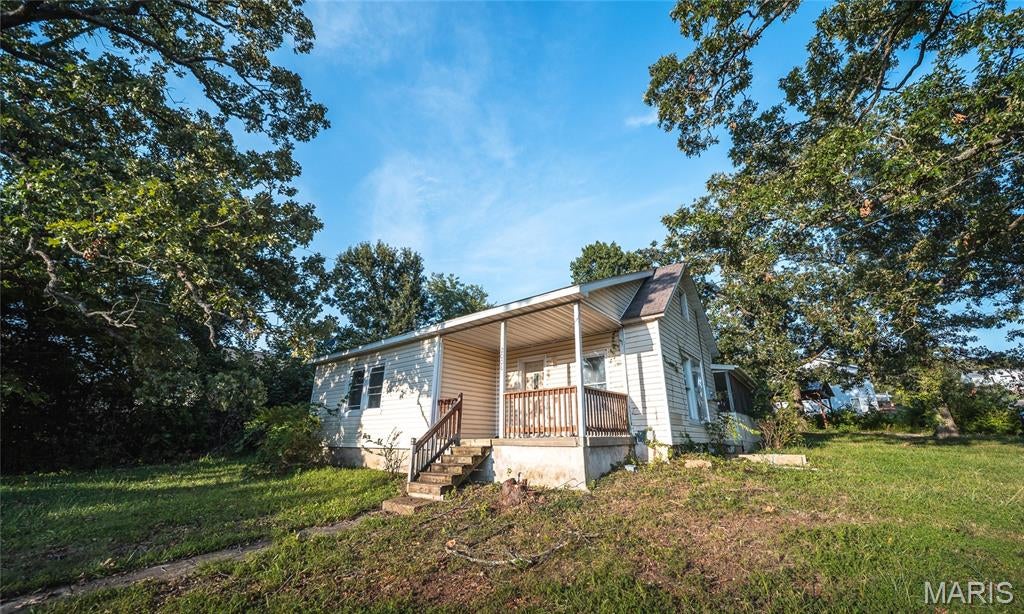
Price reduced
Welcome to a home full of potential, perfectly positioned on a desirable corner lot near campus! Whether you’re searching for a smart investment property, a rental opportunity, or a place to make your own, this 3-bedroom, 1-bath home offers a versatile layout and recent updates that make it easy to envision what comes next. Step inside to find new flooring and fresh paint throughout, creating a clean, refreshed feel from the moment you arrive. The inviting sunroom provides a bright and comfortable space for morning coffee, reading, or relaxing, while the functional floor plan offers plenty of room for everyday living. Outside, the fenced backyard provides added privacy and usable outdoor space. Enjoy grilling or entertaining on the back deck, or take advantage of the screened-in side yard for an additional spot to unwind while enjoying the outdoors. With its convenient location close to campus, this property has excellent potential for investors looking to add to their rental portfolio, as well as buyers searching for an affordable home in a convenient location. Don’t miss the opportunity to see the potential this property has to offer—schedule your private showing today!
#26052287

Rolla

2008 Vienna Road

3 Beds

1 Baths

1,802 Sq.Ft.

$119,000

MLS#: 26052287
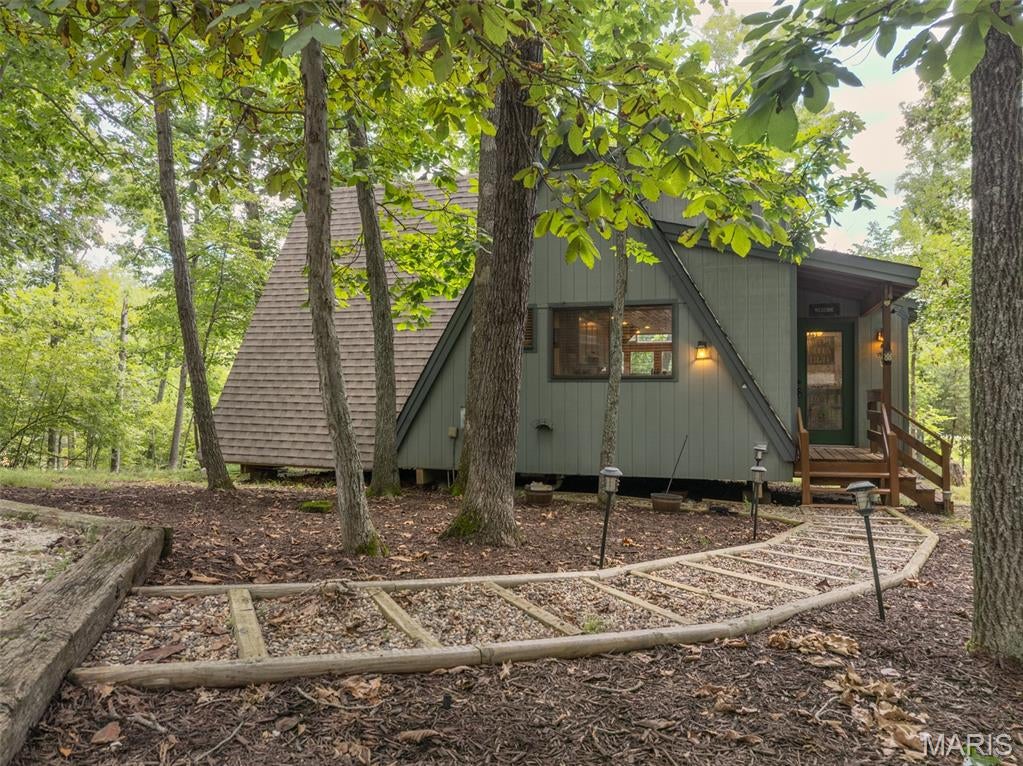
Gorgeous A-Frame chalet on Trophy Lake, offering a rare combination of privacy, charm, and lakefront living just minutes from Innsbrook's front gate and Championship Golf Course. Set on 1.57 park-like, tree-canopied acres with a gentle slope to the water's edge, this home delivers the peaceful, tucked-away feel Innsbrook owners look for without sacrificing convenience. Inside, walls of double-pane windows flood the expanded great room with natural light and frame beautiful views through the surrounding hardwoods. A full masonry wood-burning fireplace anchors the space, while the remodeled kitchen, custom cabinetry, and breakfast bar make everyday living and entertaining effortless. Hardwood floors, vaulted ceilings, and special millwork add character throughout, and a spacious separate dining area gives room to gather. Two large bedrooms plus an expanded sleeping loft comfortably sleep a crowd, and the main level bathroom has been newly renovated for a fresh, updated feel. Step outside to a sprawling deck, recently power-washed and freshly stained, perfect for morning coffee or evening entertaining above the water. Down at the shoreline, the beach area has been freshly spruced up with a layer pea gravel, creating an inviting spot to swim, launch a kayak, or just relax by the private dock. The driveway has also been freshly graded, adding to the home's move-in-ready appeal. This chalet comes mostly furnished, making it a seamless transition for a vacation home or income-producing property, and offering an excellent opportunity for investors looking to tap into Innsbrook's proven short-term rental market. With its blend of lakefront serenity, recent updates, and private 1.57-acre setting, 927 Trophy Woods is a special find within the gates of Innsbrook!
#26052804

Innsbrook

927 Trophy Woods Drive

2 Beds

2 Baths

1,675 Sq.Ft.

$725,000

MLS#: 26052804
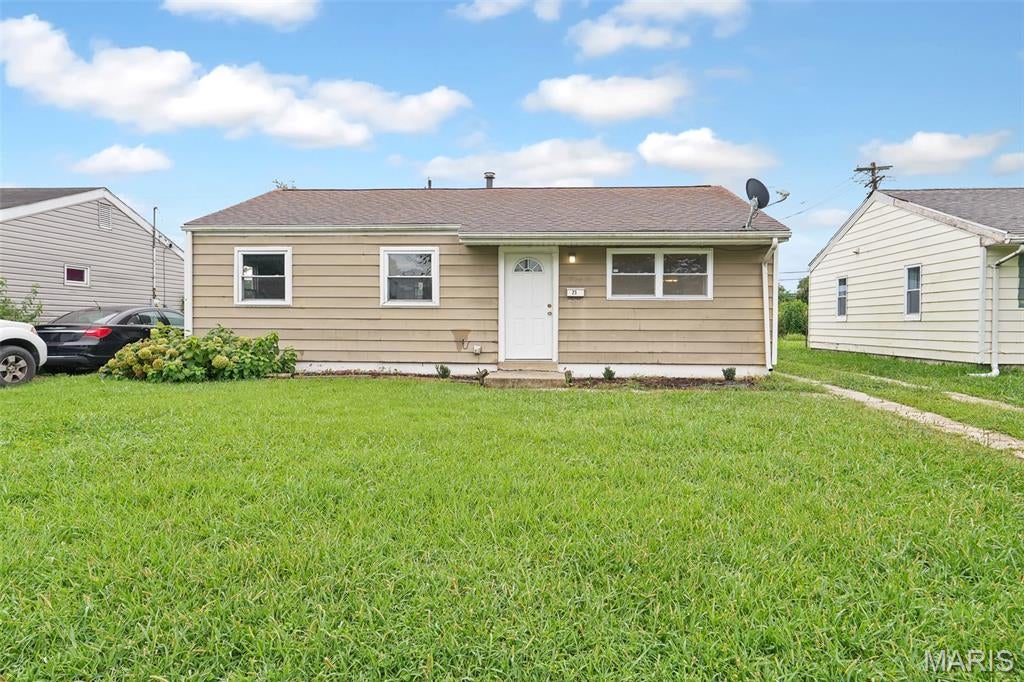
Welcome home to this charming 3-bedroom, 1-bath ranch offering comfortable, easy one-level living! Whether you're a first-time homebuyer, looking to downsize, or searching for a home that's simple to maintain, this property is a great fit.

Inside, you'll find a functional layout with three bedrooms and plenty of potential to make the space your own. The refrigerator and oven are included, making your move that much easier.

Outside, the spacious oversized shed provides plenty of additional storage for lawn equipment, tools, seasonal decor, outdoor gear, and more. With its manageable size and practical features, this home is ready for its next owner.

Don't miss your opportunity to make this cozy ranch your own—schedule your showing today!

Buyer to independently verify all MLS information, including but not limited to square footage, room measurements, lot size, taxes, and school district.
#26051413

Granite City

25 Briarcliff Drive

3 Beds

1 Baths

864 Sq.Ft.

$95,000

MLS#: 26051413

* Listings identified with the FMLS IDX logo come from FMLS and are held by brokerage firms other than the owner of this website. The listing brokerage is identified in any listing details. Information is deemed reliable but is not guaranteed. If you believe any FMLS listing contains material that infringes your copyrighted work please click here to review our DMCA policy and learn how to submit a takedown request. © 2024. First Multiple Listing Service, Inc.

Categories

Homes Tailored to Your Lifestyle

Buyers Guide

Buying a home is one of the most exciting milestones of your life.

View more

Sellers Guide

Putting your home on the market can be a stressful process, especially when you don’t know what to expect.

View more

Market report

With just a few clicks, you'll gain instant access to valuable insights about the real estate market, including trends, property values, and community analytics.

View more

Home value

Unlike automated valuations, our hands-on review will provide a comprehensive opinion of your home’s value while considering important interior elements and other location intangible factors that machine algorithms so often miss.

View more

Buyers resources

Guides on financing, inspections, and choosing the right Realtor for a smooth home purchase.

Sellers resources

Practical tips on staging, pricing, and preparing your home to attract buyers and maximize your sale.

 - property

Send a message

Message successfully sent.

Reason for contacting?

I agree to receive email communication and understand I can unsubscribe at any time.

I agree to be contacted by Realhub DEV via call, email, and text for real estate services. To opt out, you can reply 'stop' at any time or reply 'help' for assistance. You can also click the unsubscribe link in the emails. Message and data rates may apply. Message frequency may vary. Privacy Policy

Sign In Sign Out

Virtual Assistant

Would you like to take the next step with this property? We can help you schedule a showing or virtual tour, or send you more details.

Yes, I would like more information.

Thank You for Your Reply, One of Our Agents will contact you as soon as possible

No, maybe later.

Thank you, you can always contact me via email, phone number or through the contact form.

Realhub AI

Lucy - Your AI-Powered Realtor

Update Your Temporary Password

Personalize your search

Enter your email and we'll notify you immediately when new listings match what you're looking for.

or enter email address

Already have an account ? Login here

Continue your home search

I agree to receive communications and understand I can unsubscribe at any time.

I agree to be contacted by Realhub DEV via call, email, and text for real estate services. To opt out, you can reply 'stop' at any time or reply 'help' for assistance. You can also click the unsubscribe link in the emails. Message and data rates may apply. Message frequency may vary. Privacy Policy

Already have an account ? Login here

We use cookies

We use cookies primarily for analytics to enhance your experience. By accepting, you agree to our use of these cookies. You can manage your preferences or learn more about our cookies policy.