Thinking of selling?

Blue Sapphireline

Browse Properties
  • Nearby me

Popular Features

Community Features

Association

Property Features

Waterfront

View

Exterior Features

Interior Features

Style

E-Alert name

Properties

10000 properties match your criteria

Price reduced
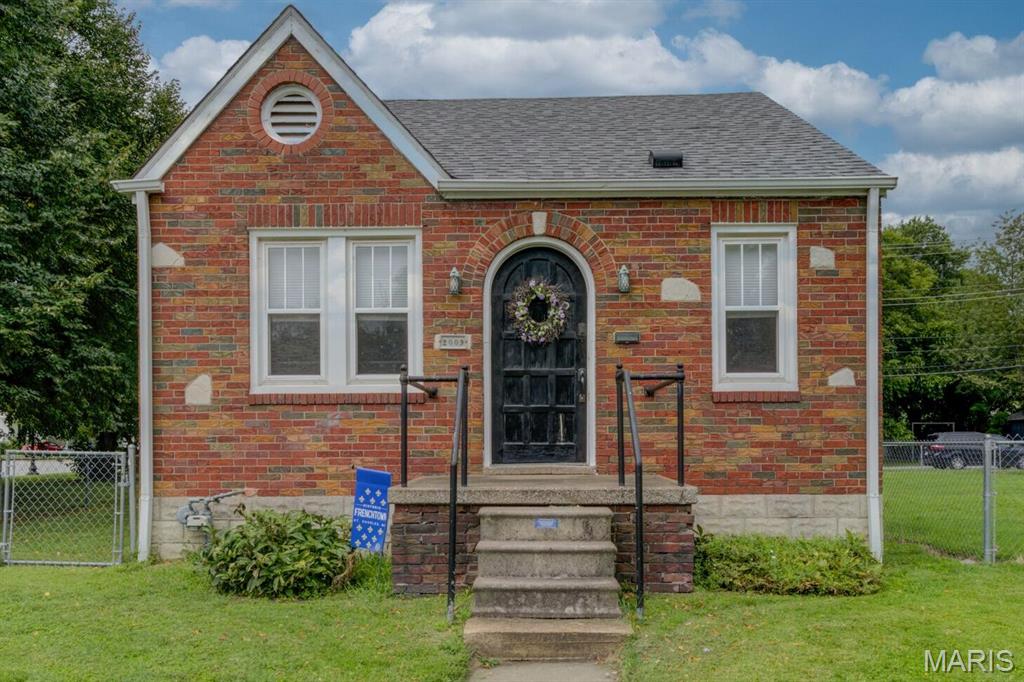
THIS IS A SHORT-TERM RENTAL - NOT A Single-Family Residence.  Zoned C3 "Highway Commercial, this property can be transferred and used as a short-term rental or as a commercial property- but NOT a single-family residence without a zoning change.  This home is also listing #26052024 in commercial listings.
The home is well suited for guests and rental use, and the existing furniture and fixtures can remain with the property including the refrigerator, and the washer / dryer located in the small partially finished basement room.  This historic brick bungalow beautifully blends timeless character with modern convenience.  Original details, including wood floors, arched doorways, and beautiful wood trim, are complemented by thoughtful updates such as stylish barn doors to the bedroom and bathroom, granite kitchen countertops, an updated bathroom, vinyl windows, and a high-efficiency furnace. Outside, you'll find a spacious two-car sized storage shed and 4+ concrete parking spaces for convenient off-street parking. The covered rear patio overlooks the parking area and fenced backyard, providing a comfortable spot to relax or entertain.  Ideally located just off I-370, this home is easy to find and offers convenient access to Frenchtown and Historic Main Street. With the City of St. Charles currently under a moratorium on new short-term rentals, opportunities like this are especially limited. Don't miss your chance to own a charming short-term rental in a convenient location with excellent flexibility!  Take advantage of this rare opportunity!
#26052136

St Charles

2009 N 3rd Street

2 Beds

1 Baths

1,266 Sq.Ft.

$235,000

MLS#: 26052136
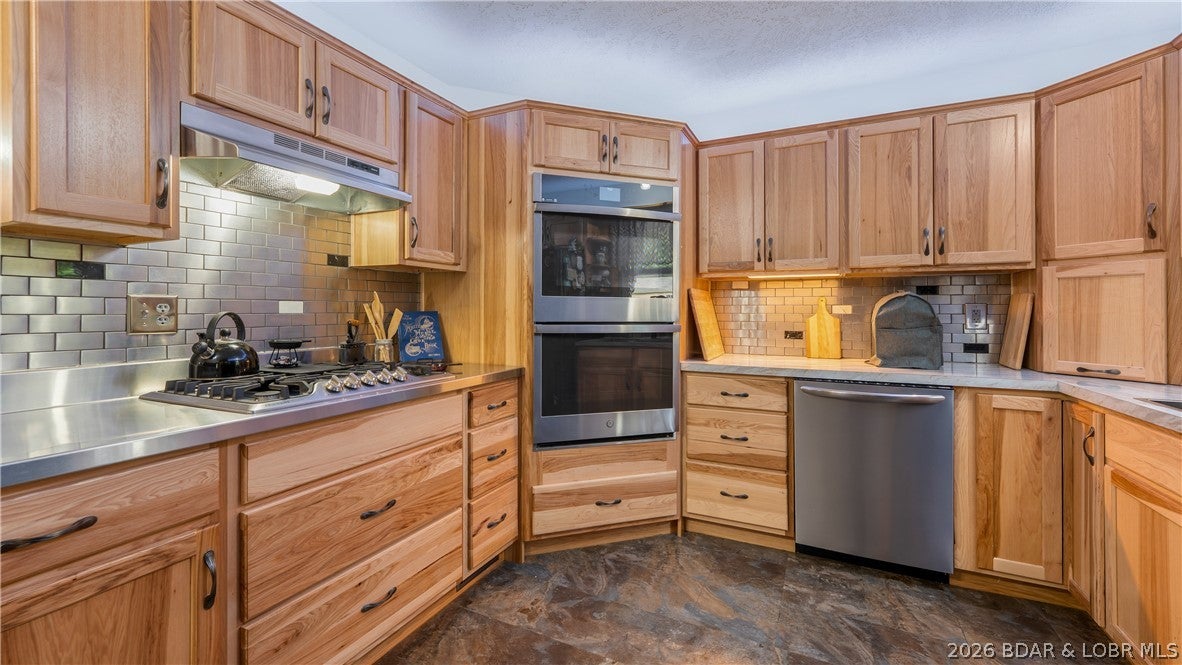
This well built, updated home can be your forever home! The main level features 1-level living with lots of natural wood and stone, including a beautiful staircase. Plus an all new kitchen. You’ll also find the primary bedroom suite, laundry, a half bath, and the garage on the main level. The lower level offers a spacious walkout family room,  2-3 additional bedrooms, a full bath, utility room, and a bonus room that can be used for an office, hobbies, a game room, or extra sleeping space. The finished rooms under the garage can double as a storm shelter. Outside, the second parcel provides space for an RV or to add a shop building. There is a nice shed on it too. Your boat slip in the community dock is just a short golf cart ride away. The golf cart, boat, and lift are all included. Seller is offering a 1-year home warranty. Located down O Road in Laurie at the 8MM. Road is paved to the property. Community water and Gravois sewer district. Peaceful neighborhood close to Tap and Grill, Indian Rock golf, the movie theater, and some of the best restaurants at the lake! Seller motivated - come take a look! Priced below recent appraisal!
#3589485

Gravois Mills

31945 Idle Wild Road

4 Beds

2 Baths

2,945 Sq.Ft.

$425,000

MLS#: 3589485
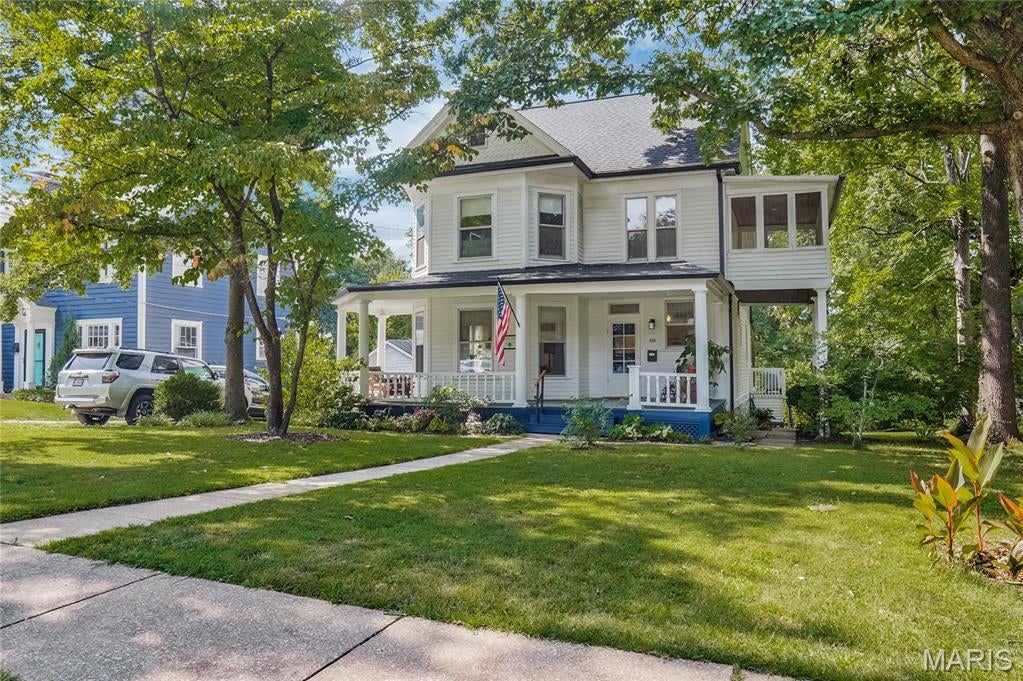
This Century Home has heritage and is understated elegant with a fun and harmonious floorplan.
The wrap around front porch has Tuscan columns, turned balusters and a scalloped wood trim pediment.  
As you enter the foyer, please notice the fine millwork which showcases some of the detailed craftsmanship that is original to the property.
The living and dining have bay windows with non-functioning fireplaces.
The tasteful interior paint is fresh and bright in neutral shades which on sunny days or not, accentuate the abundant natural light throughout. 
The eat in kitchen with laundry has an added design feature of connecting to a multi-purpose 11 x 15 covered screen deck and a park-like view. Its the perfect setting for everyday or guests.
Flooring is complementary luxury plank as well as in the powder and hallways. Oak floors in foyer, living and dining.
Upstairs on the second floor are four bedrooms with their original doors and transom windows. Primary bedroom has large front bay window . 
Two of the smaller bedrooms have large closets as well.
The main and second floor ceiling heights are nine feet.
Upstairs, be sure to check out the "sleeping porch", hallmark of a bygone era that looks and feels like treehouse.
Third floor has recreation room and large walk-in  hidden alcove for seasonal storage, pine plank floors and seven foot ceilings.
RECENT IMPROVEMENTS: 
New roof includes 6" gutters and guards (2022)
Furnace, a/c and water heater (2017) 
Both chimneys underwent extensive restoration (2025)  
New interior paint on first and second level (2024-26) 
Exterior lap siding and trim repainted  (2026)
All appliances stay, recent refrigerator, new dishwasher.
New basement laundry hookup connections, dual washtub w/faucet, commode in basement paired with a multi purpose shower.
A comfortable, well maintained story book home with a workable floorplan and plenty of room to grow into.
Live local in a great neighborhood, the Marshall Place Historic District that's only moments away from the hub of Old Webster fine dining, shopping, schools and public library.
Simple access to highways or Clayton.
#26033388

Webster Groves

39 Marshall Place

4 Beds

1 Baths

2,231 Sq.Ft.

$675,000

MLS#: 26033388
Price reduced
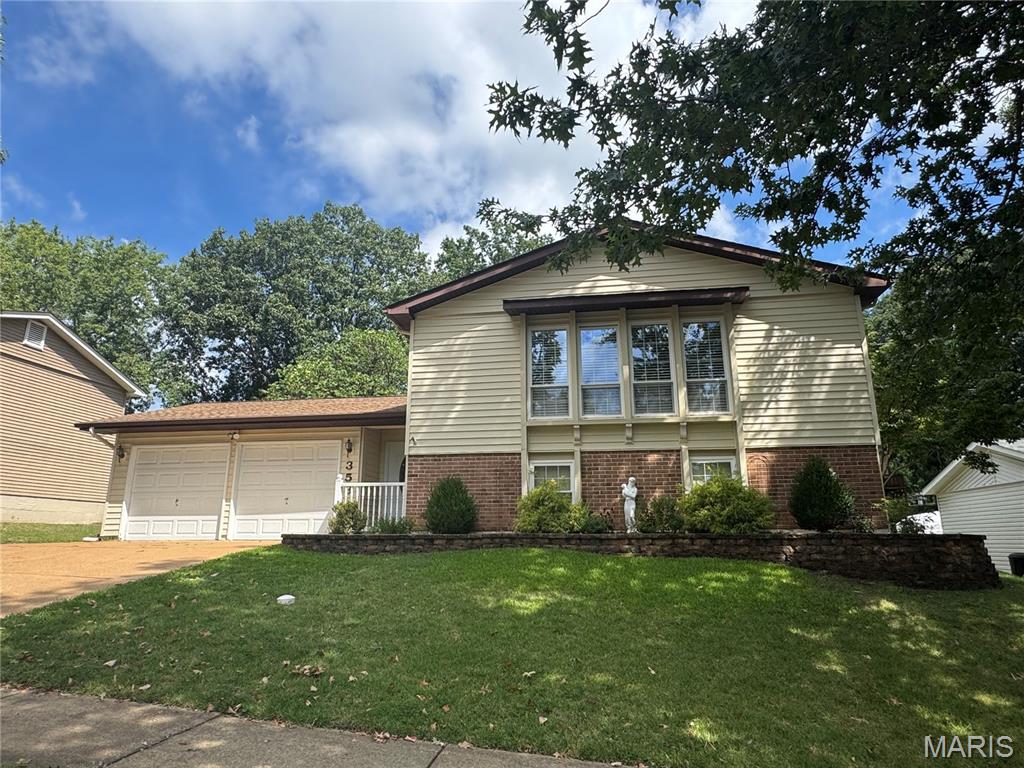
PRICE ADJUSTMENT! Come on in to this 5 bedroom 3 bath home in Ballwin. This home has so many perks. Lets start upstairs. Walking into the foyer and going upstairs, you will find an open living room with large windows for nautral light and a cozy electric fireplace for those, soon to be here, chilly nights. The updated kitchen with stainless steel appliances and oak cabinets opens into the dining room. Walking down the hall you will find a full bath and 2 spacious bedrooms. The master suite has a surprise, an enclosed private porch for the slow easy mornings or quiet nights. This is a must see option. Downstairs are 2 more bedrooms, a hall bath, laundry and a expansive living area that has a stove and fridge hookup providing flexibilty for future second living or extended family space. Close to schools and shopping, this home has a lot to offer for the value.
#26053038

Ballwin

353 Bellestri Drive

5 Beds

3 Baths

2,464 Sq.Ft.

$364,900

MLS#: 26053038
Price reduced
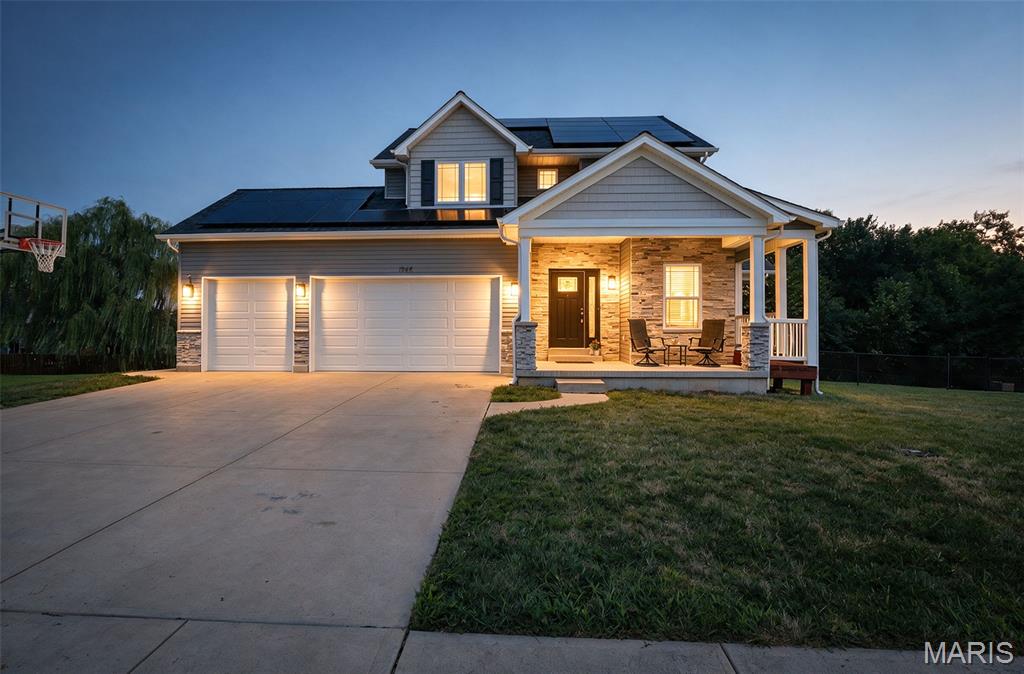
DON’T WAIT FOR RATES TO COME DOWN. THE SELLERS OF 1946 MASTERS ARE READY TO BUY YOUR RATE DOWN NOW AND YOU CAN BE MOVING INTO YOUR DREAM HOME.  COME TAKE A LOOK TODAY AND YOU COULD SALE APPROXIMATELY $500+ PER MONTH ON YOUR MORTGAGE. (terms vary by lender).   Luxury well maintained Custom 2-Story home offers 4 bedrooms, 2.5 baths with many features providing efficiency, functionality and style. Situated on a rare double lot backing to common ground, this property provides added privacy with exceptional outdoor living spaces. The family is relocating and the only reason they are willing to leave this great custom home offering over 2276 square feet of living space which includes a finished 4th bedroom in the partially finished 9-foot-pour basement. The open floor plan offers 9-foot ceilings throughout the home also. You are welcomed by the covered front porch opening to an entry way with a dedicated main-floor office that is an ideal space for working from home, studying, or creating a quiet space. The chef style kitchen will be the heart of the home featuring custom 42-inch cabinetry w/lighting over the granite countertops, stainless steel appliances, a 5-burner gas stove, double wall ovens, a built-in wine/beverage refrigerator, custom island that will provide storage/workspace and seats up to 5 and a walk-in pantry. The large dining area transitions from the kitchen to the great living room space where you can enjoy the beautiful stone gas fireplace, the half-bath provides your guests with convenience and luxury. The second level offers 3 spacious bedrooms and a full bath. The primary suite is a private oasis which offers: a luxurious ensuite bath with dual Corian vanities, a jetted soaking tub, and a walk-in Corian shower w/glass doors & a built-in bench; a linen and large walk-in closet. The laundry room is conveniently located on the second level and includes the washer and dryer. The 2nd and 3rd bedrooms are spacious and offer large closets. The lower level offers a 9-foot pour with a finished 4th bedroom with egress window. There is a full bathroom framed and roughed-in ready to complete as well as partial framing already in place, and an additional electrical panel that will stay to allow you to complete the space as you need, could be set up for in-law quarters. The dual gas HVAC units and 2 water heaters provide all the comfort you need. The solar panels help make sure the home is very efficient to live in, cutting the electric billing significantly. The outside living space features complete this home for entertaining or enjoying the rare double lot backing to common ground and mature trees. The custom wraparound deck and porch will offer many hours of privacy for entertaining. The covered portion provides a complete living space offering a ceiling fan & TV hookups, while the open deck offers BBQ & sun time. It all overlooks the fully fenced backyard and multiple raised garden beds which are equipped with drip irrigation as is the railing planters on the porch making it perfect for gardening and for anyone who enjoys spending time outdoors. A Rain Soft water softener & purification system provide quality water. There is a newer roof and don't forget the oversized 3-car garage complete with a service side door and built-in shelving, cabinet, with fans that will remain with the home. The extra-large driveway and fenced in double lot on this home creates the space you need for the entire family.
#26053092

Festus

1946 Masters Drive

4 Beds

2 Baths

2,276 Sq.Ft.

$528,000

MLS#: 26053092
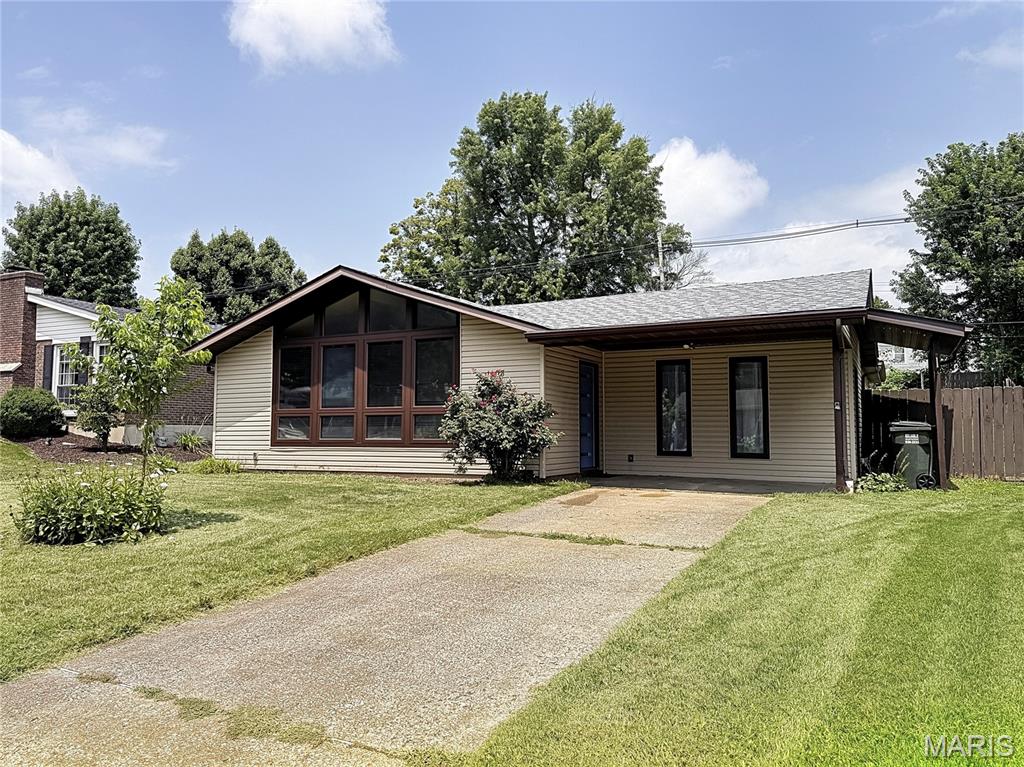
Move-in ready! This 3-bedroom, 2-bath home combines distinctive mid-century character with thoughtful updates and easy single-level living. A dramatic wall of windows with peaked upper glass fills the vaulted living space with natural light and gives the home a bright, open feel. The completely renovated kitchen features new cabinetry, granite countertops, and stainless steel appliances, and both bathrooms have been updated. Other major improvements include the roof, furnace, A/C, and water heater, all replaced in 2021. The home also offers generous bedroom closets, a family room with a large storage closet, and a large shed with electricity, great for a workshop or hobbies. Outside, a spacious patio provides plenty of room for relaxing or entertaining, with a private driveway for off-street parking. Located just one block from Bolm-Schuhkraft Park, this home offers an updated interior, distinctive architecture, and a convenient Columbia location.
#26053242

Columbia

1108 N Rapp Avenue

3 Beds

2 Baths

1,505 Sq.Ft.

$239,900

MLS#: 26053242
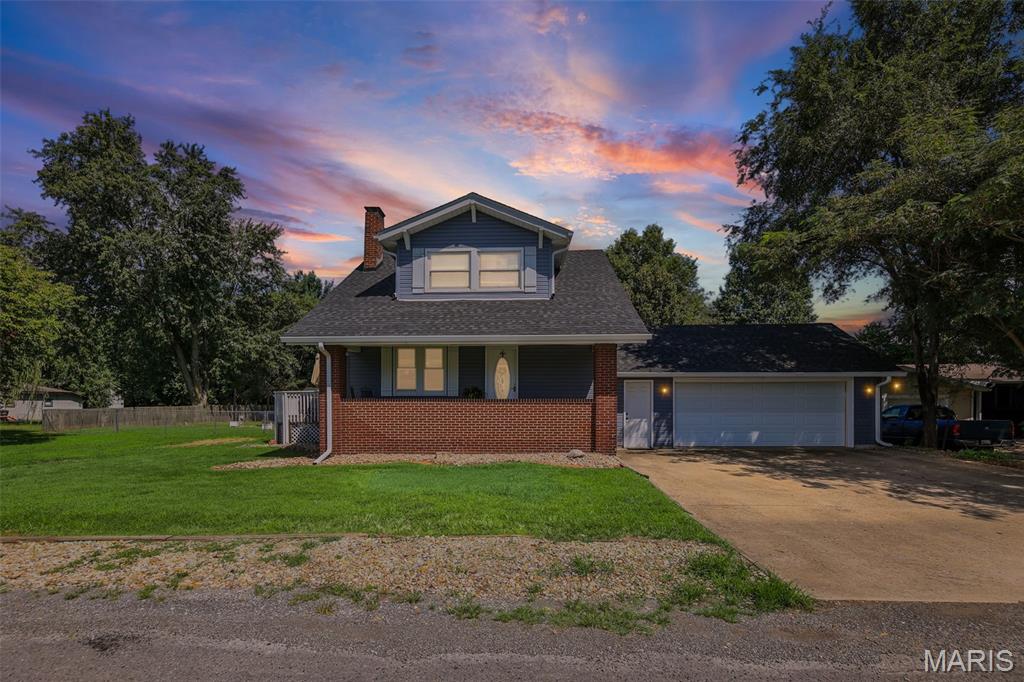
Agent owned. Welcome to 4825 Shady Lane! This completely remodeled 3 bedroom, 2 full bath home offers over 1,700 square feet of updated living space on a half-acre lot. Step right outside your front door and enjoy direct access to the nearby MCT bike trails. The recently remodeled kitchen features quartz countertops, while the spacious primary bedroom and full bath addition provides a comfortable private retreat. Outside, the fully fenced backyard includes an above ground pool including a newer cartridge filter and 2.5 HP motor, and an impressive 35x24 barn with its own 100-amp electrical panel and an additional 10-foot covered overhang. The oversized 2 car attached garage also features a rear bay door providing convenient access to the backyard. Major improvements include an updated furnace and AC units in 2022, architectural shingles and oversized gutters in 2025, new vinyl siding in 2026, and upgraded underground electrical service feeding an updated 200-amp panel. This move-in-ready property offers exceptional indoor space, outdoor amenities, storage, and direct access to the walking/bike trails. Schedule your private tour today!
#26053192

Roxana

4825 Shady Lane

3 Beds

2 Baths

1,714 Sq.Ft.

$249,900

MLS#: 26053192
Price reduced
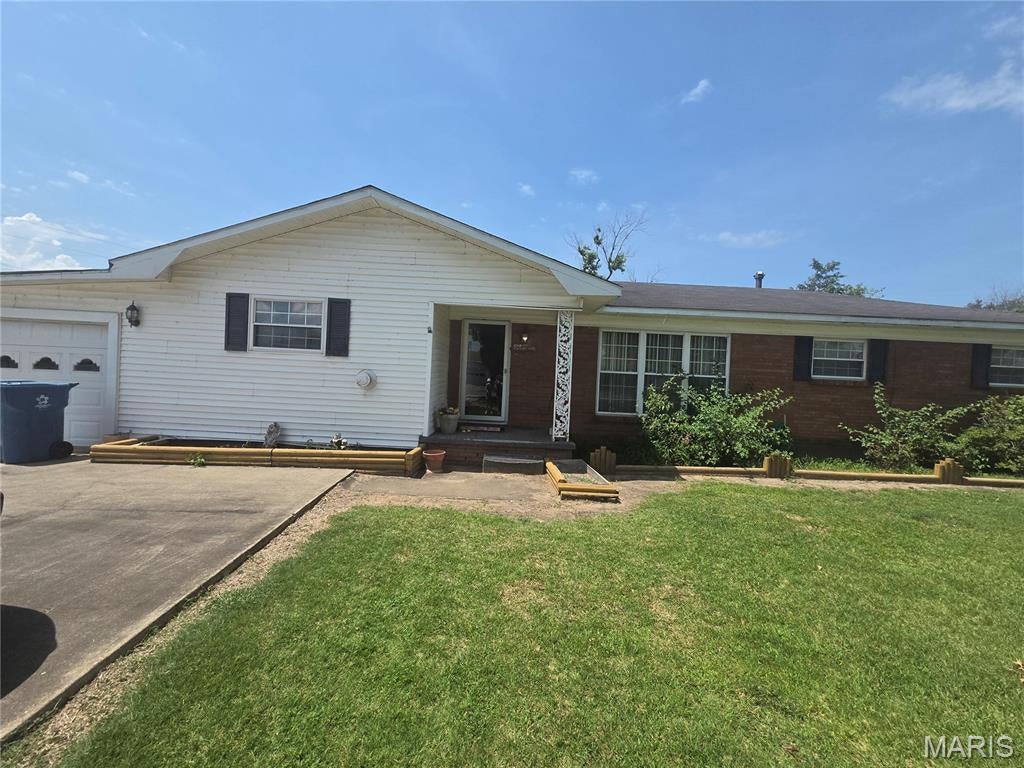
This 1-story home offers 1800 sq ft of space, a 1-car attached garage, public water & sewer, and NO HOA fees. Appliances included with the property are a refrigerator, stove, dishwasher, and a bonus large freezer located in the garage. The roof is intact with no leaks. A solid option ready for a new owner's personal touch and cosmetic updates.
#26053154

Malden

2301 Burge Street

3 Beds

2 Baths

1,731 Sq.Ft.

$64,500

MLS#: 26053154
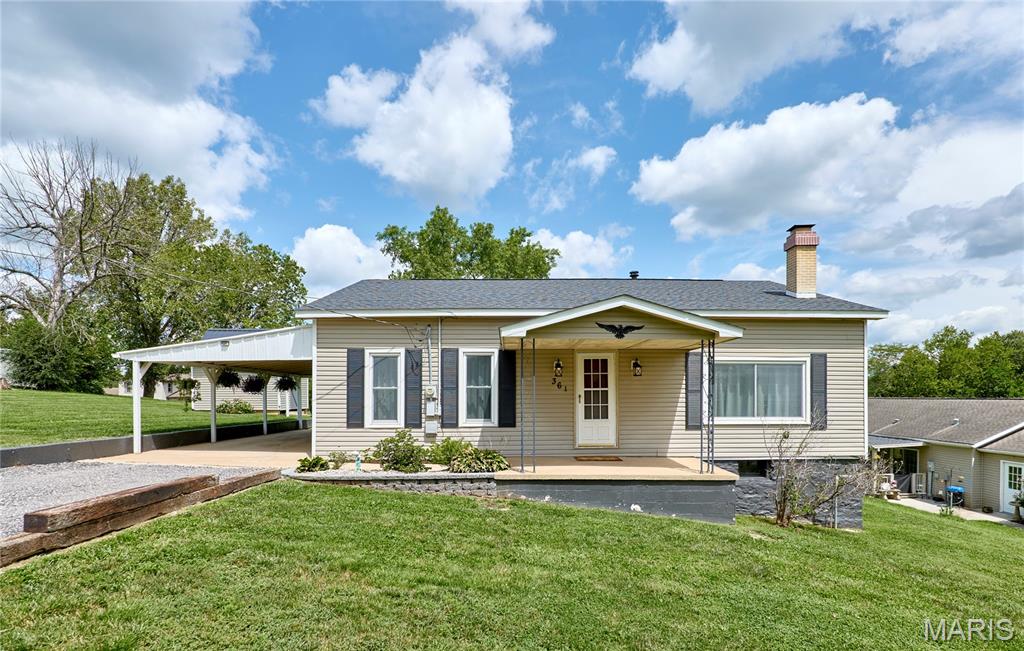
Charming, updated, and move-in ready! This adorable 3-bedroom, 1-bathroom ranch sits on two spacious city lots and features a large, updated kitchen with abundant cabinet and counter space. Premium peace of mind comes standard with a recently replaced roof, newer solid surface flooring and carpet throughout, and an included 1-year home warranty. Enjoy a bright sunroom, a cozy gas fireplace, a fully fenced backyard, and a handy storage shed equipped with electricity. This exceptional value won't last long—schedule your tour today!
#26052320

Moscow Mills

361 E 3rd Street

3 Beds

1 Baths

1,312 Sq.Ft.

$225,000

MLS#: 26052320
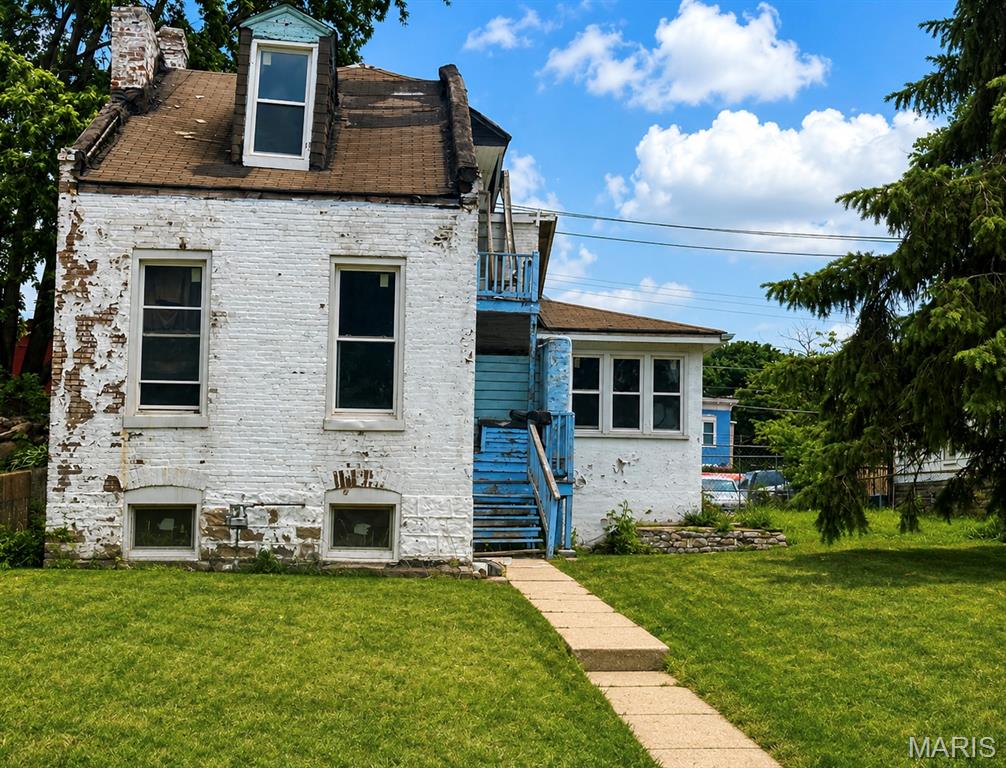
Price reduced
Calling all investors, rehabbers, and visionaries! This single-family home features 3 bedrooms and 2 bathrooms and is ready for someone with the vision to bring it back to life. Offering plenty of potential and character, this property features a basement, garage, two full bathrooms, and a spacious layout with room to create something special. Whether you're looking for your next renovation project, investment property, or a home to transform and make your own, this one is worth a look. Bring your vision, your contractor, and your agent. Property is being sold in current condition. Buyer to verify all property information, measurements, schools, HOA, occupancy requirements.
#26052814

St Louis

3716 Oregon Avenue

3 Beds

2 Baths

813 Sq.Ft.

$50,000

MLS#: 26052814
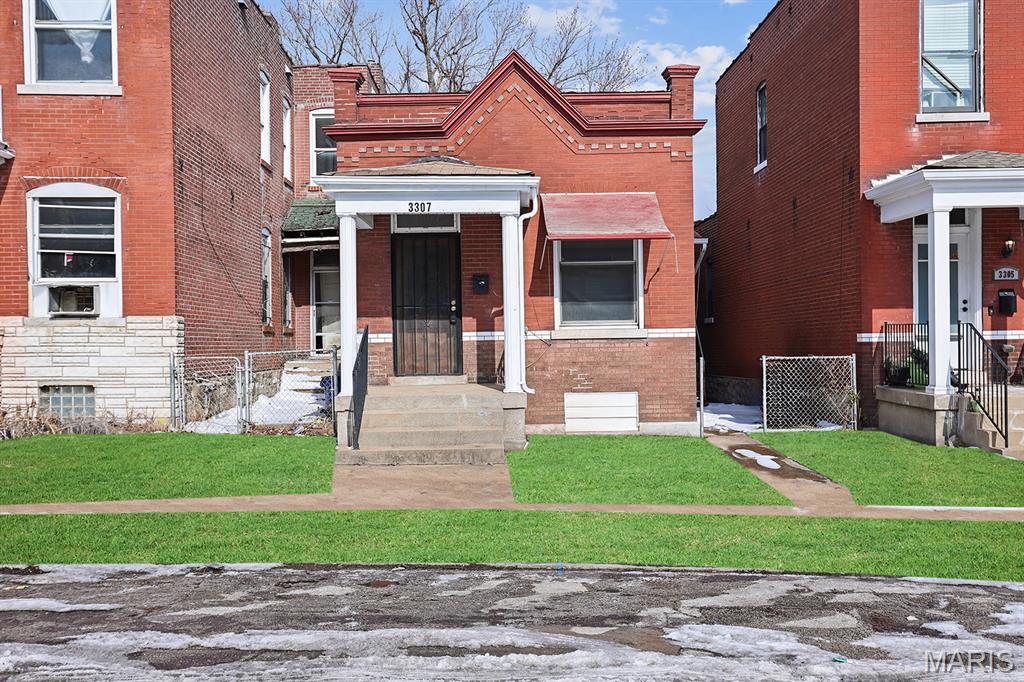
At this price you cannot miss.  TURN KEY South Side gem! This 2-bed, 1-bath residence is quintessential St Louis.  This home is perfect for a first time buyer, investor, or those looking to downsize.  Completely renovated inside with new LVP flooring, updated bathroom and fresh paint.  Updated kitchen with new cabinets, granite counter tops, subway tile backsplash, and stainless steel appliances. Fresh paint throughout,  this is a move in ready home. Outside, enjoy a perfect back yard with privacy from all sides.  Perfect area for barbeque and summer parties The detached garage has a new roof and provides private secure parking   This one will not last long at this price.
#26053392

St Louis

3307 Winnebago Street

2 Beds

1 Baths

953 Sq.Ft.

$59,000

MLS#: 26053392
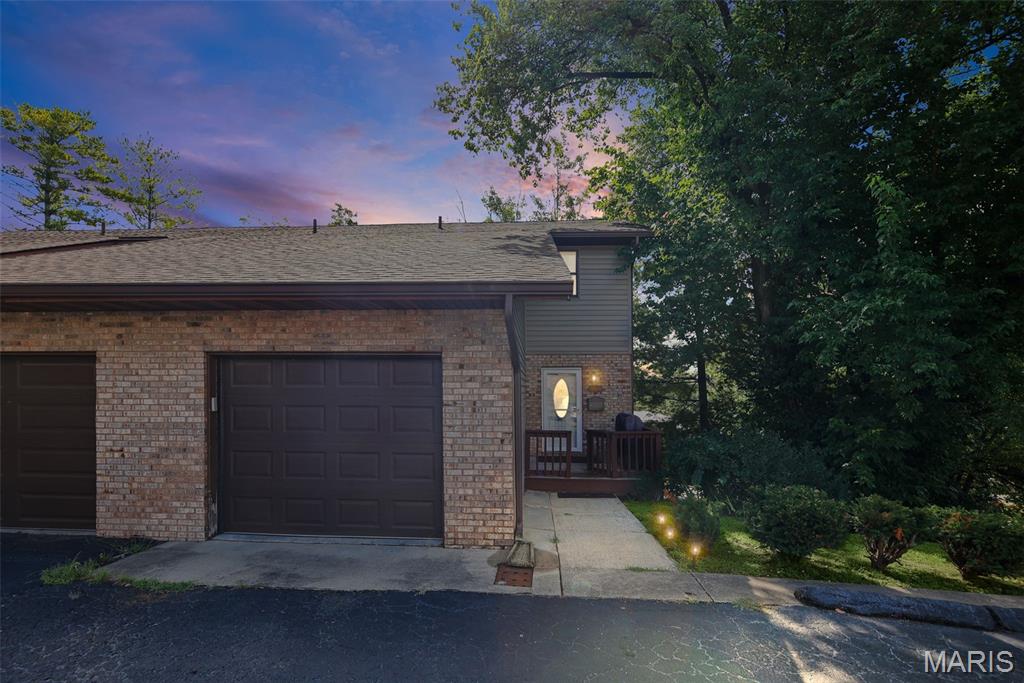
Welcome to easy, low-maintenance living in this well-maintained 2-bedroom, 1.5 bath corner-unit condo in Collinsville! Enjoy the added privacy that comes with a desirable end-unit location, along with the convenience of an attached one-car garage.

The spacious floor plan offers comfortable living with generously sized bedrooms, a functional kitchen, and inviting living and dining areas perfect for relaxing or entertaining. The convenient half bath adds extra functionality for guests, while the full bath serves the private bedroom level.

Located just minutes from shopping, dining, parks, and interstate access, this condo combines comfort, convenience, and an excellent location. Whether you're a first-time buyer, looking to downsize, or seeking a low-maintenance lifestyle, this move-in ready home is one you won't want to miss!
#26050411

Collinsville

1813 Ramada Boulevard 3

2 Beds

1 Baths

1,320 Sq.Ft.

$130,000

MLS#: 26050411
Price reduced
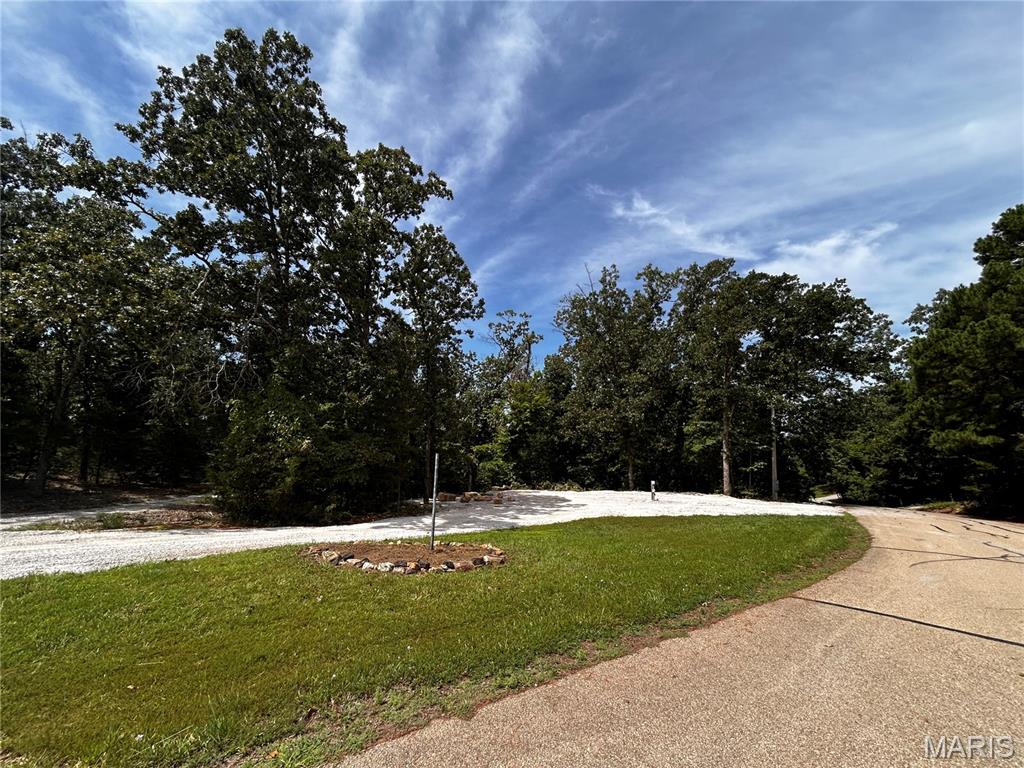
Seller will give $2,500.00 allowance towards buyer to add water to their property.  Buyer will need to do this after closing. 
DON’T PACK UP THE CAMPER JUST YET! 2198 Compass Circle at Lake Perry is your ticket to enjoying
the great outdoors ALL YEAR LONG! Think summer is the only season for Lake Perry? Think again! Fall
and winter may just be when this beautiful lake shines its brightest! Picture crisp fall mornings, colorful
trees reflecting across the water, cozy evenings around your large natural-rock fire pit, and peaceful
winter sunrises that make you stop and take it all in. This camping-with-permit lot is ready for your next
adventure and offers: Circle drive for easy access, Two 50-amp RV/Camper hookups, Two 110 outlets
for your convenience. Large natural-rock fire pit — perfect for s’mores, stories & stargazing, Camping
permit lot ready for seasonal enjoyment, Full access to Lake Perry’s 200-acre lake, Marina & 
recreational center, Sandy beaches, Playgrounds, Shower houses (at the Recreational center and West
Gate, Coin laundry area.) And then there’s that magical Lake Perry sunrise… As the first light illuminates
the water and surrounding nature, Lake Perry comes to life each morning, reminding you why this is
such a special place to escape, unwind and make memories. Fall camping? Absolutely! Winter lake
getaways? You bet! Spring adventures? Yes! Summer fun? Of course! Why wait until next summer to
enjoy Lake Perry? Come see for yourself why every season has something special waiting for you at
2198 Compass Circle!
#26053335

Perryville

2198 Compass Circle

None Beds

None Baths

0.376 acres

$35,000

MLS#: 26053335
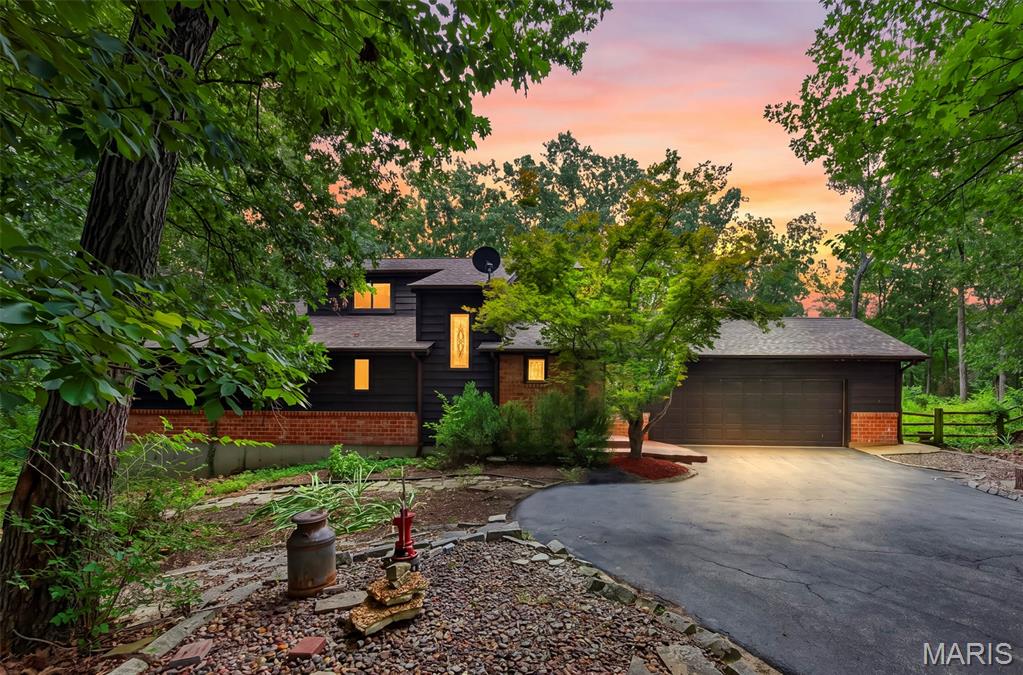
Welcome to 8 Rockwood Forest View. Tucked privately on 3 scenic acres in Wildwood and surrounded by mature woods, this distinctive home offers 4 bed, 3 and 1 half baths with approximately 3400 sf of living space on a peaceful, nature-filled retreat just minutes from everything. A serene koi pond with gentle water sounds and winding stone paths enhance the wooded setting, while a spacious new deck invites outdoor living and entertaining amid the trees.
Inside, the main level features a comfortable primary suite with a private bath that includes a soaking tub and separate shower. The kitchen showcases granite counters and a breakfast bar, opening easily to the living areas. A bright sunroom with walls of windows brings the outdoors in, complemented by beautiful stained-glass windows throughout. A convenient laundry room and half bath complete the main floor.
Upstairs you’ll find two additional bedrooms and a full bath. The large walk-out finished basement expands the living space with a wet bar, full bathroom, and a fourth bedroom—ideal for guests, a home office, or recreation—plus plenty of flexible room for a gym or media area.
Recent updates include a new roof (2024) and HVAC system approximately 6–7 years old. Enjoy the quiet seclusion of this home while still being close to parks, trails, and amenities. This is a rare opportunity to own a private, wooded sanctuary with modern comforts and timeless character. Welcome Home
#26040689

Wildwood

8 Rockwood Forest View

4 Beds

3 Baths

3,223 Sq.Ft.

$549,900

MLS#: 26040689
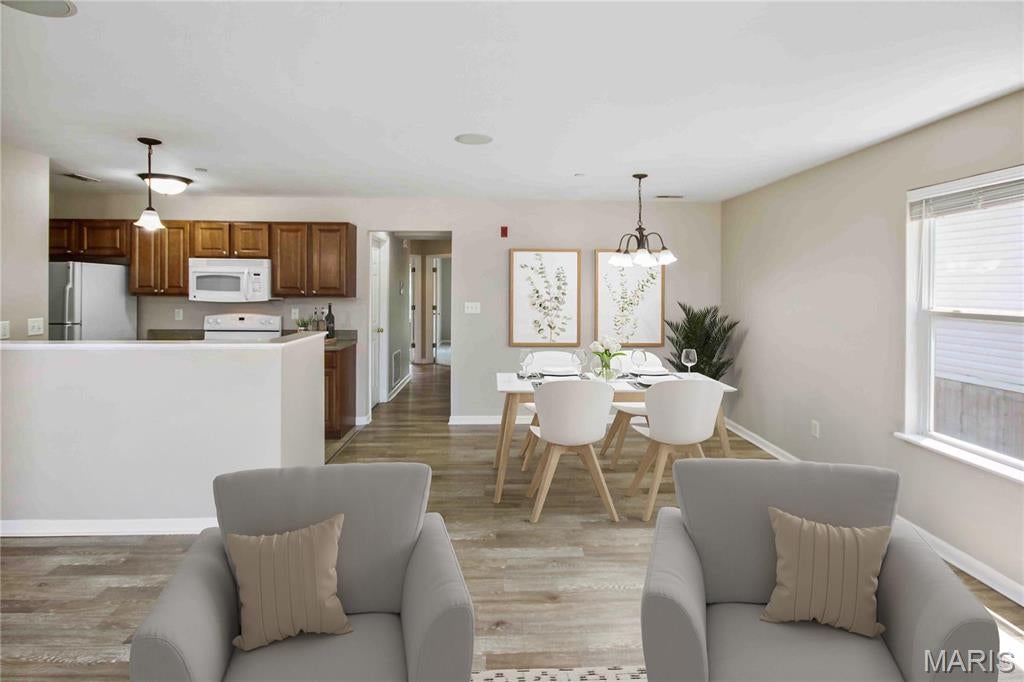
Beautiful 2 bed/2 bath first floor Dardenne Prairie condo with 1 car oversized garage and large storage space. The open floor plan features living/dining combo and kitchen with refrigerator, dishwasher, new smooth top electric range, and microwave. The primary bedroom includes a full bath, walk-in closet, and sliding glass door to private balcony. The laundry room comes with washer & dryer. The basement features a large storage room (10'x15') and over-sized (21'x11') 1 car private garage with opener. This home is pet-friendly with $30/month pet rent/pet a $200 pet fee/pet and features a community dog park. Tenant responsible for electric, water, and sewer. Security deposit equal to one month's rent.
#26053296

Dardenne Prairie

280 Stonewall Creek Drive

2 Beds

2 Baths

1,075 Sq.Ft.

$1,575

MLS#: 26053296

* Listings identified with the FMLS IDX logo come from FMLS and are held by brokerage firms other than the owner of this website. The listing brokerage is identified in any listing details. Information is deemed reliable but is not guaranteed. If you believe any FMLS listing contains material that infringes your copyrighted work please click here to review our DMCA policy and learn how to submit a takedown request. © 2024. First Multiple Listing Service, Inc.

Categories

Homes Tailored to Your Lifestyle

Buyers Guide

Buying a home is one of the most exciting milestones of your life.

View more

Sellers Guide

Putting your home on the market can be a stressful process, especially when you don’t know what to expect.

View more

Market report

With just a few clicks, you'll gain instant access to valuable insights about the real estate market, including trends, property values, and community analytics.

View more

Home value

Unlike automated valuations, our hands-on review will provide a comprehensive opinion of your home’s value while considering important interior elements and other location intangible factors that machine algorithms so often miss.

View more

Buyers resources

Guides on financing, inspections, and choosing the right Realtor for a smooth home purchase.

Sellers resources

Practical tips on staging, pricing, and preparing your home to attract buyers and maximize your sale.

 - property

Send a message

Message successfully sent.

Reason for contacting?

I agree to receive email communication and understand I can unsubscribe at any time.

I agree to be contacted by Realhub DEV via call, email, and text for real estate services. To opt out, you can reply 'stop' at any time or reply 'help' for assistance. You can also click the unsubscribe link in the emails. Message and data rates may apply. Message frequency may vary. Privacy Policy

Sign In Sign Out

Virtual Assistant

Would you like to take the next step with this property? We can help you schedule a showing or virtual tour, or send you more details.

Yes, I would like more information.

Thank You for Your Reply, One of Our Agents will contact you as soon as possible

No, maybe later.

Thank you, you can always contact me via email, phone number or through the contact form.

Realhub AI

Lucy - Your AI-Powered Realtor

Update Your Temporary Password

Personalize your search

Enter your email and we'll notify you immediately when new listings match what you're looking for.

or enter email address

Already have an account ? Login here

Continue your home search

I agree to receive communications and understand I can unsubscribe at any time.

I agree to be contacted by Realhub DEV via call, email, and text for real estate services. To opt out, you can reply 'stop' at any time or reply 'help' for assistance. You can also click the unsubscribe link in the emails. Message and data rates may apply. Message frequency may vary. Privacy Policy

Already have an account ? Login here

We use cookies

We use cookies primarily for analytics to enhance your experience. By accepting, you agree to our use of these cookies. You can manage your preferences or learn more about our cookies policy.