Thinking of selling?

Blue Sapphireline

Browse Properties
  • Nearby me

Popular Features

Community Features

Association

Property Features

Waterfront

View

Exterior Features

Interior Features

Style

E-Alert name

Properties

10000 properties match your criteria

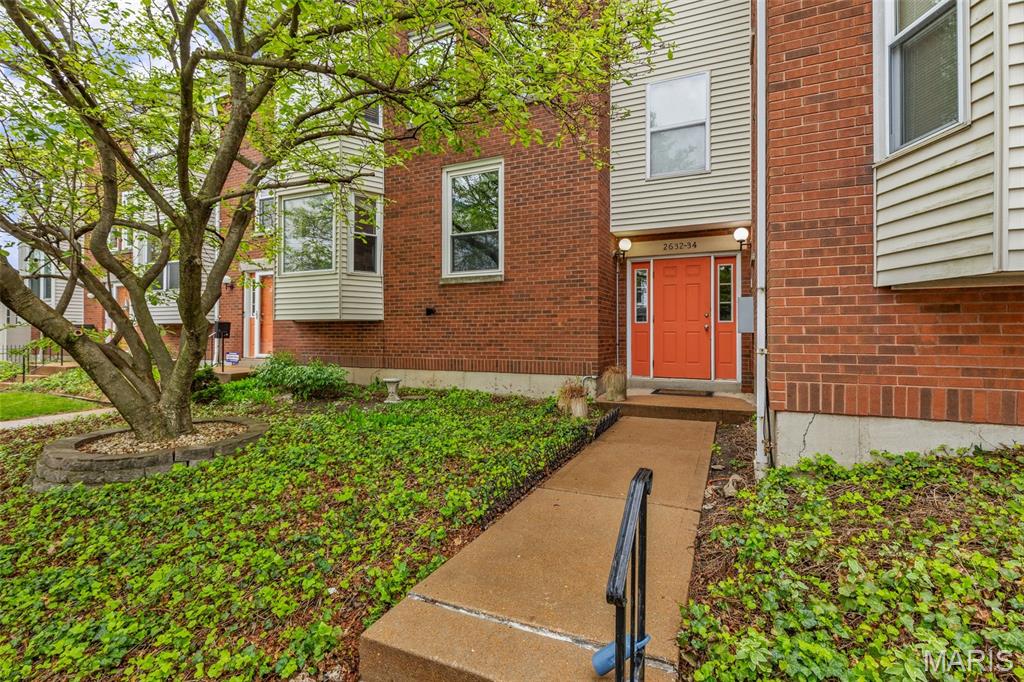
Available for Purchase, or Lease! This condo is move-in ready, close to universities and highways, fully equipped with all appliances to ensure a seamless transition into your new lifestyle. Don't miss out on this opportunity to experience city living. Schedule your showing today and make this your new home! Highlights: *2 Bedrooms with generous closets, 1.5 Bathrooms *Updated Kitchen and Bath *In-Unit Laundry *Spacious Tuck Under Garage and Extra Storage Room *Secure Building for Peace of Mind *Prime Location near SLU (SLU Medical School Campus is about 1.5 miles and Wash U is about 2.5 miles) Top Golf, and Target *Move-In Ready with All Appliances Included.

Neighborhood
Nestled next to the renowned Compton Heights, the Gate is one of the city’s historic neighborhoods. The history of the Gate stretches back to the 1800s, but the Gate is best known as the birthplace of Maya Angelou and is where the Pulitzer prize-winning author and activist lived for part of her childhood. The Gate is also known for housing part of the Saint Louis University Hospital along with several campus buildings and the SLU Medical Center Stadium. This quaint neighborhood has affordable and mid-range rentals available for rent, including cozy apartments in brick buildings and chic renovated flats. Conveniently, the Gate is also convenient to some of the most popular neighborhoods in South City including Shaw, Lafayette Square, and Compton Heights. Residents frequently flock to the Compton Hill Reservoir Park to visit the historic water tower, Lafayette Park for summer concerts, and Shaw for some ice cream before strolling through Tower Grove Park, a sprawling green space.
#26053668

St Louis

2632 Park Avenue 2632

2 Beds

1 Baths

940 Sq.Ft.

$1,495

MLS#: 26053668
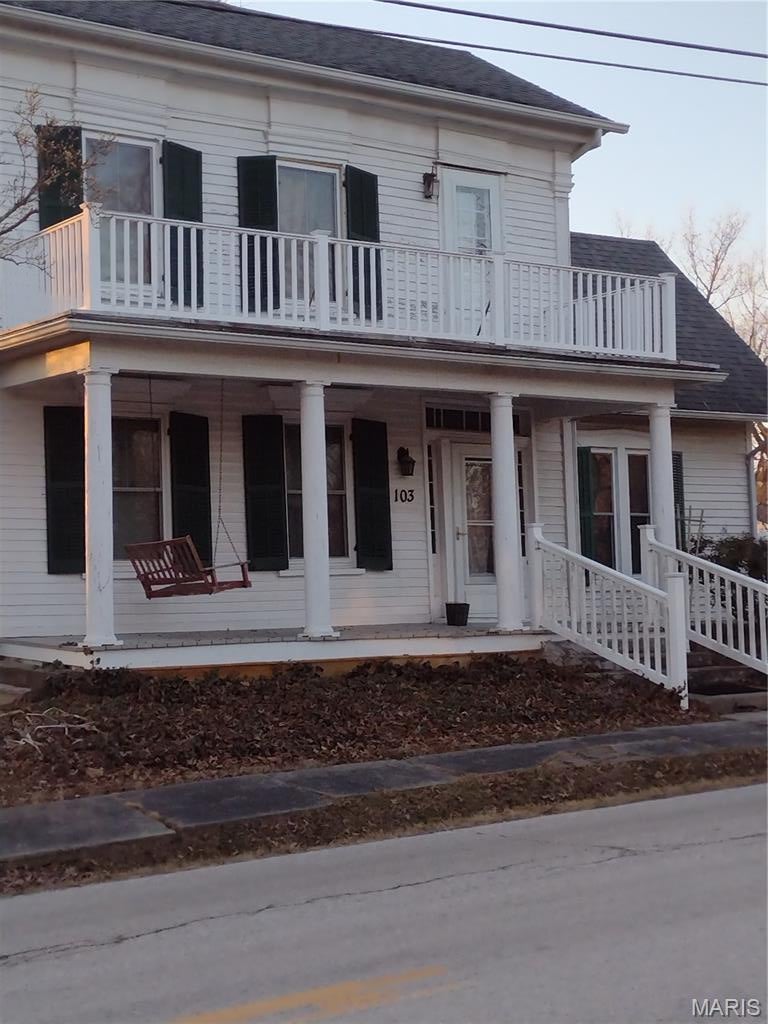
This postcard perfect property Is a 3 bedroom one bath. Lots of original woodwork adds to the character of this older beauty of a home. Full, eat in kitchen, living room, full bath and 1 bedroom on main level. Bonus room for office. Oversized mudroom with washer, dryer and utility sink. Small basement/cellar area. Large fenced in back yard. Small building used as a "summer kitchen" with working cook wood stove.  Oversized 2 car garage with half bath and 2 different work areas. Large attic area in garage fully floored. Huge pecan tree in back yard produces a high volume. Sits on a nice large lot. Several perennial flowers and plants in place keep this property in a colorful view from spring till late fall. This property really needs a new family to love it and give it the same TLC as this owner. proof of funds/preapproval required prior to showing. This property will NOT go FHA, USDA or VA.
#26053662

Middletown

103 N Cherry Street

3 Beds

1 Baths

1,329 Sq.Ft.

$100,000

MLS#: 26053662
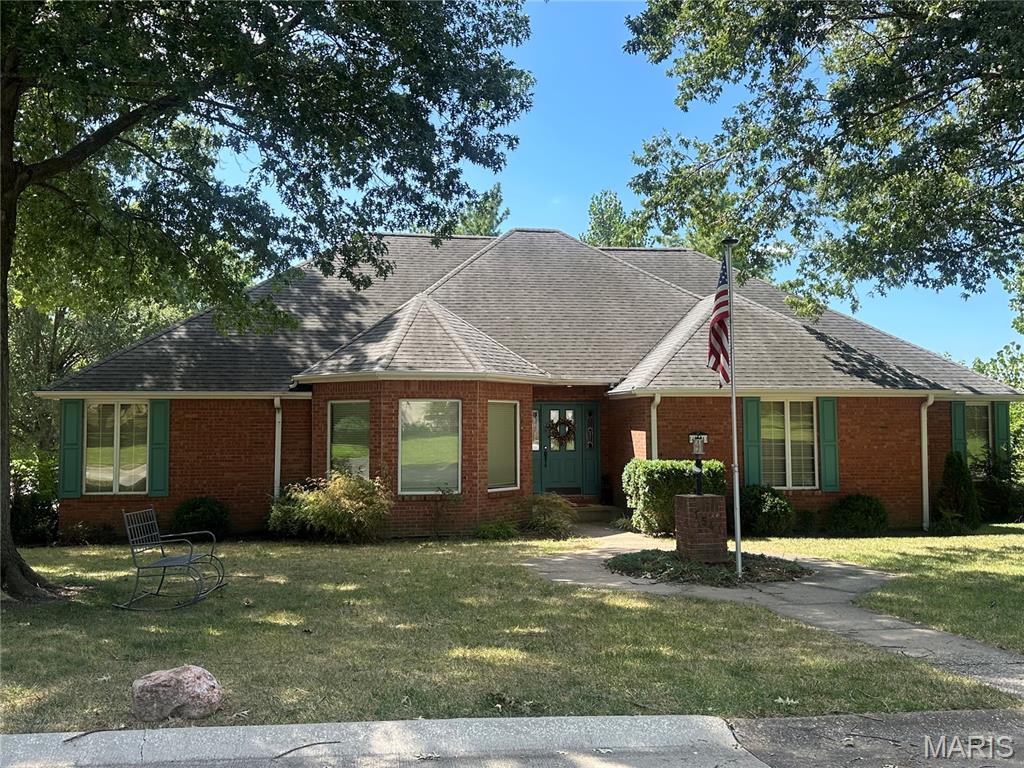
Quality construction throughout.  Brick ranch featuring spacious rooms, abundance of cabinets, granite, ML office & ML laundry.  Large master bedroom and bath with access to the deck from bedroom and kitchen.  Another bedroom on ML is ensuite.  Beautiful wood floors and gas fireplace.  Full walk out basement, approximately half finished.  Inground salt water pool and large patio and deck.  Built by Mike Schwartz.

All measurements approximate.
#26053210

Cape Girardeau

1541 Greenbrier Street

3 Beds

3 Baths

3,750 Sq.Ft.

$469,900

MLS#: 26053210
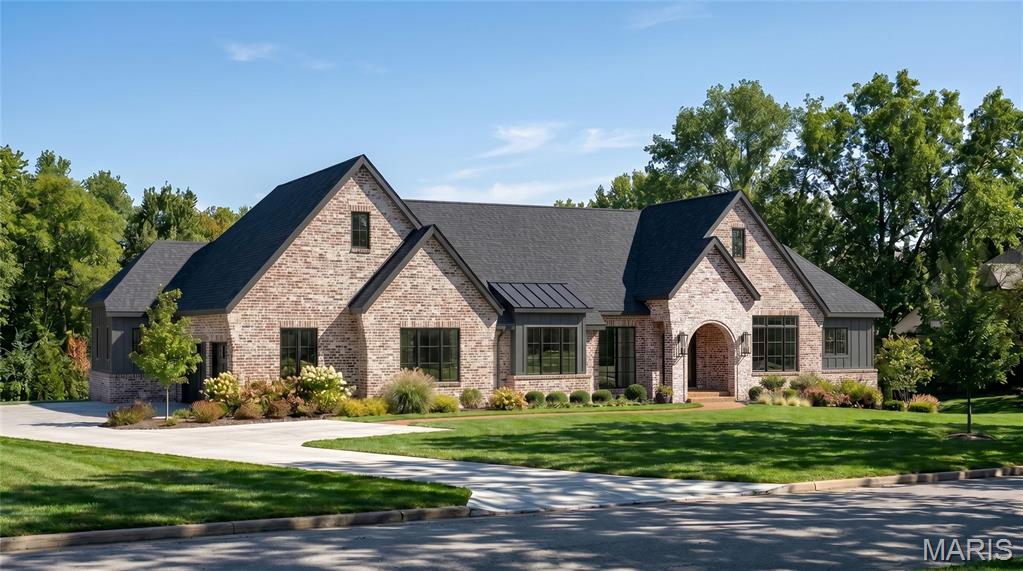
Build the Sedona at 2042 N. Ballas Road — sophisticated ranch living with open-concept design, from $3,100,000.

The Sedona is a thoughtfully designed ranch residence offering more than 5,197 square feet of finished living space. Transitional architecture meets the ease of single-level living in a layout that is open, highly functional, and built to be personalized. A welcoming front entry opens into a spacious foyer and dramatic great room, where vaulted ceilings, decorative beam details, and expansive rear-facing windows create a bright and inviting atmosphere. The main living areas flow seamlessly together while holding a sense of warmth and intimacy.

The kitchen anchors the heart of the home with custom cabinetry, an oversized center island, premium appliance options, and direct access to the covered outdoor living area. The adjoining dining and gathering spaces are designed to maximize both function and views of the rear yard. The private primary suite sits on the main floor with a generous walk-in closet and a luxurious bath featuring a freestanding soaking tub and oversized zero-entry shower. Two additional ensuite bedrooms and a vaulted study complete the main level.

The finished lower level expands the home with a large recreation room, wet bar, bedroom suite, and full bath. Additional options accommodate exercise rooms, golf simulators, media rooms, or other specialty spaces.5,197 total square feet — 3,711 main, 1,486 lower. Four bedrooms, four full and one half bath, 3-car garage. Build the Sedona and personalize it to fit the way you live. Please refer to the floor plans and Luxury Features Sheet for additional information.

NOTE: Renderings and photographs may depict optional features, upgrades, or selections not included in the base offering. Swimming pools and specialty site improvements are not included in the base price.
#26053715

Des Peres

1 TBB Sedona @ Ballas Ridge

4 Beds

4 Baths

5,197 Sq.Ft.

$3,100,000

MLS#: 26053715
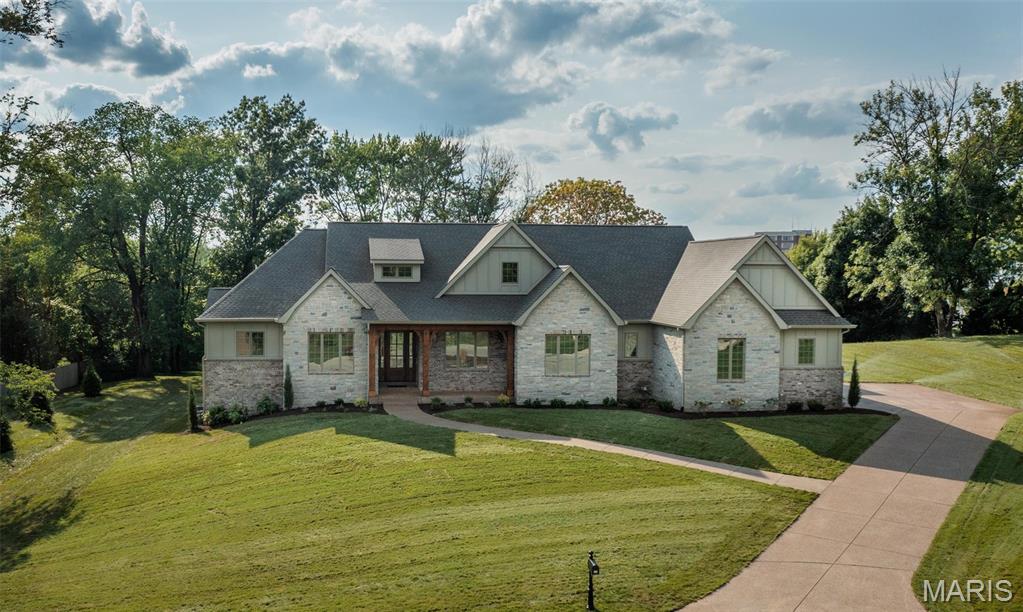
Build the Nottingham II @ Ballas Ridge — refined ranch living with effortless comfort. The Nottingham II is a beautifully designed ranch residence offering more than 5,206 square feet of finished living space. Designed with an emphasis on comfort, functionality, and architectural character, this home combines expansive open living areas with the convenience of single-level living, set within Des Peres' exclusive new enclave of just four estate homesites.

A welcoming covered front porch opens into a spacious foyer that immediately draws your attention to the dramatic Great Room beyond. Vaulted ceilings with decorative beam details, a pre-cast stone fireplace, and expansive windows create a sense of openness while filling the home with natural light. The thoughtful layout balances open-concept living with defined spaces, creating an environment that is both inviting and practical.

The main-floor primary suite is privately situated and features dual walk-in closets and a vaulted bath complete with a freestanding soaking tub, oversized zero-entry shower, dual vanities, and heated flooring. Two additional bedroom suites on the main level provide comfortable accommodations, along with a vaulted, beamed study. The kitchen serves as the centerpiece of the home, offering extensive custom cabinetry, a large center island, walk-in pantry, and premium appliance options. Adjacent breakfast and formal dining spaces create a natural flow for entertaining while maintaining excellent connection to the covered outdoor room and rear yard.

The finished lower level is designed as an extension of the home's living and entertaining spaces, featuring a large recreation room, wet bar, private bedroom suite, and full bath. Additional space can be customized for a golf simulator, fitness room, home theater, wine room, or other specialty uses. 5,206 total square feet — 3,735 main, 1,471 lower. Four bedrooms, four full and one half bath, attached 3-car garage, complemented by Kemp Signature Homes' Luxury Features and Selections package. 

With its efficient ranch layout, spacious entertaining areas, and flexible design options, the Nottingham II provides a unique combination of luxury and livability. Please refer to the floor plans and Luxury Features Sheet for additional information. NOTE: Renderings and photographs may depict optional features, upgrades, or selections not included in the base offering. Swimming pools and specialty site improvements are not included in the base price.
#26053725

Des Peres

1 TBB Nottingham II @ Ballas Ridge

4 Beds

4 Baths

5,206 Sq.Ft.

$3,125,000

MLS#: 26053725
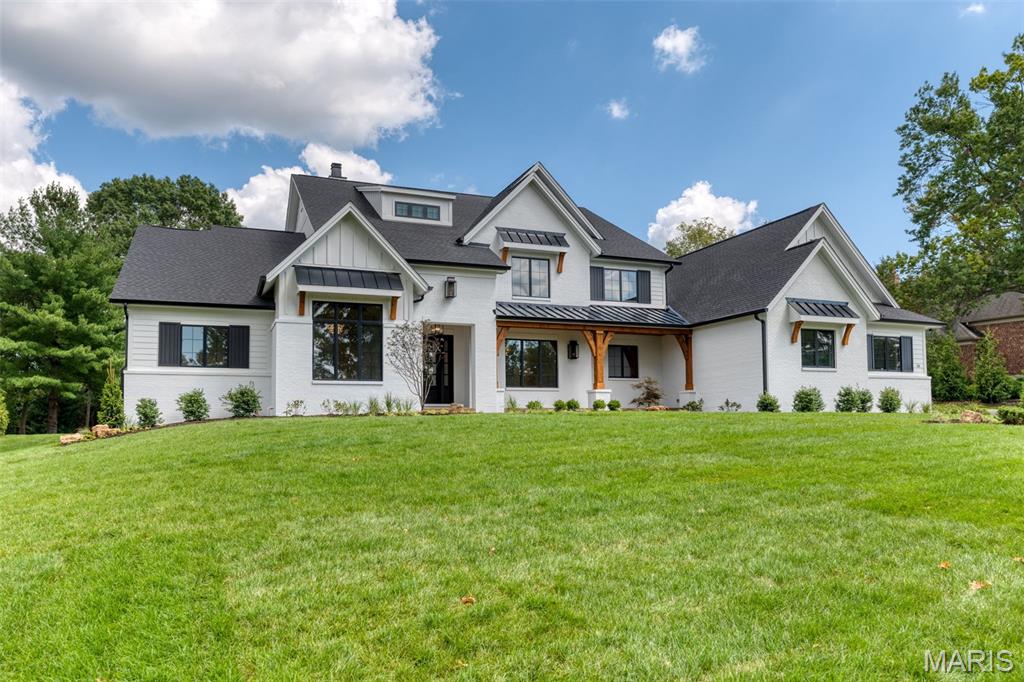
Build the Westchester IV at Ballas Ridge — modern farmhouse architecture with 7,121 square feet of finished living space on a 1.98 acre homesite. The Westchester IV is a modern farmhouse–inspired residence designed with both style and functionality in mind, featuring an open-concept floor plan that seamlessly connects the main living areas while providing exceptional comfort for everyday living and entertaining.The exterior showcases clean lines, expansive windows, and timeless design elements. Inside, a coffered foyer opens to the Grand Salon — 22 x 19 beneath a 12-foot ceiling with stained beams — which flows effortlessly into the kitchen and dining areas to create a bright and inviting central gathering space.

The 22 x 19 kitchen anchors the home with extensive custom cabinetry, a large center island, walk-in pantry, butler's pantry, and premium appliance options, opening to a breakfast room and a formal dining room with wainscot paneling. A generous covered outdoor living room extends the entertaining space and provides the setting for relaxing, dining, and enjoying the outdoors. The attached 4-car garage measures 25 x 43, with ample room for vehicles, storage, and recreational equipment.

The private primary suite is located on the main level beneath a coffered ceiling, with dual walk-in closets and a vaulted bath featuring a freestanding soaking tub, zero-entry shower with tile to the ceiling, and heated flooring. A study with a 12-foot ceiling completes the main level, where 10-foot ceilings, wide-plank hardwood flooring, and custom millwork run throughout.

The second floor features three ensuite bedrooms, a loft, a second-floor laundry room, and a raised bonus room with its own open stair system — well suited to a media room, game room, or guest wing, with an optional kitchenette available. The finished lower level expands the home further with a 46 x 19 recreation room, wet bar, bedroom suite, and full bath, plus an optional exercise room adding 368 square feet. 7,121 total square feet — 5,423 main and upper, 1,698 lower. Five bedrooms, five full and two half baths, attached 4-car garage, complemented by Kemp Signature Homes' Luxury Features and Selections package.

Personalize the Westchester IV to fit the way you live. Please refer to the floor plans and Luxury Features Sheet for additional information.
NOTE: Renderings and photographs may depict optional features, upgrades, or selections not included in the base offering. Swimming pools and specialty site improvements are not included in the base price.
#26053741

Des Peres

1 TBB Westchester IV @ Ballas Ridge

5 Beds

5 Baths

7,121 Sq.Ft.

$3,455,000

MLS#: 26053741
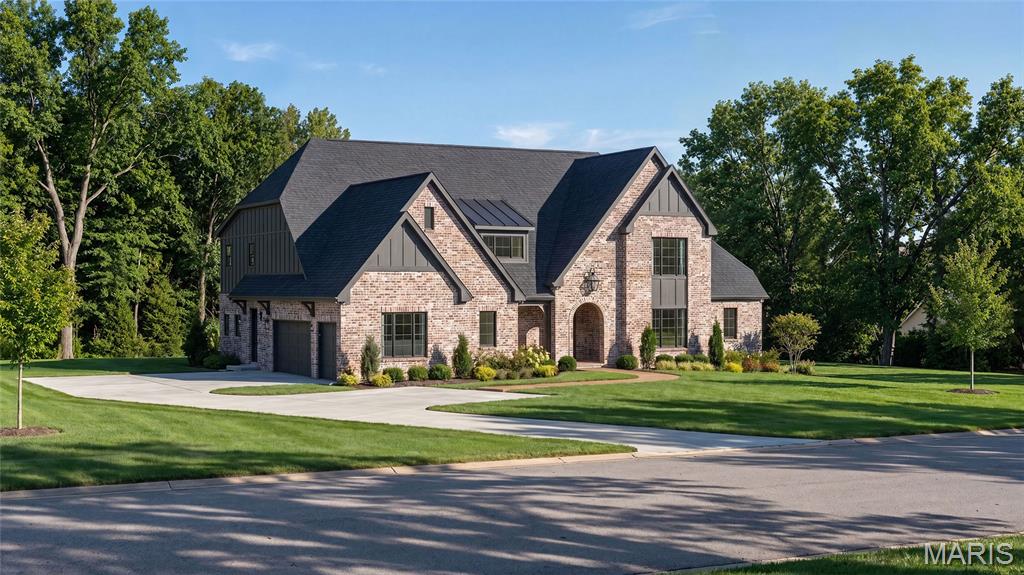
Build the Scottsdale @ Ballas Ridge— elegant 1.5-story living designed for luxury, comfort, and lasting style, on a 1.98 acre homesite. The Scottsdale is a French Country–inspired residence offering more than 5,674 square feet of elegant living space. Defined by its timeless architecture, distinctive rooflines, and welcoming design, this home combines classic charm with modern functionality.The arched entry and stately front elevation create a memorable first impression. Inside, a grand foyer and red oak staircase lead into a dramatic Great Room with a two-story vaulted ceiling, dormers, stained wood beams, a pre-cast stone fireplace, and expansive windows overlooking the rear yard.

Designed with both comfort and sophistication in mind, the main-floor primary suite provides a private retreat with a spacious walk-in closet and spa-inspired bath featuring a freestanding soaking tub, zero-entry walk-in shower with tile to the ceiling, and heated flooring. Rich architectural details, 10-foot ceilings, wide-plank hardwood flooring, and custom millwork are found throughout the main level, including a paneled study and a wainscoted formal dining room.

The kitchen serves as the centerpiece of the home with extensive custom cabinetry, a large center island, walk-in pantry, and premium appliance options. An adjoining breakfast room opens to a 23 x 17 covered outdoor living room with gas fireplace and a dedicated grill porch, creating a natural connection between indoor and outdoor entertaining. The upper level includes three secondary bedrooms, a flexible loft, and a second-floor laundry room. The finished lower level provides additional living and entertaining space with a recreation room, wet bar, bedroom suite, and full bath. 5,674 total square feet — 4,479 main and upper, 1,195 lower. Five bedrooms, five full and one half bath, attached 3-car garage, complemented by Kemp Signature Homes' Luxury Features and Selections package.

Please refer to the floor plans and Luxury Features Sheet for additional information.
NOTE: Renderings and photographs may depict optional features, upgrades, or selections not included in the base offering. Swimming pools and specialty site improvements are not included in the base price.
#26053733

Des Peres

1 TBB Scottsdale @ Ballas Ridge

5 Beds

5 Baths

5,674 Sq.Ft.

$3,136,000

MLS#: 26053733
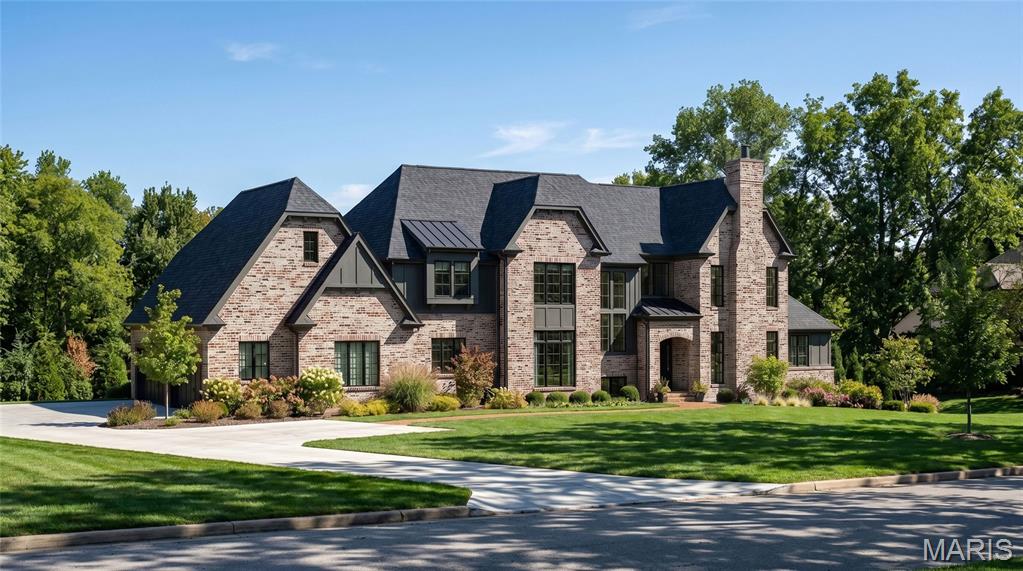
Build the Hawthorne I @ Ballas Ridge timeless architecture with spacious living. The Hawthorne I is an exceptional transitional-style residence offering more than 6,375 square feet of thoughtfully designed living space. Known for its open layout and effortless flow, this home is built for both everyday living and large-scale entertaining, and can be customized to individual preferences while maintaining its proven functionality and timeless appeal.

A dramatic two-story foyer creates an impressive arrival, highlighted by a sweeping red oak staircase, soaring ceiling heights, and abundant natural light. The foyer opens seamlessly into the Great Room, where a two-story vaulted ceiling with decorative beam details, a pre-cast stone fireplace, and expansive windows create a bright and inviting gathering space. The main-floor primary suite serves as a private retreat with an 18 x 15 walk-in closet and a vaulted bath featuring a freestanding soaking tub, oversized zero-entry shower with tile to the ceiling, and heated flooring. Throughout the main level, 10-foot ceilings, wide-plank hardwood flooring, and detailed millwork contribute to the home's refined yet comfortable character, along with a paneled study and wainscoted formal dining room.

At the center of the home, the kitchen offers extensive custom cabinetry, an oversized island, walk-in pantry, and premium appliance options, with a breakfast room and direct access to a 20x18 covered outdoor living area. The adjoining dining and gathering spaces create a natural flow that makes the Hawthorne especially well-suited for entertaining. The upper level includes three ensuite bedrooms, a versatile loft, and a second-floor laundry room, with an option to add a fifth bedroom or bonus room adding 418 square feet. The finished lower level offers a generous recreation room, wet bar, and private bedroom suite with full bath.

6,375 total square feet — 4,890 main and upper, 1,485 lower. Five bedrooms, four full and two half baths on the main and upper levels plus one full bath below, and an attached 4-car garage, complemented by Kemp Signature Homes' Luxury Features and Selections package.
Personalize the Hawthorne I to fit the way you live. Please refer to the floor plans and Luxury Features Sheet for additional information.

NOTE: Renderings and photographs may depict optional features, upgrades, or selections not included in the base offering. Swimming pools and specialty site improvements are not included in the base price.
#26053736

Des Peres

1 TBB Hawthorne I @ Ballas Ridge

5 Beds

5 Baths

6,375 Sq.Ft.

$3,373,000

MLS#: 26053736
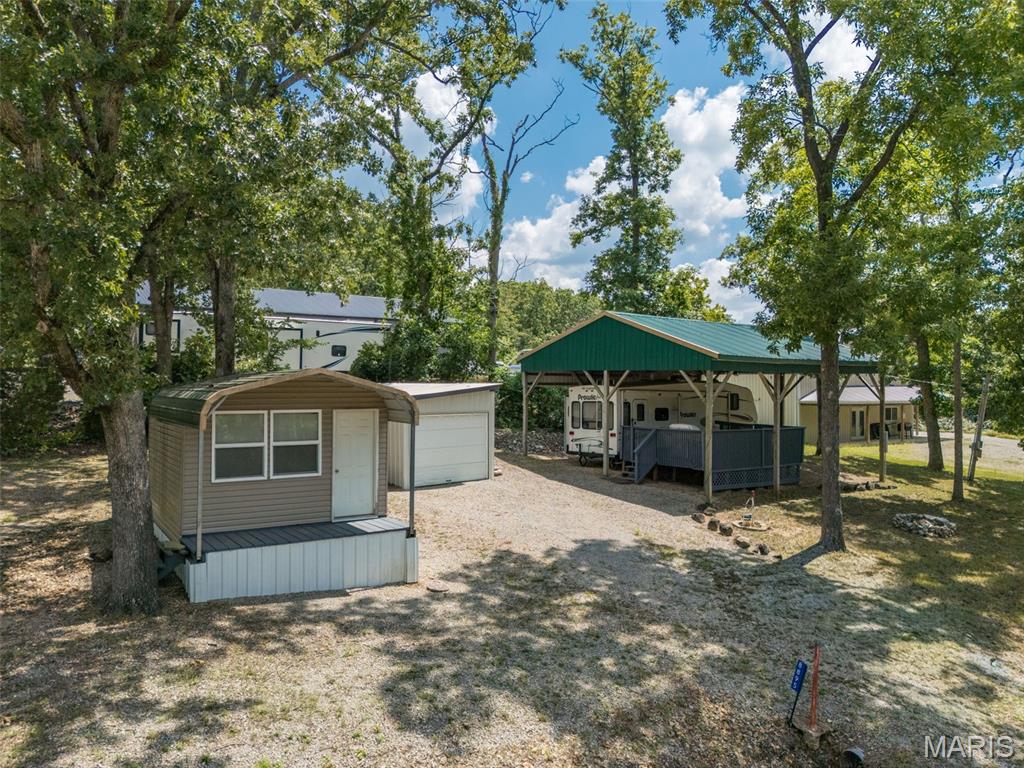
Welcome to lake life at Goose Creek! This corner-lot getaway is perfectly positioned just seconds from the party cove and boat ramp. Making it easy to get out on the water and start enjoying everything this gated lake community has to offer. The property features a cozy 1-bedroom, 1-bath cabin plus a fifth-wheel camper with electric and water hookups. Featuring a large, covered deck, all tucked beneath an oversized carport-style awning for plenty of shaded outdoor living and entertaining space. Enjoy filtered lake views through the trees, a fire pit for those lake nights and plenty of parking for family and friends. Two outbuildings include a larger shed currently used for boat storage plus an additional storage shed for all your lake gear. Property has its own electric, private well and septic holding tank. Whether you're looking for a weekend getaway, summer hangout or your own little place at the lake, this one is ready for new memories!
#26053731

French Village

8895 Amy Lane

None Beds

None Baths

0.1928 acres

$95,000

MLS#: 26053731
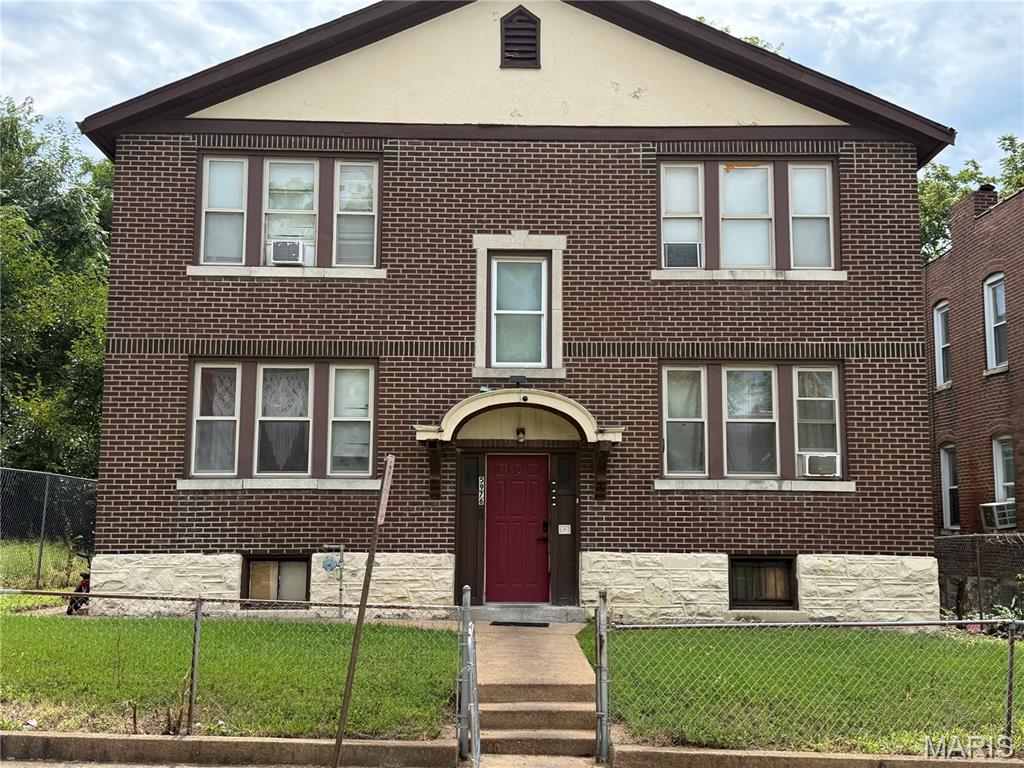
Check out this incredibly renovated multi-family!! This beautiful brick home in Saint Louis, MO is perfect for an investor looking to build portfolio, or someone looking to move in and continue to rent out the other units to build your future wealth from within! The possibilities are endless. This multi-family has recently been updated with new floors, paint, and new water heaters. Start earning income today, and do not miss your chance on this excellent opportunity! Please do not disturb occupied units without accept contract.
#26053446

St Louis

5976 Wabada Avenue

None Beds

None Baths

3,456 Sq.Ft.

$310,000

MLS#: 26053446
None
#26053638

Chaffee

1540 County Highway 227

2 Beds

1 Baths

2,112 Sq.Ft.

$435,000

MLS#: 26053638
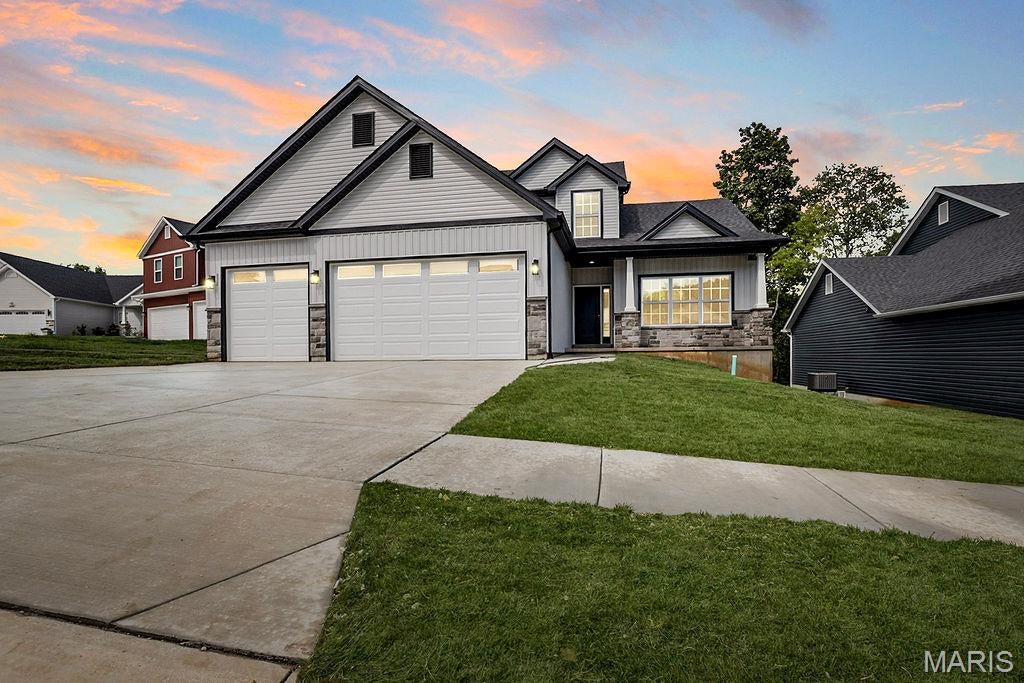
Brand New Construction! Move-In Ready, No Wait!
Welcome to this stunning Julieann II model in Antonia Estates – a brand-new 1.5-story home offering over 2,100 square feet of thoughtfully designed living space with 4 bedrooms and 2.5 baths. Enjoy the luxury of new construction without the long wait!
Step inside to soaring 9-foot ceilings throughout the main level and a dramatic 12-foot ceiling in the spacious great room, creating an open, airy feel. The heart of the home features a modern kitchen with a large center island, stainless appliances, custom cabinetry, quartz countertops and a seamless flow into the living area complete with a sleek linear electric fireplace and walls of windows that flood the space with natural light. Multi-slide glass doors open onto a covered deck overlooking the private backyard, perfect for entertaining.
The primary suite is conveniently located on the main floor and features a spa-like bath with dual vanity, soaking tub, and separate tile shower. 
A convenient half bath and easy access to the walkout basement (ready for future finishing) complete the main level. Upstairs you’ll find three additional generous bedrooms and a full bath.
Additional highlights include a full front porch, three-car garage, and quality finishes throughout. Located in the desirable Antonia Estates community, this move-in-ready home combines modern style, thoughtful design, and the excitement of brand-new construction – available now!
#26053730

Imperial

3725 Bullsway Drive

None Beds

None Baths

2,139 Sq.Ft.

$488,000

MLS#: 26053730
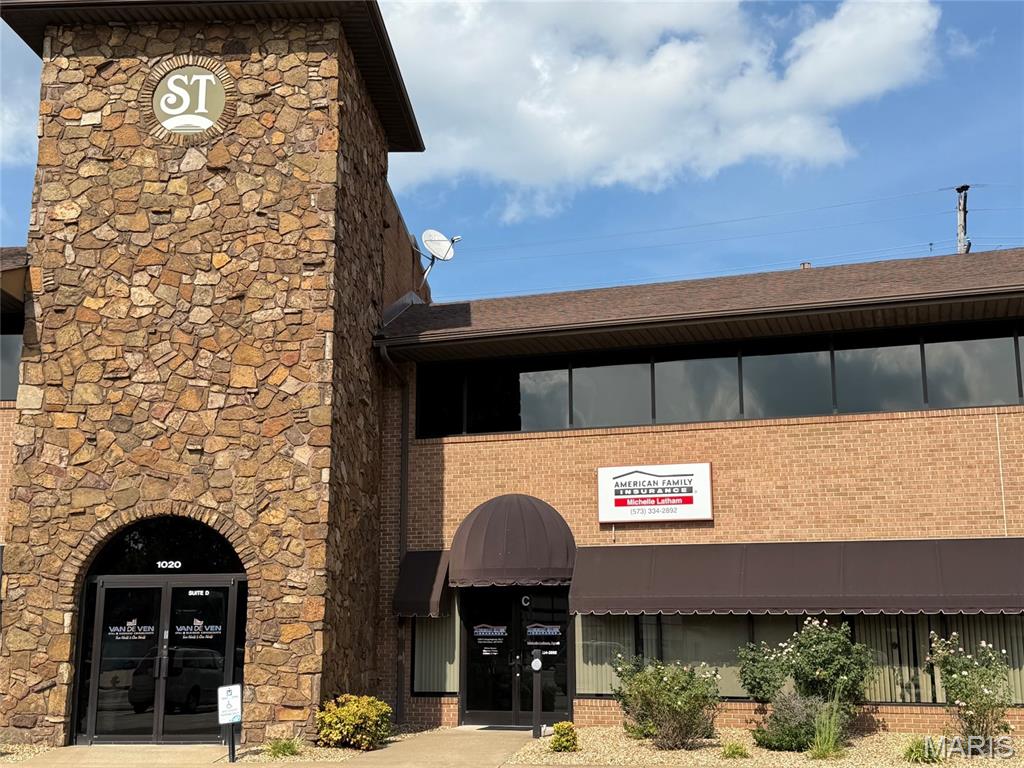
This 1,050 SF office suite offers a thoughtful layout featuring private offices, a reception area, and open spaces, complemented by a break room and private restroom. Abundant front windows flood the space with natural light, offering a welcoming ambiance and ample visibility. Well-suited for an office or service type business, the property also benefits from excellent off-street parking and prime signage opportunities, ensuring high exposure in this high-traffic location. Don't miss out on this exceptional leasing opportunity.
#26053660

Cape Girardeau

1020 N Kingshighway Street C

None Beds

None Baths

N/A

$1,200

MLS#: 26053660
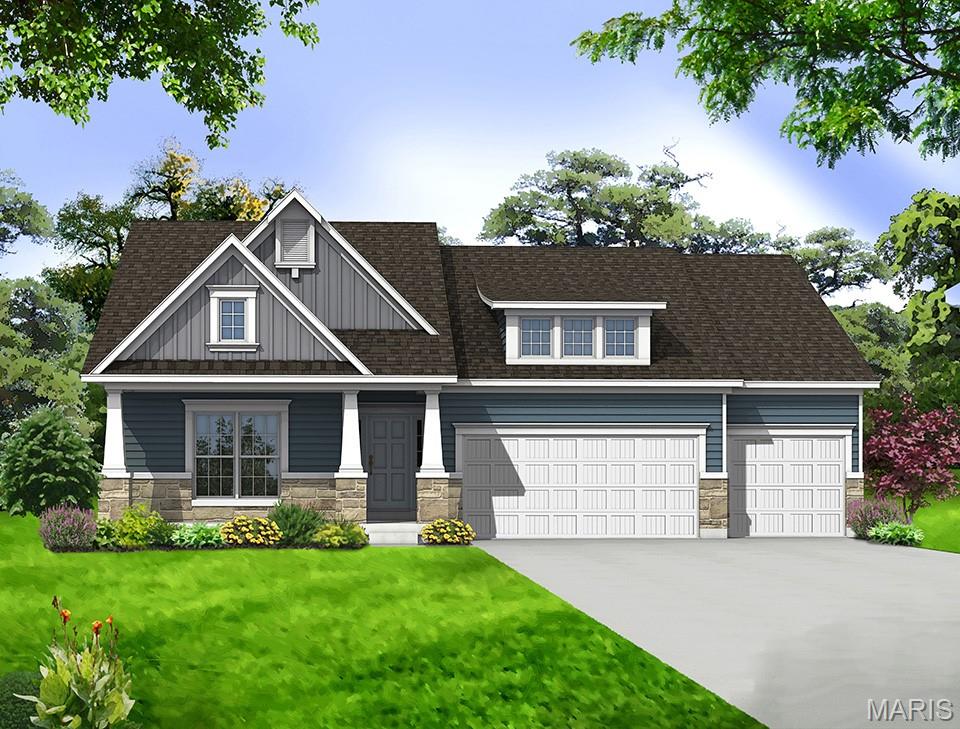
New construction Craftsman-style ranch by Consort Homes in the Cedarstone subdivision in Dardenne Prairie, located in the Wentzville R-IV School District. This 1-story home offers 2,240 sq ft of main-level living with 3 bedrooms, 2 baths, and a 3-car attached garage. The open floor plan features a spacious great room with 2' volume ceiling, wall of windows, and electric fireplace, flowing into the kitchen and breakfast area. The kitchen is designed with custom 42" two-tone cabinetry with crown molding, soft-close doors, dovetail construction, and full-extension drawers. Quartz countertops are complemented by stainless steel gas appliances including range, microwave, dishwasher, and disposal. Additional highlights include a refrigerator cabinet, center island with breakfast bar seating, walk-in pantry, and pendant lighting, creating a functional and well-appointed space for everyday living and entertaining. The main-level primary suite includes a walk-in closet and private bath with double adult-height vanity and walk-in shower. Two additional bedrooms, full bath, and main floor laundry complete the layout. The walk-out lower level features a 9' pour, rough-in bath, and unfinished space ready for future finish.
#26038840

Dardenne Prairie

14 Cedarstone Court

3 Beds

2 Baths

2,240 Sq.Ft.

$708,755

MLS#: 26038840
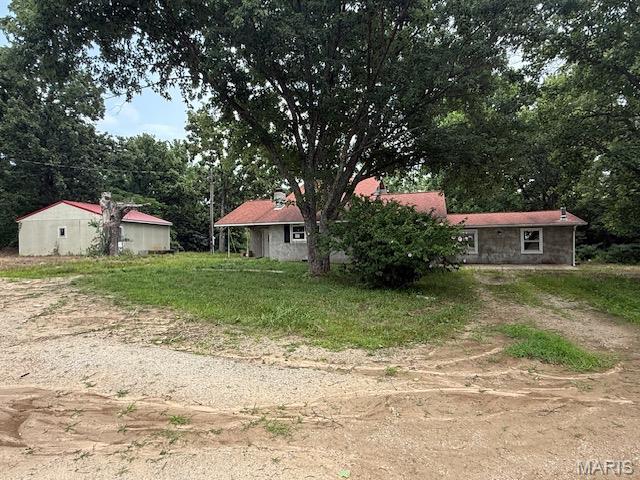
Located on 14+ acres with views of a large pond, this property is approximately 13 miles from Montauk State Park and the Current River. The home has 4 bedrooms and 2 bathrooms. 

The main level includes a living room with vaulted ceilings and a wood-burning fireplace, a dining area, kitchen with ample cabinet space, and laundry area. An additional family room and sunroom provide more living space.

Upstairs, the primary bedroom has a private bathroom and a picture window overlooking the pond. The property also includes a two-car garage.
#26053550

Salem

3714 Highway F

4 Beds

2 Baths

2,091 Sq.Ft.

$159,900

MLS#: 26053550

* Listings identified with the FMLS IDX logo come from FMLS and are held by brokerage firms other than the owner of this website. The listing brokerage is identified in any listing details. Information is deemed reliable but is not guaranteed. If you believe any FMLS listing contains material that infringes your copyrighted work please click here to review our DMCA policy and learn how to submit a takedown request. © 2024. First Multiple Listing Service, Inc.

Categories

Homes Tailored to Your Lifestyle

Buyers Guide

Buying a home is one of the most exciting milestones of your life.

View more

Sellers Guide

Putting your home on the market can be a stressful process, especially when you don’t know what to expect.

View more

Market report

With just a few clicks, you'll gain instant access to valuable insights about the real estate market, including trends, property values, and community analytics.

View more

Home value

Unlike automated valuations, our hands-on review will provide a comprehensive opinion of your home’s value while considering important interior elements and other location intangible factors that machine algorithms so often miss.

View more

Buyers resources

Guides on financing, inspections, and choosing the right Realtor for a smooth home purchase.

Sellers resources

Practical tips on staging, pricing, and preparing your home to attract buyers and maximize your sale.

 - property

Send a message

Message successfully sent.

Reason for contacting?

I agree to receive email communication and understand I can unsubscribe at any time.

I agree to be contacted by Realhub DEV via call, email, and text for real estate services. To opt out, you can reply 'stop' at any time or reply 'help' for assistance. You can also click the unsubscribe link in the emails. Message and data rates may apply. Message frequency may vary. Privacy Policy

Sign In Sign Out

Virtual Assistant

Would you like to take the next step with this property? We can help you schedule a showing or virtual tour, or send you more details.

Yes, I would like more information.

Thank You for Your Reply, One of Our Agents will contact you as soon as possible

No, maybe later.

Thank you, you can always contact me via email, phone number or through the contact form.

Realhub AI

Lucy - Your AI-Powered Realtor

Update Your Temporary Password

Personalize your search

Enter your email and we'll notify you immediately when new listings match what you're looking for.

or enter email address

Already have an account ? Login here

Continue your home search

I agree to receive communications and understand I can unsubscribe at any time.

I agree to be contacted by Realhub DEV via call, email, and text for real estate services. To opt out, you can reply 'stop' at any time or reply 'help' for assistance. You can also click the unsubscribe link in the emails. Message and data rates may apply. Message frequency may vary. Privacy Policy

Already have an account ? Login here

We use cookies

We use cookies primarily for analytics to enhance your experience. By accepting, you agree to our use of these cookies. You can manage your preferences or learn more about our cookies policy.