Thinking of selling?

Blue Sapphireline

Browse Properties
  • Nearby me

Popular Features

Community Features

Association

Property Features

Waterfront

View

Exterior Features

Interior Features

Style

E-Alert name

Properties

10000 properties match your criteria

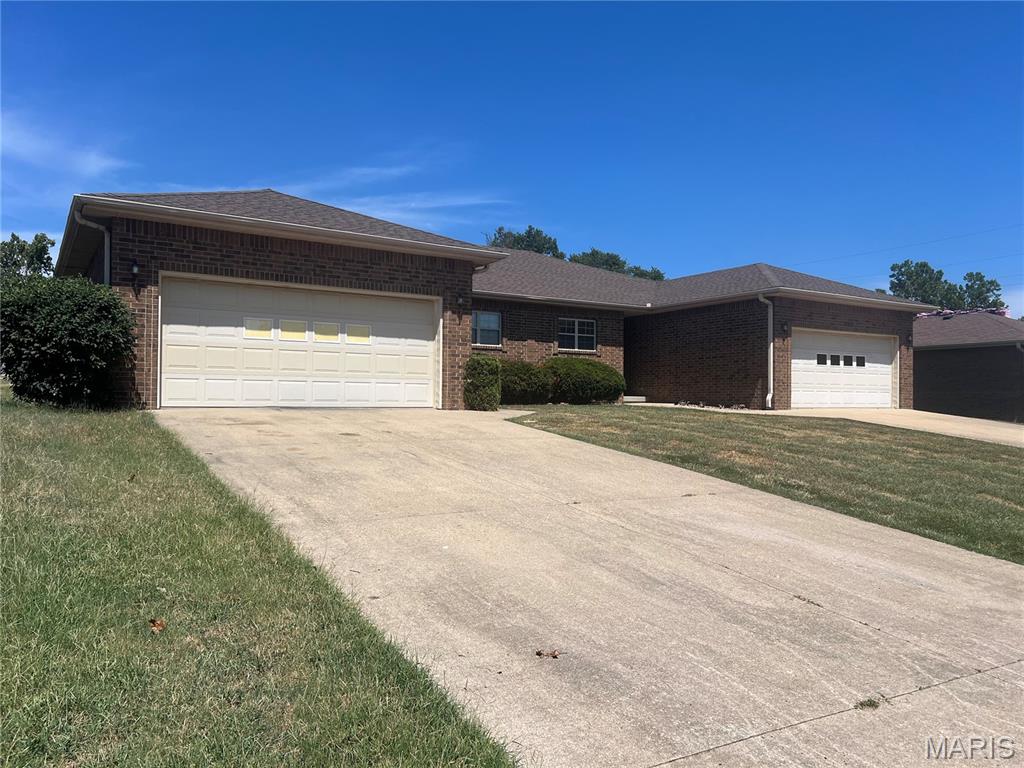
GREAT INVESTMENT OPPORTUNITY SOUGHT AFTER MULIT FAMILY UNITS !!  THIS ALL BRICK DUPLEX OFFERS 2-TWO UNITS.  ALL BRICK NEW SHINGLES TO BE INSTALLED.  2 BEDROOM, 2 BATH, 2 CAR GARAGE.  OFFERS A  SNACK BAR, TILE FLOORS IN KITCHEN AND BATHS, CARPETS IN LIVING ROOM and  BEDROOMS. ONE UNIT OFFERS A CHAIN LINK FENCE YARD.  NICE 2 CAR WIDE DRIVEWAY GREAT FOR EXTRA GUESTS   THIS LOCATION IS GREAT CLOSE TO PARKS, SCHOOLS.

NEW PHOTOS COMING SOON
#26051565

Lebanon

509-511 ZACHERY

None Beds

None Baths

2,604 Sq.Ft.

$319,900

MLS#: 26051565
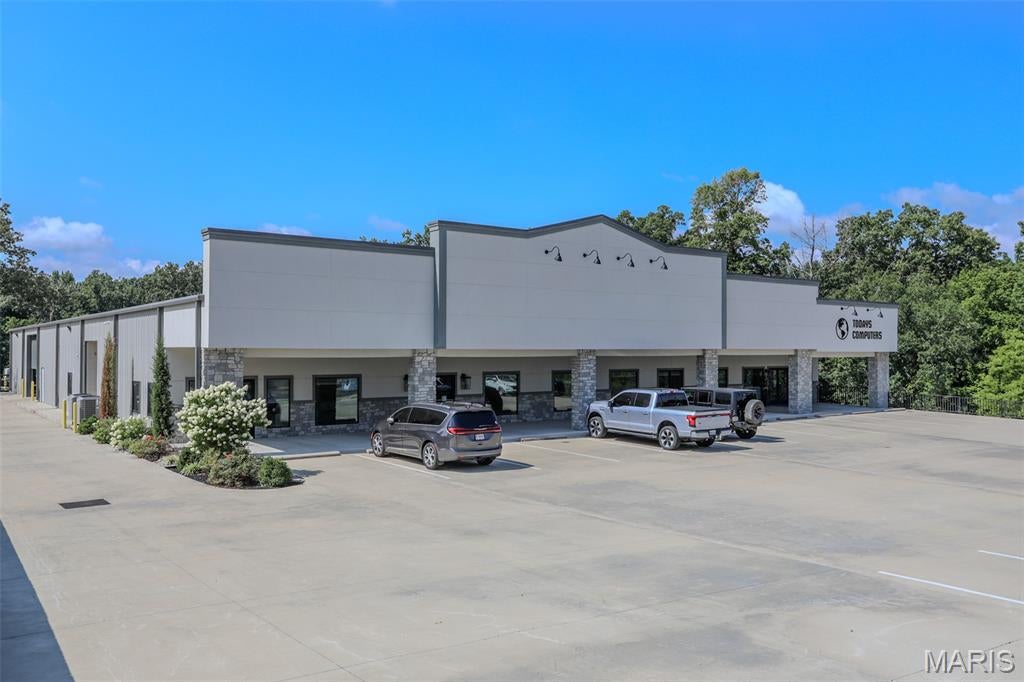
1700 Harper Street, Poplar Bluff, MO - FOR SALE OR LEASE- Position your brand at the pinnacle of efficiency at 1700 Harper Street, Poplar Bluff’s premier new commercial lease opportunity. This newly constructed facility boasts 17,500 sq. ft. on the ground level, plus an additional 8,500 sq. ft. of heavy-duty second-floor storage that can easily be finished to suit your growing needs. HUGE unfinished basement with overhead doors. No expense was spared in construction, featuring high-efficiency spray foam insulation, eco-conscious fixtures, and solar panels that deliver incredibly low utility bills for a space of this scale. The front of the building features 8,500 sq. ft. of premium office space, including a large lobby, reception area, 4 private offices, a conference room, 3 open-air workstations, and flexible storage. Complete with 5.5 baths, a full kitchen, automated power shades on street-front windows, and fabulous modern decor, the offices transition seamlessly to a large efficient warehouse. The industrial wing is equipped with 3 large overhead doors, a loading dock, and the expansive 8,500 sq. ft. upper deck. Outside, a large, fully fenced back lot provides secure, ample parking and outstanding central access for logistics. This is a rare, turn-key masterpiece ready to accommodate a wide variety of commercial, retail, or regional headquarters operations.
The Western portion of the building offers an additional 2,500 sf with lease agreement in place.
#26053707

Poplar Bluff

1700 W Harper Street

None Beds

None Baths

34,000 Sq.Ft.

$2,950,000

MLS#: 26053707
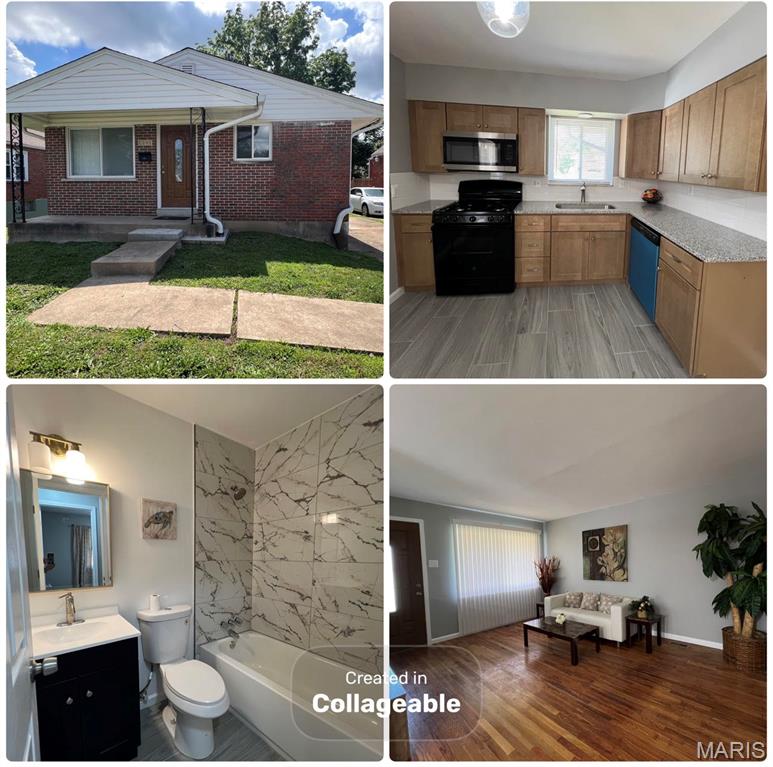
Must come to see this completely renovated house in 2025. New roof, new widows, new kitchen and new bathroom. Finished basement with large recreation, two bonus bedroom can used as guest room or office.
#26053744

University City

1181 Belrue Avenue

3 Beds

2 Baths

1,008 Sq.Ft.

$1,750

MLS#: 26053744
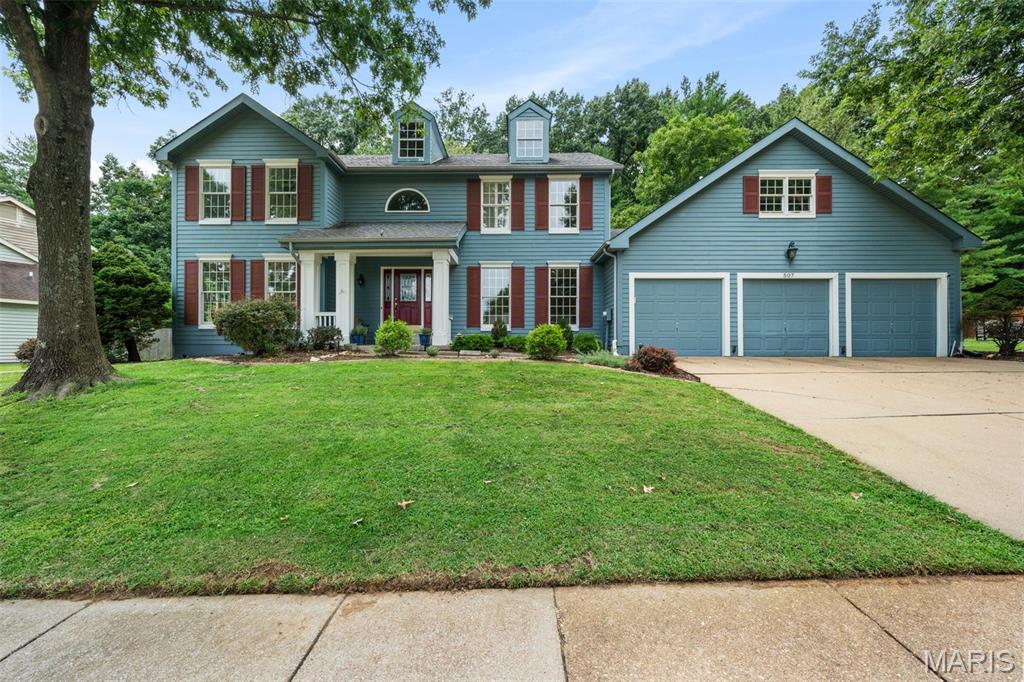
Beautiful Wildwood 2-story offering 3,500+ sq ft of finished living space in the Rockwood School District! A soaring 2-story foyer welcomes you with gleaming hardwoods, large bay windows & gorgeous plantation shutters. Formal dining room, living room/office with French doors & spacious family room with fireplace, built-ins & wet bar create inviting spaces for both everyday living and entertaining. A well-appointed kitchen features a center island, custom cabinetry, stainless appliances, double wall ovens, gas cooktop & bright breakfast area with a walkout to the rear patio! Main-floor laundry & powder room add convenience.

Upstairs, four carpeted bedrooms include a spacious primary suite with vaulted ceiling, walk-in closet & spa-inspired bath featuring dual vanities, soaking tub & glass-enclosed shower with bench. An updated hall bath with dual vanities serves the secondary bedrooms. The partially finished lower level provides a massive rec area, second family room, wet bar, full bath & abundant storage—perfect for movie nights, guests or hobbies.

Exterior highlights include a covered front porch, 3-car garage, large concrete drive, Hardie board siding & a serene rear patio surrounded by mature trees & beautiful landscaping—perfect for hosting summer cookouts or enjoying cocktail hour with friends. Neighborhood pool & tennis courts are just down the street! Located in the sought-after Rockwood School District, this home offers convenient access to shopping, restaurants, parks & everyday amenities. Spacious living areas, thoughtful updates, beautiful outdoor spaces & an ideal Wildwood location come together to create a home you’re sure to love.
#26052253

Ballwin

507 Prospector Ridge Drive

4 Beds

3 Baths

3,510 Sq.Ft.

$569,900

MLS#: 26052253
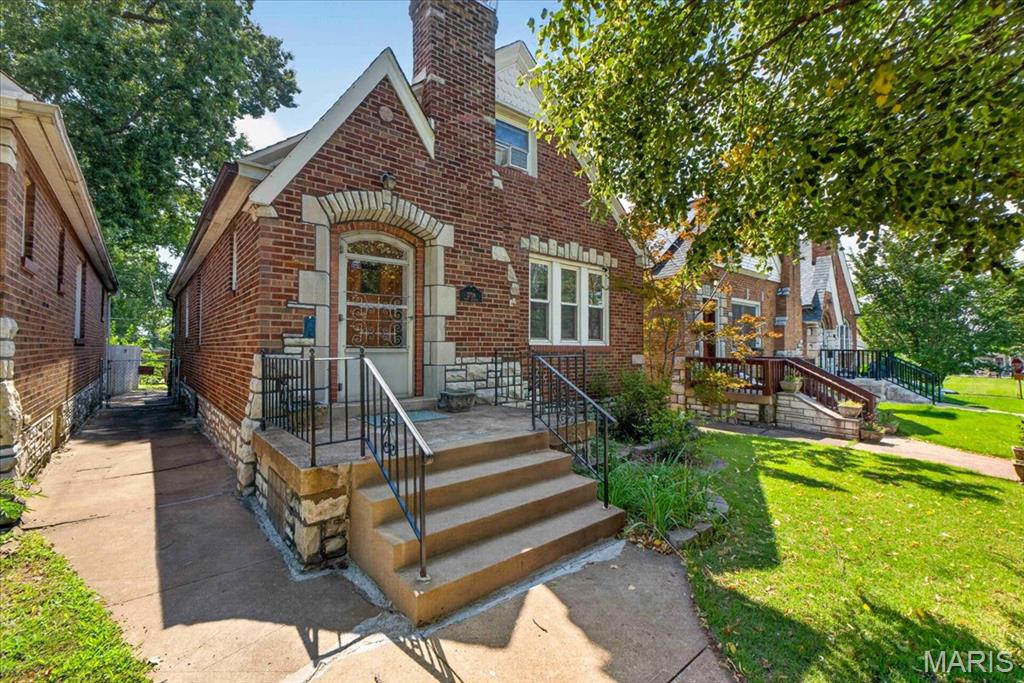
Welcome to 3758 Taft Ave, where classic St. Louis craftsmanship meets modern move-in-ready comfort. From the street, this home turns heads with its gorgeous brickwork — including striking soldier-brick detailing that hints at the age, artistry, and quality built into every corner of this home.

Inside, you'll find beautiful hardwood floors and a home that's been lovingly cared for — recent plaster repairs and fresh paint mean all you have to do is move in and make it your own. The 1.5-story layout offers rare flexibility with four bedrooms — two full bedrooms on the main level and two more tucked upstairs — giving you room to spread out, host guests, or set up the home office you've been dreaming of. The character carries throughout, with the kind of solid construction and thoughtful details you just don't find in new builds.

The unfinished basement offers ample dry space to grow!  With laundry and a roughed in bathroom plumbing and PVC stack improvements, this home could see significant financial upside with an added second bathroom below.

Out back, the yard is made for entertaining — perfect for summer cookouts, morning coffee, or letting the kids and pups roam. The 1-car detached garage adds everyday convenience along with an extra layer of privacy and security.

Set in the heart of vibrant South City, you're minutes from the parks, restaurants, and neighborhood staples that make this part of St. Louis so beloved. Homes with this much charm, character, and move-in-ready polish don't last — come see it before it's gone.
#26050146

St Louis

3758 Taft Avenue

4 Beds

1 Baths

1,116 Sq.Ft.

$190,000

MLS#: 26050146
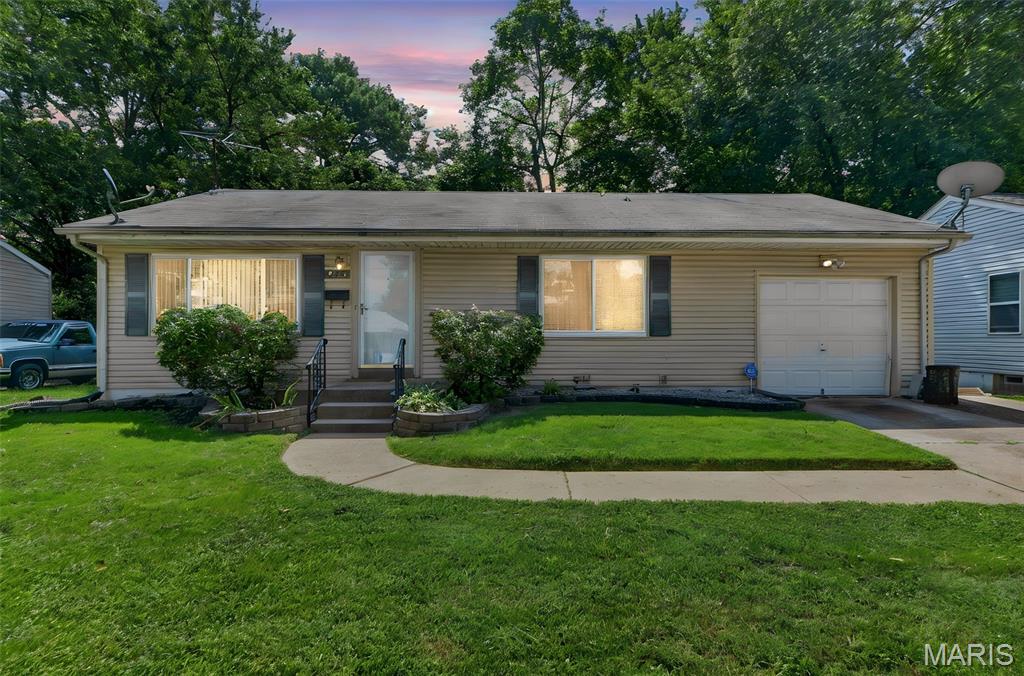
Well if you have been waiting for your dream home - IT exists - you just found it - Quiet Block, Well maintained, Lets get started. Newer windows, Hardwood flooring thruout most of the main level. Formal Living Room and Dining Room, Exceptional modern eat in kitchen. An oversized bathroom. A sun room with windows exiting  to the fabulous outdoor parklike setting fenced backyard. 
As you enter the lower level you will be amazed at the additional rooms - Freshly painted 2 bonus rooms with closets and a large family room, and private large laundry room.This house has been well maintained. Seller will consider Home Warranty Plan.Municipal Requirments for Occupancy being Addressed.
#26053094

St Louis

9242 Leamont Drive

2 Beds

1 Baths

971 Sq.Ft.

$119,900

MLS#: 26053094
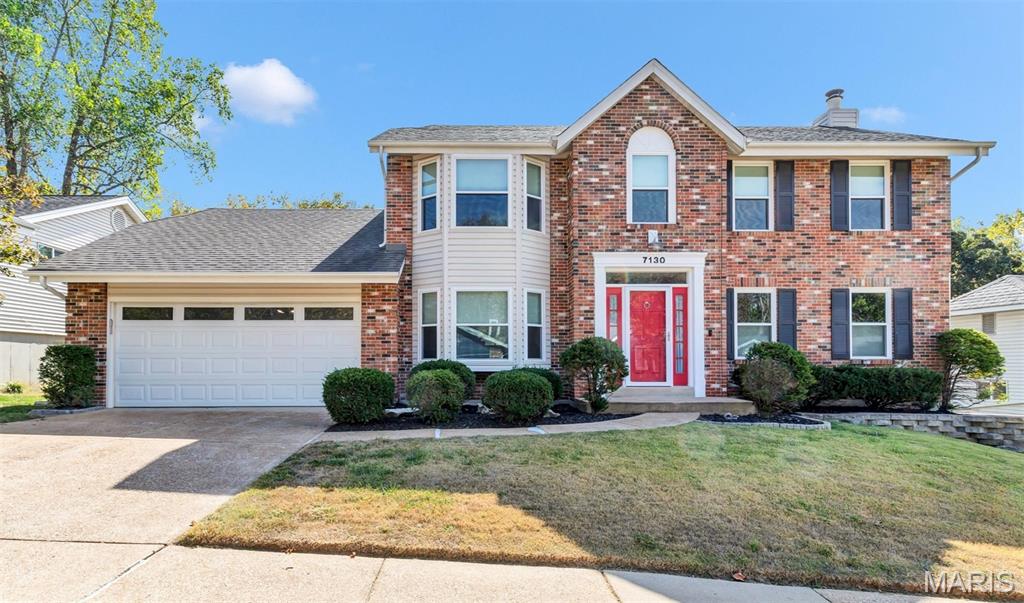
Outstanding, two-story, full-brick w/finished lower level, lovely yard w/new deck backing to trees. Walk-out finished lower level has rec room, full bath, extra room & storage. Remodeled kitchen w/stainless appliances; including smooth cooktop range, built-in microwave & dishwasher, center island breakfast bar, solid surface counters w/tile backsplash, updated lighting & cabinets.  Separate formal dining room w/bay window & classic chandelier. New neutral paint. Hardwood flooring. New carpeting. Formal entry foyer w/guest closet. Oversized family room has full brick gas log fireplace, ceiling fans & French doors to expansive deck. Main floor laundry room w/cabinets. Updated baths. Equal-sized kids rooms. Primary bedroom w/bay window has full bath has deep walk-in closet & separate shower & tub. Professionally finished lower level has can lighting, ceiling fans, full bath w/shower, storage & opens to back yard concrete patio & new retaining wall. Exceptional tree-lined lot to common ground has bricked garden. New roof, newer windows, upgraded plumbing. Spit-spot & exceptionally well-maintained. Subdivision pool, clubhouse & tennis.
#26053052

St Louis

7130 Shady Hill Drive

4 Beds

3 Baths

3,230 Sq.Ft.

$425,000

MLS#: 26053052
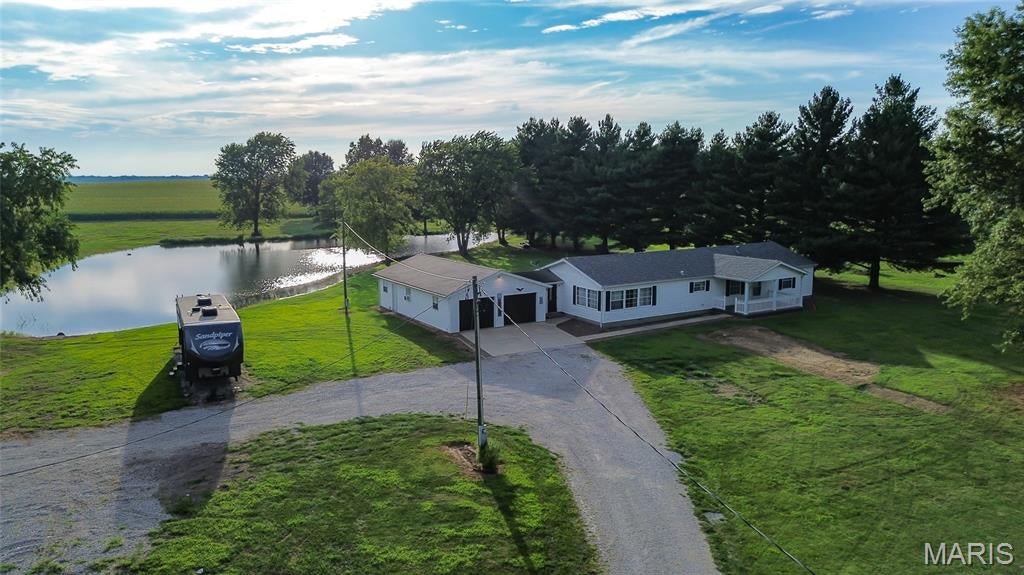
Experience the peace and privacy of country living on this beautiful 7-acre setting at 837 Pokey Rd. Surrounded by wide-open space and a serene stocked pond, this 3-bedroom, 2-bath home with a brand new roof offer being put on in Sept. 2026 the perfect blend of comfort, functionality, and room to enjoy the outdoors. Inside, cathedral ceilings create an open and inviting feel, while the spacious eat-in kitchen features an abundance of cabinetry, a breakfast bar, and plenty of room for gathering. Appliances are included. The primary suite offers two closets and a private bath. In the living room, an atrium door opens to the deck, where you can relax and take in peaceful views of the pond and surrounding countryside. Car enthusiasts, hobbyists, or anyone needing extra workspace will appreciate the impressive 40x24 attached 4-car garage, along with a 28x57 outbuilding equipped with heat and hot and cold water. With 7 beautiful acres, a stocked pond, generous garage, tons of outbuilding space, and a peaceful country atmosphere, this property offers the space and setting to truly enjoy life outside of town.
#26053372

Pocahontas

837 Pokey Rd

3 Beds

2 Baths

2,072 Sq.Ft.

$295,000

MLS#: 26053372
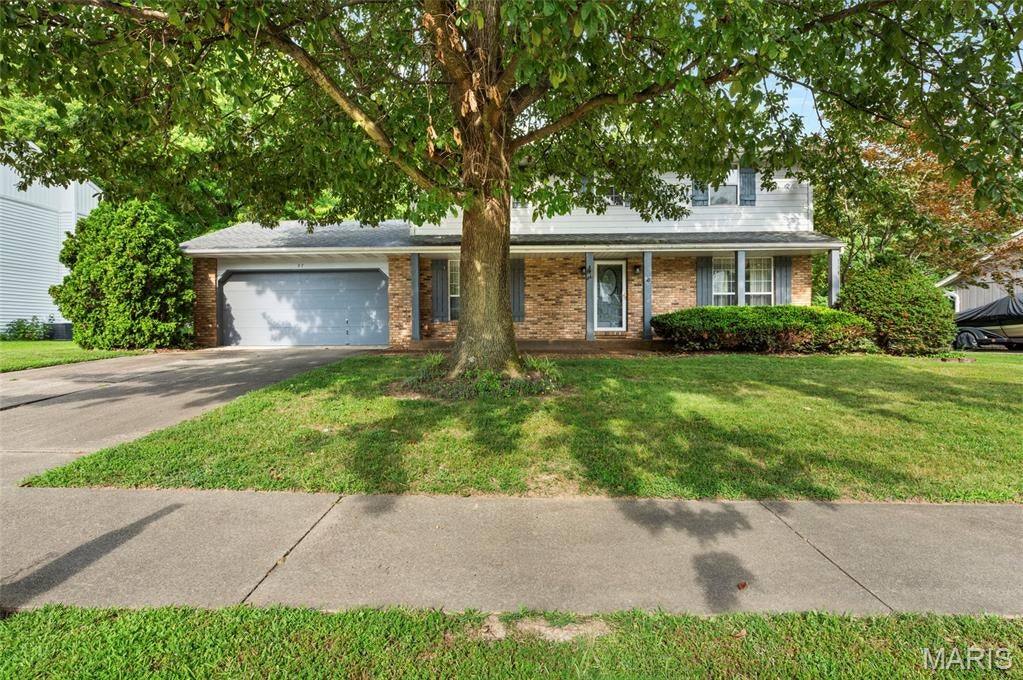
Welcome to this spacious two-story traditional home in the well-established Country Village Estates neighborhood of Troy, IL. Situated on a large, flat lot with mature trees, this property offers plenty of space both inside and out, along with a fantastic location close to shopping, parks, and the MCT bike trail, which is conveniently accessible directly from the backyard.
Inside, the inviting family room features a wood-burning fireplace and flows seamlessly into the eat-in kitchen, creating a comfortable space for everyday living and entertaining. The main level also offers added flexibility with a formal living room and dining room.
Upstairs, you'll find four bedrooms, including a spacious primary suite with a walk-in closet. The primary bathroom features double vanities and a generously sized walk-in shower, providing both comfort and convenience.
The unfinished basement adds even more potential, whether you need extra storage, a dedicated hobby space, workshop, home gym, or simply a blank canvas to finish according to your needs.
With its generous lot, mature trees, desirable neighborhood setting, and direct access to the MCT bike trail, this home offers a wonderful combination of space, convenience, and potential. Schedule an appointment today to view this lovely home.
#26052219

Troy

97 Sugarmill Road

4 Beds

2 Baths

3,128 Sq.Ft.

$320,000

MLS#: 26052219
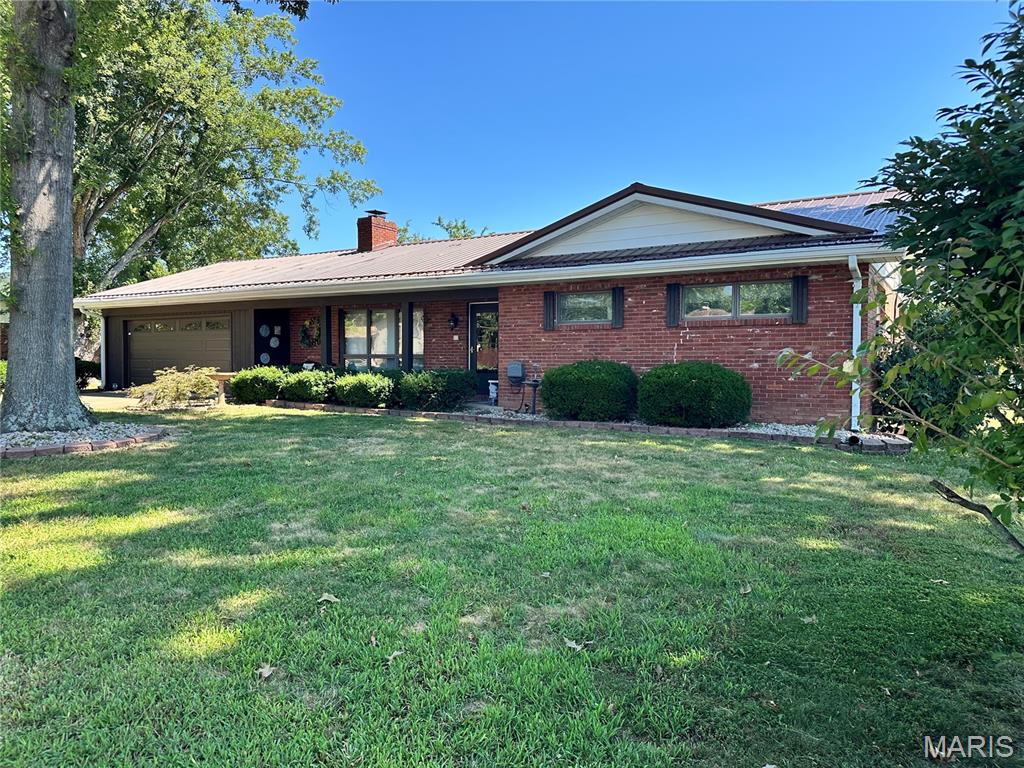
Welcome to this well-maintained 3-bedroom, 2-bathroom home located on Fairlane in Ironton, Missouri. This home has seen several updates over the past couple of years, including fresh paint, and also features a Generac system for added peace of mind. Inside, you'll find plenty of storage with lots of closets throughout the home. One of the highlights is the beautiful all-season room overlooking the fenced backyard, offering a great space to relax or entertain year-round. Enjoy the unique setting of having the Arcadia Valley Lions Club Fairgrounds right in your backyard! Additional features include a storage shed and spacious 2-car attached garage, providing even more room for vehicles, tools, and outdoor equipment. Conveniently located just a short drive from downtown Ironton and Shepherd Mountain Bike Park, this home is also close to many of the area's favorite attractions, including Battle of Pilot Knob State Historic Site, Johnson's Shut-Ins State Park, and Elephant Rocks State Park. A great opportunity to enjoy comfortable living in the heart of the Arcadia Valley!
#26053459

Ironton

113 Fairlane Drive

3 Beds

2 Baths

1,616 Sq.Ft.

$259,900

MLS#: 26053459
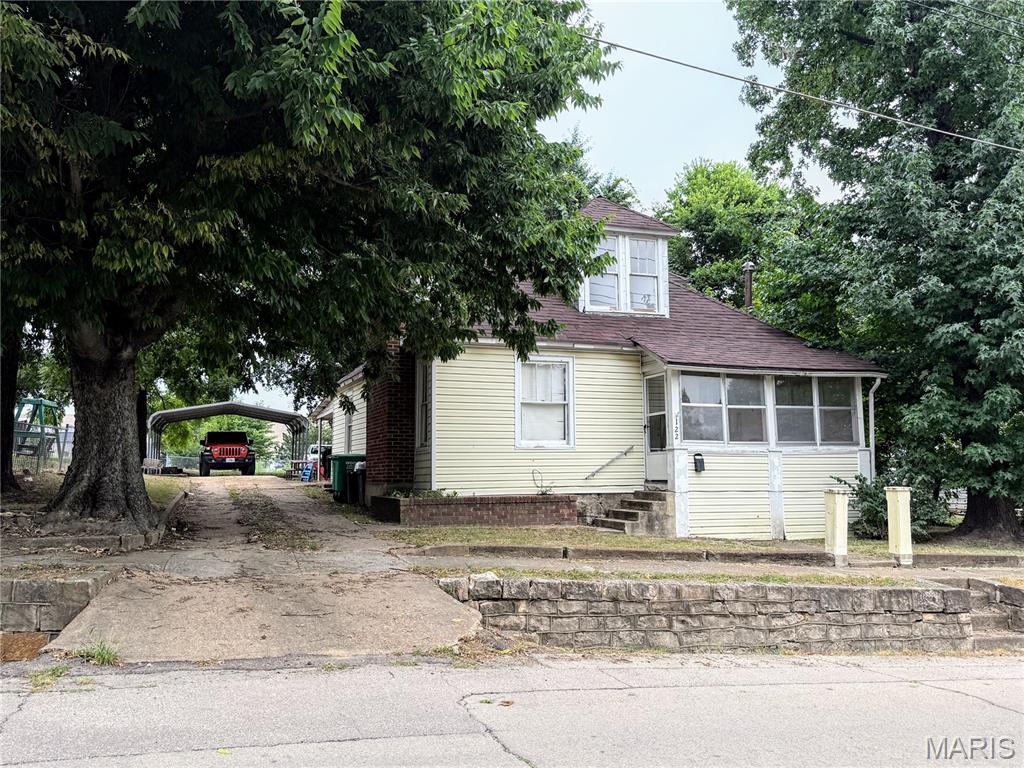
Park Hills Portfolio Rental Package ? 4 Homes | Turnkey Investment Opportunity 
Expand your investment portfolio with this four-property rental package in Park Hills, Missouri. Offered as a single portfolio, this package provides immediate cash flow with three homes already occupied by long-term tenants and one vacant home ready for its next tenant.  Current rental income totals $2,672 per month from the three occupied properties:  122 Watts St: Leased at $1,000/month;  5 Pratt St: Leased at $822/month;  140 N Large St: Leased at $850/month. The fourth property, 105 S Shaw St, is currently vacant and was most recently rented  for $1,015/month, providing an excellent opportunity for a new owner to lease at market rent while maintaining flexibility. At full occupancy, the portfolio generates $3,687 per month or $44,244 annually in gross rental income.  Priced at $460,000, the package is being offered based on an approximate 7.5% cap rate. A complete rent roll and supporting financial information are available so buyers can review the income stream and understand exactly what is included in the portfolio.
#26052142

Park Hills

122 Watts Street

None Beds

None Baths

1,476 Sq.Ft.

$460,000

MLS#: 26052142
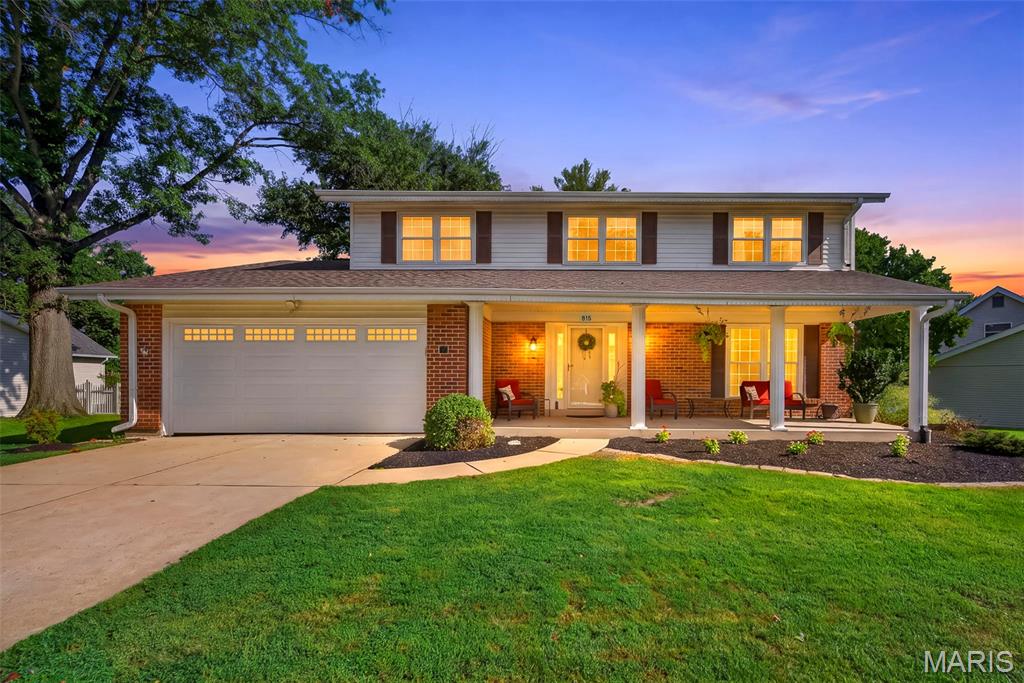
Welcome to 815 Pine Village, perfectly positioned in the heart of Ballwin and within the award-winning Rockwood School District. With Woerther Elementary and Selvidge Middle just a short walk away — plus New Ballwin Park around the corner — this location delivers everyday convenience and a true sense of community. Home on quiet street with Cul de sac with minimal traffic. Minutes from restaurants, shopping, and major highways, you’ll love how easy life feels here. 
This home has been extensively renovated with a modern, open kitchen featuring white shaker cabinetry, quartz countertops, designer backsplash, stainless steel appliances, and luxury vinyl plank flooring throughout the first floor. Offering 4 bedrooms, 2.5 baths, and a 2-car garage, the layout is ideal for both daily living and entertaining. The large composite deck and fenced backyard create the perfect outdoor retreat, complete with a storage shed for added convenience. 
The primary suite has been beautifully updated with adult-height vanities, a newer shower, new flooring, and his-and-hers walk-in closets. Additional updates include newer landscaping, newer storm door, and a newer sliding door leading to the deck. Major systems are solid with water heater (2020) and HVAC (2018). Fridge can stay with home and Lower Level is unfinished and ready for someone to put in their design. 
You’ll love being part of this vibrant community — minutes from The Ballwin Pointe Community Center & Pool, plus a neighborhood pool and swim team. All the comforts of home paired with the amenities of a truly exceptional Ballwin neighborhood.
#26051645

Ballwin

815 Pine Village Court

4 Beds

2 Baths

2,074 Sq.Ft.

$420,000

MLS#: 26051645
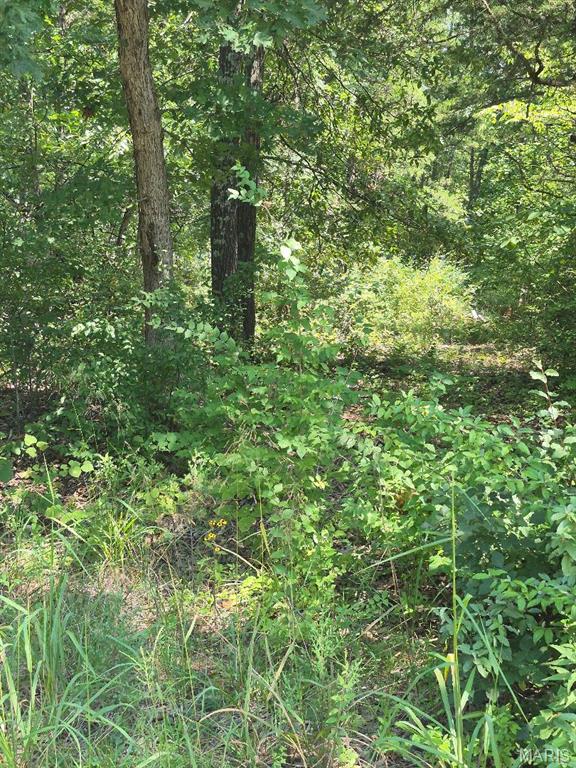
Gated Lake Community. Manufactured home allowed
#26053225

Bonne Terre

9438 Cedar Drive

None Beds

None Baths

0.209 acres

$6,500

MLS#: 26053225
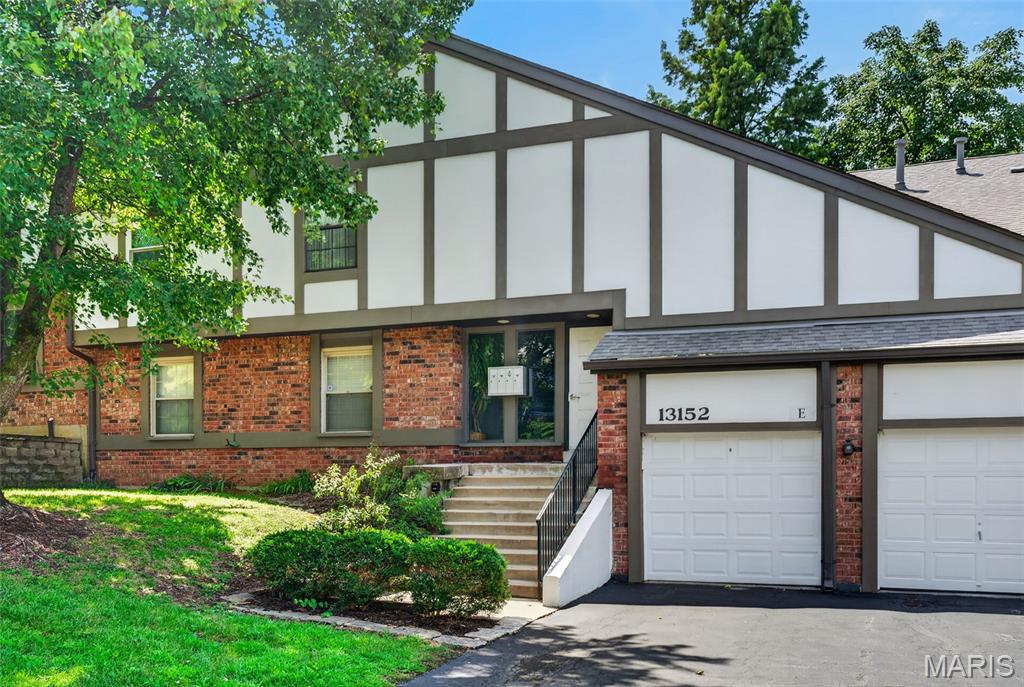
Rarely does condo living offer this much space, storage, convenience, and flexibility. This exceptionally maintained first floor condo in Royal Pines delivers true one level living with an open and spacious floor plan, real hardwood floors, a generous living room, oversized dining room, updated hall bath, and a huge primary bedroom with an oversized walk in closet. The property continues to impress with an oversized garage (yes, you can access the inside from the garage) and abundant basement storage. Enjoy low maintenance with an HOA that includes lawn care, snow removal, water, access to the community pool, and countless amenities. Ideally located near Creve Coeur Lake, Creve Coeur Airport, shopping, dining, parks, entertainment, and major highways, this West County location offers exceptional convenience for everyday living. Whether you're looking for a move in ready condo, downsizing opportunity, low maintenance home, first floor residence, or a property you can update and make your own, this spacious Royal Pines condo offers an exceptional combination of location, lifestyle, storage, and value.
#26049197

St Louis

13152 Royal Pines Drive 4

3 Beds

2 Baths

1,606 Sq.Ft.

$220,000

MLS#: 26049197
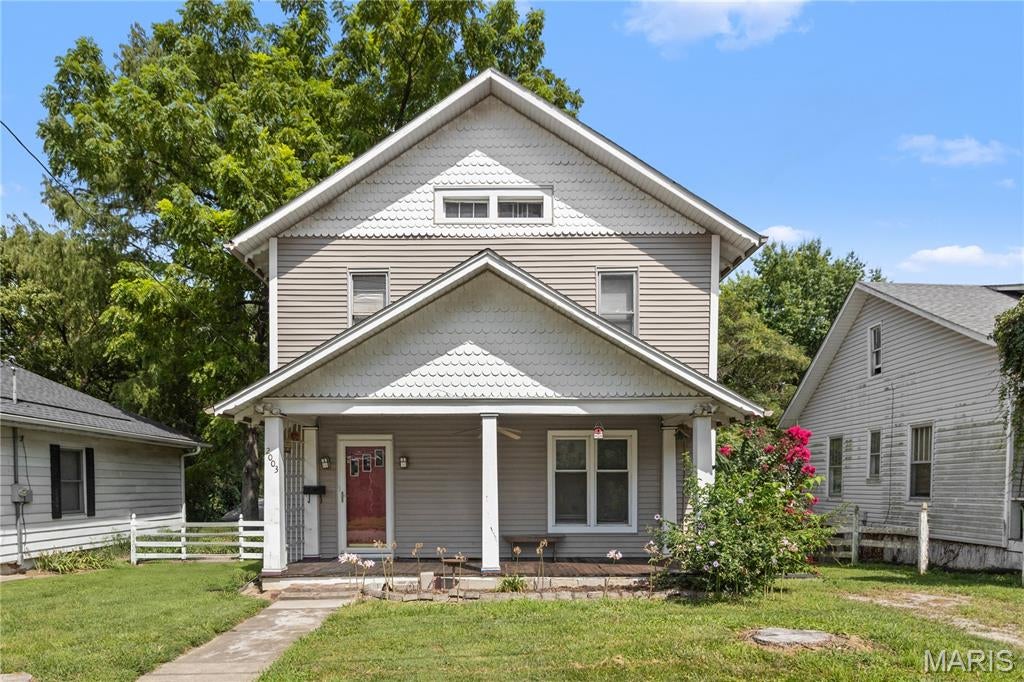
Welcome to this charming two-story home built in 1900, showcasing timeless character and modern convenience. Upon entering, you’ll be greeted by a stunning open staircase that adds elegance to the spacious layout. The large living room and dining room provide ample space for entertaining, while the eat-in kitchen boasts retro metal cabinets and an original countertop, perfectly blending vintage charm with functionality, including a classic cooktop stove. The second floor has a dedicated laundry room for added convenience, along with well-maintained hardwood floors that flow throughout the home, preserving its historic allure. The main floor includes a convenient toilet as well as one in the lower level.  This home is a perfect blend of classic design and practical living space, ready to welcome you!  2 refrigerators, the freezer in lower level, and the washer and dryer are included in the sale as well! This an estate and the seller is selling in "as is" condition.  Seller will provide an occupancy permit so buyer can move right in at closing.
#26051156

Alton

2003 Clawson Street

3 Beds

1 Baths

1,529 Sq.Ft.

$89,900

MLS#: 26051156

* Listings identified with the FMLS IDX logo come from FMLS and are held by brokerage firms other than the owner of this website. The listing brokerage is identified in any listing details. Information is deemed reliable but is not guaranteed. If you believe any FMLS listing contains material that infringes your copyrighted work please click here to review our DMCA policy and learn how to submit a takedown request. © 2024. First Multiple Listing Service, Inc.

Categories

Homes Tailored to Your Lifestyle

Buyers Guide

Buying a home is one of the most exciting milestones of your life.

View more

Sellers Guide

Putting your home on the market can be a stressful process, especially when you don’t know what to expect.

View more

Market report

With just a few clicks, you'll gain instant access to valuable insights about the real estate market, including trends, property values, and community analytics.

View more

Home value

Unlike automated valuations, our hands-on review will provide a comprehensive opinion of your home’s value while considering important interior elements and other location intangible factors that machine algorithms so often miss.

View more

Buyers resources

Guides on financing, inspections, and choosing the right Realtor for a smooth home purchase.

Sellers resources

Practical tips on staging, pricing, and preparing your home to attract buyers and maximize your sale.

 - property

Send a message

Message successfully sent.

Reason for contacting?

I agree to receive email communication and understand I can unsubscribe at any time.

I agree to be contacted by Realhub DEV via call, email, and text for real estate services. To opt out, you can reply 'stop' at any time or reply 'help' for assistance. You can also click the unsubscribe link in the emails. Message and data rates may apply. Message frequency may vary. Privacy Policy

Sign In Sign Out

Virtual Assistant

Would you like to take the next step with this property? We can help you schedule a showing or virtual tour, or send you more details.

Yes, I would like more information.

Thank You for Your Reply, One of Our Agents will contact you as soon as possible

No, maybe later.

Thank you, you can always contact me via email, phone number or through the contact form.

Realhub AI

Lucy - Your AI-Powered Realtor

Update Your Temporary Password

Personalize your search

Enter your email and we'll notify you immediately when new listings match what you're looking for.

or enter email address

Already have an account ? Login here

Continue your home search

I agree to receive communications and understand I can unsubscribe at any time.

I agree to be contacted by Realhub DEV via call, email, and text for real estate services. To opt out, you can reply 'stop' at any time or reply 'help' for assistance. You can also click the unsubscribe link in the emails. Message and data rates may apply. Message frequency may vary. Privacy Policy

Already have an account ? Login here

We use cookies

We use cookies primarily for analytics to enhance your experience. By accepting, you agree to our use of these cookies. You can manage your preferences or learn more about our cookies policy.