Thinking of selling?

Blue Sapphireline

Browse Properties
  • Nearby me

Popular Features

Community Features

Association

Property Features

Waterfront

View

Exterior Features

Interior Features

Style

E-Alert name

Properties

10000 properties match your criteria

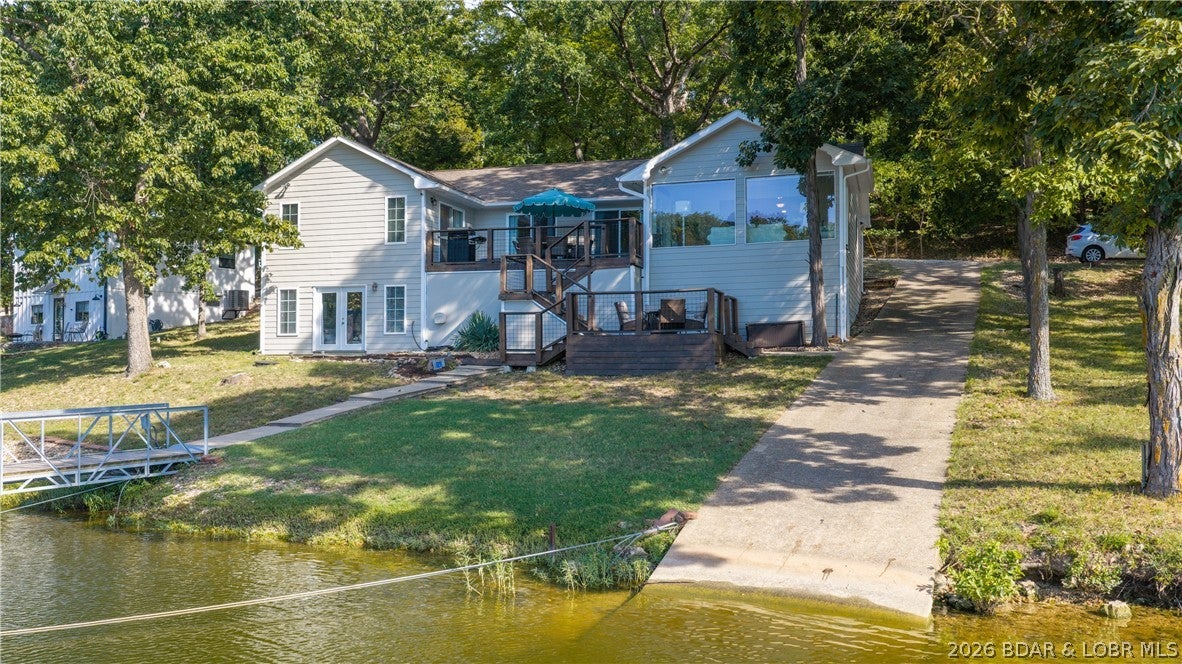
THIS is the Lake property everyone hopes to find but rarely does! Imagine morning coffee on your dock, watching the Sunrise over BIG cove views or grandkids playing in the calm water in your protected cove. This 18 MM Lake of the Ozarks UNICORN combines a gradual lot, very few steps from house to dock, quiet water and your own private Boat Ramp which doubles as extra parking. The dock is made for Lake Life with a bar, TV, seating, wet steps & sun deck. 2nd & 3rd slip can easily be reopened. 2 decks and a flat yard give everyone room to enjoy the outdoors. This turnkey beautifully furnished 4BR, 4 Full Bath home offers main level living, wall to wall lake views, open floor plan, updated kitchen and a primary suite with a huge tiled shower featuring dual shower heads. Finished lower level provides another living space for family & guests. No HOA or restrictions. Minutes by boat to Backwater Jacks, 1932 Reserve, Level 5 & Dog Days, yet tucked away on a quiet cove & street. Minutes by car to Porto Cima Golf Course, Osage Beach & Lake Ozark. This rare combination of calm water, gentle lot, views, location & lifestyle is incredibly hard to find. Best & Final Offers by 9 pm Sunday Aug 21
#3589503

Sunrise Beach

284 Commanche Drive

4 Beds

4 Baths

2,232 Sq.Ft.

$799,900

MLS#: 3589503
Price reduced
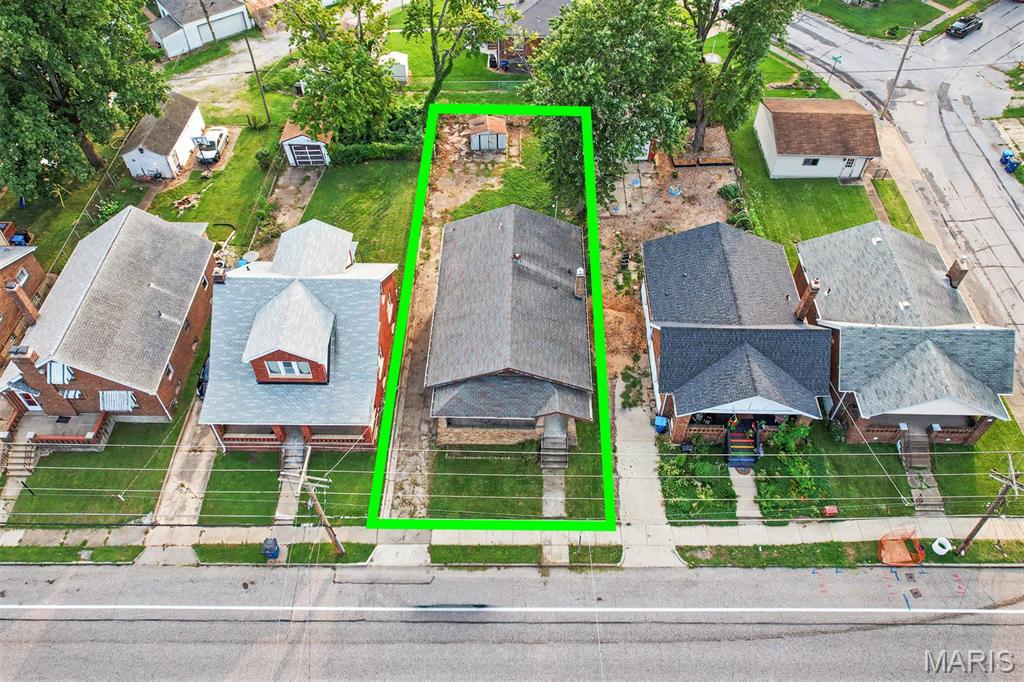
Welcome to 1407 Telegraph in St. Louis! This charming all-brick 2-bedroom, 1-bath home offers classic character with several desirable updates. Inside, you’ll find beautifully refinished hardwood floors, original-style stained glass windows, a newer bathroom, stainless steel appliances, and newer vinyl windows. The home also features a storage shed and a mostly fenced yard, providing useful outdoor space and privacy. Conveniently located near shopping, dining, and major highway access, this home combines charm, comfort, and convenience. Located in the Mehlville School District—don’t miss the opportunity to make this well-maintained home your own!
#26052930

St Louis

1407 Telegraph Road

2 Beds

1 Baths

1,176 Sq.Ft.

$175,000

MLS#: 26052930
Price reduced
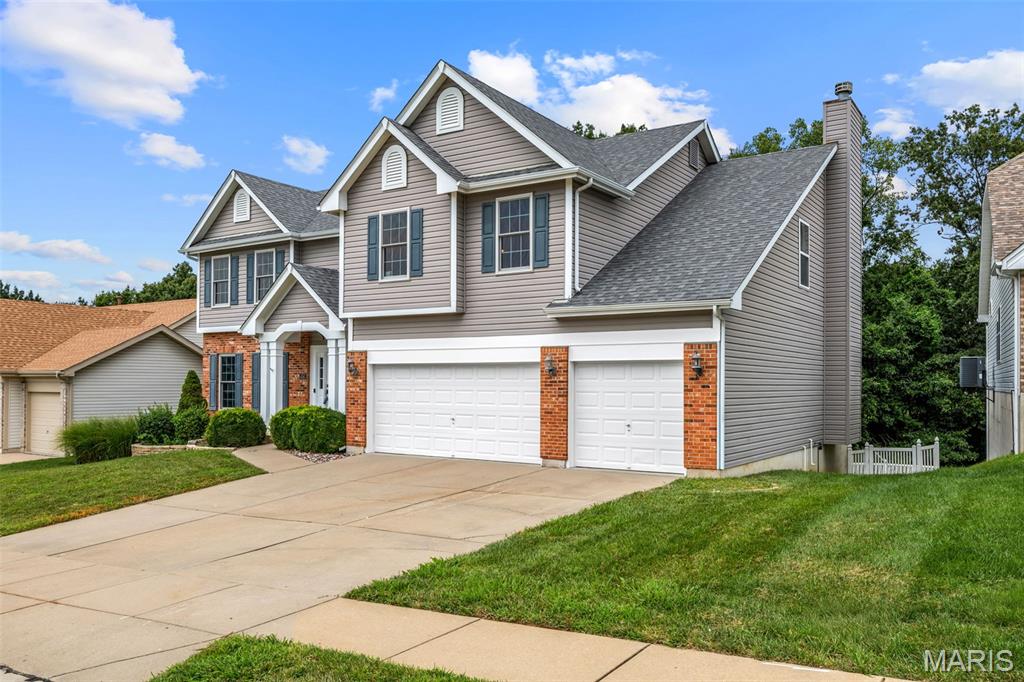
Welcome to this beautifully updated and thoughtfully designed home, offering a wonderful blend of modern finishes, spacious living areas, and practical features throughout. From the moment you step inside, you’ll notice the attention to detail and quality upgrades that make this home truly move-in ready.

The main level features a recently remodeled kitchen that showcases custom cabinetry, quartz countertops, a large walk-in pantry, and tons of cabinet space creating an ideal space for everyday living and entertaining. Floor to ceiling stone fireplace with raised stone hearth and mantle, picture windows overlooking private backyard. Don’t forget about the 3/4 hardwood floors and gas fireplace!

The second floor has 4 large bedrooms with huge closets and laundry room. No carrying the laundry downstairs here!! The master suite has cathedral ceilings, walk in closet and a gorgeous bath. It also includes a large loft area which could be used as a home office, playroom, media room, or guest space.

Outside, enjoy a large lot with plenty of room to play, entertain, and relax, along with a fenced yard and a backyard that has privacy facing woods. Don’t forget about the newer roof, siding, garage doors and gutters!

With its combination of quality flooring, updated kitchen, newer windows, generous garage space, and multiple flexible living areas, this home offers the space and upgrades today’s buyers are looking for. Come see everything this exceptional home has to offer!
#26052282

St Charles

4185 Stonecroft Drive

4 Beds

3 Baths

3,194 Sq.Ft.

$629,000

MLS#: 26052282
For comps purposes only
#26053688

St Louis

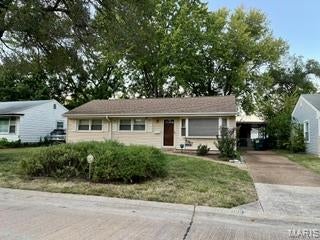
4123 Davis Street

3 Beds

1 Baths

960 Sq.Ft.

$175,000

MLS#: 26053688
Price reduced
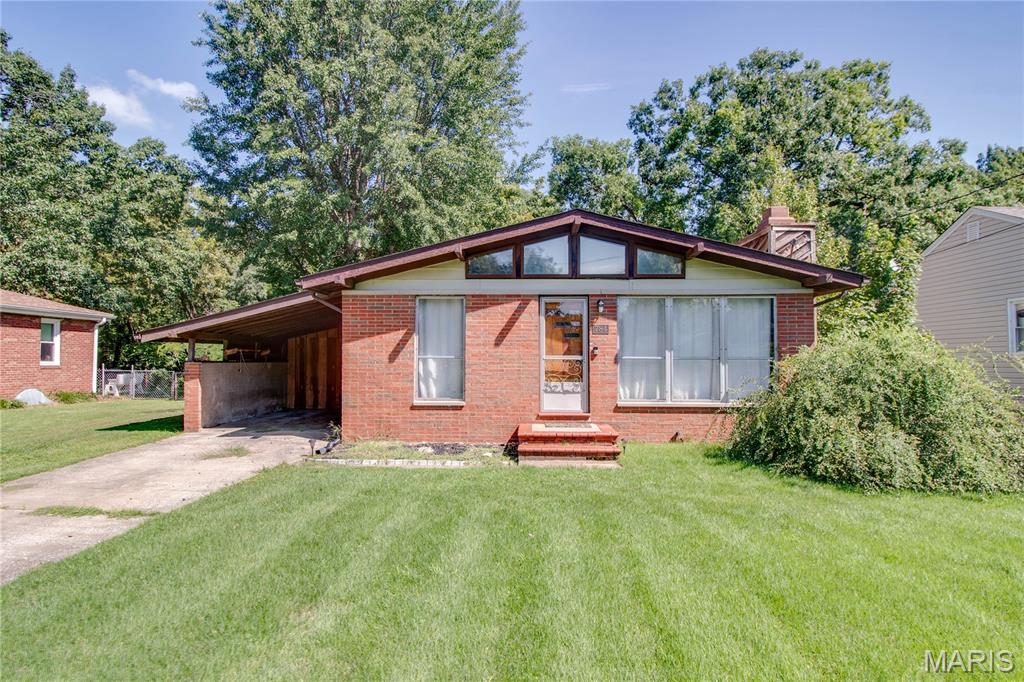
Welcome to 784 E Woodland Drive in Rosewood Heights, located in the desirable Roxana School District and situated on an impressive 60x200 lot! The inviting living room features tall ceilings, wood floors, large windows, and a gas fireplace that creates a warm and welcoming atmosphere. The dining area flows into the kitchen, which includes a gas range, microwave, and dishwasher. Three bedrooms feature wood flooring, while the remodeled full bathroom offers updated finishes. A bright sunroom provides additional living space and a wonderful spot to relax. Outside, the oversized yard offers plenty of space for entertaining, recreation, gardening, or simply enjoying the outdoors. A composite deck provides a great place to gather, while the concrete driveway, attached one-car carport, and separate workshop add convenience and functionality.
The full unfinished lower level provides excellent storage space and includes the laundry area. The entire sewer system was replaced in 2022, providing added peace of mind. With its sought-after school district, spacious lot, inviting interior, and desirable features, this Rosewood Heights home is ready to welcome its next owner!
#26052854

East Alton

784 E Woodland Drive

3 Beds

1 Baths

972 Sq.Ft.

$132,000

MLS#: 26052854
Price reduced
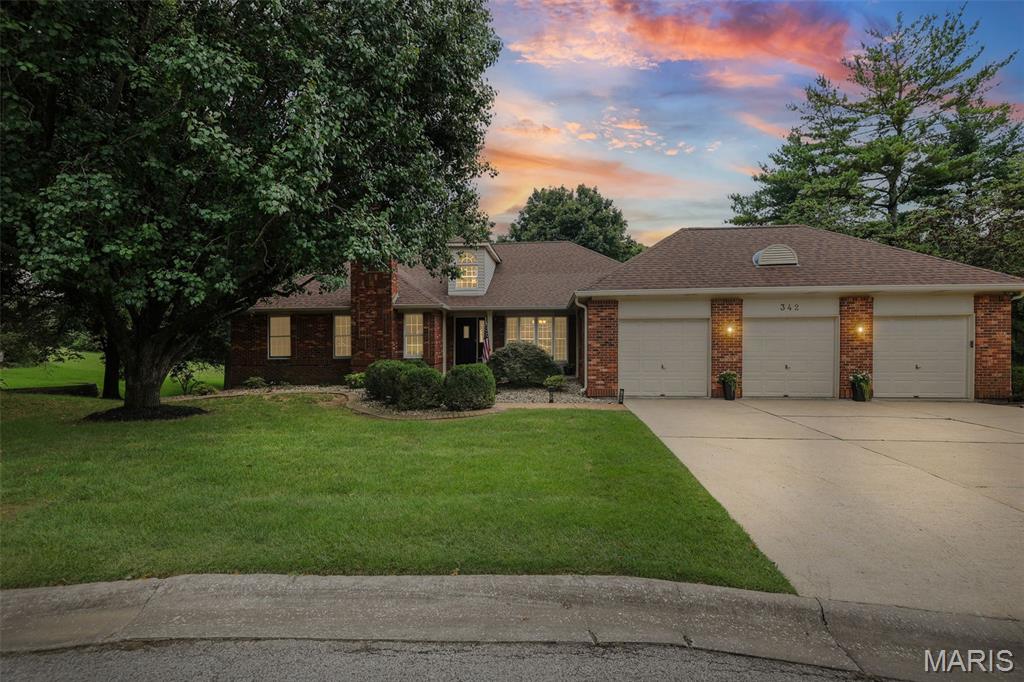
Located in the desirable Oak Hill Estates subdivision, this outstanding all-brick walkout ranch is the epitome of refined living space! This timeless, updated home offers fantastic, functional open flow with gleaming hardwood floors throughout. The spacious floor plan features high ceilings, multiple brick fireplaces, and tons of natural light! A two-story foyer welcomes you into the home and flows into the office, complete with French doors and a brick fireplace! The large, bright dining room continues into the living area with another brick fireplace and access to the deck. The updated kitchen is well-equipped and boasts multiple work surfaces, built-in double ovens, a large pantry with views directly into the main living spaces. The kitchen opens to the lovely fully screened-in porch for al-fresco dining and relaxing, and a deck overlooking the expansive, private yard. The large primary suite features a fantastic walk-in closet and an updated spa-like bathroom! Two additional bedrooms and a full bath complete the first floor.  A full walk-out basement expands the home's footprint, offering endless possibilities for recreation, media, and hobbies with direct access to the backyard. It also boasts a gas fireplace, a 4th bedroom and full bathroom, as well as two large storage areas. Find a convenient mud room off the three-car garage, which is such a bonus for all your gear!
#26053200

Belleville

342 Oak Hill Drive

4 Beds

3 Baths

4,168 Sq.Ft.

$569,000

MLS#: 26053200
Price reduced
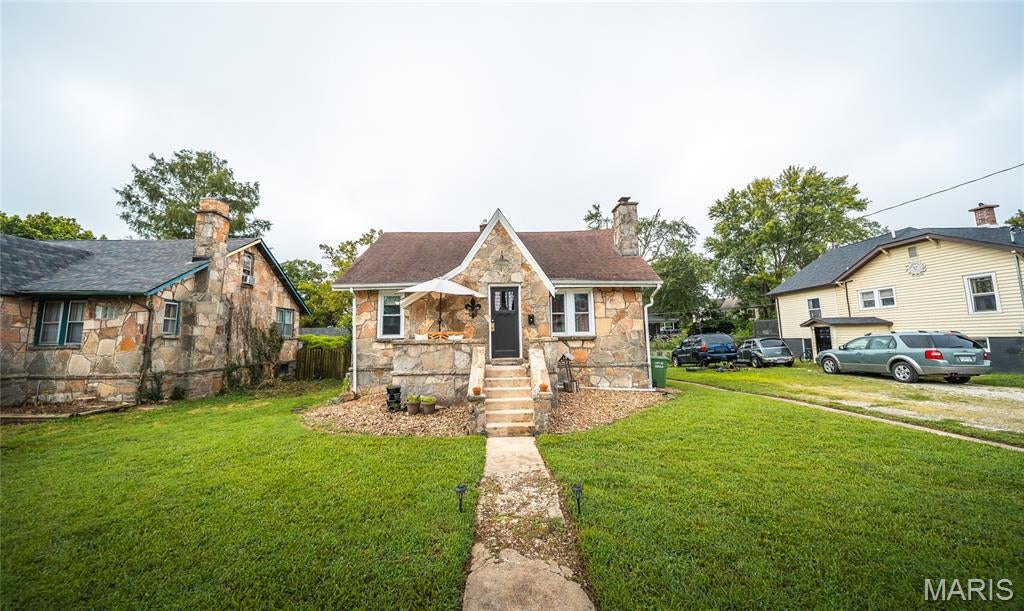
Welcome home to this charming 3-bedroom, 2-bathroom property nestled in the heart of Rolla, where timeless character meets valuable updates and everyday convenience. With inviting living spaces and a central location close to shopping, dining, schools, and local amenities, this home offers plenty to appreciate inside and out. Step inside and enjoy the warmth and personality found throughout the home, complemented by original hardwood flooring that provides a stylish and durable foundation for everyday living. Over the past five years, the windows throughout the home have been updated, along with the electrical and plumbing lines located in the basement, giving future owners added peace of mind. The basement heating unit was also updated last year. The full unfinished basement offers an abundance of possibilities and includes a sump pump for added functionality. Whether you need extra storage, a workshop, home gym, hobby area, or envision finishing additional living space in the future, there’s plenty of room to make it work for your lifestyle. If you’re searching for a Rolla home filled with character, practical updates, and plenty of potential to make it your own, this property deserves a closer look. Schedule your private showing today and discover everything this charming home has to offer!
#26050401

Rolla

508 E 12th Street

3 Beds

2 Baths

1,394 Sq.Ft.

$197,000

MLS#: 26050401
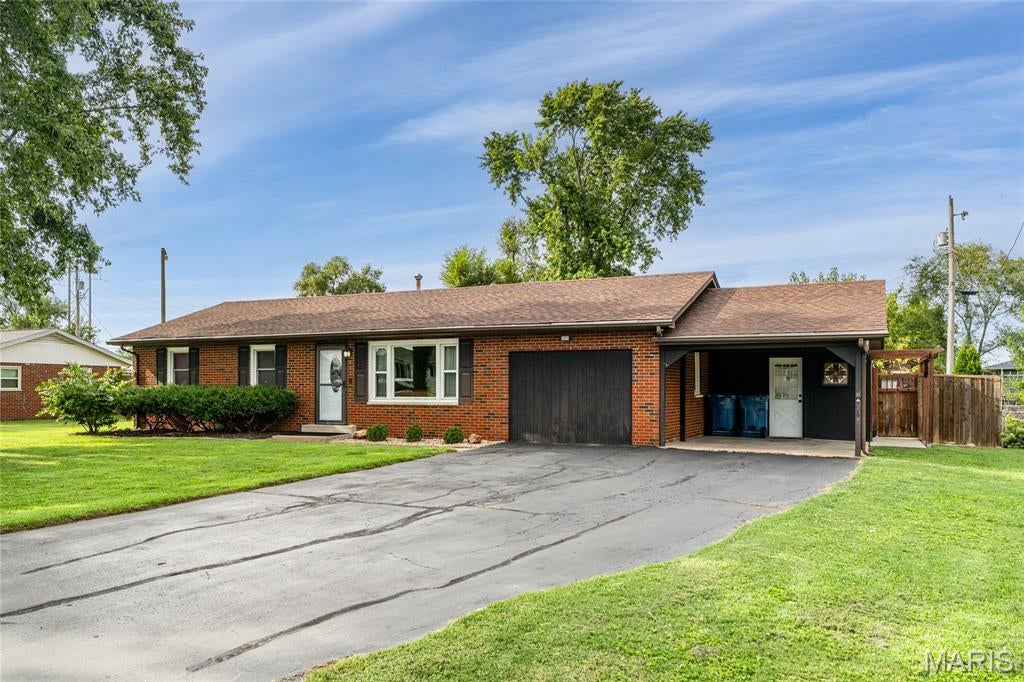
BEAUTIFUL! This meticulously maintained full-brick ranch is a true gem, offering over 1,400 square feet of beautifully updated living space, a fantastic backyard, and a flexible layout that can easily be converted back to a 3-bedroom home. The spacious primary bedroom is an incredible 20 x 11 and features three closets, while the second bedroom is generously sized as well. Both bedrooms offer newer carpet. The recently updated bathroom features a beautifully tiled tub/shower surround & new vanity. Tasteful LVP flooring flows throughout the home, complemented by upgraded thermal windows and a brand-new roof. The bright and inviting living room is filled with natural light. The former garage has been thoughtfully converted into a spacious family room with built ins (dog kennel is removable), providing additional living space, while the attached carport keeps your vehicle protected. The eat-in kitchen offers ample cabinetry and counter space, a double sink, and includes all appliances. Conveniently tucked behind closet doors, the main floor laundry area features additional shelving that provides excellent pantry storage. Step outside and discover the backyard you'll absolutely love! The incredible outdoor space features a patio with pergola, custom privacy fencing, large storage room, and shed—perfect for entertaining, relaxing, or enjoying summer evenings at home. Additional updates include HVAC (2015) and a new water heater (2026). With its brick exterior, thoughtful updates, flexible floor plan, abundant storage, and exceptional outdoor living space, this home truly checks all the boxes. Don't miss your opportunity to make this meticulously cared-for ranch your own! Contingent on seller finding home of choice.
#26053391

Granite City

3705 Ruth Drive

2 Beds

1 Baths

1,404 Sq.Ft.

$200,000

MLS#: 26053391
Price reduced
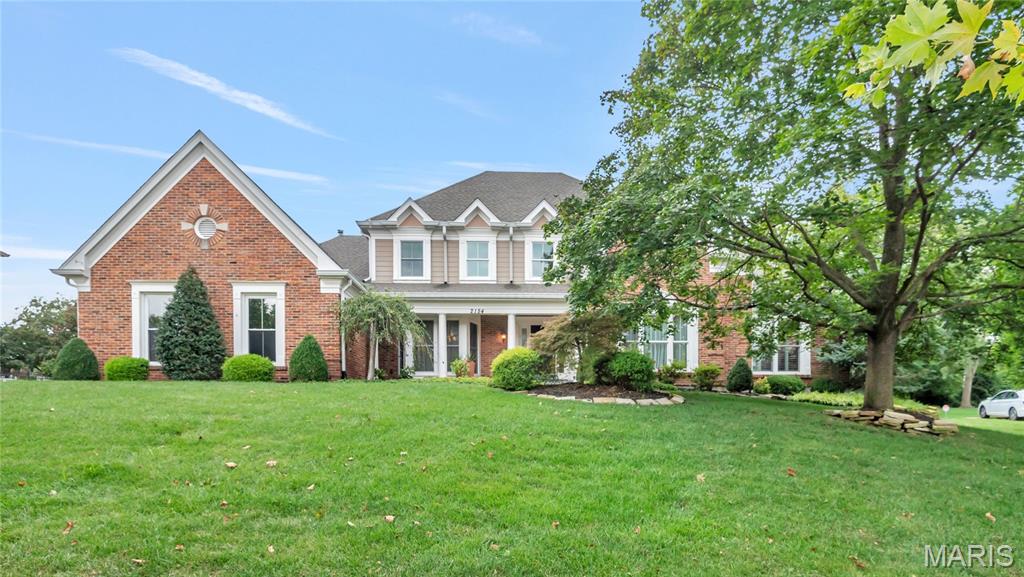
Beautiful Home Brook Hill Estates. Sprawling front yard w/beautiful landscaping greets you before entering the 4 bed, 4 bath home. Two story foyer takes you to the formal dining room w/bay window &  spacious office with lots of natural light. Main floor features beautiful hardwood floors throughout. Large family room w/custom cabinets & wet bar, updated kitchen w/butlers pantry & breakfast room. Vaulted sun room overlooks large patio & fenced yard. Large Primary Suite completes the main floor w/plantation shutters, custom closet & spa-like master bath with heated tile floors, Freestanding jetted tub, walk in shower & dual vanities. The 2nd floor holds 3 spacious bedrooms. Two share a Jack and Jill bath, the other is an ensuite.The basement offers a large family/rec room, 1/2 bath, large storage room & flex room with Luxury Vinyl. 9 ft ceilings, beautiful hardwood floors, crown molding, main floor laundry & 3 car side entry garage with Polyaspartic Flake Floor are just a few of the features in this stunning home.
#26033915

Chesterfield

2154 White Lane Drive

4 Beds

4 Baths

5,099 Sq.Ft.

$1,190,000

MLS#: 26033915
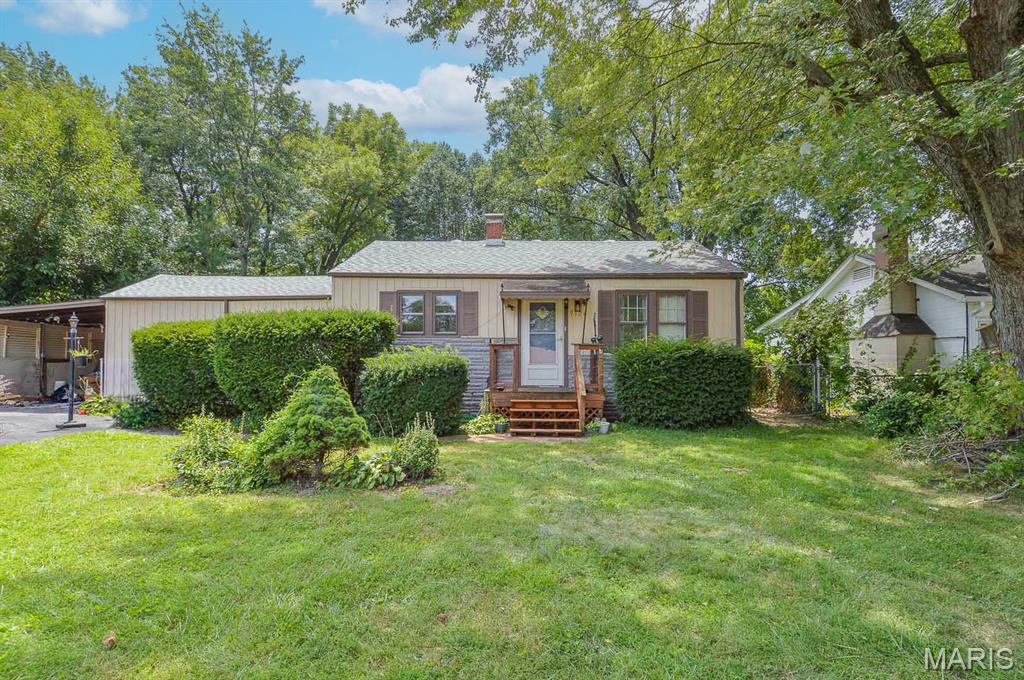
Price listed is Starting Bid Only. Bidding starts closing 9/17/2026 @ 5 p.m. Step inside to a welcoming living room flooded with natural light. The home’s two well-proportioned bedrooms share a full bathroom and offer ample closet space. The galley style kitchen is practical and efficient, featuring upper and lower cabinets and included appliances for immediate use. Just beyond the kitchen, a versatile flex room adds functional square footage that can adapt to your needs, use it as a home office, mudroom, playroom, or extra living area. The adjoining utility room houses the washer and dryer while providing additional storage. Outside, the large, fully fenced backyard is a private canvas for landscaping, play, or future improvements, and two garden sheds keep tools and seasonal items organized. An attached carport completes the property, adding convenience and covered parking. This home sits in a convenient location near retail, dining, schools, and major thoroughfares, making daily life easy while offering strong potential. Property will sell under auction terms and be sold AS- IS, WHERE-IS. Seller, will not make any repairs as a result of any building, occupancy, or environmental inspections. Buyer will be required to sign an Auction Purchase & Sale Agreement if final bid is accepted by Sellers.
#26053500

Fairview Heights

9120 Summit Drive

2 Beds

1 Baths

1,182 Sq.Ft.

$10,000

MLS#: 26053500
Price reduced
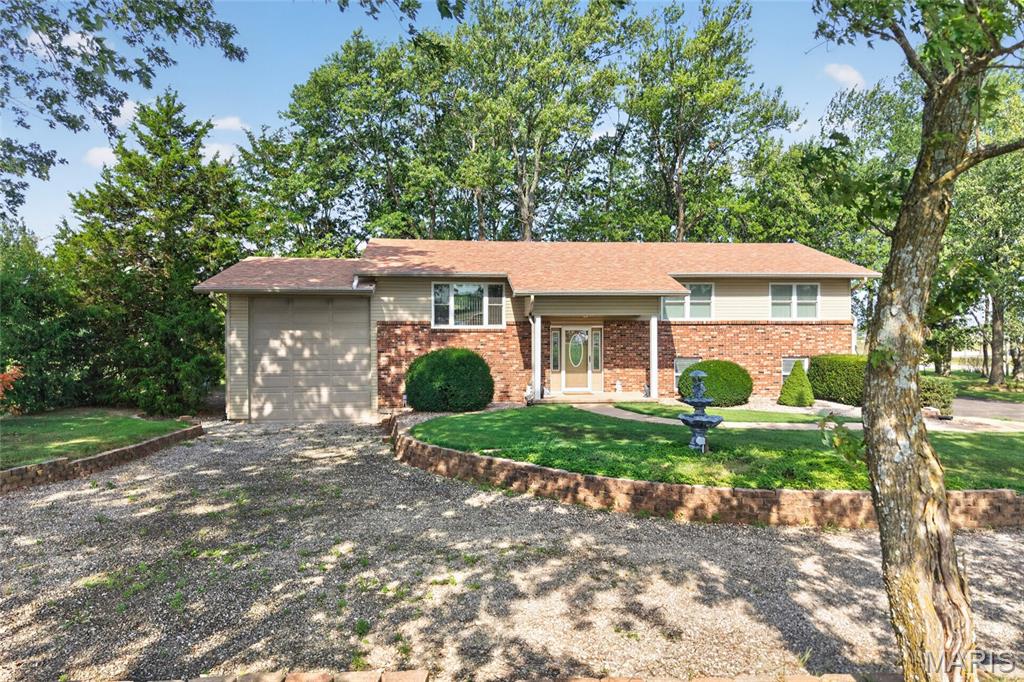
Welcome to a truly special home that has been lovingly cared for by the same owner for more than 40 years. Nestled on the south side of town in a beautiful park-like setting, this meticulously maintained split-level home offers the perfect combination of space, convenience, and timeless charm. Featuring 4 bedrooms (possibly 5) and 3 full bathrooms, there is plenty of room for family, guests, hobbies, and everyday living. Beautiful crown molding throughout the home adds an elegant touch and complements the home’s timeless character. The sunroom surrounded by windows creates a bright and inviting space to relax while taking in the peaceful park-like surroundings. If the John Deere room, outdoor shed and multiple garages aren't enough space for all of your storage needs—there is an impressive, oversized 35’ x 14’ garage with a 12-foot door perfect for an RV, boat, or recreational equipment. Situated on over an acre, the property offers a peaceful, spacious setting while remaining conveniently close to I-44, hospitals, restaurants, shopping, and other amenities. Adding even more peace of mind, the home received a brand-new roof in July 2026. After more than four decades of love and care, this property is ready for its next chapter. If you’re looking for a spacious home with timeless character, an exceptional setting, abundant storage, and convenient access to town, this one is a must-see!
#26053427

Lebanon

538 W Fremont Road

4 Beds

3 Baths

1,736 Sq.Ft.

$315,000

MLS#: 26053427
Price reduced
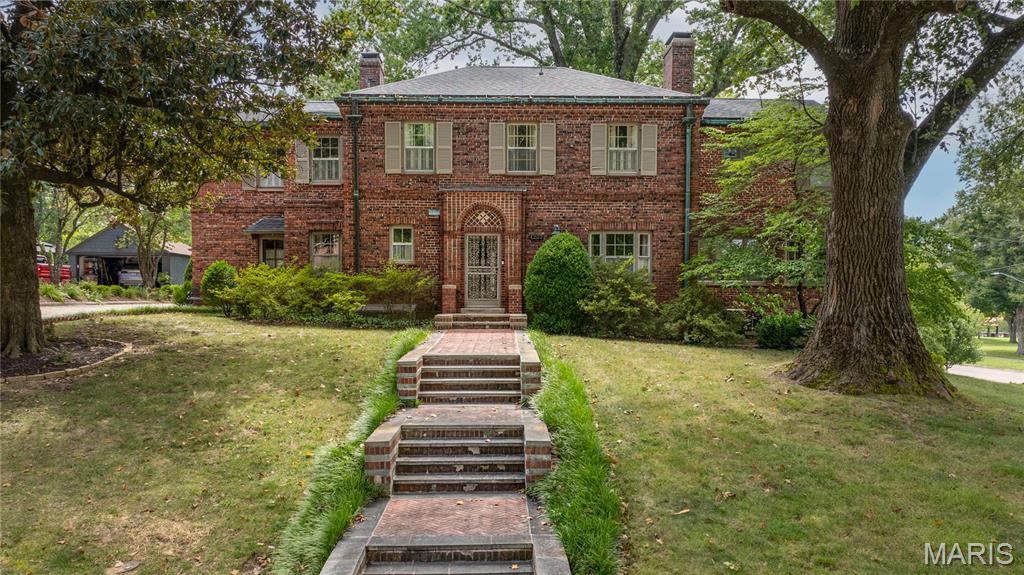
STEP INTO TIMELESS SOPHISTICATION with this classic two-story Georgian style brick home, perfectly situated on a beautifully landscaped corner lot. Showcasing the architectural integrity of its era, this 1936 home boasts beautiful crown molding, an ornate wood framed fireplace, and pristine original hardwood floors. The formal foyer features high ceilings and a sweeping central staircase, setting the tone for the character found throughout the home. The updated kitchen features granite countertops, a double oven, and Viking and KitchenAid appliances. A wood-planked study and all-seasons room add to the home’s charm and versatility, while a beautiful sitting room features handcrafted coffered wood ceilings and panoramic windows. Generously sized bedrooms offer versatility and abundant closet space. Outside, the manicured back courtyard provides a beautiful setting for relaxing or entertaining. The property also includes a tuck-under two-car garage plus an additional detached two-car garage, offering plenty of parking and storage. A new roof in 2024 adds to the list of recent improvements, creating a home that beautifully balances its original character with thoughtful updates.
#26051685

Cape Girardeau

1257 Rockwood Drive

5 Beds

3 Baths

3,522 Sq.Ft.

$700,000

MLS#: 26051685
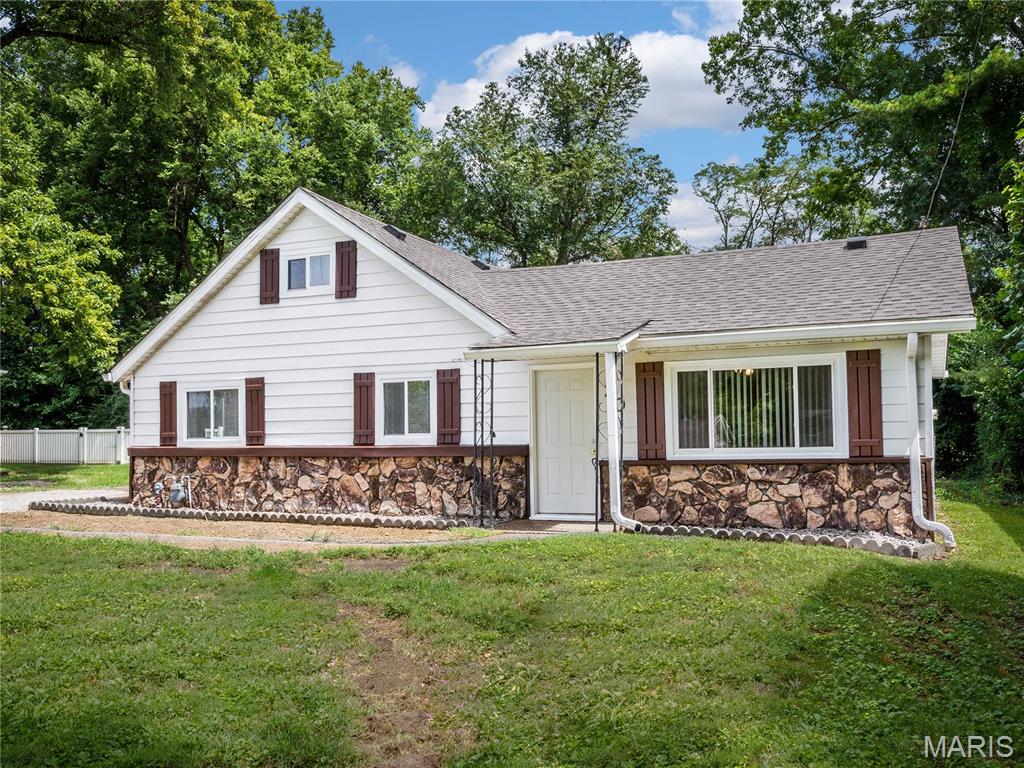
Welcome home to this move in ready home, perfectly situated at the end of the street with no through traffic! Enjoy the privacy of the fenced in back yard that backs to woods in this great location close to all conveniences. 
The main level features a spacious living room, large dine-in kitchen (Range, Refrigerator and Dishwasher). Main floor primary bedroom is conveniently located near hall bath. New LVP flooring provides a fresh, updated feel. Upstairs you will find a versatile additional bedroom (would make a great home office or hobby room too) with a additional window unit for extra cooling. Main Floor Laundry adds even more convenience. Lots of additional parking space. 
Additional updates include a NEW ROOF AND NEW HOT WATER HEATER.
#26052766

Collinsville

20 Red Rose Drive

2 Beds

1 Baths

1,228 Sq.Ft.

$149,900

MLS#: 26052766
Price reduced
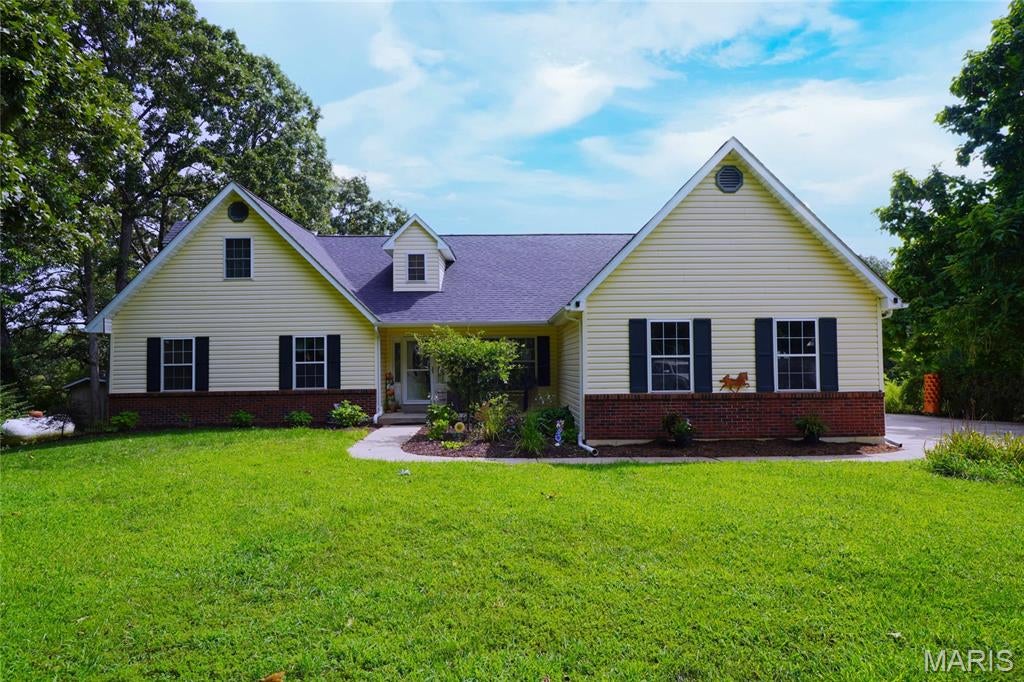
Enjoy the privacy and beauty of country living without giving up convenience in this spacious 5-bedroom, 4-bath home tucked away on 3.03 acres in a secluded subdivision with easy access to I-70. Complete with a shared stocked fishing pond, abundant wildlife, and a large deck overlooking the water, this property offers your own peaceful retreat just outside your back door. Start your mornings with spectacular sunrises streaming through the home’s bay and atrium windows. Inside, the inviting country kitchen features newer stainless-steel appliances and a center island, while vaulted ceilings and a beautiful front entry create an open and welcoming atmosphere. A custom cedar barn door leads into the main-floor office, adding a distinctive touch of character, and main-floor laundry makes everyday living even more convenient. A breakfast area, dining room, living room, hallway bedroom, full hallway bathroom, and a master bedroom suite with soaking tub rounds off this beautiful home’s main floor! Upstairs, two bedrooms share a Jack-and-Jill full bath, while the mostly finished basement, which would make a great "MOTHER-IN-LAW QUARTERS", provides even more living space with a second kitchen a fully ADA-accessible bathroom, a large family room, plus additional bonus area and the 5th bedroom--- offering excellent flexibility for guests, extended family, entertaining, or multigenerational living. Outside, enjoy quiet evenings on the expansive deck overlooking your stocked pond, watch wildlife wander through the property, or simply take in the peace and privacy of your 3.03-acre setting. A 
3-car garage provides plenty of additional space for vehicles, storage, and outdoor gear. With five bedrooms, four full baths, acreage, a private pond, flexible living space, and convenient access to I-70, this property offers the space and serenity of country living in one exceptional package. Your own slice of heaven awaits!
#26052008

Warrenton

21209 Oak Trail

5 Beds

4 Baths

3,624 Sq.Ft.

$594,000

MLS#: 26052008
Price reduced
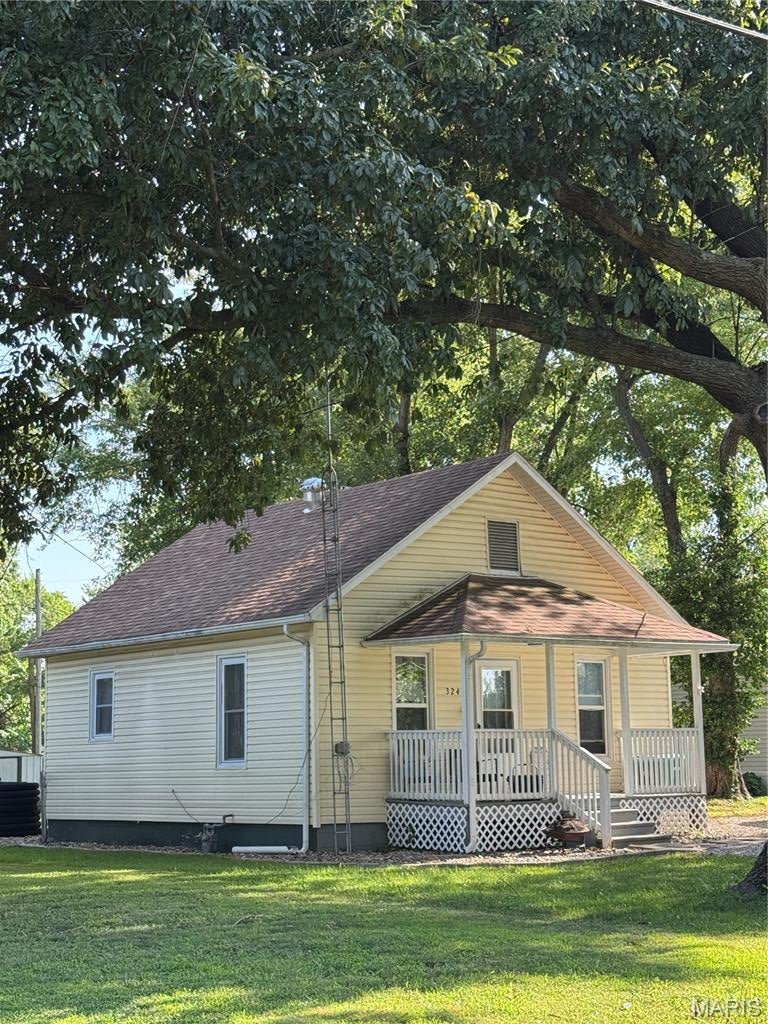
Welcome to this lovely 1 Bedroom, 1 Bathroom cute Bungalow with mature trees It comes complete with a large, FENCED backyard, a Storage shed and a ramp on the back side of the home to bring the groceries directly into the kitchen.   Fresh landscaping has a garden area and is a great starter home or a nice home to downsize and retire.  This lovely home is less than 5 minutes from shopping, restaurants, and less than 30 minutes to Scott Air Force Base and the Belleville Airport.  Washer and Dryer and Stove will be staying.  The owner will be handing over a passing City Inspection.  Reach out to your favorite Relator and make an appointment today, this home won't last.   Buyers and Buyers agents will be responsible for verifying all data.   Open House on  Public Open Houses September 6th - 7th from 1-3 pm.   Don't miss this one it won't last long.
#26052890

Tilden

324 Lindel Avenue

1 Beds

1 Baths

650 Sq.Ft.

$62,500

MLS#: 26052890

* Listings identified with the FMLS IDX logo come from FMLS and are held by brokerage firms other than the owner of this website. The listing brokerage is identified in any listing details. Information is deemed reliable but is not guaranteed. If you believe any FMLS listing contains material that infringes your copyrighted work please click here to review our DMCA policy and learn how to submit a takedown request. © 2024. First Multiple Listing Service, Inc.

Categories

Homes Tailored to Your Lifestyle

Buyers Guide

Buying a home is one of the most exciting milestones of your life.

View more

Sellers Guide

Putting your home on the market can be a stressful process, especially when you don’t know what to expect.

View more

Market report

With just a few clicks, you'll gain instant access to valuable insights about the real estate market, including trends, property values, and community analytics.

View more

Home value

Unlike automated valuations, our hands-on review will provide a comprehensive opinion of your home’s value while considering important interior elements and other location intangible factors that machine algorithms so often miss.

View more

Buyers resources

Guides on financing, inspections, and choosing the right Realtor for a smooth home purchase.

Sellers resources

Practical tips on staging, pricing, and preparing your home to attract buyers and maximize your sale.

 - property

Send a message

Message successfully sent.

Reason for contacting?

I agree to receive email communication and understand I can unsubscribe at any time.

I agree to be contacted by Realhub DEV via call, email, and text for real estate services. To opt out, you can reply 'stop' at any time or reply 'help' for assistance. You can also click the unsubscribe link in the emails. Message and data rates may apply. Message frequency may vary. Privacy Policy

Sign In Sign Out

Virtual Assistant

Would you like to take the next step with this property? We can help you schedule a showing or virtual tour, or send you more details.

Yes, I would like more information.

Thank You for Your Reply, One of Our Agents will contact you as soon as possible

No, maybe later.

Thank you, you can always contact me via email, phone number or through the contact form.

Realhub AI

Lucy - Your AI-Powered Realtor

Update Your Temporary Password

Personalize your search

Enter your email and we'll notify you immediately when new listings match what you're looking for.

or enter email address

Already have an account ? Login here

Continue your home search

I agree to receive communications and understand I can unsubscribe at any time.

I agree to be contacted by Realhub DEV via call, email, and text for real estate services. To opt out, you can reply 'stop' at any time or reply 'help' for assistance. You can also click the unsubscribe link in the emails. Message and data rates may apply. Message frequency may vary. Privacy Policy

Already have an account ? Login here

We use cookies

We use cookies primarily for analytics to enhance your experience. By accepting, you agree to our use of these cookies. You can manage your preferences or learn more about our cookies policy.