Thinking of selling?

Blue Sapphireline

Browse Properties
  • Nearby me

Popular Features

Community Features

Association

Property Features

Waterfront

View

Exterior Features

Interior Features

Style

E-Alert name

Properties

10000 properties match your criteria

Price reduced
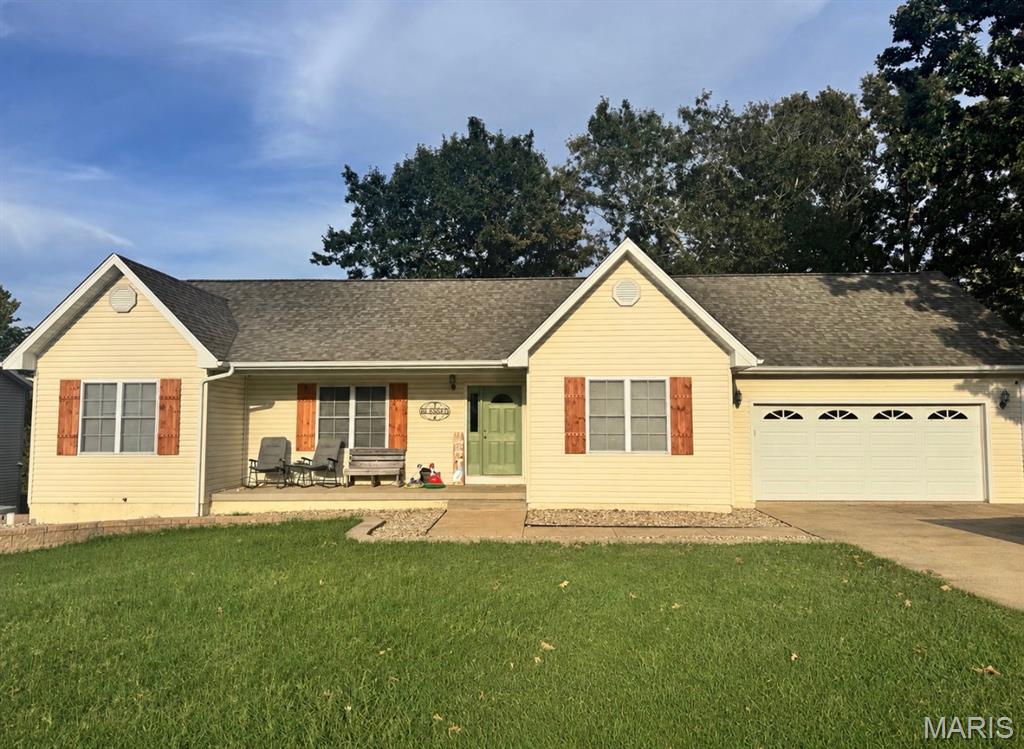
Beautiful 3-Bedroom, 3-Bath Home with Finished Basement & 2-Car Garage
Welcome home to this beautifully maintained 3-bedroom, 3-bathroom two-story home offering the perfect combination of comfort, character, space, and functionality. With a fully finished basement, attached 2-car garage, new landscaping, and fully fenced backyard, this home has everything you’ve been looking for!

Step inside to beautiful laminate flooring and an inviting living room featuring vaulted ceilings that create an open and spacious feel. The generously sized dining area features attractive tile flooring and flows seamlessly into the custom kitchen, complete with solid oak, hand-built cabinetry offering timeless character, plenty of storage, and functionality.
More Photos coming soon...

Just off the kitchen is a convenient laundry room with additional shelving and direct access to the attached 2-car garage. The garage also features an attic storage area, providing excellent space for seasonal items and household belongings.

The upper level offers three bedrooms and two bathrooms, including a spacious primary suite. The primary bedroom features a private bathroom with a large vanity and generous walk-in closet, creating a comfortable retreat at the end of the day.

Downstairs, the fully finished basement adds an incredible amount of additional living space. The large family room is perfect for movie nights, entertaining, game days, or relaxing with family and friends. A full bathroom adds convenience, while a versatile bonus room can easily serve as a home office, playroom, hobby room, or man cave.

The basement also includes an additional finished room offering endless possibilities for a home gym, workshop, storage area, guest space, or whatever best fits your lifestyle. The walk-out basement provides direct access to the backyard, allowing the lower level to feel bright, open, and connected to the outdoors.

Outside, enjoy the new landscaping and fully fenced backyard, providing a private space for children, pets, entertaining, gardening, or simply enjoying a quiet evening outdoors.

With its custom oak kitchen, vaulted ceilings, spacious bedrooms, finished basement, walk-out access, abundant storage, attached 2-car garage, and beautiful outdoor space, this home offers the flexibility and comfort that’s hard to find.

Roofing was replaced in 2024, Furnace in 2020, Water Heater in 2022, New Landscaping, and New Fence... 

If you’re looking for a home with room to grow, entertain, relax, and make memories, this one deserves a look! Come see everything this beautiful property has to offer!
#26053443

Salem

37 Westwood Dr.

3 Beds

3 Baths

2,313 Sq.Ft.

$339,900

MLS#: 26053443
Price reduced
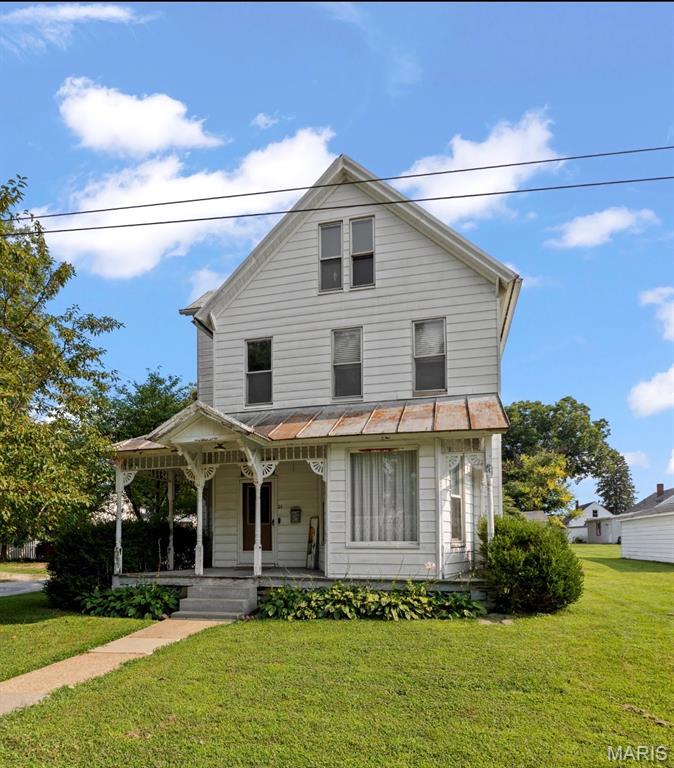
Charming 1901 farmhouse full of character and potential. This lovely home features real hardwood floors and tall ceilings throughout, original crown molding and baseboards, and a striking spiral foyer staircase that sets the tone from the moment you enter. The main level offers a partially updated kitchen, dining room, living room, full bathroom, and convenient laundry - an ideal layout for everyday living.
Three bedrooms occupy the second floor with space to add a bath or a large walk-in closet. The third level provides flexible bonus space that could be finished into an extra bedroom, office, playroom, or media room. Additional highlights include a covered front porch, partial cellar basement, detached garage with carport, large backyard, and durable metal roof.
Well suited for renovation and modernization while preserving historic details, this home is a great opportunity for buyers seeking classic charm with room to personalize. Schedule a showing to explore the possibilities! Selling "AS IS"
#26051211

Red Bud

114 W Pine Street

3 Beds

1 Baths

1,382 Sq.Ft.

$159,000

MLS#: 26051211
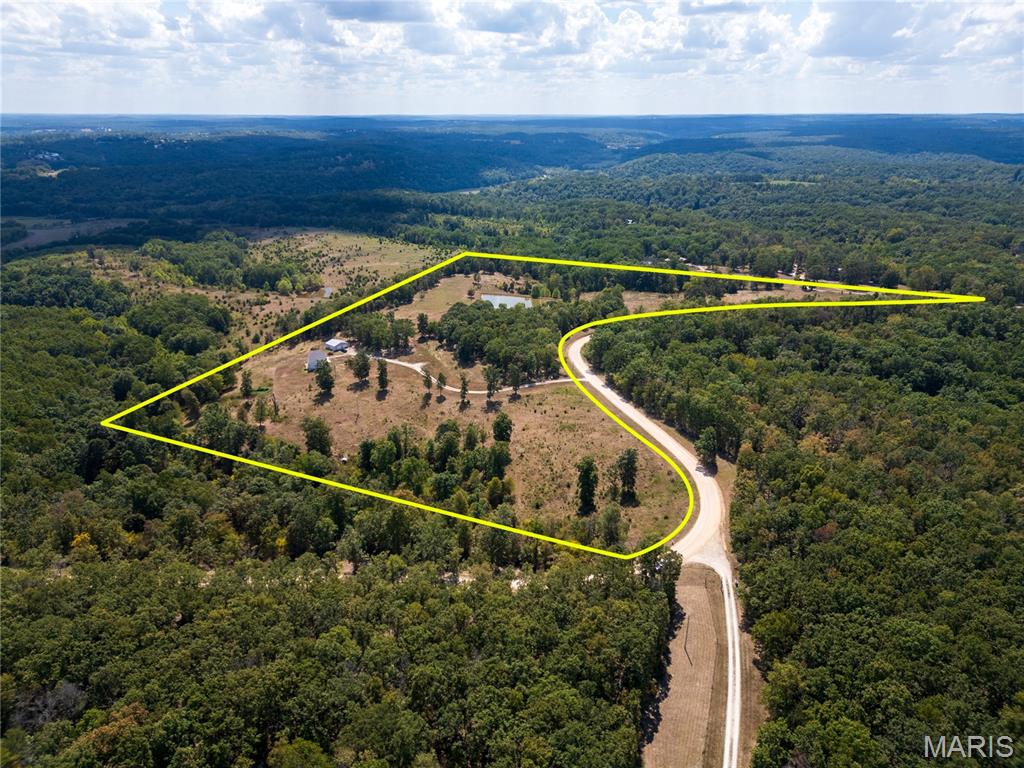
Your own private retreat on 24+ acres, a beautiful home, pasture, a pond, abundant wildlife, and room to live the lifestyle you’ve been dreaming about! This spacious 3-bedroom home offers plenty of room to spread out while giving you the privacy and freedom that only acreage can provide.
The spacious primary suite features a private bath with a separate tub and shower. The former 4th bedroom has been converted into additional dining space, creating an inviting area for family meals and gatherings.

Downstairs, the fully finished walk-out basement is made for entertaining, featuring an additional bedroom, full bathroom, wet bar, and spacious family area.

Outside is where this property truly shines! A huge 2-car detached garage/workshop provides plenty of room for vehicles, hobbies, projects, or storage. The fenced pasture is ready for cattle or other livestock, making this an excellent opportunity for the hobby farmer or anyone wanting room for animals. Enjoy fishing in the pond and keep your eyes open for the abundant wildlife.

Whether you're looking for space to raise livestock, entertain family and friends, enjoy the outdoors, or simply escape the hustle and bustle, this property offers an incredible opportunity to make the acreage lifestyle your reality.

Come see the possibilities for yourself—properties with this much land, privacy, and potential don't come along every day! Schedule your private showing today!
#26053623

Waynesville

25200 Raleigh Road

3 Beds

3 Baths

3,136 Sq.Ft.

$485,000

MLS#: 26053623
Price reduced
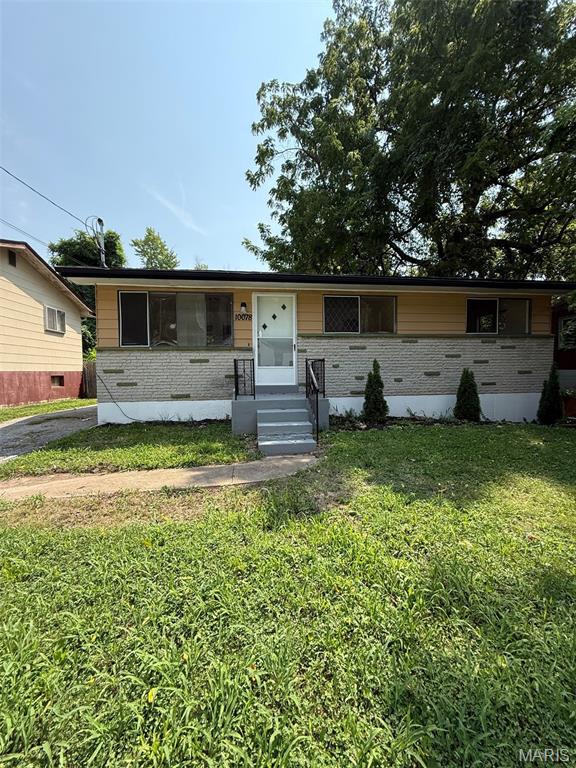
Darling 3 bedroom, 1.5 bath home for rent with all the updates you can imagine! Brand new kitchen with space for a dining table. Hardwood flooring throughout. 3 generous sized bedrooms and even a half bath off the primary bedroom! Lots of windows mean a light and bright living space. Full unfinished basement is perfect for storage and extended driveway provides plenty of parking space or backyard barbeque space! Furnishings not included. Photos are virtually staged. Sewer included in the cost of rent, tenant pays all other utilities. This home is passed occupancy inspection and ready for immediate move-in! Maximum Occupancy Load: 4 persons. Housing vouchers accepted. NO SMOKING/VAPING IN THE HOME.
#26053670

St Louis

10078 Green Valley Drive

3 Beds

1 Baths

864 Sq.Ft.

$1,395

MLS#: 26053670
The Plywood covering the windows and doors is preventative. 
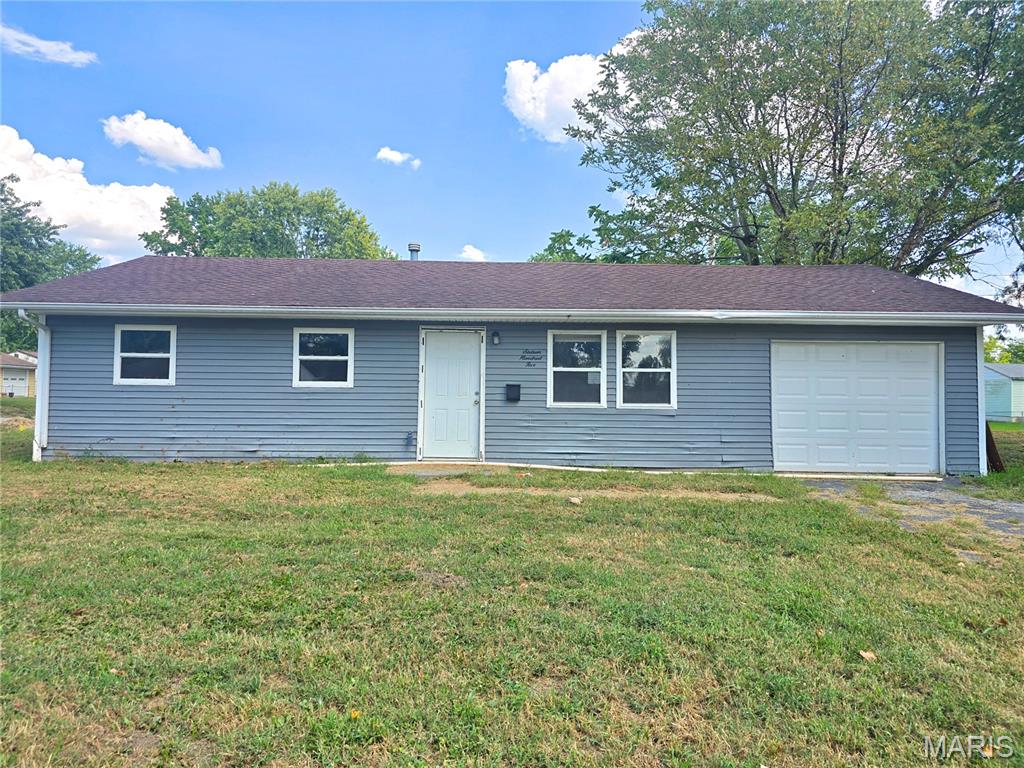
Looking for a place to make your own or your next rental unit? This three bedroom, one bath home in Cahokia sits on a fenced lot with a one car garage, offering privacy and room to spread out. The big ticket items are already handled here. The roof, furnace, and hot water heater all appear newer, so you can put your budget toward the finishing touches instead of the expensive stuff. For someone who wants sweat equity or a rental ready for the next tenant, that is a short list. This corner of Cahokia sees steady rental demand and homes here do not sit on the market long. Schedule your private showing today.
#26053539

Cahokia

1605 Parklane Drive

3 Beds

1 Baths

988 Sq.Ft.

$84,900

MLS#: 26053539
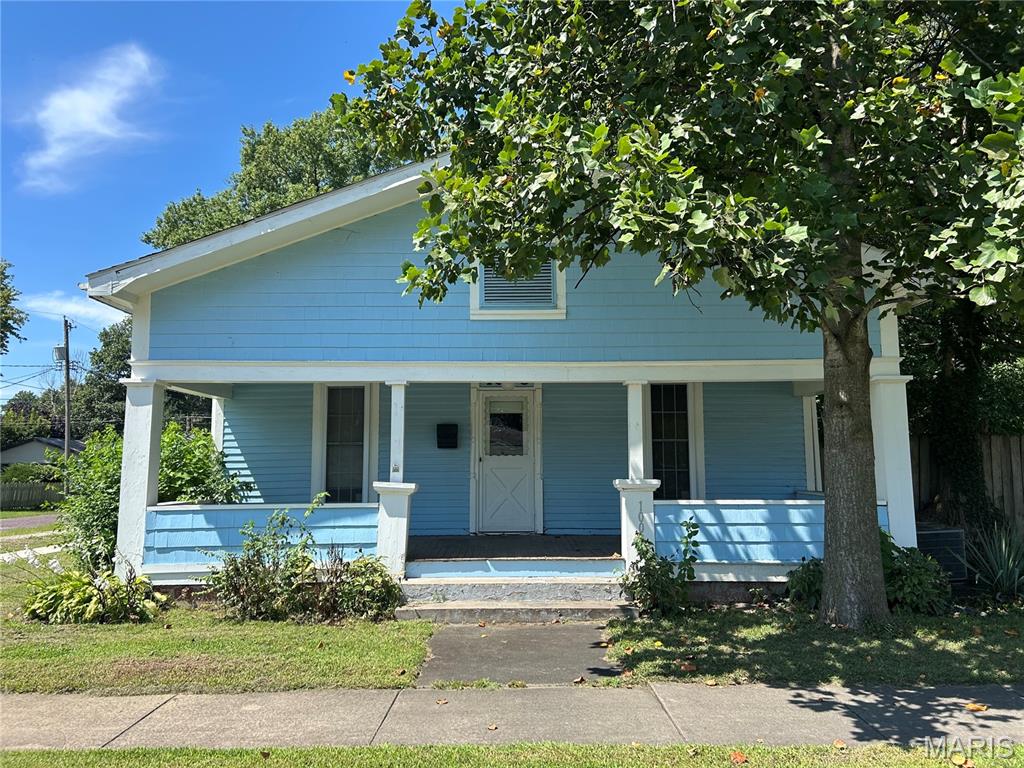
CHARACTER AND CRAFTSMANSHIP! Welcome to this 2 bedroom, 1 bathroom home that is full of details you just don’t find in newer construction! From the moment you step inside, you’ll notice the beautiful original woodwork, coffered ceilings, built-ins, and charming architectural details throughout. The home offers spacious living and dining areas with plenty of natural light, plus a large eat-in kitchen with abundant cabinet and counter space. Generously sized rooms throughout. Outside, you’ll find a covered front porch, a back deck surrounded by mature trees, and a large detached garage with tons of room for vehicles, a workshop, hobbies, or extra storage. Home is on a double lot and also has a park like yard. This home does need updating and some TLC, but the character is already here—and there’s plenty of potential for someone ready to bring it back to life. Whether you’re looking for a home to make your own or your next renovation project, this one is worth a look! Seller will not rent or do Contract for Deed. Cash only, as is.
#26053388

Litchfield

1003 N Walnut Street

2 Beds

1 Baths

1,348 Sq.Ft.

$35,000

MLS#: 26053388
Price reduced
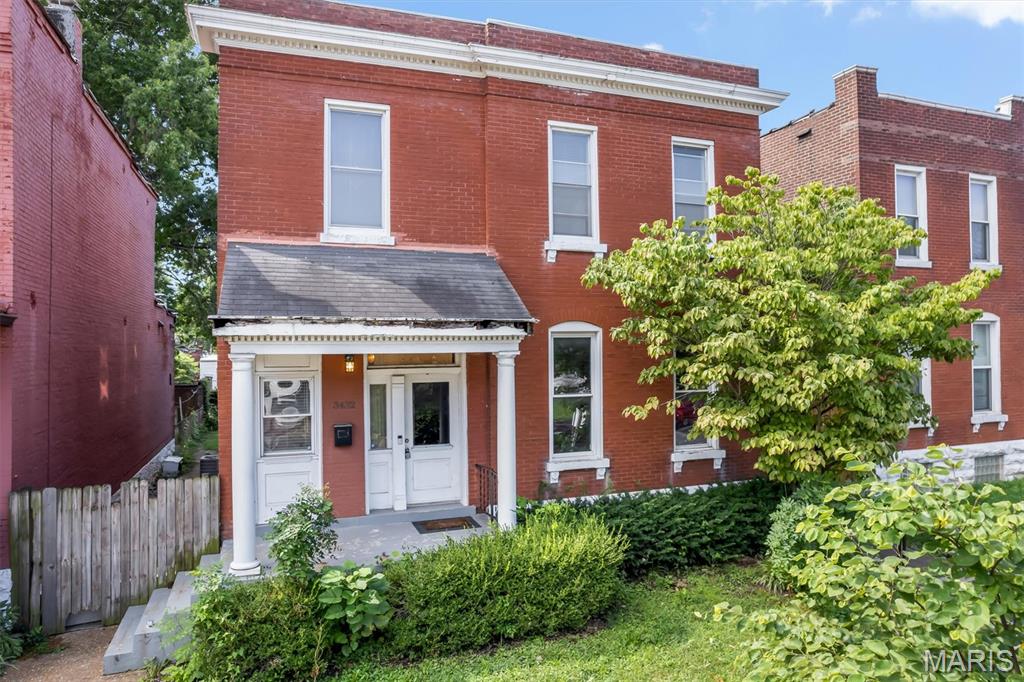
Welcome to 3432 Chippewa St, a spacious 5-bedroom, 2-bath, two-story brick home offering approximately 2,804 sq. ft. of above-grade living space and an abundance of room to make your own. Step inside to tall ceilings, substantial original-style millwork, an inviting staircase and generously sized rooms throughout.

The main level offers flexible living spaces, including an expansive living/dining area, an additional room ideal for an office, sitting room or other flex space, and a full bathroom. The kitchen features abundant cabinetry, tile flooring and a breakfast bar that opens to the adjoining living area.

Upstairs, you'll find multiple spacious bedrooms, convenient second-floor laundry and an updated full bathroom featuring a double vanity and tiled tub/shower surround. Decorative fireplaces, ceiling fans, large windows and updated flooring throughout much of the home add character and functionality.

Outside, the classic brick exterior is complemented by a covered front porch, rear deck and yard space. An unfinished basement provides substantial additional storage. The home offers an appealing combination of size, character and opportunity for further improvement.

Conveniently located in South City near South Grand and Cherokee Street, with nearby parks, shopping, dining and public transportation. If you've been looking for a substantial St. Louis home with plenty of space and the opportunity to add your own finishing touches, 3432 Chippewa is well worth a look.
#26053728

St Louis

3432 Chippewa Street

5 Beds

2 Baths

2,804 Sq.Ft.

$149,900

MLS#: 26053728
Price reduced
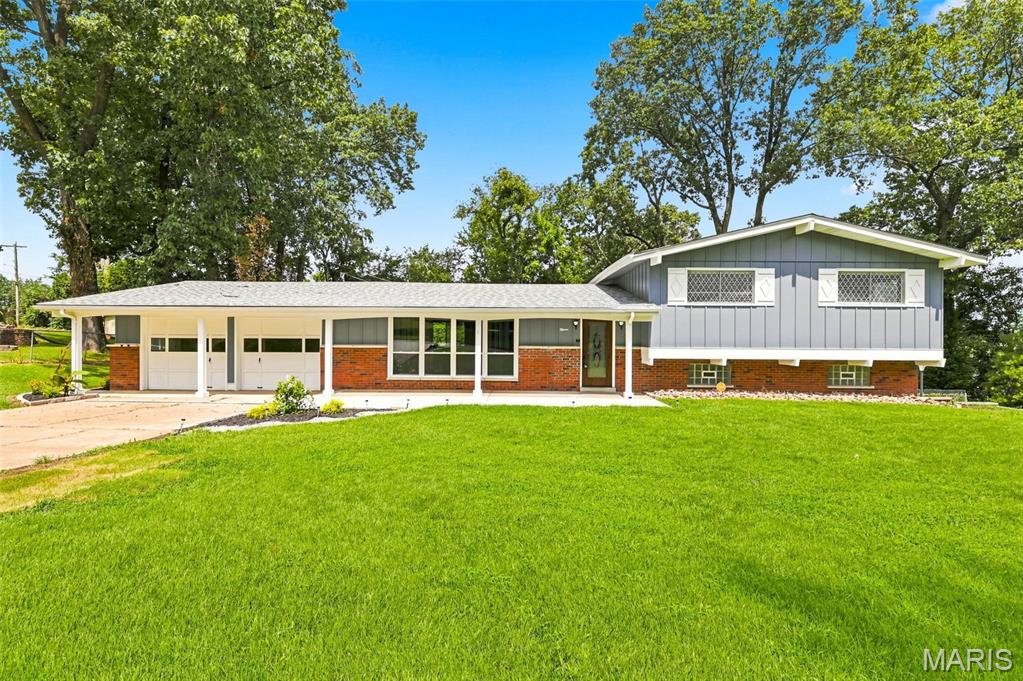
Welcome to 15 Harneywold Drive!

Located in the desirable Black Oaks neighborhood, this spacious ranch home has been completely rehabbed and is truly move-in ready. Featuring 3 bedrooms and 3 full bathrooms, the home offers plenty of space and modern updates throughout.

The bright, open living and dining area creates an inviting space for entertaining. The primary bedroom features an en-suite bathroom, while the updated kitchen is equipped with a gas stove, refrigerator, and dishwasher.

The lower level offers additional living space, a wood-burning fireplace, and a convenient laundry area.

Recent improvements include:

2-year-old roof
Newer HVAC system
3-year-old water heater
Updated electrical
Updated plumbing
Outside, enjoy a walkout patio and a 2-car garage, providing both outdoor space and plenty of storage.

Seller will pass the Ferguson Municipality Occupancy Inspection, prior to close. All that’s left to do is move in and make it your own!
#26053752

St Louis

15 Harneywold Drive

4 Beds

3 Baths

2,257 Sq.Ft.

$268,500

MLS#: 26053752
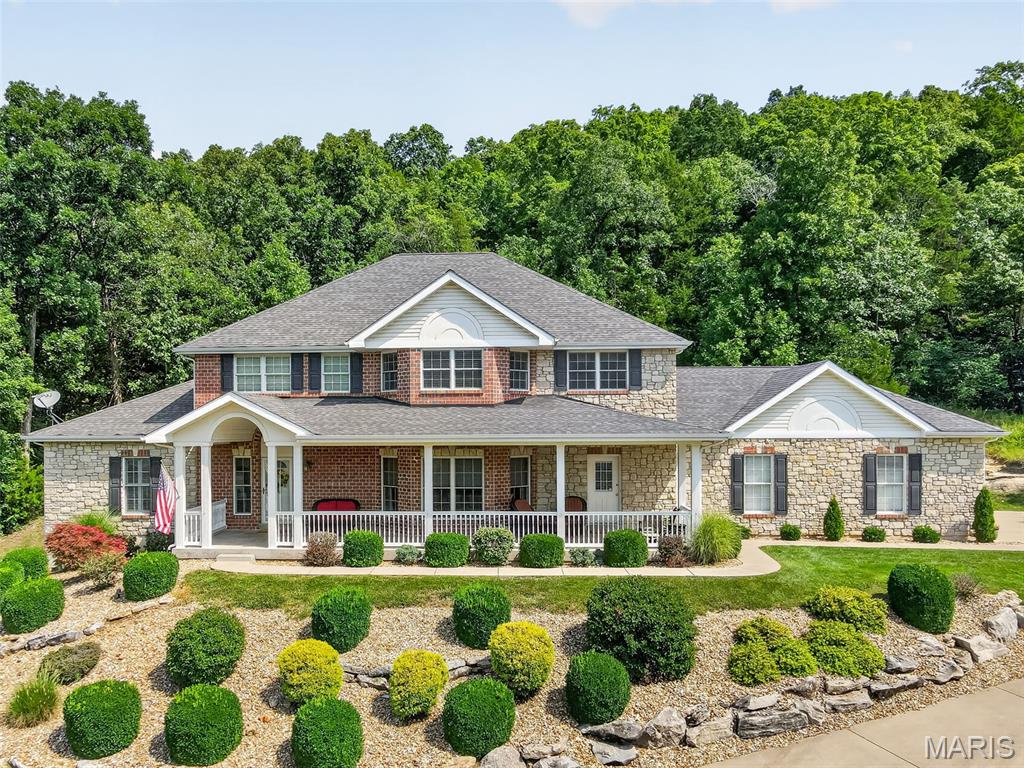
Experience refined living in one of the most stunning properties in the gated community of Augusta Shores.  This beautiful 1.5 story home features 4 bedrooms, 3 full bathrooms and 1 half bath, built in 2005 with tasteful updates throughout that are sure to impress. The centerpiece of the home is the living room with its expansive wall of windows, 16 ft. ceilings, double sided gas fireplace and hardwood flooring. The gourmet kitchen provides ample space for gathering, with its center island, double wall ovens, breakfast bar, wine rack and high end appliances. Entertain guests in the cozy hearth room or in the formal dining room, all connected with an open concept feel. The main floor master bedroom suite features 9 ft ceilings, bay windows, canned lighting, ceiling fan and a beautifully updated ensuite bathroom, w/ heated flooring, and a spacious walk-in closet. There is an additional bedroom with ensuite bathroom on the main floor, perfect for multi-generational living. On the second level you will find a spacious loft area, perfect for a playroom or office space, along with 2 additional bedrooms connected with a jack-and-jill bathroom. The walk out lower level has a large rec area, rough-in for additional bathroom, egress windows for future bedrooms, dual water heaters, water softener and zoned HVAC system. For the car enthusiast, the home features a true oversized 3 car garage measuring 33x31, perfect for large vehicles, UTVs or boat storage. Additional features include a beautiful covered front porch (a must see), irrigation system, newer carpeting, plantation shutters, back patio, an architectural shingle roof, an incredible laundry room w/ drop zone, built-in cubbies, utility sink and above all, an abundance of privacy! Every inch of this home has been thoughtfully updated, blending elegance, functionality and luxury. Come see what Augusta Shores has to offer with its 3 lakes, fishing, pickleball/tennis courts, neighborhood pool, high speed fiber optic internet and multiple subdivision activities all situated minutes from Klondike Park, the Katy Trail and numerous wineries. If you've been dreaming of a home that offers both grandeur and warmth, this property delivers unmatched quality, comfort and views that make everyday feel like a getaway.
#26051990

Augusta

4513 Augusta Shores Court

4 Beds

3 Baths

3,544 Sq.Ft.

$750,000

MLS#: 26051990
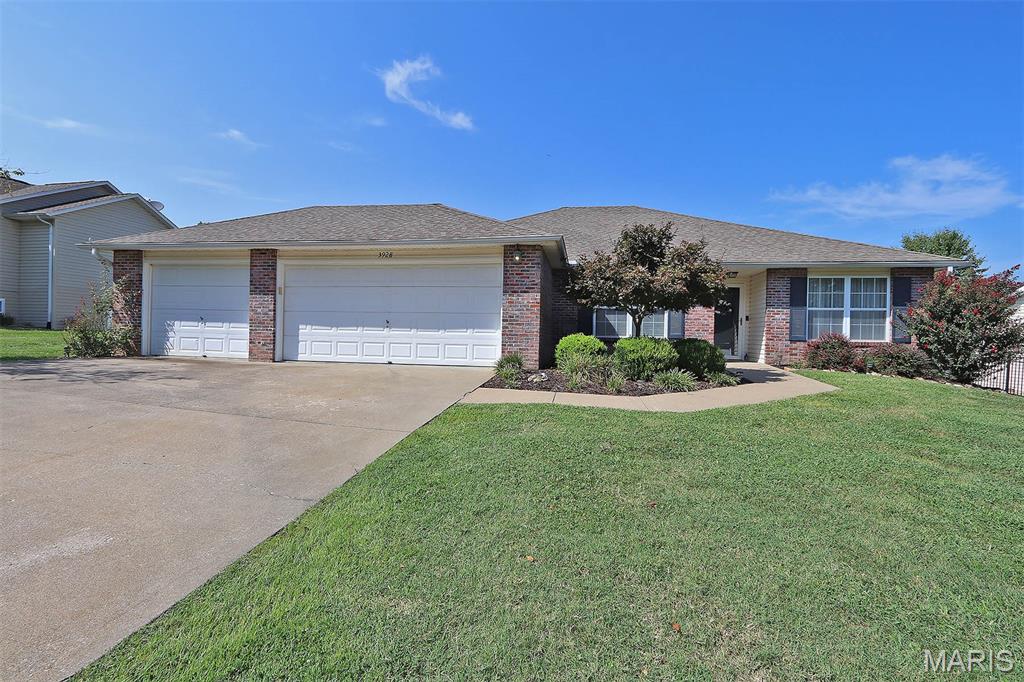
Be prepared to get a happy feel from the moment you step into this move in ready home. The large primary suite is a retreat - wood floors and plenty of space for all you have. The master bath has been completely remodeled with double sinks and a walk in shower. The kitchen features a huge island with granite, a pantry, under cabinet lighting and all appliances stay. The 3 car garage offers lots of storage space and the backyard is an oasis with a 16 x 38 fenced in-ground pool. Keep the landscaped yard lush and vibrant with the whole yard irrigation system that conserves water.
#26053479

Cape Girardeau

3928 Granite Drive

4 Beds

2 Baths

2,040 Sq.Ft.

$349,900

MLS#: 26053479
Price reduced
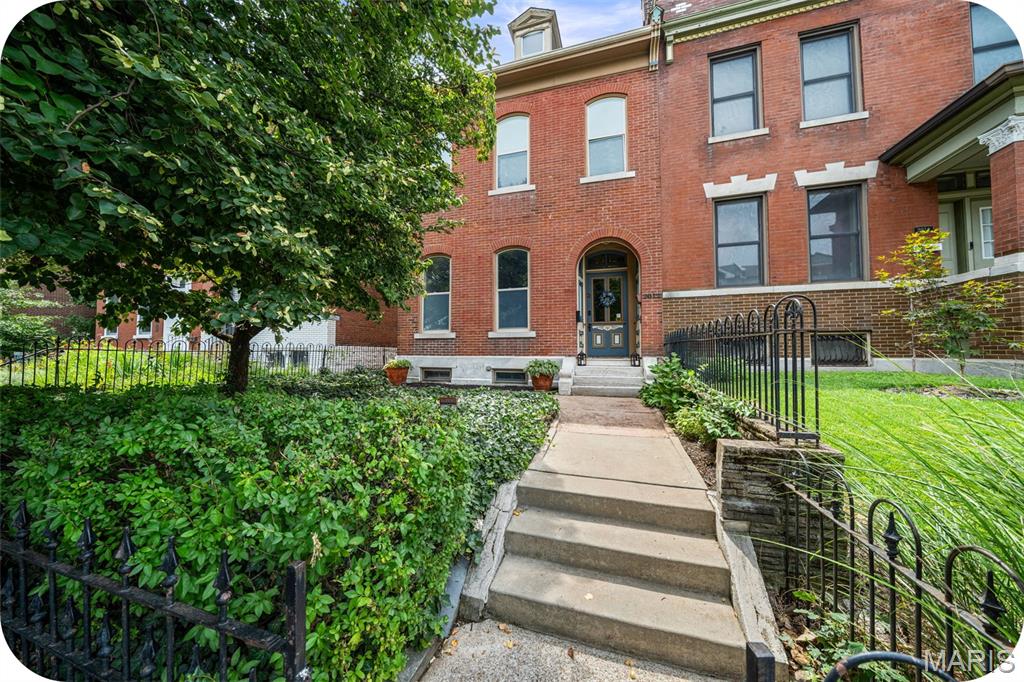
Historic charm. Big personality. And yes, that’s the Arch.
If you’ve been waiting for a home that refuses to be ordinary, this historic Benton Park two-family is ready to make an entrance. Classic brick, architectural character, and just the right amount of quirk come together in a property that feels equal parts storybook and St. Louis original. The third floor delivers a view of the Gateway Arch that turns an already memorable home into something truly special. Outside, the enchanting garden backyard feels like its own little escape. Lush, inviting, and perfect for morning coffee, or entertaining friends and family. Off-street parking? Absolutely. A two-car parking pad makes city living just a little easier. Location? Deliciously convenient. You’re tucked into Benton Park, surrounded by some of St. Louis’s most beloved restaurants, and entertainment. Dinner plans are dangerously easy to make.
Whether you're looking for an income-producing two-family, a distinctive owner-occupant opportunity, or simply a home with more personality than your average four walls and a roof, this one brings the charm, and then some.
#26053331

St Louis

2012 Victor Street

None Beds

None Baths

2,520 Sq.Ft.

$315,000

MLS#: 26053331
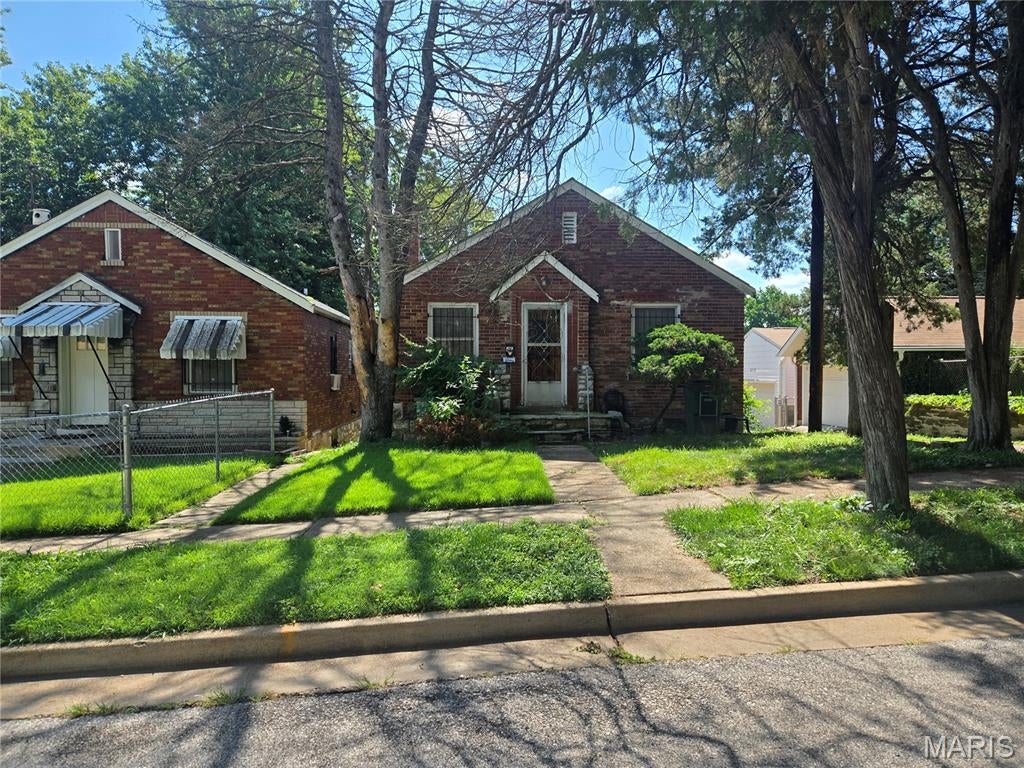
Opportunity awaits at 5516 Acme Ave! This property offers great potential for an investor, rehabber, or buyer ready to bring their vision to life. Features include a fenced yard, walk-up basement, bathroom in the lower level, and a vintage oven that adds a touch of character. With plenty of possibilities to renovate, update, and add value, this could be a great addition to an investment portfolio or your next renovation project. Property is being sold AS-IS. Seller to make no repairs or provide inspections. Bring your ideas and see the potential this property has to offer!
#26052846

St Louis

5516 Acme Avenue

3 Beds

1 Baths

888 Sq.Ft.

$65,000

MLS#: 26052846
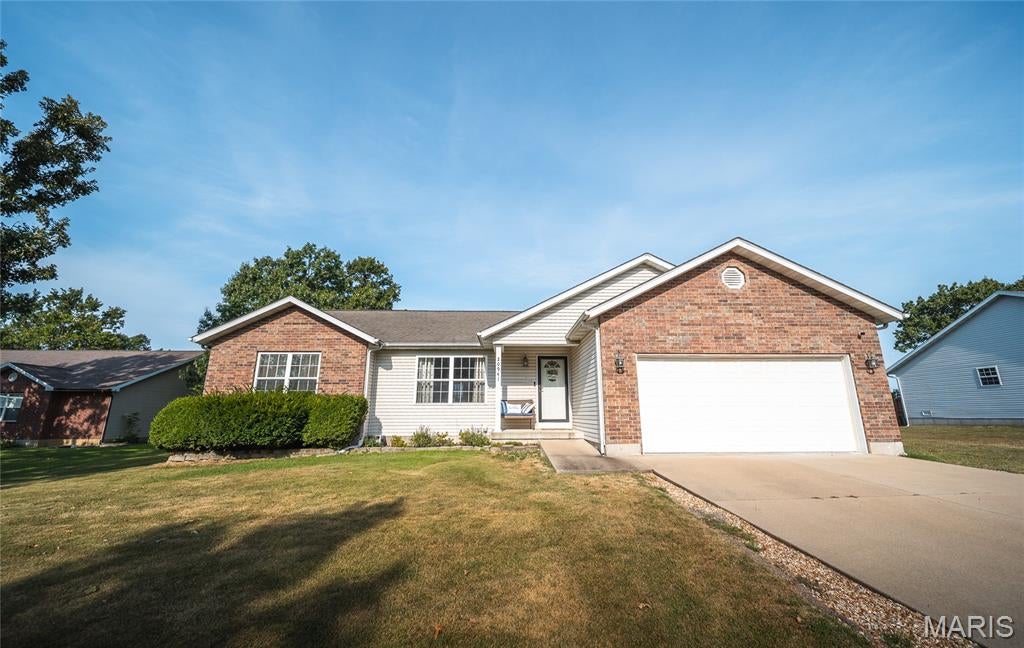
Welcome to this beautiful 3-bedroom, 2-bathroom home nestled in the established Shalom Mountain subdivision! Offering the perfect blend of comfort, functionality, and a peaceful setting, this home is ready for its next owners. Step inside to a bright and inviting open floor plan featuring vaulted ceilings, recessed lighting, and abundant natural light that creates a warm and spacious feel throughout the main living areas. The kitchen and dining area feature durable Pergo flooring, providing both style and easy maintenance. The spacious primary suite offers a private retreat with a generous walk-in closet and a well-appointed master bathroom. Two additional bedrooms provide plenty of space for guests, a home office, or hobbies. The thoughtful layout makes everyday living easy while also providing a great space for entertaining. Step outside to enjoy the large, level backyard—an increasingly hard-to-find feature that offers plenty of room for outdoor activities, gardening, pets, or creating your own backyard oasis. A deck off the back of the home provides the perfect spot to relax, grill, or enjoy your morning coffee. The property also features a convenient attached garage for parking and additional storage. Located on a quiet paved road in an established subdivision, this home offers a peaceful neighborhood atmosphere while still being conveniently located near local amenities. Call us today to schedule a private tour!
#26052844

Waynesville

20941 Lacombe Road

3 Beds

2 Baths

1,572 Sq.Ft.

$259,900

MLS#: 26052844
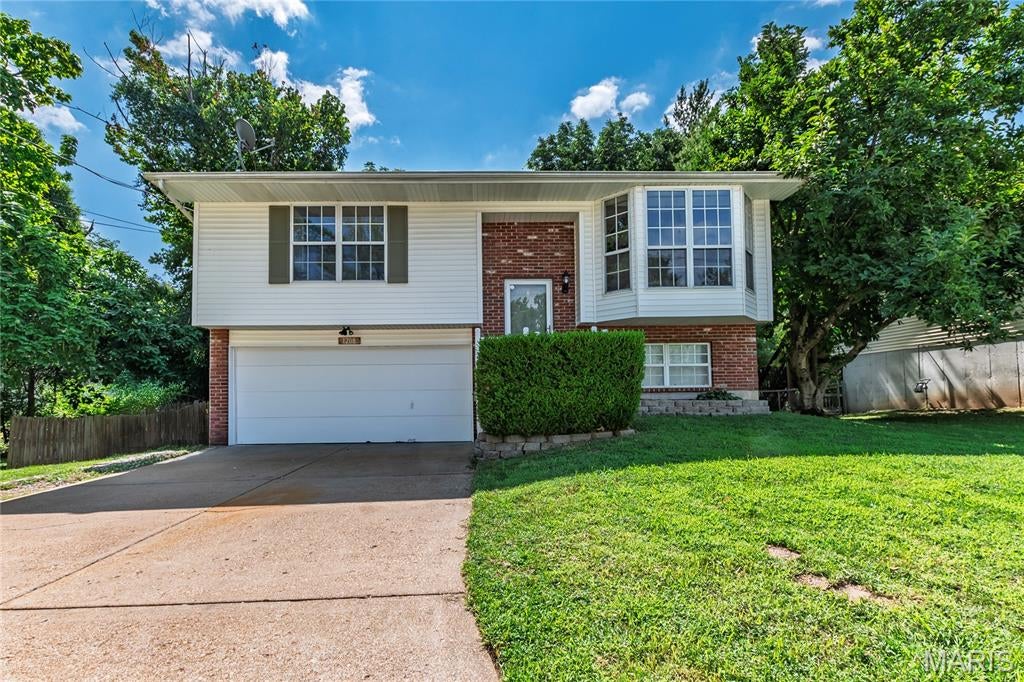
This inviting split level home offers the perfect combination of functionality, comfort and it is move in ready.  The main floor has an open floor plan with living room and kitchen having a vaulted ceiling, bay window in a living room that has a ship-lap accent wall and a large eat in kitchen.  Finished lower level with bonus family room and half bath.  2 car garage.  Step outside and enjoy the fenced in yard with plenty of space for entertaining.  New-Furnace 2025.  Conveniently located near shopping and major highways.  Seller has passing occupancy from Rock Community and the City of Arnold.  Seller is having new roof, gutters, some siding and some window screens replaced.
#26052903

Arnold

1208 Walnut Drive

2 Beds

2 Baths

1,288 Sq.Ft.

$249,900

MLS#: 26052903
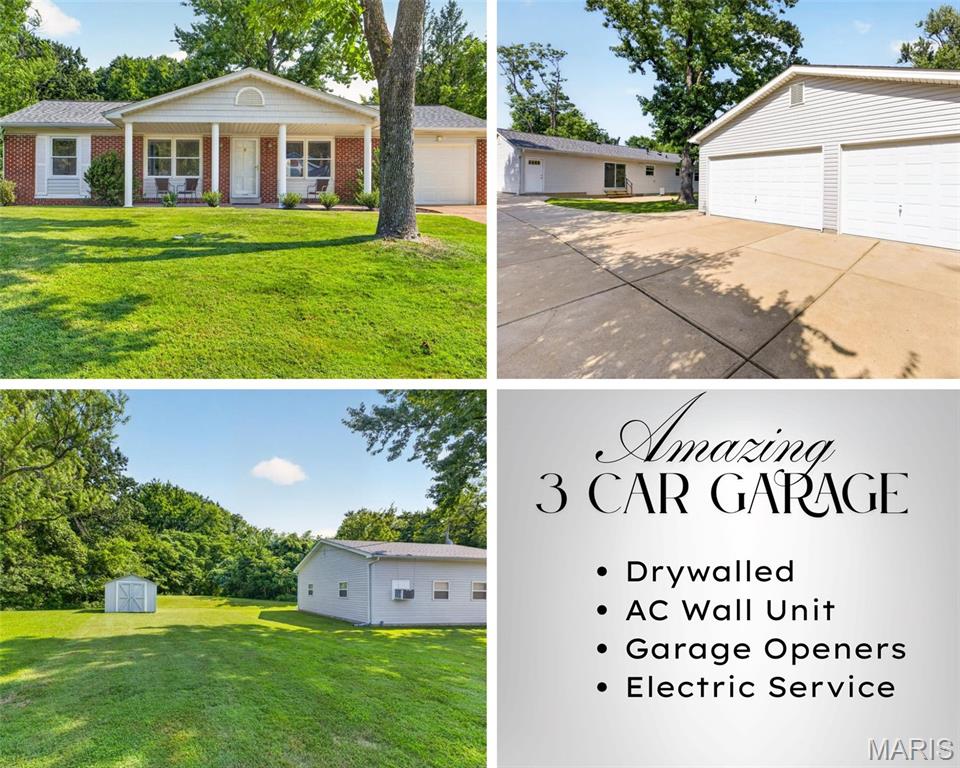
Finding a WELL MAINTAINED ranch with a detached THREE-CAR GARAGE is rare enough, but finding one that's drywalled, insulated AND air-conditioned? That's what makes this home something special! Whether you've been dreaming of the ultimate workshop, space for your cars and toys, a hobby area, home gym or simply a garage you can actually enjoy year-round, this one delivers.

That makes this home a 3 bedroom, 2 full bath RANCH home with a 1 car garage + a 3 car detached garage in OAKVILLE SCHOOLS! 

Pull into the large driveway and take in the peaceful setting before heading inside, where gleaming refinished hardwood floors welcome you into a bright, comfortable home. Natural light fills the living spaces, creating an easy, inviting feel as you make your way into the spacious kitchen with an abundance of cabinetry and room to gather.

Continue down the hall where you'll find three bedrooms, including a primary bedroom with its own private full bath. A second full bath serves the rest of the main level and features beautiful tilework surrounding the tub.

There's more waiting downstairs. The partially finished basement creates a cozy second living space centered around the fireplace, with a bar area that's just asking for game nights, movie nights and weekends with friends. There's also plenty of additional storage space for everything you don't want taking over the main level.

Then head outside, because this backyard deserves some time of its own. Set on a gorgeous lot, approximately 0.36 acres, the property offers a wonderful sense of space with mature trees, a large patio for grilling and relaxing, a storage shed and a wide lawn that backs to even more greenery. Picture coffee on the covered front porch in the morning, kids or pets enjoying the backyard during the day, and summer evenings unwinding on the patio beneath the trees.

And the relaxed setting extends beyond your own backyard. Spend warm summer days at the neighborhood's in-ground swimming pool or take a stroll by the community lake, where the fountain and surrounding greenery create a peaceful place to enjoy close to home.

And that's not all! A NEWER ROOF (May 2026) with Class 3 impact-resistant shingles, HVAC (May 2023), insulated windows, and newer siding on both the home and garage. All nestled on a gorgeous 0.34-acre setting with access to a neighborhood pool and lake, plus an incredible air-conditioned THREE-CAR detached garage. This isn't your everyday ranch—it's a home that truly has it all!
#26048318

St Louis

2534 Baltusrol Drive

3 Beds

2 Baths

1,218 Sq.Ft.

$327,000

MLS#: 26048318

* Listings identified with the FMLS IDX logo come from FMLS and are held by brokerage firms other than the owner of this website. The listing brokerage is identified in any listing details. Information is deemed reliable but is not guaranteed. If you believe any FMLS listing contains material that infringes your copyrighted work please click here to review our DMCA policy and learn how to submit a takedown request. © 2024. First Multiple Listing Service, Inc.

Categories

Homes Tailored to Your Lifestyle

Buyers Guide

Buying a home is one of the most exciting milestones of your life.

View more

Sellers Guide

Putting your home on the market can be a stressful process, especially when you don’t know what to expect.

View more

Market report

With just a few clicks, you'll gain instant access to valuable insights about the real estate market, including trends, property values, and community analytics.

View more

Home value

Unlike automated valuations, our hands-on review will provide a comprehensive opinion of your home’s value while considering important interior elements and other location intangible factors that machine algorithms so often miss.

View more

Buyers resources

Guides on financing, inspections, and choosing the right Realtor for a smooth home purchase.

Sellers resources

Practical tips on staging, pricing, and preparing your home to attract buyers and maximize your sale.

 - property

Send a message

Message successfully sent.

Reason for contacting?

I agree to receive email communication and understand I can unsubscribe at any time.

I agree to be contacted by Realhub DEV via call, email, and text for real estate services. To opt out, you can reply 'stop' at any time or reply 'help' for assistance. You can also click the unsubscribe link in the emails. Message and data rates may apply. Message frequency may vary. Privacy Policy

Sign In Sign Out

Virtual Assistant

Would you like to take the next step with this property? We can help you schedule a showing or virtual tour, or send you more details.

Yes, I would like more information.

Thank You for Your Reply, One of Our Agents will contact you as soon as possible

No, maybe later.

Thank you, you can always contact me via email, phone number or through the contact form.

Realhub AI

Lucy - Your AI-Powered Realtor

Update Your Temporary Password

Personalize your search

Enter your email and we'll notify you immediately when new listings match what you're looking for.

or enter email address

Already have an account ? Login here

Continue your home search

I agree to receive communications and understand I can unsubscribe at any time.

I agree to be contacted by Realhub DEV via call, email, and text for real estate services. To opt out, you can reply 'stop' at any time or reply 'help' for assistance. You can also click the unsubscribe link in the emails. Message and data rates may apply. Message frequency may vary. Privacy Policy

Already have an account ? Login here

We use cookies

We use cookies primarily for analytics to enhance your experience. By accepting, you agree to our use of these cookies. You can manage your preferences or learn more about our cookies policy.