Thinking of selling?

Blue Sapphireline

Browse Properties
  • Nearby me

Popular Features

Community Features

Association

Property Features

Waterfront

View

Exterior Features

Interior Features

Style

E-Alert name

Properties

10000 properties match your criteria

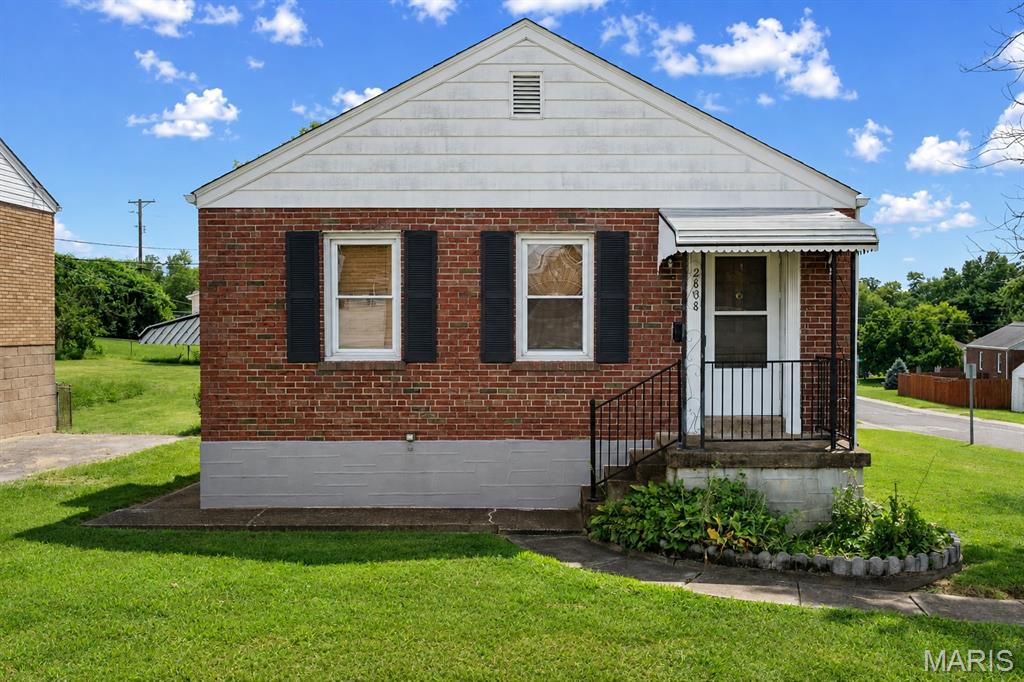
This well-maintained 2-bedroom, 1-bath home offers comfortable living spaces and thoughtful updates throughout. Step inside to the inviting living room, featuring updated lighting and beautiful wood floors that flow seamlessly into the dining area. The functional kitchen offers granite countertops and a mix of stainless steel appliances, creating a great space for everyday living and entertaining. The spacious porch is the perfect place to unwind at the end of the day! Outside, the large backyard provides plenty of room to relax, play, or create your own outdoor retreat. The partially finished basement offers additional living space with a recreation room, along with a convenient laundry area with extra storage & access to the garage. Charming, well maintained, and ready for its next owner—this home is ready for you to make it your own!
#26050989

St Louis

2808 Telegraph Road

2 Beds

1 Baths

925 Sq.Ft.

$208,000

MLS#: 26050989
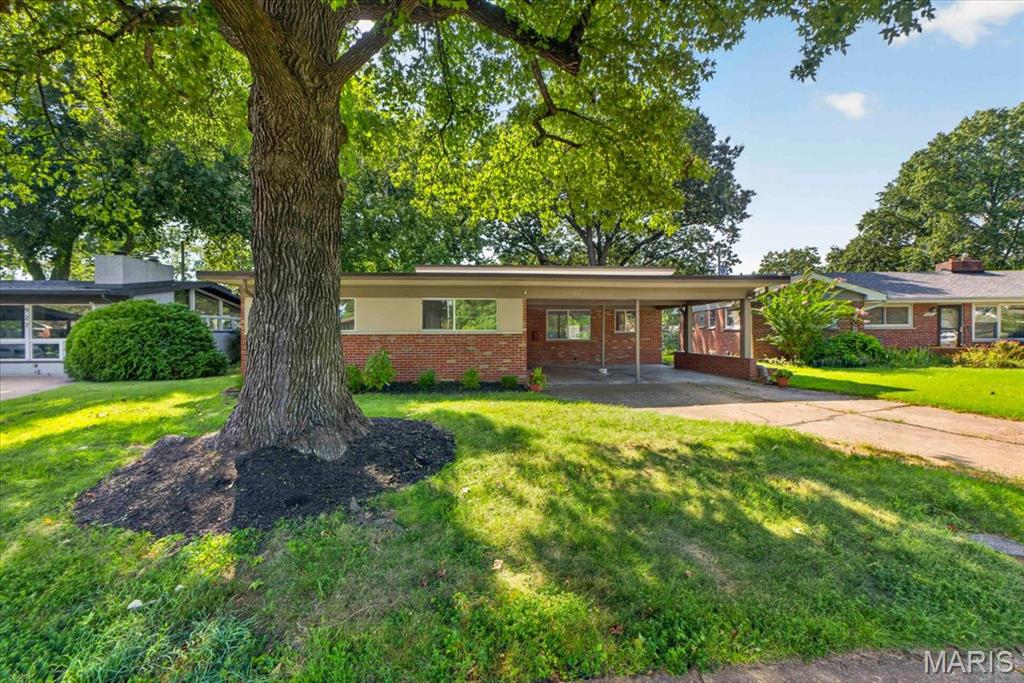
Welcome to this beautifully updated 3-bedroom, 2-full-bath mid-century modern ranch in the architecturally unique Copa Villa cul-de-sac. This home offers comfortable living, stylish updates, and new thermal windows that bring in abundant natural light throughout. Refinished hardwood floors, hardware and fresh paint create a bright, inviting atmosphere.
The spacious living room features clerestory windows and large, newer Pella double-sliding doors with integrated blinds that overlook the backyard. The updated 2022 kitchen showcases white cabinetry, granite countertops, a stylish backsplash, and stainless-steel appliances, including a gas stove and cooktop, refrigerator with ice maker, and disposal, plus a new 2026 microwave and dishwasher. A separate dining room flows seamlessly from both the kitchen and living room, making everyday living and entertaining effortless. 
All three bedrooms are generously sized, providing plenty of comfort, light, and flexibility. The lower level includes a partially finished basement and washer/dryer hookups in the unfinished area, with plenty of storage.   Additional updates include HVAC (2022). Ideally located within walking distance of Ruth Park Golf Course and just minutes from parks, the new Market on Olive shopping district, downtown Clayton shops and restaurants, and major highways.
#26052342

St Louis

931 Dalkeith Lane

3 Beds

2 Baths

1,478 Sq.Ft.

$349,000

MLS#: 26052342
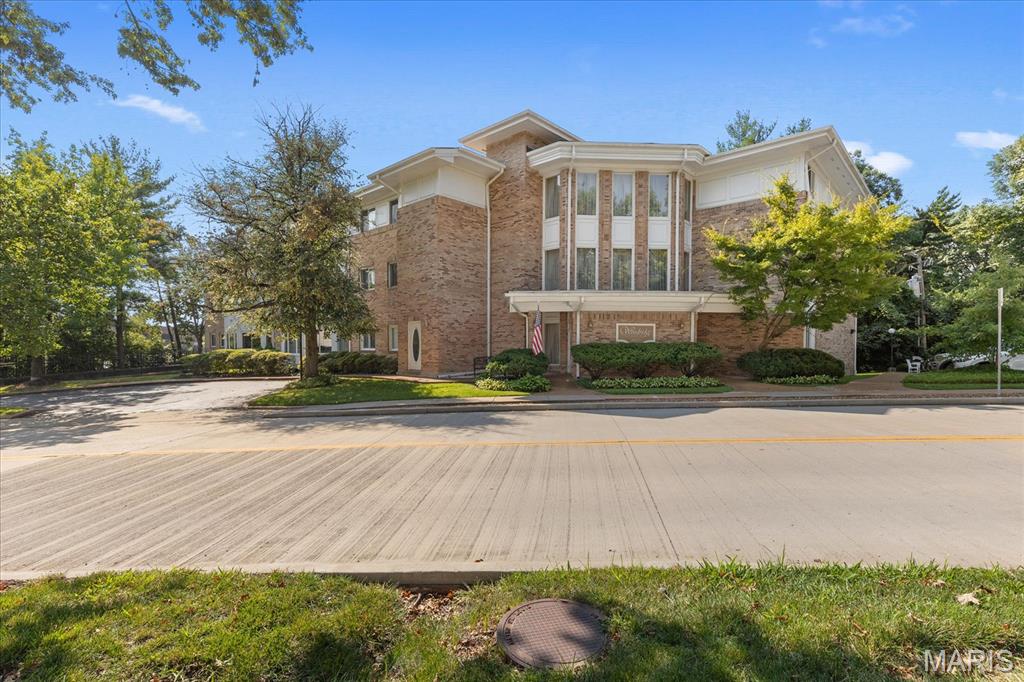
Spectacular 2-Bedroom, 2-Bath Condo in the Heart of Creve Coeur!  Welcome to this beautifully designed 2-bedroom, 2-full-bath condo offering just under 2000 square feet of living space in the desirable Woodridge Condos at Old Ballas. This is a rare opportunity to own a spacious first-floor unit in a well-maintained, secure three-story building in the heart of Creve Coeur.  Building updates include fresh exterior paint, a new roof in 2023, and a newly repaved guest parking lot in 2024. Unit 101 offers exceptional convenience, located just inside the lobby and close to the private keyed mailboxes, elevator, and trash chute—making everyday living and bringing in groceries especially easy.  Enjoy the added benefits of underground parking with 2 parking spaces! Also includes a garage door opener, elevator access, and a private locked storage area.  Step inside and you'll immediately appreciate the inviting open floor plan and abundant natural light. The spacious great room features newer exquisite ceramic tile, while the charming breakfast nook showcases a beautiful bay window with a peaceful view of the surrounding grounds backing to a nice wooded area. Imagine enjoying your morning coffee while watching squirrels in the spring, deer in the fall, and an array of seasonal birds throughout the year!  The generous eat-in kitchen offers newly refinished cabinetry along with a newer stainless-steel wall oven/microwave combination and dishwasher. The refrigerator stays with the home!  The spacious primary suite features large windows, a nice-size walk-in closet, linen closet and a wonderful private bath. A versatile bonus room towards the back of the primary suite provides the perfect space for a home office, workout room, reading area, or relaxing sitting room. The second bedroom is also generously sized and offers plenty of flexibility for guests, family, or additional living space. The separate hallway laundry room adds convenience and includes a brand-new GE washer and dryer, plus a small freezer, all of which stay with the home!  Don't miss the additional walk-in closet right off of the entry; great for storage! With its exceptional size, abundant natural light, thoughtful floor plan, peaceful views, secure building, underground parking, and convenient location, this condo offers a wonderful combination of comfort and convenience.

Location is everything! Conveniently located near Highway 270 and Interstate 64/Highway 40, with easy walkable access to shopping, dining, entertainment, and all that Creve Coeur and the surrounding area have to offer.  Come see all that Unit 101 at Woodridge Condos at Old Ballas has to offer—you won't want to miss this rare opportunity!
#26047682

Creve Coeur

11920 Old Ballas Road 101

2 Beds

2 Baths

2,324 Sq.Ft.

$289,900

MLS#: 26047682
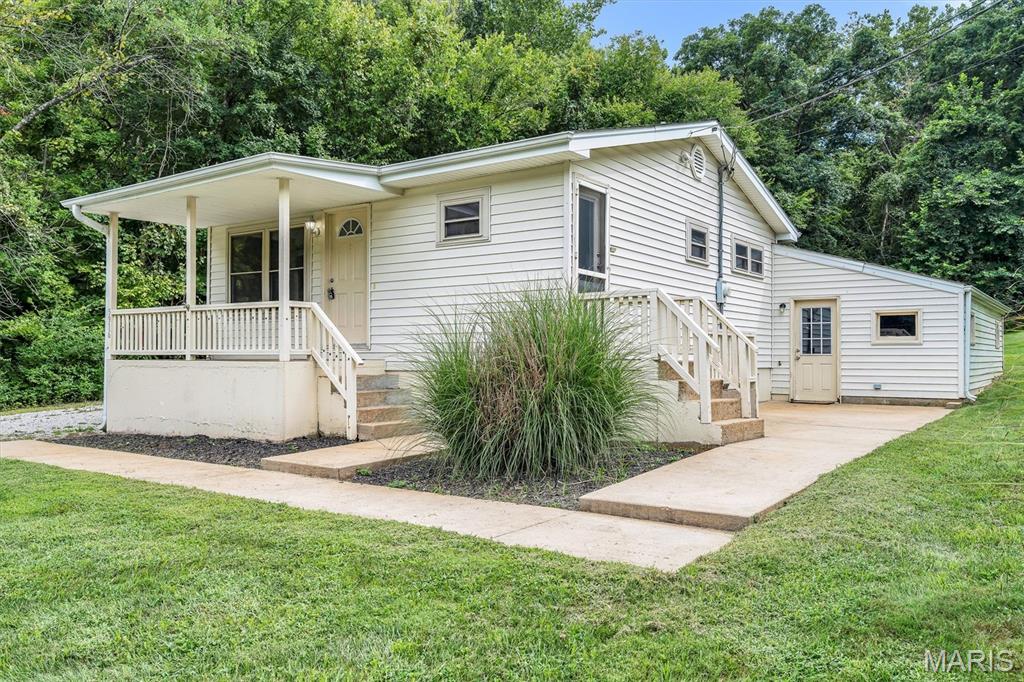
Don't let this one slip by you again! Come check out this great house on an amazing lot! If privacy is what you want, this is the one. As you pull up, you'll notice all of the great parking space in addition to the two-car garage. If you have a work vehicle or need extra parking for your toys, this is perfect. Inside you'll notice the hardwood floor, neutral paint colors, and white kitchen cabinets. The open floor plan gives this house a great layout for entertaining. Two bedrooms on the main floor as well as an updated bathroom. The lower level is finished off to provide a great living room, office space, an additional half bath, and a laundry room. The walk out basement is a plus for moving bigger items in or out. The attached two car garage could also serve as a great workshop. With close to a half-acre lot, you're nice and spread out from the neighbors. Being surrounded by mature trees, it feels like your own private wooded retreat. Hurry up and come check it out!
#26053729

High Ridge

5916 State Road Pp

2 Beds

1 Baths

1,009 Sq.Ft.

$220,000

MLS#: 26053729
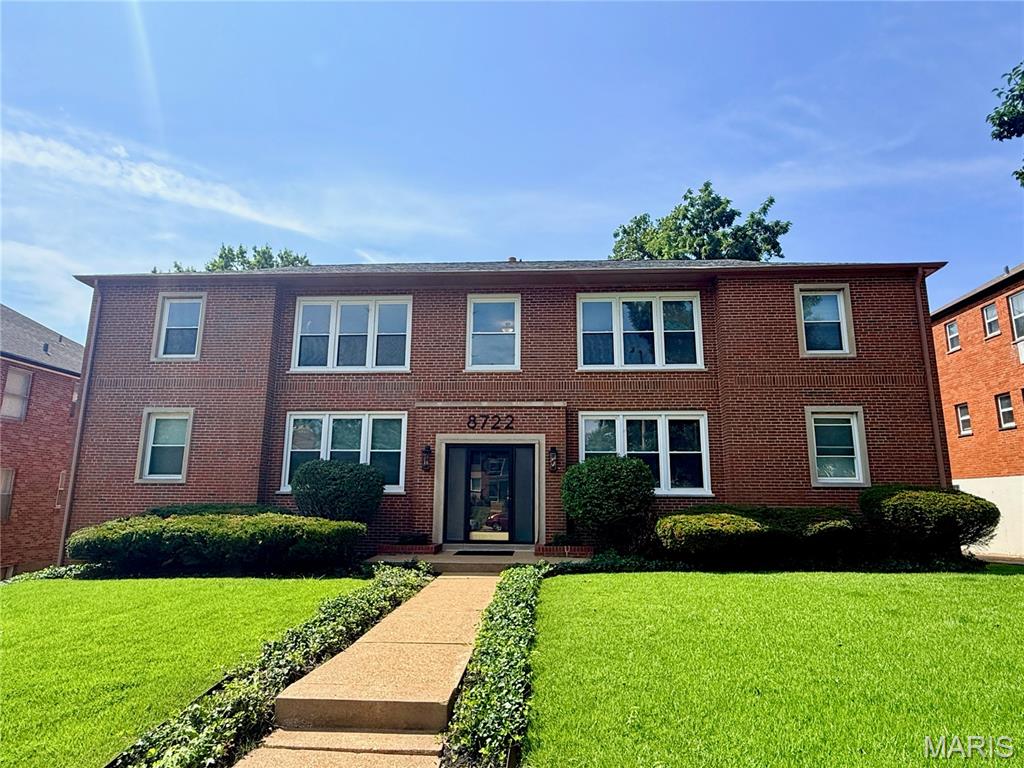
Welcome to this elegant 2-bedroom, 1-bath 2nd floor apartment in University City offering convenient garage parking and in-unit laundry. This unit features beautiful hardwood floors, central air, and stainless steel appliances. Step out onto the private balcony or store belongings in the included private storage. Located in a secure building, the apartment combines modern updates with practical amenities for comfortable everyday living.
Located near I-70, shops, grocery stores, and restaurants. This one won't last long!

Small pets welcome with a nonrefundable $250 Pet Deposit and $25 Monthly Pet Rent
#26052779

University City

8722 Delmar Boulevard 1W

2 Beds

1 Baths

1,407 Sq.Ft.

$1,795

MLS#: 26052779
Price reduced
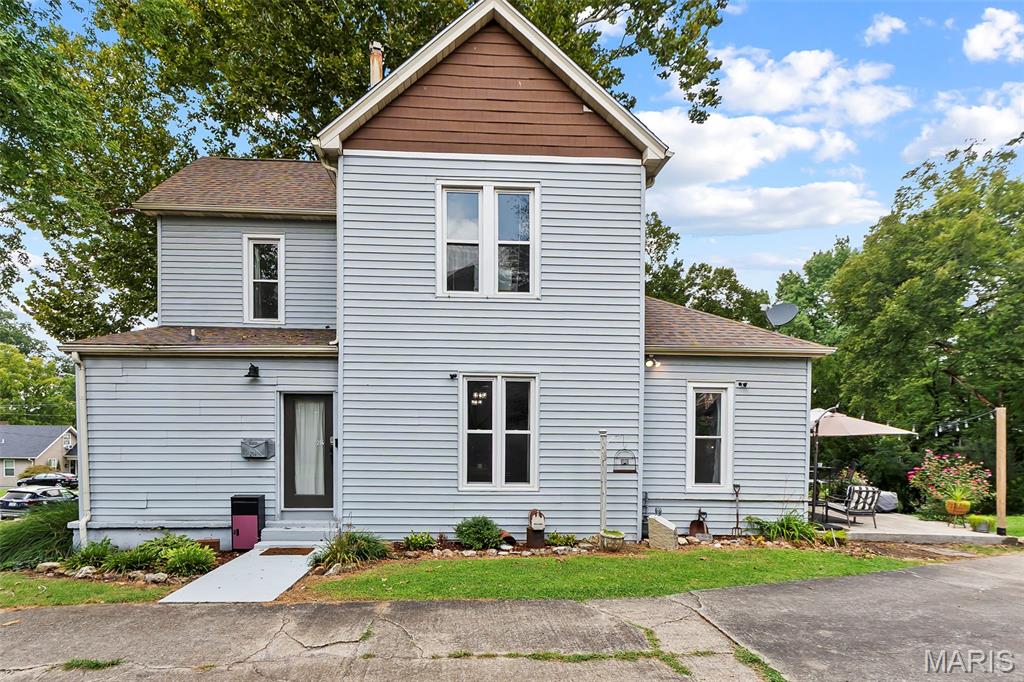
Looking for a beautiful home with a 30' x 25' detached outbuilding? This one is a must-see! Step inside to nearly 10-foot ceilings and an inviting open-concept layout connecting the living room, dining area, and kitchen. Dark rustic wood floors add warmth and character to the main level, while a cozy gas fireplace creates a welcoming focal point in the living room.

The kitchen features 48-inch upper cabinets offering plenty of storage, along with a convenient mudroom area. Unique touches throughout the home include 100-year-old barn wood accents and a galvanized metal surround in the upstairs shower.
Numerous updates have been completed within the last six years, including Window World low-E tilt-in windows, a 30-year architectural shingle roof, updated lighting and ceiling fans, water heater, upstairs mini-split unit, backsplash and shower tile, insulation, cellar sump pump, 22-inch-thick patio, garage doors and openers, and more.
Outside, the spacious detached outbuilding provides excellent possibilities for parking, storage, a workshop, hobbies, or recreational equipment. You'll also appreciate the convenient location with walkable access to local parks and community events, making it easy to enjoy nearby recreation and activities.
Character, updates, space, and a great location all come together in this charming property. Schedule your showing today!
#26053564

Jackson

214 W Mary Street

3 Beds

2 Baths

1,741 Sq.Ft.

$209,900

MLS#: 26053564
Price reduced
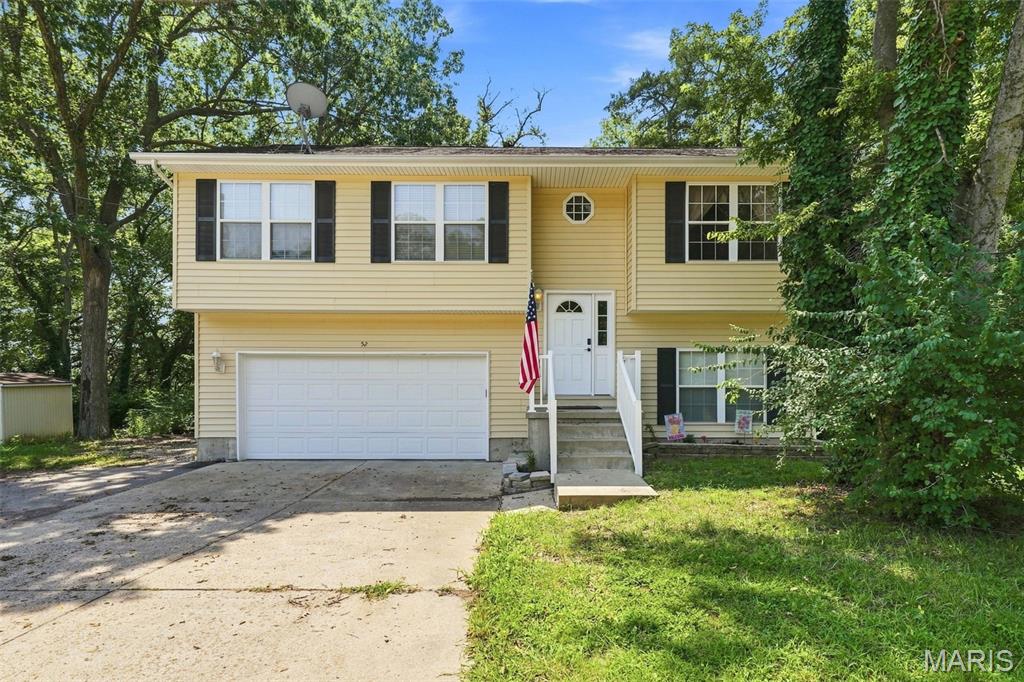
Hot tub included! Backing to trees and tucked away on a quiet street and backing to mature trees, this 3-bedroom, 2.5-bath split foyer offers the privacy and outdoor space you've been searching for. Vaulted ceilings and abundant natural light highlight the open main living area, while the spacious eat-in kitchen walks out to a covered deck complete with a hot tub and peaceful wooded views. The finished lower level adds flexible living space perfect for entertaining, movie nights, a home office, or hobbies. With a private backyard setting, generous room sizes, and plenty of space to relax indoors and out, this home is ready to impress!
#26052263

Fenton

52 Lois Lane

3 Beds

2 Baths

960 Sq.Ft.

$250,000

MLS#: 26052263
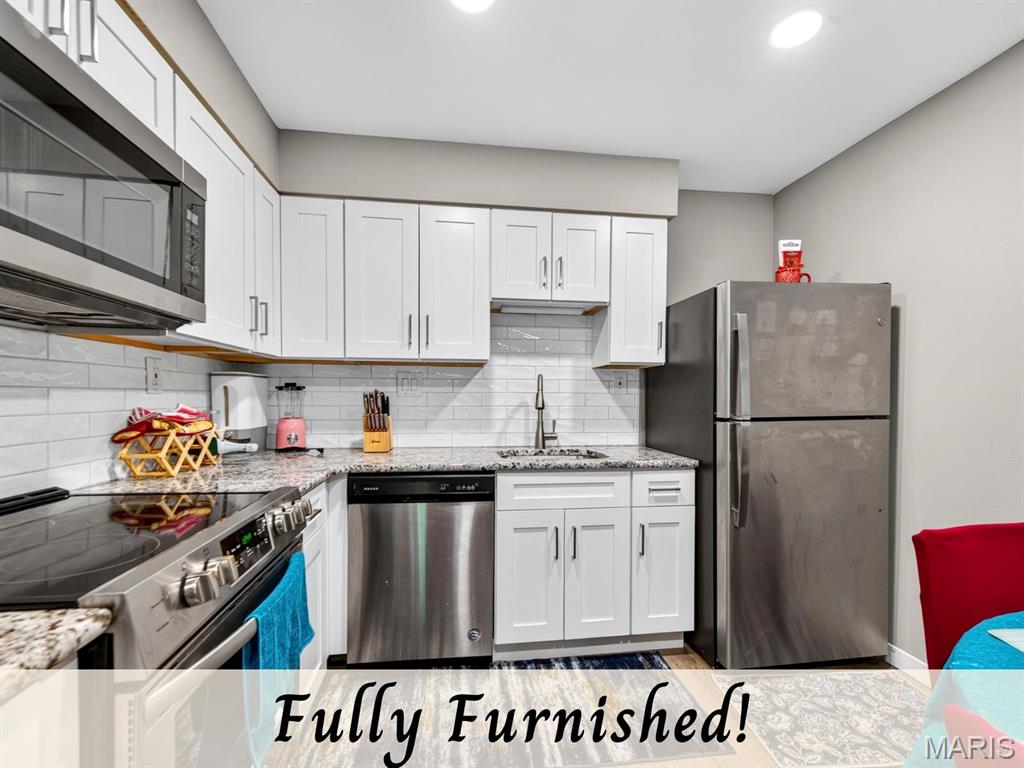
Application link: https://apply.link/Ez9NwqI. Welcome back to 12806 Portulaca Drive in Creve Coeur, Unit K is a spacious 2-bedroom 2- bathroom condo has been updated and is ready to impress from the moment you walk in!  The large, updated kitchen is a real showstopper if you like to cook!  Offering more counter space, more cabinet space, with an eat in area for entertaining. SS Appliances, Granite Counters, subway Tile Backsplash and Pantry.  Owner wants a credit score above 600, you must make 2.5 times of the monthly rent of $1600  Pets are allowed with a $300 deposit and a $40 monthly fee

Updated flooring flows throughout the main living areas giving the space that warm, polished look that makes every room feel like it was designed with intention, plus in both generously sized bedrooms. Great closet space throughout because you can never have too much storage!  It just gets better with maintenance free living at its best! Water, Sewer & Trash, Exterior building mail No yard to mow, no exterior to paint, no weekends lost to a honey-do list that never ends. Just lock the door and go live your life. Speaking of living your life, the location here is hard to beat. You are minutes from some of the best dining in all of St. Louis County including Timothy's for an elevated night out, or Gioia's Deli when you need a legendary hot salami sandwich immediately or Cooper's Hawk is, right down the road for wine club Wednesdays, and don't forget Westport Social is nearby when you want to play, have drinks, or grab a bite to eat all in the same place. Creve Coeur Lake Memorial Park offers over 320 acres of trails, water, and green space for when you need to touch grass, Easy highway access makes travel easy throughout the metro area. This one is truly move-in ready and comes furnished, so schedule your showing today before someone else beats you to the door!
#26052938

St Louis

12806 Portulaca Drive K

2 Beds

2 Baths

868 Sq.Ft.

$1,600

MLS#: 26052938
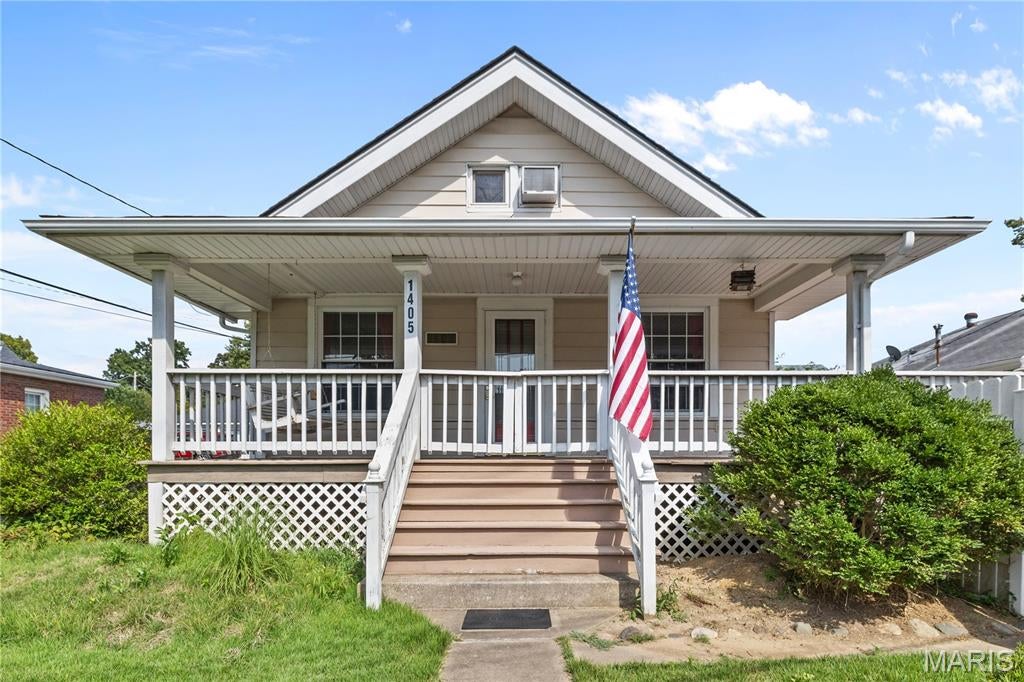
Discover this charming story-and-a-half home in Alton, perfectly blending traditional elegance with modern comforts. Featuring two cozy bedrooms and a full bath on the main level, this well-maintained residence offers an inviting atmosphere. Upstairs, you'll find a spacious primary suite complete with a bedroom, a delightful reading nook, and a private bathroom. The home boasts an inviting front porch that leads to a wraparound deck, ideal for outdoor gatherings. Enjoy the beautifully landscaped paver stone and pergola area, perfect for relaxation. With a full basement and a roof that’s just  five years old, plus updated vinyl windows, this home is both functional and stylish. A one-car detached garage adds convenience, and all appliances currently in the home are included. Don’t miss the opportunity to make this lovely Alton home your own!
SELLER IS PROVIDING A $500.00 America's Preferred Home Warranty.
#26049551

Alton

1405 S Rodgers Avenue

3 Beds

2 Baths

1,311 Sq.Ft.

$139,900

MLS#: 26049551
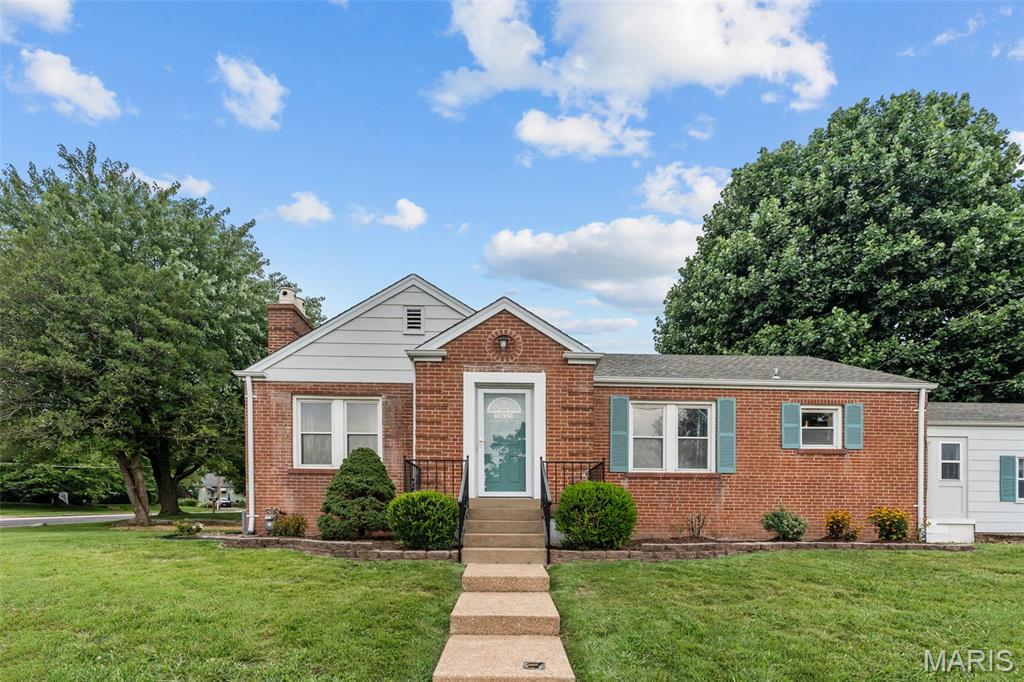
A charming, convenient, solid-brick home in Lindbergh schools! Located a stone's throw from major regional attractions (Grant’s Farm, Grant’s Trail system, Affton Athletic), the home is also close to countless shopping, dining, and entertainment venues.

The home’s original architecture adds a character that newer construction can’t replicate (Plaster coves, graceful arched openings, original fireplace/hearth, original doors, architectural brick, custom alcoves, original oak flooring, and beautiful original bathroom). It's cozy and authentic without being fussy.

Enter through the front porch/formal foyer with crystal pendant, or through the sunroom/office/flex space which connects the attached one car garage and remodeled kitchen. Kitchen features granite and coordinating stainless appliances. A central dining room, recently refinished hardwoods, and 2 sizeable bedrooms at opposite ends are just a few highlights. 

Outside, a large driveway leads to the garage, with updated landscaping and a recently tuckpointed chimney. Siding and trim have been freshly repainted throughout. Other recent improvements include new copper plumbing throughout, new water heater, and newer dual pane windows. 

The full basement features a walk out, dedicated laundry area, and abundant storage, with potential for additional living space. All kitchen and laundry appliances stay. This is about as turn key as it gets!
#26051814

Unincorporated

10951 Cosmos Drive

2 Beds

1 Baths

1,210 Sq.Ft.

$256,950

MLS#: 26051814
Price reduced
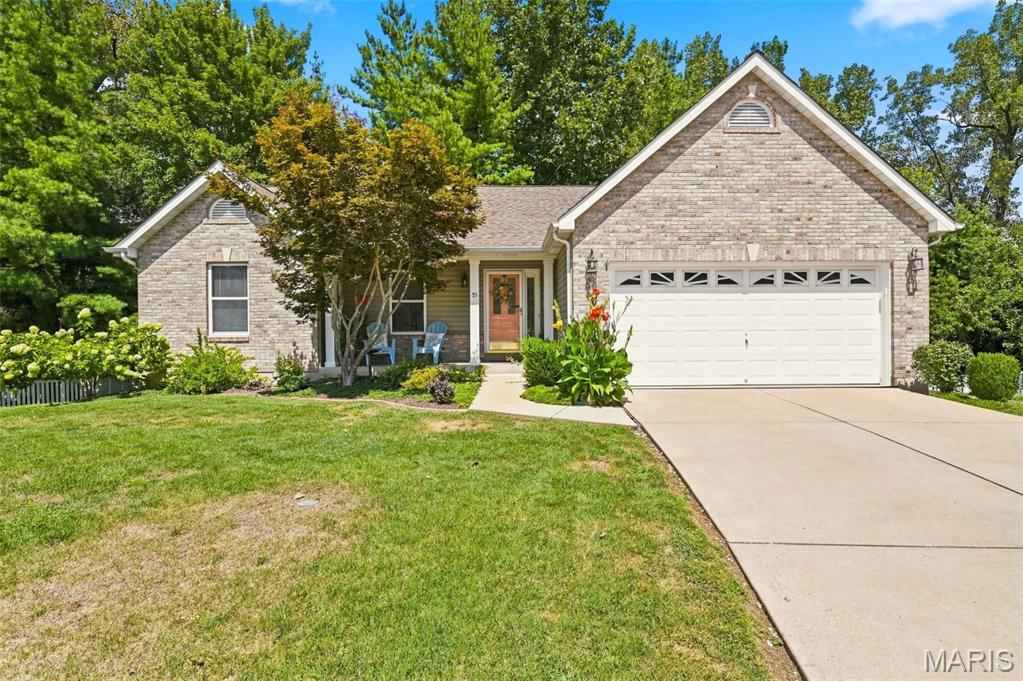
Excellent opportunity in a great St. Peters location! 55 Treeshade Ct is a meticulously maintained ranch offering comfortable one-level living with plenty of potential to make it your own. The home features a spacious living room with a cozy fireplace, a functional kitchen with peninsula seating, and a primary bathroom with a double vanity and walk-in shower. An attached garage and covered front porch add to the home's everyday convenience.

The unfinished walk-out basement is a standout feature, offering an excellent opportunity to expand the home's usable living space and finish it to your liking. Outside, the backyard offers a peaceful setting with a small stream running along the rear of the property.

This former display home has been well cared for and the quality construction makes it a great opportunity for someone looking for a home they can enjoy now while adding updates and personal touches over time. Conveniently located in St. Peters with easy access to shopping, dining, parks, schools, and major roadways. Come see the potential for yourself!
#26053472

St Peters

55 Treeshade Court

3 Beds

2 Baths

1,573 Sq.Ft.

$349,000

MLS#: 26053472
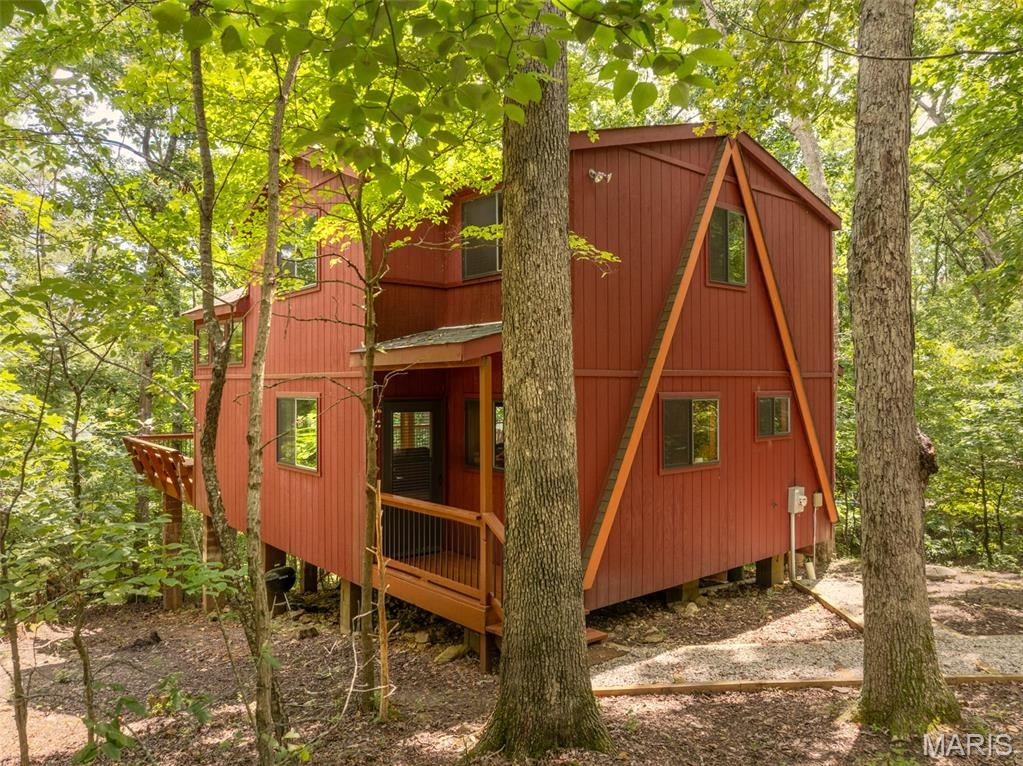
Tucked among towering Missouri hardwoods, this three-bedroom, two-bath chalet offers an exceptional sense of privacy and a setting that feels like your own private retreat. Surrounded by mature forest, the views are beautiful in every season and especially spectacular when the leaves begin to turn in the fall. With a community hiking trail and several sandy beaches on lakes nearby, outdoor adventure is never far away. A covered entryway provides a convenient and welcoming entrance to the chalet. Step inside and the great room immediately steals the show. The soaring vaulted ceiling, decorative cedar walls and ceilings, and an impressive floor-to-ceiling stone fireplace create a warm cabin atmosphere with plenty of character. Floor-to-ceiling windows flank the fireplace, bringing the surrounding woods indoors and filling the room with natural light. It is the kind of space that invites gatherings with family and friends. The oversized kitchen offers plenty of room to cook and entertain, along with a large breakfast bar that keeps everyone connected to the action. The main level includes a spacious primary bedroom with a vaulted ceiling and sliding doors leading directly to a screened-in porch. Step from the porch onto the large deck and take in the peaceful, bird's-eye views of the surrounding woods. The privacy here is exceptional. During the summer months, it can be difficult to see another home through the trees. Upstairs, two additional full bedrooms provide plenty of room for family and guests, while a flexible loft adds even more versatility. Use it as an extra sleeping area, reading nook, game space, or comfortable sitting room. A full bathroom serves the upper level, while the main-level bathroom includes a washer and dryer closet. The space is ready for a stackable washer and dryer to be installed. 
Inside, the chalet is being offered fully furnished, with only a few exclusions, making it easy to step in and start enjoying it right away. Outside, a large circular driveway provides abundant parking for guests. And for those looking for a little extra opportunity, this property is eligible for short-term rental use. It has never been rented, but a future owner could choose to make it a personal retreat, a rental property, or a combination of both. Private. Peaceful. Surrounded by nature. And ready for its next chapter at Innsbrook.
#26053631

Innsbrook

1741 Sonnenblick Drive

3 Beds

2 Baths

1,600 Sq.Ft.

$575,000

MLS#: 26053631
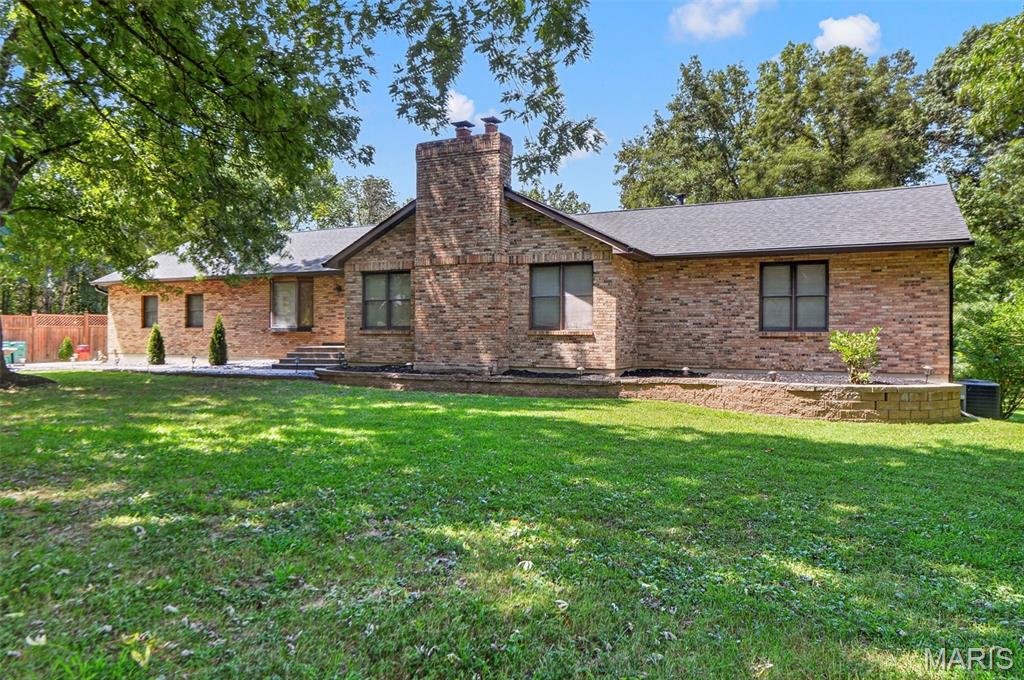
***NO TRESPASSING – SHOWINGS BY APPOINTMENT ONLY. Please do not enter or walk the property, approach the home or outbuildings, or look in windows without a confirmed showing appointment. All prospective buyers must be accompanied by a licensed real estate agent while on the property. Please respect the seller’s privacy***. Welcome to 5011 Devon Drive! Situated on 3 beautiful acres, this 2,044 sq. ft. brick home offers plenty of space inside and out — plus exceptional outbuildings that are hard to find!

The property features a 40x40 front outbuilding with 2x4 construction and vaulted upstairs storage, along with an impressive 40x60 rear outbuilding featuring 2x6 construction, a 14'6" ceiling height, full insulation, 12' garage doors and a commercial-grade concrete pour — ideal for RVs, boats, equipment, a workshop, car enthusiast or serious hobbyist. An RV hookup adds even more convenience, and a third storage shed provides additional spa

Inside, you'll find an updated kitchen and updated bathrooms, vaulted ceiling, hardwood flooring, main-floor laundry and plenty of storage. The home has been thoughtfully updated, with additional recent improvements including new LifeProof flooring, a new dishwasher and a new garage door opener in 2026, along with a roof replaced in 2024.

Enjoy the outdoors from the deck overlooking the acreage. The home also features a walk-out lower level and an oversized side-entry 2-car garage. With 3 acres, a solid brick home, extensive garage and workshop space, and approximately 4,000 sq. ft. of outbuilding space, this unique property offers possibilities you simply don't find every day!
#26052064

House Springs

5011 Devon Drive

3 Beds

2 Baths

2,044 Sq.Ft.

$650,000

MLS#: 26052064
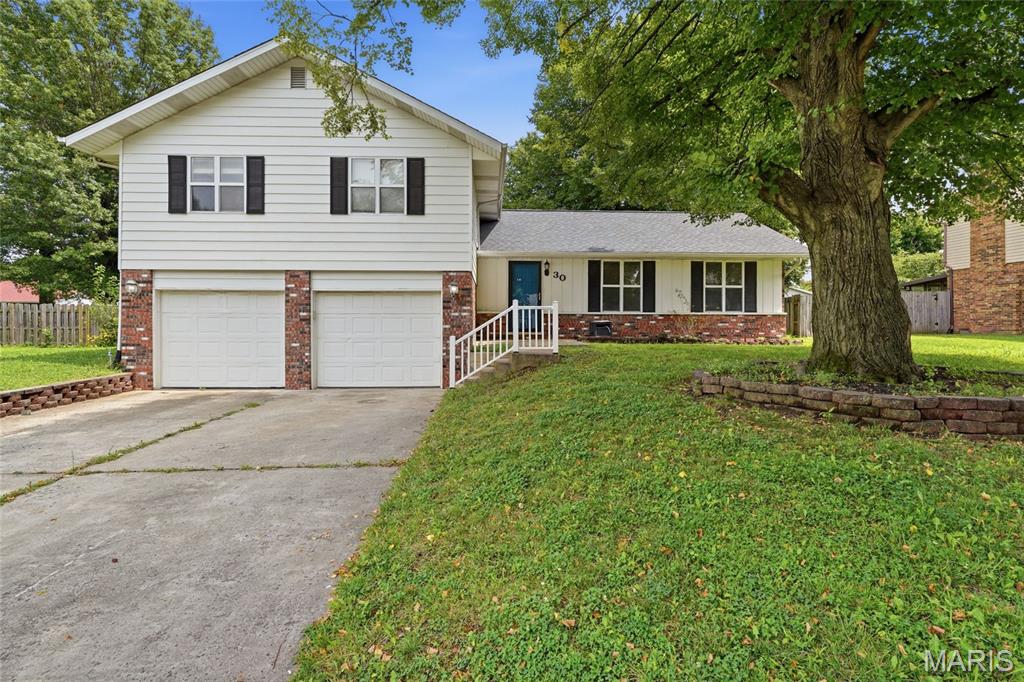
30 Mar Jacques Dr is a multi-level Belleville home built in 1981, set on a spacious fenced lot. The kitchen features white cabinetry, generous counter space, luxury vinyl plank flooring, and stainless steel appliances, flowing into the dining area with backyard access. A comfortable living room is anchored by a full-height brick fireplace. Four bedrooms provide flexible space, including a primary bedroom with a walk-in closet, served by three full bathrooms that include double vanities and both walk-in showers and tub combinations. A finished lower level adds bonus living space. Outside, a covered patio and fully fenced backyard extend the living space, and an attached three-car garage completes this well-maintained residence. Included 100-Day Home Warranty with buyer activation
#26053672

Belleville

30 Mar Jacques Drive

4 Beds

3 Baths

1,958 Sq.Ft.

$250,000

MLS#: 26053672
Price reduced
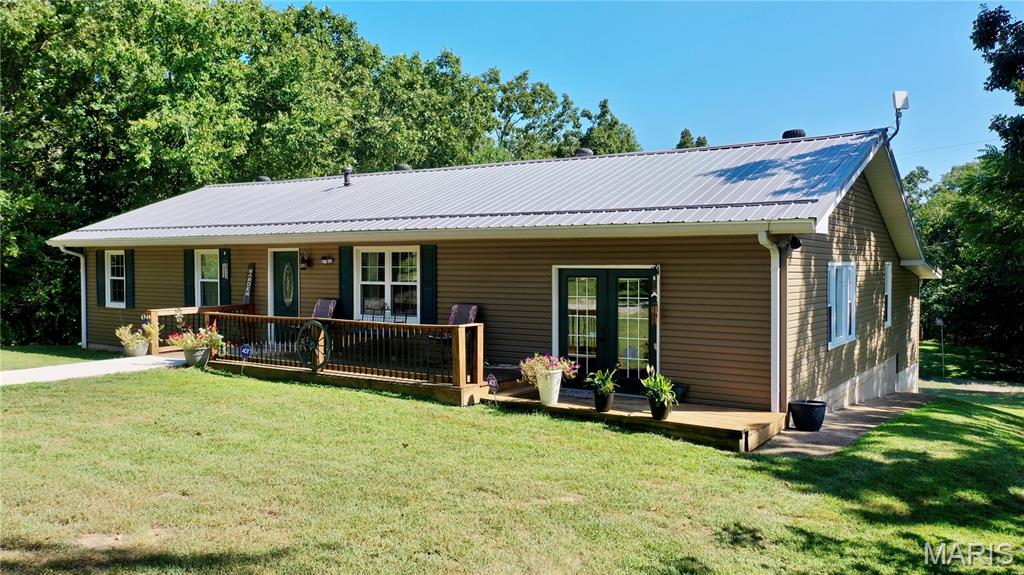
Spacious 5-bedroom (one nonconforming), 3-bathroom home with 3,926 sq. ft. of finished living space, located just minutes from Salem in the Salem R-80 School District! The main level offers 4 bedrooms and 2 baths, while the basement adds a nonconforming bedroom, bathroom, family room and laundry area. Extensive updates in 2012–2013 include windows, flooring, kitchen cabinets, center island, pantry, insulation, propane furnace, decks and septic system. More recent improvements include a new hot water heater, all-new stainless steel kitchen appliances and freshly painted walls. The den/dining room features a high ceiling with exposed wood beams. The spacious living room provides plenty of room for gatherings, while tongue-and-groove accents add warmth and character throughout the home. The basement offers painted concrete floors, barn wood and metal accents. Outside, enjoy approximately 1 acre with a 30x22 shop/garage, 20x15 storage building, swing set, firepit and backyard space that could easily be fenced for pets. Schedule a private showing today!
#26053173

Salem

3762 E Highway 32

5 Beds

3 Baths

3,926 Sq.Ft.

$289,900

MLS#: 26053173

* Listings identified with the FMLS IDX logo come from FMLS and are held by brokerage firms other than the owner of this website. The listing brokerage is identified in any listing details. Information is deemed reliable but is not guaranteed. If you believe any FMLS listing contains material that infringes your copyrighted work please click here to review our DMCA policy and learn how to submit a takedown request. © 2024. First Multiple Listing Service, Inc.

Categories

Homes Tailored to Your Lifestyle

Buyers Guide

Buying a home is one of the most exciting milestones of your life.

View more

Sellers Guide

Putting your home on the market can be a stressful process, especially when you don’t know what to expect.

View more

Market report

With just a few clicks, you'll gain instant access to valuable insights about the real estate market, including trends, property values, and community analytics.

View more

Home value

Unlike automated valuations, our hands-on review will provide a comprehensive opinion of your home’s value while considering important interior elements and other location intangible factors that machine algorithms so often miss.

View more

Buyers resources

Guides on financing, inspections, and choosing the right Realtor for a smooth home purchase.

Sellers resources

Practical tips on staging, pricing, and preparing your home to attract buyers and maximize your sale.

 - property

Send a message

Message successfully sent.

Reason for contacting?

I agree to receive email communication and understand I can unsubscribe at any time.

I agree to be contacted by Realhub DEV via call, email, and text for real estate services. To opt out, you can reply 'stop' at any time or reply 'help' for assistance. You can also click the unsubscribe link in the emails. Message and data rates may apply. Message frequency may vary. Privacy Policy

Sign In Sign Out

Virtual Assistant

Would you like to take the next step with this property? We can help you schedule a showing or virtual tour, or send you more details.

Yes, I would like more information.

Thank You for Your Reply, One of Our Agents will contact you as soon as possible

No, maybe later.

Thank you, you can always contact me via email, phone number or through the contact form.

Realhub AI

Lucy - Your AI-Powered Realtor

Update Your Temporary Password

Personalize your search

Enter your email and we'll notify you immediately when new listings match what you're looking for.

or enter email address

Already have an account ? Login here

Continue your home search

I agree to receive communications and understand I can unsubscribe at any time.

I agree to be contacted by Realhub DEV via call, email, and text for real estate services. To opt out, you can reply 'stop' at any time or reply 'help' for assistance. You can also click the unsubscribe link in the emails. Message and data rates may apply. Message frequency may vary. Privacy Policy

Already have an account ? Login here

We use cookies

We use cookies primarily for analytics to enhance your experience. By accepting, you agree to our use of these cookies. You can manage your preferences or learn more about our cookies policy.