Thinking of selling?

Blue Sapphireline

Browse Properties
  • Nearby me

Popular Features

Community Features

Association

Property Features

Waterfront

View

Exterior Features

Interior Features

Style

E-Alert name

Properties

10000 properties match your criteria

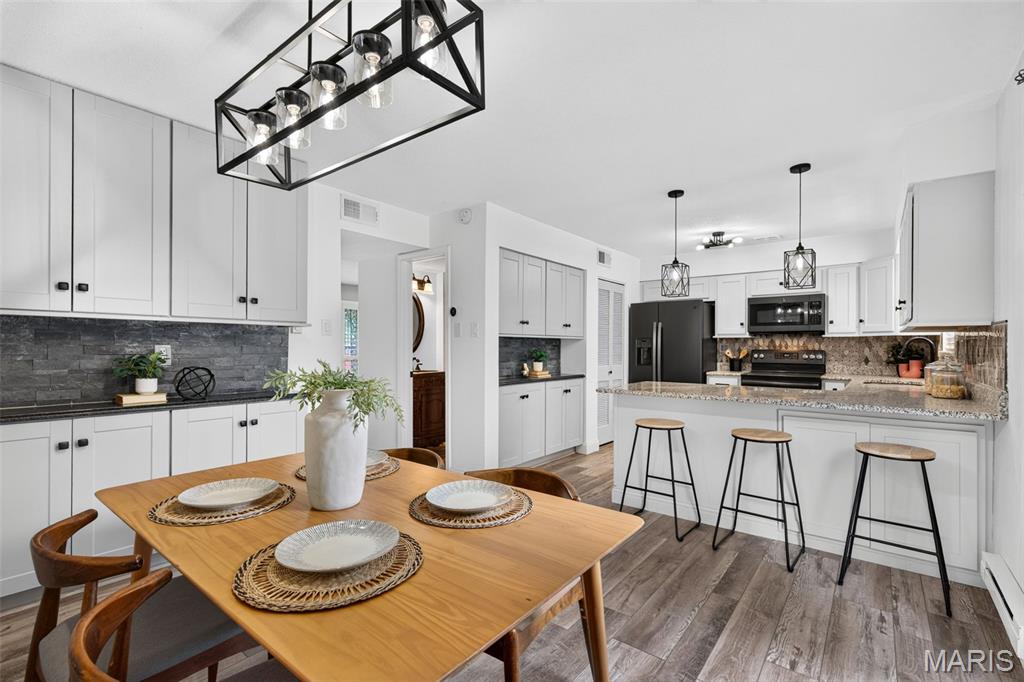
Welcome to 1662 Herault Place #208! This turnkey townhouse offers square footage galore with comfortable, inviting spaces and thoughtful updates throughout! Step inside to a LARGE family room with plenty of room to relax, gather and make yourself at home. The adjoining dining area features custom cabinetry and generous counter space—ideal for entertaining, displaying favorite treasures, or providing smart storage for small appliances and everyday essentials.
The gorgeous kitchen offers solid-surface countertops, additional cabinetry that could serve as YOUR new coffee bar, and newer black stainless steel appliances, including a dishwasher. Just beyond the kitchen, step outside to your cozy patio featuring a pergola and storage shed—the perfect spot for morning coffee, casual dinners, gardening, or simply relaxing at the end of the day.
Convenience continues with main-floor laundry and a half bath. Upstairs you'll find three bedrooms, including an amply sized primary suite filled with natural light. The private ensuite features a full bath with a beautiful vanity, plus fantastic closet space with BOTH a walk-in closet and a second traditional closet. Two additional bedrooms offer flexibility for your needs, guests, a home office, or hobby space.
Additional updates include an updated electrical panel and NEW ROOF in 2025, adding extra peace of mind. Located in the Mehlville School District with easy highway access and convenient proximity to shopping, dining, and everyday amenities.
Spacious, welcoming, and move-in ready to welcome you home!
#26052575

St Louis

1662 Herault Place 208

3 Beds

2 Baths

1,536 Sq.Ft.

$139,999

MLS#: 26052575
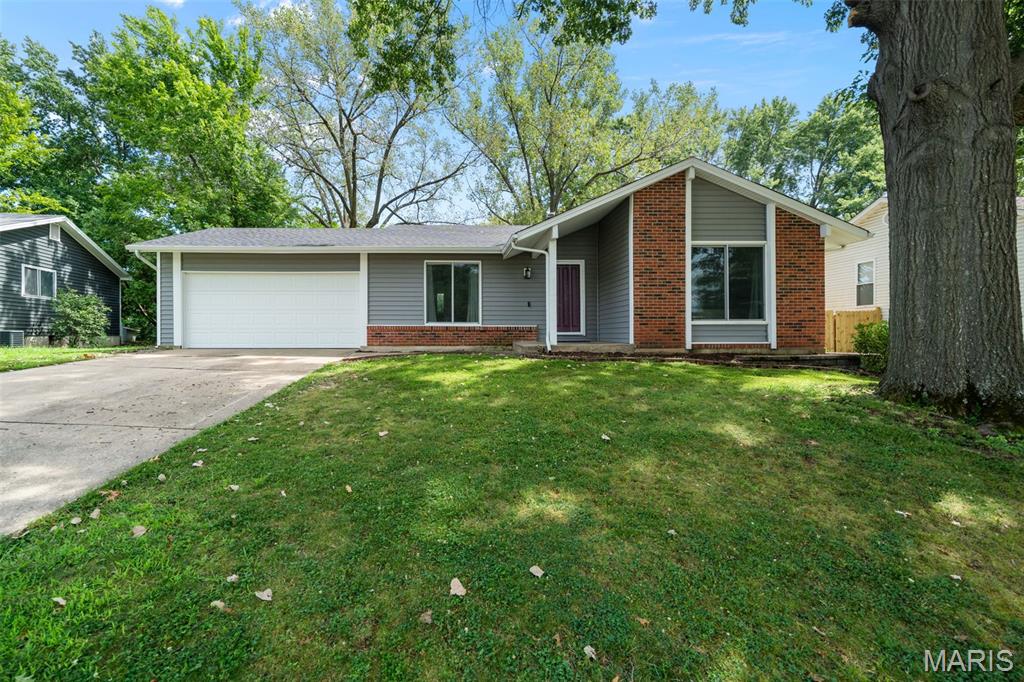
Welcome home to this inviting 3-bedroom, 2.5-bath ranch in popular St. Peters, offering a great combination of thoughtful updates, comfortable living space, and an excellent location.

Inside, you’ll find replacement thermal windows, a newer furnace, and an updated kitchen featuring granite countertops, a center island, and stainless steel appliances. The bathrooms have also been updated, giving the home a fresh, move-in-ready feel.

The partially finished lower level adds even more living space with a spacious family room, a versatile bonus room that’s perfect for a home office, hobby room, or workout space, plus a convenient half bath.

Step outside to enjoy the **large fenced backyard—nearly a quarter acre—with mature trees**, offering plenty of room for entertaining, gardening, pets, or simply relaxing outdoors.

And the location is hard to beat! The home is **just steps from the Spencer Creek Trail and a short walk to Laurel Park**, putting walking and biking trails, a public pool, pickleball courts, playgrounds, sports fields, and more right within easy reach.

**Updated, spacious, and close to some of St. Peters’ best outdoor amenities—this is one you’ll want to see!**
#26052606

St Peters

734 Millwood Drive

3 Beds

2 Baths

1,500 Sq.Ft.

$309,900

MLS#: 26052606
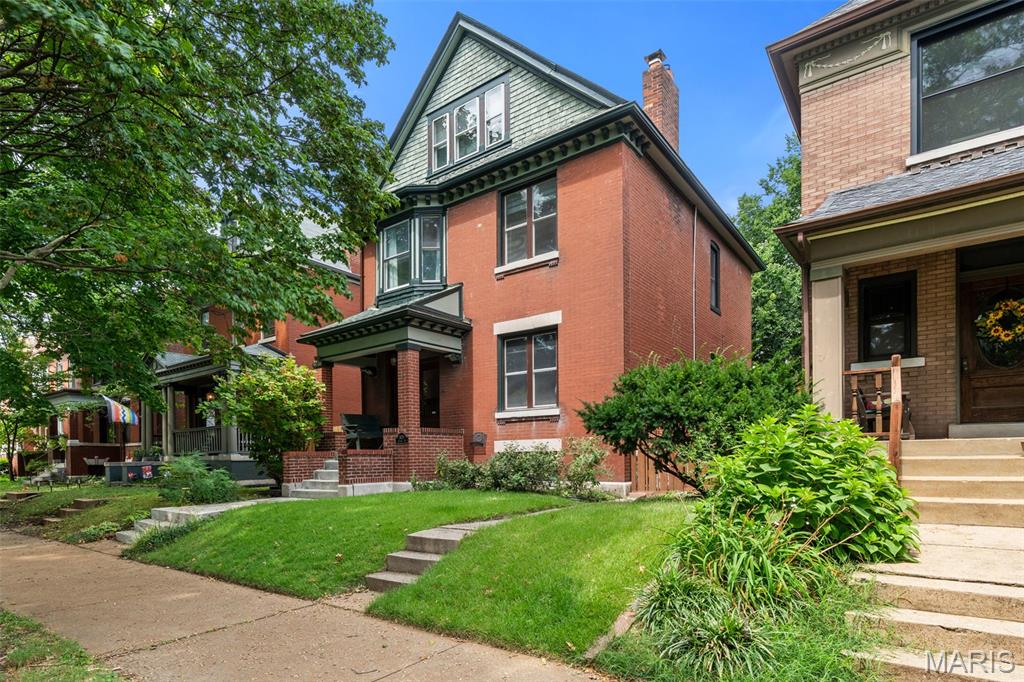
Located just two blocks from Tower Grove Park and one block from the vibrant South Grand Business District, this beautifully restored historic home offers an exceptional blend of original St. Louis craftsmanship and thoughtful modern updates in the heart of Tower Grove South. Inside, remarkable architectural details tell the story of the home, including original inlaid hardwood floors, rich millwork, functional pocket doors, stained glass, a Jefferson window, three decorative fireplaces, a built-in deacon’s bench, and a distinctive Jack & Jill staircase with servant stairs. The updated kitchen provides modern functionality with custom cabinetry, newer appliances, and generous workspace, while zoned HVAC with smart thermostats adds everyday comfort. Upstairs, spacious bedrooms offer flexibility for family, guests, or home office needs. Continue to the finished third floor where two additional bedrooms and a beautifully renovated full bathroom create an entire additional level of living space—ideal for guests, offices, or creative spaces. Outside, the fully fenced rear yard offers an inviting extension of the home with an expansive stone patio and ample shade, creating an ideal setting for outdoor dining, entertaining, or relaxing on warm St. Louis days. A detached one-car garage provides convenient off-street parking. With exceptional historic character, abundant living space, modern conveniences, and unbeatable walkability to Tower Grove Park, South Grand restaurants, coffee shops, shopping, and neighborhood favorites, this is a rare opportunity to own a truly distinctive piece of St. Louis history.
#26053452

St Louis

3625 Juniata Street

5 Beds

2 Baths

2,259 Sq.Ft.

$500,000

MLS#: 26053452
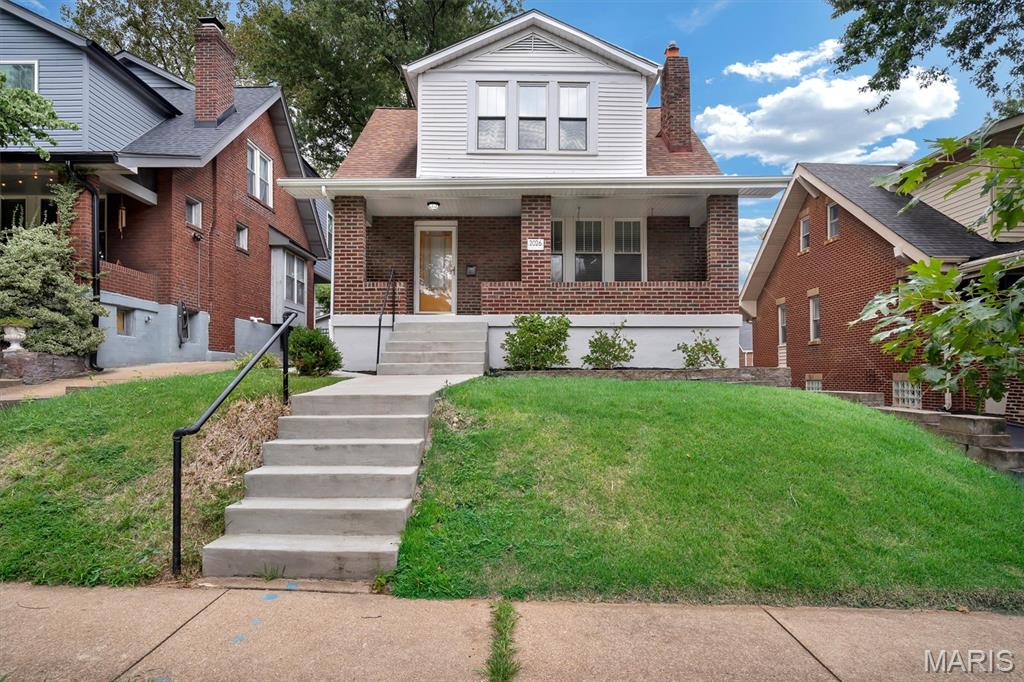
Just steps from MRH Elementary School, this Richmond Heights Bungalow is the one you have been searching for! As you approach the front door you are greeted by a large covered porch equipped with a quaint swing, perfect for a relaxing evening after a long day of work. Entering inside you are greeted with tall ceilings, hardwood floors and plenty of natural light. To your right is the Family Room- complimented with a Fireplace, original Stained Glass windows and curved entryways. Your Dining room continues on with a Bay Window and plenty of space to relax and enjoy a nice meal. The Kitchen features 42 inch cabinets, Stainless Steel Appliances and an exit to the flat, spacious backyard. A composite deck will greet your feet as you venture outside for some peace and quiet. Stepping back inside and heading towards the upstairs you will pass a half bathroom to your left and a nook by the entryway for your shoes or any other vision you might have. As you explore upstairs you will find all three bedrooms including the Primary and a gorgeous Full Bathroom with Tile on the floor and shower! Original Architecture sure is beautiful and hard to find these days! Head downstairs and into the basement to find a very spacious recreational area equipped with new carpet and two additional bonus rooms! Set up your in home gym, a play area for the kids, Home Theater Media room or anything else you desire! The Unfinished portion of this basement is equally as large with plenty of room for storage, Laundry or another visionary room of your choice! This home is smack dab in the middle of Richmond Heights- You have restaurants, shops, parks, easy access to the highways, hospitals and really anything else you might need! Here is your chance to plant your roots and turn the next page in your book of life! Schedule your showing now and see for yourself how beautiful this home truly is!!
#26052212

Richmond Heights

2026 Princeton Place

3 Beds

1 Baths

1,725 Sq.Ft.

$329,900

MLS#: 26052212
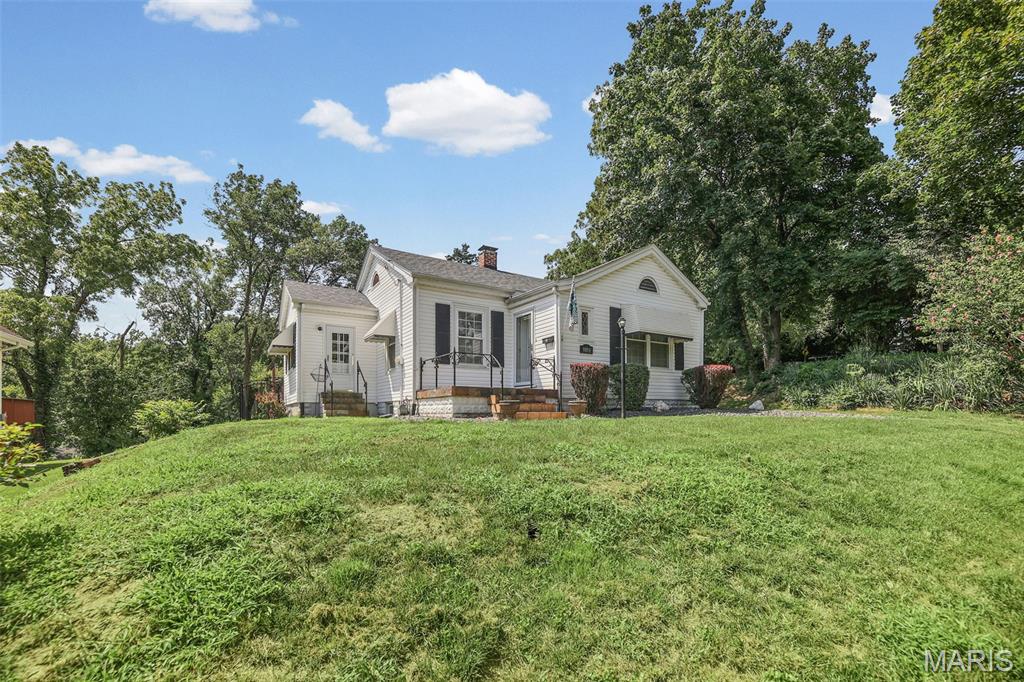
This beautifully maintained 2-bedroom 2 bath home in the Signal Hill neighborhood is waiting for its next owner. Original hardwood floors span the living and dining room leading into the newly renovated kitchen. Two spacious bedrooms and updated bathroom complete the main living area. The basement boasts another full bathroom along with a sitting area, bonus room, and laundry room. There is an attached single car garage along with a separate garage for more parking or storage. All new plumbing and electrical with brand new water heater.

Open House Sunday August 23rd 2-4pm, see you there!
#26051501

Belleville

9806 Baltimore Street

2 Beds

2 Baths

1,153 Sq.Ft.

$165,000

MLS#: 26051501
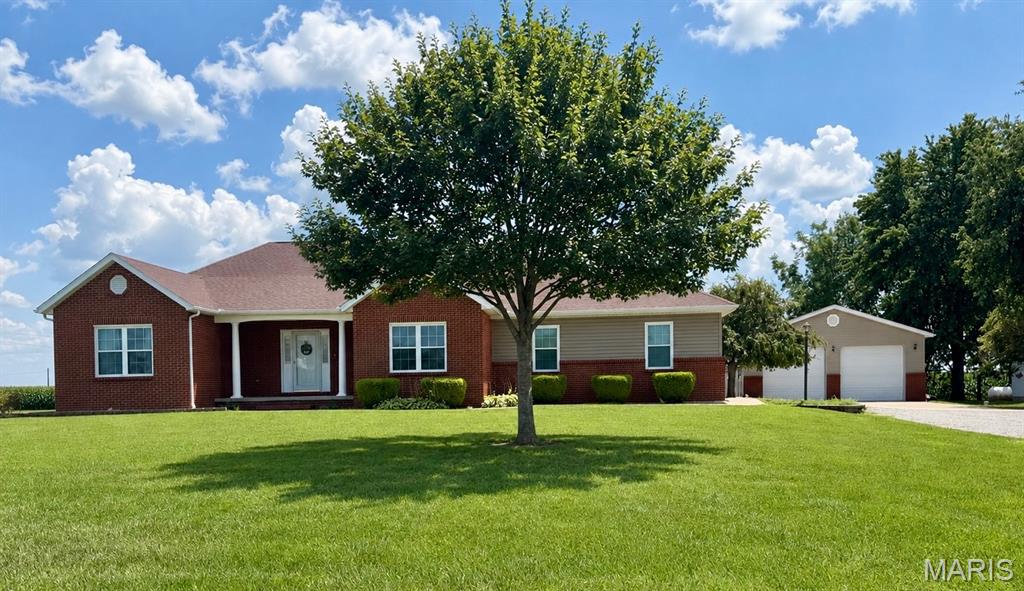
Custom-built home on a spacious one-acre lot just outside the city limits. The main level features a welcoming living room with a fireplace, formal dining room, and a large kitchen with abundant cabinetry and workspace. The primary bedroom includes a generous walk-in closet, and the primary bath offers a dual-sink vanity, jacuzzi tub, and separate shower. Two additional bedrooms and a hall bath provide comfortable main-level living. A well-appointed laundry room includes a counter, sink, and extra storage.  The lower level expands your options with a media room, second kitchen with a bar and refrigerator, full bath, and an office with another large walk-in closet. Outdoor living is enhanced by a fenced backyard and deck, perfect for relaxing or entertaining. Parking and storage are exceptional with a two-car attached garage plus a two-car detached garage. A whole-house generator adds peace of mind. This property offers space, functionality, and a desirable location close to major routes, shopping, and community amenities. Buyer to verify all information

-
#26050378

Mascoutah

10050 Grodeon Road

3 Beds

3 Baths

3,500 Sq.Ft.

$479,000

MLS#: 26050378
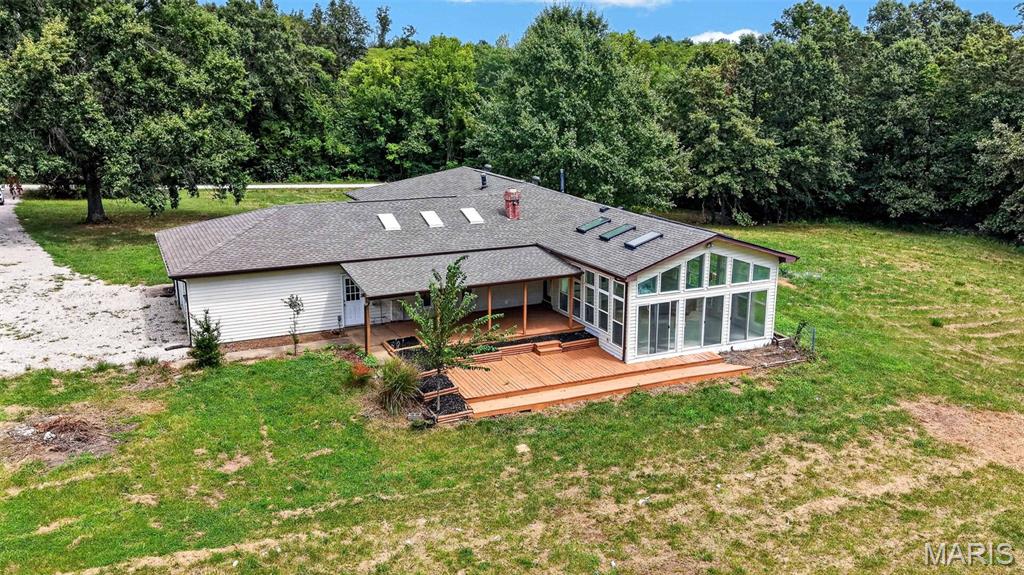
Showings start Friday, open house Sunday 2-3pm! A beautiful 2,700+ SF ranch home on a private and unrestricted 4+ acre lot in Warren County, MO. The seller has spent considerable time and detail to the finishes to ensure decades of enjoyment. Some large ticket items include a new well and new roof, brand new laminate flooring throughout. The kitchen has been completely redone with white cabinets, granite counters and appliances. There is a living room, a family room, a large 24 x 21 four season or sunroom with a tile floor. The family room has a wood burning fireplace and syylights. The primary bedroom has plenty of closet space, a generous ensuite and a deck off the back. Four bedrooms and three full baths are also on the main level. The covered deck is a beautiful area to gather. Attached and oversized 2 car garage. The lot itself is roughly 2 acres open and 2 acres wooded. A shop / barn is in the woods if you feel like a walk through the trees (it does need some work ) The location is just a few miles North of Highway 70, off of Highway W.  There are other beautiful homes along the road and in this area.
#26050502

Warrenton

21846 Country Life Acres

4 Beds

3 Baths

2,726 Sq.Ft.

$550,000

MLS#: 26050502
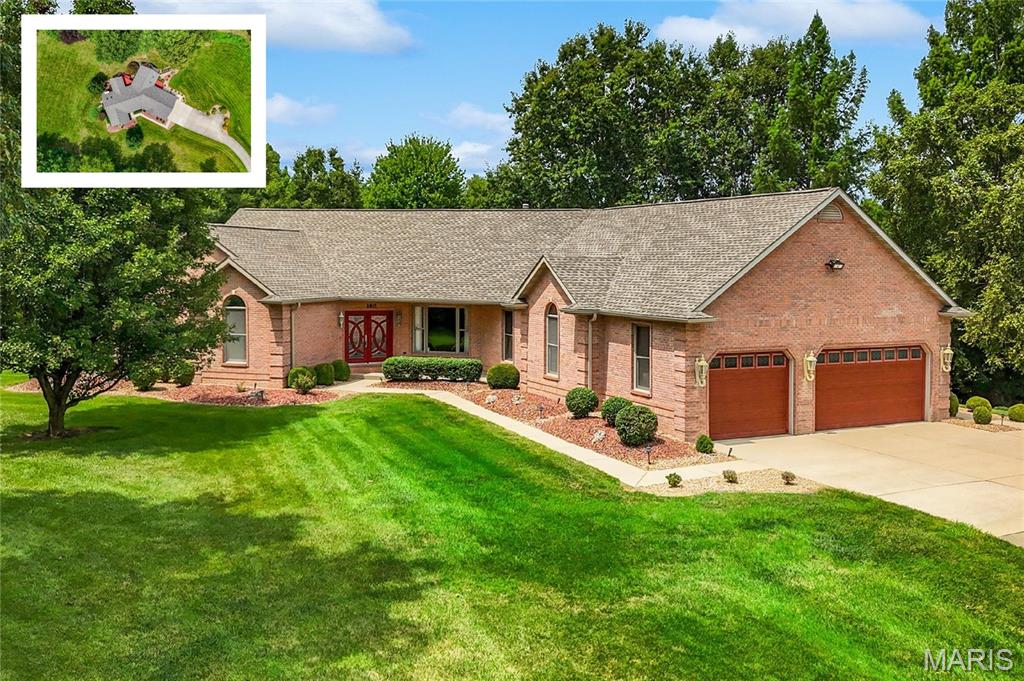
Beautiful, move-in-ready home on a private 2+ acre professionally landscaped lot in the Covenant at Steeplechase neighborhood, within the O’Fallon School District. Surrounded by mature trees, this exceptional property offers spacious indoor and outdoor living, extensive upgrades, and outstanding storage throughout.

The main level welcomes you with a custom staircase, soaring ceilings, skylights, 9-foot ceilings, and stunning real oak floors with a rich stain. The open family room features a gas fireplace and access to an oversized covered deck with stairs leading to the backyard. A separate dining room, half bath, garage drop zone, and side hot tub deck add everyday convenience.

The well-appointed kitchen offers abundant granite counter space, never-used appliances, a gas cooktop, convection oven, microwave, refrigerator, and dishwasher. The massive main-level laundry room provides access to both the rear deck and the primary suite closet.

The split-bedroom floor plan includes two guest bedrooms, each with a private en-suite bath and walk-in closet. The spacious primary suite features double-door entry, vaulted ceilings, abundant natural light, a huge walk-in closet, and a luxurious en-suite bath with double vanity, makeup counter, linen closet, separate shower, and jetted corner tub framed by quarter windows overlooking the private landscape.

The oversized, finished three-car garage includes 8-foot doors, attic access, its own gas heat source, and a newly installed EV charger.

The finished walkout lower level is accessible from both the main entry staircase and rear staircase near the garage. It offers an oversized patio, large family room with fireplace, office nook with built-in shelving and upgraded cabinetry, second laundry hookup, and a full kitchen with solid countertops, raised-panel glazed cabinetry, range, microwave, refrigerator, dishwasher, and island bar seating. A pass-through full bath with tub/shower, oversized vanity, and linen storage connects to a guest bedroom with walk-in closet.

Additional highlights include dedicated unfinished storage and a converted fourth basement garage that is currently finished space but may be converted back to a single-door garage with exterior sidewalk access. Major mechanical updates include a newer Carrier Infinity HVAC system with dehumidifier and oversized filtration, a second Carrier Infinity system, and two gas water heaters. A rare combination of privacy, flexibility, and quality finishes in a sought-after O’Fallon location.
#26052050

O'Fallon

160 O'Fallon Troy Road

4 Beds

4 Baths

5,120 Sq.Ft.

$735,000

MLS#: 26052050
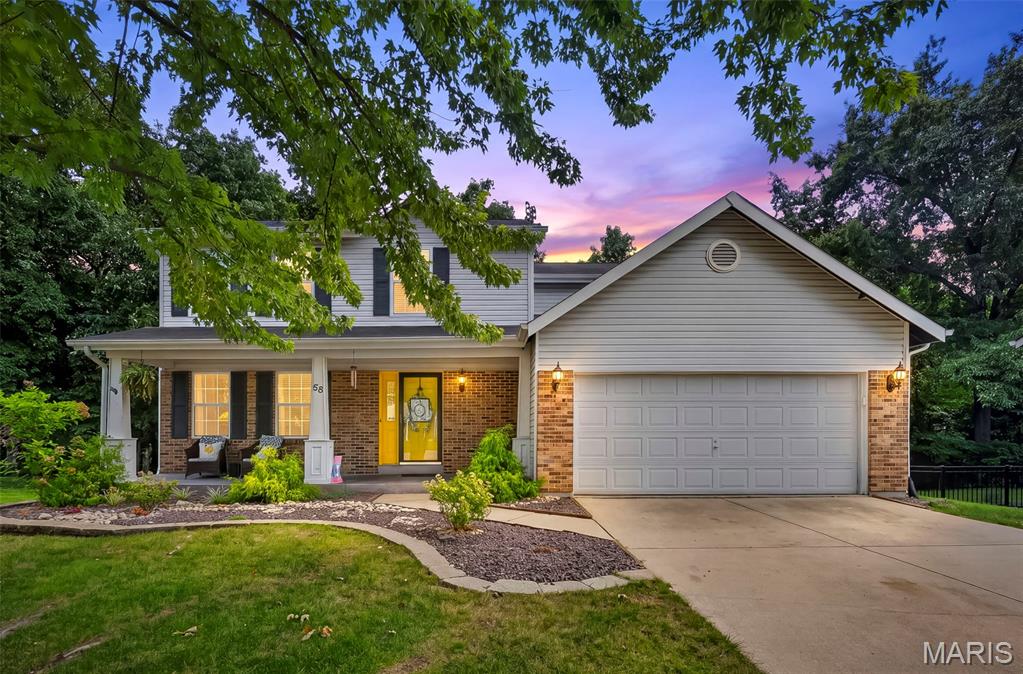
Tucked away peacefully on a quiet cul-de-sac and surrounded by mature trees, this custom designed home offers a warm, inviting retreat with a private, nature-filled setting. From the moment you step inside, thoughtful custom details create a feeling of comfort and character throughout.

The family room is the heart of the home, featuring a cozy fireplace framed by built-in bookcases and storage, along with beautiful custom half-wall wainscoting. The breakfast nook is equally charming, with custom-built storage benches, made-to-size cushions, and a stenciled feature wall that adds a touch of personality.

The gorgeous kitchen combines style and function with soft-close cabinetry, convenient slide-out shelves in the cabinets and pantry, and a retractable concealed range hood. Main-floor laundry adds everyday convenience, with the washer and dryer staying with the home.

Upstairs, you'll find thoughtful touches including metal balusters along the stairwell and landing, ceiling fans and overhead lighting in the bedrooms, and a beautifully appointed bathroom with rainglass shower doors. The expansive primary suite features his and her closets and plenty of space to unwind. The finished basement provides even more flexible living space, while the storage/furnace room offers additional built-in shelving for storage.

Step outside and enjoy your own private oasis. The large composite deck overlooks the expansive, tree-lined lot, while the walkout paver patio—with motion lighting—creates another inviting space for relaxing or entertaining. A spacious 15' x 9' shed tucked beneath the deck provides excellent storage for lawn equipment and outdoor essentials. The oversized garage also features attic storage with convenient drop-down stair access.

With a large private lot, peaceful wooded views, and frequent wildlife sightings, this home offers the rare combination of custom craftsmanship, functional spaces, and a truly serene setting—all tucked away while still close to everyday conveniences. A cozy place to call home and enjoy every season.
#26051904

St Peters

58 Gary Glen Drive

4 Beds

2 Baths

2,956 Sq.Ft.

$430,000

MLS#: 26051904
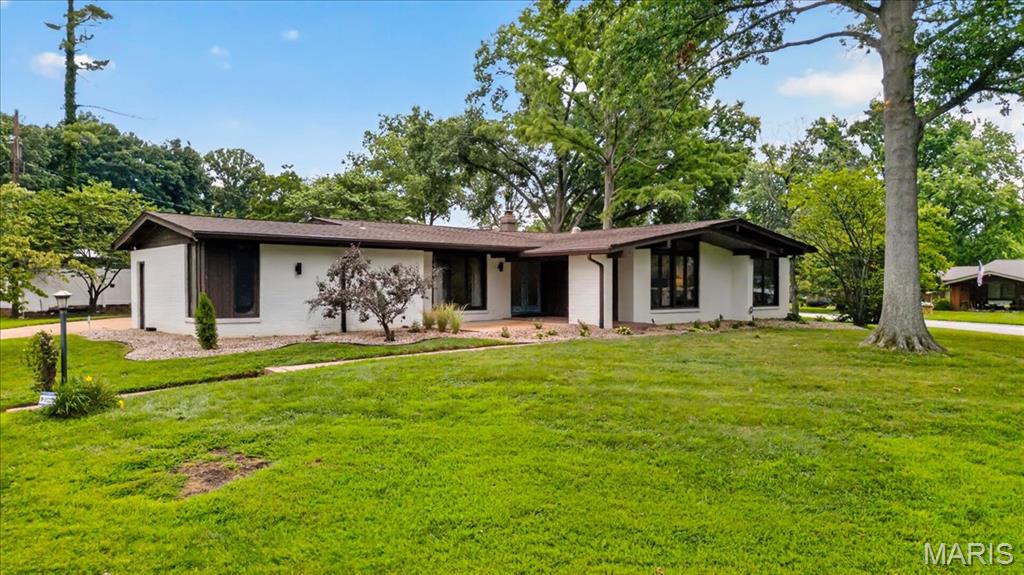
Light filled ranch located in a prestigious neighborhood with tons of upgrades!! Welcome to this impressive ranch with a vaulted Great Room with beamed ceiling & stone gas fireplace with a wall of glass overlooking the large screened in porch which is a great feature for entertaining!  The custom Designed DESIGNER Kitchen offers 42-inch custom cabinets, large center island, built in beverage bar, double ovens, refrigerator, back splash, walk-in pantry, Quartz Counter tops & overlooks. the lite- filled Breakfast room with newer ceiling to floor Custom Anderson Windows. Beautiful luxury floors extend throughout this home. The primary bedroom offers a peaceful retreat with 3 closets w/ organizers & Custom vanity with bath. Completing the main floor is an additional upgraded bath & 2 additional bedrooms including one with a Murphy's bed. Standard features include the kitchen refrigerator, washer& dryer, Sprinkler System, some newer windows & beautiful, upgraded floors. This exceptional ranch home offers a Rear entry oversized garage & is located on a Large premium lot, plus offers the buyer the perfect blend of luxury & comfort! Located in a Beautiful Area of Chesterfield & is close to shopping & stores!!
#26051242

Ballwin

401 Andover Lane

3 Beds

2 Baths

2,034 Sq.Ft.

$529,900

MLS#: 26051242
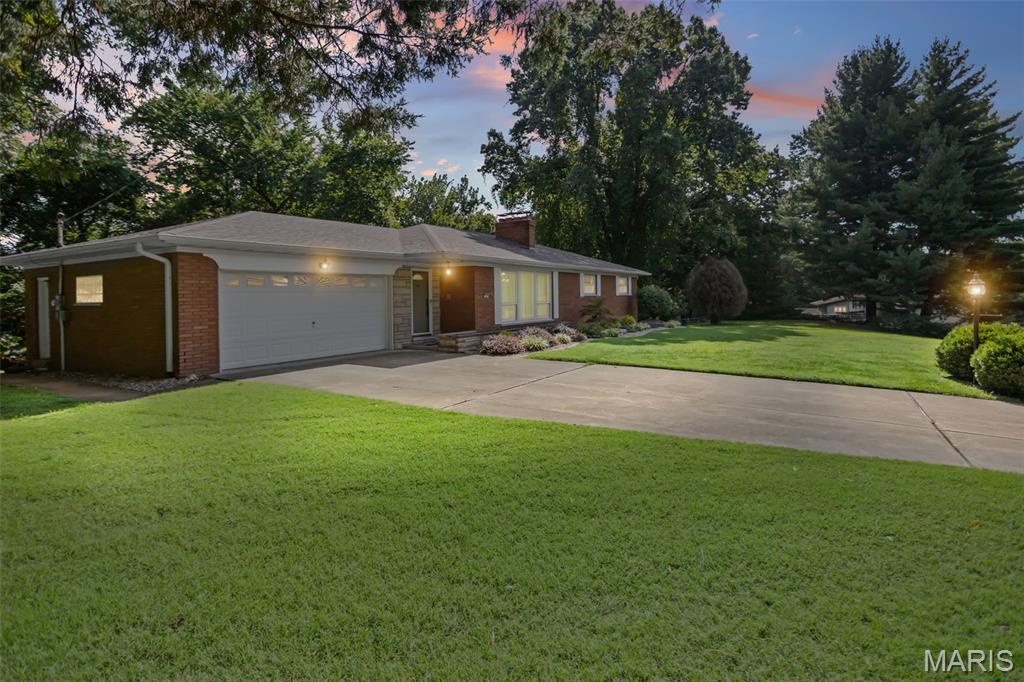
Welcome to this beautifully maintained all-brick ranch home that had been lovingly cared for by its original owner. Situated on over an acre of picturesque, tree-lined property, this three-bedroom, two-full-bath home offers privacy, space, and timeless charm, along with the convenience of Troy, Illinois water. The main level features a spacious layout, large eat in kitchen with double-oven and a two-car garage, while the walk-out basement provides an exceptional amount of additional living space, including a separate kitchen area, large living room, billiards/game room, workshop, and ample storage. With its flexible layout, the lower level could easily serve as a mother-in-law suite or additional entertaining and living area. A unique built-in charcoal grill in the basement living room provides a cozy option for chilly evenings or even a backup cooking option during a power outage. Step outside from the walk-out basement and enjoy the gorgeous, park-like backyard surrounded by mature trees—an incredible setting to relax, entertain, and enjoy the privacy this special property has to offer. Ages: 2023- 40 gal. water heater, 2019- Roof. Schedule your private tour with your Realtor today!
#26053610

Collinsville

123 Rex Drive

3 Beds

2 Baths

2,627 Sq.Ft.

$285,000

MLS#: 26053610
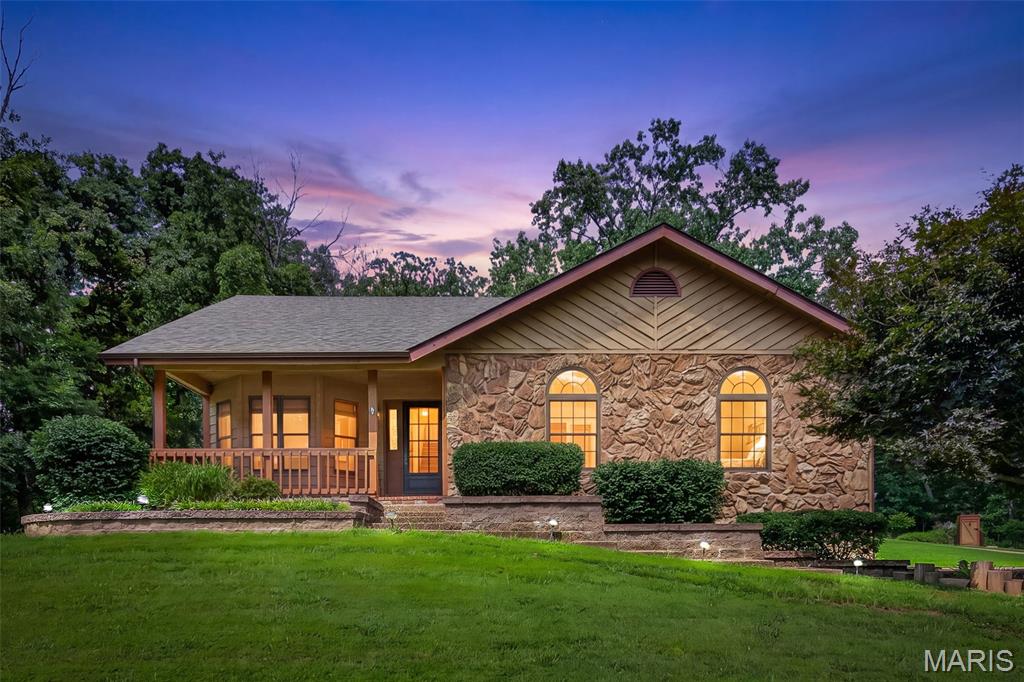
Tucked away on 4.75 beautiful acres surrounded by mature trees, this charming 3-bedroom, 3-bath home offers the perfect blend of privacy, space, and outdoor living. Step inside to a warm and inviting main level featuring vaulted ceilings, skylights, and natural wood accents throughout. The finished lower level provides plenty of additional living space, along with a separate finished room perfect for a home office, gym, hobby room, or other flex space. The outdoor setting is truly something special. Spend your days relaxing on the spacious back deck overlooking the above-ground pool, unwind beside the waterfall, or simply enjoy the peaceful, wooded surroundings and expansive yard. With plenty of room to entertain, play, and enjoy nature, this property offers the privacy you've been looking for. Need space for vehicles, equipment, or hobbies? The impressive detached shop/garage features two overhead doors, additional covered parking, and a large concrete drive, providing exceptional storage and workspace. From the stone-accented exterior and welcoming covered front porch to the finished lower level, outdoor entertaining spaces, pool, waterfall, acreage, and incredible shop, this property has so much to offer. This home features a new roof and septic system. If you're looking for peaceful country-style living with plenty of room inside and out, this is one you'll want to see!
#26053053

Defiance

85 Mar Len Drive

3 Beds

3 Baths

3,730 Sq.Ft.

$650,000

MLS#: 26053053
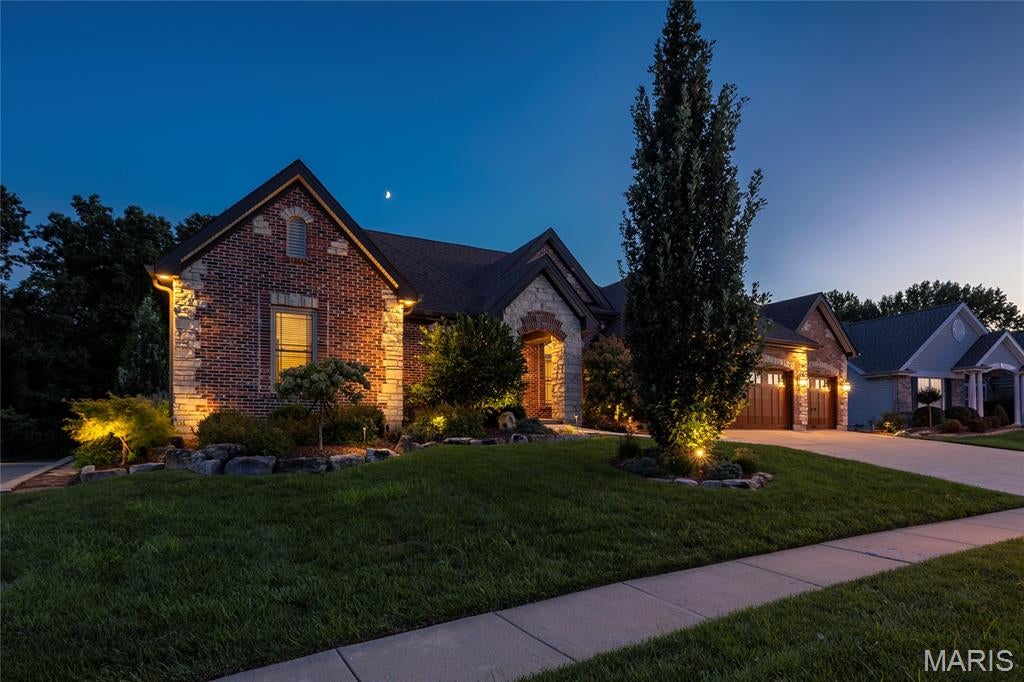
Spectacular atrium ranch situated on a professionally landscaped .67-acre lot in the sought-after Estates at Heritage Trails! Boasting 3 bedrooms, 2.5 bathrooms, and 2,863 square feet of living space, this beautifully maintained home offers an exceptional combination of quality, comfort, and thoughtful updates.

Upon entering, you will notice the inviting atrium-style design, creating an open and spacious feel throughout the main level.  The entry foyer is flanked by the formal dining room, and flows into the dramatic great room featuring a gas fireplace, vaulted ceilings, and abundant natural light.  The Kitchen has been thoughtfully updated, featuring quartz countertops, professionally refinished cabinets, center island, dual ovens, new Bosch dishwasher (2025), walk-in pantry, and an adjoining dining area, which opens to the charming Hearth Room.  The spacious Primary Bedroom Suite features an adjoining full bathroom with corian vanity, walk-in shower with custom glass shower doors, and large walk-in closet.  Two additional nice-sized bedrooms, a main floor laundry room, and updated full hall bathroom, and half bathroom can also be found on the main floor.

Additional highlights include: newer roof (2020), HVAC (2024), newer Pella double-pane Low-E windows throughout (2020), custom closet/storage systems in pantry, laundry room, two bedrooms; comfort height toilets throughout, updated lighting and ceiling fans, central vacuum system, alarm system, built-in indoor and outdoor speakers, 3-car garage with Clopay Canyon Ridge Carriage House garage doors, premium 5-layer construction insulated seeded-glass windows, extra-quiet garage door openers, battery backup garage door openers (2022).  The expansive basement provides tremendous future potential with 10-foot ceilings, egress windows, and a roughed-in bathroom ready for future finishing.

Outdoor living is truly exceptional, featuring a fully fenced backyard with two gates, established botanical-style landscaping, and an enlarged walkout patio with beautiful hand-stamped concrete in a wraparound design - perfect for entertaining. A matching hand-stamped concrete walkway leads from the front of the home to the entry.  

With its professionally landscaped grounds, extensive recent improvements, exceptional outdoor living spaces, and desirable atrium-ranch layout, this is a rare opportunity to own a truly special home in Estates at Heritage Trails!
#26052562

St Charles

428 Fort Saratoga

3 Beds

2 Baths

2,863 Sq.Ft.

$750,000

MLS#: 26052562
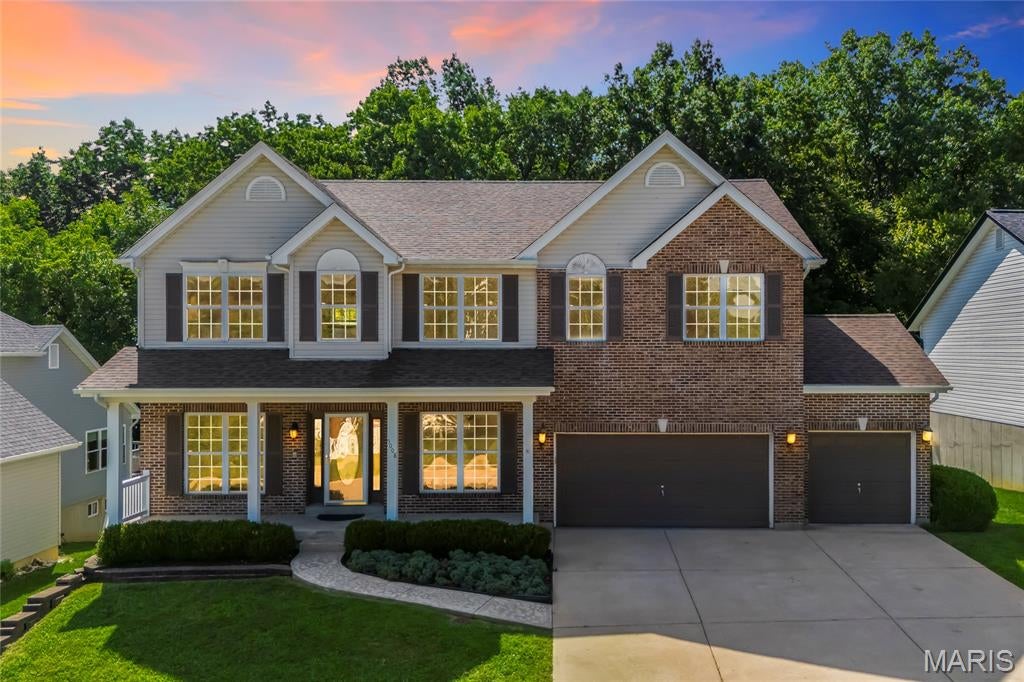
Welcome to this amazing 2-story home that boasts a gorgeous kitchen with large island, large pantry and beautiful 42-inch cabinets. Radiant breakfast area, a large office/den, a spacious family room drenched in natural light, a spacious formal dining room and a main level laundry/mud room. Gleaming hardwood floors adorn the entire first level and have all been refinished. All new paint and carpet throughout the whole house.

Upstairs you have a gigantic primary suite with a mega closet that feels like a 5th bedroom. The primary bathroom has a standalone shower, garden tub and double vanity. There are three more large bedrooms upstairs each with walk-in closets. Another full bath and bonus rec room complete the second level. The walk out lower level has a full bath, large family room, kitchenette and three separate storage areas.

The level back yard has a custom, tree-rail aluminum fence, concrete pad and a wooden deck. All new windows will be installed in September 2026. This home is gorgeous and move in ready!
#25038663

Imperial

5008 Annette Drive

4 Beds

3 Baths

3,562 Sq.Ft.

$439,000

MLS#: 25038663
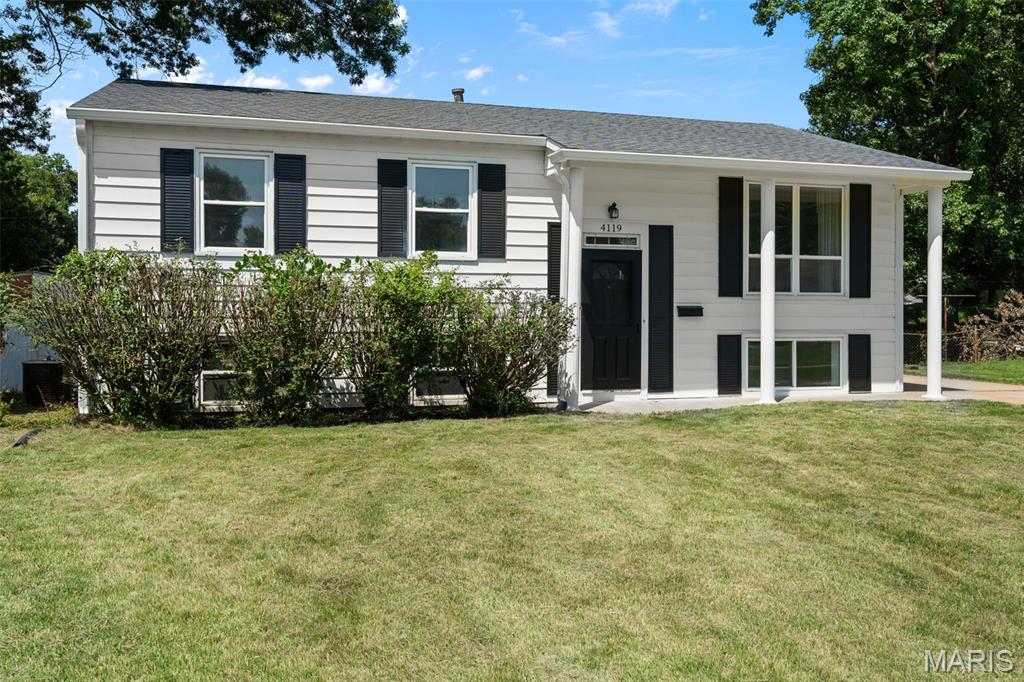
Welcome to 4119 Diebold Ct, a beautifully updated 3-bedroom, 2.5-bath home offering bright, comfortable living spaces and plenty of room to spread out. The main level features rich hardwood flooring, fresh neutral finishes, recessed lighting, and an open flow between the living, dining, and kitchen areas. The updated kitchen is equipped with light cabinetry, quartz-style countertops, stainless steel appliances, modern hardware, generous storage, and a breakfast bar perfect for casual dining. All three bedrooms are conveniently located on the main level, including a spacious primary bedroom with its own private half bath. The updated hall bathroom features modern tile, a stylish vanity, and contemporary black fixtures. Downstairs, the expansive finished lower level provides an impressive second living area with recessed lighting and durable flooring, along with another full bathroom featuring a walk-in shower. A large unfinished utility and storage area provides additional functionality. Outside, enjoy a spacious backyard, rear deck, storage shed, mature trees, and plenty of room for entertaining, pets, or outdoor activities. With updated finishes throughout and flexible living space on both levels, this move-in-ready home has plenty to offer.
#26052994

Mehlville

4119 Diebold Court

3 Beds

2 Baths

1,580 Sq.Ft.

$265,000

MLS#: 26052994

* Listings identified with the FMLS IDX logo come from FMLS and are held by brokerage firms other than the owner of this website. The listing brokerage is identified in any listing details. Information is deemed reliable but is not guaranteed. If you believe any FMLS listing contains material that infringes your copyrighted work please click here to review our DMCA policy and learn how to submit a takedown request. © 2024. First Multiple Listing Service, Inc.

Categories

Homes Tailored to Your Lifestyle

Buyers Guide

Buying a home is one of the most exciting milestones of your life.

View more

Sellers Guide

Putting your home on the market can be a stressful process, especially when you don’t know what to expect.

View more

Market report

With just a few clicks, you'll gain instant access to valuable insights about the real estate market, including trends, property values, and community analytics.

View more

Home value

Unlike automated valuations, our hands-on review will provide a comprehensive opinion of your home’s value while considering important interior elements and other location intangible factors that machine algorithms so often miss.

View more

Buyers resources

Guides on financing, inspections, and choosing the right Realtor for a smooth home purchase.

Sellers resources

Practical tips on staging, pricing, and preparing your home to attract buyers and maximize your sale.

 - property

Send a message

Message successfully sent.

Reason for contacting?

I agree to receive email communication and understand I can unsubscribe at any time.

I agree to be contacted by Realhub DEV via call, email, and text for real estate services. To opt out, you can reply 'stop' at any time or reply 'help' for assistance. You can also click the unsubscribe link in the emails. Message and data rates may apply. Message frequency may vary. Privacy Policy

Sign In Sign Out

Virtual Assistant

Would you like to take the next step with this property? We can help you schedule a showing or virtual tour, or send you more details.

Yes, I would like more information.

Thank You for Your Reply, One of Our Agents will contact you as soon as possible

No, maybe later.

Thank you, you can always contact me via email, phone number or through the contact form.

Realhub AI

Lucy - Your AI-Powered Realtor

Update Your Temporary Password

Personalize your search

Enter your email and we'll notify you immediately when new listings match what you're looking for.

or enter email address

Already have an account ? Login here

Continue your home search

I agree to receive communications and understand I can unsubscribe at any time.

I agree to be contacted by Realhub DEV via call, email, and text for real estate services. To opt out, you can reply 'stop' at any time or reply 'help' for assistance. You can also click the unsubscribe link in the emails. Message and data rates may apply. Message frequency may vary. Privacy Policy

Already have an account ? Login here

We use cookies

We use cookies primarily for analytics to enhance your experience. By accepting, you agree to our use of these cookies. You can manage your preferences or learn more about our cookies policy.