Thinking of selling?

Blue Sapphireline

Browse Properties
  • Nearby me

Popular Features

Community Features

Association

Property Features

Waterfront

View

Exterior Features

Interior Features

Style

E-Alert name

Properties

10000 properties match your criteria

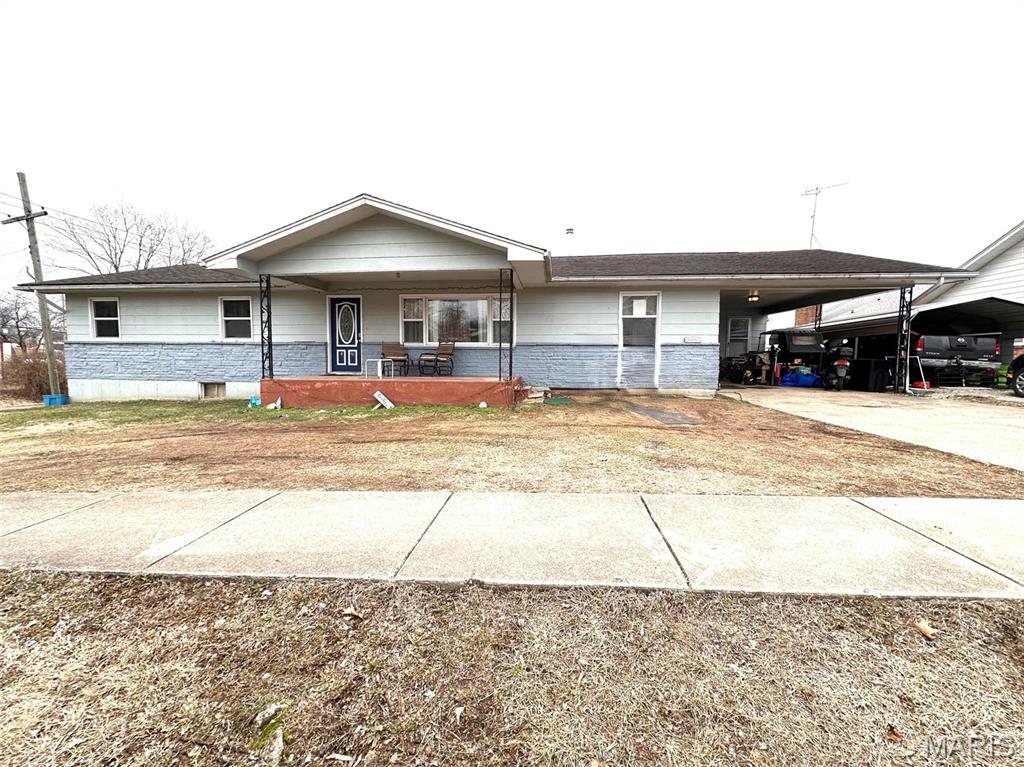
Incredible space and prime location in Mountain View, MO! Walking distance to schools, downtown, city pool, and park. Situated on a large corner lot, this 4-5 bedroom home features over 2,100 sq. ft. on the main floor with hardwood floors, a large living room, dining room, kitchen with breakfast bar, and a walk-in laundry/mudroom with an exterior entrance. Includes central AC/propane heat, a newer metal roof, covered front porch, 1-car attached carport, and 1-car detached carport. The 2,100 sq. ft. basement includes 2 non-conforming rooms, a plumbed unfinished bath, and massive potential for a family room or expansion!
#26053839

Mountain View

123 E 3rd Street

8 Beds

3 Baths

2,188 Sq.Ft.

$189,900

MLS#: 26053839
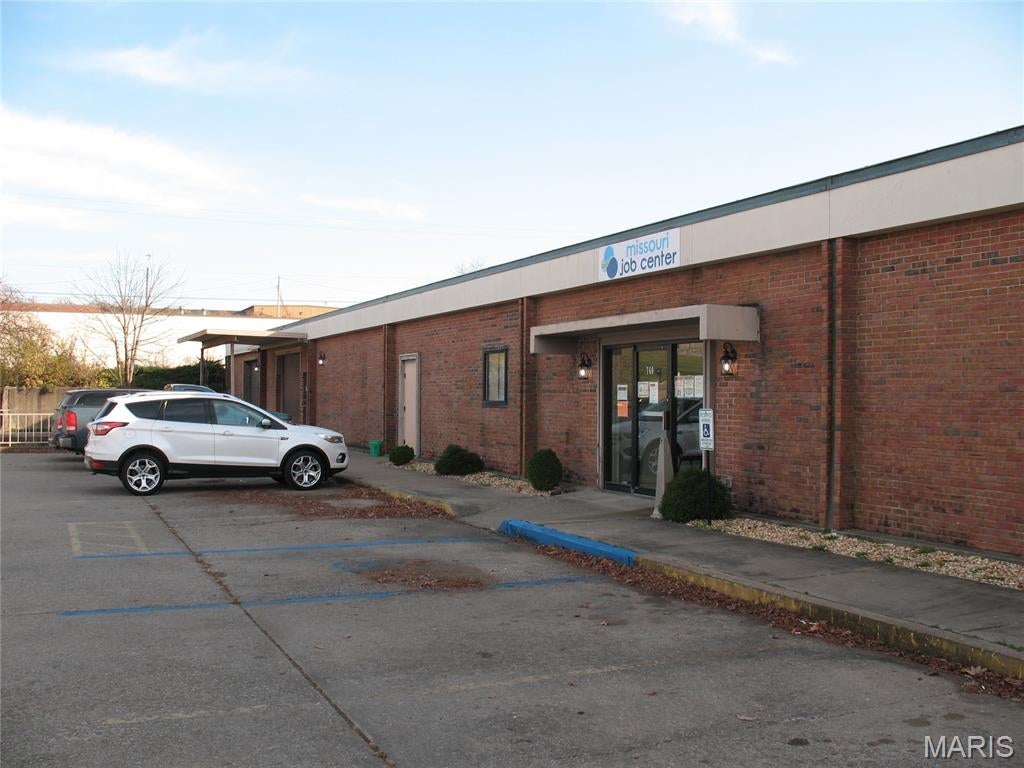
This S. Kingshighway center offers a diverse mix of retail, service, and office tenants, creating a dynamic environment for businesses. Boasting a high-traffic, high-visibility location, the property is complemented by abundant off-street parking, enhancing accessibility for both tenants and customers. This versatile space is 6,850 SF in total, with offices and a showroom area.  Space also includes a climate controlled warehouse with truck loading dock and overhead loading door.  Suitable for a variety of uses and offers immediate occupancy.
#26053942

Cape Girardeau

760 S Kingshighway H

None Beds

None Baths

N/A

$4,500

MLS#: 26053942
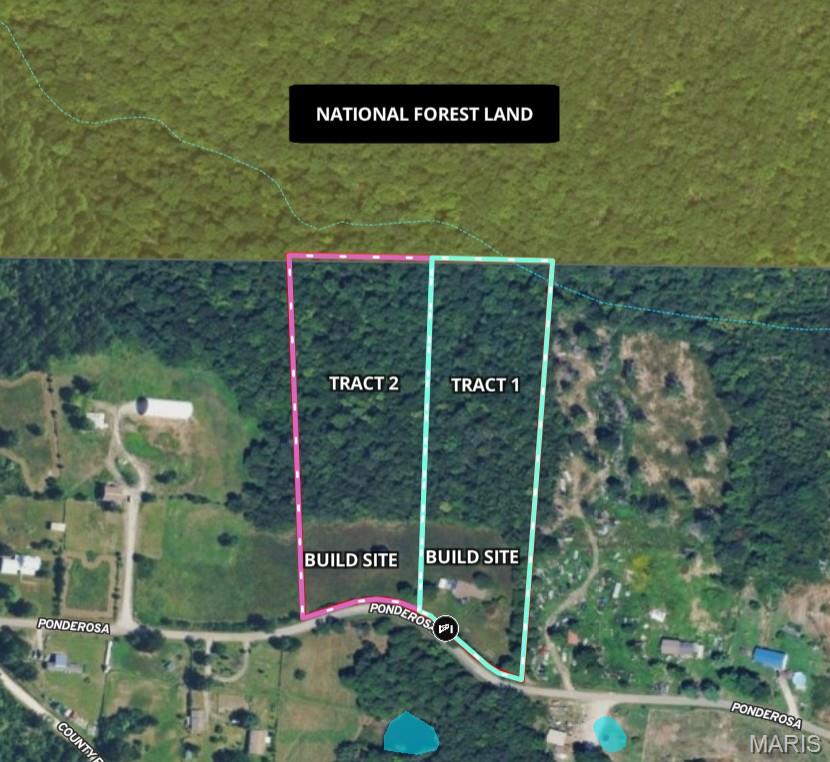
Discover 5.33 +/- acres located between Bixby and Viburnum. This beautiful property offers an excellent build sites surrounded by the peace and privacy of the country side. Located just down the road from the historic Bixby Country store, this property is private while being just a quick drive from local amenities. One of the best attributes of this property is the immediate connection to national forest, offering more than 1,000 acres out your back door to explore, hunt, hike, and enjoy. This property is ideal for a weekend getaway, hunting cabin, or your dream home!

Property is  being split from mls number 26052675
#26054056

Bixby

001 Cr 68 TRACT 1

None Beds

None Baths

5.33 acres

$59,900

MLS#: 26054056
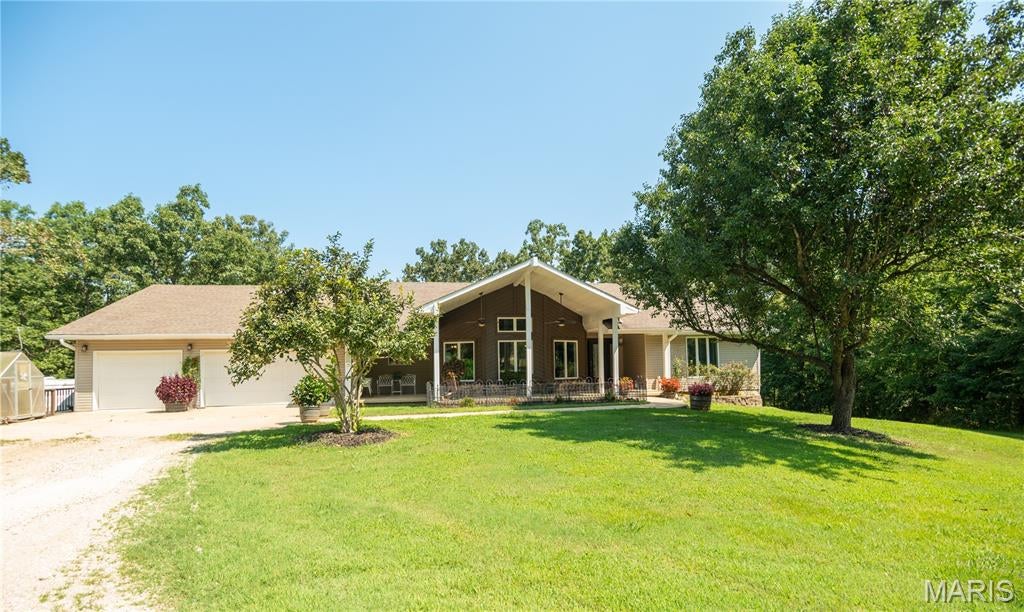
Escape to ultimate privacy and endless possibilities with this exceptional 4-bedroom, 4-bathroom residence situated on 28 rolling acres. Perfect for outdoor enthusiasts, homesteaders, or anyone seeking room to spread out, this property directly borders protected government land, expanding your backyard into hundreds of acres of untouched nature, hunting, and trail riding.
The Home-
Spacious Living: A bright, open-concept floor plan designed for effortless entertaining and comfortable daily living.
4 Dedicated Bedrooms: Generously sized rooms featuring a spacious primary suite complete with a private bath and walk-in closet.
4 Full Bathrooms: Conveniently located throughout the home, ensuring privacy and ease for family and guests.
Large Finished Basement: A massive lower-level flex space perfect for a media room, home gym, game room, or additional guest quarters.
Outdoor Living & Amenities---
Covered Back Deck: An expansive, elevated outdoor living area built for relaxing in the shade, taking in panoramic views, and watching local wildlife.
Detached Shop: A heavy-duty, multi-bay shop ideal for hobbies, woodworking, machinery, or operating a home business.
Covered RV Parking: Dedicated high-clearance shelter to keep your RV, camper, or boat protected from the elements year-round.
28 Private Acres: A beautiful mixture of open pasture and mature timber, offering absolute serenity with direct access to adjoining public land for hiking, hunting, and exploring.

Whether you are looking for a self-sufficient homestead, a premier hunting property, or a tranquil rural retreat with top-tier storage, this unique estate delivers unmatched freedom and functionality.
#26052580

Poplar Bluff

13525 Highway 60

4 Beds

4 Baths

4,492 Sq.Ft.

$699,999

MLS#: 26052580

None
#26042542

Rolla

10981 Heagler Circle

4 Beds

2 Baths

2,916 Sq.Ft.

$199,999

MLS#: 26042542
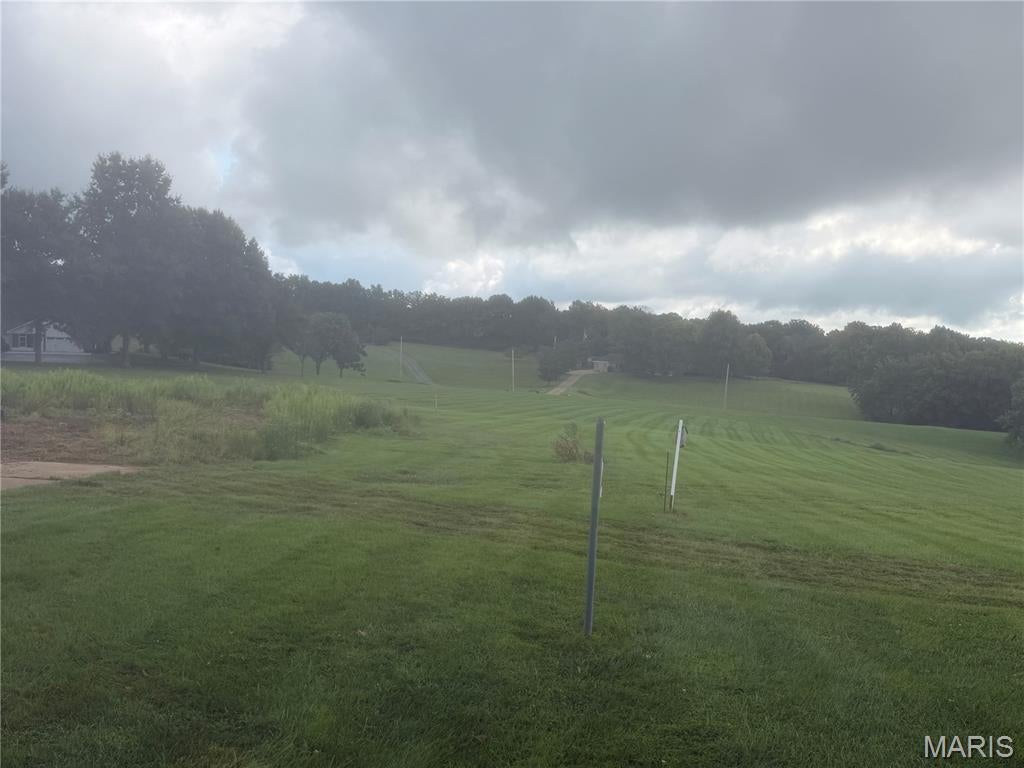
Come view this beautiful mostly level and cleared 4+ acres lot in the highly sought after Rockwood School district.
#26053911

Pacific

6344 Horneker Road

None Beds

None Baths

4.3321 acres

$425,000

MLS#: 26053911
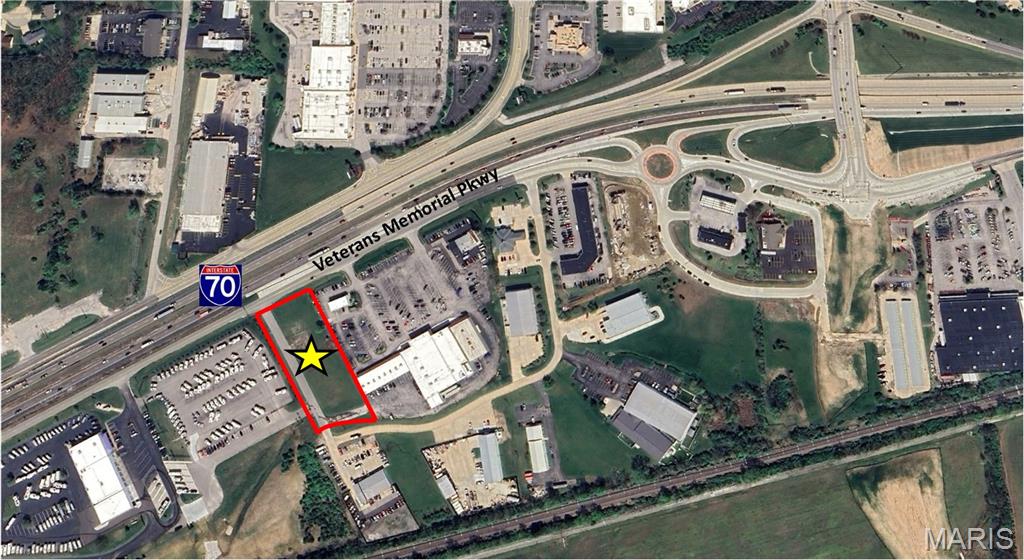
1.87 AC C3 zoned I-70 Frontage, visible east/west bound immediately west of the I-70/Wentzville Pkwy exit.   167’ road frontage. Wentzville, home to the GM plant &“coming soon” Mercy Medical Campus/Hospital.   2024 Wentzville was 20% of the Residential & 23% of the Commercial growth in St. Charles County, MO’s fastest growing county. 415k+ Location is “bookend” by I-64/I-70 and I-70/future city loop. Level, rough grade, utilities near/at site. Location: City, Corner Location, High Traffic, Hwy/Interstate Frntg, Retail Center, Suburban
#26053929

Wentzville

15390 Veterans Memorial Parkway

None Beds

None Baths

N/A

$798,280

MLS#: 26053929
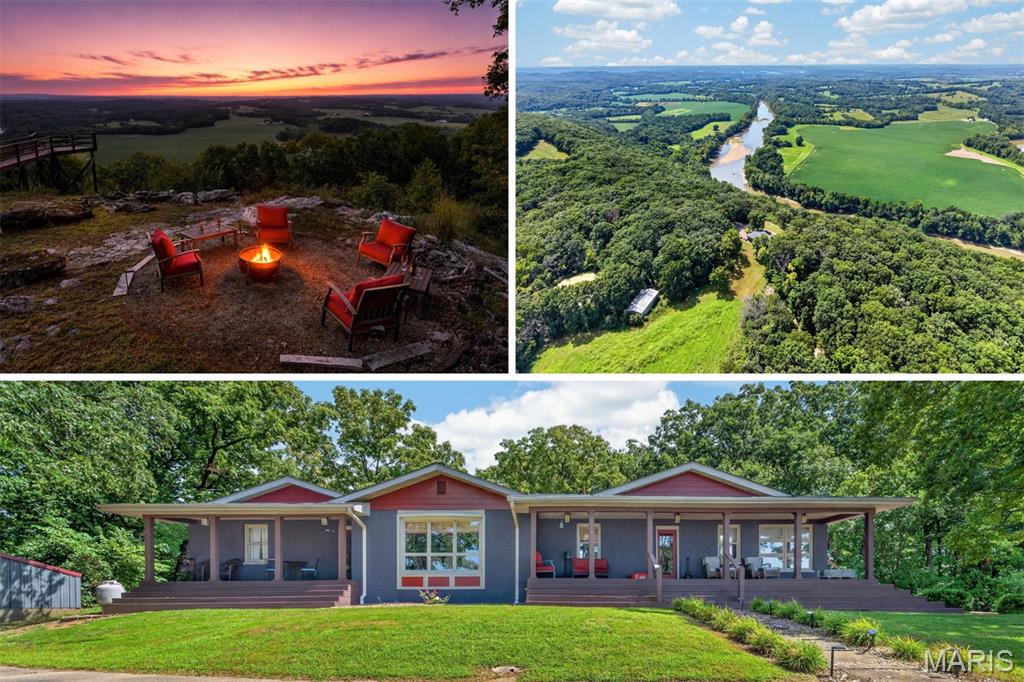
Experience breathtaking views as far as the eye can see from this stunning brick ranch, beautifully situated on 64.86 acres with abundant wildlife and direct deeded access to the Gasconade River. This exceptional property offers approximately 1,000 feet of private river shoreline, including a rock bar, creating a truly unique setting for recreation, relaxation, and enjoying the outdoors. A 40 X 60 pole barn is present for equipment and extra storage. The home features 3 bedrooms, 2.5 bathrooms, a fully finished basement, and a spacious main-floor primary suite with a luxurious en suite bath. A newly updated kitchen provides a fresh, inviting space for everyday living and entertaining. The living and dining areas showcase panoramic views of the surrounding countryside, while beautiful fireplaces add warmth, character, and charm throughout the home. Outdoor living is equally impressive. Enjoy your morning coffee and sweeping views from either of the two covered front decks, or unwind on the covered back patio while taking in the peaceful surroundings. An elevated observation deck provides a spectacular vantage point overlooking the Gasconade River and the property's scenic landscape. The acreage offers an outstanding combination of open space, natural beauty, water features, and wildlife habitat. Two ponds enhance the property, while a versatile outbuilding provides ample space for equipment, recreational vehicles, tools, and additional storage.
#26053320

Hermann

1849 Benson Road

3 Beds

2 Baths

3,690 Sq.Ft.

$1,075,000

MLS#: 26053320
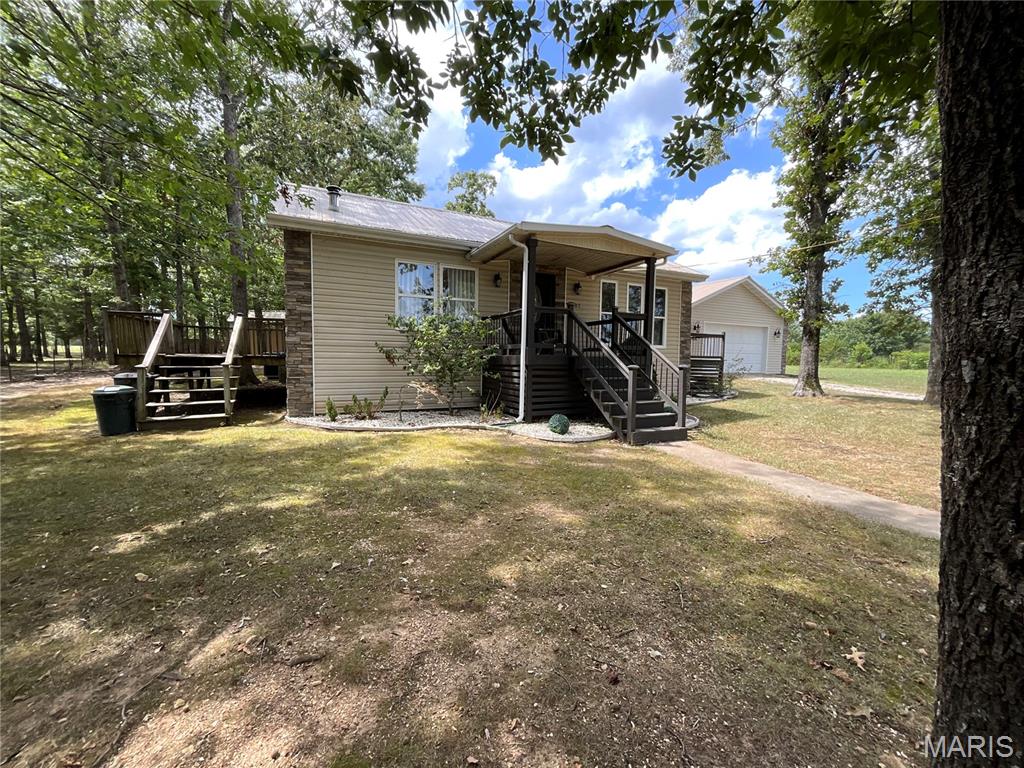
4BD/2BA Custom Built with lots of storage. Open Floor Plan. Large Bedrooms, With large closets. The Living Room has a free standing wood-burning FP. Large windows for lots of light. The kitchen has a tile backsplash and a beverage cooler built in. Newer dishwasher and refrigerator. Double Oven. Breakfast bar with over-the-counter lighting. Rock Front. Walk-in Pantry with Laundry room, walks out to a  2 car oversized garage. Includes a 30 x 30 shop with a concrete floor, 200 AMP electric service, set-up frame machine, storage shed and chicken coop. All is fenced for your livestock and a private winding drive. Less than 1/2 off of Z hwy. CLose to Mark twain National Forest
#26053844

Willow Springs

4707 Private Road 5127

4 Beds

2 Baths

1,490 Sq.Ft.

$259,900

MLS#: 26053844
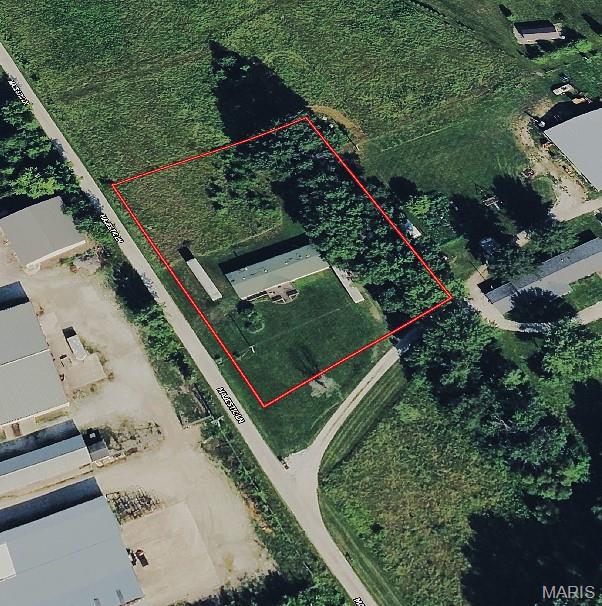
Commercial opportunity within the Moscow Mills city limits. Approximately 1 acre m/l with convenient access just off Highway 61, offering excellent potential for a variety of commercial uses. The property is zoned C-3 General Commercial District, providing a favorable location for future business or development opportunities. City water and sewer are available, with phone and electric utilities also available to the property.

An existing older double-wide manufactured home is located on the property and may provide interim use or potential redevelopment considerations. The site’s location within the growing Moscow Mills community and proximity to Highway 61 provides convenient regional access and visibility. Troy R-III School District. 

Buyer to verify zoning, permitted uses, utility availability, development requirements, and all other information with the City of Moscow Mills.
#26053909

Moscow Mills

211 Majestic Lane

None Beds

None Baths

N/A

$100,000

MLS#: 26053909
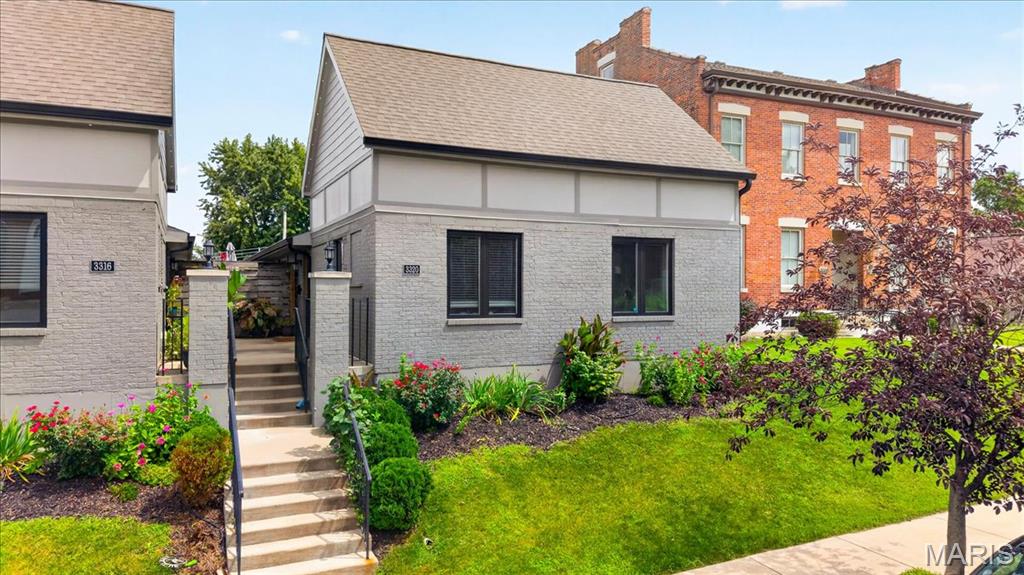
Located in the heart of Benton Park, just a stone’s throw from Cherokee Street, 3320 Missouri Ave offers the best of city living with the ease and comfort of a thoughtfully renovated home. Inside, an open and inviting floor plan creates a great space for everyday living and entertaining. The kitchen features granite countertops, stainless steel appliances, generous cabinet space, and plenty of room to gather. One of the home’s standout features is the outdoor living space. Step outside to a private interior courtyard, spacious deck, and level backyard with walk-out access from the basement. Whether you’re entertaining, enjoying your morning coffee, or simply relaxing outside, there is no shortage of space to enjoy. The unfinished basement provides additional storage and plenty of potential for future living space, a home gym, office, or recreation area. And the location is hard to beat. Enjoy everything Benton Park and Cherokee Street have to offer, including restaurants, shops, neighborhood favorites, and the energy of one of St. Louis’ most eclectic historic areas. The home was newly constructed in 2020, including the roof, HVAC, plumbing, electrical, insulation, and low emissivity windows, giving you the character and location of an older city neighborhood without taking on the typical list of updates that can come with an older home. A beautifully renovated home, fantastic outdoor space, and a location that puts you right in the middle of it all. Welcome home.
#26053194

St Louis

3320 Missouri Avenue

3 Beds

2 Baths

1,875 Sq.Ft.

$364,900

MLS#: 26053194
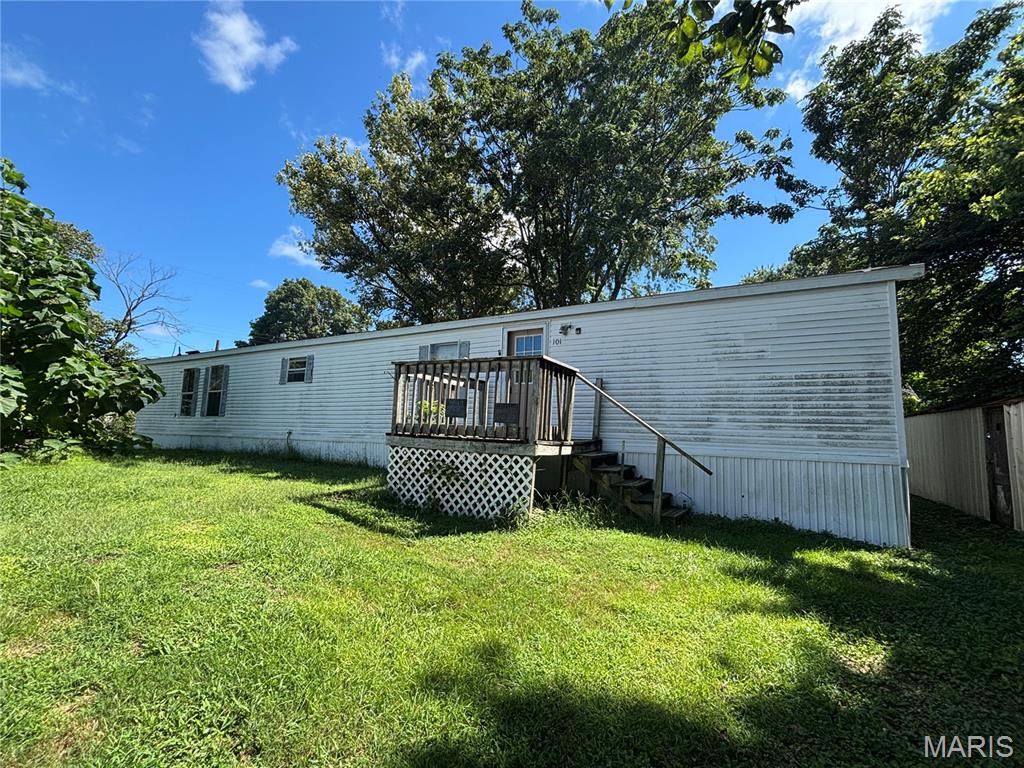
Charming Corner-Lot Mobile Home with Lots of Potential! Bring your vision and finishing touches to this spacious 2-bedroom, 2-bath mobile home located on two nice-sized corner lots in Pocahontas, IL! This property offers plenty of room, both inside and out, and is ready for someone looking to create a comfortable home with a little TLC.  
Step inside to find **generously sized rooms, an open living room and kitchen area, and a convenient laundry room complete with washer and dryer. The primary bedroom features a nice-sized private bath with a relaxing garden tub. Outside, enjoy the benefits of two corner lots with mature shade and plenty of space for outdoor activities, gardening, or simply enjoying the yard.  Two adjoining parcels make up this sale.  Lot with mobile home and the lot to the South of it.
The home is in need of repairs and is being sold AS IS, making this an opportunity for a buyer ready to roll up their sleeves and put their own personal touches on the property. With some work and imagination, this could be a great place to call home!  Great corner-lot location, spacious rooms, two full baths, and plenty of yard space—come take a look and see the possibilities!
#26053907

Pocahontas

101 Union

2 Beds

2 Baths

800 Sq.Ft.

$60,000

MLS#: 26053907
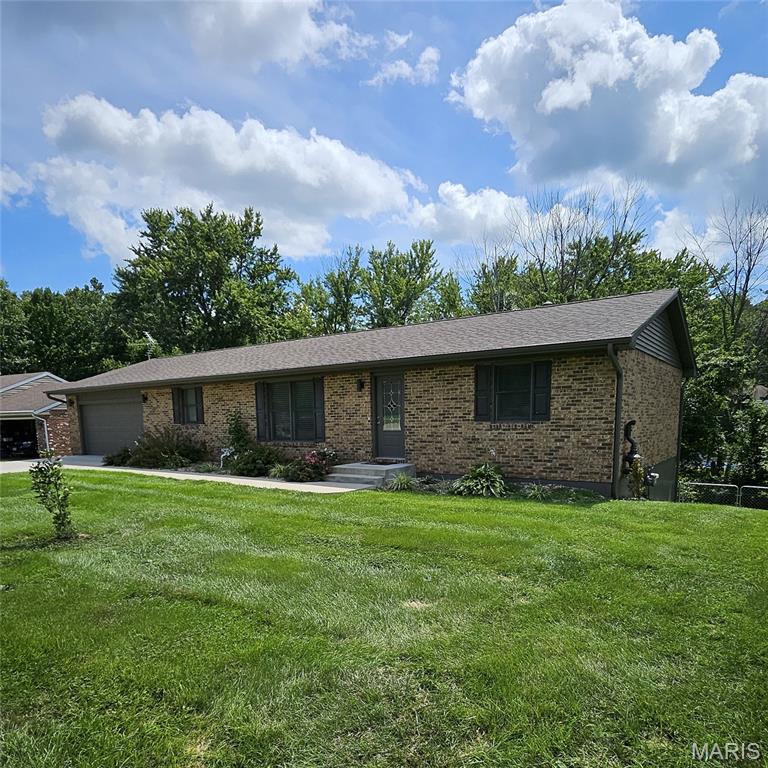
Do you have a growing family? Or are you a senior needing a ranch style home? This setup works so well for either! Main level has spacious living room, gorgeous kitchen w/adjoining dining room, 3 bedrooms & 2 full baths.  Walk-out from dining room to deck overlooking the tree-shaded back yard.  Primary bedroom has adjoining full bath with space for stackable washer & dryer (so handy).   Lower level is set up really nice for a family member or guests wanting a little privacy!  It has a bright & cheery family room with walk-out to patio & fenced yard, 4th bedroom, half bath, laundry room with cabinets & shelving (& the washer & dryer stay),  & the rest of this level offers so much storage!   Attractive shed is a nice bonus.  And a sweet thing is, so much updating has been completed in the past few years!  For instance: New Trane furnace & air; new water heater; radon mitigation system added; new roof, soffits & gutter guards; driveway, sidewalk & front porch repoured; new kitchen with custom cabinets (appliances stay); some new windows & doors installed; new wood flooring on main floor & new flooring in lower level; baths remodeled; granite countertops in kitchen & baths; & it is set up for a generator if Buyer would decide to add it!  I think you’ll like it!
#26053886

Hannibal

151 Saturn Drive

4 Beds

2 Baths

2,100 Sq.Ft.

$293,000

MLS#: 26053886
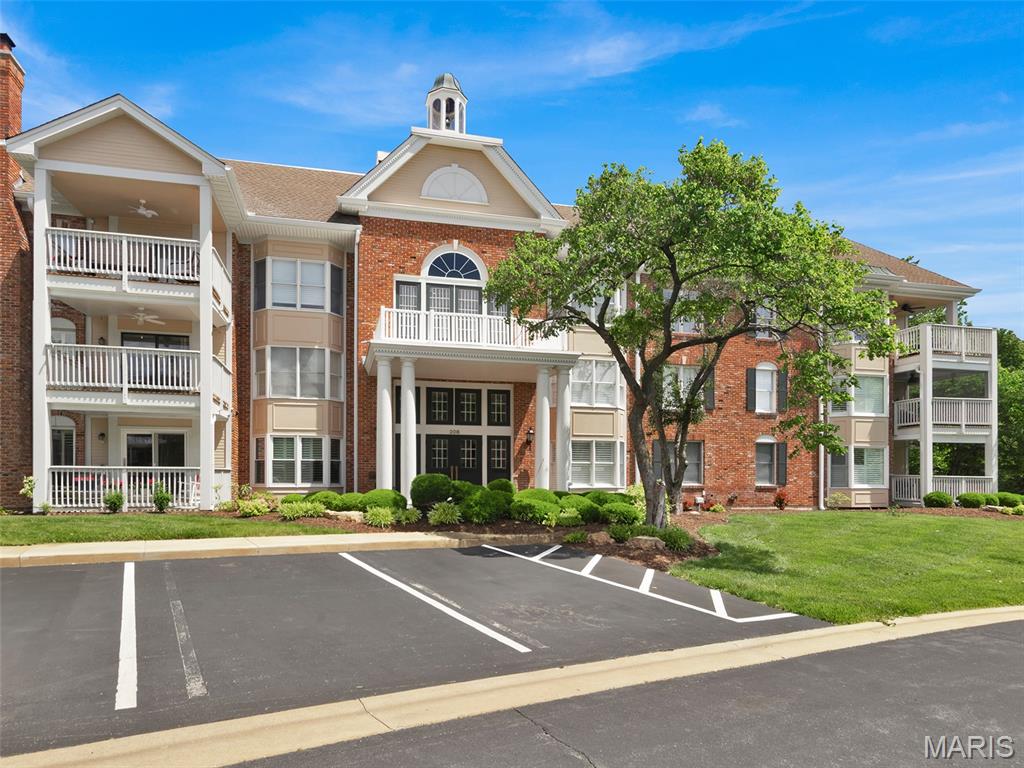
Are you looking for a lovely condo in a wonderful building, with secure, underground parking and an elevator? This condo, nestled in the serene, wooded landscape of Baywood Villages, has all that and more!  This sophisticated 3-bedroom, 2-bathroom condo offers the perfect blend of natural tranquility and urban convenience in this prime Chesterfield community. Step inside #206, through a roomy foyer, and see a large living room with gas burning fireplace, lots of windows, and a spacious dining room. Discover the bright, open floor plan, defined by beautiful millwork and an abundance of windows throughout, to appreciate the scenic, leafy views. The kitchen with breakfast room is nicely appointed, with granite countertops, stainless appliances, and a great bay window. Step out from the breakfast room to a fabulous screen porch, a favorite amenity of many!! Sit, sip, read a book, relax! The primary suite IS HUGE, providing a quiet retreat with TWO walk-in closets, while the second bedroom is ideal for guests or can be a dedicated home office. The third bedroom is currently set up as a den or office. Options!  The common areas of this building are tasteful, with warm, clean neutral colors throughout.  Note the welcoming lobby, the generous-sized common area just inside the lobby for gathering, and the grand staircase that wraps all the way to the third floor. A hidden gem at the top of the stairs from the lobby is a sweet little gathering spot for all, to play cards, put a puzzle together, etc. The elevator will get you there, too!  From the moment you arrive at 208 Ambridge Ct, #206, you will notice the ease of living provided by this secure, spotless building.   Enjoy community amenities, including an outdoor pool, clubhouse and peaceful walking trails. All this, AND just minutes from premier shopping, dining, highway access, and hospitals. See additional details under the photos.
#26047458

Chesterfield

208 Ambridge Court 206

3 Beds

2 Baths

1,952 Sq.Ft.

$355,000

MLS#: 26047458
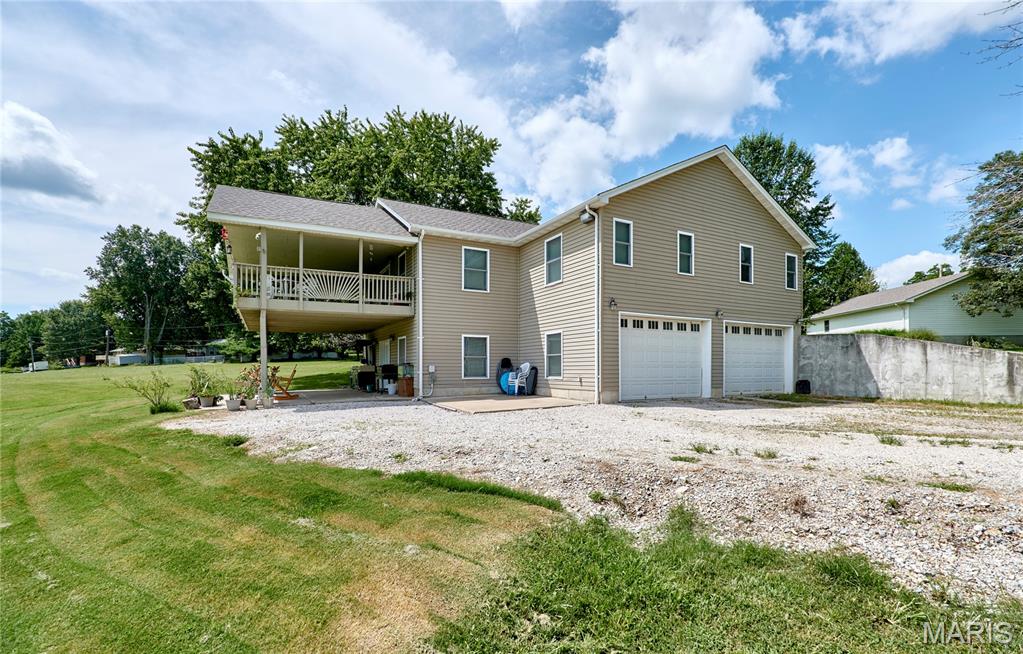
LAKEFRONT ACREAGE & ENDLESS POSSIBILITIES! Discover the rare opportunity to own approximately 25 acres featuring a spacious raised ranch home overlooking an approximately 7-acre private lake! This 3-bedroom, 3-full-bath home offers an expansive great room with a 30x16 covered deck providing the perfect setting to enjoy peaceful lake views, entertaining, or simply relaxing in your own private retreat.

The kitchen features a center island with gas cooktop and exhaust fan, built-in microwave, dishwasher, trash compactor and breakfast bar, plus a separate dining area with plenty of room for a large dining table and a French door to backyard. The main-level primary suite features a jetted tub, separate shower and dual vanities, while the two additional generously sized bedrooms share a convenient Jack-and-Jill bath.

Built with quality construction in mind, the lower level features 2x8 exterior walls, the upper level has 2x6 walls, modern floor joists and blown-in cellulose insulation. Thoughtful accessibility features include 36-inch doors throughout the main level.

But the possibilities extend well beyond the home! With approximately 25 acres, a private lake with great fishing, no HOA and no known restrictions, this property offers tremendous flexibility and potential for future development, additional homes, or recreational opportunities. An RV hookup with its own private septic system is already in place. Imagine exploring the possibility of additional RV campsites around the lake for potential income—or developing additional homesites. (Any future development, subdivision, additional RV sites or income-producing uses are subject to applicable zoning, permits, utilities, approvals and buyer due diligence.)

Public sewer is connected and public water is available, while the owner currently utilizes a 480-foot private well. At the list price, the sale can include mowers, tractor, refrigerator, propane generator (hooks up to house) and newer washer and dryer. Seller is also offering a 1-year home warranty for added peace of mind. 

Acreage, lake, a spacious home, an outbuilding, RV hookup and tremendous potential—all in one property!
#26051570

Elsberry

55 Lakeview Circle

3 Beds

3 Baths

2,940 Sq.Ft.

$595,000

MLS#: 26051570

* Listings identified with the FMLS IDX logo come from FMLS and are held by brokerage firms other than the owner of this website. The listing brokerage is identified in any listing details. Information is deemed reliable but is not guaranteed. If you believe any FMLS listing contains material that infringes your copyrighted work please click here to review our DMCA policy and learn how to submit a takedown request. © 2024. First Multiple Listing Service, Inc.

Categories

Homes Tailored to Your Lifestyle

Buyers Guide

Buying a home is one of the most exciting milestones of your life.

View more

Sellers Guide

Putting your home on the market can be a stressful process, especially when you don’t know what to expect.

View more

Market report

With just a few clicks, you'll gain instant access to valuable insights about the real estate market, including trends, property values, and community analytics.

View more

Home value

Unlike automated valuations, our hands-on review will provide a comprehensive opinion of your home’s value while considering important interior elements and other location intangible factors that machine algorithms so often miss.

View more

Buyers resources

Guides on financing, inspections, and choosing the right Realtor for a smooth home purchase.

Sellers resources

Practical tips on staging, pricing, and preparing your home to attract buyers and maximize your sale.

 - property

Send a message

Message successfully sent.

Reason for contacting?

I agree to receive email communication and understand I can unsubscribe at any time.

I agree to be contacted by Realhub DEV via call, email, and text for real estate services. To opt out, you can reply 'stop' at any time or reply 'help' for assistance. You can also click the unsubscribe link in the emails. Message and data rates may apply. Message frequency may vary. Privacy Policy

Sign In Sign Out

Virtual Assistant

Would you like to take the next step with this property? We can help you schedule a showing or virtual tour, or send you more details.

Yes, I would like more information.

Thank You for Your Reply, One of Our Agents will contact you as soon as possible

No, maybe later.

Thank you, you can always contact me via email, phone number or through the contact form.

Realhub AI

Lucy - Your AI-Powered Realtor

Update Your Temporary Password

Personalize your search

Enter your email and we'll notify you immediately when new listings match what you're looking for.

or enter email address

Already have an account ? Login here

Continue your home search

I agree to receive communications and understand I can unsubscribe at any time.

I agree to be contacted by Realhub DEV via call, email, and text for real estate services. To opt out, you can reply 'stop' at any time or reply 'help' for assistance. You can also click the unsubscribe link in the emails. Message and data rates may apply. Message frequency may vary. Privacy Policy

Already have an account ? Login here

We use cookies

We use cookies primarily for analytics to enhance your experience. By accepting, you agree to our use of these cookies. You can manage your preferences or learn more about our cookies policy.