Thinking of selling?

Blue Sapphireline

Browse Properties
  • Nearby me

Popular Features

Community Features

Association

Property Features

Waterfront

View

Exterior Features

Interior Features

Style

E-Alert name

Properties

10000 properties match your criteria

Price reduced
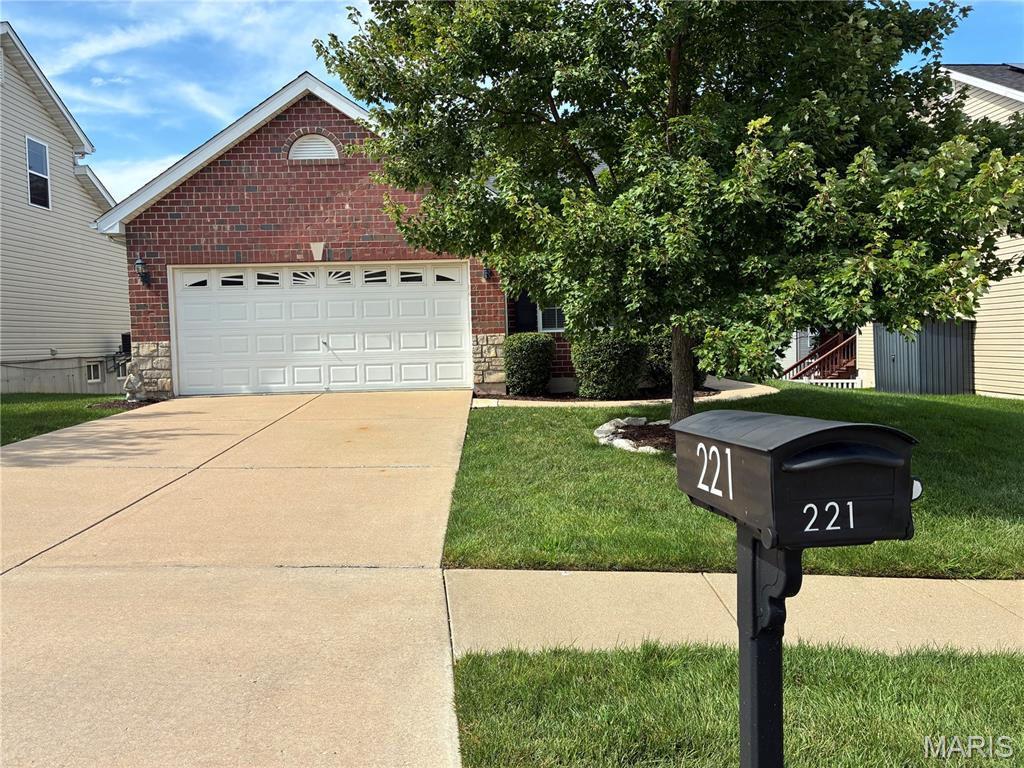
Looking for a nice maintenance-free 2-BR 2.5 BA DETACHED VILLA with incredibly low monthly HOA fees? Then look no further than this awesome, well-maintained and MOVE-IN READY home located in the Villages of Stonegate! You'll notice the inviting, semi-private front entrance leading inside to the foyer and open living room, which boasts attractive laminate flooring that stretches into the dining area, kitchen, and hallway. New carpeting has been installed in both bedrooms. The interior has been freshly painted for the new homeowner(s), and the kitchen features stainless steel appliances, including refrigerator. It also features a window over the double-bowl stainless sink that looks out to the backyard, plus a sliding door leading from the breakfast room to the freshly-stained deck. The primary suite is spacious with walk-in closet and full bath with separate tub and shower, linen closet, and updated lighting. Completing the main level is the second bedroom, full guest bath, and main floor laundry. The very spacious lower level is partially finished with epoxy stained concrete floor, recessed lighting and half bath. Walkout sliding door leads to patio under the deck and nice backyard. Features an oversized 2-car garage, brand new roof and water heater (8/26) and more, all in a prime Wentzville location. The low $105 monthly HOA fee covers mowing, landscaping, and irrigation. Plus there's a $225 annual subdivision fee that provides access to the pool and soccer fields. You'll definitely want to see this one before it's too late! 
Attractive brick & stone front exterior with landscaping provides great curb appeal.
#26053497

Wentzville

221 Stone Run Boulevard

2 Beds

2 Baths

2,075 Sq.Ft.

$308,000

MLS#: 26053497
Price reduced
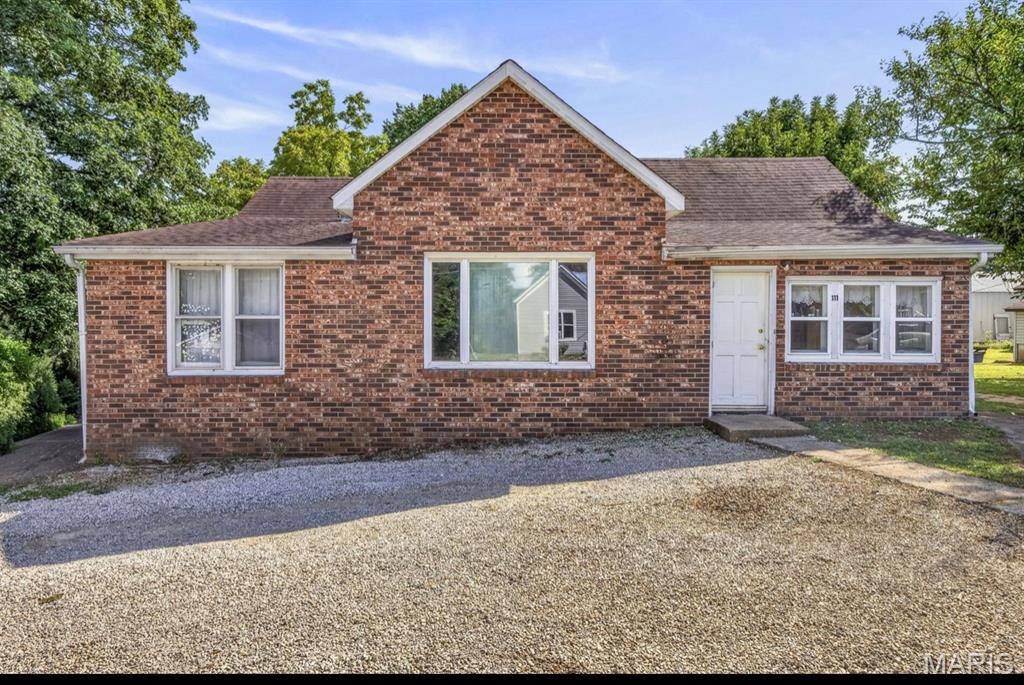
Welcome to 111 Watts St. in Park Hills, Missouri! This inviting home offers comfortable living in a convenient location with plenty of potential to make it your own. Featuring a functional layout, spacious living areas, and a desirable residential setting, this property is ready for its next chapter.

Enjoy being close to local shopping, dining, schools, parks, and other amenities while still having the comfort of a neighborhood setting. Whether you’re looking for a place to call home or an investment opportunity, 111 Watts St. is worth a look!
#26053961

Park Hills

111 Watts Street

4 Beds

1 Baths

1,758 Sq.Ft.

$160,000

MLS#: 26053961
Price reduced
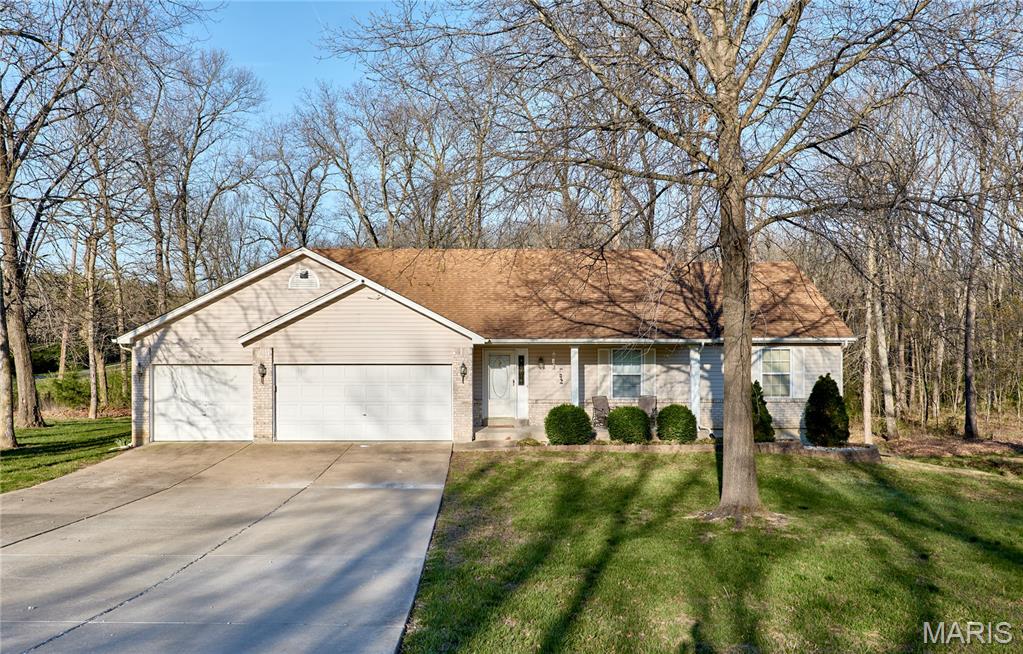
Tucked away on a serene 3.25 acre slice of paradise in the charming Winding Woods subdivision, this 1999 built gem is ready to spin its magic. With 1,532 square feet of cozy, single story living space and 2 full baths, it’s the perfect blend of comfort and country charm. Wright City offers small-town vibes with easy access to highways for St. Louis adventures, top-rated schools, and that unbeatable Missouri countryside lifestyle. Come experience the perfect balance of rural tranquility and modern convenience.
#26053543

Wright City

28759 Winding Woods Circle

3 Beds

2 Baths

1,532 Sq.Ft.

$320,000

MLS#: 26053543
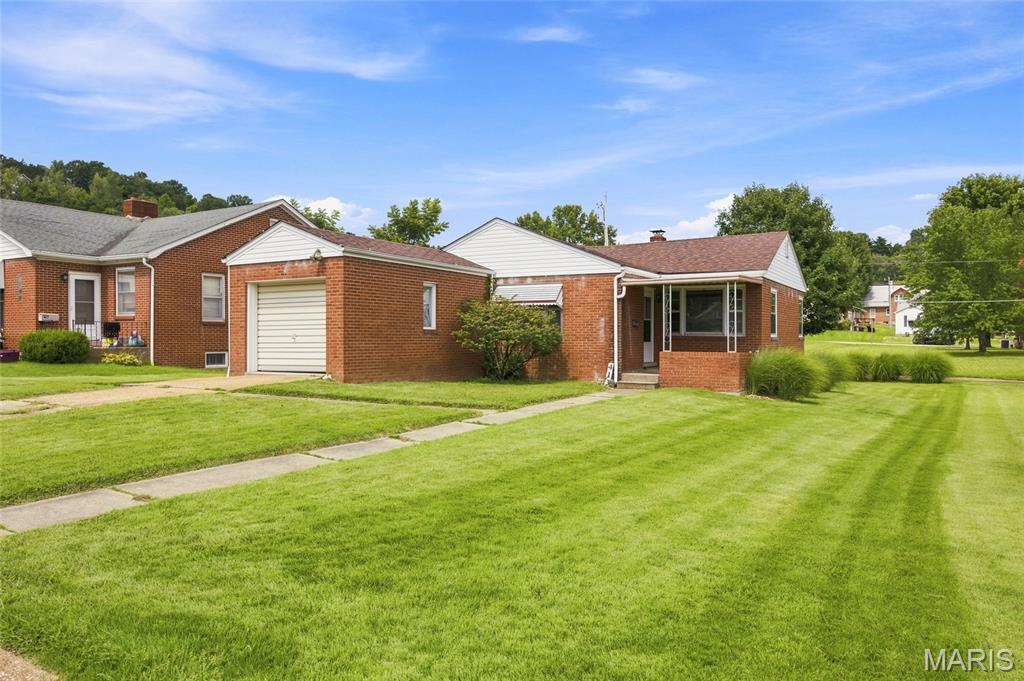
Welcome to this charming 3-bedroom, 1-bath home in a desirable, walkable residential area of Hermann! Situated on a level lot with partial fencing, this home offers a convenient location just one block from the school and only a couple of blocks from the city park. Sidewalks make it easy to enjoy the neighborhood and nearby amenities. The home has been well cared for and features beautiful wood floors, an attached garage, and a newer roof. The full unfinished basement provides plenty of storage space and potential for future use. One of the three bedrooms includes laundry hookups, giving you the option for convenient main-level laundry. With its comfortable layout, great location, and easy access to schools, parks, and the community, this home is a wonderful opportunity to enjoy all that Hermann has to offer!
#26054014

Hermann

413 W 9th Street

3 Beds

1 Baths

1,060 Sq.Ft.

$187,000

MLS#: 26054014
Price reduced
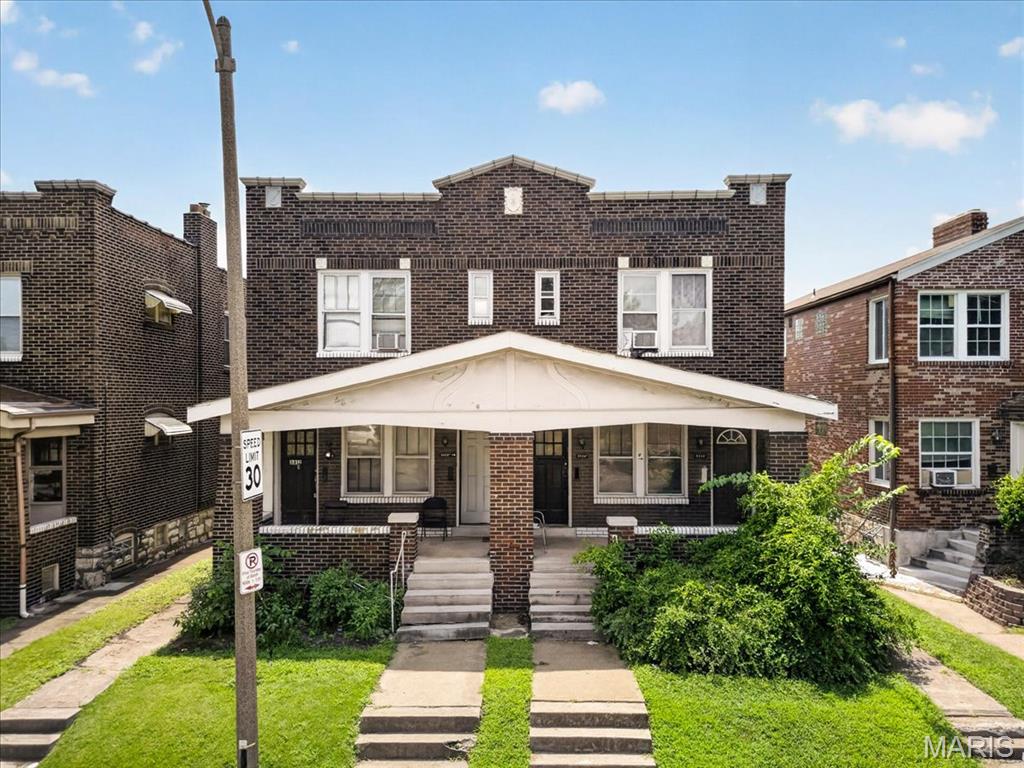
Great investment opportunity in South City! This 4-unit property offers solid bones, functional layouts, and strong value-add potential for an investor looking to build equity and increase rental income.

Two units are currently vacant and being intentionally held open for easy showings and buyer access. All four units are in livable condition, with additional upside through cosmetic updates and improvements. Seller has prospective tenants ready for the vacant units but prefers to keep them open during the sale process.

With renovation and repositioning, units may have the potential to achieve approximately $950–$1,000/month in rent, offering attractive future cash-flow potential. Buyer to verify rents, expenses, and projections.

Property features a solid structure and is ready for the next owner to bring their vision and improvements.

Property is being sold AS-IS. Seller will make no repairs. Inspections are welcome for buyer's knowledge and informational purposes only.

Showings begin Thursday, August 20, 2026. All offers are welcome!
#26050638

St Louis

3812-3814 Chippewa Street

None Beds

None Baths

3,570 Sq.Ft.

$225,000

MLS#: 26050638
Price reduced
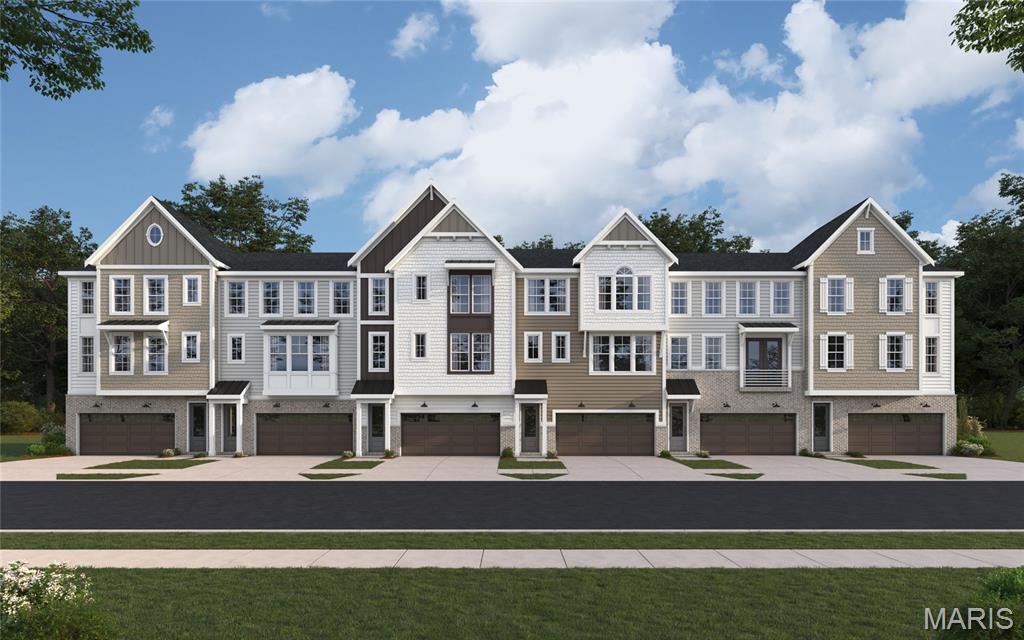
New construction by Fischer Homes in the beautiful Gateway Heights community, featuring the stunning Logan design. This condo design offers 4 bedrooms, 3 full baths, and 1 half bath. The main level showcases an open-concept layout where spacious kitchens with large pantry storage connect flexible dining areas to light-filled family rooms. The upper level provides private retreats with an owner's suite featuring an en-suite bath, plus two additional bedrooms, a full bath, and a conveniently located laundry room. This home combines smart vertical design with thoughtful customization options, creating modern functionality with versatile living spaces tailored to your lifestyle. The spacious 2-bay garage completes this exceptional home.
#26053828

Richmond Heights

8910 E Gateway Heights 82-504

4 Beds

3 Baths

2,479 Sq.Ft.

$714,900

MLS#: 26053828
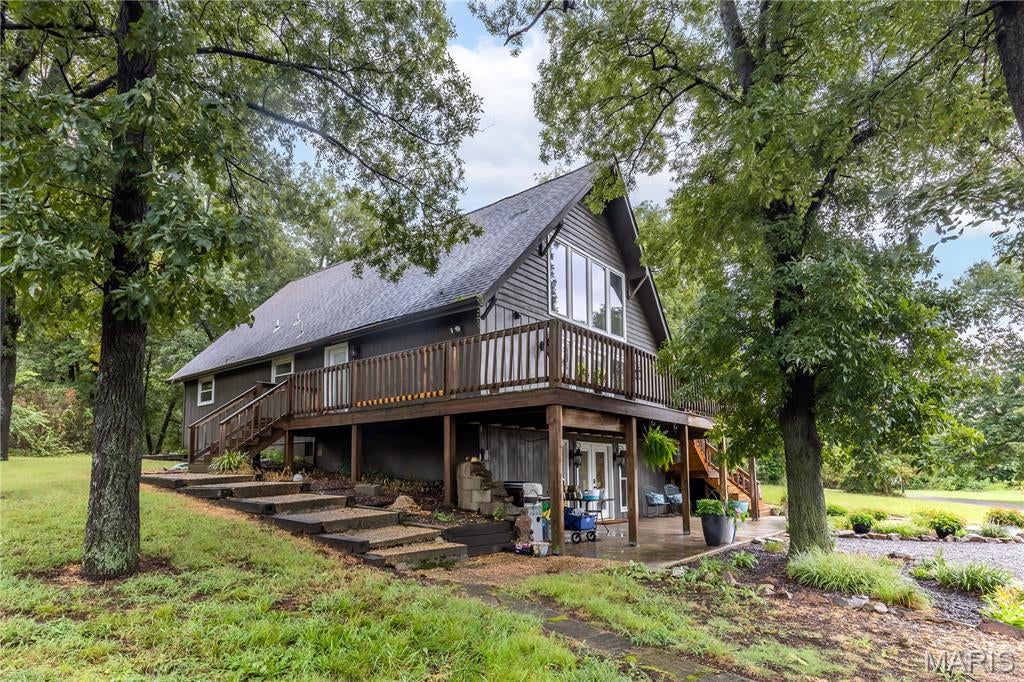
Welcome to country living at its best in one of the area's most private and highly sought-after subdivisions—a location where properties rarely become available! This 4-bedroom, 3-full-bath home sits on 3.17 beautiful acres and offers the space, privacy, and versatility you've been looking for. Inside, you'll find rustic hardwood floors, a cozy fireplace, and a spacious living area with a unique master bedroom balcony overlooking the living room below. The walkout basement provides additional living and storage space with plenty of potential. Outside, the property truly shines with a fenced pasture, newly built metal barn, newly built run-in shed, and an above-ground pool—perfect for enjoying the peaceful country setting. And then there's the bonus you've been waiting for: a "mother-in-law" suite located in the garage, offering incredible potential for guest quarters, extended family, an office, hobby space, or whatever your needs may be. Opportunities like this don't come along often, especially in this coveted subdivision. Come see all this property has to offer!
#26053757

Sikeston

11 Woodhaven

4 Beds

3 Baths

3,340 Sq.Ft.

$475,000

MLS#: 26053757
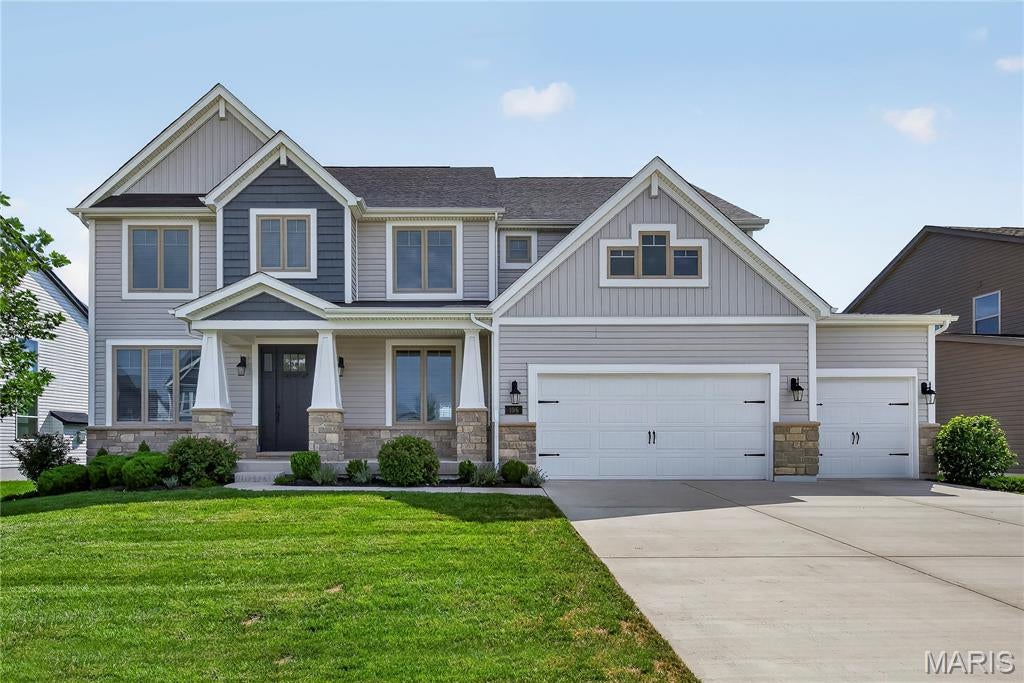
Impressive, 4 bedroom, 3.5 bath home with todays most desirable features and finishes!  This stunning home is located in the popular Streets of Caledonia neighborhood in O Fallon, with easy access to Highways 40/64 and 364, restaurants, incredible parks, shopping, services, healthcare and recreation.  The exterior is elegant with stone, vertical and shake accent siding, architectural shingles, carriage style garage doors, coach lights and an 8 ft tall Craftsman style front door.  Features include a gourmet Kitchen, island with seating bar, quartz countertops, tile backsplash, gas cooktop, stainless steel appliances, dishwasher, microwave, double wall ovens, chimney style range hood with stone surround, walk in pantry, 9 foot ceilings on the main floor, wrap around Butlers Pantry, large Breakfast Room, Sun/Hearth Room, luxury vinyl plank flooring, popular side staircase design, spacious Great Room, gas fireplace with stone to the ceiling, window wall, recessed lighting, Dining Room, Powder Room and a main floor Office with 8 ft glass double doors.  Upstairs there is a spacious Bonus Room and a Primary Suite with double door Entry, Primary Bath with soaking tub and marble shower, split raised height vanities and 2 walk in closets.  There are 3 large secondary bedrooms (all with walk in closets), 2 full bathrooms (1 Princess and 1 shared bath) and a Laundry Room with wash sink and wall cabinets.  There are two, hi-efficiency, HVAC systems. Enjoy 3,988 sq ft of smart, open and spacious living space.  The garage is oversized (25’8Dx31’3W) and has added storage shelving.  There is a patio off the Sun/Hearth Room for outdoor enjoyment. The lower level has a tall pour, egress window, rough in bath and rough in for a wet bar for an easy future finish if desired.  Residents have full access to first-class community amenities including 25 Acres of common ground, fountained lakes, walking trails, benches, gazebos, a neighborhood pool and clubhouse, covered pavilions, playground and pickle ball court.  Chesterfield Valley is minutes away and Lambert International is an easy commute. Students will attend desirable Wentzville schools.  So much to love, check it out!
#26050870

O'Fallon

106 Downview Drive

4 Beds

3 Baths

3,988 Sq.Ft.

$795,000

MLS#: 26050870
Price reduced
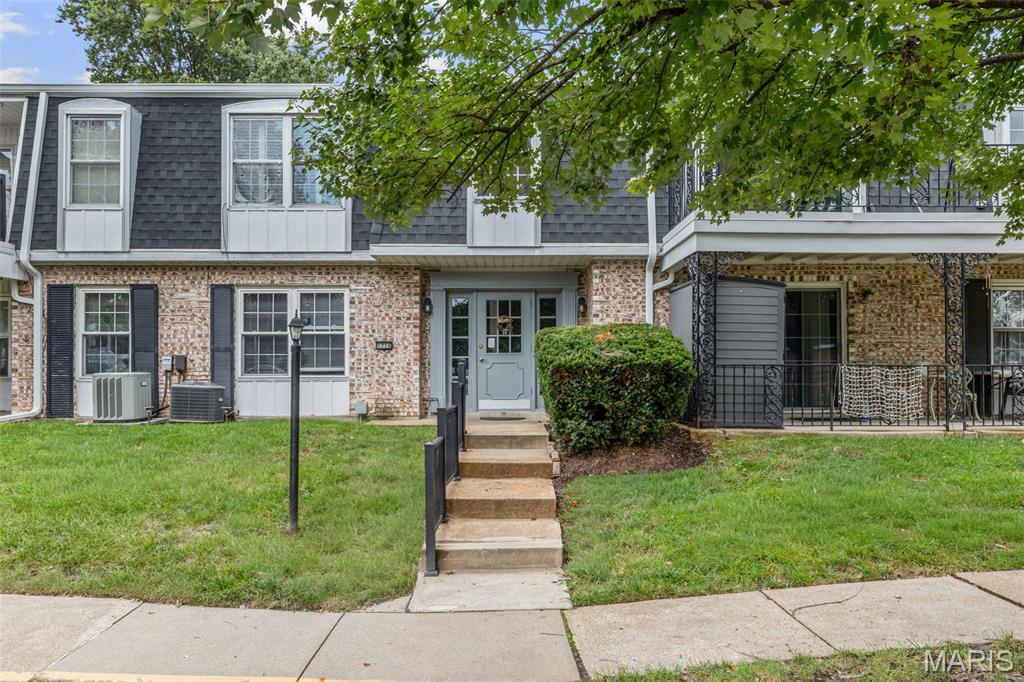
GOREGEOUS 2 Bedroom condominium, a distinguished residence offering a compelling blend of classic design and contemporary appeal. NEW Roof, NEW Electric Panel & Updated Switches and Outlets in 2024!  Updated Luxury Vinyl Flooring! Fresh Paint! Stainless Appliances, Some updated Light fixtures. Six Panel Doors, Walk out to Private Covered Patio and Storage Shed! This sophisticated condominium features two well-appointed bedrooms, providing ample private accommodations. The property includes one elegantly designed bathroom, offering both functionality and comfort. Inground Pool and Clubhouse! Monthly Fee covers A Lot of Amenities - You will not need to pay for Water, Sewer, Trash, Cleaning in Hallway,  Clubhouse and Inground Pool are also Included! So is outside building maintenance and snow removal & Grass cutting & Landscape maintenance & Some building insurance! ** SELLER IS OFFERING TO PAY FOR 6 MONTHS OF YOUR HOA FEES WITH ACCEPTED OFFER!! ** Your own Parking Space! To discover the full potential of this exceptional condominium, we invite your immediate inquiry for a private viewing.
#26053444

St Louis

1716 Mayenne Court B

2 Beds

1 Baths

900 Sq.Ft.

$115,000

MLS#: 26053444
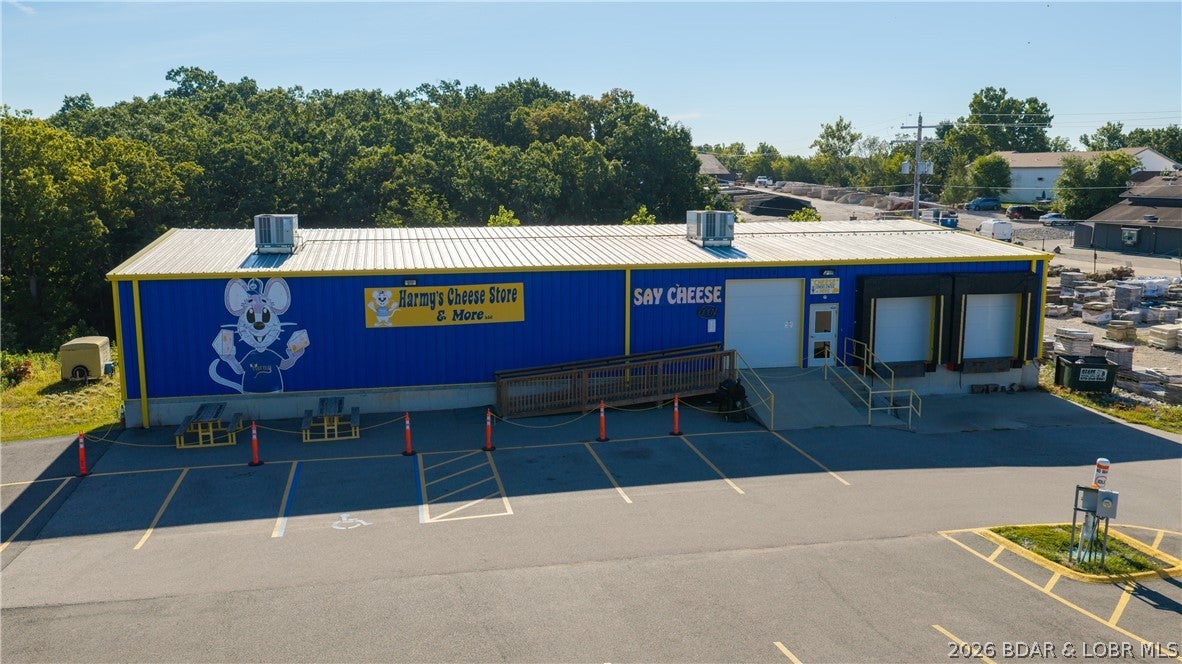
Rare opportunity to own a highly versatile commercial property in the heart of Osage Beach with the option to acquire the established Harmy’s Cheese Store & More business as part of the sale! Operating for over 10 years, Harmy’s has built a strong local following through specialty cheeses, gourmet foods, local products, food service, and direct-to-consumer sales. The nearly new 6,000 SF steel building, constructed in 2022, sits on approximately 2.5 commercial acres. Approximately 2,500 SF is currently utilized for retail and fulfillment. The facility features an 854 SF walk-in cooler, 854 SF walk-in freezer, 940 SF staging/loading area, dual loading docks, well-appointed restrooms, and a newly paved parking lot. With the potential to include the established business, equipment, inventory, supplier relationships, and customer base, this is a unique turnkey opportunity. Positioned near major new development throughout Osage Beach, the property offers tremendous potential for retail, food service, distribution, e-commerce, fulfillment, or other commercial uses. Don't miss out on this amazing opportunity!
#3589564

Osage Beach

6378 Osage Beach Parkway

None Beds

None Baths

6,000 Sq.Ft.

$1,850,000

MLS#: 3589564
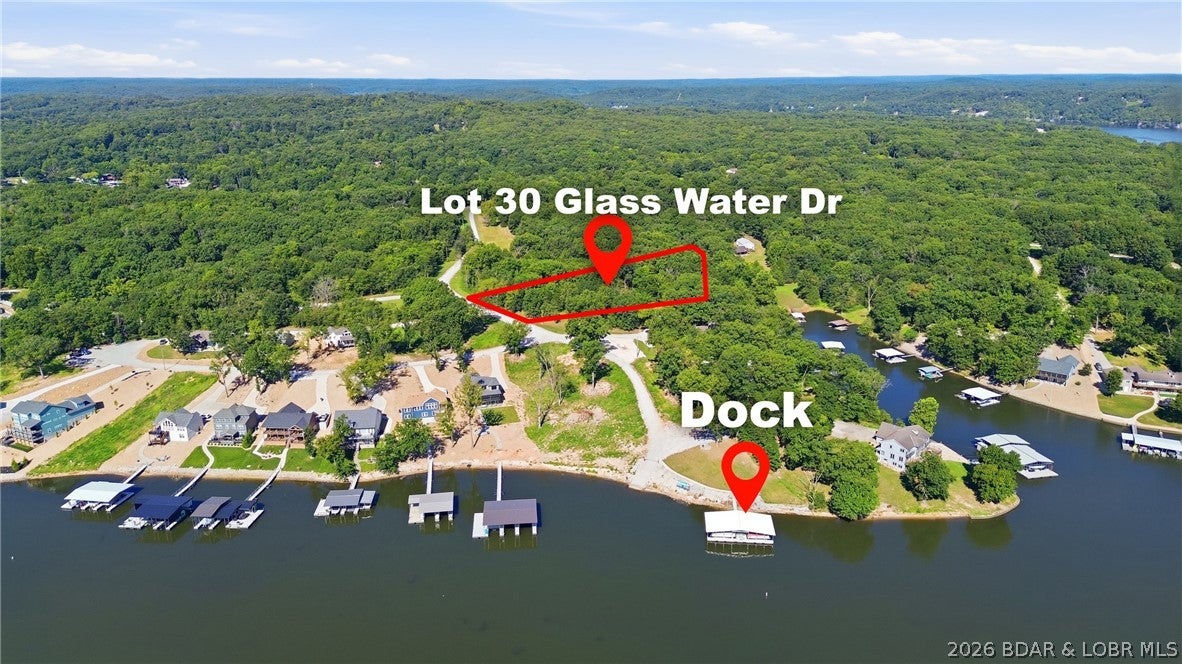
Shores of Eagles View on the 53 MM. Fantastic lot with Lakeview, boat ramp AND Boat slip with a boat hoist. Tritoon available for an extra fee while available. This Gentle sloping lot has a gazebo that conveys with the property, maintenance free dock, boat ramp, community green space and AMAZING views!! Ready to build your DREAM HOME? Schedule through Showing Time
#3589401

Climax Springs

Lot 30 Glass Water Drive

None Beds

None Baths

0.56 acres

$80,000

MLS#: 3589401
Price reduced
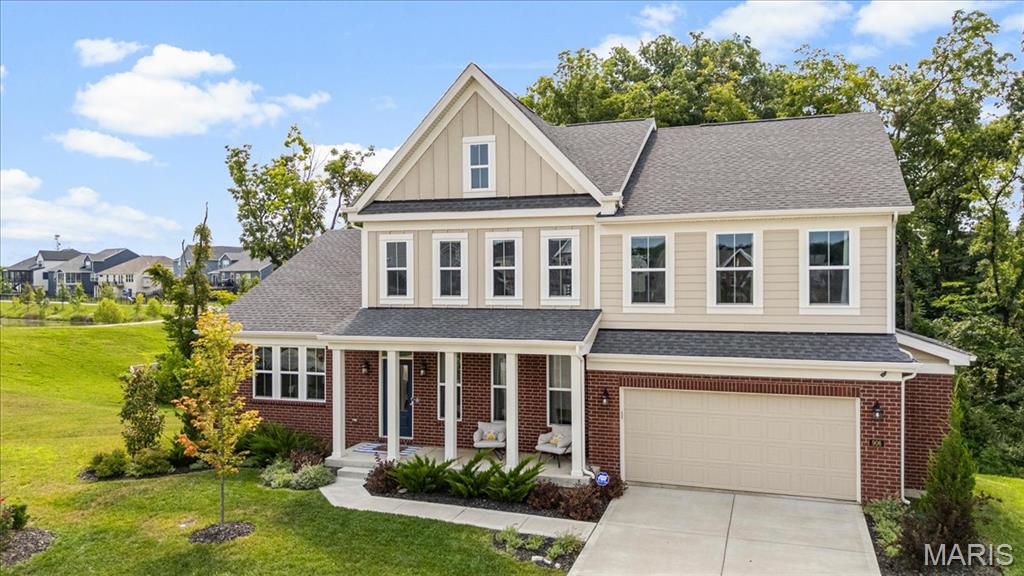
Nestled in the highly sought-after Streets of Caledonia, this beautifully appointed home offers the perfect blend of timeless design, thoughtful upgrades, and exceptional community amenities. A charming covered front porch welcomes you inside, where a private study with French doors creates the ideal space for working from home or quiet retreat. Designed for effortless everyday living and entertaining, the open-concept floor plan showcases luxury vinyl plank flooring throughout the main living areas, a stunning chef's kitchen with a large center island, granite countertops, stainless steel appliances, upgraded 42-inch soft-close cabinetry, and an expansive butler's pantry. The spacious breakfast room flows seamlessly into the dramatic two-story great room, highlighted by a floor-to-ceiling stone gas fireplace, motorized WiFi shades, and soaring ceilings that fill the home with natural light. The serene main-level primary suite offers a true retreat, complete with motorized WiFi shades, a spa-inspired bath featuring a soaking tub, walk-in shower, double vanity, and generous walk-in closet. Upstairs, you'll find three spacious bedrooms, each with its own walk-in closet, two full baths, and a versatile loft overlooking the great room below. Additional highlights include a walk-out lower level with a full bath rough-in ready for your finishing touches, a mudroom, main-floor laundry, oversized two-car garage, composite deck, and beautifully landscaped backyard designed for relaxing or entertaining. Beyond the home, enjoy all that Streets of Caledonia has to offer, including a community pool, clubhouse, pickleball court, walking trails, scenic pond, and playground, creating a lifestyle that feels like home from the moment you arrive.
#26048251

O'Fallon

906 Memsie Park Court

4 Beds

3 Baths

3,392 Sq.Ft.

$775,000

MLS#: 26048251
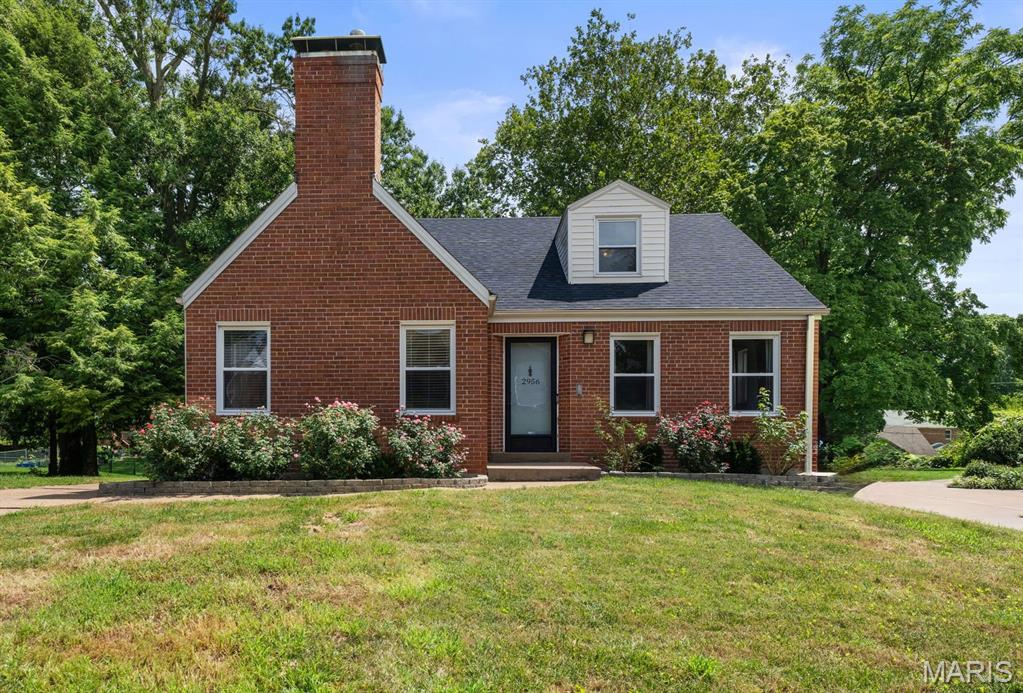
Located in the heart of Bel-Nor, this beautifully maintained home offers over 1,900 square feet of living space with the perfect blend of classic character, thoughtful updates, and flexible spaces throughout Inside, the spacious living room is filled with natural light and flows into a separate dining room and an adjoining bonus room surrounded by windows—creating the perfect spot for a home office, reading room, or additional sitting area. Two bedrooms and a full bath complete the main level, providing plenty of flexibility for everyday living. Upstairs, the expanded floor plan offers two additional bedrooms, including a former loft space that has been thoughtfully converted into a bedroom, along with a beautifully renovated full bathroom. The additional space makes the upper level ideal for a private primary retreat, guest rooms, or home office needs The partially finished lower level adds even more usable space with a recreation area perfect for movie nights, a game room, home gym, or hobbies, while the unfinished portion provides ample laundry and storage space Outside, mature trees and established landscaping create a peaceful setting with a brick patio for relaxing or entertaining and a distinctive wraparound driveway offering plenty of convenient off-street parking. A full roof replacement completed in 2023 provides an important recent update. With generous room sizes, four bedrooms, multiple flexible living spaces, and a welcoming location in one of North County’s most distinctive communities, this is a wonderful opportunity to enjoy the character and neighborhood atmosphere that make Bel-Nor such a special place to call home
#26053769

St Louis

2956 Andover Drive

4 Beds

3 Baths

1,977 Sq.Ft.

$268,000

MLS#: 26053769
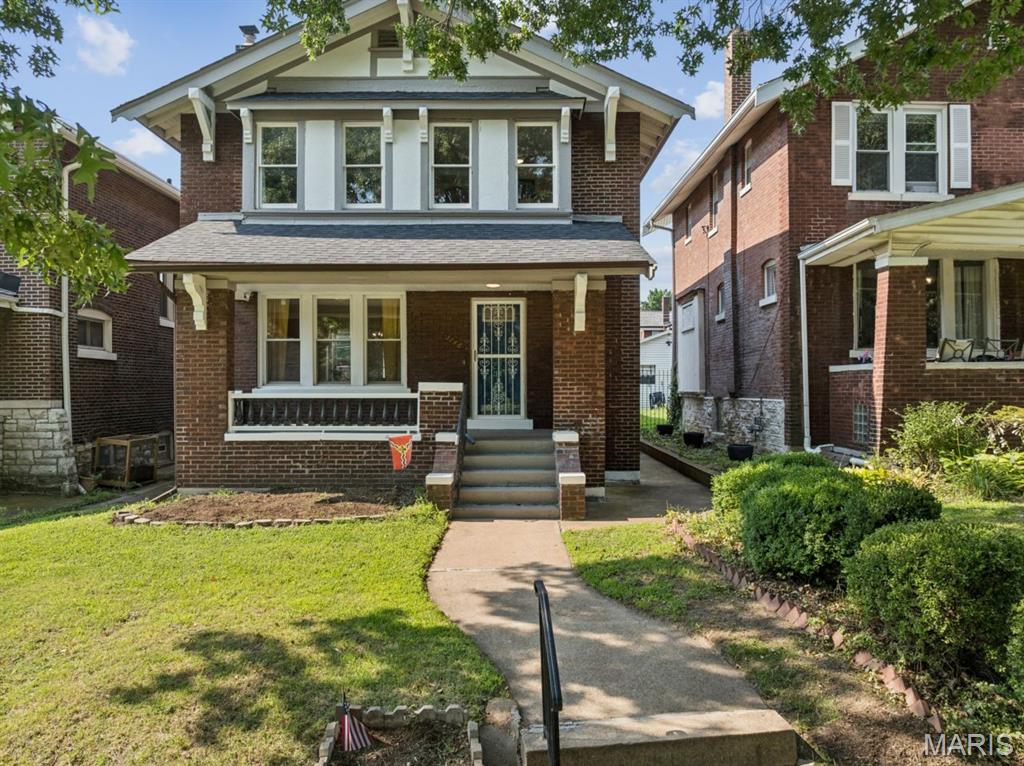
Don't miss this gem with classic curb appeal in the Historic Compton Heights neighborhood. This beautifully remodeled 3-bed, 2.5-bath, 2-story home checks every box. The fireplace is flanked with built-in bookcases and stained glass windows. Historic millwork, crown molding, and stylish lighting fixtures bring warmth and character to the living and dining rooms.

French doors in the dining room add character and allow in an abundance of natural light. The dining room is open to kitchen and the center island has seating. The kitchen has been thoughtfully updated and features 42" white cabinetry, granite countertops, and stainless appliances. Convenient powder room completes level.

Upstairs, the primary suite offers a modern bath, walk-in closet + sitting room that overlooks the backyard. Two more ample bedrooms are served by another full bath.

The home has seen meaningful updates throughout — including the water line and plumbing, HVAC, majority of windows, roof, and bedroom carpet — giving buyers the confidence of a well-maintained property. 

The unfinished walk-out basement offers serious storage and unlimited potential. A covered back porch leads to the fenced yard and the 1-car detached garage. The dead-end street setting, and proximity to Tower Grove Park, Reservoir Park, and the Community Garden make this location as livable as the home itself. Easy access to highways 44 & 55 rounds it all out.
#26034597

St Louis

3146 Geyer Avenue

3 Beds

2 Baths

1,728 Sq.Ft.

$396,000

MLS#: 26034597
Price reduced
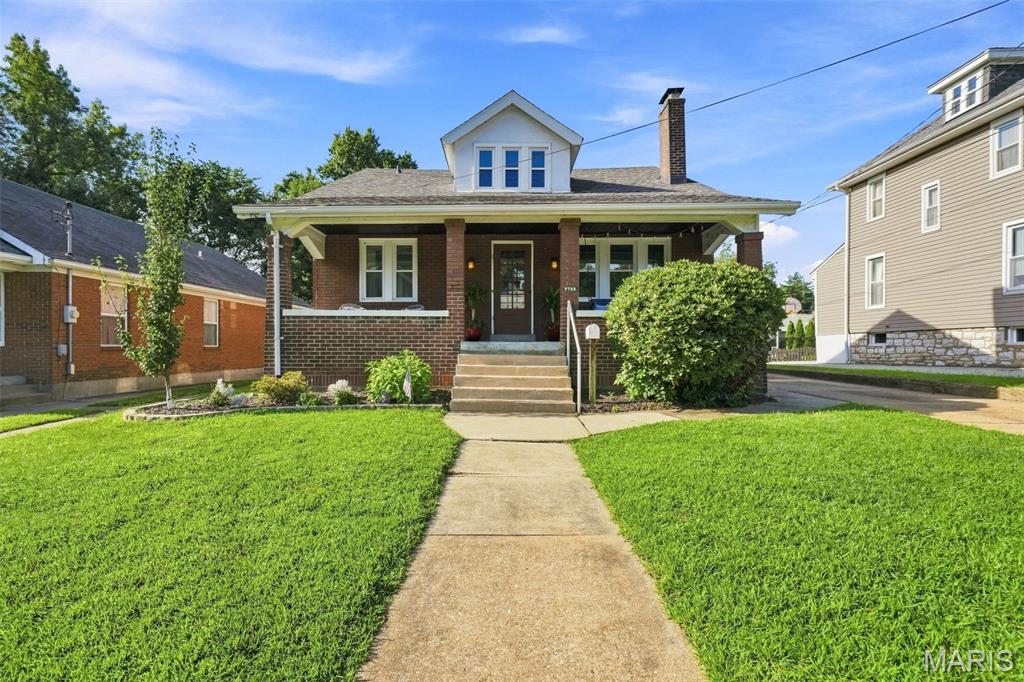
Charming 1.5-story Craftsman in Shrewsbury, located in the Webster Groves School District! The inviting covered front porch with beadboard ceiling and classic porch swing welcomes you into this 4-bedroom, 2-bath home with plenty of character and more space than you might expect. Hardwood floors and stained glass highlight the living room with gas fireplace, while the adjoining dining room leads to the updated kitchen with farmhouse sink and granite tile counters. Just beyond is a spacious rear addition with room for a family room, breakfast area and home office. Two bedrooms and a full bath complete the main level. Upstairs are two additional bedrooms, a second full bath and a bonus nook, all with hardwood floors. Newer windows ('23/'24) and a new roof ('25) are great updates to this classic home. The unfinished lower level offers great storage, access to the tuck-under 2-car garage and potential for additional finished space. Outside, enjoy a tree-shaded backyard and a great non-through street. Walk to the shops and restaurants of Old Orchard, the Shrewsbury community pool and nearby parks, with the Shrewsbury Rec Center just minutes away. Convenient highway access is another bonus!
#26048795

Shrewsbury

7722 Devonshire Avenue

4 Beds

2 Baths

2,180 Sq.Ft.

$465,000

MLS#: 26048795

* Listings identified with the FMLS IDX logo come from FMLS and are held by brokerage firms other than the owner of this website. The listing brokerage is identified in any listing details. Information is deemed reliable but is not guaranteed. If you believe any FMLS listing contains material that infringes your copyrighted work please click here to review our DMCA policy and learn how to submit a takedown request. © 2024. First Multiple Listing Service, Inc.

Categories

Homes Tailored to Your Lifestyle

Buyers Guide

Buying a home is one of the most exciting milestones of your life.

View more

Sellers Guide

Putting your home on the market can be a stressful process, especially when you don’t know what to expect.

View more

Market report

With just a few clicks, you'll gain instant access to valuable insights about the real estate market, including trends, property values, and community analytics.

View more

Home value

Unlike automated valuations, our hands-on review will provide a comprehensive opinion of your home’s value while considering important interior elements and other location intangible factors that machine algorithms so often miss.

View more

Buyers resources

Guides on financing, inspections, and choosing the right Realtor for a smooth home purchase.

Sellers resources

Practical tips on staging, pricing, and preparing your home to attract buyers and maximize your sale.

 - property

Send a message

Message successfully sent.

Reason for contacting?

I agree to receive email communication and understand I can unsubscribe at any time.

I agree to be contacted by Realhub DEV via call, email, and text for real estate services. To opt out, you can reply 'stop' at any time or reply 'help' for assistance. You can also click the unsubscribe link in the emails. Message and data rates may apply. Message frequency may vary. Privacy Policy

Sign In Sign Out

Virtual Assistant

Would you like to take the next step with this property? We can help you schedule a showing or virtual tour, or send you more details.

Yes, I would like more information.

Thank You for Your Reply, One of Our Agents will contact you as soon as possible

No, maybe later.

Thank you, you can always contact me via email, phone number or through the contact form.

Realhub AI

Lucy - Your AI-Powered Realtor

Update Your Temporary Password

Personalize your search

Enter your email and we'll notify you immediately when new listings match what you're looking for.

or enter email address

Already have an account ? Login here

Continue your home search

I agree to receive communications and understand I can unsubscribe at any time.

I agree to be contacted by Realhub DEV via call, email, and text for real estate services. To opt out, you can reply 'stop' at any time or reply 'help' for assistance. You can also click the unsubscribe link in the emails. Message and data rates may apply. Message frequency may vary. Privacy Policy

Already have an account ? Login here

We use cookies

We use cookies primarily for analytics to enhance your experience. By accepting, you agree to our use of these cookies. You can manage your preferences or learn more about our cookies policy.