Thinking of selling?

Blue Sapphireline

Browse Properties
  • Nearby me

Popular Features

Community Features

Association

Property Features

Waterfront

View

Exterior Features

Interior Features

Style

E-Alert name

Properties

10000 properties match your criteria

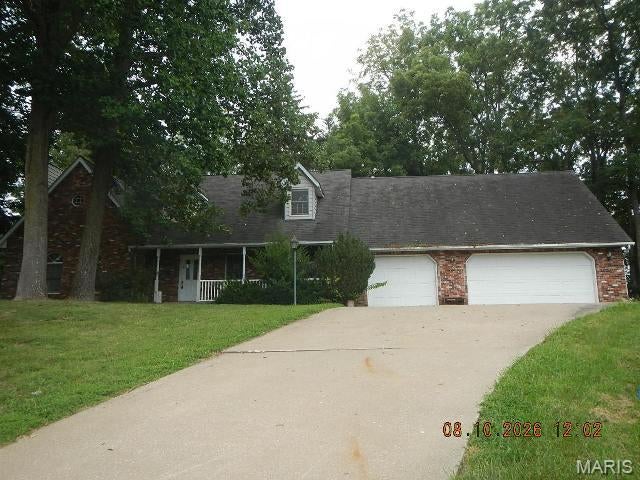
Spacious ranch style home with an attached three car garage situated on a little over a half acre. Special features include wood trim, doors, four bedrooms, 3.5 bathrooms, vaulted ceiling, open floor plan and so much more! The house has three levels of living, main level has family room, dining room, kitchen, bedroom and primary bedroom suite. Upper level has two bedrooms and one bathroom. Lower level is walk out with a fireplace, partially framed rooms. The house has so much opportunity! Easy to show, set your appointment today!

Seller has received multiple offers,  Highest & Best Hold Period active - expires 08/25/2026 01:00 PM CST
#26053355

Hannibal

4140 Windmere Drive

4 Beds

3 Baths

2,176 Sq.Ft.

$189,000

MLS#: 26053355
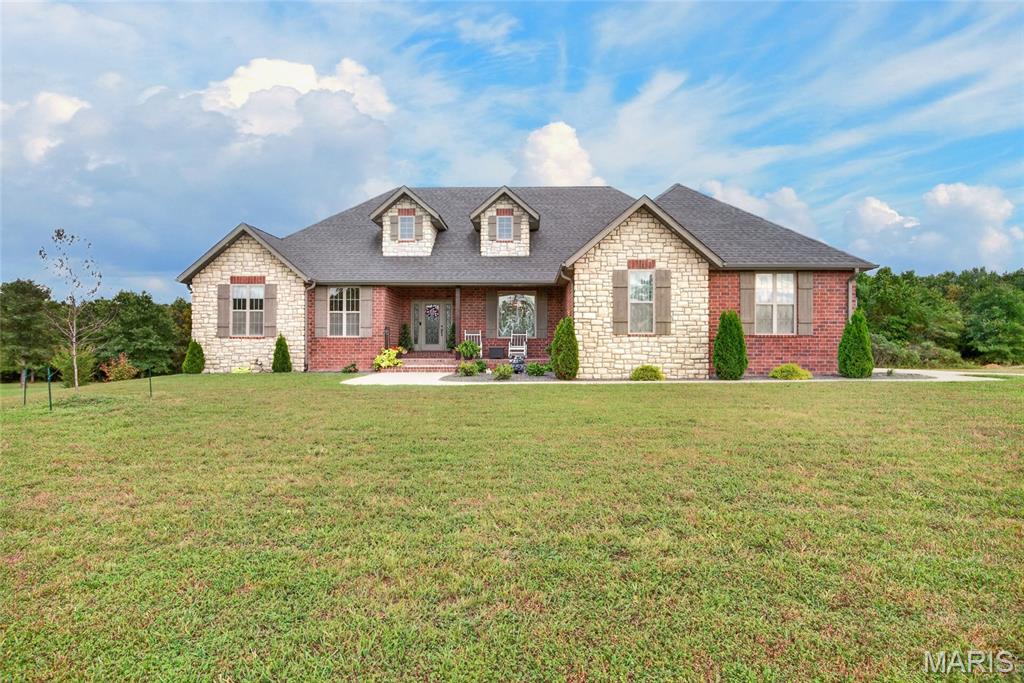
Looking for Country Living on 5 Acres in a VERY DESIRABLE SUBDIVISION within 5 minutes from Town? This ALL-BRICK HOME offers 5 Bedrooms, 3 Full Bathrooms, and 2 Living areas. Kitchen has Large Island, Custom Cabinets, and Granite Countertops. Livingroom has Custom Built-In-Cabinets, Valuated Ceiling with Wood Beams.  Master Bedroom is Nice in Size with Master Bathroom having Separate Vanities, Tile Walk-In-Shower and Whirl tub. Additional Features are Hardwood Flooring, Ceramic Tile, 2 Gas Fireplaces, Central Vac, Smart Lighting, Brand New Composite Deck, John Deer Garage in Basement with built in storage shelves, Work Out Area, Storm Shelter, 3 Car Garage, Covered Front Porch, Partial Covered Deck, Waterproof Ceiling Under Deck and Plumbed for an In-Ground Sprinkler System. This ALL-BRICK HOME has a Total of 4121sqft. The Main Level has 1981sqft and the Basement has 2131qft. (The additional square feet come from concrete enclosed safe room under front porch.) THIS HOME IS A MUST SEE, DO NOT MISS OUT ON THIS OPPORTUNITY!
#26053884

Lebanon

19160 Promise Drive

5 Beds

3 Baths

4,121 Sq.Ft.

$668,000

MLS#: 26053884
Price reduced
NEVER LIVED IN & MOVE-IN READY!

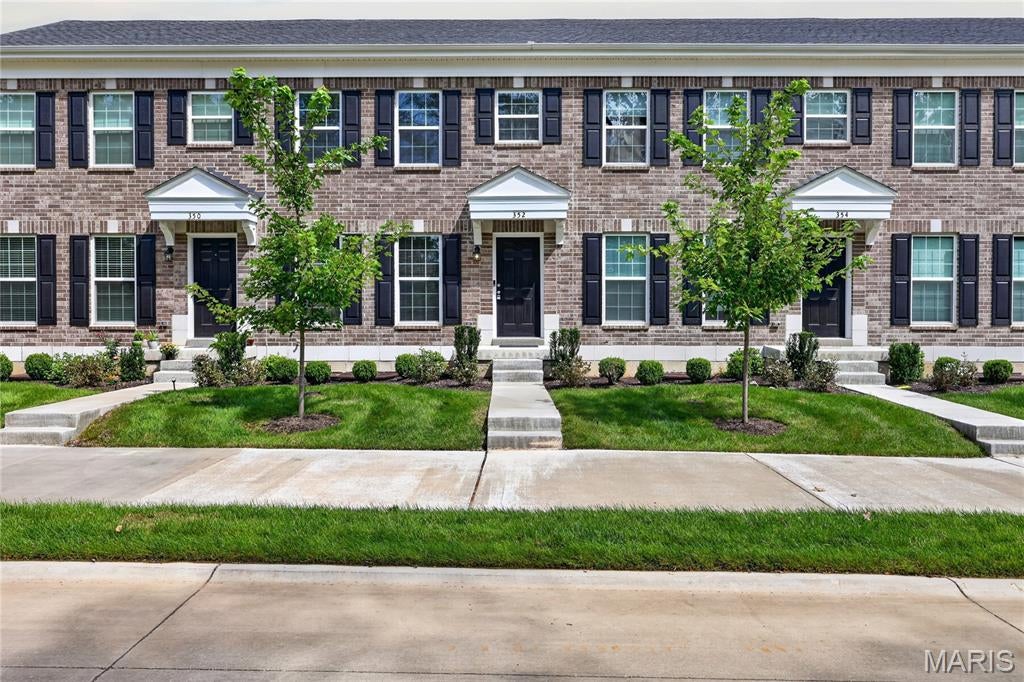
Why wait for new construction when you can be the first to call this 2024-built townhome home? Offered at $255,000, this move-in-ready home offers approximately 1,200 square feet, 2 bedrooms, 1.5 baths, brand-new appliances, and low-maintenance living in a growing Wentzville community.

The main level features an open-concept layout with comfortable living and dining areas, a functional kitchen with ample cabinetry, Formica countertops, black appliances, and a convenient breakfast bar, plus a main-level half bath. The refrigerator is included, making this home ready for an easy move.

Upstairs, both spacious bedrooms feature large walk-in closets, providing excellent storage and comfortable private spaces. Whether you’re a first-time buyer, downsizing, or simply looking for a newer home without the maintenance of a traditional house, this flexible layout offers an easy place to call home.

Enjoy a community designed around connection and an active lifestyle, with expansive common areas, parks, and trails, along with amenities including pickleball and bocce ball courts, playgrounds, a dog park, and a splash zone. Additional amenities are planned as the community continues to grow.

The $150/month HOA fee adds exceptional convenience by covering exterior maintenance, lawn care, and snow removal, allowing you to spend less time on upkeep and more time enjoying your home and community.

2024 construction. Never lived in. Brand-new appliances. Low-maintenance living. $255,000. An excellent opportunity to own a nearly new home at a price point that makes homeownership more attainable without waiting for a builder to complete your home.

Come see the value and convenience this move-in-ready townhome has to offer!
#26052699

Wentzville

352 Fall Harvest Parkway

2 Beds

1 Baths

1,208 Sq.Ft.

$250,000

MLS#: 26052699
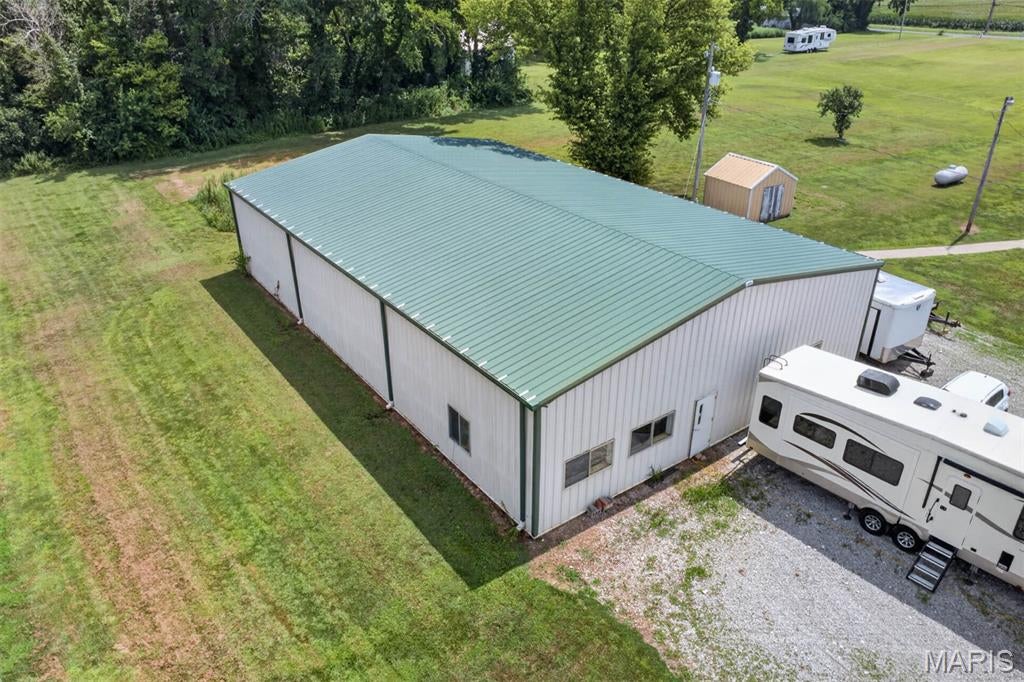
Welcome home to this beautifully updated bungalow farmhouse situated on approximately 5.34 +/- acres, conveniently located next to the Bond County Fairgrounds! Bursting with charm and offering an incredible combination of comfortable living, usable acreage, and phenomenal outbuilding space, this property truly has so much to offer! Step inside to a spacious, light-filled living room and prepare to be impressed by the gorgeous custom-renovated kitchen! Beautifully appointed with a large center island with storage, custom cabinetry, stylish backsplash, stainless steel appliances, recessed and chandelier lighting, and ceramic tile flooring laid on the diagonal, this kitchen is sure to be the heart of the home. The main floor also features two generously sized bedrooms with hardwood flooring, along with wonderful extras including built-ins and a walk-in closet. Large dresser stays with the home. A fantastically renovated full bathroom with a separate tub and shower completes the main level. Gorgeous wooden staircase leads to the upper level and a huge private primary bedroom suite, complete with its own full ensuite bath with shower and and tile flooring! The basement/cellar provides convenient additional storage and houses the washer and dryer hookups. Outside is where this property becomes even more impressive! An AMAZING 80' x 50' steel building complete with heat, water, rough-in for a bathroom,, office space, and an abundance of storage and workspace—an amazing setup for the hobbyist, collector, business owner, or anyone needing serious additional space. An additional metal storage shed is also included. Beautifully updated farmhouse charm, acreage, exceptional outbuilding space, and a convenient location—all wrapped into one fantastic property! Don't miss this unique opportunity! Public Water & Sewer! Furnace 2005, A/C 2017, H/W Heater 2020. Propane Tanks leased through Hicks (proration for unused propane at closing). Two separate Ameren bills monthly (House/Outbuilding).  Potential sale of adjacent 5.5 Acres after or simultaneously with House.  Call LA with questions.
#26053298

Greenville

1101 Kildeer Road

3 Beds

2 Baths

1,763 Sq.Ft.

$350,000

MLS#: 26053298
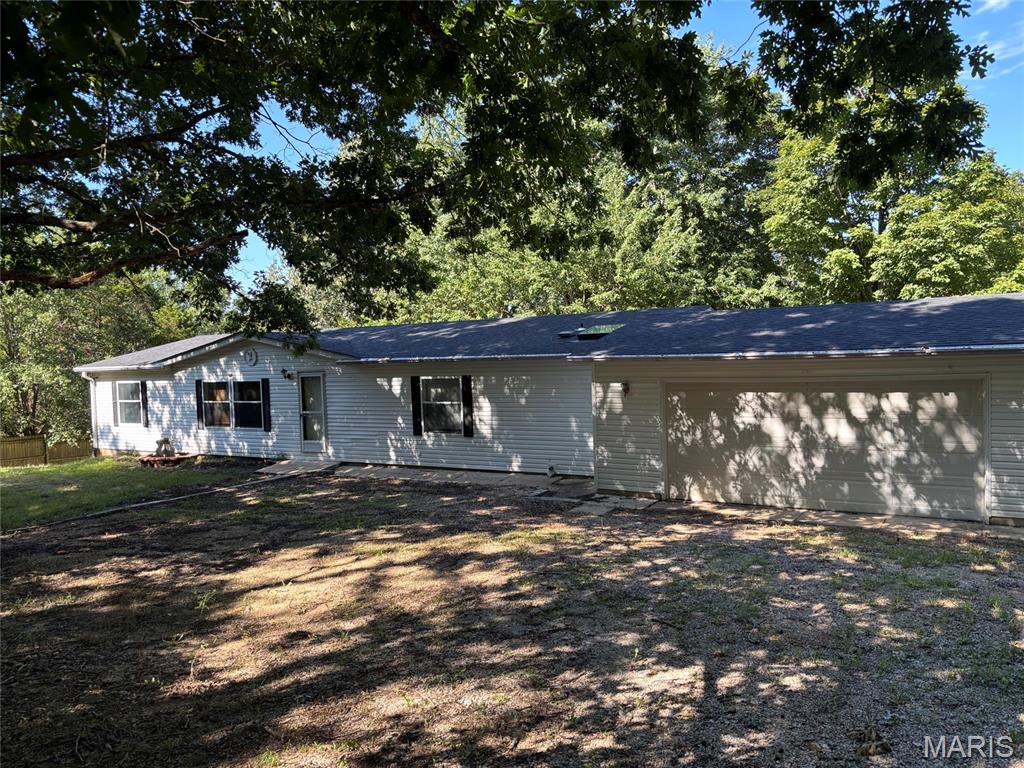
Welcome home to your own private piece of the country! This inviting 3-bedroom, 2-bath manufactured home sits on over 5 wooded acres, offering a peaceful and secluded setting surrounded by nature.

Inside, you’ll find new carpeting in two of the bedrooms and new flooring throughout the kitchen area. The home also features an added breakfast room behind the garage, providing extra space for morning coffee, family meals, or entertaining. Just off the garage is a wonderful three-season room—a perfect spot to relax and enjoy the beautiful surroundings.

The oversized 32' x 32' garage offers plenty of room for vehicles, hobbies, storage, and more. The home has a full foundation, private well, and septic system.

Tucked away on over five acres of mostly  wooded ground, this property offers privacy, space, and the opportunity to enjoy country living while still being close to the conveniences you need. Come take a look—you may just find the peaceful place you’ve been waiting for a new family to call it home!
#26053383

Sullivan

10153 Highway 185

3 Beds

2 Baths

1,680 Sq.Ft.

$225,000

MLS#: 26053383
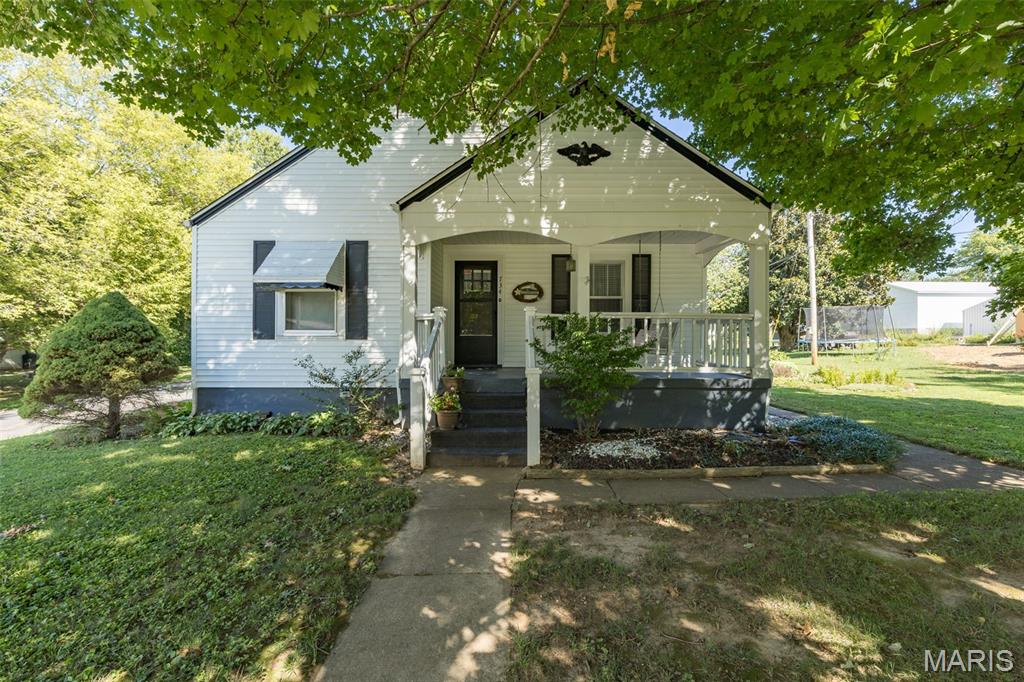
Step back in time with this charming 1940s bungalow that blends vintage character with comfortable living! This adorable home offers 2 bedrooms and 1 full bath on the main level, along with the added versatility of two sleeping rooms in the walk-out basement. Has room upstairs for an additional bedroom and office/TV area just needs drywall. 

The layout provides a living room/dining room combo and eat-in kitchen. There is also an enclosed porch on the back that allows the beauty of the outdoors while leaving the insects out! The walk-out basement offers additional space for guests, hobbies, a home office, or whatever fits your lifestyle. With its classic bungalow charm and flexible lower-level space, this home is a wonderful opportunity for a first-time buyer, downsizer, or anyone looking for a home with character and room to grow.

Come take a look and see all this charming bungalow has to offer!
#26053567

Farmington

734 Janey Drive

2 Beds

1 Baths

1,132 Sq.Ft.

$235,000

MLS#: 26053567
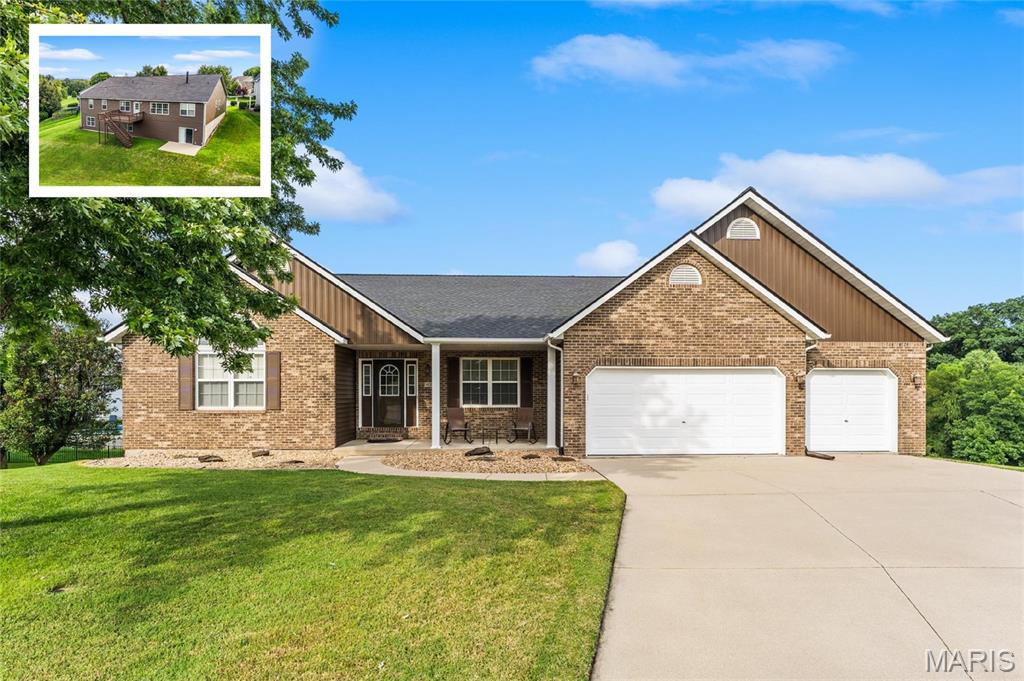
A rare find in O’Fallon: This spacious 4-bedroom walkout ranch delivers over 3,000 sq ft on the main level, an exceptional layout seldom available in the top-rated O’Fallon School District. Perfectly positioned on a quiet cul-de-sac and backing to one of O’Fallon’s hidden local parks, this home offers unmatched privacy, green views, and convenience for buyers seeking proximity to Scott Air Force Base, I-64, shopping, dining, and everyday amenities.

Designed with a highly desirable split-bedroom floor plan, the home features 4 full bathrooms and a massive unfinished walkout basement already equipped with a full bath—ideal for a future 5th bedroom, home theater, gym, workshop, or second family room.

Inside, real bamboo hardwood flooring flows through the main living areas, complemented by durable vinyl in all baths. A welcoming foyer opens to a formal dining room and an oversized family room with vaulted ceilings and a gas fireplace. The open, entertainment-ready kitchen includes stainless steel appliances, a breakfast bar, sunny breakfast nook, and a large walk-in pantry.

A versatile second living space/den sits just off the kitchen and provides direct access to the private primary suite, which includes a generous walk-in closet, double vanity, soaking tub, and separate shower. Three additional guest bedrooms occupy their own wing with convenient access to two full bathrooms.

Everyday functionality shines with a 3-car garage, dedicated laundry room, and practical drop zone. Outside, enjoy an expansive deck overlooking the park, with stairs leading to the backyard and the incredible potential of the walkout lower level.

This home combines location, square footage, privacy, and future expansion potential—a truly rare opportunity in O’Fallon.
#26052048

O'Fallon

401 Wiegerstown Road

4 Beds

3 Baths

3,050 Sq.Ft.

$475,000

MLS#: 26052048
Price reduced
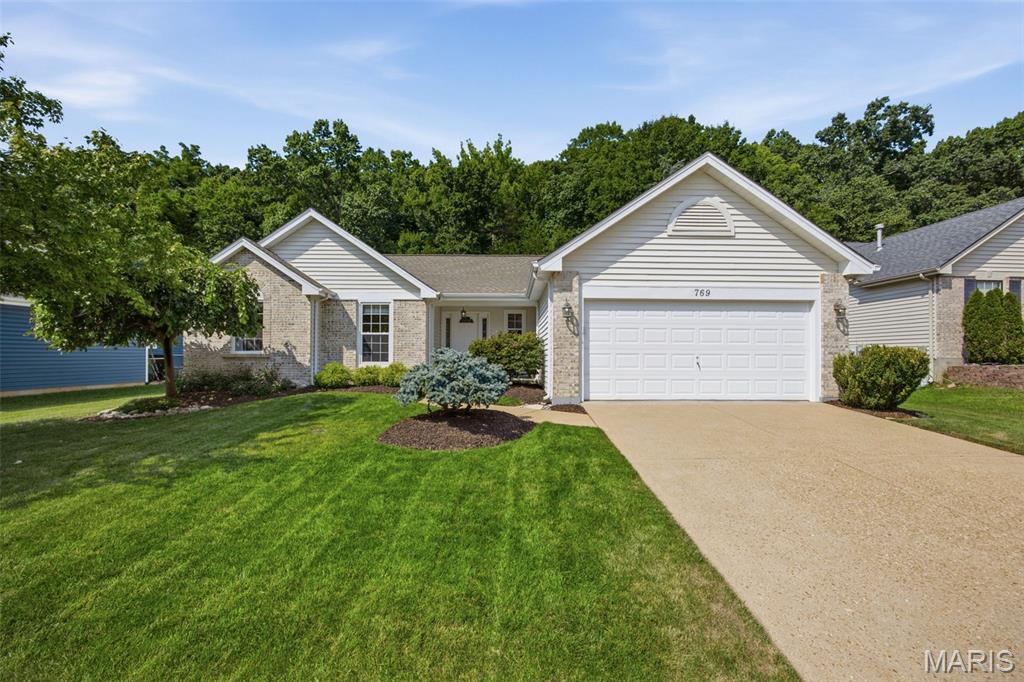
Impeccably maintained and thoughtfully cared for, this inviting one-story ranch offers comfortable living spaces, a generous primary suite, beautifully updated bathrooms, and over 1,500 square feet of unfinished basement space, ready for your workshop, recreation space or storage. Located in a fantastic neighborhood, this home's charming architectural details include vaulted ceilings, an arched entryway, and bay windows. The living room features a gas fireplace and large picture windows overlooking the backyard and wooded area beyond. The open main level includes an eat-in kitchen and separate dining area, with sliding glass doors leading directly to the back patio. The private primary suite features a walk-in closet and spacious bath with a soaking tub, double vanity, and separate shower. Two additional bedrooms share a beautifully renovated full bath. A main-level laundry room just off the two-car garage adds everyday convenience. The expansive unfinished basement offers 8+ foot ceilings and endless possibilities. Outside, the backyard adjoins a wooded area, creating a peaceful, private backdrop, while the home remains conveniently located near shopping, grocery stores, and schools. Don't wait -- at this price, this move-in ready home won't last long.
#26043442

Eureka

769 Emerald Oaks Court

3 Beds

2 Baths

1,680 Sq.Ft.

$399,000

MLS#: 26043442
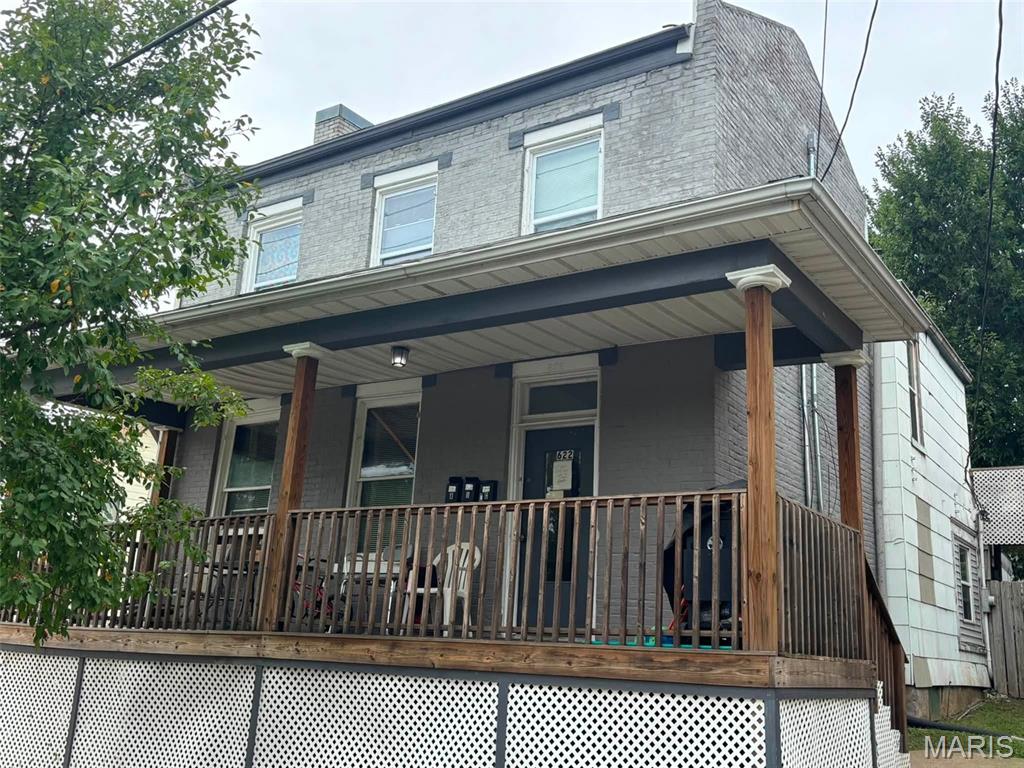
Well-built brick building on a corner lot near the Hannibal's Historic Downtown District - featuring THREE UNITS! The downstairs unit has two bedrooms and one bathroom. Upstairs you will find a one-bedroom unit along with a separate efficiency apartment. This is a great investment opportunity for someone either in the rental business or someone looking to get started!
#26053827

Hannibal

622 Center Street

None Beds

None Baths

1,127 Sq.Ft.

$80,000

MLS#: 26053827
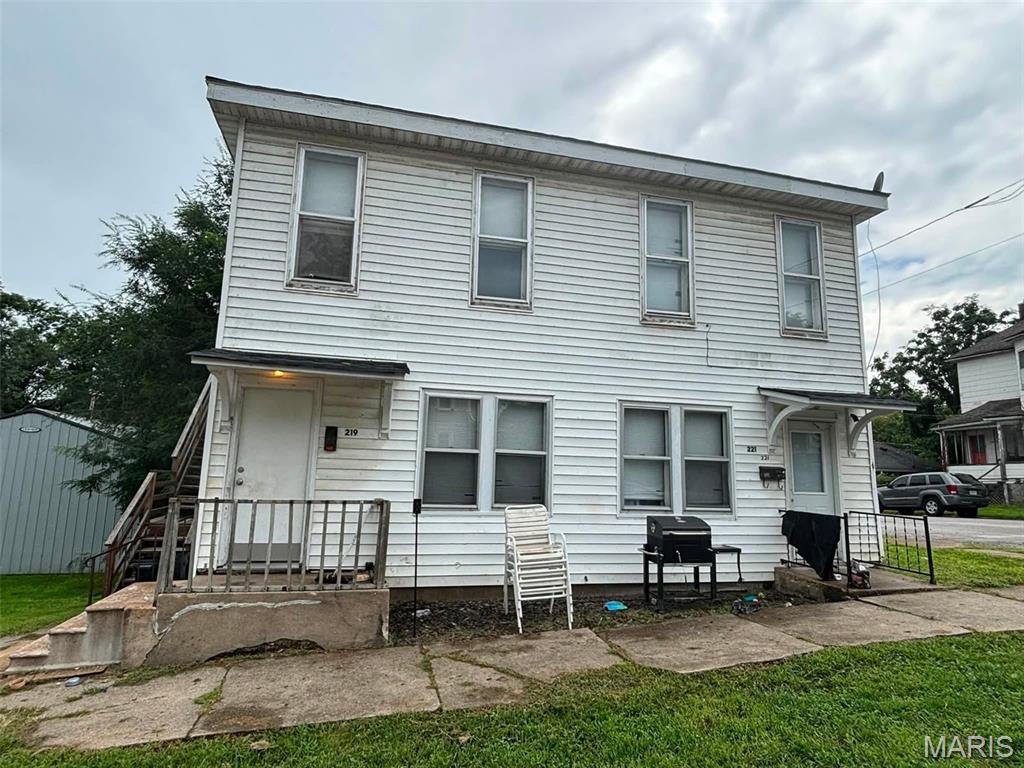
Duplex sitting on a corner lot near the Hannibal's Historic Downtown District - featuring TWO UNITS! Each unit has three bedrooms and one bathroom. The building is tenant occupied with long term tenants who pay all the utilities. Owner is only responsible for lawn maintenance and garbage service.
#26053837

Hannibal

219-221 N 7th Street

None Beds

None Baths

1,440 Sq.Ft.

$80,000

MLS#: 26053837
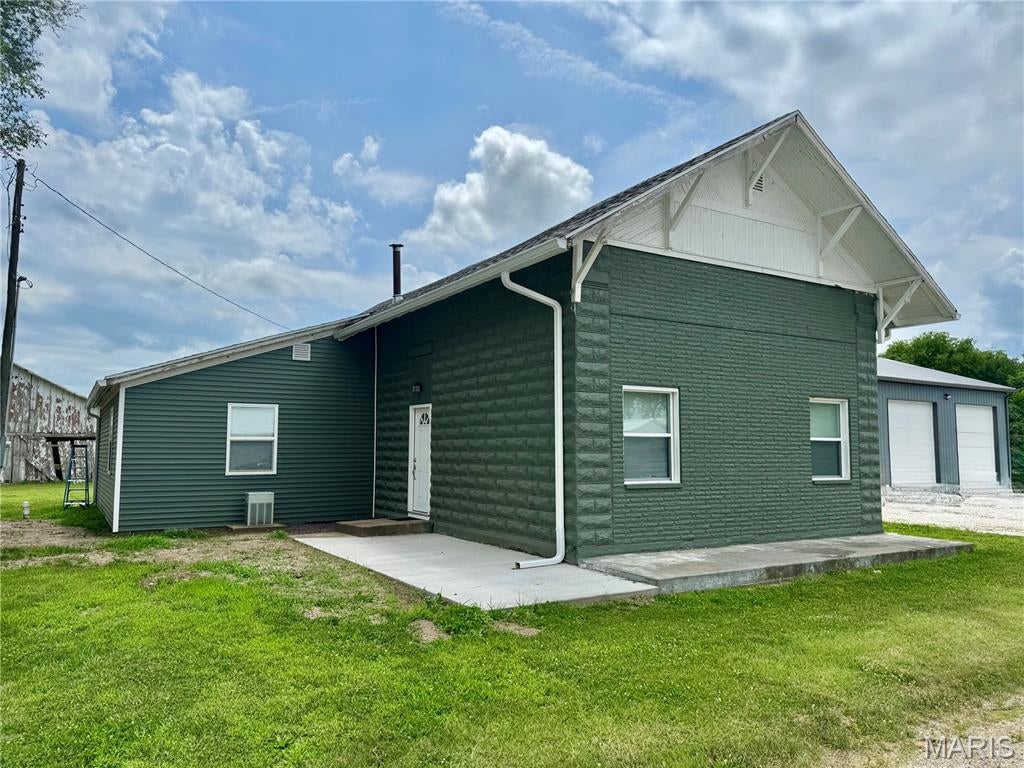
Welcome to 6855 County Road 308, Taylor, Missouri! This beautifully remodeled 3-bedroom, 1.5-bath home offers the perfect blend of modern updates and peaceful country living.

Step inside and enjoy a fresh, updated interior that makes this home truly move-in ready. With three comfortable bedrooms, a full bathroom plus an additional half bath, and inviting living spaces, the floor plan offers plenty of room for everyday life.

Located along County Road 308 in Taylor, this property gives you the opportunity to enjoy the quiet surroundings of Northeast Missouri while still being within convenient driving distance of nearby communities.

If you’ve been searching for a completely remodeled home in a country setting, 6855 County Road 308 deserves a closer look. Schedule your private showing today and see everything this property has to offer!
#26053379

Taylor

6855 County Road 308 6851

3 Beds

1 Baths

1,620 Sq.Ft.

$199,000

MLS#: 26053379
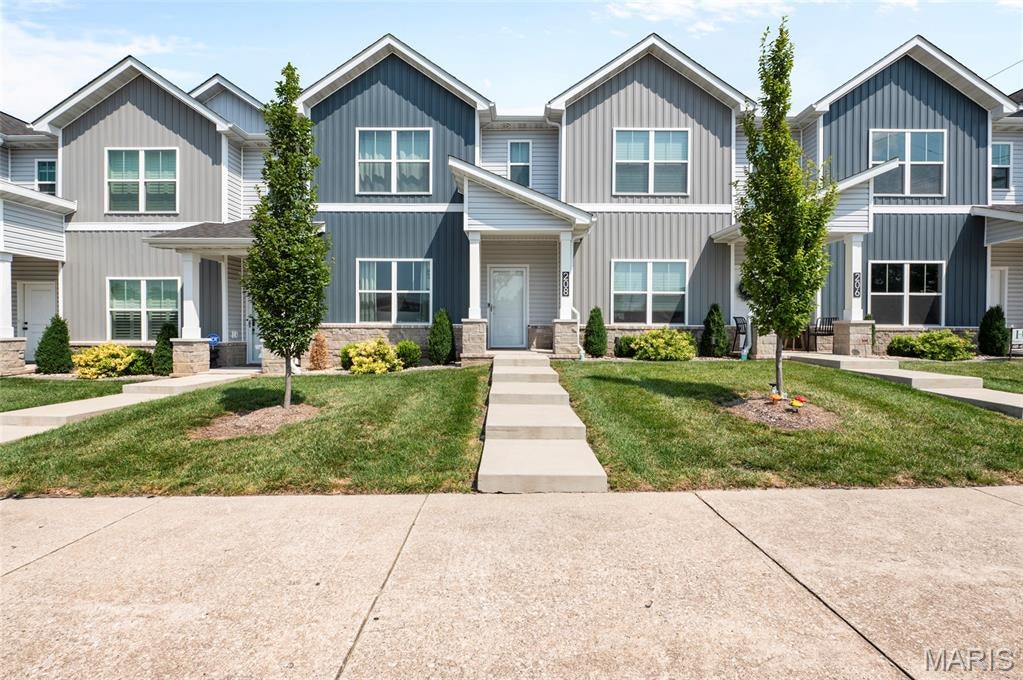
Welcome to 208 West State Street. This is your rare find in the Metro East. Nearly New. Fully Furnished. Completely Turnkey. Step into easy, modern living just steps from everything in Downtown O'Fallon in this beautifully appointed 3-bedroom, 3-bath townhome completed in 2025. Located just one block from restaurants, shopping, the Vine Street Farmers Market, and all that the Downtown District has to offer. And then there's the best part—everything is already done for you. The home is being offered fully furnished, with furnishings and select décor - all less than one year old. From the interior finishes to the backyard improvements and finished garage, this home has been thoughtfully enhanced and maintained so you can simply move in and enjoy. The open main-level floor plan features a spacious living room, dining area and large eat-in kitchen with an oversized island. The beautiful backsplash complements the quartz countertops. The pantry, guest half bath, and convenient hall closet are additional touches that make for easy living on the main floor. The kitchen appliance package is now complete with the stainless-steel refrigerator, while a water softener provides another thoughtful upgrade. The water softener is owned and stays with the property. An added storm door on the main level brings in even more natural light while providing a layer of comfort and convenience. Step outside to enjoy the newly landscaped backyard and hardscaping, creating a welcoming outdoor space perfect for grilling, entertaining, or relaxing. Upstairs, the spacious primary suite features a walk-in closet and private full bath with dual sinks and glass-door shower. Two additional bedrooms, a full guest bath, and convenient second-floor laundry with less than a year old washer and dryer complete the upper level. Luxury vinyl plank flooring runs throughout the main level and second-floor hall, bathrooms, and laundry area. The detached two-car garage has also been fully finished since purchase last year with drywall, fresh paint, trim, and new lighting, providing a clean and polished space for parking, storage, or hobbies. Shelving and select wall decor will stay with the garage. Whether you're looking for a primary residence, second home, investment property, or turnkey downtown retreat, 208 W State St. offers an incredible opportunity to enjoy the best of Downtown O'Fallon without the wait, expense, or hassle of furnishing and improving a new home. Walk to dinner. Stroll to the farmers market. Enjoy downtown. Come home to a beautiful, fully furnished space that's ready from day one. Being sold 'as-is' with passed occupancy. Buyer to verify all MLS information.
#26052834

O'Fallon

208 W State Street

3 Beds

2 Baths

1,600 Sq.Ft.

$355,000

MLS#: 26052834
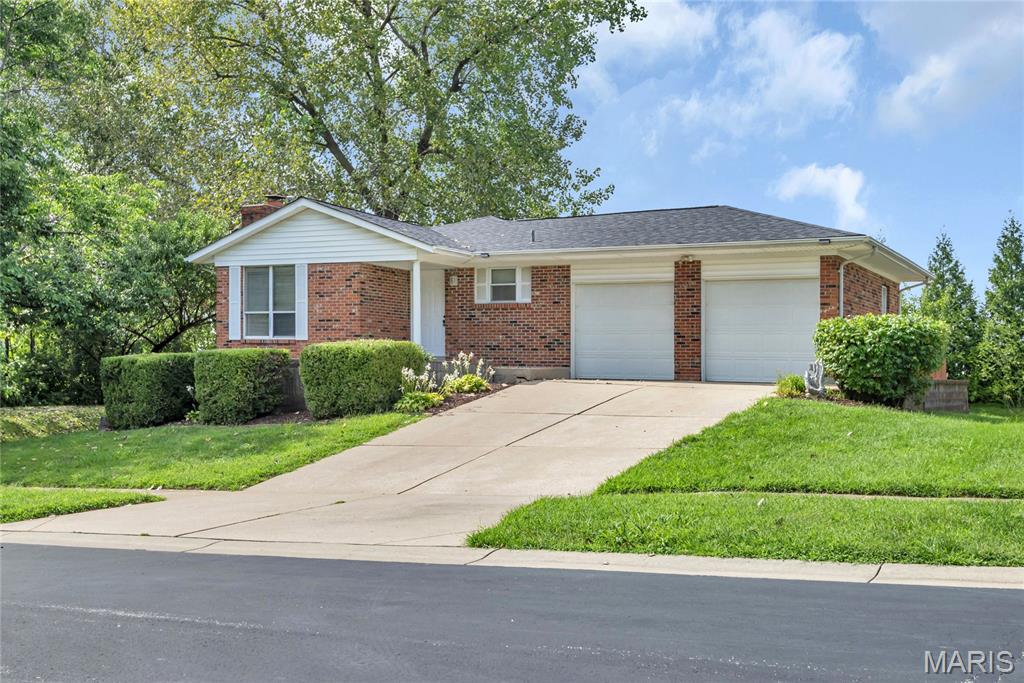
Welcome to this lovely, predominantly low-maintenance ranch nestled in the highly sought-after Fox Hill Estates subdivision. This inviting home offers a spacious family room with a wood-burning fireplace and beautiful hardwood flooring throughout the entry, kitchen, hallway, and family room. The generously sized hall bathroom features a solid-surface tub and shower surround, while the spacious primary suite includes an adjoining bath with a pedestal sink and solid-surface shower surround. Additional highlights include six-panel doors and ceiling fans throughout. The finished lower level provides an expansive bonus living area—perfect for entertaining, relaxing, a home office, or family gatherings. A sliding-door walkout leads to a large stone-paver patio and incredible deck, creating an ideal setting for outdoor entertaining and enjoying the private backyard. The yard backs directly to the walking/jogging path, offering convenient access to the lake and fantastic Fox Hill Park. Freshly painted interiors add a clean, move-in-ready feel to this wonderful home.

Don't miss the opportunity to make this charming Fox Hill Estates ranch your new home!
#26053218

St Charles

1401 Tamarack Drive

3 Beds

2 Baths

1,245 Sq.Ft.

$314,900

MLS#: 26053218
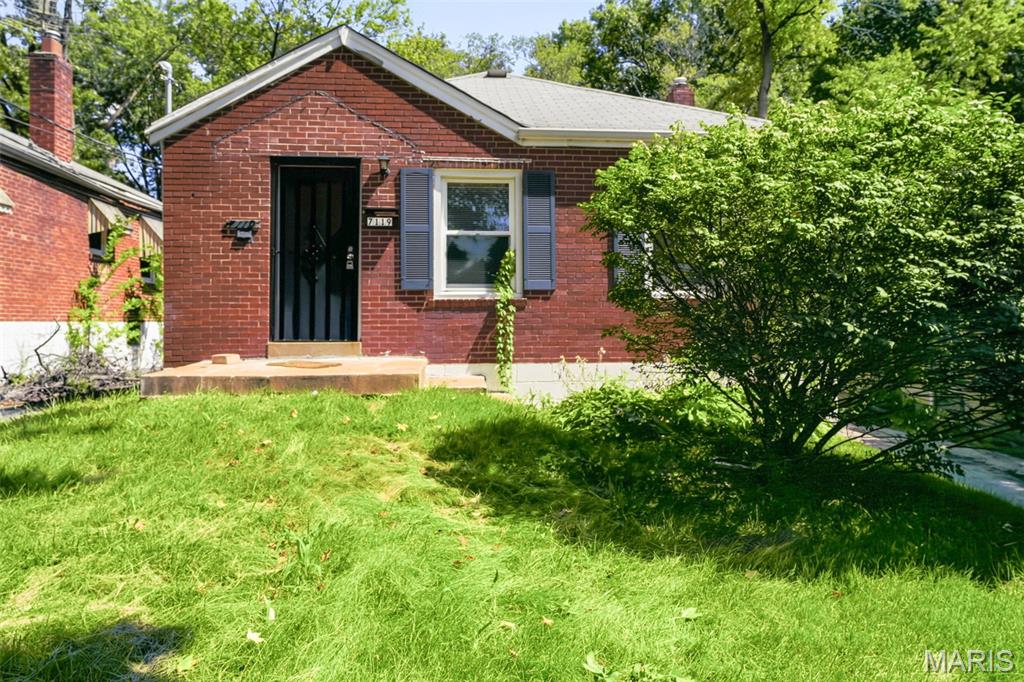
Price reduced
Investors, add this one to your portfolio! This 2-bedroom, 1-bath home with an unfinished basement offers excellent potential for a fix-and-flip or buy-and-hold rental investment. The functional floor plan and unfinished basement provide a solid foundation for updates and the opportunity to add value. Located in an established St. Louis County neighborhood with convenient access to shopping, dining, schools, parks, and major highways, this property is well positioned for future rental or resale potential. Bring your vision and transform this property into a great investment opportunity. Property is being sold AS-IS. Cash or rehab loan buyers preferred. Schedule your showing today before this opportunity is gone!
#26051428

St Louis

7119 Theodore Avenue

2 Beds

1 Baths

936 Sq.Ft.

$64,900

MLS#: 26051428
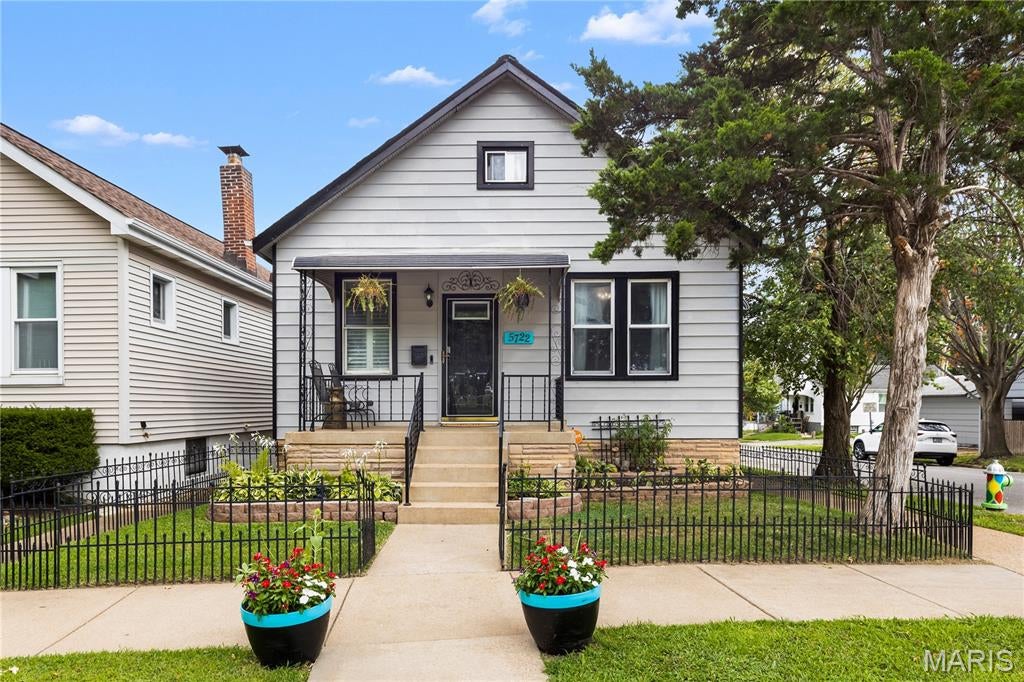
Price reduced
Welcome to this charming home, built in 1925 and located in the Holly Hills neighborhood! The home offers plenty of living space across all three levels while keeping the character of a classic city home. Step inside to stained glass windows, detailed millwork, and brand new luxury vinyl plank flooring throughout the main level. Two spacious bedrooms and a full bath complete the main floor.

Upstairs, you'll find a private third bedroom connected to a bonus area, perfect as a playroom or extra living space. The finished lower level adds even more space with a second full bathroom, large recreation area, laundry area, and bonus room.

Outside, the fully fenced paver patio is perfect for relaxing or entertaining. A detached one-car garage and private parking pad provide convenient off-street parking, while the corner lot also offers plenty of street parking for guests.

The location is another highlight. You're just a short walk to Mr. X Pizza, The Stellar Hog BBQ, and Peppers Grill, with Carondelet Park right around the corner for walking or biking. When you're craving a St. Louis classic, Ted Drewes Frozen Custard is just a short drive away.

With plenty of space, original character, off-street parking, and a great Holly Hills location, this home is ready for its next owner!

Showings start on 8/20/26
#26043567

St Louis

5722 Morganford Road

3 Beds

2 Baths

2,333 Sq.Ft.

$239,000

MLS#: 26043567

* Listings identified with the FMLS IDX logo come from FMLS and are held by brokerage firms other than the owner of this website. The listing brokerage is identified in any listing details. Information is deemed reliable but is not guaranteed. If you believe any FMLS listing contains material that infringes your copyrighted work please click here to review our DMCA policy and learn how to submit a takedown request. © 2024. First Multiple Listing Service, Inc.

Categories

Homes Tailored to Your Lifestyle

Buyers Guide

Buying a home is one of the most exciting milestones of your life.

View more

Sellers Guide

Putting your home on the market can be a stressful process, especially when you don’t know what to expect.

View more

Market report

With just a few clicks, you'll gain instant access to valuable insights about the real estate market, including trends, property values, and community analytics.

View more

Home value

Unlike automated valuations, our hands-on review will provide a comprehensive opinion of your home’s value while considering important interior elements and other location intangible factors that machine algorithms so often miss.

View more

Buyers resources

Guides on financing, inspections, and choosing the right Realtor for a smooth home purchase.

Sellers resources

Practical tips on staging, pricing, and preparing your home to attract buyers and maximize your sale.

 - property

Send a message

Message successfully sent.

Reason for contacting?

I agree to receive email communication and understand I can unsubscribe at any time.

I agree to be contacted by Realhub DEV via call, email, and text for real estate services. To opt out, you can reply 'stop' at any time or reply 'help' for assistance. You can also click the unsubscribe link in the emails. Message and data rates may apply. Message frequency may vary. Privacy Policy

Sign In Sign Out

Virtual Assistant

Would you like to take the next step with this property? We can help you schedule a showing or virtual tour, or send you more details.

Yes, I would like more information.

Thank You for Your Reply, One of Our Agents will contact you as soon as possible

No, maybe later.

Thank you, you can always contact me via email, phone number or through the contact form.

Realhub AI

Lucy - Your AI-Powered Realtor

Update Your Temporary Password

Personalize your search

Enter your email and we'll notify you immediately when new listings match what you're looking for.

or enter email address

Already have an account ? Login here

Continue your home search

I agree to receive communications and understand I can unsubscribe at any time.

I agree to be contacted by Realhub DEV via call, email, and text for real estate services. To opt out, you can reply 'stop' at any time or reply 'help' for assistance. You can also click the unsubscribe link in the emails. Message and data rates may apply. Message frequency may vary. Privacy Policy

Already have an account ? Login here

We use cookies

We use cookies primarily for analytics to enhance your experience. By accepting, you agree to our use of these cookies. You can manage your preferences or learn more about our cookies policy.