Thinking of selling?

Blue Sapphireline

Browse Properties
  • Nearby me

Popular Features

Community Features

Association

Property Features

Waterfront

View

Exterior Features

Interior Features

Style

E-Alert name

Properties

10000 properties match your criteria

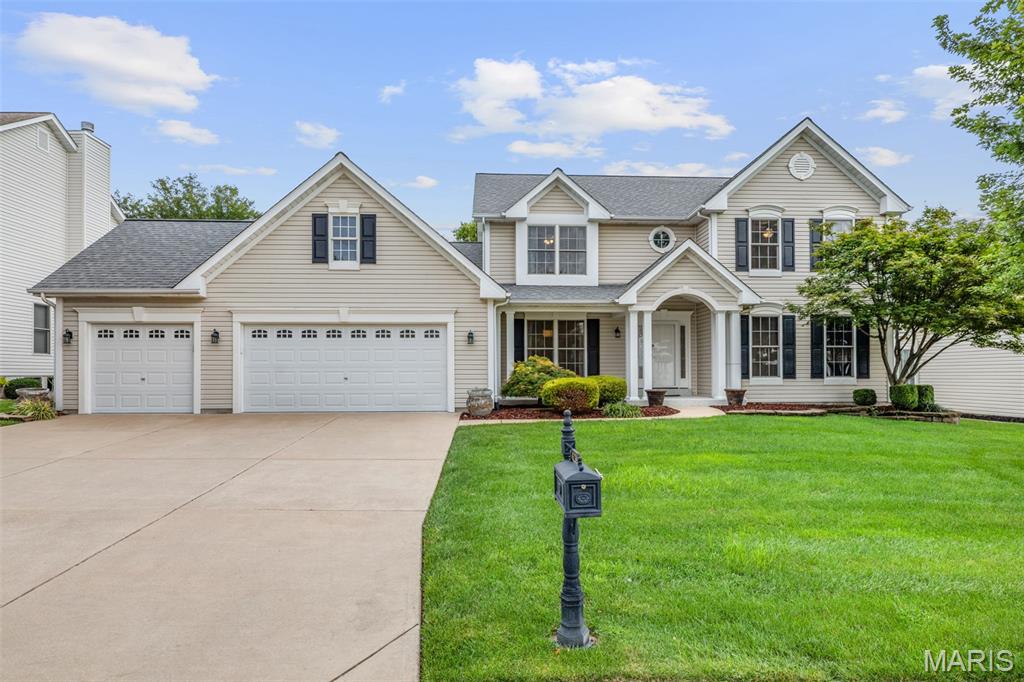
Welcome to this beautifully updated one and a half story home in the prestigious Stonecroft subdivision, located in the highly sought-after 63304 zip code. Offering approximately 5,440 square feet of finished living space, this well-maintained home features gleaming wood floors throughout the main level, flowing from the foyer and dining room to the study, primary suite, great room, and kitchen/breakfast area. The updated kitchen showcases stainless steel appliances, stone countertops, a tile backsplash, modern lighting and a walk-in pantry. The spacious primary bedroom includes a remodeled en-suite bath and a generous walk-in closet with custom built-ins. Upstairs, new neutral carpeting complements four large bedrooms, each with walk-in closets, along with a full bathroom. The beautifully finished lower level adds even more living space with newer luxury vinyl plank flooring, a large recreation area, a versatile multipurpose room, and an additional full bathroom. Outside, enjoy a newer patio, attractive landscaping, a sprinkler system, and a three-car garage with freshly epoxied floors. Fresh paint throughout the main and upper levels, along with a central vacuum system, adds to the home’s many thoughtful features. Conveniently located near highways, shopping, schools, dining, and more, this exceptional home is ready for its next owners to make it their own.
#26051831

St Charles

4734 Briarcroft Drive

5 Beds

3 Baths

5,441 Sq.Ft.

$649,900

MLS#: 26051831
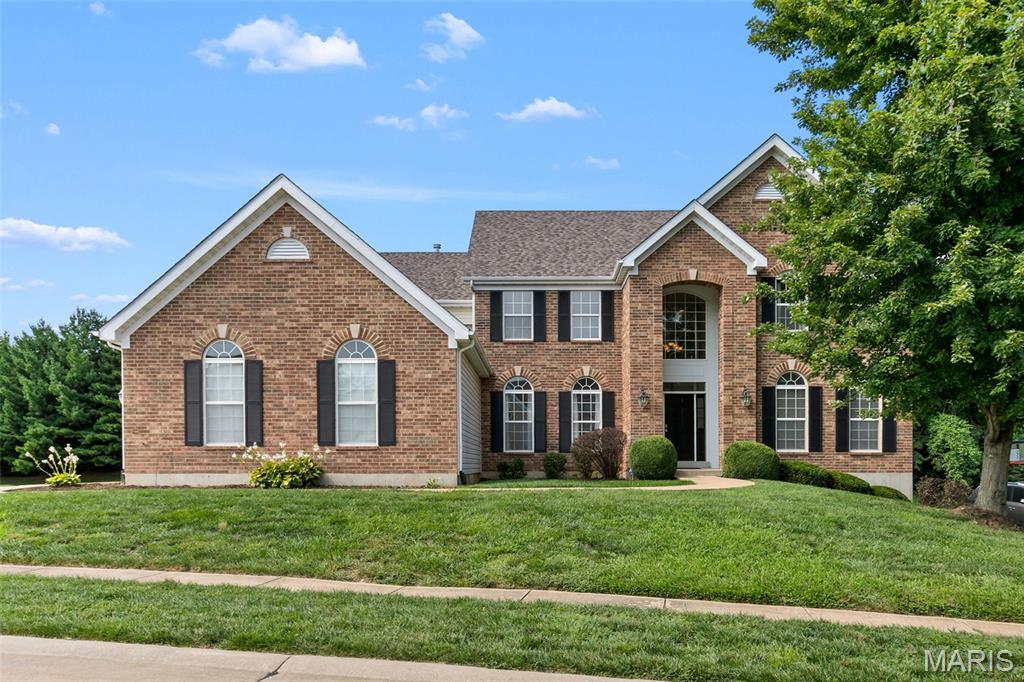
Impressive in both scale and design, this expansive 1.5-story home offers 5,084 sq. ft. of living space, 4 bedrooms, 3.5 baths, a 3-car garage, and an incredible amount of room to live, work, and entertain—all situated on a generous .42-acre lot. Step inside to soaring ceilings, FRESH PAINT from top to bottom, and BRAND-NEW CARPET throughout the entire home. The spacious living room is anchored by a gas fireplace and flows into the breakfast room featuring a convenient bar area, creating a fantastic setup for entertaining. The oversized kitchen offers hardwood floors an abundance of cabinetry, generous workspace, granite counters and a new garbage disposal and microwave (prior to closing), while a separate formal dining room provides the perfect setting for holidays and special occasions. The main-level primary suite is a true retreat, complete with its own gas fireplace, massive walk-in closet, and an exceptionally spacious primary bath featuring a private toilet room, soaking tub, separate walk-in shower and double vanity. Upstairs, you'll find additional bedrooms plus a HUGE office/rec room offering incredible flexibility for a home office, game room, media room, playroom, or additional gathering space. Major updates provide added peace of mind, including a newly replaced HVAC system and a roof approximately 6 years old. New exterior shutters add fresh curb appeal, and a BRAND-NEW 12' x 15' DECK will be installed prior to closing—giving the new owners a fresh outdoor space to enjoy from day one. With over 5,000 sq. ft., a 3-car garage, .42-acre lot, impressive room sizes, and significant recent updates, this home delivers the space, flexibility, and features that are increasingly hard to find!
#26038299

Florissant

4053 Portland Ridge Drive

4 Beds

3 Baths

5,084 Sq.Ft.

$550,000

MLS#: 26038299
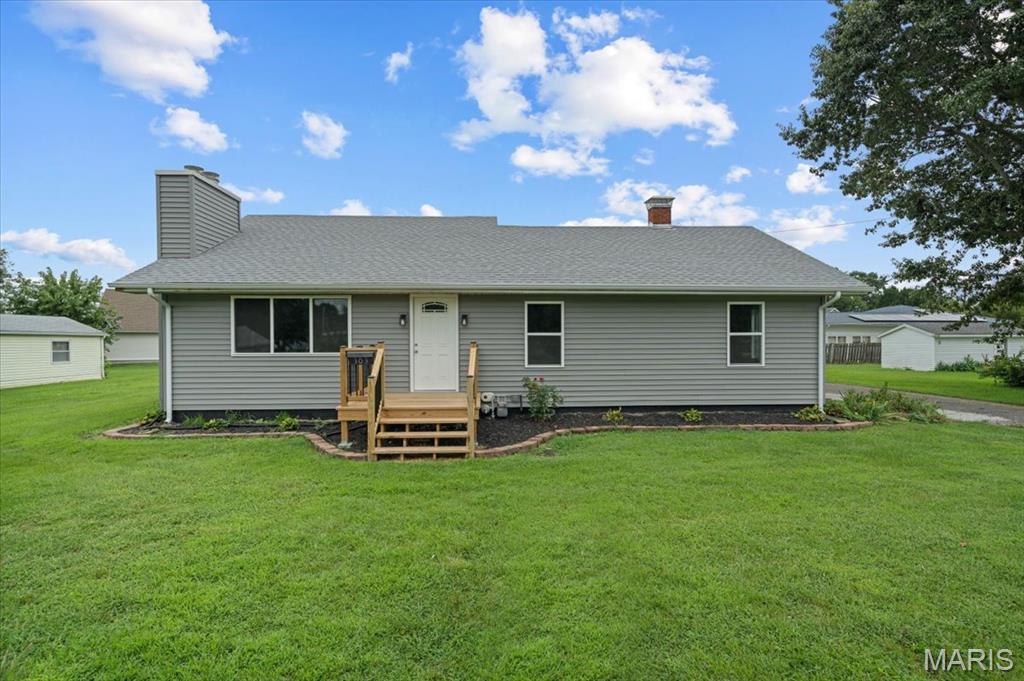
Beautifully renovated and move-in Ready!  This 2-bedroom, 2-bath,  3 car garage, with an extra lot. 
Completely updated inside and out. fully remodeled interior featuring all-new flooring, paint, trim, doors, fixtures, lighting, bathroom, and more. The spacious dining room provides the perfect gathering space and could also serve as a home office or additional flex room.
The freshly painted basement offers extra living space with endless possibilities for a family room, recreation area, workout room, or additional storage. Outside you’ll find new front porch, covered patio, new siding, new roof, new gutters, new garage doors, an over sized 3-car garage, plus an extra lot. This is truly a turnkey home where all the work has been done—just unpack and enjoy!
#26050794

Jerseyville

303 Lincoln Avenue

2 Beds

2 Baths

1,230 Sq.Ft.

$210,000

MLS#: 26050794
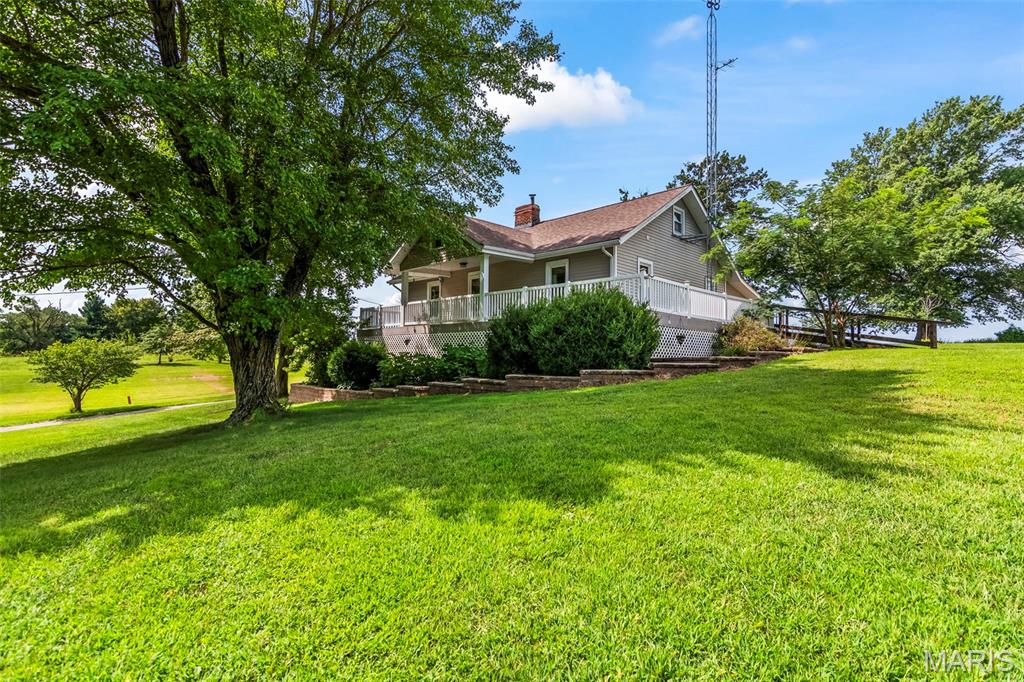
COUNTRY LIVING is calling your name! Situated on 5 beautiful acres, this move-in ready 4 bedroom, 1 bathroom home offers plenty of space both inside and out, along with multiple outbuildings and plenty of outdoor space. A beautiful wraparound porch welcomes you home and provides the perfect spot to relax and take in the peaceful country setting. Inside, you’ll find a good-sized kitchen with appliances included, a separate dining area, and a spacious living room featuring a fireplace. Three bedrooms are conveniently located on the main level, with a fourth bedroom upstairs. An additional main-level bonus space offers plenty of flexibility for a home office or playroom. The basement provides additional storage and has great potential for a future recreational space. Outside, there’s even more to love! One outbuilding is ready for your animals—chickens, goats, or maybe a little hobby farm you’ve been dreaming about. The second large outbuilding features a concrete floor and electricity, making it ideal for machinery and equipment storage, a workshop, or both. With plenty of pasture, mature trees, wide-open space, and gently rolling hills, there’s room here to make the property your own—and those rolling hills are practically begging for a sled when winter rolls around.  Several major improvements have already been completed, including the septic system, water heater, and furnace in 2013, upgraded wiring in 2014, and added insulation in 2015. Five acres, a move-in ready home, multiple outbuildings, and room for animals, hobbies, and outdoor fun—come see everything this country property has to offer!
#26053913

Waggoner

25159 E County Line Road

4 Beds

1 Baths

1,349 Sq.Ft.

$260,000

MLS#: 26053913
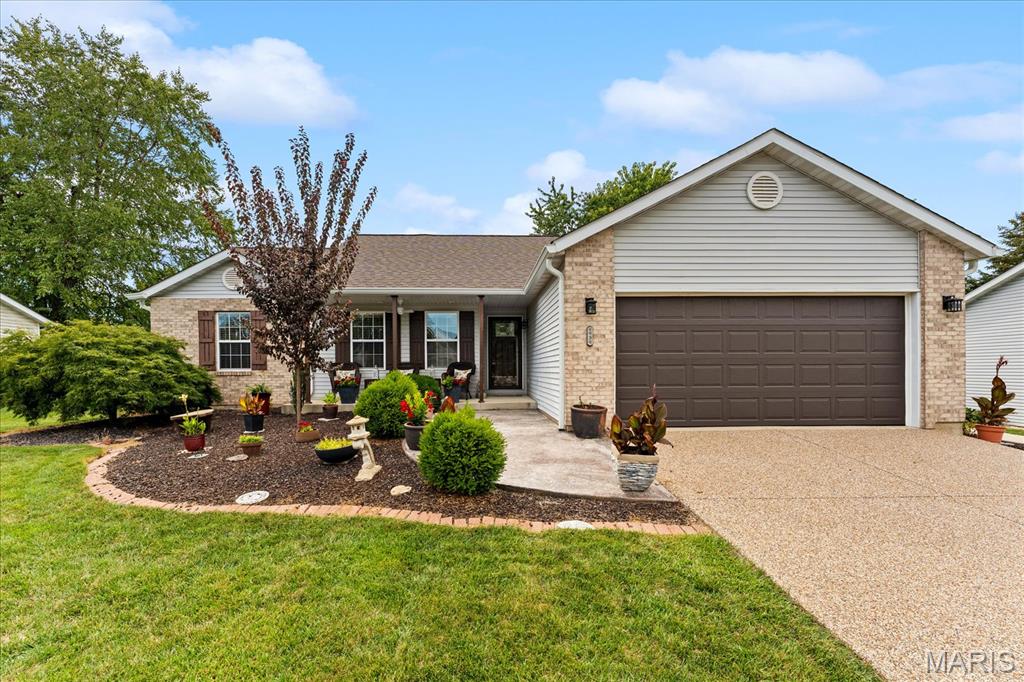
Immaculately cared for inside and out! This ranch home has an open floor plan with hardwood flooring throughout the majority of the main floor, a living room with sky lights and wood burning fireplace, dining area, and a luxury kitchen with quartz counter tops, custom island with gas range, custom stainless vent hood, and built in cabinet microwave and plenty of cabinet storage.   The convenient main floor laundry is off the kitchen and has plenty of extra storage and cabinetry. The updated full guest bath is shared with two main floor bedrooms both with hardwood floors. The primary bedroom also has hard wood flooring, a large walk in closet, access to the back deck, and an updated primary 3/4 bath with custom tiled shower, dual vanity, and built in vanity table with a transom window.  The finished basement has a large family room with electric built in fireplace, a wine cellar, a bonus room great for a craft room or office, another updated 3/4 bath, 4th bedroom, and yet another bonus room currently used as a storage area. And there is an additional unfinished storage room with built in shelves. Minutes to Scott Air Force Base, I64, Central Jr/O'Fallon High school, and shopping! Call for your appointment today! Audio and visual on the property.
#26053411

O'Fallon

939 Dunberry Drive

4 Beds

3 Baths

2,840 Sq.Ft.

$349,900

MLS#: 26053411
REVITALIZE. REIMAGINE. RESTORE.
Some properties are simply investments. Others are opportunities to bring something back to life.
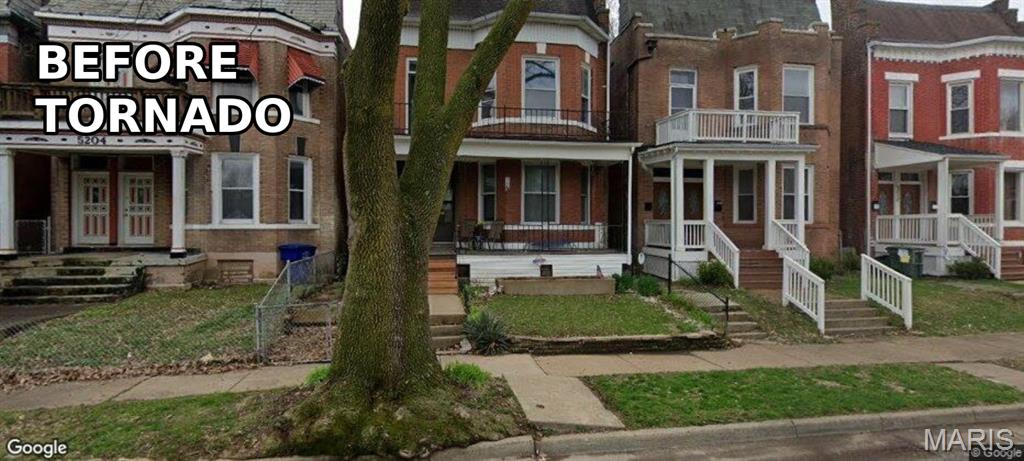
Welcome to 5206 Enright Avenue, a once-beautiful two-story, two-family flat located in St. Louis’ Academy neighborhood, just a block from Delmar.
Before the devastating 2025 tornado, this property had been updated and was reportedly generating approximately $1,600 per unit in monthly rent.
Now, with more than 2,700 square feet, the opportunity is there for the right investor, developer, or visionary to write its next chapter. Restore this classic St. Louis flat to its income-producing potential or reimagine it as a spacious single-family residence.
This opportunity is bigger than walls, flooring, and finishes. It’s about revitalization. Restoring a distressed property brings another home back into productive use, strengthens another block, and gives another piece of a historic St. Louis neighborhood the opportunity to shine again.
The tornado changed this property’s story, but it doesn’t have to be the final chapter.
If you can see possibility where others see work, 5206 Enright Avenue deserves a look.
Don’t just renovate a property. Restore an opportunity. (Interior Photos are before Tornado)
#26054281

St Louis

5206 Enright Avenue

None Beds

None Baths

2,748 Sq.Ft.

$49,900

MLS#: 26054281
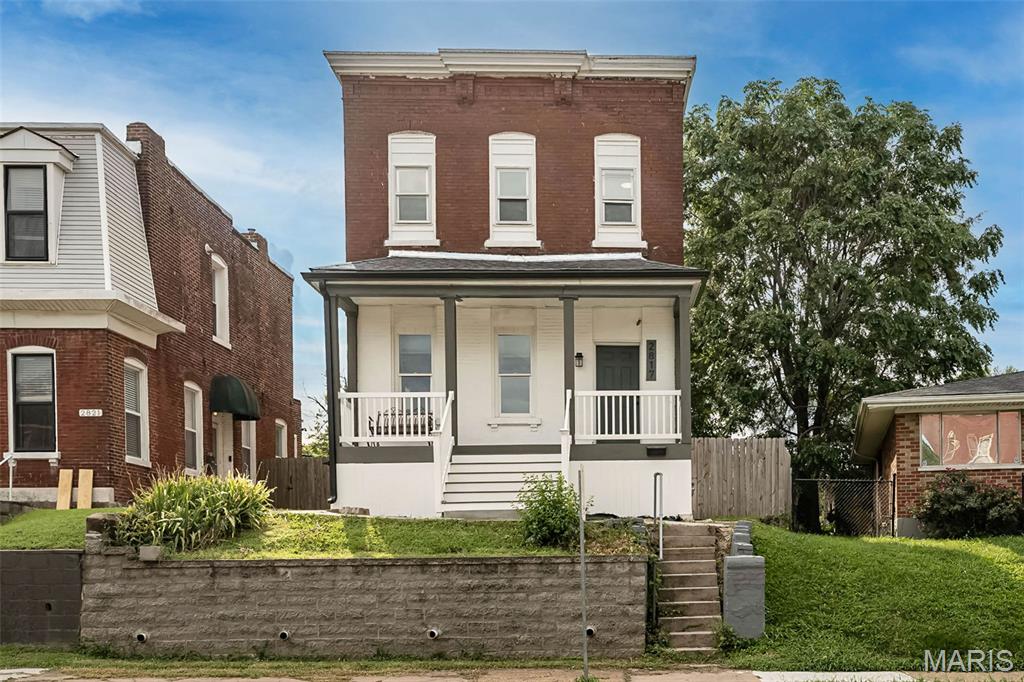
Welcome to your charming Tower Grove East city home, where historic character meets thoughtful modern updates! Step inside and immediately notice the soaring ceilings, abundant natural light, and beautiful antique wood floors that give this brick beauty plenty of personality.

The remodeled kitchen is ready to impress with new shaker cabinets offering tons of storage, quartz countertops, custom tile, and stainless steel appliances. Major updates take the guesswork out of homeownership, including new windows, updated HVAC, plumbing and electrical, plus a new water heater.

The improvements continue outside with a TPO roof and seamless gutters replaced in 2024. The front porch was completely rebuilt in 2025 with durable composite decking, creating the perfect spot for morning coffee or evening people watching. HVAC updates include a new AC evaporator coil and condenser in 2025.

Upstairs, the spacious bedrooms feature tall ceilings and generous closets, while the full basement provides plenty of room for storage, hobbies, or future possibilities. Off street parking adds another city-living bonus.

And then there is the location! Enjoy the best of Tower Grove East with neighborhood favorites, parks, restaurants, coffee shops, and entertainment all nearby. This home brings together old-school St. Louis charm, modern updates, and a location that makes city living seriously fun. Come take a look and see why this one deserves a spot on your must-see list!
#26052303

St Louis

2817 Nebraska Avenue

2 Beds

1 Baths

1,452 Sq.Ft.

$214,000

MLS#: 26052303
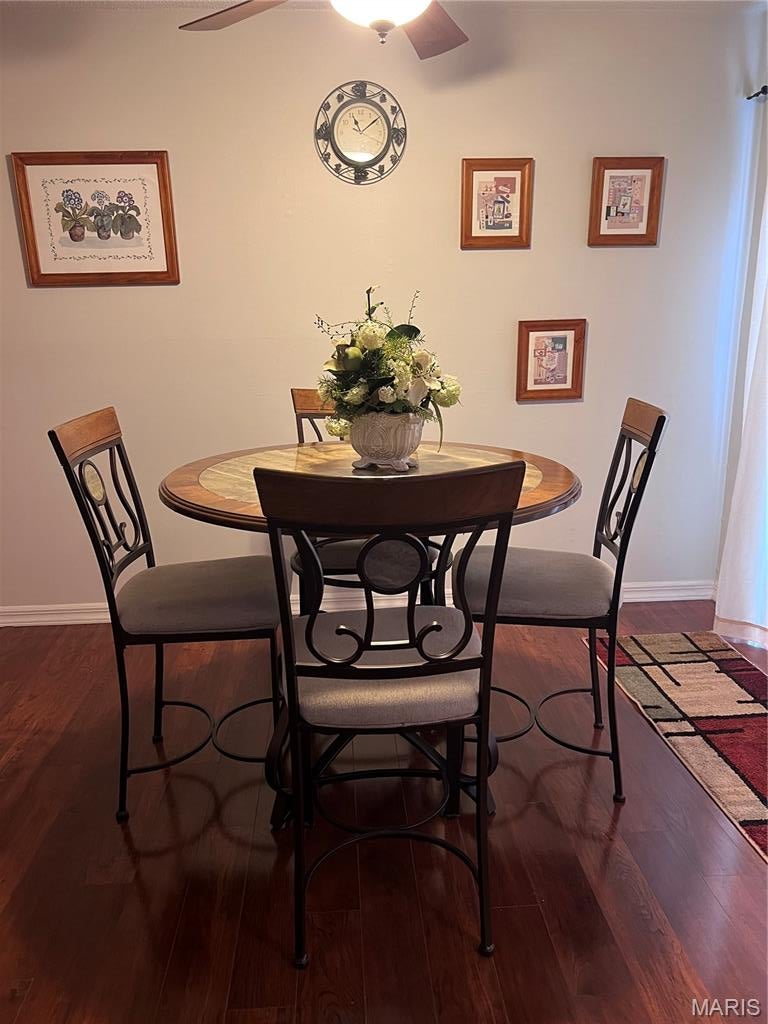
Step into this Lovely well maintained  condominium with 2 bedrooms 2 bathrooms and garage.
#26048939

Unincorporated

3705 Candlewyck Club Drive B

2 Beds

2 Baths

1,383 Sq.Ft.

$167,900

MLS#: 26048939
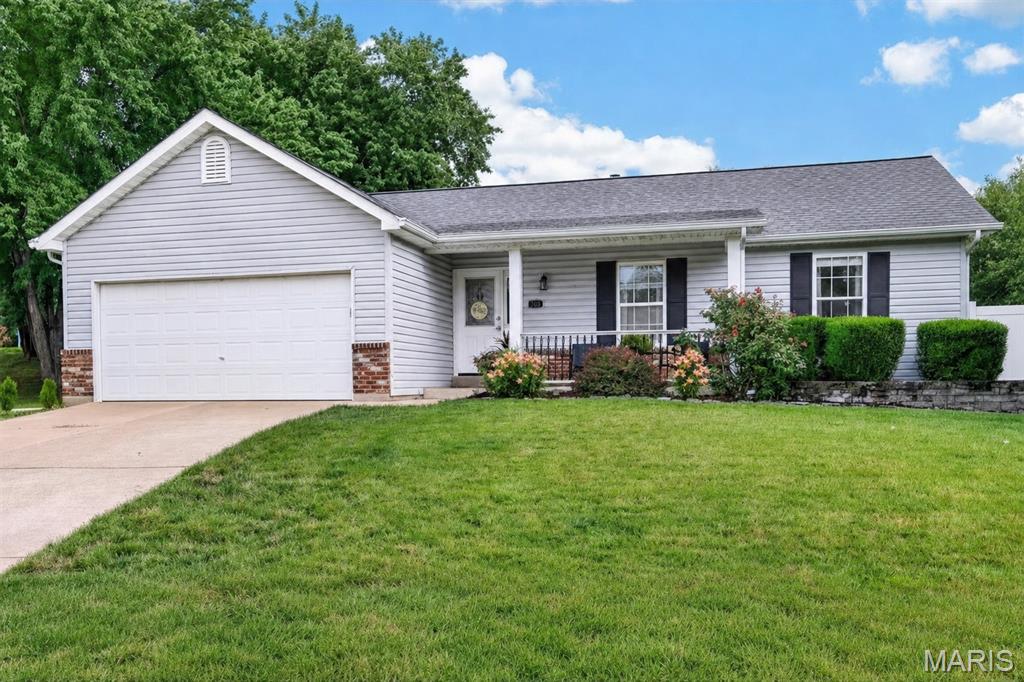
Take the golf cart to dinner in downtown Cottleville, then come home to roughly 2,296 finished square feet on a flat, fenced lot in the Award Winning Francis Howell School District. At $350,000, that combination is hard to find.

The lower level of this Woodland Trails ranch is not a basement. It is a second living space, with a theater room wired for surround sound, a full second kitchen, a full bathroom, a mirrored fitness room, and a private flex room that works just as well as a guest space or a home office. Combined with the open main floor, it brings the home to roughly 2,296 finished square feet, considerably more room than a one level footprint suggests.

A leaded glass front door opens into a proper entry foyer. From there, vaulted ceilings lift the living room, kitchen and breakfast room into a single connected space. A gas fireplace set into a marble tile surround anchors the living area, hardwood floors run throughout the main living spaces, and generous windows keep the entire floor bright. The remodeled kitchen pairs sage cabinetry with granite counters, a stone tile backsplash, under cabinet lighting, a pantry and an island with seating for two. The breakfast room sits in a bay window bump out, with an atrium door that opens directly onto the patio.

The primary bedroom carries the same vaulted ceiling and has its own private bath with an updated vanity. Two additional bedrooms and a second full bath complete the main level, giving the home three full bathrooms in all, one on each level plus the primary suite.

Outside is where this property separates itself. The backyard is flat, fully enclosed in white vinyl privacy fence, and bordered by a stone retaining wall. An extended concrete patio holds two distinct outdoor rooms: a covered gazebo with curtains and string lights, and a dining area sized for a full table. A stone ringed fire pit sits out in the lawn. The yard also has an installed drainage system, which is the difference between a backyard you look at in the spring and one you actually use.

The location is what the current owners mention first. This is a golf cart community, and a short golf cart ride reaches downtown Cottleville for the shops, coffee, restaurants and Piazza Messina. The Cottleville Dardenne Greenway Trail and Legacy Park are both within walking distance, and a small shop just behind the neighborhood sells fresh eggs and coffee. The street is quiet, the lot is level at 0.20 acres, and the home is served by the Francis Howell R-III district.

A few more details worth knowing: an attached two car garage with opener, a coffee bar off the living area, built in bookcases and a desk nook on the lower level, a generous unfinished storage room, a storage shed in the yard, and a newer roof. The refrigerator, oven and microwave stay with the home.

HVAC SYSTEM (2021) NEW ROOF (2026)

Schedule your tour today.
#26048845

St Peters

708 Woodland Ridge Drive

3 Beds

3 Baths

2,296 Sq.Ft.

$350,000

MLS#: 26048845
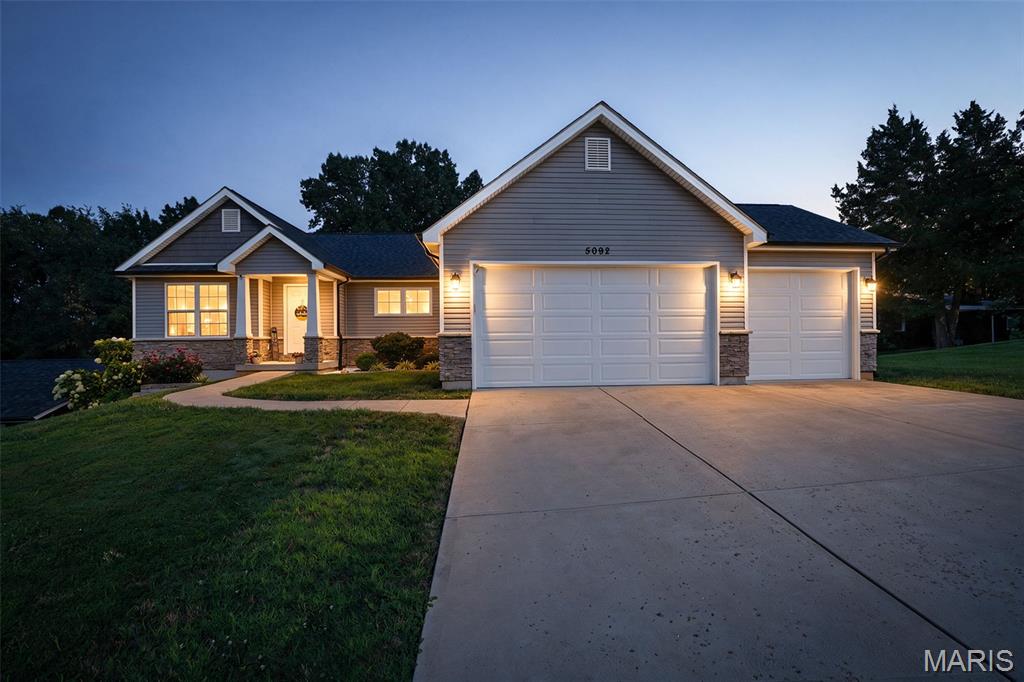
Beautiful Craftsman-style home in the desirable Seckman School District! This gorgeous home offers a convenient location close to restaurants, shopping, schools, and everyday amenities. Your first impression is captured by the nice open floor plan of the Great Room that features its central vantage point, a beautiful stone, gas fireplace and is open to the gourmet kitchen with rich tone granite, custom cabinetry, and high-end stainless steel appliances. Access from the dining area leads to a wonderful covered deck to enjoy year round as the seasons unfold. Luxury Primary Bedroom and ensuite.  Two additional bedrooms ,Main floor laundry and a full bath completes the main floor. Partially finished basement, provides additional living or recreational space and full bath.  An egress window offers the potential for a future bedroom. The basement also includes a walkout for easy access to the large backyard with lots of room to roam.  A wonderful opportunity to enjoy Craftsman-style charm with flexible lower-level space and a great location! "Give Your Dreams a New Address"
#26052753

Imperial

5092 Scenic View Acres Drive

3 Beds

3 Baths

1,941 Sq.Ft.

$419,900

MLS#: 26052753
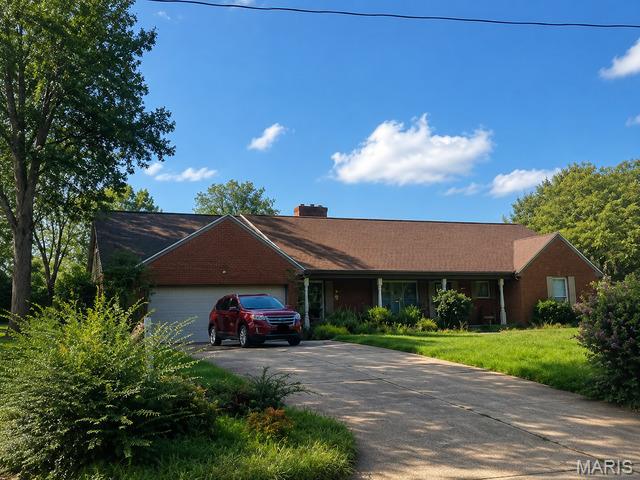
This property has been placed in an upcoming online event. All bids should be submitted at  www.xome.com/auctions .  All properties are subject to a buyers premium, and bidding is pursuant to the Xome Auction Participation Agreement. Please contact listing agency for more information and property details.    Biding Event start date  09/26/2026  08:00 CST - 09/29/2026 14:45 CST.

DO NOT DISTURB OCCUPANTS - NO TRESPASING - NO SHOWINGS
#26054161

Dexter

1009 Ridge Top Drive

3 Beds

2 Baths

2,618 Sq.Ft.

$351,000

MLS#: 26054161
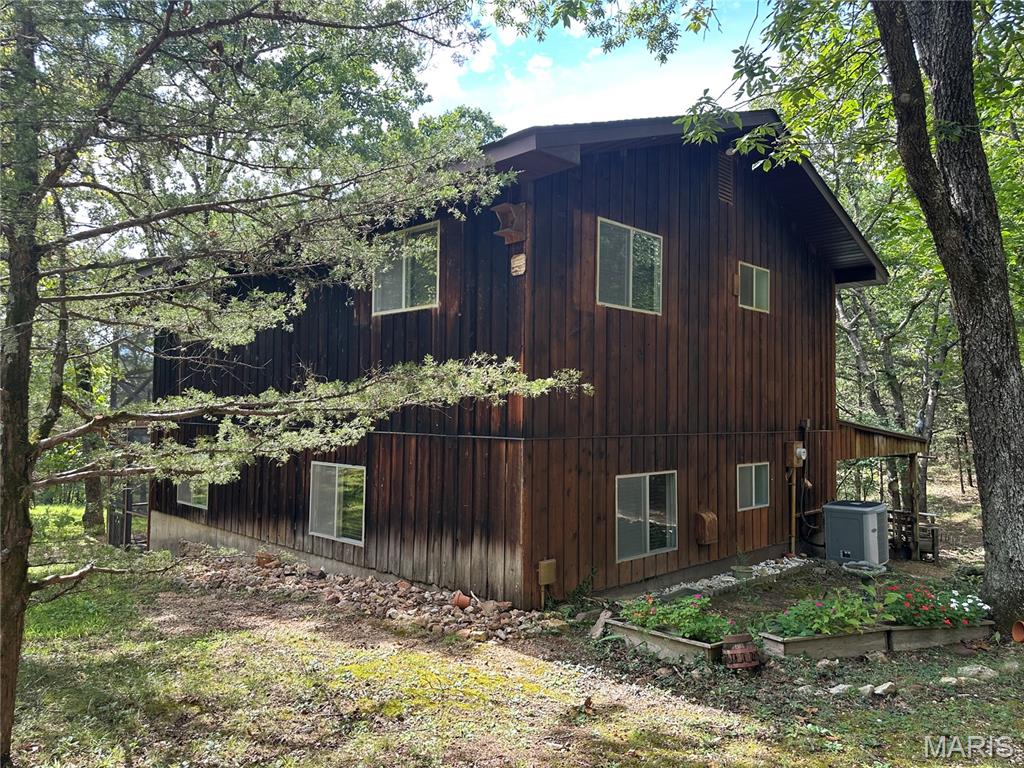
Discover your own peaceful lakefront retreat at 4176 Hickory Lake Road, beautifully situated on 2.25 picturesque acres with breathtaking lake views and an abundance of mature landscape. This charming and exceptionally well-maintained two-story home offers 3 bedrooms and 1½ baths, along with a warm, inviting atmosphere and solid construction that has stood the test of time. The main level features a spacious living room highlighted by a wood-burning fireplace, kitchen, dining area, bath, and convenient laundry. Step outside to the screened-in patio overlooking the lake, the perfect place to enjoy your morning coffee, unwind in the evening, or simply take in the peaceful surroundings. Upstairs you’ll find three comfortable bedrooms and a bath, along with access to a screened-in balcony showcasing beautiful views of the lake. Outside, the 2.25-acre setting is truly something to appreciate, with lush, established landscaping creating a private, park-like atmosphere. An attached carport provides convenient covered parking, and the property is serviced by its own private well and septic.
Lovingly cared for and in pristine condition, this home has great bones and timeless character, while offering the perfect opportunity for a new owner to add their own personal updates and style. Whether you’re searching for a full-time residence, weekend getaway, or a special place to gather with family and friends, this rare Hickory Lake property offers the setting, views, acreage, and tranquility you’ve been waiting for.
Come experience lake living and see for yourself what makes this beautiful property so special!
#26053856

Owensville

4176 Hickory Lake Road

3 Beds

1 Baths

1,440 Sq.Ft.

$400,000

MLS#: 26053856
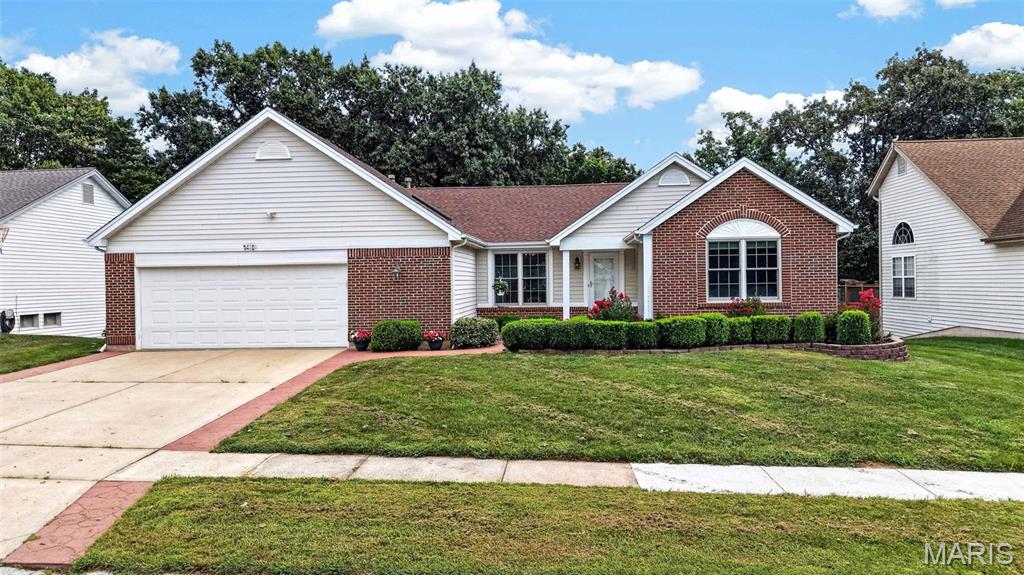
Your prospects are looking bright at 1420 Prospect Lakes! Filled with natural light and beautiful views of the park-like backyard, this inviting home features an updated kitchen with quartz countertops, a large center island and plenty of space to gather. The primary bathroom offers a spacious walk-in shower, while the finished walkout lower level expands the living space with two additional bedrooms, a recreation room and a bar area—perfect for entertaining or hosting guests. Step outside to enjoy the huge yard, complete with a storage shed, patio and spacious deck with a covered area for relaxing in the shade while taking in the peaceful surroundings. The garage also includes a dedicated workshop area for hobbies, projects or extra storage. Enjoy fishing at the neighborhood lake, along with convenient access to local shopping, dining and major highways. With beautiful updates, flexible living space and an exceptional backyard, this Prospect Lakes home is a prospect you won’t want to miss!
#26053278

Wentzville

1420 Prospect Lakes Drive

5 Beds

3 Baths

1,885 Sq.Ft.

$450,000

MLS#: 26053278
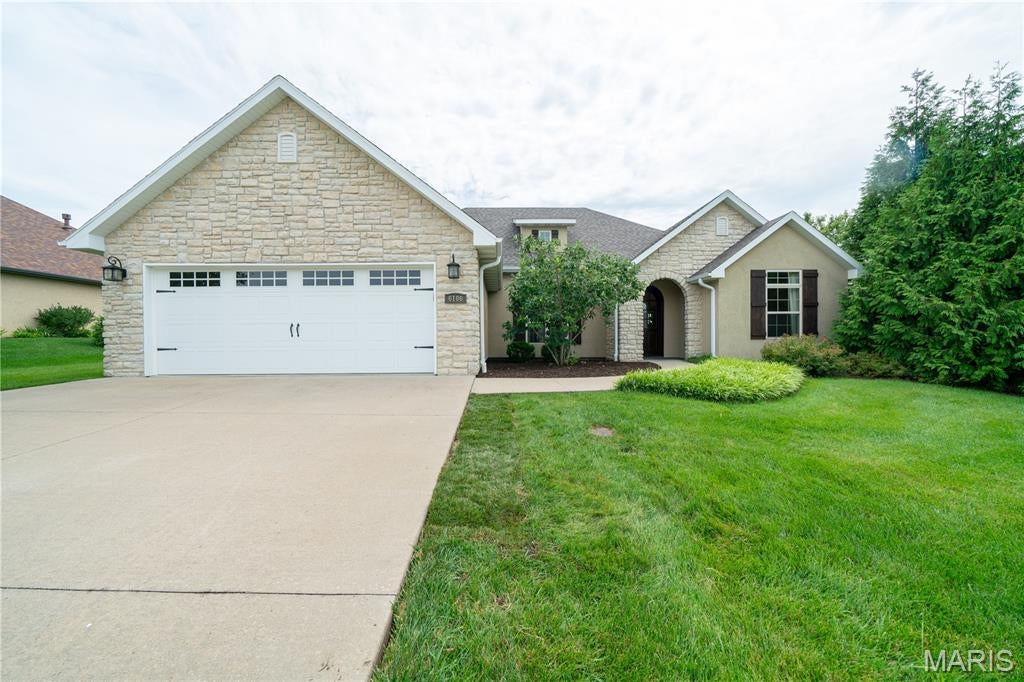
Experience elevated one-level living in this beautifully appointed three-bedroom, two-bath home backing directly to the 13th hole of The Club at Old Hawthorne's 18-hole Championship Golf Course. Designed with quality and comfort in mind, the home features an impressive trim package, custom cabinetry, beautiful granite countertops, rich wood flooring and a stunning fireplace framed by picturesque golf course views, just past the covered patio area. The thoughtfully designed split-bedroom floor plan offers privacy, while the spacious primary suite includes a jetted tub, walk-in shower and walk-in closet with upper loft storage. All three bedrooms feature brand-new padding and carpet. The beautifully appointed kitchen offers exceptional storage with a hidden walk-in pantry and a large island The spacious utility room and convenient mudroom area add everyday functionality. The washer, dryer and refrigerator are included. Enjoy the lifestyle and amenities of The Club at Old Hawthorne with a required discounted membership offering access to club events, restaurant, pool facilities, classes and countless opportunities for socialization. With no association fees, this is an exceptional opportunity to enjoy premier golf course living and a sought-after club lifestyle.
#26054234

Columbia

6106 Ivory Lane

3 Beds

2 Baths

2,040 Sq.Ft.

$495,000

MLS#: 26054234
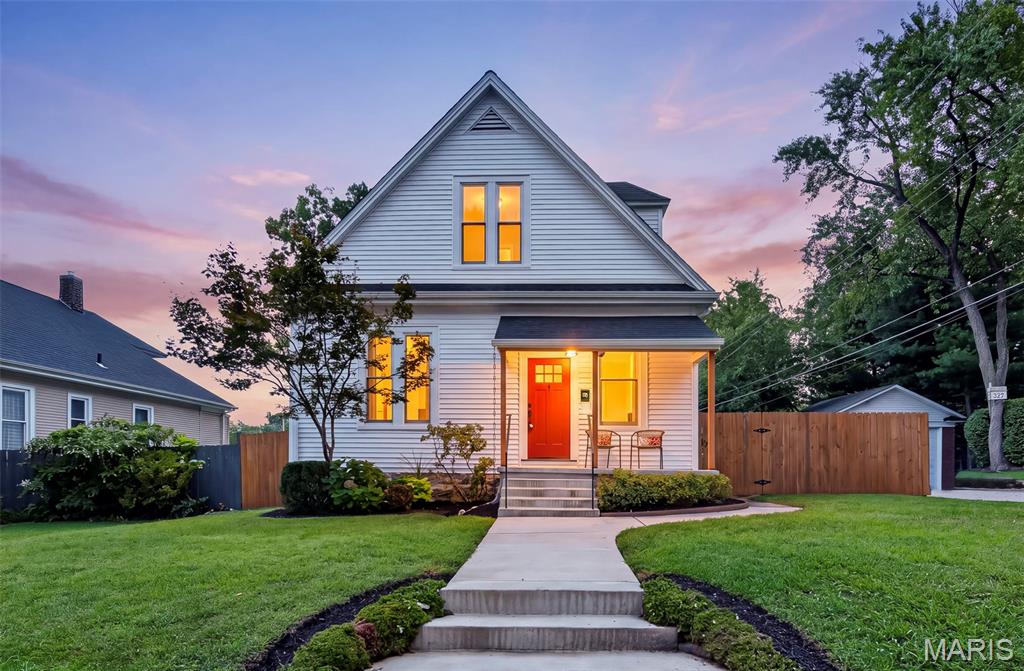
Welcome to desirable Lindenwood Heights! This charming and updated 1.5 story home offers 1,872 square feet of inviting living space, a 1 car detached garage and numerous updates. Hardwood flooring and a professionally painted interior create a warm, welcoming feel. The living room features a ceiling fan with light and opens to the dining room, showcasing hardwood flooring, wainscoting, exposed brick and crown molding. The kitchen boasts custom cabinetry with crown molding, granite countertops, a breakfast bar and an atrium door leading to a newer deck, paver patio and level, fenced backyard. The main floor primary suite offers hardwood flooring, a ceiling fan with light and walk in closet, while the updated bath features wainscoting, an adult height double vanity, ceramic tile flooring, a ball and claw freestanding soaking tub and step in shower with tile surround. Upstairs are two additional bedrooms with hardwood flooring, professionally painted interiors, ceiling fans with lights and updated fixtures, along with a hall bath featuring ceramic tile flooring and a shower and tub combination with tile surround. The lower level provides additional flexible living space with a recreation room ideal for a family room, home office or entertaining. Outside, enjoy a level, fenced backyard, 1 car detached garage and storage shed. Major updates include roof, siding and HVAC in 2025, plus new windows, fence, deck and finished garage interior in 2020. Conveniently located near schools, universities, shopping and parks, this Lindenwood Heights home offers classic character, thoughtful updates and a desirable location.
#26052491

St Charles

118 Lindenwood Avenue

3 Beds

2 Baths

1,872 Sq.Ft.

$339,000

MLS#: 26052491

* Listings identified with the FMLS IDX logo come from FMLS and are held by brokerage firms other than the owner of this website. The listing brokerage is identified in any listing details. Information is deemed reliable but is not guaranteed. If you believe any FMLS listing contains material that infringes your copyrighted work please click here to review our DMCA policy and learn how to submit a takedown request. © 2024. First Multiple Listing Service, Inc.

Categories

Homes Tailored to Your Lifestyle

Buyers Guide

Buying a home is one of the most exciting milestones of your life.

View more

Sellers Guide

Putting your home on the market can be a stressful process, especially when you don’t know what to expect.

View more

Market report

With just a few clicks, you'll gain instant access to valuable insights about the real estate market, including trends, property values, and community analytics.

View more

Home value

Unlike automated valuations, our hands-on review will provide a comprehensive opinion of your home’s value while considering important interior elements and other location intangible factors that machine algorithms so often miss.

View more

Buyers resources

Guides on financing, inspections, and choosing the right Realtor for a smooth home purchase.

Sellers resources

Practical tips on staging, pricing, and preparing your home to attract buyers and maximize your sale.

 - property

Send a message

Message successfully sent.

Reason for contacting?

I agree to receive email communication and understand I can unsubscribe at any time.

I agree to be contacted by Realhub DEV via call, email, and text for real estate services. To opt out, you can reply 'stop' at any time or reply 'help' for assistance. You can also click the unsubscribe link in the emails. Message and data rates may apply. Message frequency may vary. Privacy Policy

Sign In Sign Out

Virtual Assistant

Would you like to take the next step with this property? We can help you schedule a showing or virtual tour, or send you more details.

Yes, I would like more information.

Thank You for Your Reply, One of Our Agents will contact you as soon as possible

No, maybe later.

Thank you, you can always contact me via email, phone number or through the contact form.

Realhub AI

Lucy - Your AI-Powered Realtor

Update Your Temporary Password

Personalize your search

Enter your email and we'll notify you immediately when new listings match what you're looking for.

or enter email address

Already have an account ? Login here

Continue your home search

I agree to receive communications and understand I can unsubscribe at any time.

I agree to be contacted by Realhub DEV via call, email, and text for real estate services. To opt out, you can reply 'stop' at any time or reply 'help' for assistance. You can also click the unsubscribe link in the emails. Message and data rates may apply. Message frequency may vary. Privacy Policy

Already have an account ? Login here

We use cookies

We use cookies primarily for analytics to enhance your experience. By accepting, you agree to our use of these cookies. You can manage your preferences or learn more about our cookies policy.