Thinking of selling?

Blue Sapphireline

Browse Properties
  • Nearby me

Popular Features

Community Features

Association

Property Features

Waterfront

View

Exterior Features

Interior Features

Style

E-Alert name

Properties

10000 properties match your criteria

None
#26051960

Richland

26287 Radcliff Drive

4 Beds

2 Baths

2,983 Sq.Ft.

$595,000

MLS#: 26051960
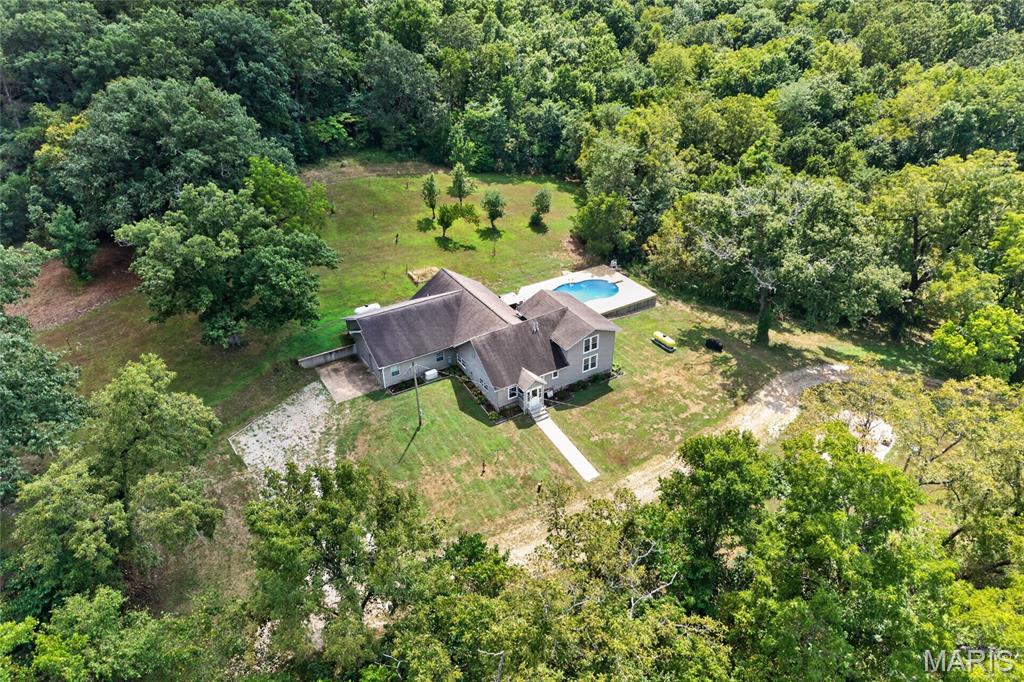
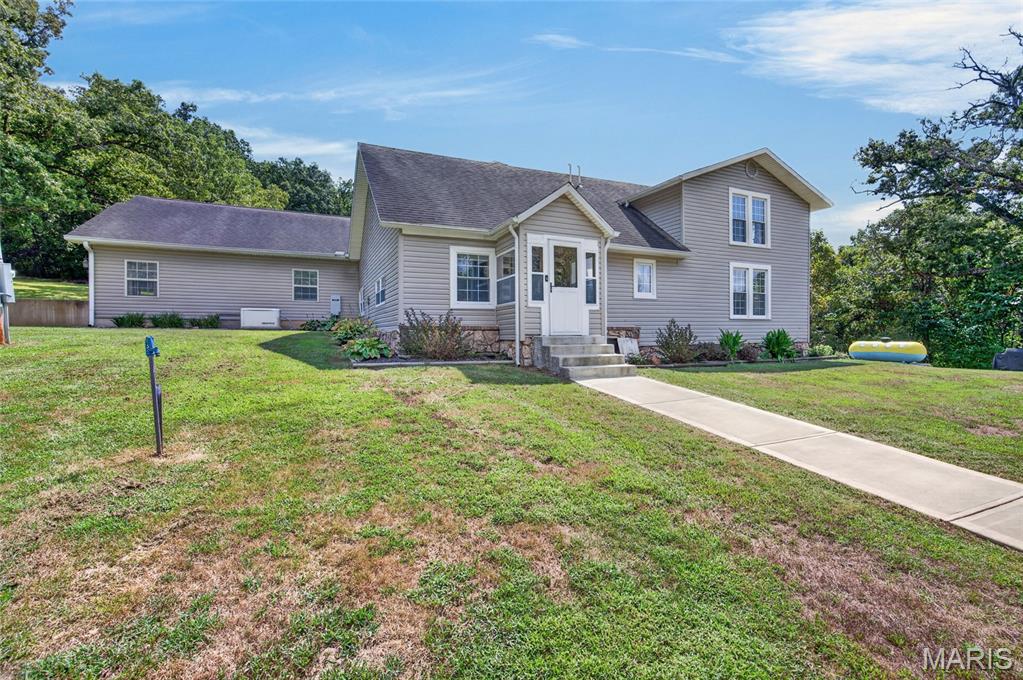
Escape to a property that offers something truly special: 42 secluded acres, a 2.5-acre pond, wet-weather creek, multiple outbuildings, exceptional recreational amenities, and access to the Gasconade River, all while remaining conveniently close to town. Welcome to 26287 Radcliff Drive, a private retreat where there is room to live, explore, entertain, work, and enjoy the outdoors on your own terms. Privately tucked away at the end of a long driveway and surrounded by mature timber, the home began as a charming one-bedroom log cabin and has been expanded over the years into an impressive 2,900+ square-foot residence with 4 bedrooms and 2 full bathrooms. The character and warmth of the original cabin remain, complemented by generous living spaces designed for comfortable everyday living and gathering with family and friends. One of the home's highlights is the expansive living and game room with soaring ceilings and a ventless gas fireplace, creating an inviting space for entertaining or relaxing after a day outdoors. OSB installed beneath the drywall provides added support and flexibility for displaying artwork, décor, collections, or taxidermy. Outside is where this property truly sets itself apart. Enjoy summer days around the 8-foot-deep inground swimming pool and sun deck, unwind in the hot tub, or venture out and explore your own private piece of the Ozarks. A beautiful 2.5-acre pond creates a peaceful waterside setting, while a wet-weather creek bisects the property, adding even more character and natural beauty to the landscape. For those needing room for equipment, hobbies, storage, projects, or additional possibilities, the property features an impressive collection of six outbuildings, including a Quonset hut, three utility sheds, an equipment barn, and a shouse with electric hookups. Whether you're storing tractors and recreational equipment, creating workshop space, or simply looking for the freedom that comes with having plenty of usable space, these additional structures add tremendous versatility to the property. Outdoor enthusiasts will find even more to appreciate throughout the acreage. Established trails wind through mature timber, while a private orchard, two food plots, and existing hunting blinds are already in place. Abundant deer and turkey make the property especially appealing for hunting and wildlife watching. A permanent concrete 100-yard shooting range provides a dedicated area for target shooting and sighting in hunting rifles. At the end of the private drive, public access to the Gasconade River opens the door to even more outdoor recreation just moments from home. Additional features include a climate-controlled, fully concrete fire-safe room, offering a secure place for valuables with the versatility to serve as a storm shelter or protected storage area. A whole-house generator provides additional comfort, convenience, and peace of mind. With 42 secluded acres, a 2.5-acre pond, wet-weather creek, six outbuildings, pool, hot tub, mature timber, trails, orchard, hunting blinds, food plots, shooting range, and Gasconade River access, this isn't simply a home with acreage. It's a property offering an incredible range of possibilities. Whether you're searching for a private full-time residence, recreational retreat, hunting property, hobby farm, weekend getaway, or simply a place with room to spread out and enjoy the outdoors, 26287 Radcliff Drive delivers a rare combination of privacy, versatility, recreation, and natural beauty. Come explore the acreage, experience the peaceful setting, and discover just how much this extraordinary property has to offer.
#26051998

Richland

26287 Radcliff Drive

4 Beds

2 Baths

2,983 Sq.Ft.

$595,000

MLS#: 26051998
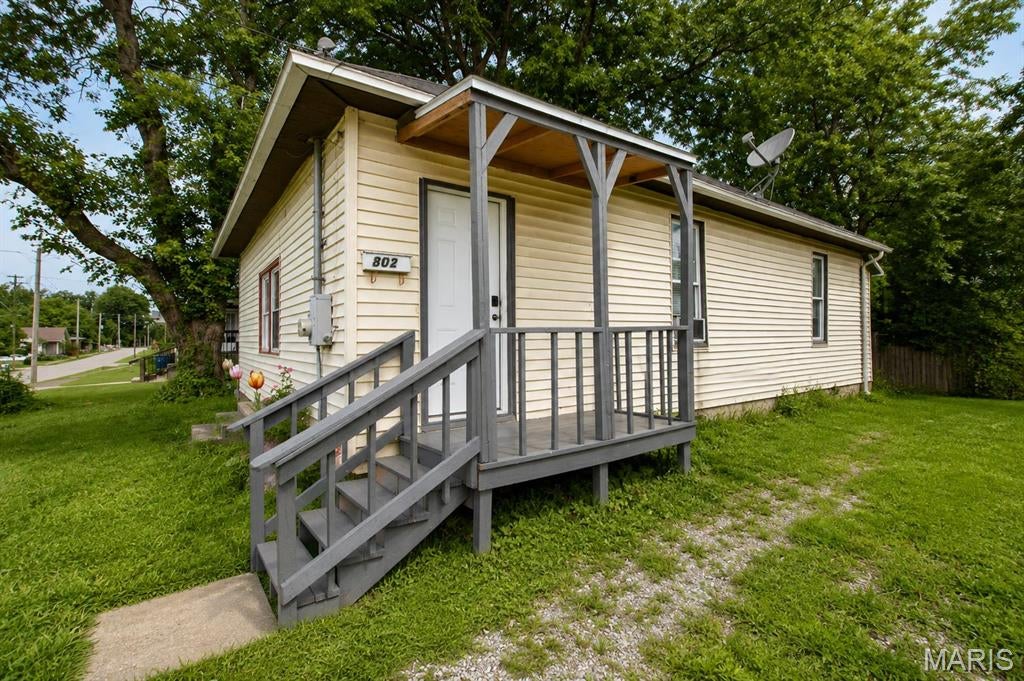
Investors, take a look! This 2-bedroom, 1-bath bungalow offers plenty of potential for your next rental property or flip. The home features generously sized bedrooms, a large enclosed front porch, an additional enclosed back porch, and a partially fenced yard. Whether you're looking to renovate and resell or add another property to your rental portfolio, this could be a great opportunity. The property is being sold AS-IS. Buyer or Buyer's agent to verify all MLS info.
#26054165

Johnston City

802 W 9th St

2 Beds

1 Baths

1,106 Sq.Ft.

$65,000

MLS#: 26054165
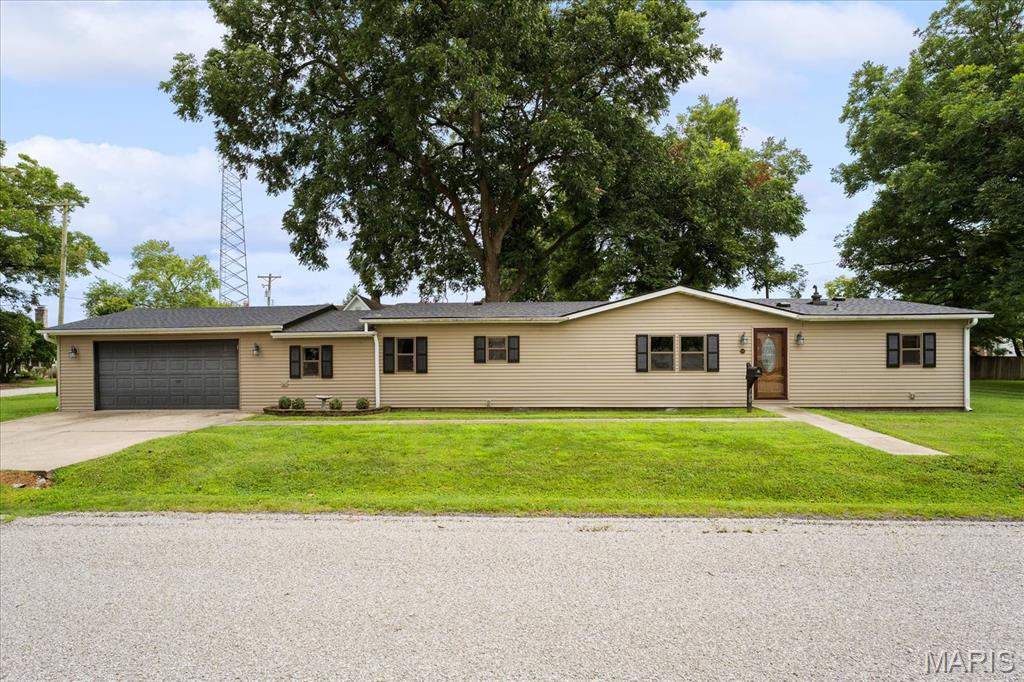
If these walls could talk , they'd say:  WELCOME HOME!  A home with nice curb appeal goes a couple of steps forward -- 2 major concerns of a new home buyer is the roof and sewer line.  Both of these large ticket items have already been upgraded recently.  The roof was replaced in 2026 to include ice and water shield.  The sewer line is also only a couple of years old.  After admiring the new roof -- Enter this nicely laid out home with a split bedroom layout.  This home offers you an opportunity to live comfortably with a large kitchen, 2 full bathrooms and many more items to give you the relaxed lifestyle so many crave.  There are some unique features that add that "something extra" to a home - a stone wall feature, a large kitchen with an island, good flow from room to room, and a bonus space to be used in so many ways. Once you are through the front door, you have entered the space that could be used a dining room or a flex space.  The stone wall gives you a focal point to lay out your space.  The kitchen is located directly off of this space for your convenience of entertainment.  The oversize kitchen gives you the freedom to add an extra table for a casual eating space.  As for the bedrooms, there are 2 bedrooms that have nice neutral carpet and ample closets.  The common full bath has a tub/shower combo and a newer vanity.  The living room gives you the space for numerous furniture arrangements to fit all your needs.  The primary bedroom is located off the living room.  There is also a primary bathroom with a great walk in closet.  The bathroom has a tile floor and stylish vanity.  The final room of the house is a room off the utility area that may be the perfect place to set up a home gym or office.  Stop scrolling for you new home & take a moment to schedule a viewing of this property located in an established area of town.
#26052953

Trenton

100 W Kentucky Street

3 Beds

2 Baths

1,568 Sq.Ft.

$189,900

MLS#: 26052953
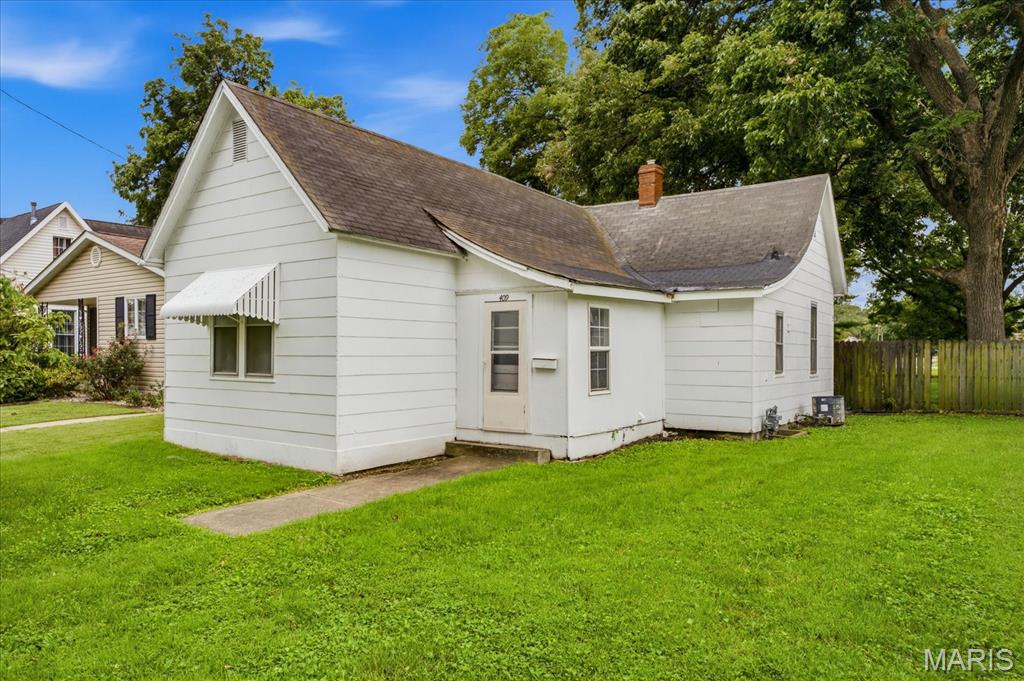
COTTAGE CUTIE!!  This home could be so amazing with some modern upgrades.  The curb appeal after some renovations could make this home a favorite in the neighborhood.  As it currently sits -- she needs a complete overhaul -- but don't let that discourage you from seeing the potential of this home.  It's ideal for an investor, contractor, or a buyer looking to create their own home or income property.  Bring your vision and tools to this property to add your special touch.  The house still has most of the original woodwork, tall ceilings, and character left for you bring back to life.  There is also a shed in the shady backyard to give you the extra storage you may need or turn it into extra space for reading, crafts or an additional space to feed your hobbies.

Property is being sold strictly AS-IS.  Seller will not make any repairs or provide warranties.  It is the buyers responsibility to perform any inspections and due diligence in regard to any repairs needed, property condition and city requirements for occupancy.  Cash or appropriate renovation financing may be needed.

This home may just become the perfect place for your creative outlet.
#26053072

Trenton

409 S Washington Street

1 Beds

1 Baths

852 Sq.Ft.

$59,900

MLS#: 26053072
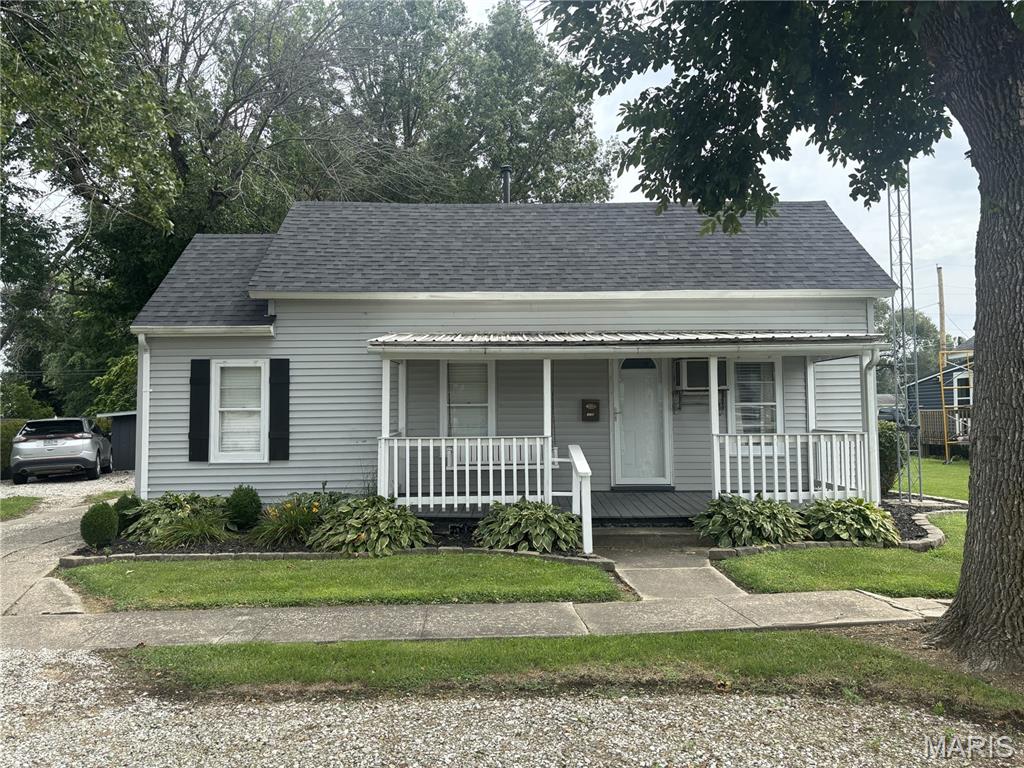
A great opportunity in Vandalia! This 2-bedroom, 1-bath home offers 1241 sq ft on a 0.22-acre lot, with a newly remodeled bathroom and new flooring throughout several rooms — meaning some of the best updates are already taken care of. A detached garage adds handy extra storage or workspace.

Move-in ready and well cared for, this home is a fantastic option for a buyer looking for comfort, updates, and value in a great Vandalia location.
#26054149

Vandalia

310 W Home Street

2 Beds

1 Baths

1,241 Sq.Ft.

$129,500

MLS#: 26054149
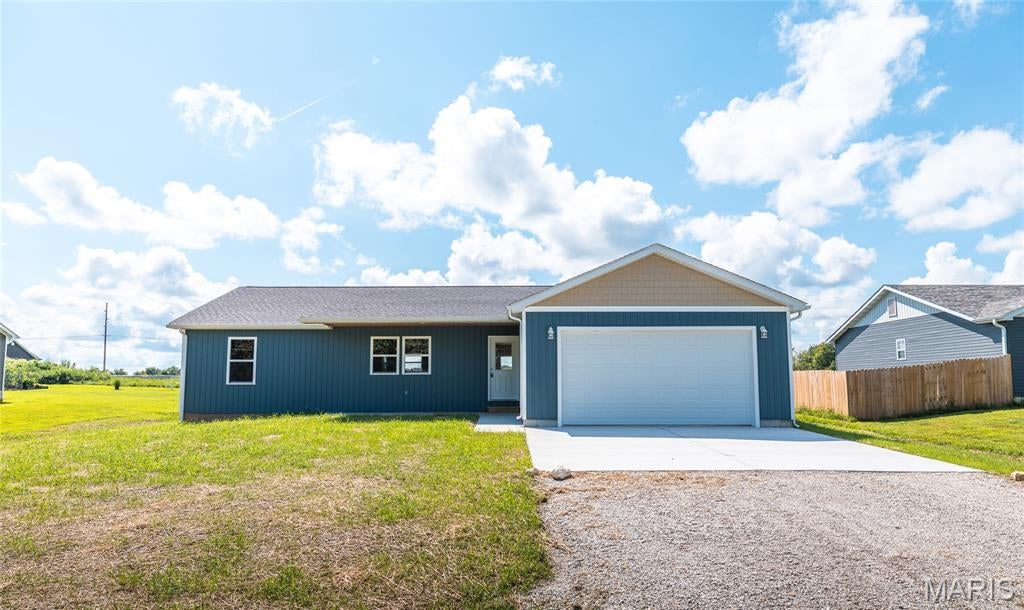
Welcome to this brand-new 3-bedroom, 2-bath home in Owensville, offering modern comfort and a functional open-concept design. The spacious kitchen features a convenient breakfast bar, making meal prep and entertaining easy while keeping the living spaces connected. The home offers spacious bedrooms with nice-sized closets, providing plenty of room for comfortable living and storage. Both bathrooms feature attractive tiled showers, along with exhaust fans with integrated heaters for added comfort. The laundry room includes additional storage for everyday organization. With a practical layout, modern finishes, and quality new construction, this home is move-in ready and waiting for you to make it your own!
#26054130

Owensville

3507 Kosark Road

3 Beds

2 Baths

1,450 Sq.Ft.

$269,999

MLS#: 26054130
None
#26052514

Chaffee

328 Dame Avenue

3 Beds

3 Baths

2,546 Sq.Ft.

$224,900

MLS#: 26052514
None
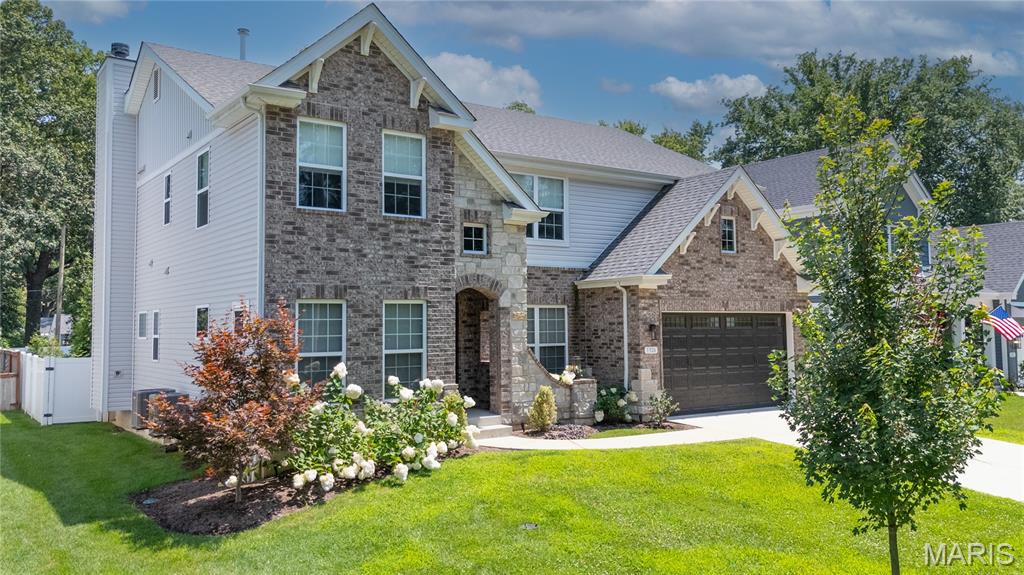
#26046484

St Louis

1326 Kortwright Avenue

4 Beds

2 Baths

3,368 Sq.Ft.

$1,100,000

MLS#: 26046484
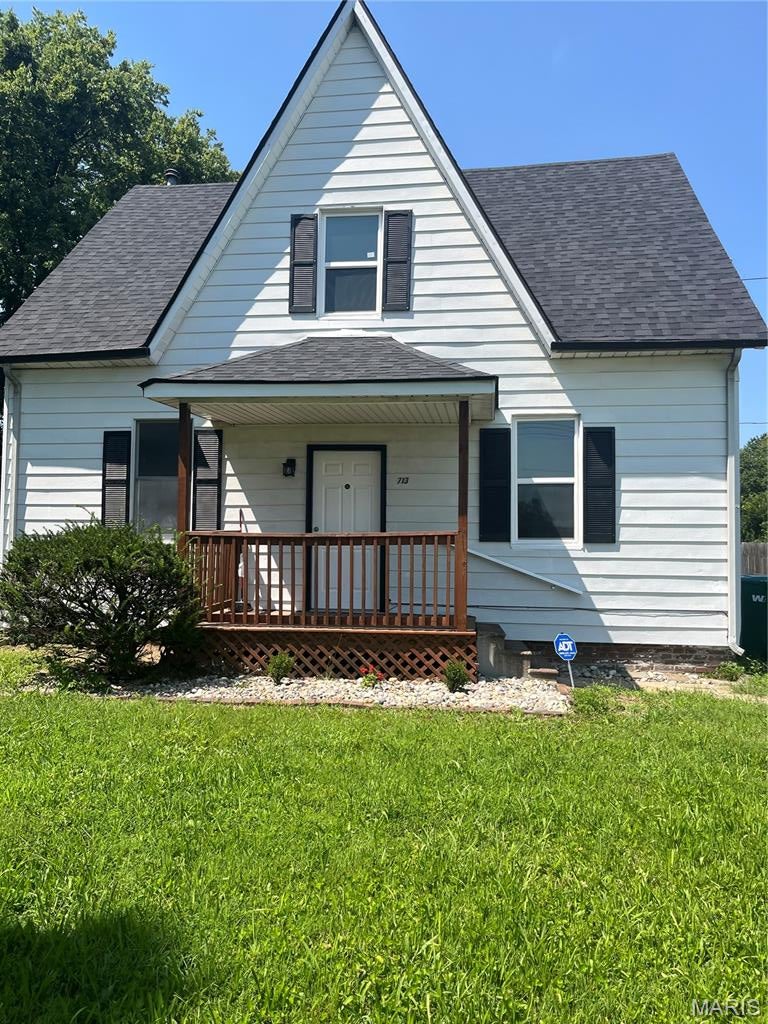
Agent interest.  Newly renovated 2-bedroom, 1 bath, 2 story house with a large storage area upstairs. Completely remodeled bathroom. New counter tops, stove, and dishwasher in kitchen. Roof was replaced 2025 and ac unit was replaced this year. Freshly painted with new vinyl planking and carpet flooring. Stop by to check it out today. Selling only part of the land on current city plat. See final plat and Tract 1 legal Description in documents to see final title land.  Acres reflect lot size from final plat.
#26054136

O'Fallon

713 Hartman Lane

2 Beds

1 Baths

1,450 Sq.Ft.

$197,000

MLS#: 26054136
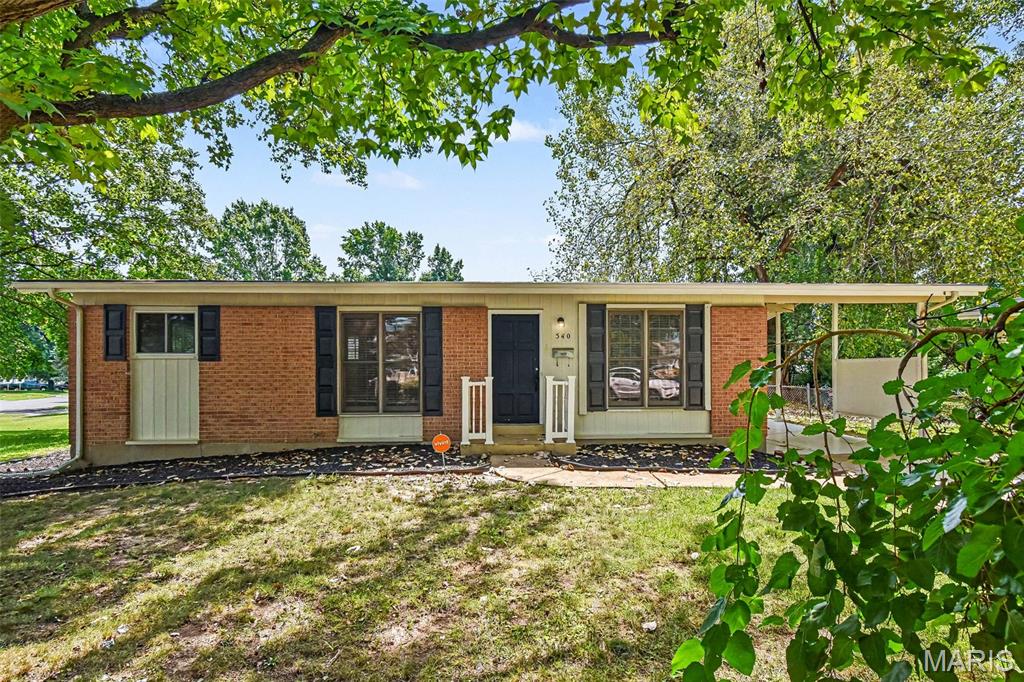
One or more photo(s) was virtually staged. This 3-bedroom, 1.5-bathroom ranch-style home combines single-story living with excellent expansion potential, featuring a 1-car carport and a full unfinished basement ideal for storage or future customization. The heart of the home highlights a modern kitchen outfitted with sleek stainless steel appliances, while soft carpeting in the bedrooms provides cozy warmth and comfort in the sleeping quarters. Offering a functional layout and classic single-level charm, this property delivers a fantastic mix of low-maintenance living and versatile potential. Schedule your private showing today!
#26053150

Florissant

540 Humes Lane

3 Beds

1 Baths

1,025 Sq.Ft.

$174,900

MLS#: 26053150
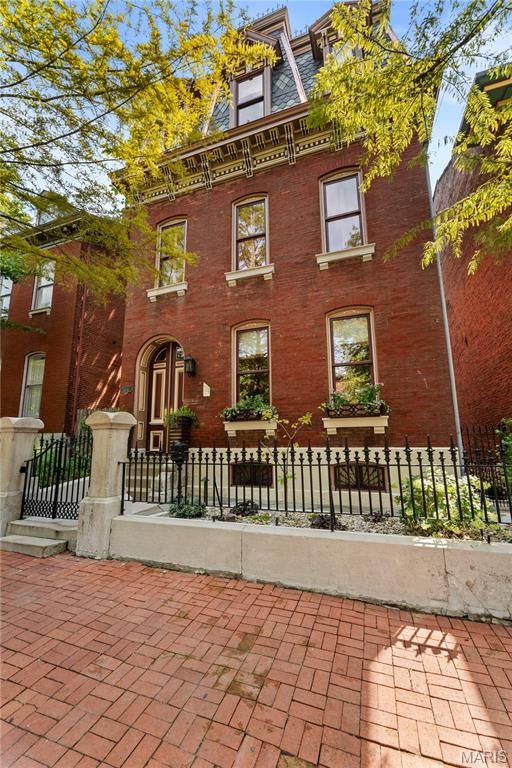
Built circa 1869 and rooted in more than 150 years of St. Louis history, 1840 South 8th Street is a remarkable Soulard residence where the architecture tells a story all its own. Historical research traces the home to German born bricklayer and stonemason Charles Eyermann, with later two story additions made during the ownership of prominent commission merchant Julius Petersen. The property has evolved through generations while retaining the craftsmanship and character that make historic Soulard homes so distinctive. Extensive whole house renovations have been completed inside and out with particular attention paid to preserving the architectural integrity of the residence. Exterior improvements include intricate mansard shingles and gutters thoughtfully executed to remain consistent with the home’s historic architecture, while comprehensive interior renovations allow the house to function beautifully for modern living without sacrificing the details that give it its identity. Inside, original wood floors, substantial millwork, exposed brick, soaring ceilings and an extraordinary carved stone fireplace create a dramatic backdrop for a home that is anything but ordinary. Rich color, statement lighting and thoughtfully selected finishes bring a sophisticated, collected sensibility to the historic interiors. The expansive living and dining spaces flow together beautifully, equally suited to entertaining a crowd or enjoying the intimacy of the home’s architectural details. The kitchen offers an unexpected amount of space for a home of this vintage, with extensive cabinetry, stone countertops, a large center island with seating, stainless appliances, abundant storage and a casual dining area surrounded by natural light. Original wood floors continue throughout, while the adjoining staircase, period trim and preserved architectural elements provide a constant connection to the home’s past. Perhaps most compelling is the juxtaposition of old and new. Ornate millwork meets contemporary art. Exposed brick sits alongside jewel toned walls. Historic woodwork, distinctive lighting and modern furnishings give the interiors a personality rarely found in a conventional renovation. Even the hallways have been treated as architectural moments, with dramatic wallcoverings, custom lighting and carefully preserved trim. The documented history of 1840 South 8th stretches from its likely construction around 1869 through generations of owners and uses, including more than five decades associated with the Petersen family. The historical record also documents two story additions dating to the 1880s, adding another layer to the story of a residence that has continually adapted while remaining unmistakably connected to its origins. This is not a reproduction of historic St. Louis. It is the real thing. Meticulously renovated, architecturally significant and unmistakably individual, 1840 South 8th offers the increasingly rare opportunity to own a piece of Soulard history that has been carefully stewarded for its next chapter.
#26053676

St Louis

1840 S 8th Street

5 Beds

2 Baths

3,959 Sq.Ft.

$1,195,000

MLS#: 26053676
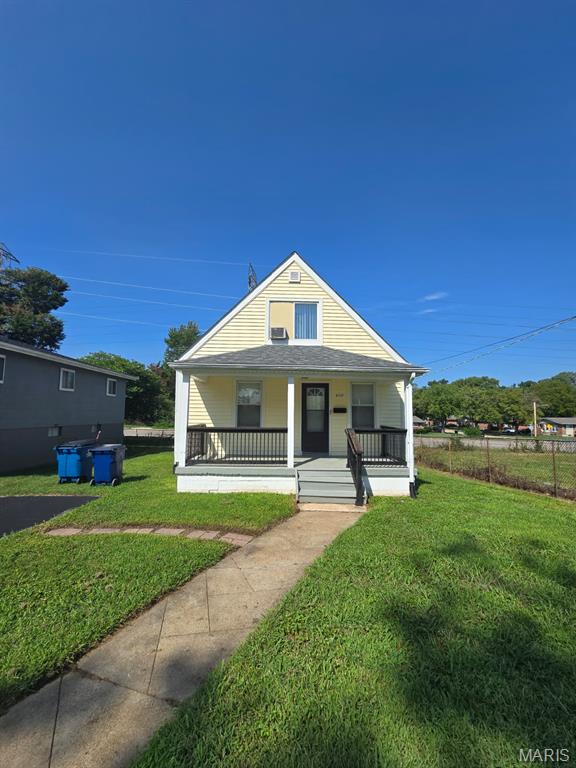
Move-in ready 3-bedroom, 1-bathroom home in Berkeley! This well-maintained property offers a comfortable layout, spacious living areas, and a full unfinished basement for additional storage. Conveniently located near major highways, shopping, dining, and everyday amenities. Property has passed inspection and is ready for its new residents! Section 8 is accepted. Schedule your showing today—this home is ready to welcome you!

PLEASE CALL OR TEXT 314-378-6769 OR 314-329-4514 TO INQUIRE.
#26054201

Berkeley

6301 Madison Avenue

3 Beds

1 Baths

970 Sq.Ft.

$1,400

MLS#: 26054201
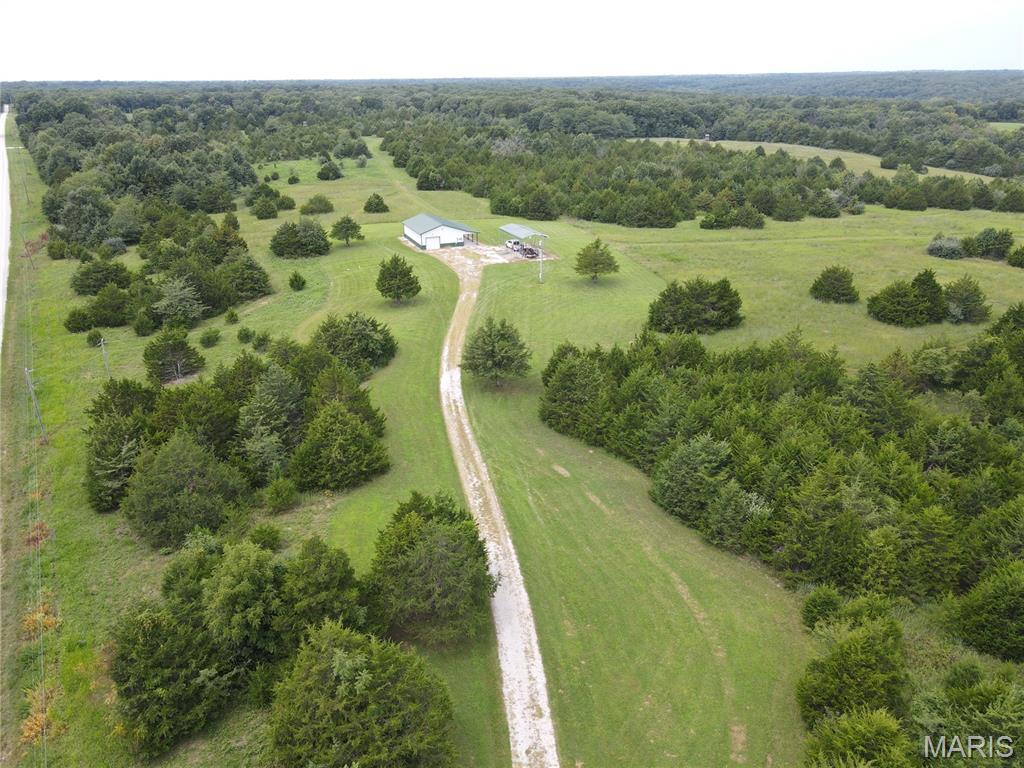
Ralls County, MO 30 acres at Mark Twain Lake.  This gated 30 acre tract is perfectly suited for hunting and outdoor recreation offering excellent deer and turkey hunting with an abundance of trophy bucks and toms.  This diverse property features open native grass fields, mature timber, cedar trees, and two ponds offering excellent cover and forage for deer and turkey.  Numerous signs of wildlife were visible while walking the property, and trail camera photos confirm this farm hosts an abundant deer population. With its ideal mix of cover, food, water, and seclusion, this property provides everything needed to be a premier hunting destination in Northeast Missouri. Improvements include a 30' x 50' Morton Building with a small finished area containing a kitchenette, bathroom, and living room leaving plenty of room for your lake toys and equipment.  Also included are a concrete RV pad with an awning, and all utilities (water, electricity, and sewer).   This property is located less than 15 minutes from Monroe City, Mark Twain Lake, Jellystone Park, Water Zone, Spalding Recreation Area and Beach, Clarence Cannon Dam, Blackjack Marina, restaurants, and more.  It's an ideal property and you won't be disappointed.  Missouri hunting season will be here SOON.  See it, Love it, Own it TODAY.
#26054132

Monroe City

44976 Ariel Lane

None Beds

None Baths

30.0 acres

$540,000

MLS#: 26054132
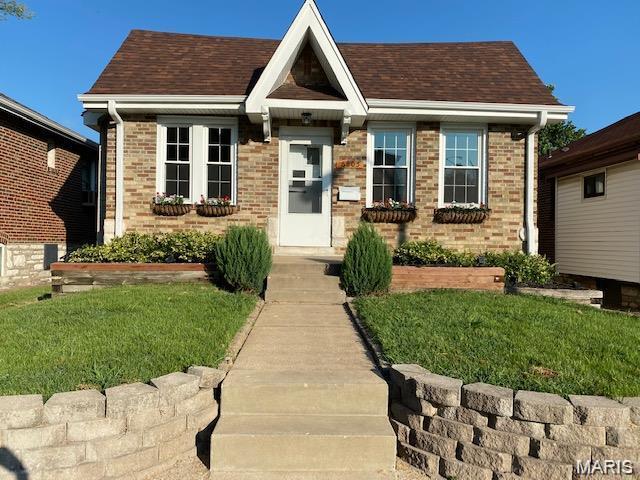
Welcome to this very nice 2 bedroom bungalow in south city.  Within walking to Holly Hills and Carondelet park. You will enjoy the hardwood floors throughout, a large living room and separate dining room. The kitchen walks straight out to the deck and overlooks a large, level backyard.  There is off street parking on your private driveway.  The alley in the rear also gives access to large gates in the rear of the yard.  Furnace and ac new in 2024, water heater 2023.  Roof replaced in 2015. The large ,clean baement is dry and has plenty of space for storage.
#26051036

St Louis

6805 Parkwood Place

2 Beds

1 Baths

975 Sq.Ft.

$180,000

MLS#: 26051036

* Listings identified with the FMLS IDX logo come from FMLS and are held by brokerage firms other than the owner of this website. The listing brokerage is identified in any listing details. Information is deemed reliable but is not guaranteed. If you believe any FMLS listing contains material that infringes your copyrighted work please click here to review our DMCA policy and learn how to submit a takedown request. © 2024. First Multiple Listing Service, Inc.

Categories

Homes Tailored to Your Lifestyle

Buyers Guide

Buying a home is one of the most exciting milestones of your life.

View more

Sellers Guide

Putting your home on the market can be a stressful process, especially when you don’t know what to expect.

View more

Market report

With just a few clicks, you'll gain instant access to valuable insights about the real estate market, including trends, property values, and community analytics.

View more

Home value

Unlike automated valuations, our hands-on review will provide a comprehensive opinion of your home’s value while considering important interior elements and other location intangible factors that machine algorithms so often miss.

View more

Buyers resources

Guides on financing, inspections, and choosing the right Realtor for a smooth home purchase.

Sellers resources

Practical tips on staging, pricing, and preparing your home to attract buyers and maximize your sale.

 - property

Send a message

Message successfully sent.

Reason for contacting?

I agree to receive email communication and understand I can unsubscribe at any time.

I agree to be contacted by Realhub DEV via call, email, and text for real estate services. To opt out, you can reply 'stop' at any time or reply 'help' for assistance. You can also click the unsubscribe link in the emails. Message and data rates may apply. Message frequency may vary. Privacy Policy

Sign In Sign Out

Virtual Assistant

Would you like to take the next step with this property? We can help you schedule a showing or virtual tour, or send you more details.

Yes, I would like more information.

Thank You for Your Reply, One of Our Agents will contact you as soon as possible

No, maybe later.

Thank you, you can always contact me via email, phone number or through the contact form.

Realhub AI

Lucy - Your AI-Powered Realtor

Update Your Temporary Password

Personalize your search

Enter your email and we'll notify you immediately when new listings match what you're looking for.

or enter email address

Already have an account ? Login here

Continue your home search

I agree to receive communications and understand I can unsubscribe at any time.

I agree to be contacted by Realhub DEV via call, email, and text for real estate services. To opt out, you can reply 'stop' at any time or reply 'help' for assistance. You can also click the unsubscribe link in the emails. Message and data rates may apply. Message frequency may vary. Privacy Policy

Already have an account ? Login here

We use cookies

We use cookies primarily for analytics to enhance your experience. By accepting, you agree to our use of these cookies. You can manage your preferences or learn more about our cookies policy.