Thinking of selling?

Blue Sapphireline

Browse Properties
  • Nearby me

Popular Features

Community Features

Association

Property Features

Waterfront

View

Exterior Features

Interior Features

Style

E-Alert name

Properties

10000 properties match your criteria

Price reduced
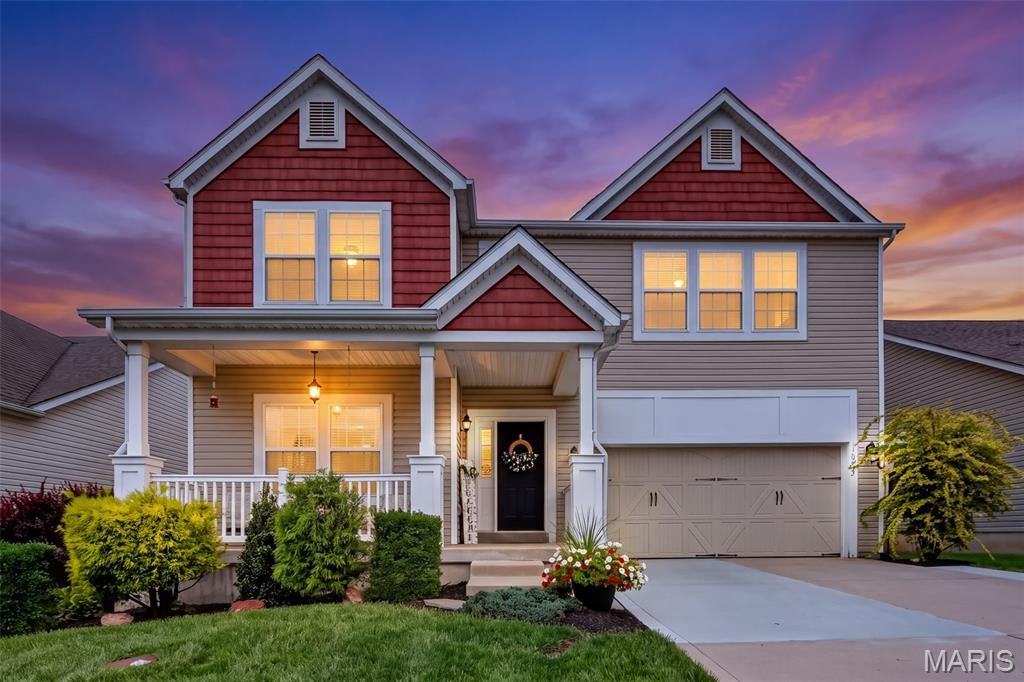
Welcome to 1805 English Oak Drive, perfectly situated in the sought-after Preston Woods subdivision! This spacious 4-bedroom, 2.5-bath home offers over 2,500 square feet of finished living space, plus an unfinished basement that is just begging to be finished, providing endless possibilities for additional living space, a home gym, office, recreation room, or whatever your imagination can dream up. The open-concept main level is filled with natural light and features a welcoming family room with fireplace, spacious kitchen, and separate dining area, creating the perfect setting for everyday living and entertaining. Upstairs, you’ll find four enormous bedrooms, a large loft, and the convenience of second-floor laundry. The private owner's suite is a true retreat, featuring a vaulted ceiling, generous living space, and a spa-like bathroom that offers the perfect place to unwind at the end of the day. Step outside to a large, level, fully fenced backyard with tons of room for kids, pets, entertaining, or simply enjoying the outdoors. A large patio extends your living space and creates the perfect spot for summer gatherings or quiet evenings at home. The attached two-car garage adds even more convenience and storage. And the location is hard to beat! Liberty High School is within walking distance, while Preston Woods offers an incredible lineup of neighborhood amenities, including a community pool, playgrounds, and walking trails. With its spacious rooms, private owner's retreat, fantastic outdoor space, unfinished basement, and unbeatable location, 1805 English Oak Drive is a home with room to grow and plenty to love!
#26053887

Lake St Louis

1805 English Oak Drive

4 Beds

2 Baths

2,572 Sq.Ft.

$415,000

MLS#: 26053887
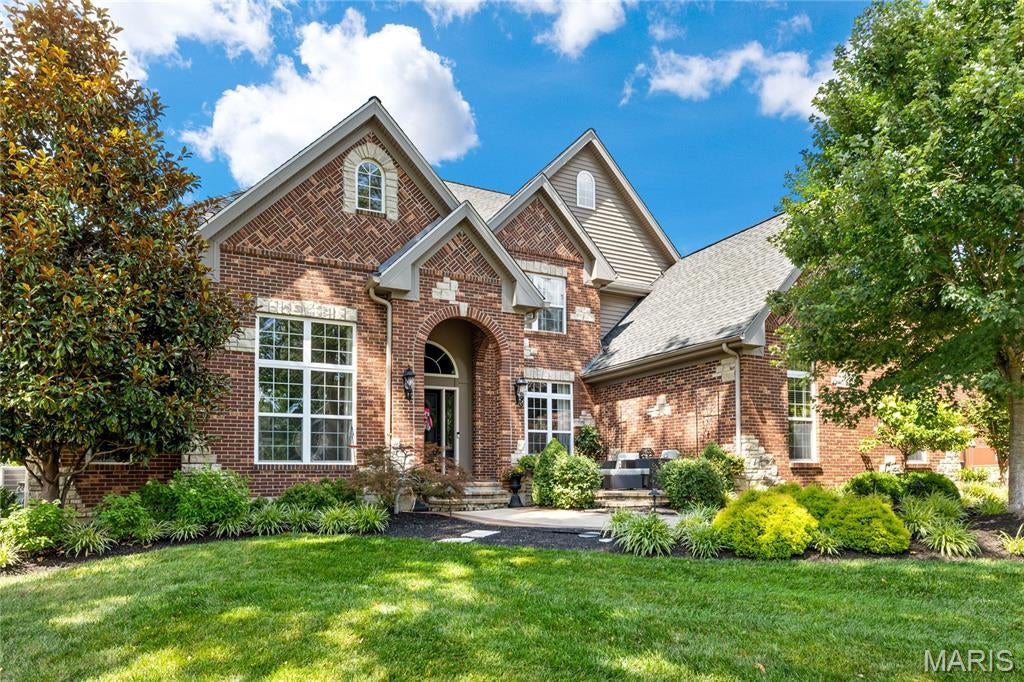
An impressive brick-and-stone elevation introduces this extraordinary 1.5-story residence, where exceptional craftsmanship, timeless elegance, and luxurious living come together seamlessly. A barrel-vaulted foyer welcomes guests and opens to a richly appointed study with custom built-in bookcases, an elegant formal dining room framed by graceful arched entryways, and a breathtaking great room featuring soaring ceilings and a striking cast stone fireplace. Designed for both everyday living and grand entertaining, the gourmet kitchen showcases rich cherry cabinetry, granite countertops, premium appliances, large center island, and abundant workspace. The adjoining breakfast room flows effortlessly into the spectacular vaulted hearth room, where a dramatic floor-to-ceiling stone fireplace creates a warm and inviting gathering space. The luxurious main-level primary suite serves as a private retreat, offering a spa-inspired marble bath with a freestanding soaking tub, oversized walk-in shower with premium spa features, and exceptional custom finishes. Upstairs, three generously sized bedrooms, four full baths, a spacious recreation room, and a dedicated home office provide outstanding comfort, flexibility, and privacy for family and guests. The finished lower level is thoughtfully designed for exceptional entertaining and everyday enjoyment, featuring a custom gathering bar with an adjoining conversation lounge, an expansive family room, fitness studio, private guest suite, and an impressive wine cellar. Perfectly situated on a beautifully landscaped .45-acre lot, the outdoor living spaces are equally exceptional, offering lush gardens, a covered outdoor living room with a fireplace, and an expansive patio designed for relaxing and entertaining. Additional highlights include a whole-house generator, newer driveway, oversized three-car garage with epoxy flooring, and extensive custom cabinetry throughout. Every detail has been carefully considered, creating a residence that seamlessly blends sophisticated design, outstanding amenities, and impeccable craftsmanship into an exceptional luxury living experience.
#26028924

Des Peres

11727 Fawnridge Drive

6 Beds

6 Baths

7,096 Sq.Ft.

$1,995,000

MLS#: 26028924
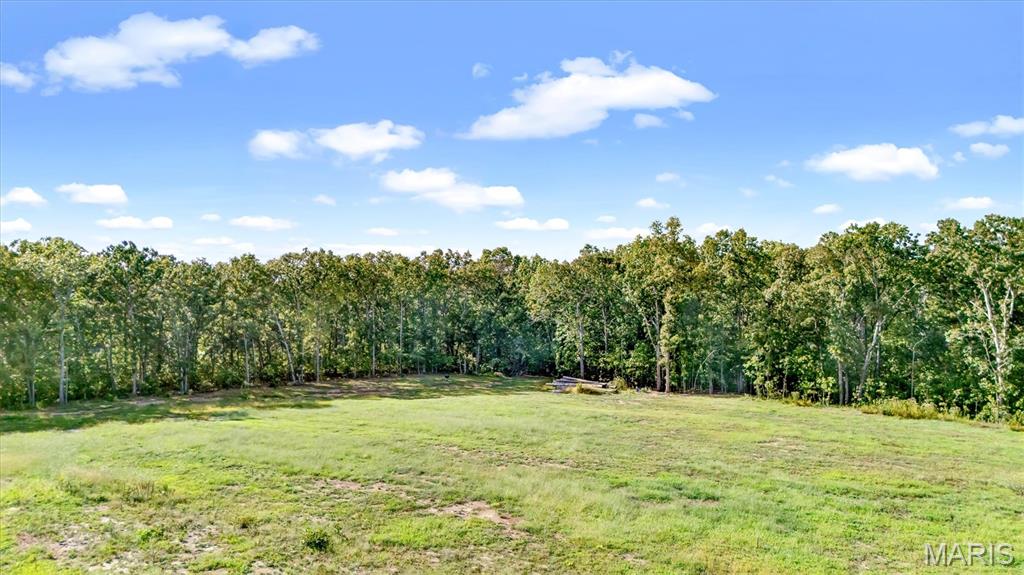
Escape to your own private piece of the country with this beautiful 15 +/- acres of secluded property, with a nice clearing and electric already established, ready to hook up a camper for weekend getaways or hunting trips with family and friends. Enjoy the peace and privacy of wooded acreage while still being conveniently located just a few miles from Highway 44. Outdoor enthusiasts will love the close proximity to the Meramec River, offering easy access to floating, fishing, hiking, and exploring nearby state parks. Whether you're looking for a weekend getaway, a place to park your camper, or the perfect location to build your dream home, this property offers the space, privacy, and outdoor recreation you've been looking for. 200-amp service.
#26054263

Leasburg

448 Greenbriar Road

None Beds

None Baths

15.18 acres

$120,000

MLS#: 26054263
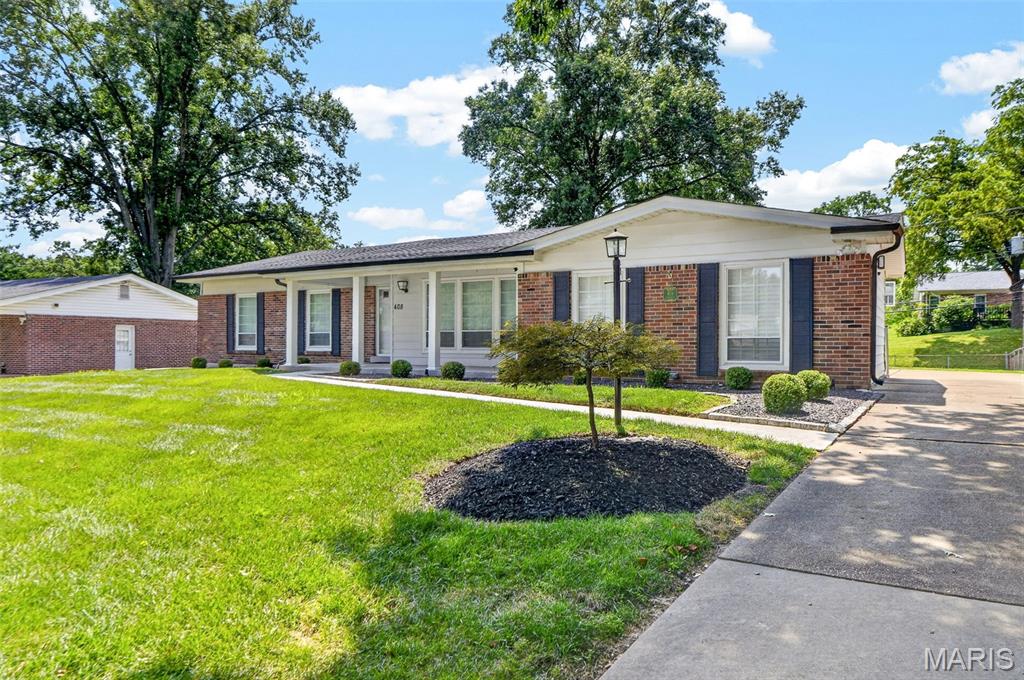
Welcome to this beautifully updated home in the heart of Ballwin! This inviting home offers an open floor plan with gorgeous wood floors throughout the main level and an abundance of natural light from the stunning skylights. The spacious main level features a comfortable flow between the living, dining and kitchen areas, making everyday living and entertaining a breeze. Plantation shutters,  Phillips Hue Smart Lights lighting and closet organizers add both style and function throughout . The finished lower level is truly a standout, offering an incredible additional living and entertaining space. The huge recreation room features a cozy fireplace, egress window, convenient bar area and a stunning updated bathroom—perfect for movie nights, gatherings, a home office or guests. Step outside and enjoy the flat, fenced backyard, complete with an irrigation system to keep your lawn looking its best. Whether you're relaxing on the patio, entertaining guests, or enjoying time outdoors, this private backyard offers endless possibilities. The rear-entry garage adds to the home's great curb appeal and functionality. Major updates include newer windows, a newer roof (2025) and HVAC (2022), providing peace of mind for the next owner. With its thoughtful updates, spacious finished lower level, beautiful natural light and fantastic Ballwin location, this home is one you won't want to miss!  Washer, dryer and refrigerator convey with the property. Award winning Parkway School District.
#26050643

Ballwin

408 Algonquin Drive

4 Beds

3 Baths

3,342 Sq.Ft.

$550,000

MLS#: 26050643
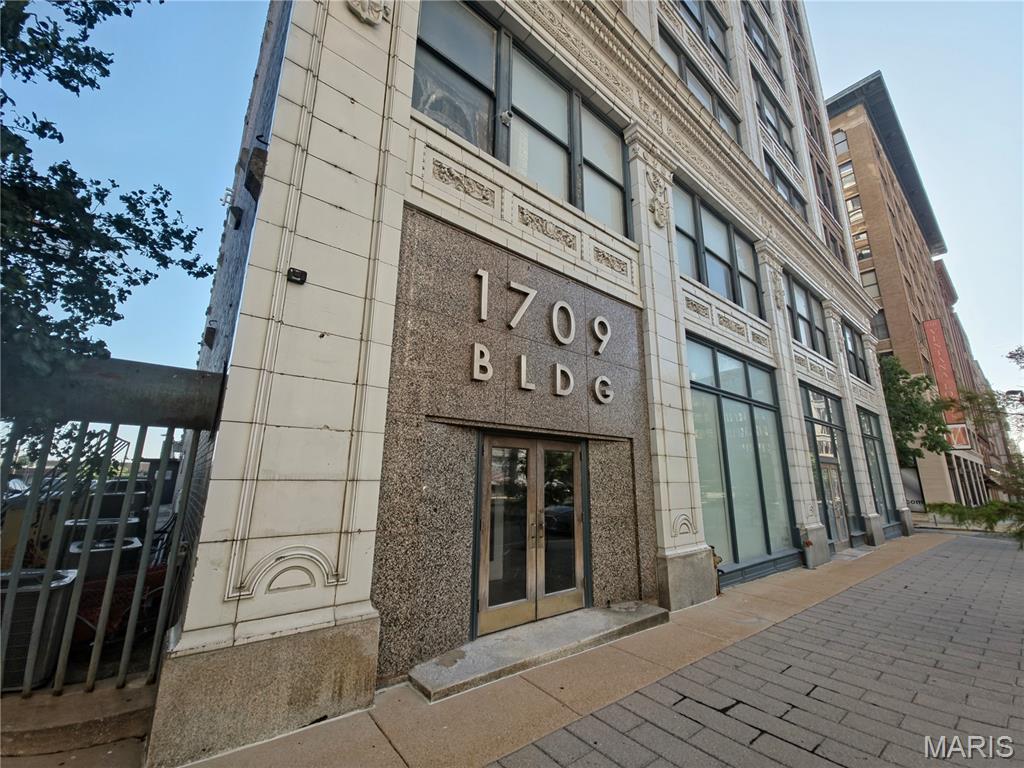
Live where St. Louis's Garment District once buzzed with industry. This restored 1,100 SF open studio at The King Bee Lofts puts you directly on Washington Avenue, behind a beautifully preserved lobby and mirrored elevator that hint at the building's storied past. You'll enjoy original maple hardwood floors, soaring 12' ceilings, and a full wall of windows flooding the space with natural light and city views. Spacious, move-in ready, and full of the character that only a converted historic highrise can offer. Pet-friendly ($250 non-refundable deposit per pet). Adjacent lot parking available at $50/month. Occupancy inspection complete — ready for immediate move-in.
#26053167

St Louis

1709 Washington Avenue 306

1 Beds

1 Baths

1,100 Sq.Ft.

$1,000

MLS#: 26053167
Price reduced
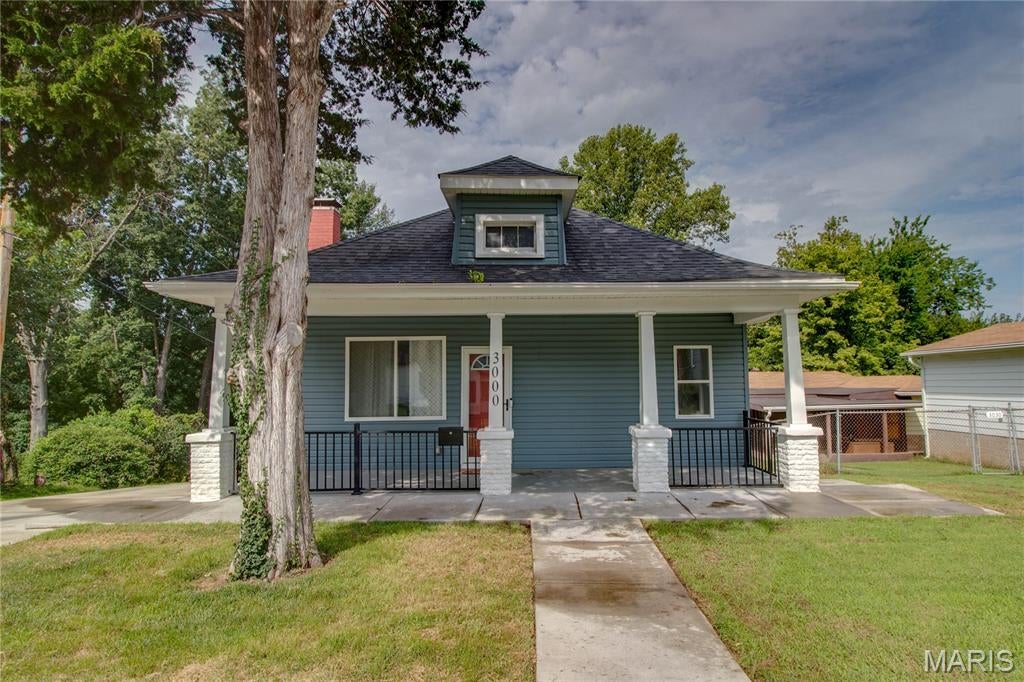
Welcome home to this beautifully updated property offering extensive improvements and comfortable living space throughout. Major updates include the roof, windows, vinyl siding, electrical, plumbing, HVAC, water heater, light fixtures, and flooring. The inviting main level features built-in cabinetry, a wood-burning fireplace, and a gorgeous kitchen complete with quartz countertops, ceramic tile flooring, and stainless-steel appliances. All updated in 2023. The mud room just off the kitchen provides convenient main-floor laundry access.

Three bedrooms and a beautifully updated full bathroom complete the main level. The finished lower level adds even more versatility with a spacious 14x27 family room, plus a bonus room with a large walk-in closet that could serve as a sleeping area, office, hobby room, or additional living space. A second full bathroom creates a spa-like retreat with a soaking tub, oversized walk-in shower, ceramic tile flooring, and a lighted mirror.

Outdoor living is just as impressive, with a covered front porch, new concrete driveway, patio, and sidewalks. The fully fenced backyard (2024) that backs to trees for a private view, provides a great space for pets, and a new shed was also added in 2024 for additional storage. Other recent updates include a new dishwasher in 2024 and a new microwave in 2026.

With extensive updates, flexible living space, and a host of desirable improvements, this home is truly move-in ready and waiting for its next owner!
#26053614

Alton

3000 Alby Street

3 Beds

2 Baths

1,864 Sq.Ft.

$194,500

MLS#: 26053614
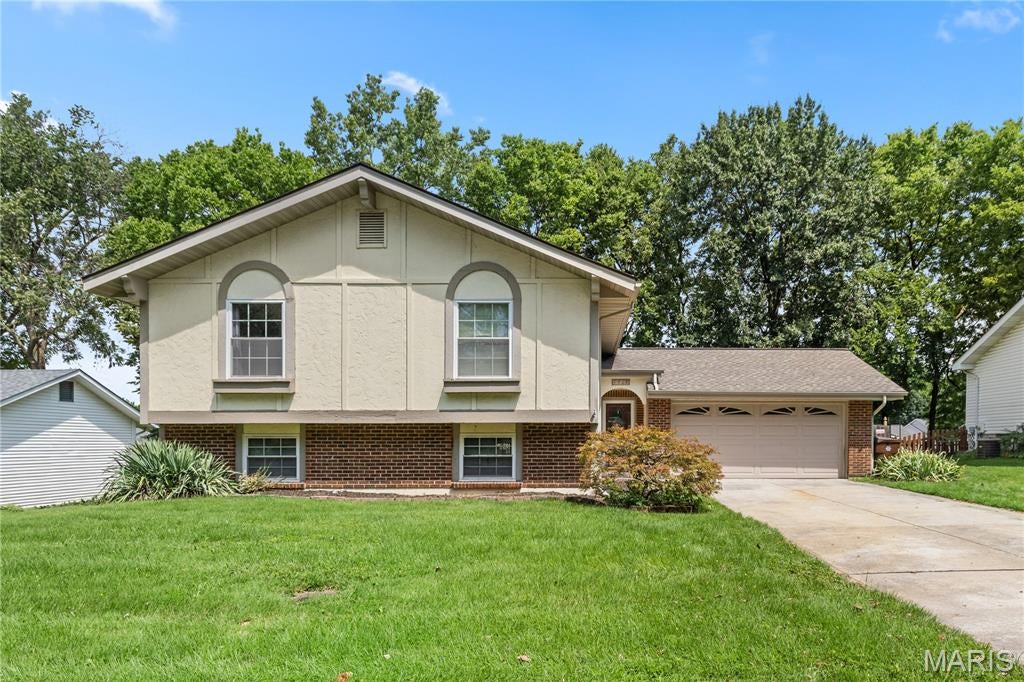
Boasting plenty of space to spread out, this lovely three-bedroom, three-bath St. Peters home is sure to impress. The exterior offers plenty of curb appeal with updated landscaping, a spacious two-car garage, and a large fenced backyard featuring an expansive deck, well-maintained above-ground pool, and storage shed. The main level welcomes you with a large living room featuring gleaming hardwood floors. Around the corner, you’ll find a spacious dining room with walkout access to the deck. Any home chef is sure to love the kitchen, which offers plenty of cabinetry, stainless steel appliances, and an additional serving and coffee station. Down the hall are three spacious bedrooms and a full bathroom. The finished lower level adds even more living space with a large recreation room featuring a cozy fireplace and a beautiful full bathroom with a walk-in shower and jetted soaking tub. The spacious utility/storage area offers plenty of room for laundry, a workout space, arts and crafts, and additional storage. With its generous living spaces and fantastic backyard amenities, this St. Peters home offers plenty of room to relax, entertain, and make it your own. HVAC is 3 years old.  Be sure to tour it before it’s gone!
#26044518

St Peters

4036 Bellvue Drive

3 Beds

3 Baths

2,204 Sq.Ft.

$310,000

MLS#: 26044518
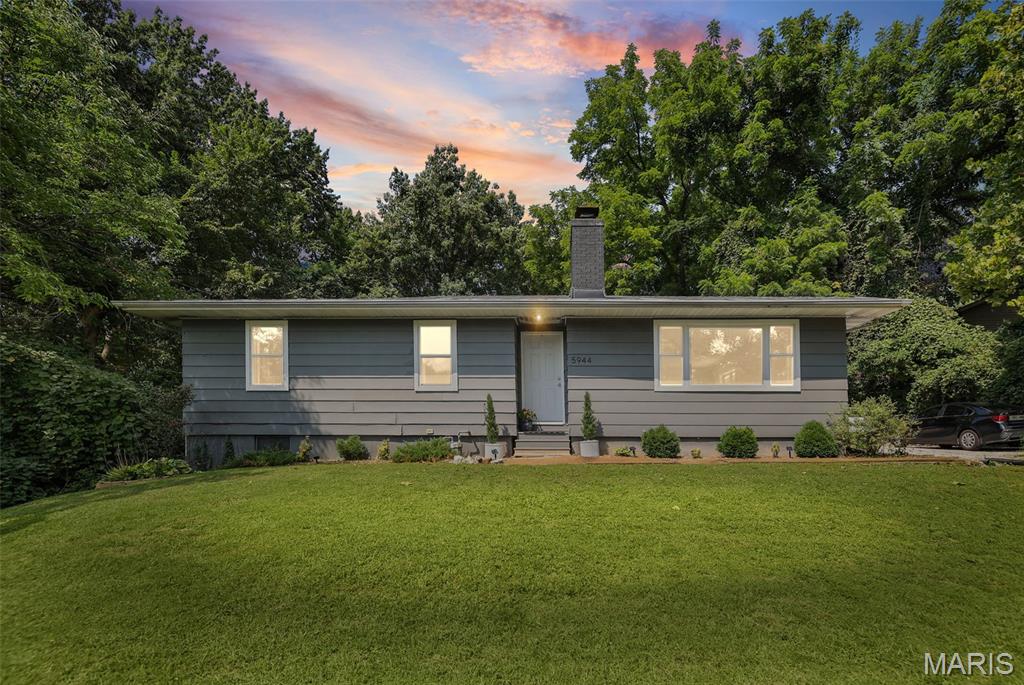
Welcome home to 5944 Sugar Loaf Road. This inviting 3-bedroom, 1.5-bath ranch is nestled on a private lot in Collinsville! With approximately 2,400 square feet of finished living space, this home offers comfortable everyday living with plenty of room to entertain. The open-concept kitchen, dining, and living areas create an easy flow for gatherings, while sliding doors extend the living space outdoors to enjoy the private setting on the deck. Three spacious bedrooms receive loads of natural light providing comfortable retreats. The tastefully updated full bath features a stylish double vanity; great for those busy work and school mornings. The expanded living space moves to the finished basement where you can enjoy game night, a movie or cocktails in the spacious recreation room. Don't forget the bonus room ideal for a home office or gym, large utility room, and convenient half-bath. Whether you're relaxing at home or hosting friends and family, you'll appreciate the thoughtful layout, abundant living space, and convenient location.
#26040730

Collinsville

5944 Sugar Loaf Road

3 Beds

1 Baths

2,404 Sq.Ft.

$215,000

MLS#: 26040730
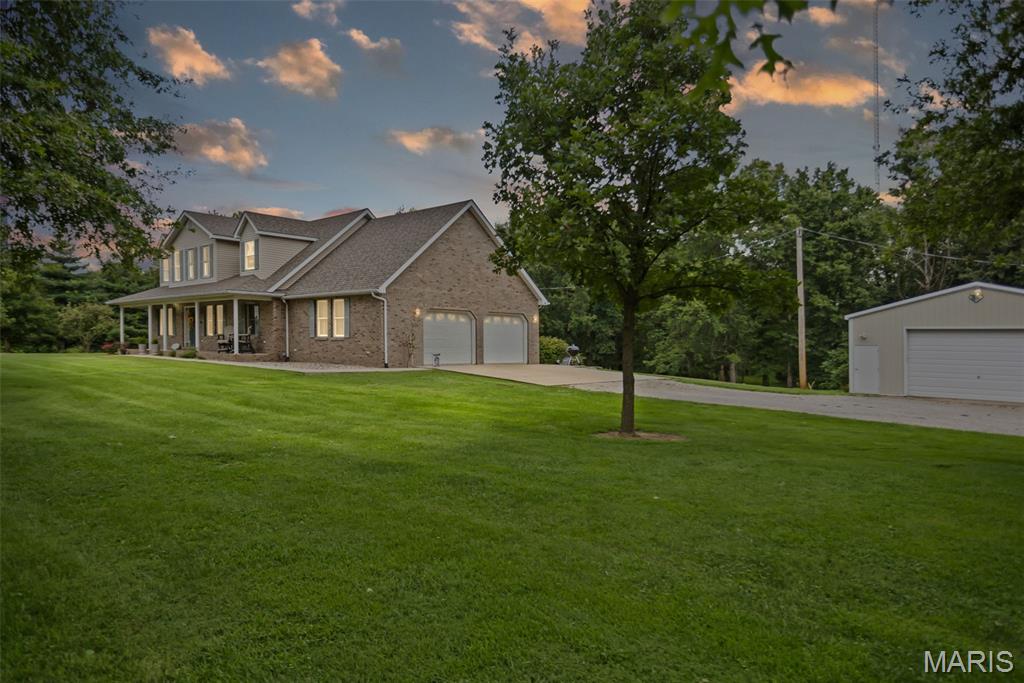
Nestled on 6.1 private, wooded acres, this beautifully situated 1.5-story home offers space, versatility, and endless potential. This one owner home features 3 bedrooms and 2.5 bathrooms, with a desirable main-level primary suite for added convenience. Upstairs, you'll find two bedrooms and a full bathroom, along with a loft/sitting area that overlooks the foyer and living room. The inviting living room features a fireplace and windows overlooking the backyard, while the separate dining room provides the perfect space for gatherings and entertaining. Just off of the garage you'll find a half bath and laundry room that includes a utility sink for added functionality. Step outside onto the spacious composite back deck and enjoy the peaceful, tree-lined setting and privacy that surround the property. The unfinished walkout basement offers an incredible opportunity to create additional living space, a recreation area, home gym, or workshop, with a rough-in already in place for a future bathroom. Additional highlights include geothermal heating and cooling, central vacuum, a 2-car attached garage, and an impressive 30' x 32' detached garage featuring electricity and a concrete floor-perfect for vehicles, equipment, hobbies, or extra storage. With 6.1 acres, mature trees, multiple garage spaces, and abundant potential, this property offers the rare combination of privacy, functionality, and room to make it your own.
#26052874

Godfrey

3816 Airport Road

3 Beds

2 Baths

2,326 Sq.Ft.

$525,000

MLS#: 26052874
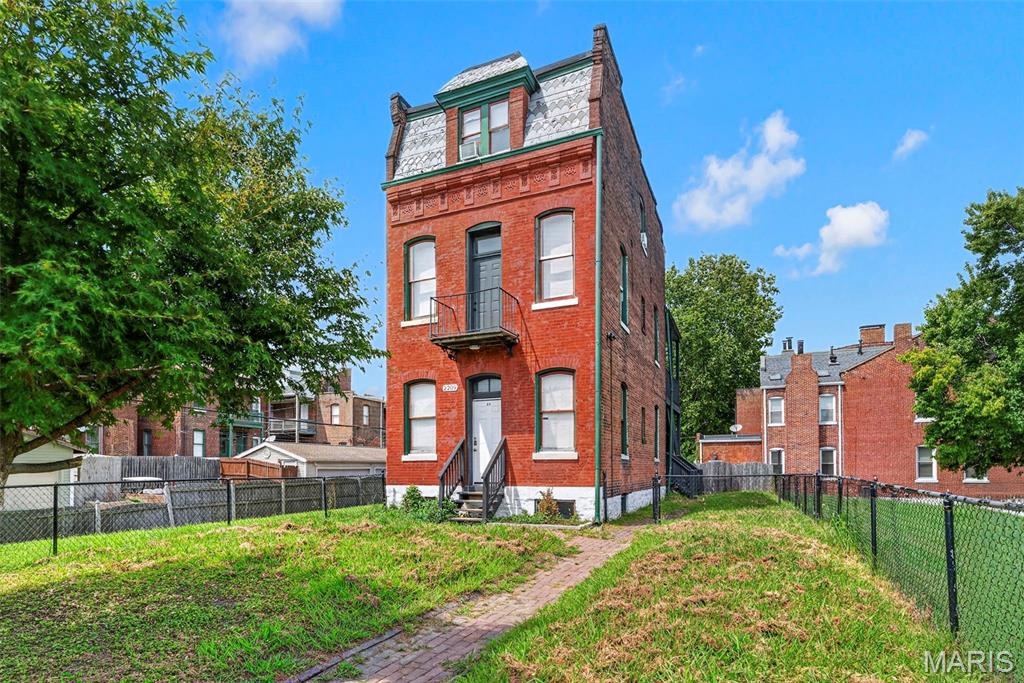
Welcome to your next investment opportunity in the heart of McKinley Heights! This fully occupied triplex offers a great opportunity to add three updated, income-producing units to your portfolio with much of the hard work already completed. Each unit features 1 bedroom and 1 bathroom and has been meticulously updated throughout. Updates include refreshed kitchens and bathrooms, newer flooring, fresh paint, and clean, functional layouts that make each unit attractive and easy to maintain. All three units are currently tenant occupied, providing immediate income from day one. The property is currently generating approximately $2,500 per month in gross rental income, making this a great option for an investor looking to expand their portfolio with an already stabilized property. With updated units, tenants already in place, and a convenient McKinley Heights location, this property offers a great combination of cash flow and long-term potential. Whether you're looking to add to an existing portfolio or pick up a solid multi-family investment, this is one you won't want to miss!
#26053055

St Louis

2209 Shenandoah Avenue

None Beds

None Baths

1,608 Sq.Ft.

$349,900

MLS#: 26053055
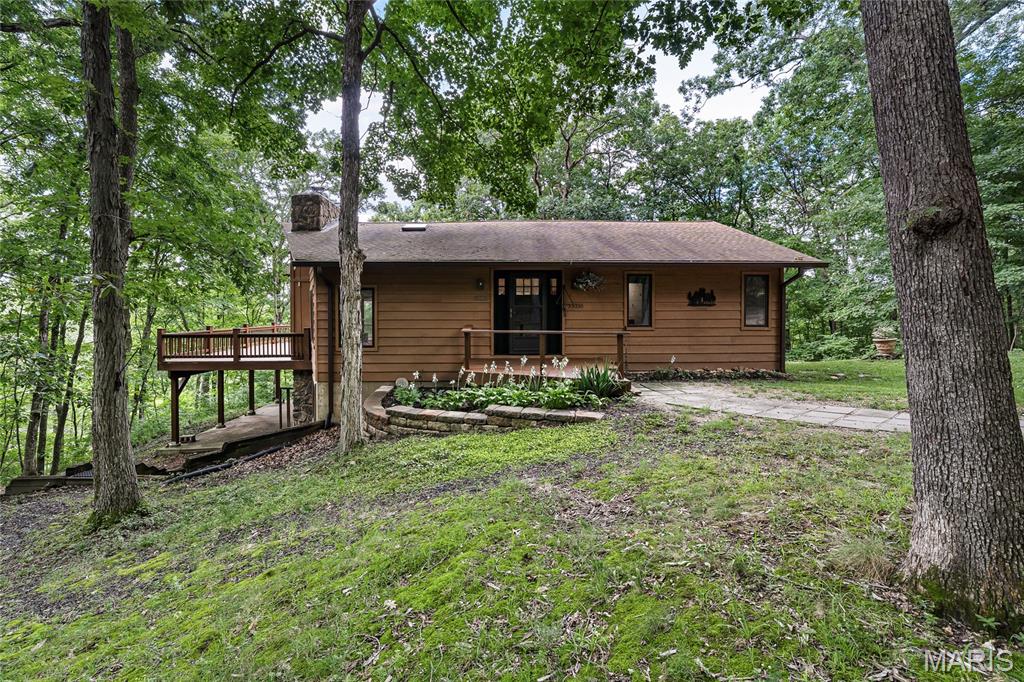
Nestled among the woods this beautiful 2 bedroom ,1 1/2 bath home offers country living, privacy and space. The spacious vaulted living room features a stone, wood burning fireplace creating a warm and inviting gathering space.. Updated kitchen with bay window in breakfast area to enjoy the hummingbirds. Enjoy the outdoors from the multi level decks, complete with a retractable awning and hot tub. The lower level offers a second bedroom and family room and a rough in for a potential additional bathroom. For the hobbyist you will LOVE the 30 x 40 detached garage with concrete floor, 220 electric, tons of lighting - ideal set up for woodworking, hobby shop or additional storage. With 13+/- acres of wooded privacy this property offers comfort, recreation and opportunity.
NO restrictions - Property Could be divided.
#26052244

Warrenton

23210 Spring Branch Road

2 Beds

1 Baths

1,591 Sq.Ft.

$525,000

MLS#: 26052244
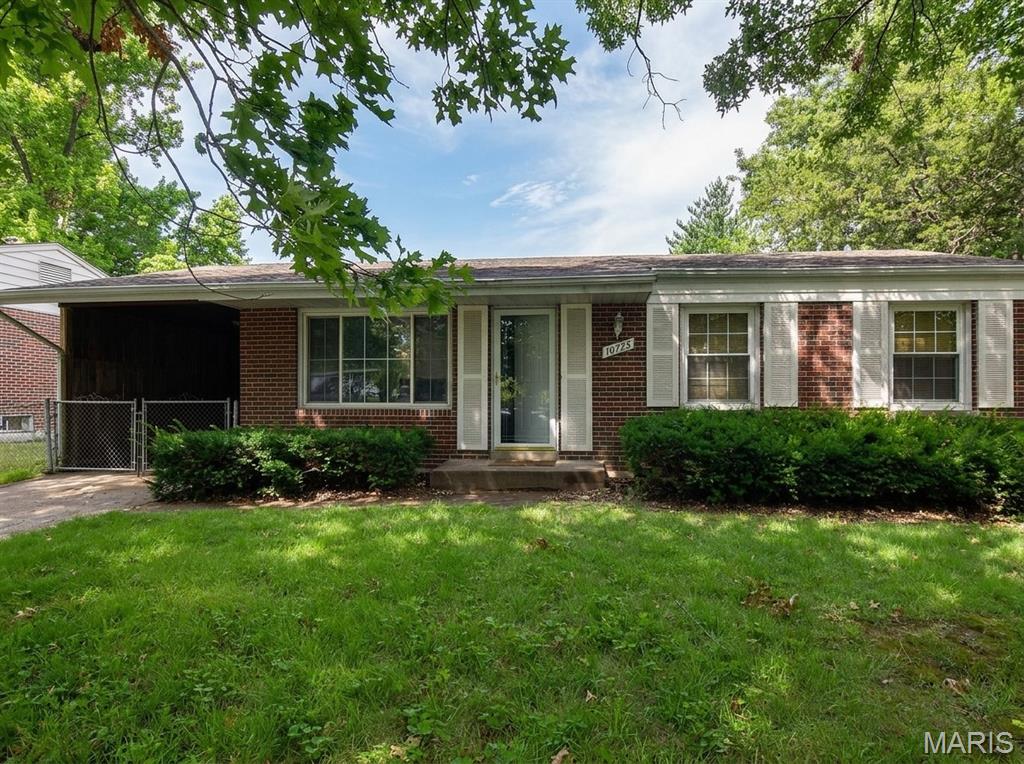
This well-maintained ranch home in Dellwood offers comfortable one-level living with beautiful hardwood floors throughout the main living area and bedrooms. The bright living room features a convenient coat closet, and the spacious eat-in kitchen offers a pantry and easy-care linoleum flooring  perfect for everyday living and entertaining alike.

Step outside to a fully fenced backyard and a gated carport complete with a storage shed for extra gear, tools, or a home workshop setup.

Downstairs, the finished-ready basement adds even more potential with a second full bathroom and washer/dryer hookups already in place  use it for storage  or finish it out to create additional living space, a home office, rec room, or in-law suite.

Ideally located near public transportation, shopping, dining, and restaurants, this home offers unbeatable convenience for commuters and everyday errands alike. Just minutes from local amenities, parks, and schools, this Dellwood property blends comfort, character, and location in one affordable package.

Being sold as-is, this is a fantastic opportunity to add value and make this  Dellwood home your own. Schedule your showing today!
#26052663

Dellwood

10725 Alliance Drive

3 Beds

2 Baths

950 Sq.Ft.

$80,000

MLS#: 26052663
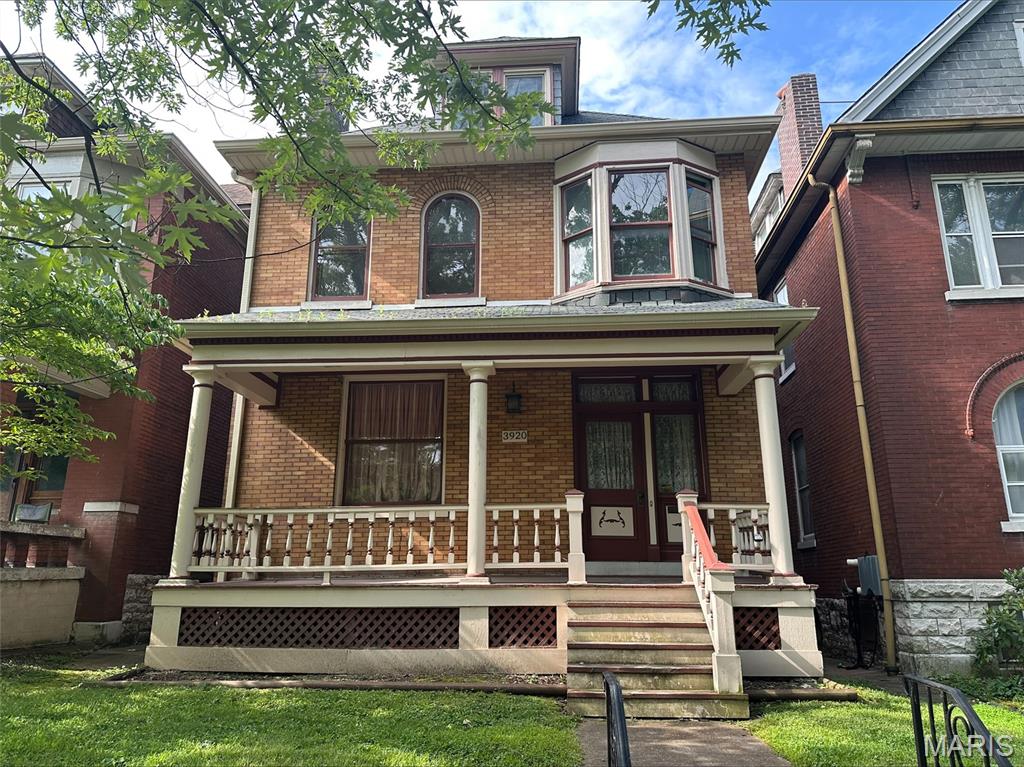
This house is office exclusive listing, will not be active in mls. Investor property and have buyer on deck.
#26040235

St Louis

3920 Connecticut Street

4 Beds

2 Baths

1,640 Sq.Ft.

$215,000

MLS#: 26040235
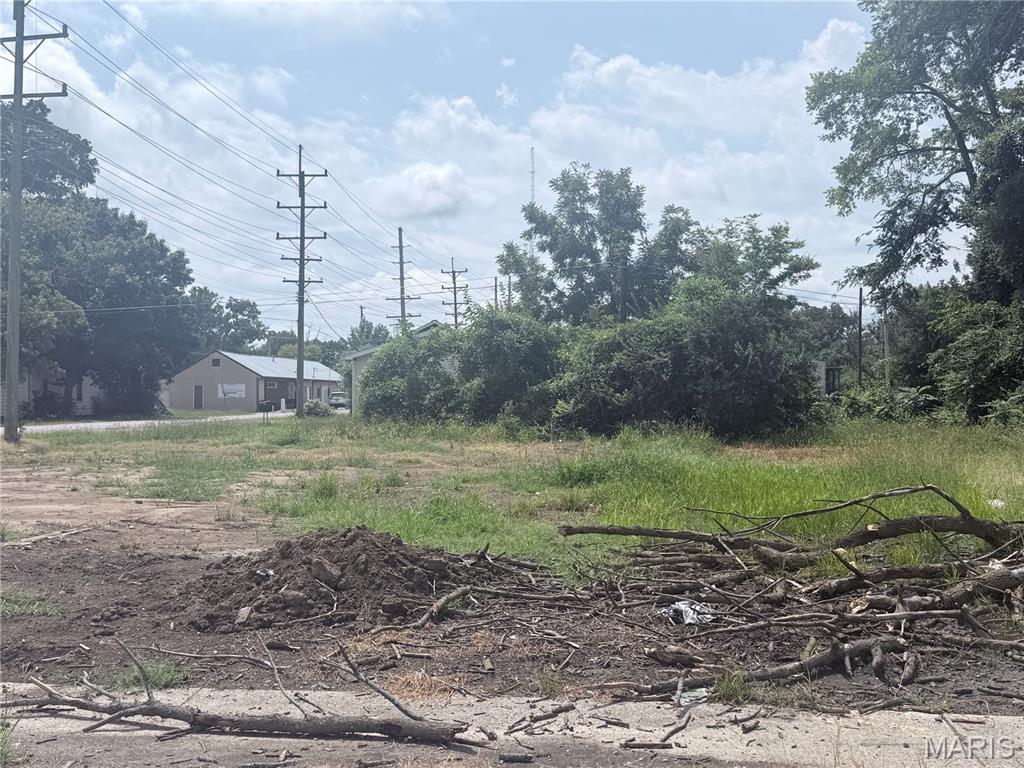
Are you looking for a place in Harrisburg to start your home or business? This cleared corner lot is ready for your ideas. Located just off 13 and a few blocks from the Caseys gas station this lot is available today. Contact me for a showing or to submit an offer.
#26054067

Harrisburg

111 Midkiff

None Beds

None Baths

N/A

$2,995

MLS#: 26054067
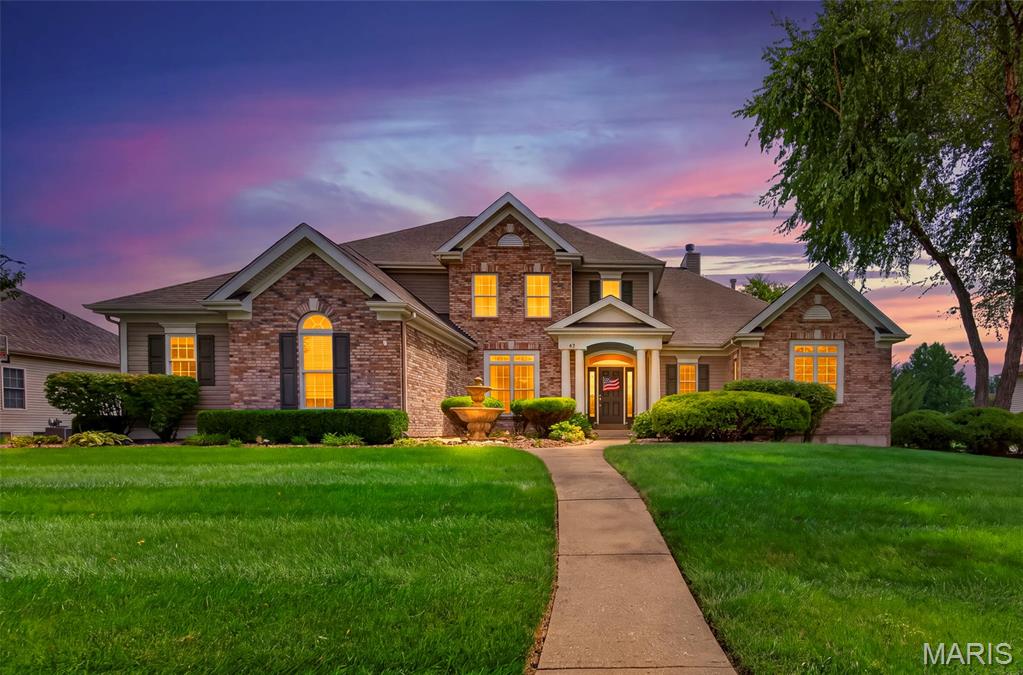
Welcome to this stunning story-and-a-half home, thoughtfully designed with an open floor plan, exceptional craftsmanship, and incredible spaces for everyday living and entertaining. From the moment you enter, you’ll appreciate the custom details, soaring ceilings, abundant natural light, and beautifully updated finishes throughout.

The main level features a 2 story great room with wall of windows, hardwood flooring, gas fireplace, and built ins.  Step into spacious primary suite with a luxurious master bath, complete with a separate soaking tub and walk-in shower. The updated kitchen is truly a chef’s dream, showcasing quartz countertops, a gas cooktop, double ovens, and double dishwashers—perfect for both everyday meals and entertaining.

The vaulted hearth room offers a warm and inviting gathering space centered around a gas fireplace.  A formal dining room and separate den/office with gorgeous built in bookcases  provide additional versatility, while the main-floor laundry adds everyday convenience.

Upstairs, you’ll find three generously sized bedrooms. One bedroom offers a private en-suite bath and walk in closet, while the other two share a spacious Jack-and-Jill bathroom, providing comfort and privacy for family or guests. All three are separated by a spacious loft area overlooking great room 

The fully finished walkout lower level takes entertaining to another level, featuring a large family and recreation area, full wet bar, dedicated theater room, workout room, built in sauna and convenient half bath. With direct walkout access, this level seamlessly connects the indoors with the incredible outdoor living spaces.

Step outside to an amazing lot designed for entertaining and enjoying the outdoors. The maintenance-free deck provides the perfect spot for morning coffee or evening gatherings, while the large covered patio below offers additional year-round living space. A full-size shed provides excellent storage, and custom landscaping enhances the beauty and privacy of the property. Mature trees and professional lanscaping around the entire home. 

Completing this exceptional home is a side-entry three-car garage, offering plenty of room for vehicles, storage, and more. Make your appointment today .
#26053174

Lake St Louis

62 Saybridge Manor Parkway

4 Beds

3 Baths

5,969 Sq.Ft.

$950,000

MLS#: 26053174

* Listings identified with the FMLS IDX logo come from FMLS and are held by brokerage firms other than the owner of this website. The listing brokerage is identified in any listing details. Information is deemed reliable but is not guaranteed. If you believe any FMLS listing contains material that infringes your copyrighted work please click here to review our DMCA policy and learn how to submit a takedown request. © 2024. First Multiple Listing Service, Inc.

Categories

Homes Tailored to Your Lifestyle

Buyers Guide

Buying a home is one of the most exciting milestones of your life.

View more

Sellers Guide

Putting your home on the market can be a stressful process, especially when you don’t know what to expect.

View more

Market report

With just a few clicks, you'll gain instant access to valuable insights about the real estate market, including trends, property values, and community analytics.

View more

Home value

Unlike automated valuations, our hands-on review will provide a comprehensive opinion of your home’s value while considering important interior elements and other location intangible factors that machine algorithms so often miss.

View more

Buyers resources

Guides on financing, inspections, and choosing the right Realtor for a smooth home purchase.

Sellers resources

Practical tips on staging, pricing, and preparing your home to attract buyers and maximize your sale.

 - property

Send a message

Message successfully sent.

Reason for contacting?

I agree to receive email communication and understand I can unsubscribe at any time.

I agree to be contacted by Realhub DEV via call, email, and text for real estate services. To opt out, you can reply 'stop' at any time or reply 'help' for assistance. You can also click the unsubscribe link in the emails. Message and data rates may apply. Message frequency may vary. Privacy Policy

Sign In Sign Out

Virtual Assistant

Would you like to take the next step with this property? We can help you schedule a showing or virtual tour, or send you more details.

Yes, I would like more information.

Thank You for Your Reply, One of Our Agents will contact you as soon as possible

No, maybe later.

Thank you, you can always contact me via email, phone number or through the contact form.

Realhub AI

Lucy - Your AI-Powered Realtor

Update Your Temporary Password

Personalize your search

Enter your email and we'll notify you immediately when new listings match what you're looking for.

or enter email address

Already have an account ? Login here

Continue your home search

I agree to receive communications and understand I can unsubscribe at any time.

I agree to be contacted by Realhub DEV via call, email, and text for real estate services. To opt out, you can reply 'stop' at any time or reply 'help' for assistance. You can also click the unsubscribe link in the emails. Message and data rates may apply. Message frequency may vary. Privacy Policy

Already have an account ? Login here

We use cookies

We use cookies primarily for analytics to enhance your experience. By accepting, you agree to our use of these cookies. You can manage your preferences or learn more about our cookies policy.