Thinking of selling?

Blue Sapphireline

Browse Properties
  • Nearby me

Popular Features

Community Features

Association

Property Features

Waterfront

View

Exterior Features

Interior Features

Style

E-Alert name

Properties

10000 properties match your criteria

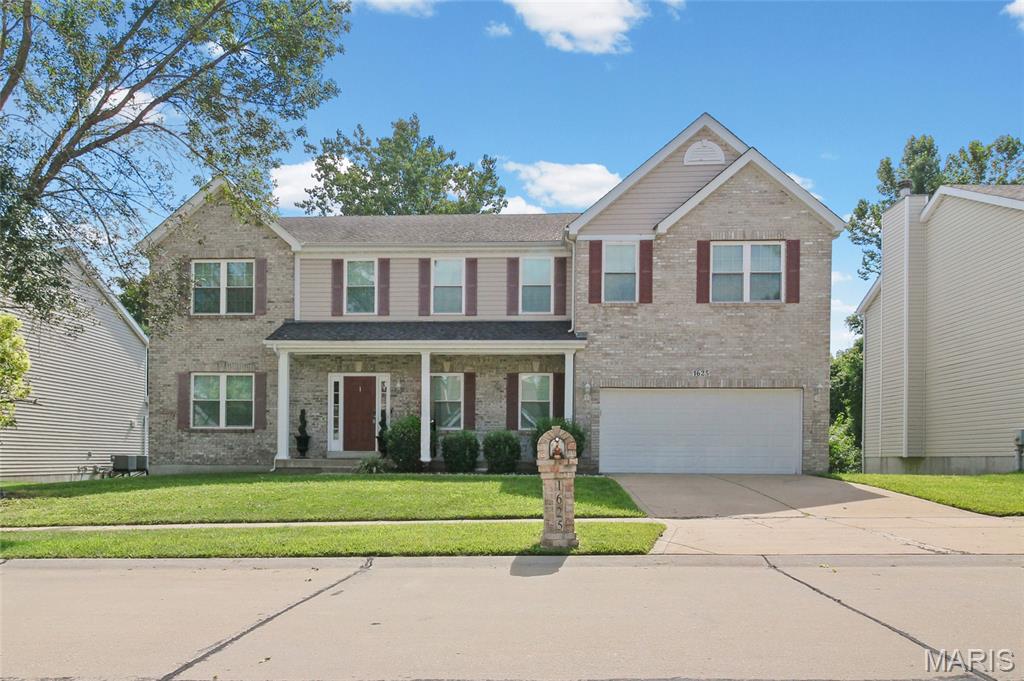
Prepare to be captivated by this immaculate, executive-style single-family residence offering over 4,700 square feet of brilliantly executed living space. New roof & siding will be installed prior to closing! From the moment you step through the front door, the home greets you with an expansive open floor plan seamlessly tied together by hardwood flooring stretching across the entire main level. A dedicated, separate formal dining room sets the stage for festive gatherings, while a cozy woodburning fireplace serves as the anchor for the main living area. 
The true heart of this home is the luxury kitchen. It features granite countertops, high-end stainless steel appliances, a massive central island perfect for casual seating, custom cabinetry, and a spacious walk-in pantry. Right off the kitchen you can enjoy your coffee on an updated deck overlooking a flat 0.18-acre lot. Inviting front sitting room. Practicality is addressed on the main floor with a fully updated guest powder room and a separate, main level laundry room.
Upstairs, the sprawling master suite functions as a private sanctuary. It boasts a massive walk-in closet and a resort-style primary bath loaded with a dual-sink granite vanity, a soothing whirlpool jacuzzi tub, a separate ceramic-tiled shower, and matching tile flooring. The remaining three bedrooms are generously sized with ample closet space, sharing a thoughtfully designed layout. Additionally, you'll find a flex space / sitting room on the same level - could be a great play area or office space - endless options!
Need more room? The massive, fully finished walk-out lower level includes an entertainment are with a wet bar, a full bathroom, sleeping room, and storage, which would also be perfect as an in-law suite for multi generational living. 
Located in a highly desirable Florissant neighborhood with low annual HOA fees, this home offers unparalleled modern comfort. Big, private backyard - great for all outdoor activities, gardening+++ Close to all shopping, parks, restaurants and easy highway access. This home is move-in ready for YOU - comes with a passed occupancy & a home warranty. CALL NOW
#26053148

Florissant

1625 Emerald Creek Drive

4 Beds

3 Baths

4,705 Sq.Ft.

$399,900

MLS#: 26053148
Price reduced
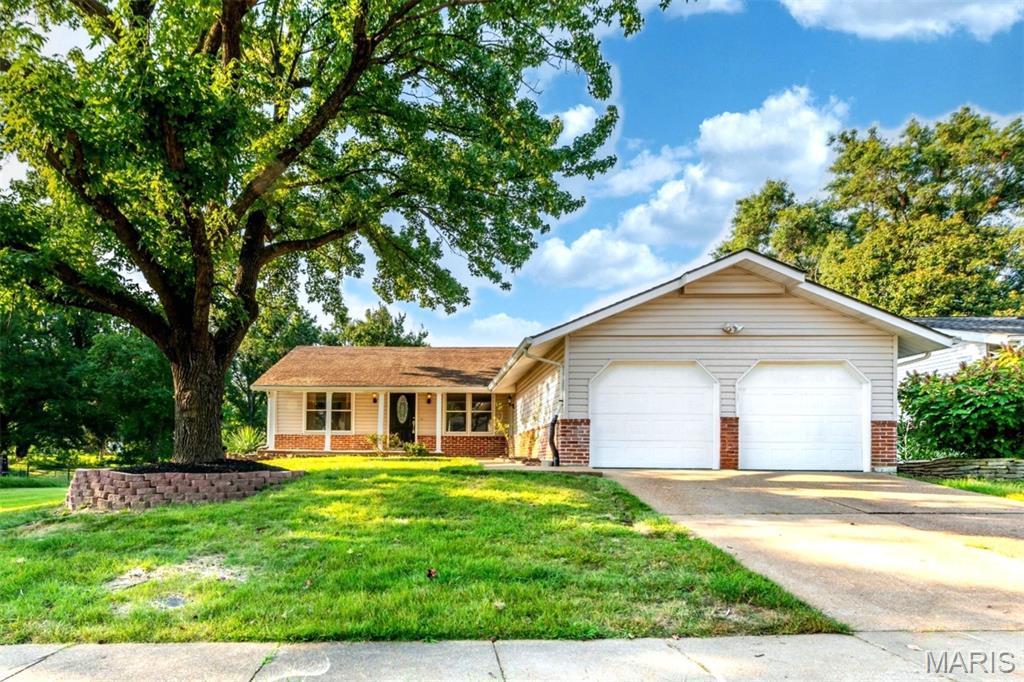
Welcome to this beautifully updated home in the desirable Parkway North School District! Offering a comfortable and versatile floor plan, this residence features attractive wood-grain flooring, fresh finishes, and an abundance of living space. The updated kitchen shines with new stainless steel appliances, ample cabinetry, and generous counter space, making everyday living and entertaining a breeze. The living room features a decorative wood-burning fireplace, creating a warm focal point and inviting atmosphere. The finished lower level provides valuable additional living space—perfect for a recreation room, home office, gym, or media area. Outside, the home offers classic curb appeal with durable vinyl siding, mature landscaping, and a spacious two-car garage. With its recent updates, flexible living spaces, and convenient location within the Parkway North School District, this home is truly move-in ready and ready to welcome its next owner!
#26052513

Maryland Heights

12732 Glenage Drive

3 Beds

3 Baths

2,917 Sq.Ft.

$375,000

MLS#: 26052513
Price reduced
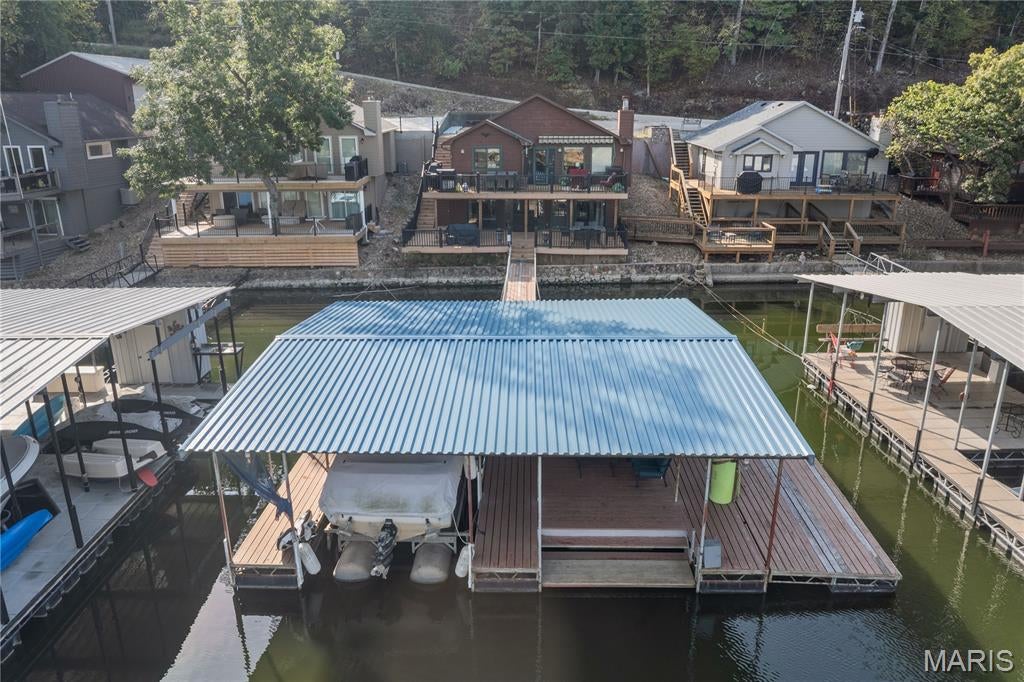
CHARMING 3BR/3BA RANCH WALKOUT AT THE 25MM W/ DOCK, WIDE LAKE VIEWS, & NEW SEWER SYSTEM COMING! Located in Sunrise Beach in a quiet, deep-water, no-wake cove, this turn-key lakefront home offers ideal full-time living or a getaway retreat!

PROPERTY HIGHLIGHTS:
• MAIN LEVEL LIVING: Bright open layout w/ hardwood floors, cozy fireplace, Pella doors, granite kitchen counters, & low-maintenance Trex deck.
• LOWER LEVEL: 3rd bedroom, 3rd bath, spacious family room, laundry area, & lower deck w/ just 3 easy steps to the dock walkway!
• DOCK & WATERFRONT: Private 1-well dock w/ swim platform & infinity steps (2nd well easily converted back). Wide main-channel views w/ calm cove protection!
• NEW TECH ENVIRONMENTAL SYSTEM: Seller is currently installing a cutting-edge environmental discharge system for top-tier efficiency & compliance!
• PARKING & ACCESS: Flat concrete parking pad for 4 vehicles (ready for future garage) + quick land & water access to hot spots.

Complete turn-key lakefront package priced to sell fast! Don't miss this slice of paradise—schedule a private tour or view the interactive Virtual Tour today!
#26053785

Sunrise Beach

65 Westbrook Drive

3 Beds

3 Baths

1,544 Sq.Ft.

$499,000

MLS#: 26053785
Price reduced
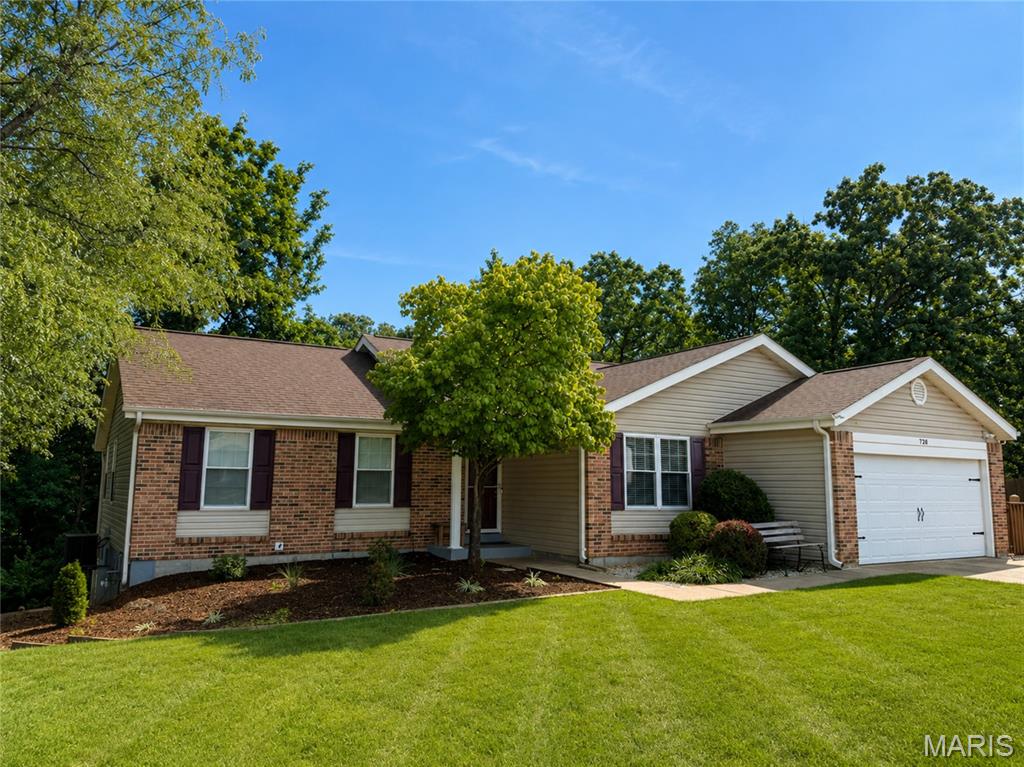
As you enter this 4-bedroom, 3 bath home you are greeted with a formal family/dining room with coffered ceilings and hardwood floors, this adjoins the open floorplan of the family room with a wood burning fireplace attached to the kitchen/ breakfast room with vaulted ceilings. The kitchen has the soft close 36in cabinets and a center island and pantry.   From the kitchen you open the sliding patio door that leads to the amazing 2 story deck that is perfect for entertaining and watching the beautiful sunsets.  The yard is beatifically landscaped.  Main floor laundry with a wonderful built-in storage.  The master bdrm has coffered ceiling & double closets .The basement features a family room, bedroom, full bath, a wet bar for entertaining, a workshop and plenty of storage. 2 car oversized heated garage w/ workshop
#26053589

Fenton

728 Wisdom Court

4 Beds

3 Baths

1,504 Sq.Ft.

$420,000

MLS#: 26053589
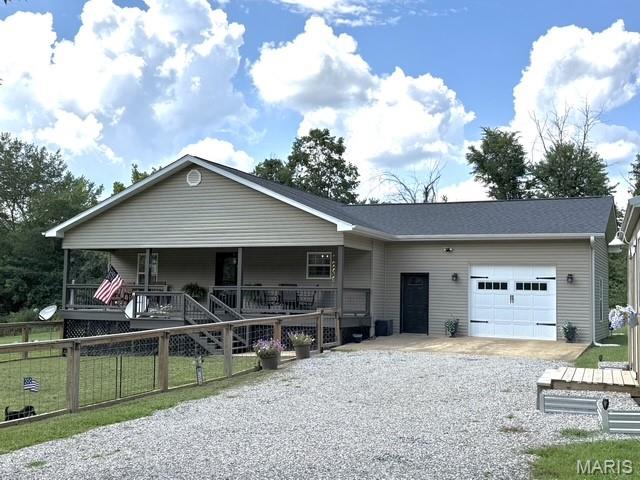
Charming Country Retreat on 1.3 Acres with Endless Space & Character
Escape to peaceful country living with this charming 4-bedroom, 2-bathroom home situated on a beautiful 1.3-acre lot with lush, plush green lawns. Designed for both relaxation and everyday functionality, this property combines quiet outdoor space with a thoughtful, spacious interior.
Outdoor Highlights
Covered Front Porch: Enjoy morning coffee or evening sunsets on a expansive front porch overlooking the picturesque grounds.
Fenced Front Yard: Ideal for pets and play, offering safe, contained outdoor enjoyment directly off the entrance.
Detached Storage Building: Plenty of extra room for tools, lawn equipment, or recreational gear.
One-Car Garage: Secure climate controlled parking with additional storage capacity
Interior Features
Open-Concept Layout: Seamless flow between the main living area and kitchen, perfect for entertaining and family gatherings.
Spacious Kitchen: Plentiful counter space and storage designed for easy meal preparation.
Functional Laundry Room: Outfitted with dedicated extra storage to keep your home organized and clutter-free.
4 Bedrooms / 2 Bathrooms: Generously sized bedrooms providing flexible options for a home office, guest space, or growing family.
Whether you are looking to enjoy the peace of wide-open spaces, relax on the front porch, or host friends on your expansive lawn, this countryside property offers the perfect backdrop. Schedule your tour today!
#26053931

Doniphan

4795 Ripley K-1

4 Beds

2 Baths

1,882 Sq.Ft.

$264,900

MLS#: 26053931
Price reduced
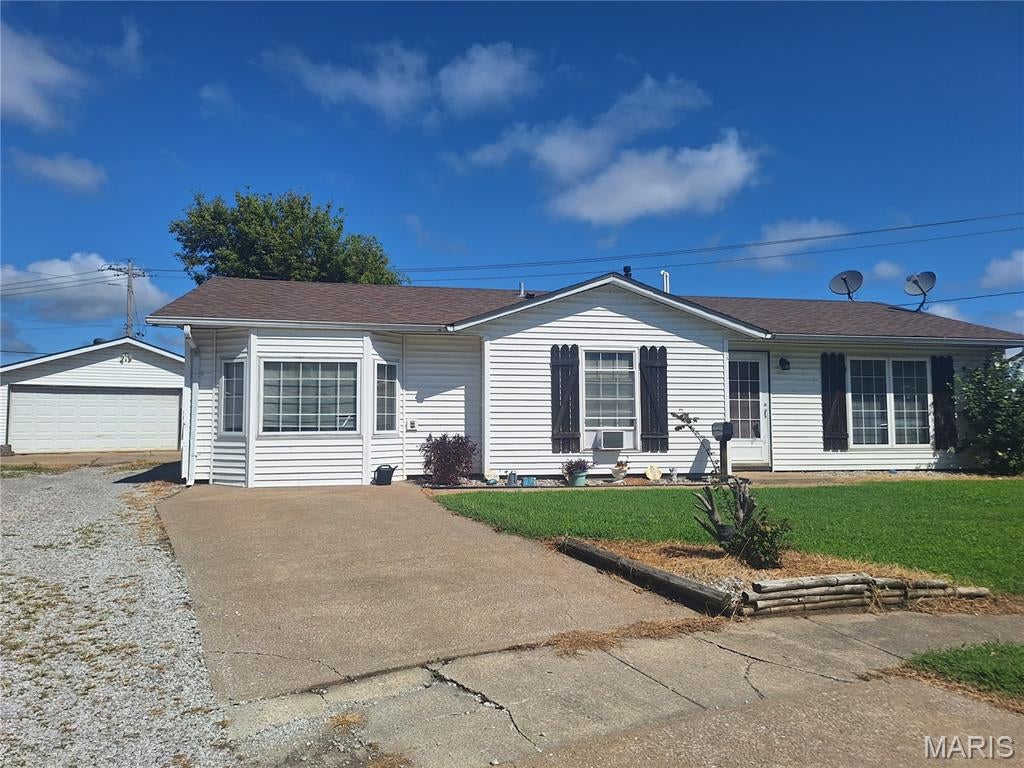
Welcome to this charming 3-bedroom, 1-bath home in Granite City, perfectly situated right along the bike trail! This property offers a comfortable layout with plenty of living space, three spacious bedrooms, and a full bathroom. Enjoy the convenience of a 2-car garage providing ample parking and storage. The location is ideal for outdoor enthusiasts, with the bike trail right at your doorstep for walking, biking, and enjoying the outdoors. A great opportunity for any buyer, growing household, or investor looking for a conveniently located home with desirable amenities.
#26054108

Granite City

6 Watertown Circle

3 Beds

1 Baths

1,253 Sq.Ft.

$129,500

MLS#: 26054108
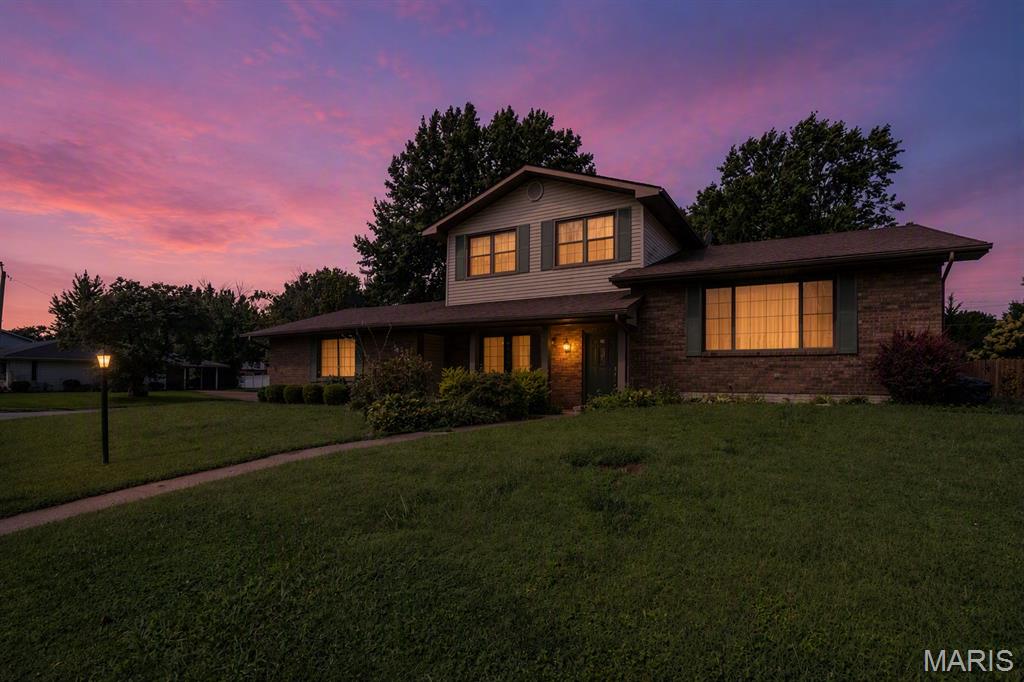
Welcome home to 59 Stacy, a well-maintained 4-bedroom, 2.5-bath ranch tucked into a quiet Fairview Heights neighborhood. The layout has a little something extra, with just a few steps leading up to the raised kitchen and living area, giving the main space a subtle separation without making things feel disconnected.

The kitchen has been refreshed with painted cabinets, new flooring, countertops, sink, and refrigerator. The primary bedroom has been freshly painted and features its own full bath plus direct access to the deck, making morning coffee or winding down outside especially easy. Fresh paint continues through the foyer, doors, and living room.

Situated on a corner lot, the home also offers a lower back patio with a bit of privacy and plenty of room for outdoor hobbies. You’re less than a mile from I-64 and just minutes from everything downtown Fairview Heights has to offer.

Come take a look today!
#26052879

Fairview Heights

59 Stacy Drive

4 Beds

2 Baths

1,500 Sq.Ft.

$245,000

MLS#: 26052879
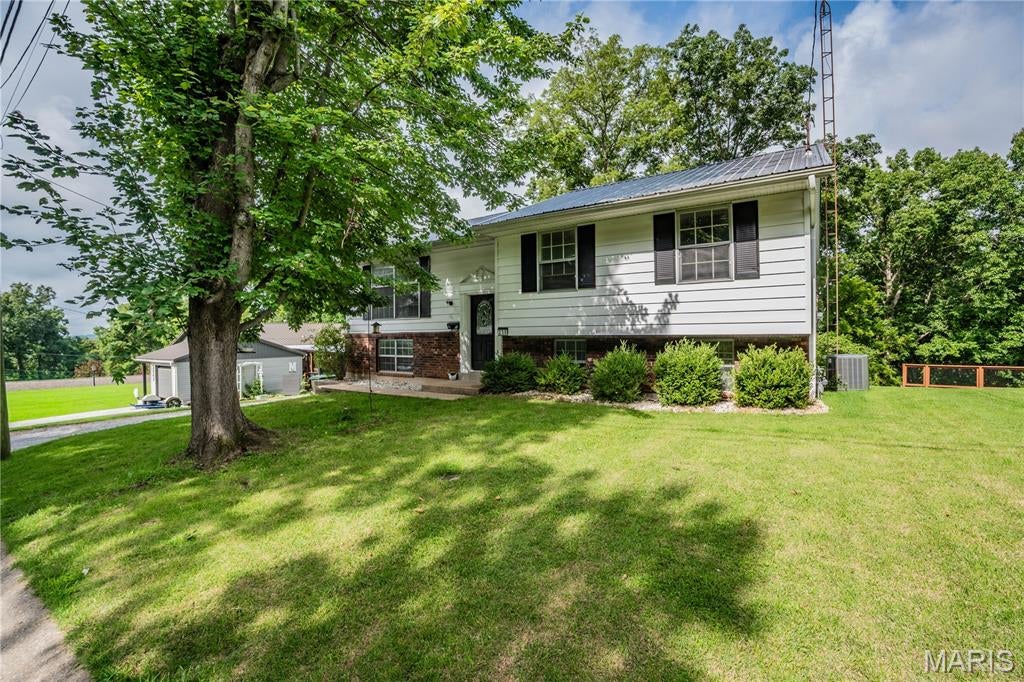
Welcome to 230 Ridge Dr, a charming split-level tucked away on a quiet street in a peaceful Chester neighborhood. Recently fully renovated, this 4-bedroom, 2-bath home showcases modern updates with plenty of personality, including beautiful wood floors, custom stonework, and updated electrical. Enjoy peaceful forest views from the back of the home and a well-maintained, fully functional hot tub, staying with the property! Conveniently located near Chester’s historic downtown, local shops, restaurants, schools, and major routes. Cute, comfortable, updated, reach out today to take a look!
#26054017

Chester

230 Ridge Drive

4 Beds

2 Baths

2,025 Sq.Ft.

$260,000

MLS#: 26054017
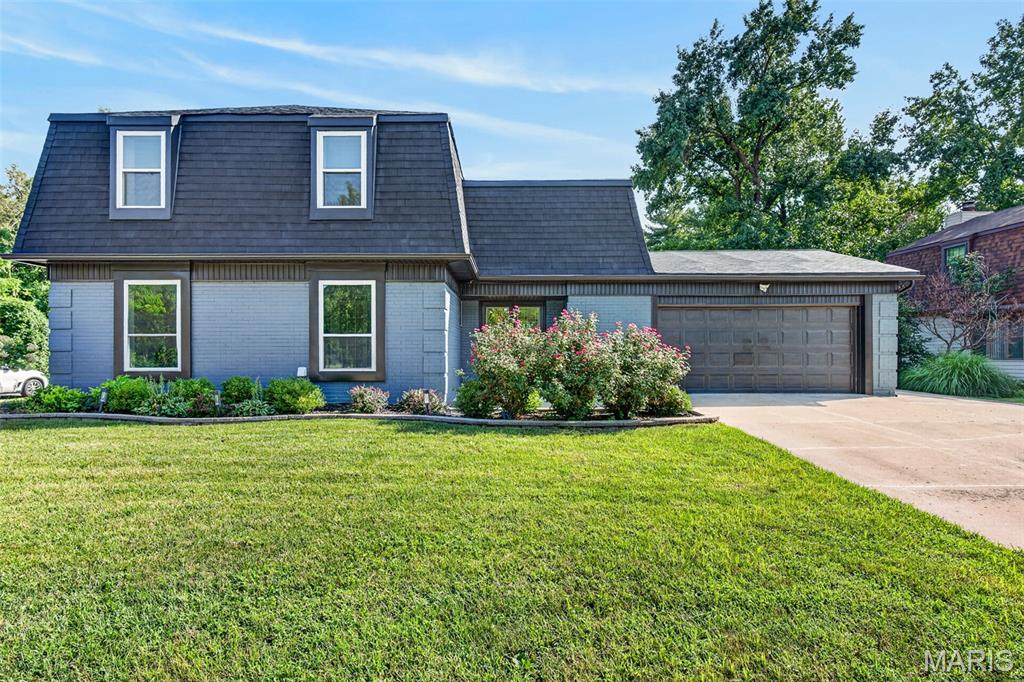
Completely reimagined and sitting directly across from the park — this 4-bedroom in Spencer Creek East Village lives like new construction. A two-story foyer with open staircase and designer slat wall sets the tone, opening to a kitchen built to gather around: quartz counters, white shaker cabinetry, subway tile, stainless appliances, and an oversized island with seating that flows into the dining area and a light-filled living room with fireplace. A French-door flex room doubling as main-floor laundry, a butcher-block coffee bar, and a powder room finish the main level. Upstairs, a bookshelf-lined loft overlooks the foyer, and the vaulted primary suite offers a walk-in closet and private bath with tiled walk-in shower, joined by three more bedrooms and a second full bath. The 1,256 sq ft basement is bright, sealed, and ready to finish. A two-car garage plus an expansive concrete parking pad, storage shed, and level yard complete it. Fort Zumwalt schools.
#26052790

St Peters

201 Sutters Mill Road

4 Beds

2 Baths

2,580 Sq.Ft.

$399,900

MLS#: 26052790
Price reduced
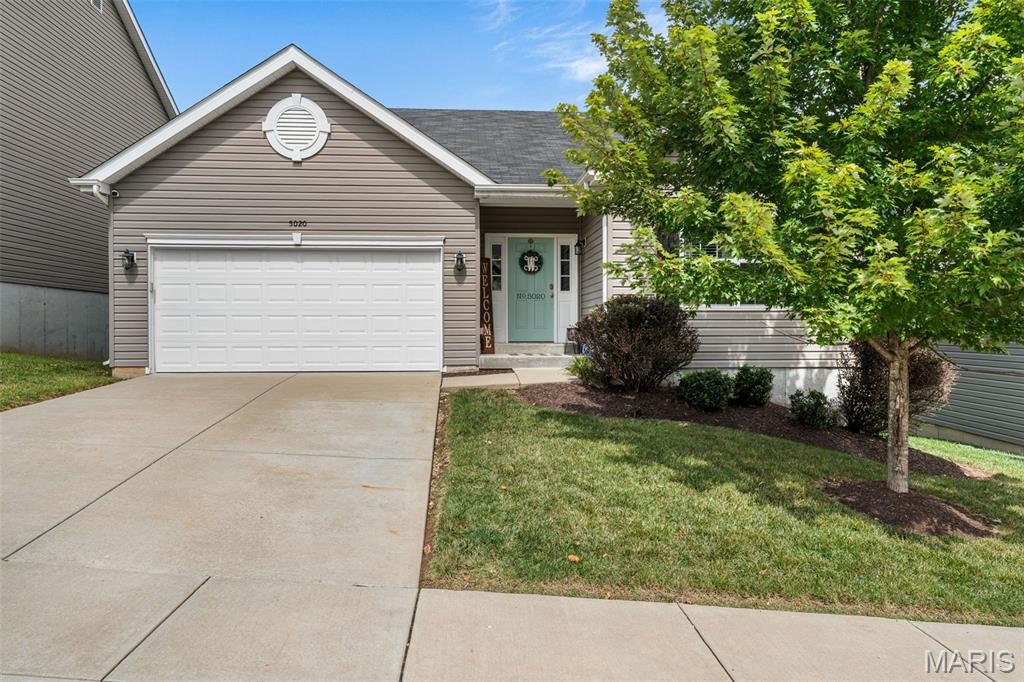
Welcome home to this beautifully upgraded 4-bedroom, 3-bath ranch, ideally situated on a cul-de-sac street in Eureka and the highly sought-after Rockwood School District! From the moment you step inside, you’ll love the open floor plan and custom details throughout. The main level features luxury vinyl plank flooring throughout most of the living space, 42” custom kitchen cabinetry, a wood-burning fireplace with shiplap accent, board & batten wainscoting in the entry way,  farmhouse crown molding, 5 1/4” baseboards, recessed lighting with Halo features, and a custom rustic stair banister. The primary bath features new ceramic tile flooring. Step outside to the 16x12 composite deck overlooking a level, fenced backyard backing to wooded common ground for added privacy. The finished walkout lower level offers even more living space with a spacious rec room, bar area, 4th bedroom, and 3rd full bath—perfect for guests, entertaining, or additional living space. Additional updates include new carpet in 2022, and dishwasher in 2025. Don’t miss the heated garage with its own sub-panel. Upgrades galore, incredible indoor and outdoor living space, a private setting, and a fantastic cul-de-sac location make this Eureka ranch one you won’t want to miss!
#26051783

Eureka

5020 Eagle Wing Court

4 Beds

3 Baths

2,454 Sq.Ft.

$465,000

MLS#: 26051783
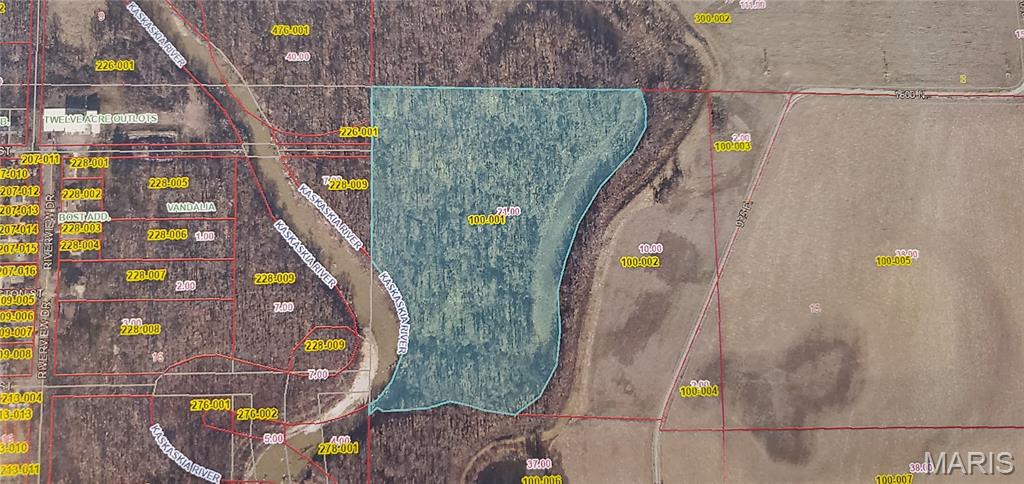
Looking for a piece of hunting ground along the Kaskaskia River?

Approximately 61 acres of wooded acreage with excellent hunting opportunities. An easement is included.

Great opportunity for someone looking for quality hunting ground in the Kaskaskia River area. Includes additional parcel number 18-14-15-100-001.
#26048773

Vandalia

0 TBD

None Beds

None Baths

N/A

$247,500

MLS#: 26048773
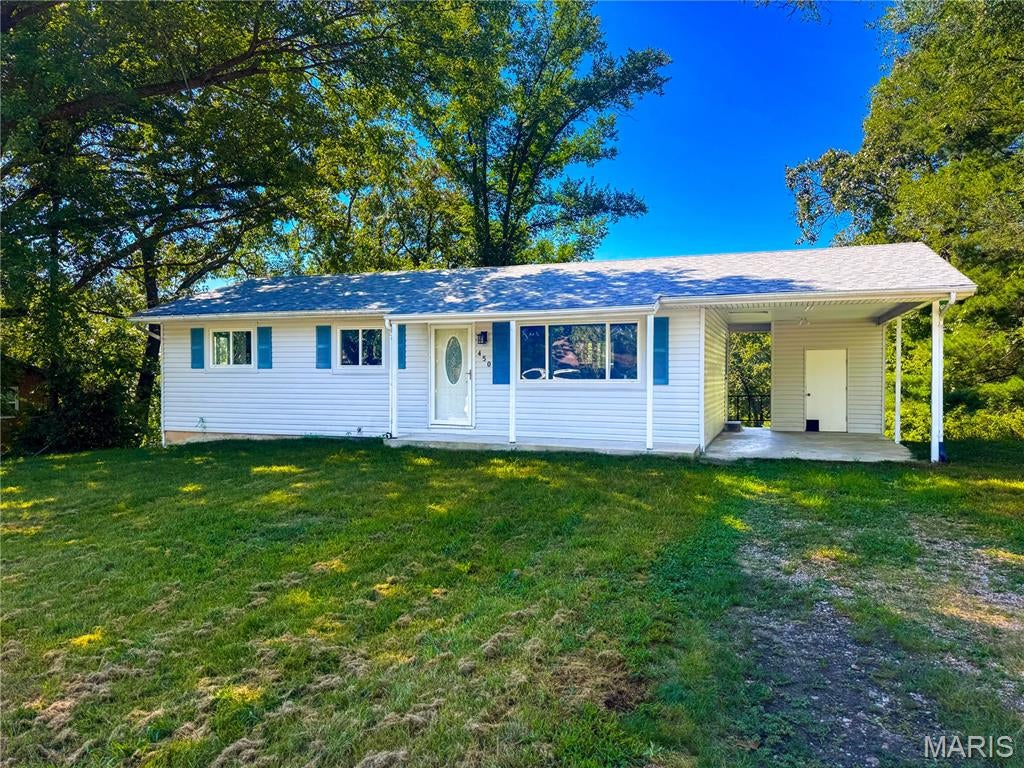
Welcome home to this charming 3-bedroom, 1 full bath ranch home on the edge of Bourbon! This home is offering a comfortable layout, recent updates, and plenty of potential. Recent updates include a new roof and sump pump in 2024, and a brand new hot water heater 2026; providing added peace of mind! The main level has an open floor plan with laminate flooring throughout the living areas, creating a bright and functional space for everyday living and entertaining. The full, unfinished basement provides additional storage, houses the laundry area, and offers plenty of room for a workshop, hobby space, recreation area, or future finished living space. You also have a seperate walkout access from the basement to the backyard. Outside, enjoy the covered front porch, convenient 1-car carport, and a gently sloping lot that adjoins a wooded backyard. The neighborhood is welcoming and quiet. The property has public water, sewer, and a layout that offers room to customize. This home is a great opportunity for anyone! Come take a look and see the potential this home has to offer.
#26053677

Bourbon

450 Hillcrest Drive

3 Beds

1 Baths

960 Sq.Ft.

$174,900

MLS#: 26053677
Price reduced
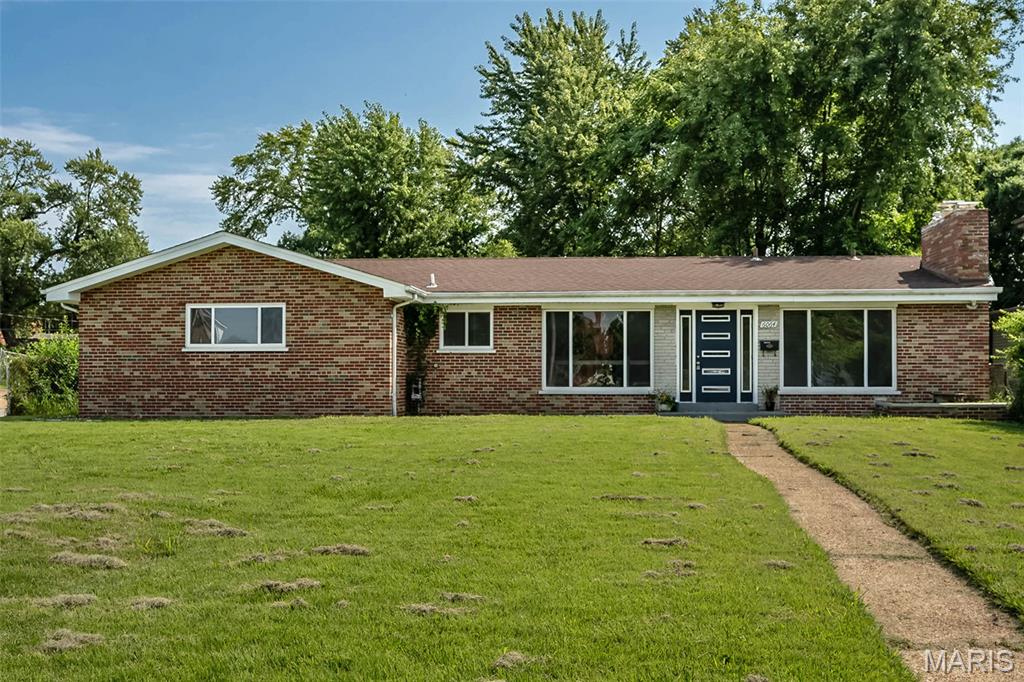
This all-brick ranch brings the space, inside and out! Offering an impressive 3,088sf of finished living space, 4 bedrooms and 3 full baths, this home pairs classic character with thoughtful updates and a floor plan ready for everyday life! Step inside to a bright, open living area where beautiful hardwood floors, oversized windows and a fireplace create a warm and welcoming first impression. The updated kitchen keeps things fresh with white cabinetry, granite countertops, tile backsplash, stainless steel appliances and plenty of storage.

With 1,544 sq ft on the main level, there’s room to spread out without sacrificing the ease of ranch-style living. Downstairs, the finished lower level nearly doubles your usable space with an expansive recreation area, additional finished room and full bath.  Room for guests, home office, game room, home gym or whatever life calls for next.

Outside may be one of the biggest surprises! A covered patio overlooks the spacious, tree-lined backyard, offering plenty of room for summer get-togethers, pets, gardening or simply enjoying your own outdoor space. An oversized detached 2-car garage adds even more versatility.

Located on historic West Cabanne Place, part of an area designated a historic district in 1980, this home offers a distinctive St. Louis setting with convenient access to Forest Park, the Central West End, Washington University, the Delmar Loop and so much more! With more than 3,000 finished square feet, a sprawling lot and a location rich in St. Louis history, this is city living with space you simply don’t expect to find!
#26051890

St Louis

6064 W Cabanne Place

3 Beds

3 Baths

3,088 Sq.Ft.

$260,000

MLS#: 26051890
Price reduced
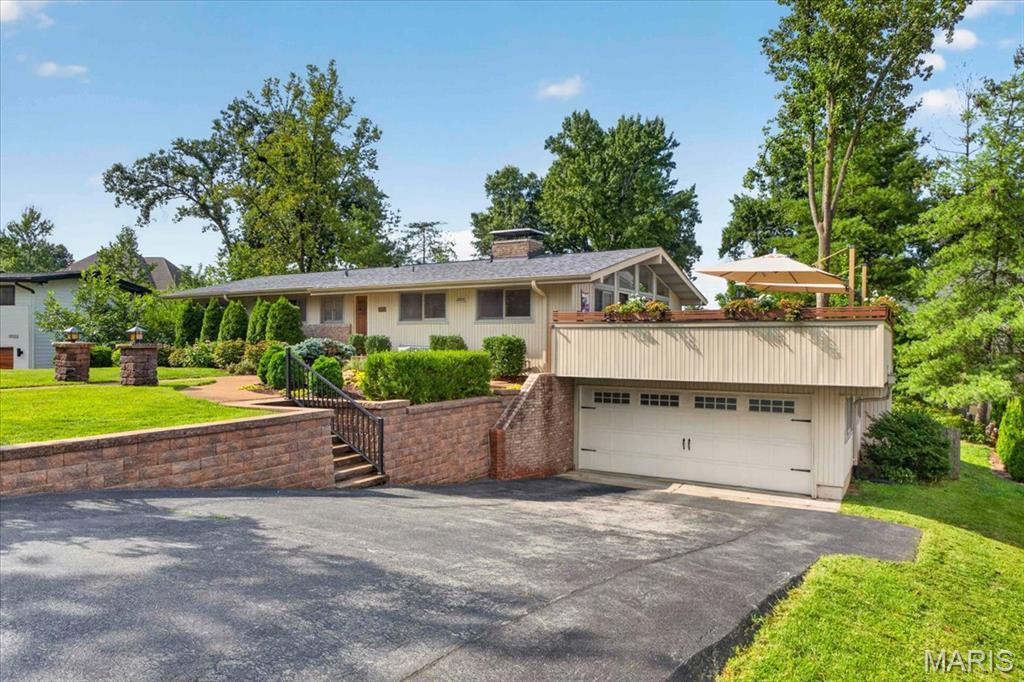
This is your opportunity to own a beautifully renovated Mid-Century home by nationally acclaimed builder Burton Duenke in desirable Harwood Hills of Des Peres, just blocks from Kirkwood and Frontenac and located in the sought after Kirkwood School District. One of only a handful of remaining two-level “Fairway” models in the neighborhood, this distinctive home was designed around the concept of contemporary living seamlessly integrated with nature. Surrounded by mature trees, vaulted ceilings, expansive windows and a spacious deck, it creates a true treehouse feel while filling the home with an abundance of natural light. The owner has thoughtfully renovated this Mid-Century gem while preserving the architectural character that makes it so special. The main level features restored hardwood floors, a renovated kitchen with wood cabinetry and quartz countertops, and a spacious living room with a gas fireplace and plenty of room for entertaining. Two generously sized bedrooms and a renovated full guest bath. The primary suite offers two large walk-in closets, a completely renovated bath with walk-in shower and convenient laundry, plus its own gas fireplace and a bonus space ideal for a home office, nursery or sitting area. The expansive deck may quickly become your favorite “room” in the house. Completely restored with commercial-grade waterproof flooring and surrounded by mature landscaping and flowers, it feels like a natural extension of the living space, perfect for entertaining, watching a Cardinals game, enjoying a sunset or relaxing with a good book. The finished lower level offers even more living space with a large family room featuring a wood-burning fireplace, three additional bedrooms, a full bath, storage and workshop space. A new energy efficient door opens to the back patio and an impressive, deep landscaped yard that has hosted everything from intimate gatherings to wedding celebrations. With 5 bedrooms, 3 full baths, three fireplaces, incredible indoor/outdoor living and a setting unlike anything you’ll find in a typical home, this special Harwood Hills property offers a rare combination of Mid-Century architecture, modern updates, nature and space to gather.
#26052776

Des Peres

11728 Claychester Drive

5 Beds

3 Baths

2,995 Sq.Ft.

$744,900

MLS#: 26052776
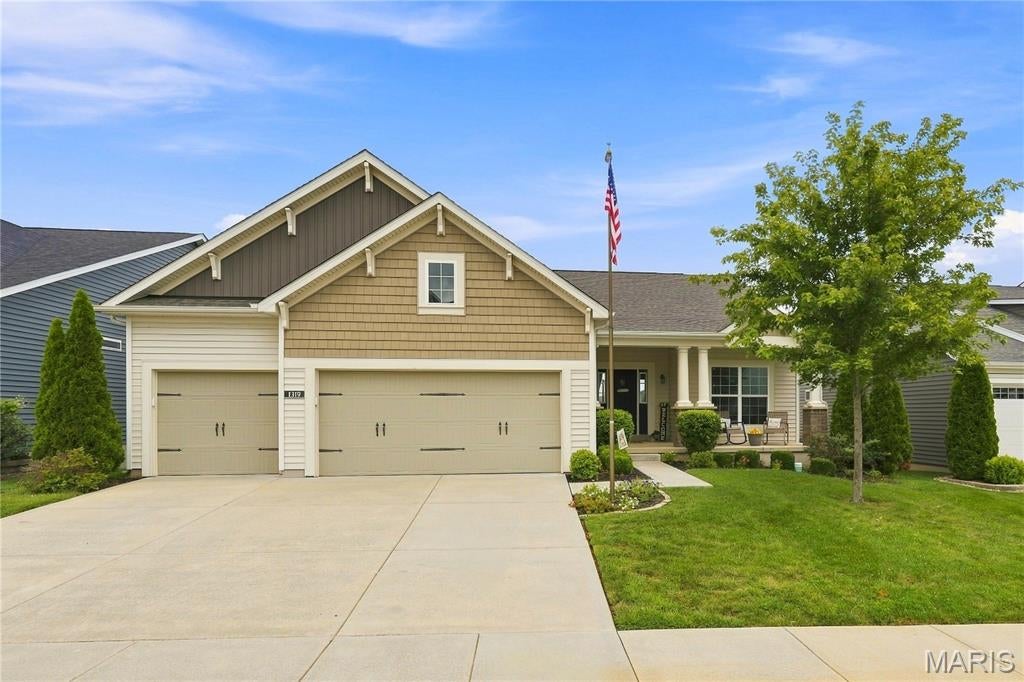
This stunning Consort-built home in sought-after Windswept Farms (Rockwood School District) delivers the perfect mix of modern updates, impressive details, and everyday functionality. Originally built as a model home, it showcases soaring 11-foot ceilings, an expansive island, cozy gas fireplace, an open and inviting floor plan, and thoughtful, upgraded finishes throughout.
The full-sized unfinished walk-out lower level offers tons of potential for future living space, a home gym, playroom, or whatever fits your lifestyle, and is roughed in for a bathroom.
Outside, enjoy the newer deck with a covered patio underneath, creating the perfect setup for morning coffee, summer BBQs, entertaining friends, or simply relaxing in the fully fenced backyard. 
And the oversized 3-car garage? Plenty of room for vehicles, bikes, storage, and all the toys that come with living life to the fullest.
Stylish, spacious, updated, and located in one of Eureka’s most desirable communities—this is the kind of home that makes you want to move right in and start making memories.
#26051559

Eureka

1319 Bloomfield Drive

3 Beds

2 Baths

1,870 Sq.Ft.

$495,000

MLS#: 26051559

* Listings identified with the FMLS IDX logo come from FMLS and are held by brokerage firms other than the owner of this website. The listing brokerage is identified in any listing details. Information is deemed reliable but is not guaranteed. If you believe any FMLS listing contains material that infringes your copyrighted work please click here to review our DMCA policy and learn how to submit a takedown request. © 2024. First Multiple Listing Service, Inc.

Categories

Homes Tailored to Your Lifestyle

Buyers Guide

Buying a home is one of the most exciting milestones of your life.

View more

Sellers Guide

Putting your home on the market can be a stressful process, especially when you don’t know what to expect.

View more

Market report

With just a few clicks, you'll gain instant access to valuable insights about the real estate market, including trends, property values, and community analytics.

View more

Home value

Unlike automated valuations, our hands-on review will provide a comprehensive opinion of your home’s value while considering important interior elements and other location intangible factors that machine algorithms so often miss.

View more

Buyers resources

Guides on financing, inspections, and choosing the right Realtor for a smooth home purchase.

Sellers resources

Practical tips on staging, pricing, and preparing your home to attract buyers and maximize your sale.

 - property

Send a message

Message successfully sent.

Reason for contacting?

I agree to receive email communication and understand I can unsubscribe at any time.

I agree to be contacted by Realhub DEV via call, email, and text for real estate services. To opt out, you can reply 'stop' at any time or reply 'help' for assistance. You can also click the unsubscribe link in the emails. Message and data rates may apply. Message frequency may vary. Privacy Policy

Sign In Sign Out

Virtual Assistant

Would you like to take the next step with this property? We can help you schedule a showing or virtual tour, or send you more details.

Yes, I would like more information.

Thank You for Your Reply, One of Our Agents will contact you as soon as possible

No, maybe later.

Thank you, you can always contact me via email, phone number or through the contact form.

Realhub AI

Lucy - Your AI-Powered Realtor

Update Your Temporary Password

Personalize your search

Enter your email and we'll notify you immediately when new listings match what you're looking for.

or enter email address

Already have an account ? Login here

Continue your home search

I agree to receive communications and understand I can unsubscribe at any time.

I agree to be contacted by Realhub DEV via call, email, and text for real estate services. To opt out, you can reply 'stop' at any time or reply 'help' for assistance. You can also click the unsubscribe link in the emails. Message and data rates may apply. Message frequency may vary. Privacy Policy

Already have an account ? Login here

We use cookies

We use cookies primarily for analytics to enhance your experience. By accepting, you agree to our use of these cookies. You can manage your preferences or learn more about our cookies policy.