Thinking of selling?

Blue Sapphireline

Browse Properties
  • Nearby me

Popular Features

Community Features

Association

Property Features

Waterfront

View

Exterior Features

Interior Features

Style

E-Alert name

Properties

10000 properties match your criteria

Price reduced
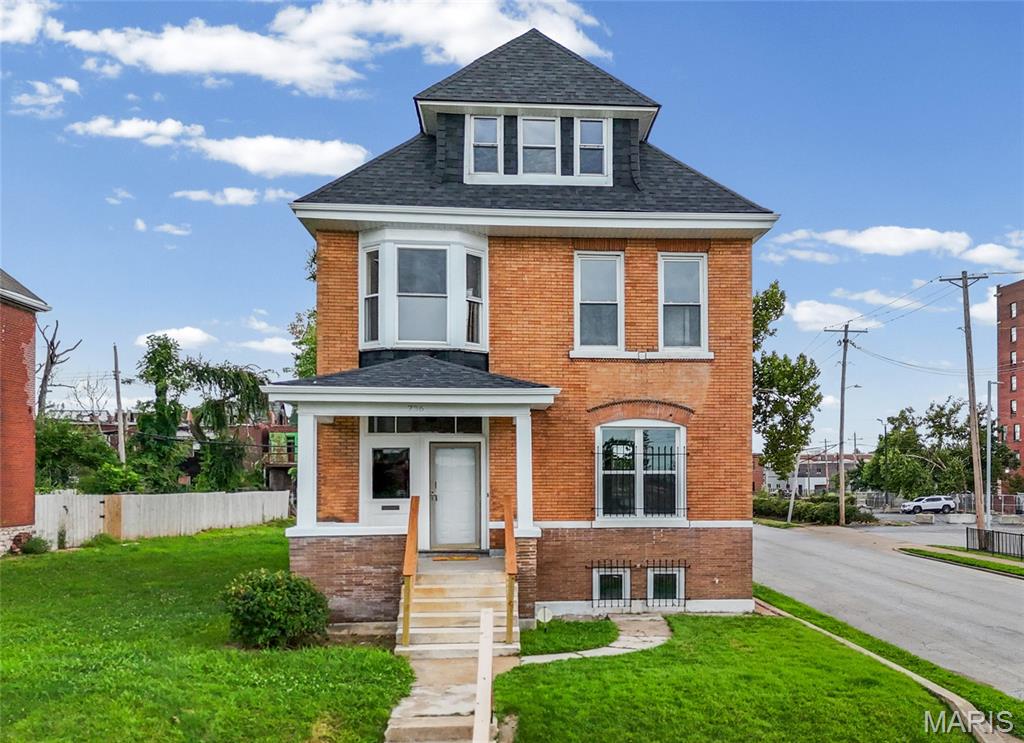
PRICE DROP - here's your chance! This updated historic brick charmer close to Central West End and Downtown St Louis with over 2,700 sqft and TONS of updates is ready for YOU. New HVAC and roof! Great curb appeal - the covered front porch invites you to the inside. Large entrance foyer with a beautiful staircase welcomes you. Large front living room leading to the dining area. The updated kitchen features all new stainless steel appliances, quartz countertops, plenty of cabinetry AND a kitchen island. Main floor is rounded up by coat closet & half bath. On the second level you'll find a huge primary suite, with bath that features a shower & tub and double vanity. Two spacious bedrooms with ample amount of closet space and another full bath with beautiful tile & double vanity complete this floor. On the third level there's another half bath and two bedrooms with lots of natural sunlight & space - great for home office or guest suites. This 5 bedroom, 2 full bath & 2 half bath home is move-in ready for you - comes with a passed occupancy AND a Home Warranty! Full unfinished basement for extra storage with a walk-out. Large lot with an exceptional location - urban living at its finest. Close to everything St Louis City has to offer - popular restaurants, cafes, shopping, hospitals, Forest Park and other parks. Easy highway access! What else can you ask for? This affordable, HUGE home won't last long. CALL NOW
#26049171

St Louis

736 Aubert Avenue

5 Beds

2 Baths

2,715 Sq.Ft.

$245,000

MLS#: 26049171
Price reduced
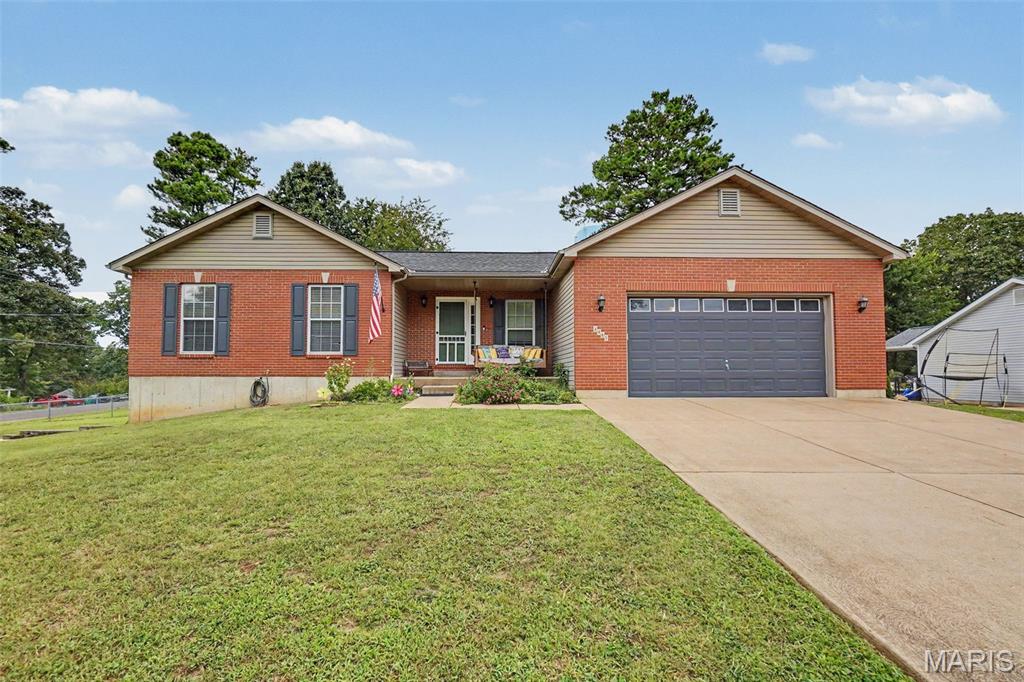
Welcome home! This beautiful ranch has the kind of space, flexibility, and setting that makes you want to slow down and stay awhile. Sitting on a sprawling half-acre lot, this home offers room to spread out both inside and out, with an additional driveway, ample parking, and a truly unique walkout basement workshop with double doors and direct driveway access.

Step inside and you’re immediately welcomed by an open, inviting layout centered around a warm, working gas fireplace. Vaulted ceilings give the main living area an airy feel, while the open design keeps everyone connected whether you’re relaxing on the couch, gathering around the kitchen, or entertaining friends. The main floor laundry adds everyday convenience, and just beyond the living space, the walkout leads to a covered back patio overlooking the backyard—an easy spot to enjoy a morning coffee, fire up the grill, or settle in for a quiet evening.

Outside, the half-acre lot gives you room to make the most of your space. The backyard is ready for everything from weekend gatherings to a little room to roam, while the large storage shed on its own poured-concrete pad provides a practical place to keep lawn equipment, tools, and outdoor gear tucked away.

The main floor continues with two generously sized secondary bedrooms and an impressive primary suite complete with a private en suite bath. There’s plenty of room here to settle in comfortably while still having space for whatever comes next.

And then there’s the basement—where this home really sets itself apart. Imagine turning on the projector, settling into the media room, and making movie night a regular event. A convenient half bath is nearby, along with a full bonus room featuring a large closet that offers plenty of possibilities for hobbies, guests, an office, a workout space, or whatever fits your needs.

On the opposite side of the basement, the driveway-fed workshop is a rare find. With double doors and enough room to bring in extra equipment, vehicles, recreational gear, or just about any project you’ve been waiting for the right space to tackle, this is the kind of feature that’s difficult to recreate.

Whether you’re looking for a home with room to grow, space for your hobbies, a backyard worth enjoying, or simply a place where everyday life feels a little more comfortable, this one delivers. Located in a highly desirable and growing area, this is more than just a house with a great floor plan—it’s a home with the flexibility to fit the way you live today and the possibilities of tomorrow.

Come see it for yourself. You may just find the space you’ve been looking for.
#26053428

Hillsboro

4483 Mockingbird Lane

3 Beds

2 Baths

2,102 Sq.Ft.

$365,000

MLS#: 26053428
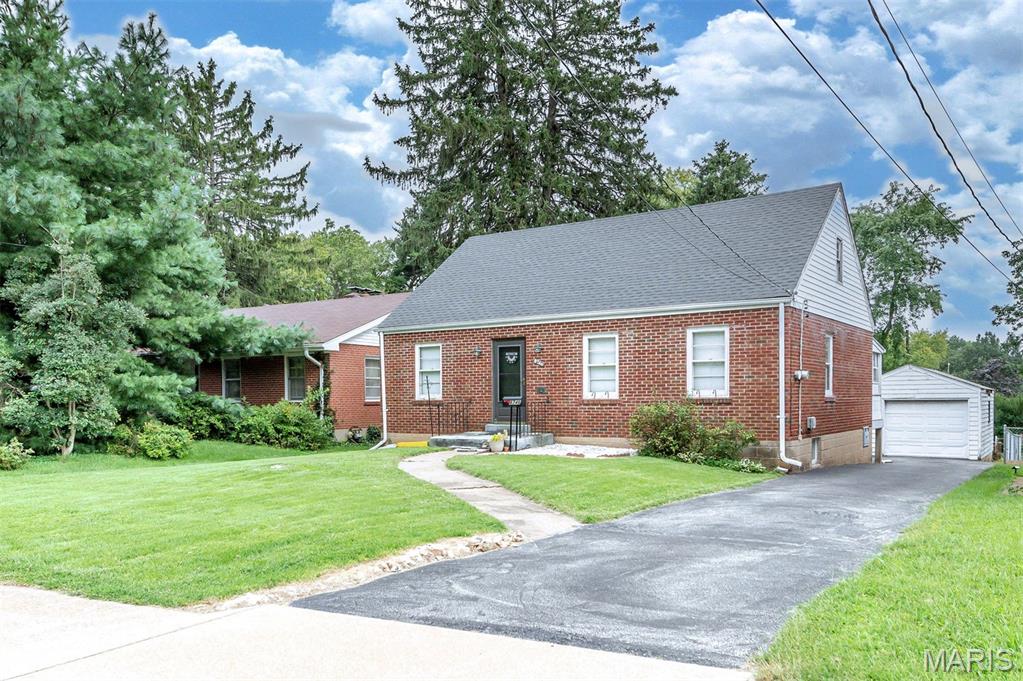
Charming, solid, and full of possibility, this classic brick home is ready for its next chapter! Offering 980 square feet of living space, two bedrooms, one full bath, a full basement, one-car garage, and a fenced backyard, this cozy home pairs an easy-to-manage footprint with plenty of opportunity to make it uniquely your own.

Inside, you'll find a comfortable living room, two bedrooms, kitchen, and full bath, with vintage details that give the home a personality all its own. The bathroom features classic colored subway tile—a nostalgic touch that could be embraced as part of the home's vintage character or incorporated beautifully into an updated design.

The kitchen is ready for a fresh vision, offering the next owner an opportunity to reimagine the cabinetry, flooring, and appliances to suit their own taste and style. Update a little at a time, lean into the home's vintage personality, or create something entirely new—the canvas is yours.

Just off the back of the home, an enclosed three-season porch provides an unexpected bonus space overlooking the backyard. Surrounded by windows, it's a charming spot with possibilities for morning coffee, plants, casual seating, reading, or simply enjoying the outdoors with a little extra shelter from the elements.

Downstairs, the unfinished block basement provides valuable additional space for storage, hobbies, a workshop, or future improvements. An existing toilet and potential shower area offer a starting point for additional functionality, while convenient exterior walk-down access from the backyard provides another point of entry to the lower level.

Outside, enjoy a level, fenced backyard with room for pets, gardening, entertaining, or creating your own private outdoor retreat. A driveway and one-car garage add the convenience of off-street parking along with additional storage.

Whether you're a first-time buyer looking for a home you can personalize over time, an investor searching for your next project, or someone who appreciates the charm and character of an older home, there's plenty here to inspire your imagination. With its classic brick exterior, vintage touches, enclosed three-season porch, full basement with exterior access, garage, fenced yard, and manageable footprint, this home offers a wonderful starting point with exciting possibilities ahead.

Property is being sold as-is. Bring your ideas, embrace the character, and imagine what this charming little home could become.
#26054024

St Louis

8746 North Avenue

2 Beds

1 Baths

980 Sq.Ft.

$115,000

MLS#: 26054024
Open house Rescheduled  to September 3rd 430-6 pm
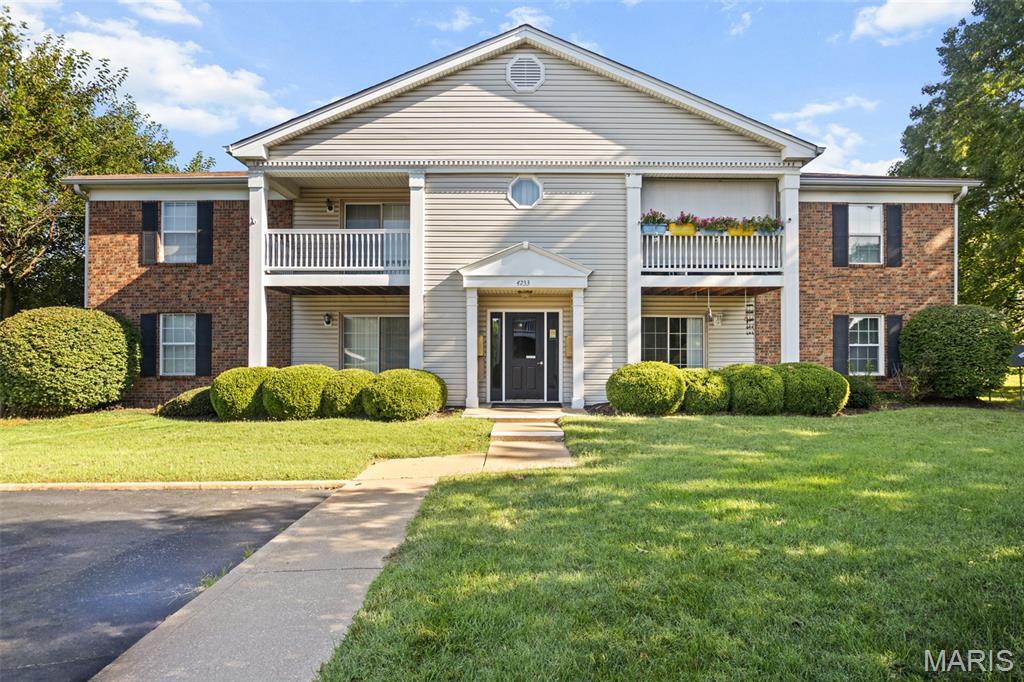
 Terrific 2+bed/ 2 bath main-level condo with no stairs and optional covered parking for just $7/month! This beautifully updated unit offers easy living with laminate flooring throughout and a spacious living room that opens to a private patio and an additional office/ den - a 3rd sleeping area option without a closer! VA approved financing!
Enjoy two generous bedrooms, a remodeled bath featuring a walk-in shower, plus a second updated bathroom for added convenience. The large kitchen provides newer appliances, a pantry, and plenty of workspace. Additional updates include new windows throughout and a water heater installed just one year ago.Move-in ready, well-maintained, and perfectly designed for comfort — this main-level condo is ready for its next owner.
#26053783

St Louis

4233 Heritage Woods Drive C

2 Beds

2 Baths

984 Sq.Ft.

$175,000

MLS#: 26053783
Price reduced
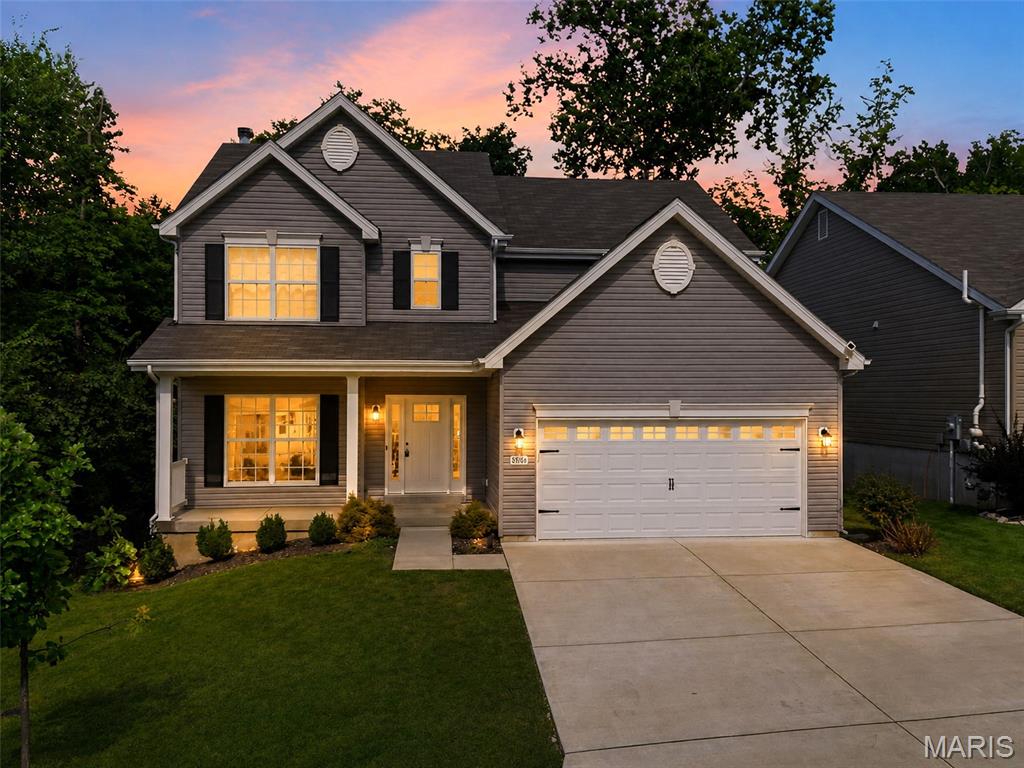
STUNNING TWO-STORY SINGLE-FAMILY HOME WITH PRIVATE BACKYARD OASIS.  Welcome to this move-in ready home situated on a cul-de-sac. Combining modern design, functional spaces, and outdoor entertaining options, this home offers comfort and convenience inside and out.  Inviting Curb Appeal & Main Level Open Living

Step up to a covered front porch framed by landscaping and enter into a bright entryway featuring luxury vinyl plank flooring and dark banister staircases leading to both upper and lower levels.  Spacious Living Room: Expansive living area boasting rich vinyl flooring, a modern ceiling fan, and a wood-burning fireplace framed by a classic white mantel. Large bay windows flood the space with natural light while offering lush greenery views.

Gourmet Kitchen & Dining: Beautifully renovated kitchen equipped with crisp white cabinetry, durable patterned countertops, stainless steel appliances (including microwave, smooth-top range, and dishwasher), double sink, and a center island. The attached dining nook features a traditional chandelier light fixture and direct sliding glass door access to the back deck.

Comfortable Bedrooms & Additional Features

Private Quarters: Generously sized bedrooms featuring fresh neutral wall paint, plush wall-to-wall carpeting, and modern overhead light fixtures/ceiling fans with stylish crystal accents.  All bedrooms have walk in closets!

Spacious Garage: Attached two-car garage offering high ceilings, automatic door opener access, and ample room for vehicular parking and extra storage needs.

Unbeatable Outdoor Living Space

Expansive Deck: Step through the glass slider onto a large composite deck complete with white posts, black metal balusters, and stairs leading down to the lawn—ideal for outdoor dining, grilling, or relaxing.

Fenced Yard & Retaining Wall: Fully fenced, lush green backyard featuring a stone retaining wall planter bed, flanked by mature trees for ultimate privacy and peace of mind.
#26053364

Eureka

866 Boulder Crest Court

4 Beds

2 Baths

2,548 Sq.Ft.

$449,000

MLS#: 26053364
Price reduced
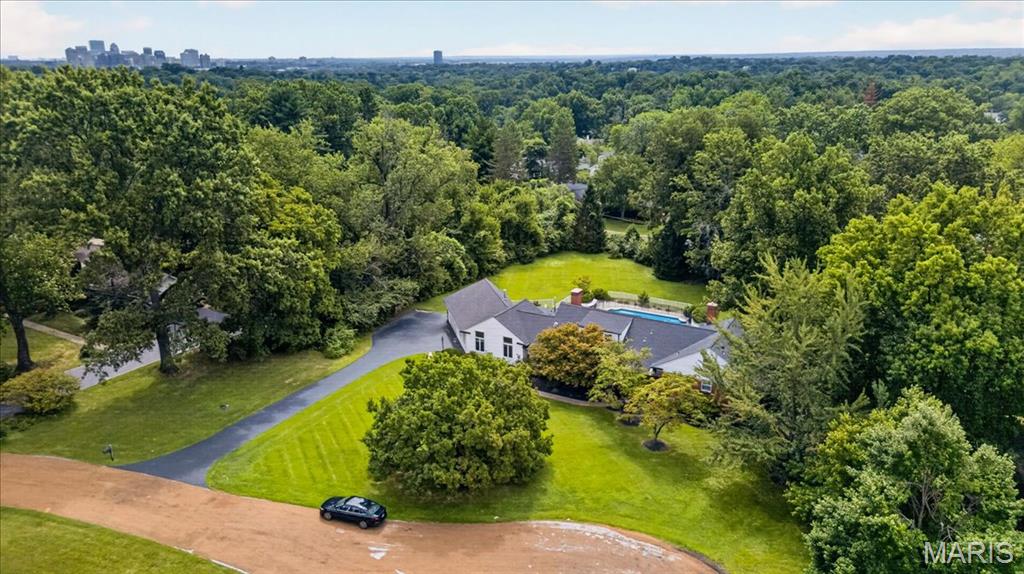
Welcome to 11 High Acres Drive, an extraordinary 1.5-story traditional estate nestled on a sprawling, private 1.46-acre cul-de-sac lot in the heart of the top-rated Ladue School District. Boasting over 5,100 square feet of total luxurious living space, this property offers the perfect blend of elegant scale, modern comfort, and eco-friendly efficiency—highlighted by custom rooftop solar panels (2023) to significantly offset energy costs. New roof, gutters, and downspouts installed in 2023.
 
Inside, discover the separate dining room, leading into the living room that flows into the den featuring a wood burning fireplace.  Continue into a massive entertaining area with exceptional architectural details including custom cabinetry, cathedral ceilings, special millwork, another woodburning fireplace with mantle, and a custom bar with a wet sink.

Beautiful hardwood and luxury vinyl flooring flow throughout the house (2020). The gourmet eat-in kitchen features granite countertops, custom built in cabinets, a center island, professional Thermador stainless steel appliances, and an open layout ideal for seamless entertaining. 
 
Step outside to your private resort-style oasis. The main level opens to a massive screened-in back porch, leading to an expansive outdoor space with freshly tiled patio areas (2026), a painted pool deck (2024), and an in-ground pool complete with a new filter, motor, and cover (2025).  Beyond the pool lies a massive, lush backyard with an included playset. 
 
Additional features include 5 spacious bedrooms all with plantation shutters, 3 full baths, and 2 half baths, dual laundry locations (basement and off the pool deck entrance), a lower level perfectly suited for a home gym with walk-out, an attached 2-car garage, and 3-zoned HVAC systems (updated 2024 & 2026).

This is truly the one you have been looking for, with such close proximity to everything, but tucked away on a tree lined street, with only 15 houses on the lane, for ultimate privacy.
#26053254

St Louis

11 High Acres Drive

5 Beds

3 Baths

5,133 Sq.Ft.

$1,775,000

MLS#: 26053254
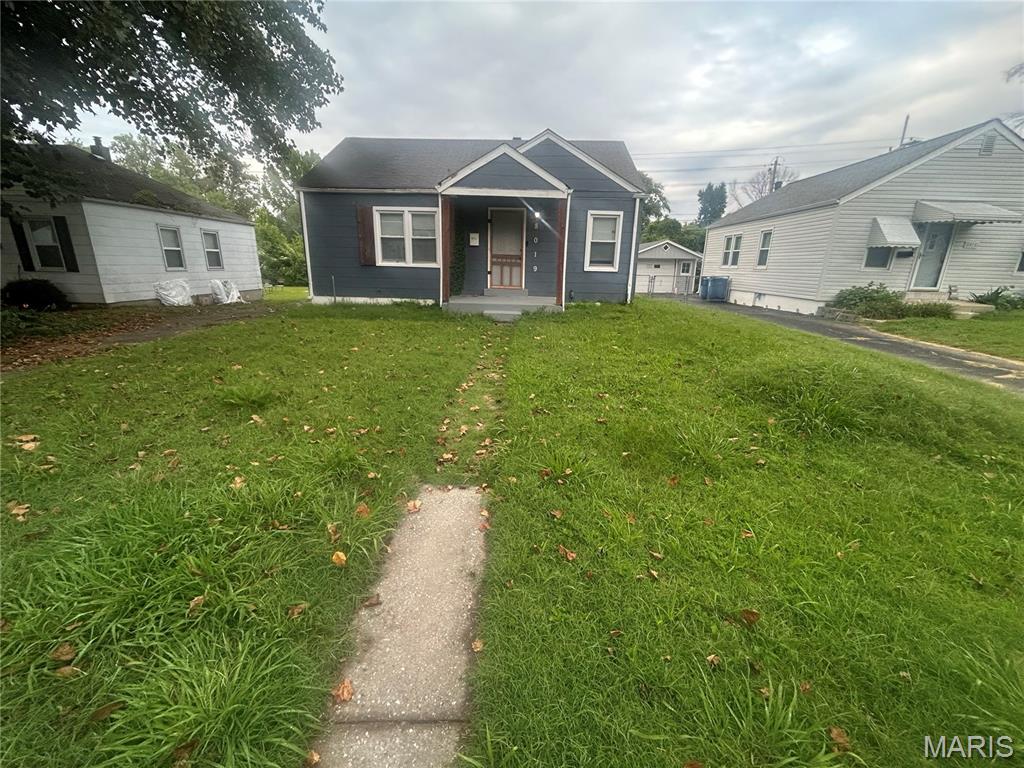
Investor-ready opportunity at 8019 Aline! This 3 bed, 1 bath home is ready for immediate rental income — property will have passed occupancy, so you're set to start collecting rent right away. Unfinished basement gives you extra storage or room for a value-add project down the road. 2 parking spaces off-street, and natural light throughout. Perfect for an investor looking for cash flow from day one, or a first-time buyer wanting built-in equity potential.

Please note the tax records do not reflect the addition, including the 3rd bedroom.
#26053950

St Louis

8019 Aline Avenue

3 Beds

1 Baths

871 Sq.Ft.

$85,000

MLS#: 26053950
Price reduced
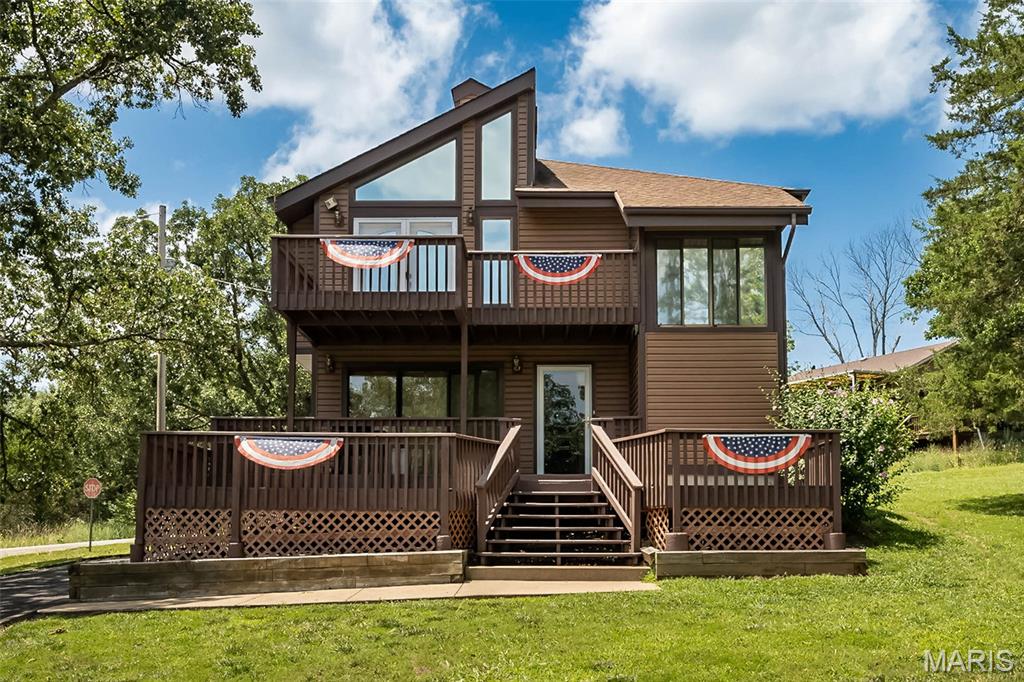
Lake living meets thoughtful updates in this inviting home located on over half an acre double lot! Nestled in the sought-after Lake St. Clair community, enjoy an open and spacious floor plan featuring vaulted ceilings, a generous living room, and an open kitchen and dining area designed for everyday living and entertaining. Step onto the upper-level balcony to relax with your morning coffee while taking in the peaceful surroundings.
Step outside to your own private backyard retreat featuring an above-ground pool, perfect for cooling off on warm summer days, entertaining friends and family, or simply relaxing in the privacy of your outdoor space.
Major improvements completed in 2025 and 2026 provide added value and peace of mind, including all new electrical switches, outlets, and faceplates throughout the entire home, new flooring in the lower level, UV window film installed on the large upstairs windows for improved energy efficiency and comfort, and an HVAC system professionally cleaned and serviced in April 2026.
Need space for hobbies, storage, or your next project? You'll love the impressive new 20x30 detached shop complete with electricity perfect for a workshop, recreational vehicles, boats, or extra storage.
Located in the desirable Lake St. Clair community, you'll enjoy access to the lake and all the recreational opportunities it offers while coming home to a property that's been meticulously maintained and thoughtfully updated. From the private pool to the oversized Workshop and recent upgrades, this property offers the perfect blend of comfort, functionality, and lake lifestyle.
#26054102

St Clair

415 Lilac Lane

3 Beds

2 Baths

1,486 Sq.Ft.

$295,000

MLS#: 26054102
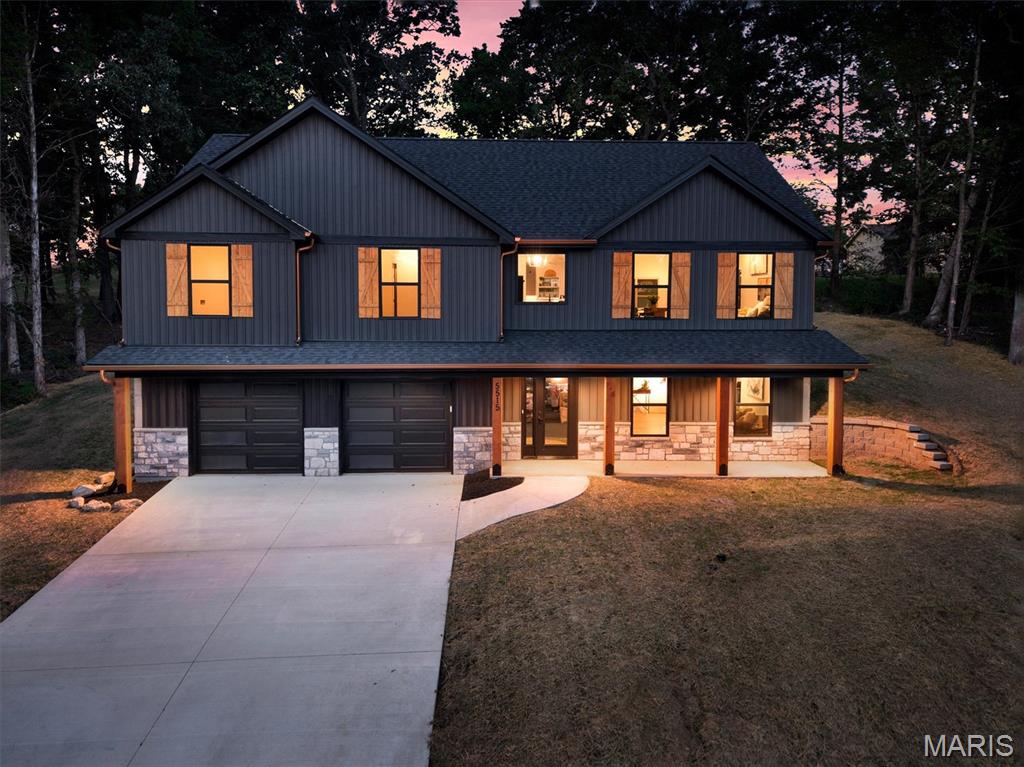
There are new construction homes—and then there are homes where you can tell someone actually had a vision.

5515 Bon Ron is the latter.

Set among the trees of Raintree Plantation, this newly built Modern Craftsman makes a statement before you ever step inside. Dramatic dark vertical siding, natural-wood accents, stone detailing, board-and-batten shutters, and an expansive covered front porch come together in a design that feels modern, timeless, and completely at home in its wooded surroundings.

Then you open the door.

Inside, more than 2,200 square feet of finished living space unfolds with soaring vaulted ceilings, oversized windows, wood-toned LVP flooring, modern black accents, and an open design that allows the kitchen, dining, and living spaces to flow naturally together.

And the kitchen? It deserves its moment.

Wood-tone shaker cabinetry with crown molding is paired with a striking black island, quartz countertops, glass tile backsplash, stainless steel appliances, and designer lighting. The oversized island becomes the natural gathering place—morning coffee, homework, dinner with friends, or the place everyone inevitably ends up standing during a party.

Throughout the home, you'll notice details that go beyond simply choosing finishes from a builder's catalog. The stair railings, lighting, contrasting wood tones, architectural details, and thoughtful transitions between spaces reveal the artistic eye behind the design.

The primary suite continues that story with a beautifully detailed coffered ceiling featuring a wood accent and crown molding. A walk-in closet provides generous storage, while the private bath feels more boutique hotel than builder-basic, with a custom oversized tile shower, double-bowl vanity, and backlit anti-fog mirror.

With three bedrooms and three full baths, there's room for everyday life and the people who come with it. The additional finished living space creates even more possibilities—movie nights, a home office, game room, guest space, or simply somewhere to spread out. Main-floor laundry adds everyday convenience, while the oversized garage was designed with today's larger vehicles in mind.

Outside, the rear patio gives you another place to slow down and enjoy the peaceful surroundings.

And life at 5515 Bon Ron extends well beyond the property itself. Raintree Plantation offers the kind of setting people move away from the city to find—lakes, golf, swimming, tennis, recreation, and a landscape that makes coming home feel a little more like getting away.

The best homes aren't memorable because they checked every box on a building plan. They're memorable because someone cared about how all of those pieces came together.

That's what you'll find here.

A little unexpected. Beautifully executed. And ready for someone to make it home.
#26053228

Hillsboro

5515 Bon Ron Drive

3 Beds

3 Baths

2,238 Sq.Ft.

$399,900

MLS#: 26053228
Price reduced
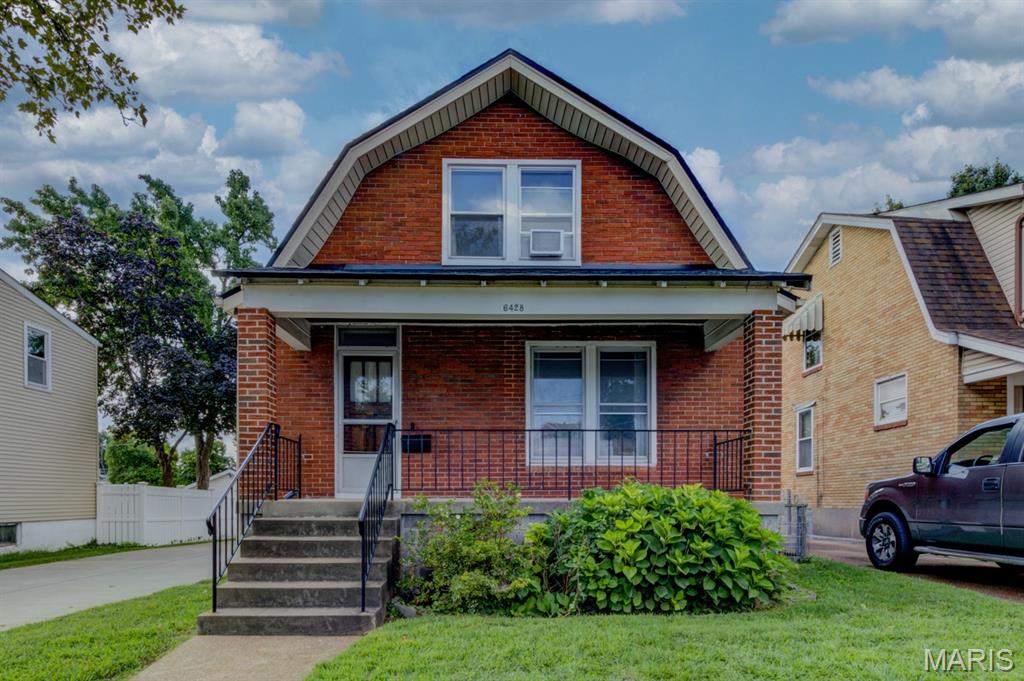
This darling bungalow is iconic St. Louis living at its finest. Walking distance from Tilles Park (with lots of ammenities), Ted Drewes, restaurants, coffee shops, florist, and many other opportunities to support local! Located near The Hill, St. Louis' Little Italy, and all the yummy offerings. A short drive from the epicenter of arts and entertainment - Forest Park boasts The Zoo, Art Museum, Science Center, Municipal Theatre, boating, golf, History Museum, tennis, and more! The surrounding neighborhoods each offer their own flavor and charm to explore and take advantage of. The house itself has been beautifully updated with all new paint, new flooring, new cabinets, appliances, quartz countertops, and covetable gas range. The bathrooms have also been tastefully remodeled/added. The plumbing has been updated to code. New roof, siding, fascia, gutters and soffit. An oversized driveway has been installed, and the fenced in level backyard is perfect for outdoor entertaining. This move-in ready home, is waiting for you to call HOME!!!
#26052738

St Louis

6428 Fyler Avenue

2 Beds

2 Baths

1,432 Sq.Ft.

$269,900

MLS#: 26052738
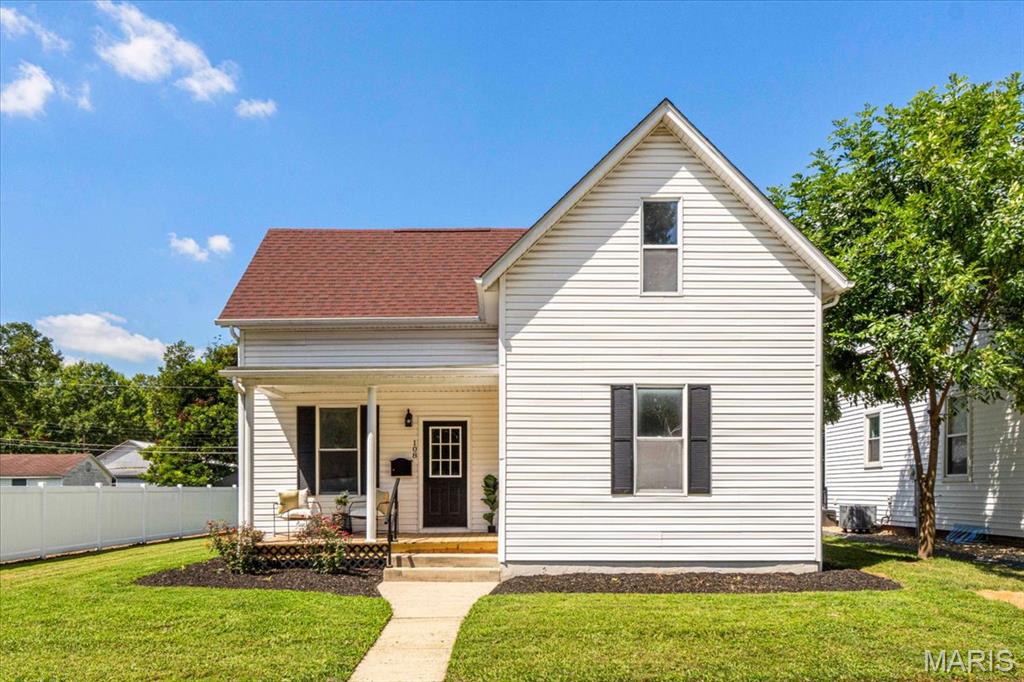
Welcome to this beautifully renovated four-bedroom, one-and-a-half-bath home offering fresh modern finishes and plenty of space. A welcoming covered front porch leads into bright, spacious rooms featuring updated flooring, neutral colors and abundant natural light.

The brand-new kitchen is a standout with crisp white cabinetry, quartz countertops, stainless steel appliances, a stylish tile backsplash and generous workspace. The adjoining dining area and updated staircase create an inviting flow for everyday living and entertaining. Four bedrooms provide plenty of flexibility for family, guests or a home office.

Outside, enjoy a spacious yard along with a detached garage featuring an additional covered area—perfect for parking, storage, hobbies or outdoor gatherings. Thoughtfully renovated throughout, this move-in-ready home offers the space, style and functionality you’ve been searching for.
#26053687

Freeburg

108 S Vine Street

4 Beds

1 Baths

1,600 Sq.Ft.

$238,000

MLS#: 26053687
Price reduced
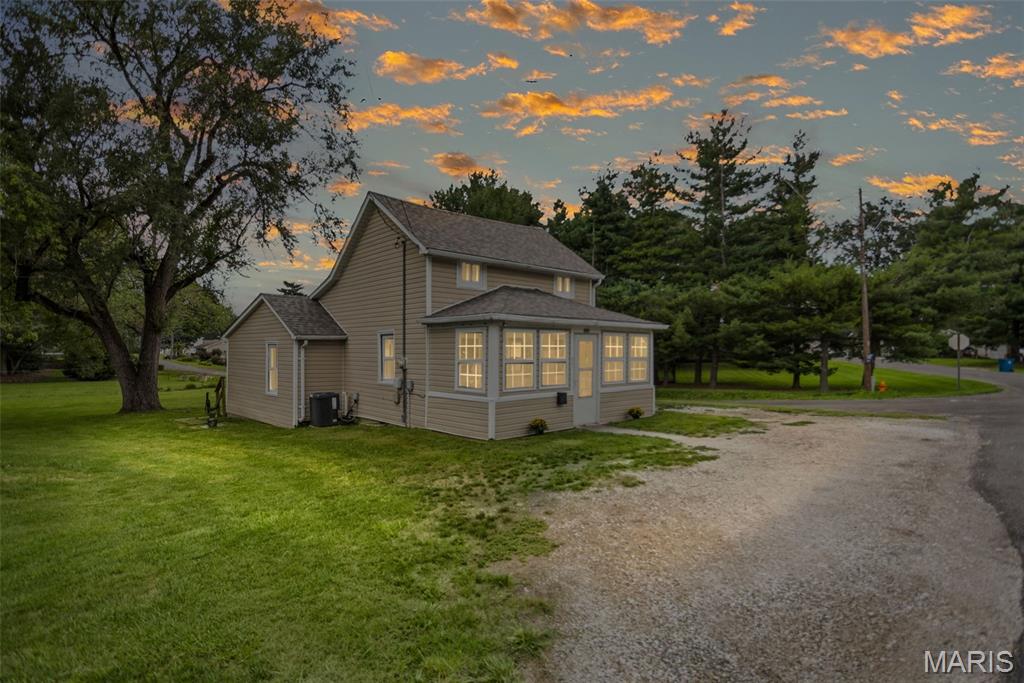
Welcome home! This move-in-ready 3-bedroom, 2-bathroom home offers the perfect combination of comfort, updates, location, and value. Situated on a desirable corner lot, the property features an updated interior, a spacious layout, and a large backyard. Conveniently located, this home is an excellent opportunity for a first-time homebuyer looking for an affordable place to call home or an investor seeking a property with great potential. This one is a must-see! Don’t miss your opportunity to make this move-in-ready home yours. Schedule your showing today!
#26053690

Jerseyville

607 Walnut Street

3 Beds

2 Baths

905 Sq.Ft.

$82,500

MLS#: 26053690
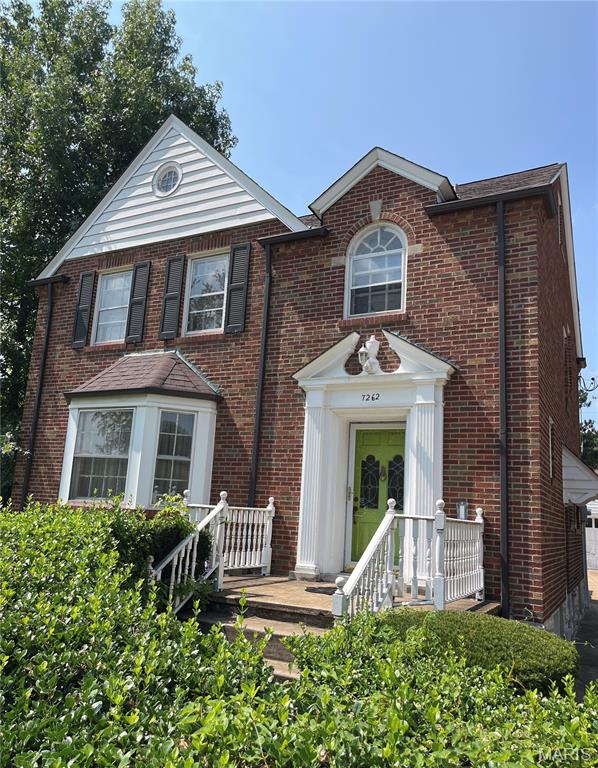
Very well cared for house on a quiet street!  This brick 2 story has a lot of charm including hardwood floors and stain glass windows.  This home also features a full walkout basement and off street parking with a detached garage!  This one is priced to sell!
#26054166

St Louis

7262 Ravinia Drive

3 Beds

2 Baths

1,974 Sq.Ft.

$151,000

MLS#: 26054166
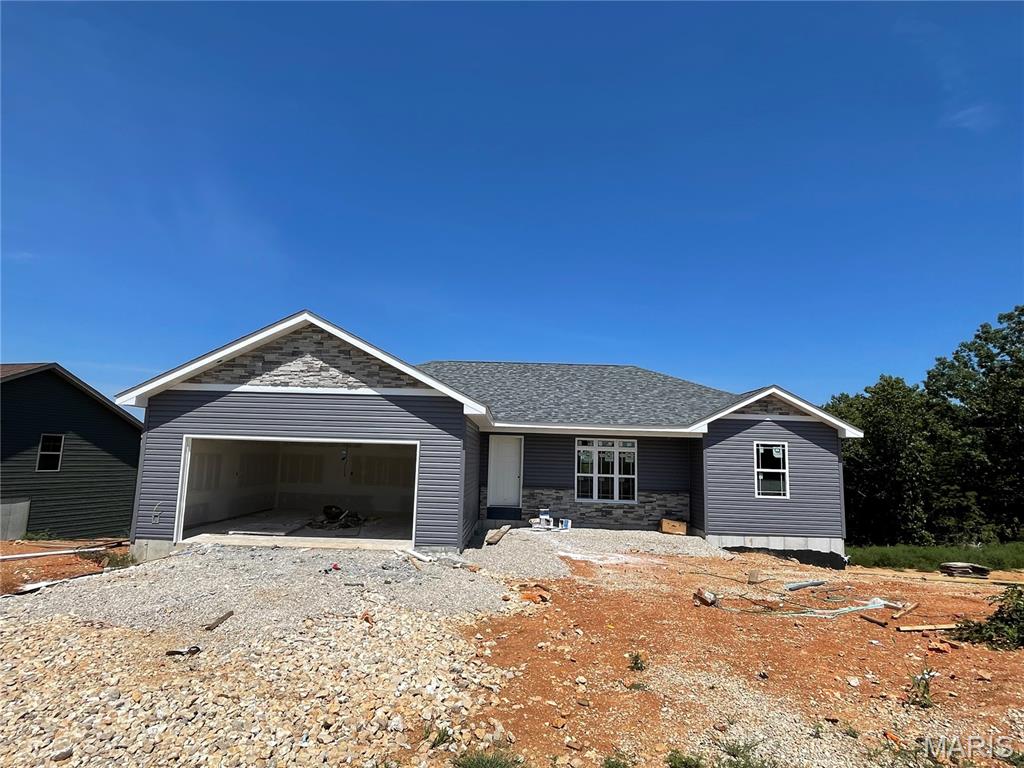
COMING SOON TO SUMMIT PASS — LOT 41 | $349,900

Welcome to the newest home currently being built by Cox & Co Custom Homes, LLC, located on Lot 41 in the highly desired Summit Pass Subdivision in Waynesville, Missouri! This thoughtfully designed 4-bedroom, 3-bathroom home with a walk-out basement offers modern finishes, thoughtful functionality, and breathtaking Ozark views — all for $349,900.

Step inside and discover an inviting open-concept design. The main level features LVP flooring, custom cabinetry with soft-close features, and beautiful granite countertops in the kitchen and bathroom vanities. The living room and kitchen are highlighted by a vaulted ceiling, creating an open and spacious atmosphere.

The divided bedroom floor plan provides added privacy and functionality. The primary suite is a true retreat, featuring an elegant coffered ceiling and a private ensuite with a dual vanity, separate tiled shower, and glass slider doors. The upstairs guest bathroom adds another modern touch with a stylish floating granite vanity.

Outdoor living is just as impressive. The rear/corner covered deck includes a ceiling fan and provides the perfect place to enjoy your morning coffee, entertain guests, or unwind while taking in the incredible surroundings. A lower-level patio provides even more outdoor living space.

The walk-out basement adds exceptional versatility to this home, offering a carpeted family room, two additional bedrooms, and a bathroom featuring LVP flooring. A large partially finished storage area provides valuable flexibility and could easily serve as a home gym, hobby area, seasonal storage space, or the perfect place to keep decorations, military gear, and other belongings organized.

And the view is something special. The rear of the property offers an exquisite view of the rolling Ozark hills extending as far as Crocker and Richland. Mature trees and an abundance of natural wildlife create a peaceful backdrop while still enjoying the convenience of being located inside Waynesville city limits.

FEATURES YOU'LL LOVE

• 4 bedrooms | 3 bathrooms
• Walk-out basement
• Open-concept floor plan
• LVP flooring throughout the main level
• Custom cabinetry with soft-close features
• Granite kitchen countertops
• Granite bathroom vanities
• Vaulted living room/kitchen ceiling
• Coffered primary suite ceiling
• Primary ensuite with dual vanity
• Separate tiled shower with glass slider doors
• Divided bedroom floor plan
• Modern floating granite vanity in upstairs guest bathroom
• Covered rear/corner deck with ceiling fan
• Lower-level patio
• Carpeted basement family room
• Two additional basement bedrooms
• LVP flooring in basement bathroom
• Large partially finished storage/flex area
• Energy-efficient construction
• Modern finishes and neutral colors
• Mature trees and abundant wildlife
• Beautiful rolling Ozark hill views
• Located within Waynesville city limits
• Convenient city utilities combined onto one bill

All selections have been made/purchased/installed, and the home is taking shape with a cohesive palette of modern, neutral finishes.

Want to add even more privacy? A 6-foot wooden privacy fence or black-coated chain-link fence can be added prior to closing for an additional upcharge, allowing you to personalize the property to fit your needs.

Whether you're looking for room to spread out, additional space for guests, a dedicated family room, room for a home gym, or simply a beautiful place to enjoy the Ozarks, Lot 41 offers an exceptional combination of comfort, style, space, and location.

Don't wait until construction is complete to see this one! Contact your real estate agent today to schedule a showing and learn more about this exciting new Cox & Co Custom Homes, LLC build in the premier subdivision, Summit Pass!
#26054026

Waynesville

41 Teton Pass LOT

4 Beds

3 Baths

2,240 Sq.Ft.

$349,900

MLS#: 26054026
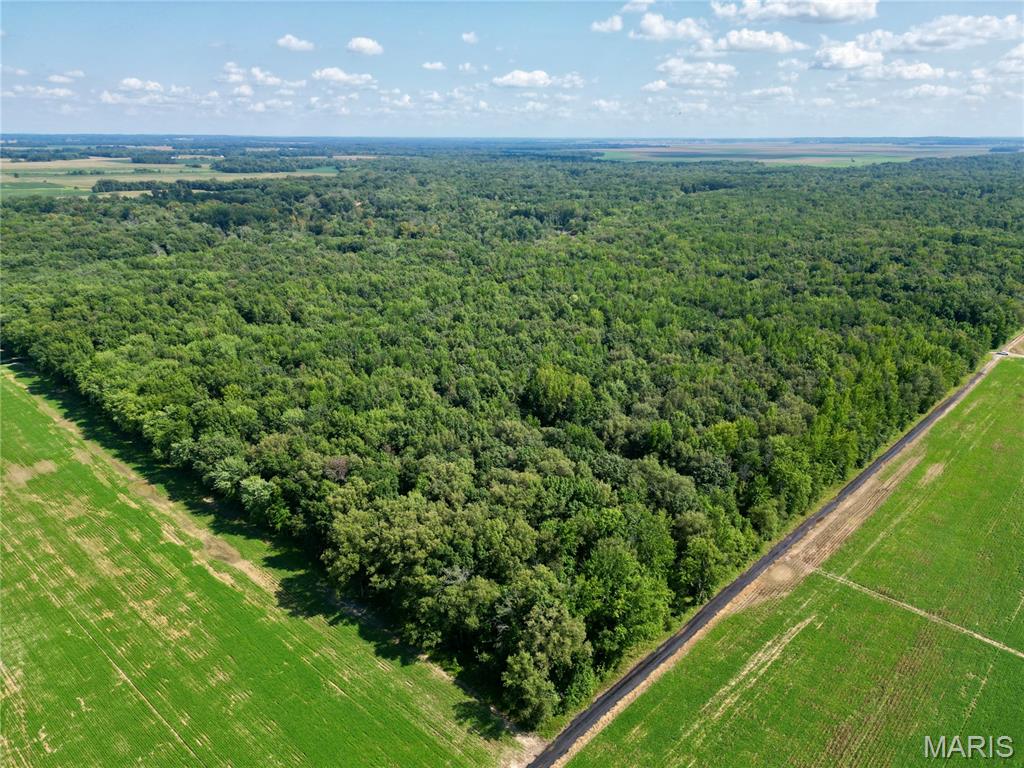
This 40± acre all-wooded tract in Wayne County, Illinois is an affordable opportunity to own a solid hunting property in an area known for outstanding hunting. The timber is made up primarily of maple, swamp white oak, pin oak, and several other hardwoods, providing excellent cover and habitat for whitetails and other wildlife.
The property offers access along both the south and east sides, giving multiple options for entering and exiting the property while taking advantage of different wind directions. 
With tillable ground all around, this tract has the ingredients to be a productive hunting property, offering cover next to nearby food sources. The amount of habitat in this area, with the perfect amount of food, it makes it the perfect recipe to produce monster bucks! 
This farm is well off the beaten path to give you plenty of privacy, but is still just a short drive over to town. Hunting season is coming quick, reach out now!
#26054279

Fairfield

00 County Road 2600 East

None Beds

None Baths

40.0 acres

$150,000

MLS#: 26054279

* Listings identified with the FMLS IDX logo come from FMLS and are held by brokerage firms other than the owner of this website. The listing brokerage is identified in any listing details. Information is deemed reliable but is not guaranteed. If you believe any FMLS listing contains material that infringes your copyrighted work please click here to review our DMCA policy and learn how to submit a takedown request. © 2024. First Multiple Listing Service, Inc.

Categories

Homes Tailored to Your Lifestyle

Buyers Guide

Buying a home is one of the most exciting milestones of your life.

View more

Sellers Guide

Putting your home on the market can be a stressful process, especially when you don’t know what to expect.

View more

Market report

With just a few clicks, you'll gain instant access to valuable insights about the real estate market, including trends, property values, and community analytics.

View more

Home value

Unlike automated valuations, our hands-on review will provide a comprehensive opinion of your home’s value while considering important interior elements and other location intangible factors that machine algorithms so often miss.

View more

Buyers resources

Guides on financing, inspections, and choosing the right Realtor for a smooth home purchase.

Sellers resources

Practical tips on staging, pricing, and preparing your home to attract buyers and maximize your sale.

 - property

Send a message

Message successfully sent.

Reason for contacting?

I agree to receive email communication and understand I can unsubscribe at any time.

I agree to be contacted by Realhub DEV via call, email, and text for real estate services. To opt out, you can reply 'stop' at any time or reply 'help' for assistance. You can also click the unsubscribe link in the emails. Message and data rates may apply. Message frequency may vary. Privacy Policy

Sign In Sign Out

Virtual Assistant

Would you like to take the next step with this property? We can help you schedule a showing or virtual tour, or send you more details.

Yes, I would like more information.

Thank You for Your Reply, One of Our Agents will contact you as soon as possible

No, maybe later.

Thank you, you can always contact me via email, phone number or through the contact form.

Realhub AI

Lucy - Your AI-Powered Realtor

Update Your Temporary Password

Personalize your search

Enter your email and we'll notify you immediately when new listings match what you're looking for.

or enter email address

Already have an account ? Login here

Continue your home search

I agree to receive communications and understand I can unsubscribe at any time.

I agree to be contacted by Realhub DEV via call, email, and text for real estate services. To opt out, you can reply 'stop' at any time or reply 'help' for assistance. You can also click the unsubscribe link in the emails. Message and data rates may apply. Message frequency may vary. Privacy Policy

Already have an account ? Login here

We use cookies

We use cookies primarily for analytics to enhance your experience. By accepting, you agree to our use of these cookies. You can manage your preferences or learn more about our cookies policy.