Thinking of selling?

Blue Sapphireline

Browse Properties
  • Nearby me

Popular Features

Community Features

Association

Property Features

Waterfront

View

Exterior Features

Interior Features

Style

E-Alert name

Properties

10000 properties match your criteria

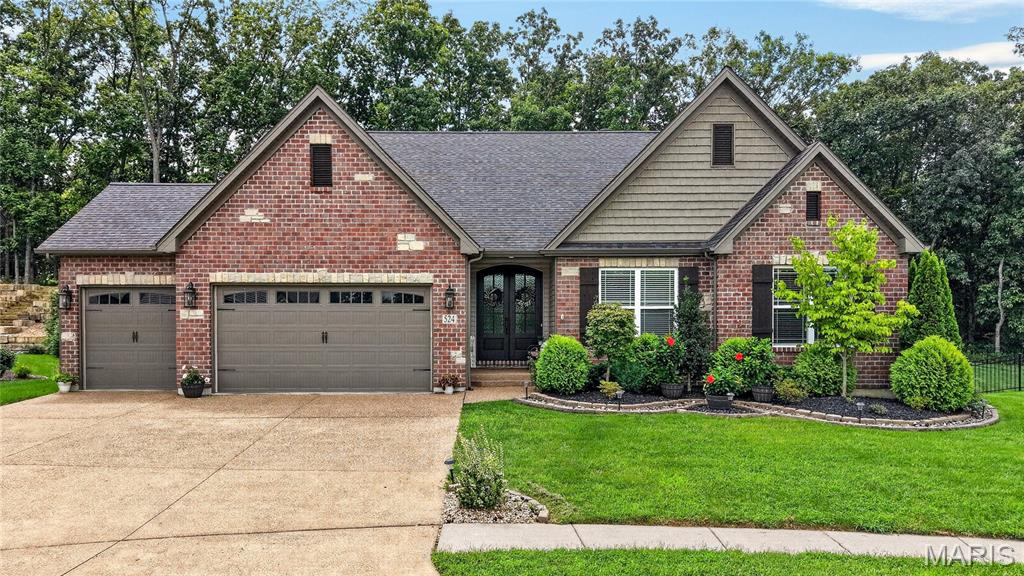
Discover this beautifully designed custom ranch, just 6 years young, in the highly desirable Wentzville North Point schools. Sitting proudly on a huge cul-de-sac with a brick front and stone accents, this 4-bedroom, 3.5-bath home delivers an open floor plan highlighted by expansive three-quarter-inch nailed hardwood floors throughout most of the main level and soaring 10-foot ceilings.
The spacious great room showcases transom windows, a wood-burning fireplace with stone surround and raised hearth, and flows into a bright breakfast room with sliding glass doors that open to a covered custom patio. All windows are 3060s, with those across the back featuring additional transoms that flood the space with natural light. The kitchen is appointed with 42” cabinets crowned in molding, granite counters, herringbone designer tile selections, Slate/GE Profile appliances including a 5-burner gas cooktop, a center island with breakfast bar, and a walk-in pantry.
The main-floor primary suite is a true retreat with a vaulted ceiling, bay window, walk-in closet, and luxury bath featuring double vanities, a walk-in steam shower, and a separate water closet. Two additional main-level bedrooms offer hardwood floors and ceiling fans.
The finished lookout basement expands your living space with a large family room complete with wet bar, a fourth bedroom, full bath, recessed lighting, and abundant storage. The private, fenced backyard backs to all woods full of Missouri wildlife and includes three five-foot gates for easy access. Additional features include a garage finished with drywall (taped and primed for paint), upgraded premium insulated garage doors, and a TV antenna in the attic with power booster.
A perfect blend of style, space, and privacy in a sought-after location.
#26053873

Wentzville

524 Stonewolf Creek Drive

4 Beds

3 Baths

3,109 Sq.Ft.

$700,000

MLS#: 26053873
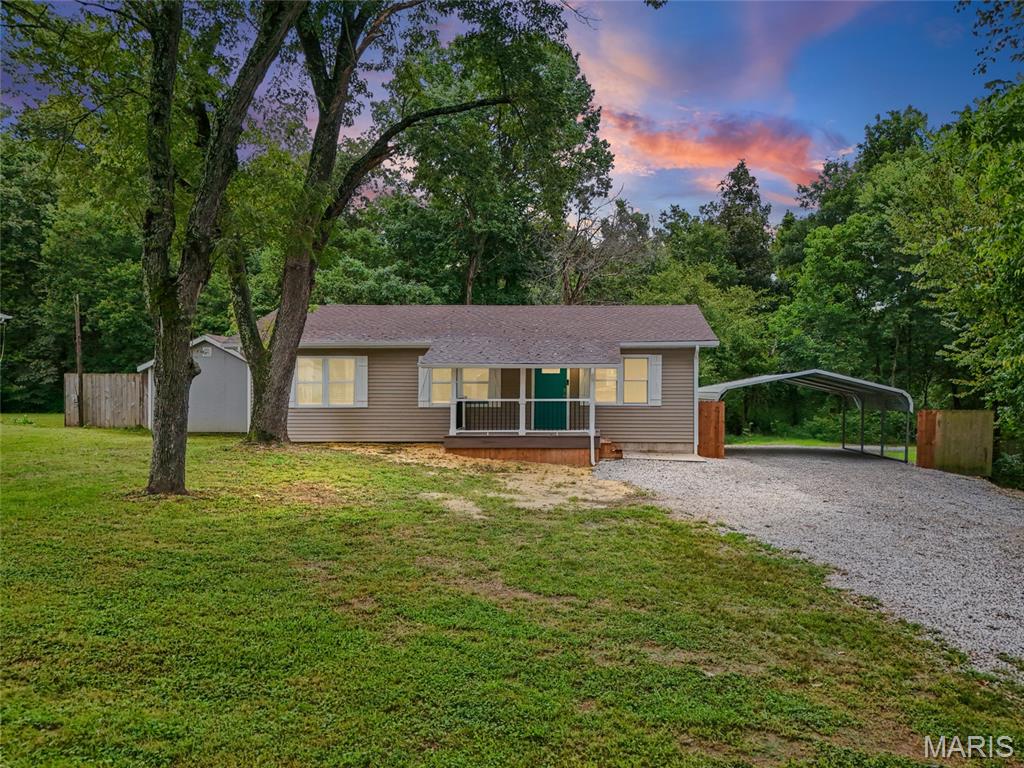
Welcome to 9632 Meadow Drive, where the work has been done and all that’s left to do is move in and enjoy! This adorable 3-bedroom, 1-bath home has been beautifully renovated inside and out with updates including new vinyl siding, roof, fascia, soffit, gutters, flooring, fresh paint, an updated kitchen and bathroom, and more. A newly added front porch gives you the perfect spot for morning coffee, while the new back concrete patio is ready for summer nights and backyard get-togethers. Even the carport area got some love with added and leveled gravel.  Inside, the elevated ceiling gives the main living space an open, airy feel that makes the home live larger than you’d expect. But the real showstopper might just be outside—step into the half-acre backyard backing to trees and imagine the possibilities. Room for firepit, garden, entertaining…or simply a little peace and privacy of your own.  Fresh, updated, spacious and ready for its next owner—9632 Meadow Drive is one you’ll want to see in person!
#26053847

Hillsboro

9632 Meadow Drive

3 Beds

1 Baths

969 Sq.Ft.

$169,000

MLS#: 26053847
Price reduced
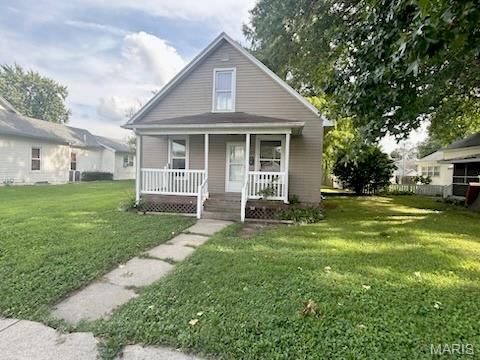
Welcome to 327 Sycamore Street in Carrollton! This charming two-story home offers plenty of character and functional living space. Inside, you’ll find a bright living room, inviting dining room, practical kitchen with wood cabinetry and ample counter space, and a full bathroom with additional storage. The home also features comfortable bedrooms, a spacious mudroom with built-in shelving and exterior access, and a large laundry/utility room offering abundant storage. Wood-look flooring, original wood trim, and a covered front porch add to the home’s appeal. Schedule your showing and see the possibilities this home has to offer!
#26053695

Carrollton

327 Sycamore Street

3 Beds

1 Baths

1,404 Sq.Ft.

$95,000

MLS#: 26053695
Price reduced
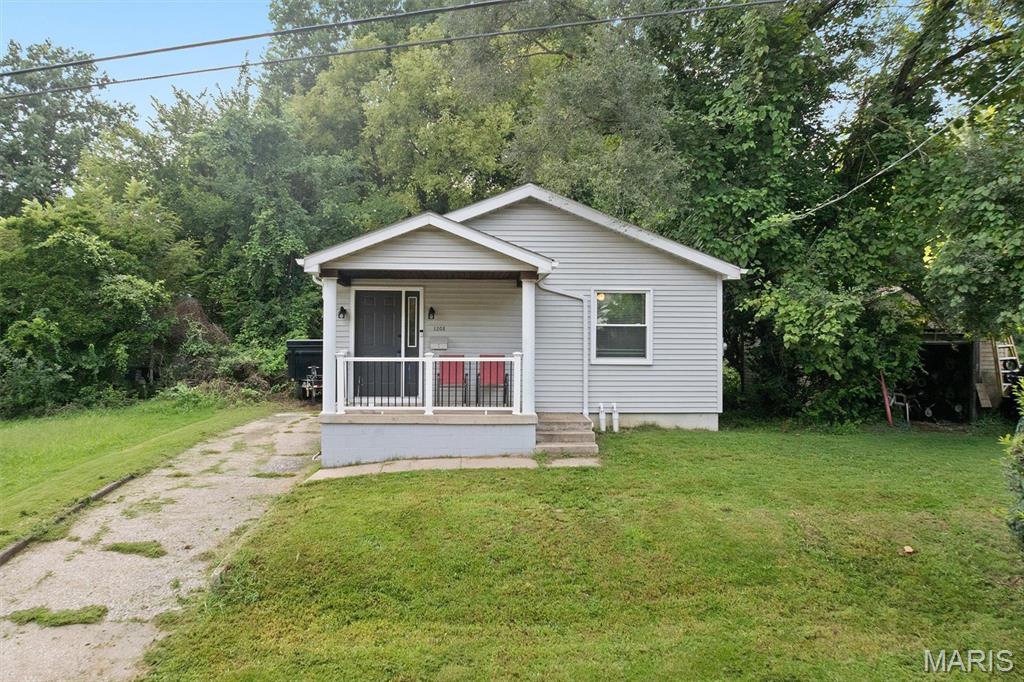
Attention investors or anyone looking for an affordable charming move-in ready home.  A welcoming covered porch invites you into this adorable 2-bedroom, 1 bath home.  Step inside to a bright living room featuring a beautiful bay window, brand new luxury plank flooring, and all new windows throughout, including the basement.  Continue to two nicely sized bedrooms and an updated full bath. The real bonus is downstairs! The spacious basement was fully waterproofed in 2024 and includes a transferable warranty for added peace of mind.  With tons of usable space, you'll find a room with a toilet and plumbing for a future sink., an additional area with great potential for a family room, entertaining space, plus plenty of storage.  This space is just waiting for your personal touches. Outside enjoy a covered patio and a 1 car detached garage.  Updates include windows, gutters, electrical box, and basement waterproofing in 2024 new water line in 2025. This home is being sold as is, but the seller will pass city occupancy for the buyer's convenience.
#26051541

Alton

1208 Armstrong Street

2 Beds

1 Baths

875 Sq.Ft.

$74,900

MLS#: 26051541
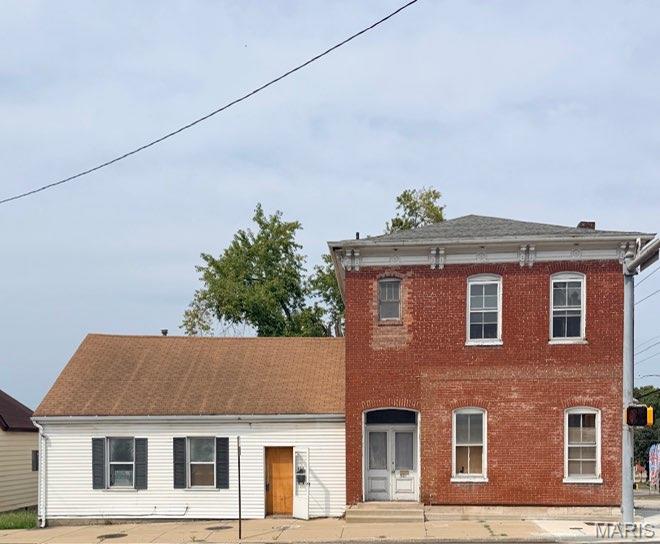
Opportunity awaits at 501 & 503! This property offers a spacious and flexible layout with multiple rooms that could potentially be utilized as private office spaces, work areas, or suites, subject to the buyer’s verification of permitted uses and any required approvals. The property also features a full bath, a flexible dining or office area with a laundry nook, and a cellar for additional storage.

Renovation work has been started in portions of the interior, including fresh paint in several rooms, while additional finishing work remains for the next owner to complete. The existing layout offers plenty of flexibility for an investor, owner-user, or buyer looking to bring their vision to the property.

Important: The parcel is currently zoned Heavy Commercial. The property has historically been used as a multi-family residence and is grandfathered as multi-family per information provided by the City. Any continued residential use, commercial use, change of use, rezoning, variance, or other approvals desired by the buyer are the buyer’s responsibility and should be independently verified with the appropriate municipal authorities prior to purchase.

Property is being sold AS IS. Seller will perform no inspections, repairs, or provide credits for repairs. Inspections are for the buyer’s information only. All information has been gathered from various sources and should be independently verified by the buyer and/or buyer’s agent.
#26052243

Belleville

503 S Illinois Street

None Beds

None Baths

N/A

$150,000

MLS#: 26052243
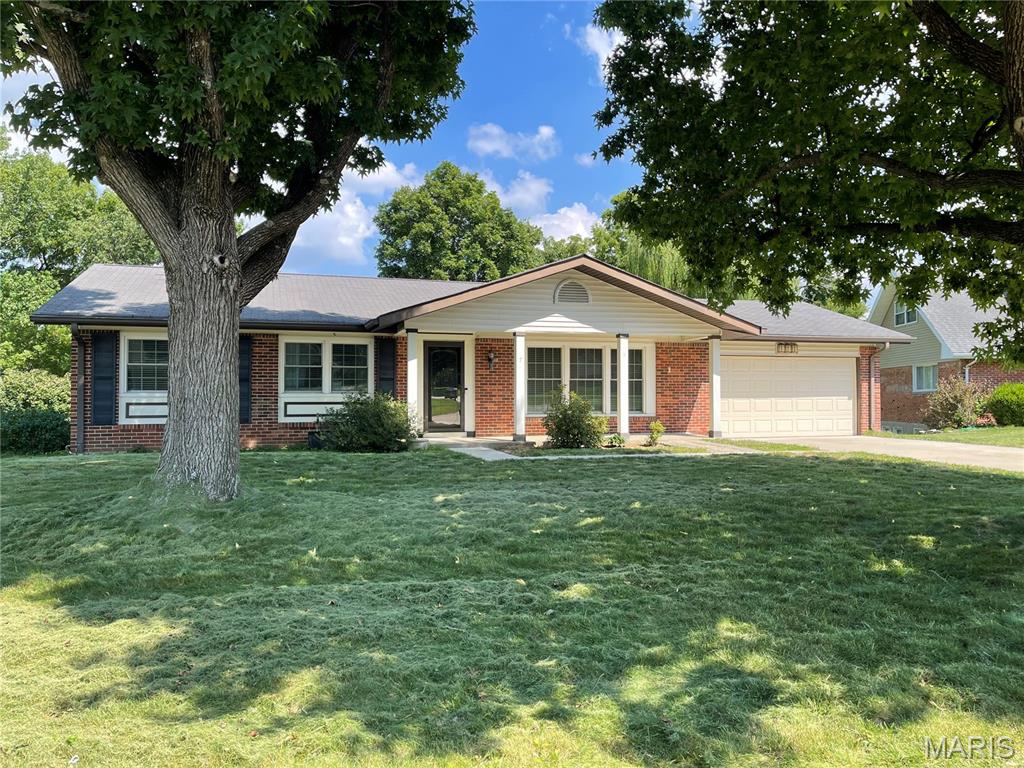
Welcome to this 3 Bedroom, 2 Bathroom ranch-style home with a 2 car Garage that has a separate HVAC split unit for your year-round comfort.  This home has a level to gently sloping backyard and an unfinished full basement and 220 electric.  Versatility is the word for this floorplan as the Seller utilized the Dining Room as a Family Room and had the Dining area in the large, open Living Room.  Wood floors are throughout the home and ceramic tile in both updated Bathrooms.  Make this conveniently located house your home!  NEW ROOF  will be completed by end of September!
#26050063

Chesterfield

7 Greymore Drive

3 Beds

2 Baths

1,434 Sq.Ft.

$415,000

MLS#: 26050063
Price reduced
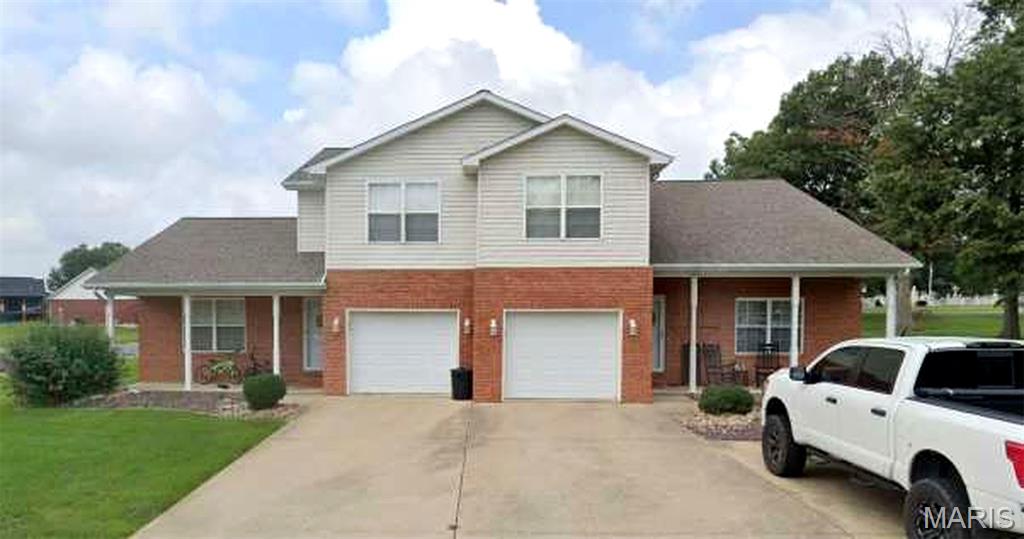
Excellent income property opportunity in Bartelso, Illinois — 205 & 207 Walnut Street offers a well-maintained duplex with two occupied
units generating $2,600/month in current gross rent. Unit 205 is a spacious 3-bedroom, 3-bathroom unit with a full unfinished basement,
currently rented at $1,600/month. Unit 207 is a 2-bedroom, 2-bathroom unit with a full unfinished basement, currently rented at
$1,000/month. Net Operating Income of approximately $26,694/year at a 6.86% cap rate. Both units are tenant-occupied with
below-market rents, providing immediate upside at lease renewal. Parcel No. (PIN): 13-12-17-101-008. Offered at $389,000. Tenant-occupied — do not disturb. Contact listing agent for showing instructions.
#26054005

Bartelso

205 Walnut Street

None Beds

None Baths

2,886 Sq.Ft.

$364,000

MLS#: 26054005
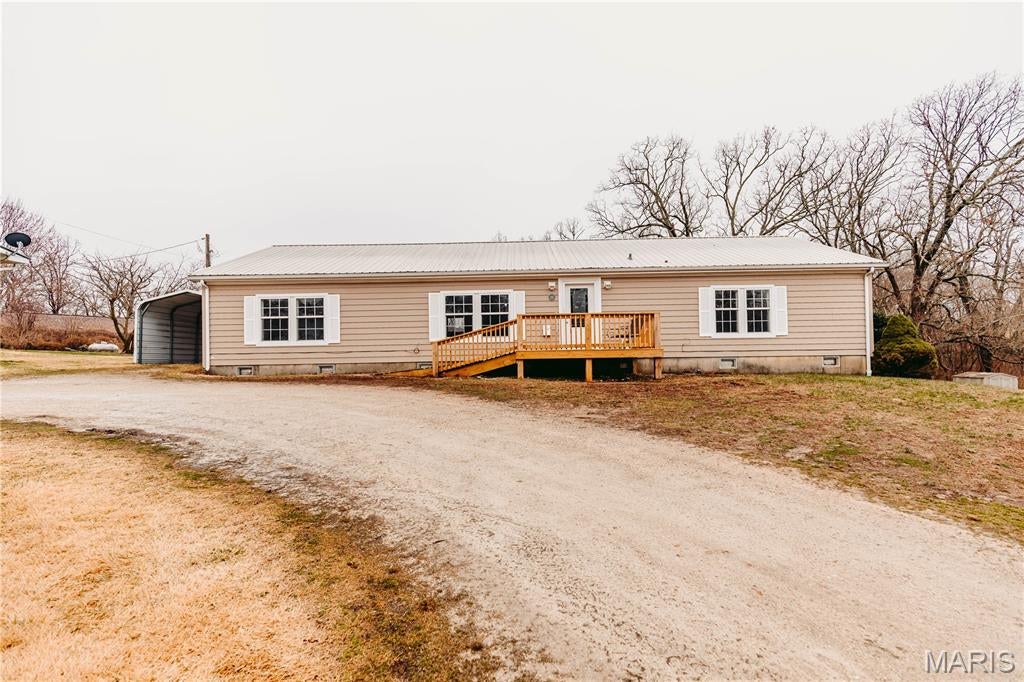
Spacious 3-Bedroom, 2-Bath Home, Nearly ½ Acre, Updated HVAC, Metal Roof, 3-Season Conservatory! Offering approximately 2,432 sq ft of living space, this one-owner 3-bedroom, 2-bath home combines a spacious split-bedroom floor plan with numerous updates and plenty of indoor and outdoor living space. Situated on nearly half an acre on a permanent block foundation, the home features a large living room, dining area, and spacious kitchen with an eat-at island, built-in pantry, and abundant cabinetry. The primary suite offers a large private bathroom and walk-in closet, while the split-bedroom design places the additional bedrooms and bath on the opposite side of the home. Recent improvements include newer decks, updated HVAC, paint touch-ups, and new luxury vinyl plank flooring throughout the living room, dining area, kitchen, primary bedroom, and hallway. Additional interior features include drywall walls, crown molding, a generous laundry room with utility sink, and ample storage. A 3-season conservatory provides additional flexible space for relaxing, entertaining, hobbies, or enjoying views of the outdoors. Exterior features include a metal roof, vinyl siding, carport, front and back decks, and an updated ramp leading from the front deck. Conveniently located near shopping, the golf course, and other local amenities. If you're looking for **over 2,400 sq ft, a split-bedroom layout, nearly half an acre, multiple outdoor living spaces, and numerous updates, this property has plenty to offer!
#26046034

Dixon

215 E 5th Street

3 Beds

2 Baths

2,432 Sq.Ft.

$180,000

MLS#: 26046034
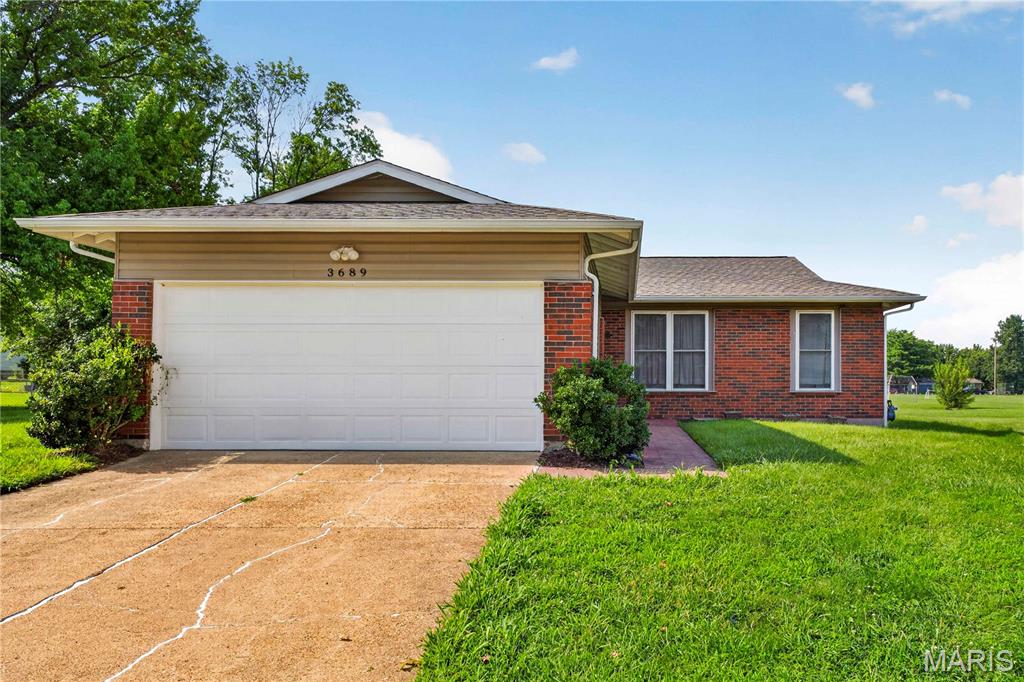
Welcome to 3689 Whispering Woods! This 3-bedroom, 2-bath home offers a comfortable, functional layout with an unfinished basement providing plenty of additional storage space. The property does not have a fenced yard and no pets are permitted. Conveniently located near shopping, dining, and major roadways.
Rental Requirements:
Tenant pays all utilities and is responsible for yard maintenance
No pets
$60 application fee per person 18+
Minimum 600 credit score
Gross monthly income of at least 3x the monthly rent
No evictions or unpaid landlord debts
Must be able to move in within 30 days
All applicants are subject to credit, income, rental history, and background verification.
#26050609

Florissant

3689 Whispering Woods Drive

3 Beds

2 Baths

1,452 Sq.Ft.

$1,595

MLS#: 26050609
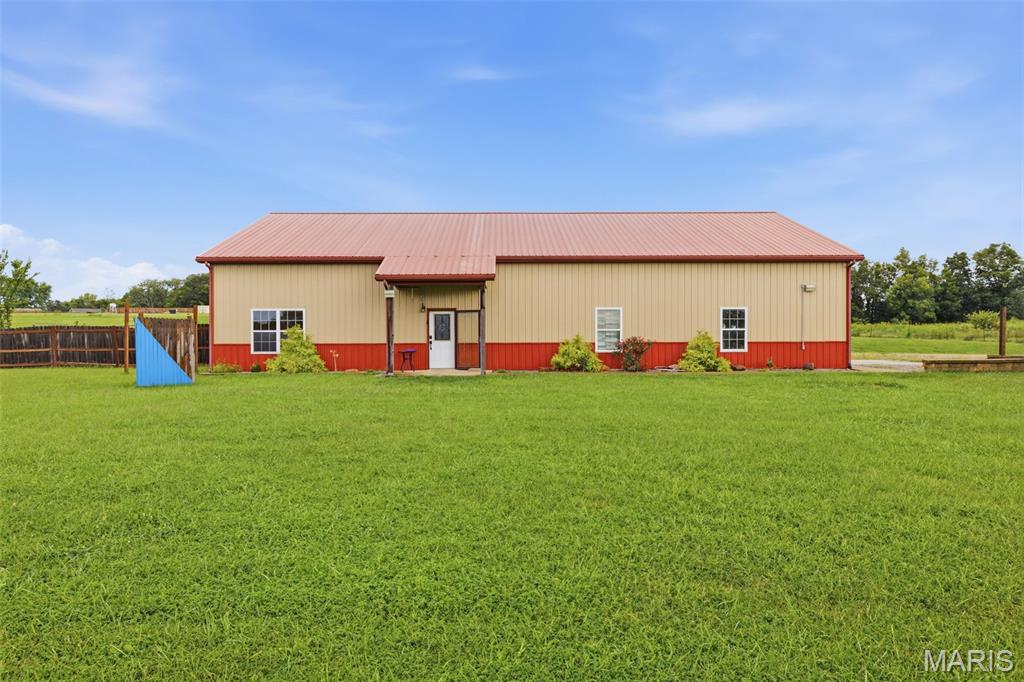
Discover an inviting home at 8041 Highway D, BNNTRR, MO 63628, built in 2011. This single-family residence is ready for you to move in and begin your next chapter, offering a perfect blend of comfort and convenience. The heart of this home is its open-plan kitchen, designed for both culinary exploration and social gatherings. It features sleek stainless steel appliances and a functional island, seamlessly connecting to the living room for effortless entertaining and daily life. With three well-appointed bedrooms and two bathrooms, this residence provides ample space for relaxation and privacy. Each room is thoughtfully designed to create a comfortable and serene atmosphere. Beyond the main living areas, a dedicated laundry room simplifies daily chores, while a versatile workshop offers space for hobbies or projects. Step outside to the patio, an ideal spot for enjoying the outdoors and creating lasting memories. This property is an exceptional opportunity to embrace a lifestyle of ease and enjoyment.
#26044769

Bonne Terre

8041 Highway D

3 Beds

1 Baths

1,890 Sq.Ft.

$370,000

MLS#: 26044769
Price reduced
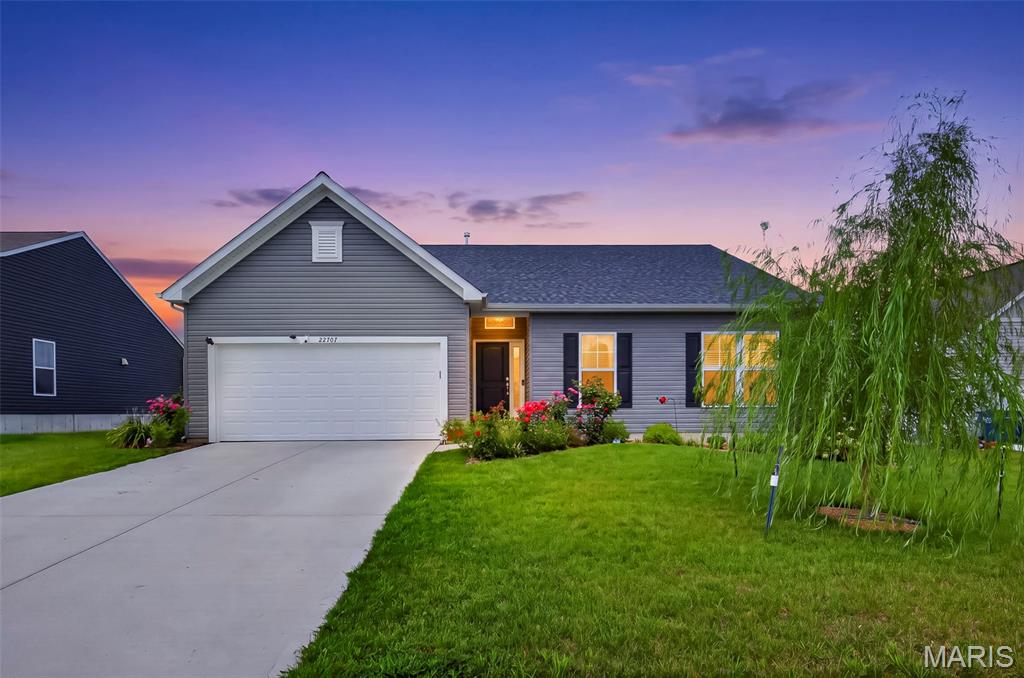
Why wait to build when this beautiful, move-in-ready Rockport ranch is ready now? Just three years old, this impressive 1,740 sq. ft. home was modeled after the builder’s Rockport display and offers an ideal open floor plan with 3 bedrooms, 2 full baths, main-floor laundry, and an oversized 2-car garage.

Step inside through the upgraded front door with full sidelight to an expansive foyer and open living space featuring 9-foot ceilings, LVP flooring, 5¼-inch base trim, 3¼-inch door casing, and 6'8" two-panel interior doors. The spacious great room is filled with natural light from large windows, including the optional third window, and features wood-blade ceiling fans. A separate nook provides the perfect space for a home office, workstation, reading area, or additional flex space.

The kitchen is beautifully appointed with a large center island with overhang, quartz countertops, 42-inch upgraded cabinetry, soft-close doors and drawers, decorative hardware, single-bowl stainless steel sink with disposal, over-the-range microwave, and upgraded stainless steel appliances. The home is equipped for a gas range. Sellers will replace the existing range with another gas range prior to closing and provide the buyer a $500 credit toward a range of their choice.

The adjoining dining area features a sliding glass door leading to the custom deck with sun shade and steps to the fenced backyard. A convenient doggy door provides easy outdoor access for pets.

The spacious primary suite features a walk-in closet and luxury owner’s bath with garden tub, separate shower, double vanity, and a transom window above the tub. Two additional bedrooms, a second full bath, and the laundry room complete the main level. The interior also features Pittsburgh Satin Grand Distinction paint with a lifetime warranty.

The walk-out unfinished lower level is ready for your finishing touches and offers plenty of room to create additional living space. An egress window, and plumbing rough-in for a future third full bath provide excellent possibilities for future finishing. The stairs to the lower level feature an open half wall with painted top cap.

The oversized 2-car garage offers additional space ideal for a workshop, hobbies, lawn equipment, or extra storage. Additional features include a garage door opener, 7-foot-tall garage doors, whole-house central vacuum system with kitchen kickplate, gas HVAC, vinyl windows with front window grilles, and 30-year architectural shingles. The roof is approximately one year old.

Outside, enjoy the custom deck, fenced backyard with wrought iron gate, mature landscaping, beautiful weeping willow, and snowball bush.

With the upgrades already completed, established landscaping, and no construction delays, there’s no need to wait months to build—this one is move-in ready and ready to enjoy!
#26052809

Warrenton

22707 Danison Drive

3 Beds

2 Baths

1,740 Sq.Ft.

$364,500

MLS#: 26052809
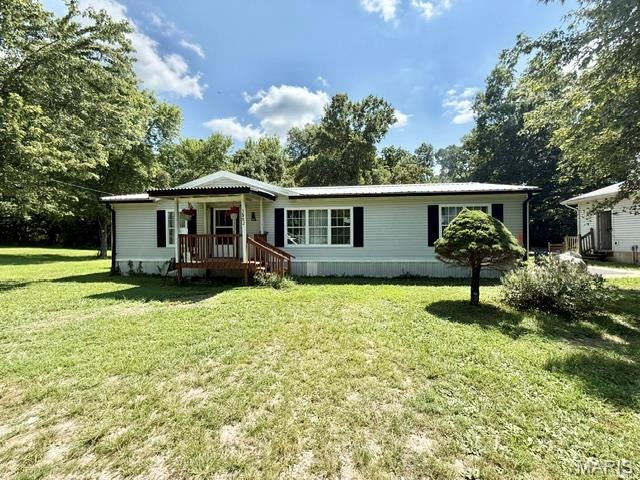
Opportunity knocks. with this nice 3 bedroom 2 bath manufactured home plus an addition lot to go with it!  Convenient location with access to Hwy 55 and Hwy 21 just a short distance.  Tucked away on a private drive off of Jarvis road.  Main floor laundry, breakfast room and eat in kitchen.  Large primary bedroom bath.  Home needs some updating.  BUT the detached garage/workshop is great, with electric and garage door opener... but wait.... go around back and there is steps to the detached garage basement with sump pump and pit.  The well water holding tank is down there.  plus 2 additional small sheds.  On septic and well so none of those monthly costs.  SOLD AS IS ONLY  Why pay rent? or great investment opportunity.
#26054143

Hillsboro

3582 (3580) Jarvis Road

3 Beds

2 Baths

1,456 Sq.Ft.

$150,000

MLS#: 26054143
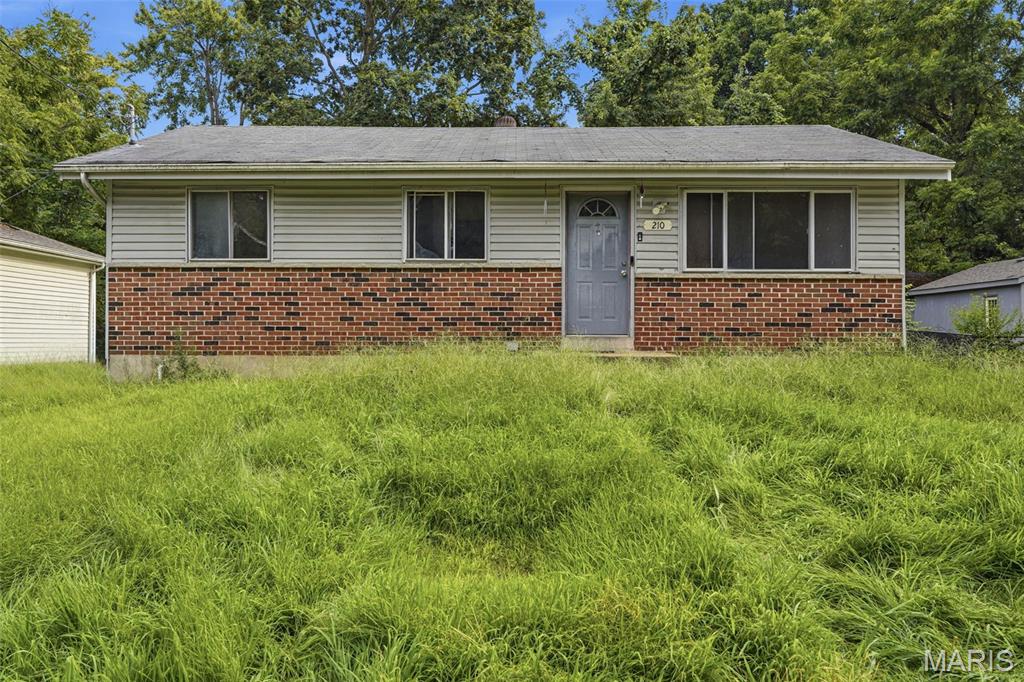
Don’t miss this inviting 1-story home featuring 3 bedrooms and comfortable living spaces throughout. The functional floor plan provides plenty of room for everyday living and entertaining, while the basement offers additional storage and possibilities. With its welcoming interior and versatile layout, this home has plenty to offer. Schedule your showing today! One or more photos have been virtually staged.
#26053151

St Louis

210 Connolly Drive

3 Beds

1 Baths

936 Sq.Ft.

$84,900

MLS#: 26053151
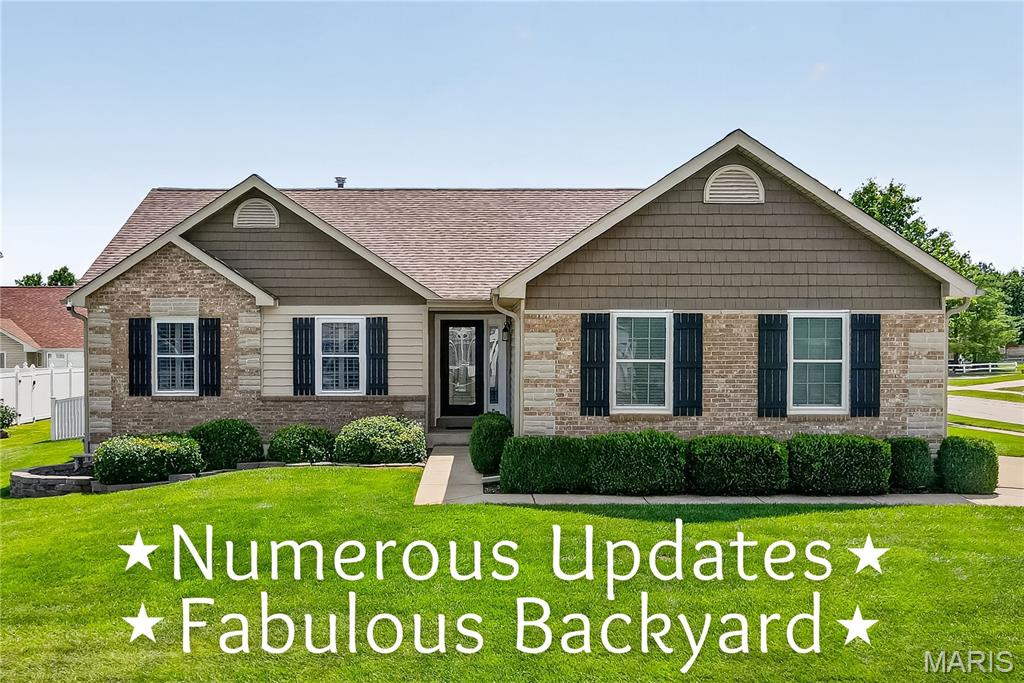
Welcome Home! This gorgeous ranch has been thoughtfully updated from top to bottom, offering a perfect blend of comfort and style. Step through the leaded-glass front door into a welcoming foyer that opens to a vaulted great room, complete with a lovely gas fireplace and beautiful hardwood flooring that flows throughout the main-level living areas. The vaulted kitchen features 42-inch custom upgraded cabinetry, crown molding, granite countertops stainless-steel appliances, a bay window, and a pantry. The adjoining breakfast room includes an exterior door leading to the patio – ideal for morning coffee or evening gatherings. A convenient main-floor laundry adds everyday ease. The primary suite impresses with a vaulted ceiling, bay window, walk-in closet, and a luxurious private bath. Two additional well-sized bedrooms and a second full bath complete the main level. The finished lower level offers a fantastic family room, a rough-in for a future bath, and lots of storage space. Outside, the wonderful level fenced backyard features a 32’x16’ patio paired with a 16’x12’ gazebo, and the included TV makes it perfect for outdoor entertaining. With easy access to shopping, schools, and Wentzville’s Rec Center, this home delivers convenience, comfort, and charm.
#26053540

Wentzville

41 Old Yorktown Court

3 Beds

2 Baths

2,032 Sq.Ft.

$399,900

MLS#: 26053540
Price reduced
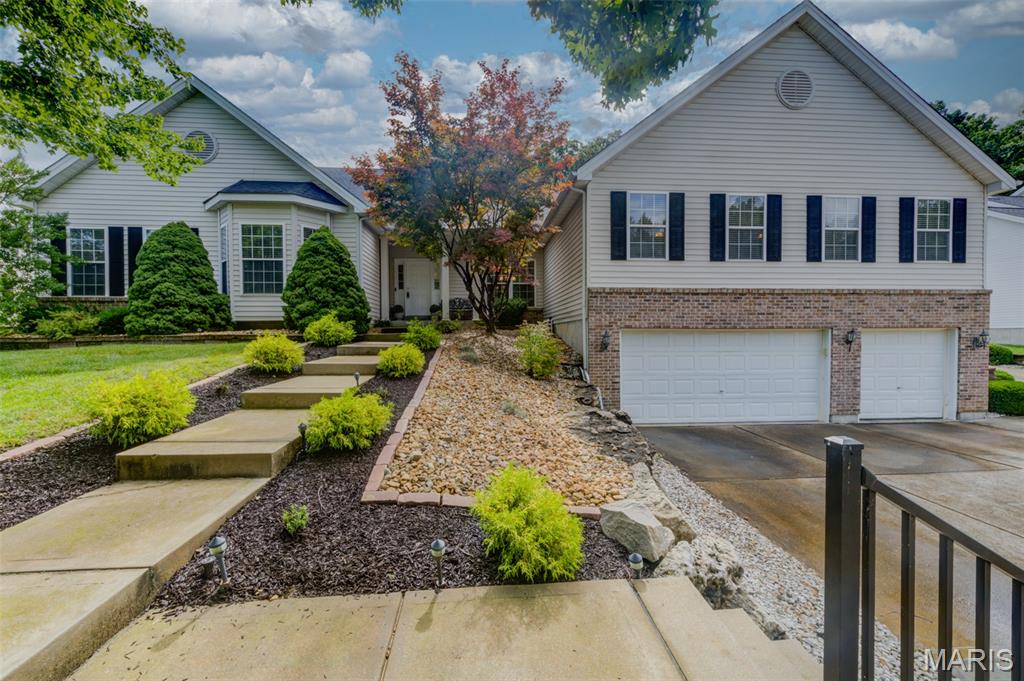
Welcome to 208 Churchill Downs Ct, an impressive 3-bedroom, 3-bath home offering approximately 3,420 sq. ft. of finished living space on a spacious 0.71-acre lot. From the moment you enter, the home's soaring ceilings, hardwood floors and architectural details create a wonderful sense of space.

The vaulted great room is the heart of the home, featuring a 42-inch gas fireplace, abundant natural light and plenty of room for entertaining. The adjoining gourmet kitchen offers 42-inch cabinetry, center island, planning desk, Corian countertops, new white gourmet sink and a generous breakfast room, while a separate formal dining room is enhanced by a beautiful coffered ceiling and crown molding. The Primary Bathroom has a walk-in jetted tub, also a bidet.

Need a dedicated workspace? The private study/home office, entered through impressive 4-foot double glass French doors, is already wired for today's work-from-home needs.

One of the home's standout features is the incredible 20' x 30' bonus room—approximately 600 sq. ft. of flexible finished space ideal for a media room, game room, recreation area, hobby space or additional family room. It has it's own in wall PTAC heating and cooling system. It's like having a finished lower Level on the main level!!! So many possibilities!!!

The oversized 3-car front-entry tuck-under garage was designed with an additional four feet of depth at the rear and convenient stairs leading to the laundry area. An additional driveway extends around to the rear patio and breakfast-room entrance, providing exceptional access and functionality. Irrigation system. 

The lower level offers even more possibilities with an 8-foot basement pour, third full bath and unfinished space ready for future customization. New furnace just 2 weeks old. The lowered area designed to accommodate a golf simulator is being filled in before closing. If it's a feature that you want, come see it before it's filled in. The putting green will stay.

With its generous room sizes, extensive hardwood flooring, custom architectural details, flexible living spaces and large homesite, 208 Churchill Downs Ct offers a combination of space, character and versatility that's difficult to find in Fenton. Great location in one of Fenton’s most sought after executive communities. Hurry before it's gone!

Note: The pictures are from virtual staging!
#26053997

Fenton

208 Churchill Downs Court

3 Beds

3 Baths

3,420 Sq.Ft.

$550,000

MLS#: 26053997

* Listings identified with the FMLS IDX logo come from FMLS and are held by brokerage firms other than the owner of this website. The listing brokerage is identified in any listing details. Information is deemed reliable but is not guaranteed. If you believe any FMLS listing contains material that infringes your copyrighted work please click here to review our DMCA policy and learn how to submit a takedown request. © 2024. First Multiple Listing Service, Inc.

Categories

Homes Tailored to Your Lifestyle

Buyers Guide

Buying a home is one of the most exciting milestones of your life.

View more

Sellers Guide

Putting your home on the market can be a stressful process, especially when you don’t know what to expect.

View more

Market report

With just a few clicks, you'll gain instant access to valuable insights about the real estate market, including trends, property values, and community analytics.

View more

Home value

Unlike automated valuations, our hands-on review will provide a comprehensive opinion of your home’s value while considering important interior elements and other location intangible factors that machine algorithms so often miss.

View more

Buyers resources

Guides on financing, inspections, and choosing the right Realtor for a smooth home purchase.

Sellers resources

Practical tips on staging, pricing, and preparing your home to attract buyers and maximize your sale.

 - property

Send a message

Message successfully sent.

Reason for contacting?

I agree to receive email communication and understand I can unsubscribe at any time.

I agree to be contacted by Realhub DEV via call, email, and text for real estate services. To opt out, you can reply 'stop' at any time or reply 'help' for assistance. You can also click the unsubscribe link in the emails. Message and data rates may apply. Message frequency may vary. Privacy Policy

Sign In Sign Out

Virtual Assistant

Would you like to take the next step with this property? We can help you schedule a showing or virtual tour, or send you more details.

Yes, I would like more information.

Thank You for Your Reply, One of Our Agents will contact you as soon as possible

No, maybe later.

Thank you, you can always contact me via email, phone number or through the contact form.

Realhub AI

Lucy - Your AI-Powered Realtor

Update Your Temporary Password

Personalize your search

Enter your email and we'll notify you immediately when new listings match what you're looking for.

or enter email address

Already have an account ? Login here

Continue your home search

I agree to receive communications and understand I can unsubscribe at any time.

I agree to be contacted by Realhub DEV via call, email, and text for real estate services. To opt out, you can reply 'stop' at any time or reply 'help' for assistance. You can also click the unsubscribe link in the emails. Message and data rates may apply. Message frequency may vary. Privacy Policy

Already have an account ? Login here

We use cookies

We use cookies primarily for analytics to enhance your experience. By accepting, you agree to our use of these cookies. You can manage your preferences or learn more about our cookies policy.