Thinking of selling?

Blue Sapphireline

Browse Properties
  • Nearby me

Popular Features

Community Features

Association

Property Features

Waterfront

View

Exterior Features

Interior Features

Style

E-Alert name

Properties

10000 properties match your criteria

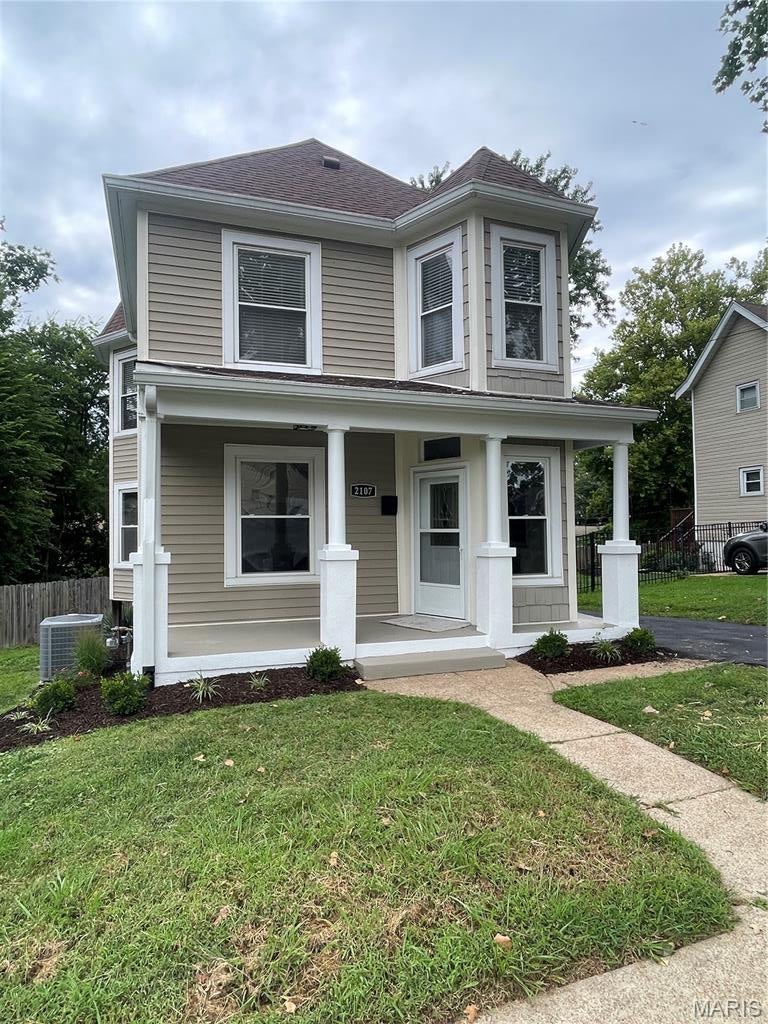
Beautiful starter home opportunity. Renovated Maplewood 2-story. 2 Bedrooms, 1.5 baths, 1660 sq ft home with large family room addition and 1+ car detached garage. Updated kitchen with new granite countertops and tile back splash. Stainless steel appliances. New flooring throughout the home (LVP and carpeting). Professionally painted interior, including unfinished basement. 1/2 bath on main.  Updated full bath on 2nd floor with both bedrooms. Thermal windows, vinyl siding, newer systems. New asphalt driveway just installed. 11’ x 8’ composite deck off family room.  Great house.  Act fast!
#26053664

Maplewood

2107 Alameda Avenue

2 Beds

1 Baths

1,660 Sq.Ft.

$325,000

MLS#: 26053664
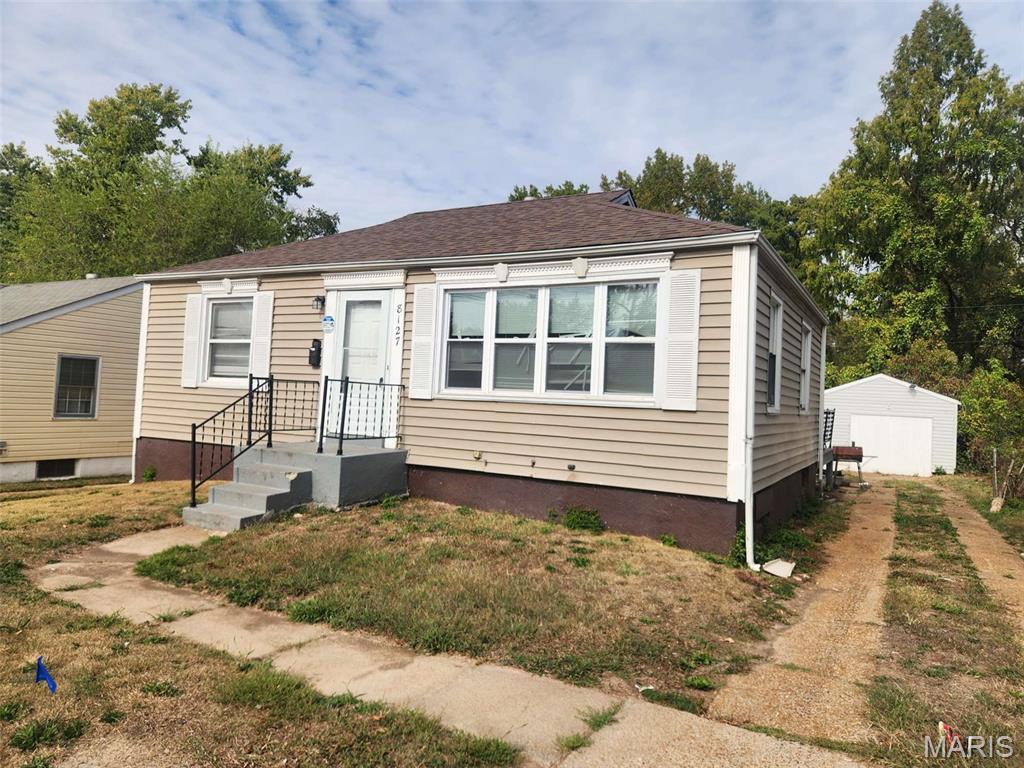
Recently updated and income-producing, this cozy 3 bedroom, 1-bath home offers a great opportunity for investors. The property features modern updates throughout, a full basement providing additional storage or potential living space, and a detached garage for added convenience. Currently tenant-occupied, this home offers immediate rental income from day one. Conveniently located with easy access to major roads, shopping, and public transportation. A solid addition to any portfolio—don’t miss out on this turnkey investment opportunity!
#26054214

St Louis

8127 Airport Road

3 Beds

1 Baths

912 Sq.Ft.

$105,000

MLS#: 26054214
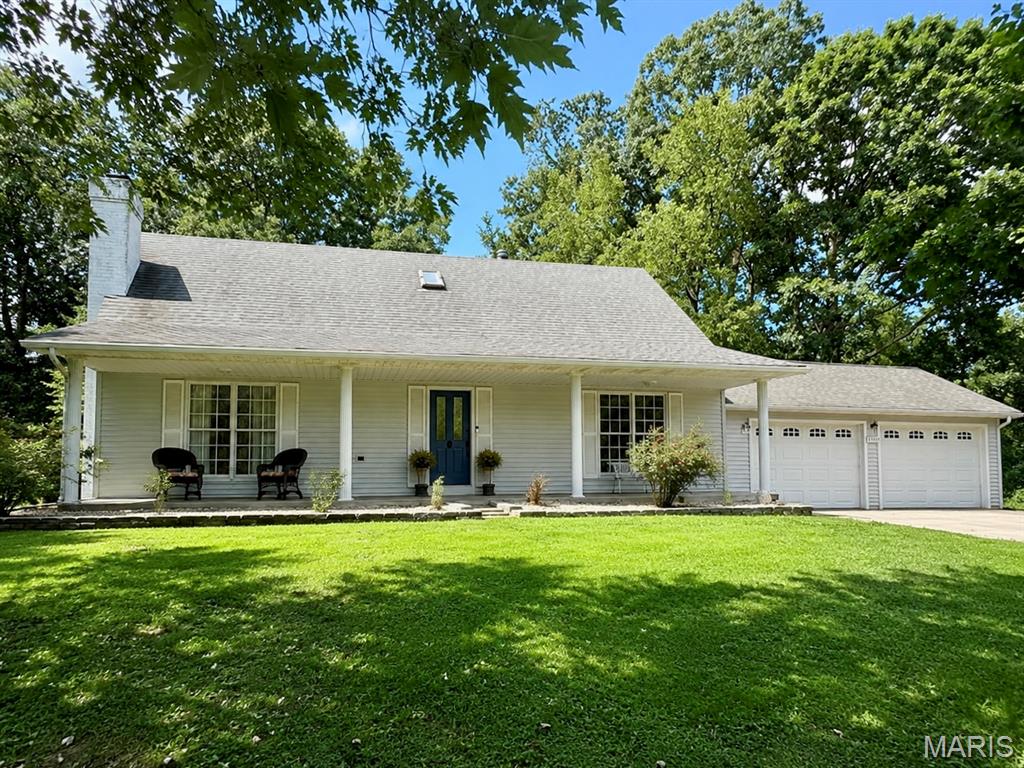
Pull into 1106 County Road 335 and the first thing you notice is the setting: mature trees, just over an acre to call your own, and a creek tracing the edge of the backyard. It feels tucked away, but you’re still only minutes from Jackson.

Inside, the updates give the home a fresh, comfortable feel without stripping away its character. Exposed beams frame the kitchen, where a large center island, breakfast bar, stainless appliances, pantry storage, and plenty of workspace make it easy to picture Saturday pancakes, homework at the island, or friends gathered around while dinner comes together. The sellers have taken care of the major updates and are leaving one choice to the next owner: **a $5,000 countertop allowance so you can pick the look you want.**

Just off the kitchen, the dining room looks out toward the trees, while the breakfast area opens to the screened porch. From there, step onto the wraparound deck, head down to the patio, or simply sit and listen to the sounds of nature. There is also a separate cleared area with room for the shop, pool, or garden you've been wishing for.

The living room centers around a stacked-stone gas fireplace, giving the main level a warm place to settle in at the end of the day. The primary bedroom, full bath, and laundry are all on the main floor. Upstairs are two more bedrooms, another full bath, and a flexible space that could become an office, playroom, reading area, or whatever fits your life best.

Downstairs, the full walk-out basement already includes a half bath and offers a large amount of open space for whatever comes next. Finish it as a rec room, theater, gym, workshop, guest area, or additional living space—or leave it wide open.

With 2,319 finished square feet, 3 bedrooms, 2.5 baths, multiple outdoor living areas, room to expand, and a wooded creekside backdrop, this is the kind of place where it’s easy to picture settling in and staying awhile.
#26047549

Jackson

1106 County Road 335

3 Beds

2 Baths

2,319 Sq.Ft.

$349,900

MLS#: 26047549
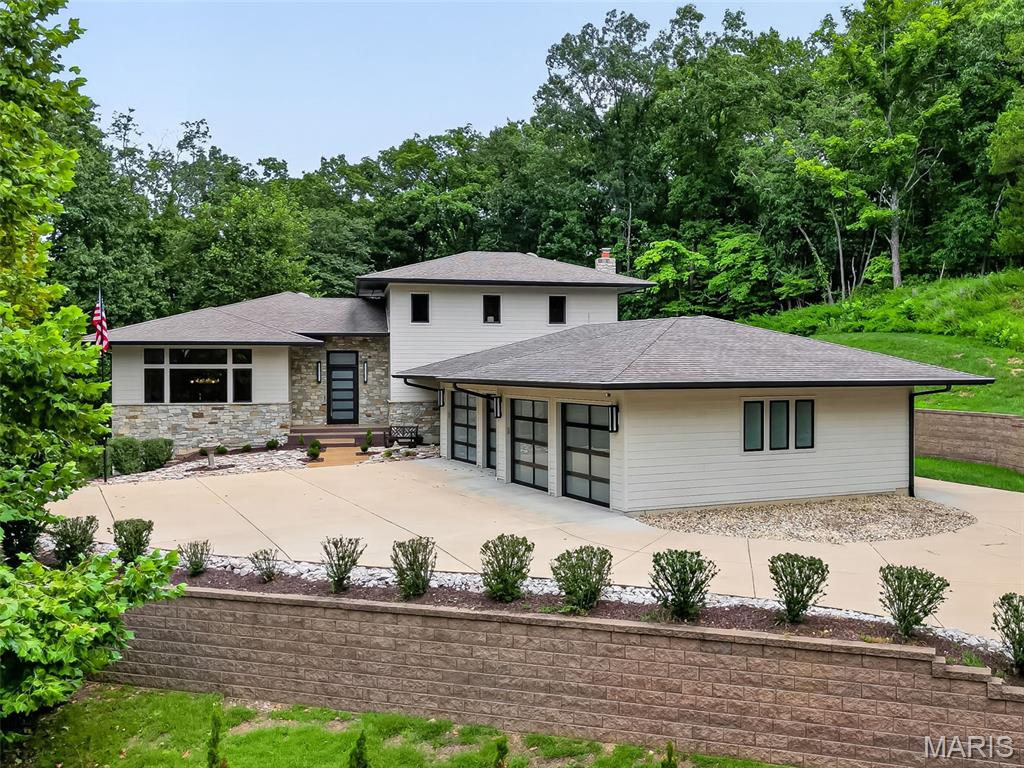
Secluded high on a private hilltop surrounded by 3.3+ wooded acres, this extraordinary 4,117 sq. ft. home built by Hibbs Custom Homes offers incredible privacy, beautiful views and truly one-of-a-kind design. Recognized as a 2019 Custom Home of the Year by the Home Builders Association, this striking 1.5-story home blends mid-century modern style with exceptional craftsmanship and thoughtful custom details throughout.

Walls of windows bring the outdoors in and showcase the beautiful wooded setting while filling the home with natural light. At the heart of the home is a showpiece kitchen designed for both everyday living and entertaining. A waterfall-edge island anchors the space, surrounded by custom full-height cabinetry with extensive storage, crown detailing and illuminated glass-front displays. A distinctive mosaic tile backsplash adds color and texture, while a Wolf gas range with pot filler and stainless hood, Sub-Zero refrigerator and built-in appliance wall complete the space. Multiple prep areas add functionality, while statement lighting and warm wide-plank wood flooring complement the home’s clean-lined, mid-century modern design.

The kitchen opens beautifully to the adjoining dining and gathering spaces, creating an open, light-filled layout with incredible views from nearly every angle. The inviting hearth room offers a more intimate place to gather with a custom bar and second gas fireplace.

The main-level primary suite is a true private retreat surrounded by beautiful views. The spa-inspired bath features a freestanding soaking tub, impressive oversized walk-in shower with built-in bench and multiple shower fixtures, extensive tilework, radiant heated flooring, and custom vanity cabinetry.

One of the home’s most impressive features is the incredible loggia with retractable glass doors, screens and vinyl walls, plus ceiling-mounted heaters for extended-season enjoyment. Overlooking the heated saltwater pool and private wooded surroundings, it creates a seamless connection between indoor and outdoor living. 

Additional features include integrated Lutron lighting controls with programmable keypads throughout, geothermal system, a custom main-floor laundry, a water filtration system, a dedicated drop zone with built-in nook and lockers, and an oversized 4-car garage.

Truly one of a kind, this St. Albans Forest home offers the privacy of a secluded wooded retreat combined with distinctive architecture, exceptional custom finishes and incredible spaces designed for both everyday living and entertaining.
#26052807

Wildwood

19256 Saint Albans Forest Lane

3 Beds

3 Baths

4,117 Sq.Ft.

$1,350,000

MLS#: 26052807
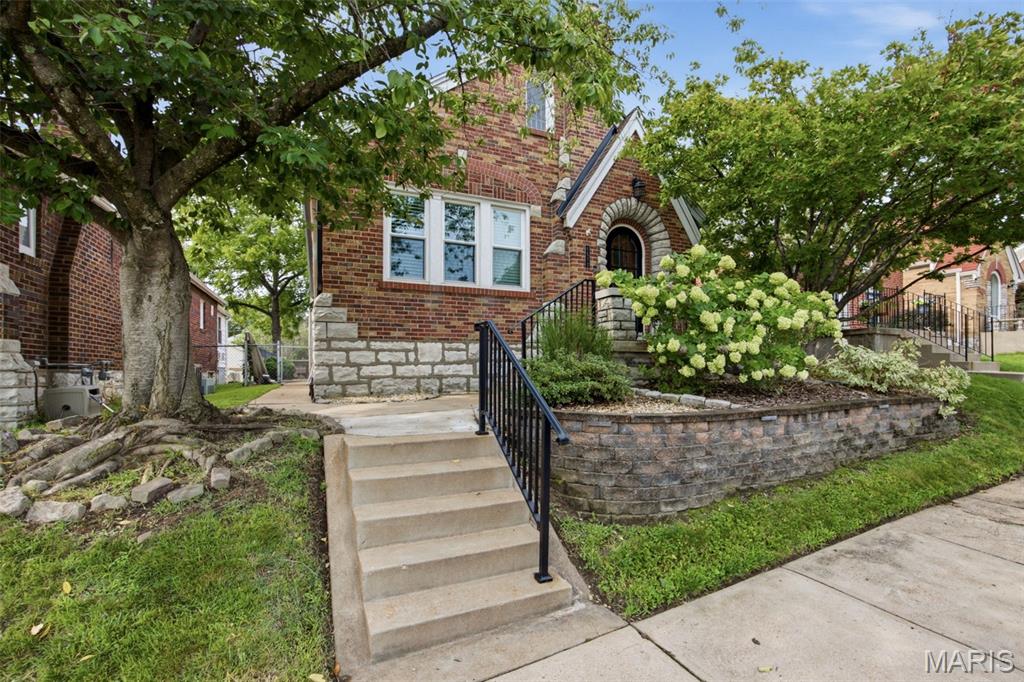
Tucked into the heart of Lindenwood Park, this 1939 brick and stone home pairs old-world charm with a long list of thoughtful updates. Inside, hardwood floors and a cozy fireplace set the tone for a living space that feels both timeless and fresh. The kitchen has been fully updated with stainless steel appliances (dishwasher less than a year old, and refrigerator approximately 2 years old), a center island, and plenty of cabinetry, making it as functional as it is inviting. The main-level layout includes two of the home's three bedrooms, and the primary suite is the entire second floor, with a jetted tub and dual vanities.

The home offers 1,525 square feet of living space above grade, with a full, partially finished basement adding flexible extra room to grow into. Recent improvements take the guesswork out of near-term maintenance: a new roof in 2026, partial window replacement approximately 2021, a new garage door in 2023, and new gutters in 2024, on top of zoned central heating and air. The washer and dryer are less than a year old and included, along with a standalone freezer — altogether, a buttoned-up property. Outside, a fenced yard with a stone patio makes for easy entertaining, and the detached one-car garage adds everyday convenience.

To top it all off, this home sits just a block and a half from Lindenwood Park itself — the 14-acre namesake park with summer concerts, coffee shops, and local favorites like Ted Drewes Frozen Custard all close by. It's a well-priced entry into one of St. Louis's most sought-after neighborhoods.
#26052564

St Louis

6572 Mardel Avenue

3 Beds

2 Baths

1,140 Sq.Ft.

$395,000

MLS#: 26052564
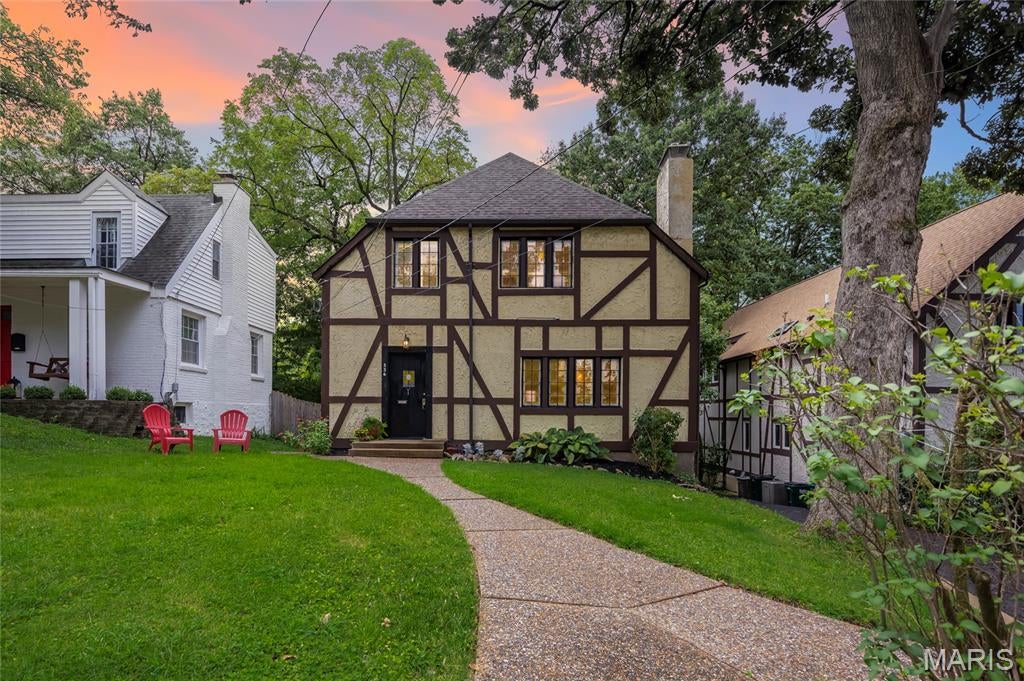
Welcome to 336 Newport Avenue, a storybook Webster Groves home filled with timeless character, thoughtful updates, and the architectural charm buyers search for in one of the St. Louis area’s most desirable communities. Ideally located near Old Webster and Old Orchard, this 3 bedroom, 2 full bath residence showcases a classic half-timbered stucco exterior, leaded glass windows, original hardwood floors, beamed ceilings, and a decorative fireplace with stone mantel.

The inviting main level offers comfortable living and dining spaces with warm natural light, historic detail, and an easy flow for everyday life or entertaining. The kitchen blends style and function with granite countertops, stainless steel appliances, slate flooring, and custom cabinetry. An original built-in butler’s pantry/dry bar connects the kitchen and dining room, adding vintage appeal, extra storage, and a memorable serving area for hosting. The second level keeps all three bedrooms together, offering comfortable separation from the main gathering spaces below.

Major improvements include new HVAC and a tankless/instant water heater, adding comfort, efficiency, and peace of mind. Outside, enjoy a lovely, secluded, fully fenced yard with room to relax, garden, entertain, or let pets play. Additional highlights include a 1-car tuck-under garage, off-street parking, a level lot, and service by Avery Elementary, Hixson Middle, and Webster Groves High School. The home has also passed the stringent Webster Groves occupancy inspection.

Known as the “Queen of the Suburbs” and celebrated as the “City of the Arts,” Webster Groves offers a sought-after lifestyle with tree-lined streets, walkable neighborhoods, local parks, renowned boutiques, acclaimed dining destinations, community events, and a convenient central location near major highways, Clayton, downtown St. Louis, universities, hospitals, and surrounding business corridors.

A standout combination of classic Webster Groves charm, meaningful updates, private outdoor space, walkable convenience, garage parking, and move-in confidence. Active and ready for showings. Schedule your private tour today.
#26040515

Webster Groves

336 Newport Avenue

3 Beds

2 Baths

1,411 Sq.Ft.

$419,900

MLS#: 26040515
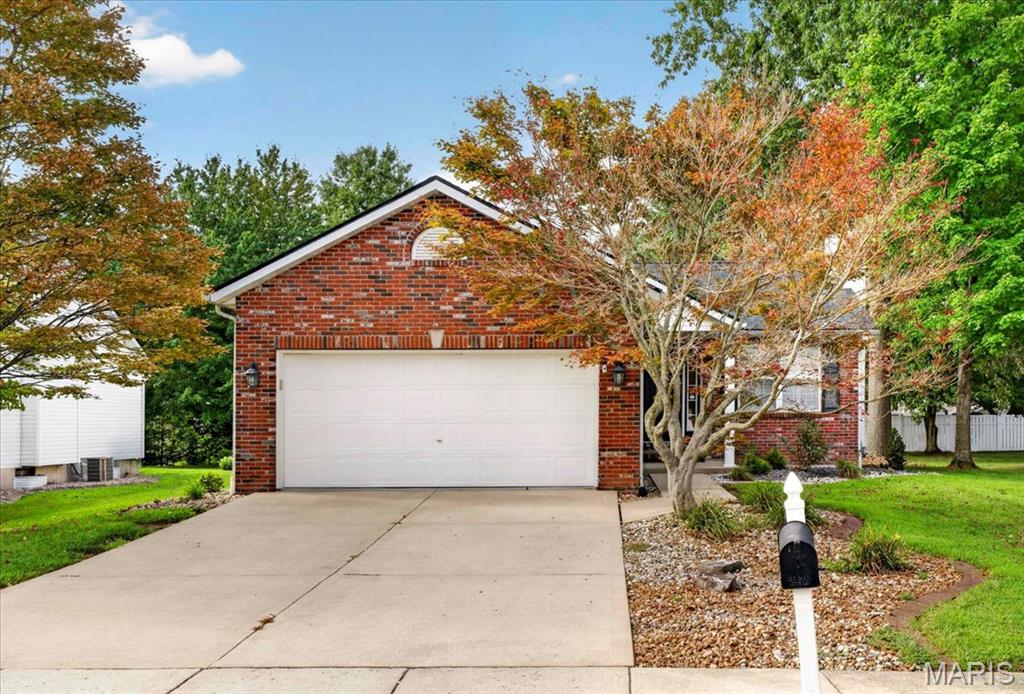
This CHARMING 3 bed, 2.5 bath ranch home is located in popular Montclaire Subdivision! New shingles-9/3/2024. The main level and basement rooms have been freshly painted and all carpet (including basement) was professionally cleaned 8/19/2026. Enter the home into the living room complete with gas fireplace and vaulted ceiling. Plantation shutters enhance the living room and kitchen dining areas. Kitchen floor installed August 2026. Dishwasher replaced 2025. Newer updates include stainless steel kitchen appliances-2021, HVAC-2019 and water heater-2013. From the kitchen one could step outside onto the composite deck for relaxation, morning coffee and BBQ’s. The lower level has much to offer. There is a large family room (25 x 13), library area (7 x 10) and office/playroom (12 x 17) with sliding barn doors and a half bath. Laundry is in unfinished area of the basement where wood storage shelves are included. The garage has convenient drop down workbench to tuck up when you don’t have a project! The garage was recently painted including the floor. Radon system appears to be working fine but seller doesn’t warranty the system.  Buyers should check all aspects of listing for accuracy.
#26052979

Edwardsville

710 Slippery Rock Drive

3 Beds

2 Baths

1,734 Sq.Ft.

$325,000

MLS#: 26052979
None
#26054243

Unincorporated

714 Liberty Village Drive

2 Beds

1 Baths

844 Sq.Ft.

$150,000

MLS#: 26054243
Price reduced
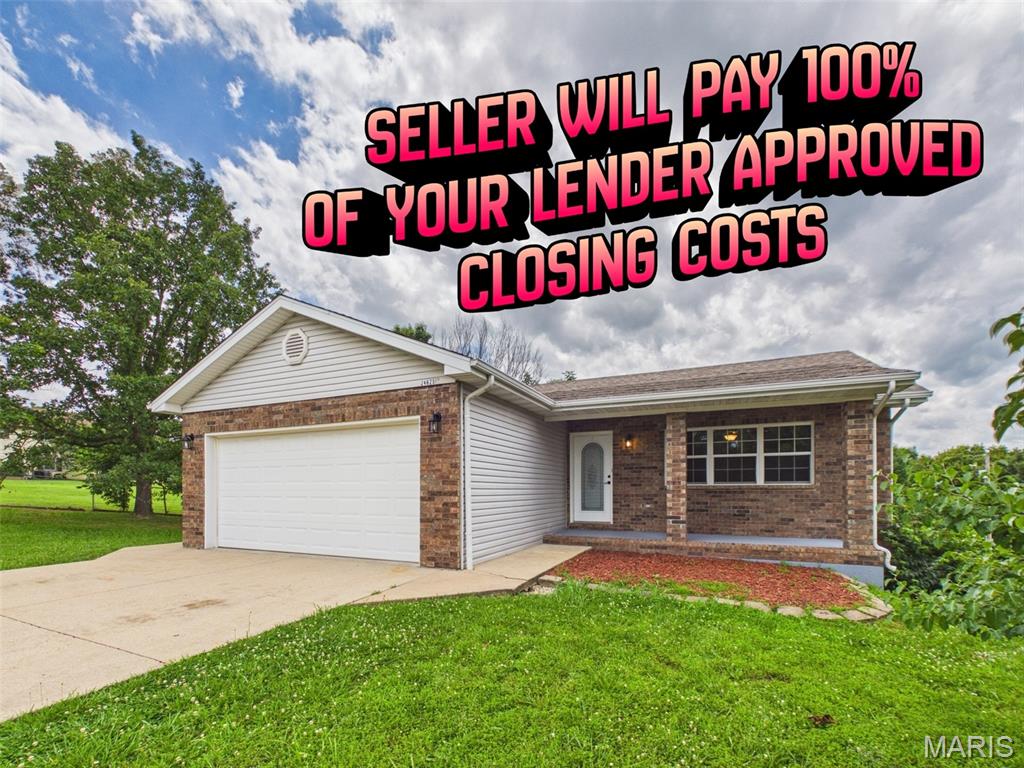
DON'T WALK, RUN! THE SELLER IS NOW OFFERING TO COVER 100% OF YOUR LENDER APPROVED CLOSING COSTS! Welcome home to 24625 Spencer Road in Waynesville, Missouri — a move-in ready property that perfectly blends comfort, convenience, and location. Situated on a spacious .47-acre lot with light natural foliage and mature native trees, this beautifully maintained home offers the peaceful setting you've been looking for while keeping you just minutes from everything the greater Fort Leonard Wood area has to offer. Conveniently located within close proximity to both the Main Gate and West Gate of Fort Leonard Wood, residents will appreciate quick access to East and West I-44, making commuting a breeze. Enjoy being only moments away from shopping, dining, entertainment, and countless outdoor recreation opportunities, all while remaining within the highly sought-after Waynesville School District.

Outdoor enthusiasts will love being less than ten minutes from Waynesville City Park and Roy Laughlin Park, home to the historic Trail of Tears and one of Missouri's most remarkable natural attractions—a world-renowned spring that feeds the crystal-clear waters of the Roubidoux River that is frequently stocked with rainbow trout. Whether you enjoy kayaking, fishing, hiking, or simply soaking in the beauty of the Ozarks, this location delivers.

Built in 2002, this inviting home showcases timeless curb appeal with stunning brick accents and a covered front porch that warmly welcomes you home. Step inside and you'll immediately appreciate the generous living room featuring a large front window that fills the space with natural light, along with brand-new luxury vinyl plank flooring that creates a fresh and modern feel.

The spacious kitchen is equipped with oversized ceramic tile, warm honey oak cabinetry with new knobs and drawer pulls and a complete suite of stainless-steel appliances including a stove, refrigerator with water and ice dispenser, microwave, dishwasher, and a split stainless sink with garbage disposal. Adjacent to the kitchen is a sizable dining area with ample room for a larger dining table, making entertaining family and friends effortless. Step through the rear access door and enjoy the balcony, replaced in August 2025, overlooking the fully chain-link fenced backyard complete with a convenient double gate—ideal for easy access with a riding mower and plenty of room for pets, play, or gardening.

Down the main hallway you'll find a coat closet, a half hall bathroom with washer and dryer hookups, and direct access to the oversized two-car garage, which also features an additional side entry door for added convenience. Privately located at the end of the hallway, the primary suite offers abundant space for a king-sized bedroom set with nightstands, a generous walk-in closet, and a private ensuite bath featuring a single vanity, tub/shower combination, and an additional storage closet for towels and toiletries.

Heading downstairs, plush carpeting creates a warm and inviting atmosphere throughout the lower level. The spacious family room provides the perfect gathering place and features a cozy corner fireplace insert with blower, along with direct access to the rear patio for seamless indoor and outdoor living. Just down the hall is a large bedroom with a walk in closet; there are also two additional incredibly spacious non conforming rooms - each complete with large closets, offering endless possibilities for bedrooms, offices, hobby rooms, or guest accommodations. A third full bathroom with brand-new luxury vinyl plank flooring adds additional comfort and functionality to this versatile lower level.

Combining space, updates, location, and exceptional value, this turnkey property is ready for its next chapter. Schedule your private tour today and discover why 24625 Spencer Road is the perfect place to call home. Don't wait—call your favorite REALTOR today before it's GONE!
#26037511

Waynesville

24625 Spencer Road

4 Beds

2 Baths

2,280 Sq.Ft.

$269,900

MLS#: 26037511
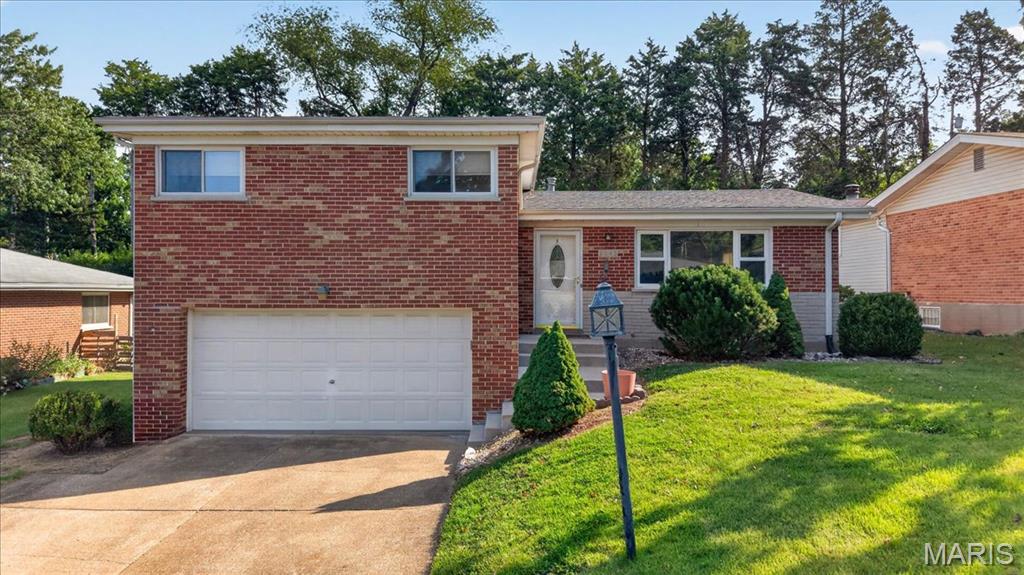
Welcome home to this beautifully refreshed brick split-level featuring 3 bedrooms, 2.5 bathrooms, and plenty of space to make your own! Step inside to a freshly updated interior with a warm, inviting feel and a layout designed for comfortable everyday living. The main level offers a welcoming space to gather, while the split-level design provides flexibility and separation between living areas. Outside, you’ll love the large, fully fenced backyard perfect for summer gatherings, morning coffee, pets, or simply enjoying your own private outdoor space. The attached 2-car garage adds everyday convenience along with plenty of room for parking and storage. With its classic brick exterior, fresh updates, spacious yard, and functional floor plan, this home offers the perfect blend of comfort, character, and move-in-ready appeal.
#26052225

St Louis

1143 Mary Candace Lane

3 Beds

2 Baths

1,230 Sq.Ft.

$265,000

MLS#: 26052225
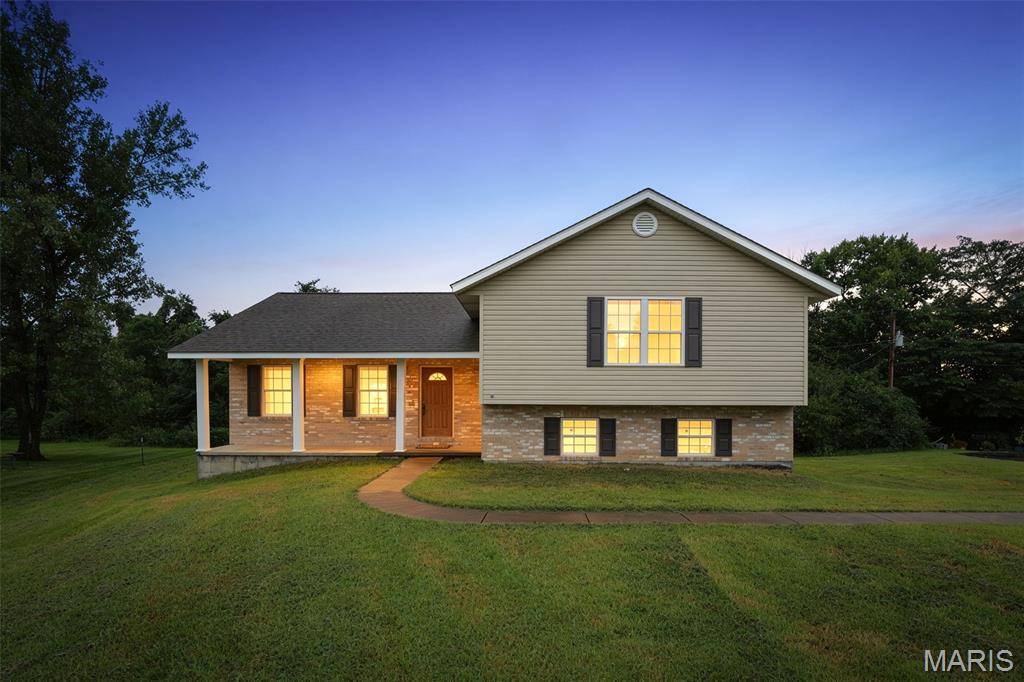
Immaculately maintained, one-owner home in a quiet cul-de-sac setting! Tucked away at the end of Trevor Court, this 3-bedroom, 2-bath split-level home offers 1,488 square feet of finished living space on just over half an acre. Although the mailing address is Bonne Terre, the property is conveniently located just behind Walmart in the Desloge area, offering quick access to shopping and amenities while maintaining a peaceful neighborhood setting.

Step inside and you'll immediately see the pride of ownership. Beautiful hardwood flooring highlights the main living areas, and the home's traditional plaster walls have remarkably never had a single nail hole—nothing has ever been hung on them since the home was built. The kitchen is equipped with appliances that stay with the home, making the transition even easier for the next owner.

Out back, enjoy the deck overlooking mature trees and a wooded backdrop. The positioning of the home and surrounding trees provide a surprising amount of privacy from neighboring properties—a great place to relax and enjoy the outdoors.

The unfinished walkout basement offers tremendous potential for additional living space and already has wall framing in place, giving the next owner an excellent head start toward finishing it to suit their needs. You'll also find an impressive plumbing manifold system providing organized, individual water-line control throughout the home.

Built in 2008 and lovingly maintained by its original owner, this is the kind of property where the care is evident throughout. Move-in ready today with room to grow tomorrow—411 Trevor Court is ready for its next chapter.
#26054004

Bonne Terre

411 Trevor Court

3 Beds

2 Baths

1,488 Sq.Ft.

$249,900

MLS#: 26054004
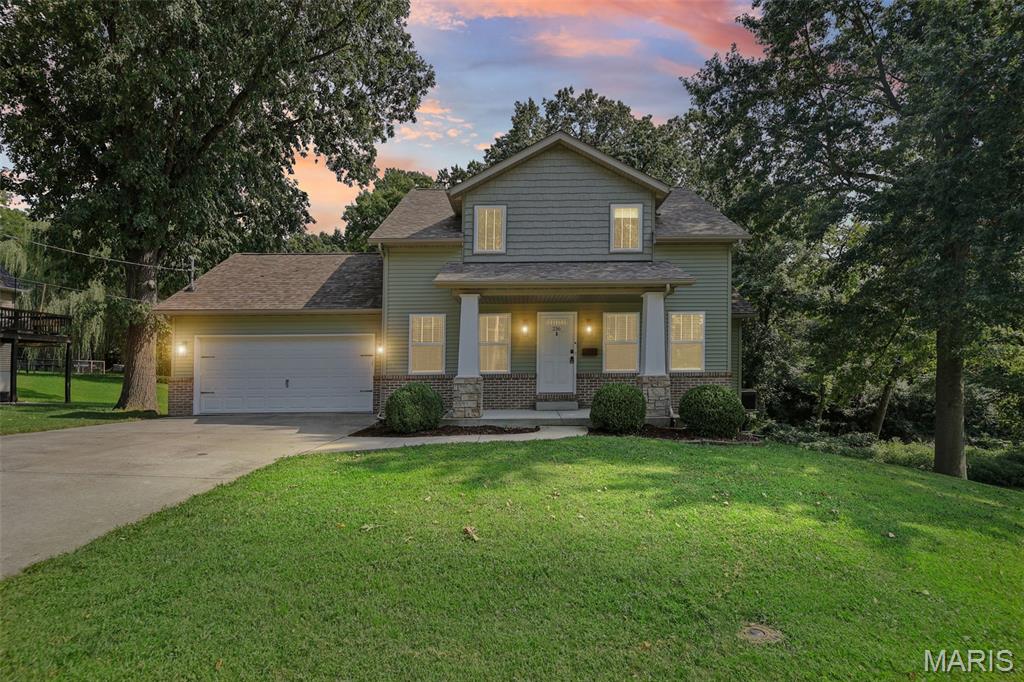
Welcome to this move-in ready 3-bedroom, 3.5-bath home ideally located just minutes from downtown Edwardsville! The thoughtfully designed floor plan offers plenty of space and flexibility, featuring a main-floor primary suite and convenient main-floor laundry.

The upper level provides two spacious bedrooms, and a full bath. These  versatile spaces can be used as an office, playroom, hobby area, or storage—perfect for adapting to your needs.

The partially finished walk-out basement adds even more flexible living space, ideal for a recreation room, home gym, office, or entertainment area. Step outside onto the large deck overlooking the peaceful, fenced backyard, where mature trees create a private and relaxing setting.

With its convenient location close to downtown Edwardsville, generous living spaces, and multiple areas for work, play, and relaxation, this home offers the perfect combination of comfort and versatility. Come see all this wonderful home has to offer!
#26043592

Edwardsville

216 E Union Street

3 Beds

3 Baths

2,250 Sq.Ft.

$375,000

MLS#: 26043592
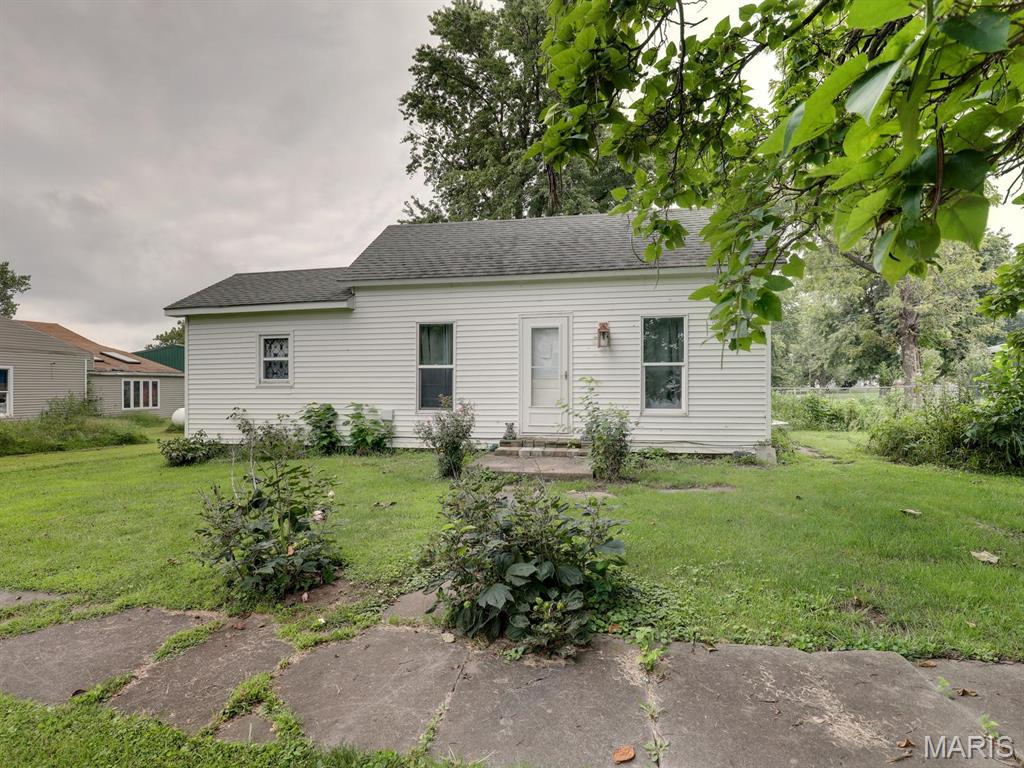
Affordable living in La Belle! This 2 bed, 1 bath home is a great option for a first-time buyer or someone looking to add a rental property to their portfolio. The home features a large fenced-in backyard with plenty of room to enjoy the outdoors. If you’ve been looking for an affordable home with a nice-sized yard, this one is worth a look!
#26053848

La Belle

410 N 7th Street

2 Beds

1 Baths

1,104 Sq.Ft.

$59,900

MLS#: 26053848
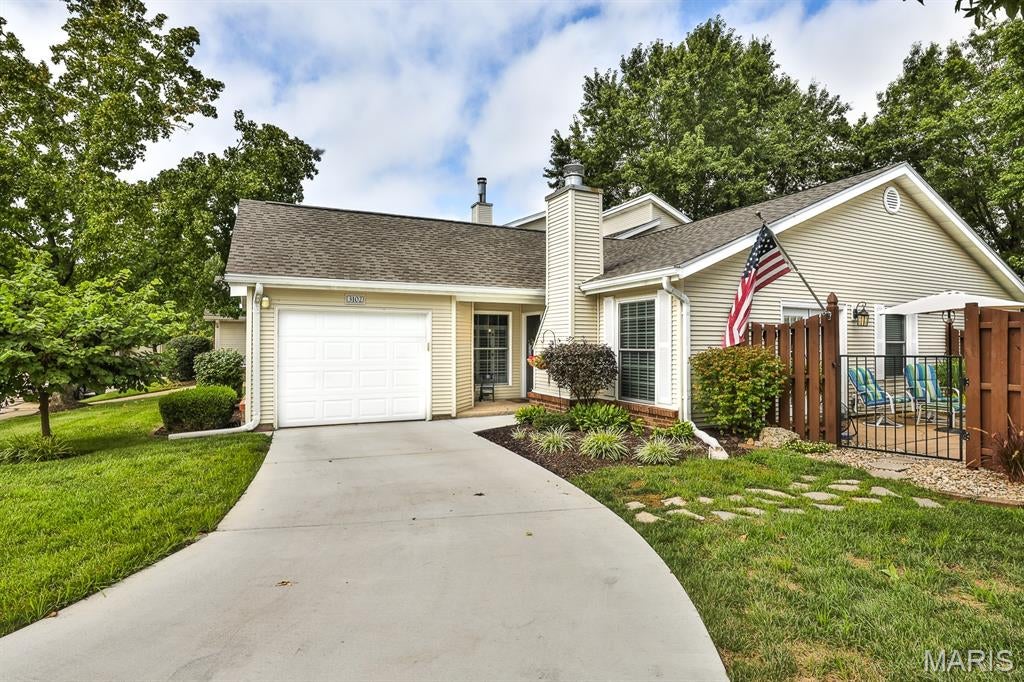
Francis Howell North HS, Barnwell Middle, Becky-David Elementary 
Beautiful  1 Story/ Ranch Villa with 3 bedrooms and 2 full bath. Brand NEW carpet installed in the bedrooms 2026, Roof 2025,  Newer concrete driveway~ 2025, newer maintenance free LVP,  3 year old Windows, updated electric panel . The kitchen is amazing! 2021 granite island installed , stainless steel microwave 2026 , electric stainless steel oven, fridge will stay, gorgeous freshly painted cabinets and updated tile backsplash. Fireplaces are no longer allowed in this community so Seller has replaced with lovely electric fireplace insert.  Main floor laundry ~ Washer/Dryer Do Not stay. Main bath was updated in 2023 and is beautiful!  Walk out the French doors to a private concrete garden patio... room for table, chairs, umbrella and grill. The home has a pretty grassy area off the patio. One car garage. Community pool for your enjoyment and walking trails.
#26053471

St Charles

3102 Green Prairie Drive 3

3 Beds

2 Baths

1,300 Sq.Ft.

$250,000

MLS#: 26053471
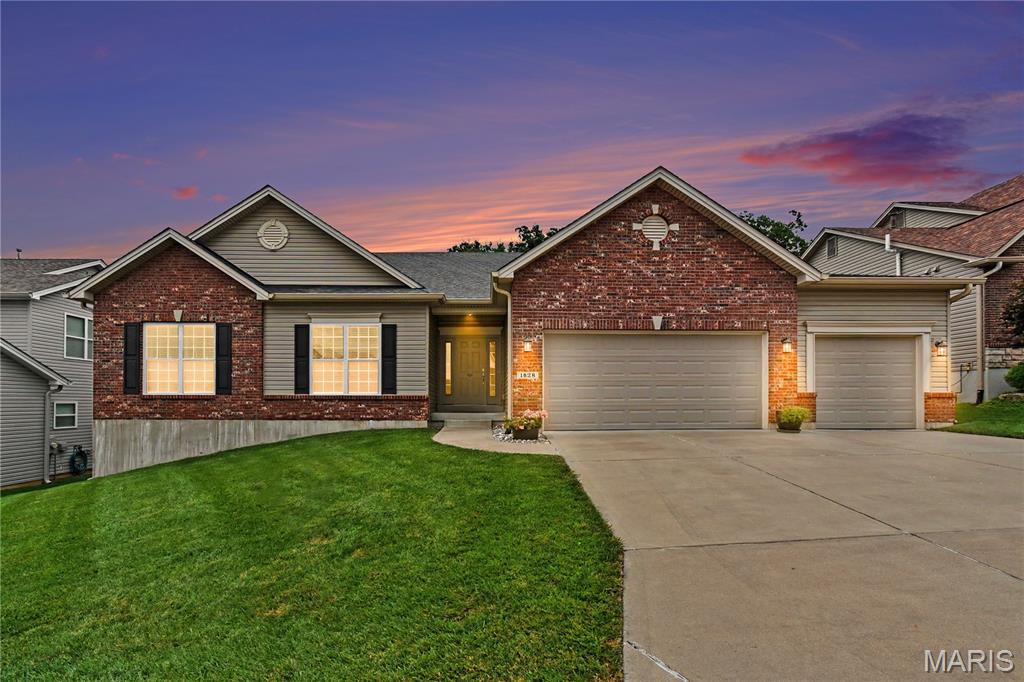
1628 Beckham Ridge Ct — Easy Living, Great Space & All the Right Updates! 
Welcome to this 3-bedroom, 2-bath ranch where style, space, and everyday convenience come together. Step through the welcoming foyer and into an open, airy floor plan featuring premium wood flooring throughout the main living areas, giving the home a warm, polished feel from the start.
The large family room is made for both relaxing and entertaining, with plenty of windows bringing in natural light and overlooking the backyard.
The updated eat-in kitchen brings the wow with quartz countertops, custom cabinetry, and an oversized pantry—plenty of storage without sacrificing style. Step right outside to the composite deck, an easy spot for grilling, entertaining, morning coffee, or winding down at the end of the day.
Double doors open to the spacious primary suite, complete with a custom-designed walk-in closet featuring built-in shelving and cedar-lined accent walls—a unique touch that adds both character and function. Two additional bedrooms offer flexibility for guests, a home office, hobby space, or whatever fits your lifestyle.
And yes… main-floor laundry!  Because hauling laundry up and down stairs is one workout nobody asked for.
Downstairs, the unfinished basement is a blank canvas ready for whatever you dream up—rec room, home gym, theater, additional living space, or some seriously great storage.
Add an oversized 3-car garage and in-ground sprinkler system, and this home delivers the space, updates, and everyday conveniences that just make life easier.
And the location? Another major perk. Enjoy easy access to the Creve Coeur area with plenty of options for dining, shopping, recreation and everyday errands. Grab brunch at First Watch, breakfast at Shack, ramen or pho at Nudo House, a St. Louis favorite at Gioia’s Deli, or make it a night out with dinner at Bristol Seafood Grill. With parks and recreation nearby plus convenient access to the Olive Blvd corridor, you can spend less time getting where you’re going and more time enjoying where you live.
Open. Updated. Spacious. Convenient. And seriously easy to love. Welcome home to 1628 Beckham Ridge Ct!
#26053327

St Louis

1628 Beckham Ridge Court

3 Beds

2 Baths

2,535 Sq.Ft.

$630,000

MLS#: 26053327

* Listings identified with the FMLS IDX logo come from FMLS and are held by brokerage firms other than the owner of this website. The listing brokerage is identified in any listing details. Information is deemed reliable but is not guaranteed. If you believe any FMLS listing contains material that infringes your copyrighted work please click here to review our DMCA policy and learn how to submit a takedown request. © 2024. First Multiple Listing Service, Inc.

Categories

Homes Tailored to Your Lifestyle

Buyers Guide

Buying a home is one of the most exciting milestones of your life.

View more

Sellers Guide

Putting your home on the market can be a stressful process, especially when you don’t know what to expect.

View more

Market report

With just a few clicks, you'll gain instant access to valuable insights about the real estate market, including trends, property values, and community analytics.

View more

Home value

Unlike automated valuations, our hands-on review will provide a comprehensive opinion of your home’s value while considering important interior elements and other location intangible factors that machine algorithms so often miss.

View more

Buyers resources

Guides on financing, inspections, and choosing the right Realtor for a smooth home purchase.

Sellers resources

Practical tips on staging, pricing, and preparing your home to attract buyers and maximize your sale.

 - property

Send a message

Message successfully sent.

Reason for contacting?

I agree to receive email communication and understand I can unsubscribe at any time.

I agree to be contacted by Realhub DEV via call, email, and text for real estate services. To opt out, you can reply 'stop' at any time or reply 'help' for assistance. You can also click the unsubscribe link in the emails. Message and data rates may apply. Message frequency may vary. Privacy Policy

Sign In Sign Out

Virtual Assistant

Would you like to take the next step with this property? We can help you schedule a showing or virtual tour, or send you more details.

Yes, I would like more information.

Thank You for Your Reply, One of Our Agents will contact you as soon as possible

No, maybe later.

Thank you, you can always contact me via email, phone number or through the contact form.

Realhub AI

Lucy - Your AI-Powered Realtor

Update Your Temporary Password

Personalize your search

Enter your email and we'll notify you immediately when new listings match what you're looking for.

or enter email address

Already have an account ? Login here

Continue your home search

I agree to receive communications and understand I can unsubscribe at any time.

I agree to be contacted by Realhub DEV via call, email, and text for real estate services. To opt out, you can reply 'stop' at any time or reply 'help' for assistance. You can also click the unsubscribe link in the emails. Message and data rates may apply. Message frequency may vary. Privacy Policy

Already have an account ? Login here

We use cookies

We use cookies primarily for analytics to enhance your experience. By accepting, you agree to our use of these cookies. You can manage your preferences or learn more about our cookies policy.