Thinking of selling?

Blue Sapphireline

Browse Properties
  • Nearby me

Popular Features

Community Features

Association

Property Features

Waterfront

View

Exterior Features

Interior Features

Style

E-Alert name

Properties

10000 properties match your criteria

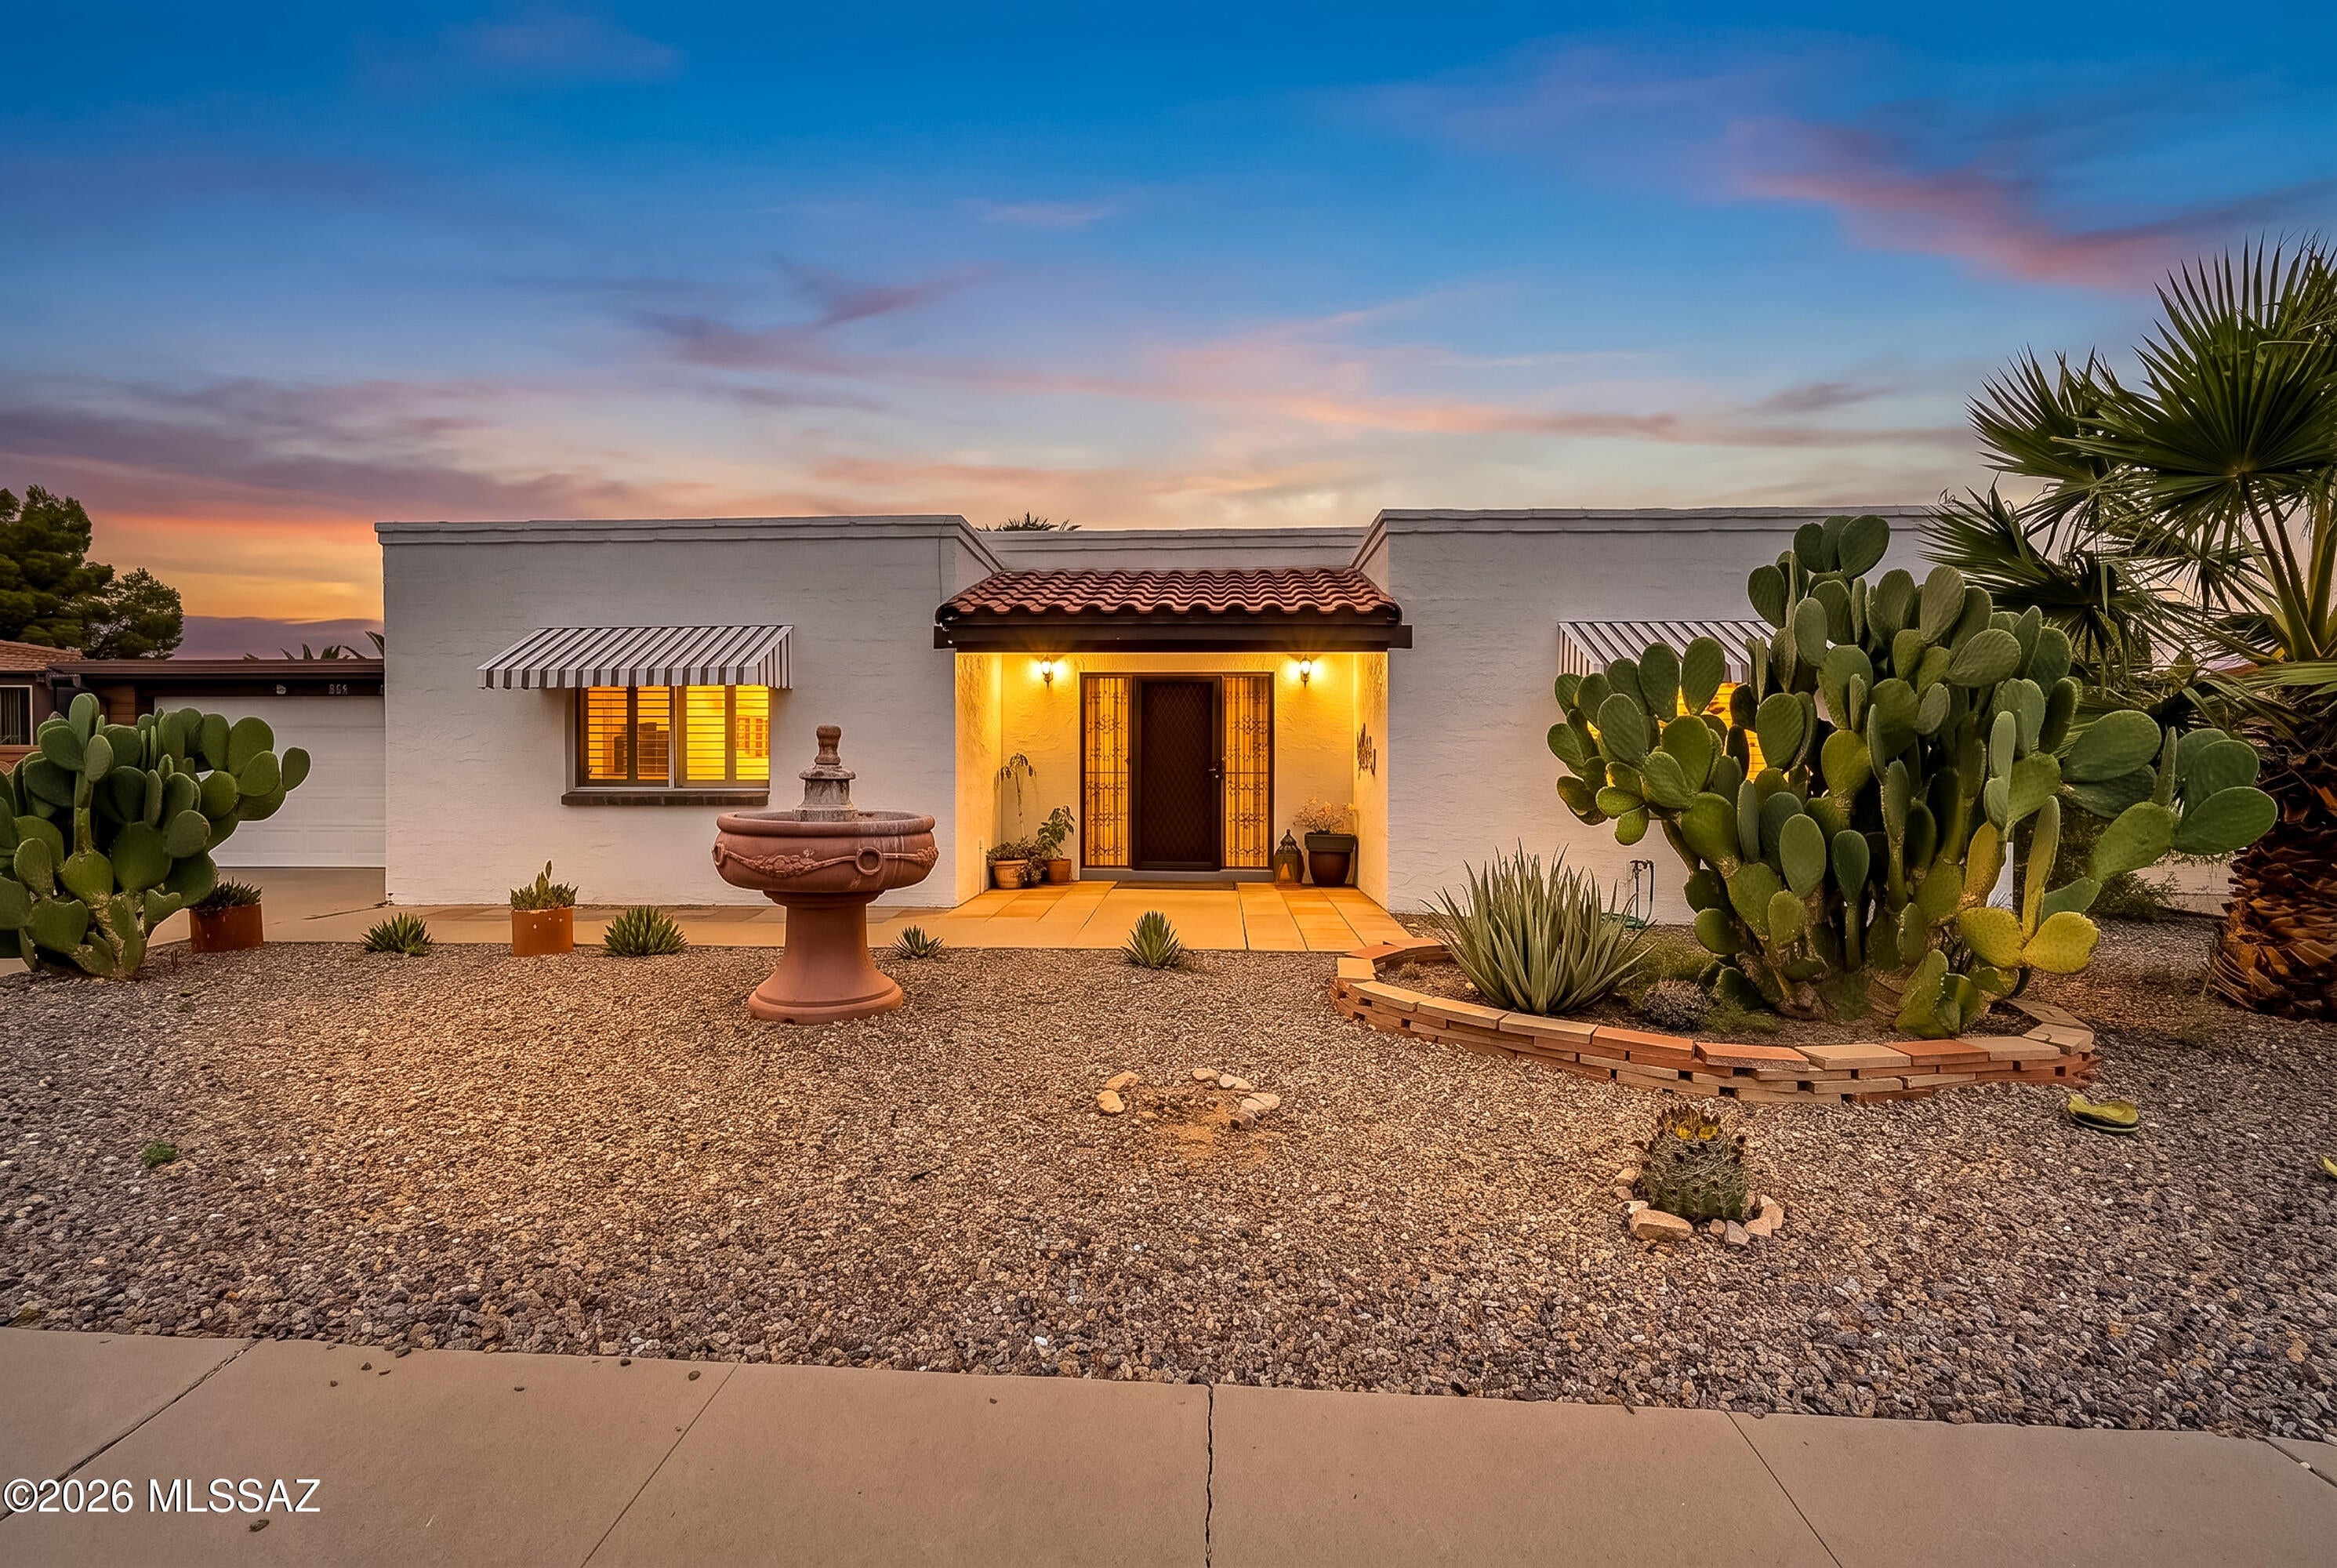
Distinctive finishes, a spacious Arizona room, and a private backyard bring character and comfort to this Green Valley home. Located in a designated 55-and-over community near the Country Club of Green Valley, shopping, and I-19, this 2-bedroom, 2-bath residence offers 1,300 square feet plus a tiled 400-square-foot Arizona room not included in the stated living area. This versatile space provides additional room for gatherings, hobbies, or relaxation. The kitchen features gray cabinetry, granite countertops, a blue tile backsplash, stainless steel appliances, and pantry storage. Updated bathrooms feature vessel sinks, a dual-sink vanity, and a glass-enclosed shower with striking tilework and mosaic accents. Ceramic tile throughout and bedroom shutters complement the interior. - A spacious laundry and storage room houses the washer and dryer, while a roomy workshop and an extended 2-car garage with a work area and storage offer space for projects and organization. A paved back patio opens to an attractive, private backyard for outdoor dining and relaxing.  Schedule a showing to explore this home's distinctive details and versatile spaces.
#22625155

Green Valley

223 E El Naranjo

2 Beds

2 Baths

1,300 Sq.Ft.

$255,000

MLS#: 22625155
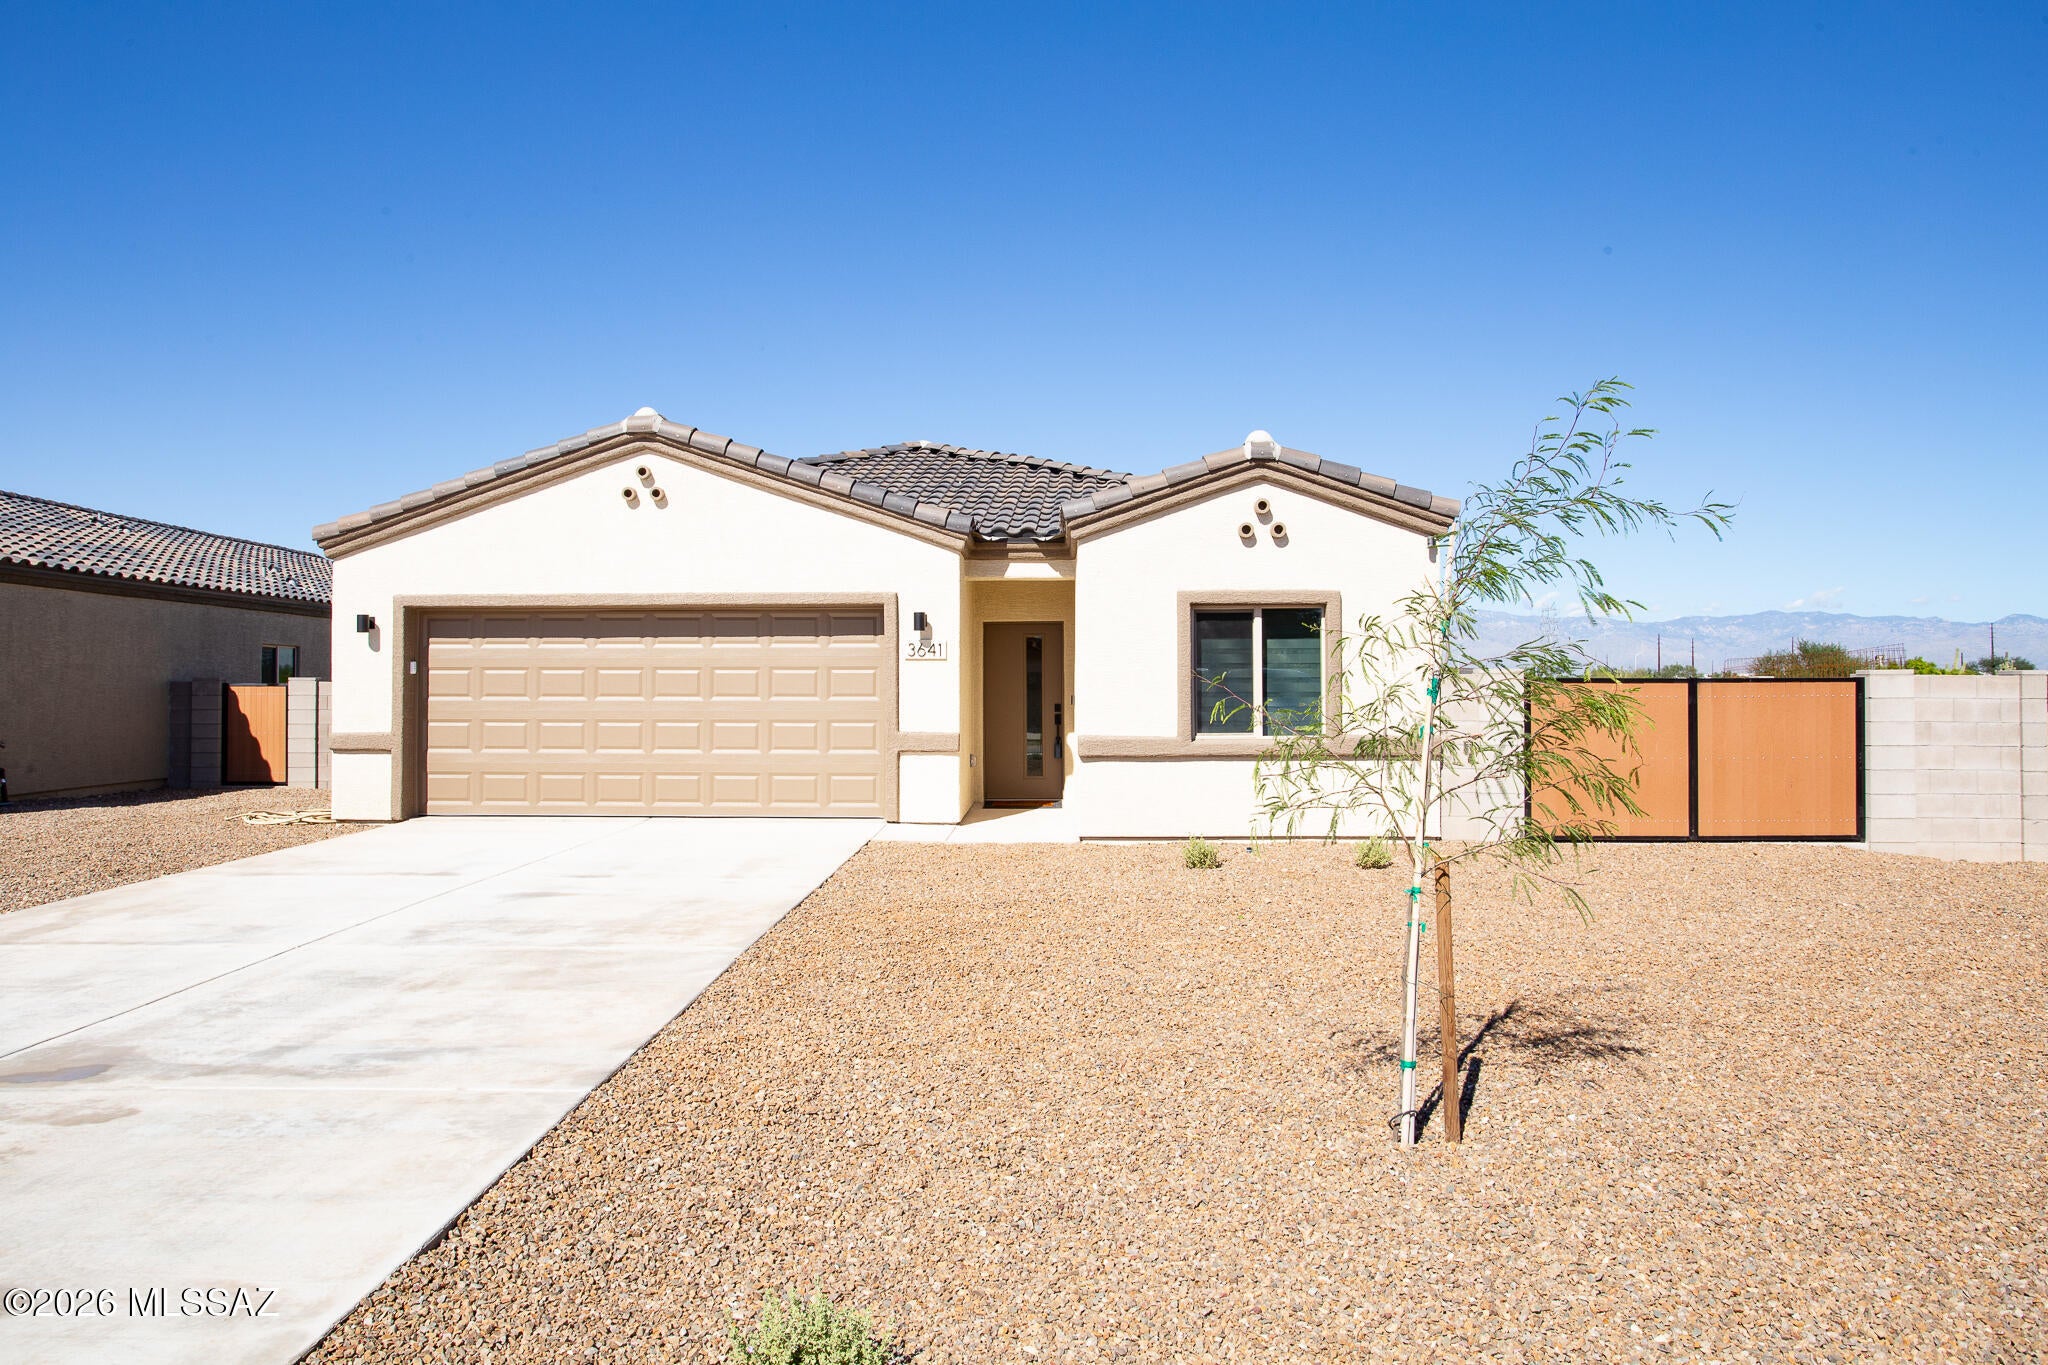
Beautiful Brand New Modern Home that offers a spacious & inviting floor plan on LARGE LOT with modern finishes, tile flooring throughout & NO HOA! Enjoy the spacious backyard w/full length covered patio, great for entertaining, enough space to add a pool & w/10 ft double side gate. Our last QUICK MOVE IN READY HOME! Easy access to I-10 & the ''The Loop'', a system of paved paths perfect for walking, running & biking. Plus, the home is located on a lighted street recently repaved. The beautiful interior & thoughtful design includes kitchen w/island, 42'' upper cabinets, quartz countertops, backsplash, modern window blinds, stainless-steel appliances, high ceilings & sleek matte black fixtures offering a perfect blend of modern elegance & appeal. Contact Agent for more details & incentives. Modern primary bathroom featuring 12x24 Italian porcelain tile shower surround tiled from floor to ceiling, glass shower door, 10-inch raincan showerhead, double square undermount sinks, quartz countertops, medicine cabinet, barn door & walk in closet. Backyard with mountain views, decorative rock and large covered patio. Built for Efficiency & Comfort: 2x6 exterior walls (33% thicker than standard construction) for enhanced durability and insulation. Soundproof insulation in laundry and bathroom walls for a quieter living experience. Advanced spray foam thermal shield for energy efficiency and year-round comfort. Smart thermostat & camera doorbell for modern convenience. Garage with Wi-Fi Enabled automatic door opener with 2 remotes and keypad for easy access. Prewired for 220-volt outlet in garage ready for electric vehicle. Ceiling fans in bedrooms, great room and covered patio. LED lighting. Front yard landscaping with auto drip irrigation. Offering a 2-10 New Home Builder Warranty for peace of mind. The highly anticipated Mosaic Quarter sports & entertainment district is just 2.3 miles away, promising exciting future amenities. Don't miss the chance to own this beautiful new home!
#22625190

Tucson

3641 E Nebraska Stravenue

4 Beds

2 Baths

1,725 Sq.Ft.

$399,900

MLS#: 22625190
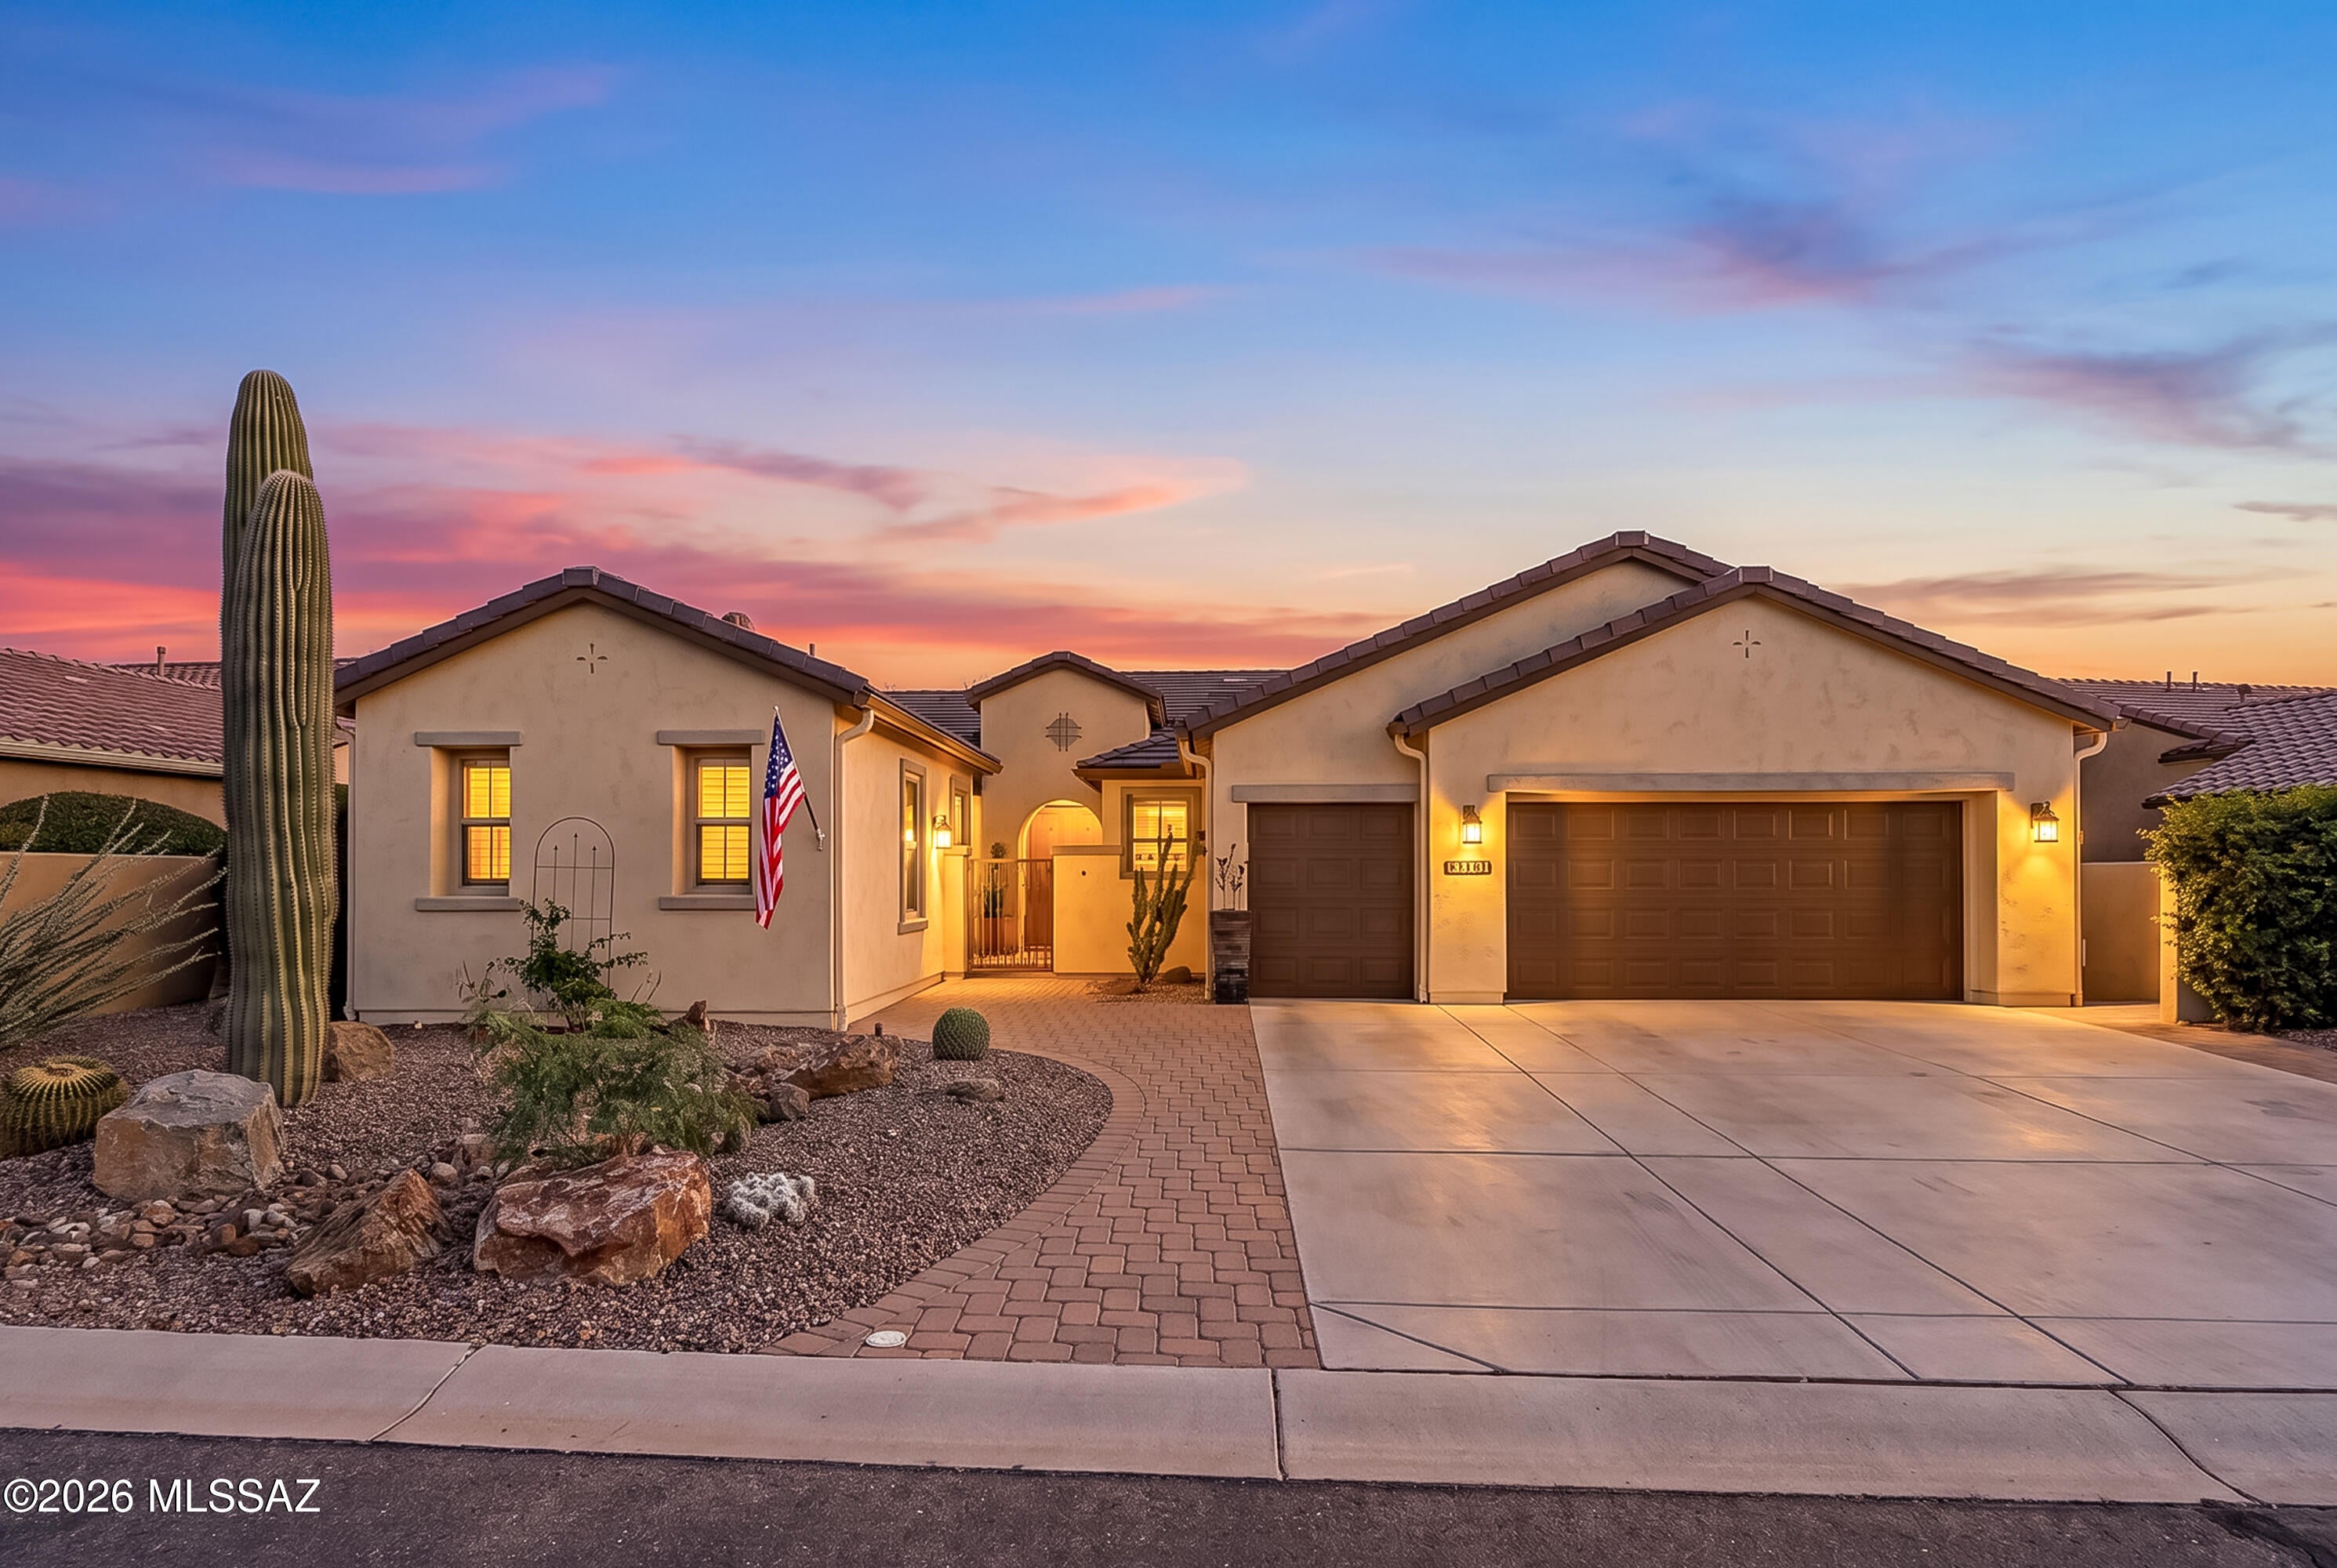
Welcome home to your own slice of desert paradise! With an inviting paver courtyard, a separate guest casita, and a peekaboo mountain view, this beautifully maintained Covina captures the charm and resort lifestyle of SaddleBrooke Ranch. Featuring three bedrooms, three and a half baths, and a separate den, this fabulous home offers comfortable spaces to unwind, entertain, and host guests with ease. The separate den is ideal for a home office, hobbies, or a quiet reading retreat, while the guest casita gives visitors a welcoming space of their own. The spacious primary suite includes a bump-out for added room, a walk-in closet, dual vanities, and a walk-in shower.  Absolutely no carpet throughout.  Bonus-RV hookup for convenient temporary parking.
Step outside to a beautifully landscaped, fully fenced backyard where morning coffee, evening gatherings, and relaxed Arizona living come naturally. A peekaboo mountain view adds a lovely finishing touch to this inviting outdoor retreat.
Experience SaddleBrooke Ranch's exceptional 55+ lifestyle with championship golf, pickleball, tennis, bocce ball, resort-style outdoor and indoor pools, fitness facilities, and the Creative Arts & Technology Center. Enjoy dining at the Ranch House, explore community clubs, and fill your calendar with social activities--or simply relax and savor the surroundings. Beautifully cared for and ready for its next homeowner, this is your invitation to make every day feel like a getaway!
#22624870

Oracle

32381 S Egret Trail

3 Beds

3 Baths

2,331 Sq.Ft.

$705,000

MLS#: 22624870
Open house
Spectacular Santa Rita Mountain VIEWS!
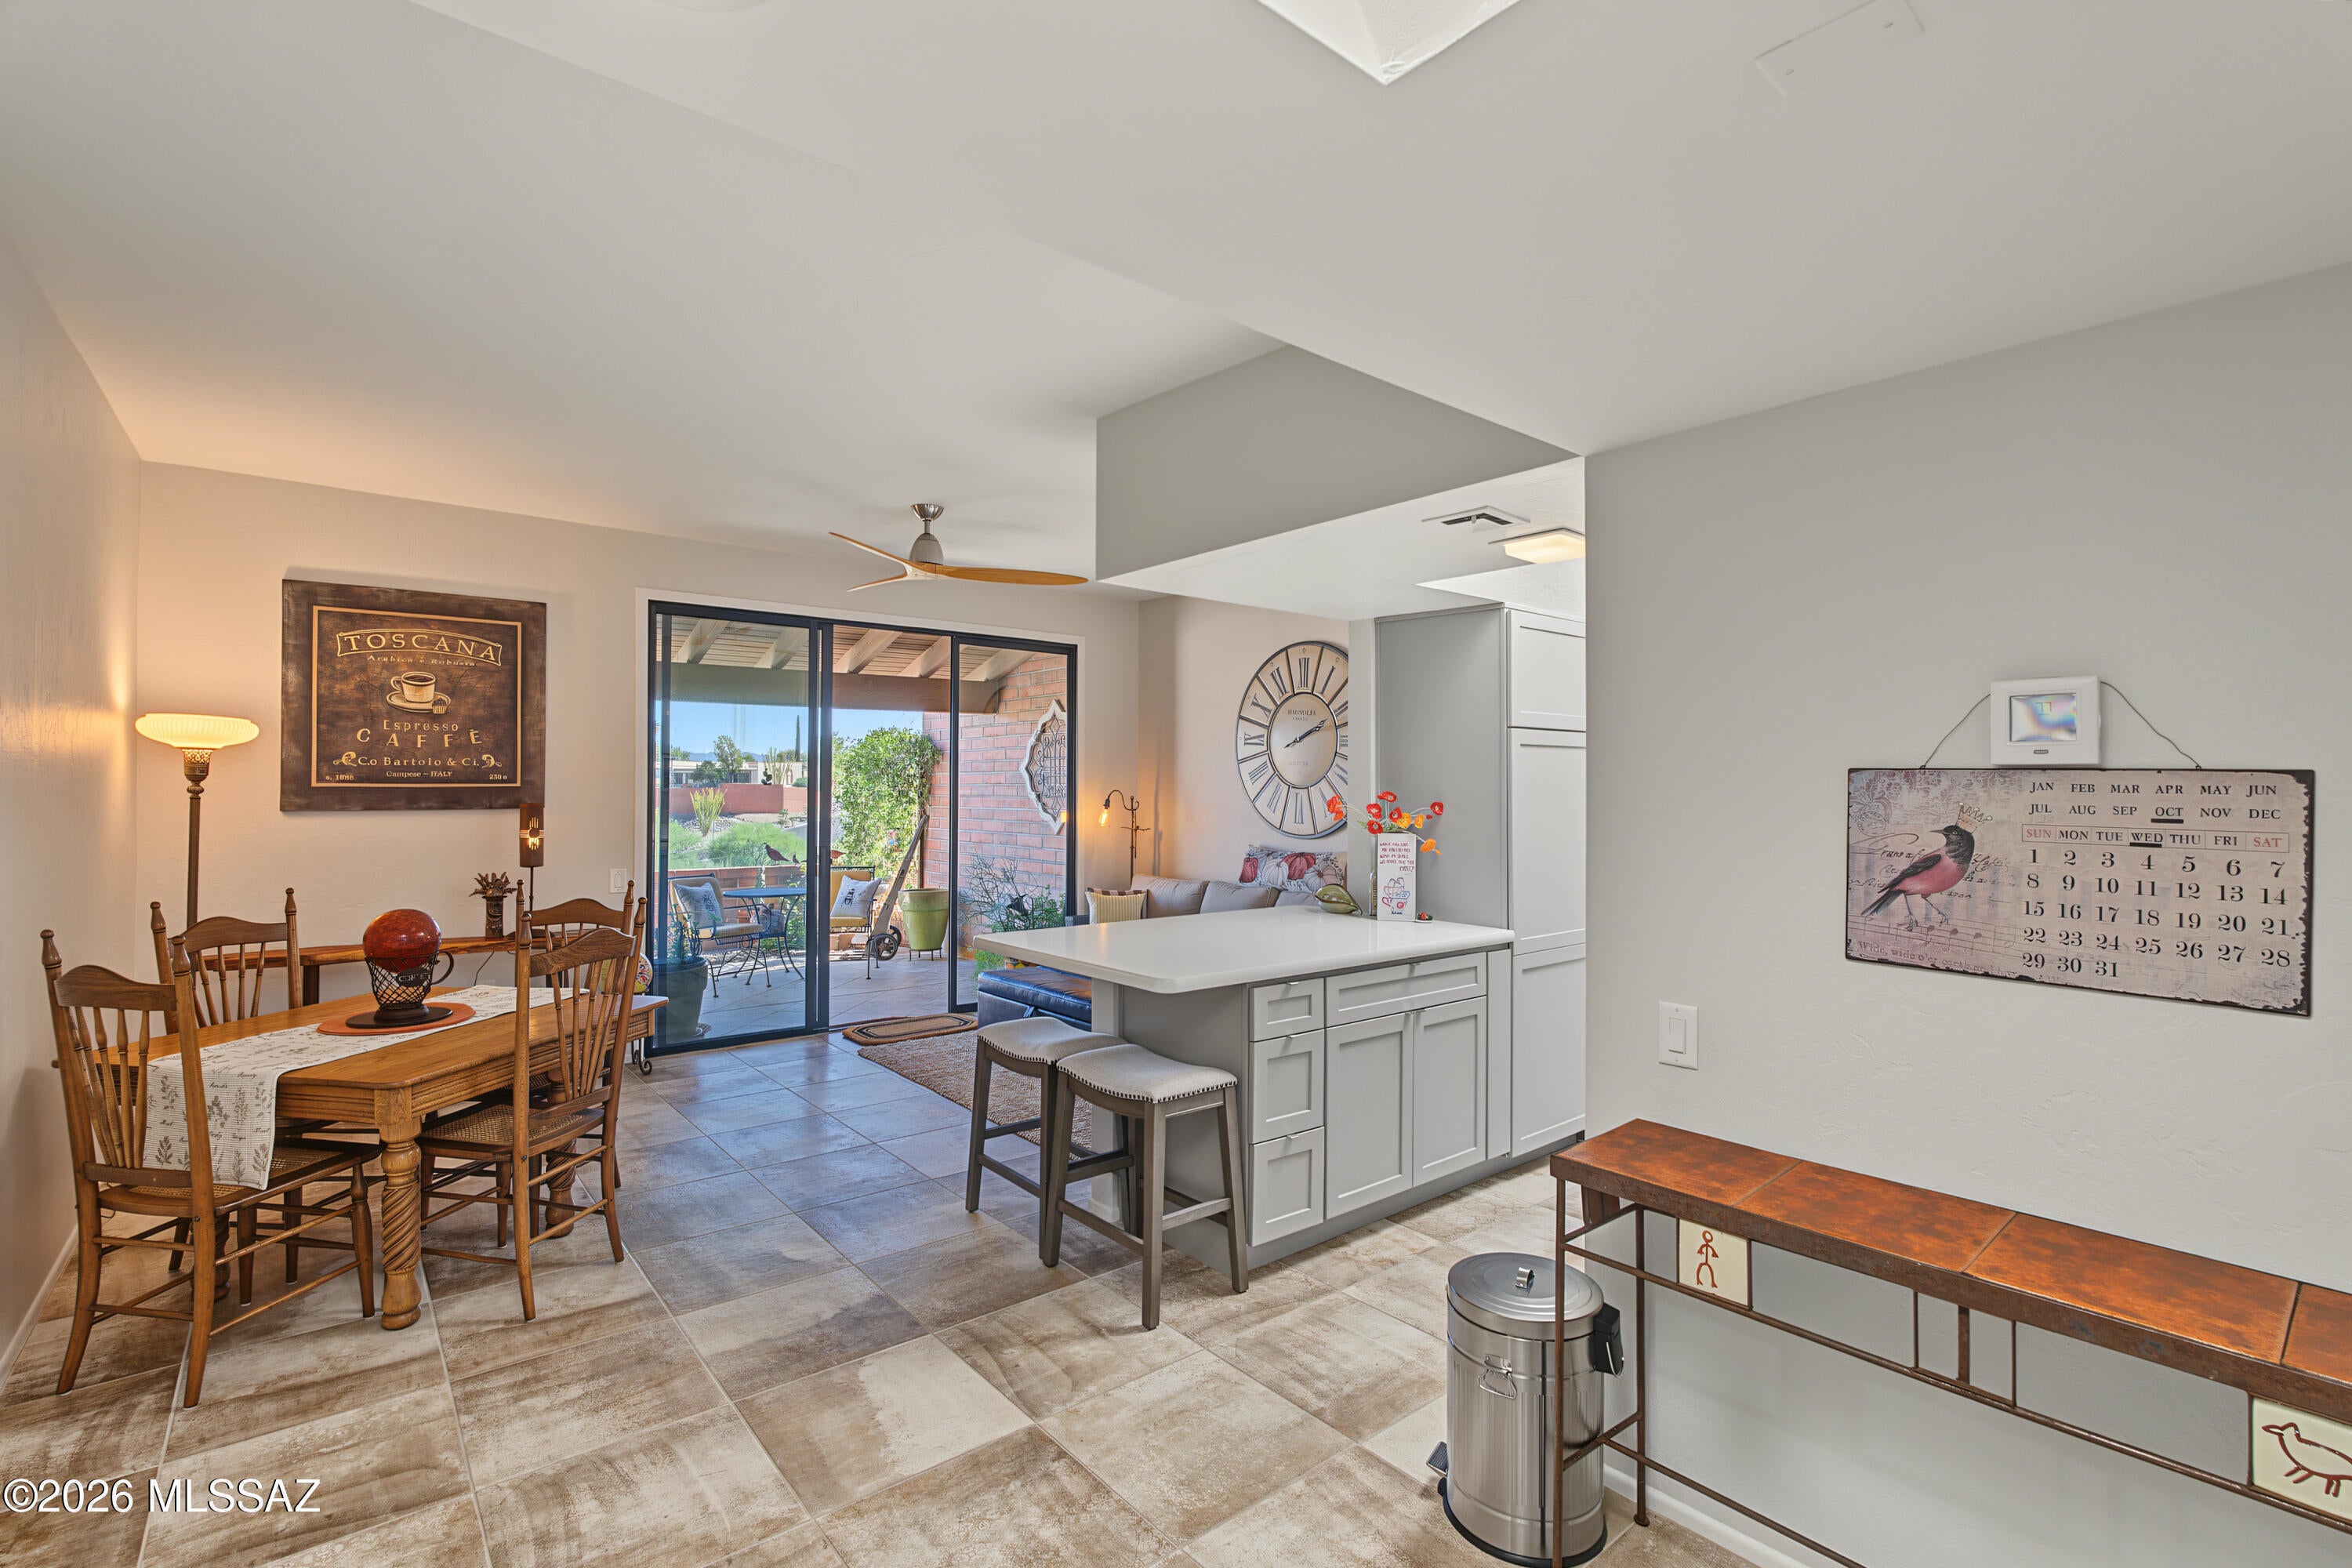
Enjoy easy AZ living in this super-clean, move-in-ready 1BR/1BA townhome! Natural daylight enhances the beautifully updated, customized kitchen. Ceramic tile flooring flows throughout the home. Take in panoramic views of the majestic Santa Rita Mountains from the main living area and your private rear patio--the perfect place for morning coffee or watching ever changing mountain shadows. Additional conveniences include a reserved covered parking space just steps from the front door and a stacked washer and dryer in an enclosed patio storage room. Whether you're seeking a winter vacation retreat, seasonal rental opportunity, traveling home base or full-time residence, this charming townhome offers the perfect cozy home for you.
#22625175

Green Valley

2519 S Calle Cervantes

1 Beds

1 Baths

587 Sq.Ft.

$193,000

MLS#: 22625175
Open house
Beautiful single-level home in the heart of Civano offering 3 bedrooms, 2 baths and 1,556 sq ft, plus a detached 2-car alley-access garage. The light-filled interior features laminate flooring through much of the home with carpet in the secondary bedrooms, stainless-steel appliances, gas range, shaker-style cabinetry with roll-out shelving, dining area, breakfast bar and dual-sink vanities in both bathrooms. A whole-house UV air filtration system integrated into the HVAC adds an appealing indoor air-quality feature. Step outside to a deep covered rear porch and professionally designed desert landscaping featuring decorative gravel, brick, tile and flagstone hardscape, complemented by reclaimed-water irrigation. Set on an interior Civano lot away from heavier through-traffic, the home enjoys the neighborhood's distinctive sustainable design, community pools, parks, walking paths, tennis, pickleball and welcoming pedestrian-friendly atmosphere, all within the Vail School District.
#22625249

Tucson

10360 E Cele Peterson Lane

3 Beds

2 Baths

1,556 Sq.Ft.

$430,000

MLS#: 22625249
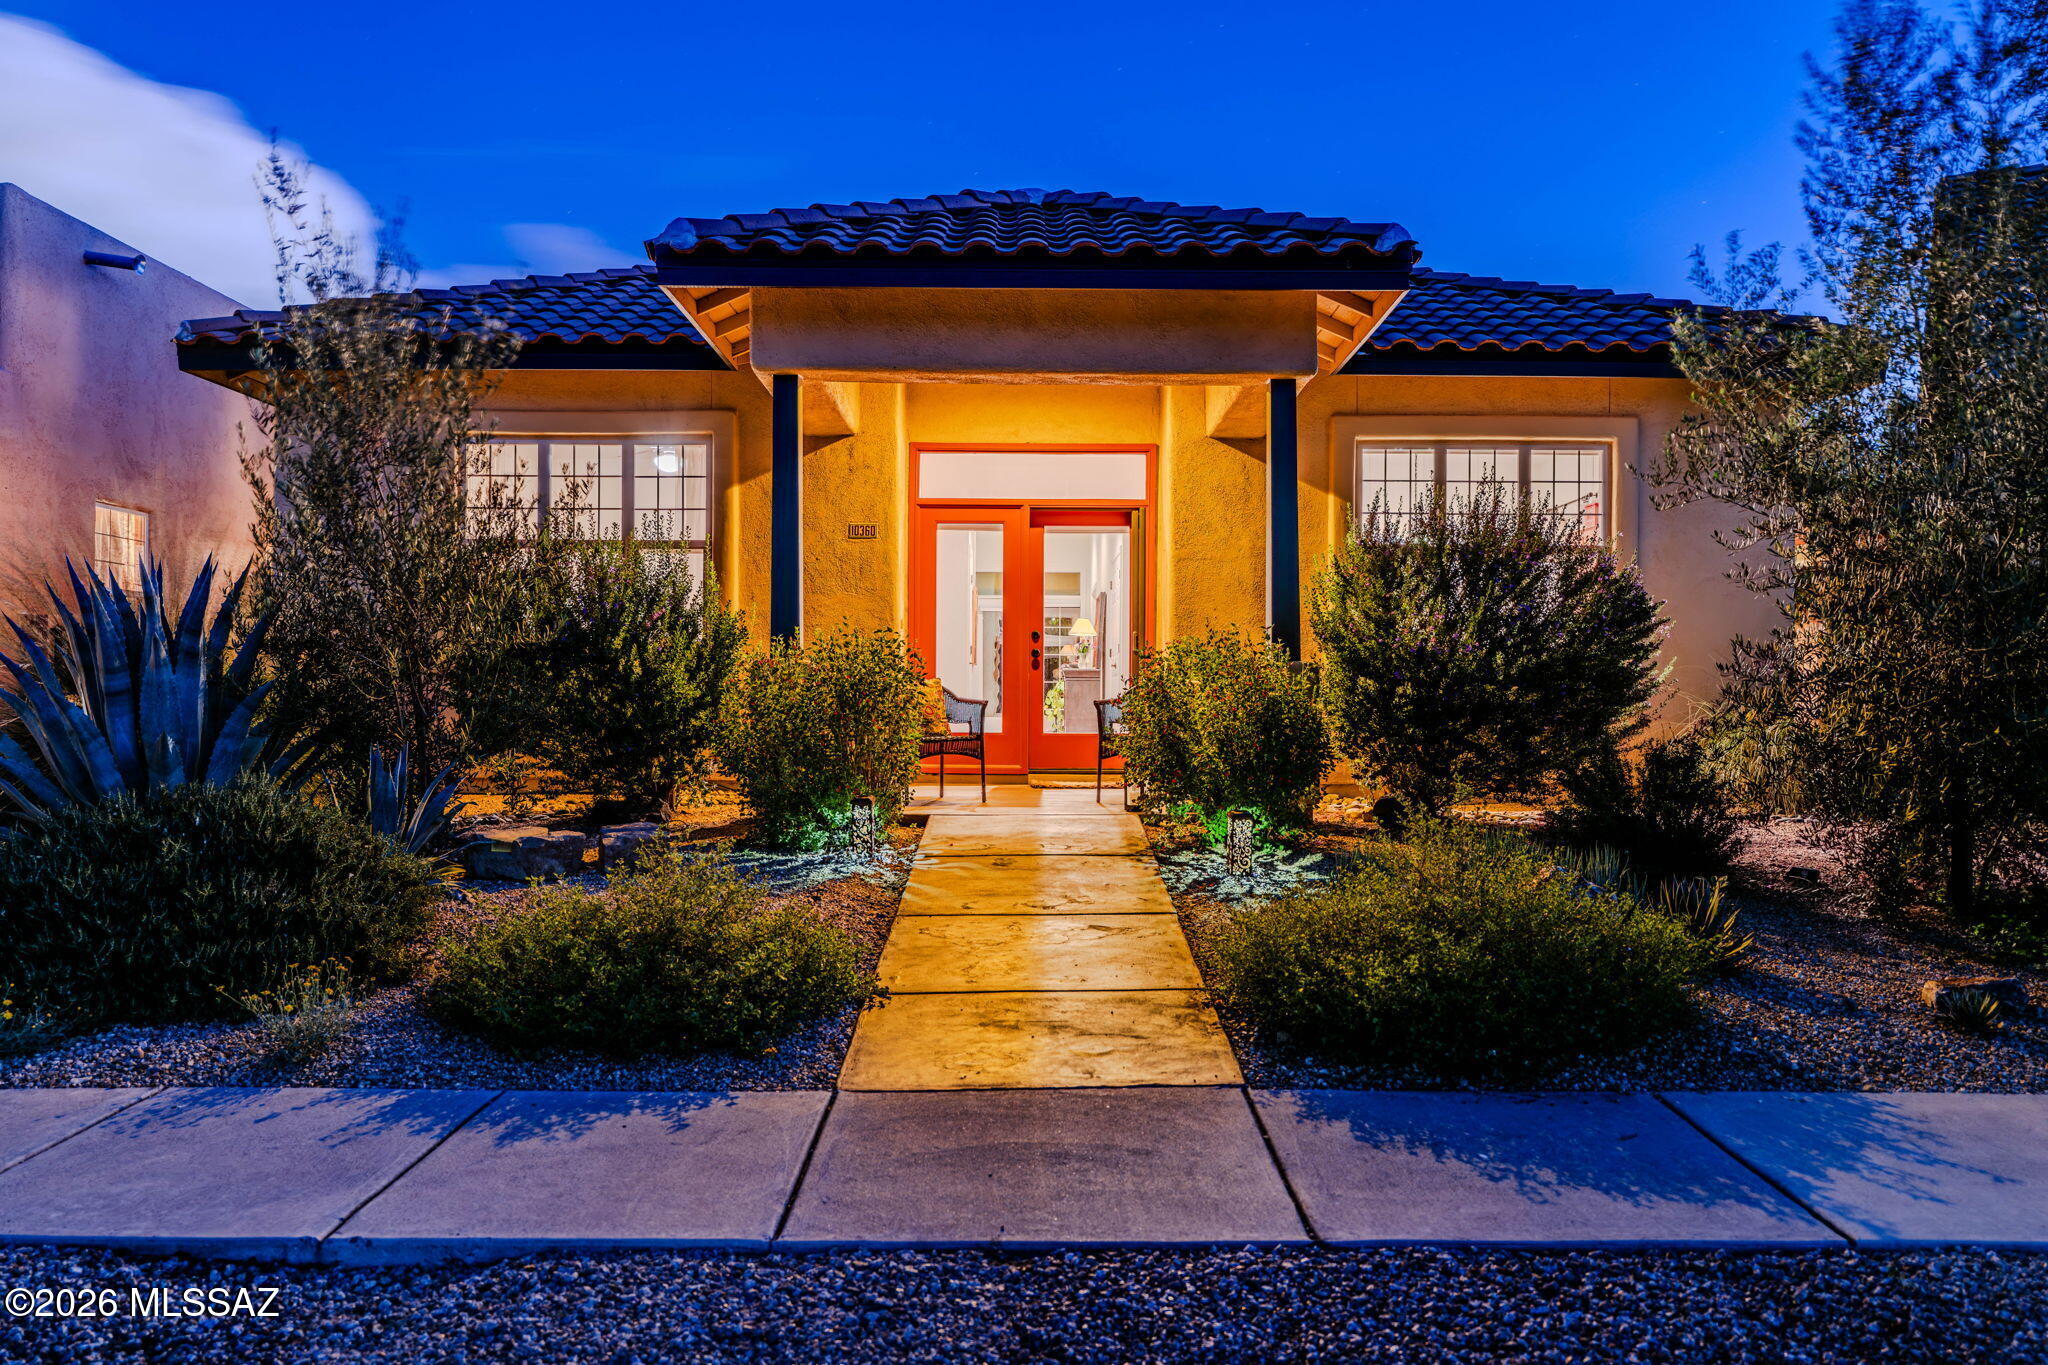
Beautifully renovated single-family in the Foothills' coveted Fairfield community. This 3bed/3full bath (+small office) home offers high ceilings and a bright open floor plan designed for modern living. Wide city views from the back patio - perfect for relaxing and entertaining. Sits on a large corner lot bordering landscaped common areas. Upgrades include new HVAC, full-house water conditioning system, and new irrigation & refreshed landscaping for effortless outdoor living. Nestled in a quiet, friendly, well-maintained community, the home is just steps to resort-style amenities including two pools, two spas, & tennis/bocce ball courts. Move-in ready home in one of the area's most desirable communities - come relax and enjoy!
#22625096

Tucson

6850 E Loma Del Bribon

3 Beds

3 Baths

2,165 Sq.Ft.

$835,000

MLS#: 22625096
Open house
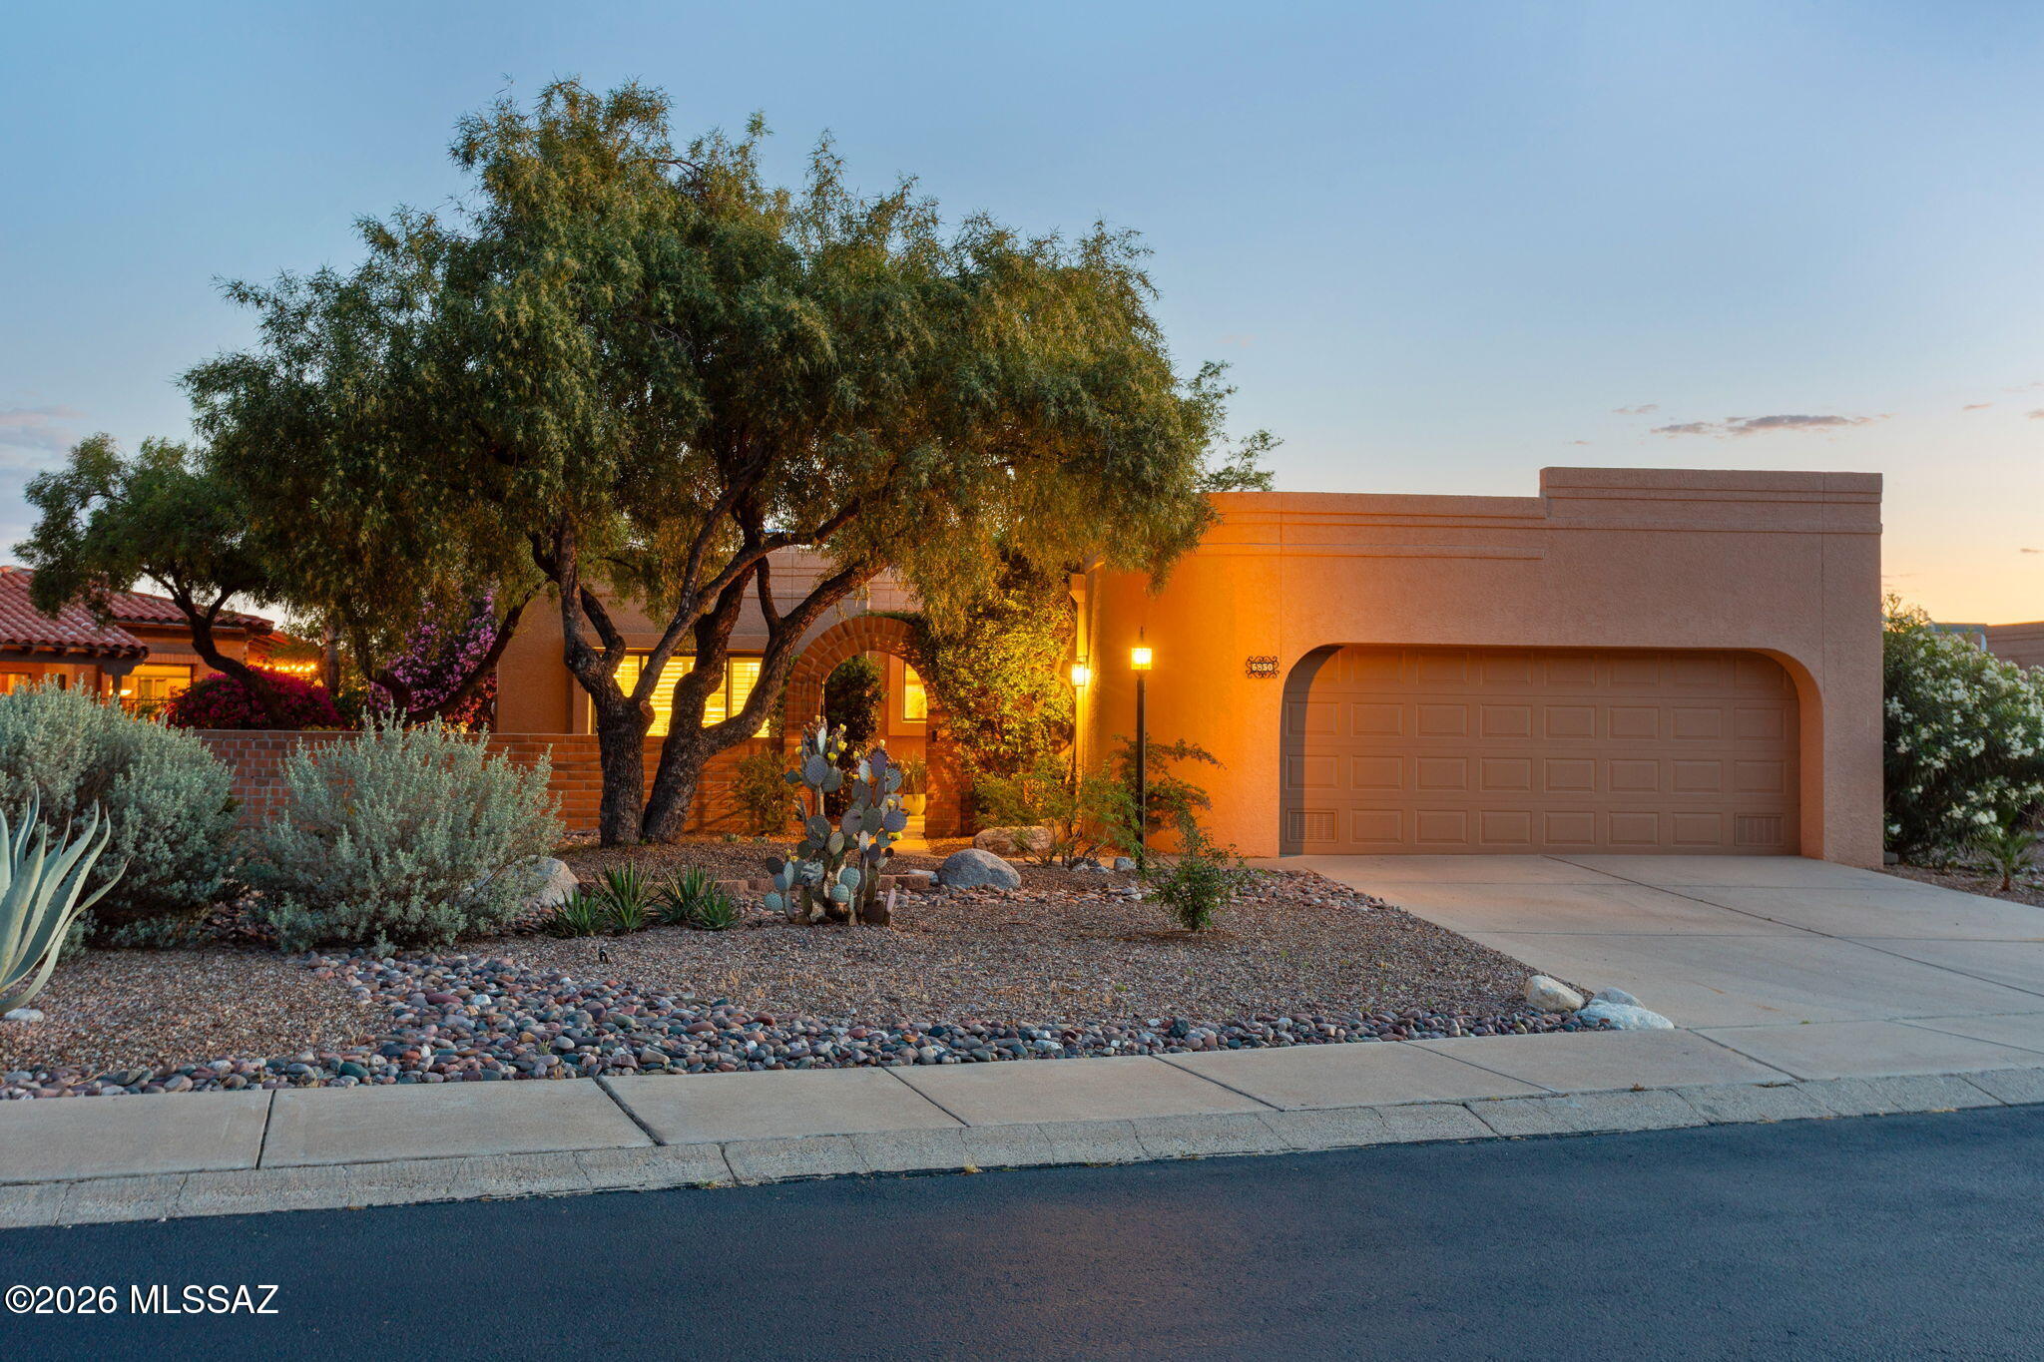
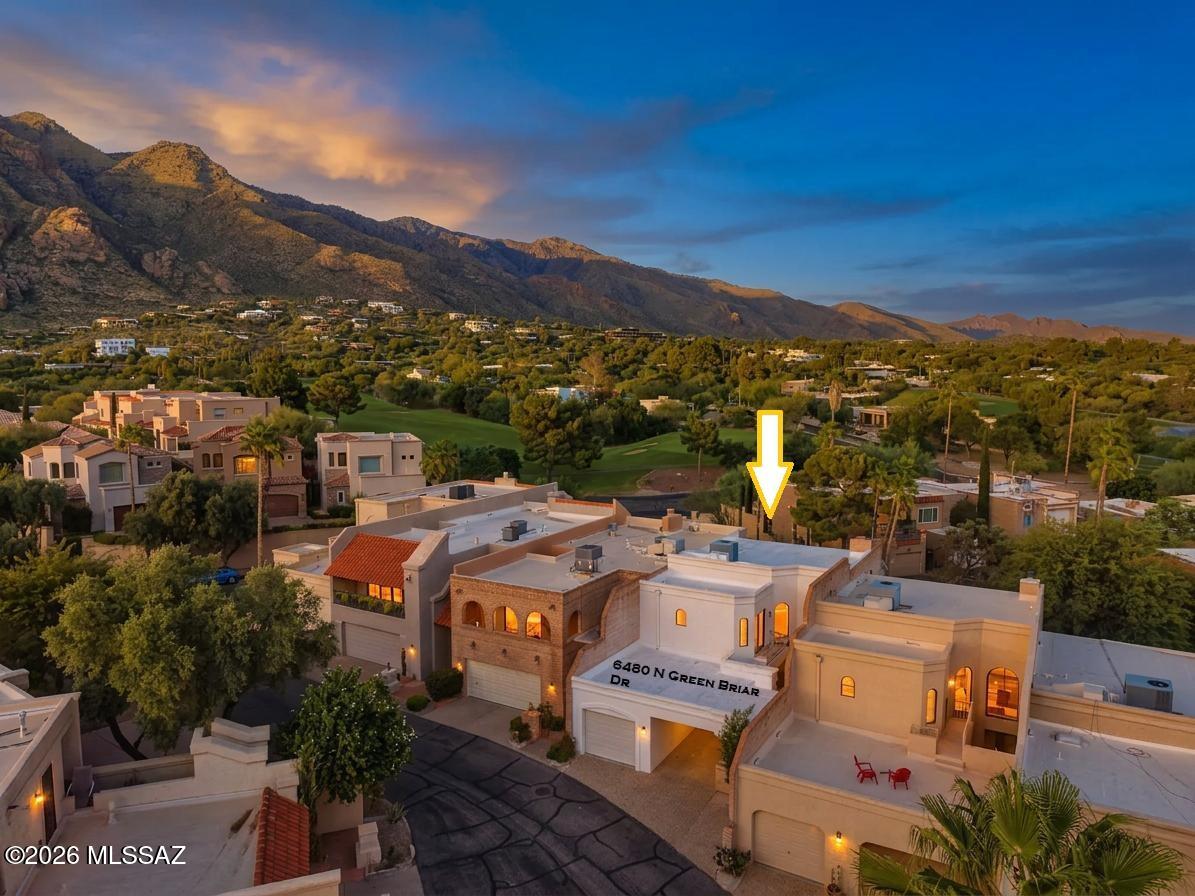
Amazing opportunity for updated 3 bed/2.5 bath, 1,818 SqFt, split floor plan, all electric masonry stucco townhome with attached 471 SqFt finished garage and carport, on low maintenance lot, omnipresent panoramic Catalina Mountain views, in the desirable gated golf community of Skyline Country Club located in the vaunted Catalina Foothills school district in North Tucson.
Experience the coveted Skyline Country Club lifestyle, where country club living meets exceptional value. An appealing opportunity for those seeking the amenities, ambiance, location and lifestyle of a premier golf community at an affordable price.
Featuring E/W orientation, aggregate concrete driveway, concrete sidewalks, additional guest parking and community pool. Inside enjoy soaring textured cathedral ceilings (no popcorn), energy efficient double pane windows throughout, matching energy efficient double pane sliding patio doors X3, custom curtains, added modern LED recessed lighting throughout, luxury ceramic plank tile flooring with plush carpet on stairs and bedrooms, convenient downstairs bedroom with slider out to covered patio and bathroom, downstairs internal laundry access w/exhaust fan, matching white GE Smart washer & dryer included, new HVAC 2023, Honeywell Pro Series digital thermostat, alarm system with Smart panel, doorbell security camera, skylights, copper and Pex plumbing, updated electrical outlets, matching modern black luminated ceiling fans, matching modern black hardware and fixtures, spacious living room features wood burning masonry fireplace and expansive picture windows create a fantastic ambiance while filling the home with abundant natural light.
Cozy remodeled kitchen with full slab quartz countertops, bar seating, crisp white modern kitchen cabinets, stainless steel appliance package, electric stove, built-in microwave, large metal sink w/garbage disposal, stainless steel side-by-side fridge w/water and ice dispenser, custom subway tile backsplash, suspended metal hanging pot rack, closet pantry, adjacent to breakfast space, conveniently located next to attached finished garage with additional storage. Ascend the sweeping carpeted spiral staircase to second story sizeable bedrooms each with their own ensuite updated full bathrooms, perfect solution for those seeking two primary bedrooms, including massive primary suite with private ensuite full bathroom complete with dual sink quartz countertop modern vanity, walk-in tiled glass shower, energy efficient double pane slider to covered balcony for daily breathtaking Catalina mountain and fresh green grass golf course views!! Enjoy tranquil Tucson nights under your covered patio space, low care backyard, surrounded by masonry block privacy walls. 
Priced below the $571,800 RVM property value report, call to make your appointment to view this updated home today!!
#22625195

Tucson

6480 N Green Briar Drive

3 Beds

2 Baths

1,818 Sq.Ft.

$549,900

MLS#: 22625195
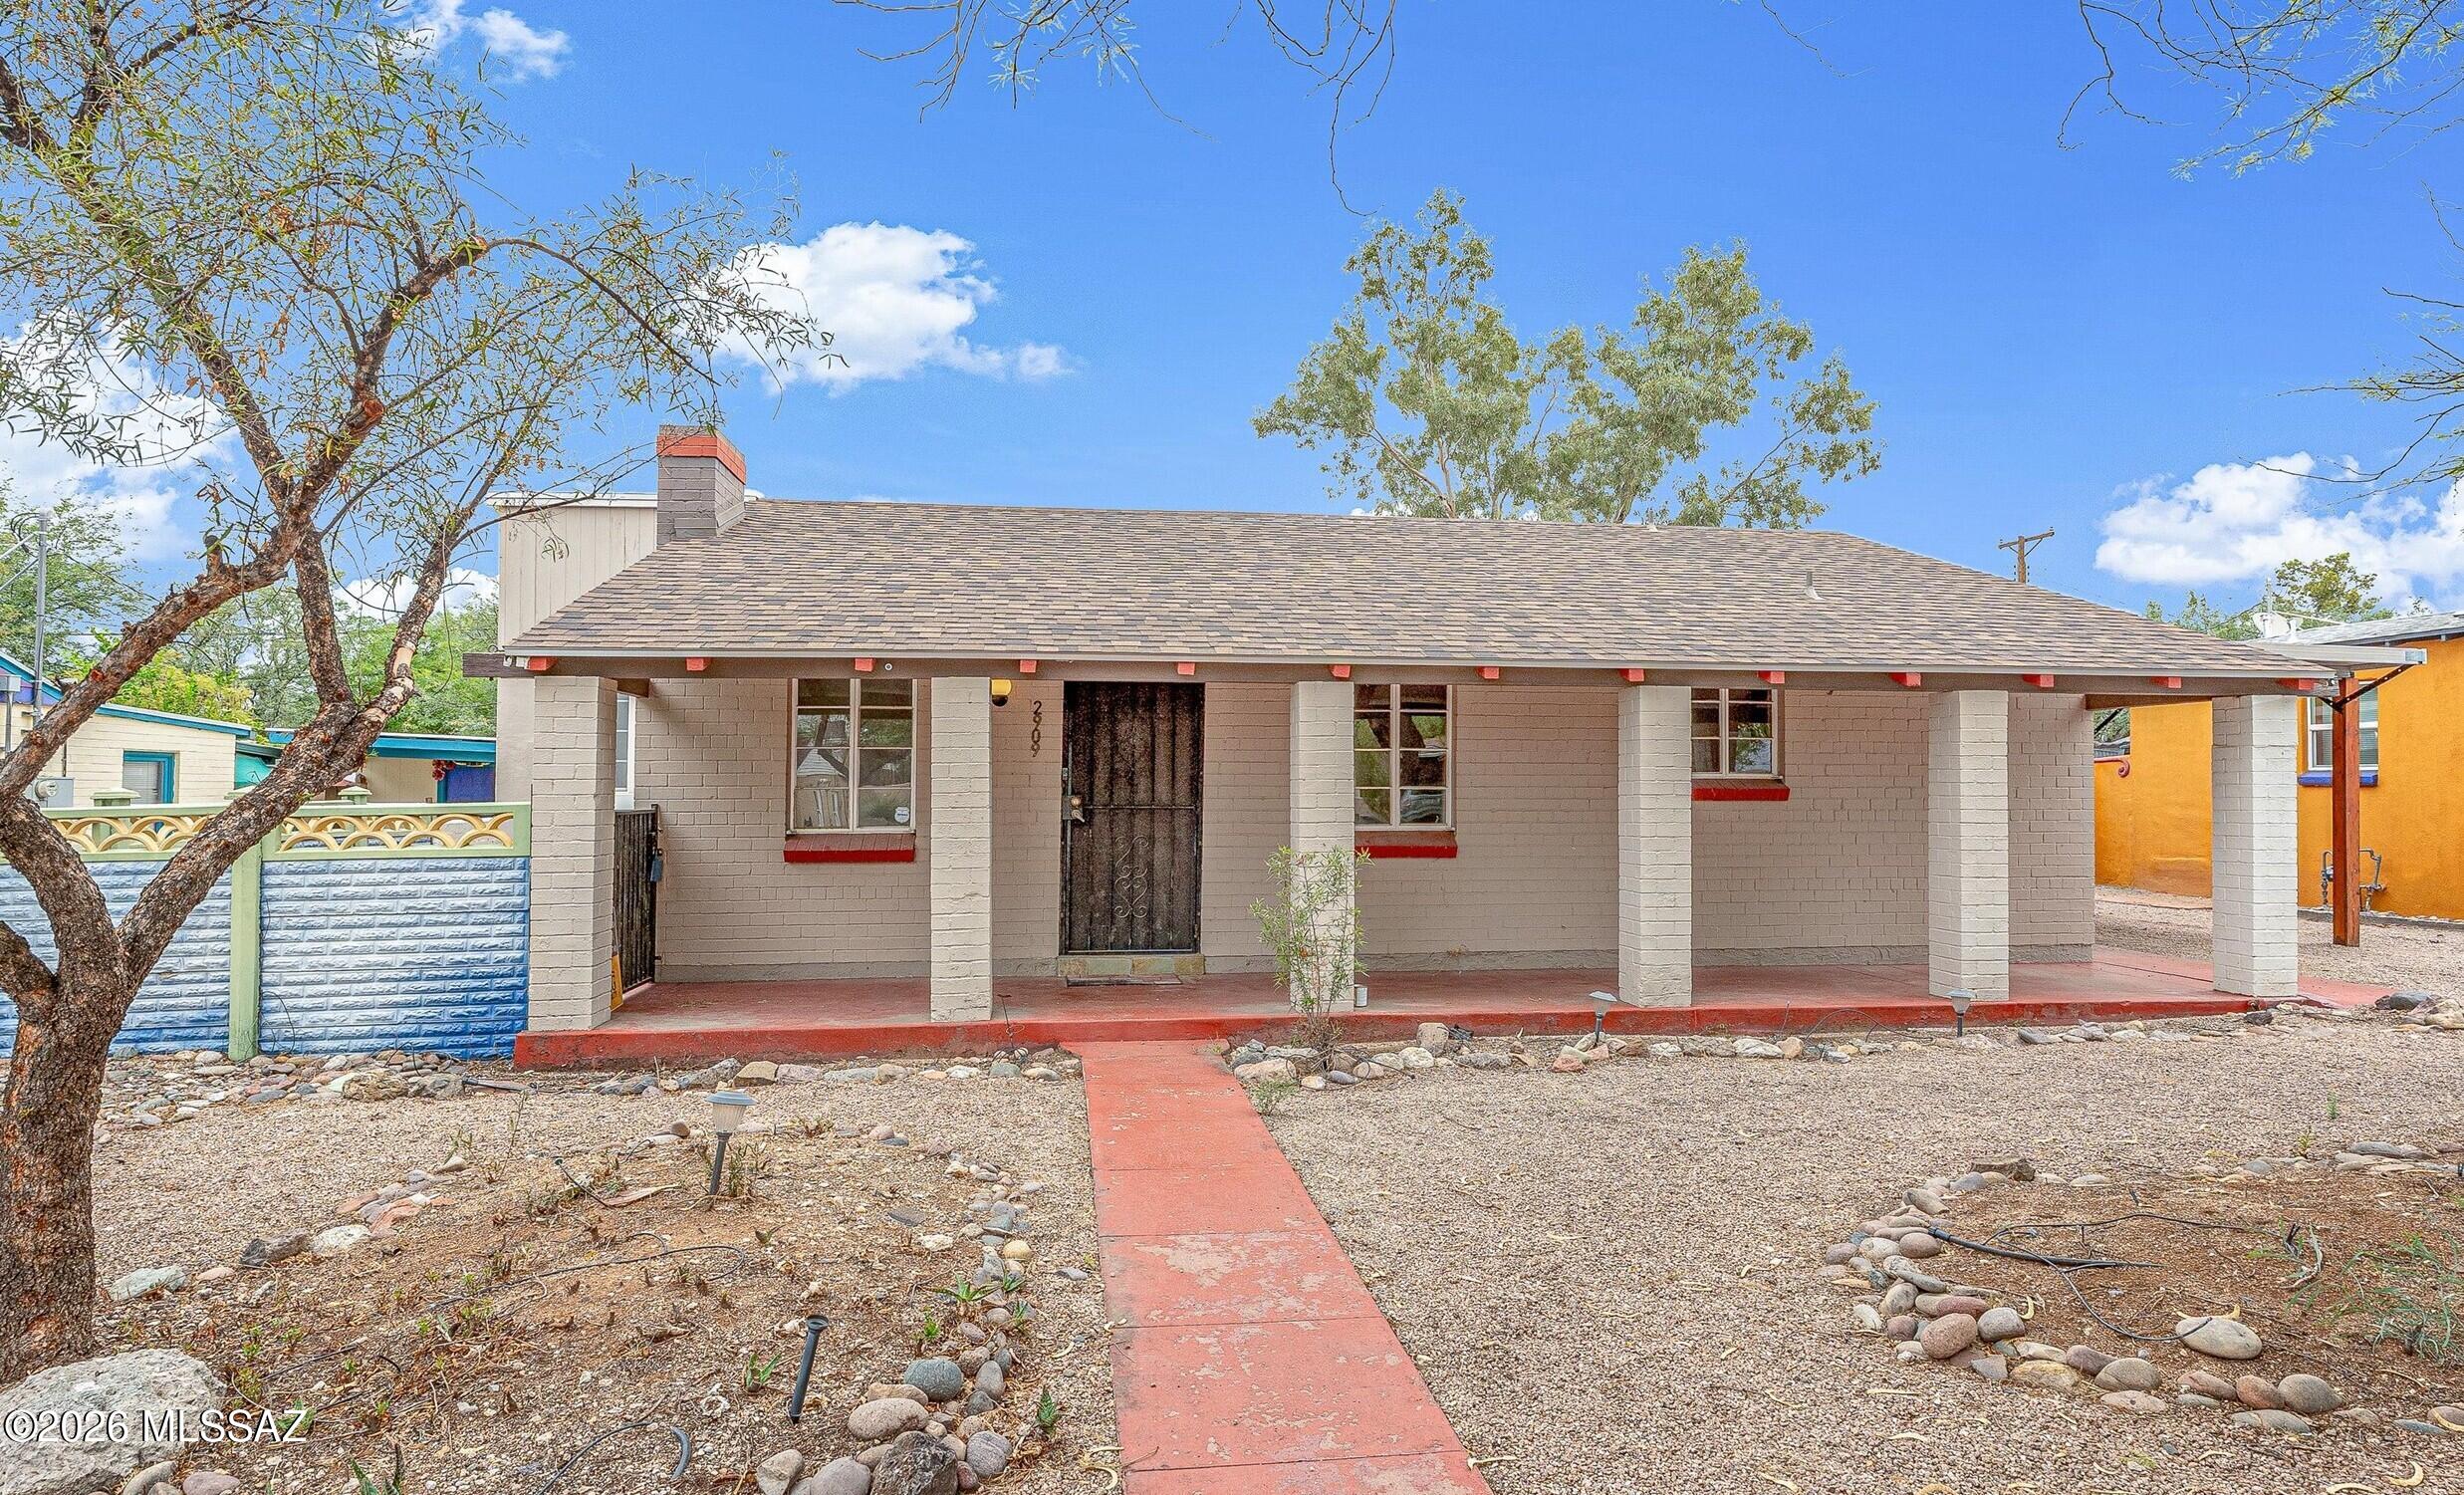
Charming 1940s Blenman Elm bungalow with historic property tax benefits. Main home is a 2bed, 2 bath with bonus space and thoughtfully updated while preserving its original character, this home offers the perfect blend of vintage charm and modern convenience. The spacious primary suite features a large walk-in closet w/ laundry, while the versatile bonus room is ideal for a home office. Major updates include new plumbing (2019), HVAC (2022), roof (2023), corrugated metal fencing (2024), and a tankless water heater. Relax in the private backyard beneath mature shade trees, complete with a covered ramada, paver patio, and peekaboo mountain views. The detached guest space offers endless possibilities as a guest suite, studio, or office.
#22624253

Tucson

2909 E Lester Street

3 Beds

3 Baths

1,684 Sq.Ft.

$479,000

MLS#: 22624253
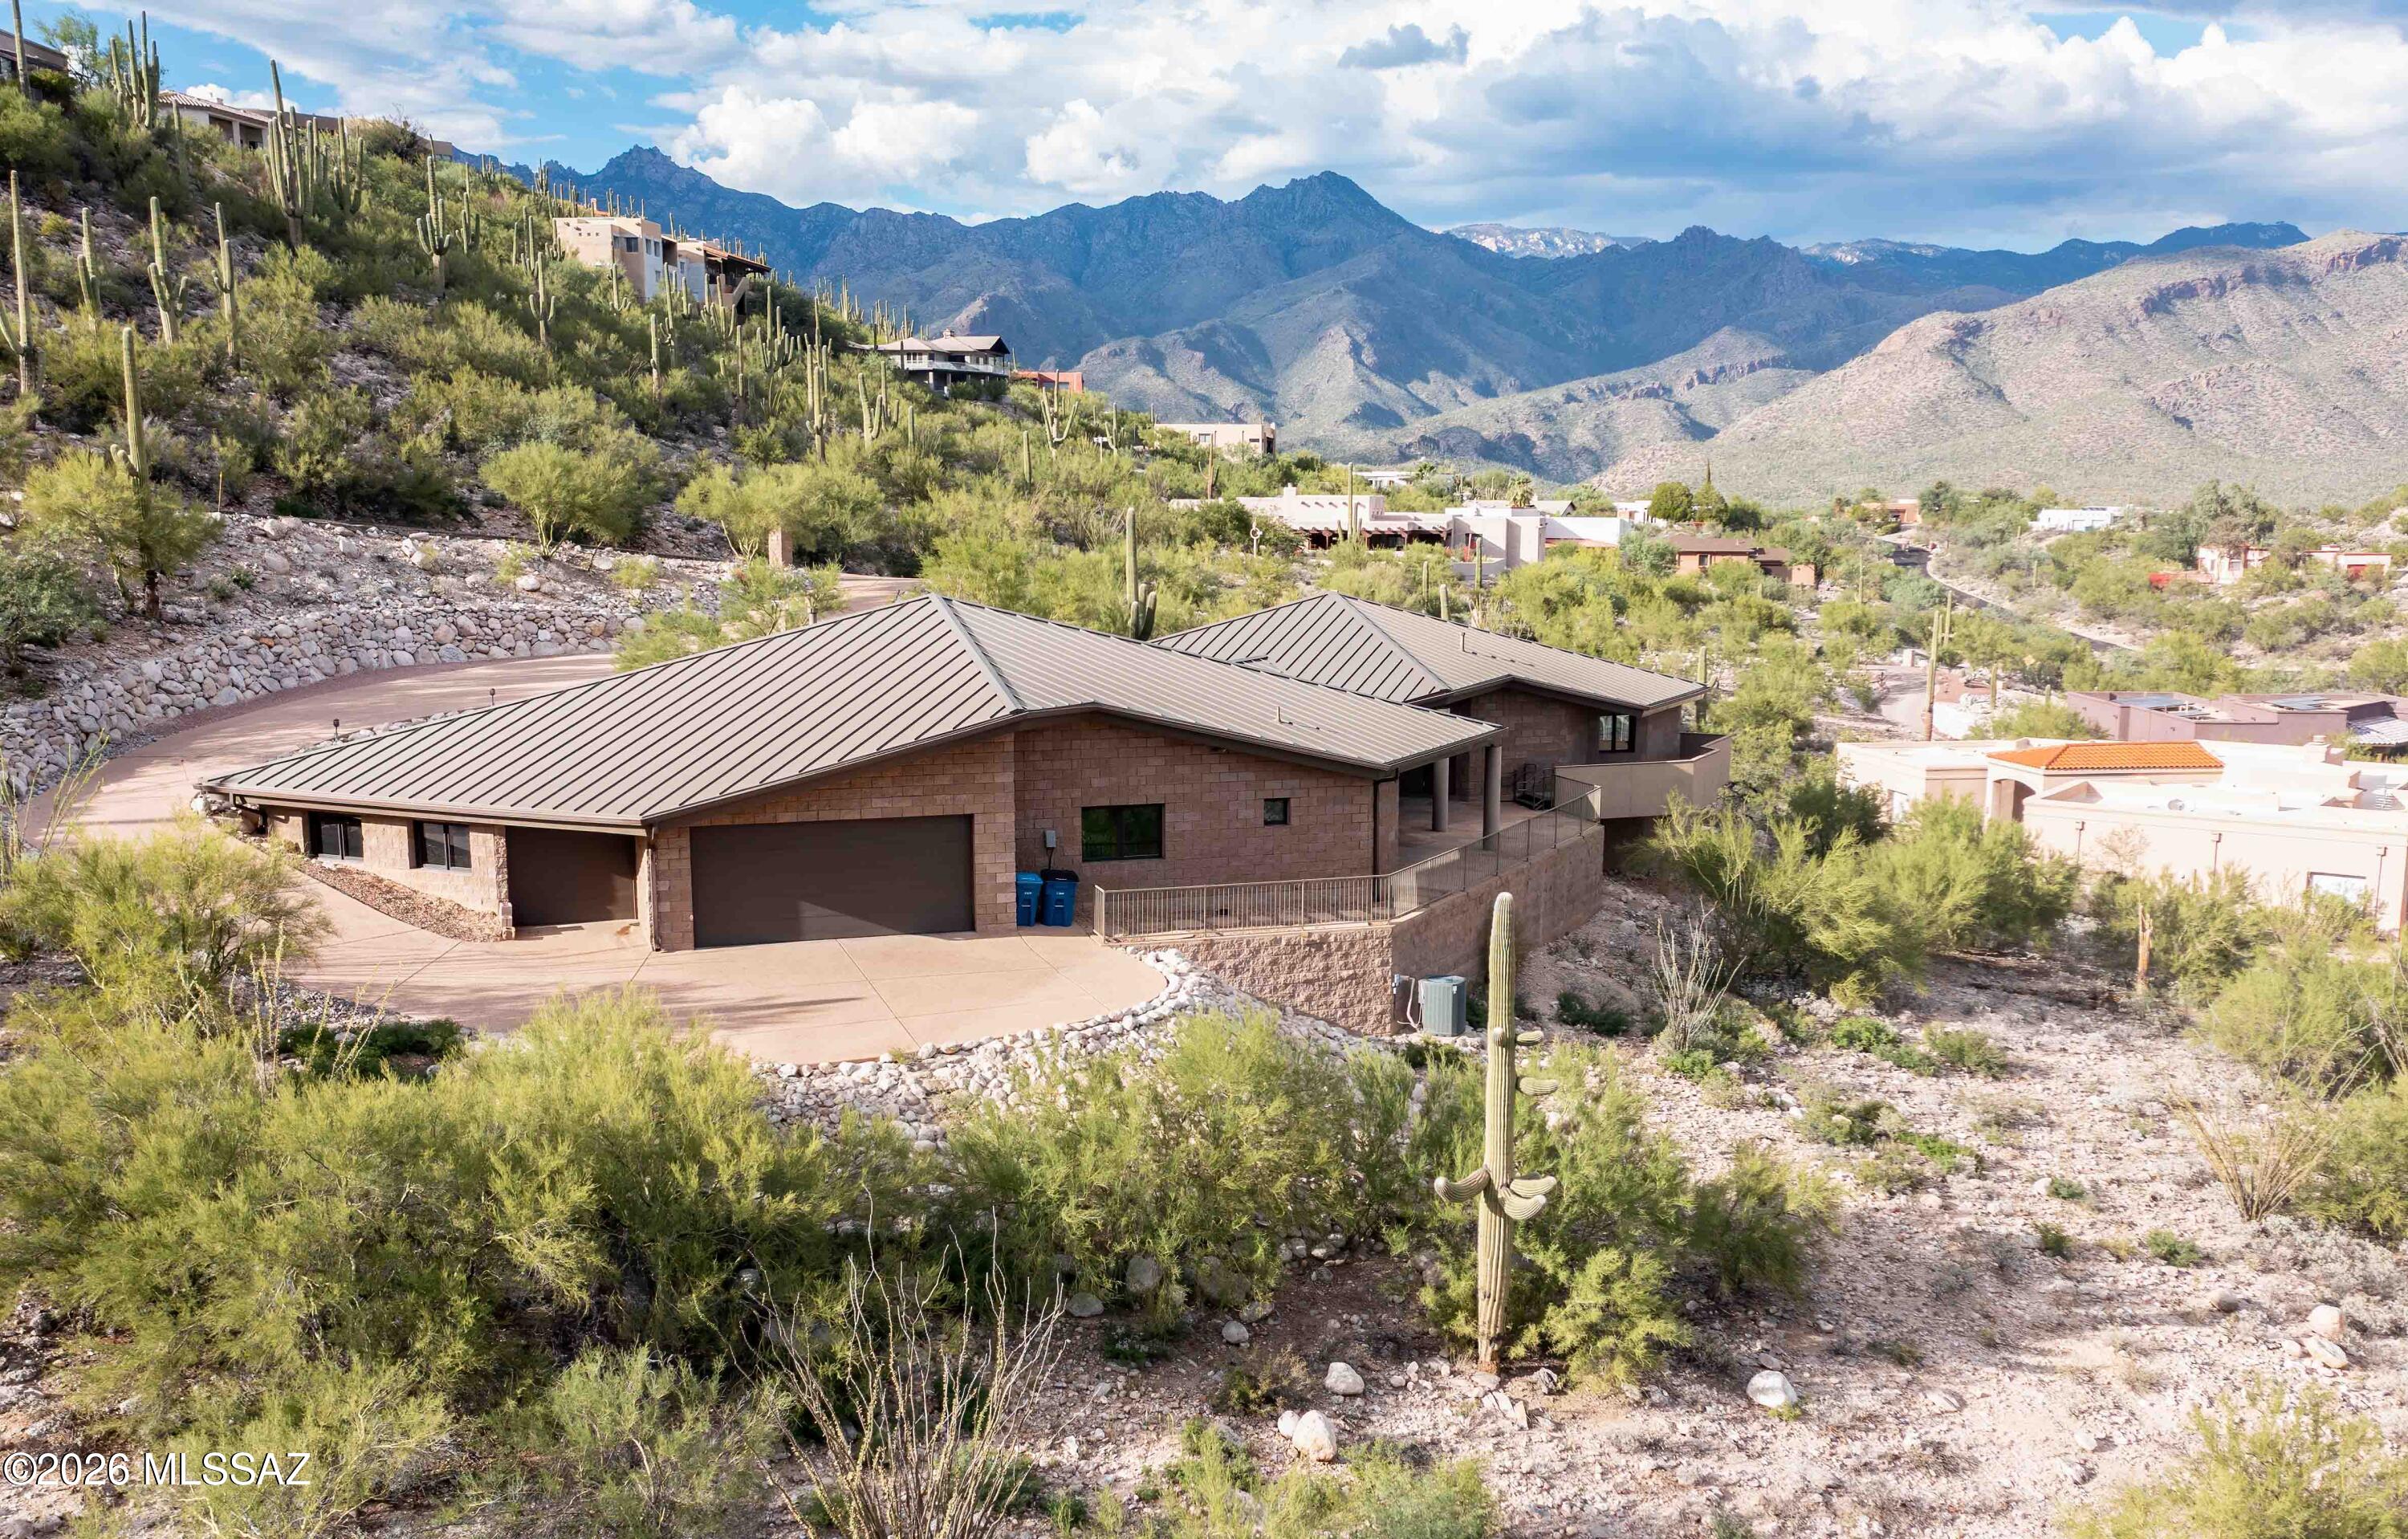
Open house
VIEWS, VIEWS, VIEWS of Catalina, Rincon and Santa Rita Mountains along with City views from every room in this beautiful home.   Split floor plan with spacious living areas.  Steps at the front entrance but otherwise a one level home with so many special features.   A forever metal roof, steel construction, triple pane windows and foam insulation to mention only a few.  Step outside and tour the wrap around patio/walkway and take in the surroundings.  The third car garage is a workshop paradise.   Plenty of room for cars or set up your ultimate wood working shop with built in vacuum system and lots of lighting.  This home is so special in its design with angles that accentuate the space and make you want to call it home!  Be sure to look at the virtual tours.
#22625147

Tucson

4450 N Buckskin Way

3 Beds

3 Baths

3,078 Sq.Ft.

$1,150,000

MLS#: 22625147
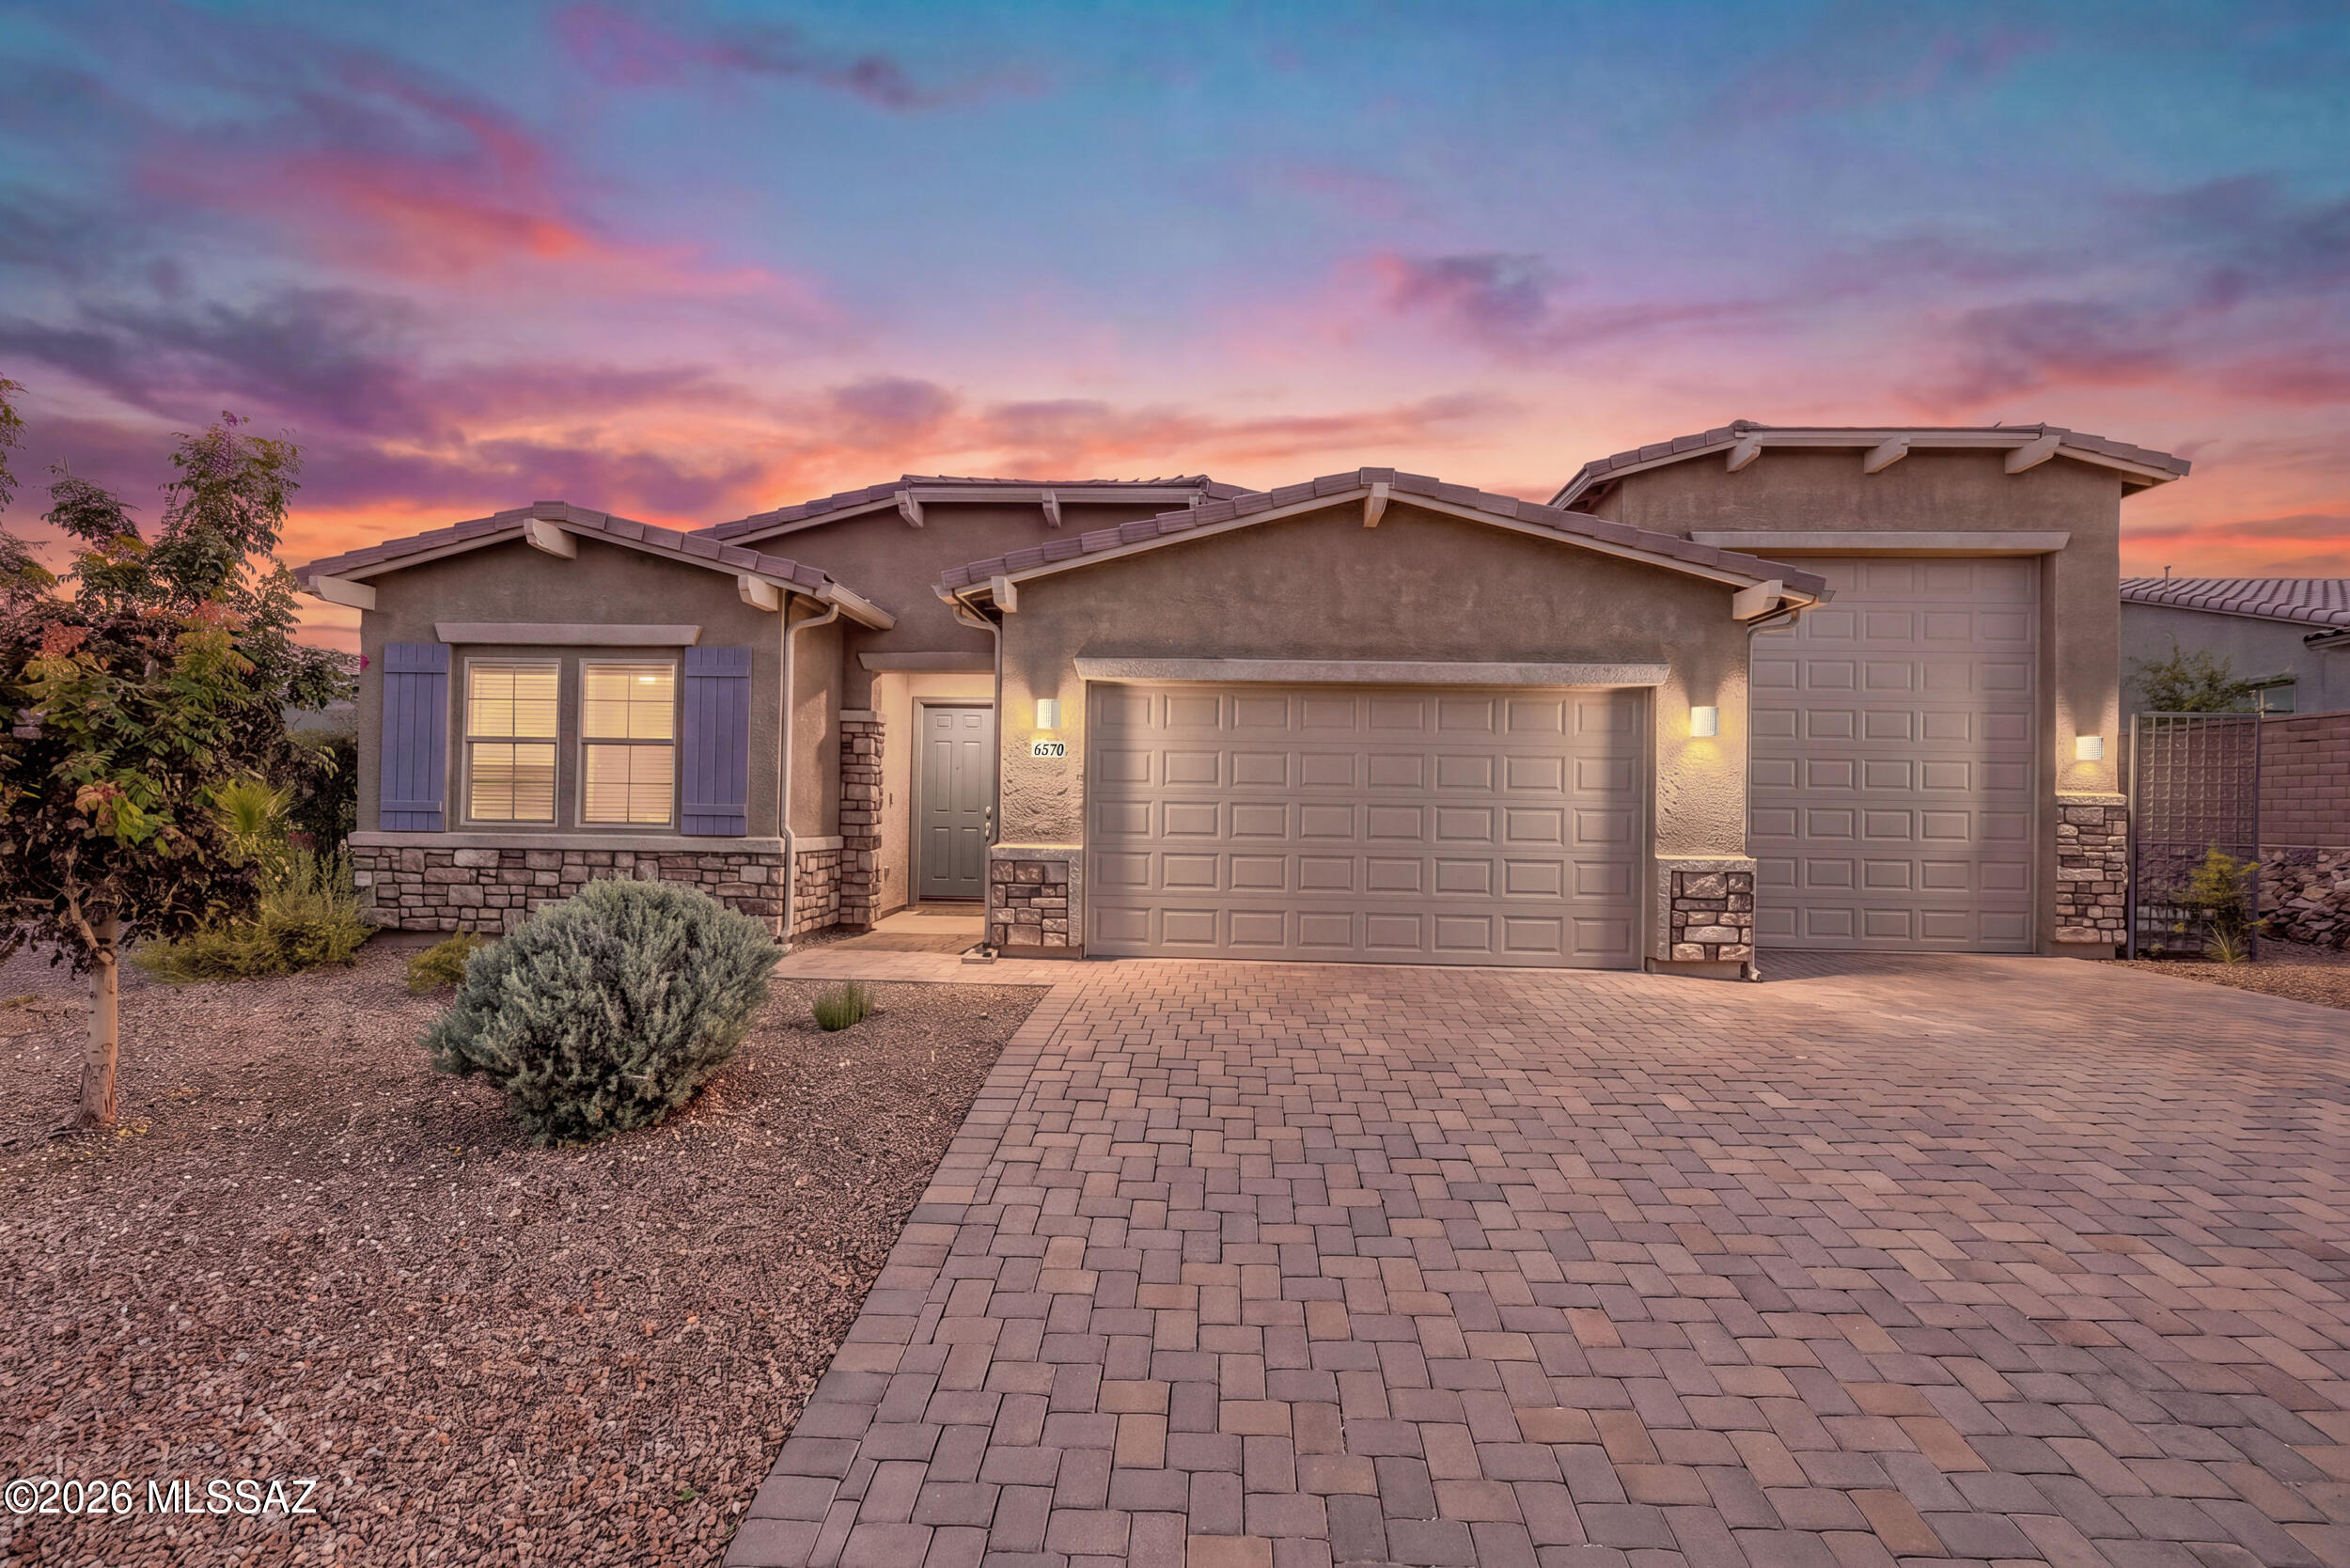
Open house
Gated golf community living at Dove Mountain in Marana, AZ near Tucson. This single level 4 bedroom, 2.5 bath former model home was built in 2023 in Los Saguaros at Dove Mountain and sits next to the Golf Club at Dove Mountain, part of the Saguaro Golf Pass. 

Kitchen features include granite counters, stainless steel appliances, and a microwave set into the lower cabinets. RV garage alert: the 3 car garage has the height for an RV, trucks, and toys. The backyard offers an outdoor kitchen, fireplace, water fountain, pavers, and synthetic turf with zero watering, surrounded by saguaros and mountain views. If you are searching for a Dove Mountain home with an RV garage next to the golf course, this one checks every box!
#22625255

Marana

6570 W Winding Knoll Place

4 Beds

2 Baths

2,406 Sq.Ft.

$719,999

MLS#: 22625255
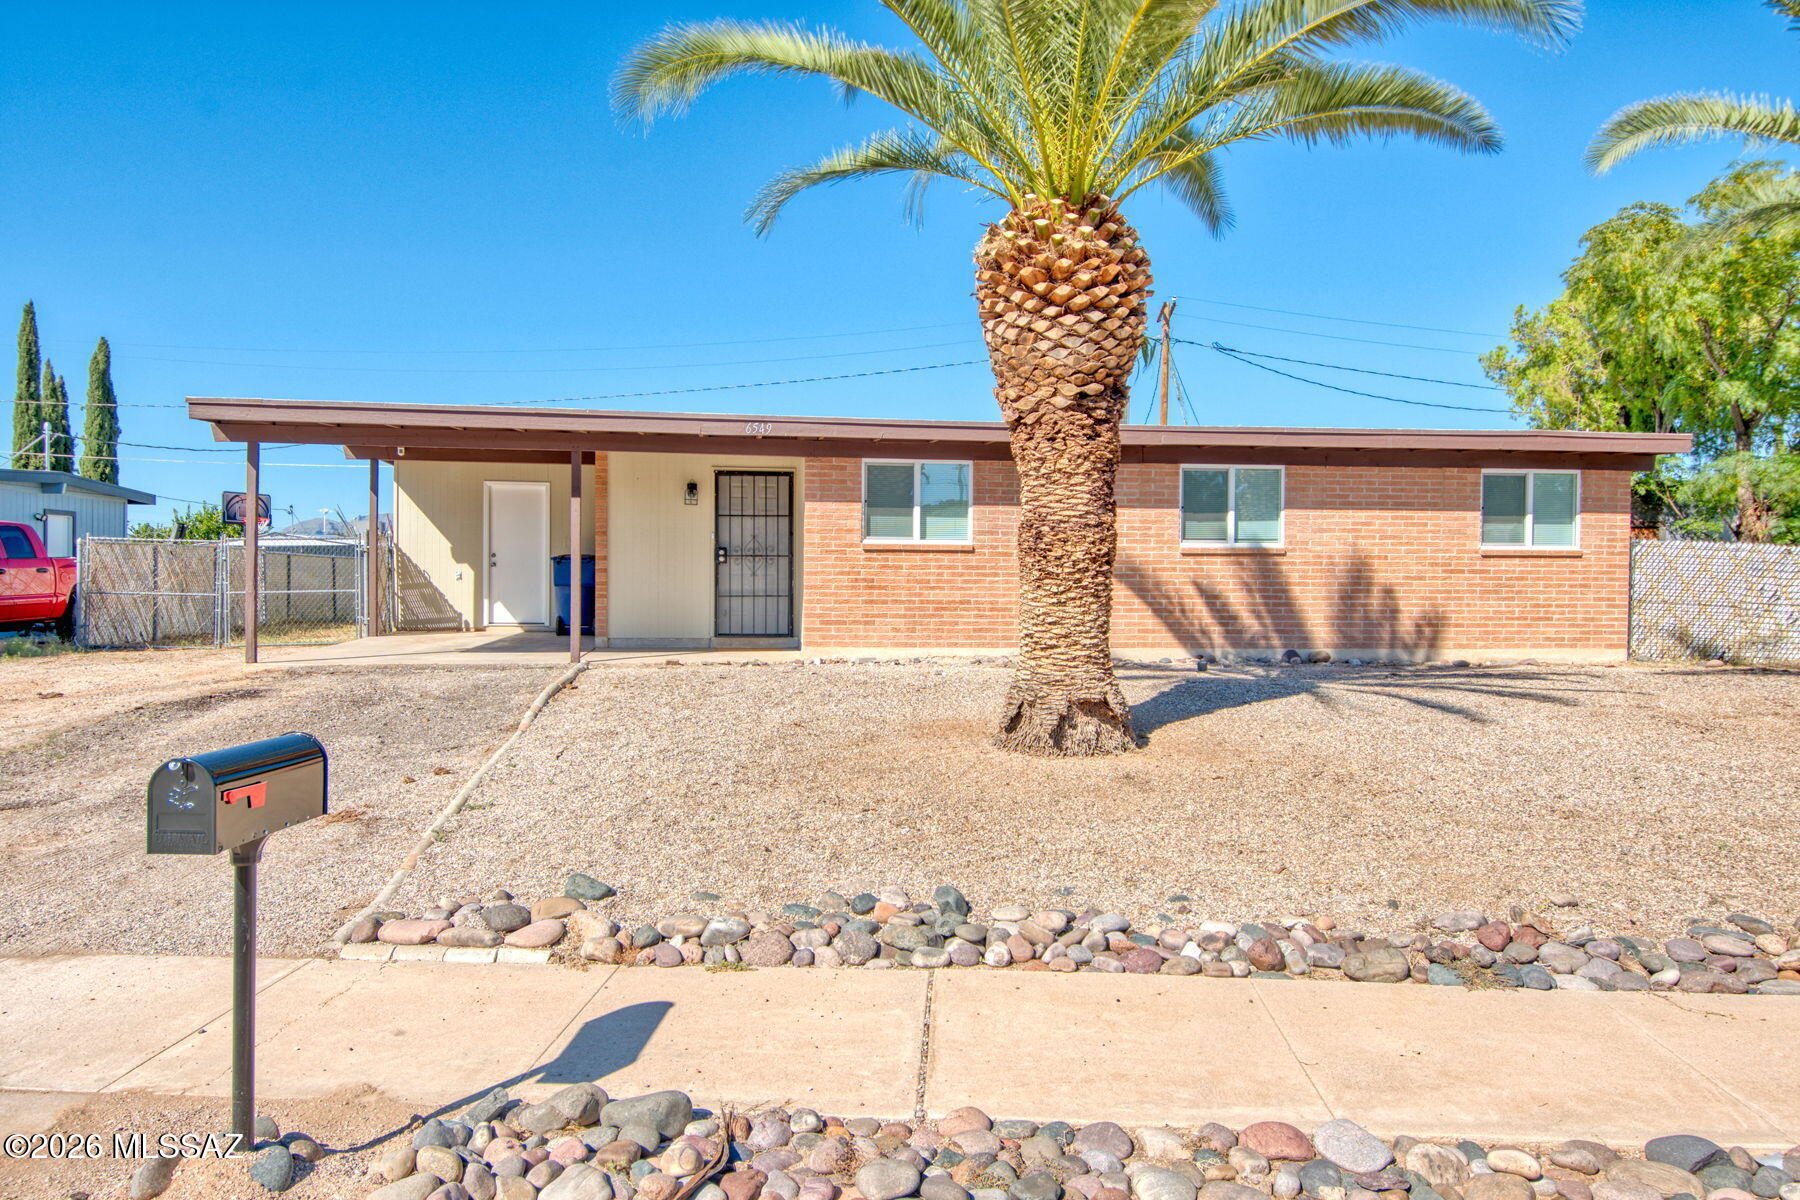
Open house
Beautifully updated east side home on a large lot with nice sized back patio and north facing backyard with mountain views.  Mature trees and easy care landscaping. Inside is where the true magic happens with new windows, new flooring, updated bathrooms with new fixtures and new closet doors. Fresh paint, new AC, and water heater, upgraded electrical panel, new lighting and ceiling fans, new kitchen appliances and freshly coated roof. Super cute and move in ready. This home is an absolute gem of a property with 4 bedrooms and 2  beautiful bathrooms. Plenty of parking and a large laundry room with extra storage.
#22625150

Tucson

6549 E David Drive

4 Beds

2 Baths

1,181 Sq.Ft.

$275,000

MLS#: 22625150
Open house
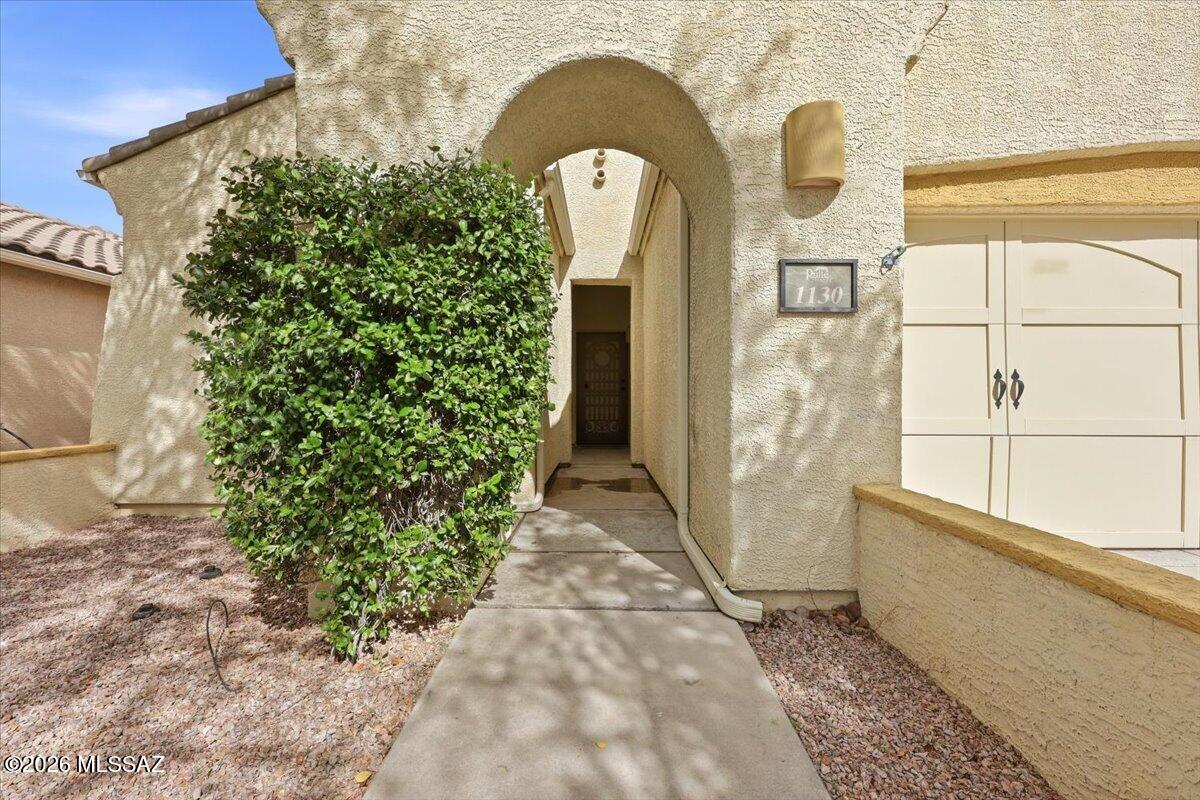
Situated in an established Oro Valley neighborhood just a short stroll from the community park, this clean, well-kept 3BD/2BA + Den home offers 2,100 sq ft of comfortable living space. A gated front courtyard welcomes you in, and the open great room centers on a fireplace, an easy gathering spot for friends and family. The kitchen offers granite counters and staggered-height cabinetry with generous storage. The primary suite opens to the patio and includes a soaking tub, glass-enclosed shower, and large walk-in closet. A den with French doors makes a natural home office, and the front bedroom features an arched window. Out back, the covered patio and extended brick pavers fall into afternoon shade, ideal for winding down at the end of the day, while the block privacy wall and mature landscaping keep the yard private and easy to care for. A laundry room with storage and a 2-car garage with a utility sink complete the home. Well-maintained and ready for your personal touches.
#22625217

Oro Valley

1130 W Versilia Drive

3 Beds

2 Baths

2,100 Sq.Ft.

$475,000

MLS#: 22625217
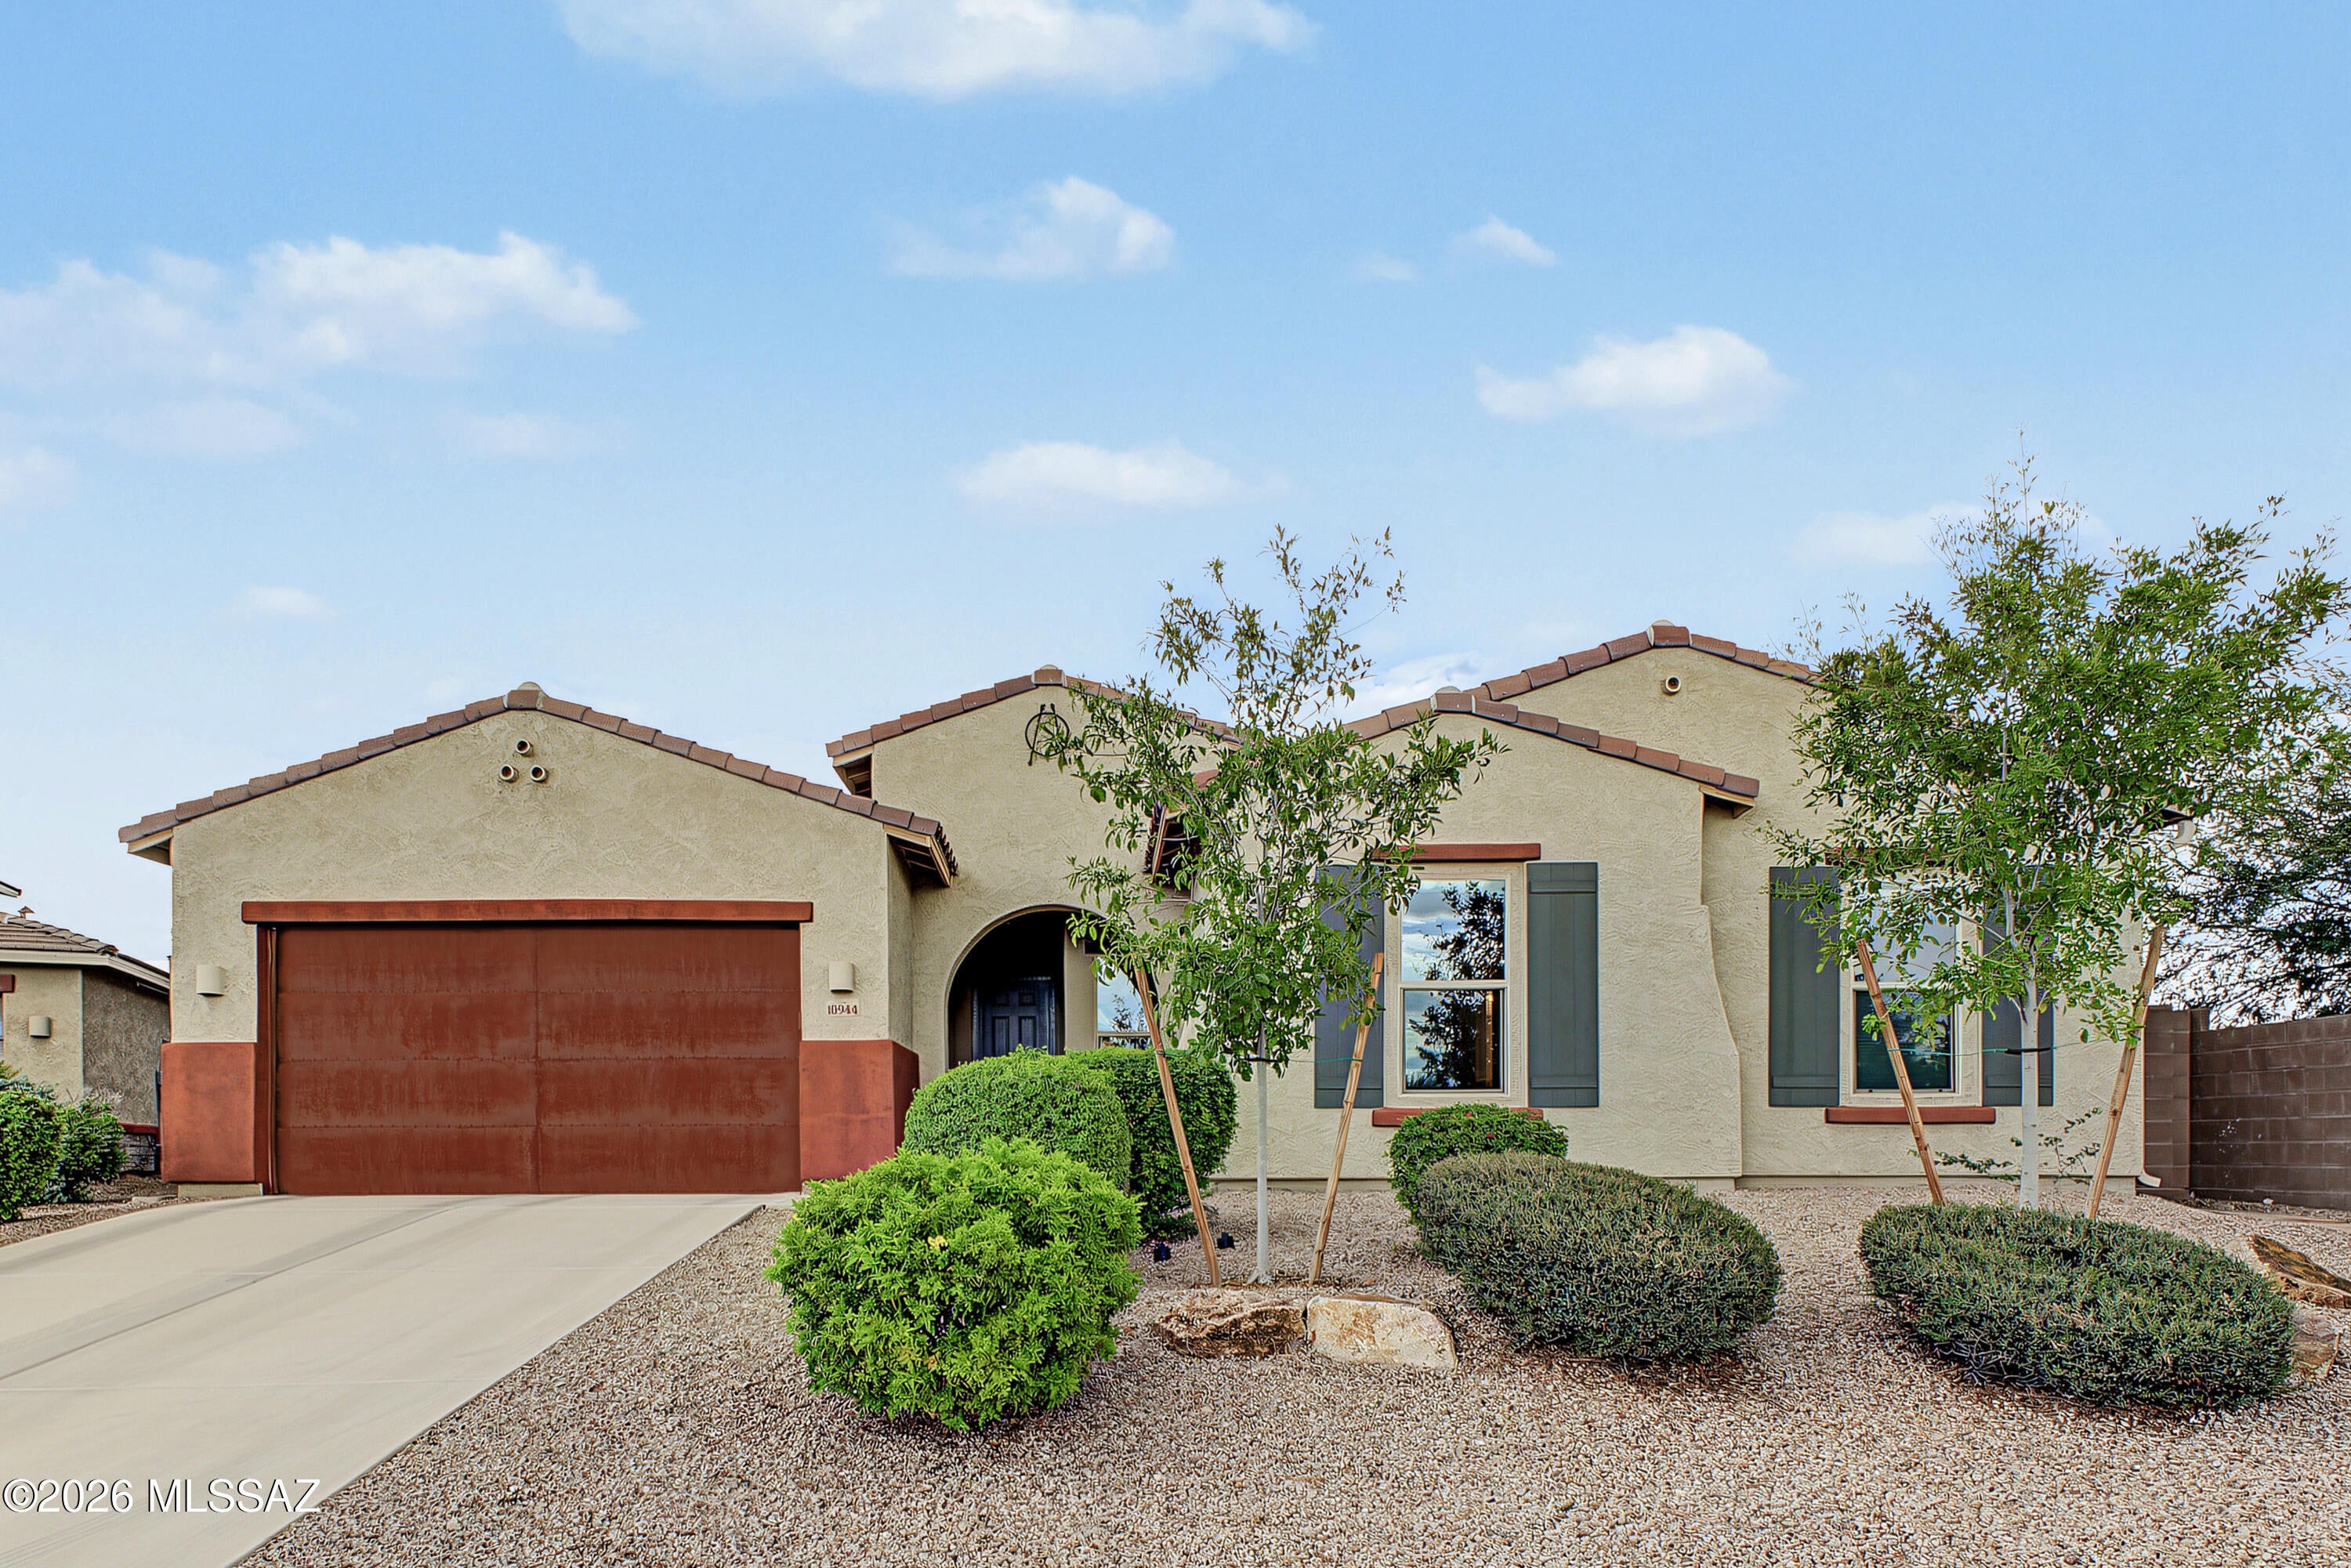
**RANGE PRICED $875,000 TO $900,000. SELLER MAY COUNTER OFFERS DEPENDING ON TERMS**

Where Mountain Views Meet Everyday Luxury!

Some homes simply check the boxes. This one makes you want to check the calendar and move right in.

Tucked at the end of a cul-de-sac, this beautifully designed single-story, Patagonia 3040E/S model, by Meritage delivers an exceptional combination of privacy, flexibility, indoor-outdoor living, and unobstructed Pusch Ridge Mountain views. The backyard flows seamlessly into open green space creating a remarkably open and private backyard due to the neighboring home's lot positioning .

Built in 2016 This thoughtfully designed 4-bedroom, 2.5-bath home offers an open-concept layout with a desirable split-bedroom design. Generous living spaces with 10' ceilings flow naturally from room to room, creating an ideal setting for everyday living, entertaining, hobbies, working from home, multi-gen living, or simply enjoying the space you've always wanted.

And then there's the backyard.  Step outside to your own private retreat featuring a heated saltwater pool and spa, surrounded by travertine and artificial turf for a low maintenance/low care yard leaving more time to relax and enjoy.  The East facing backyard is a gift that let's you enjoy the outdoors and stunning views all year round, any time of day! The backyard oasis comes with a large covered patio and breathtaking views that change throughout the day. Start the day with spectacular mountain vistas and sunrise, enjoy the ever-changing colors of the sky, and finish the day with gorgeous sunset and select city-light views. The backyard is plumbed with gas for a future outdoor kitchen or your grill, making it easy to envision taking outdoor entertaining to the next level. La Cholla Blvd. is a distance of almost 2 football fields from the house minimizing potential road noise while enjoying the outdoors.

Inside, the split-bedroom floor plan provides flexibility for a variety of needs, while the generous spaces offer room for dedicated work areas, creative pursuits, guests, extended living arrangements, or whatever life brings next.

A 3-car tandem garage provides abundant parking, storage, and flexibility for vehicles, recreational equipment, workshop space, or additional storage

From the cul-de-sac location, East facing backyard with unobstructed, expansive mountain views to the resort-style backyard and versatile floorplan, this is a home designed to be enjoyed--not just admired.  Come see the views. Stay for the lifestyle.
#22624315

Oro Valley

10944 N Gemma Avenue

4 Beds

2 Baths

3,040 Sq.Ft.

$875,000

MLS#: 22624315
Open house
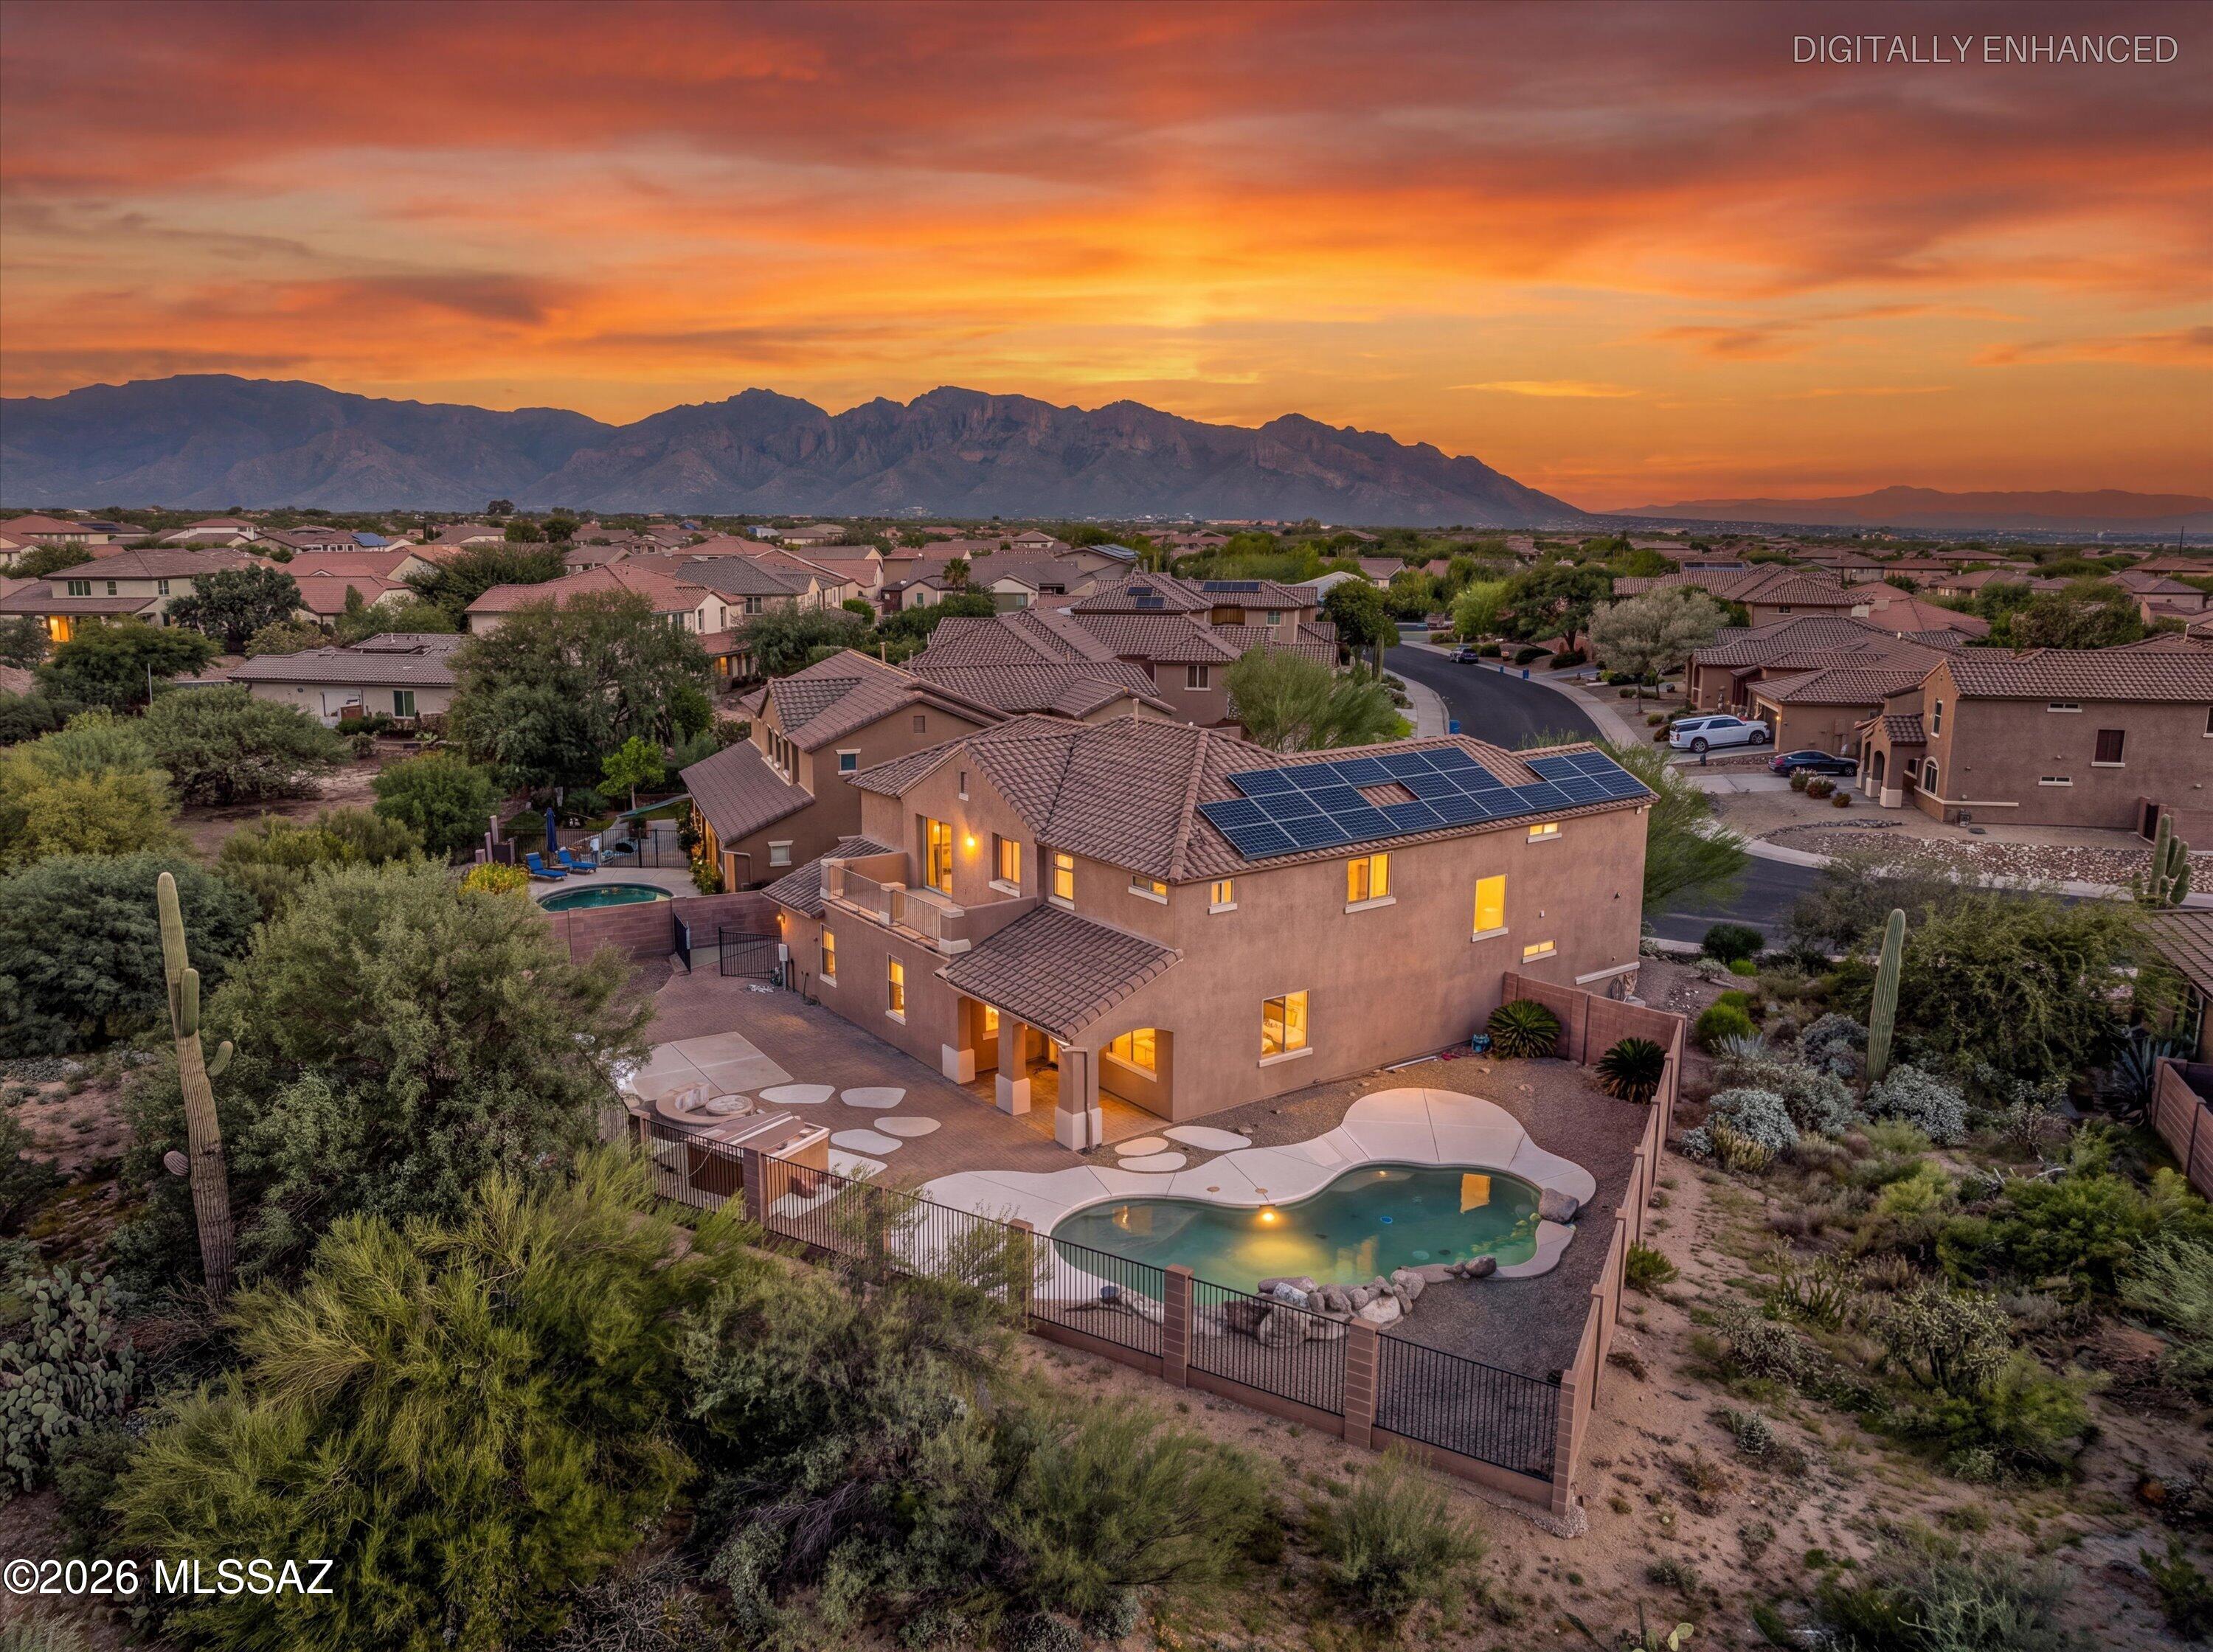
Discover luxury desert living in this stunning, expansive two-story 3,371 SF home in the desirable gated community of Tangerine Crossing, where breathtaking views, exceptional indoor-outdoor living, and an ideal location come together. Featuring 5 bedrooms, 5 bathrooms, and a versatile downstairs en suite den ideal for a home office, guest retreat, or potential multigenerational living space, this home offers the perfect blend of comfort, flexibility, and functionality.
The spacious backyard is designed for entertaining, complete with a sparkling pool, built-in BBQ, and inviting flagstone seating surrounding a cozy firepit--perfect for enjoying Arizona's beautiful evenings and spectacular desert sunsets. Situated on a premium perimeter lot backing to open desert, the property captures panoramic views of the majestic Tortolita Mountains. A natural desert buffer between the home and the western neighbor enhances the sense of privacy while preserving the beautiful Sonoran Desert surroundings. A large gated side yard offers additional versatility, with space for a garden, outdoor hobbies, or a dedicated area for four-legged companions.
A rare four-car garage with an EV charger provides ample room for vehicles and storage. Residents of Tangerine Crossing enjoy the added benefits of a gated community with multiple pocket parks, offering inviting green spaces to enjoy the outdoors. Conveniently located near shopping, dining, recreation, and everyday amenities, this exceptional home combines generous living spaces, thoughtful features, and spectacular desert scenery in one remarkable Arizona lifestyle opportunity.
#22625166

Marana

12403 N Wing Shadow Lane

5 Beds

5 Baths

3,371 Sq.Ft.

$690,000

MLS#: 22625166
Open house
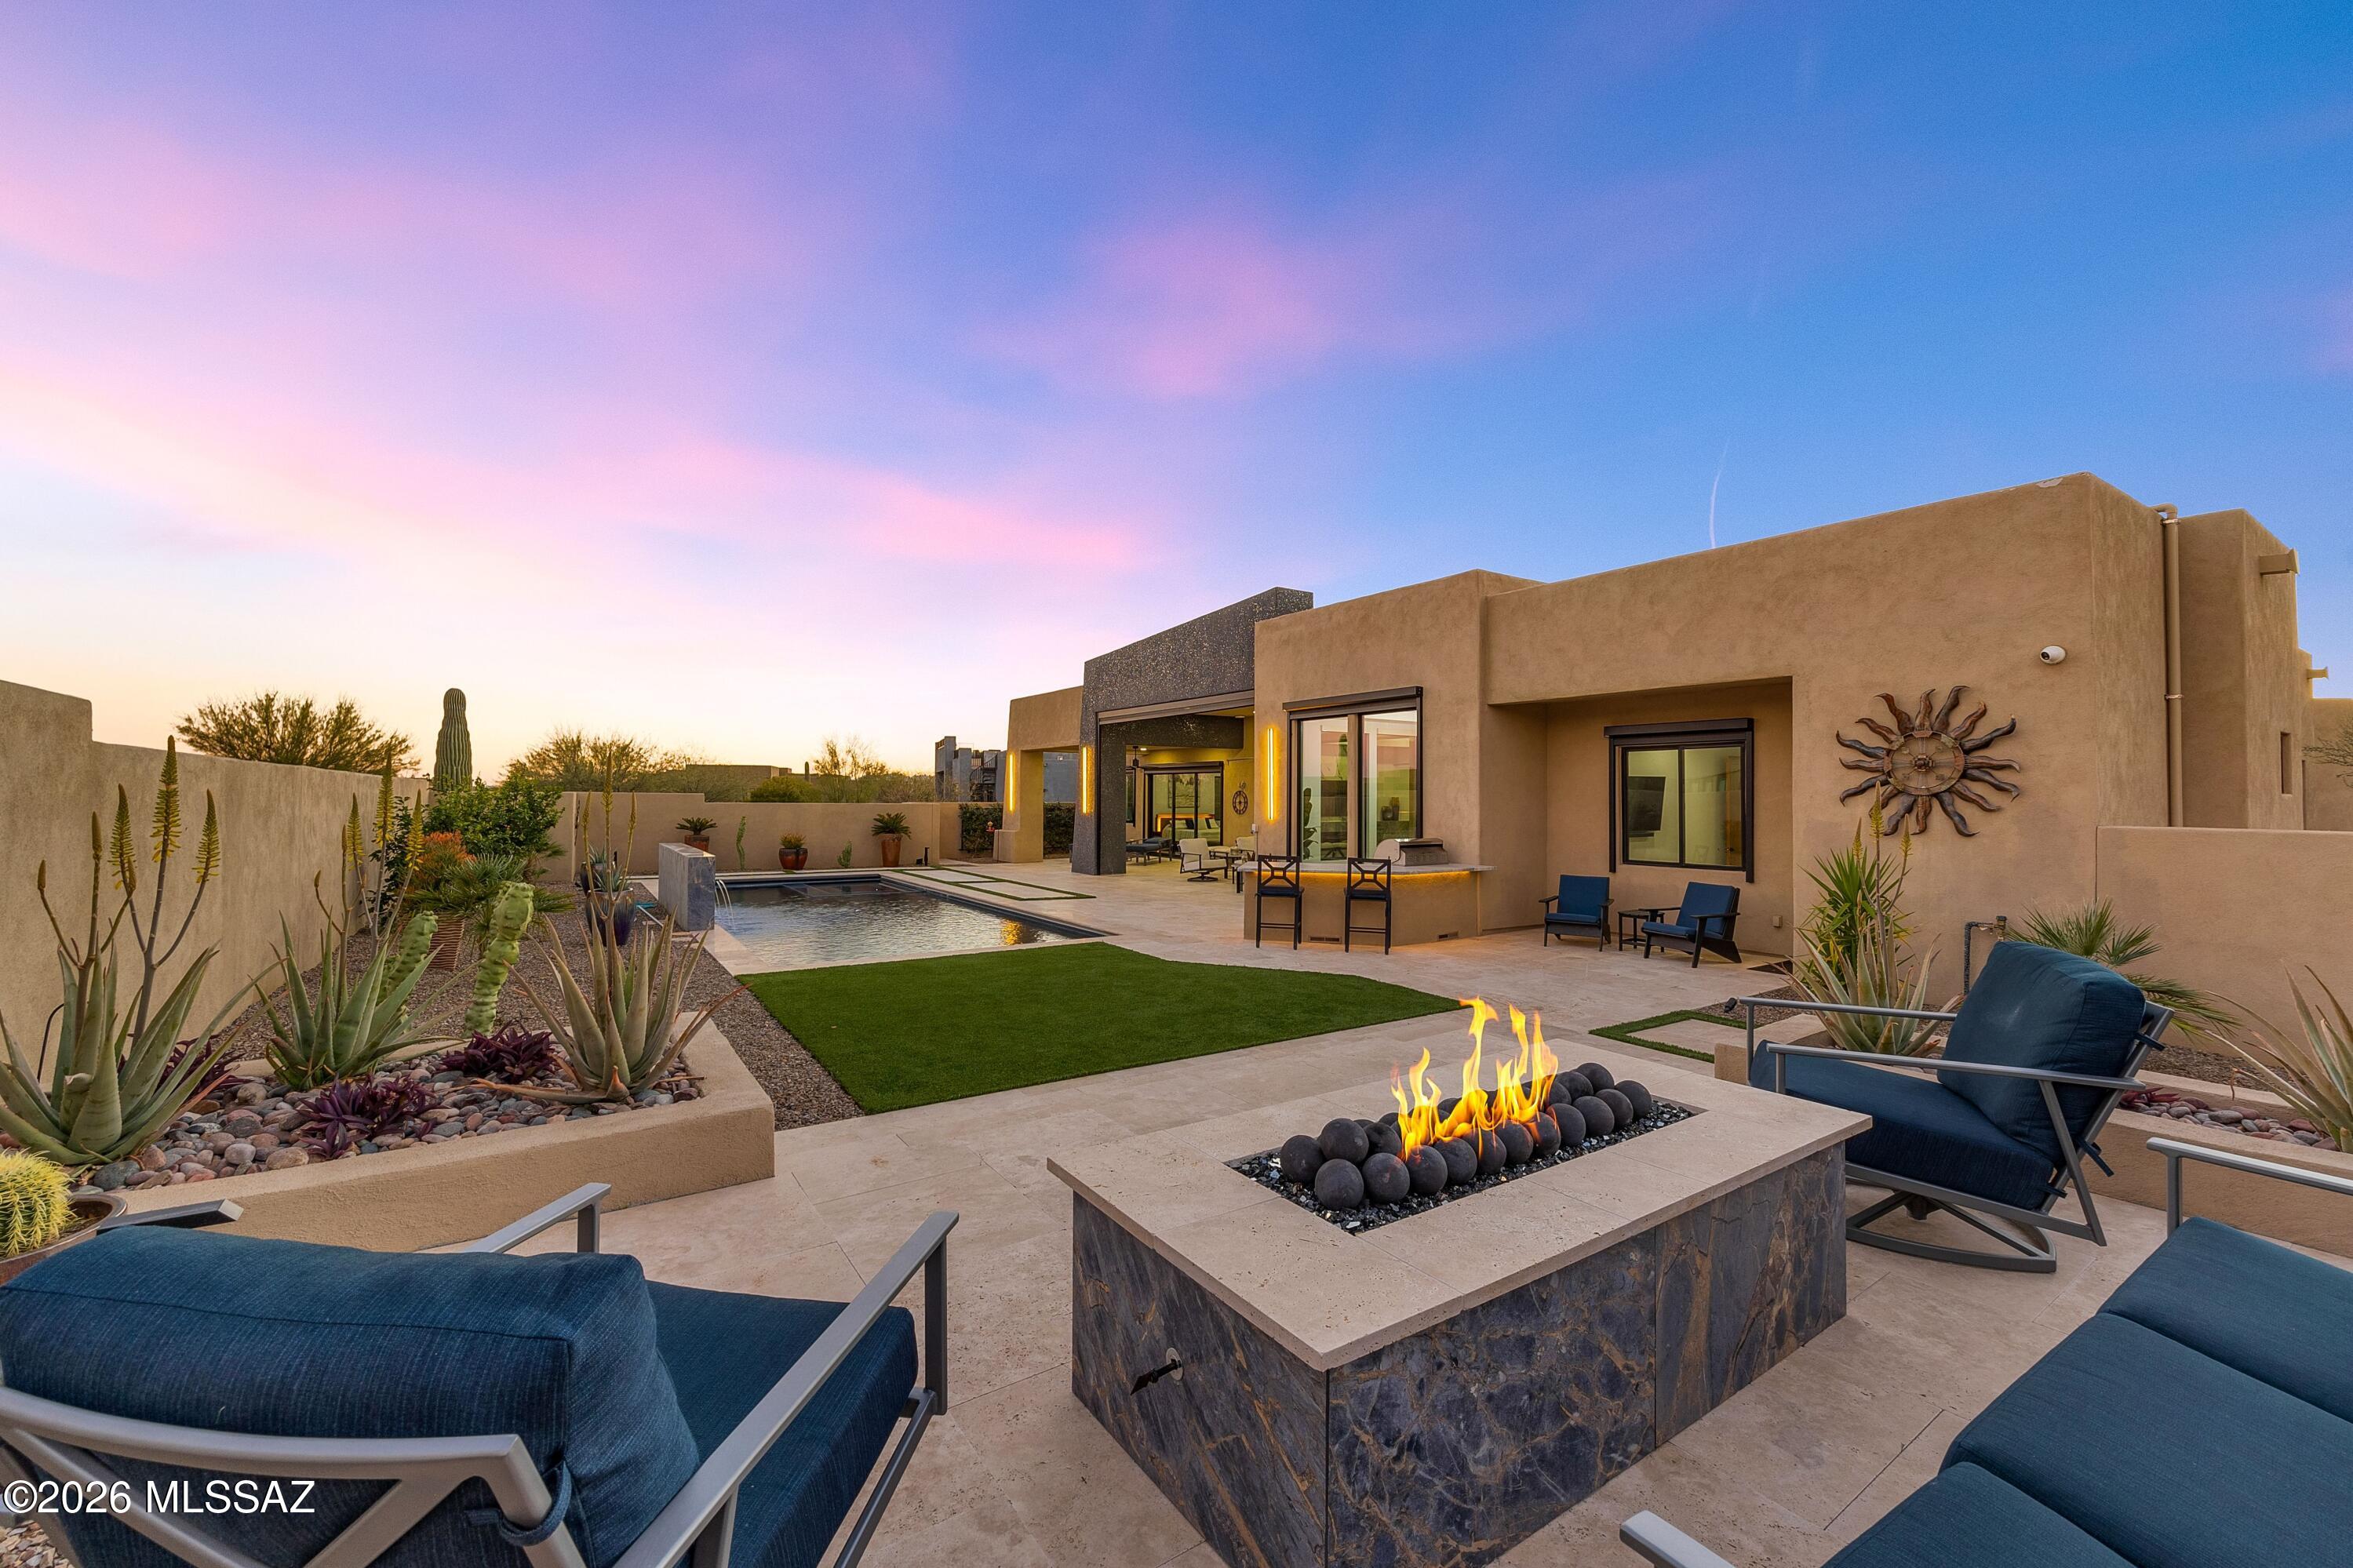
Perfection awaits at 11931 N Mesquite Sunset Place; a stunning property recently featured in Tucson Lifestyle Magazine. The vision of a custom home builder, interior design team and landscape architect have come together creating a brilliant experience indoors and out. The home is conveniently located in a small, gated enclave in Oro Valley. Built in 2023 and enhanced thereafter, you will find every bell and whistle imaginable. Leading to a private entry, the paver drive has been finished with low voltage lighting and thoughtfully placed desert plantings. Residents enjoy an angled oversized 3 bay garage for vehicles and storage, while guests are greeted by a calming fountain & stunning glass pivoting door. Situated with eastern and western exposure, the home is positioned to take in both sunrise and sunset, with views of multiple mountain ranges.

Inside the 3,590 sq ft residence, high ceilings and light filled spaces are finished with high end windows, solid cherry doors, luxe quartz counters and custom cabinetry. A dramatic feature wall of gorgeous stone anchors the space and acts as a platform from which color is pulled into other spaces. Skylights are dotted throughout adding daytime illumination, while integrated lighting above soffits adds ambience at evening. Functionally designed with a split floor plan, the property offers 4 bedrooms, 3 ½ baths, plus a spacious den. Electronic blinds have been strategically placed both indoors and out to allow for light control, while maintaining views. Each bedroom has an ensuite or jack & jill bath, as well as a walk-in closet. Throughout, the condition is impeccable.

The indoors and outdoors unite with cascading sliding glass doors in both the great room and primary suite. With the help of multiple experts in outdoor design, the eastern facing backyard has been flawlessly finished. This space is truly an extension of the home. Flowing seamlessly, a spacious, covered patio with large format travertine extends to the heated saltwater pool and spa. The linear and modern pool was designed to include a water wall and an electric retractable cover. An outdoor kitchen features a built-in grill, fridge, granite countertop and bar seating. Positioned for sunset views, an elevated seating area has been finished with a gas firepit and built in planters.

This is not just a beautiful home -- it's an intelligent one. The owners have incorporated a full-home security system, smart controls and hard-wired cameras. Two EV chargers are tucked neatly in the garage, which features its own climate-control system via a Samsung/Lennox mini-split and epoxy flooring. Ample solar panels on the roof for low energy bills (pre-paid solar lease), a whole-house water purification system and reverse osmosis drinking water underscore an emphasis on sustainability and attention to wellness.

This location in Oro Valley is ultra convenient. Immediately outside the gate, runners and cyclists enjoy access to The Loop multi-use paved trail system. Within 2 miles, there is a large grocery store, dining, shopping and the Oro Valley library. Within 10 minutes, you will find Oro Valley Hospital, Oro Valley Marketplace and Catalina State Park. An incredible lifestyle awaits.
#22623054

Oro Valley

11931 N Mesquite Sunset Place

4 Beds

3 Baths

3,590 Sq.Ft.

$1,795,000

MLS#: 22623054

Prev 1 ... 31 32 33 34 35 ... 666 Next
* Listings identified with the FMLS IDX logo come from FMLS and are held by brokerage firms other than the owner of this website. The listing brokerage is identified in any listing details. Information is deemed reliable but is not guaranteed. If you believe any FMLS listing contains material that infringes your copyrighted work please click here to review our DMCA policy and learn how to submit a takedown request. © 2024. First Multiple Listing Service, Inc.

Categories

Homes Tailored to Your Lifestyle
Buyers Guide

Buying a home is one of the most exciting milestones of your life.

View more

Sellers Guide

Putting your home on the market can be a stressful process, especially when you don’t know what to expect.

View more

Market report

With just a few clicks, you'll gain instant access to valuable insights about the real estate market, including trends, property values, and community analytics.

View more

Home value

Unlike automated valuations, our hands-on review will provide a comprehensive opinion of your home’s value while considering important interior elements and other location intangible factors that machine algorithms so often miss.

View more

Buyers resources

Guides on financing, inspections, and choosing the right Realtor for a smooth home purchase.

Sellers resources

Practical tips on staging, pricing, and preparing your home to attract buyers and maximize your sale.

Send a message

Message successfully sent.

Reason for contacting?

I agree to receive email communication and understand I can unsubscribe at any time.

I agree to be contacted by Realhub DEV via call, email, and text for real estate services. To opt out, you can reply 'stop' at any time or reply 'help' for assistance. You can also click the unsubscribe link in the emails. Message and data rates may apply. Message frequency may vary. Privacy Policy

Sign In Sign Out

Virtual Assistant

Would you like to take the next step with this property? We can help you schedule a showing or virtual tour, or send you more details.

Yes, I would like more information.

Thank You for Your Reply, One of Our Agents will contact you as soon as possible

No, maybe later.

Thank you, you can always contact me via email, phone number or through the contact form.

Realhub AI

Lucy - Your AI-Powered Realtor

Update Your Temporary Password

Personalize your search

Enter your email and we'll notify you immediately when new listings match what you're looking for.

or enter email address

Already have an account ? Login here

Continue your home search

I agree to receive communications and understand I can unsubscribe at any time.

I agree to be contacted by Realhub DEV via call, email, and text for real estate services. To opt out, you can reply 'stop' at any time or reply 'help' for assistance. You can also click the unsubscribe link in the emails. Message and data rates may apply. Message frequency may vary. Privacy Policy

Already have an account ? Login here

We use cookies

We use cookies primarily for analytics to enhance your experience. By accepting, you agree to our use of these cookies. You can manage your preferences or learn more about our cookies policy.