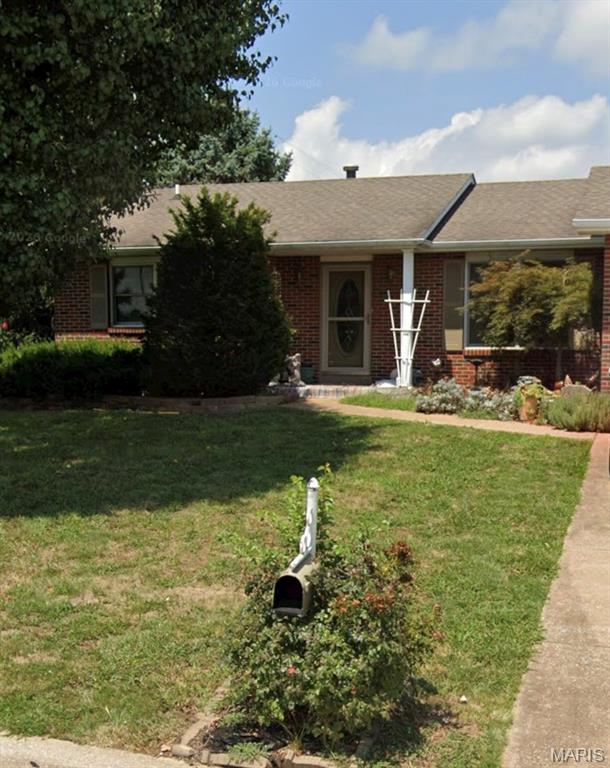
Thinking of selling?

Blue Sapphireline

Browse Properties
  • Nearby me

Popular Features

Community Features

Association

Property Features

Waterfront

View

Exterior Features

Interior Features

Style

E-Alert name

Properties

10000 properties match your criteria

None
#26055933

Festus

543 Westwood Place

2 Beds

3 Baths

1,774 Sq.Ft.

$235,000

MLS#: 26055933
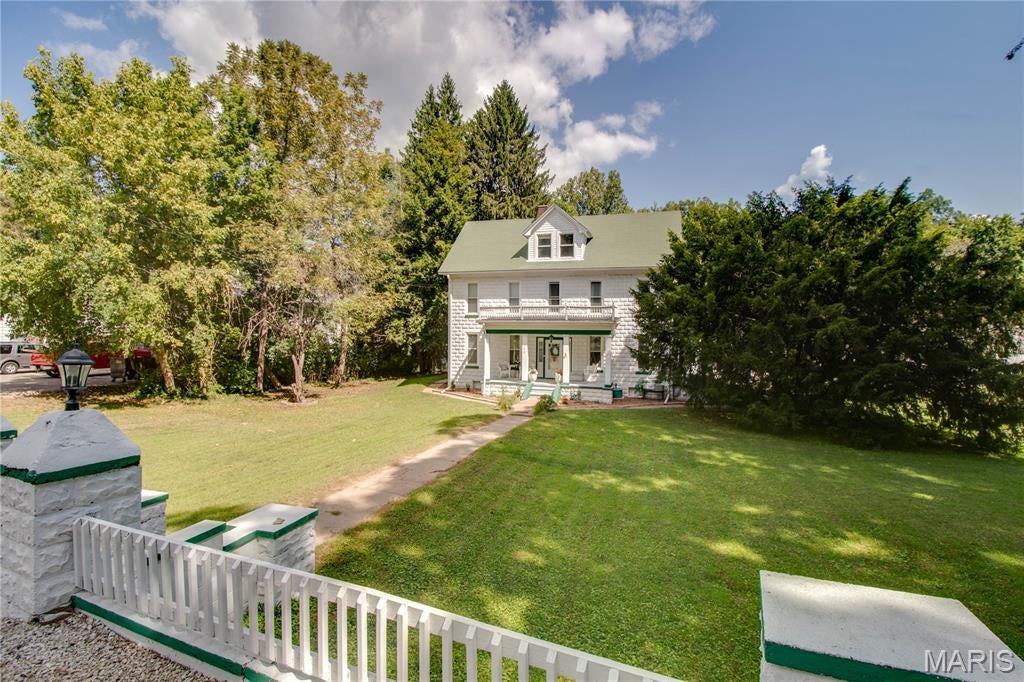
Charming & Spacious 4/5-Bedroom Home with Finished Attic:

Welcome to this charming, very well-maintained 4/5-bedroom, 2½-bath home offering an abundance of space and character. With hardwood floors throughout and a thoughtful layout, this home has plenty of room for comfortable living, working, and entertaining.
The main level features a formal living room and dining room, along with a spacious kitchen featuring an updated floor, newer appliances, and a newer sink. A versatile den with a separate entry and built-in cabinetry would make an ideal home office, study, or additional living space.
Upstairs, you'll find generously sized bedrooms and a finished attic that provides even more flexible living space—perfect for a family room, playroom, hobby area, or additional bedroom space.
Additional updates and features include:
Some updated lighting
Some newer electrical
Windows replaced in 2013
Main roof replaced in 2014
Roof over the laundry area replaced in 2021
Newer kitchen appliances and sink
Updated kitchen flooring
Hardwood floors throughout
Partially fenced backyard
Covered front porch
Plenty of storage and living space
This home combines classic charm with practical updates and offers a ton of room to make it your own. Come see all that this spacious and well-cared-for property has to offer! Seller is selling as is.
#26055747

Hardin

702 W Main Street

4 Beds

2 Baths

2,880 Sq.Ft.

$225,000

MLS#: 26055747
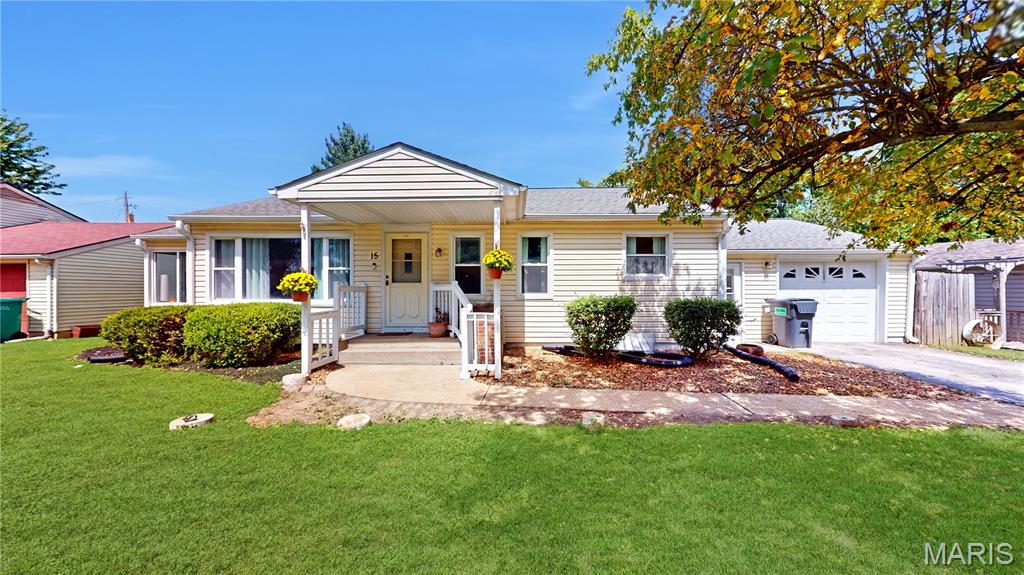
Tucked away on a quiet dead-end street, 15 Fahey Place offers the kind of neighborhood where friendly neighbors, a sense of safety, and a little extra peace and quiet make coming home something to look forward to! Step inside, the natural light fills the living room through a beautiful picture window. The living space flows seamlessly into the dining and kitchen area, making hosting effortless and never having to miss a moment!  Two spacious bedrooms are separated by a conveniently located bathroom with generous storage. Downstairs, you’ll find two finished rooms ready to become whatever you need—an inviting family room, home office, hobby space, or guest area—along with a second bathroom, laundry, and plenty of storage. A huge breezeway connects the home to the oversize garage, complete with a large workstation and cabinetry, perfect for projects and keeping everything organized. Out back, the spacious yard is made for enjoying the good stuff: summer BBQs, get-togethers, kids at play, or just a quiet evening outdoors after a long week. Well maintained and ready to welcome its next owners, 15 Fayhe Place is a place you’ll be proud to call your NextHome!
#26053517

Belleville

15 Fahey Place

2 Beds

1 Baths

1,624 Sq.Ft.

$164,000

MLS#: 26053517
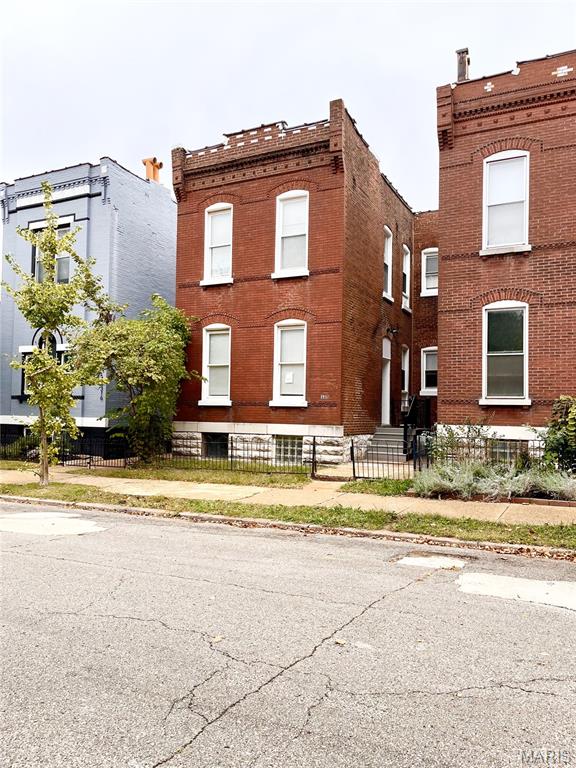
Welcome to 3318 Illinois Ave — a bright, stylish retreat in the heart of the vibrant Benton Park neighborhood of St. Louis!

This beautifully updated 2-bedroom home blends historic Benton Park charm with sleek, modern living. Step inside to an expansive open-concept living room and kitchen filled with natural light pouring through tall windows. New blonde hardwood floors flow throughout the space, creating a warm, airy feel that perfectly complements the home’s contemporary finishes. Central air will keep you cool in warm months.

The modern kitchen features stainless steel appliances, clean lines, and plenty of space to cook and entertain. The spacious bedroom offers comfort and privacy, while the hallway bath includes smart storage solutions plus the convenience of an in-unit washer and dryer — making everyday living effortless.
Additionally there is off street parking in rear and a great shared backyard with deck and yard to enjoy.

Live just steps from some of the city’s best spots — grab coffee at Mud House, explore the shops and restaurants along Cherokee Street (just half a block away!), or head over to Soulard for nightlife and farmers markets. With quick access to I-55, I-44, and downtown St. Louis, commuting is a breeze.

Historic character. Modern convenience. Unbeatable location.
This is Benton Park living at its brightest.
Pets under 35lbs considered (deposit and pet rent additional)
#26055931

St Louis

3318 Illinois Avenue 2F

2 Beds

1 Baths

1,816 Sq.Ft.

$1,295

MLS#: 26055931
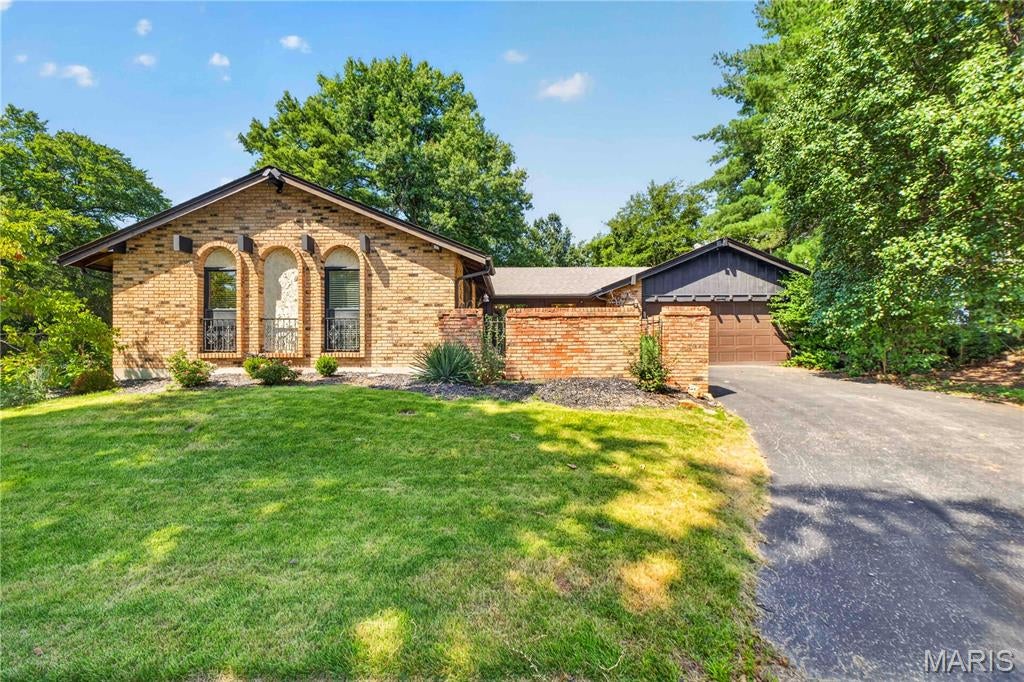
Tucked away on a super quiet cul-de-sac in the highly sought-after Lindbergh School District, this 3-bedroom, 2-bath ranch offers nearly 1,700 square feet of comfortable, move-in ready living with a setting that’s hard to beat.
Inside, the layout is functional and easy to live in, with generous living spaces, plenty of natural light and a true primary suite with its own private bath. A dedicated laundry room adds everyday convenience, while the spacious garage gives you plenty of room for cars, storage and more. Even better, the roof was replaced in 2026, taking care of one of the big-ticket items from day one.
Step outside and you’ll find a charming courtyard that gives the home a little extra character and a quiet spot to enjoy some fresh air. Out back, the yard feels completely tucked away, surrounded by mature trees and greenery that make it a privacy seeker’s dream.
Move right in and enjoy it as-is, or update and make it your own over time. With a quiet cul-de-sac, incredible privacy, Lindbergh Schools and plenty of potential, this one covers a lot of bases.
#26041164

Unincorporated

4795 Kingbird Lane

3 Beds

2 Baths

1,699 Sq.Ft.

$300,000

MLS#: 26041164
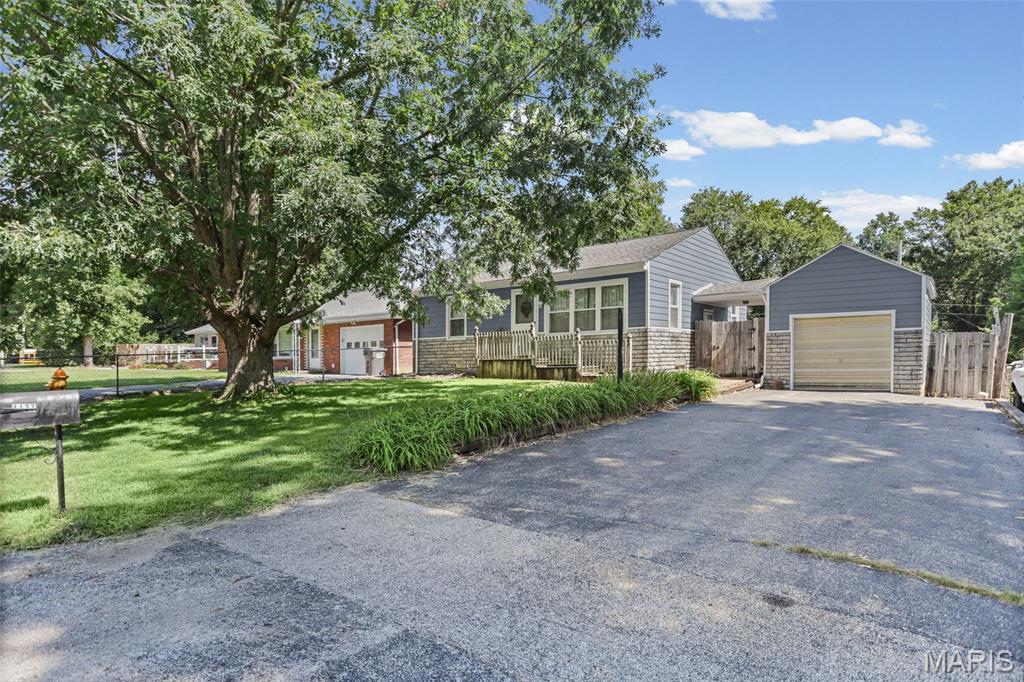
Priced to sell! This 3-bedroom, 2-bath home in a convenient Belleville location is ready for you to call it home. Enjoy your backyard with a beautiful in-ground pool, perfect for beating the summer heat and entertaining family and friends.15 X 30 (chlorine) pool is about 3 1/2 and slopes to 6 1/2 with walking edge. This home has great bones and is ready for updates to fit your taste. The primary suite features a large bedroom with vaulted ceilings and a charming bay window. Downstairs offers a cozy wood-burning fireplace and a bar area, ideal for entertaining. Recent updates provide peace of mind: new HVAC (2024), new hot water heater (2020), new siding and gutters (2025), new skylights in both bathrooms (2025), new washer and dryer, and a new side porch (2023). Enjoy the covered patio behind the one-car garage, plus a storage shed in the fenced backyard. Flooring and cosmetic updates needed throughout, bring your vision and make this house your own!
#26054753

Belleville

1137 Pine Drive

3 Beds

2 Baths

2,232 Sq.Ft.

$120,000

MLS#: 26054753
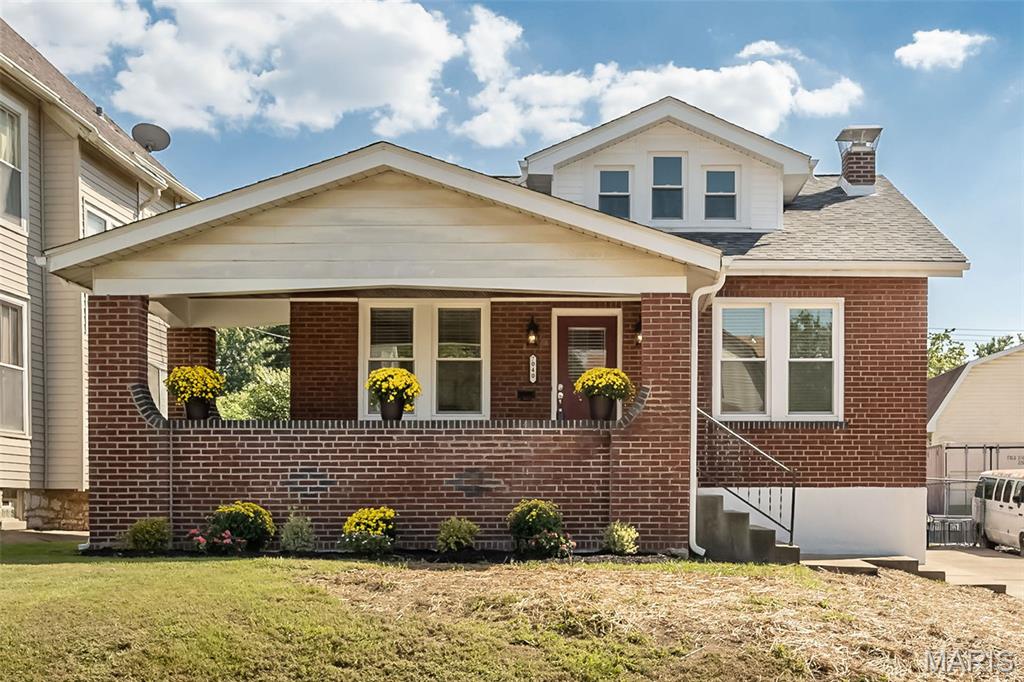
Adorable, professionally rehabbed bungalow in highly sought after Lindenwood Park.  This is an absolute dollhouse with modern updates and lots of charm including stained glass windows.  Gorgeous kitchen with new white shaker cabinets, granite countertops, sink, faucet, etc. and new stainless steel appliances including refrigerator.  Totally updated bath with new ornate ceramic tile, toilet, vanity, etc. Gleaming newly refinished hardwood floors throughout including kitchen.  New neutral paint, light fixtures, doors and trim. New architectural shingle roof. New furnace, a/c and water heater. New electric panel and new plumbing stacks.  New windows. New sewer and water lines from house to street. Level fenced back yard. Great location-super close to parks, restaurants, shopping and major thoroughfares.
#26055422

St Louis

7040 Pernod Avenue

2 Beds

1 Baths

976 Sq.Ft.

$254,900

MLS#: 26055422
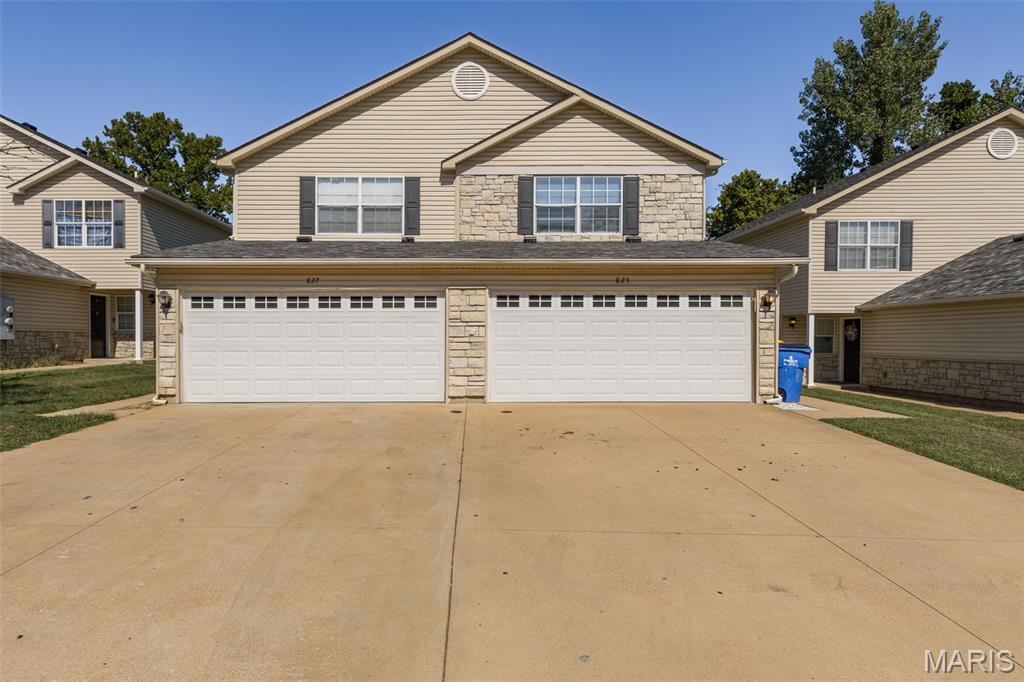
BE PREPARED TO FALL IN LOVE WITH 827 WOODSIDE CREEK!  Modern updates, a functional layout, and a desirable Festus location come together in this stunning 3-bedroom, 2.5-bath townhouse. Featuring new flooring throughout, fresh contemporary finishes, and a beautifully updated kitchen with stainless steel appliances, custom-style cabinetry, sleek countertops, and designer fixtures, this home offers the look and feel today's buyers are searching for.
The open main level creates a seamless flow between the kitchen, dining, and living spaces, while expansive windows and sliding glass doors bring in an abundance of natural light. Step outside to enjoy a private patio and tranquil wooded backdrop, perfect for morning coffee or evening relaxation. Complete with a spacious primary suite, attached 2-car garage, and low-maintenance exterior living, this move-in ready property combines comfort, convenience, and style in one exceptional package.
#26055667

Festus

827 Woodside Creek Drive

3 Beds

2 Baths

1,350 Sq.Ft.

$224,900

MLS#: 26055667
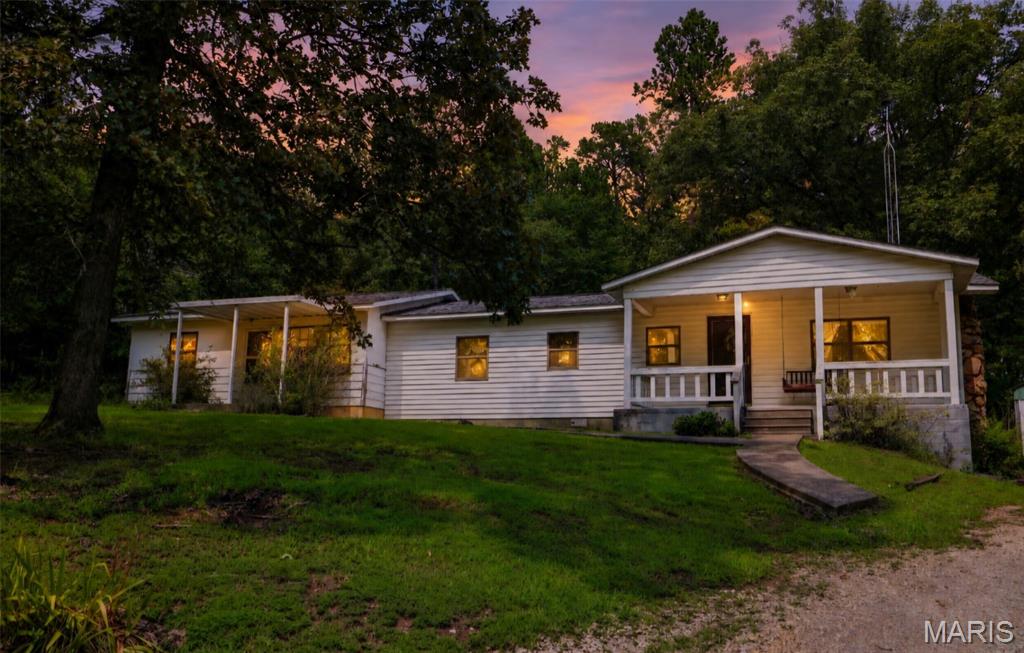
17.7 Acres | Spacious Home | Multiple Outbuildings | Endless Potential
Welcome to this beautiful and unique 17.7-acre property located approximately 1\4 mile off Highway 51 on BCR 210 in North Patton. Offering privacy and a lot of space, this property is ready for someone to bring their vision to life.
The home was moved onto the property in 1973 and remodeled in 1990, including a concrete foundation, fireplace, and in-law suite. The flexible layout offers 5 bedrooms, 2 bathrooms, and 2 kitchens, making it ideal for a large family, multi-generational living, or additional guest space. The main kitchen includes a stove and refrigerator.
Outside, you'll find three detached garages/outbuildings, including two separate 24' x 30' buildings and a 24' x 14' garage, plus a 9' x 8' shed and a barn (not in great shape) in the back field. The property also features a private well and septic/lagoon system.
The home and outbuildings all need some TLC/ Repairs and are being sold in AS-IS condition. Flooring repairs are needed in select areas, and the outbuildings will require repairs. All outbuildings will be cleaned out prior to closing. 
The current owners have not occupied the property for more than 45+ years, and the property is being sold AS-IS. Buyers are encouraged to perform their own inspections and due diligence regarding the residence, outbuildings, well, septic/lagoon system, and overall condition of the property.
With 17.7 acres, multiple buildings, flexible living space, and plenty of room to make it your own, this property offers an exceptional opportunity for a country retreat, homestead, or hobby property or a Deer hunters retreat!
Come see the possibilities this property has to offer!
#26055327

Patton

11379 BCR 210

5 Beds

2 Baths

1,840 Sq.Ft.

$249,000

MLS#: 26055327
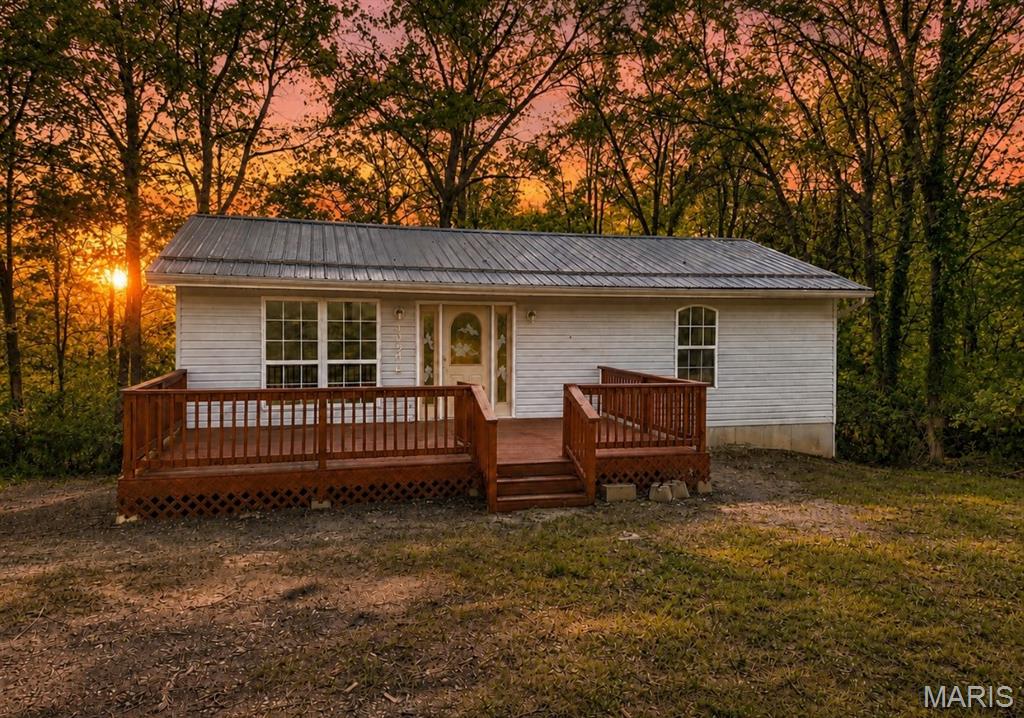
This 3 bedroom 3 bath home is nestled on 1.73 acres (6 lots) with access to Sunrise Lakes.  Have your own piece of quiet country living just a little over an hour from St. Louis just minutes off of Hwy 67.  Enjoy your morning coffee on the back deck and evening beverage on the front deck. The walk out basement leads you into a nice wooded area.  New Vinyl plank flooring has been installed, the lower level is completely finished and offers tons of natural light in the family room and bedroom, a bonus room has been finished for office, crafts or gaming. This home is in move in condition and the property has so much potential! Sellers have taken pride in ownership! Bring your preapproved buyers today...they could have their new private oasis by the holidays. Professional photos are coming this week.
#26055566

De Soto

13546 E Sunrise Lake Drive

3 Beds

2 Baths

1,320 Sq.Ft.

$194,900

MLS#: 26055566
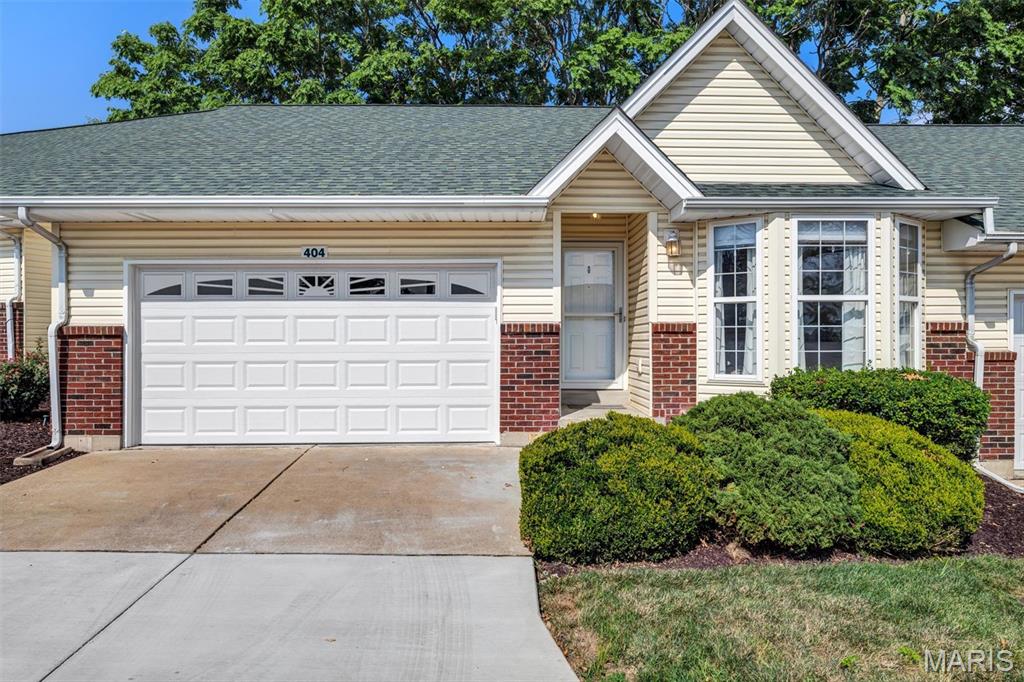
Villa life is calling! Located in the desirable Cardinal Commons subdivision, this inviting 2-bedroom, 2-bathroom attached villa offers comfortable, thoughtfully designed living space—all on one convenient level.  

Vaulted ceilings and abundant natural light give the open living, dining and kitchen areas a bright, spacious feel. The kitchen offers generous cabinetry, ample counter space, stainless-steel appliances and a breakfast bar that keeps the cook connected to the conversation. A charming bay window brings even more natural light into the dining area.

The primary suite features a private bathroom and its own bay window, while the second bedroom is ready to flex as a guest room, home office or hobby space. Main-floor laundry means no hauling baskets up and down stairs, and the attached two-car garage provides plenty of room for parking and storage.

Need room to grow? The expansive unfinished basement is a blank canvas with excellent storage, future finishing potential and a rough-in for a third bathroom. Conveniently located near St. Peters shopping, dining, parks and major roadways, this Cardinal Commons villa proves that good things really do come in perfectly sized packages!
#26051860

St Peters

404 Cardinal Commons Court

2 Beds

2 Baths

972 Sq.Ft.

$230,000

MLS#: 26051860
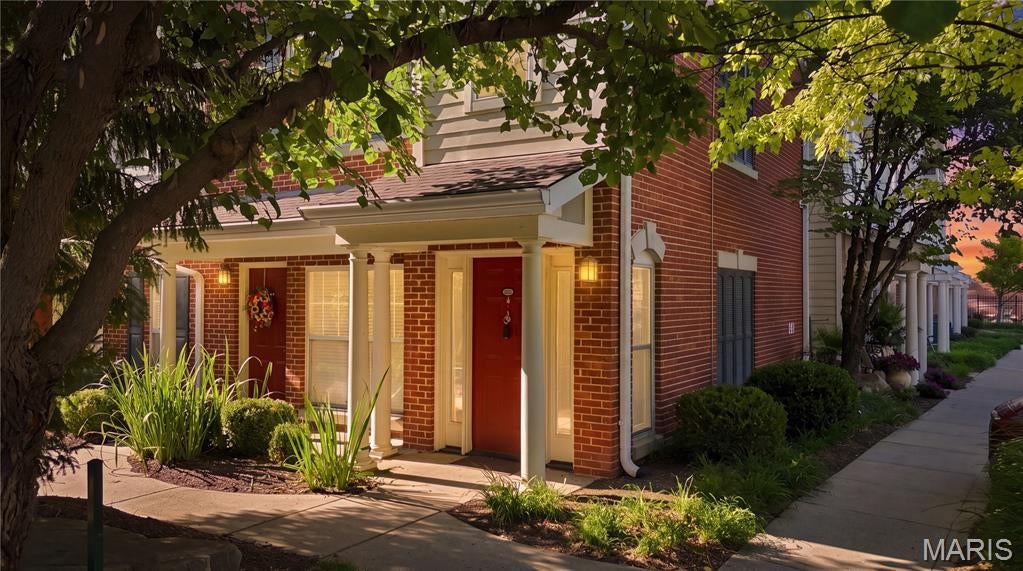
Revel in the style, comfort and low-maintenance living in this beautiful townhouse-style condo in sought-after McKnight Crossing and Webster Groves School District. Perched on the 2nd and 3rd floors, this spacious home welcomes you with a private main-level entrance and large entry closet. Upstairs, a sun-filled open-concept floorplan is enhanced by bamboo floors, crown molding, graceful arched doorways, six-panel doors, designer lighting and upscale finishes throughout. The spacious living room and dining area flow into the well-appointed kitchen featuring granite countertops, 42” maple cabinetry, stainless steel appliances and a breakfast bar ideal for casual dining and entertaining. A convenient planning desk nook, powder room and laundry room with walk-in pantry/storage complete the main living level. Upstairs, retreat to the generous primary suite featuring a charming bay window, walk-in closet and beautifully appointed private bath with marble tile floors and granite counters. A spacious second bedroom and additional full bath provide plenty of room for guests or a home office. Andersen energy-efficient windows, newer roof and 1 garage space add to the appeal. Enjoy resort-style community amenities including a sparkling inground pool, sundeck, pool house, gazebo, BBQ grills, picnic areas, community garden, bike racks and dog park. HOA includes water, sewer, trash, landscaping, snow removal, pool maintenance and insurance. Incredible central location near Tilles Park, Katie’s Pizza, Farotto’s, shopping, dining and Hwy 40/64, putting you minutes from Clayton, Brentwood and everything St. Louis has to offer. Passed occupancy inspection and ready for a quick closing!
#26055110

St Louis

2662 McKnight Crossing Court

2 Beds

2 Baths

1,361 Sq.Ft.

$273,000

MLS#: 26055110
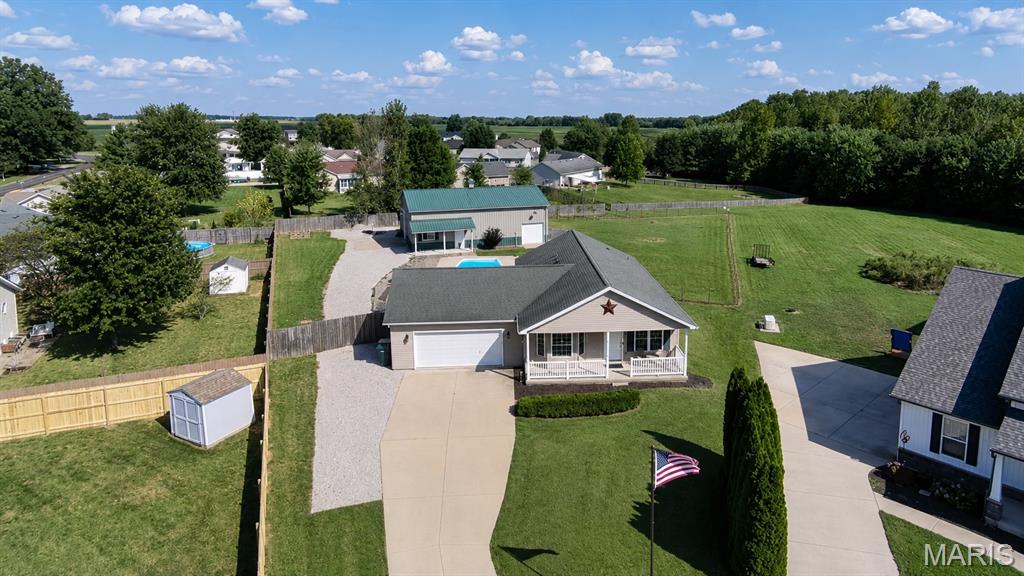
HOME + POOL + .75 ACRE + 30x50 MACHINE SHED

Quiet space to live. Open space to entertain. Impressive space to work.

Set on a .75-acre cul-de-sac lot in Lebanon, 9928 Aldantay Court brings together a beautifully maintained ranch, in-ground pool, expansive fenced yard, flexible finished lower level, pass-through attached garage and an impressive 30x50 machine shed with an additional 10x30 bump-out. The setting offers the breathing room of country living with the convenience of a neighborhood, plus easy access to Scott Air Force Base, Lebanon and surrounding Metro East communities.

Inside, an open floor plan connects the kitchen, dining and living areas with a comfortable flow for everyday life and entertaining. A large island anchors the spacious kitchen, while expanded cabinetry and counter space continue into the dining area, creating a butler's-pantry-style serving, prep and storage area. Motorized blinds in the kitchen and living room, fresh paint and thoughtful improvements add convenience throughout the main living spaces. The oversized primary suite offers generous space, dual closets and direct access to the backyard, pool and garage through a private patio door. 

With a west-facing front and east-facing backyard, the outdoor spaces are especially enjoyable later in the day. The large fenced yard surrounds the in-ground pool while leaving plenty of additional space for grilling, entertaining, recreation or simply enjoying an evening outside as the moon rises and reflects in the pool.

MORE ROOM TO LIVE
The finished lower level expands the possibilities with a newly added third bedroom suite, with full bath, an inviting family room and an area with potential for a second kitchen near the wet bar. The layout provides flexibility for multigenerational living, extended-stay guests, a private home office or additional living space. The family room creates a comfortable second gathering area, and the basement carpeting features an upgraded 8-lb pad and is approximately four years old.

POOL + OUTDOOR LIVING
The in-ground pool anchors a backyard designed to be enjoyed. A custom Latham pool cover purchased in 2025 and a 2025 Dolphin robotic pool cleaner are included. The attached garage adds another practical advantage with overhead doors at both the front and rear, allowing direct access through the garage to the backyard. Hot and cold water hose connections add convenience for vehicles, projects, pool days and outdoor maintenance.

THE MACHINE SHED
For buyers looking for substantial workshop, vehicle or equipment space, the machine shed is a major part of what sets this property apart.
30x50 building
Additional 10x30 bump-out
Concrete floors
10x14 overhead door
Separate entry door for ventilation
220V power
Eight 8-foot LED lights
Two-stage 80-gallon air compressor included
Additional private space outside the building provides parking and storage possibilities for multiple trailers, trucks, cars, boats and recreational equipment.
For contractors, machinists, car enthusiasts, woodworkers, boat or RV owners and serious hobbyists, the property offers the infrastructure and room to put that space to work.

THOUGHTFUL DETAILS BEHIND THE SCENES
The home was constructed with 2x6 exterior walls filled with foam insulation and includes a Liberty Jet water-powered sump pump backup system designed to operate during a power outage or primary-pump failure. Individual water shutoffs at the exterior hose bibs add another practical detail. RV hookup available along with RV clearance door entry at outbuilding. A property with room for everyday living, summer afternoons around the pool, showcase vehicles, equipment, projects and the hobbies that deserve more than a corner of the garage. Convenient to Lebanon, surrounding Metro East communities and Scott Air Force Base.
So much more to this space- this is a must see property!
#26055664

Lebanon

9928 Aldantay Court

3 Beds

3 Baths

1,732 Sq.Ft.

$390,000

MLS#: 26055664
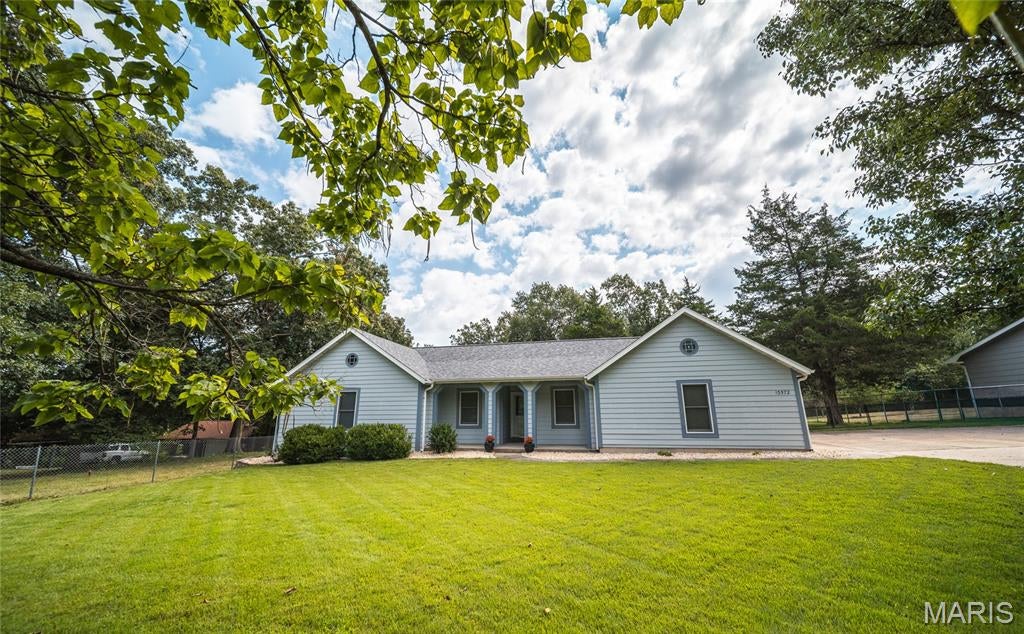
Welcome to a home filled with warmth, character, and everyday comfort in the heart of Rolla! This charming 3-bedroom, 2-bathroom home offers an inviting setting in a beautiful, established area while keeping you conveniently close to everything Rolla has to offer. Step inside to find a freshly painted interior that feels bright, clean, and ready for its next chapter. The wood-burning fireplace creates a cozy focal point for the living space—perfect for relaxing evenings at home or gathering with friends and family. One of the home's standout features is the sunroom, offering a wonderful space to enjoy your morning coffee, unwind with a good book, or simply take in views of the backyard throughout the seasons. Outside, the fenced-in yard provides plenty of room to enjoy the outdoors, whether you're gardening, entertaining, or spending a quiet afternoon at home. Two storage sheds offer additional space for lawn equipment, tools, hobbies, and seasonal items. A blacktop driveway leads to the spacious 2-car garage, providing convenient parking and even more storage. With its combination of character, functional living spaces, outdoor amenities, and a desirable location in the heart of Rolla, this home has so much to offer. Whether you're looking for your first home, your next home, or simply a place with a little extra charm, this property is worth seeing in person. Schedule your private showing today and come discover everything this Rolla home has to offer!
#26054946

Rolla

10572 Butler Circle

3 Beds

2 Baths

1,500 Sq.Ft.

$242,000

MLS#: 26054946
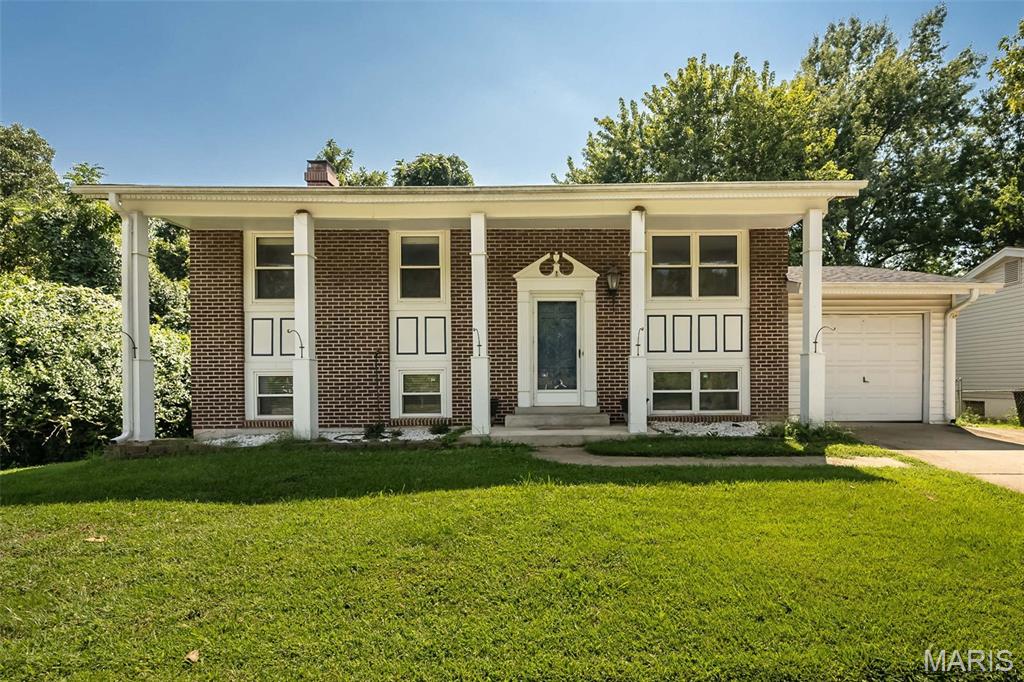
Opportunity awaits in this spacious 4-bedroom, 2-bath home located in the highly regarded AAA Rockwood School District. Perfect for an Investor or Rehabber in a sought after area in Fenton! This home offers a versatile split-level floor plan, this home features laminate wood flooring throughout much of the main level, generous living and dining spaces, and an eat-in kitchen with abundant cabinetry and exterior French doors. The main floor also has 3 bedrooms and a full bathroom.  The lower level expands the living space with a large family room highlighted by a classic brick fireplace, a 4th bedroom, full bathroom, plus unfinished space for laundry, storage, or future possibilities. Outside, enjoy a spacious fenced backyard with mature trees, a patio, and plenty of room for gardening, recreation, pets, or entertaining. An attached garage adds everyday convenience. With some TLC and thoughtful updates, this home offers an excellent opportunity to create a space that reflects your personal style while building equity in a desirable Rockwood location. Bring your ideas and imagine the possibilities!  Property is being sold "as is" with seller providing NO inspections or repairs.
#26054679

Fenton

1235 Greenmar Drive

4 Beds

2 Baths

1,754 Sq.Ft.

$225,000

MLS#: 26054679

* Listings identified with the FMLS IDX logo come from FMLS and are held by brokerage firms other than the owner of this website. The listing brokerage is identified in any listing details. Information is deemed reliable but is not guaranteed. If you believe any FMLS listing contains material that infringes your copyrighted work please click here to review our DMCA policy and learn how to submit a takedown request. © 2024. First Multiple Listing Service, Inc.

Categories

Homes Tailored to Your Lifestyle

Buyers Guide

Buying a home is one of the most exciting milestones of your life.

View more

Sellers Guide

Putting your home on the market can be a stressful process, especially when you don’t know what to expect.

View more

Market report

With just a few clicks, you'll gain instant access to valuable insights about the real estate market, including trends, property values, and community analytics.

View more

Home value

Unlike automated valuations, our hands-on review will provide a comprehensive opinion of your home’s value while considering important interior elements and other location intangible factors that machine algorithms so often miss.

View more

Buyers resources

Guides on financing, inspections, and choosing the right Realtor for a smooth home purchase.

Sellers resources

Practical tips on staging, pricing, and preparing your home to attract buyers and maximize your sale.

 - property

Send a message

Message successfully sent.

Reason for contacting?

I agree to receive email communication and understand I can unsubscribe at any time.

I agree to be contacted by Realhub DEV via call, email, and text for real estate services. To opt out, you can reply 'stop' at any time or reply 'help' for assistance. You can also click the unsubscribe link in the emails. Message and data rates may apply. Message frequency may vary. Privacy Policy

Sign In Sign Out

Virtual Assistant

Would you like to take the next step with this property? We can help you schedule a showing or virtual tour, or send you more details.

Yes, I would like more information.

Thank You for Your Reply, One of Our Agents will contact you as soon as possible

No, maybe later.

Thank you, you can always contact me via email, phone number or through the contact form.

Realhub AI

Lucy - Your AI-Powered Realtor

Update Your Temporary Password

Personalize your search

Enter your email and we'll notify you immediately when new listings match what you're looking for.

or enter email address

Already have an account ? Login here

Continue your home search

I agree to receive communications and understand I can unsubscribe at any time.

I agree to be contacted by Realhub DEV via call, email, and text for real estate services. To opt out, you can reply 'stop' at any time or reply 'help' for assistance. You can also click the unsubscribe link in the emails. Message and data rates may apply. Message frequency may vary. Privacy Policy

Already have an account ? Login here

We use cookies

We use cookies primarily for analytics to enhance your experience. By accepting, you agree to our use of these cookies. You can manage your preferences or learn more about our cookies policy.