Thinking of selling?

Blue Sapphireline

Browse Properties
  • Nearby me

Popular Features

Community Features

Association

Property Features

Waterfront

View

Exterior Features

Interior Features

Style

E-Alert name

Properties

10000 properties match your criteria

Price reduced
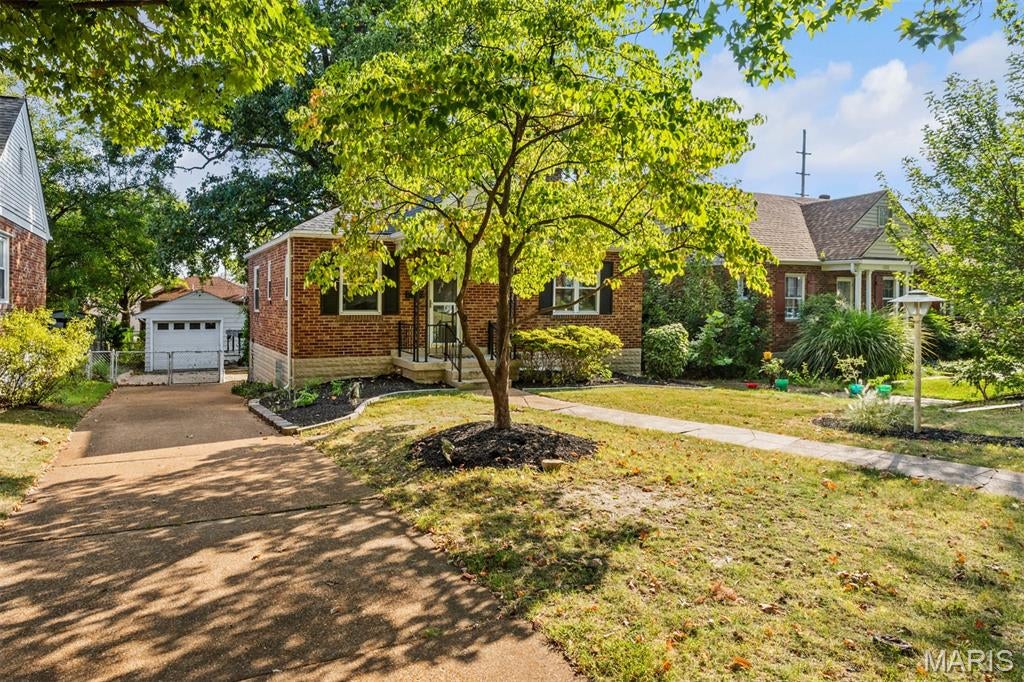
Welcome to 6228 Dexter Drive! This charming Affton-area bungalow offers a great combination of character, functionality and additional living space. Step inside to find an inviting main level featuring custom cabinetry, solid-surface countertops, stainless steel appliances and special millwork throughout. The full, partially finished lower level provides additional space for a family room, recreation area, home office or entertaining, along with a second full bathroom. Outside, enjoy the covered patio, level yard and detached one-car garage with additional off-street parking. Conveniently located near shopping, dining, schools and major highways, this home puts everything you need within easy reach. Don’t miss your opportunity to make 6228 Dexter Drive your own!
#26056683

Affton

6228 Dexter Drive

2 Beds

2 Baths

1,198 Sq.Ft.

$249,900

MLS#: 26056683
Private 5-Acre Sanctuary with Ultimate Custom Shop/Garage in Cadet!
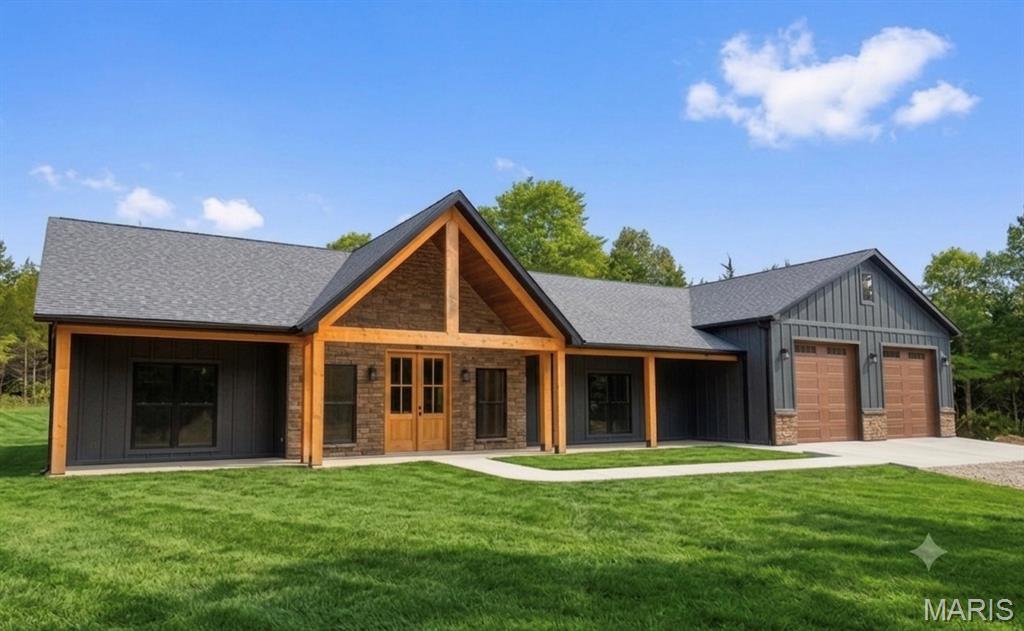
Welcome to your turn-key, zero-step dream home! Situated at the end of a peaceful, private dead-end road, this brand-new construction slab-on-grade ranch offers 3 bedrooms and 2.5 baths surrounded by 5 level acres of natural quiet, with additional acreage available for purchase—ask for details. 
Arrive home to incredible curb appeal featuring an expansive front porch adorned with wood beams, wood ceilings, and a striking stone entrance. Soon to be completed with lush, freshly installed sod (weather permitting), the spacious yard transitions seamlessly to a back concrete patio off the dining area—perfect for morning coffee or outdoor entertaining.
Step inside to an open-concept layout boasting 9’ ceilings throughout and a grand vaulted ceiling in the main living space. Durable luxury vinyl plank flooring flows beneath your feet. The chef’s kitchen serves as the heart of the home, featuring custom wood cabinetry, a massive center island, sleek quartz countertops, a walk-in pantry, and black stainless steel appliances. The spacious primary suite is a private retreat complete with a large walk-in closet and an ensuite bath featuring a custom Onyx walk-in shower and double vanity. Two additional light-filled bedrooms, a main full bath, and a generous laundry room equipped with a sink round out the interior.
The Dream Garage:
An absolute standout feature! The massive 30x50 attached garage is fully insulated, heated, and cooled with a high-efficiency mini-split, and equipped with a dedicated half bath. Features include 12' walls, 400-amp electrical service, two 10x10 front overhead doors, plus a third 10x10 door on the side for convenient for easy equipment access.
#26048840

Cadet

10211 Judon Lane

3 Beds

2 Baths

1,960 Sq.Ft.

$499,500

MLS#: 26048840
Price reduced
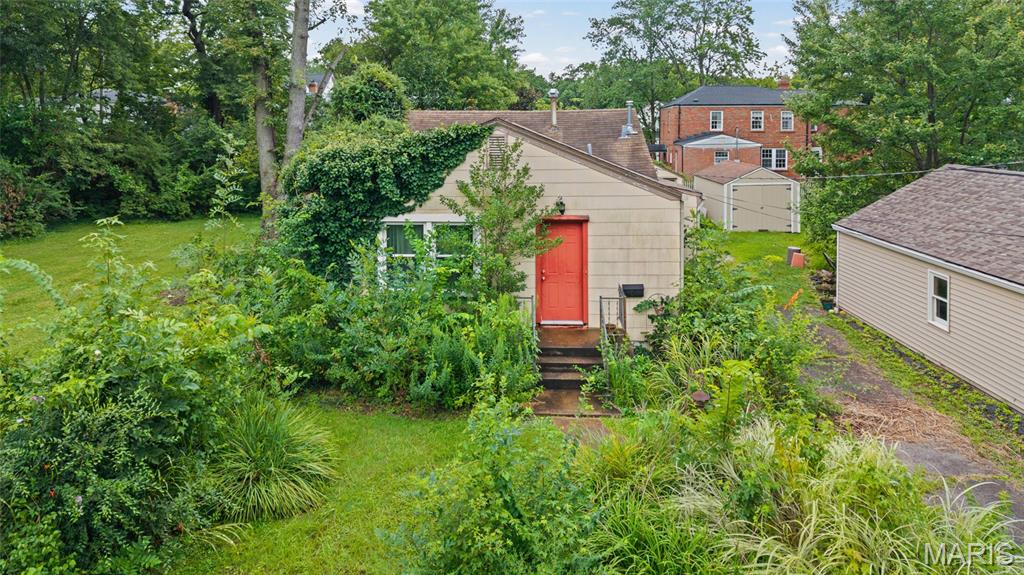
Attention Investors - great opportunity for new build or rental.  
See survey in supplements.   
House is occupied please do not disturb resident.  
Call Kathy Willenbrink Keller Williams Realty with questions.
#26055752

Webster Groves

158 Central Avenue

1 Beds

1 Baths

908 Sq.Ft.

$199,000

MLS#: 26055752
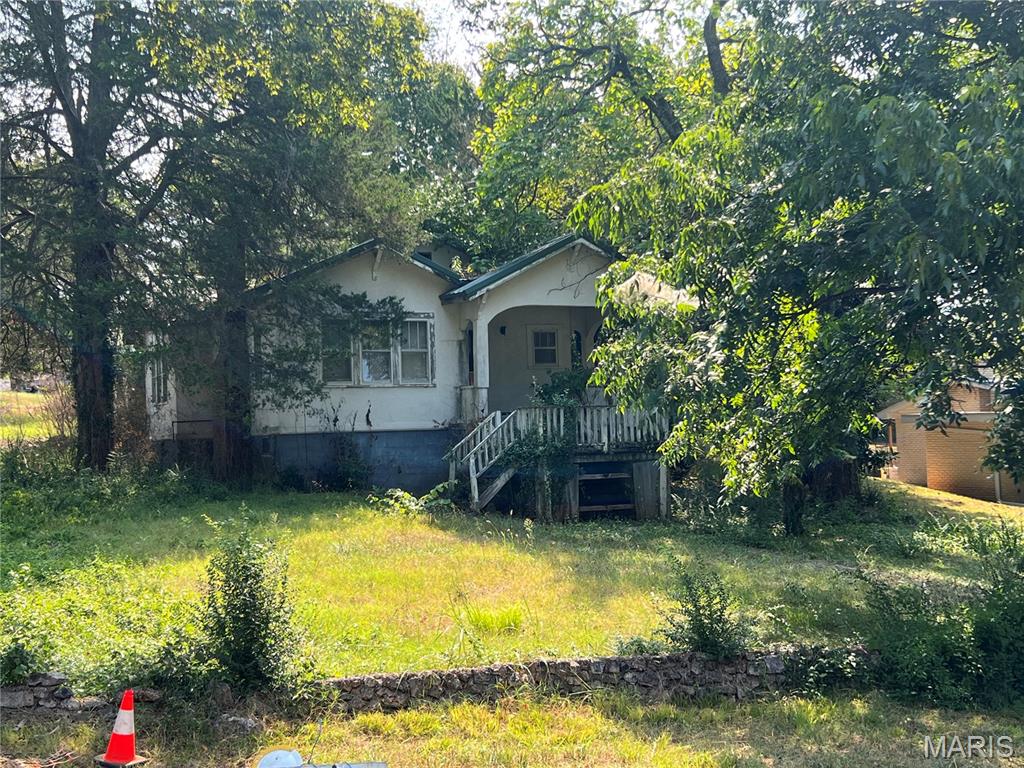
Brimming with Character and possibilities, this charming 1934 bungalow is ready to be brought back to life.  Featuring three bedrooms and one bathroom, this home offers incredible potential for the right buyer to restore, reimagine, and transform it into a true showstopper.
#26056798

Doniphan

406 Lafayette

3 Beds

1 Baths

1,814 Sq.Ft.

$45,000

MLS#: 26056798
Price reduced
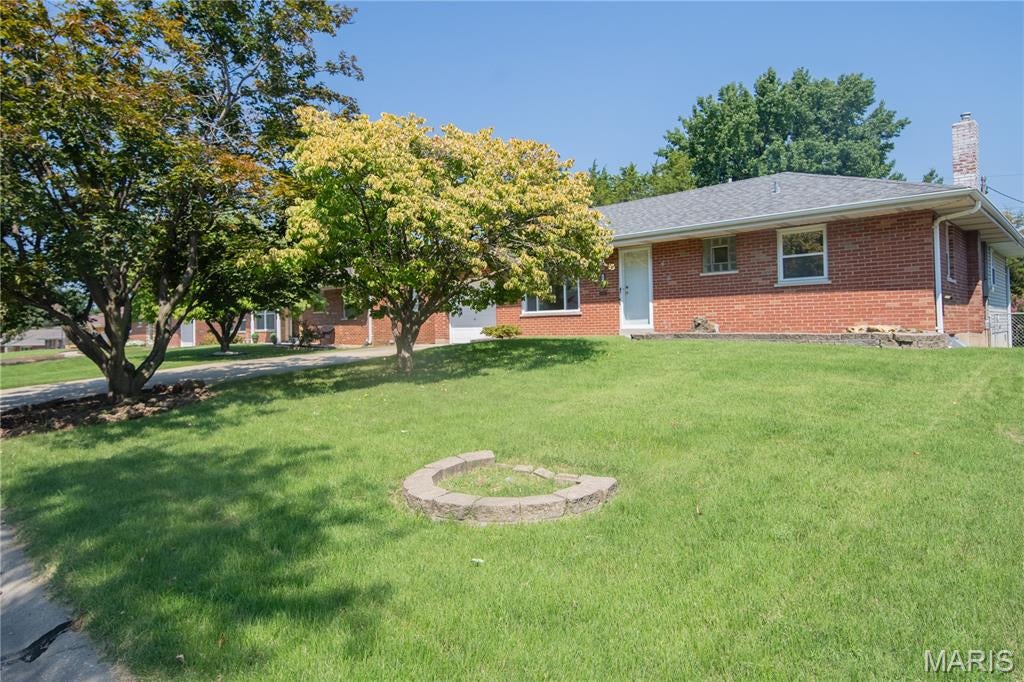
Welcome to 5013 Stellamac Drive! This charming brick ranch offers more space than meets the eye, beginning with beautiful hardwood floors and timeless original details throughout. The inviting living room features a large picture window while the separate dining includes a larger space to have meals.  The kitchen provides plenty of cabinetry and a breakfast area. Off the kitchen and dinning room is the primary bedroom—that features an ensuite shower, closet, and laundry. Two additional bedrooms and a full bath complete the main level. Downstairs, the partially finished basement expands your living options with a recreation area, additional bathroom, and plenty of storage. The level backyard with beautifully maintained landscaping completes this centrally located Affton home. Move in and enjoy its classic character or add your own finishing touches over time!
#26055195

St Louis

5013 Stellamac Drive

3 Beds

2 Baths

1,730 Sq.Ft.

$260,000

MLS#: 26055195
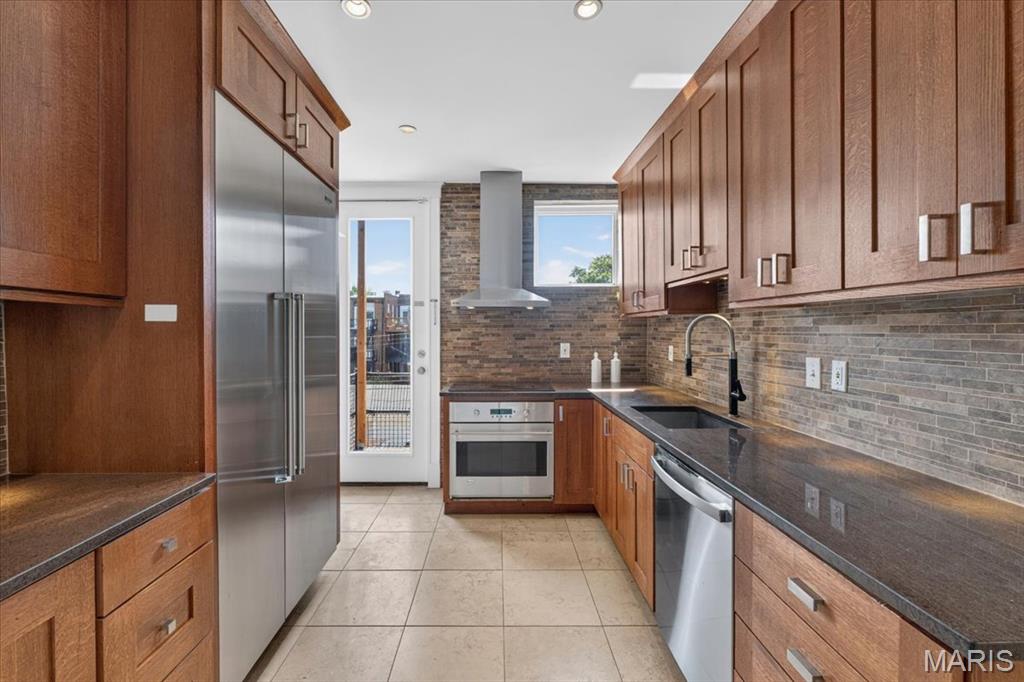
EASY TO TOUR! Picture perfect condo in Clayton.  Perched atop this incredible building is a renovated 1,526 sq. ft. unit, with 3 bedrooms and 2 baths,.  Modern features in the luxury kitchen include a Thermador built-in refrigerator, vented induction oven, granite countertops, under-mount sink, and lovely custom cabinetry. The generous primary bedroom suite features a large walk-in closet and spa-like bath with separate soaking tub and shower and dual vanities. Additionally, the primary has an adjoining room, also accessed via the dining room, perfect for a small gym or home office.  The beautiful living and dining room connect through a charming alcove with built-in shelves evocative of the era of construction. The second bedroom is a large corner room; the third is smaller but accompanied by the second full bath, with a lovely enclosed shower.  Convenient In-unit laundry and a SECOND full-size, large-capacity private set in the basement are also included in the sale. Energy-efficient vinyl windows, new roof, new hardwood floors, bright, sunny and spacious, plus a garage spot and use of the quaint fenced-in yard and garden.  This Demun condo is steps from the famous avenue and directly across from award-winning Captain Elementary and world-famous Forest Park.  See it today.
#26056190

Clayton

6320 Northwood Avenue 3

3 Beds

2 Baths

1,526 Sq.Ft.

$425,000

MLS#: 26056190
Price reduced
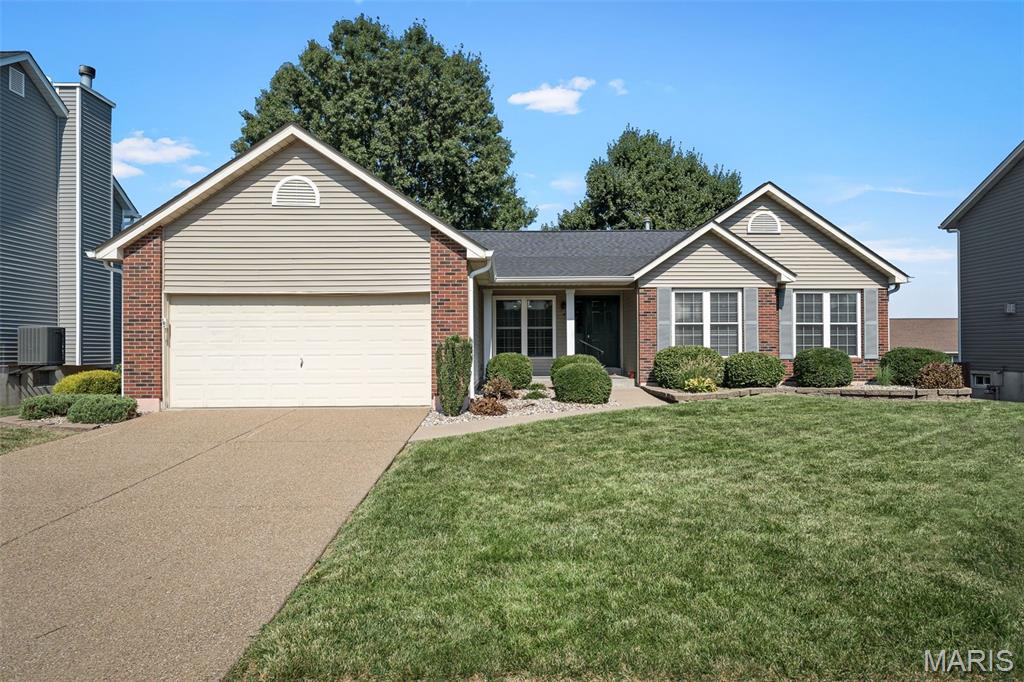
Welcome to 1822 Highgrove Drive in O’Fallon! From the moment you arrive, you’ll appreciate the great curb appeal and inviting feel of this well-designed home. Step inside to a spacious living and dining area featuring a cozy wood-burning fireplace and vaulted ceilings—perfect for relaxing evenings or entertaining family and friends. The kitchen is equipped with stainless steel appliances and offers convenient access to the main living areas. The main floor features three bedrooms and two full bathrooms, along with the added convenience of main-floor laundry. The finished walkout lower level provides even more living space and includes a third full bathroom, making it ideal for a family room, recreation area, home office, guest space, or combination of uses. A large unfinished storage area provides plenty of room for seasonal items, tools, and household storage. Outside, enjoy a flat, fenced backyard offering plenty of usable space for pets, play, or entertaining. The composite deck provides a great spot for grilling, relaxing, and enjoying the outdoors with minimal maintenance. With 3 bedrooms, 3 full bathrooms, a finished walkout lower level, main-floor laundry, stainless steel appliances, a wood-burning fireplace, generous storage, and a fantastic backyard, has so much to offer. Schedule your showing and come see everything this O’Fallon home has waiting for you!

Recently updated features: Siding 2025, Roof & Gutters 2024, Washer/Dryer 2024
#26055261

O'Fallon

1822 Highgrove Drive

3 Beds

3 Baths

2,437 Sq.Ft.

$362,500

MLS#: 26055261
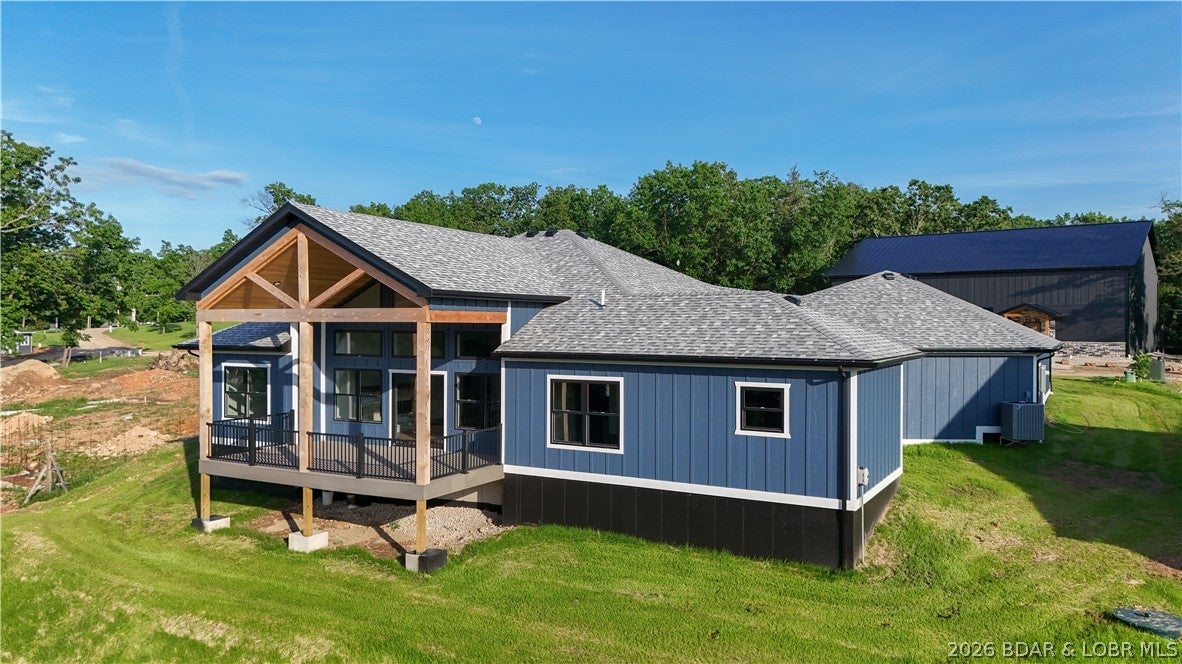
BIG LAKE VIEWS meet thoughtful, zero-step design at this new construction home in Rocky Mount. In Osage school district, this brand-new 2,422 sq. ft. home delivers the space, Amish craftsmanship & accessibility to lake life. 4-bedroom, 2.5-bath floor plan is designed for easy everyday, main level living that makes it an excellent option for aging in place, multi-generational living or those who value high quality construction w/out sacrificing style. At the heart of the home, the custom kitchen features solid wood hickory cabinetry, quartz countertops, black stainless appliances, walk-in pantry & oversized island creating a warm, functional space built for everything from quiet mornings to a house full of guests. Generous living spaces & sweeping lake views through floor to ceiling windows to covered back deck w/ tongue & groove ceiling make water part of your everyday backdrop year round. Two additional adjoining lots are also available for purchase for those looking to expand their workshop space or opportunity to protect your privacy & elbow room. Seller is willing to include a one year lease on boat slip at LOTO Marina that is a quick golf cart or SXS ride up the road.
#3589888

Rocky Mount

31291 Los Breezes Circle

4 Beds

2 Baths

2,422 Sq.Ft.

$550,000

MLS#: 3589888
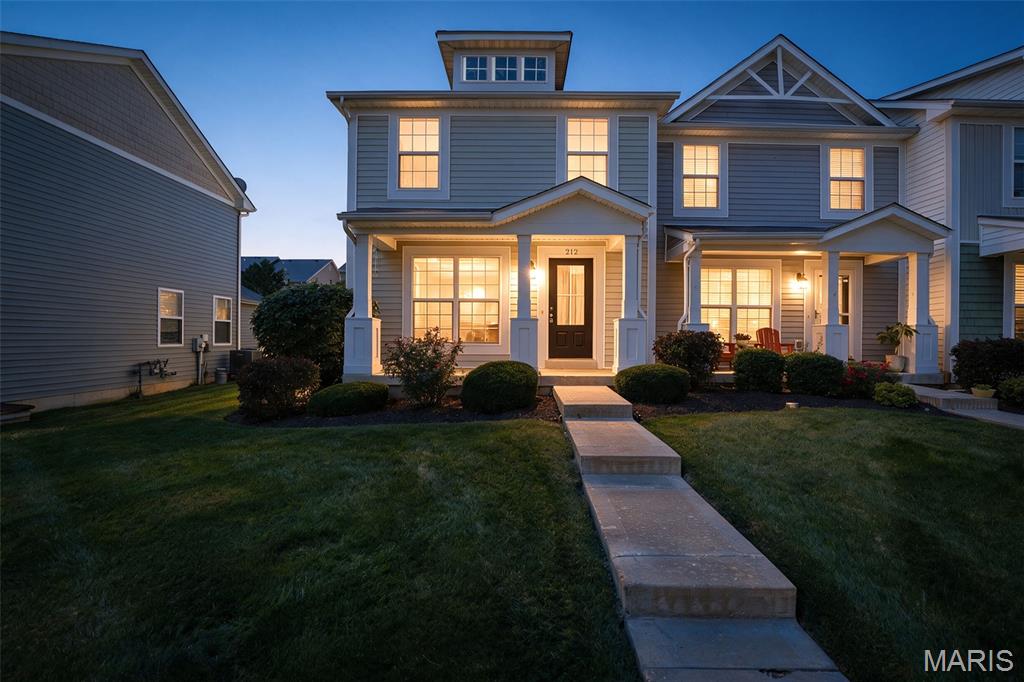
Welcome home to this beautifully maintained 3-bedroom, 2.5-bath condo located in the highly sought-after Lake St. Louis area and within the acclaimed Wentzville School District. Offering the perfect blend of comfort, convenience, and low-maintenance living, this move-in-ready home is ready for its next owner. Step inside to a bright and inviting open-concept floor plan that seamlessly connects the living, dining, and kitchen areas, making it ideal for both everyday living and entertaining. Recent updates include fresh interior paint throughout and brand-new carpet on the stairs, upstairs hallway, and all bedrooms, providing a fresh, modern feel. The spacious layout features three comfortable bedrooms, including a primary suite with a private bath. An attached two-car garage adds convenience and extra storage space. Enjoy a near maintenance-free lifestyle while taking advantage of fantastic community amenities, including a subdivision pool and tennis courts. The prime location offers easy access to shopping, dining, parks, major highways, and everything Lake St. Louis has to offer. Lovingly cared for and exceptionally maintained by its previous owner, this home showcases pride of ownership throughout. Don't miss your opportunity to enjoy condo living in a desirable community with outstanding amenities and top-rated schools! Schedule your private showing today.
#26056090

Lake St Louis

212 Countryshire Drive

3 Beds

2 Baths

1,440 Sq.Ft.

$280,000

MLS#: 26056090
Price reduced
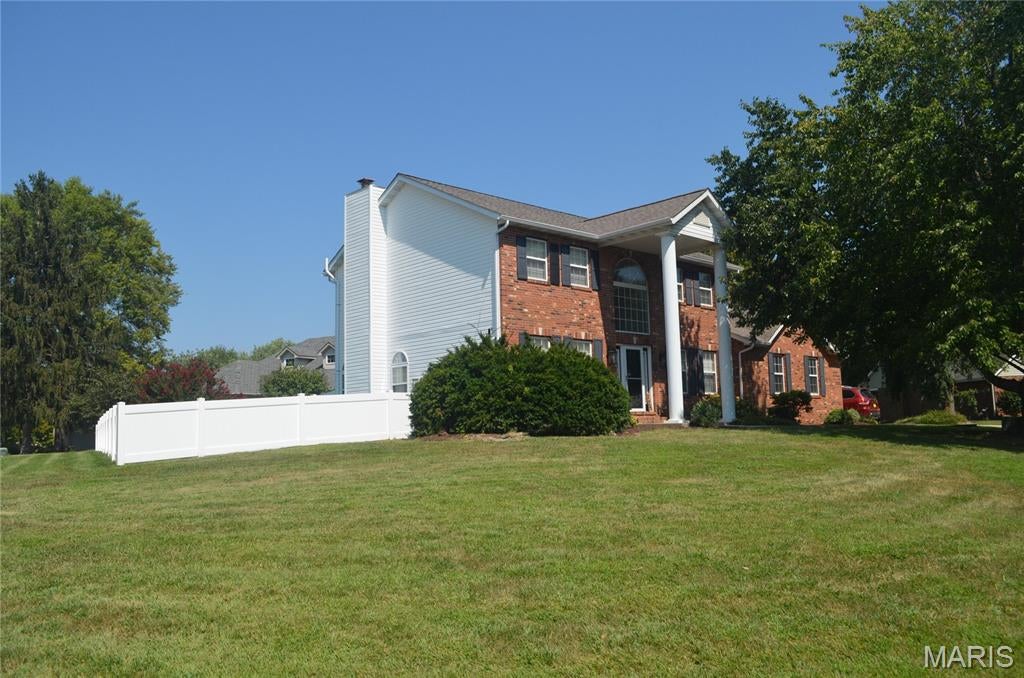
Welcome to 121 E Willow Bend Dr, a spacious home on approximately 0.56 acre in desirable Meadow Land Estates. With approximately 2,756 total interior sq. ft., including finished lower-level space, this 3-bedroom, 4-bath home features a gas fireplace, formal dining room, office, real hardwood floors, open kitchen/living area, granite countertops, abundant cabinetry, breakfast bar, main-floor laundry, and a security system. The primary suite includes vaulted ceilings, a large closet, dual vanities, soaking/jetted tub, and separate glass-enclosed shower. Two additional bedrooms provide plenty of sleeping areas. The finished lower level includes a large recreation/family room, flex space, half bath, and generous storage. Enjoy a large deck, private yard, side yard for garden beds, and a 3-car attached garage. Updates include roof (2017), water heater (2022), kitchen/flooring (2018), upper-level A/C (2021), and additional cosmetic updates throughout. Individuals are welcome.
#26056828

Glen Carbon

121 E Willow Bend Drive

3 Beds

2 Baths

2,853 Sq.Ft.

$418,000

MLS#: 26056828
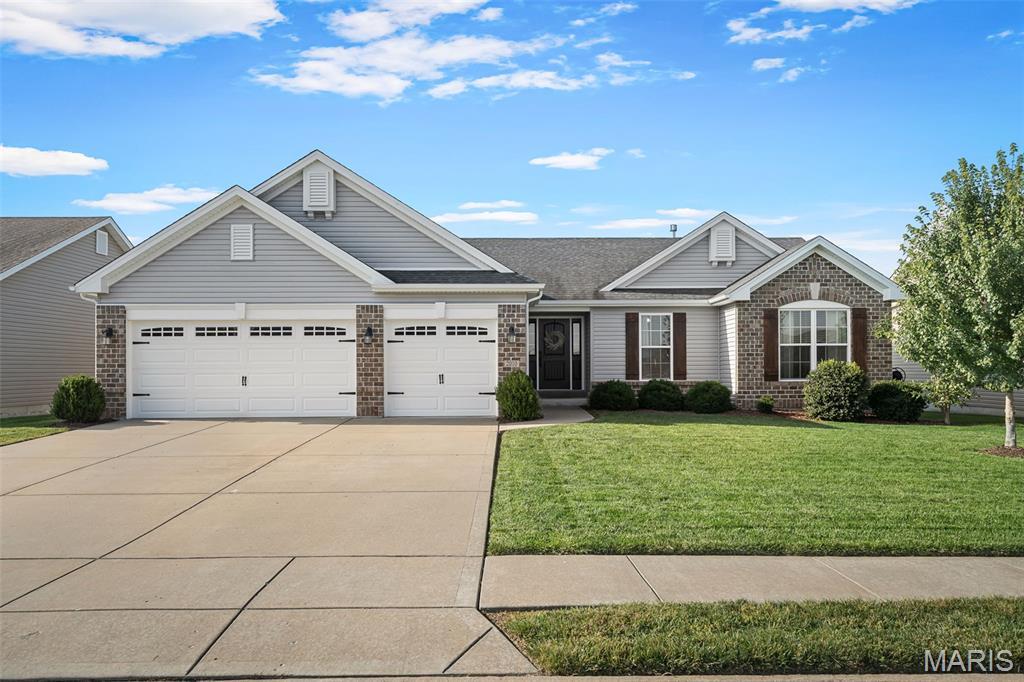
Welcome to 2010 Riverdew Dr! This spacious 4-bedroom, 3-bath ranch offers over 3,100 sq. ft. of finished living space, an open and inviting floor plan, and a finished lower level with exceptional versatility. The main level features 3 bedrooms, 2 full baths, spacious living areas, and a cozy wood-burning fireplace. The finished lower level adds a large recreation area, 4th bedroom, and full bath—perfect for guests, a home office, or additional living space. Additional highlights include a central vac, 3-car garage and a 0.24-acre lot with plenty of room to enjoy the outdoors. Built in 2017 and located in Riverdale, this well-maintained home offers the space, flexibility, and convenience you've been looking for. Schedule your showing today!
#26056058

St Paul

2010 Riverdew Drive

4 Beds

3 Baths

3,102 Sq.Ft.

$415,000

MLS#: 26056058
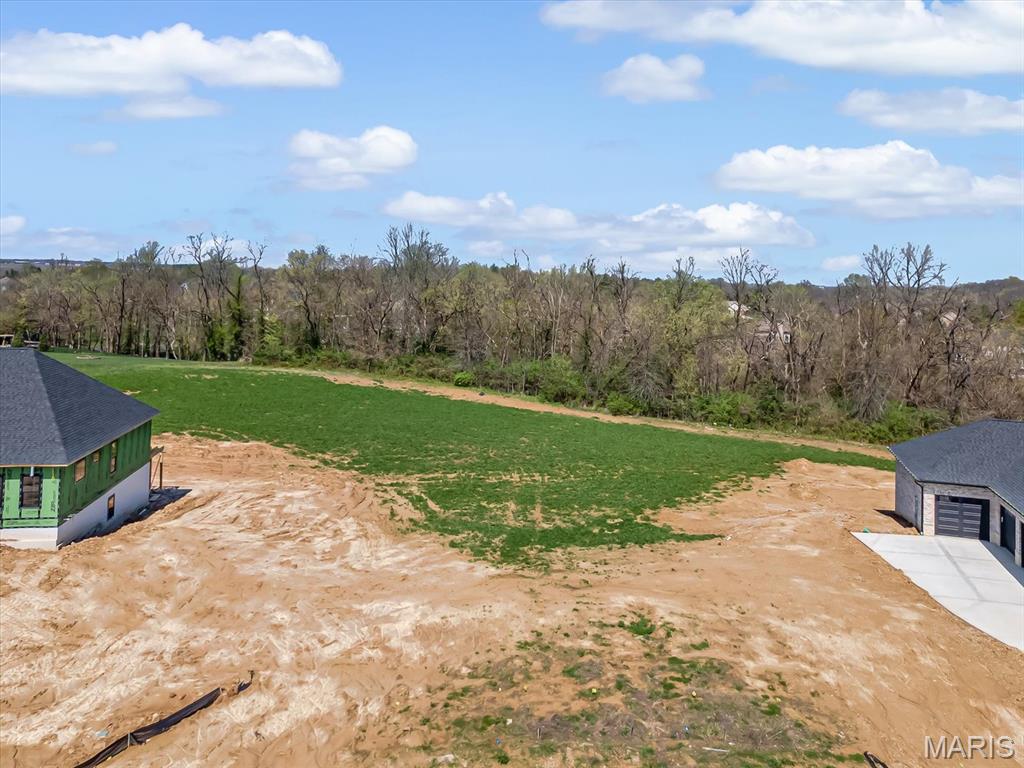
This beautiful walkout lot offers a rare opportunity in the long-awaited newest phase of Stone Cliff Subdivision — the perfect setting to design the custom home you've been picturing, built exactly the way you want it. Bring your own builder and plans, or let us connect you with a trusted recommendation to bring your vision to life. The location offers convenience without sacrificing a sense of community. You're just minutes from three major interstates for an easy commute, the new Family Sports Park for weekend game days, SIUE, and the scenic MCT Trails for hiking, biking, or simply slowing down. Add in top-rated schools nearby, and this established neighborhood — with its green space, common areas, community pavilion, and lake views — offers a setting that supports every stage of life. This is more than a lot — it's the foundation for the home you've been envisioning.

Please note: Architectural design approval requires a side-load garage. Buyer is responsible for all tap-on fees and should independently verify all information provided. Reach out today for a copy of the covenants and restrictions, or ask your favorite agent for more details.
#26056293

Edwardsville

3905 Slate Lane

None Beds

None Baths

0.63 acres

$168,500

MLS#: 26056293
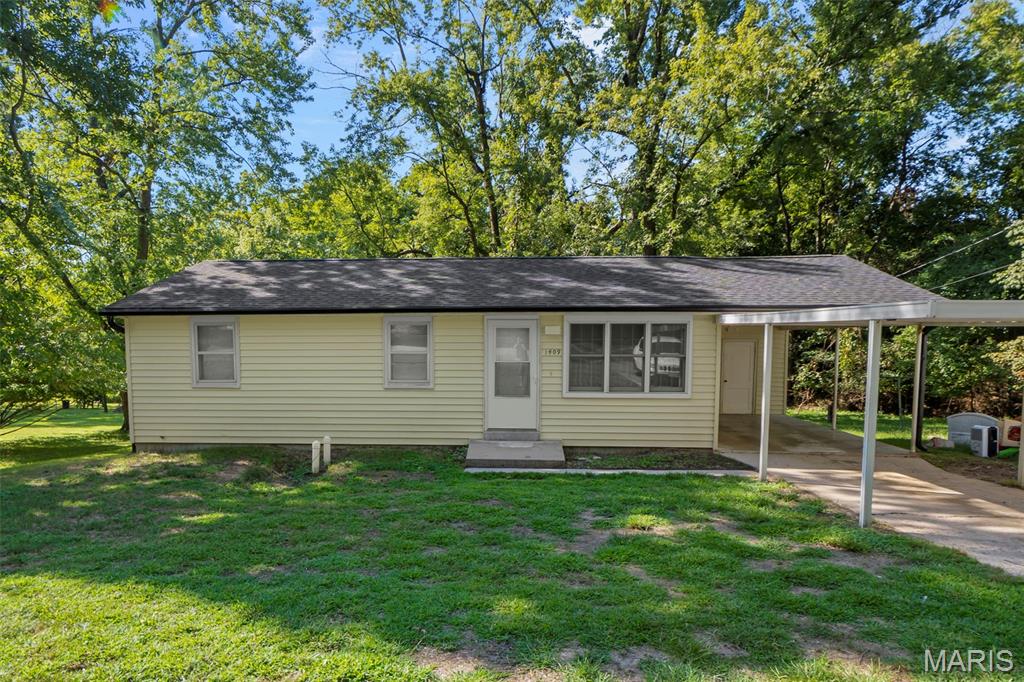
Welcome to 1409 Ripley Street — a beautifully remodeled, move-in-ready home with major updates already taken care of! This 3-bedroom, 2-bath home offers a fresh, modern feel with plenty of space to make your own. Enjoy peace of mind with a new roof, sewer line, water line, and newer air condenser. The mostly remodeled interior provides comfortable everyday living, while the updated basement adds valuable finished space and a versatile bonus room perfect for a home office, guest space, playroom, or additional living area. Conveniently located near the SEMO campus and everything Cape Girardeau has to offer, this home is a great fit for an owner-occupant while still offering excellent future rental or investment potential. With the big-ticket improvements already completed, all that’s left to do is move in and enjoy. Schedule your showing today!
#26056672

Cape Girardeau

1409 Ripley Street

3 Beds

1 Baths

1,696 Sq.Ft.

$189,900

MLS#: 26056672
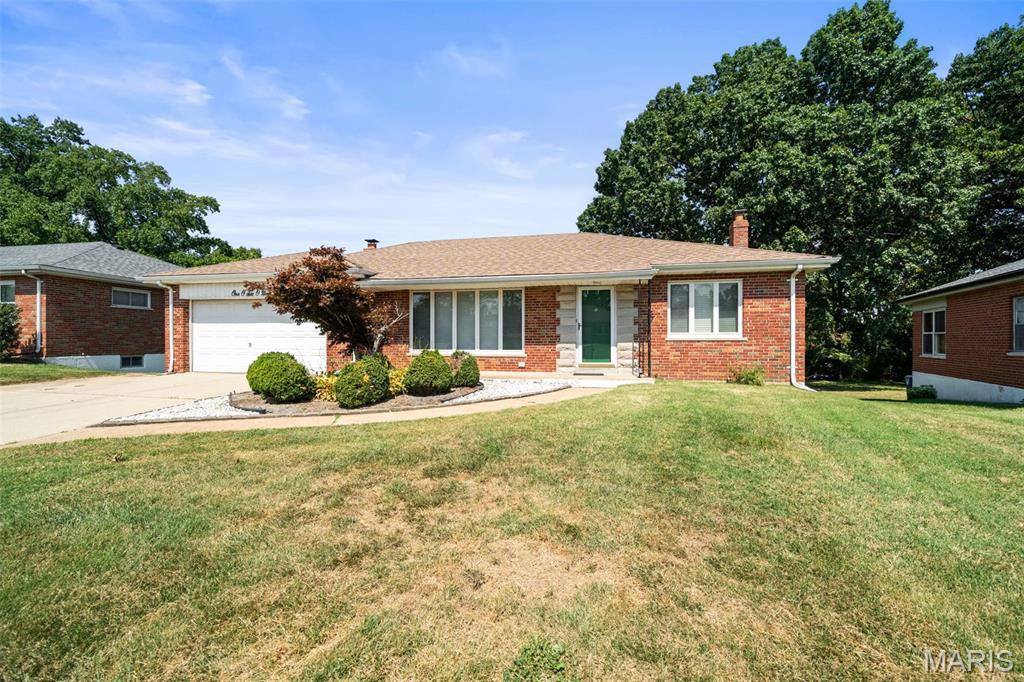
Welcome to a wonderful 2-bedroom home in Lindbergh school district!  This is a Full masonry home.  From the garage you enter the family room that is surrounded by windows and has a gas fireplace.  The kitchen opens to the family room and also has a lot of light and stainless-steel appliances.  The 2 bedrooms, living room and hall have original hardwood floors that are in great condition! There is a covered deck overlooking one of the deeper back yards in the neighborhood. Bath and laundry in lower level. The basement walks out to the back yard and makes a great entertainment space.   This house lives large for its size!
#26056037

Affton

10609 Knollshire Drive

2 Beds

2 Baths

1,400 Sq.Ft.

$319,500

MLS#: 26056037
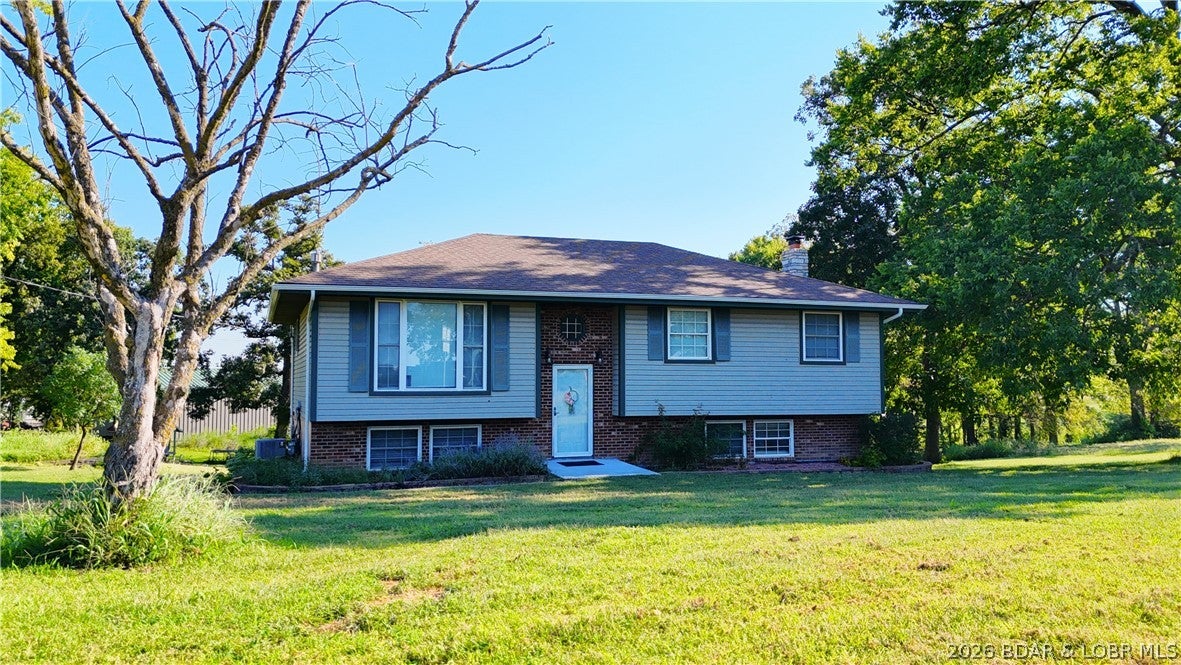
Charming Country Retreat in High Point

Welcome to peaceful, small-community living in High Point—offering the perfect blend of quiet country charm and convenience with all-paved access (no gravel roads). Located just 10 minutes from Eldon and Versailles, and a quick 30-minute commute to Jefferson City.

Home Features:

Spacious Split-Level Layout: Offers 3 main bedrooms and 2 full bathrooms.

Finished Lower Level: Features a cozy family room complete with a wood-burning stove, plus an additional non-conforming bedroom ideal for guests, an office, or extra storage.

Outdoor & Property Highlights:

Acreage & Yard: Set on 2.4 lovely acres featuring a circle drive, garden space, and a playhouse.

Outbuildings & Pasture: Includes a 2-car detached garage/workshop alongside a barn with a small pasture—perfect for animals, hobbies, or extra storage.
#3589933

California

40364 Highway CC Highway

3 Beds

2 Baths

2,070 Sq.Ft.

$430,000

MLS#: 3589933

* Listings identified with the FMLS IDX logo come from FMLS and are held by brokerage firms other than the owner of this website. The listing brokerage is identified in any listing details. Information is deemed reliable but is not guaranteed. If you believe any FMLS listing contains material that infringes your copyrighted work please click here to review our DMCA policy and learn how to submit a takedown request. © 2024. First Multiple Listing Service, Inc.

Categories

Homes Tailored to Your Lifestyle

Buyers Guide

Buying a home is one of the most exciting milestones of your life.

View more

Sellers Guide

Putting your home on the market can be a stressful process, especially when you don’t know what to expect.

View more

Market report

With just a few clicks, you'll gain instant access to valuable insights about the real estate market, including trends, property values, and community analytics.

View more

Home value

Unlike automated valuations, our hands-on review will provide a comprehensive opinion of your home’s value while considering important interior elements and other location intangible factors that machine algorithms so often miss.

View more

Buyers resources

Guides on financing, inspections, and choosing the right Realtor for a smooth home purchase.

Sellers resources

Practical tips on staging, pricing, and preparing your home to attract buyers and maximize your sale.

 - property

Send a message

Message successfully sent.

Reason for contacting?

I agree to receive email communication and understand I can unsubscribe at any time.

I agree to be contacted by Realhub DEV via call, email, and text for real estate services. To opt out, you can reply 'stop' at any time or reply 'help' for assistance. You can also click the unsubscribe link in the emails. Message and data rates may apply. Message frequency may vary. Privacy Policy

Sign In Sign Out

Virtual Assistant

Would you like to take the next step with this property? We can help you schedule a showing or virtual tour, or send you more details.

Yes, I would like more information.

Thank You for Your Reply, One of Our Agents will contact you as soon as possible

No, maybe later.

Thank you, you can always contact me via email, phone number or through the contact form.

Realhub AI

Lucy - Your AI-Powered Realtor

Update Your Temporary Password

Personalize your search

Enter your email and we'll notify you immediately when new listings match what you're looking for.

or enter email address

Already have an account ? Login here

Continue your home search

I agree to receive communications and understand I can unsubscribe at any time.

I agree to be contacted by Realhub DEV via call, email, and text for real estate services. To opt out, you can reply 'stop' at any time or reply 'help' for assistance. You can also click the unsubscribe link in the emails. Message and data rates may apply. Message frequency may vary. Privacy Policy

Already have an account ? Login here

We use cookies

We use cookies primarily for analytics to enhance your experience. By accepting, you agree to our use of these cookies. You can manage your preferences or learn more about our cookies policy.