Thinking of selling?

Blue Sapphireline

Browse Properties
  • Nearby me

Popular Features

Community Features

Association

Property Features

Waterfront

View

Exterior Features

Interior Features

Style

E-Alert name

Properties

10000 properties match your criteria

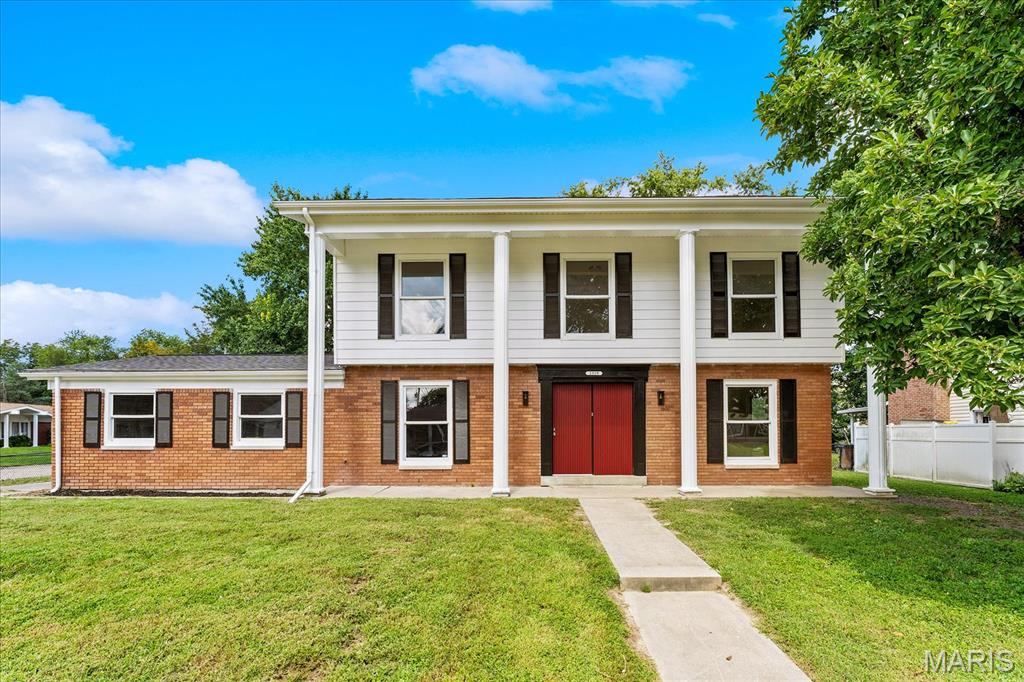
Welcome to 1319 Springfield Dr, a beautifully renovated two-story home offering spacious living areas, modern finishes, and plenty of room to entertain. This impressive 4-bedroom, 3-bath home features all four bedrooms conveniently located on the upper level, including a spacious primary suite and walk in closet.
The main level offers a large living room, oversized family room, and a bright sunroom filled with natural light. The completely renovated kitchen features new cabinetry, quartz countertops, a center island, and an open connection to the dining area—perfect for everyday living and entertaining. Throughout the home you'll find new LVP flooring, fresh paint, modern lighting, and updated fixtures.
The full, partially finished basement provides additional living and entertaining space with plenty of potential for a recreation room, home gym, office, or game room. Outside, enjoy the fully fenced, level backyard and attached two-car garage.
Additional updates include a new roof and a radon mitigation system making this home truly move-in ready. With its generous floor plan, four bedrooms, three bathrooms, extensive renovations, and excellent entertaining spaces, this is a home you won't want to miss! Buyers and buyers agents to verify all data. Offer deadline 5pm 9/5/2026
#26055874

Belleville

1319 Springfield Drive

4 Beds

2 Baths

2,460 Sq.Ft.

$269,900

MLS#: 26055874
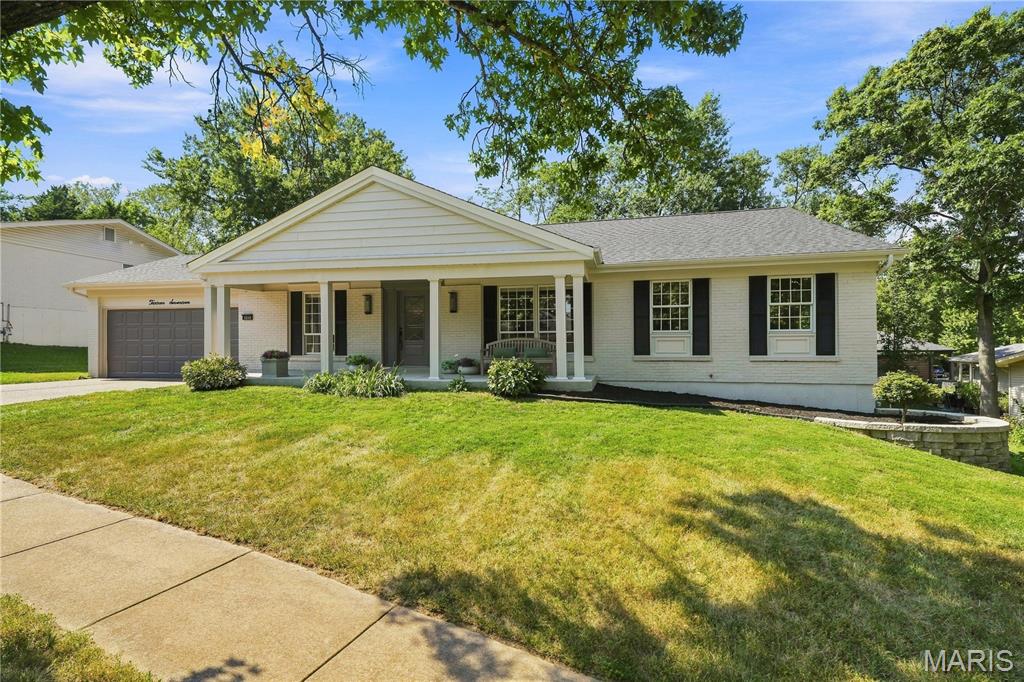
This beautifully renovated ranch blends modern comfort with timeless style. Offering 4 spacious bedrooms and 3.5 remodeled baths, the home features a bright, open-concept layout with high-end finishes throughout.  Every detail has been refreshed—new flooring, designer lighting, upgraded systems, baths, and a fully equipped kitchen with state-of-the-art- appliances. The main level delivers effortless living, while the lower level provides additional flexible space for entertainment, work, or guests. A turnkey home with exceptional craftsmanship and contemporary appeal. It is set in a high-performing school district and a neighborhood known for its charm, walkability, and community feel.
Perfect for families or anyone seeking comfort and convenience, this home blends contemporary updates with a location that truly enhances your lifestyle
#26055194

Ballwin

1317 Rusticview Drive

4 Beds

3 Baths

4,150 Sq.Ft.

$625,000

MLS#: 26055194
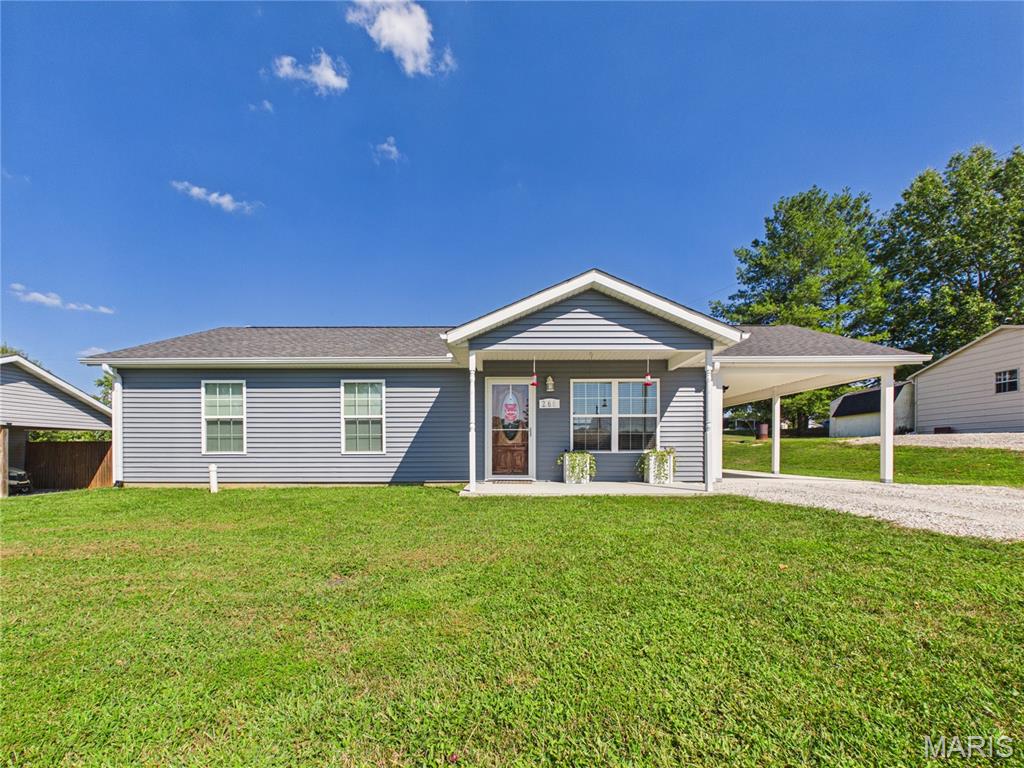
Cute, convenient, and ready to welcome you home! Built in 2021, this 1040 square ft slab home offers 3 bedrooms, 2 full baths, and a location that makes getting to I-55, Cape Girardeau, Jackson, or Perryville simple. Inside, the open concept layout brings the living room, dining area, and kitchen together in one bright, welcoming space. The kitchen is nicely equipped with stainless steel appliances, including a dishwasher, microwave, stove, and refrigerator. The primary suite features a full bath with a 5' shower and walk-in closet, giving you a little extra space to spread out. Luxury vinyl tile runs throughout, adding to the easy maintenance of all main level and all electric. Step outside to a large, fully fenced backyard with plenty of room to play, relax, or let the pups run. A covered front porch, carport, and easy to love layout round out this sweet little home. Come take a peek - you might just find the one!
#26056678

Jackson

266 Cypress Drive

3 Beds

2 Baths

1,040 Sq.Ft.

$198,900

MLS#: 26056678
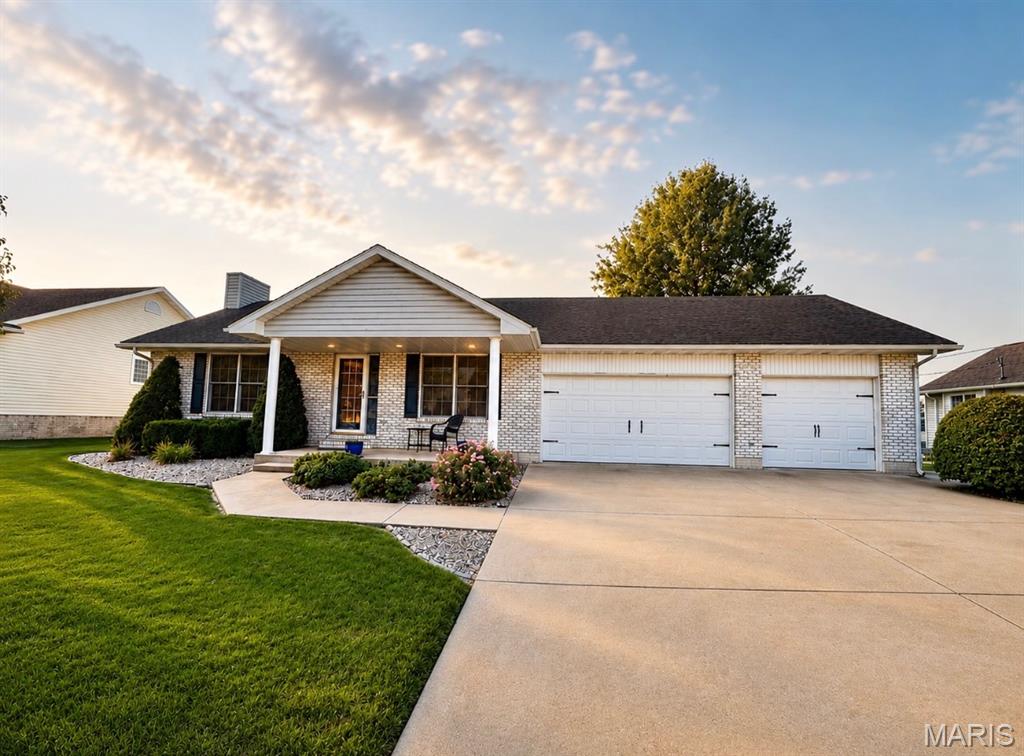
Offering over 2,000 finished square feet of living space, this spacious home provides generous room sizes, abundant storage, and a versatile layout. Step inside to an oversized living room featuring a cozy gas fireplace. The centrally located kitchen offers a breakfast bar and convenient walkout access to the covered deck, with a separate dining area nearby. Main-level laundry is located just off the kitchen for added convenience. The primary suite features a spacious private bathroom complete with a jetted tub, walk-in shower, and plenty of room to unwind. Two additional bedrooms and a full guest bathroom complete the main level. The finished basement expands the living space with a fourth bedroom featuring walkout access, along with an additional living or recreational room. An oversized storage area includes sturdy built-in shelving and convenient access to the furnace, water softener, and water heater. The basement also offers an additional garage/workshop space, perfect for storing lawn equipment, tools, recreational items, or creating a dedicated workspace separate from the main-level attached garage. With spacious rooms, multiple living areas, excellent storage, covered outdoor space, and versatile garage and workshop options, this home offers plenty of room to live, work, and enjoy. Seller is replacing roof at closing. Call today to make your move!
#26056457

Hannibal

22 Hibiscus Lane

4 Beds

2 Baths

3,150 Sq.Ft.

$319,000

MLS#: 26056457
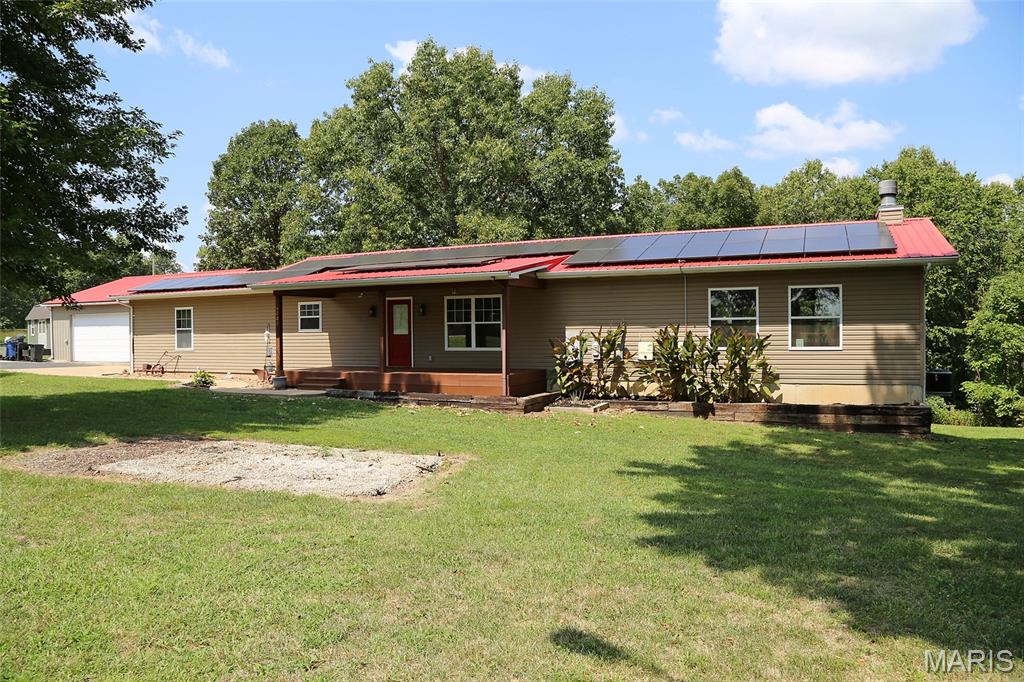
PRIVATE & UPDATED IN A PICTURESQUE SETTING! 2800+ TOTAL SQUARE FEET OF LIVING AREA! Enter off the lovely 24x8 covered front porch with 2 ceiling fans. Inside you'll find beautiful bamboo wood flooring throughout the main living areas--kitchen, breakfast room, and great room. Updated kitchen boasts stainless steel appliances, granite counters, mosaic tile backsplash, & cedar shaker cabinets. Crown molding throughout the kitchen, breakfast room, and both bedrooms. Primary Bedroom has a walk-in closet. Full hall bath with updated vanity. Stunning 30x24 great room is adjacent with handsome stone-front wood burning fireplace, wood beam mantle, open shelving on either side of fireplace, & 4 windows. French doors lead out to the 22x16 deck that overlooks the huge back yard & woods beyond. Steps (with gate) down to a covered patio. Walk-out lower level is partially finished. Enter to a large rec room area with sliding doors to the covered patio. Family room is adjacent. Full bath, washer/dryer area, & exterior door to additional small patio. 3rd Bedroom/Office area with walk-in closet could also be used as a sleeping area. Storage area rounds out the lower level. Attached 1-car side-entry garage off the kitchen has been converted to a storage area but could be reverted back. Detached 2-car front-entry oversize garage/outbuilding (30x30) with driveway to street. Metal Roof & Solar Panels added in 2016. New HVAC system in 2024. She shed is not included. Please see inclusions and exclusions in Agent Remarks.
#26055889

De Soto

6285 Big River Heights Road

3 Beds

2 Baths

2,857 Sq.Ft.

$295,000

MLS#: 26055889
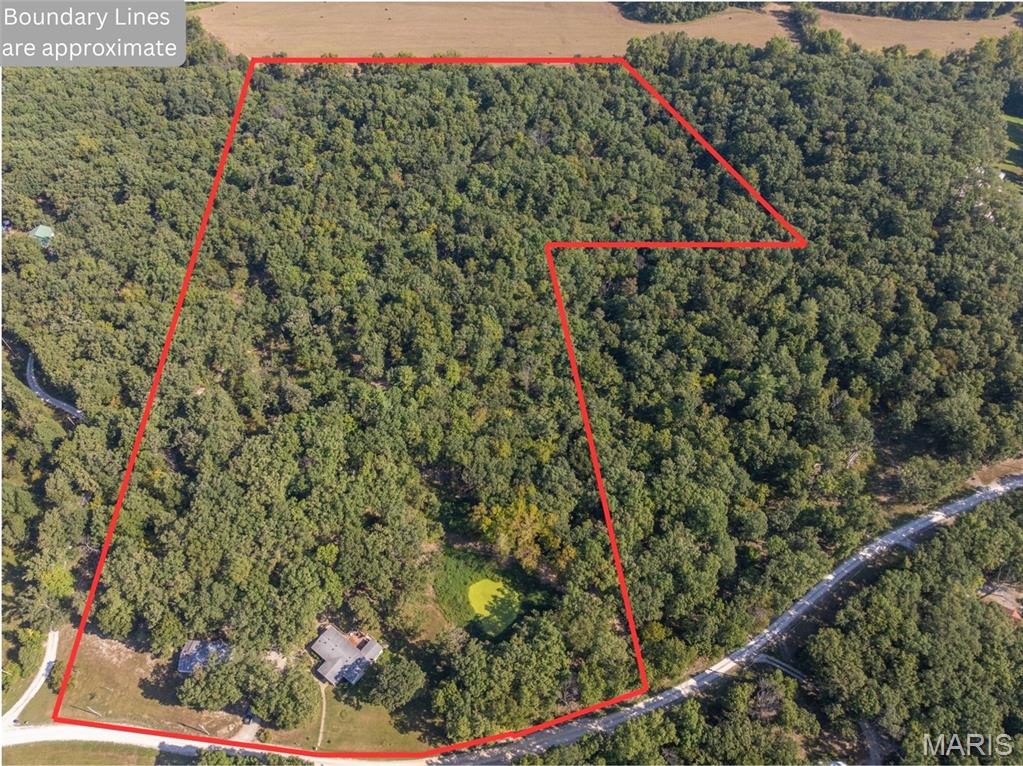
Welcome to the American dream. Hunt fish and play right where you live with this 23+/- acre wooded paradise! Located in Silex School District. Home on the property is 3 bedroom, 2 full bathroom, has an open floor plan, large wrap around back deck and is complemented by a 30x50 shop with concrete floors and electric. The property is beautiful, with steep draws, flat ridges and a bluff in the back for an amazing view of the valley behind it. Several trails are cut through the woods and the terrain makes it the perfect place to ride fourwheelers and side by sides. Big Lead Creek borders the property to the north and there is a good trail down to it to enjoy the water on a hot summer day. Several large deer have been harvested on this property and there are good clearings in the woods for food plots. There is also a pond behind the home that the seller recently rebuilt the dam on. Quarry road was recently paved and there is only a short strecth of gravel on Jerry Miller Ln. Selling as is
#26056797

Silex

237 Jerry Miller Lane

3 Beds

2 Baths

1,450 Sq.Ft.

$399,900

MLS#: 26056797
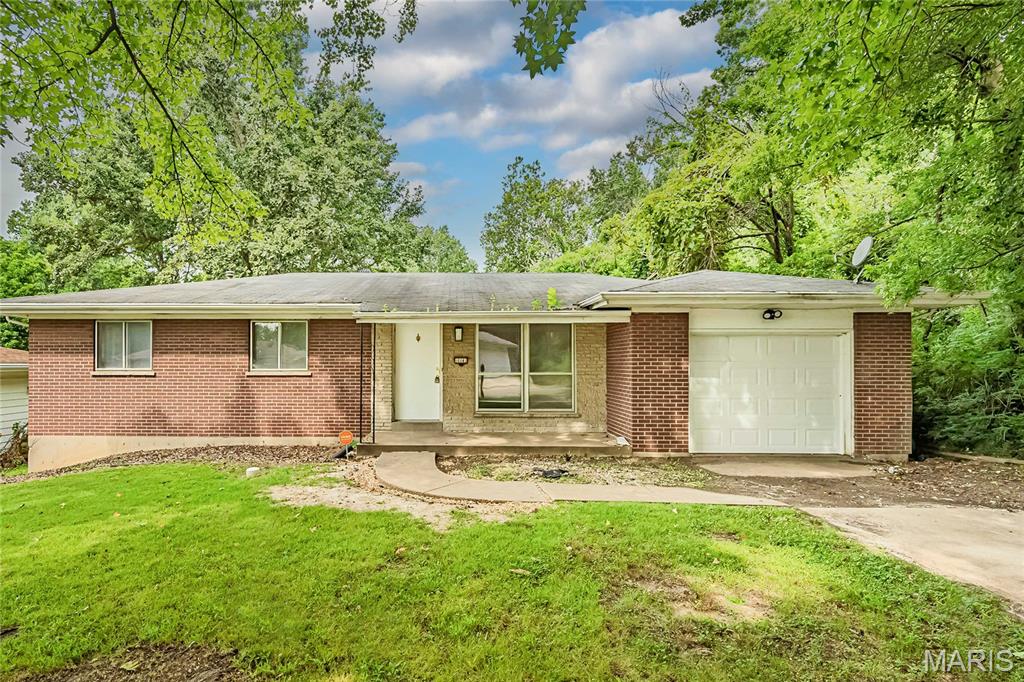
**If submitting an offer, please submit highest and best by noon on Friday, 9/4/26** 
What makes a home easy to rent? Lots of bonus space, updated, and a quiet location.

What makes a rental home easy to buy? A pre-listing inspection and complete virtual 360 tour.

This great investment property has all of the above.

This brick home is tucked away at the end of a dead-end street, offering extra peace and privacy. Step inside to an updated interior with plenty of space and several bonus areas to enjoy.

The kitchen offers abundant cabinet space, solid-surface countertops, and opens to the back family room, which leads to a bonus sunroom. At the front of the home, an oversized living room flows into the dining room, creating plenty of room for everyday living and entertaining.

Three bedrooms are located on the main floor, including a primary bedroom with an updated private bathroom. The main hall bathroom has also been updated. Fresh paint, new flooring, and updated lighting can be found throughout the home.

Downstairs, you'll find plenty of additional space ready for your vision. Recent improvements also include an updated electrical panel and a new deck overlooking the backyard.

Schedule a tour today and come see all the possibilities this home has to offer. Please see documents section for the inspection report and the virtual tour at https://my.360tourlink.com/db5c89e3-a22f-4de1-8375-5e99d991ff4f?type=unbranded
#26056244

St Louis

10141 Maraldo Place

3 Beds

1 Baths

1,411 Sq.Ft.

$89,900

MLS#: 26056244
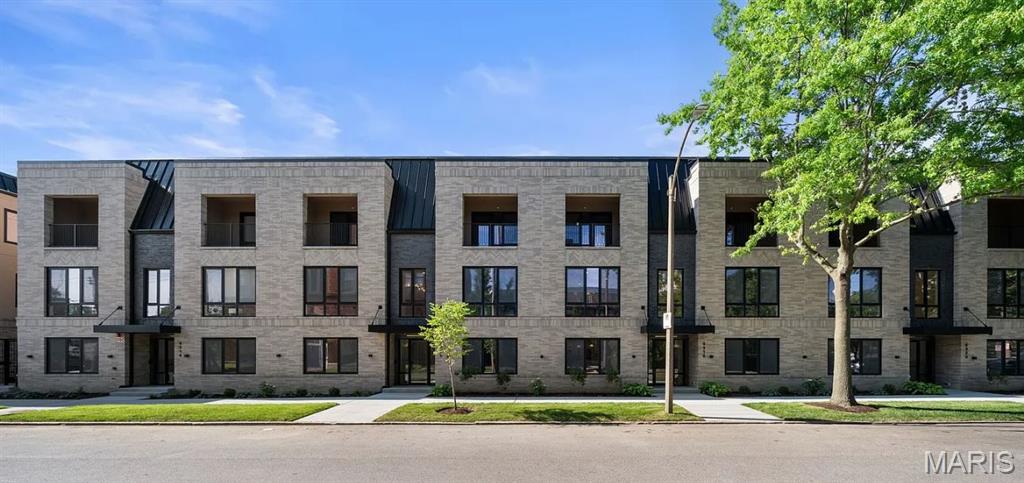
BRAND-NEW RESIDENCES IN THE HEART OF THE GROVE

Be the first to live at The Square on Tower Grove, a newly completed collection of oversized one-bedroom residences and expansive two- and three-bedroom townhome residences. The available residences offer modern design, generous private living space, and a highly walkable location near some of St. Louis’ most important employment, medical, educational, and recreational destinations.

The Square’s distinctive two-story townhome residences offer approximately 1,780 to 1,938 square feet—substantially more space than conventional two- and three-bedroom rentals. Townhome layouts feature 2.5 bathrooms, dedicated office or flex areas, spacious en-suite bedrooms, large walk-in closets with organizers, and private covered outdoor spaces. The separation between living and sleeping levels provides added privacy and the feel of a private home.

Every residence is designed around an open, light-filled living environment. Modern kitchens feature quartz countertops, stainless-steel appliances, generous cabinetry, and oversized islands with space for dining, entertaining, and meal preparation. Additional features include in-unit washers and dryers, thoughtfully designed storage, sound-reducing windows and enhanced sound insulation, and select casement-style ins winging windows. Select residences also offer private rear entries. Some of the townhomes feature recessed covered private porches. 

The property is wired for fiber internet, available for $45 per month. Water, sewer and trash is a flat fee of $85 per month. Gated parking is $95 per month. Residents have access to private, secure gated parking through controlled entry, along with on-site electric-vehicle charging and a dedicated dog area.

The Square is within walking distance of the restaurants, shops, coffee spots, and nightlife along Manchester Avenue in The Grove. Forest Park, Cortex Innovation Community, the Barnes-Jewish and Washington University Medical Campus, Washington University School of Medicine, SSM Health Saint Louis University Hospital, and SSM Health Cardinal Glennon Children’s Hospital are all conveniently nearby.

Experience brand-new construction, unusually spacious floor plans, and two-story townhome living in one of St. Louis’ most connected neighborhoods. Schedule a private tour and find your residence at The Square on Tower Grove.

This is not a conventional two-bedroom apartment. It is a spacious, two-story townhome residence offering 1,784 square feet, 2.5 bathrooms, a dedicated office or flex area, two private bedroom suites, and substantially more room than most two-bedroom rentals in the area.

The main level features an open living and dining area, a quartz kitchen with stainless-steel appliances and an oversized island, a convenient powder room, and a separate office/den that can accommodate remote work, a reading room, exercise equipment, or additional storage. Upstairs, two en-suite bedrooms provide separation and privacy, complemented by large walk-in closets with organized storage.

The townhome also includes in-unit laundry, sound-reducing windows, and select casement-style in swinging windows. A private covered patio recessed into the building creates a protected outdoor extension of the residence. Fiber internet is available for $45 per month.

Walk to Manchester Avenue’s restaurants, shops, and nightlife while remaining convenient to Forest Park, Cortex, Barnes-Jewish Hospital, Washington University School of Medicine, SLU Hospital, and Cardinal Glennon.

Secure gated parking, EV charging, and an on-site dog area are available. Residents benefits package is $36.95 per month.
#26056939

St Louis

4318 Vista Avenue 2B

3 Beds

2 Baths

1,784 Sq.Ft.

$2,750

MLS#: 26056939
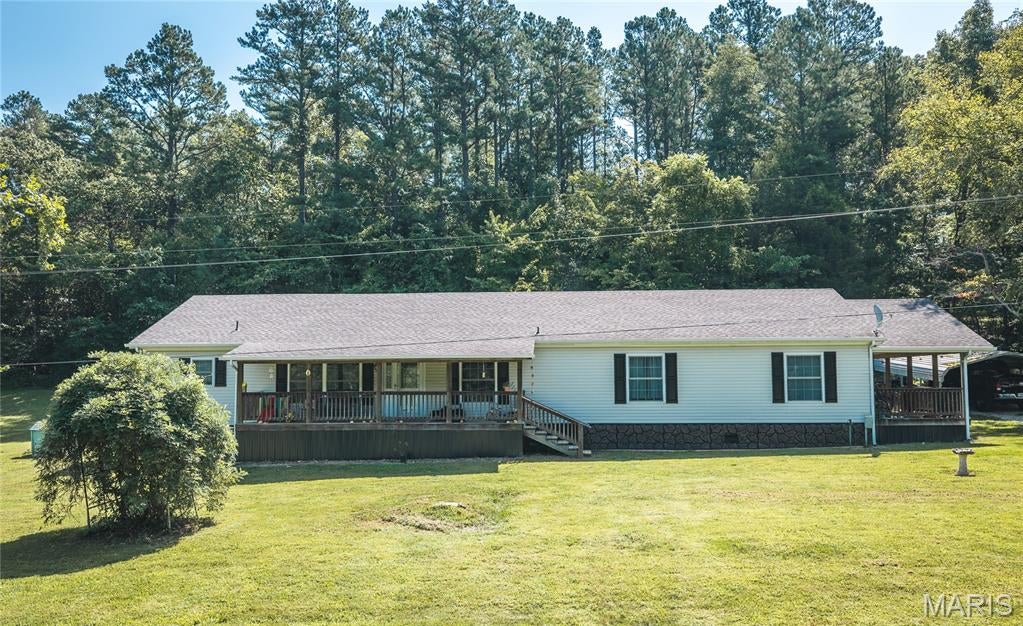
Take a look at this spacious 4-Bedroom Home on 4 Acres in a Park-Like Setting! If you're looking for room to spread out, a peaceful setting, and plenty of opportunities to enjoy nature, this 2,356-square-foot manufactured home is worth a look! This home has sheetrock throughout!
This very solid 4-bedroom, 2.5-bath home sits on approximately 4 acres in a beautiful park-like setting and has had several recent updates, making it ready for its next owner. Updates include a new septic system, new HVAC system, new luxury vinyl plank flooring, new underpinning, new gutters and more. Inside, there is plenty of room for everyone. The home features a comfortable open-concept design, making the living, dining, and kitchen areas feel spacious and inviting. The kitchen offers a large center island and a huge walk-in pantry, giving you plenty of workspace and storage.
The bedrooms offer great flexibility, including Jack-and-Jill bathroom access, making this home especially convenient for families. There is a another room that could be an office, library, or another bedroom. A wood burning fireplace located in the living room adds a cozy touch. 
Three Decks & Plenty of Wildlife: One of the things that really makes this property special is the three covered porches. including two very large porches.  There is plenty of space to sit back, relax, read a book, enjoy your morning coffee, or simply unwind with the beverage of your choice.
And don't forget the wildlife! Sit on the deck and watch as deer wander into the yard, squirrels jump from tree to tree, and birds visit the feeders. It's the kind of setting where you can slow down and enjoy the simple things. Recreation Is Just Minutes Away. Outdoor enthusiasts will love the location. The Mark Twain National Forest is just minutes away, offering thousands of acres to explore with opportunities for hunting, hiking, biking, horseback riding, bird watching, and enjoying the many trails and natural surroundings. You'll also be within easy reach of several other popular recreational destinations, including: Council Bluff Lake — fishing, boating, swimming, hiking, and more, Montauk State Park for trout fishing, Elephant Rocks and  Johnson Shut-Ins State Parks. The Huzzah Creek and Courtois Creeks are nearby as is the Viburnum Golf Course, and many other outdoor attractions throughout the beautiful Missouri Ozarks.  With its spacious floor plan, recent updates, acreage, beautiful park-like setting, abundant wildlife, and close proximity to some of the best recreational opportunities in the Ozarks, this property offers plenty of possibilities. Come take a look, sit on one of those big decks, and imagine yourself enjoying everything this property has to offer.  Want Even More Land — or Two Homes? Here's an opportunity you don't see every day! The adjoining parcel and house are also for sale, and both properties are owned by the same family. If you need two homes, want a place for extended family, or simply want additional acreage, this could be the perfect opportunity! The adjoining parcel and house are also for sale, and both properties are owned by the same family. If you need two homes, want a place for extended family, or simply want additional acreage, this could be the perfect opportunity. Purchase both properties and you'll have a total of approximately 12.5 acres and two homes! The other home is a new 2 bedroom, 1 bath.
#26054471

Belleview

1174 Hwy Z

4 Beds

2 Baths

2,356 Sq.Ft.

$220,000

MLS#: 26054471
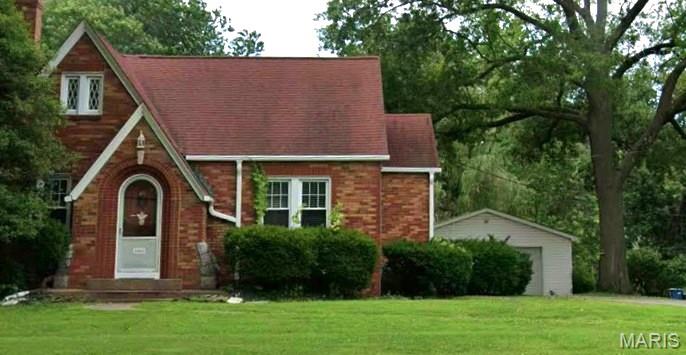
List and Sold Same Day
#26056316

Edwardsville

1004 Franklin Avenue

4 Beds

2 Baths

2,362 Sq.Ft.

$300,000

MLS#: 26056316
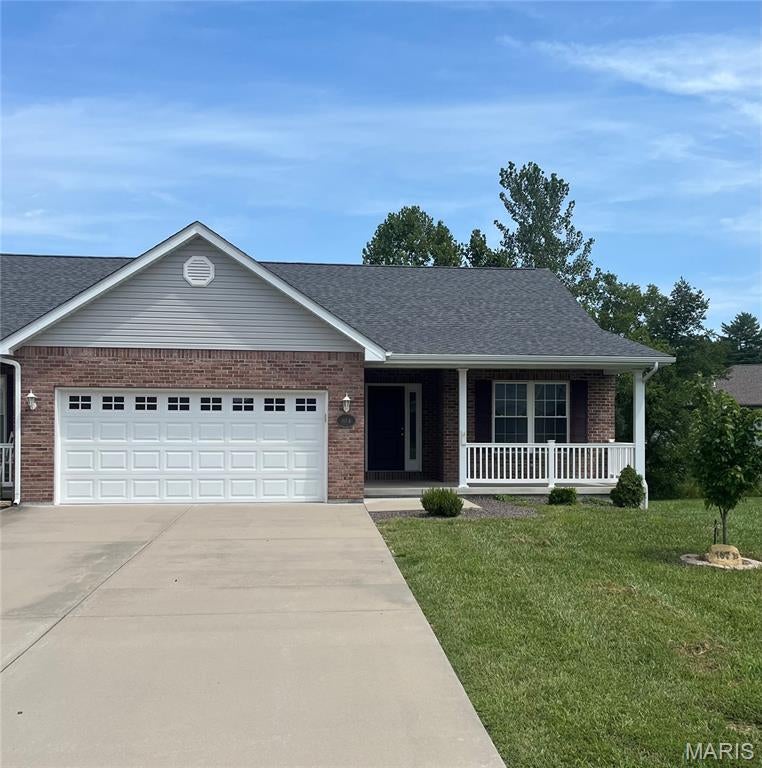
One time showing.
#26054412

Park Hills

107 Black Oak Drive B

3 Beds

2 Baths

1,503 Sq.Ft.

$269,000

MLS#: 26054412
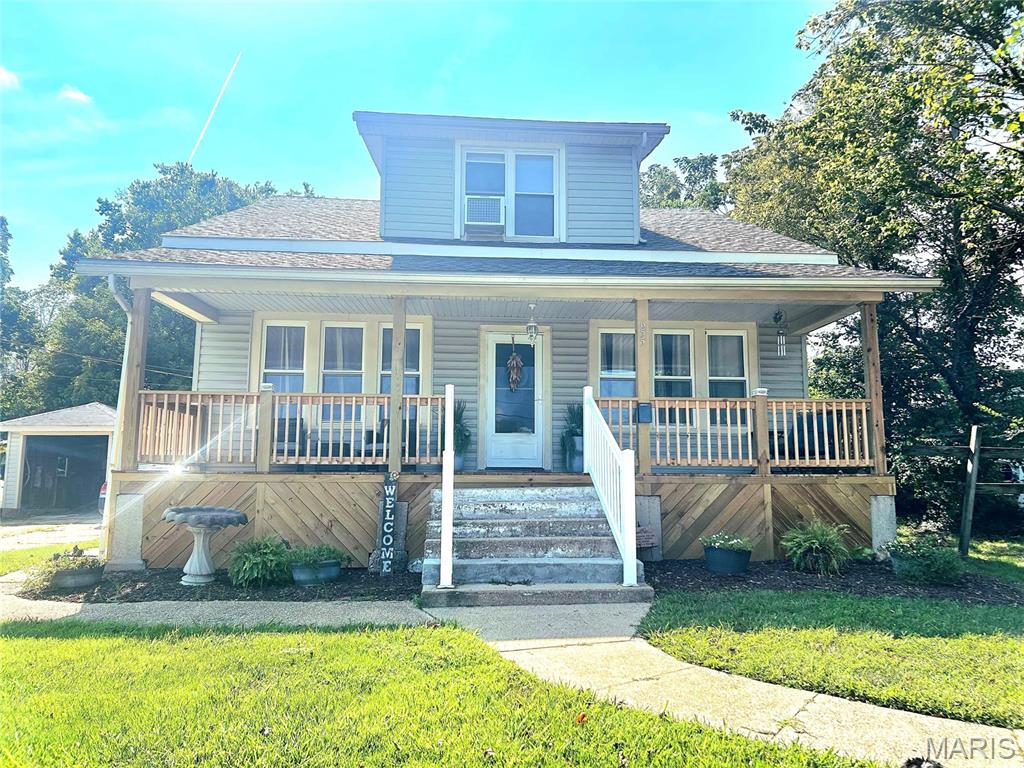
None
#26055070

St Clair

655 S Main Street

4 Beds

1 Baths

2,053 Sq.Ft.

$225,000

MLS#: 26055070
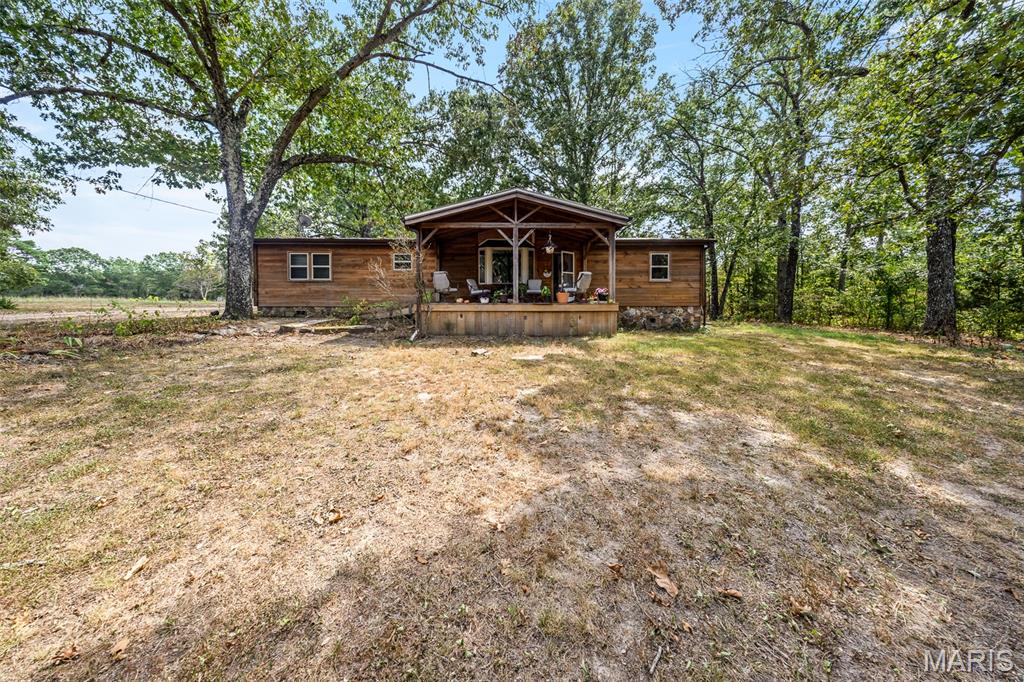
Escape to the country and enjoy the peace and privacy of 34 acres m/l! Tucked away at the end of a long, winding driveway, this rustic property offers the seclusion you've been looking for, with a creek winding through the land and abundant wildlife all around. The 3-bedroom, 2-bathroom home features wood siding, a durable metal roof, and beautiful timber-frame covered front and back porches that invite you to slow down and enjoy the quiet surroundings. Inside, the open-concept living, kitchen, and dining areas provide a comfortable gathering space with plenty of opportunity to add your own personal touches. The primary suite offers a full bathroom with shower, while two additional bedrooms, a full guest bathroom, and laundry room complete the home. The home has forced air propane heating with an outdoor wood furnace for back up on those chilly winter nights. The property offers plenty of room for all your country-living adventures, with garden space, woods to explore, wildlife to watch, and a creek to enjoy. The oversized detached 2-car garage provides excellent space for vehicles, equipment, projects, or hobbies, while the barn with lean-to adds even more storage and versatility. Whether you're looking for a private homestead, a weekend retreat, a place to garden and explore, or simply a quiet piece of land away from the hustle and bustle, this 34-acre property is full of possibilities. Bring your vision, add your finishing touches, and make this peaceful slice of the country your own!
#26054580

Roby

12502 Bell Road

3 Beds

2 Baths

1,440 Sq.Ft.

$429,900

MLS#: 26054580
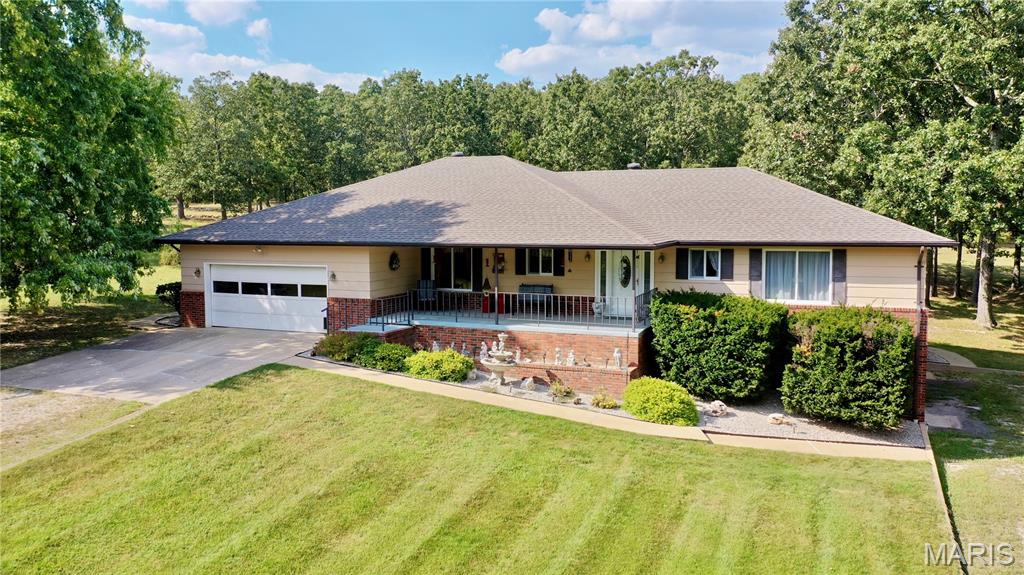
Situated on 20 beautiful acres, this exceptional property offers the ideal blend of peaceful country living, livestock amenities, outdoor recreation, and a home designed for entertaining.  Enjoy picturesque views of your own private lake with a charming gazebo, creating the perfect setting for morning coffee, fishing, relaxing evenings, or memorable gatherings with family and friends. Animal enthusiasts will love the barn set up with 3 stalls, electric, partial concrete floor, water hydrant and fenced acreage, providing plenty of room for farm animals to roam.  Inside, the spacious home has 2,044 sq. ft. on the main level with living room and a wood burning fireplace currently used with an electric insert, eat-in kitchen features Beecher wood cabinets with cove lighting, beautiful granite countertops, smooth top range with convection plus a wall convection oven and plenty of space for preparing and sharing meals. Large dining room provides an ideal setting for holiday dinners and special occasions.  The two main floor bedrooms are generously sized with the primary bedroom having a 3/4 bathroom with step-in shower.  The finished basement takes entertaining to another level with a comfortable family room and built-in wet bar, making it the perfect spot for game nights, watching the big game, or relaxing with friends. Non-conforming bedroom with a 3/4 bath, large utility room with washer and dryer included, built-in cabinetry plus a separate storage room for those holiday decorations along with a stand-up freezer and a refrigerator included. One car garage in basement. Electric furnace, central air, 5 ceiling fans, central vacuum and 6 closets. Drilled well and a septic. Step outside and discover your own private oasis with a 20' x 40', Grecian style, 8 ft deep swimming pool that has a built-in sun shelf with 5 jets & a pool entry with 2 stair jets for relaxing, plus a diving board, perfect for cooling off on warm summer days and creating unforgettable memories. With 20 acres, a 10 ft deep, stocked pond and gazebo with electric, horse facilities, fenced acreage, a swimming pool, shop with concrete floors and electric, and an entertainer-friendly home, this property offers a rare opportunity to enjoy the best of country living without sacrificing comfort or amenities.  Come experience the space, privacy, and lifestyle this property has to offer—your country dream starts here! CALL TODAY!
#26055657

Salem

319 County Road 2270

3 Beds

3 Baths

3,156 Sq.Ft.

$685,000

MLS#: 26055657
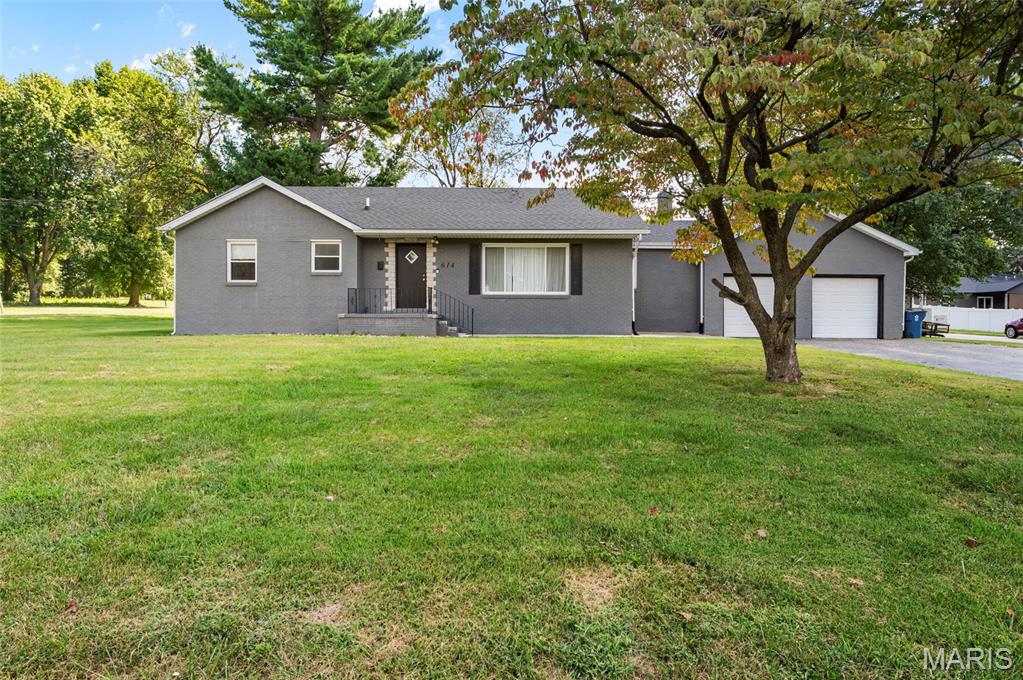
Welcome to 614 S Main, a charming brick home situated on a desirable corner lot in the heart of Troy! Offering over 2,500 sq ft of living space, this 3-bedroom, 3-full-bath home beautifully blends original character with thoughtful modern updates.

Step inside to find original hardwood and tile flooring, coved ceilings, rounded archways, and a gas fireplace that create a warm and inviting living room. The updated kitchen features stainless steel appliances, abundant cabinetry, and plenty of windows overlooking the backyard. Three main-level bedrooms share two updated full bathrooms, including one with a dual vanity, while the second offers a more rustic character and is conveniently located just off the mudroom.

The finished lower level provides over 1,000 sq ft of additional living and entertaining space, complete with a recreation area, additional flexible space, a second kitchen, and a full bathroom. This expansive lower level offers endless possibilities for gatherings, hobbies, guests, or additional living space. A finished attic adds even more flexibility to the home.

Outside, enjoy the level backyard, large concrete patio, and mature shade trees—perfect for relaxing or entertaining. The attached garage provides additional storage, while the driveway offers convenient access from the side road. Additional updates include lighting and electrical improvements throughout the home.

Full of character, space, and possibilities, this beautiful brick Troy charmer offers the combination of original details, modern updates, and versatile living space you've been looking for!

Seller does not use the fireplace and is sold as-is. Buyer to verify all MLS information and measurements.
#26056031

Troy

614 S Main Street

3 Beds

3 Baths

2,948 Sq.Ft.

$267,500

MLS#: 26056031

* Listings identified with the FMLS IDX logo come from FMLS and are held by brokerage firms other than the owner of this website. The listing brokerage is identified in any listing details. Information is deemed reliable but is not guaranteed. If you believe any FMLS listing contains material that infringes your copyrighted work please click here to review our DMCA policy and learn how to submit a takedown request. © 2024. First Multiple Listing Service, Inc.

Categories

Homes Tailored to Your Lifestyle

Buyers Guide

Buying a home is one of the most exciting milestones of your life.

View more

Sellers Guide

Putting your home on the market can be a stressful process, especially when you don’t know what to expect.

View more

Market report

With just a few clicks, you'll gain instant access to valuable insights about the real estate market, including trends, property values, and community analytics.

View more

Home value

Unlike automated valuations, our hands-on review will provide a comprehensive opinion of your home’s value while considering important interior elements and other location intangible factors that machine algorithms so often miss.

View more

Buyers resources

Guides on financing, inspections, and choosing the right Realtor for a smooth home purchase.

Sellers resources

Practical tips on staging, pricing, and preparing your home to attract buyers and maximize your sale.

 - property

Send a message

Message successfully sent.

Reason for contacting?

I agree to receive email communication and understand I can unsubscribe at any time.

I agree to be contacted by Realhub DEV via call, email, and text for real estate services. To opt out, you can reply 'stop' at any time or reply 'help' for assistance. You can also click the unsubscribe link in the emails. Message and data rates may apply. Message frequency may vary. Privacy Policy

Sign In Sign Out

Virtual Assistant

Would you like to take the next step with this property? We can help you schedule a showing or virtual tour, or send you more details.

Yes, I would like more information.

Thank You for Your Reply, One of Our Agents will contact you as soon as possible

No, maybe later.

Thank you, you can always contact me via email, phone number or through the contact form.

Realhub AI

Lucy - Your AI-Powered Realtor

Update Your Temporary Password

Personalize your search

Enter your email and we'll notify you immediately when new listings match what you're looking for.

or enter email address

Already have an account ? Login here

Continue your home search

I agree to receive communications and understand I can unsubscribe at any time.

I agree to be contacted by Realhub DEV via call, email, and text for real estate services. To opt out, you can reply 'stop' at any time or reply 'help' for assistance. You can also click the unsubscribe link in the emails. Message and data rates may apply. Message frequency may vary. Privacy Policy

Already have an account ? Login here

We use cookies

We use cookies primarily for analytics to enhance your experience. By accepting, you agree to our use of these cookies. You can manage your preferences or learn more about our cookies policy.