Thinking of selling?

Blue Sapphireline

Browse Properties
  • Nearby me

Popular Features

Community Features

Association

Property Features

Waterfront

View

Exterior Features

Interior Features

Style

E-Alert name

Properties

10000 properties match your criteria

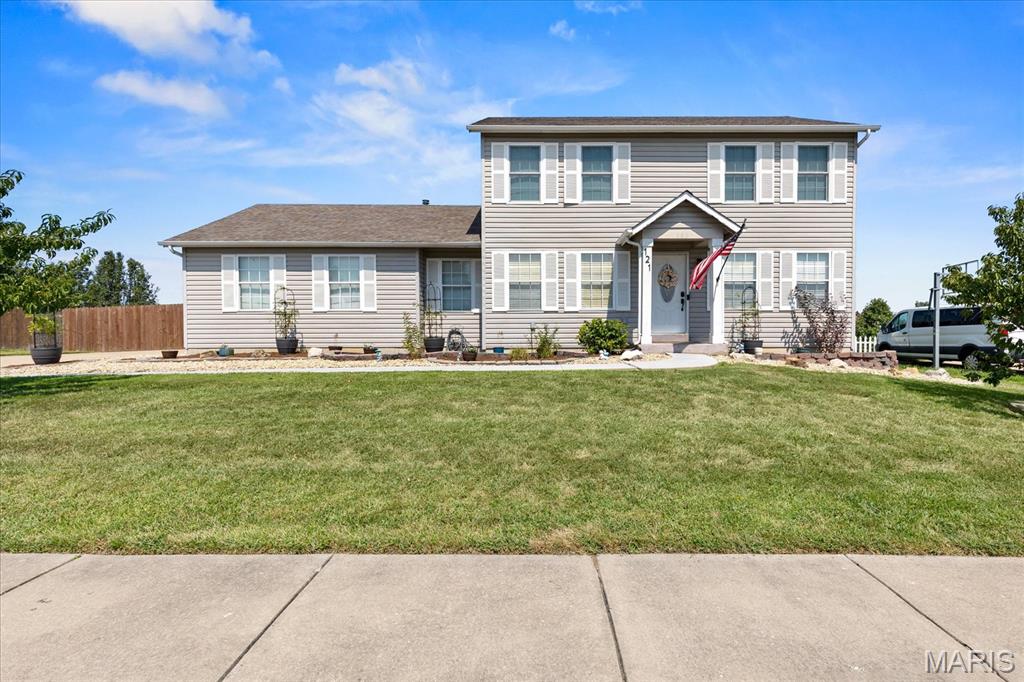
Welcome to 121 Whisper Creek Drive, where generous indoor and outdoor spaces offer room to live, work and unwind. New luxury vinyl plank flooring installed throughout the first floor in 2026 creates a fresh, cohesive look. The inviting living room flows into the open dining and kitchen area featuring stainless-steel appliances, abundant cabinetry, pantry storage and an island with seating. A separate flex room provides an ideal setting for a home office, study or hobby space, while the main-floor half bath was updated in 2026. Upstairs, the spacious primary suite features a beautifully remodeled, spa-inspired bathroom completed during the winter of 2024–2025, with a freestanding soaking tub, dual-sink vanity and tiled walk-in shower. Two additional bedrooms and a hall bathroom with a replacement bathtub completed in 2022 round out the upper level. The finished walkout basement expands the possibilities with a large recreation area, an additional bedroom and a full bath. Outside, enjoy the 16x16 wood deck completed in 2025 overlooking the expansive fenced backyard—an inviting backdrop for relaxing, entertaining, gardening or play. Additional highlights include an HVAC system installed in 2020, an attached garage and convenient main-level laundry.
#26054958

Wentzville

121 Whisper Creek Drive

4 Beds

3 Baths

2,914 Sq.Ft.

$375,000

MLS#: 26054958
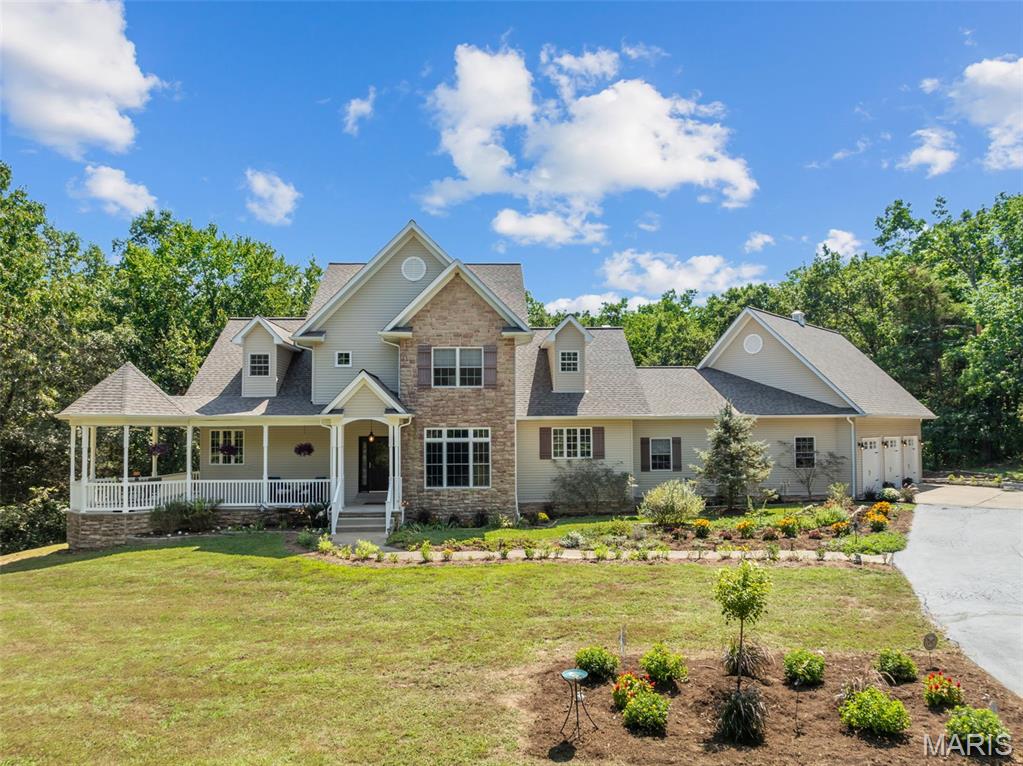
Tucked away on 5.31 acres at the end of a quiet cul-de-sac, this spacious 5-bedroom, 4 full and 2 half bath home offers privacy, wooded surroundings, and exceptional space for everyday living and entertaining.
The home features 3,178 sq. ft. above grade plus a fully finished walk-out lower level, offering approximately 5,208 sq. ft. of total finished space. Newly refinished silver maple hardwood floors, a fireplace, main-floor primary suite, laundry, walk-in pantry, and generous living spaces add comfort and character. A bright sunroom provides a peaceful place to enjoy the surrounding property year-round. The finished walk-out lower level is perfect for entertaining, featuring a full bar and expansive recreation space with plenty of room for gatherings or flexible living.
Outside, enjoy established landscaping, native plantings, mature trees, wooded surroundings, covered porch, deck, hot tub, and fenced backyard. The 5.31 acres offer plenty of room for gardening, pets, recreation, or simply enjoying the privacy and peaceful setting. An oversized 3-car garage provides ample parking and storage.
Located just minutes from Union, this property offers the space, privacy, and beauty of country living with convenient access to town an easy commute to the city.

5 bedrooms • 4 full & 2 half baths • 5.31 acres • approximately 5,208 sq. ft. total finished space • sunroom • full bar • oversized 3-car garage • fenced backyard • hot tub • cul-de-sac • wooded setting
#26055123

Union

1690 Hackberry Drive

5 Beds

4 Baths

5,208 Sq.Ft.

$725,000

MLS#: 26055123
Looking for a LOW-MAINTENANCE HOME in a PRIME location? Look no further!  

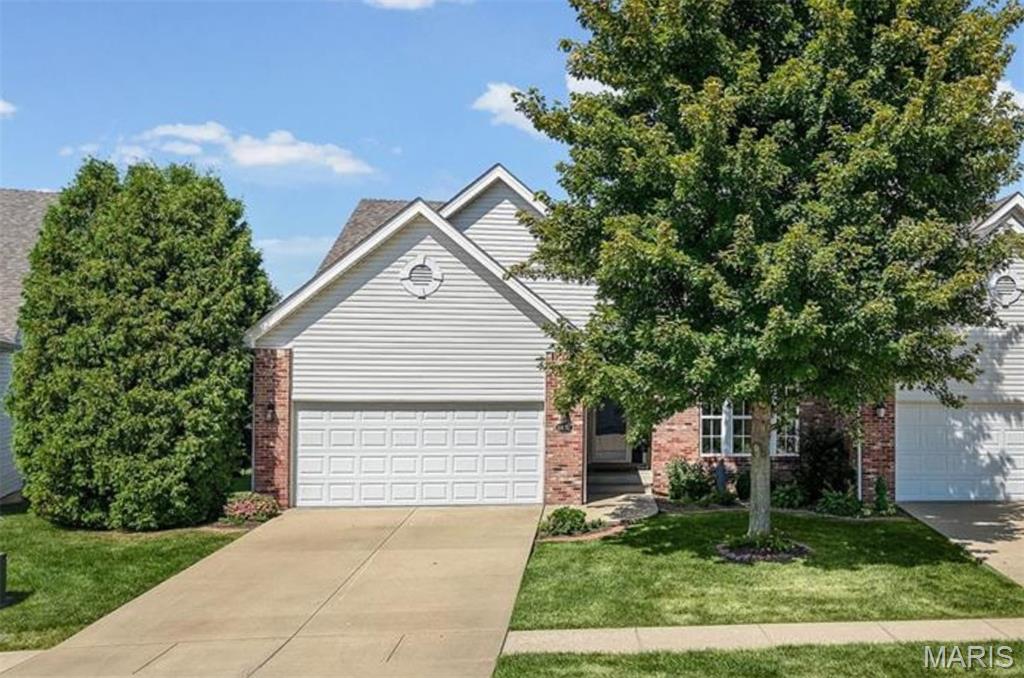
Welcome to The Villages at Amberleigh, where this beautifully maintained, ONE-OWNER villa is ready to welcome you! Featuring 2 bedrooms and 3 bathrooms, this thoughtfully designed residence offers comfort with an abundance of room to relax and entertain. You’ll first notice the INCREDIBLE curb appeal with lovely landscaping and flowers. Inside offers over 3,000 square feet of living space providing ample room to make it your own. The main level boasts SOARING cathedral ceilings and an AIRY great room that flows seamlessly with the kitchen and breakfast room. You will love the separate formal dining room, laundry, AND an additional half bath for added convenience. Just off the breakfast room you have a newer, California deck (2022) making it easy to enjoy the outdoors. Certainly can’t forget the spacious primary ensuite with coffered ceilings, dual closets, upgraded fixtures and a STUNNING bay window. But WAIT. There’s MORE! In the lower level, you’ll find a true extension of your floor plan with a partially finished lookout basement. This includes the additional second legal bedroom and FULL bathroom, a LARGE area sizable enough for a family and rec room, (i.e. pool table, etc.). PLUS plenty of unfinished storage, nothing feels cramped. A sump pump for added peace of mind. The two car attached garage has epoxied floors! 

These opportunities don’t come often, if you missed the last one - DON’T DELAY! 

HOA includes lawn care, snow removal and some exterior maintenance. *Additional $425/yr pool access, right down the road! Conveniently located near shopping, dining, Anderson Hospital, and interstates.
#26043860

Maryville

6837 Kensington Drive

2 Beds

2 Baths

3,031 Sq.Ft.

$369,000

MLS#: 26043860
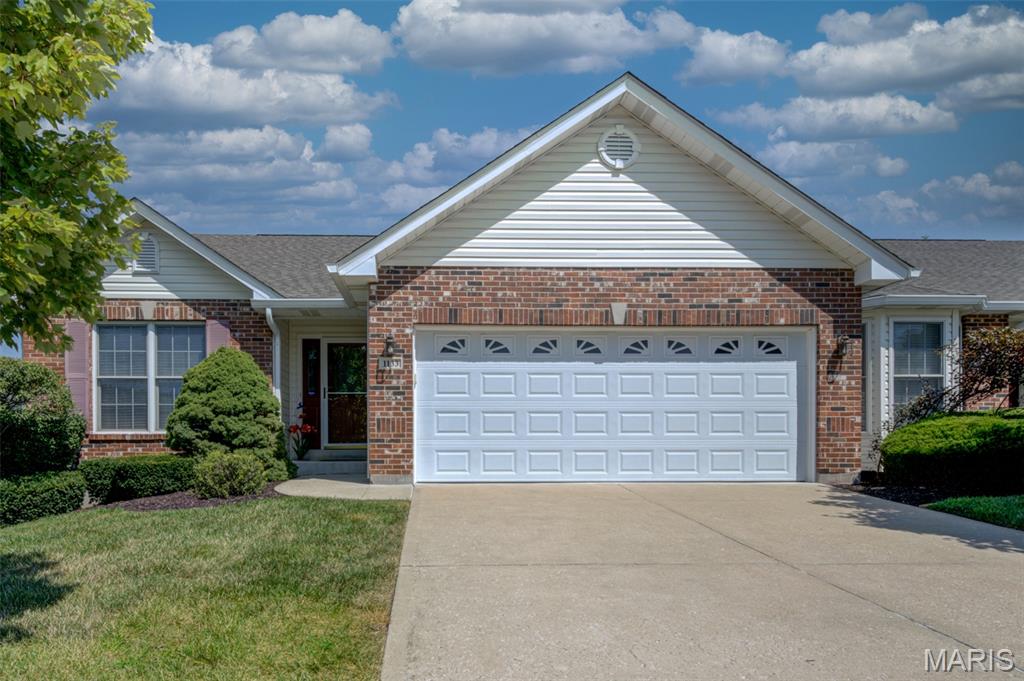
Well maintained, exceptional end unit villa in the sought-after Villa Crossing Neighborhood.  Rare, fantastic floor plan and yard make this a must see for anyone considering a villa.  Wide, welcoming entry with second bedroom or office to he left, next to a full bathroom, closets.  Enter into the large welcoming living area with tons of natural light, bay window, gas fireplace and beautiful views outside. The kitchen has ample counter and cabinet space, breakfast area and more great views of the back.  The large primary bedroom is tucked away and is sure to impress.  Primary bath has double sinks, shower only, and a walk-in closet.  Main floor laundry and deck off the breakfast room finish off this beautiful villa's main level.  Downstairs, you'll find a cedar finished closet for your off-season wardrobe, and tons of potential!  Lots of storage area, rough in for a bathroom, and endless possibilities to make it your own.  The highlights of this home are the privacy in the back, the stellar floorplan, the natural light, and the obvious maintenance and love this home has enjoyed over the years.  This is one you and your buyer will want to see!  It won't last long, make your appointment today!
#26056827

O'Fallon

1133 Villa Flora Drive 22A

2 Beds

2 Baths

1,578 Sq.Ft.

$300,000

MLS#: 26056827
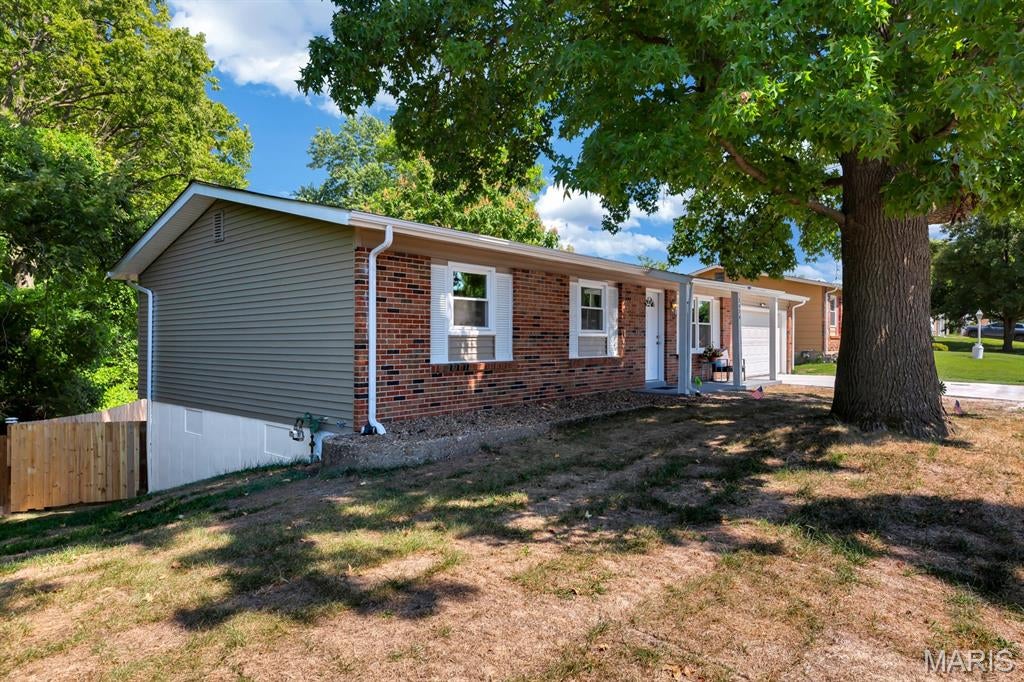
Classic 70's Ranch, completely renovated from top to bottom & inside and out, just waiting for its next owner!  Driving to this home through the Marquette Hills neighborhood off Elm St., you'll notice that you are slowly driving upward and slowly inclining through the neighborhood until you get to La Salle Drive, where it all makes sense!  Drive to the end of the street and you will immediately notice the scenic view, along with the home on the right, where both could be yours!  This home is situated on a generous sized .24 acre, end of street lot on a very quiet & friendly street.  Approaching the home, there's a gentle curve in the walkway (classic 70's) and the Breezeway-like, covered front porch that's stretched just enough for morning coffee or neighborly waves.  This home brings retro warmth, classic lines and timeless suburban charm into the modern day.  Completely restored with modern finishes, consistent LVP flooring throughout the main level and with all new systems and appliances, this homes next owner will have low-maintenance living for a long time.  Just add your personal touches and move right in!  The basement rec room area could be so many things, allowing you to customize your personal living needs.  Do you need an extra family/tv room, a play area for the kids or a large sized area to put a pool table & bar for parties?!  The options are limitless for this rec room.  Down the hall from the rec room is another bonus room area with a privacy door, perfect for a home office, yoga room/gym or whatever you need it to be for extra living space.  Utility Room/Laundry has workshop/hobby table and lots of shelving for storage and all those holiday decorations.  Next to the bonus room is a 3rd full bathroom and walk-out access to the spacious backyard.  Have I mentioned the backyard?!  WOW, This backyard is something!  And it is waiting for it's next owners imagination and fun.  There is so much backyard space, you won't believe it until you see it!  Backyard is complete with brand new privacy fencing and 2 gates, along with a brand new deck for outdoor entertaining.  Come see 3424 La Salle Drive for yourself!  You might just Fall in Love!
#26056390

St Charles

3424 La Salle Drive

3 Beds

3 Baths

1,680 Sq.Ft.

$380,000

MLS#: 26056390
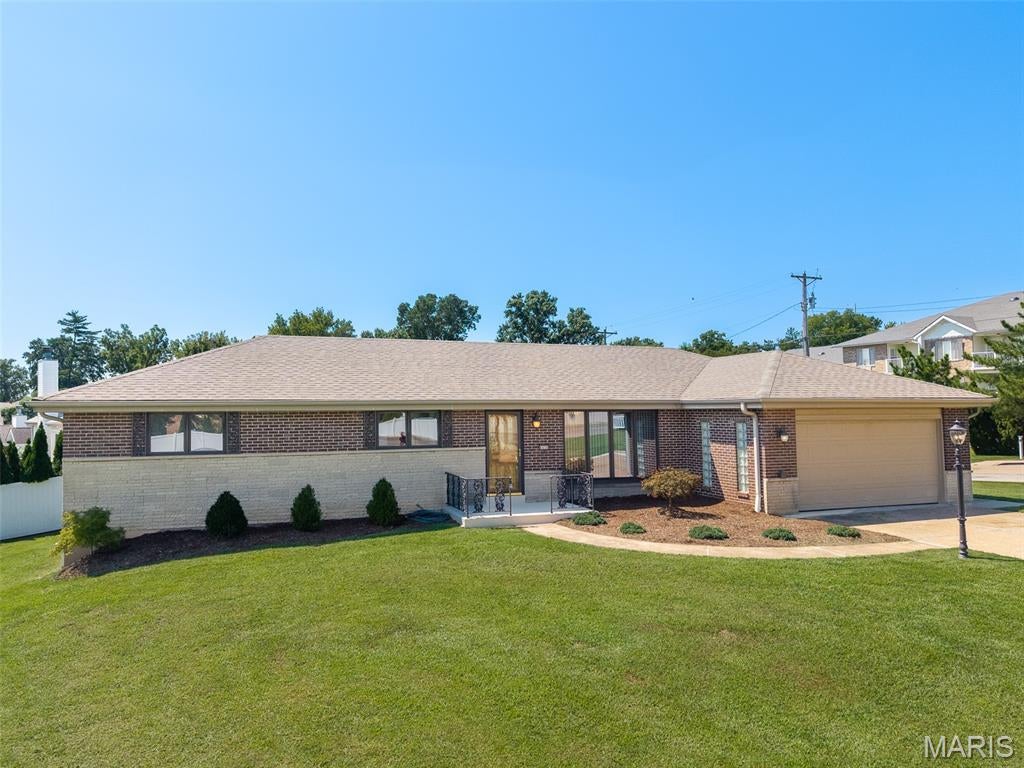
The home you have been waiting for is here! Clean and neat as can be!  Updated kitchen with custom cabinets, updated bathrooms, main floor laundry and an absolute must see garage.  Ranch style home with 3+ bedrooms and 3 Full baths!  4th potential bedroom in the basement subject to STL county occupancy approval.  The lower level could be a GREAT additional living quarters and it features a second FULL Kitchen, a Full bath, a Family room and the potential 4th bedroom with 2 nice size windows.    The yard is level, well landscaped, and is super easy to take care of.  FYI BONUS  Seller is willing to leave any and all furniture and appliances.  Choice home warranty also included.  This could be your move in ready home!  Put this home on your must see list!  Grand Opening Open house Saturday 9/12/26  2pm - 4pm  Come see!  Seller will also include a 1 year Choice Home Warranty peace of mind home warranty.
#26056091

St Louis

4456 Butler Hill Road

4 Beds

3 Baths

1,248 Sq.Ft.

$349,000

MLS#: 26056091
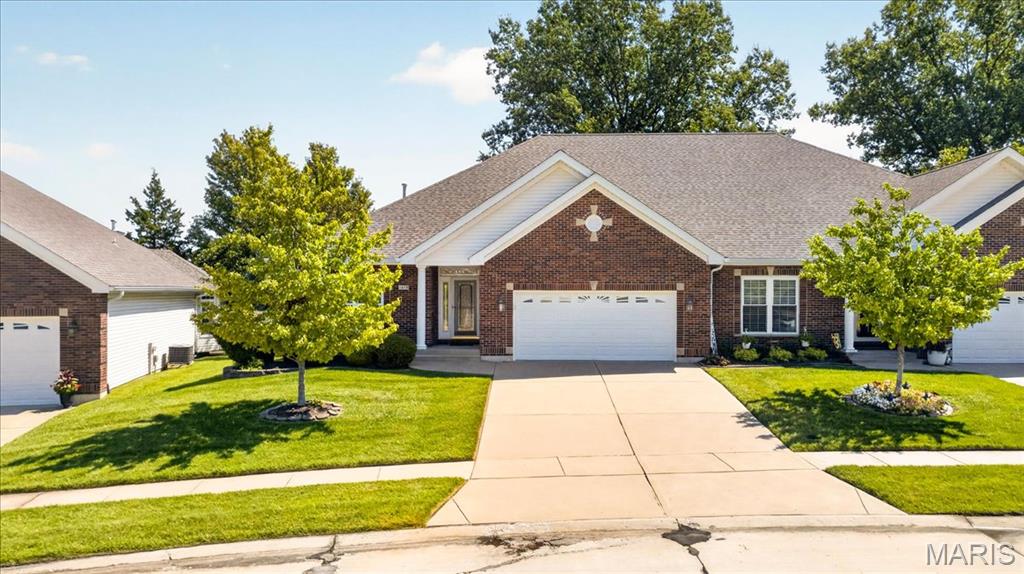
Imagine waking up to expansive views of the 9th fairway every single day. This stunning atrium ranch villa offers a sophisticated blend of comfort and style, perfectly positioned for those who appreciate the beauty of golf course living. This well maintained villa has an abundance of natural light pouring through the atrium windows creates an airy, uplifting atmosphere that makes the entire home feel incredibly spacious.

The heart of the home is a large eat-in kitchen designed for both quiet mornings and effortless hosting, featuring a generous walk-in pantry and ample workspace. The main level living area, anchored by a cozy fireplace, flows seamlessly toward the outdoors. Retreat to the primary suite, complete with dual closets and a private bathroom featuring a jetted tub—the perfect spot to unwind after a long day.

Downstairs, the fully finished basement doubles your living options. With a second fireplace, a large recreation area, an additional bedroom, and a full bath, it’s an ideal setup for guests or a hobby space. You’ll also find plenty of unfinished storage to keep everything organized.

Peace of mind comes standard here with significant recent updates, including a 3 year-old roof, plus windows and a water heater that are only 5 years old. Some fresh paint gives the interior a crisp feel. 

Step outside onto the newer composite deck to take in the serene views of the greens. Whether you’re sipping your morning coffee or watching the sunset over the course, this outdoor space is bound to be your favorite seat in the house.
#26053742

Wentzville

2418 Golden Bear Way 711A

3 Beds

3 Baths

3,081 Sq.Ft.

$423,000

MLS#: 26053742
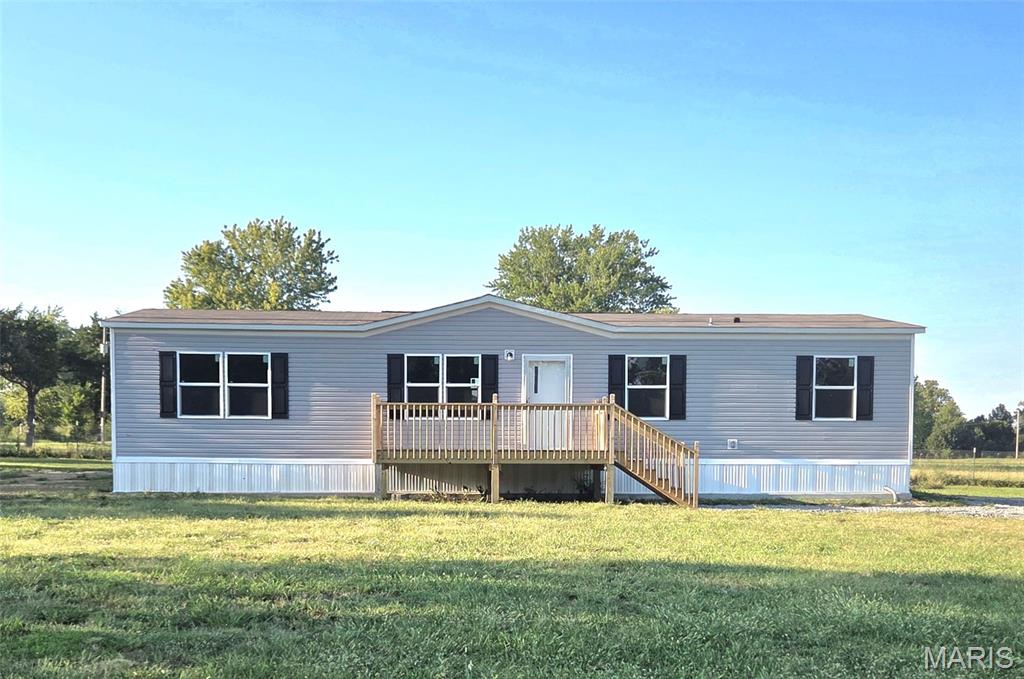
Brand-New & Never Lived In! Be the first to call this beautiful 4-bedroom, 2-bath manufactured home your own! Offering a fresh, modern interior and a functional floor plan with plenty of room for family, guests, or a home office, this home is ready for its very first chapter.

Peace of mind comes standard with a brand-new septic system and a new well pump, while the spacious 24' x 24' detached outbuilding with electric adds even more versatility. Use it as a two-car garage, workshop, storage space, or the perfect place for your hobbies and projects.

If you're looking for a home without someone else's projects, repairs, or years of wear and tear, this is your opportunity! Brand new, never lived in, and ready for you to make it home.
#26056878

Park Hills

2307 Bannister Road

4 Beds

2 Baths

1,475 Sq.Ft.

$233,000

MLS#: 26056878
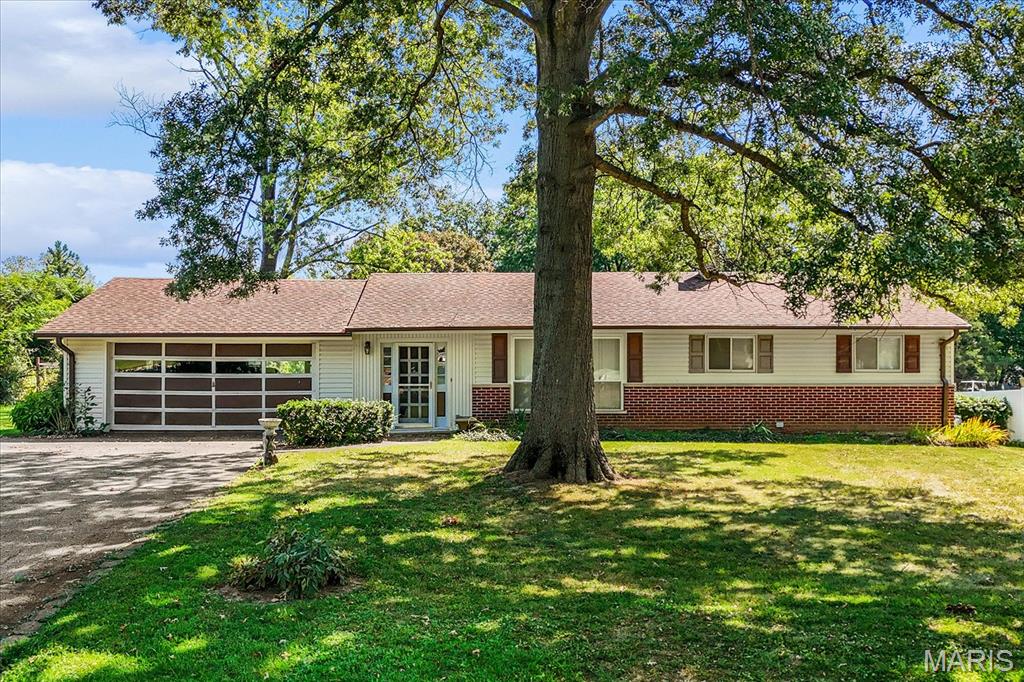
Looking for a home with great bones, a fantastic location, and room to add your personal touch? This well-maintained 4-bedroom, 2-bath ranch offers exceptional value and endless potential. Featuring a spacious 2-car garage, oversized driveway, and updated windows, this home has been lovingly cared for over the years and is ready for its next chapter. Step inside to find a clean, inviting floor plan with hardwood flooring under carpet in much of the home. The spacious layout provides flexibility for growing families, investors, or buyers looking to create their dream space. Major peace of mind comes with a professionally corrected basement completed by MHL, including a transferable warranty. Outside, enjoy a backyard designed for entertaining, relaxing, and making memories with family and friends. Whether you're hosting summer barbecues or creating your own outdoor oasis, the possibilities are endless. Conveniently located near schools, shopping, dining, parks, and major commuter routes, this home combines location, space, and value. Priced to sell and being offered in its current condition, this is a rare chance for savvy buyers, investors, or handyman enthusiasts to build equity in a desirable neighborhood. Don't miss this opportunity to make this ranch home your own and unlock its full potential!
#26057084

Ballwin

19 W Meadow Lane

4 Beds

2 Baths

1,088 Sq.Ft.

$240,000

MLS#: 26057084
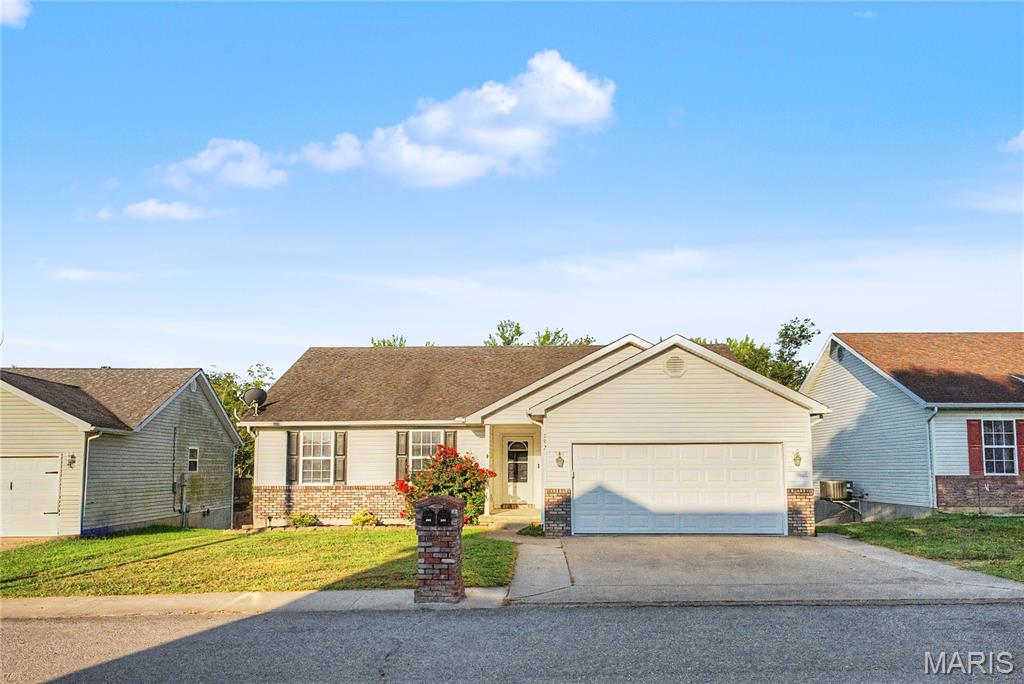
This spacious home offers a noteworthy number of bedrooms and bathrooms, plus a mostly finished basement providing even more living
space and flexibility. The basement also offers plenty of storage space! Step outside to enjoy grilling or relaxing on the back deck or lower
patio overlooking the private, fenced backyard. A storage shed adds convenient outdoor storage, while the wooded backdrop creates a
peaceful setting with no neighbors directly behind you! The upgraded brick mailbox adds a polished touch to the home's curb appeal. A
great combination of space and value! Located close to Proctor and Gamble and near interstate access.
#26056381

Jackson

292 Arbor Circle

4 Beds

3 Baths

2,337 Sq.Ft.

$265,000

MLS#: 26056381
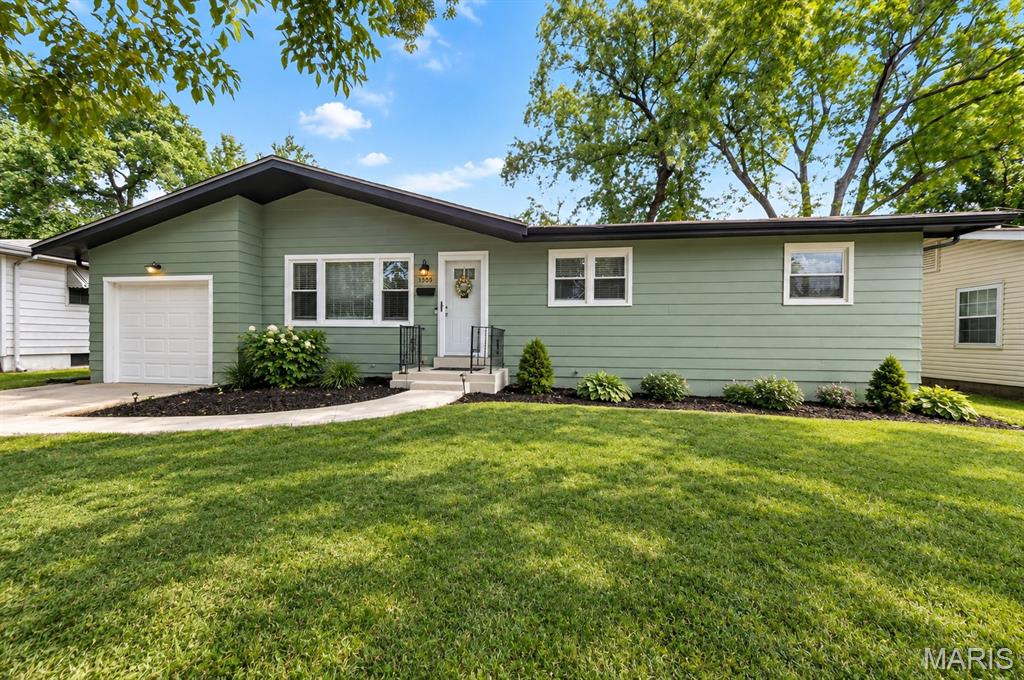
Welcome home! Nestled in the heart of Florissant and located in the Hazelwood School District, this charming ranch is packed with updates and ready for its next chapter. Offering 3 bedrooms, 1.5 baths, a 1-car garage, full basement, and an impressively spacious backyard, there’s plenty of room to settle in and make it your own.

Step inside to gleaming hardwood floors and a bright, refreshed interior. The updated kitchen features newer cabinets, countertops, appliances, flooring, light fixtures, and a beautiful backsplash that pulls it all together. Both bathrooms have also been recently updated, so you can happily leave those renovation projects to someone else!

And the updates don’t stop at the pretty stuff. Enjoy ALL NEW windows, a newer furnace and water heater, newer plumbing and plumbing stack, and an updated electrical panel. The entire exterior has been freshly painted and paired with fresh landscaping for a crisp, welcoming first impression.

Downstairs, the open partially finished basement features painted ceilings, walls and floors, plus an additional sleeping room or game room just waiting for your finishing touches. Movie room? Home gym? Kids’ hangout? Your questionable collection of holiday decorations? There’s room for it. 

Out back, the large yard offers tons of space for entertaining, pets, play, gardening, or simply enjoying your own little slice of outdoors.

Updated, inviting, and full of possibilities, this one just feels like home. Come see it for yourself!
#26056560

Florissant

1305 Lindsay Lane

3 Beds

1 Baths

1,066 Sq.Ft.

$200,000

MLS#: 26056560
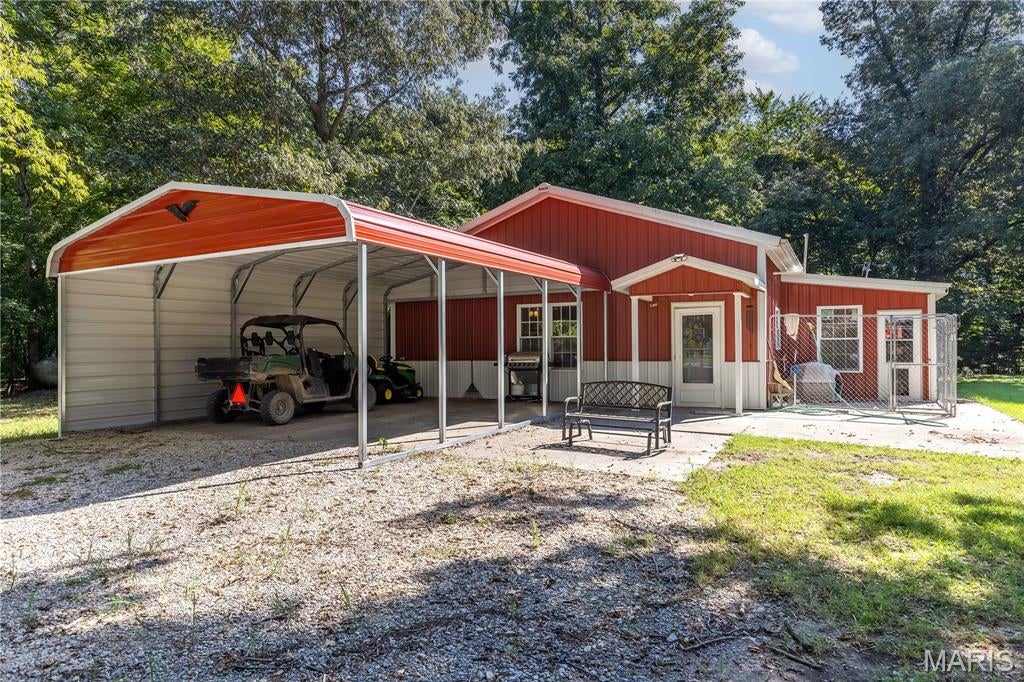
Have you been looking for acreage and the perfect country retreat? This could be the one! The perfect cozy shop out nestled away on almost 15 acres. Home was built in 2010 with a thought-out functioning layout containing two beds one bath. The home also contains a very large laundry room, sunroom, and carport. There is a second home located on the property that needs completely redone. This could be used as a hunting lodge or an Airbnb if the new owner has the vision. One of the best features of the property is the location. Located 8 miles outside East Prairie. In the peaceful quite country. The property consists of right at 15 acres with wooded and cleared sections. Perfect private small game hunting or just the peacefulness of your dreams. Schedule your tour today!
#26056985

East Prairie

343 E Apple LN

2 Beds

1 Baths

1,200 Sq.Ft.

$229,000

MLS#: 26056985
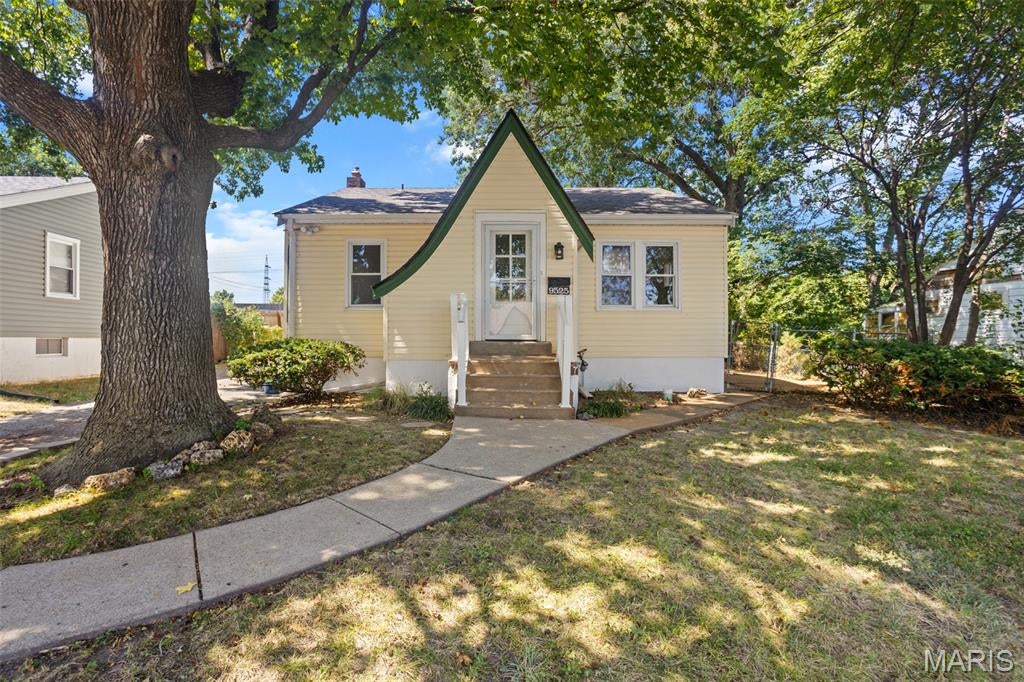
ATTENTION! Calling All Investors, Rehabbers, Landlords & Sweat-Equity Enthusiasts!

Here’s your opportunity to purchase a large 4-bedroom, 2-full-bath ranch home with 1,640 sq. ft. in the highly desirable Affton School District.

With post-renovation values exceeding $300,000, this property offers tremendous potential for the savvy investor, rehabber, landlord, or buyer looking to build equity through improvements.

While the home needs some cosmetic updating, it already features several important improvements, including a newer roof, furnace, and electrical panel. Additional benefits include a sump pump and pit and a PVC main stack.

Property Highlights:

4 Bedrooms
2 Full Baths
1,640 Sq. Ft.
Affton School District
Newer Roof
Newer Furnace
Newer Electrical Panel
Sump Pump & Pit
PVC Main Stack
Post-Fix Values Over $300,000


All offers must be submitted on a Special Sales Contract. This is an AS IS sale.

Offers contingent upon financing must include proof of funds.

Offer Deadline: Wednesday, September 9th at 5:00 PM
Seller Response Deadline: Thursday, September 10th at 5:00 PM

IMPORTANT: Offers containing escalation clauses will not be reviewed. Put your best offer forward!

Don't miss this opportunity to turn this property into your next investment success!
#26056338

Affton

9525 Brenda Avenue

4 Beds

2 Baths

1,640 Sq.Ft.

$194,900

MLS#: 26056338
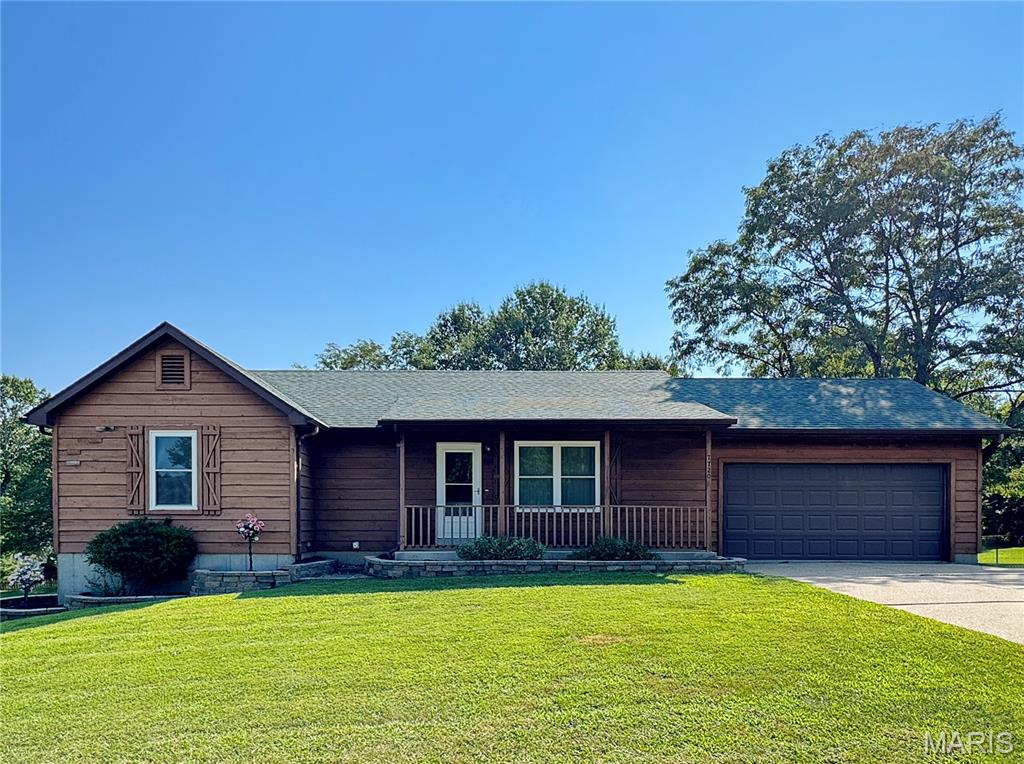
Convenient location for this well-cared-for ranch on a level lot with many nice updates, including freshly painted, new flooring, new HVAC 2025, New Water heater with expansion tank, 4 new windows, new countertops, new garbage disposal, new stove, dishwasher & microwave, Roof 3 years old, new back door, new toilets, new light switches and receptacles,  and 4 new windows. This one is move-in ready. 3 bedroom, 2-bath, vaulted ceiling in great room that is open to the dining and kitchen area, door to deck 15X12 and backyard. 2-car garage. Unfinished LL with washer/dryer area already, and the rest is a clean slate for design. Close to banks, restaurants. Cinema,  and hwys. Fenced yard. Hurry!
#26056595

Union

7720 Meadow View Circle

3 Beds

2 Baths

1,083 Sq.Ft.

$298,300

MLS#: 26056595
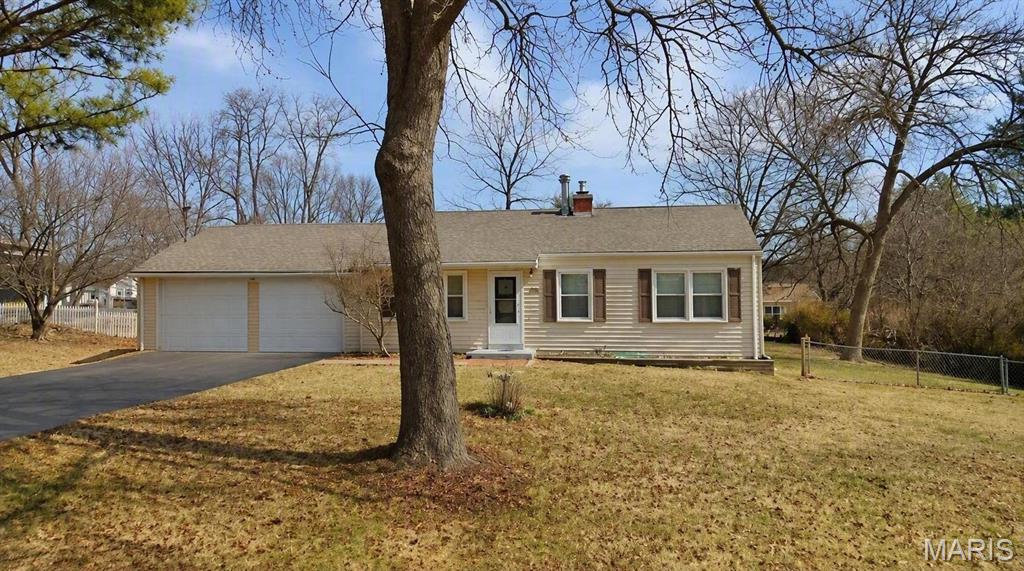
Vinyl ranch in Ballwin Hills sitting on .46 acre lot.  Newer HVAC 2024. Kitchen features breakfast nook.  23 x 23 garage with double doors.  Endless possibilities. Washer, dryer and refrigerator stay. Deck looking out to  Fantastic lot. Storage shed  Fantastic location - schools, shopping , public golf course,  parks...
#26055753

Ballwin

232 Newton Place

3 Beds

1 Baths

925 Sq.Ft.

$225,000

MLS#: 26055753

* Listings identified with the FMLS IDX logo come from FMLS and are held by brokerage firms other than the owner of this website. The listing brokerage is identified in any listing details. Information is deemed reliable but is not guaranteed. If you believe any FMLS listing contains material that infringes your copyrighted work please click here to review our DMCA policy and learn how to submit a takedown request. © 2024. First Multiple Listing Service, Inc.

Categories

Homes Tailored to Your Lifestyle

Buyers Guide

Buying a home is one of the most exciting milestones of your life.

View more

Sellers Guide

Putting your home on the market can be a stressful process, especially when you don’t know what to expect.

View more

Market report

With just a few clicks, you'll gain instant access to valuable insights about the real estate market, including trends, property values, and community analytics.

View more

Home value

Unlike automated valuations, our hands-on review will provide a comprehensive opinion of your home’s value while considering important interior elements and other location intangible factors that machine algorithms so often miss.

View more

Buyers resources

Guides on financing, inspections, and choosing the right Realtor for a smooth home purchase.

Sellers resources

Practical tips on staging, pricing, and preparing your home to attract buyers and maximize your sale.

 - property

Send a message

Message successfully sent.

Reason for contacting?

I agree to receive email communication and understand I can unsubscribe at any time.

I agree to be contacted by Realhub DEV via call, email, and text for real estate services. To opt out, you can reply 'stop' at any time or reply 'help' for assistance. You can also click the unsubscribe link in the emails. Message and data rates may apply. Message frequency may vary. Privacy Policy

Sign In Sign Out

Virtual Assistant

Would you like to take the next step with this property? We can help you schedule a showing or virtual tour, or send you more details.

Yes, I would like more information.

Thank You for Your Reply, One of Our Agents will contact you as soon as possible

No, maybe later.

Thank you, you can always contact me via email, phone number or through the contact form.

Realhub AI

Lucy - Your AI-Powered Realtor

Update Your Temporary Password

Personalize your search

Enter your email and we'll notify you immediately when new listings match what you're looking for.

or enter email address

Already have an account ? Login here

Continue your home search

I agree to receive communications and understand I can unsubscribe at any time.

I agree to be contacted by Realhub DEV via call, email, and text for real estate services. To opt out, you can reply 'stop' at any time or reply 'help' for assistance. You can also click the unsubscribe link in the emails. Message and data rates may apply. Message frequency may vary. Privacy Policy

Already have an account ? Login here

We use cookies

We use cookies primarily for analytics to enhance your experience. By accepting, you agree to our use of these cookies. You can manage your preferences or learn more about our cookies policy.