Thinking of selling?

Blue Sapphireline

Browse Properties
  • Nearby me

Popular Features

Community Features

Association

Property Features

Waterfront

View

Exterior Features

Interior Features

Style

E-Alert name

Properties

10000 properties match your criteria

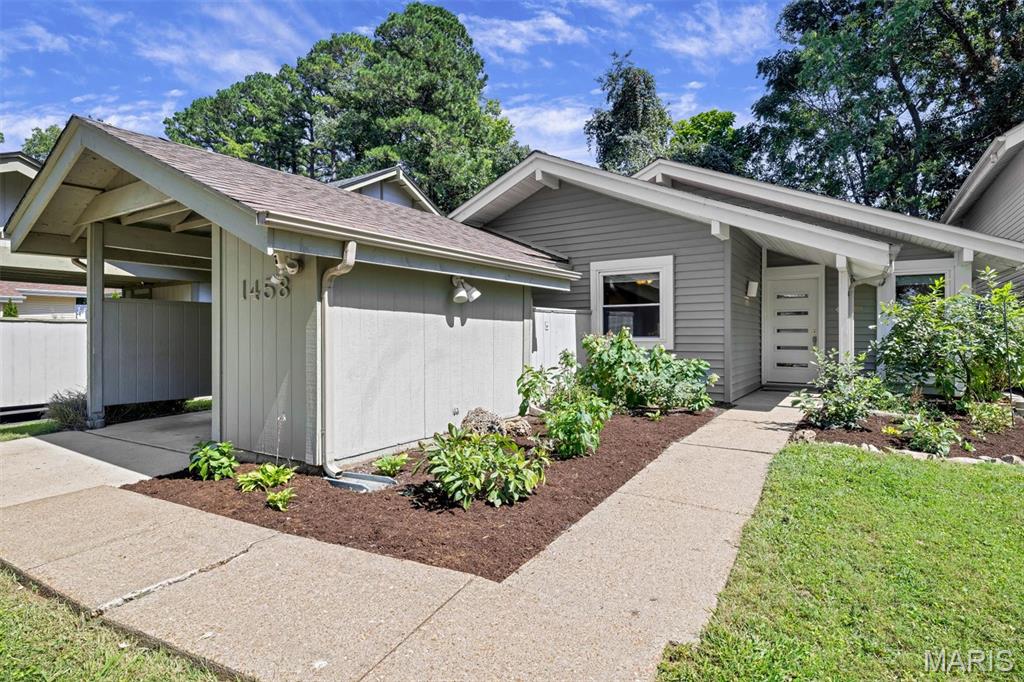
Move-in ready ranch featuring an open floor plan, skylights, an abundance of natural light, and beautiful hardwood flooring throughout! The updated kitchen offers quartz countertops, stainless steel appliances, and an electric range with double ovens. Spacious living room and a large primary bedroom with a walk-in closet and private full bath featuring a shower-only design. An additional bedroom plus a versatile bonus room that could be used as a home office, guest room, or additional bedroom provide plenty of flexible living space. Enjoy the convenience of main-floor laundry, updated HVAC and windows, and neutral finishes throughout. Step outside to the private patio overlooking a wooded backdrop—perfect for relaxing or entertaining. A welcoming home with a functional layout and plenty to love!
#26056603

St Louis

1458 Pine Row Court

2 Beds

2 Baths

1,084 Sq.Ft.

$224,000

MLS#: 26056603
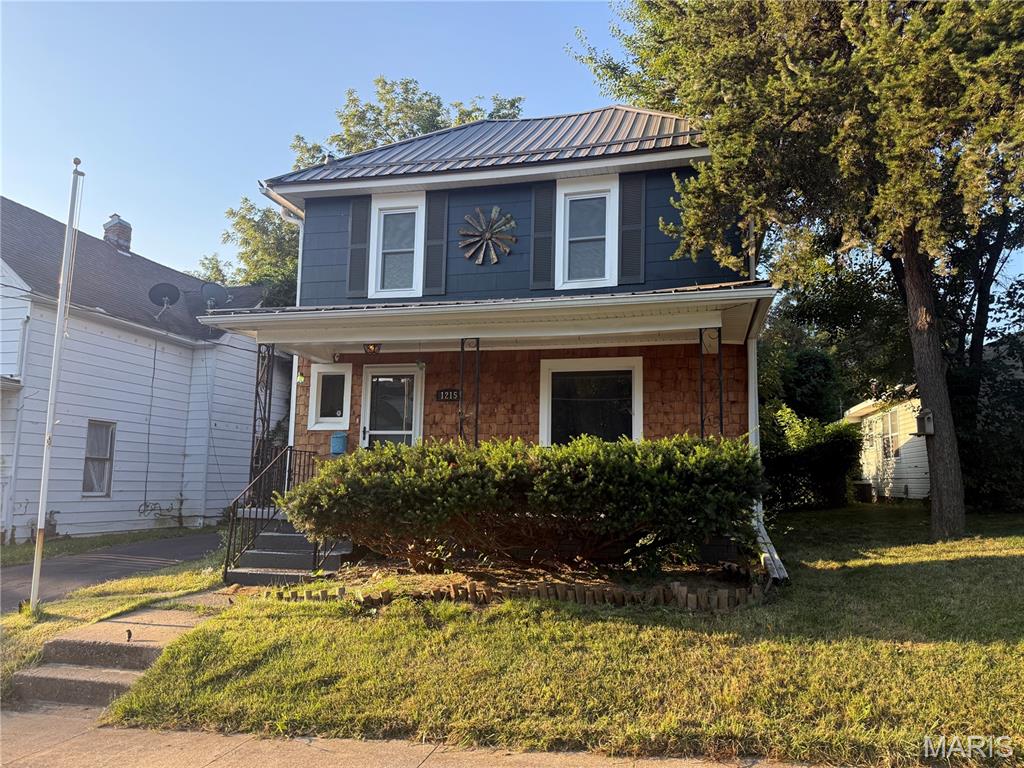
Welcome to this charming home. The main level offers a living room, dining room, and kitchen. The kitchen has a gas range and refrigerator. Off of the kitchen is access to the back deck and backyard. The second level has a sitting area, two bedrooms, and one full bathroom. The home has an unfinished basement. There is a one car detached garage and small fenced area. Home has central heating and window air units.
#26056788

Hannibal

1215 Paris Avenue

2 Beds

1 Baths

1,668 Sq.Ft.

$129,000

MLS#: 26056788
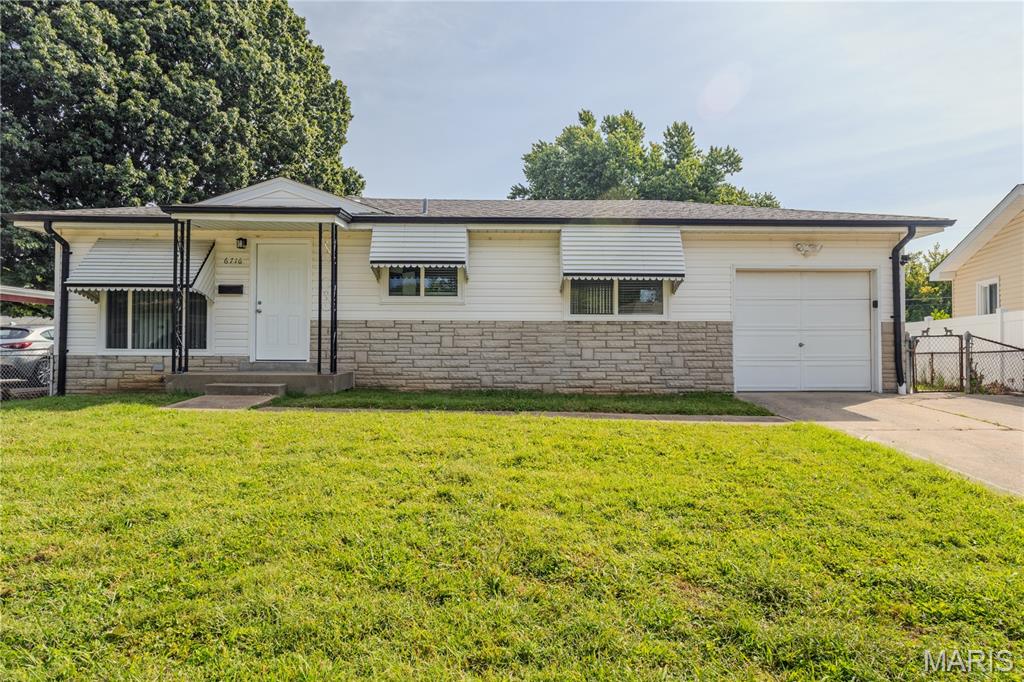
Experience modern living at 6716 Lightwood Dr, a completely remodeled single-family residence built in 1961. This ranch-style home offers a seamless blend of classic design and contemporary updates, creating an inviting atmosphere ready for new memories. The heart of this home is its recently updated kitchen, a culinary haven featuring sleek stainless steel appliances. This space is designed for both everyday meals and entertaining, offering a fresh and functional environment. With three well-appointed bedrooms and two bathrooms, this residence provides comfortable and private spaces for relaxation. Beyond the interiors, the property includes a private yard, perfect for outdoor enjoyment and quiet moments. An attached garage provides convenience, while the patio offers an ideal spot for al fresco dining or simply unwinding. This updated ranch home offers a harmonious blend of style and practicality, inviting you to discover its charm.
#26056159

Hazelwood

6716 Lightwood Drive

3 Beds

1 Baths

1,132 Sq.Ft.

$220,000

MLS#: 26056159
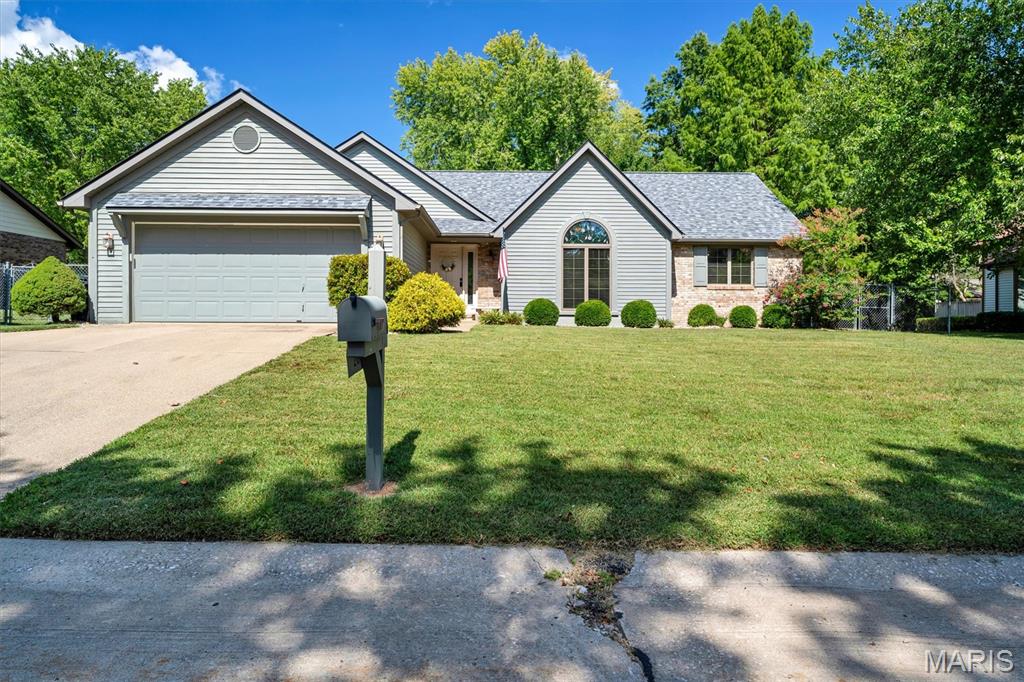
Welcome home to 216 Brian Drive! This beautifully appointed 3-bedroom, 2-bathroom home is thoughtfully designed for both sophisticated living and effortless entertaining. A striking woodburning fireplace creates a warm and inviting focal point, perfect for relaxing evenings. The spacious eat-in kitchen offers an ideal setting for cooking, dining, and gathering. Gorgeous wood flooring flows throughout, adding timeless elegance and warmth to the interior. Step outside to an exceptional outdoor retreat featuring an expansive screened-in porch and a generous deck, both overlooking the beautifully fenced backyard. Whether hosting guests or enjoying a quiet morning, these spaces provide the perfect blend of privacy and relaxation. An oversized two-car garage offers abundant room for vehicles and storage. The property has passed the required occupancy inspection. Ideally situated near Scott Air Force Base, dining, shopping, and major highways, this exceptional home combines comfort, style, and convenience in a desirable Swansea location. Information pulled from various sources. Buyer to verify all MLS data and information.
#26054793

Swansea

216 Brian Drive

3 Beds

2 Baths

1,480 Sq.Ft.

$299,900

MLS#: 26054793
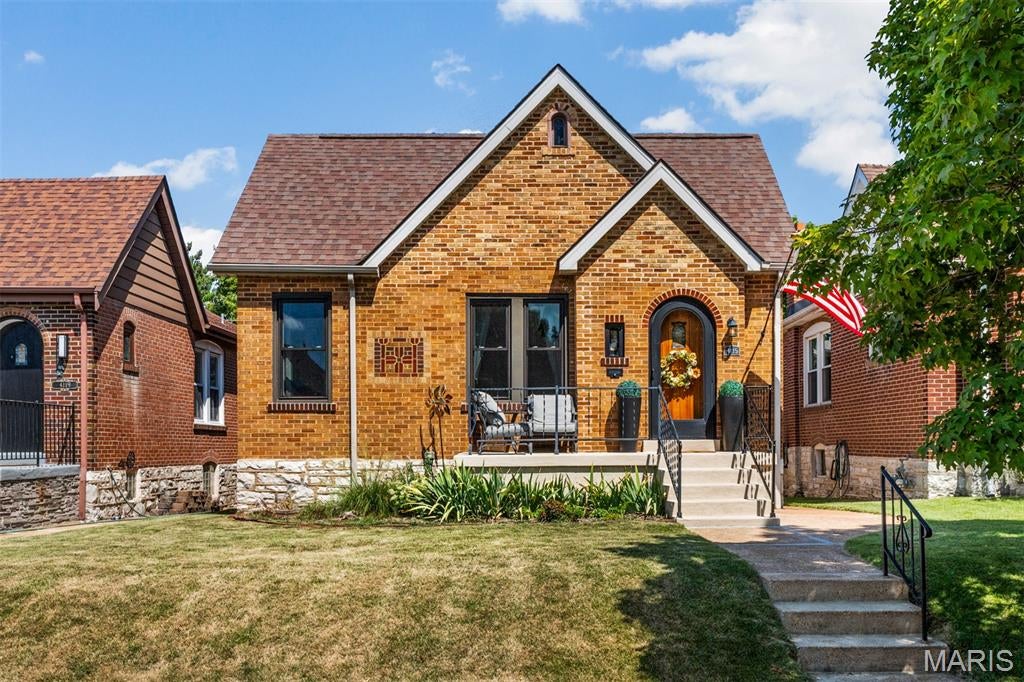
Welcome to this beautifully maintained 2-bedroom, 2-full-bath bungalow nestled in the heart of the Holly Hills neighborhood, just one block from beautiful Carondelet Park! From the moment you step inside, you’ll be greeted by timeless historic charm, inviting character, and a warm, cozy feel throughout. The main level features a spacious living room and welcoming foyer that flow seamlessly into a charming dining room, perfect for everyday living and entertaining. Both bedrooms are generously sized and filled with natural light. The beautifully updated kitchen offers modern convenience and opens to a brand-new deck overlooking the backyard. A full bathroom completes the main level. The fully finished lower level provides even more living space, featuring a large family room perfect for movie nights and gatherings, a bonus room ideal for a home office, gym, or hobby space, and an additional full bathroom. Step outside to enjoy the flat backyard, offering plenty of room for entertaining, gardening, or relaxing. A large two-car garage provides ample parking and storage. All of this in one of St. Louis’ most cherished historic neighborhoods, just steps from Carondelet Park and everything Holly Hills has to offer!
#26056761

St Louis

4115 Haven Street

2 Beds

2 Baths

1,708 Sq.Ft.

$285,000

MLS#: 26056761
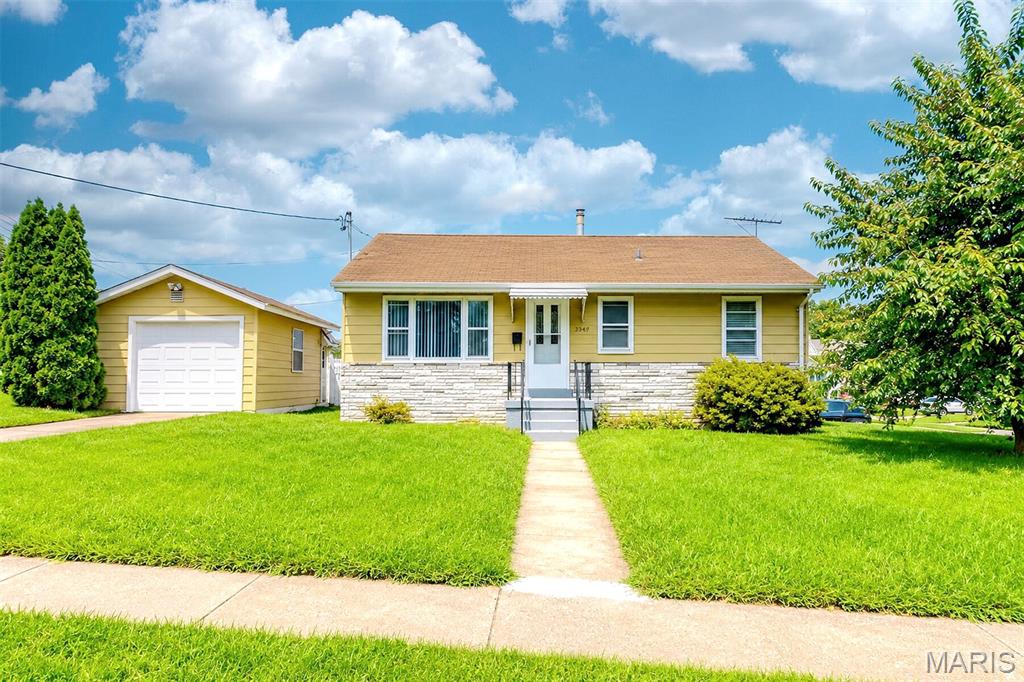
Discover the essence of modern living at 3349 Marmary Lane. This single-family residence, originally built in 1952, has been completely remodeled, offering a fresh start in a cherished location. The heart of the home, the kitchen, has been recently updated, providing a functional and appealing space for culinary endeavors. Three comfortable bedrooms offer private retreats, each ready to be personalized. A single, well-appointed bathroom serves the home's needs. Further enhancing the property's utility is a full basement, offering flexible space for storage, recreation, or future expansion. This completely remodeled home provides a compelling opportunity to establish your ideal lifestyle; contact us today for a private viewing.
#26053910

St Ann

3349 Marmary Lane

3 Beds

1 Baths

900 Sq.Ft.

$170,000

MLS#: 26053910
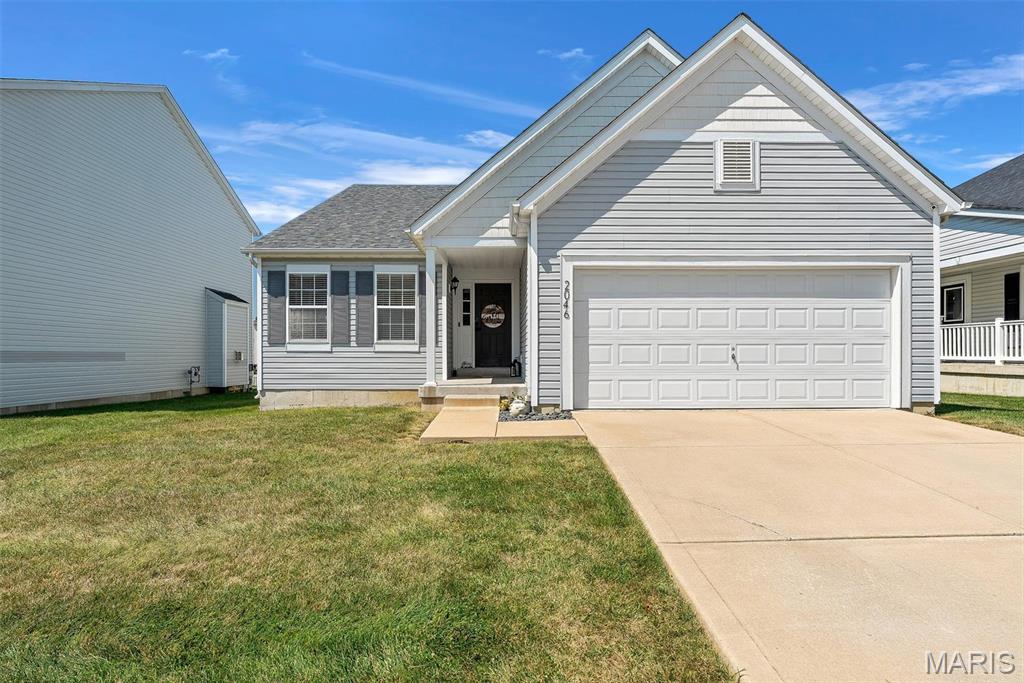
Bright and inviting ranch with an open floor plan and spacious living areas. The vaulted great room flows into the dining area, currently used as a home office. The kitchen features 42-inch cabinets, quartz countertops, built-in microwave, and smooth cooktop, with a breakfast area leading to the patio and fenced, level backyard. Main-level primary suite includes a private bath with double vanity, plus two additional bedrooms, guest bath, and main-floor laundry. Full basement and low-maintenance vinyl siding. Conveniently located near highways and shopping, with neighborhood pool, playground, and clubhouse.
#26055728

Lake St Louis

2046 Preston Woods Parkway

3 Beds

2 Baths

1,751 Sq.Ft.

$364,900

MLS#: 26055728
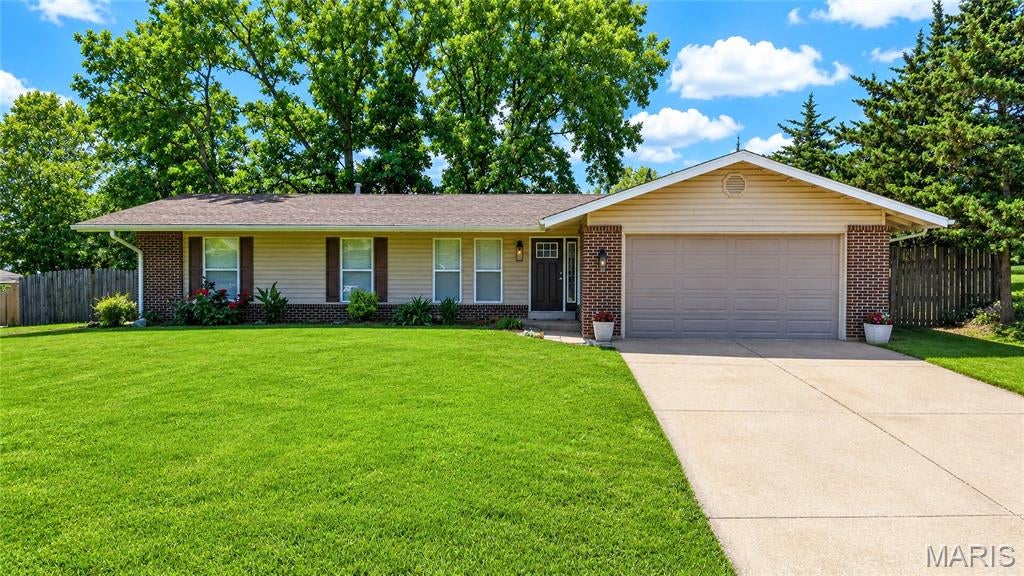
OPEN SUNDAY 1-3 - Check out this beautiful 3 bedrooms, 2 full baths, 2-car garage and a fantastic .34-acre level fenced lot—all for $300,000.  This well cared for home is ready for its next owners to enjoy.  The spacious backyard provides plenty of room for pets, play, gardening, entertaining or simply enjoying your own outdoor space. No HOA! Conveniently located near shopping, dining and major highways, this well-cared-for home offers a great combination of space, location and potential—all at an attractive price point.
#26054058

St Charles

4 W Cheshire Drive

3 Beds

2 Baths

1,330 Sq.Ft.

$300,000

MLS#: 26054058
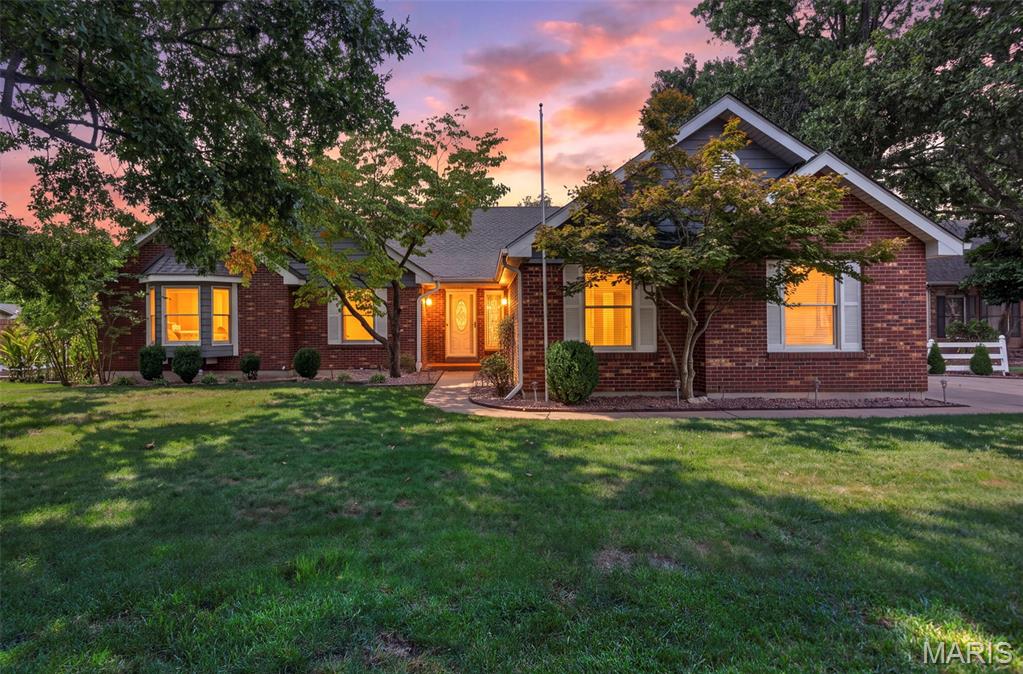
Welcome to this beautiful 3-bedroom, 3-bath ranch in the desirable Old River Estates neighborhood, located in the Francis Howell School District and feeding into Francis Howell North High School. With spacious living areas, two fireplaces, abundant natural light, multiple bay windows, a finished lower level, an impressive 20x17 workshop, and a peaceful backyard setting, this home has so much to offer!

Step inside to a spacious living room featuring vaulted ceilings, recessed lighting, and a cozy gas fireplace. Bay windows throughout the home fill the rooms with natural light and add character at every turn. The kitchen features granite countertops, ceiling-height cabinetry with soft-close doors and drawers, stainless steel appliances, and recessed lighting. Just off the kitchen is a breakfast room with a bay window, while the separate dining room features a tray ceiling and another beautiful bay window. An additional sitting room provides access to the back deck, creating an easy flow for everyday living and entertaining.

The spacious primary suite offers two large windows, private access to the back deck, and double doors leading to an impressive 9x7 walk-in closet with built-in organizers. Step outside and enjoy views of the backyard, where deer, foxes, and other wildlife are known to make an appearance. The primary bathroom features a standalone soaking tub, separate shower, dual vanities with additional center storage, generous mirror space, and recessed lighting. Two additional spacious bedrooms, including one with a bay window, and a full hall bathroom with a linen closet complete the main level bedroom spaces.

The main-floor laundry room leads directly to the side-entry 2-car garage, complete with built-in shelving and an approximately 11x2 bump-out with countertop space for projects, storage, or an additional work area.

Head downstairs and discover even more room to enjoy. The wide-open recreation room offers plenty of space for entertaining and features a wet bar, wood-burning stove, and access to the lower deck and backyard. An additional room provides flexible space for a home office, media room, hobby room, or whatever best fits your needs. The lower level also includes a full bathroom with a standalone shower and additional laundry hookups.

One of the true standouts of the lower level is the incredible 20x17 workshop. Designed with projects in mind, this spacious work area features built-in countertops, abundant shelving and storage, a utility sink, and a higher-amperage electrical outlet for added functionality. Whether you're a woodworker, hobbyist, DIY enthusiast, or simply want an exceptional dedicated workspace, this is a feature you won't find in every home.

From quiet evenings beside one of the home's two fireplaces to entertaining on the decks, tackling your next project in the workshop, or watching wildlife wander through the backyard, this Old River Estates ranch offers a wonderful combination of space, character, and versatility.

Don’t miss your opportunity to see everything this beautiful home has to offer—schedule your showing today!
#26054477

St Charles

6 Potomac Court

3 Beds

3 Baths

3,880 Sq.Ft.

$500,000

MLS#: 26054477
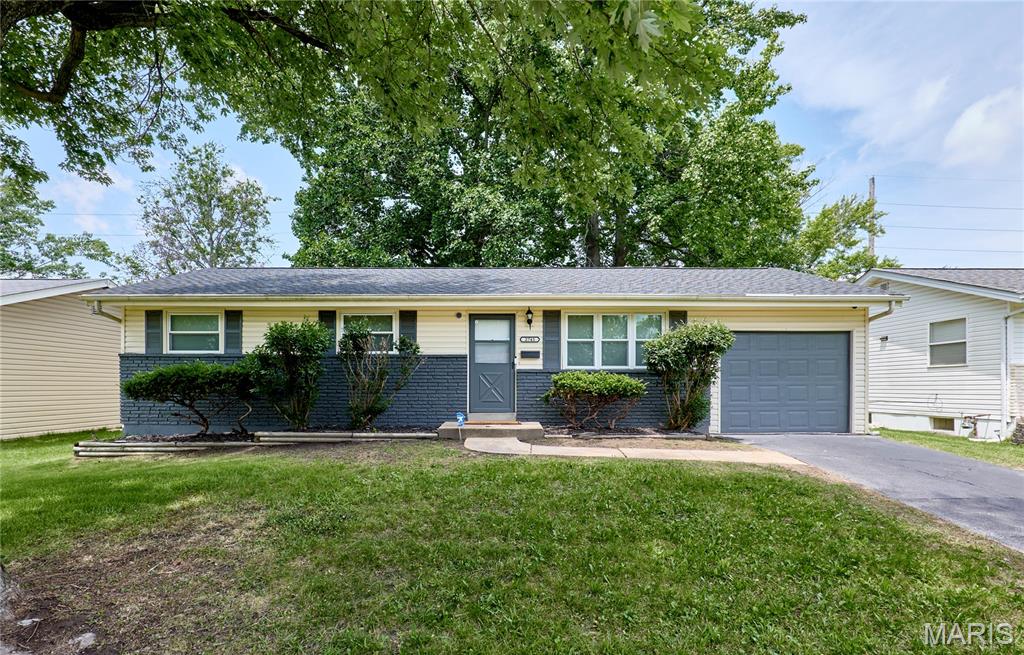
Welcome to this newly renovated, updated 3-bedroom 1.5-bath home. The beauty is throughout from the amazing, updated kitchen and bathrooms, the lower level offers ample space for entertaining, and the spacious backyard is ideal for family gatherings. New roof (2026), flooring, cabinets, a finished basement, and too many special finishes to mention. This home is a must see! Easy to show.
#26055699

Florissant

2745 Benne Drive

3 Beds

1 Baths

2,104 Sq.Ft.

$205,000

MLS#: 26055699
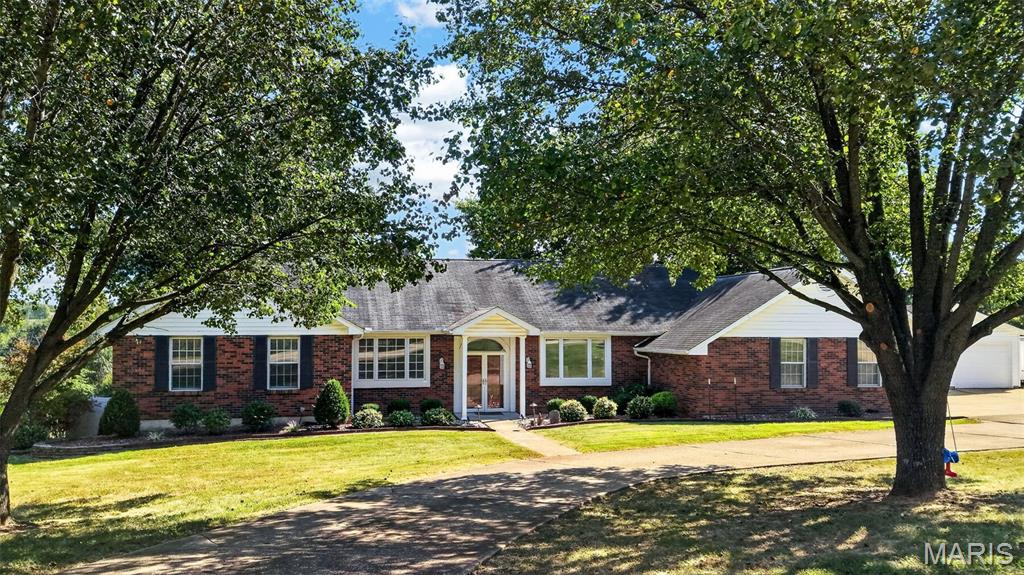
This is the one buyers have been waiting for! Set on 3 beautiful, level acres in Unincorporated St. Charles County and the sought-after Wentzville School District, this exceptional property offers the rare combination of a peaceful country setting, usable acreage, and a wonderfully convenient location. Enjoy the space and freedom you have been searching for—without feeling far removed from everyday amenities.
Inside, the inviting open floor plan is designed for comfortable living and effortless entertaining. The spacious country kitchen features Corian countertops, a gas range, and a generous breakfast room that flows directly into the great room with fireplace. Three bedrooms and two updated full bathrooms are conveniently located on the main level. The finished walkout lower level provides a fourth bedroom, third updated full bathroom, and additional flexible living space.
One of the home’s most appealing features is the expansive covered porch—a fabulous outdoor living area that can be enjoyed throughout the seasons. The walkout basement opens to a large patio and partially fenced yard, ideal for pets and outdoor enjoyment. Beyond the fence, the remaining acreage is level, open, and offers an outstanding setting for a future pool, garden, recreation area, or more.
Garage and workshop enthusiasts will love the oversized 21'x26' attached two-car garage, plus the impressive 24'x24' detached garage with a concrete floor, electricity, drywall, and insulation. It is perfectly suited for additional vehicles, storage, hobbies, a workshop, or a home-based workspace.
Additional features include three full updated bathrooms and a Culligan water-softening and filtration system. With four bedrooms, multiple living areas, exceptional outdoor spaces, two substantial garages, 3 usable acres, highly desirable schools, and a fantastic location, this rare property truly checks all the boxes!

Showings Start at OPEN HOUSE, Thursday, September 10, 2026 from 4-6pm.
#26056938

Wentzville

2442 Jackson Road

4 Beds

3 Baths

3,435 Sq.Ft.

$670,000

MLS#: 26056938
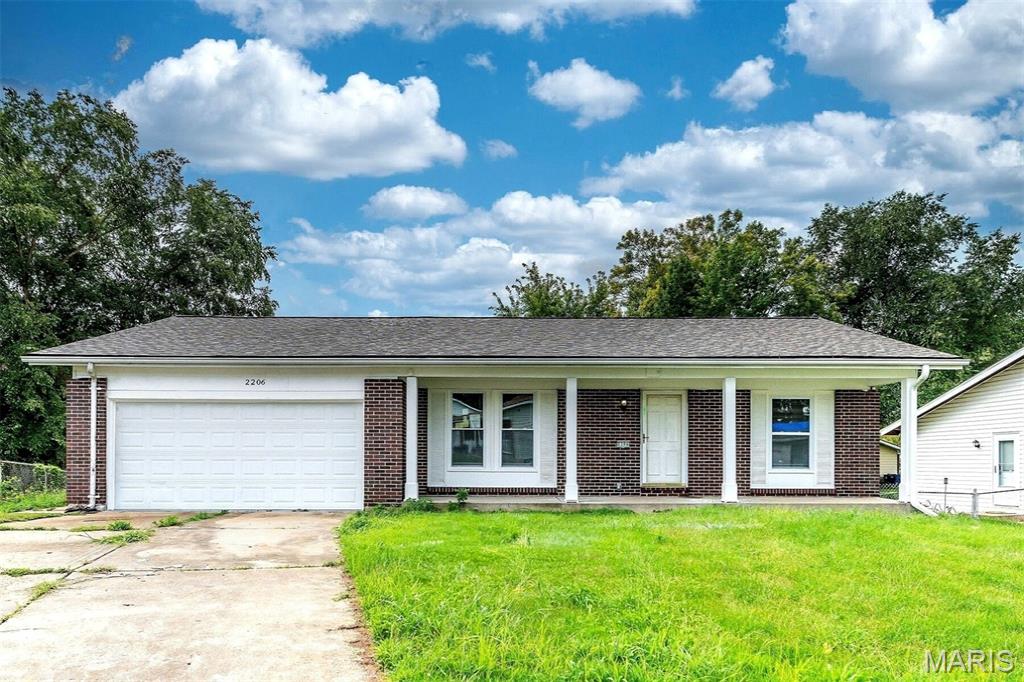
Discover the charm of 2206 Outlook DR, St Louis, MO 63136, a completely remodeled single-family ranch home built in 1969. This residence has been thoughtfully updated, offering a fresh and inviting atmosphere for its next owners. The recently updated kitchen is a culinary delight, featuring sleek stainless steel appliances that complement its modern design. This space is designed for both everyday meals and entertaining. With three comfortable bedrooms and two well-appointed bathrooms, this home provides ample space for relaxation and personal routines. An attached 2 car garage offers convenience and additional storage, while a welcoming porch provides a pleasant spot for outdoor enjoyment. This meticulously updated ranch home is ready to embrace its new residents with comfort and style.
#26054152

St Louis

2206 Outlook Drive

3 Beds

2 Baths

1,333 Sq.Ft.

$185,000

MLS#: 26054152
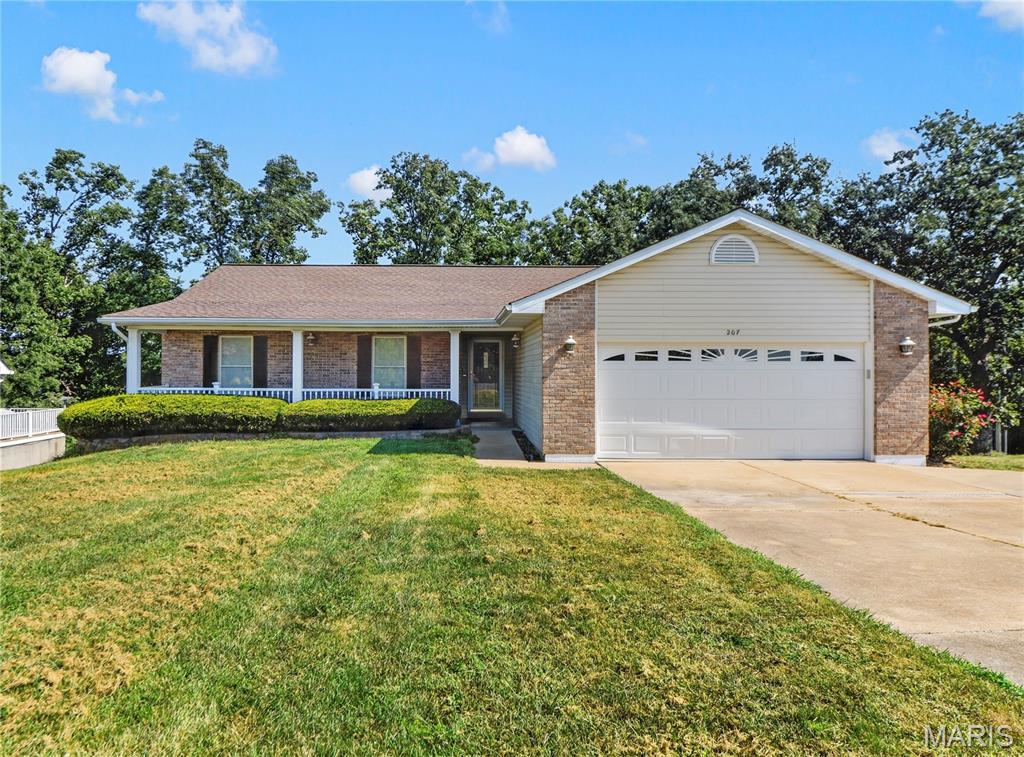
Welcome home to this inviting 3-bedroom, 3-bathroom ranch tucked inside the gated lake community of Summer Set. Natural light fills the home, creating a bright and welcoming feel from the moment you step inside. The spacious primary suite offers a comfortable retreat with plenty of room to unwind, complete with en-suite bath and walk-in closet. With a thoughtful layout, including the convenience of main floor laundry, this home is designed to make life comfortable!

There’s even more room to enjoy downstairs- the finished walk-out basement features a rec space, game room, and workshop- ideal for hobbies, projects, entertaining, or quiet movie-nights at home! The attached oversized garage and expanded driveway provide plenty of room for vehicles, additional storage, and all the extras that come with lake life.

The real star of the show is the outdoor living space! Step outside and enjoy the multi-level deck, including a covered area, perfect for slow mornings with a cup of coffee, afternoon get-togethers with friends, or relaxing evenings outdoors. Set on a large DOUBLE LOT, this property provides plenty of privacy and space to garden, entertain, or play!

Enjoy the peace and privacy of a gated lake community along with the amenities and outdoor recreation that make Summer Set such a special place to call home. With plenty of room to enjoy both inside and out, you won't want to miss this one!
#26056073

De Soto

207 Spring Lake Drive

3 Beds

3 Baths

2,493 Sq.Ft.

$335,000

MLS#: 26056073
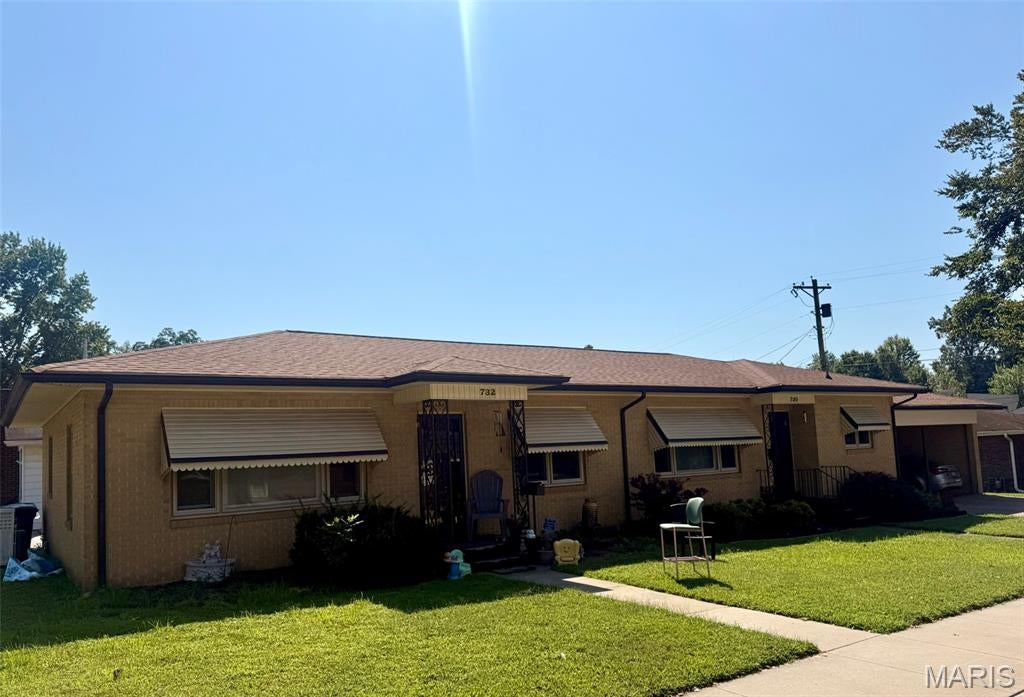
Fully rented duplex in a hard-to-beat Cape Girardeau location! Each side offers 2 bedrooms and 2 bathrooms, providing a strong and versatile layout for continued rental use. Situated just off Broadway, the property is conveniently located near Mercy Hospital, Capaha Park, Southeast Missouri State University, shopping, dining, and many of Cape Girardeau’s everyday amenities. Sunset Blvd is tucked away near a dead-end street, offering a quieter residential setting with less through traffic while still being just minutes from the heart of town. With both units currently occupied, this property provides an opportunity for an investor to add an income-producing property in an established, centrally located area to their portfolio.
#26057117

Cape Girardeau

730/732 N Sunset Boulevard

None Beds

None Baths

1,911 Sq.Ft.

$249,900

MLS#: 26057117
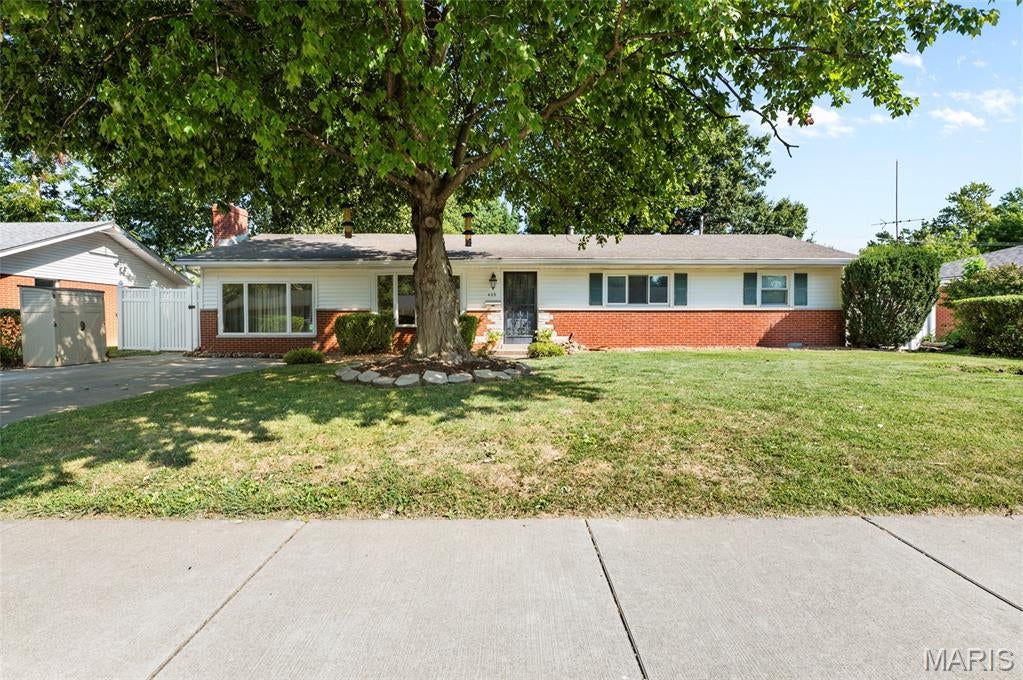
Welcome to 409 W Poplar, where classic character meets comfortable, easy living in the heart of Mascoutah! This move-in-ready 4-bedroom, 2-bath home offers inviting living spaces, beautiful wood flooring, and the flexibility today's buyers are looking for.

The primary bedroom features its own private bath, while the additional bedrooms provide plenty of room for family, guests, or a home office. One of the home's most versatile spaces can be used as a fourth bedroom or a cozy family room—complete with a large closet for exceptional storage.

One of the true highlights is the spacious sunroom, offering the perfect spot to enjoy your morning coffee, unwind with a good book, or gather with friends while overlooking the backyard. Outside, a vinyl privacy fence creates a comfortable setting for pets, play, gardening, or simply enjoying the outdoors.

Storage is plentiful, with a large closet in the fourth bedroom/family room, convenient drop-down attic access, and an additional storage shed in the backyard.

Located close to the heart of Mascoutah, this home puts you near local shops, restaurants, parks, and community amenities while offering a comfortable place to call home.

Move-in ready, versatile, and full of possibilities—come see what makes 409 W Poplar so special!

Seller is selling the property as-is, with Seller to complete the Mascoutah occupancy requirements.
#26056943

Mascoutah

409 W Poplar Street

4 Beds

2 Baths

1,560 Sq.Ft.

$232,000

MLS#: 26056943

* Listings identified with the FMLS IDX logo come from FMLS and are held by brokerage firms other than the owner of this website. The listing brokerage is identified in any listing details. Information is deemed reliable but is not guaranteed. If you believe any FMLS listing contains material that infringes your copyrighted work please click here to review our DMCA policy and learn how to submit a takedown request. © 2024. First Multiple Listing Service, Inc.

Categories

Homes Tailored to Your Lifestyle

Buyers Guide

Buying a home is one of the most exciting milestones of your life.

View more

Sellers Guide

Putting your home on the market can be a stressful process, especially when you don’t know what to expect.

View more

Market report

With just a few clicks, you'll gain instant access to valuable insights about the real estate market, including trends, property values, and community analytics.

View more

Home value

Unlike automated valuations, our hands-on review will provide a comprehensive opinion of your home’s value while considering important interior elements and other location intangible factors that machine algorithms so often miss.

View more

Buyers resources

Guides on financing, inspections, and choosing the right Realtor for a smooth home purchase.

Sellers resources

Practical tips on staging, pricing, and preparing your home to attract buyers and maximize your sale.

 - property

Send a message

Message successfully sent.

Reason for contacting?

I agree to receive email communication and understand I can unsubscribe at any time.

I agree to be contacted by Realhub DEV via call, email, and text for real estate services. To opt out, you can reply 'stop' at any time or reply 'help' for assistance. You can also click the unsubscribe link in the emails. Message and data rates may apply. Message frequency may vary. Privacy Policy

Sign In Sign Out

Virtual Assistant

Would you like to take the next step with this property? We can help you schedule a showing or virtual tour, or send you more details.

Yes, I would like more information.

Thank You for Your Reply, One of Our Agents will contact you as soon as possible

No, maybe later.

Thank you, you can always contact me via email, phone number or through the contact form.

Realhub AI

Lucy - Your AI-Powered Realtor

Update Your Temporary Password

Personalize your search

Enter your email and we'll notify you immediately when new listings match what you're looking for.

or enter email address

Already have an account ? Login here

Continue your home search

I agree to receive communications and understand I can unsubscribe at any time.

I agree to be contacted by Realhub DEV via call, email, and text for real estate services. To opt out, you can reply 'stop' at any time or reply 'help' for assistance. You can also click the unsubscribe link in the emails. Message and data rates may apply. Message frequency may vary. Privacy Policy

Already have an account ? Login here

We use cookies

We use cookies primarily for analytics to enhance your experience. By accepting, you agree to our use of these cookies. You can manage your preferences or learn more about our cookies policy.