Thinking of selling?

Blue Sapphireline

Browse Properties
  • Nearby me

Popular Features

Community Features

Association

Property Features

Waterfront

View

Exterior Features

Interior Features

Style

E-Alert name

Properties

10000 properties match your criteria

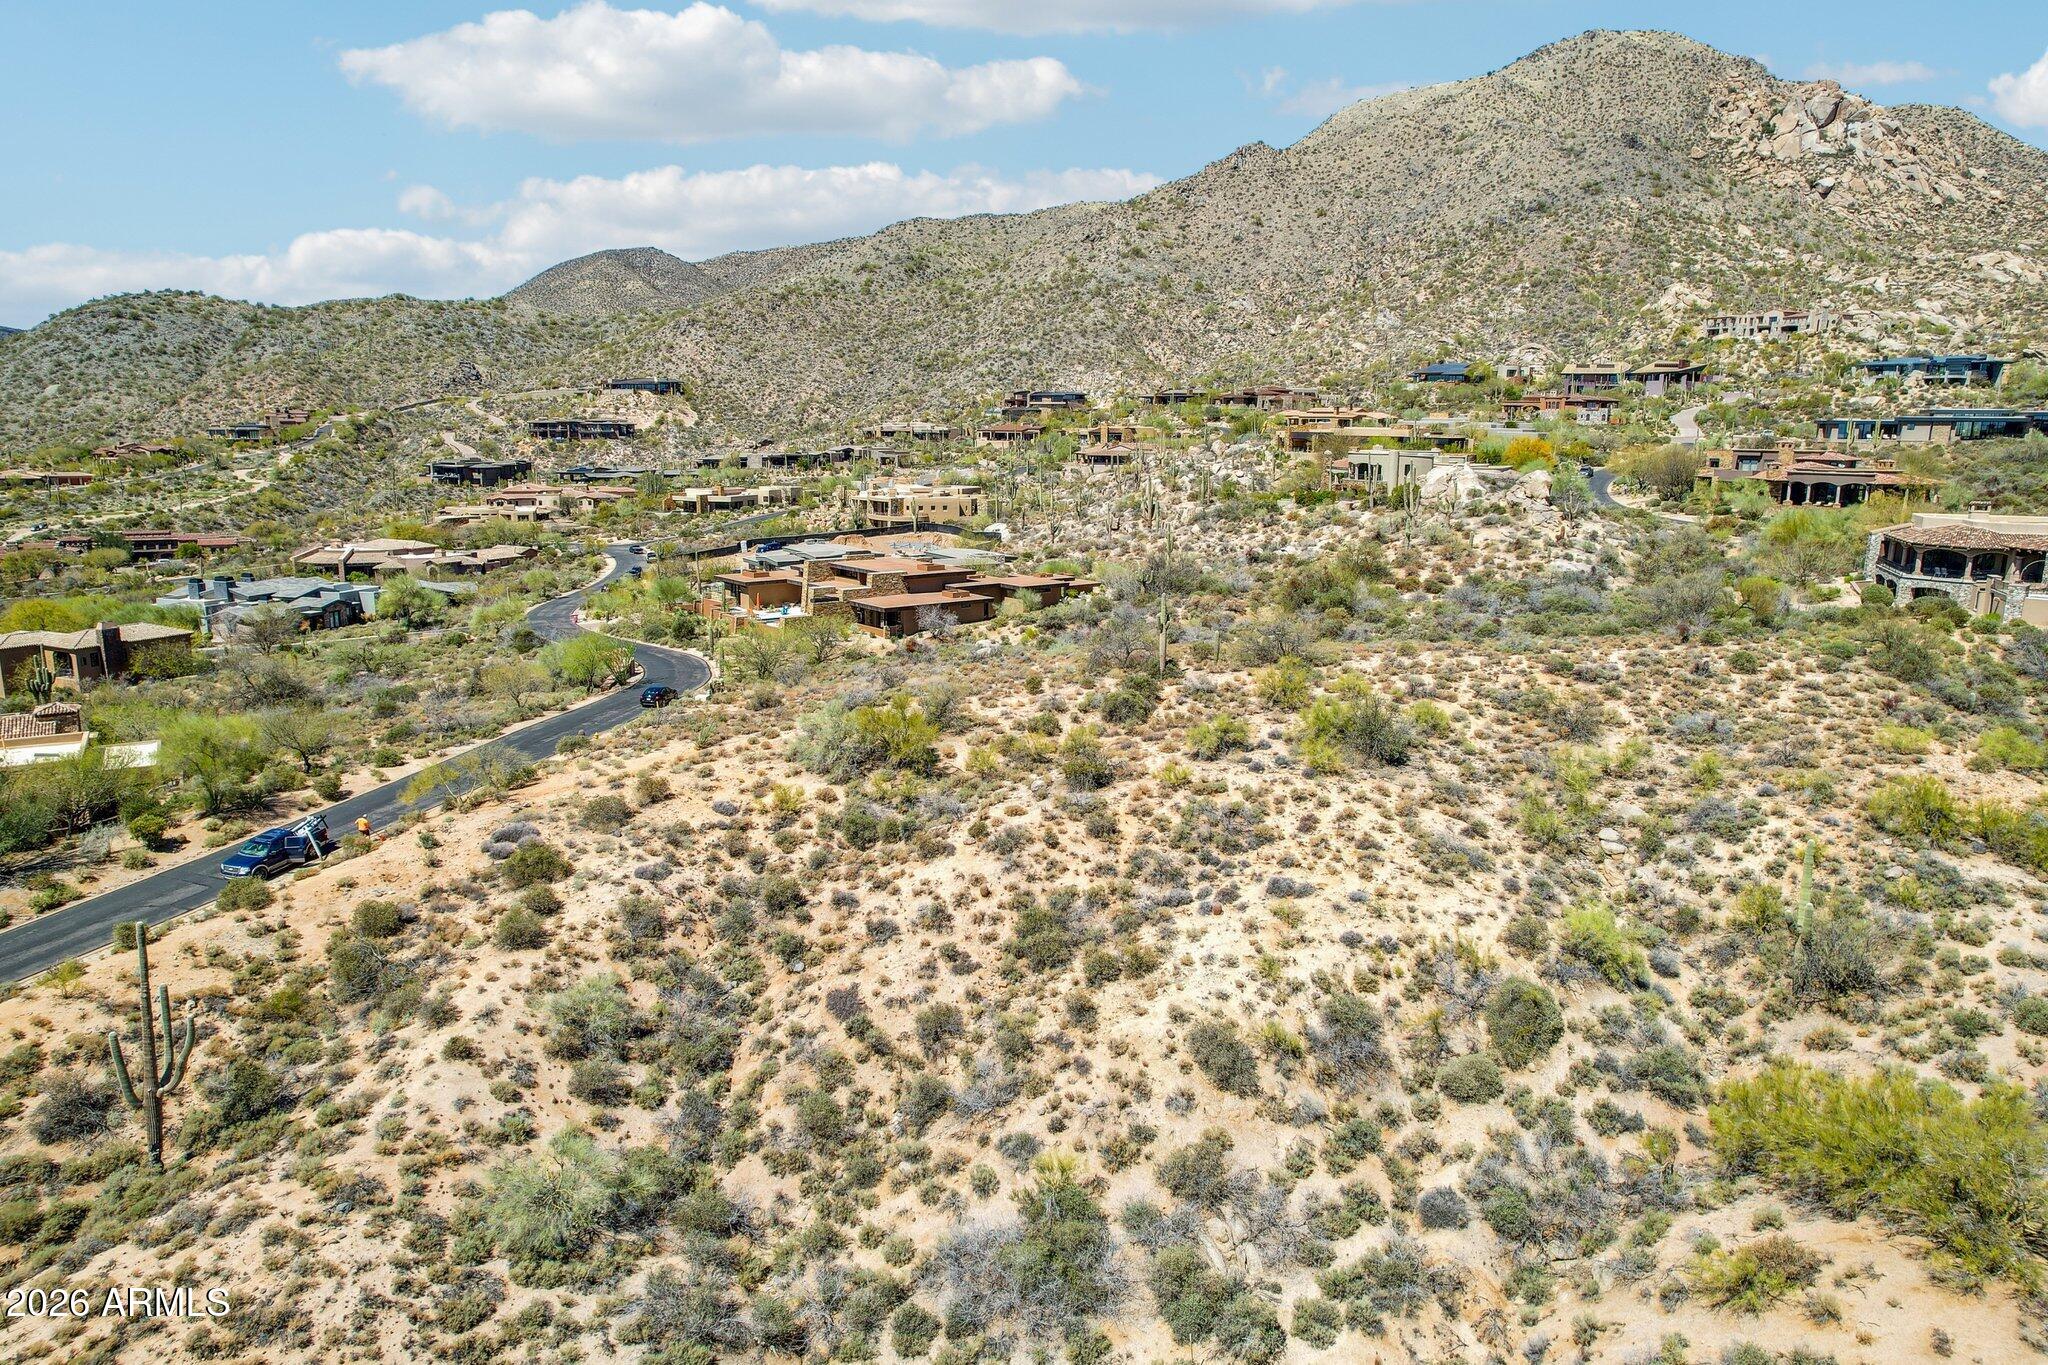
Welcome to Desert Mountain, a premier golf and outdoor recreation-based community in north Scottsdale, AZ. This lot, one of very few left in all of DM and high (+- 3,350') in one of its highest villages (indeed, in all Maricopa County), offers: southern exposure; panoramic city light, McDowell Mountain, and winter sunset views; no extraordinary construction costs; and no noise from major internal roads, Cave Creek Road, or golfers or golf course maintenance equipment.  Effectively over 107,000 square feet in size due to an adjacent HOA-owned parcel.  Advantageous building envelope and  lot access.  No immediate access to a Desert Mountain Club Full Golf Membership, available via a wait-list, with full access in the meantime to all other activities. Read ''More'' for further insights. Lost Star 36 presents a rare opportunity for a sophisticated, forward-thinking investor to secure a premium homesite in Desert Mountain, perhaps the premier community of its type in the United States.

Ideal Buyer Profile:

A discerning individual who:

-   May not be interested in golf but sees long-term value in HOA restriction protected, gated, recreational and lifestyle-oriented property.

-   Might represent a family office focused on generational wealth and memory-rich investments.

-   Understands there are many more non-golfers in the world than golfers, and that this market segment knows and appreciates that private, gated golf communities typically have real estate more valuable than non-golf course community real estate.

-   Understands global real estate trends, especially what happens when supply completely stops, and demand keeps growing, as is the case for this caliber of lot in Desert Mountain.

-   Desires to preserve and grow wealth through assets valued for lifestyle return as much as financial performance.

-   Is focused on high-quality U.S. real estate, particularly in scenic Arizona, and in one of its most affluent developments.

-   Appreciates an opportunity to build a home in an area not known for fires, hurricanes, tornadoes, earthquakes, or other natural disasters.

Why Desert Mountain?

Buyers will recognize Desert Mountain as superior among gated communities due to:

-   High elevation, clean air, and breathtaking views.
-   Robust community features: social, recreational, and year-round engagement.
-   Access to elite healthcare and private air travel.
-   Limited supply: no additional land to develop, meaning rising long-term value.
-   Optional access to a private club ranked in the top ten in the country.

The most valuable homesites in Desert Mountain typically include: 

-   Privacy (either through size or topography).
-   No risk of noise from road traffic, or people or equipment on golf courses
-   Expansive views, and no risk of losing them due to future construction.
-   South-facing exposure, for winter sun and panoramic views (city lights, mountain ranges, sunsets).
-   Buildable land with gentle slope and no construction obstacles.
-   One-level living potential, large building envelope.
-   Central, elevated location, yet close to clubhouses and gates.

    Lost Star 36 excels on all these fronts.

Site Details:

-   Size: 31,260 sq. ft., north of and adjacent to a 76,110 sq. ft. undevelopable HOA parcel.
-   Combined Privacy Buffer: 107,370 sq. ft. (2.46 acres).
-   Elevation: ~3,350' ASL ideal for year-round enjoyment with cooler summers and mild winters.
-   Building Envelope: 18,272 sq. ft., suitable for a 6,000+ sq. ft. single-level home.
-   Driveway Access: Ideal NW entry point allows for functional design - visitor parking to the north, garage to NE, kitchen and family rooms to the sunny E and SE.
-   Protected Views: 100% protected southern views; southeast views to the McDowell Mountains are also protected: these views are over a currently undeveloped lot, but that lot is owned by a neighbor for downhill view protection and not likely to be sold separately.  If it were sold separately, the views would remain unobstructed in any event due to parapet height restrictions.
-   Noise Buffer: ~395 yards from Desert Mountain Parkway; well-removed from potential road noise.

Community Benefits:

Desert Mountain Club:

-   Membership-optional private club renowned for golf and outdoor recreation.
-   7 clubhouses, 9 dining venues, 6 Jack Nicklaus Signature courses, 4 practice ranges, and an eighteen-hole par-3 course, rated for handicap purposes.
-   The Sonoran Clubhouse supports health, wellness, and family-friendly social life.
-   25+ miles of private trails, with elevations up to 4,890' for hiking, biking, and horseback riding.
-   Dynamic social opportunities, or privacy if preferred - balance your lifestyle.

Nearby Amenities:

-   10 minutes to Carefree and Cave Creek shops and restaurants.
-   16-minute radius includes 70+ dining spots.
-   Less than 45 minutes to Sky Harbor or Scottsdale private airports.
-   World-class shopping, sports, and culture in Phoenix/Scottsdale metro.
-   2.5 hours to Flagstaff skiing; easy access to San Diego and Las Vegas; Grand Canyon and Utah's "Mighty Five" national parks also within easy driving distance.

Weather & Environment:

-   Dry, mild Mediterranean climate.
-   Fewer than 12 days annually above 100°F; 15-20° nighttime cooling even in summer.
-   Very low humidity and low natural disaster risk.
-   Clear skies, brilliant stars, and clean air.

Medical Care Access:

-   World-class institutions like Mayo Clinic and Barrows Neurological Institute are nearby.

Investment Outlook:

-   Over 2,000 homes built; 60 more under construction, fewer than 200 lots remain; of these typically only 20 to 30 are listed for sale; most of these lack locational or view advantages.
-   Most high-quality remaining lots are owned for privacy/view protection - not for sale.
-   Future buyers may have to buy and demolish existing homes to obtain top-tier locations and views similar to those offered by Lost Star 36.

Club Membership Notes:

Lost Star 36 is offered without immediate access to any membership in the Desert Mountain Club.  If one is desired, the Buyer will need to apply and wait for availability (likely a shorter period than what would be required to design and build). However, the Club currently offers "Lifestyle" (non-golf, but everything else) memberships (upgradable to Full Golf upon availability) to homesite buyers evidencing intent to build, subject to approval and applicable fees.  

Summary:

-   Premier position in one of Desert Mountain's most desirable villages.
-   Southerly exposure with expansive, permanent views.
-   Exceptional privacy and minimal development risk around the lot.
-   High-elevation, central locationcooler temps, scenic beauty.
-   Build-ready site, optimized for one-level luxury living.
-   Unique driveway access enhances design flexibility and function.

As of mid-April 2025, Lost Star 36 was the only lot for sale in the four "Penthouse" villages in Desert Mountain (Apache Peak, Lost Star, Seven Arrows, or Sunset Canyon), to offer a S our SW orientation, and strong, protected views of the McDowell Mountains, the valley floor (for dazzling "city light" views after dark), and winter sunsets.  Furthermore, only one homesite remains in these elevated villages that is not owned by a neighbor to protect their view or privacy that offers views and site characteristics similar to Lost Start 36.   That lot is Apache Peak 111.  It has been owned since 1998 by a very wealthy family whose Family Office Manager has informed me that it will pass to a son after his mother passes.  So, very likely, this is the last lot left in Desert Mountain with these characteristics that one could buy.    

For the refined buyer who understands the uniqueness of this opportunity, Lost Star 36 is more than land - it's a long-term legacy asset that combines beauty, privacy, and lifestyle. If this sounds like an opportunity you'd like to explore further, we hope to hear from you!
#6842561

Scottsdale

42143 N 108TH Place 36

None Beds

None Baths

0.72 acres

$7,000,000

MLS#: 6842561
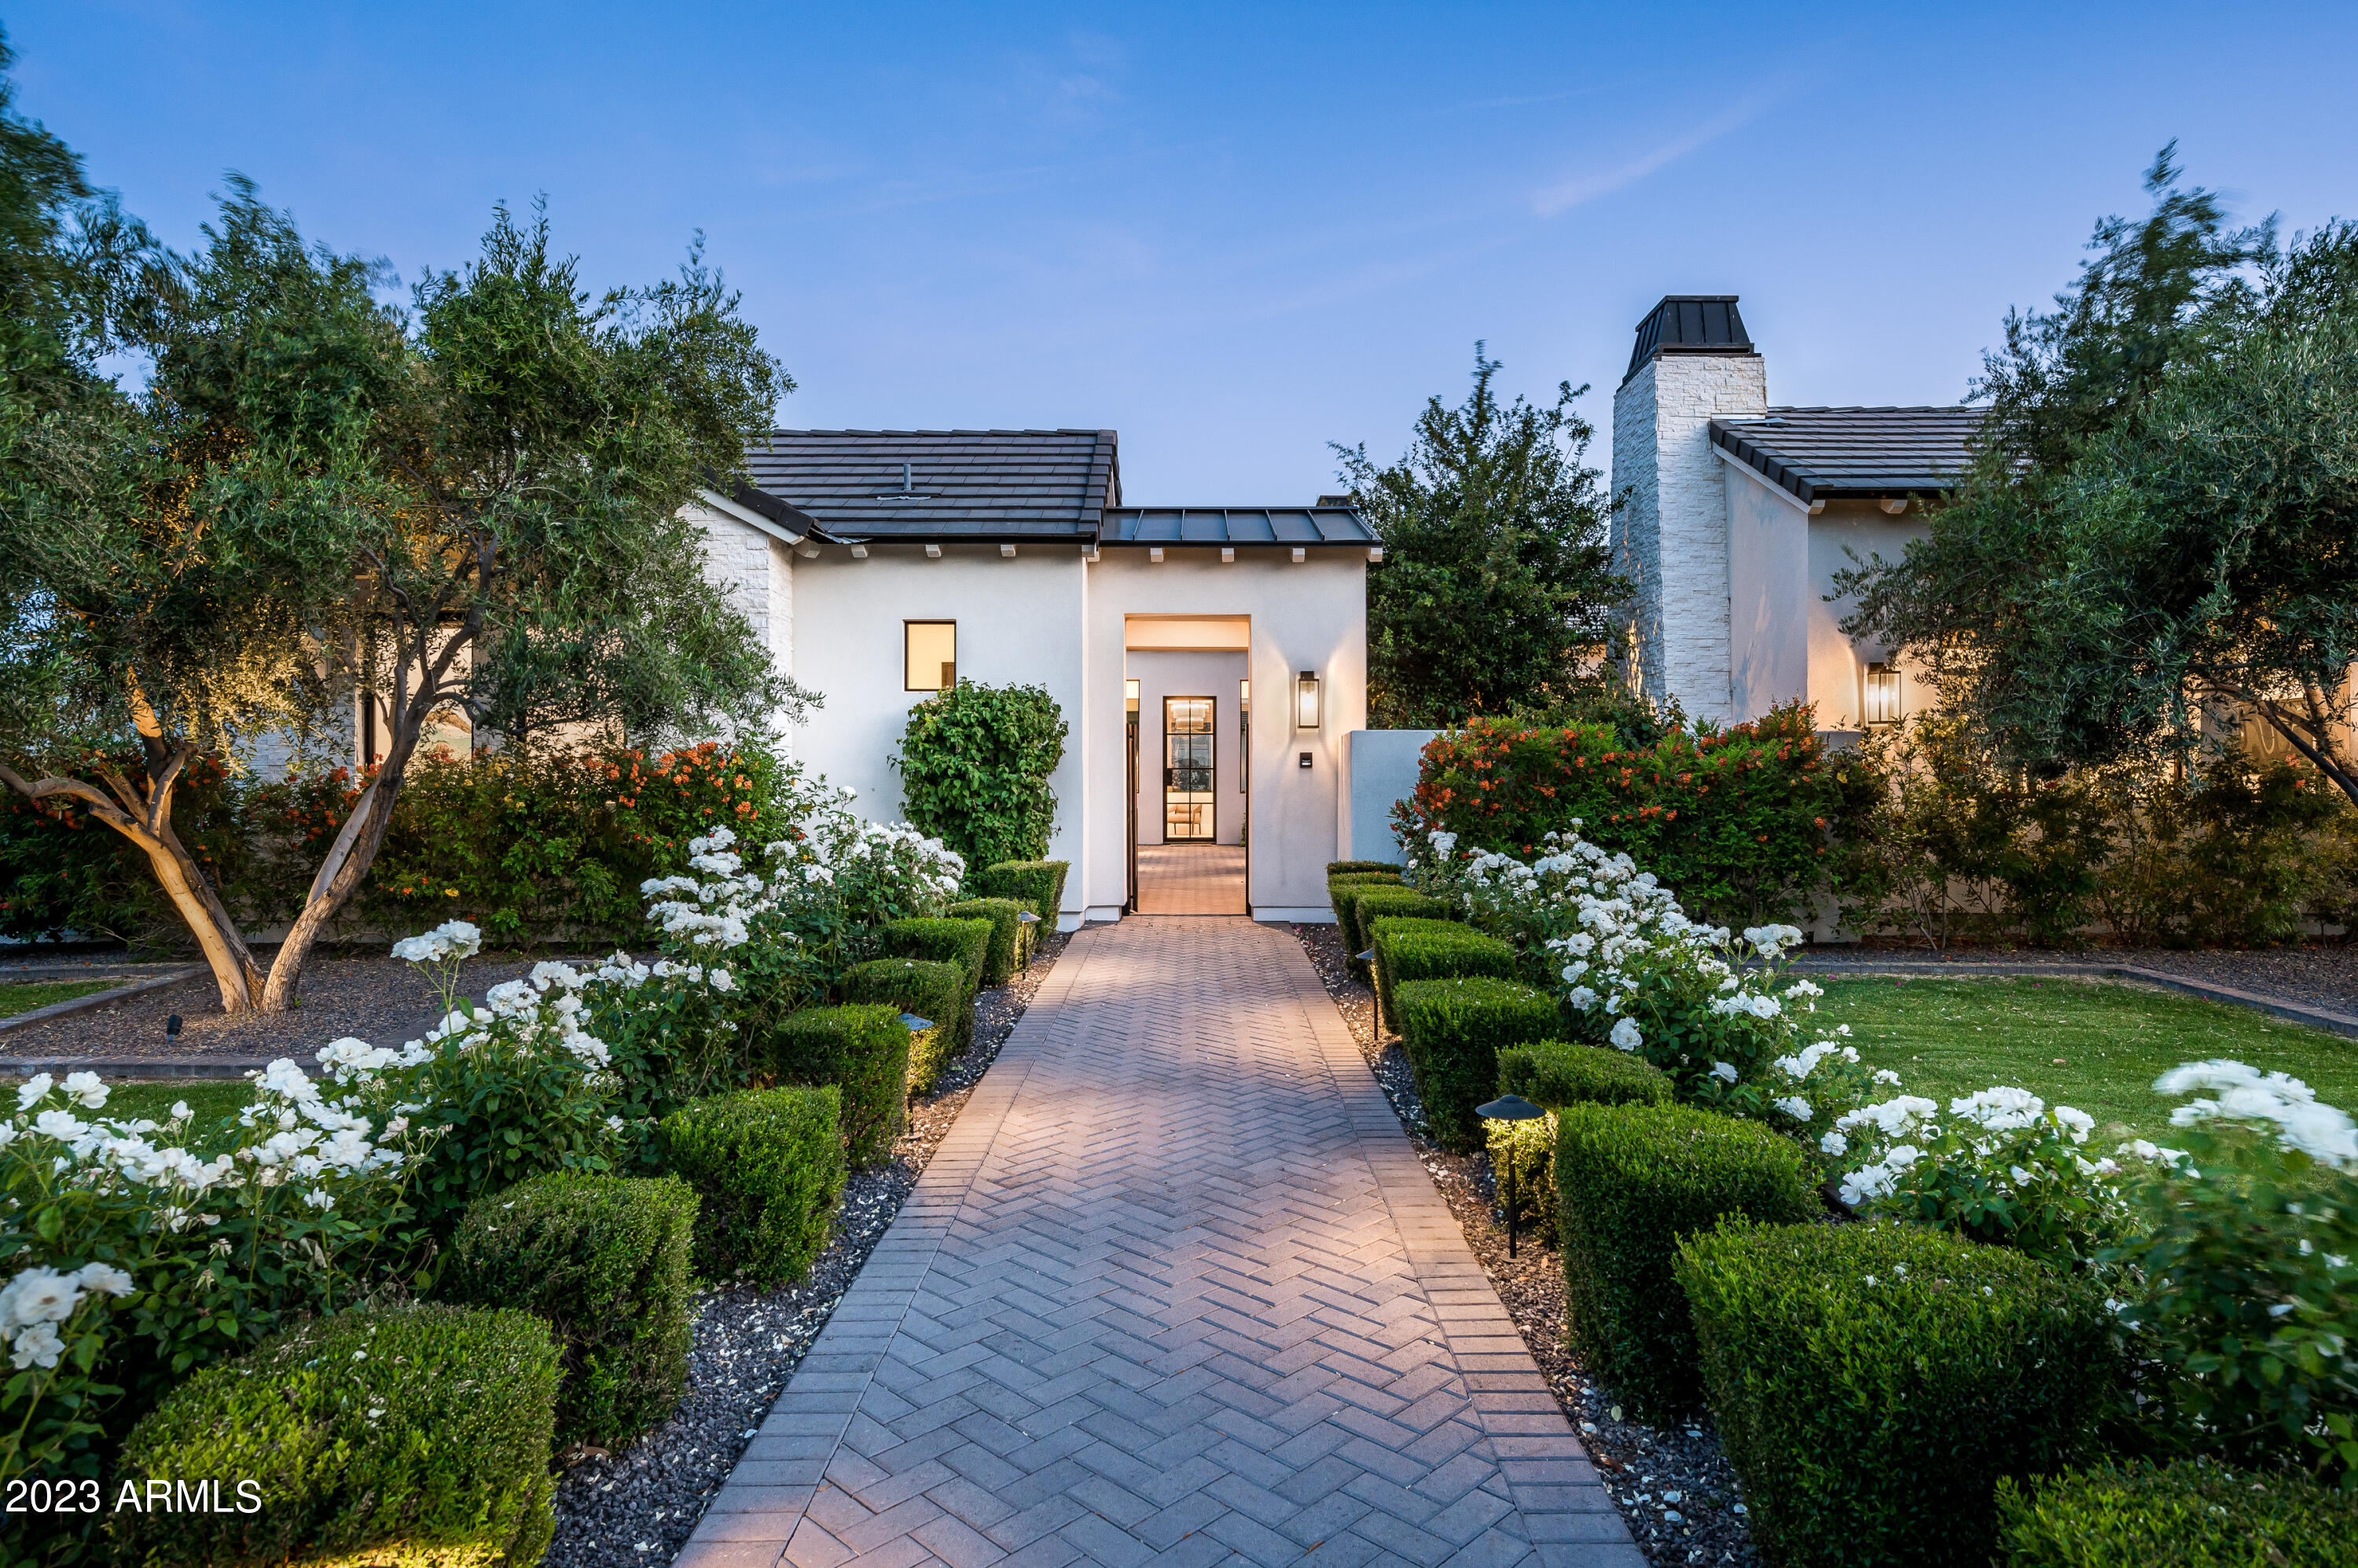
Exuding sophistication with scenic Camelback views, this luxurious estate, nestled in beautiful Paradise Valley, was built in 2020 and is the epitome of modern opulence.  Sitting on over an acre of land, the home offers a total of 7,019 total sq/ft, with 5,770 in the main house, 379 in the casita, and 870 in the fully appointed pool house. The main home offers 4 bedrooms, all ensuite, an office, a powder room, and a 4 car-gated garage!  The casita has a full bedroom and bathroom and the pool house has two lounge areas and a full bath!  The chef's kitchen features custom cabinetry, a full butler's pantry, Wolf/Sub Zero Appliances, and a large island, making it perfect for entertaining family and friends.  The great room features a floor-to-ceiling fireplace and two large glass sliders that lead to multiple covered patios, creating the ultimate indoor/outdoor living that Arizona is famous for!

The spacious master suite offers a spa-like bathroom with an oversized shower,  an enormous walk-in closet with a washer and dryer, two water closets, and a hidden outdoor retreat with an outdoor shower and private hot tub.

An entertainer's dream, this home has an incredible pool house perfect for a game room and or gym, opening up to a resort-style backyard which provides the perfect setting for relaxing and entertaining, complete with an oversized pool, lush landscaping, and a large covered patio with a built-in barbecue.  This estate is truly one of a kind and will provide the new homeowner with the luxury lifestyle they have earned!
#6551769

Paradise Valley

5639 N 68TH Place

5 Beds

6 Baths

7,019 Sq.Ft.

$7,000,000

MLS#: 6551769
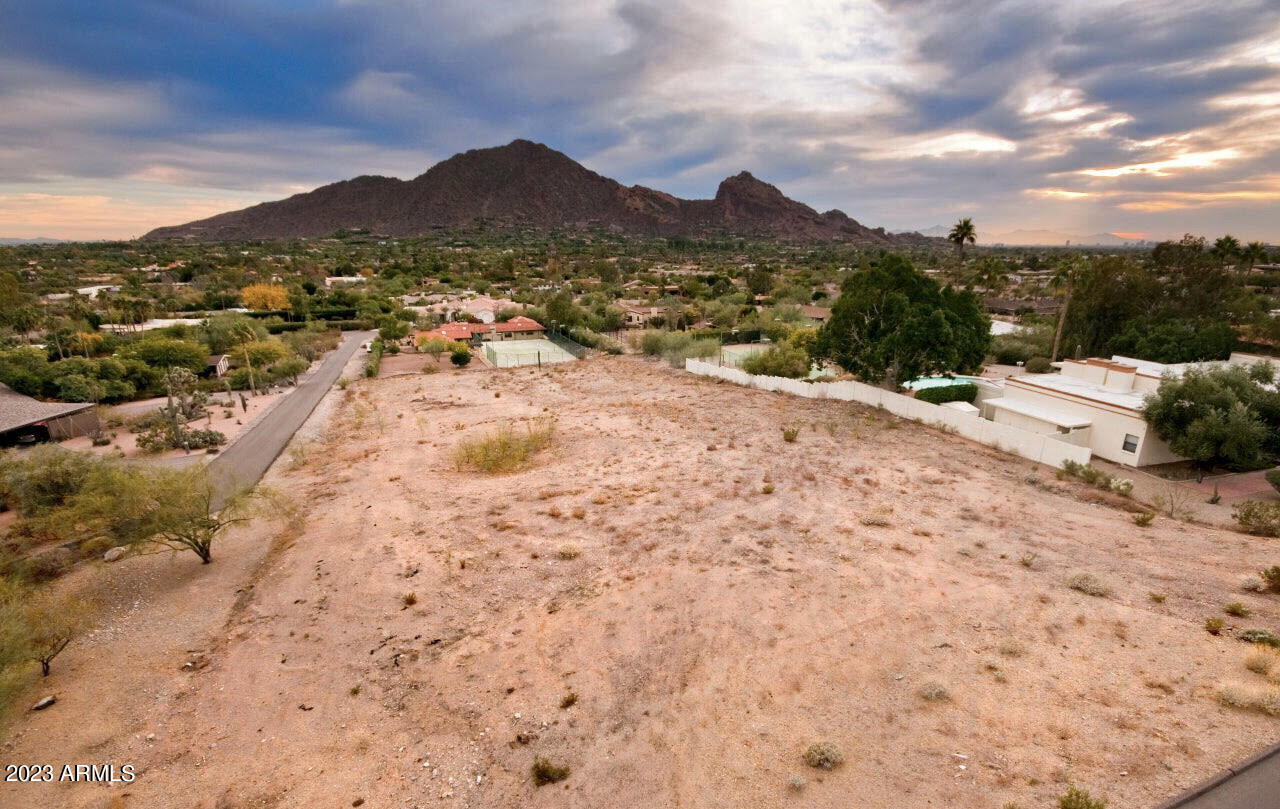
Seller has no knowledge if property is on sewer or septic. Buyer to determine during  due diligence.
#6563082

Paradise Valley

5729 E INDIAN BEND Road -

None Beds

None Baths

1.25 acres

$7,000,000

MLS#: 6563082
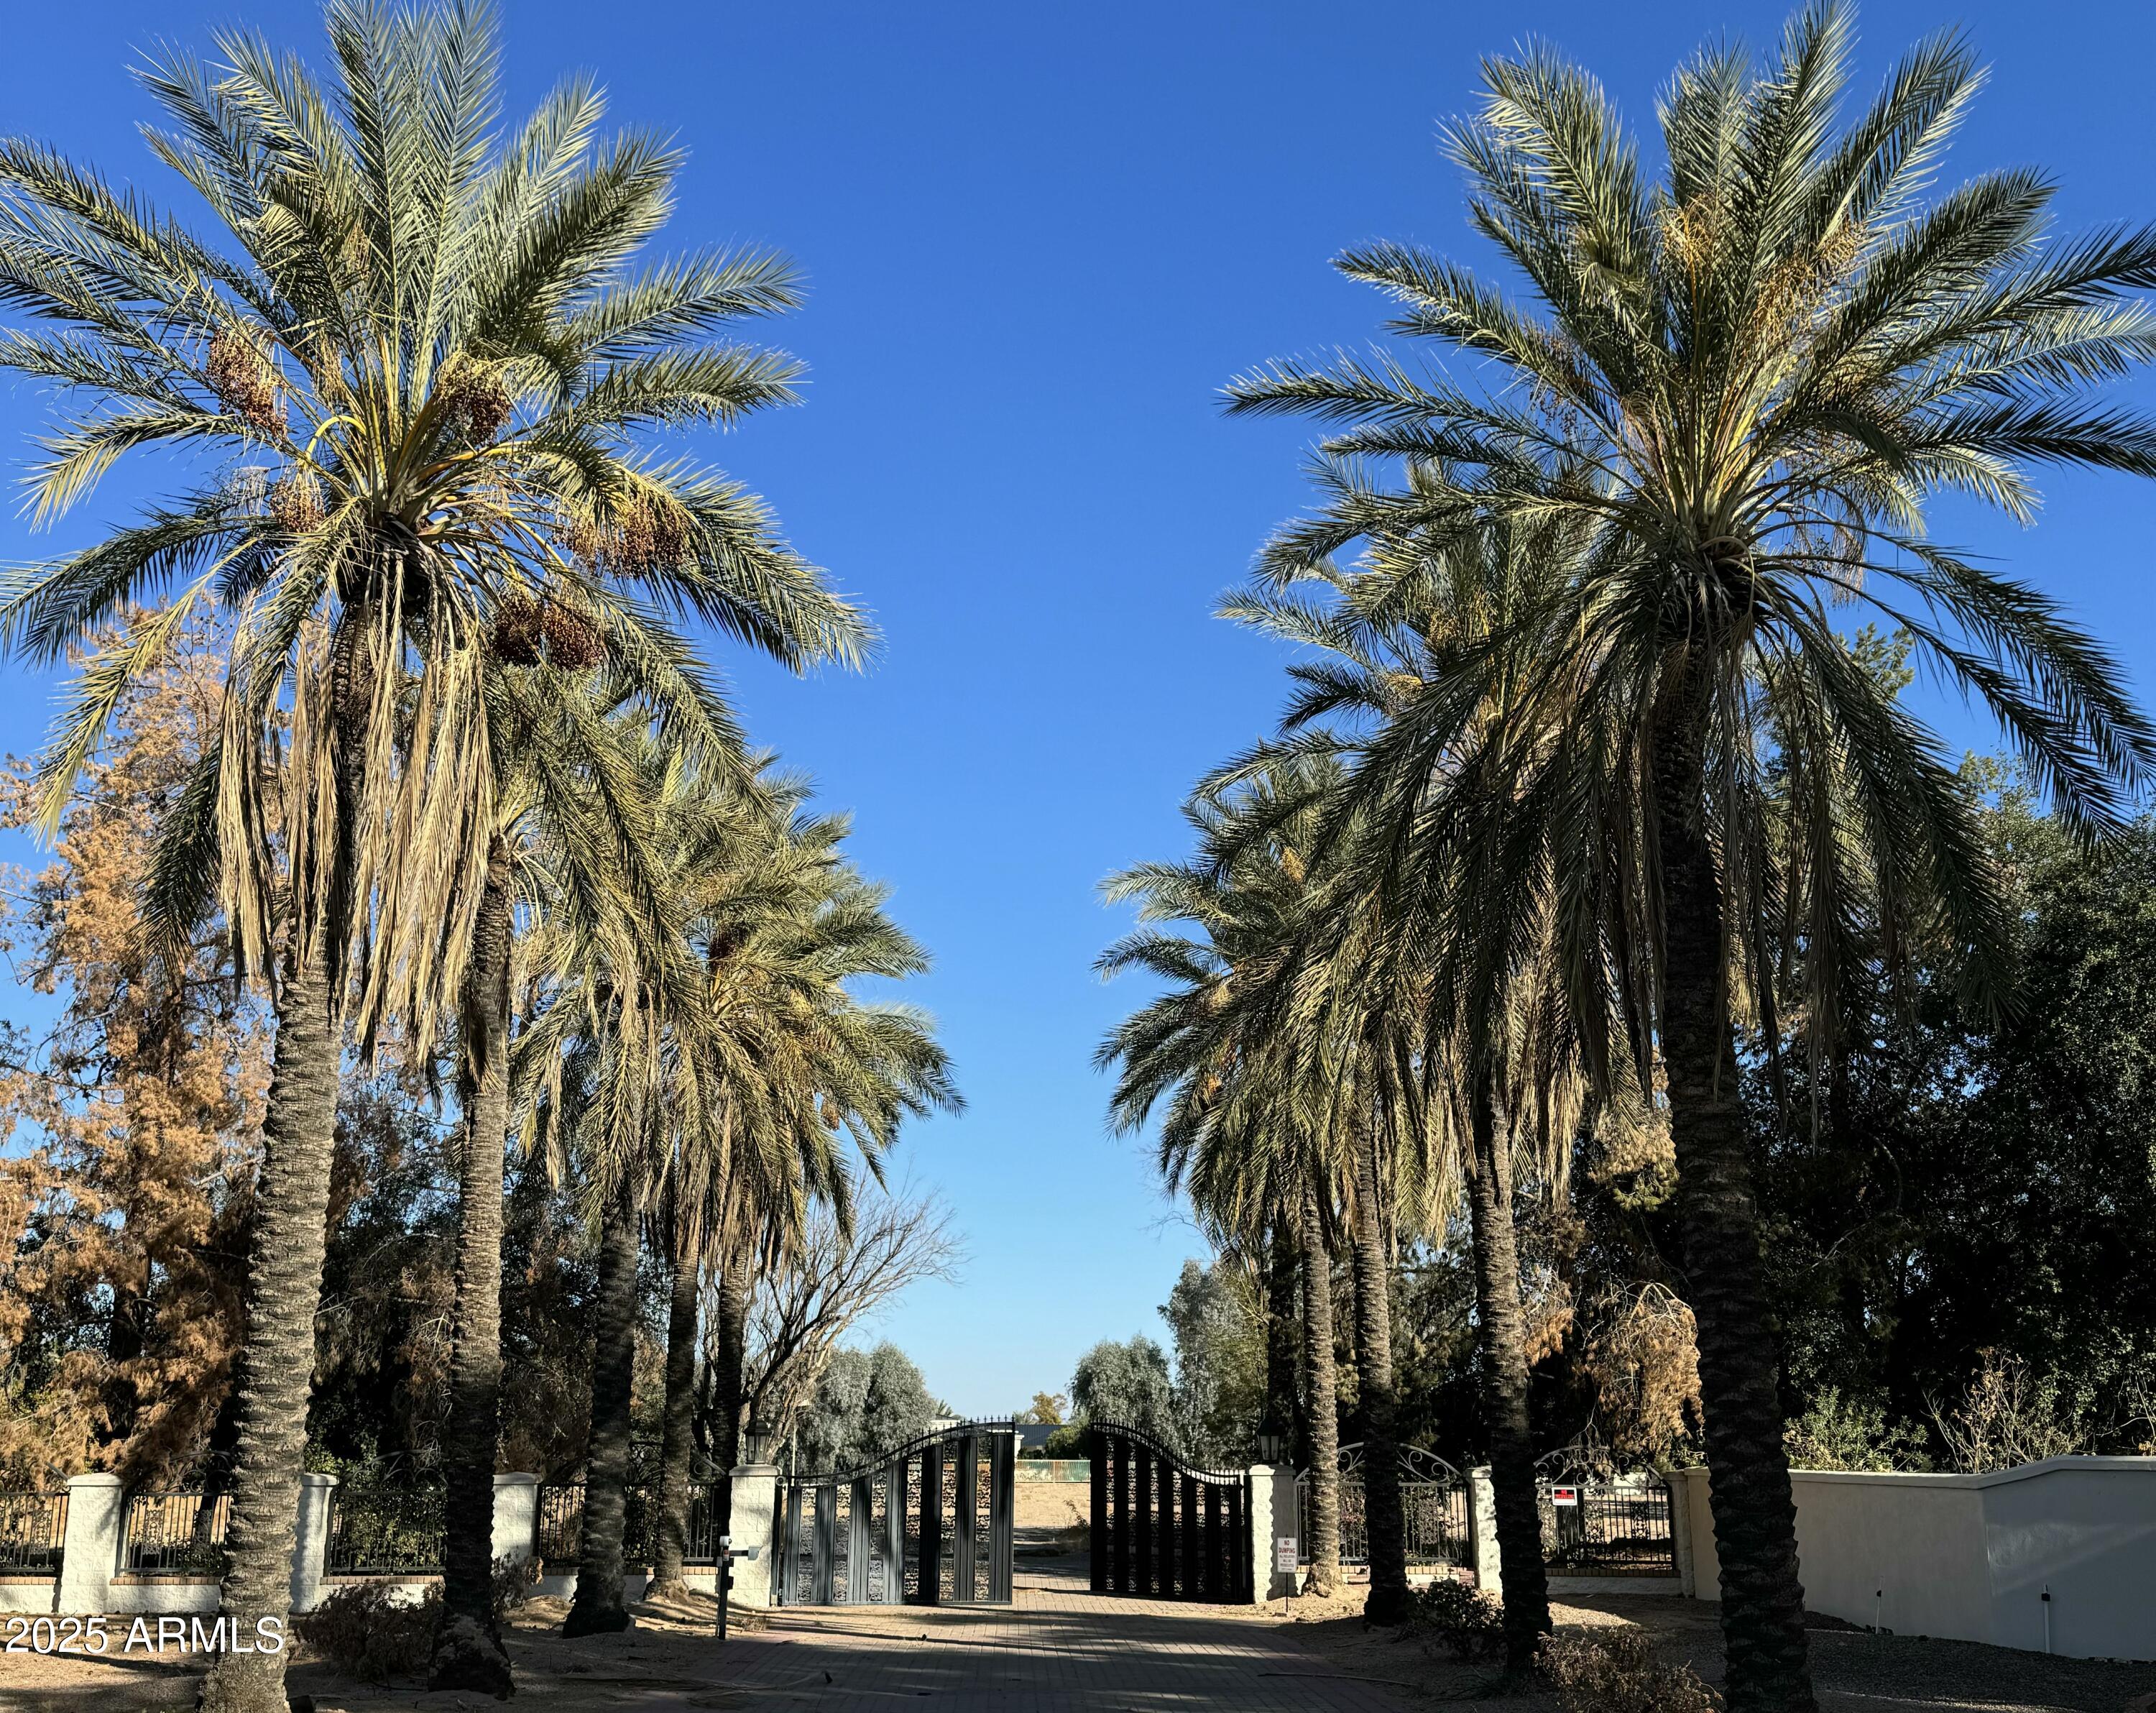
Stately land in one of the best locations, in the most prestigious town in Arizona, PARADISE VALLEY!  Stately views of Camelback and stately views of Mummy Mountain.  Flat, easily buildable land.  Will sell fast. 
NO TRESPASSING!
#6813946

Paradise Valley

6480 E ARROYO VERDE Drive 1

None Beds

None Baths

3.26 acres

$7,000,000

MLS#: 6813946
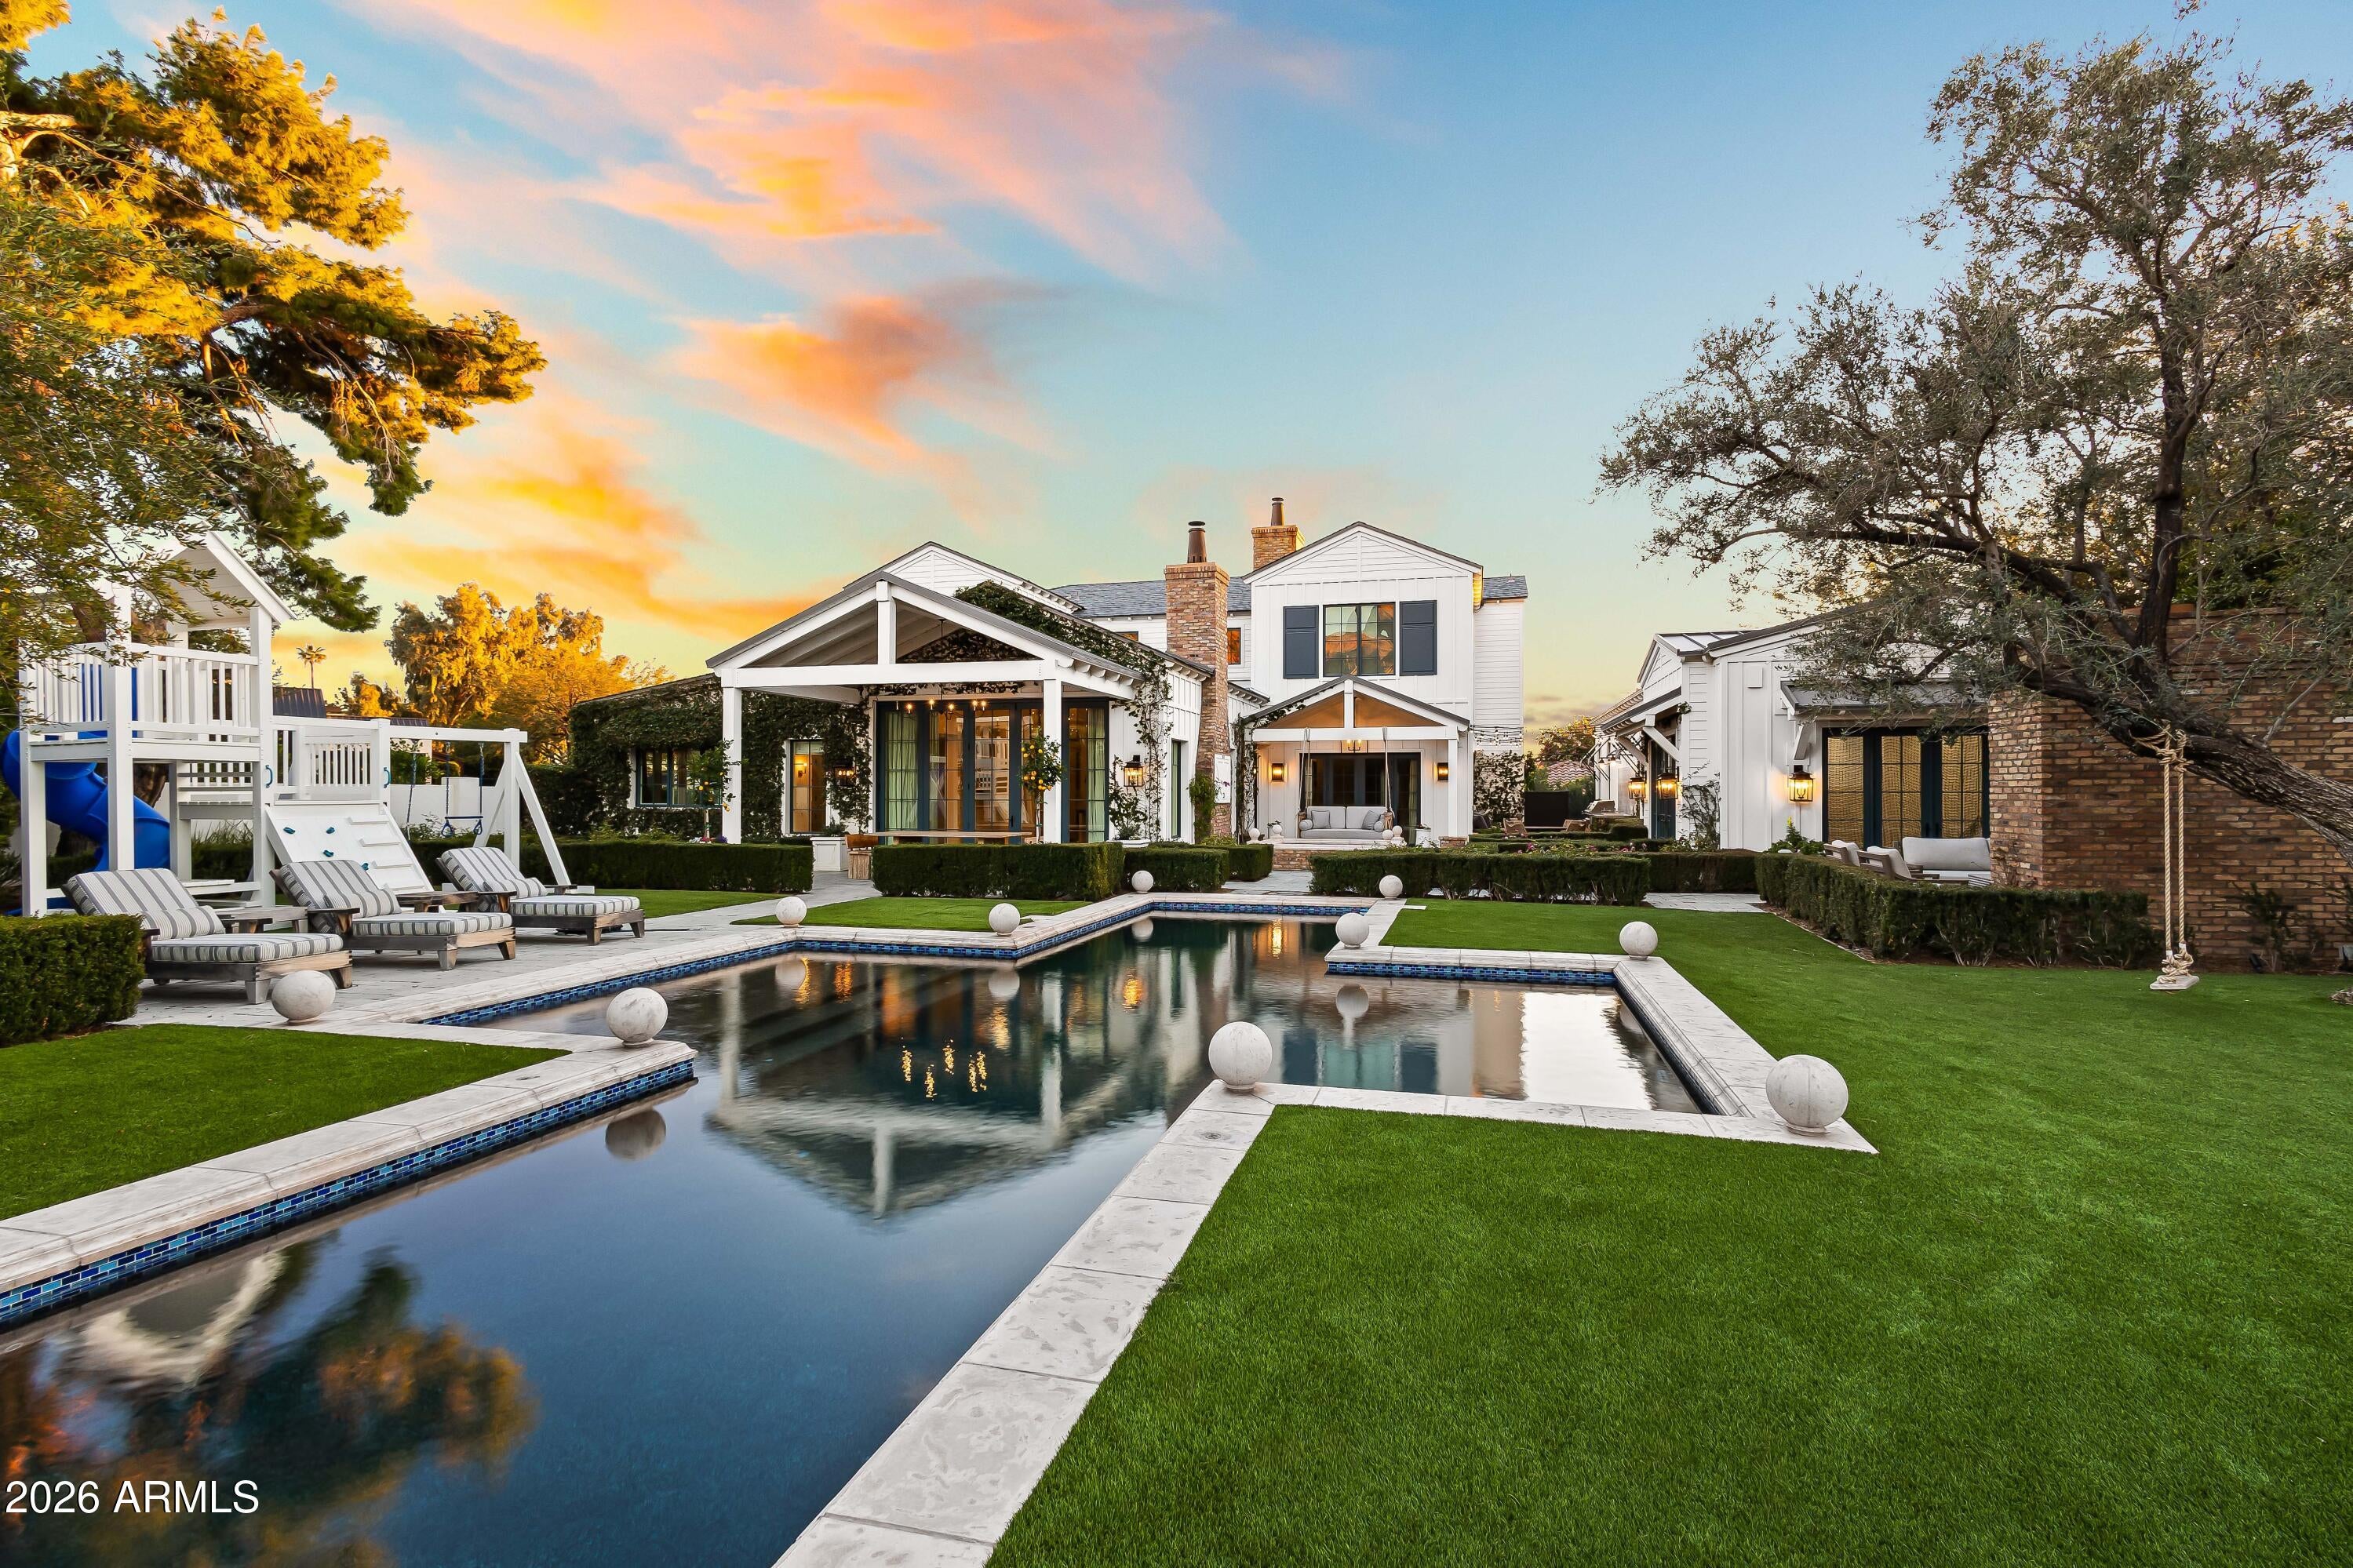
Situated on a quiet cul-de-sac in Arcadia Proper and within the highly sought-after Hopi school district, this exceptional estate rests on an expansive half-acre-plus lot. Originally built by Santorini Homes and newly remodeled by GM Hunt, the residence is complemented by lush, professionally designed landscaping by Refined Gardens and Roots Up, creating a private and timeless setting. The two-story main home features five generously sized bedrooms, each with its own en-suite bath, and a light-filled open-concept layout designed for both everyday living and entertaining. Wide-plank wood flooring, French doors, and refined architectural details connect the living spaces seamlessly. The great room, anchored by a brick gas fireplace, flows into the formal dining area and chef's kitchen, where paneled ceilings, reclaimed wood accents, and premium finishes elevate the design. The main-level primary suite offers a true retreat with a gas fireplace, custom built-ins, and private access to the backyard. The spa-inspired bath includes dual vanities, a soaking tub, an oversized shower, and a custom walk-in closet. Outdoors, the property delivers a resort-style experience with a heated pool and spa, sport court, mature landscaping, and picturesque Camelback Mountain views. Every element has been carefully curated to balance privacy, beauty, and functionality. A detached wellness and batting facilityfully plumbed and HVAC-equippedadds rare versatility. This flexible space may remain a private fitness and training center or be converted into a separate guest house, offering exceptional long-term value. Ideally located just minutes from premier resorts, golf, upscale shopping, and fine dining, this Arcadia estate presents a refined lifestyle opportunity in one of Phoenix's most coveted neighborhoods.
#6972269

Phoenix

4716 N DROMEDARY Road

5 Beds

5 Baths

6,856 Sq.Ft.

$7,000,000

MLS#: 6972269
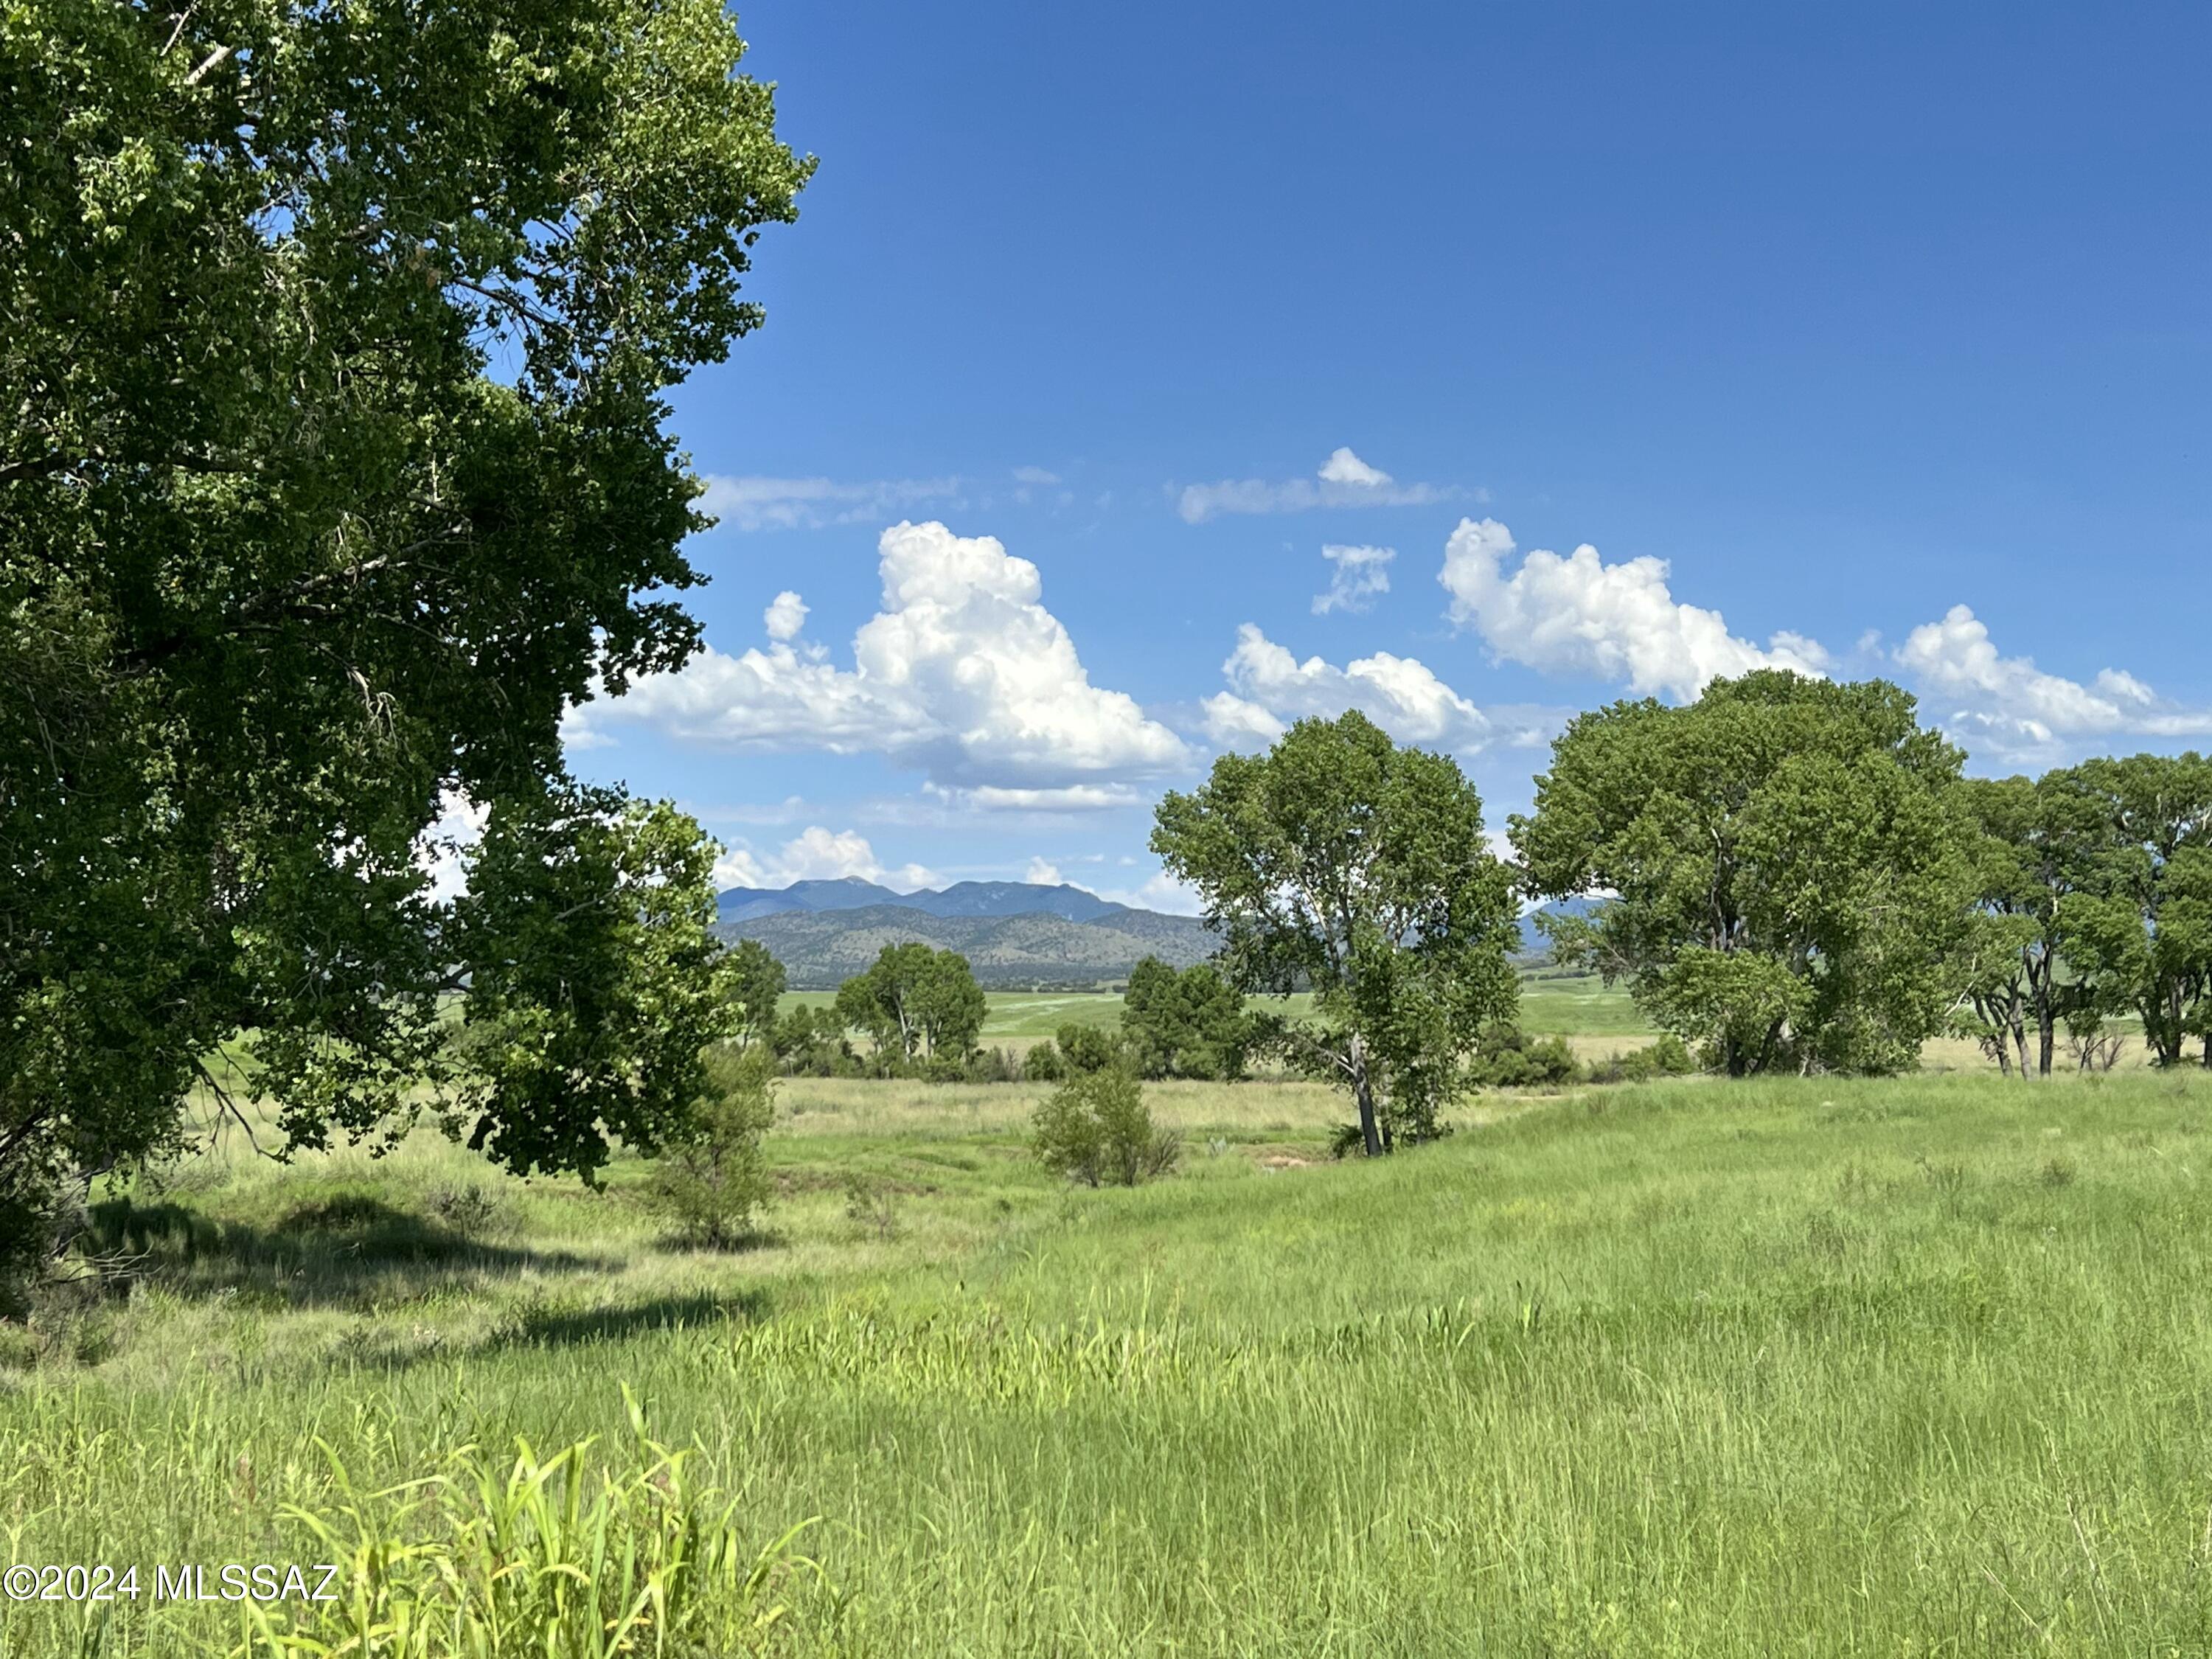
This is arguably the most beautiful ranch in Arizona in one of the most scenic, coveted ranching locations in the American West. Covering 6,066 +/- acres in the heart of the spectacular San Rafael Valley in southeast Arizona. The Lazy J2 Ranch is a working cattle ranch with a carrying capacity of 200 head year round. The ranch consist of 954 +/- deeded acres with six large pastures, several smaller pastures & a charming ranch home. It also includes the 5,112 +/- acre A-Bar Draw USFS allotment with five large pastures. The deeded & leased land are very well watered with multiple wells, tanks, water lines & fences are in very good condition. Entering this very private, heavenly valley is a truly a breath taking event every time. VERY ATTRACTIVE SELLER FINANCING AVAILABLE! The flowing grasslands surrounded by the blue & lavender mountains create a site that is easy to fall in love with.  It lies between the Patagonia Mountains west, Huachuca Mountains east and the Canelo Hills north. The San Rafael is an uncommon, sequestered hidden valley unknown to many native Arizonans, yet is the location for over 50 feature films including OKLAHOMA. It is an extraordinarily unique piece of the American West, steeped in history as the western entry point for the Europeans into what is now the United States in 1539, to the Apaches and Buffalo Soldiers in the 1800s. The San Rafael Valley has been a successful ranching landscape for generations of many families for hundreds of years. 
Perfectly situated between 4,800 and 6,000 feet elevation, the climate is mild and pleasant year round. Temperatures range from the 80s to 90s in the summers and 50s to 60s in the winter. Annual rainfall is typically 17 to 20 inches. It is the one of the last intact short grass prairies left in the western United States. The headwaters of the Santa Cruz River originate in this valley and is adjacent to the ranch. The San Rafael and these estate parcels are blessed with a collection of gorgeous, sweeping rolling hills with a myriad of native grasses, scattered Oak trees and towering Cottonwoods in the meandering creek beds that run seasonally.

Eighty percent of the San Rafael Valley, including the Lazy J2 Ranch Estates, have been placed under Conservation Easements by private property owners to protect the unparalleled beauty and pristine environment. The building envelopes have been discretely placed out-of-site to preserve the sweeping landscape vistas and magnificent view shed. J2 South has a building site of 17.8 acres and J2 North has a building envelope of 20 acres. Underground power and telephone run through the valley and are available to both sites. The Conservation Easements are held by the Arizona Land and Water Trust.

This is an amazingly rare opportunity and maybe a once in a lifetime chance to own a part of this very special valley. Normally the ranches here are passed along by families from one generation to the next. Come and visit and see for yourself the remarkable property that is the Lazy J2 Ranch Estates. Parcels start at $3,225,000 with excellent competitive seller financing possible for both remaining parcels.
#22427147

Patagonia

TBD San Rafael Valley Road

2 Beds

3 Baths

1,500 Sq.Ft.

$7,000,000

MLS#: 22427147
None
#6188855

Scottsdale

9401 E AW TILLINGHAST Road

3 Beds

None Baths

8,258 Sq.Ft.

$6,999,999

MLS#: 6188855
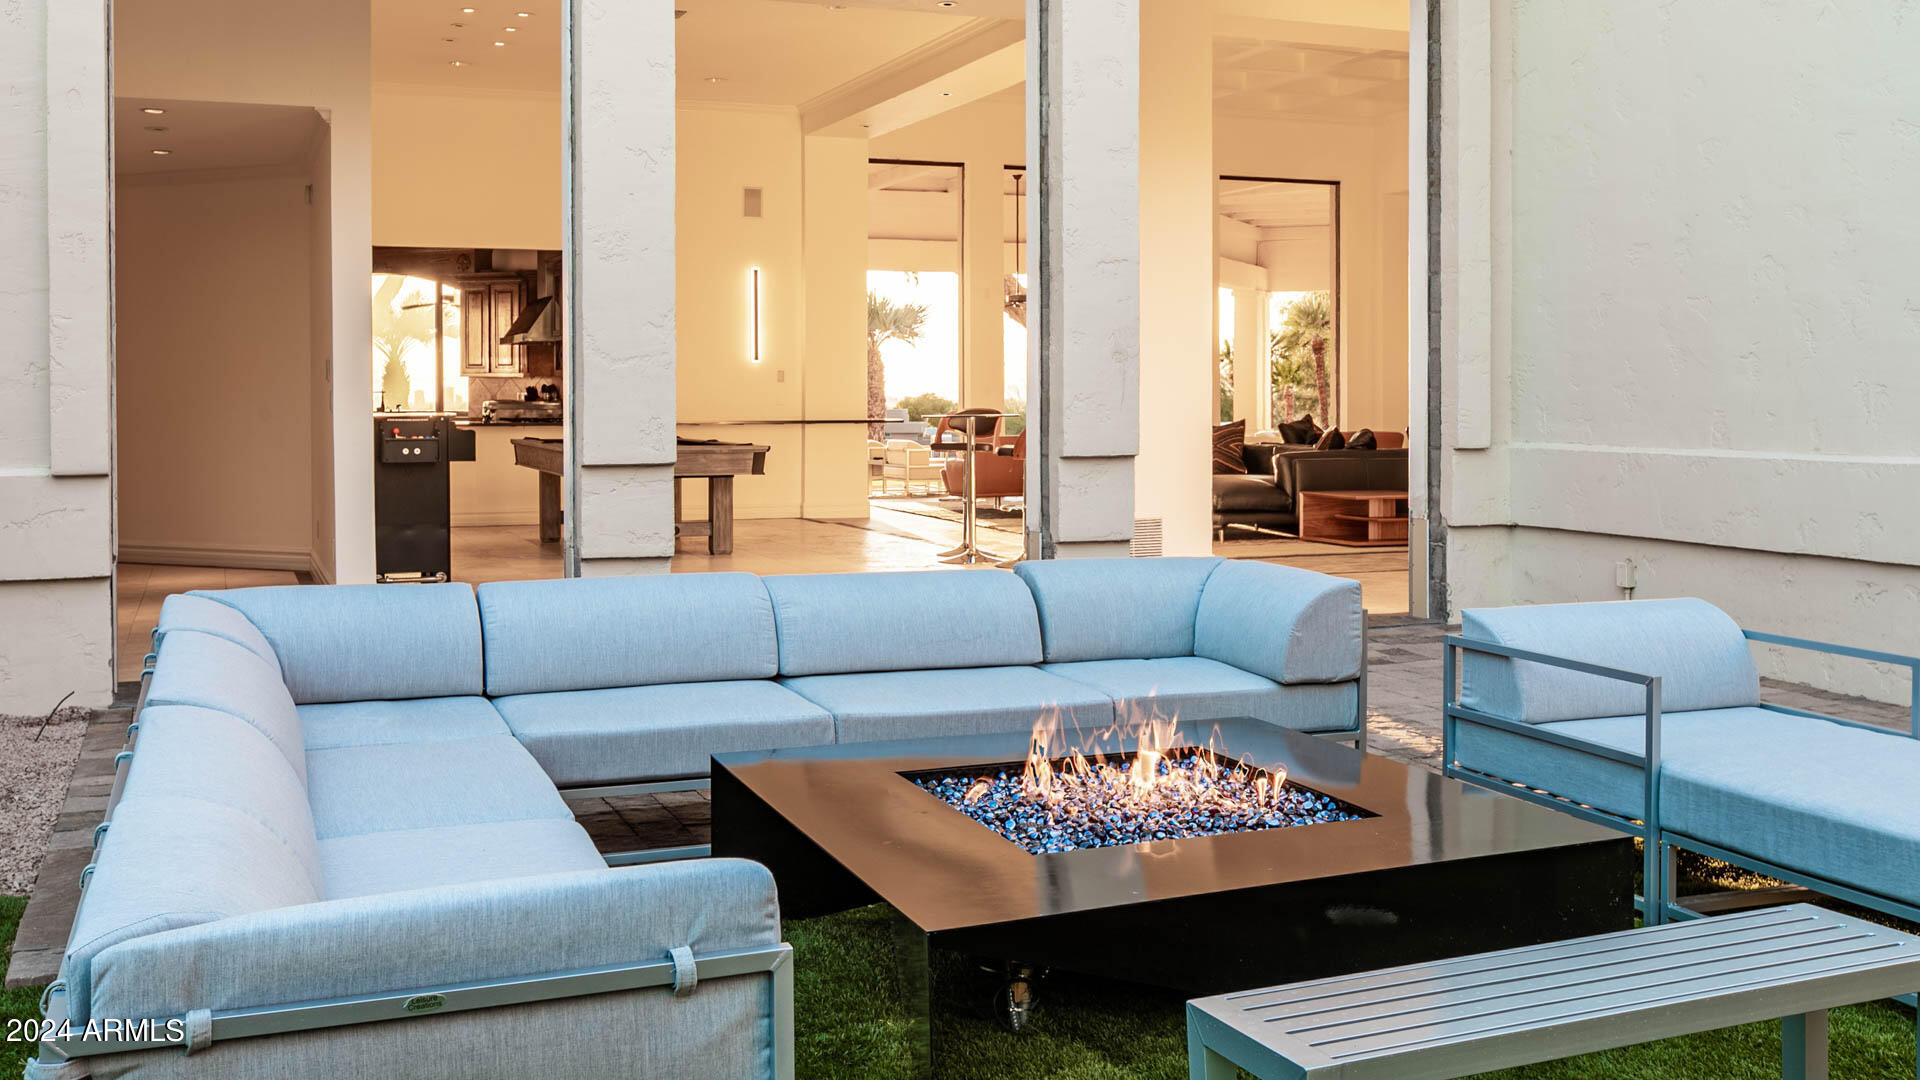
The perfect balance of a sprawling private estate & hillside views. Views of the city face SW for epic evening sunsets & vistas of Camelback's Red Rocks provide an awe inspiring setting. This split floor plan home has touches of spanish & tuscan architecture blending with elements of modern luxe including massive glass sliders and pivot doors that make the most of the spacious indoor living & extensive covered patios for outdoor entertainment. Primary bedroom features two full bathrooms w/walk in closets. 3 additional bedrooms are spacious ensuites. 2 upstairs bedrooms could also work as separate offices for work at home in style & comfort. Enjoy the game room, theater, negative edge pool, full tennis court, putting green.
#6664595

Phoenix

5255 N 47TH Street

7 Beds

None Baths

10,184 Sq.Ft.

$6,999,500

MLS#: 6664595
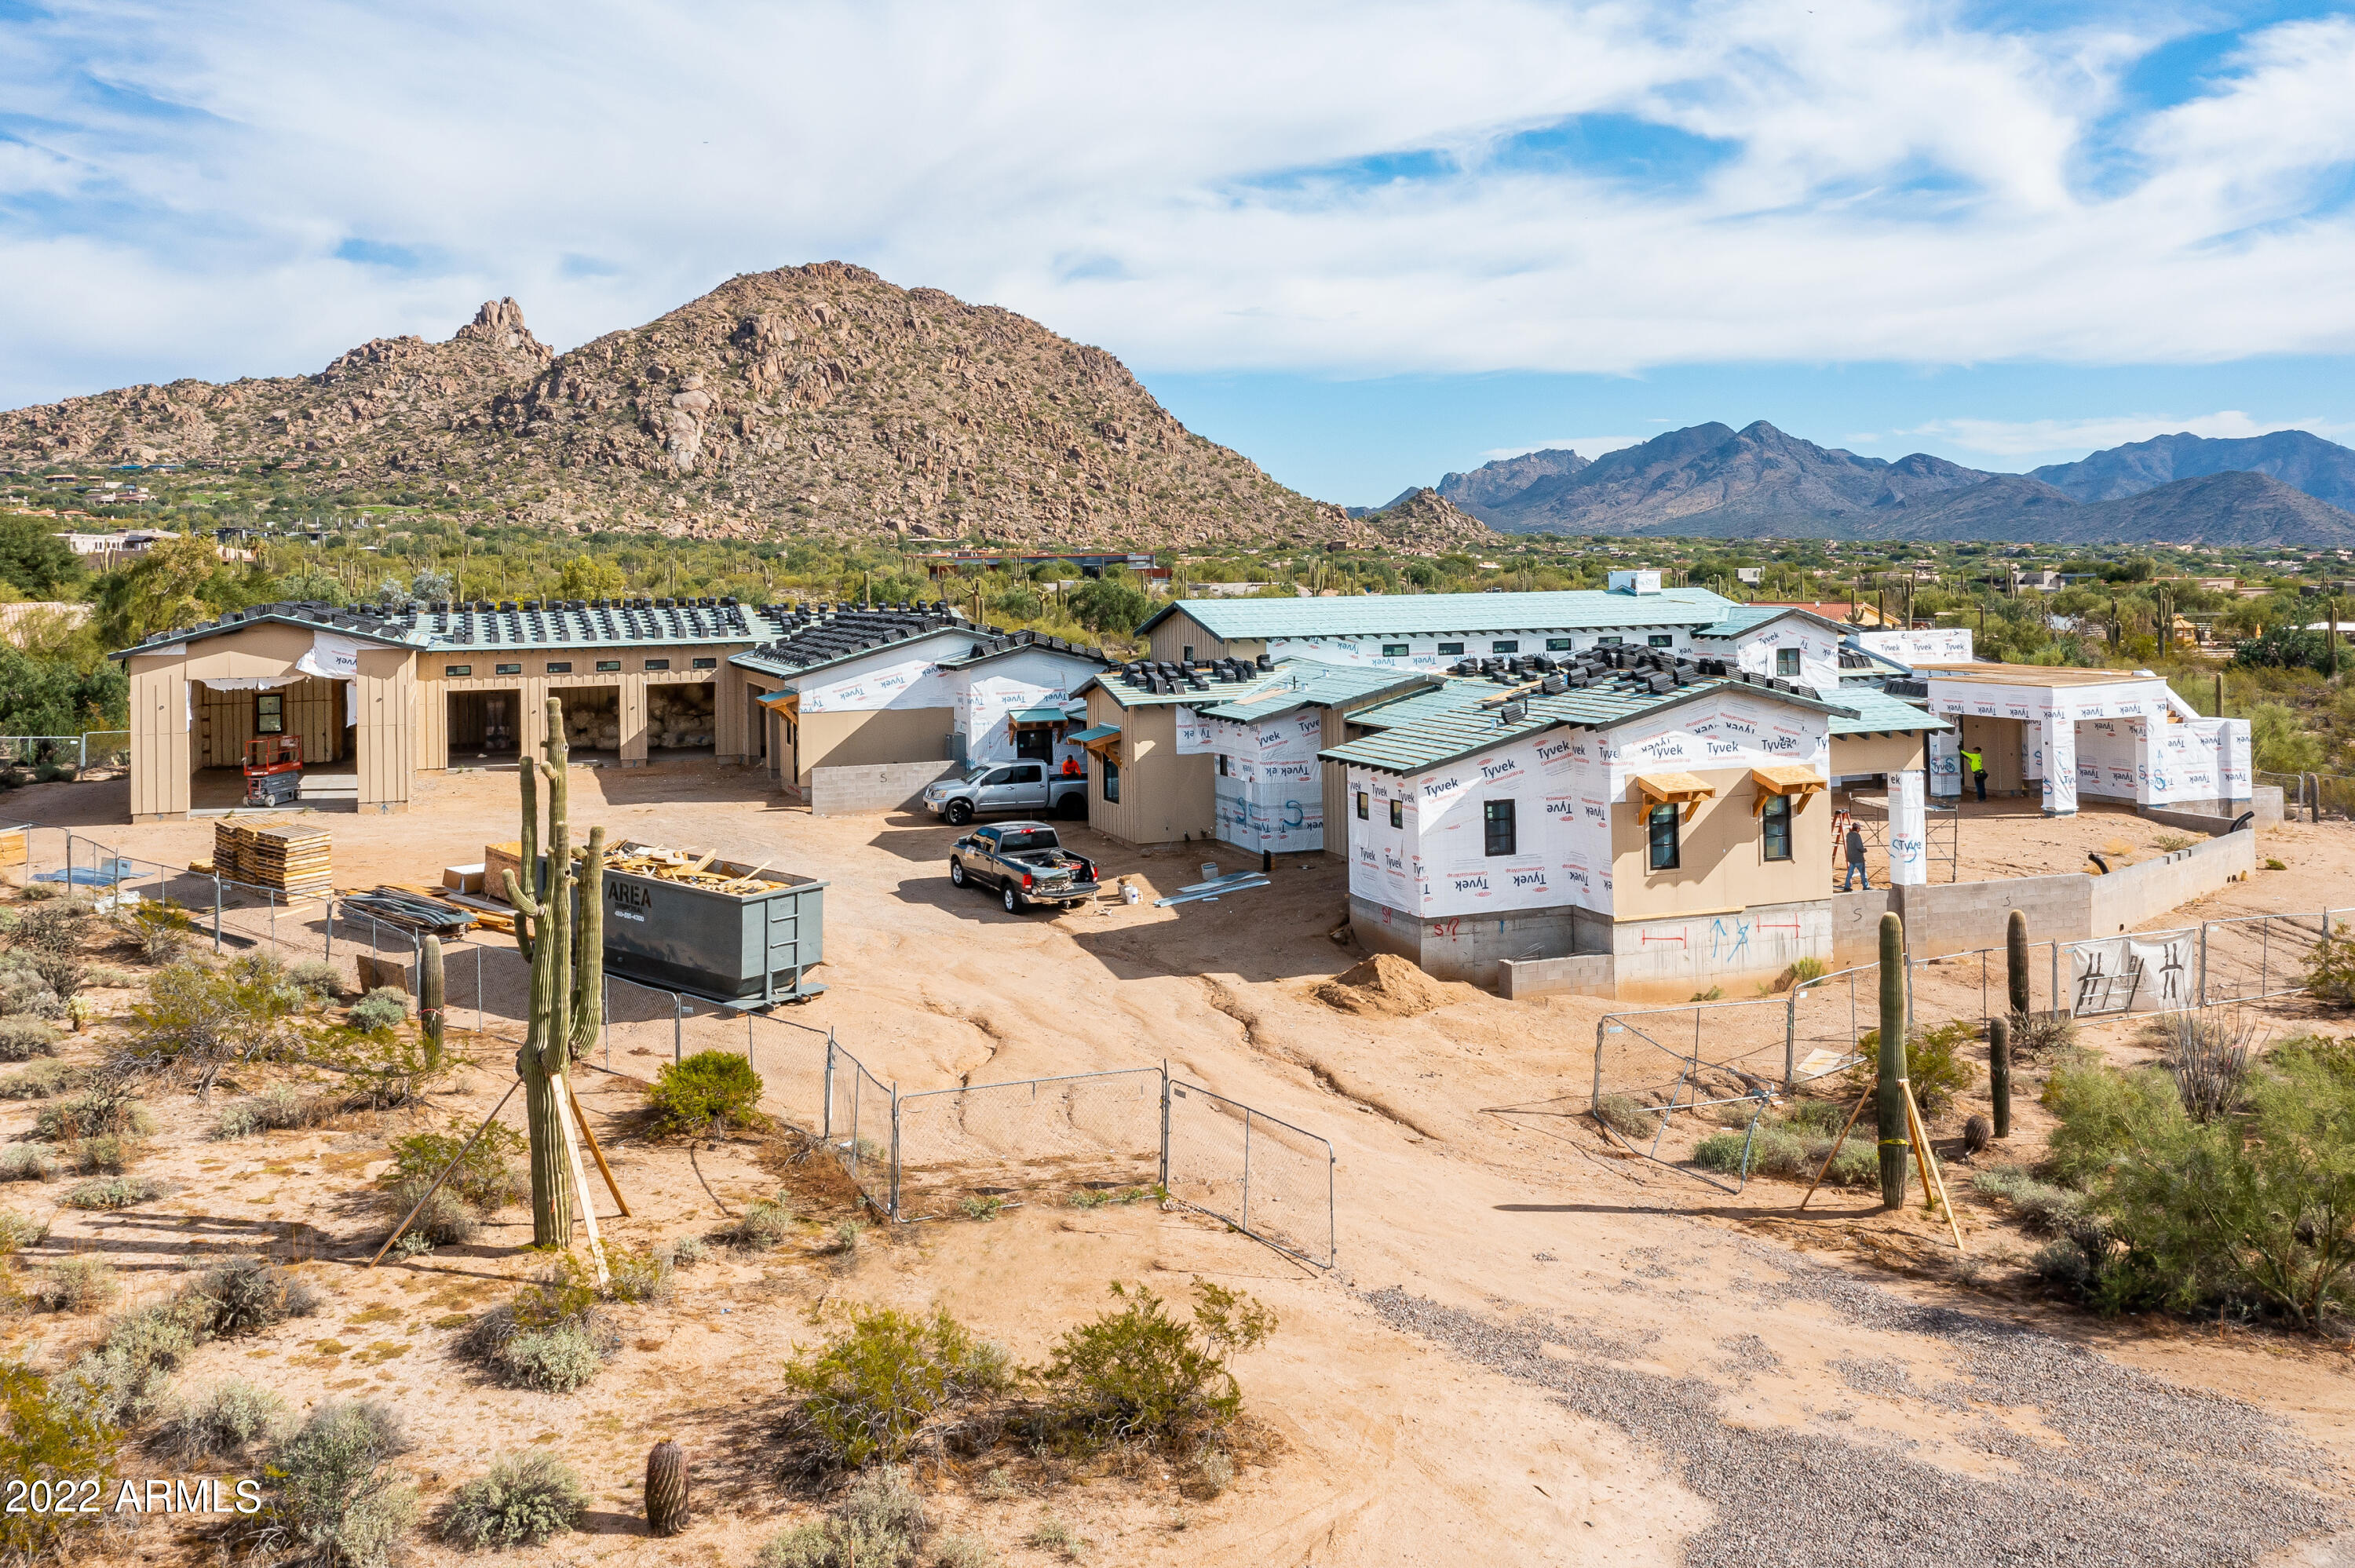
North Scottsdale is one of the most coveted areas in the Valley, and new construction homes are difficult to come by. Don't miss out on this single level Modern Farmhouse, with a desirable great room plan covering 6,221 SF, w/ 5 bedrooms, including detached guest casita. The refined quality finishes are extraordinary and it has all the amenities you would expect from a Travis Custom Homes new build. A car lover's dream, the 4,800 SF garage with 15 foot ceilings holds 9+ vehicles, with RV garage entry to fit the toys. Sitting on an expansive 4.40 acre lot with no HOA, the home captures incredible mountain views, lovely sunsets, and city lights - with privacy at a premium. This is a unique opportunity, one to be explored before it is too late! See DOCUMENTS tab for interior specs and pl
#6495405

Scottsdale

26885 N 90th Street

5 Beds

None Baths

6,221 Sq.Ft.

$6,999,000

MLS#: 6495405
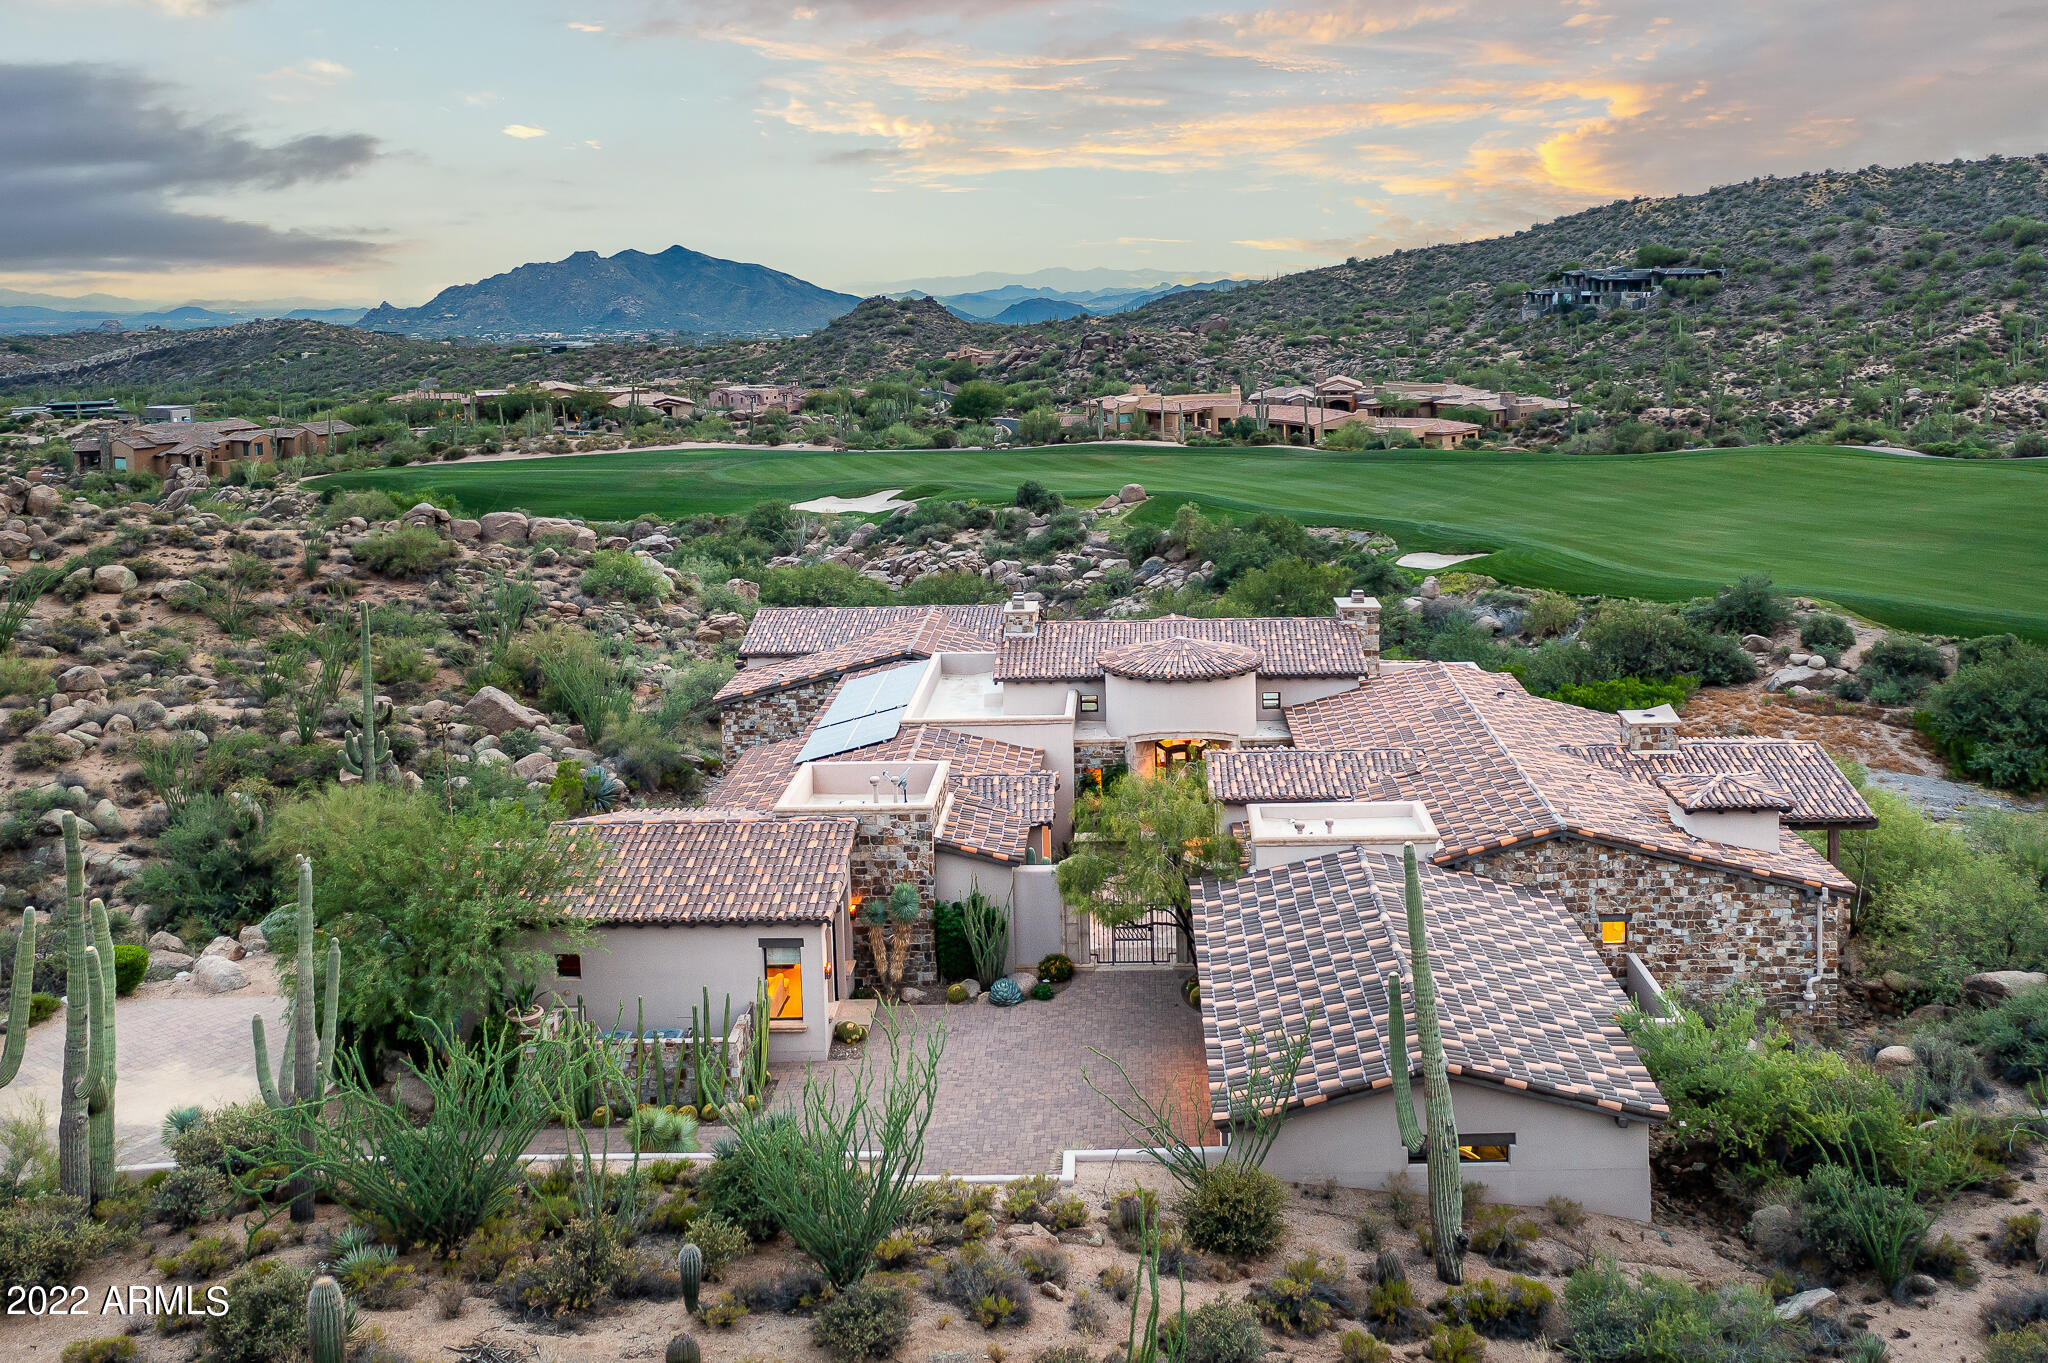
Stunning home sits on almost 3 acres w/Southwest orientation overlooking the 15th fairway of Chiricahua w/mountain, boulder cropping & city light views. Designed & built by the duo architect Bing Hu & builder Dave Reese of Platinum homes in 2006. Renovation & addition in 2013 supervised by Platinum homes. The architect created a perfect floor plan w/separate master wing including dedicated office & hidden gym. Guest wing has 2 spacious en-suite bedrooms. Additional 700 sq ft attached 2 room casita w/outside & inside access. Kitchen w/high end appliances, including 2 dishwashers, & large Wolf Range. Great Room w/telescoping door. Family room boasts 2  retractable doors, game room, & full bar opening to indoor/outdoor living. Lower level family room w/4 built-in bunk beds. You will enjoy the outdoor living with multiple patios, one with electric heaters for cool nights, a heated infinity edge pool with a Baja ledge for lounging, a separate heated spa and a built-in BBQ center with both a Traeger smoker and gas grill. To top things off, this home comes with a golf  membership so you can start enjoying the world class  golf and lifestyle community of Desert Mountain immediately upon closing!
#6459216

Scottsdale

41296 N 96TH Street

5 Beds

None Baths

9,712 Sq.Ft.

$6,999,000

MLS#: 6459216
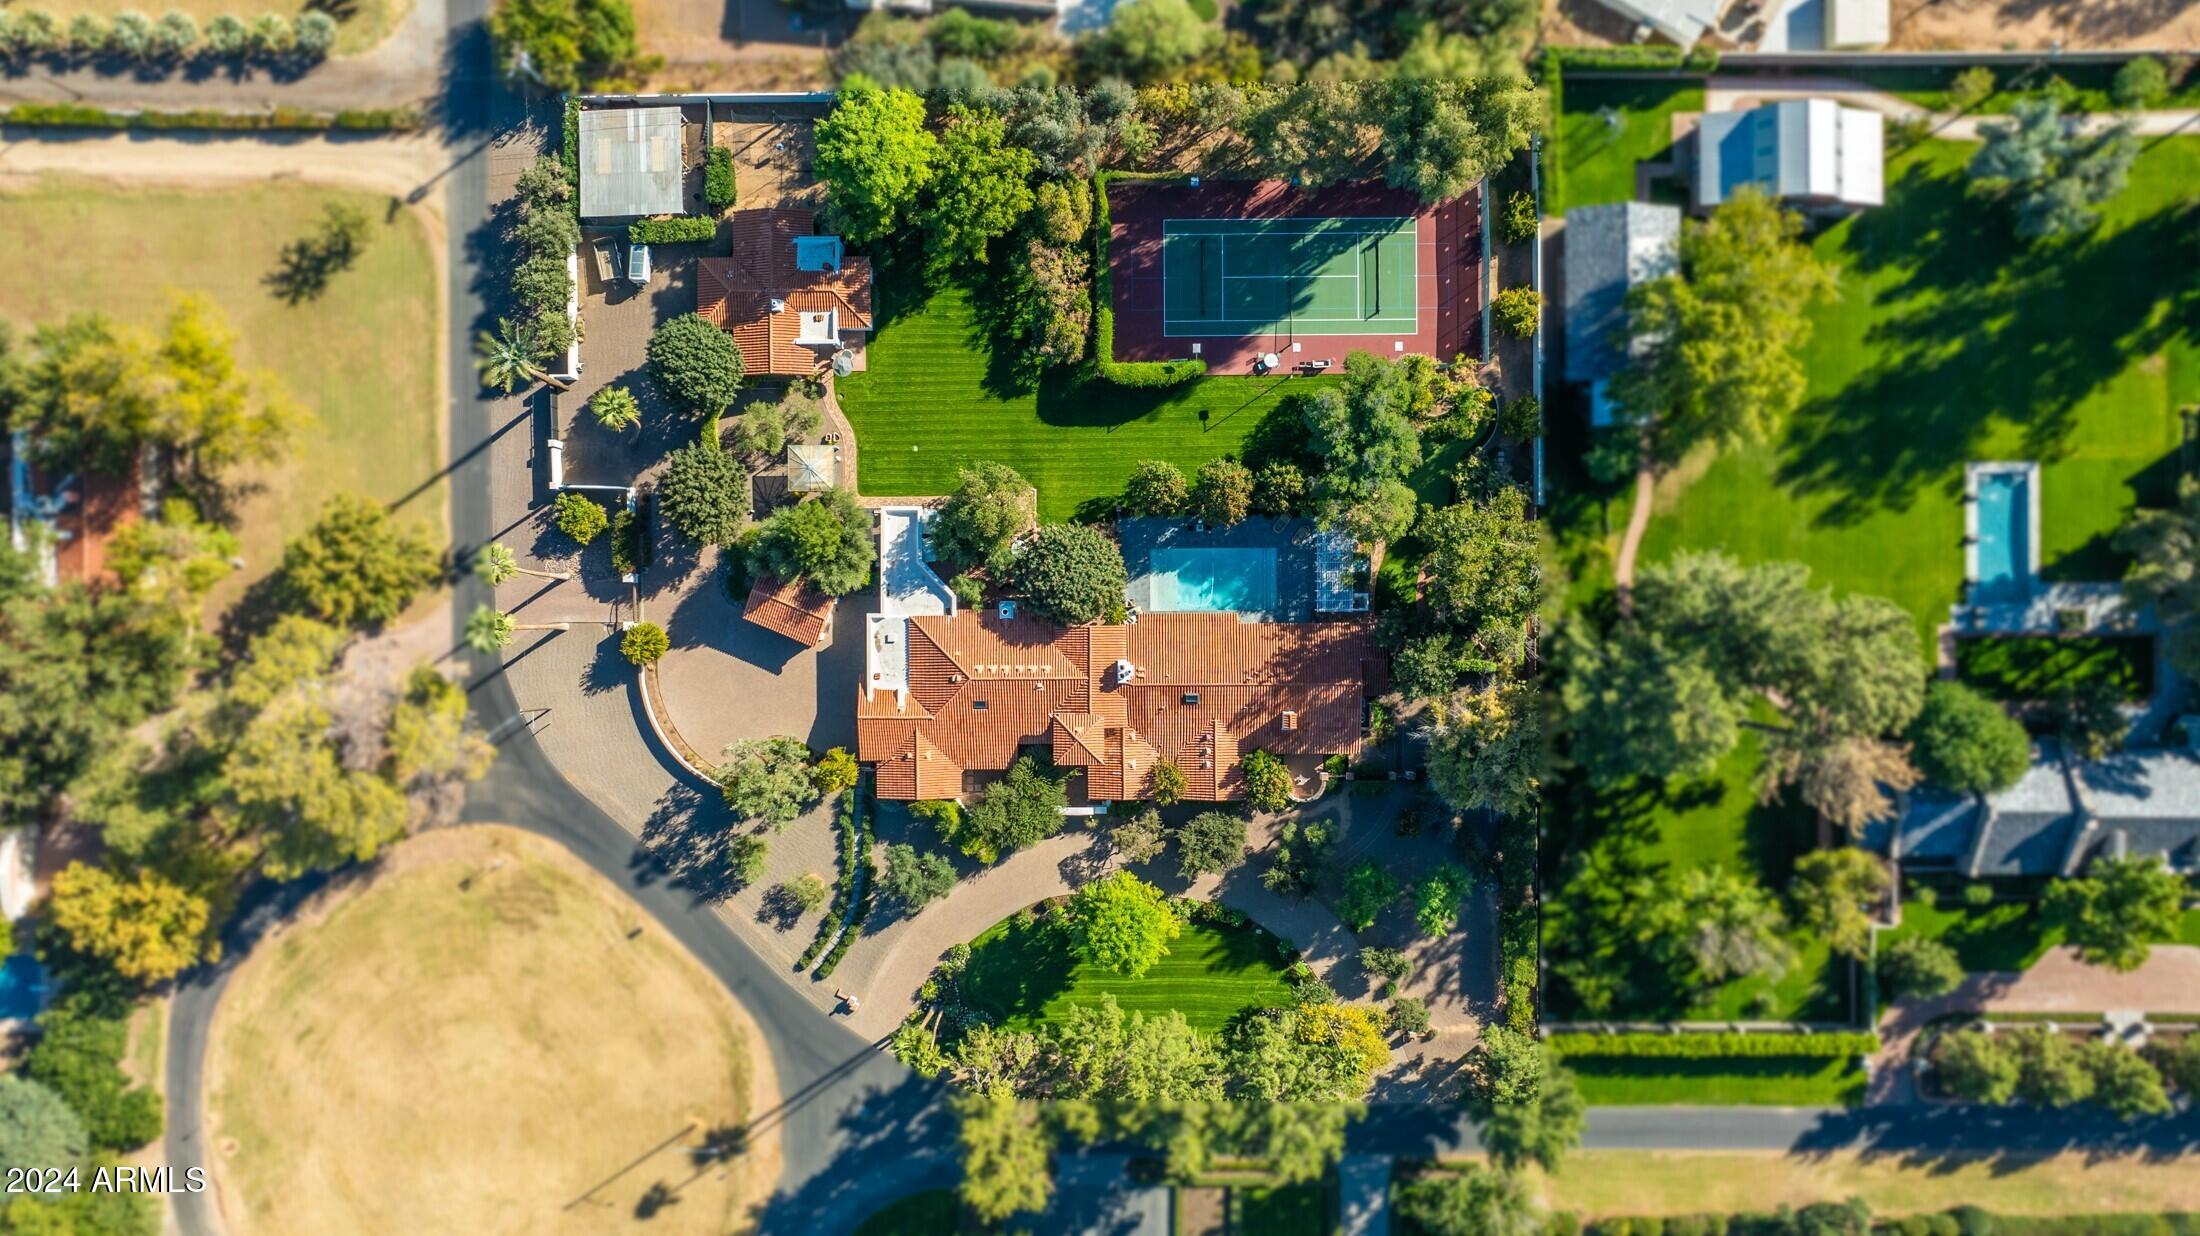
This luxury home on just under 2 acres in Bartlett Estates has been featured in multiple magazines (see supplemental information for links).  Custom features and finishes from Willows Fine Goods and Design are second to none, including Santa Barbara-style house with reclaimed barn wood floors throughout, custom steel wine room, original refurbished exposed beams, huge primary closet and bathroom, and deluxe kitchen with marble countertops and top of the line appliances.  The backyard is an entertainers dream home.  Irrigated lot provides mature landscaping surrounding a tennis court (striped for two pickle ball courts), a large pool, spa, sauna, outdoor shower, and a peaceful garden surrounding a putting green.   Large guest house has two bedrooms, two bathrooms, full laundry and kitchen Phoenix Home and Garden Issue 1 - https://indd.adobe.com/view/70493c07-faec-4f17-aa9c-ca96cb82ca6b
Phoenix Home and Garden Issue 2 - https://indd.adobe.com/view/a78873d5-3f86-4c75-9567-aaa812b09e4d
#6905937

Phoenix

5245 N 21ST Street

6 Beds

6 Baths

6,656 Sq.Ft.

$6,999,000

MLS#: 6905937
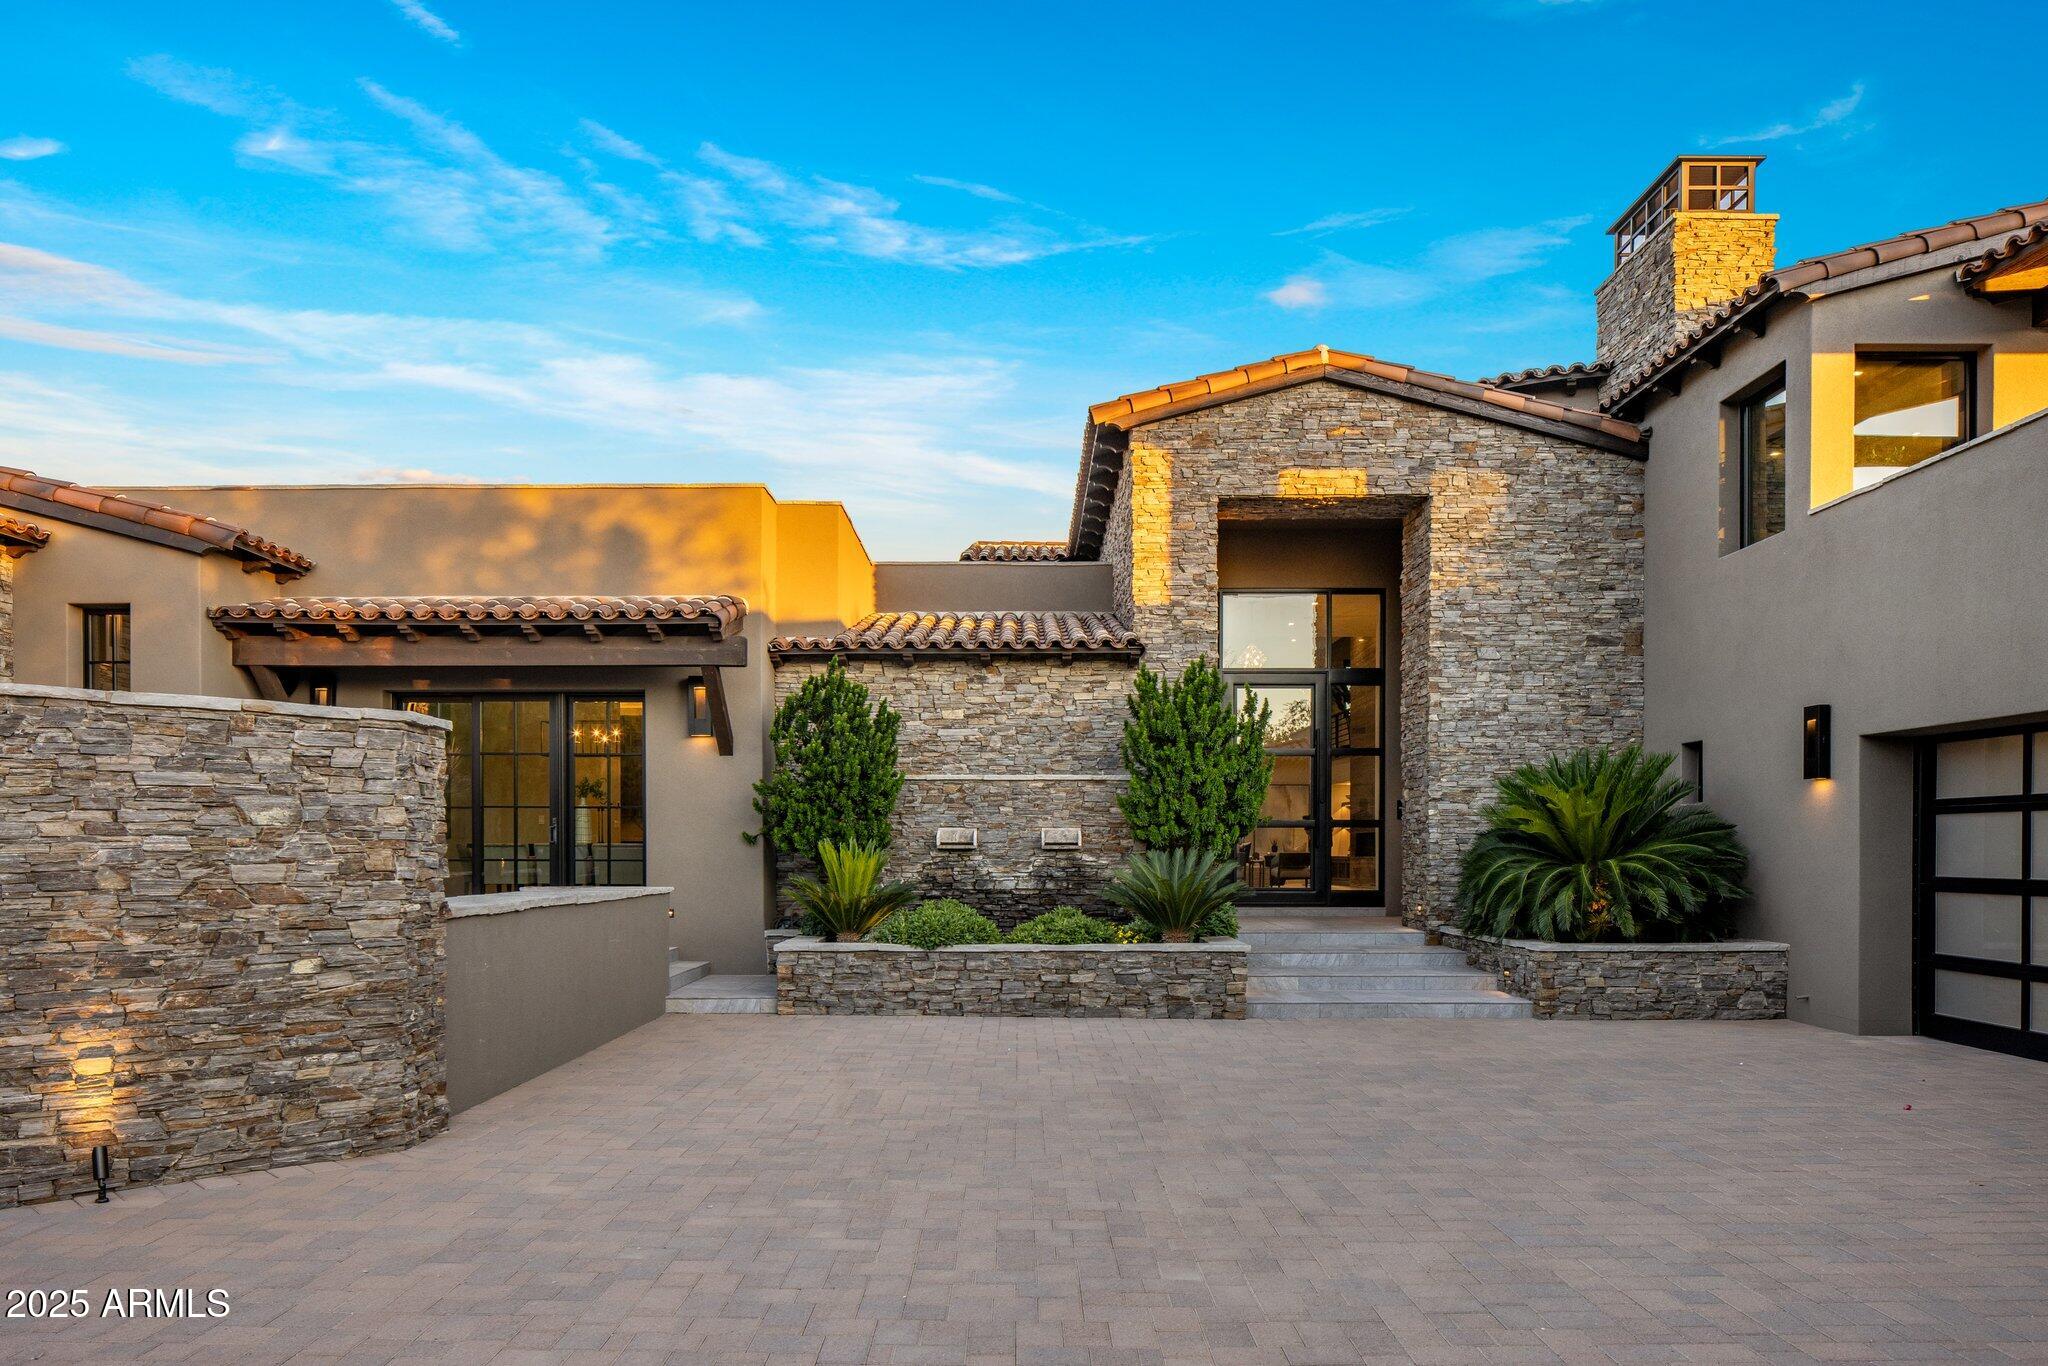
IMMEDIATE GOLF MEMBERSHIP INCLUDED to one of Scottsdale's most prestigious private clubs!  From the moment you pull up to this stunning desert contemporary retreat you will feel how special it is, from its beautiful, stacked stone walls, to its rich wood details, and clean lined glass garage doors.  As you step inside your excitement will grow at the open concept floorplan with true indoor-outdoor living and over the top luxury finishes and amenities.  The great room is centered around a stunning 2 story stone fireplace and is open to the gourmet kitchen with side-by-side Subzero refrigerator and freezer, chef style range, double ovens, two dishwashers, built-in coffee bar and of course the impressive island complete with a family style gathering table. The entertainment hub of the house continues into the impressive wrap around wet bar with refrigerator and icemaker and into the dining room and stunning wine room.  And of course there is a private theater with candy bar!  Even more impressive is the game room complete with its own expansive wet bar with refrigerator, wine refrigerator, icemaker, dishwasher and its own private fireplace, distinctive bathroom, and walkout patio.  The owner's suite is calming with warm wood floors, a textured stone fireplace, designer lighting, and a spa like bathroom with a double vanity with hidden TV, beautiful slab walls, a relaxing soaking tub, multiheaded shower, and an expansive walk-in closet with its own laundry.  Guests will feel just as pampered in any of the 3 guest suites, from the Jr. Owners suite with fireplace, a private patio, and bathroom complete with a double vanity, soaking tub, walk-in multi head shower, and a walk-in closet.  The second wing consists of 2 oversized bedrooms and a shared Jack and Jill bathroom with a double vanity and a tasteful walk-in shower.   The secluded office could easily be a 5th guest suite and features stunning Pinnacle Peak and city light views, warm wood floors, a stacked stone fireplace, beautiful bult-in cabinetry including murphy bed, as well as a private patio.  The outdoors are taken to the extreme starting with the front courtyard centered on Pinnacle Peak with a tranquil water feature and a built-in fireplace,  continuing on to the seamless transition from the indoors out to the stunning backyard with golf course, mountain and city light views as well as ample sunning decks and multiple covered patios including the outdoor family room with a fireplace, built-in heaters, sunscreen and a big screen TV.  The private backyard is centered around a stunning zero edge pool with fountains and a firewall, a splash pool, as well as a hot tub located just steps from the master bedroom with its own fire wall.  Even your pups will have their own special place to hang on the turf lawn.  The awesomeness of the outdoors continues to the amazing outdoor kitchen complete with a built-in BBQ, smoker, kegerator, big screen TV, pizza oven and fire table.  The piece de resistance is the expansive entertainment deck with amazing views from every angle including watching your friends play golf on the lush 9th fairway.  Owning in Desert Highlands has its privileges; this amazing home comes with an immediate Full Golf Membership to Desert Highlands where you will enjoy an 18 hole Signature Jack Nicklaus' Golf Course, an 18 hole par 42 putting course designed by Gary Panks, 13 perfectly groomed tennis courts (grass, clay, & hard courts) as well as pickle ball courts, a state of the art fitness center, multiple dining options, and 24 hr guard gated security!
#6933905

Scottsdale

10040 E Happy Valley Road 45

5 Beds

6 Baths

8,422 Sq.Ft.

$6,998,000

MLS#: 6933905
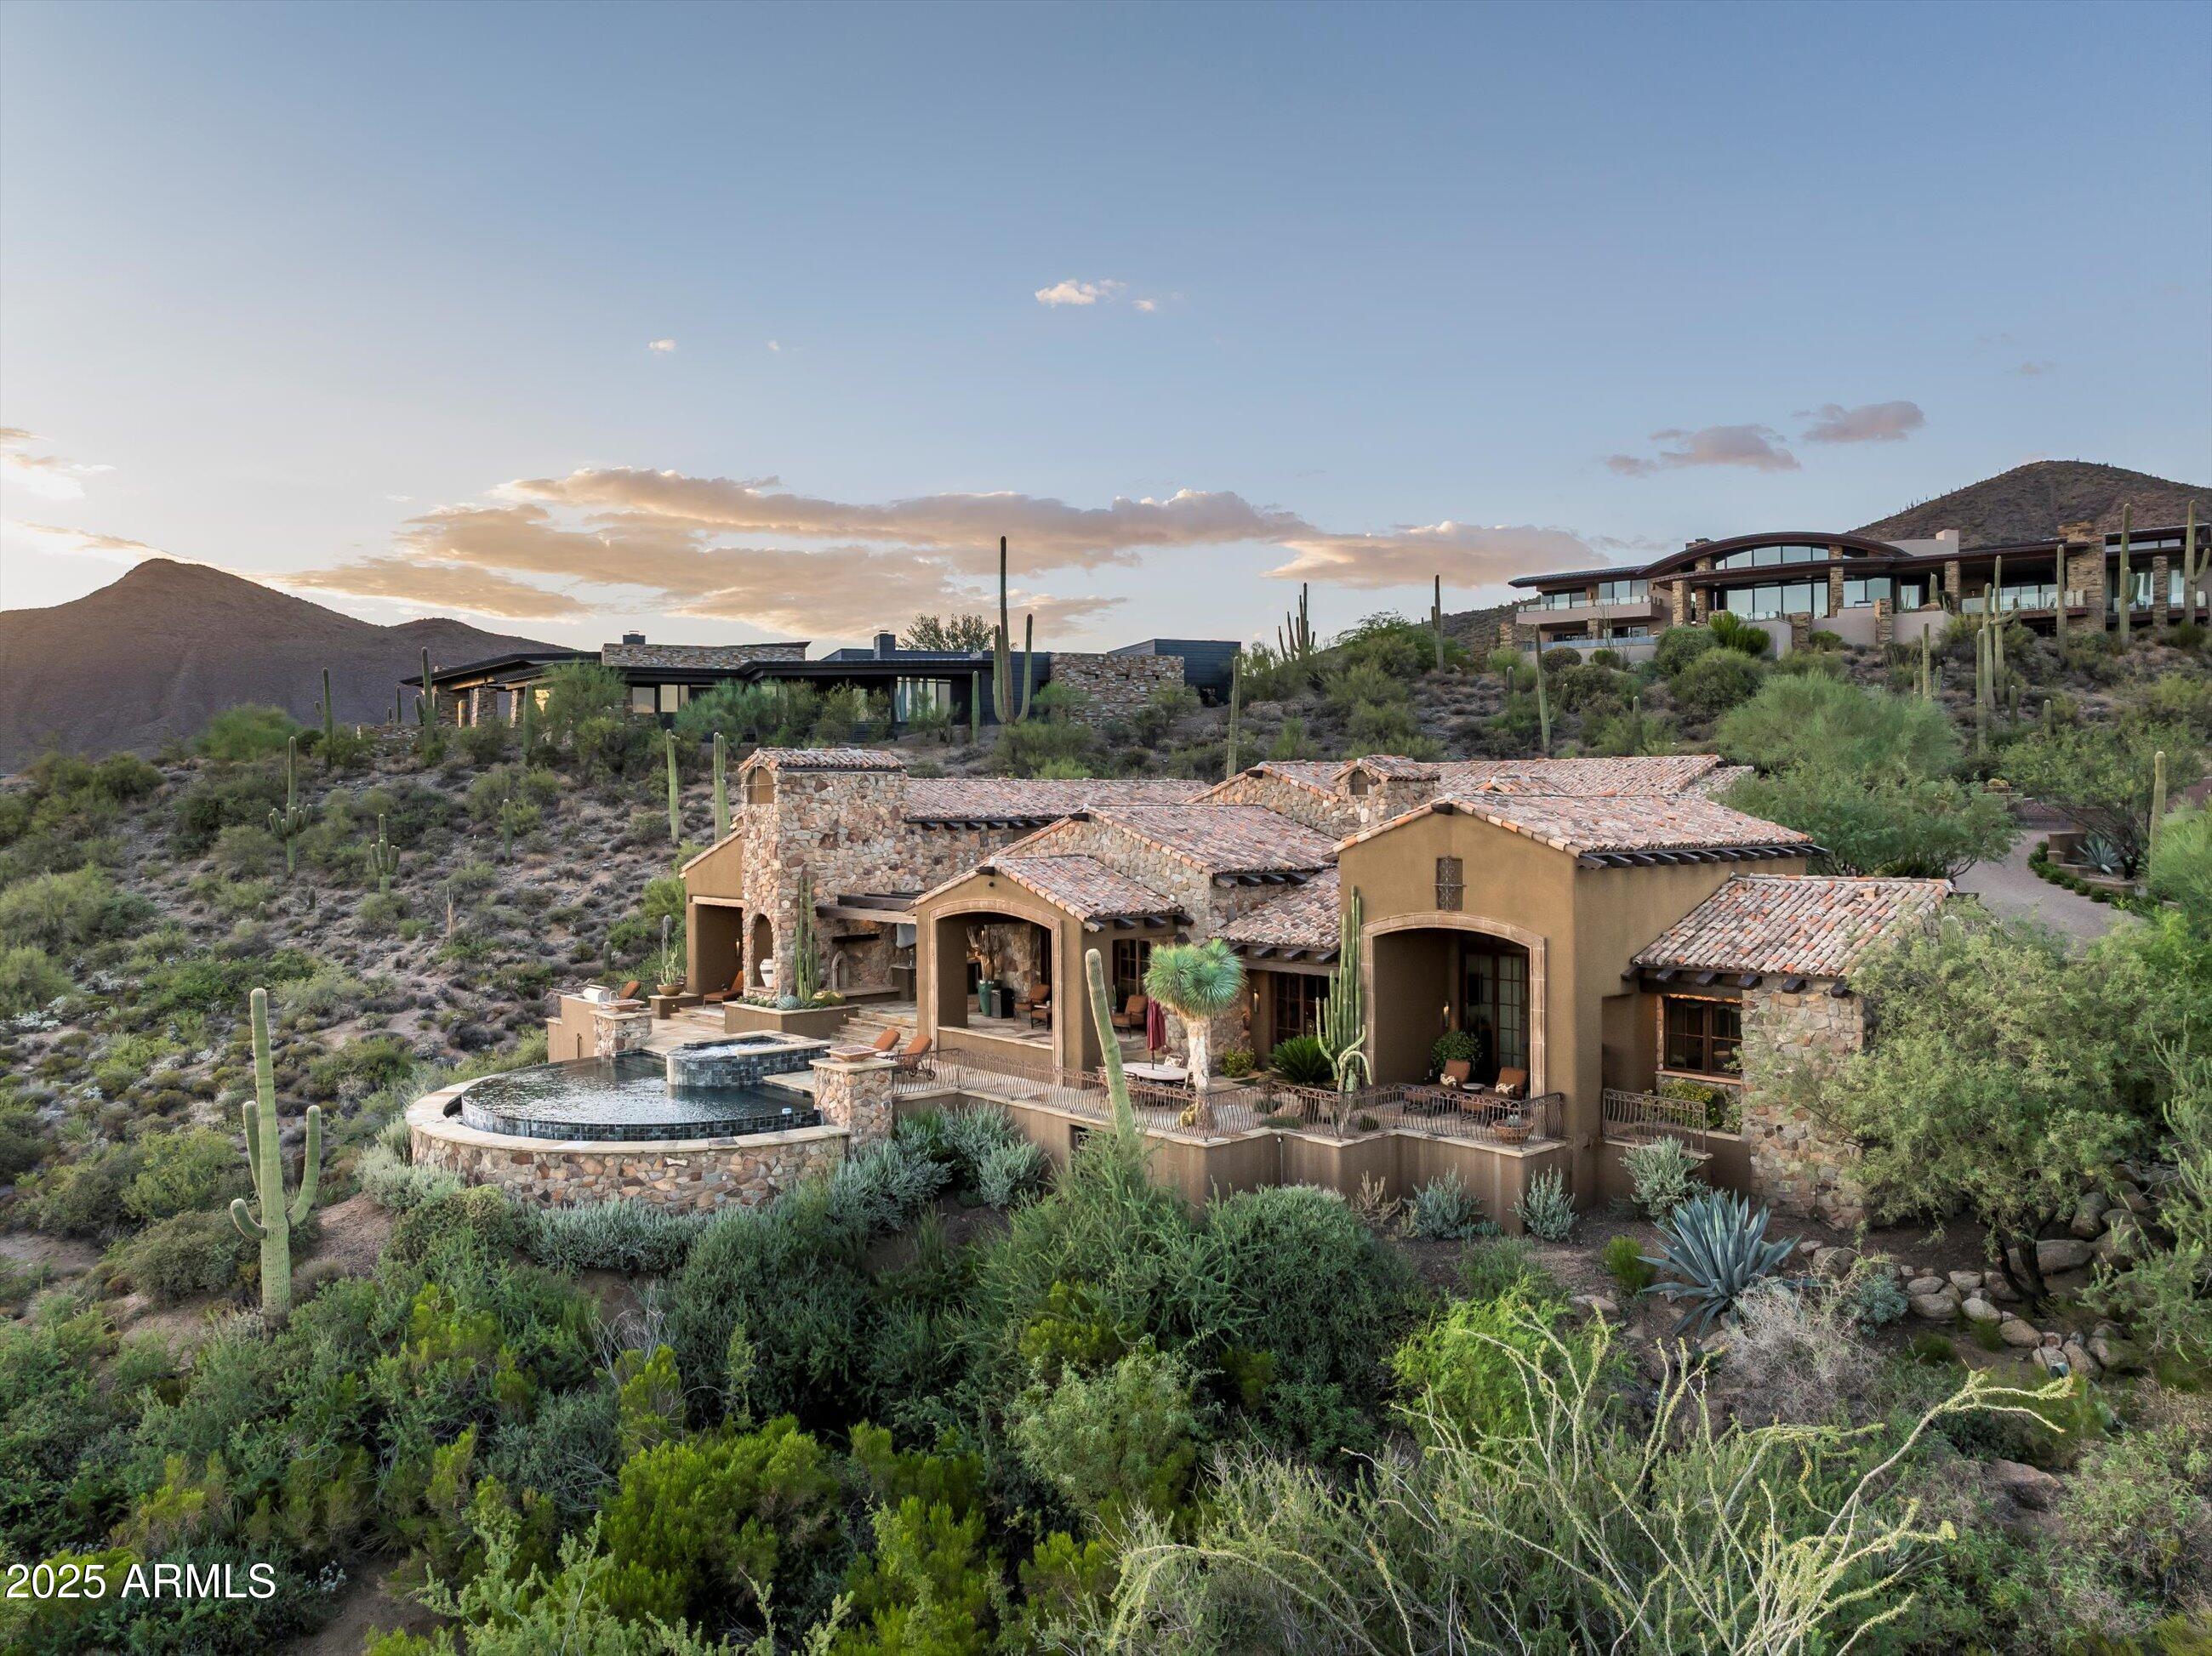
Desert Mountain GOLF MEMBERSHIP available. Welcome to this Exceptional Private Desert Mountain Estate - A Masterpiece of Luxury Living Nestled in one of Desert Mountain's most coveted enclaves, this exceptional estate is a true testament to uncompromising quality, artisan craftsmanship, and refined design. Every inch of this home exudes sophistication, offering an unparalleled lifestyle. As you enter the gated entry, you're greeted by lush desert landscaping, mature trees, and indigenous plants that provide both beauty and privacy. This home commands attention without shouting—offering an oasis that is both serene and awe-inspiring. Step through the grand entryway into a world of elegance. The expansive open-plan living area features soaring ceilings, where light pours in through he doors perfectly framing panoramic views of the surrounding mountains and desert. The home's craftsmanship and attention to detail are immediately evident in every corner: custom beam work, soft Venetian plaster, warm hardwood floors, natural stone and brick accents all seamlessly flow throughout the space. Neutral tones create a serene atmosphere that invites both calm and sophistication, making every room feel like a sanctuary.
The dining and living area are entertainer's dream, with well appointed wet bar and the striking fireplace that serves as a focal point, creating a warm and inviting atmosphere. The wine room offers ample space for storing your finest collection.
The heart of this estate is undoubtedly the gourmet kitchen, a chef's dream featuring top-tier appliances, a generous center island, and custom cabinetry. Whether preparing a quiet dinner or hosting an elegant gathering, this kitchen is designed to rise to any occasion. The kitchen flows effortlessly into the adjacent open-plan living area, where a fireplace provides warmth on cooler evenings. Sliding doors retract to reveal the outdoor sanctuary, blending the indoors with Arizona's natural beauty.
The private library, an inviting space for both work and leisure. With custom-built bookshelves and ample natural light, this tranquil room includes dual desks and double doors to patio with expansive views.
The owner's suite is a private haven designed for relaxation and rejuvenation. Featuring large fireplace, a spa-like bathroom, walk-in closet, and thoughtful finishes, this sanctuary also boasts breathtaking views of the mountains and valley. The dual-owner's suite, complete with its own fireplace, sumptuous bath, and private patio, offers your guest the ultimate in luxury living and privacy.
Additional guest en-suite are equally spacious and well-appointed with private balconies perfect for family, guests, or for transforming into a creative space. Every inch of this estate has been designed with both comfort and style in mind, ensuring every family member and guest feels like royalty.
This homes resort-style backyard truly sets it apart, from the sparkling pool and spa to outdoor kitchen with top tier BBQ and refrigerator, fire pit patio to the cozy dining patio with smoker and
fireplace every detail has been designed to enhance your lifestyle and to create an entertainer's paradise. Surrounded by lush desert landscaping offering breathtaking views of the Sonoran Desert, golf course, mountains and valley below this space offers the perfect blend of privacy and is the perfect setting for al fresco dining, intimate gatherings, or simply unwinding in nature.
Saguaro Forest 165 was designed by Terry Kilbane, built by Madison Couturier, and is made for a life well-lived. This estate is more than just a home; it's a story...one that you'll love living every day.
For those who appreciate both functionality and luxury, the three-car garage provides ample space for your vehicles, tons of storage to meet all your needs, air station and also features an air-conditioned exercise room, perfect for a home gym, yoga studio, or personal fitness space.
Crestron system allows you to control home both while in residence or away from home.
A Golf Membership to the Desert Mountain Club is available for purchase upon approval from the Desert Mountain Club
#6973825

Scottsdale

41996 N 100TH Way

4 Beds

4 Baths

6,200 Sq.Ft.

$6,997,000

MLS#: 6973825
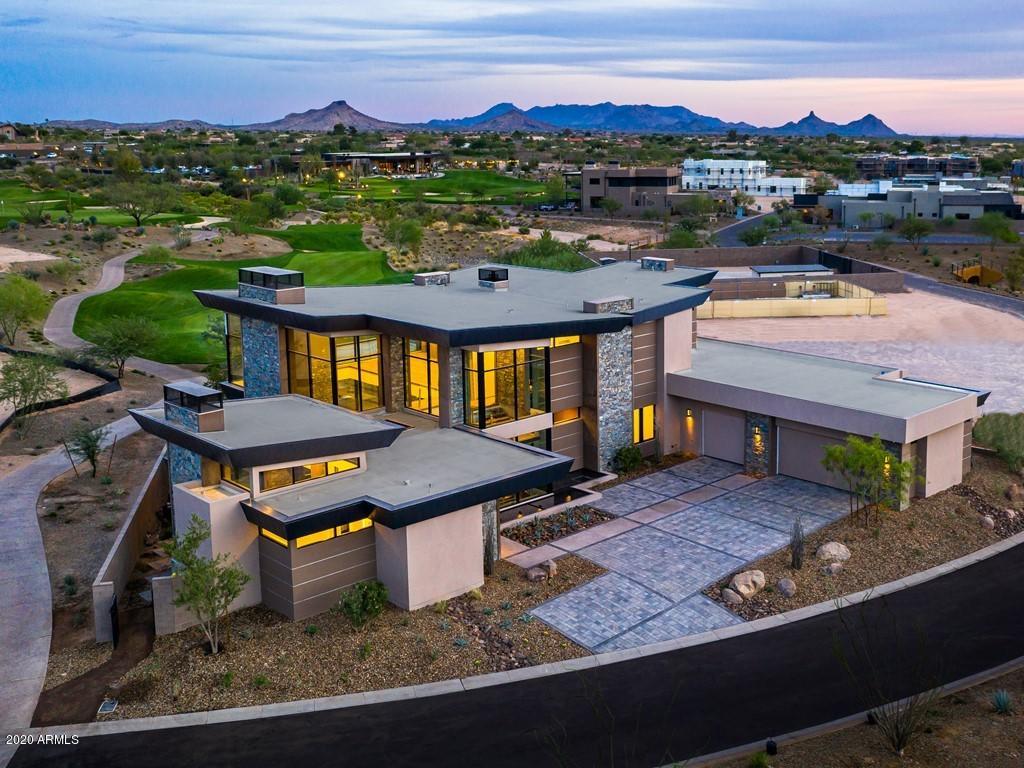
OUR INCREDIBLE, 9,567 SF, 4 BEDROOM, 5 BATHROOM MODEL IS NOW FINISHED AND READY TO SHOW! NOTHING SHORT OF SPECTACULAR. THIS DREAM HOME IS WHAT YOU'VE BEEN WAITING FOR. SURROUNDED BY SWEEPING MOUNTAIN AND GOLF COURSE VIEWS, THIS NEWLY BUILT CUSTOM RESIDENCE SHOWCASES MASTERFUL CRAFTMANSHIP THROUGHOUT. THE DRIVEWAY TO THIS ESTATE LENDS AMPLE SPACE FOR MULTIPLE CARS AND GUEST VEHICLES ALONG A EXTENDED GARAGE AREA THAT CAN FIT UP TO 7 CARS. THE FRONT DOOR IS ACCESSED THROUGH AN EXQUISITE PRIVATELY GATED COURTYARD. DU CHATEAU FLOORING THROUGHOUT THE HOME. THE GREAT ROOM FLOWS INTO THE CHEF'S KITCHEN AND OPENS TO THE COVERED PATIO AND PRIVATE NEGATIVE EDGE POOL. AN ENTERTAINER'S PARADISE! THE CHEF'S KITCHEN WITH HAND CRAFTED CABINETRY, SUB ZERO AND WOLF APPLIANCES, WALK-IN PANTRY AND LARGE CENTER ISLAND OVERLOOK THE TRULY REMARKABLE GREAT ROOM AREA WITH A FLOOR TO CEILING FIREPLACE WALL. AN ABUNDANCE OF WINDOWS OFFERS NATURAL LIGHT AND INCREDIBLE VIEWS EVERYWHERE YOU LOOK. THE MAIN LEVEL ALSO FEATURES AN OFFICE AREA, MASTER SIZE BEDROOM WITH EN-SUITE BATH, ADDITIONAL GUEST BEDROOM WITH EN-SUITE BATH, POWDER BATH FOR YOUR GUESTS AND A LARGE LAUNDRY ROOM. A PRIVATE ELEVATOR TAKES YOU TO EVERY LEVEL OF THE HOME, INCLUDING THE FULL BASEMENT. THE "19TH HOLE" BASEMENT ENTERTAINMENT ZONE HAS IT ALL. THEATER AREA, GAMING AREA, POWDER BATH, FULL WET BAR WITH EAT-UP BAR SEATING AND WINE CELLAR. FULLY EQUIPPED WITH INDOOR GOLF SIMULATOR AND GLASS-ENCLOSED COLLECTOR CAR SHOWROOM. THE ENTIRE TOP FLOOR IS THE OWNER'S SUITE.  LARGE ADDITIONAL SEATING AREA IN THE LOFT SPACE FEATURES A TWO-WAY FIREPLACE WALL INTO THE MASTER BEDROOM. A WET BAR EQUIPPED WITH A WINE STATION AND COFFEE BAR FOR CONVENIENCE. ACCESS TO THE PRIVATE VIEWING DECK WITH EXCEPTIONAL VIEWS OF THE GOLF COURSE AVAILABLE THROUGH THE LOFT AREA. DECK IS ALSO ACCESSIBLE THROUGH THE MASTER BEDROOM. ENORMOUS HIS AND HERS MASTER CLOSET INCLUDES WASHER AND DRYER. BEAUTIFUL MASTER BATHROOM FEATURES A SOAKNG TUB, DUAL SINK VANITIES, WALK-IN SHOWER AND PRIVATE TOILET ROOM. THIS HOME IS COMPLETE WITH A GUEST CASITA. SEPARATE ENTRANCE FOR YOUR GUESTS' PRIVACY, LIVING AREA WITH A FIREPLACE, KITCHENETTE, PRIVATE BEDROOM AND FULL BATHROOM. HOMEOWNERS AT SEVEN DESERT MOUNTAIN WILL BECOME EITHER A LIFESTYLE OR EQUITY GOLF MEMBER AT DESERT MOUNTAIN, GAINING ACCESS TO ITS WORLD-CLASS AMENITIES INCLUDING THE NEWLY RENOVATED SONORAN SPA AND FITNESS CENTER, TENNIS COMPLEX, HIKING AND BIKING TRAILS, SIX ADDITIONAL PRIVATE GOLF COURSE, LUXURIOUS CLUBHOUSES AND RESTAURANTS. COMMUNITY IS GUARD-GATED 24/7 FOR THAT "LOCK-N-LEAVE" LIFESTYLE ONE SO DESIRES.
#6164481

Scottsdale

37200 N CAVE CREEK Road 1031

4 Beds

None Baths

9,628 Sq.Ft.

$6,995,500

MLS#: 6164481
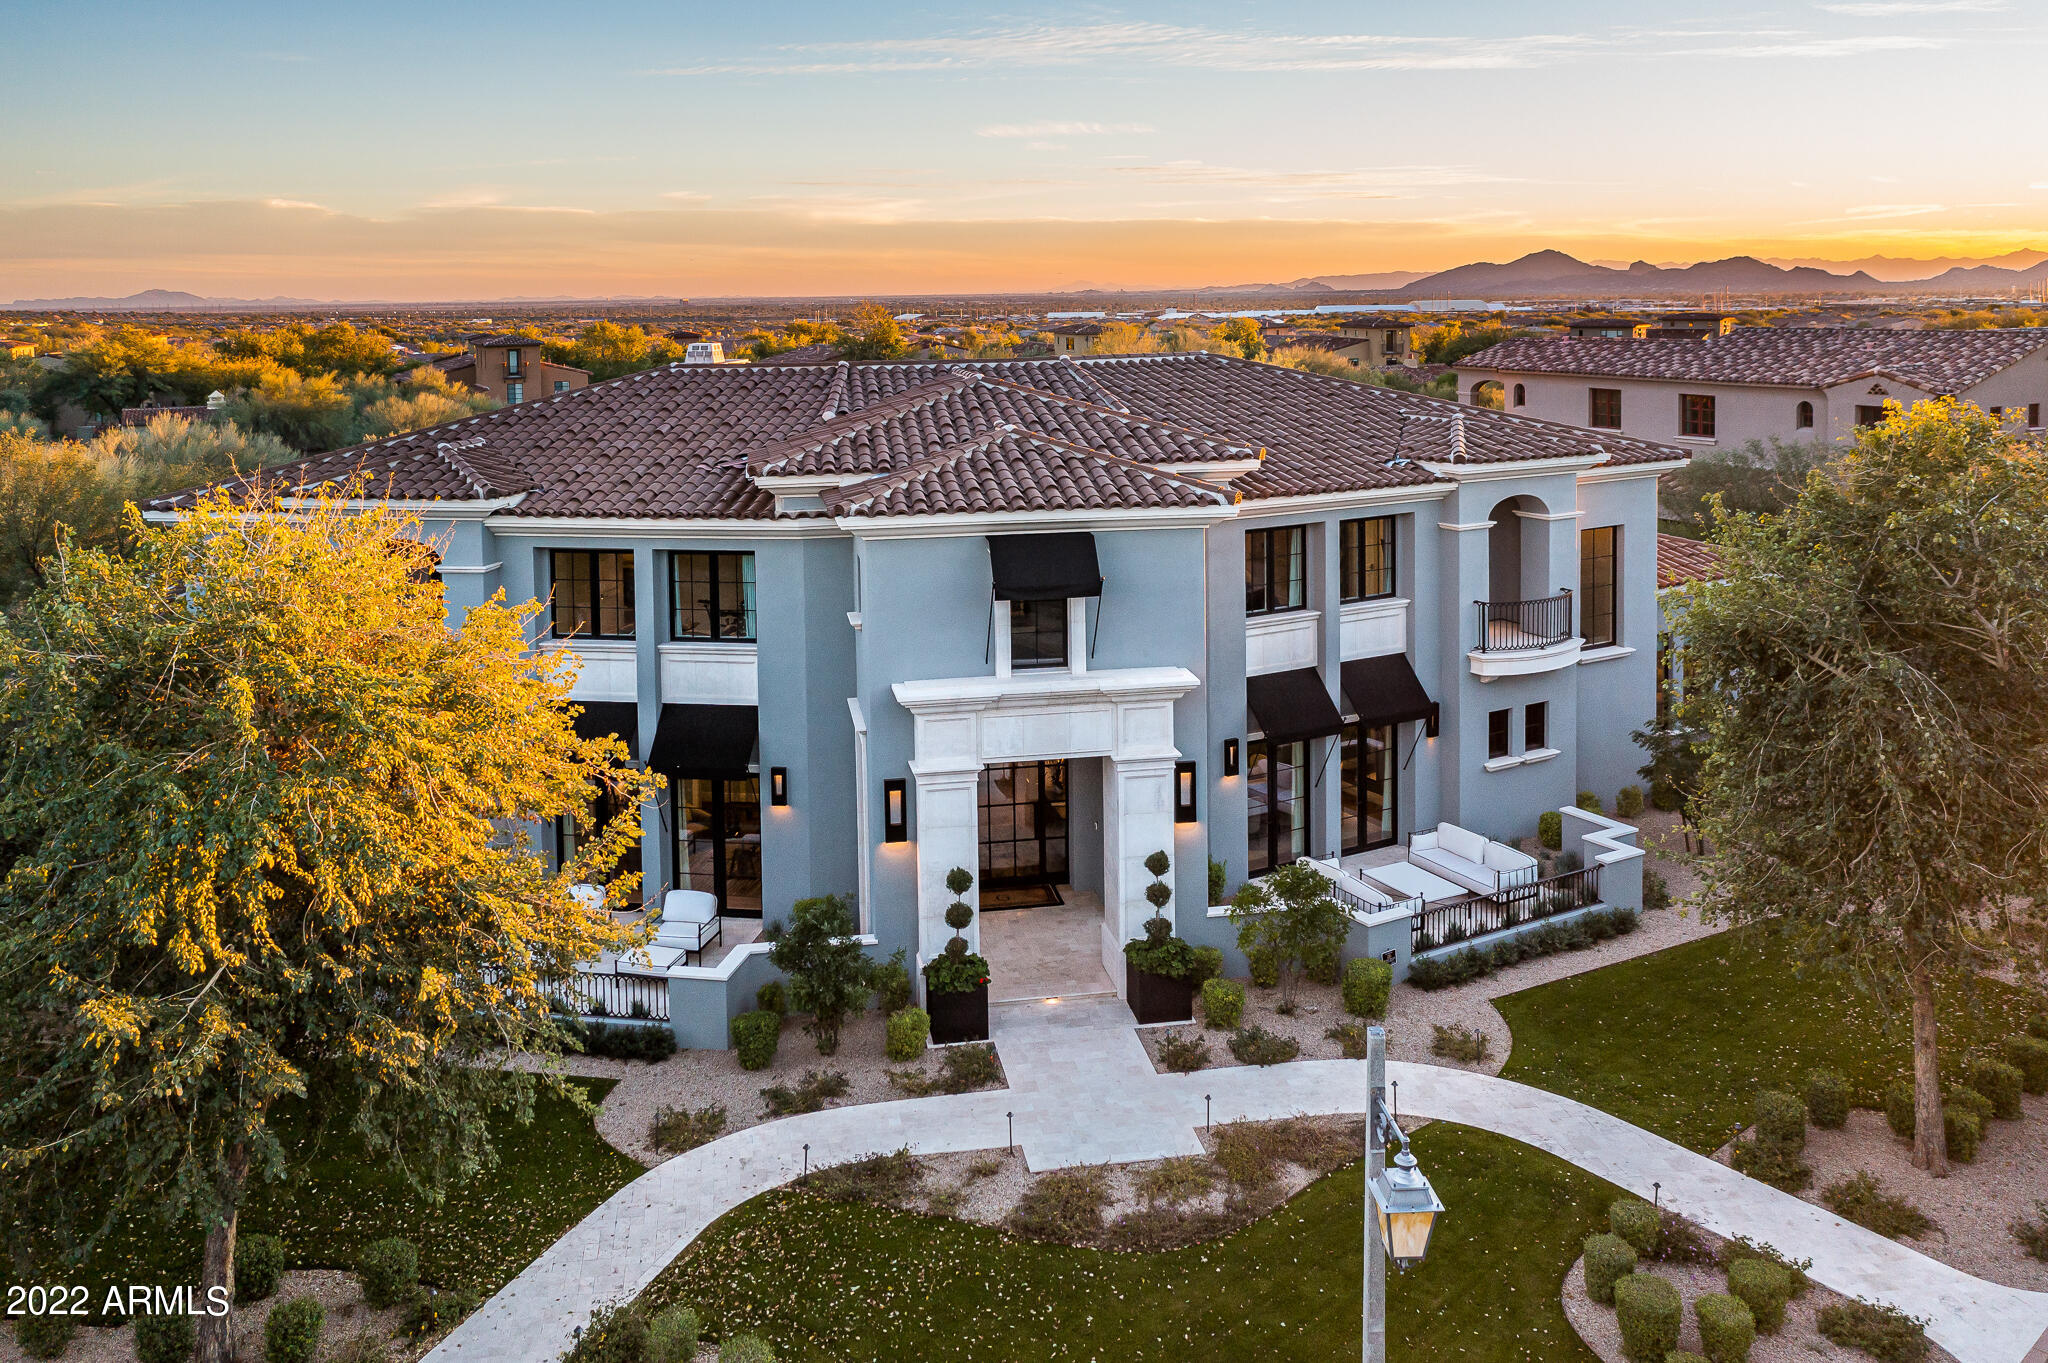
The Arcadia neighborhood in Silverleaf is one of the most sought after locations in the Valley and this 2019 build is certainly one not to be missed. Sommer Custom homes thoughtfully crafted this 7,300+ square foot, 6 bedroom (incl. office) and 7 bath Modern Mediterranean stunner, with high quality finishes and a design style that is sophisticated yet casual. The great room floor plan seamlessly opens to the private and resort style backyard, providing that desired indoor/outdoor living perfect for family living and entertaining. The main level guest suite with kitchenette, walk in closet, and full bath is ideal for those special guests, and the large auto court and garage affords plenty of space for the toys! Don't miss out on this one, it may not last long in this market
#6372556

Scottsdale

9849 E Legacy Lane

6 Beds

None Baths

7,351 Sq.Ft.

$6,995,000

MLS#: 6372556

Prev 1 ... 14 15 16 17 18 ... 666 Next
* Listings identified with the FMLS IDX logo come from FMLS and are held by brokerage firms other than the owner of this website. The listing brokerage is identified in any listing details. Information is deemed reliable but is not guaranteed. If you believe any FMLS listing contains material that infringes your copyrighted work please click here to review our DMCA policy and learn how to submit a takedown request. © 2024. First Multiple Listing Service, Inc.

Categories

Homes Tailored to Your Lifestyle
Buyers Guide

Buying a home is one of the most exciting milestones of your life.

View more

Sellers Guide

Putting your home on the market can be a stressful process, especially when you don’t know what to expect.

View more

Market report

With just a few clicks, you'll gain instant access to valuable insights about the real estate market, including trends, property values, and community analytics.

View more

Home value

Unlike automated valuations, our hands-on review will provide a comprehensive opinion of your home’s value while considering important interior elements and other location intangible factors that machine algorithms so often miss.

View more
Buyers resources

Guides on financing, inspections, and choosing the right Realtor for a smooth home purchase.

Sellers resources

Practical tips on staging, pricing, and preparing your home to attract buyers and maximize your sale.

Send a message

Message successfully sent.

Reason for contacting?

I agree to receive email communication and understand I can unsubscribe at any time.

I agree to be contacted by Realhub DEV via call, email, and text for real estate services. To opt out, you can reply 'stop' at any time or reply 'help' for assistance. You can also click the unsubscribe link in the emails. Message and data rates may apply. Message frequency may vary. Privacy Policy

Sign In Sign Out

Virtual Assistant

Would you like to take the next step with this property? We can help you schedule a showing or virtual tour, or send you more details.

Yes, I would like more information.

Thank You for Your Reply, One of Our Agents will contact you as soon as possible

No, maybe later.

Thank you, you can always contact me via email, phone number or through the contact form.

Realhub AI

Lucy - Your AI-Powered Realtor

Update Your Temporary Password

Personalize your search

Enter your email and we'll notify you immediately when new listings match what you're looking for.

or enter email address

Already have an account ? Login here

Continue your home search

I agree to receive communications and understand I can unsubscribe at any time.

I agree to be contacted by Realhub DEV via call, email, and text for real estate services. To opt out, you can reply 'stop' at any time or reply 'help' for assistance. You can also click the unsubscribe link in the emails. Message and data rates may apply. Message frequency may vary. Privacy Policy

Already have an account ? Login here

We use cookies

We use cookies primarily for analytics to enhance your experience. By accepting, you agree to our use of these cookies. You can manage your preferences or learn more about our cookies policy.