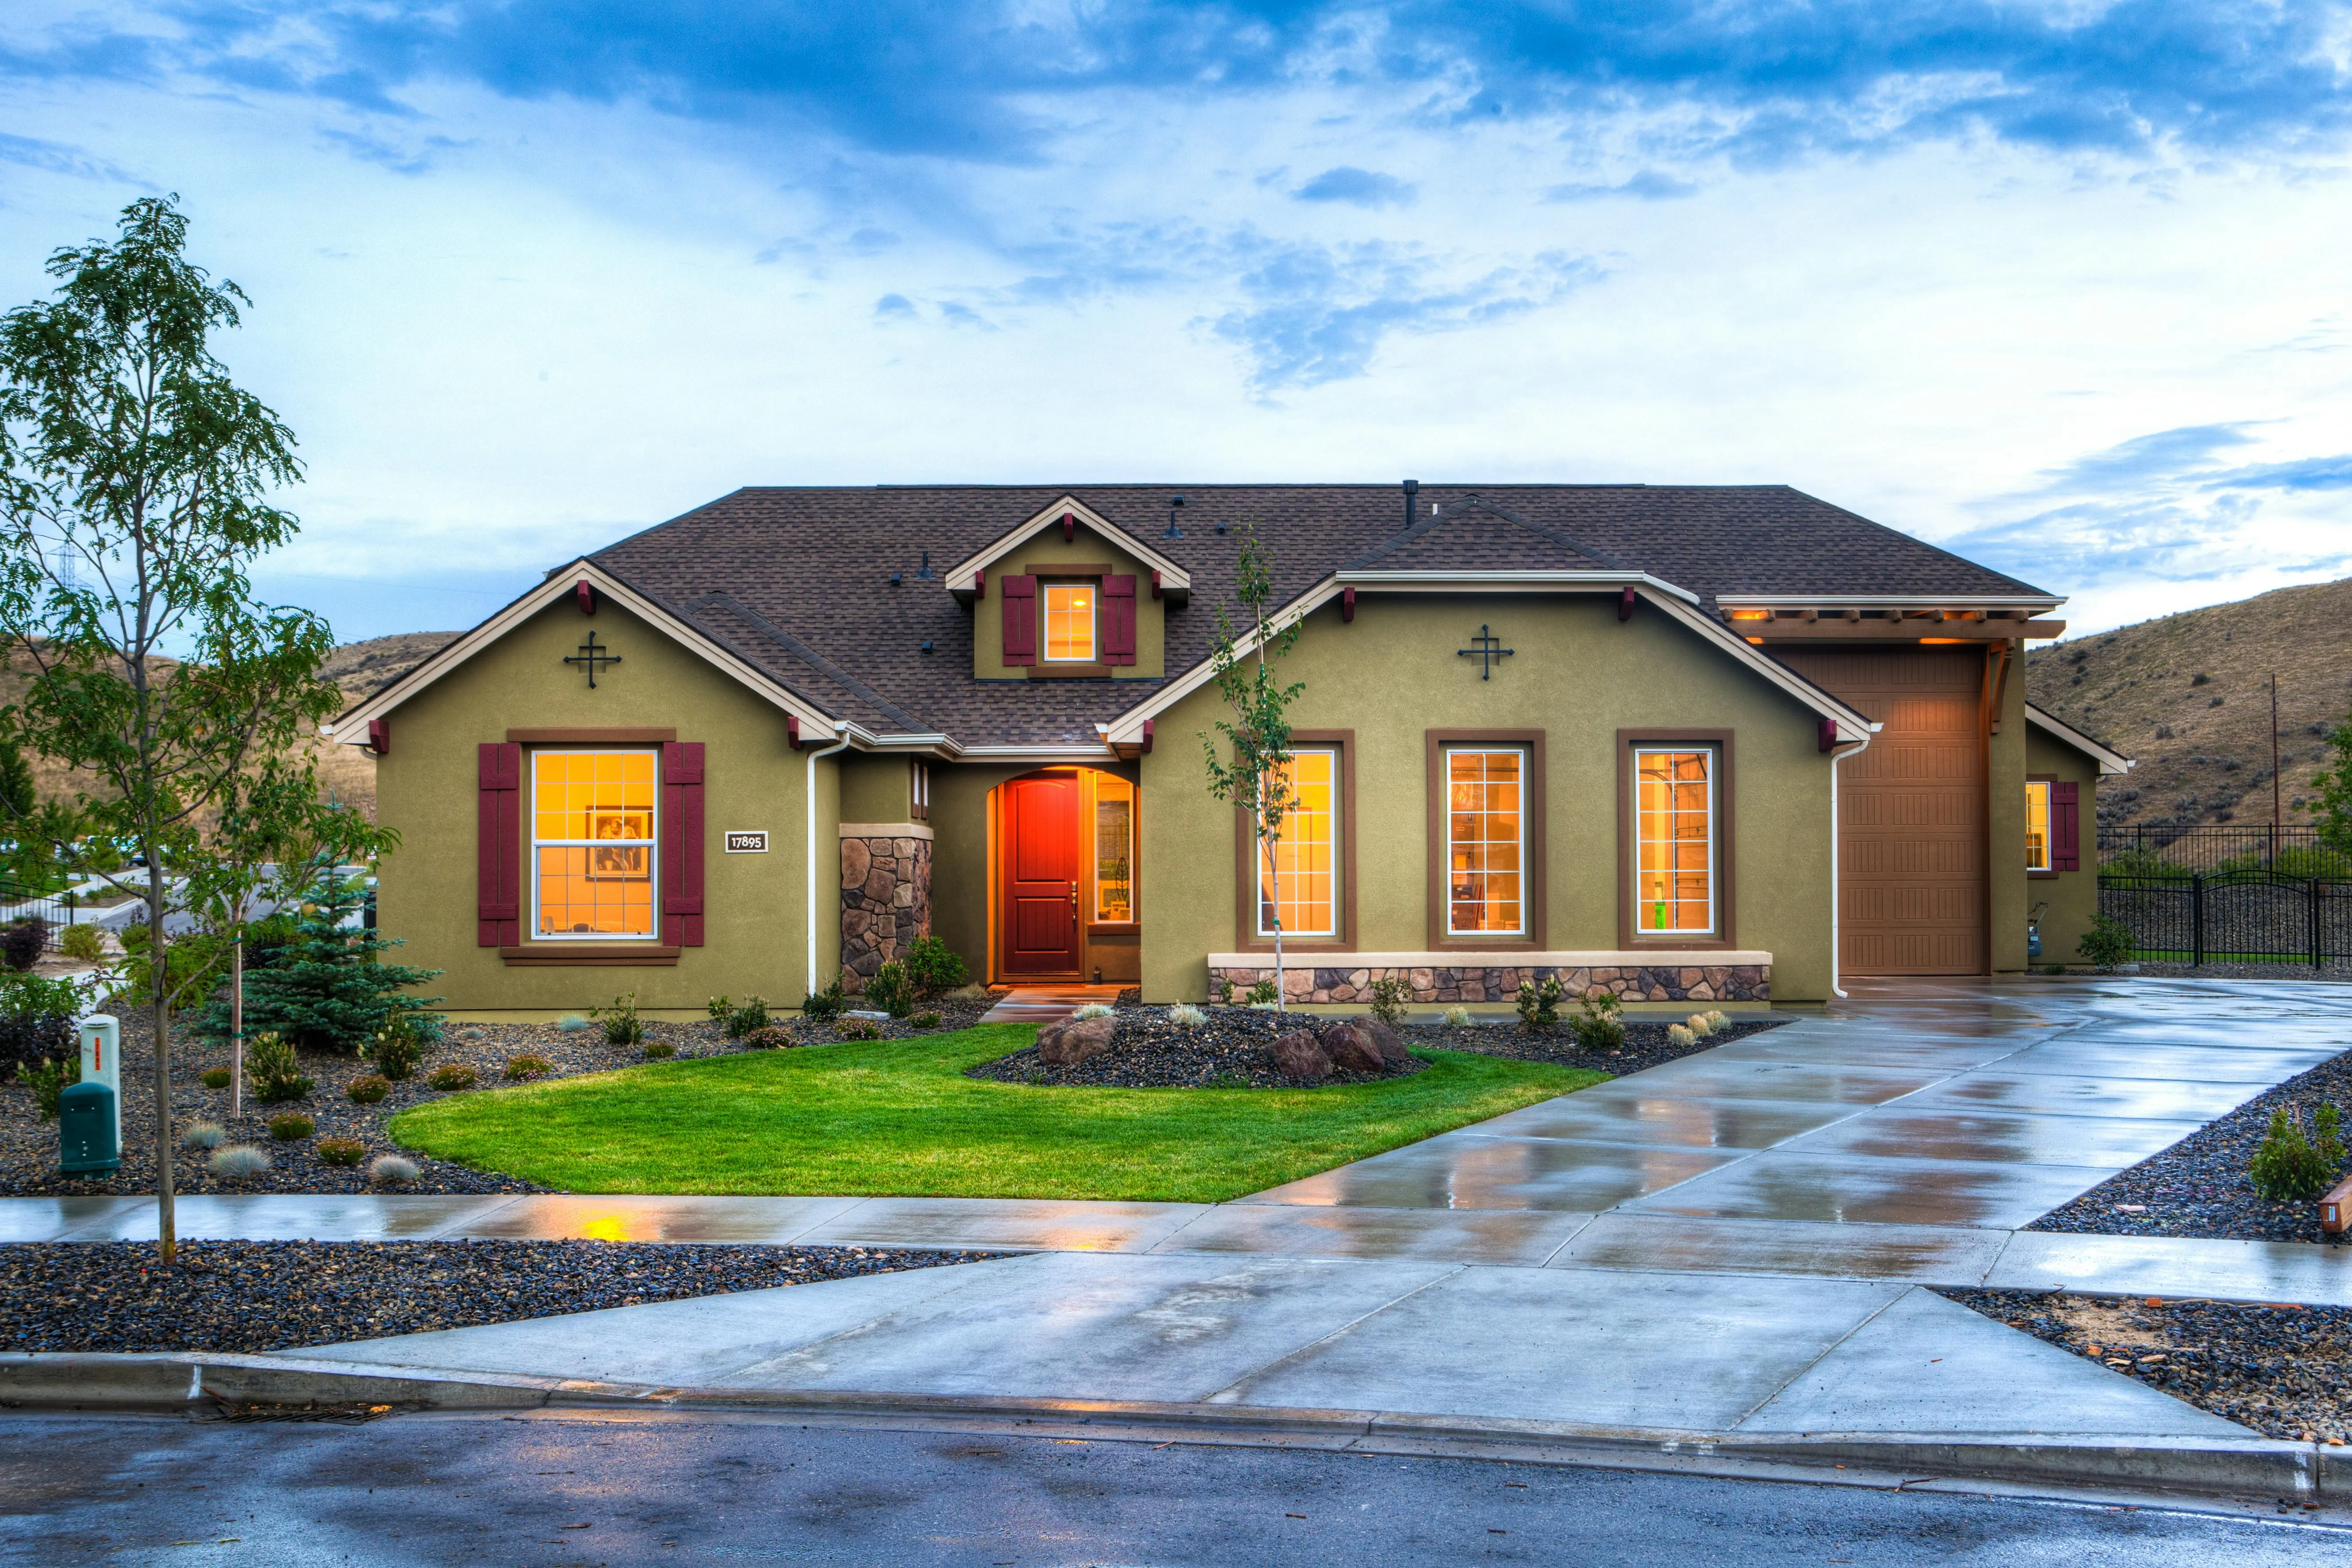
Buyer Spotlight: 1712 Dyess Street in New Town

July 28, 2026

Buyer Spotlight: 1712 Dyess Street in New Town

07/28/2026

1712 Dyess Street in New Town

Quick Answer

1712 Dyess Street in St Charles is listed at $343,775 with 2 bedrooms, 2 Full bathrooms, and 1,164 sq ft. I see this New Town home as a practical, well-finished option for buyers who want an open layout, granite counters, vaulted ceilings, and outdoor space with a deck, front porch, and private yard.

Key Takeaways

  • Located in New Town, with community amenities that include a lake, park, pool, sidewalks, street lights, fishing, and restaurant access.
  • The interior centers on an open floorplan with a breakfast bar, pantry, recessed lighting, and an entrance foyer.
  • Outdoor living is part of the appeal, with both a deck and front porch included in the record.
  • The property includes a back yard, front yard, and private yard for buyers who value usable exterior space.
  • Built in 2026, this home gives buyers a current-construction option in St Charles.

Franko Agent's Listing Insight

When I walk buyers through a home, I pay close attention to how quickly they can understand the layout. The homes that tend to make the strongest first impression are the ones where the main living areas feel easy to use right away.

That is what stands out to me at 1712 Dyess Street. The open floorplan, breakfast bar, pantry, and granite counters give the interior a clean, functional feel without making the space overly complicated.

I also like that this property does not rely on one feature to carry the whole listing. Between the vaulted ceilings, private yard, deck, front porch, and New Town community amenities, buyers have several reasons to slow down and take a closer look.

Why 1712 Dyess Street Stands Out in New Town

For buyers comparing homes in New Town, 1712 Dyess Street offers a balanced mix of interior finish, outdoor space, and community setting. I think that balance matters, especially when you want a home that feels comfortable day to day rather than impressive only on paper.

Inside, the open layout helps the main living areas feel connected. The breakfast bar can support casual meals, quick coffee, or extra prep space, while the pantry and granite counters add practical value in the kitchen area.

The vaulted ceilings are another detail I would want buyers to notice in person. Ceiling height can change the way a room feels, and this feature may help the home feel more open than its square footage alone suggests.

Outside, the deck and front porch create more than one place to step out and enjoy the property. With a private yard, front yard, and back yard included in the record, the exterior space is a meaningful part of the listing.

The Value of New Town

New Town gives buyers a setting where community amenities are part of the everyday experience. The record notes a lake, park, pool, sidewalks, street lights, fishing, and restaurant access, which gives this property a lifestyle component beyond the walls of the home.

In my experience, buyers often appreciate when a community gives them options close to home. A pool, lake setting, outdoor areas, and walkable infrastructure can all make the living experience feel more complete.

I would encourage buyers to look at New Town through the lens of daily convenience and personal routine. If outdoor time, neighborhood amenities, and a defined community setting matter to you, 1712 Dyess Street deserves a thoughtful showing.

Listing Highlights

Feature Details
Address 1712 Dyess Street
Community New Town
MLS 26034647
List Price $343,775
Bedrooms 2
Bathrooms 2 Full
Square Footage 1,164 sq ft
Year Built 2026
Special Features Exterior: Private Yard · Interior: Breakfast Bar, Ceiling Fan(s), Entrance Foyer, Granite Counters, Open Floorplan, Pantry, Recessed Lighting, Vaulted Ceiling(s) · Lot: Back Yard, Front Yard · Pool: Community, In Ground · Outdoor Living: Deck, Front Porch · Waterfront: Lake · Parking: Alley Access, Attached · Community: Fishing, Lake, Park, Restaurant, Sidewalks, Street Lights, Pool

Open Interior Features Buyers Will Notice

The interior of 1712 Dyess Street is designed around usability. The open floorplan helps connect the main living spaces, while the entrance foyer gives the home a defined arrival point.

In the kitchen area, granite counters, a breakfast bar, and a pantry create the kind of function buyers often ask me about early in a showing. These are not just finish details; they affect how the home works during meals, hosting, storage, and daily routines.

Ceiling fans, recessed lighting, and vaulted ceilings add to the overall feel of the space. I like this combination because it supports both comfort and a more open visual impression.

Outdoor Living at 1712 Dyess Street

The outdoor features are a clear part of the appeal here. A front porch gives the home a welcoming entry experience, while the deck adds a separate outdoor area for relaxing or casual use.

The record also includes a private yard, back yard, and front yard. For buyers who want some exterior space without losing the benefits of a community setting, that is an important detail to consider.

I would pay close attention to how the outdoor areas feel during a private showing. Photos and descriptions can help, but yard layout and outdoor flow are best understood in person.

Community Amenities That Add Everyday Value

New Town includes several amenities that may matter to buyers who want more than just the house itself. The record notes a lake, park, community pool, sidewalks, street lights, fishing, and restaurant access.

The pool is listed as community and in ground, which can be especially appealing for buyers who like having access to recreation without adding a private pool to their own maintenance list. The lake and fishing features also add an outdoor component to the community setting.

As a Florida real estate professional with Realhub DEV, I always advise buyers to think about how amenities fit their actual lifestyle. The right community features should support the way you want to live, not simply look good in a listing description.

Parking and Everyday Access

Parking and access can shape how a home feels after move-in. This listing includes alley access and attached parking, which are practical details worth reviewing during a showing.

I recommend buyers think through their normal routine when evaluating this part of the property. Where you enter, how you bring things inside, and how the parking layout works can make a real difference in daily comfort.

Who This Home Fits

Buyer Type Why This Home May Fit
Low-maintenance buyers With 2 bedrooms, 2 Full bathrooms, and 1,164 sq ft, this home may appeal to buyers who want a manageable layout without giving up key everyday comforts. I like that the open floorplan, pantry, and breakfast bar keep the main living areas practical and easy to use.
Outdoor-space seekers The private yard, deck, and front porch create useful outdoor options for relaxing, dining, or simply enjoying more fresh-air space at home. The front and back yard areas add flexibility without requiring buyers to rely only on community amenities.
Community-amenity buyers Buyers who value neighborhood features may appreciate access to the community pool, park, sidewalks, street lights, lake, fishing, and restaurant. These amenities help support a lifestyle where recreation and everyday convenience are part of the setting.
Newer-home shoppers Built in 2026, this property may fit buyers who are focused on a newer home with current interior finishes. Granite counters, recessed lighting, vaulted ceilings, and an open floorplan give the home a polished, current feel.

Franko Agent's Perspective

My honest opinion is that 1712 Dyess Street is strongest for buyers who want a home that feels current, manageable, and connected to community amenities. It has enough standout features to feel special, but the core value is how usable the home appears to be.

I would not want a buyer to focus only on the list price or the square footage. The better question is whether the layout, yard, outdoor living spaces, and New Town amenities match the way you actually plan to live.

If this home is on your shortlist, I would approach the showing with a clear eye. Walk the main living areas, test how the kitchen layout feels, step onto the porch and deck, and decide whether the community setting fits your daily routine.

See 1712 Dyess Street for Yourself

If 1712 Dyess Street sounds like the right fit, I invite you to review the full listing details and then schedule a private showing so you can experience the home in person.

View 1712 Dyess Street Listing Details

Ready to see 1712 Dyess Street in person? Book a private showing with Franko Agent, and visit httprealhub365dev.net to take the next step with confidence.

Frequently Asked Questions

What are the basic details for 1712 Dyess Street?

1712 Dyess Street is listed for $343,775 with 2 bedrooms, 2 Full bathrooms, and 1,164 sq ft. The home was built in 2026 and is located in New Town in St Charles, zip code 63301.

What interior features does this home include?

The home offers an open floorplan with granite counters, a breakfast bar, pantry, recessed lighting, and an entrance foyer. Buyers will also find ceiling fans and vaulted ceilings, adding comfort and a more open feel to the living space.

Does 1712 Dyess Street have outdoor space?

Yes, the property includes a private yard along with both front and back yard areas. Outdoor living features include a deck and a front porch, giving buyers more than one place to enjoy the exterior setting.

What community amenities are available in New Town?

New Town offers community amenities that include a pool, sidewalks, street lights, a park, fishing, a lake, and a restaurant. The listing also notes a community in-ground pool and lake waterfront.

Franko Agent

Real Estate Advisor

📞 (815) 780-9623

httprealhub365dev.net

4220 Marais Temps Clair Drive in New Town: Space, Outdoor Living, and Community Amenities

4220 Marais Temps Clair Drive in St Charles: A New Town Listing for Buyers Quick Answer 4220 Marais Temps Clair Drive in St Charles, 63301 is listed at $511,995 with 4 bedrooms, 2 Full + 1 Half bathrooms, and 2,288 sq ft. Built in 2026, this New Town home pairs an open main living layout with granite kitchen surfaces, a center island, high ceilings, and a gas fireplace in the living room. Buyers will also find outdoor spaces that include a balcony, deck, patio, porch, and a yard setting with front and back areas. Key Takeaways This New Town property offers 4 bedrooms and 2 Full + 1 Half bathrooms in a 2,288 sq ft layout. The kitchen and main living areas are designed around an open feel, with granite counters, an island, pantry storage, and recessed lighting. Outdoor living is a major part of the appeal, with a balcony, covered space, deck, patio, and porch. The home includes a detached parking setup with alley access. Community amenities include lake access, fishing, park space, pool options, sidewalks, street lights, and restaurant access. Franko Agent's Listing Insight When I walk buyers through a home like this, I pay close attention to how the layout works after the first impression fades. A beautiful room matters, but daily function matters more. What I like about 4220 Marais Temps Clair Drive is the combination of open gathering space, useful kitchen features, and multiple outdoor areas. That mix gives buyers flexibility without making the home feel overly complicated. The New Town setting also adds a lifestyle layer. With community features such as a lake, park, pool, sidewalks, street lights, and restaurants noted in the listing record, buyers can weigh not just the home itself, but how they want their day-to-day routine to feel. Why 4220 Marais Temps Clair Drive Stands Out in New Town For buyers comparing homes in New Town, this property gives you several points to evaluate right away. The 4-bedroom layout, 2 Full + 1 Half bathrooms, and 2,288 sq ft footprint create a practical base, while the 2026 build year adds a current-construction element to the conversation. Inside, the home is centered around comfort and flow. The open floorplan, high ceilings, vaulted ceiling detail, and living room fireplace all help define the main living area as a place that can feel open while still having a clear focal point. The kitchen features are especially important for buyers who want both workspace and storage. Granite counters, a breakfast bar, center island, pantry, and recessed lighting give the space a strong everyday-use profile. Outside, the property offers more than one way to enjoy fresh air. A balcony, covered area, deck, patio, porch, and yard space give buyers options for quiet mornings, casual meals, or relaxed evenings at home. The Value of New Town New Town is part of the value story because the listing record points to a community with built-in amenities. Buyers can consider features such as fishing, a lake, park space, a pool, sidewalks, street lights, and restaurant access as part of the overall lifestyle package. I always encourage buyers to think beyond the front door. A home may check the bedroom and square footage boxes, but the surrounding community amenities can influence how often you use the outdoor spaces, how you move through the area, and how connected the setting feels to your routine. In my opinion, the strongest listings are the ones that give buyers both a capable interior and a reason to enjoy the setting around it. This property has that kind of balance on paper, and it deserves a closer look in person. Kitchen and Living Spaces Built for Everyday Use The interior features are one of the clearest reasons buyers may want to study this home closely. The kitchen includes granite surfaces, an island, a breakfast bar, and pantry storage, which gives the space a useful blend of prep room, casual seating, and organization. The main living area also has design elements that help the home feel open and polished. High ceilings, vaulted ceiling detail, recessed lighting, and an open layout all work together to create a lighter, more flexible setting. I also like the presence of a gas fireplace in the living room. It gives the space a natural anchor, which can make furniture placement and everyday gathering feel more intuitive. Outdoor Areas That Add Real Flexibility Outdoor living is a meaningful part of this listing. The record includes a balcony, covered area, deck, patio, and porch, giving buyers more than one option for how they might use the exterior spaces. The yard setting includes front and back areas on a level lot. That matters because outdoor space often works best when it feels accessible and easy to use, not like an afterthought. For buyers who value fresh-air living, this home offers several places to pause, entertain, or simply step outside. I would pay attention during a showing to how each outdoor area connects back to the interior. Community Amenities Buyers Can Actually Picture Using The New Town community features listed with the property include a lake, fishing, park space, pool access, sidewalks, street lights, and restaurants. Those details help buyers think about lifestyle in practical terms rather than abstract promises. A community pool and in-ground pool setting can add another recreation option, while lake and park features give the area additional outdoor appeal. Sidewalks and street lights also contribute to how buyers experience the community beyond the home itself. As an agent with a broader Florida market perspective, I often remind buyers that amenities only matter if they fit how you actually live. For this home, I would want you to consider which of these New Town features you would use most often. Parking, Storage, and Daily Function The listing record notes detached parking with alley access, which gives the property a specific parking arrangement buyers should evaluate during a private showing. I would look at how that access feels, how it connects to the home, and whether it matches your everyday habits. Inside, walk-in closet space, an entrance foyer, ceiling fans, and pantry storage all contribute to daily usability. These are the kinds of details that may not always lead the headline, but they often shape how a home feels after move-in. Good function is not always loud. Sometimes it is the combination of entry flow, storage, lighting, and room-to-room movement that makes a home feel easy to live in. Who This Home Fits 4220 Marais Temps Clair Drive is worth considering for buyers who want a newer home in New Town with a defined blend of interior space, outdoor options, and community amenities. The 4-bedroom layout and 2,288 sq ft size give buyers room to think about sleeping space, work space, hobbies, or guest needs without assigning the home to one specific lifestyle. This property may also fit buyers who want a kitchen-forward layout with open living areas and a fireplace as a central gathering point. If your search priorities include a balcony, deck, patio, porch, and access to community amenities such as a lake, park, pool, sidewalks, and restaurants, this listing gives you several items to evaluate in person. Franko Agent's Perspective My advice is simple: do not judge this home only by the feature list. Walk it, stand in the main living area, look at how the kitchen connects to the rest of the space, and then step outside to understand how the balcony, deck, patio, porch, and yard areas feel together. I would also encourage you to think about the New Town amenities in a personal way. If the lake, fishing, park, pool, sidewalks, street lights, and restaurant access align with the way you want to live, that adds real context to the purchase decision. As Franko Agent with Realhub DEV, I want buyers to feel informed before they fall in love with a home. This listing has a lot to like, and the right next step is a careful private showing where you can test the layout, setting, and details for yourself. See 4220 Marais Temps Clair Drive for Yourself If 4220 Marais Temps Clair Drive sounds like a fit, review the full listing details and then schedule a private showing so you can experience the home beyond the photos and feature list. View 4220 Marais Temps Clair Drive Listing DetailsReady to see 4220 Marais Temps Clair Drive in person? Book a private showing with Franko Agent of Realhub DEV, and visit httprealhub365dev.net to review the listing details before your tour.

Read more

4220 Marais Temps Clair Drive: A Buyer’s Look at New Town Living

4220 Marais Temps Clair Drive in New Town Quick Answer 4220 Marais Temps Clair Drive in St Charles, 63301 is listed at $511,995 with 4 bedrooms, 2 Full + 1 Half bathrooms, and 2,288 sq ft. Built in 2026, this New Town home offers an open floorplan, granite counters, a kitchen island, a gas fireplace in the living room, outdoor living spaces, and a lake setting. Key Takeaways For buyers, the main points to notice are: The home pairs 4 bedrooms with 2,288 sq ft, giving you defined room count and flexible living space. The kitchen includes granite counters, a breakfast bar, an island, and a pantry for everyday function. Outdoor options include a covered area, deck, patio, porch, balcony, and private yard. New Town community amenities include a lake, park, pool, restaurant, sidewalks, street lights, and fishing. The property includes detached parking with alley access, which can help keep the front approach more focused on curb appeal. Franko Agent's Listing Insight I get asked a version of this question a lot: “What makes one listing worth a closer look when several homes seem similar online?” For me, the answer usually comes down to how the floorplan, outdoor space, and community setting work together for daily life. 4220 Marais Temps Clair Drive stands out because it brings together a generous interior layout, a strong kitchen setup, and several outdoor living areas without making the home feel one-dimensional. The lake element and New Town amenities add another layer for buyers who want more than just the house itself. I also like that the feature mix feels practical. High ceilings, recessed lighting, walk-in closets, a living room gas fireplace, and a private yard are the kinds of details buyers often notice once they walk through in person. Why 4220 Marais Temps Clair Drive Stands Out in New Town 4220 Marais Temps Clair Drive offers a balanced buyer story: interior volume, useful storage, outdoor options, and a community setting with built-in amenities. Instead of relying on one standout feature, the home has several elements that can support different routines. The open floorplan can make the main living areas feel connected, while the entrance foyer gives the home a more defined sense of arrival. In the kitchen, the island, breakfast bar, pantry, and granite counters create a practical center point for everyday meals, casual seating, and hosting. The living room fireplace adds a clear focal point, and the vaulted ceiling detail can help the space feel more open. For buyers who care about how a home lives day to day, those layout and finish details can matter as much as the headline numbers. Outside, the balcony, covered area, deck, patio, porch, and private yard give you multiple ways to use the property beyond the interior square footage. The lake feature adds to the setting, while the level front and back yard areas may appeal to buyers who want outdoor space that feels approachable. The Value of New Town New Town gives buyers a community setting with amenities already named in the listing record: lake, park, pool, restaurant, sidewalks, street lights, and fishing. That combination can be meaningful if you want a home where the surrounding environment contributes to daily convenience and recreation. Community amenities should always be reviewed carefully before you buy. Association documents, current budgets, estoppel information, and any applicable rules can help you understand responsibilities, restrictions, and ongoing obligations before making a final decision. For this property, the community context supports the home’s lifestyle story without needing to overstate it. Buyers can evaluate the house, the outdoor areas, and the New Town amenities together during a private showing. What Buyers Should Notice About the Interior The interior features at 4220 Marais Temps Clair Drive are centered on light, flow, and day-to-day usability. High ceilings, recessed lighting, and an open floorplan can help the main living spaces feel more connected. The kitchen has several buyer-friendly elements: granite counters, a kitchen island, breakfast bar seating, and a pantry. Those features can support both everyday routines and casual gathering without requiring the kitchen to do only one job. Storage and comfort also show up in the details. Walk-in closets, ceiling fans, an entrance foyer, and vaulted ceiling features give the home added function and character without drifting away from practical buyer needs. Outdoor Living and Lake Setting Outdoor living is one of the stronger parts of this listing’s feature mix. A covered area, deck, patio, porch, balcony, and private yard give buyers several options for relaxing, dining, or simply extending the way the home lives. The listing record also identifies the property with a lake waterfront feature. That should be experienced in person, because the feel of any water-related setting is best understood from the property itself rather than from a feature list alone. The back yard, front yard, and level lot details add another practical layer. Depending on your plans, those areas may affect how you think about maintenance, outdoor furniture, pets, gardening, or general use of the yard. Community Amenities That Add Everyday Context New Town’s listed amenities include a community pool, in-ground pool, lake, park, restaurant, sidewalks, street lights, and fishing. For buyers, amenities like these can shape how the property feels beyond the walls of the home. The key is to separate lifestyle appeal from due diligence. Before writing an offer, you should review the governing documents, community rules, budget information, and any seller disclosures tied to the property. That review can help you understand what is included, what may carry additional obligations, and how the community structure fits your plans. A strong showing experience should be paired with careful document review. Parking, Access, and Daily Function The listing notes alley access and detached parking, which may influence how you use the property day to day. Parking configuration is one of those details buyers should see in person because flow, access, and convenience can feel different on site than they do online. Detached parking can also affect how the front of the home presents from the street. For buyers comparing multiple homes, that access pattern may be a useful point of comparison during showings. Franko Agent's Perspective When I walk buyers through a home, I pay attention to the moments where they slow down. Kitchens, outdoor areas, and the transition from living space to yard often tell you whether a property fits how someone actually wants to live. With 4220 Marais Temps Clair Drive, I’d encourage you to look closely at the flow from the kitchen into the living room, then step outside and consider how the porch, patio, deck, balcony, and yard could work for your routine. Those are the details that can make a home feel right beyond the square footage. I’d also advise reviewing the New Town community information carefully, not just the home features. Amenities can add value for the right buyer, but the documents and current rules are where you confirm the full picture. See 4220 Marais Temps Clair Drive for Yourself If 4220 Marais Temps Clair Drive sounds like it may fit your search, take a closer look at the full listing details and then schedule time to experience the home in person. View 4220 Marais Temps Clair Drive Listing DetailsReady to see whether 4220 Marais Temps Clair Drive fits your next move? Book a private showing with Franko Agent, and visit httprealhub365dev.net for the full listing details and next steps.

Read more

Work with us

We Do the Work, You Live the Lifestyle

With Over 35 Years Experience and Proven Success in the 30A Real Estate Market, We are Trusted and Respected by our Clients and offer Professionalism at the Highest Standards.Our Local Knowledge Allows us to Provide the Most Honest and Accurate Information to Our Clients. Contact us today for Assistance in Locating your Property Along Scenic Hwy 30a, You won’t be disappointed.

REALHUB is on fire today

Send a message

Message successfully sent.

Reason for contacting?

I agree to receive email communication and understand I can unsubscribe at any time.

I agree to be contacted by Realhub DEV via call, email, and text for real estate services. To opt out, you can reply 'stop' at any time or reply 'help' for assistance. You can also click the unsubscribe link in the emails. Message and data rates may apply. Message frequency may vary. Privacy Policy

Sign In Sign Out

Virtual Assistant

Would you like to take the next step with this property? We can help you schedule a showing or virtual tour, or send you more details.

Yes, I would like more information.

Thank You for Your Reply, One of Our Agents will contact you as soon as possible

No, maybe later.

Thank you, you can always contact me via email, phone number or through the contact form.

Realhub AI

Lucy - Your AI-Powered Realtor

Update Your Temporary Password

Personalize your search

Enter your email and we'll notify you immediately when new listings match what you're looking for.

or enter email address

Already have an account ? Login here

Continue your home search

I agree to receive communications and understand I can unsubscribe at any time.

I agree to be contacted by Realhub DEV via call, email, and text for real estate services. To opt out, you can reply 'stop' at any time or reply 'help' for assistance. You can also click the unsubscribe link in the emails. Message and data rates may apply. Message frequency may vary. Privacy Policy

Already have an account ? Login here

We use cookies

We use cookies primarily for analytics to enhance your experience. By accepting, you agree to our use of these cookies. You can manage your preferences or learn more about our cookies policy.