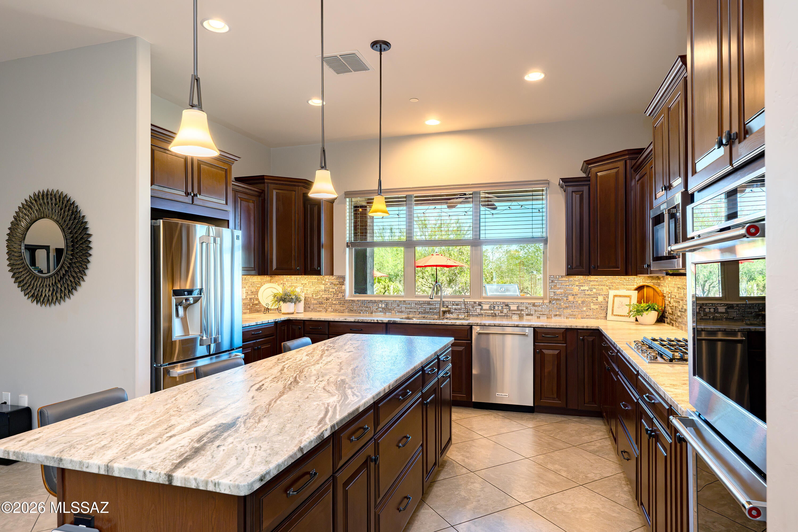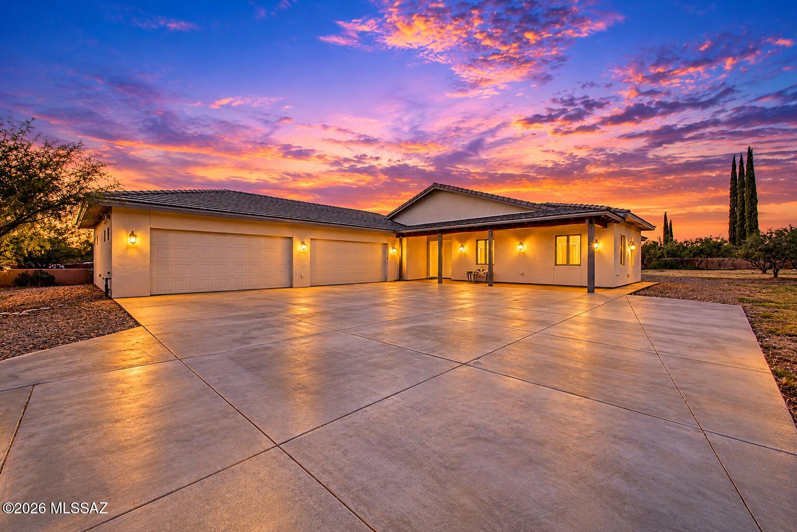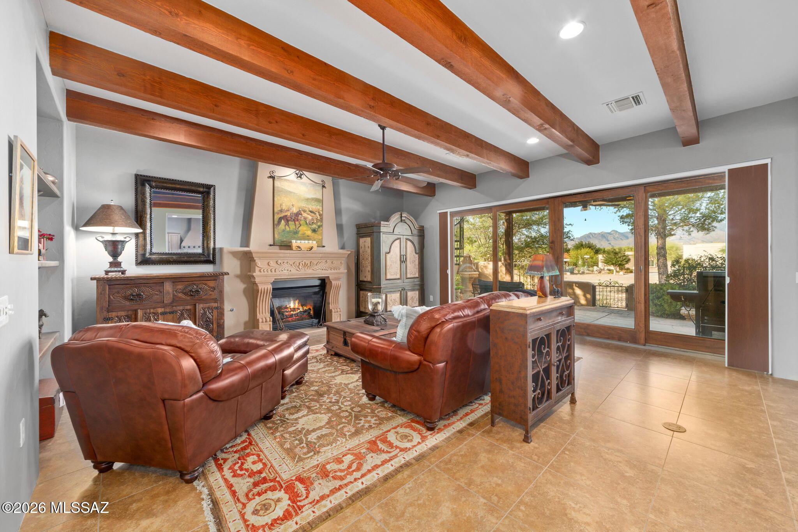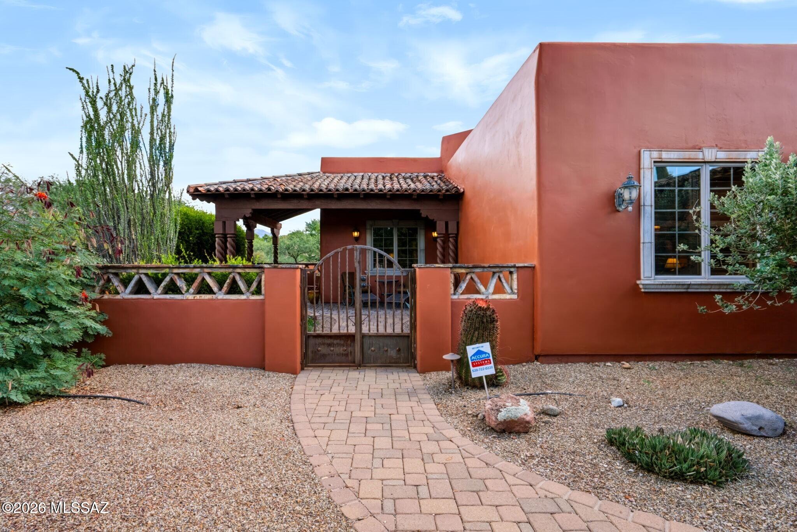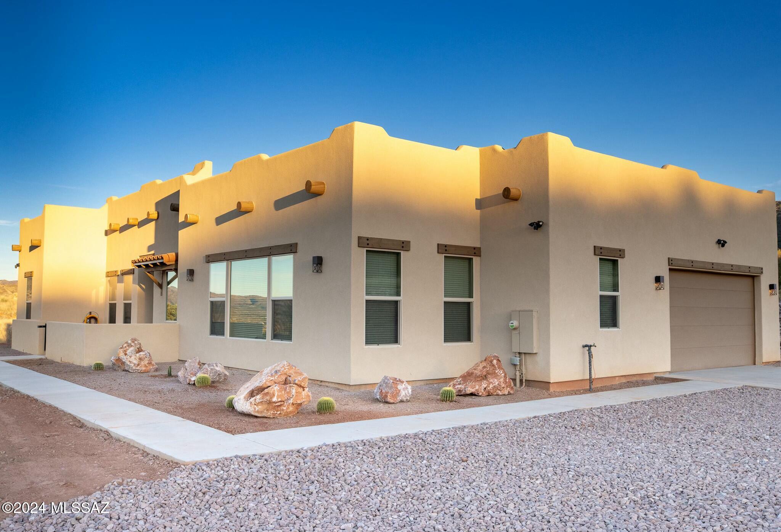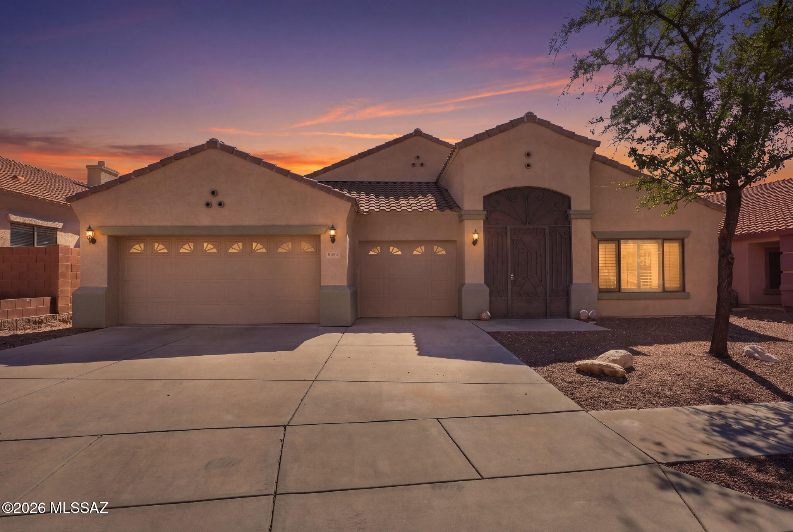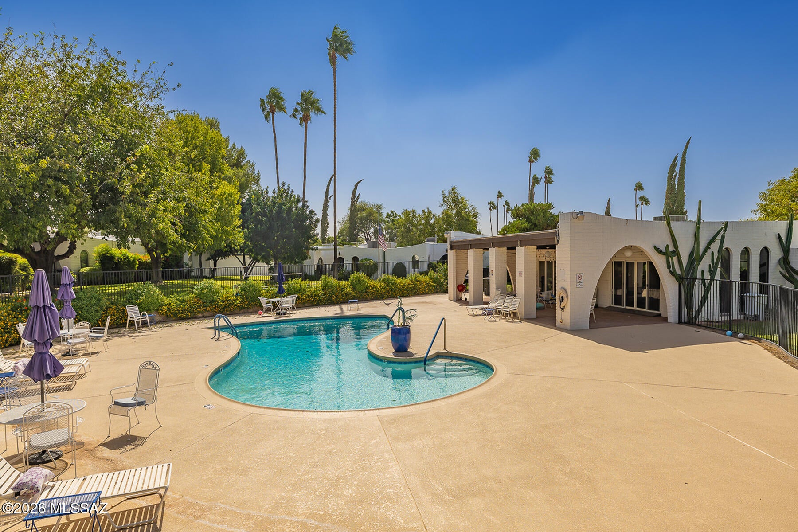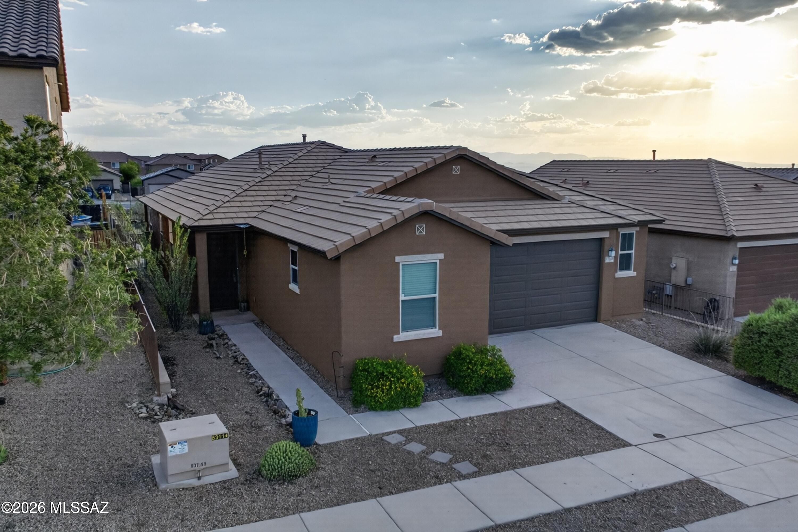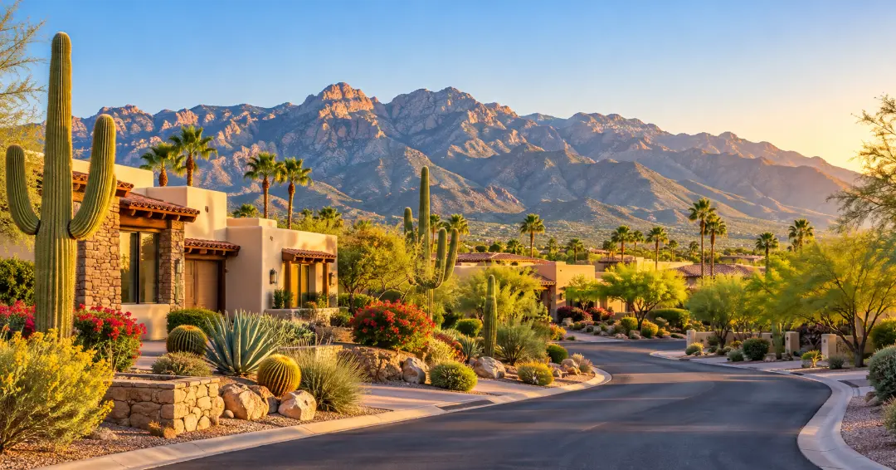
Tucson, Arizona community

Tucson, Arizona Real Estate

Explore properties and local insights in Tucson, Arizona.

About community

About Tucson, Arizona

Tucson combines scenic desert landscapes, mountain views, Southwestern character, and a relaxed lifestyle with access to shopping, dining, outdoor recreation, and cultural attractions. The area offers a wide variety of neighborhoods, from established communities with mature landscaping to newer developments with modern amenities.

Residents enjoy easy access to hiking and biking trails, golf courses, parks, local restaurants, and destinations throughout the Sonoran Desert. With its warm climate, distinctive scenery, and diverse housing options, Tucson offers something for many different lifestyles.

Whether you are looking for a quiet suburban neighborhood, a low-maintenance home, or a property close to outdoor activities and everyday conveniences, Tucson has plenty of communities to explore. 

Tucson, Arizona community

Tucson, Arizona

Our Tucson, Arizona

6,980

# of Listings

3

Avg # of Bedrooms

$267

Avg. $ / Sq.Ft.

$466,371

Med. List Price

65

Open Houses Today

480

Open Houses ยท Next 7 Days

Community totals. Selected price ranges apply to the listings below.

Homes for Sale in Tucson, Arizona

1263 Properties Found. Page 26 of 85.

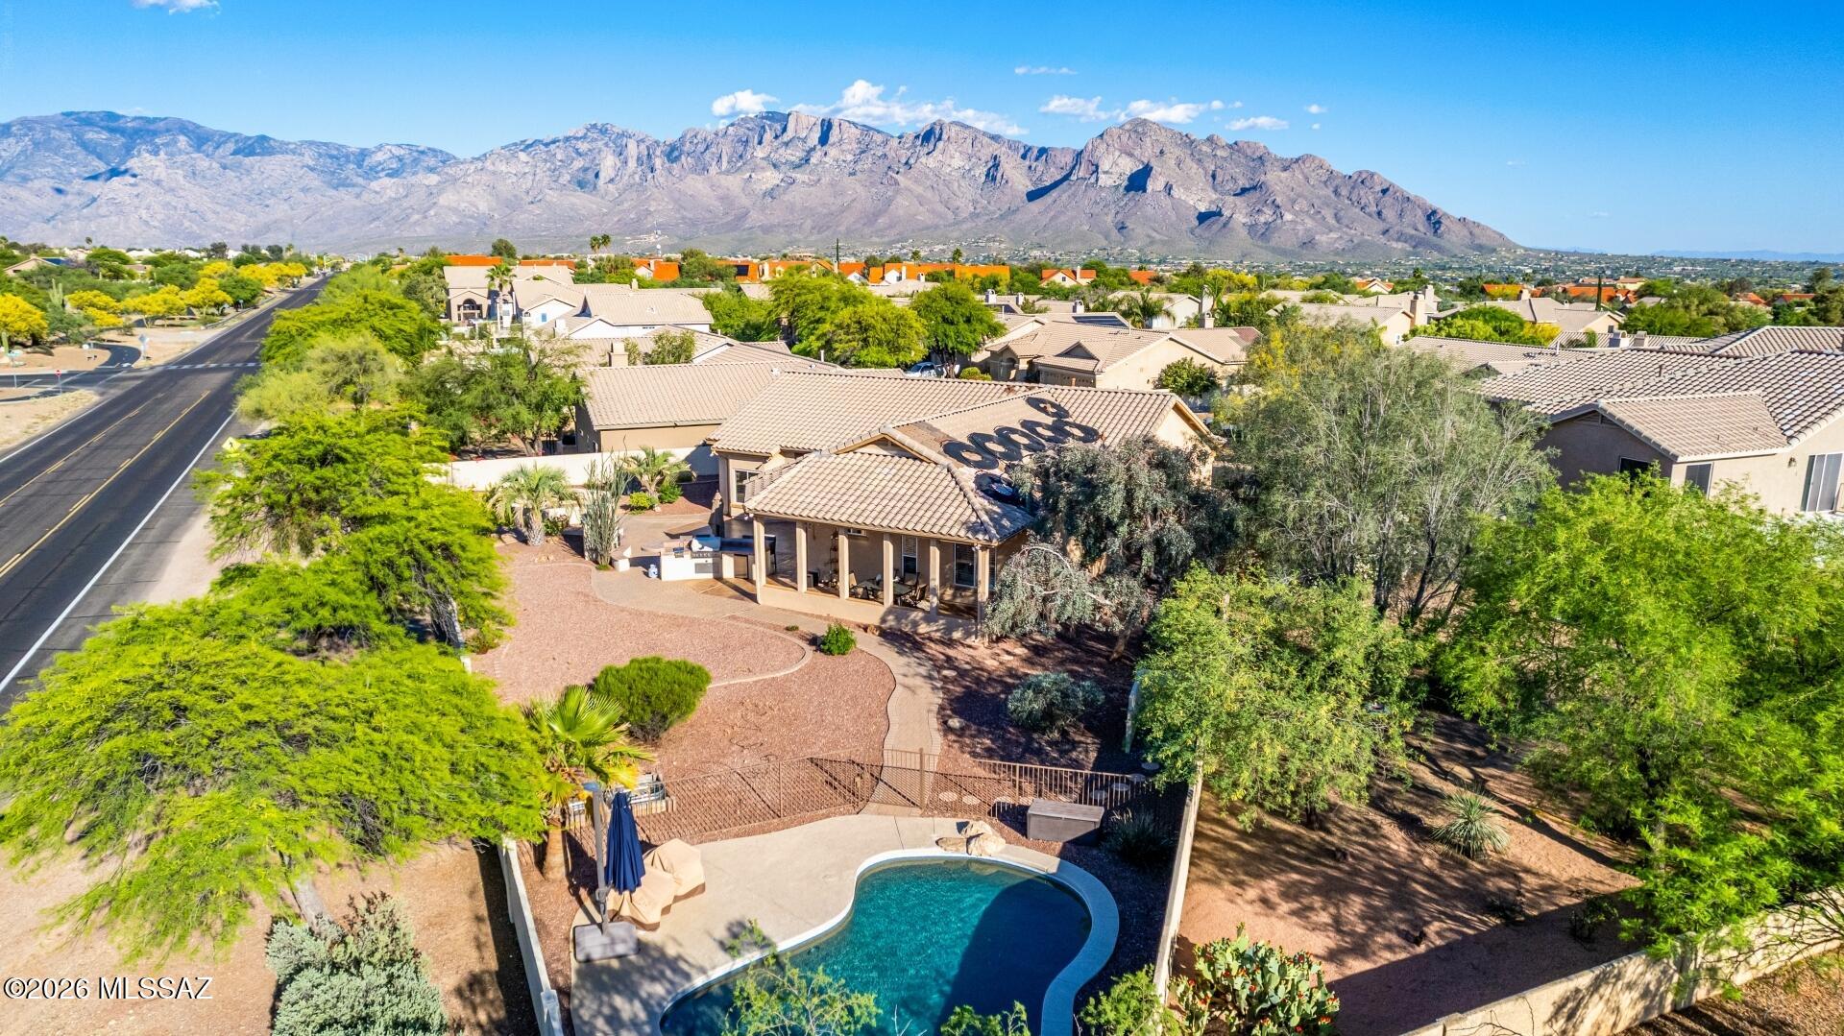
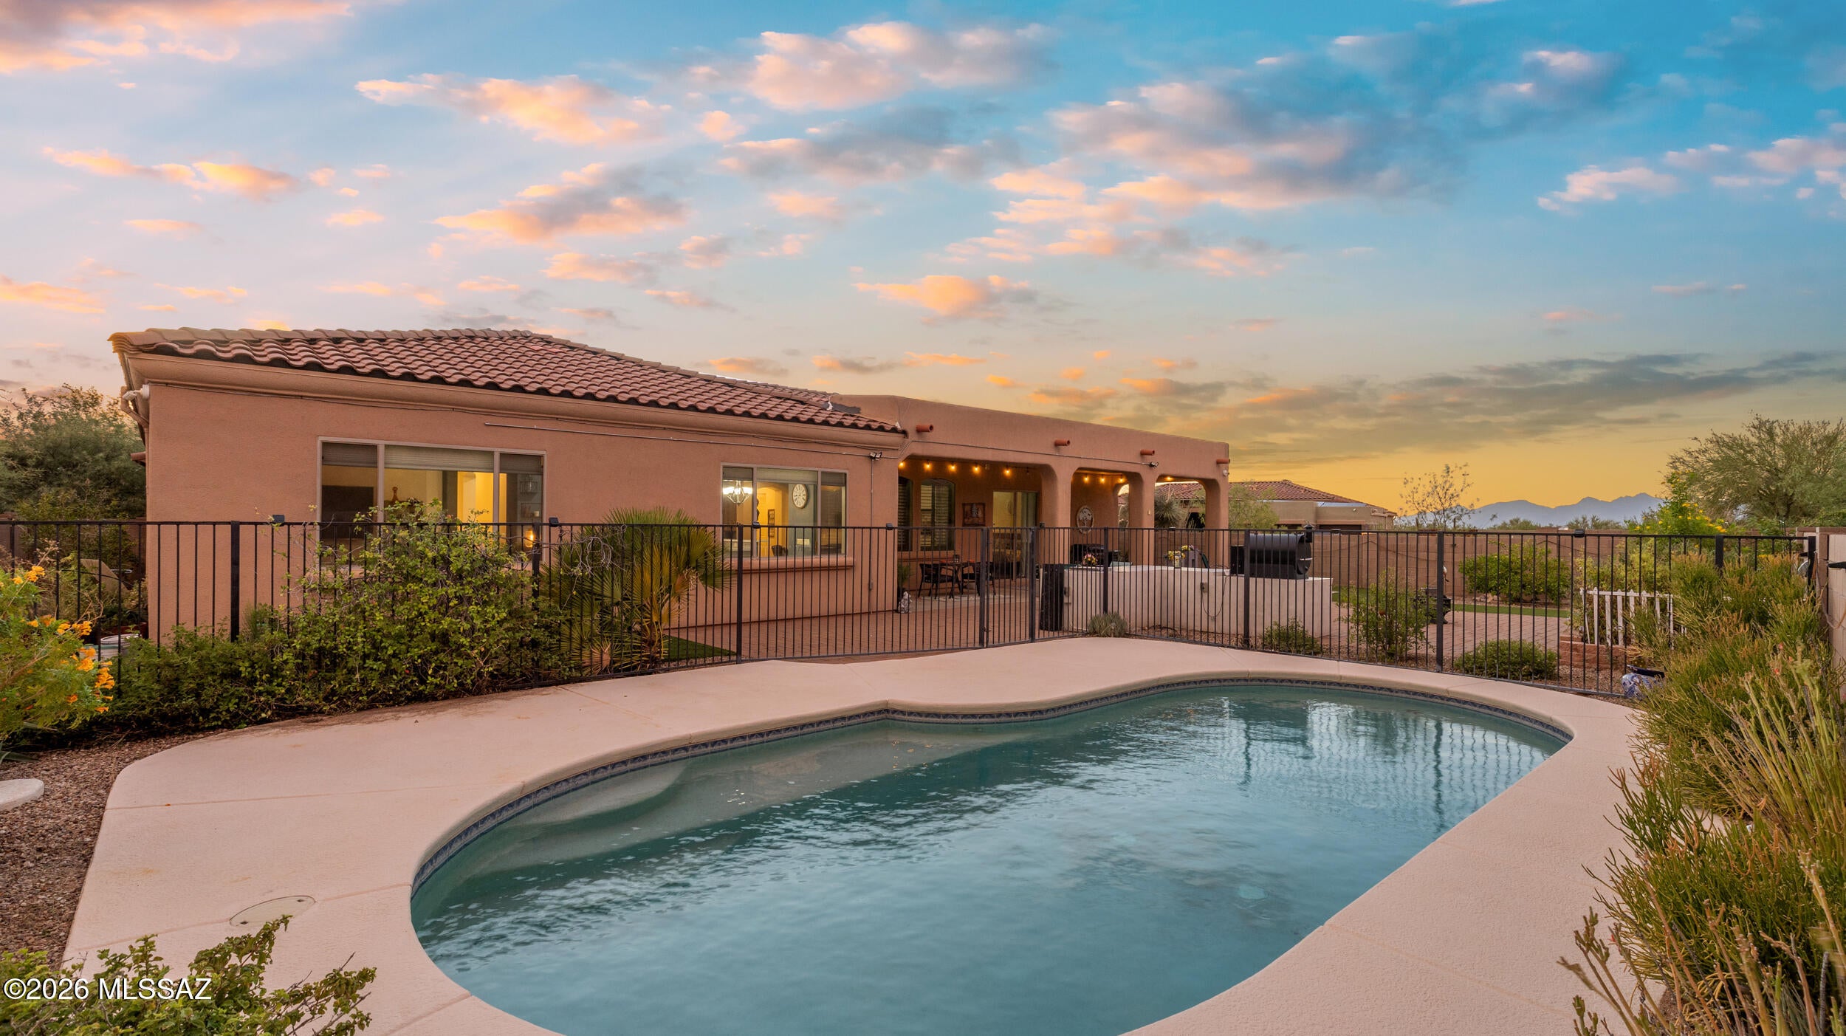
Situated on a quiet cul-de-sac and on one of the biggest lots of the community in Oro Valley, this exceptional home blends comfort and ellegance into one unforgettable experience. At the heart of the home is a beautifully remodeled kitchen, designed to impress with modern finishes and a seamless flow into the living spaces, perfect for entertaining or simply enjoying everyday moments in style. Step outside and discover what truly sets this home apart: a resort-style backyard designed for year-round living. Your heated pool invites you in any season, while the outdoor kitchen creates the perfect setting for unforgettable gatherings under the beautiful Arizona sky. Adding a highly functional touch, a Jack-and-Jill bathroom with direct access to the backyard offers effortless convenience for poolside living--keeping the indoors pristine. This property has been thoughtfully cared for, with a recently sealed roof that gives you peace of mind from day one and a water softener that protects your home's systems and fixtures.
#22624944

Tucson

1738 W Lost Moon Court

4 Beds

3 Baths

2,318 Sq.Ft.

$739,900

MLS#: 22624944

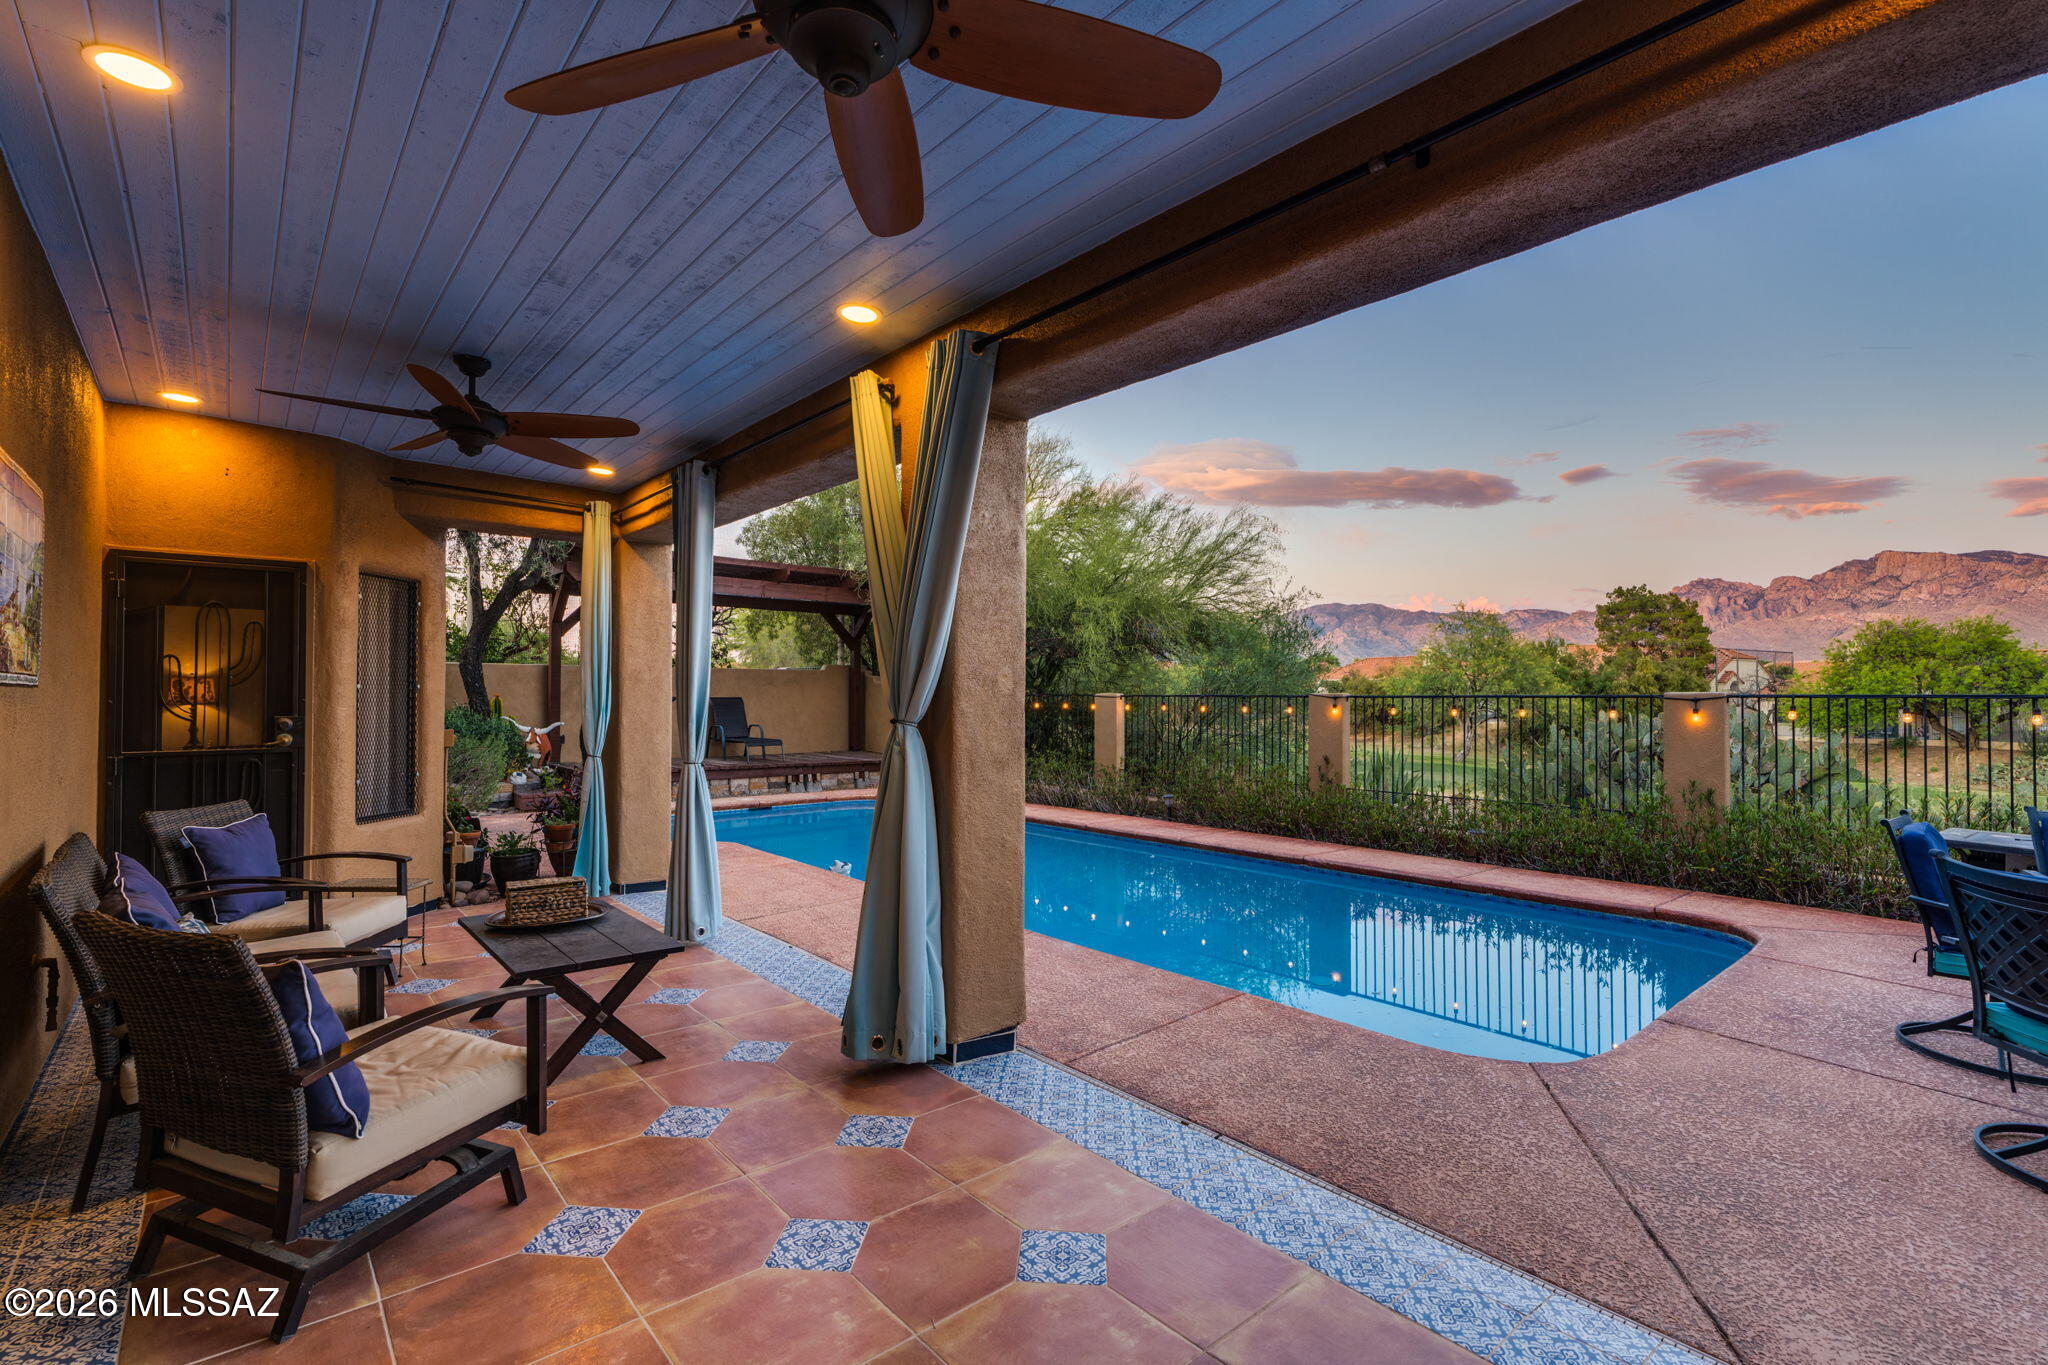
Offering the perfect blend of luxury, comfort and amazing views, this Santa Fe style home is tucked away in sought after Canada Hills in Oro Valley. With east-facing backyard, it provides unobstructed views of  natural desert, the 10th Fairway of the Conquistador Golf Course, and the picturesque Catalina mountains with its ever-changing sunrise and sunset skies. The home features 2 primary suites (one on each level) and 3 additional bedrooms, and 3 1/2 bathrooms. Step inside to discover 18'' Travertine tile flooring in public areas and wood in the bedrooms (NO CARPET), 14' ceilings in the first floor public areas, 5 ceiling fans, large windows, oversized 10' x 8' sliding glass door in the family room, and lighted niches and built-in bookcases in the living/dining area. The chef's kitchen is truly the heart of the home, showcasing granite slab countertops, large (approx 6'x 8') island w/bar seating as well stainless appliances (inc jenn-aire 5-burner/grill cooktop), french door refrigerator & spacious closet pantry.The kitchen flows seamlessly into the view-capturing breakfast nook and opens to the bright great room  w/cozy corner fireplace, and 14' ceiling creating an inviting space for gatherings both large and small.The RESORT-STYLE BACKYARD IS WHERE THIS HOME TRULY SHINES. Relax by the Pool , or additionally enjoy the desert and unobstructed golf course and mountain views from the covered patio or the pergola. This spacious two-story gem is packed with upgrades and recent enhancements. Both HVAC units were replaced in 2023.The entire roof was redone in 2025 and the Exterior of the home was resurfaced with new stucco, painted and sealed in 2025. Additional upgrades/enhancement are found in the Documents tab. This lovingly maintained and upgraded home is designed for those who appreciate refined living & effortless entertaining. It is more than a home, it's a lifestyle!
#22612619

Tucson

10770 N La Quinta Drive

5 Beds

3 Baths

2,973 Sq.Ft.

$739,000

MLS#: 22612619

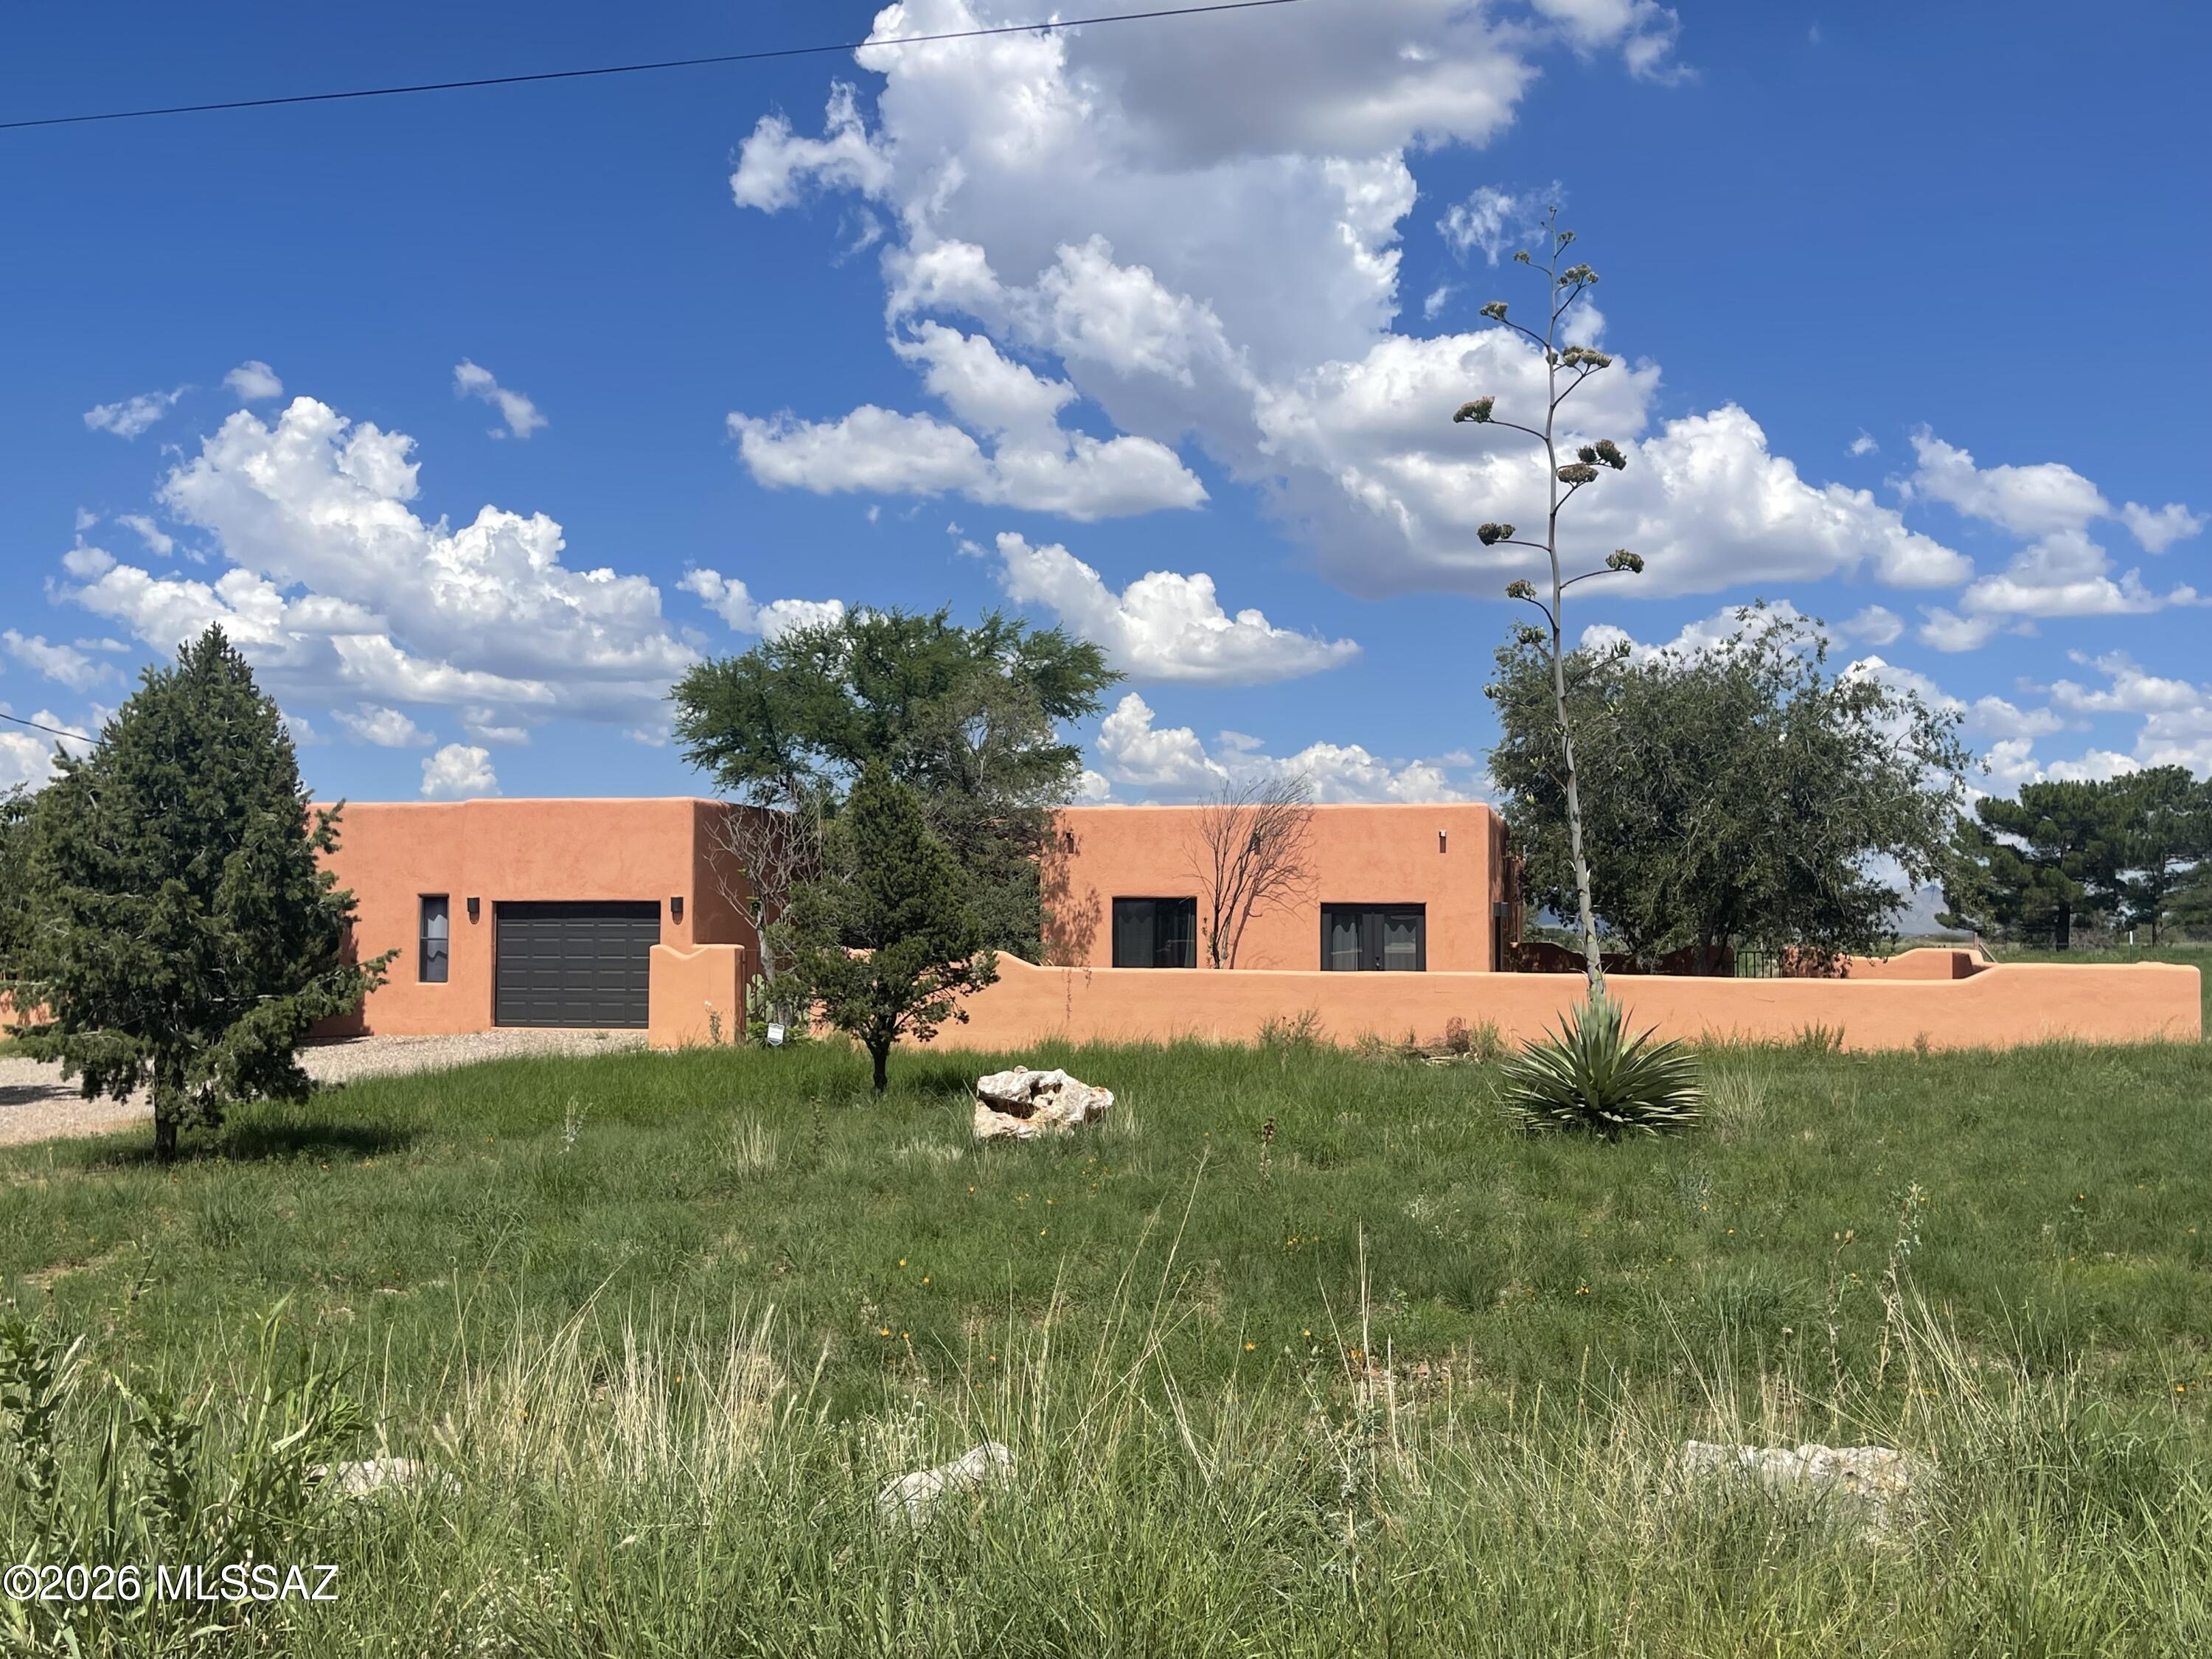
Spacious Santa Fe home in a quiet neighborhood. No HOA, 5,000' elevation, high-desert grasslands & oak trees, Dark Skies for star gazing, minutes away from town center, wineries, Nat'l Forest and so much more. Home features 3 Bdr & 2 bonus rooms, Primary suite is very spacious w/walk-in closet, new windows, engineered wood floors & newly remodeled Bath. Ceramic tile throughout main house, High ceilings, Kitchen Island, tile countertops, SS appliances, & lots of extra storage, pantry, & huge laundry room. Outbuilding can be made into a guest house, A 1,200 Sf detached Garage/Shop, 6.3 kW Solar system, it powers the whole house to keep electric bills very low! New steel fencing for horses or farm animals, Come see this gem!
#22614368

Sonoita

71 Holbrook Drive

3 Beds

2 Baths

2,671 Sq.Ft.

$739,000

MLS#: 22614368

VIEWS, VIEWS, VIEWS!! Absolutely gorgeous views of Oracle Valley and Superstition Mountains. This 1 bed 1 bath and loft cozy mountain home is 969 sqft, sitting on a 15,137 sqft lot located in the highly desirable Loma Sabino Pines. Main floor has a bedroom, full bath, kitchen, dining area and living space. Beautiful pine wood floors, dining table and wood accents come from the lot itself, gathered before the cabin was built! Plenty of closet space and storage throughout. Upstairs loft can be used for guest overflow, with wonderful mountain views. County maintained road with year round access. Escape the heat on the large deck, enjoy the fresh mountain air and breathtaking views. Within minutes of Summer haven Village with scenic hiking trails, local dining, gift shops and Ski Valley. This incredibly well loved cabin is the perfect mountain retreat that can be filled with cool mountain nights or cozy winter snow days in. Don't miss out on this wonderful opportunity to own your own little slice of heaven on Mt Lemmon.
#22615459

Mt. Lemmon

13055 N Upper Loma Linda Road

1 Beds

1 Baths

969 Sq.Ft.

$735,000

MLS#: 22615459

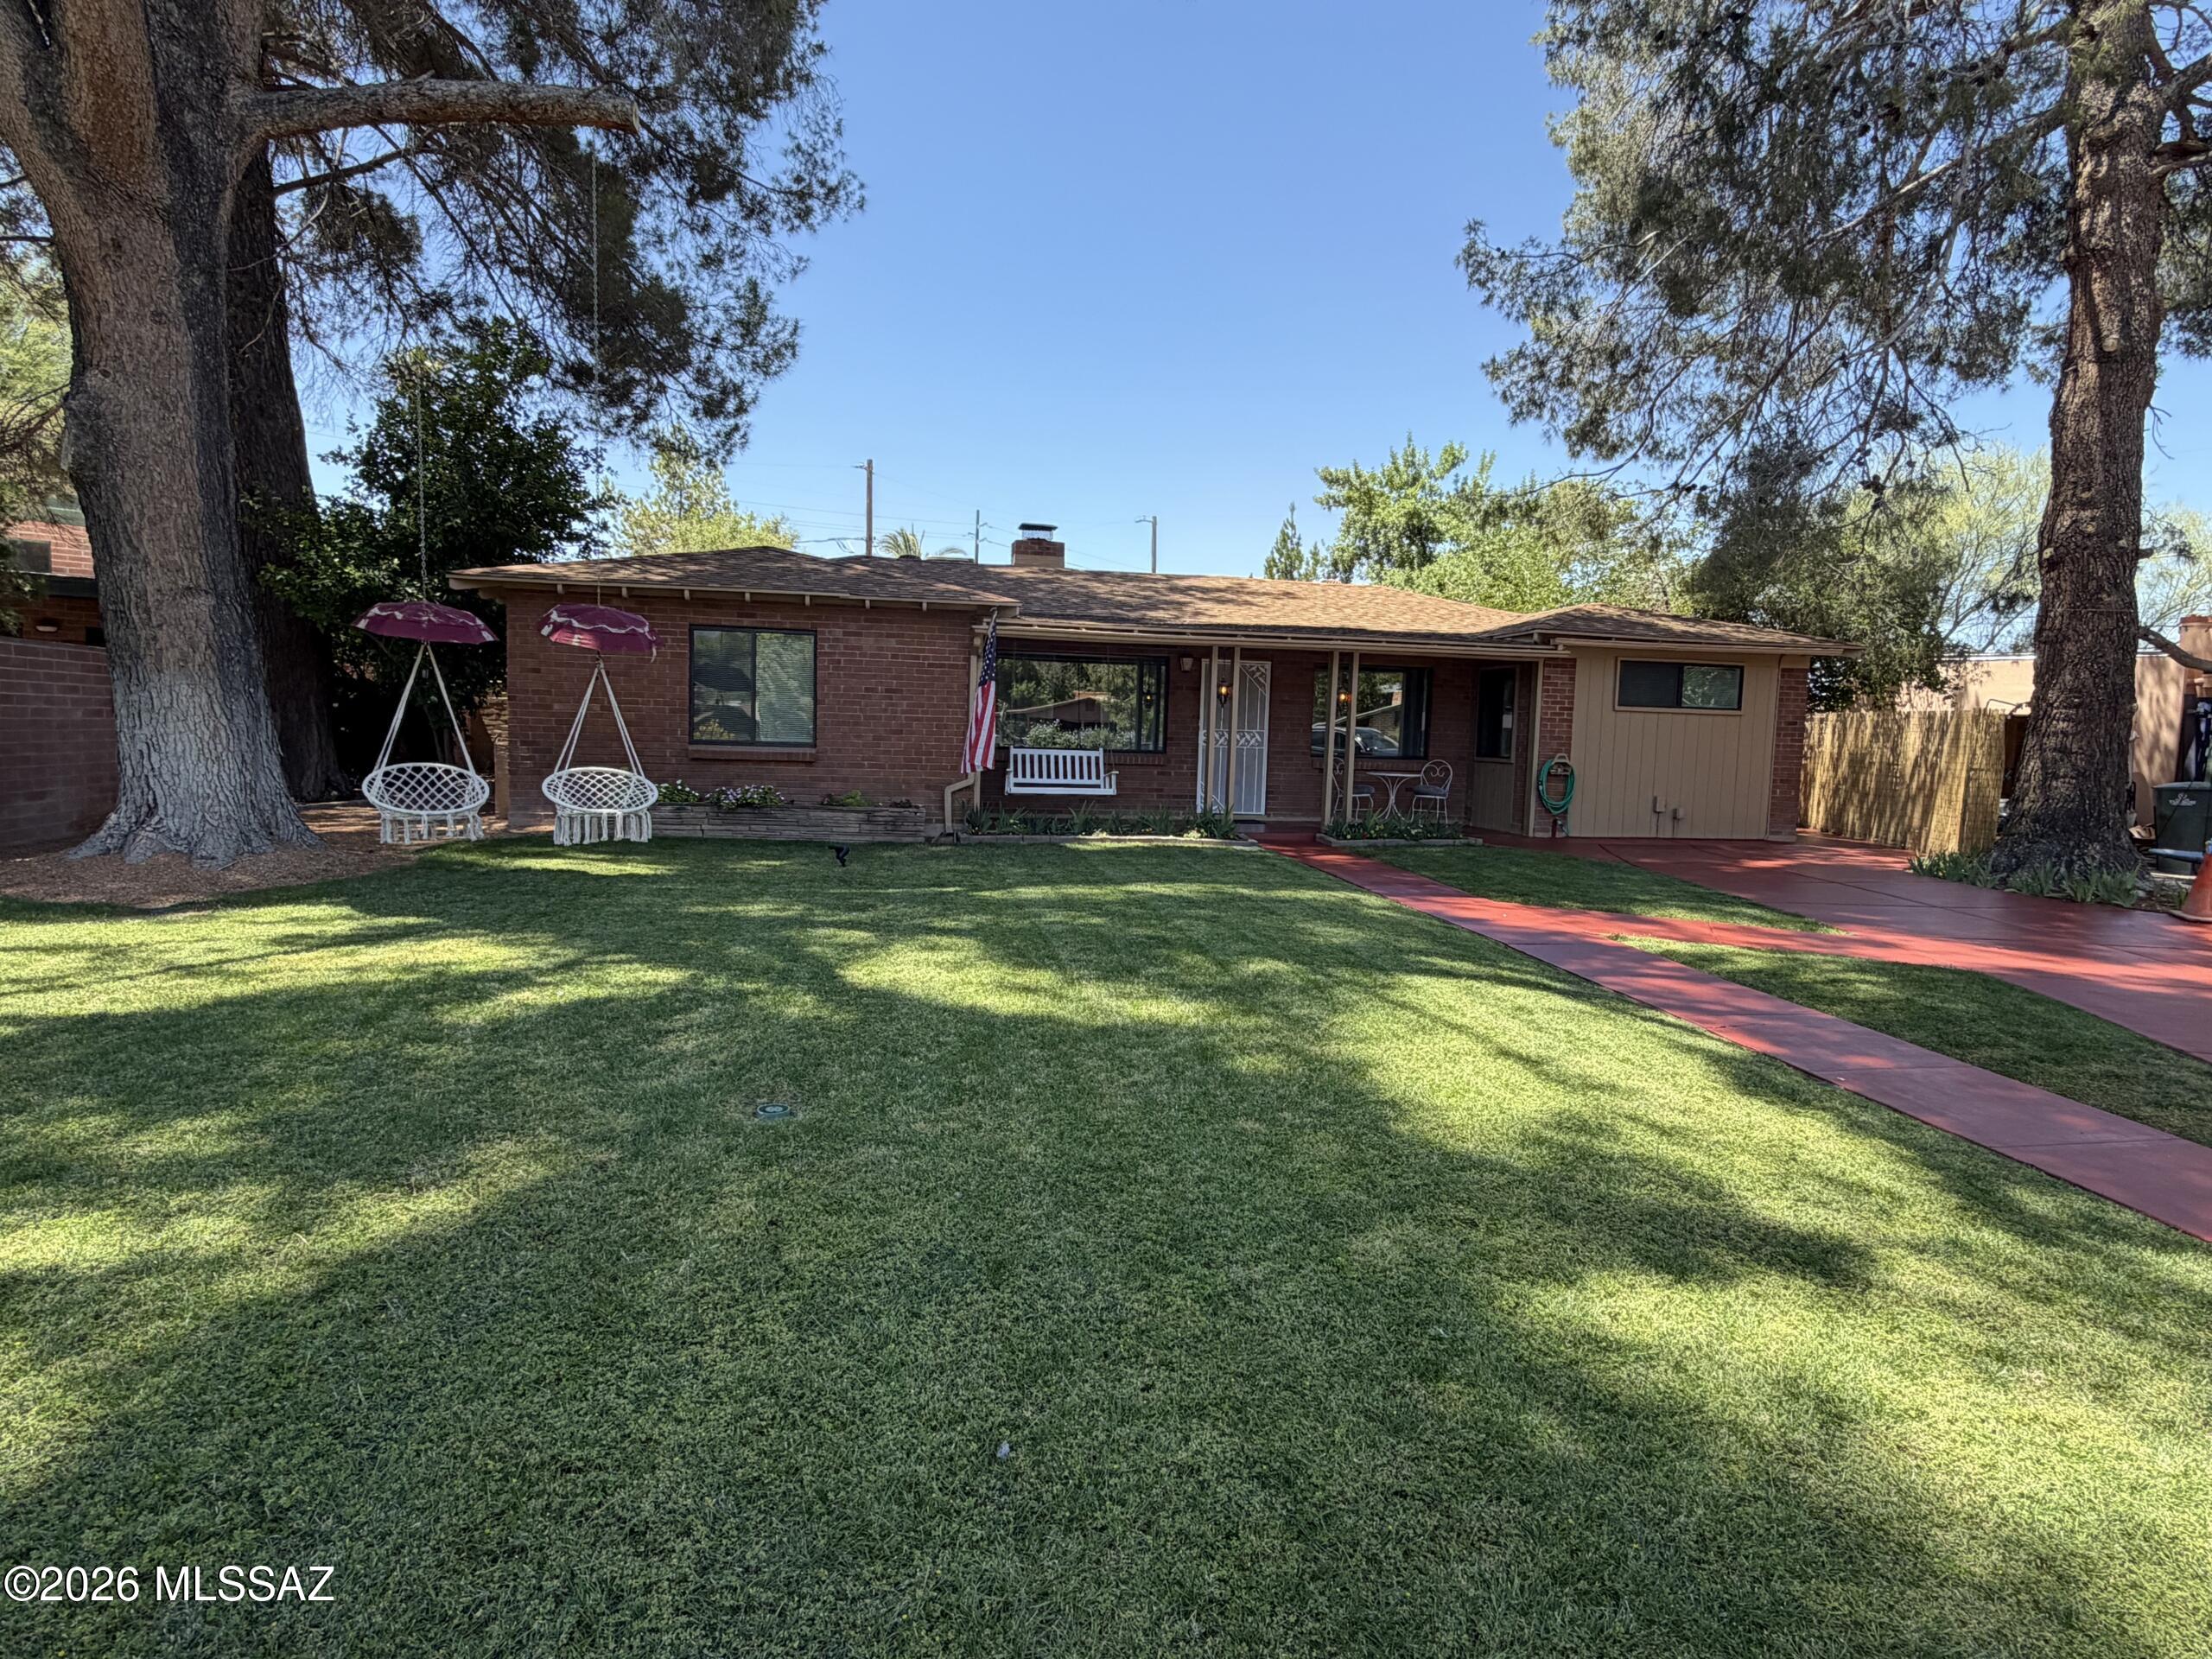
Welcome to the Winterhaven National Historic District! Be a part of a special neighborhood supporting Family, Community, and our City. Your family will love celebrating the holidays in Winterhaven especially during the Festival of Lights and Halloween. As a homeowner you will also enjoy Membership and a Share in the Winterhaven Water and Development Company.

This home is unique to the neighborhood boasting four bedrooms, three bathrooms, two kitchens, two living rooms with fireplaces, den, great room, and a loft that has been used as a fifth bedroom in the past. Perfect for a large family! It is essentially two homes connected by a great/entertainment room, each with dedicated heating and cooling. The kitchen in rear house can be removed to create a fifth or potentially sixth bedroom if the loft is used as a bedroom.

The home is nestled in a cul-de-sac and free from headlights of vehicles driving by. Large pine trees envelope the front of the home with a manicured lawn and flower beds abloom. The backyard boasts a large covered patio with lighted ceiling fans and views of a lawn, shade trees, and lush garden area complete with two fish ponds, fountain, and small trickling waterfall. You will also find a relaxing spa, storage shed and ample room to add a pool, additional storage, RV parking or two car garage with workshop. There is currently a two car parking area accessed by the alley with direct connection to Ft Lowell road. This is extremely beneficial during the Festival of Lights and Halloween when ingress and egress from the neighborhood is challenging.
#22613567

Tucson

2738 E Farr Street

4 Beds

3 Baths

2,373 Sq.Ft.

$735,000

MLS#: 22613567

Discover EXCEPTIONAL craftsmanship, privacy & resort-style outdoor living in this beautifully appointed 4 bed/3 bath home in gated Silverbell Preserve! Built by Meritage in 2016, this north-south orientation residence is situated on one of the most highly sought after, oversized lots w/ more than $200,000 in builder & owner upgrades, showcasing distinctive architectural details, & a backyard designed to embrace the year-round outdoor living & beauty of the Sonoran Desert! QUALITY THROUGHOUT! 10 ft ceilings and 8 ft doors create an open, spacious feel, a wide, welcoming foyer & entry hall accented by decorative wainscoting and lit by upgraded light fixtures and a decorative glass security door. Extra large, 20'' neutral ceramic tile on floors in all living spaces, & coordinating  (hit more) floor-to-ceiling tile in two custom showers. The gourmet kitchen features rich chocolate-glazed cherry cabinetry. Fantasy Brown leathered marble countertops, an 8 ft long central island w/ breakfast bar. KitchenAid Pro Series appliances, double ovens, gas cooktop, and a stone and glass tile backsplash.  A butler's pantry with wine/beverage refrigerator connects to an expansive 64 sqft walk-in pantry, providing exceptional storage and entertaining convenience. The same distinctive chocolate-glazed cherry cabinetry and Fantasy Brown leathered countertops, extend throughout the kitchen and all 3 bathrooms, creating a cohesive, custom finished look. The split-bedroom floor plan provides added privacy, while the spacious primary suite offers a spa-inspired bathroom w/ a spectacular walk-in shower. Guest bathrooms feature equally luxurious finishes. Flexible living spaces include a generous eat-in kitchen area, a large formal dining room and an oversized laundry room w/ built-in vacuum system, abundant custom and utility cabinets, a utility sink, additional storage, and a large chest freezer. The garage also has extra storage and is EV ready! 
Step outside to your own private desert retreat! The expansive backyard features a NEW SWIMMING POOL (2024), high end Bullfrog Series-A hot tub, an extensive 50 ft long covered porch, a built-in natural gas bbq, over 800 sqft of patio pavers, seating areas, and a distinctive stone water feature tucked into the landscape! Colorful flowering plants and lush, low water use landscape plants supported by a new irrigation system (2025) bring the space to life, and create an inviting setting for memorable family gatherings, entertaining, or simply enjoying the solitude of Arizona's beautiful evenings. The premium lot features custom steel and wrought-iron decorative gates, planters, trellises, and sculptures that add artistic character and function around the perimeter, while extra high walls along two sides enhance privacy, and rear view fencing, along the back edge, frames approximately 23 acres of natural desert creating a sense of space and connection to nature. 
Enjoy the best of convenience and outdoor recreation! The gated community offers convenient access to I-10 and the Santa Cruz River's Loop walking and biking trail system. Libraries, parks, shopping and restaurants are all within approximately one mile, making errands and recreation easy to reach! With substantial upgrades, distinctive architectural finishes, an oversized lot, exceptional outdoor amenities, and natural desert views, this is a home that offers far more than square footage alone. Come experience the craftsmanship, privacy and indoor/outdoor lifestyle that make this Silverbell Preserve property extraordinary!
#22623680

Tucson

5904 W Yuma Mine Circle

4 Beds

3 Baths

3,094 Sq.Ft.

$735,000

MLS#: 22623680

New on site 1 day ago
Experience modern desert living in this beautifully appointed 2021 high-tech home, where mountain views, luxurious spa-inspired comforts, and thoughtful upgrades come together on a flat, horse- and RV-friendly acre with NO HOA. 
Exceptional efficiency is a standout benefit, with seller-reported electric bills averaging approximately $80 per month and water costs approximately $400 per year. Foam insulation in the walls and ceilings and ENERGY STAR appliances bring comfort and economical everyday living to this inviting desert retreat. The highly sought-after open, split-bedroom floor plan offers an elegant flow for entertaining while positioning bedrooms in three separate areas for privacy. Beautiful tile flooring extends throughout, and a heat-producing fireplace insert creates a warm, welcoming focal point in the great room. High-tech adjustable lighting transitions from bright illumination to a soft ambient glow, allowing you to create the perfect atmosphere for a lively gathering or a relaxing evening at home.

The beautifully appointed gourmet chef's kitchen centers around an impressive 6' x 8' island, providing abundant space for preparing meals, casual dining, and conversation. Sleek stainless steel ENERGY STAR appliances complement an induction stove with responsive temperature control and an easy-to-clean cooking surface. The seamless connection to the great room and formal dining area makes entertaining effortless and keeps everyone comfortably connected.

Retreat to the luxurious primary suite, where a second heat-producing fireplace insert and direct patio access create a peaceful setting to begin and end your day. The spa-inspired bathroom invites relaxation with a soaking tub, walk-in steam shower with a built-in seat, touch-control mirrors, and a double vanity with convenient corner storage. A beautifully organized walk-in closet fitted by California Closets completes the suite. Two additional bedrooms offer welcoming accommodations for family and guests or flexible space for a private home office.

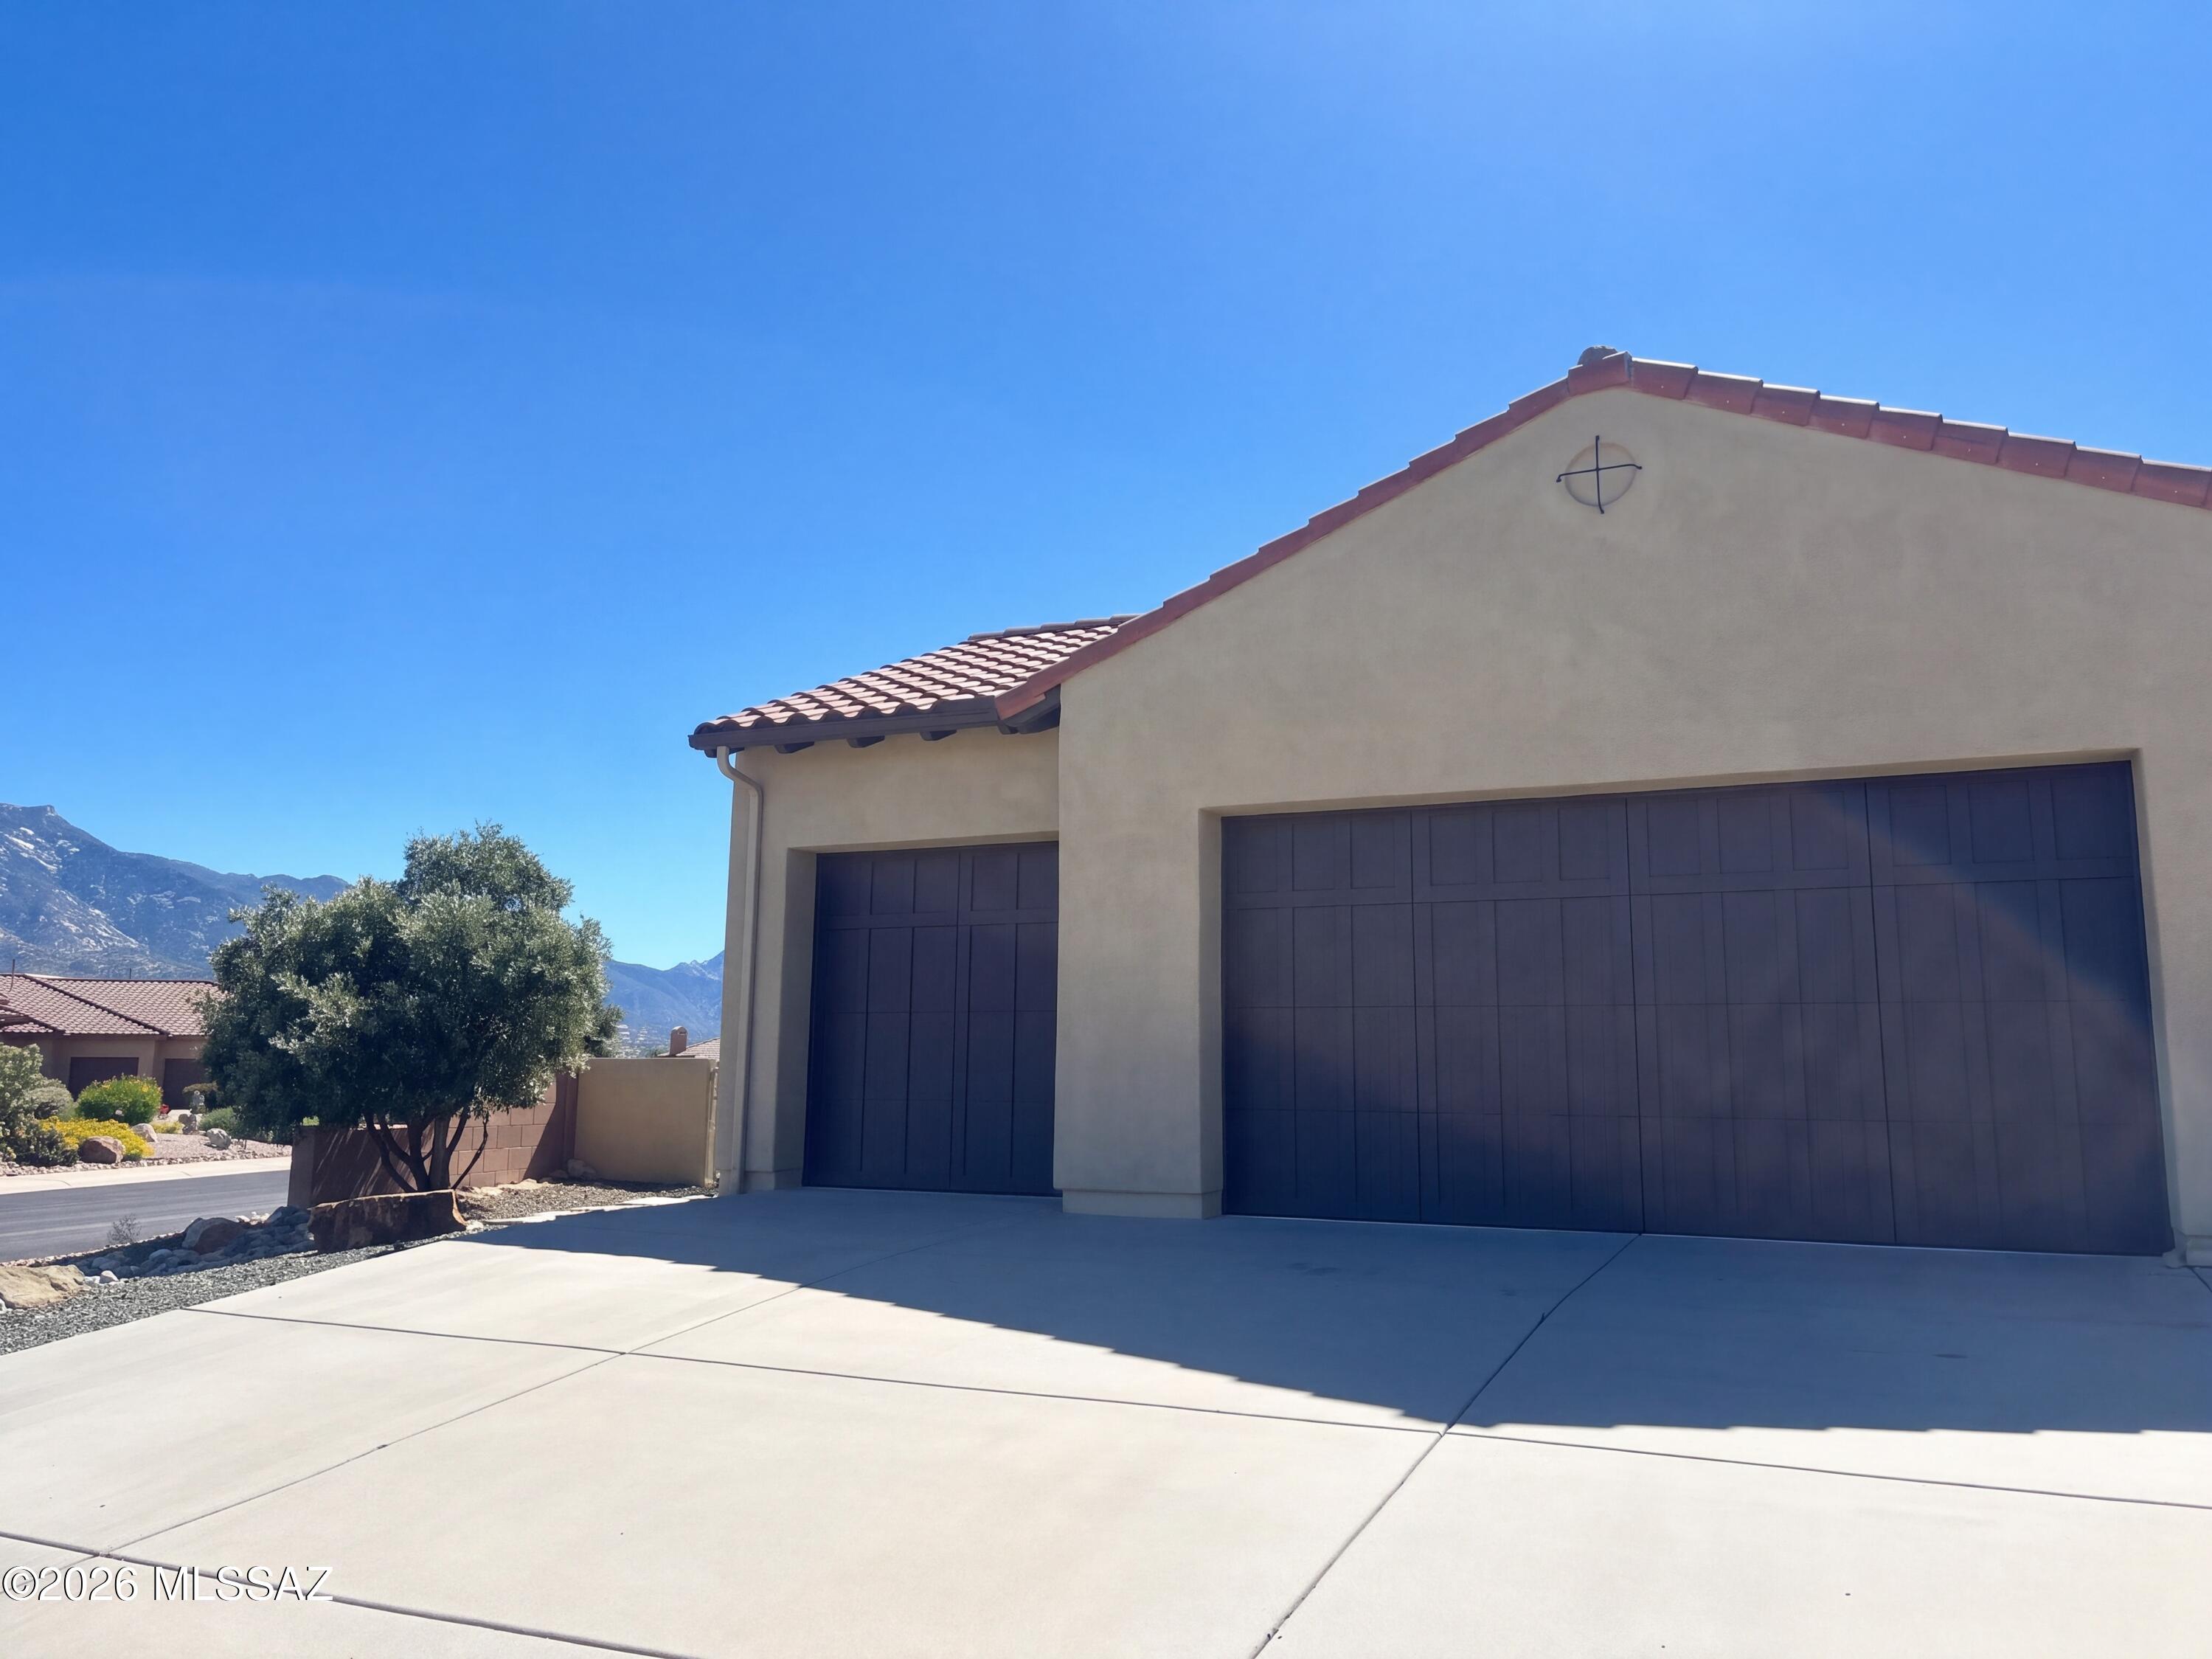
A thoughtfully designed laundry room connects to the expansive four-stall garage, where generous space offers the versatility to create a dedicated workshop or personal fitness area alongside vehicle parking. A separate storage room with exterior access keeps outdoor essentials neatly tucked away. Adding to the home's thoughtful amenities, connections are already prepared for a water softener and water filtration system, with gas hookups available for the laundry and oven.

Outside, beautiful mountain views provide the backdrop for an acre filled with possibilities. The spacious, unlandscaped grounds offer a blank canvas for a sparkling pool, gardens, horse amenities, or your own outdoor entertaining retreat. A prepared hot tub platform is already in place, while RV hookups on three sides of the house provide exceptional convenience and flexibility. Front and rear water spigots, electrical outlets on all sides, and exterior gas plumbing reflect the thoughtful planning throughout this distinctive property--a beautiful blend of modern technology, luxurious comfort, and room to make your vision a reality.
#22625724

Catalina

4647 E Rail N Road

3 Beds

2 Baths

2,230 Sq.Ft.

$735,000

MLS#: 22625724

Tucked away on a quiet cul-de-sac in the Sanctuary at Tubac Golf Resort, this original Dorn Homes ''Ranchero Grande'' model is available fully furnished and offers timeless Southwestern character with thoughtful upgrades throughout. The property enjoys exceptional privacy and mature landscaping with mountain views inside and out.
The upgraded kitchen features Viking gas range, raised-panel Alder cabinetry, and built-in pantry. Spacious bedrooms all with en-suites, generous storage, sky-deck, plus a beautiful east facing patio complete the main home. A private lockout 450 sq/ft guest casita with private entry, driveway, fireplace, and patio, ideal for guests, multigenerational living, or added flexibility.
#22614981

Tubac

67 Almendras Court

3 Beds

3 Baths

2,742 Sq.Ft.

$735,000

MLS#: 22614981

Fall in love with this inviting Tubac home, featuring thoughtfully designed spaces and a backyard made for unwinding. Sophisticated design elements include custom tilework, exposed beam ceilings, cozy fireplace and walls of windows that seamlessly blend exterior and interior. Separate den provides flexibility for home office, reading room or creative studio. Two bedrooms, each with its own private bathroom, offer comfort and privacy, while a convenient powder room accommodates guests. Triple-bay garage provides plenty of room for vehicles, storage and projects. Gated outdoor courtyard features mature shade trees, covered and open terraces, and a hot tub for relaxation. This is an ideal spot for al fresco entertaining and a tranquil setting for peaceful evenings under the Arizona sky.
#22625049

Tubac

2155 Corte Balboa

2 Beds

2 Baths

2,554 Sq.Ft.

$730,000

MLS#: 22625049

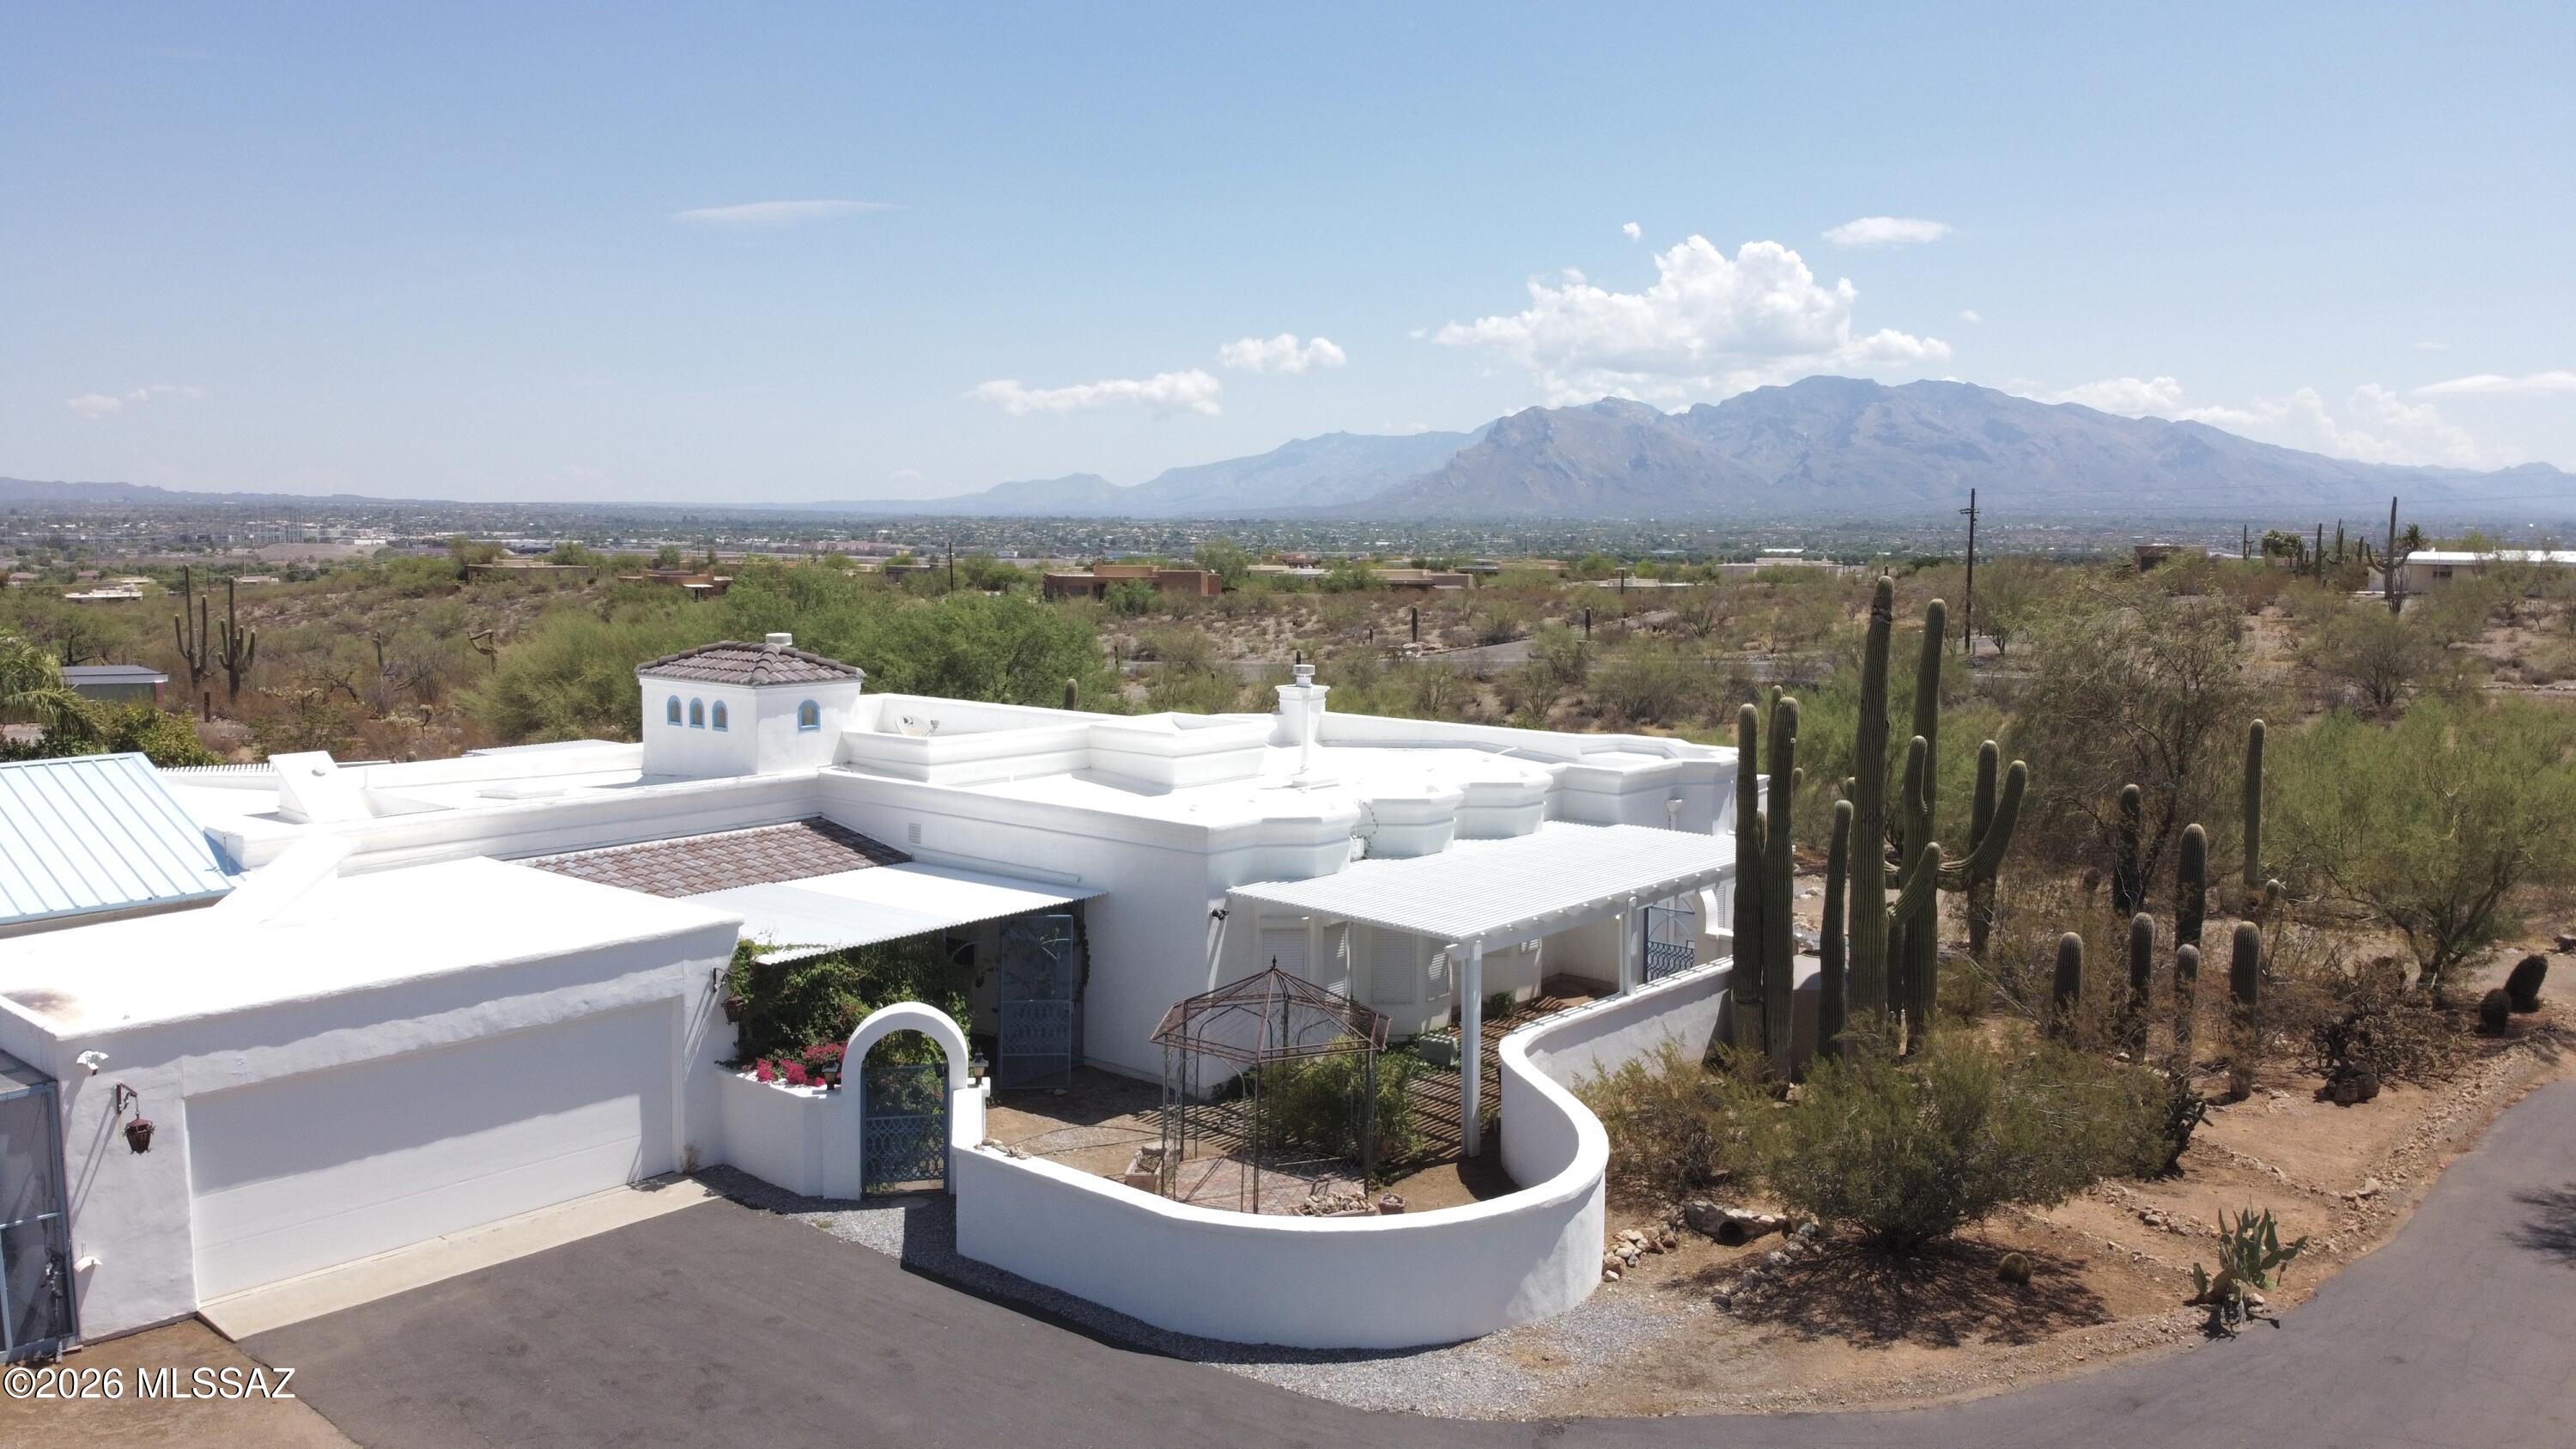
Custom built family home with bay windows, angular configurations, skylights , plenty storage throughout, built in bookcases in office. Perfect home for gathering/entertainment. Located in Tucson mountains on a hill top with panoramic views of sunrise/sunset, mountains and city. 3.03 acre lot with a large enclosed backyard to keep out desert critters, which includes an extended patio (length of the house),gated pool, plants and trees(lemon, grapefruit, pomegranate, fig). Enclosed area at front door with retractable awning and shade system covering. Large shop attached to west side of house, 3 pergolas with non-rust material(1 frontyard/2 backyard),2 rain catchers(NW and SE side of house), Percola water filter under kitchen sink and 2019 HVAC. Nearby trails for walking, biking & horses.
#22616752

Tucson

5351 N Camino De Oeste

3 Beds

3 Baths

2,263 Sq.Ft.

$730,000

MLS#: 22616752

Beautifully updated SaddleBrooke home in the quiet Desert Sun cul-de-sac. This 2-bedroom, 2.5-bath home offers 2,599 sq ft with a versatile office/den, open living and dining areas, and a bright kitchen with breakfast nook and pantry. Primary suite with private bath and walk-in closet. Owned solar panels, gas fireplace, covered patio, and low-maintenance gravel landscaping front and back. Refrigerated air (split HVAC, 2018) and gas water heater. Attached 3-car garage with built-in storage. Located in the 55+ SaddleBrooke community with golf, clubhouse, pools, and fitness amenities. Seller prefers buyer uses Opendoor title and escrow.
#22625119

Tucson

36070 S Desert Sun Drive

2 Beds

2 Baths

2,599 Sq.Ft.

$730,000

MLS#: 22625119

Open house
BUYER INCENTIVE! Seller offering up to $10,000 towards buyer's closing costs and/or interest rate buydown with an acceptable offer!  MOTIVATED SELLERS!! 

Thoughtfully designed with a split floor plan for added comfort and privacy, this spacious home features two en suites, offering incredible flexibility for guests, multi-generational living, or additional private space. The kitchen is a true standout with quartz countertops, a Wolf range, built-in ice maker, upgraded cabinetry, and thoughtful finishes throughout, creating a beautiful space for both cooking and entertaining.

The primary suite is privately situated on one side of the home and features a custom walk-in shower, double sinks, and a thoughtfully designed walk-in closet. On the opposite side of the home, you'll find three additional bedrooms, including one with its own en suite bath, creating a functional layout with added privacy and flexibility!

Step outside to a backyard made for Arizona living, complete with a sparkling pool with solar to help keep the water warm on those chilly Arizona nights, plus a covered and lighted patio and built-in smoker. An extended 3-car garage provides plenty of room for vehicles and storage.

The surrounding area offers plenty of opportunities to get outside and enjoy Southern Arizona, with hiking, trails, and outdoor recreation throughout the area. Whether you're looking to explore the desert landscape, take in the mountain views, or simply spend more time outdoors, this location puts some of Southern Arizona's natural beauty within reach.

From the split floor plan and upgraded kitchen to the pool, covered patio, and surrounding outdoor recreation, this home offers thoughtful details inside and out.
#22622121

Vail

10528 S Coyote Melon Loop

4 Beds

3 Baths

3,333 Sq.Ft.

$729,900

MLS#: 22622121

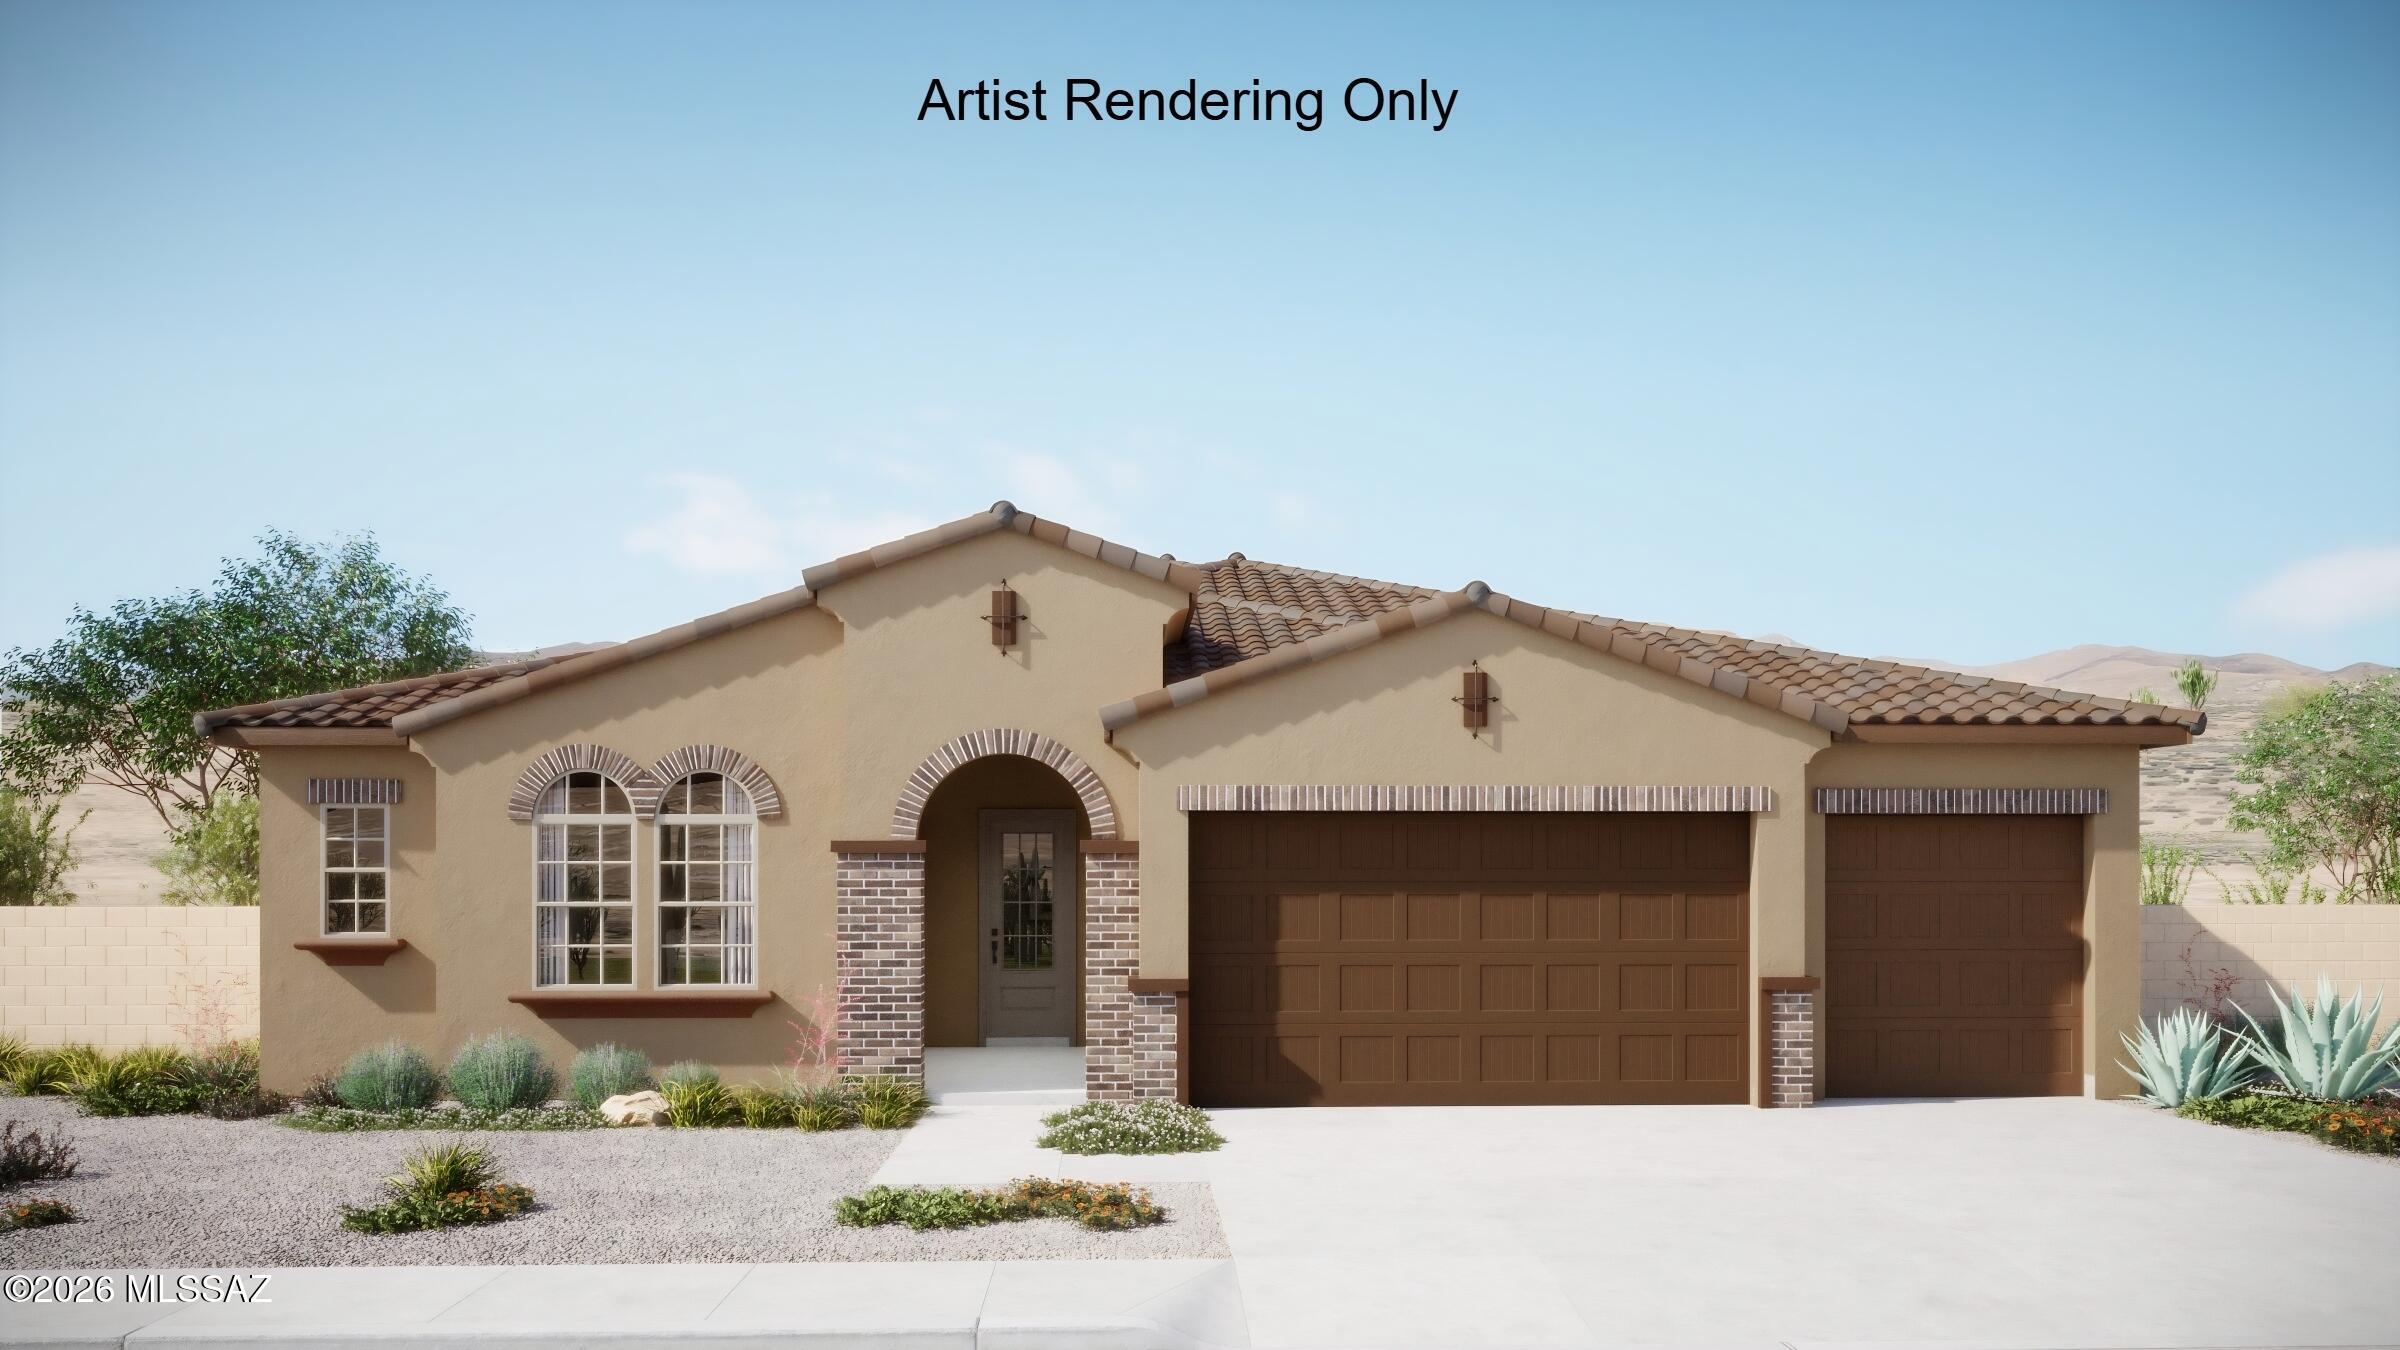
Charming Hunter plan with Rustic Spanish elevation features open Greatroom layout with great room, dining area & kitchen. Also includes extended covered back patio with 16' centered sliding glass door to bring plenty of natural light. Gourmet kitchen boasts gas cooktop, tons of counter space, cushion-close drawers, roomy walk-in pantry. Owner's suite is a retreat with a generously sized walk-in closet, a beautifully tiled walk-in shower, vanity with spa twin sinks and linen closet. Convenient Stop-n-Drop area add organization & a place to charge your devices. Includes: Refrigerator, Washer/Dryer, tankless water heater, gas BBQ stub-out, LED disk lights, granite counters thru out & faux wood blinds.
#22624620

Vail

13633 S Hathaway Ranch Road

3 Beds

3 Baths

2,627 Sq.Ft.

$729,146

MLS#: 22624620

This custom hilltop home in the prestigious gated community of The Mesa offers stunning views from every room and combines privacy with proximity to Patagonia. It features 3 bedrooms, 2.5 bathrooms, and a versatile den perfect for various uses. The open floor plan includes a gas fireplace, expansive windows with upgraded blinds, and sleek tile flooring. The gourmet kitchen is equipped with a large island, pantry, soft-close cabinets, and stainless-steel appliances. Outside, the well-maintained landscaping enhances the home's curb appeal, providing a perfect backdrop for enjoying the breathtaking views. Don't miss the chance to make this exceptional property your own!
#22429220

Patagonia

120 Red Mountain Court

3 Beds

2 Baths

2,160 Sq.Ft.

$729,000

MLS#: 22429220

Tucked inside the gated community of River View Estates, this single-level home is ready to welcome you. Enjoy open space views and glimpses of the mountains, then gather in a kitchen made for sharing, with a granite island, newer cabinetry and stainless appliances. Cozy up by the fireplace on cool desert evenings, or step out to the covered patio, the perfect spot for grilling and entertaining. The primary suite is a true retreat with a soaking tub and walk-in closet. Recent updates include new carpet and exterior paint, and both A/C units have been replaced, so the big projects are already done. With four bedrooms, two and a half baths and a 3-car garage, there is room for everyone to spread out. A welcoming foyer opens to inviting living and dining spaces, and wired surround sound in the family room sets the stage for movie nights and game days. The kitchen's gas cooktop and double oven make cooking for a crowd a breeze, while a guest half bath and dedicated laundry room add everyday convenience. The third garage bay is perfect for a golf cart, hobbies or extra storage. Out back, the private fenced yard and flagstone patio are ready for morning coffee or evenings under the stars. A covered entry greets you at the front door, and an updated electrical panel, dual-pane windows, a tile roof and low HOA dues add comfort and peace of mind.
#22623539

Tucson

4894 N Louis River Way

4 Beds

2 Baths

2,704 Sq.Ft.

$725,000

MLS#: 22623539

Prev 1 ... 24 25 26 27 28 ... 85 Next

properties found. properties found. Page of .

Send a message

Message successfully sent.

Reason for contacting?

I agree to receive email communication and understand I can unsubscribe at any time.

I agree to be contacted by Realhub DEV via call, email, and text for real estate services. To opt out, you can reply 'stop' at any time or reply 'help' for assistance. You can also click the unsubscribe link in the emails. Message and data rates may apply. Message frequency may vary. Privacy Policy

Sign In Sign Out

Virtual Assistant

Would you like to take the next step with this property? We can help you schedule a showing or virtual tour, or send you more details.

Yes, I would like more information.

Thank You for Your Reply, One of Our Agents will contact you as soon as possible

No, maybe later.

Thank you, you can always contact me via email, phone number or through the contact form.

Realhub AI

Lucy - Your AI-Powered Realtor

Update Your Temporary Password

Personalize your search

Enter your email and we'll notify you immediately when new listings match what you're looking for.

or enter email address

Already have an account ? Login here

Continue your home search

I agree to receive communications and understand I can unsubscribe at any time.

I agree to be contacted by Realhub DEV via call, email, and text for real estate services. To opt out, you can reply 'stop' at any time or reply 'help' for assistance. You can also click the unsubscribe link in the emails. Message and data rates may apply. Message frequency may vary. Privacy Policy

Already have an account ? Login here

We use cookies

We use cookies primarily for analytics to enhance your experience. By accepting, you agree to our use of these cookies. You can manage your preferences or learn more about our cookies policy.